
Property
Beds
3
Full Baths
2
1/2 Baths
1
Year Built
2000
Sq.Footage
2,360
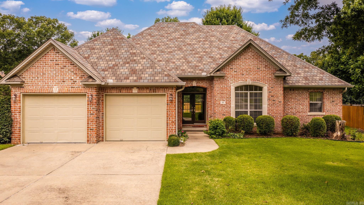
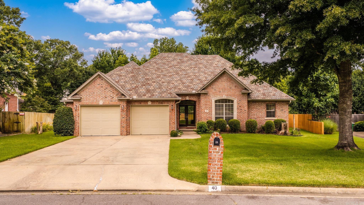
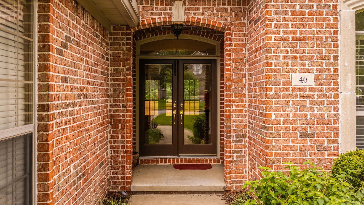
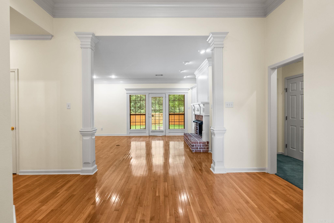
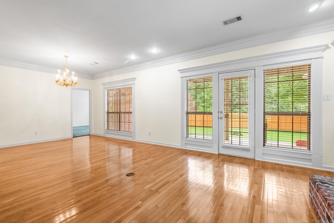
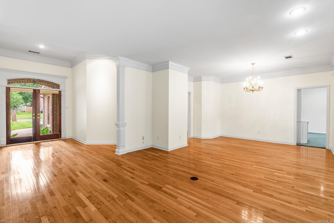
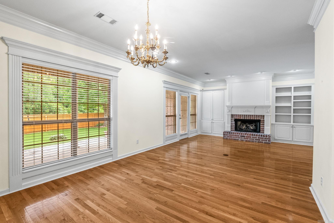
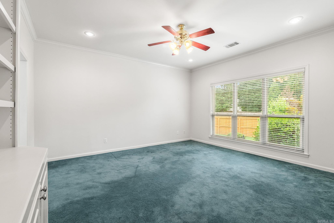
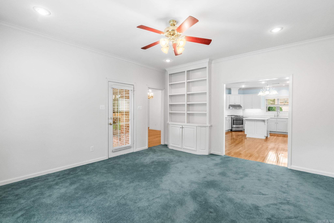
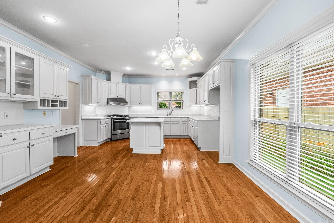
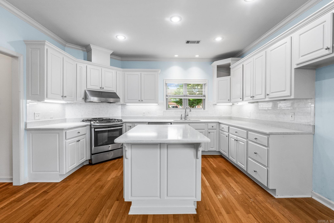
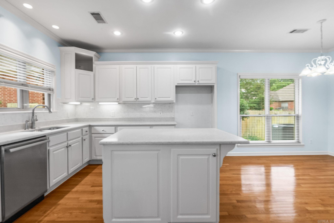
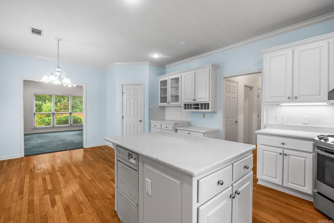
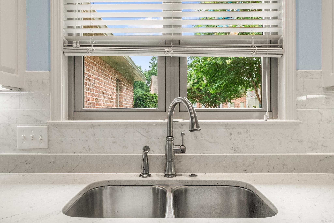
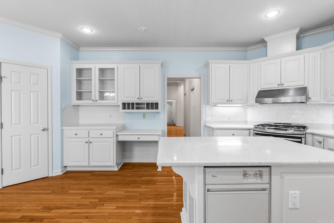
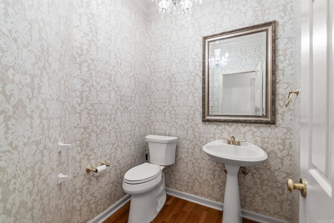
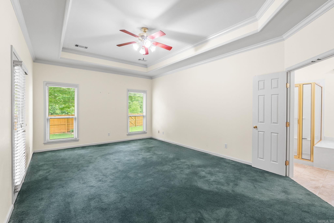
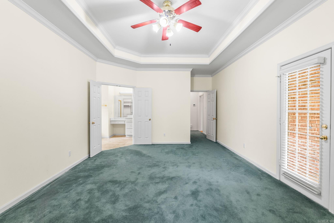
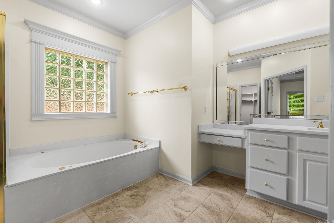
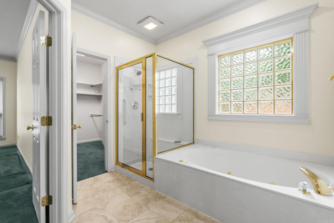
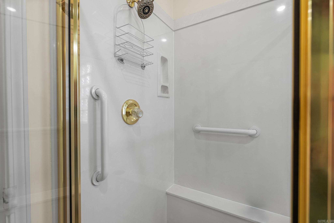
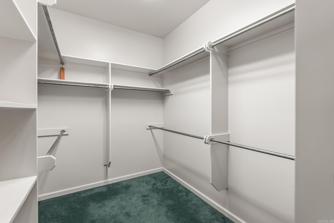
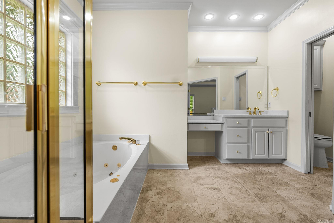
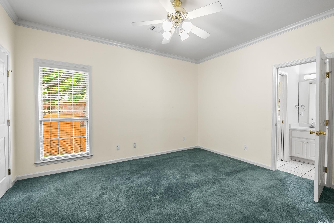
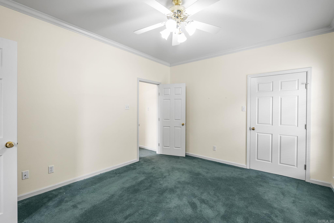
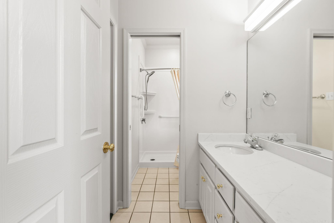
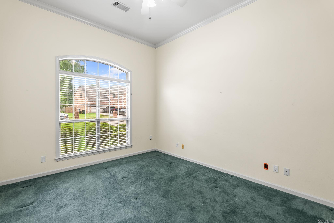
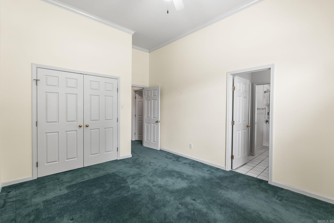
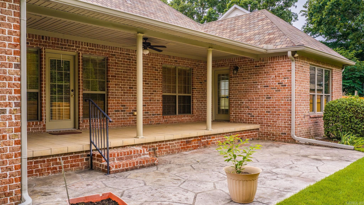
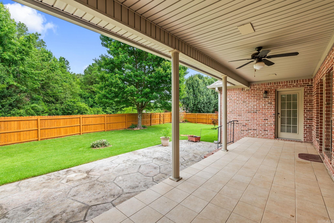
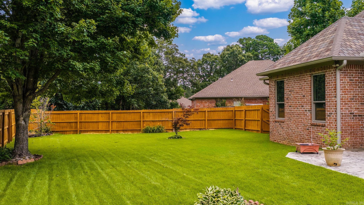
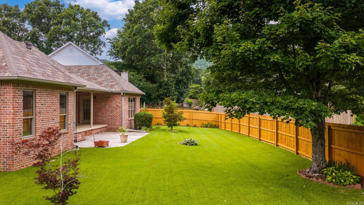
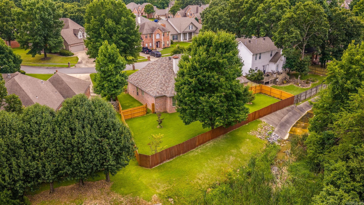
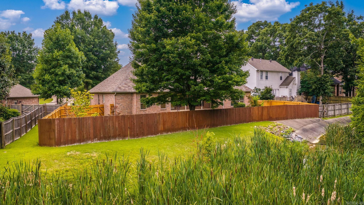
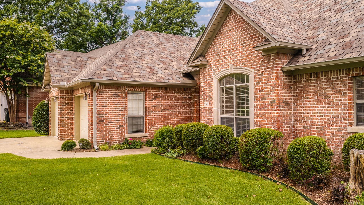
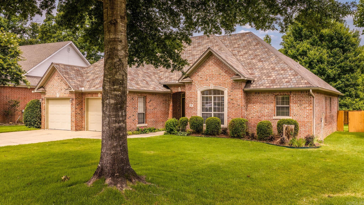
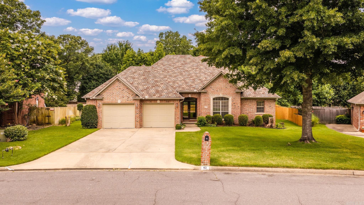
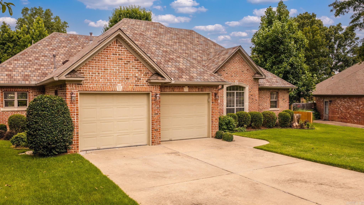
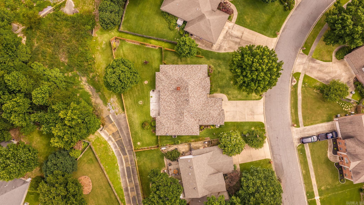
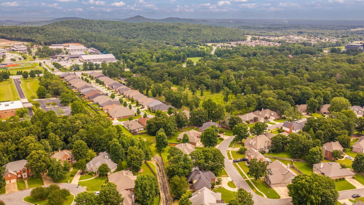
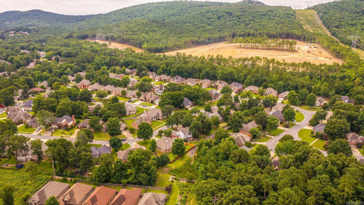
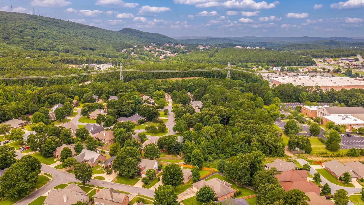
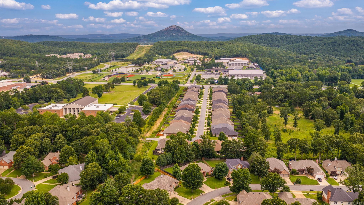
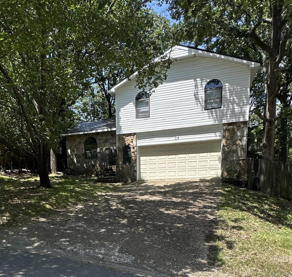
Tucked along a quiet street in coveted Aberdeen, this all-brick home makes its first impression from the curb — manicured lawn, mature shade, timeless architecture. Step through the front door and the real story begins. Sunlight pours across gleaming hardwood floors that flow room to room, gathering in a great room anchored by a classic brick fireplace and custom built-ins, where French doors frame the private, tree-lined backyard beyond. The kitchen is where form meets function: crisp white cabinetry, stone countertops, marble subway-tile backsplash, stainless appliances, and a center island made for slow Sunday mornings. A dedicated office offers the perfect work-from-home retreat, while the spacious primary suite delivers a true escape — tray ceiling, spa-inspired bath with jetted tub and separate shower, and a generous walk-in closet. Out back, a covered patio overlooks a deep, fully fenced yard backing to serene wooded green space — no rear neighbors, just breathing room. Minutes from the neighborhood pool, top schools, shopping, and dining. Best of all, the big updates are done — renovated kitchen, real hardwoods, quality bones.
Features & Amenities
Interior
-
Other Interior Features
Breakfast Bar, Eat-in Kitchen, Pantry, Walk-In Closet(s), Ceiling Fan(s), Stone Counters
-
Total Bedrooms
3
-
Bathrooms
2
-
1/2 Bathrooms
1
-
Cooling YN
YES
-
Cooling
Electric, Central Air
-
Heating YN
YES
-
Heating
Natural Gas, Central
-
Pet friendly
N/A
Exterior
-
Garage
Yes
-
Garage spaces
2
-
Construction Materials
Brick
-
Parking
Garage
-
Patio and Porch Features
Patio
-
Pool
No
Area & Lot
-
Lot Features
Level
-
Lot Size(acres)
0.25
-
Property Type
Residential
-
Property Sub Type
Single Family Residence
-
Architectural Style
Traditional
Price
-
Sales Price
$375,000
-
Tax Amount
$3,081
-
Sq. Footage
2,360
-
Price/SqFt
$158
HOA
-
Association
YES
-
Association Fee
$525
-
Association Fee Frequency
Annually
-
Association Fee Includes
N/A
Property Resources
-
Horse Property
NO
School District
-
Elementary School
N/A
-
Middle School
N/A
-
High School
N/A
Property Features
-
New Construction
NO
-
Accessibility Features
Accessible Electrical and Environmental Controls
-
Sewer
Public Sewer
-
Water Source
Public
Schedule a Showing
Showing scheduled successfully.
Mortgage calculator
Estimate your monthly mortgage payment, including the principal and interest, property taxes, and HOA. Adjust the values to generate a more accurate rate.
Your payment
Principal and Interest:
$
Property taxes:
$
HOA fees:
$
Total loan payment:
$
Total interest amount:
$
Location
County
Pulaski
Elementary School
Middle School
High School
Listing Courtesy of Amanda Galbraith , Arkansas Property Management & Real Estate
RealHub Information is provided exclusively for consumers' personal, non-commercial use, and it may not be used for any purpose other than to identify prospective properties consumers may be interested in purchasing. All information deemed reliable but not guaranteed and should be independently verified. All properties are subject to prior sale, change or withdrawal. RealHub website owner shall not be responsible for any typographical errors, misinformation, misprints and shall be held totally harmless.

Branch Broker
Rhonda Scott
Call Rhonda today to schedule a private showing.

* Listings on this website come from the FMLS IDX Compilation and may be held by brokerage firms other than the owner of this website. The listing brokerage is identified in any listing details. Information is deemed reliable but is not guaranteed. If you believe any FMLS listing contains material that infringes your copyrighted work please click here to review our DMCA policy and learn how to submit a takedown request.© 2024 FMLS.
Related Properties
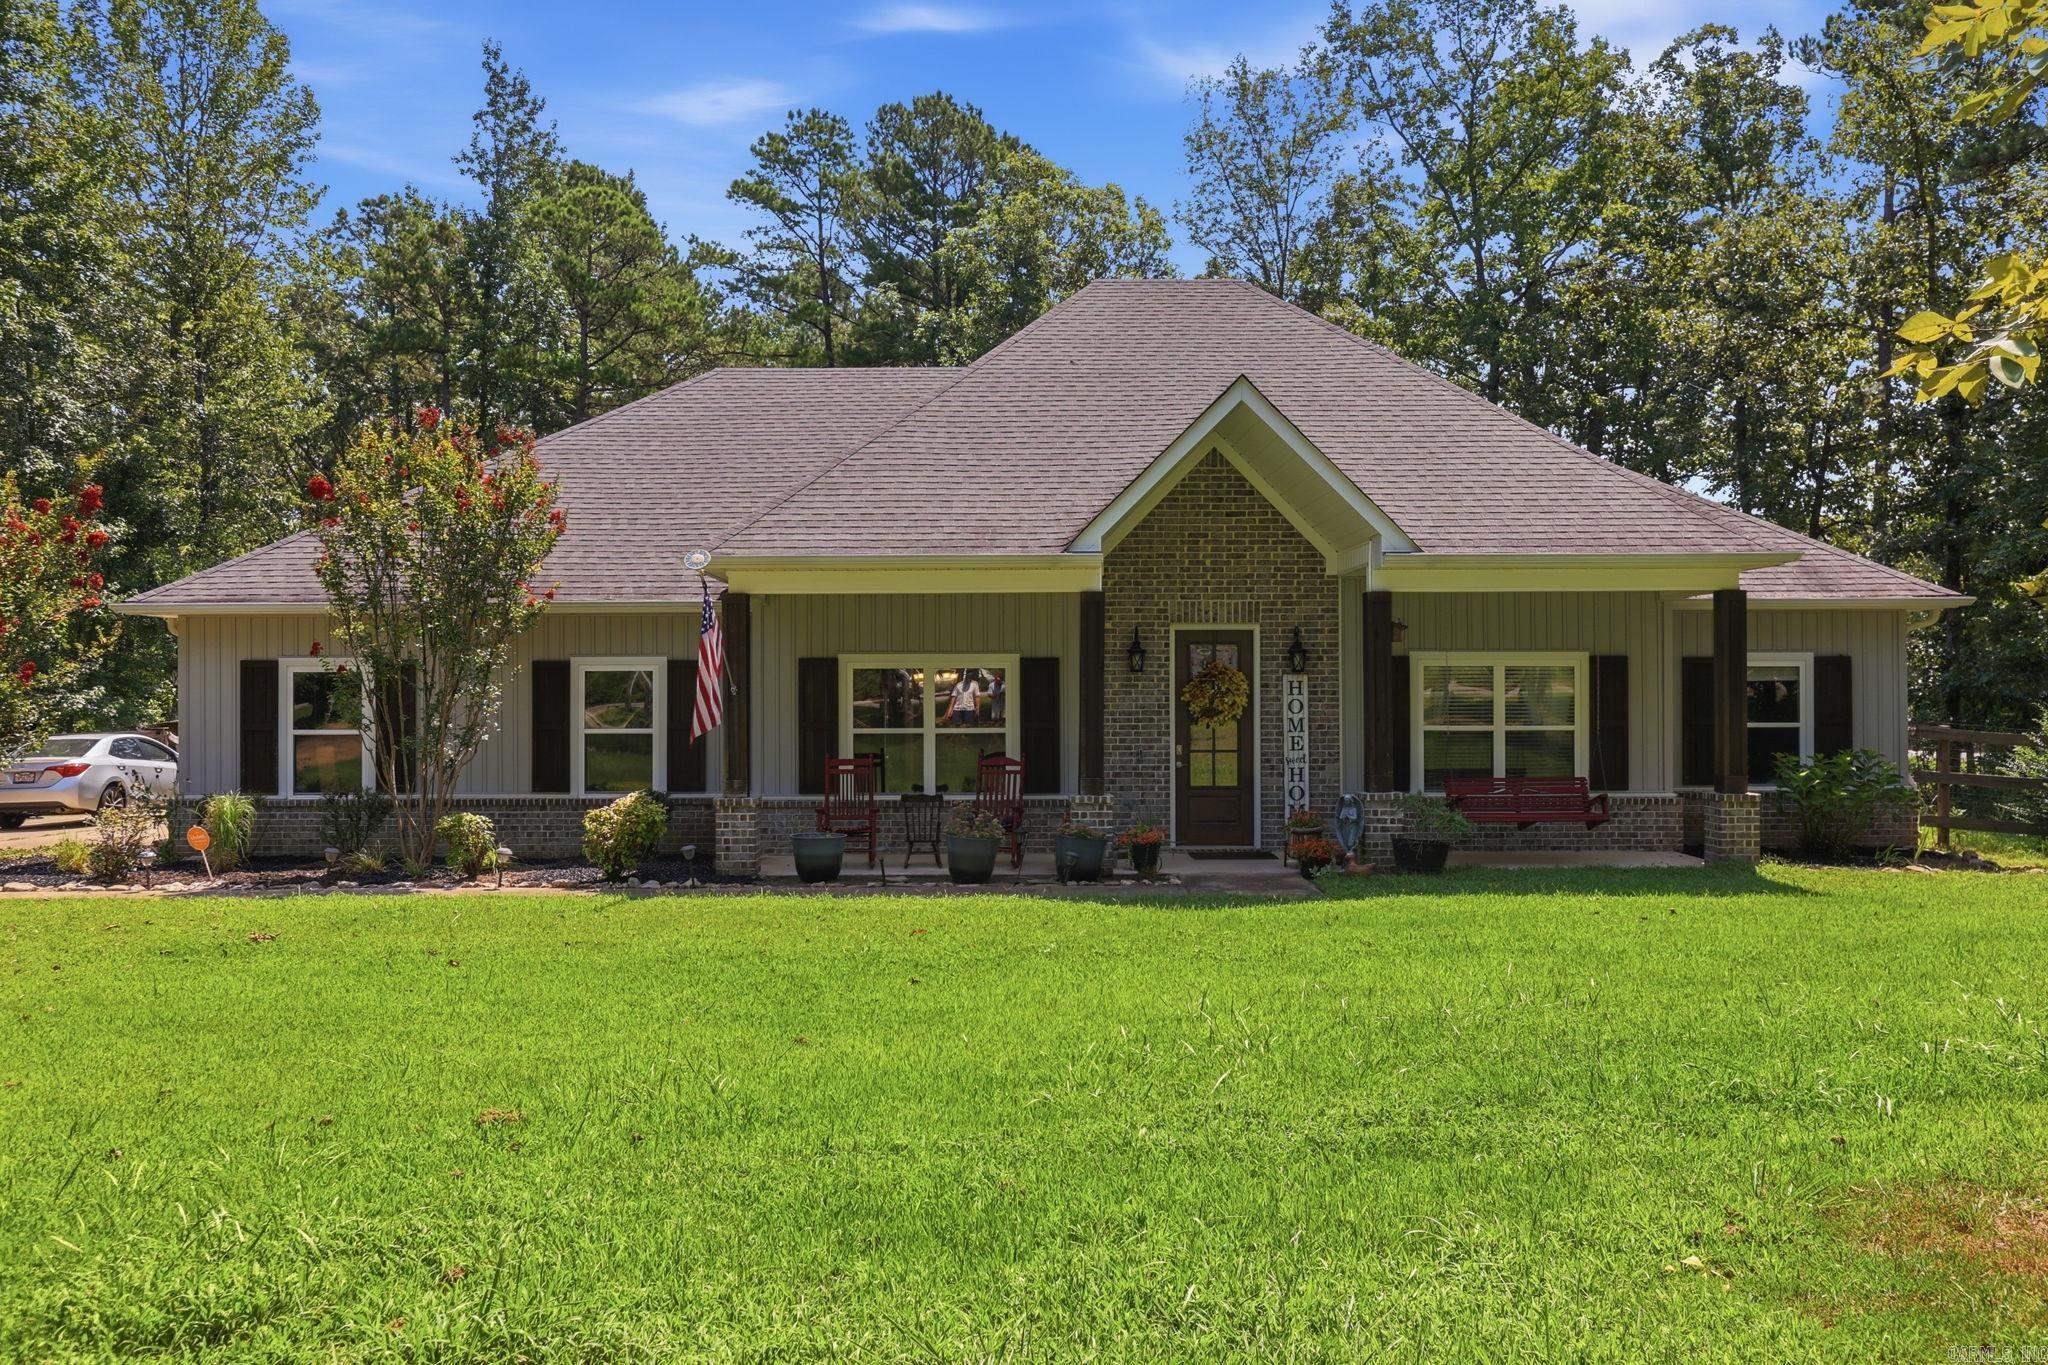
Little Rock
18626 Congo Ferndale Road
4 Beds
2 Baths
2,100 Sq.Ft.
$405,000
MLS#: 26029929
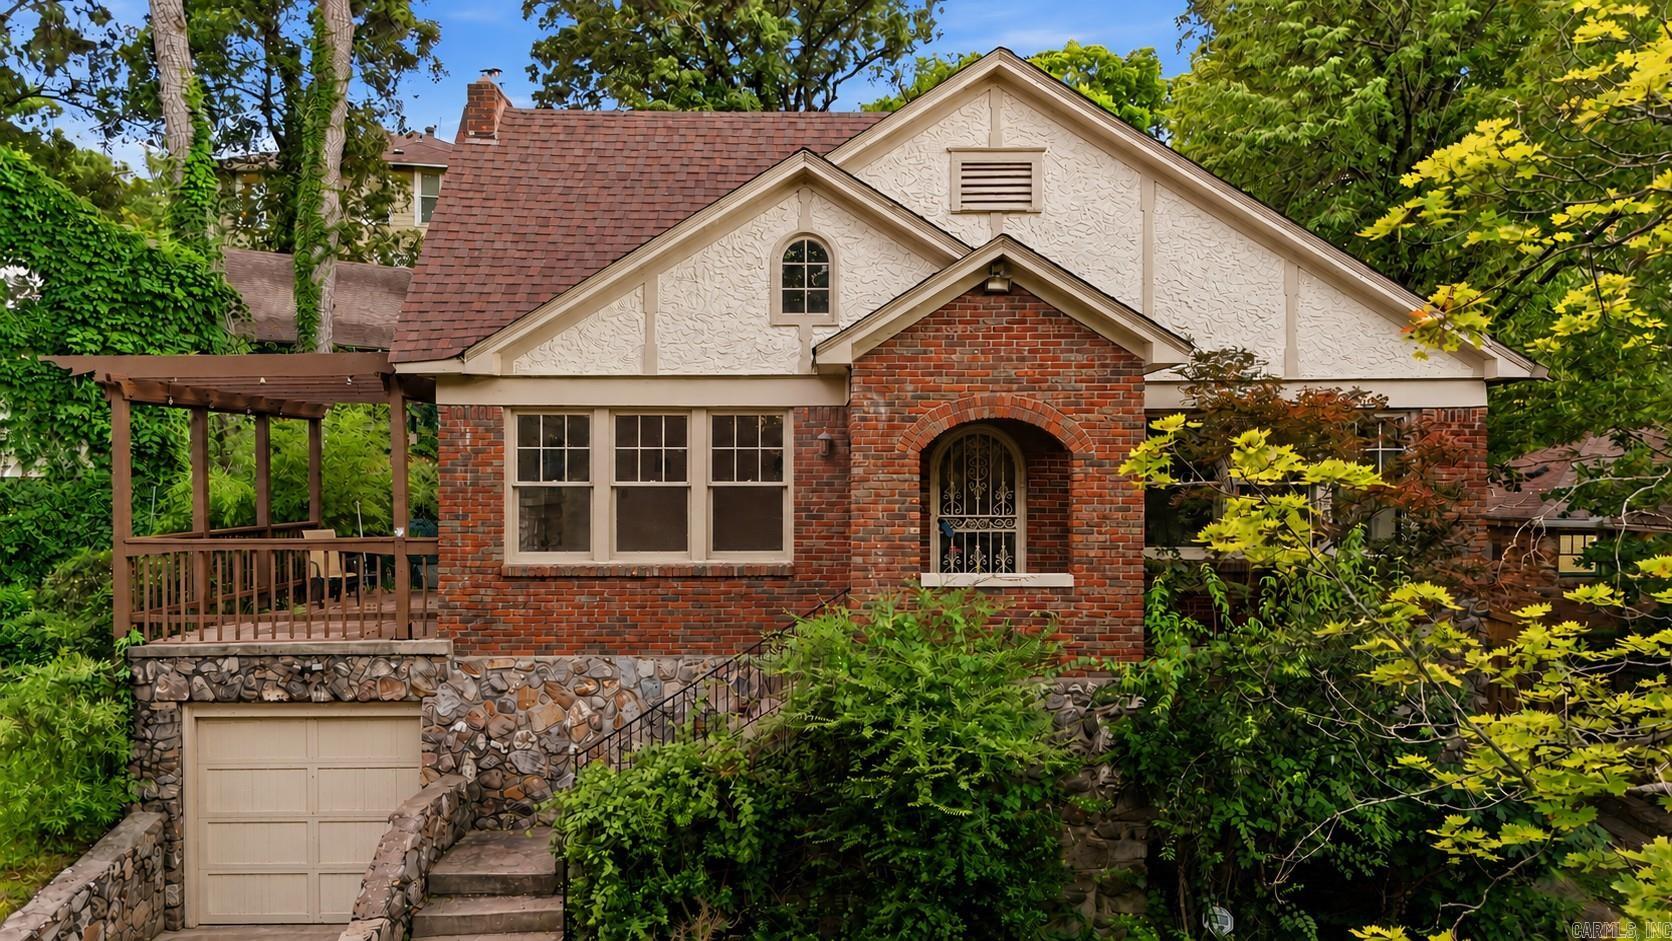
Little Rock
3905 Oakwood Road
3 Beds
2 Baths
1,791 Sq.Ft.
$399,500
MLS#: 26029942
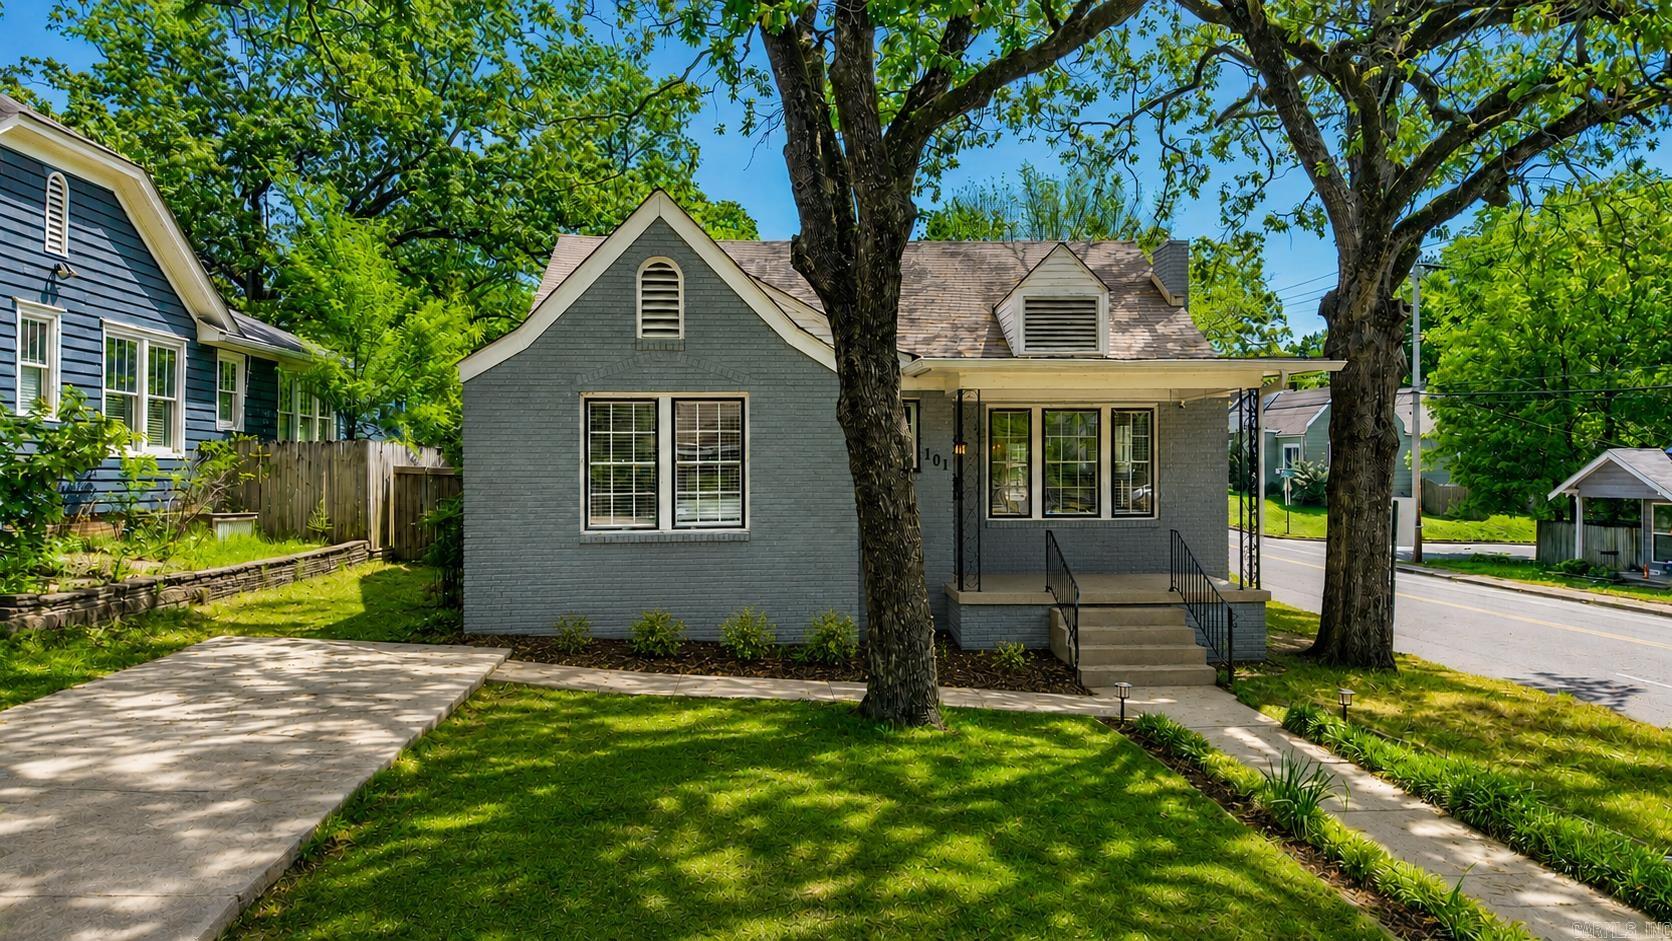
Little Rock
101 Linwood Court
2 Beds
1 Baths
1,491 Sq.Ft.
$344,000
MLS#: 26029863
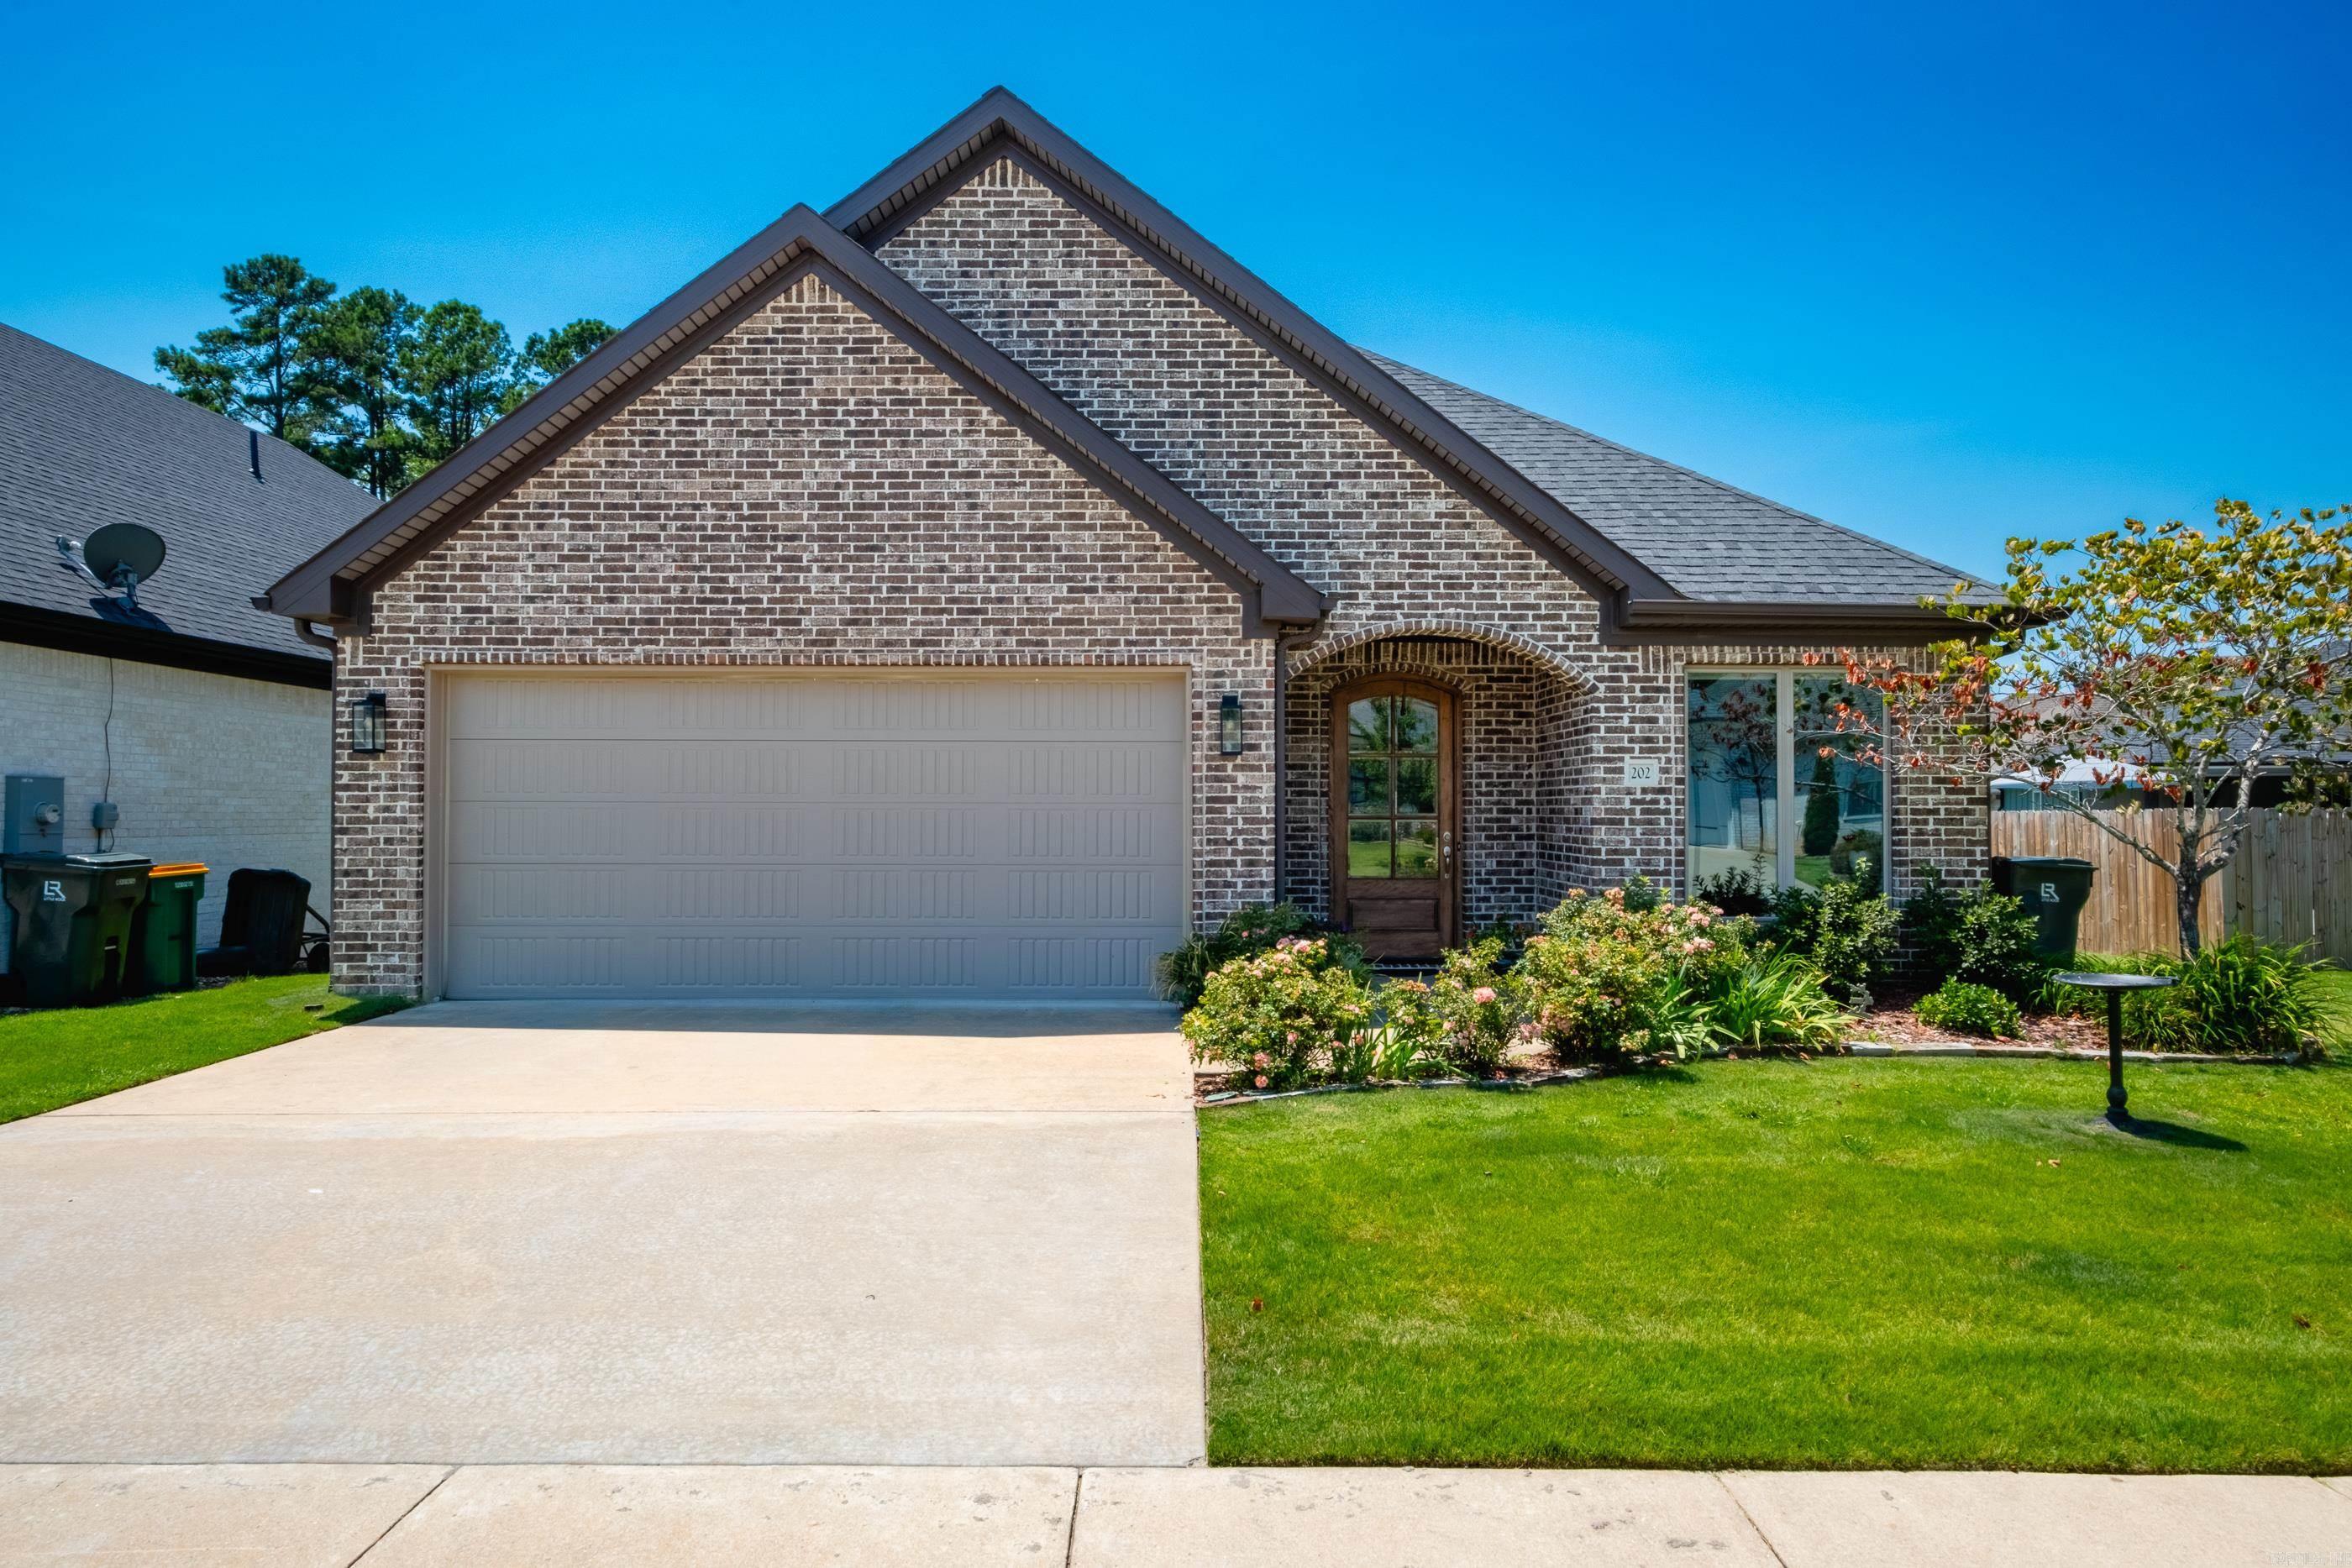
Little Rock
202 Rosemary Way
3 Beds
2 Baths
2,040 Sq.Ft.
$415,000
MLS#: 26029984
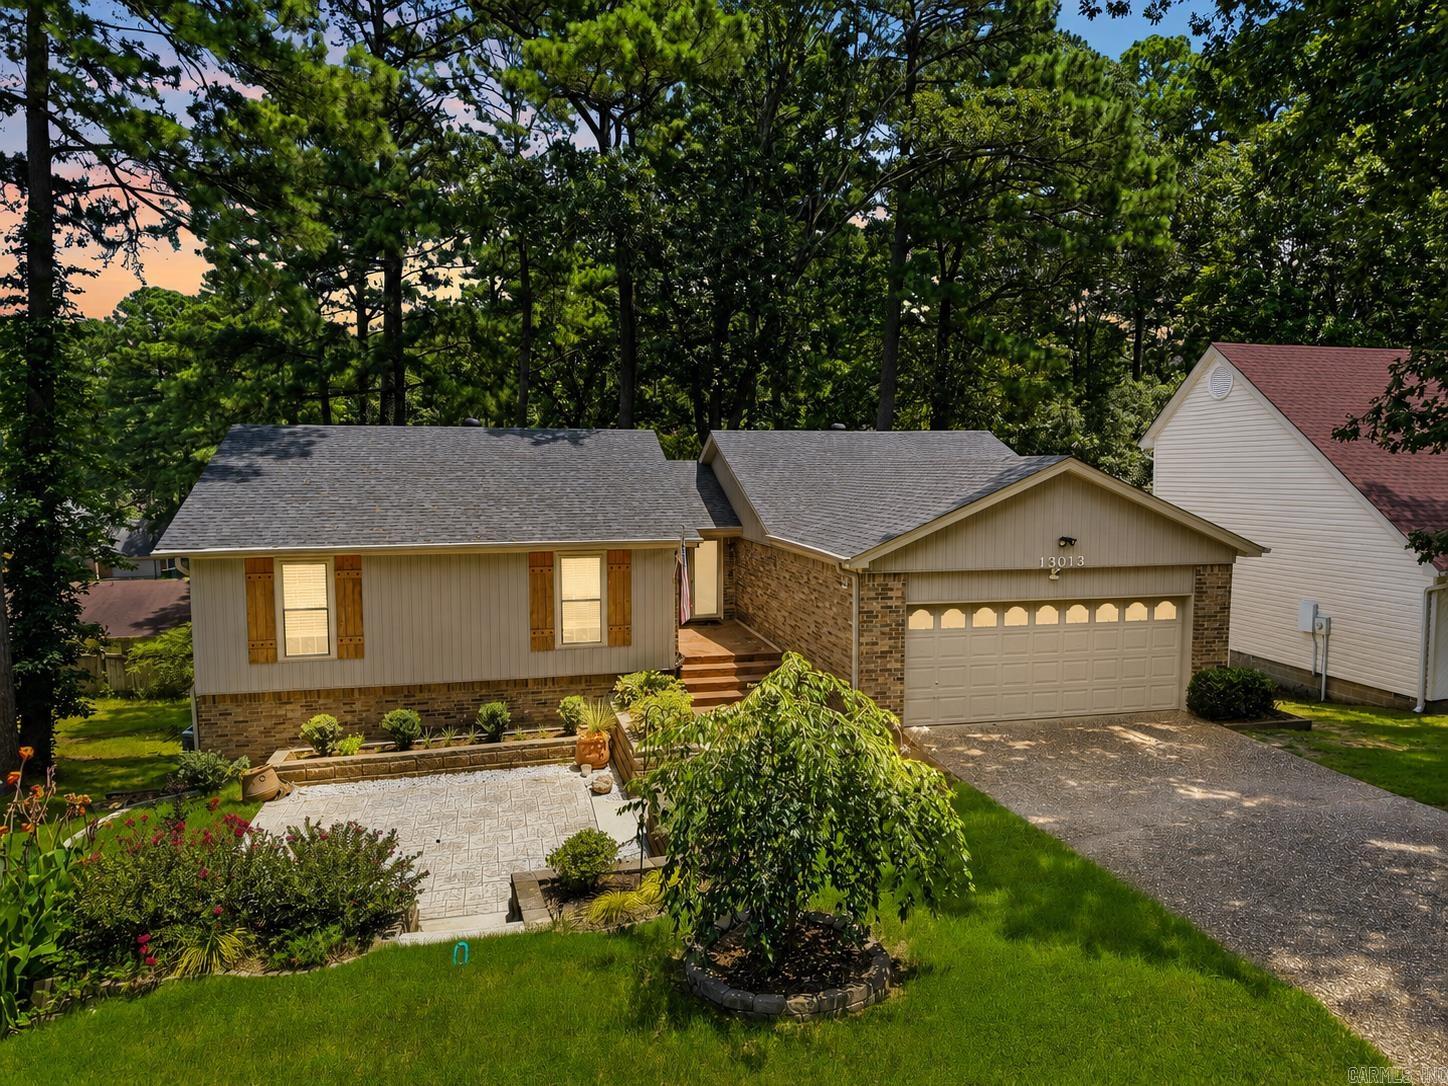
Little Rock
13013 Lemoncrest Lane
4 Beds
3 Baths
2,604 Sq.Ft.
$349,900
MLS#: 26029813
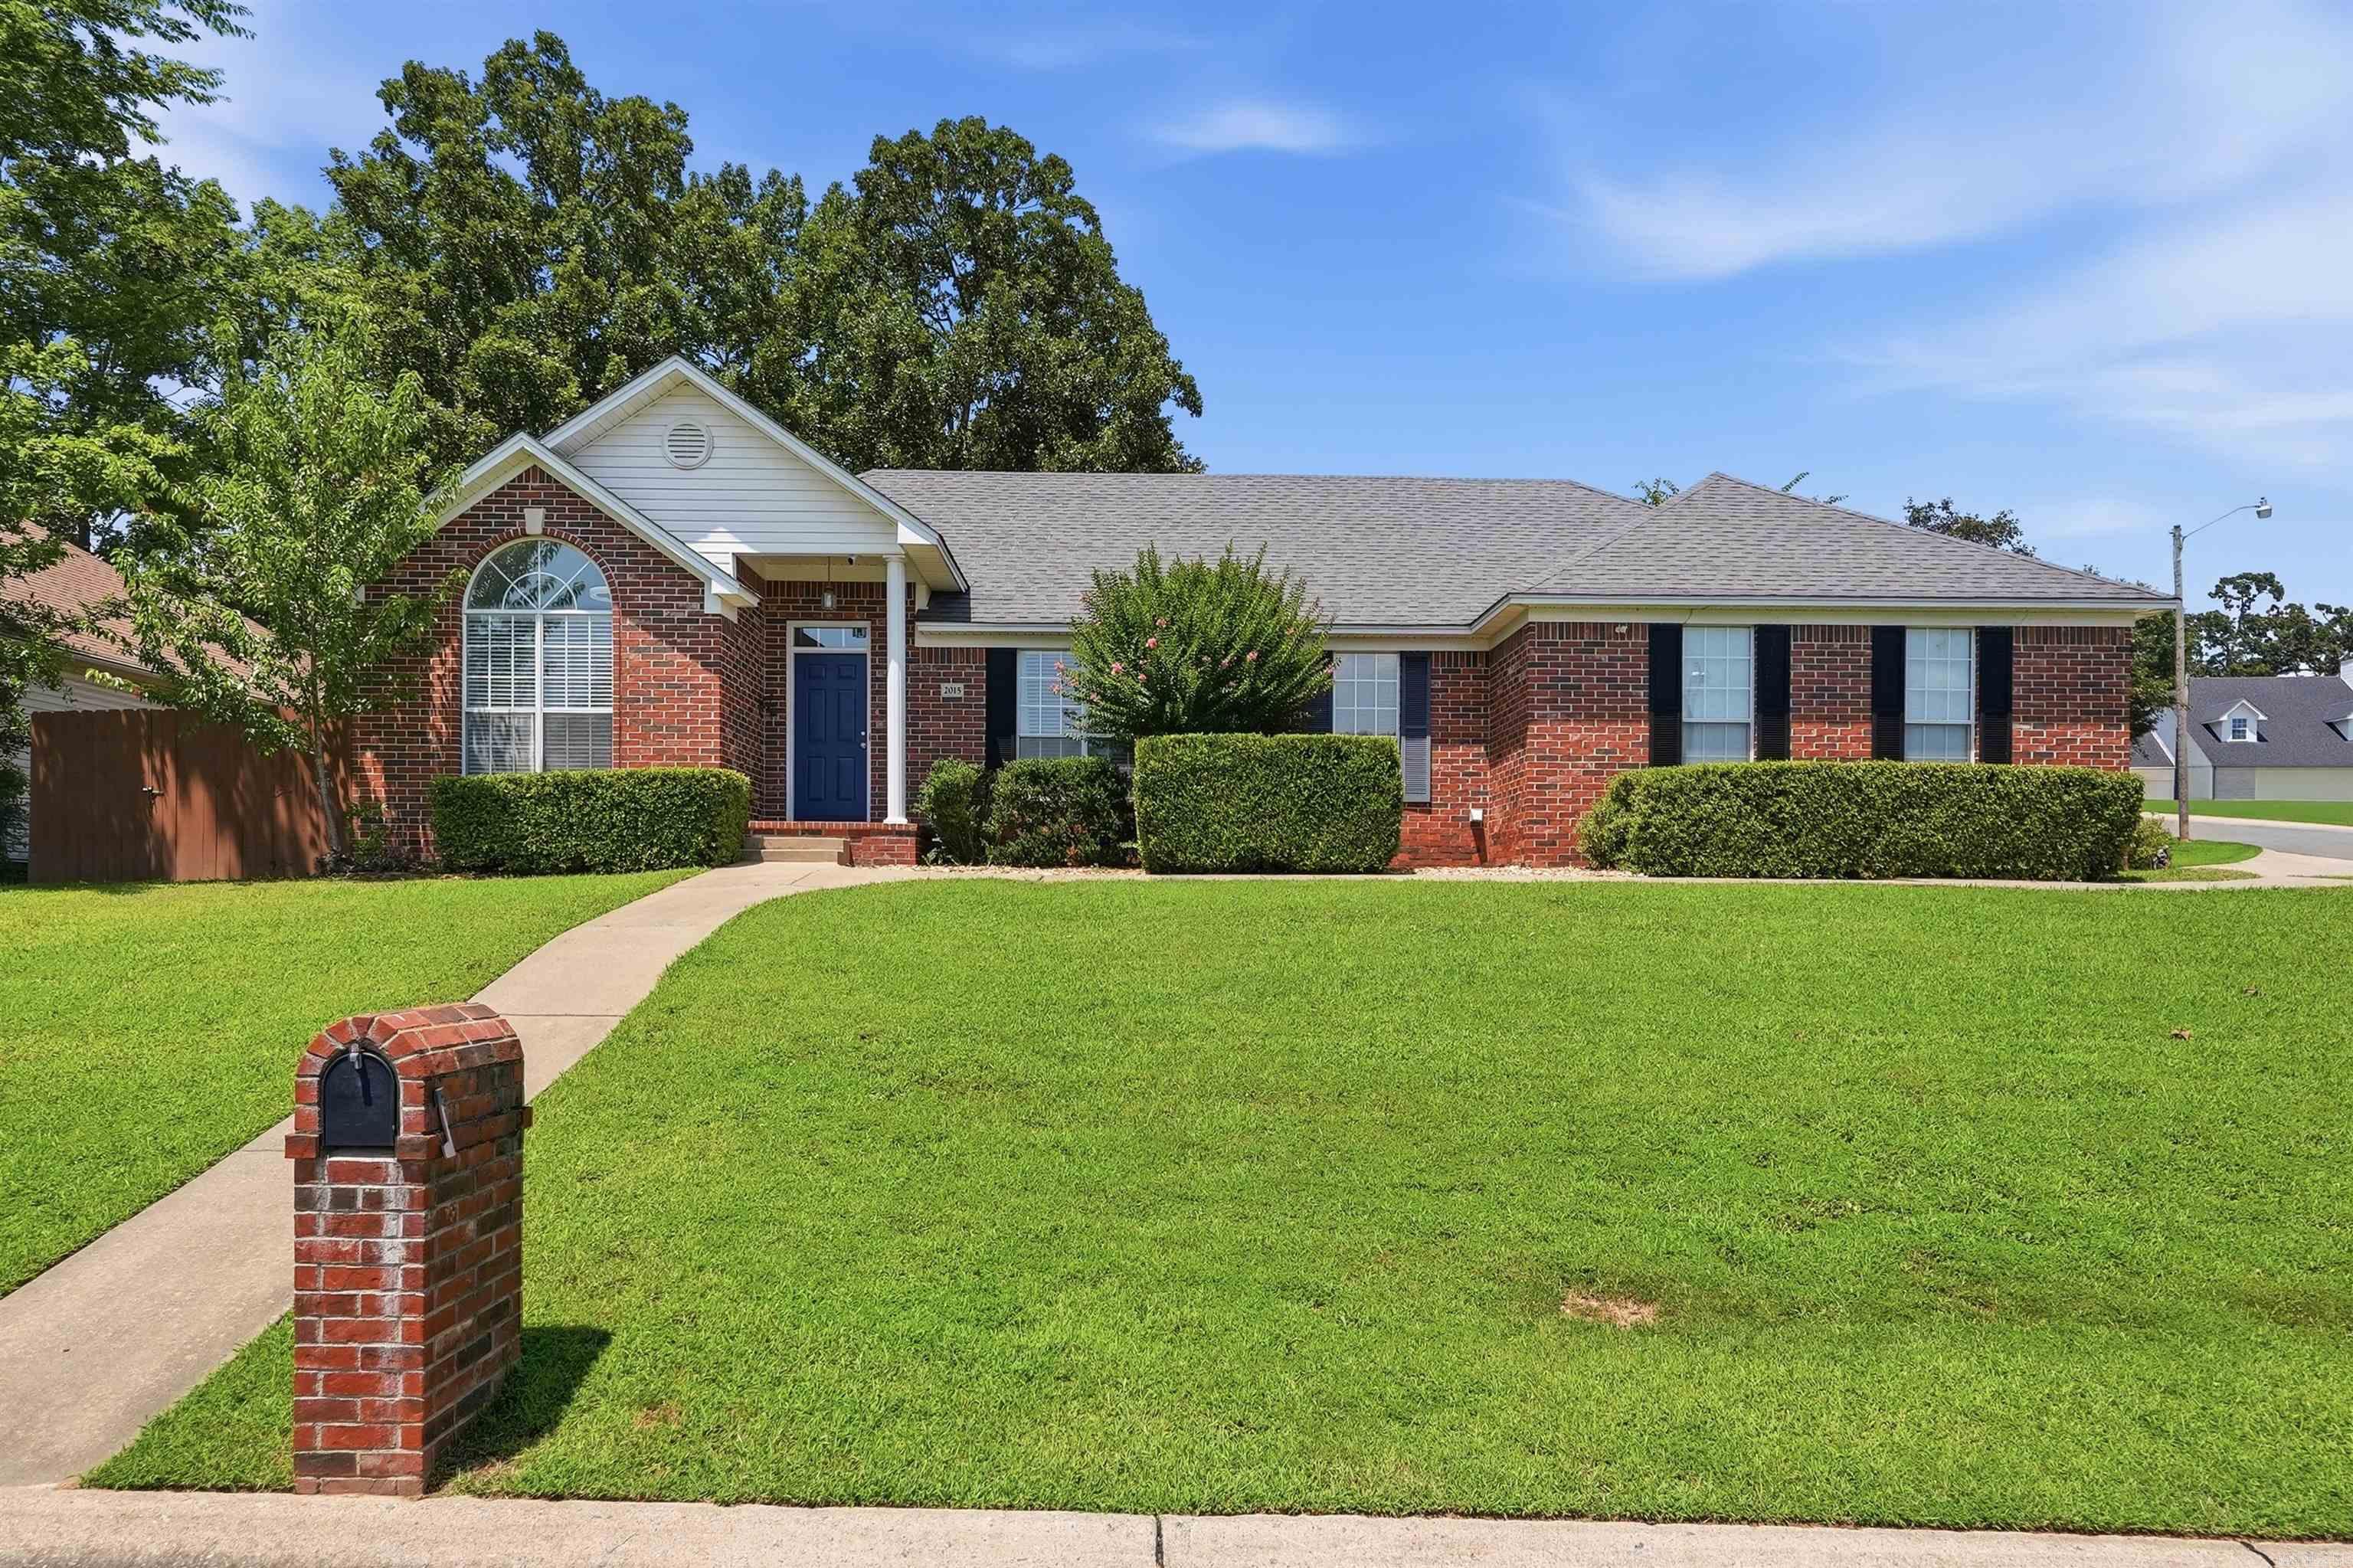
Little Rock
2015 Cherrybend Drive
3 Beds
2 Baths
1,916 Sq.Ft.
$315,000
MLS#: 26029768
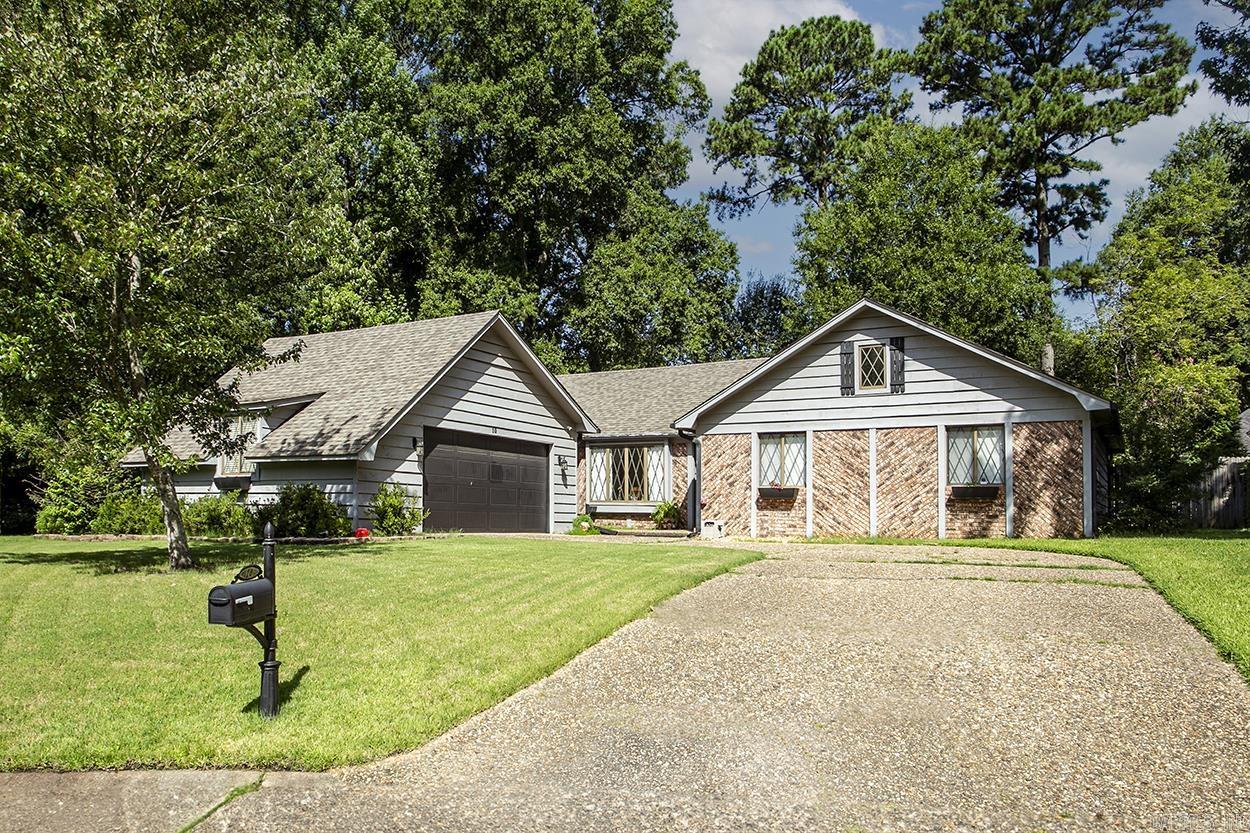
Little Rock
10 Sharondale Place
3 Beds
2 Baths
2,196 Sq.Ft.
$319,000
MLS#: 26029754
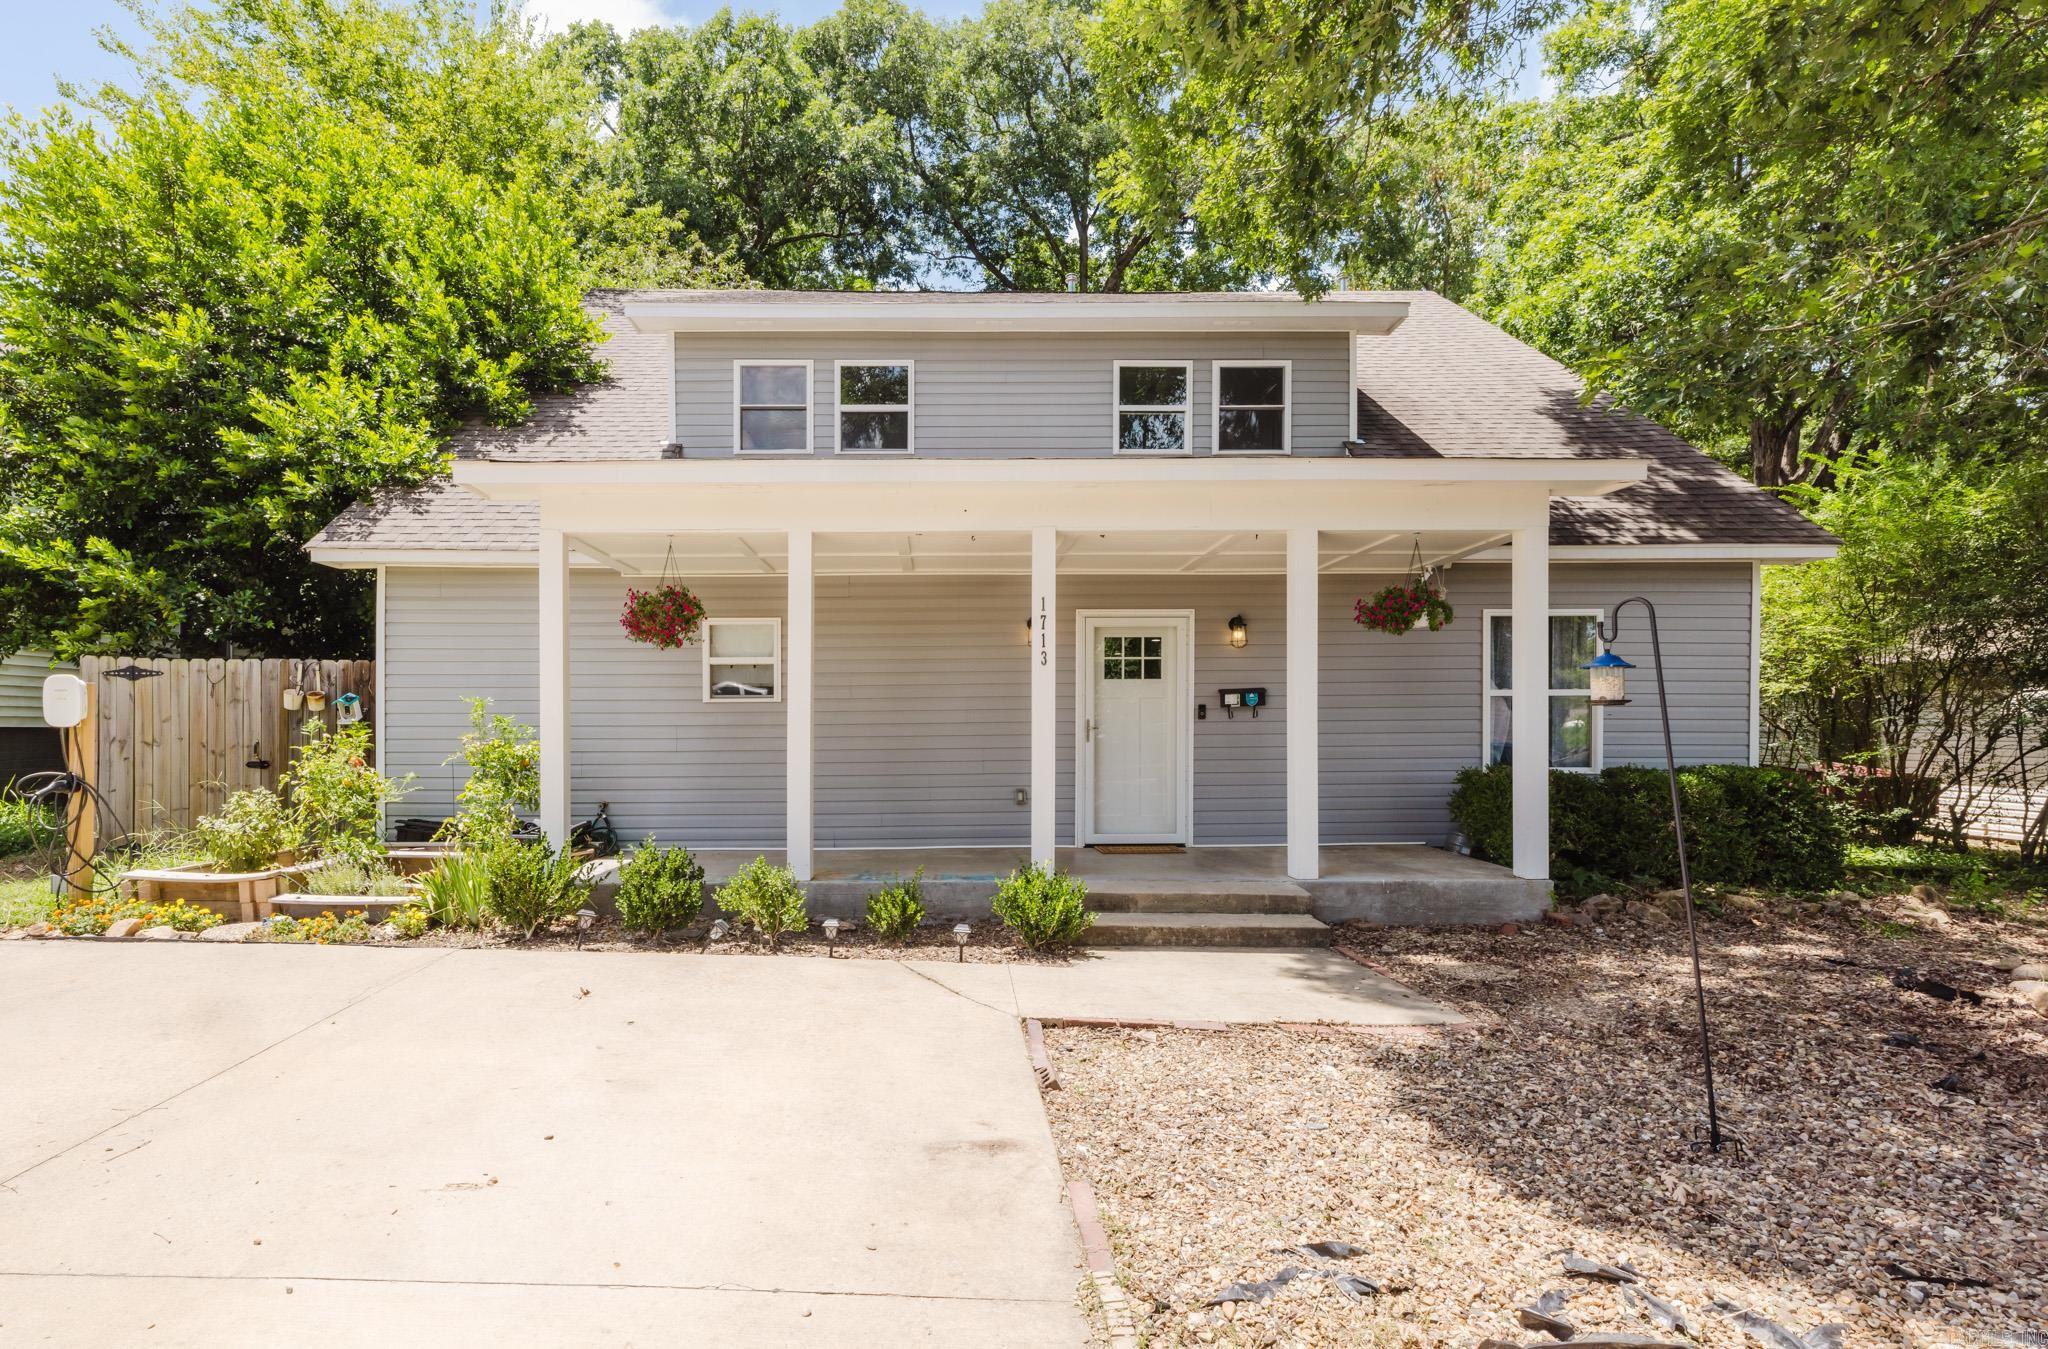
Little Rock
1713 Iris Street
4 Beds
2 Baths
2,283 Sq.Ft.
$325,000
MLS#: 26029536
Little Rock
14 MARBLE Court
4 Beds
4 Baths
1,731 Sq.Ft.
$330,000
MLS#: 26029308
