Features & Amenities

Interior

  • Total Bedrooms

    2

  • Bathrooms

    1

  • Cooling YN

    YES

  • Cooling

    Central Air

  • Heating YN

    YES

  • Heating

    Natural Gas, Central

  • Pet friendly

    N/A

Exterior

  • Garage

    No

  • Construction Materials

    Brick

  • Pool

    No

Area & Lot

  • Lot Features

    Level

  • Lot Size(acres)

    0.16

  • Property Type

    Residential

  • Property Sub Type

    Single Family Residence

  • Architectural Style

    Craftsman

Price

  • Sales Price

    $344,000

  • Tax Amount

    $2,939.44

  • Sq. Footage

    1,491

  • Price/SqFt

    $230

HOA

  • Association

    No

Property Resources

  • Horse Property

    NO

School District

  • Elementary School

    N/A

  • Middle School

    N/A

  • High School

    N/A

Property Features

  • New Construction

    NO

  • Sewer

    Public Sewer

  • Water Source

    Public

Schedule a Showing

Showing scheduled successfully.

<
>
IN PERSON
VIA CHAT

What is 3 + 4 ?


Change time

Mortgage calculator

Estimate your monthly mortgage payment, including the principal and interest, property taxes, and HOA. Adjust the values to generate a more accurate rate.

Your payment

Principal and Interest:

$

Property taxes:

$

HOA fees:

$

Total loan payment:

$

Total interest amount:

$

Location

County

Pulaski

Elementary School

Middle School

High School

Listing Courtesy of Ryan Stephens , Engel & Volkers

RealHub Information is provided exclusively for consumers' personal, non-commercial use, and it may not be used for any purpose other than to identify prospective properties consumers may be interested in purchasing. All information deemed reliable but not guaranteed and should be independently verified. All properties are subject to prior sale, change or withdrawal. RealHub website owner shall not be responsible for any typographical errors, misinformation, misprints and shall be held totally harmless.

Agent Rhonda Scott

Branch Broker

Rhonda Scott

Call Rhonda today to schedule a private showing.


* Listings on this website come from the FMLS IDX Compilation and may be held by brokerage firms other than the owner of this website. The listing brokerage is identified in any listing details. Information is deemed reliable but is not guaranteed. If you believe any FMLS listing contains material that infringes your copyrighted work please click here to review our DMCA policy and learn how to submit a takedown request.© 2024 FMLS.
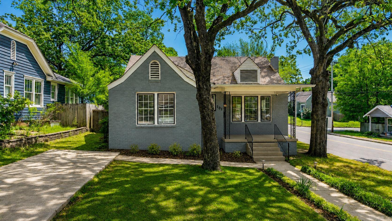
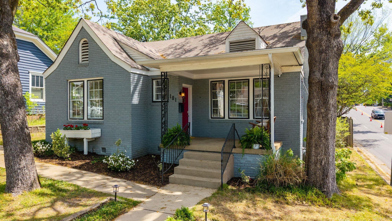
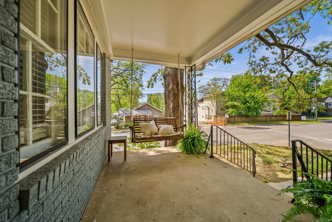
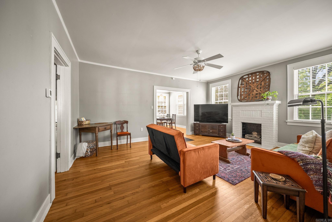
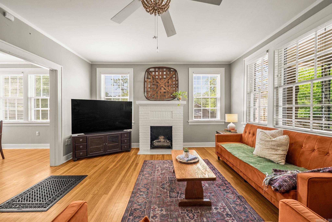
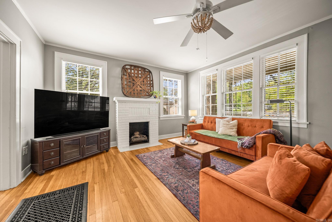
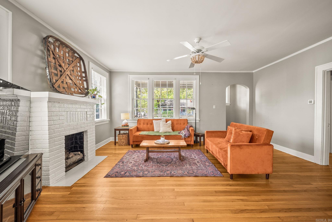
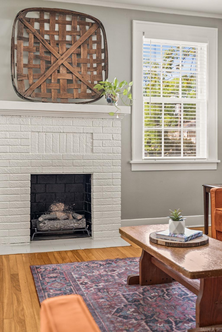
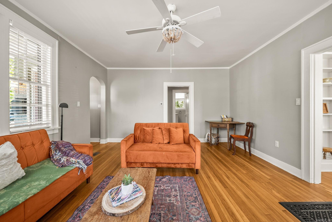
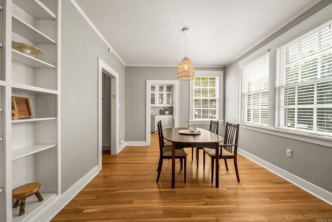
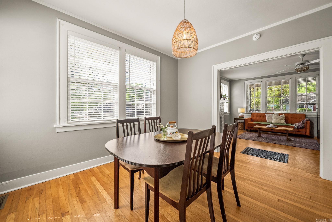
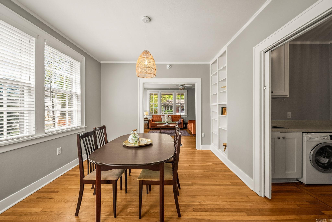
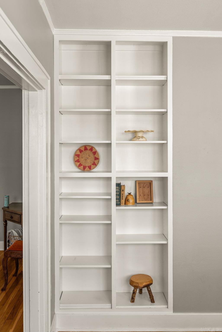
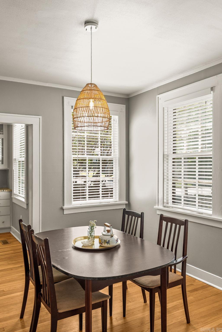
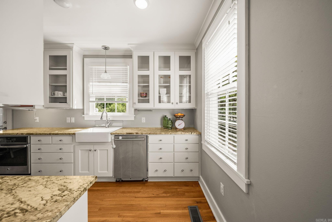
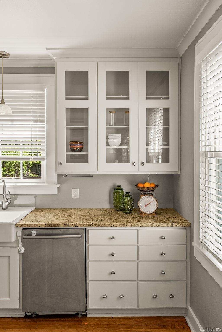
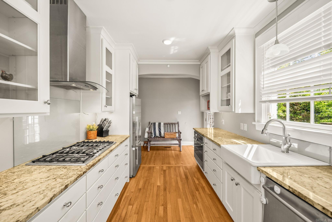
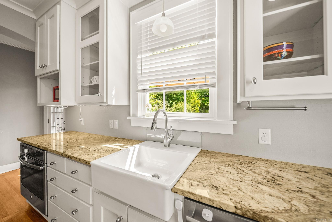
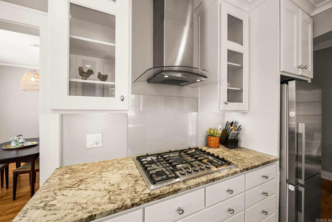
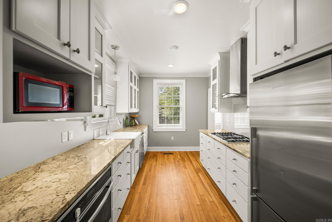
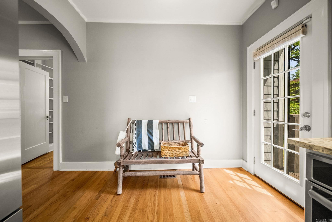
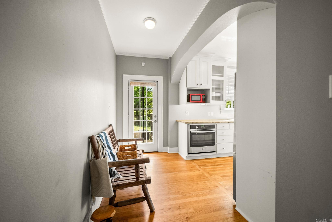
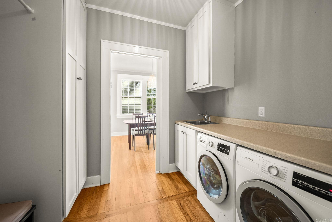
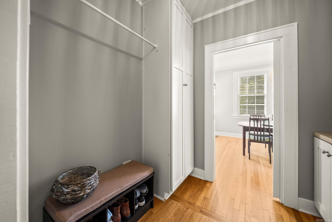
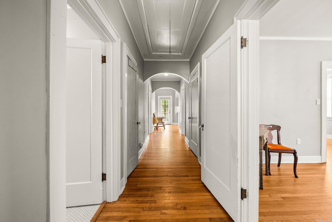
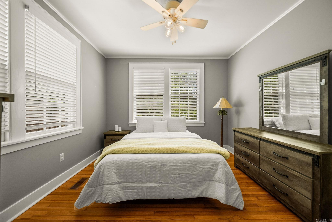
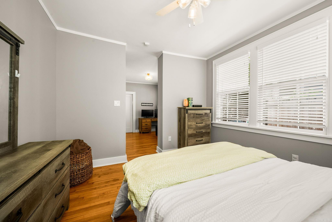
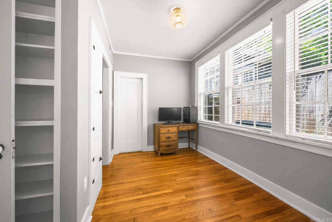
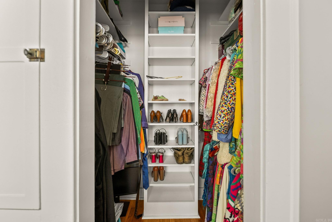
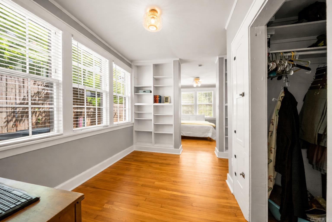
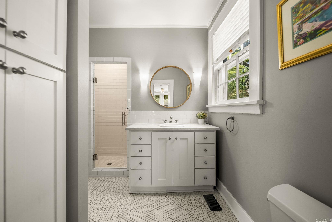
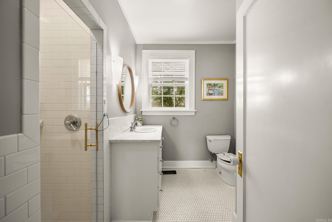
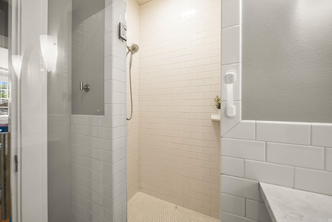
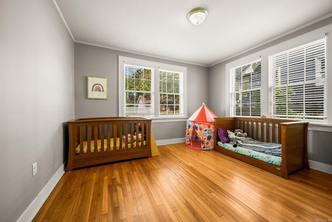
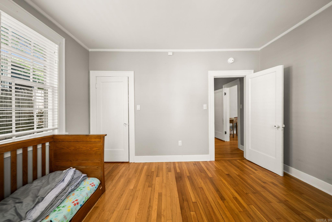
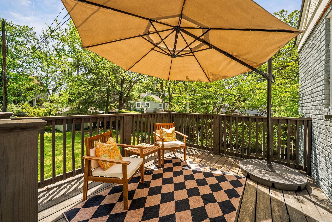
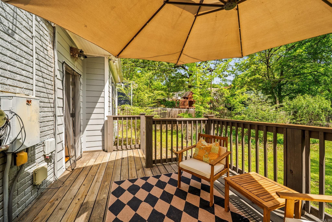
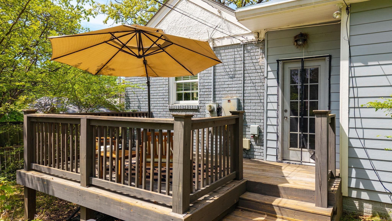
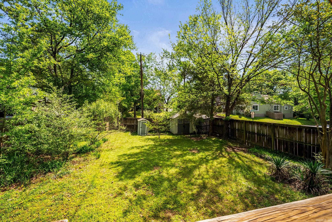
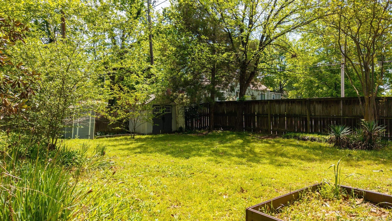
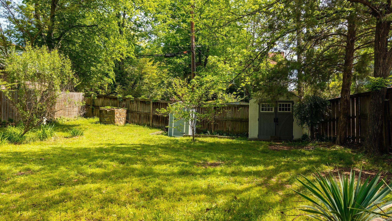
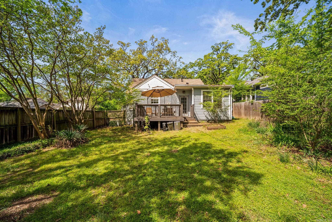
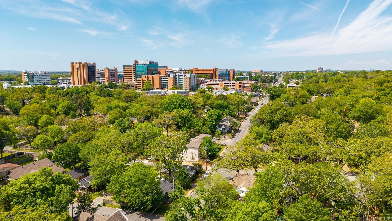
Hillcrest doesn't just attract people — it selects them. The ones who choose character over square footage, a front porch over a three-car garage, a walk to dinner over a drive to everywhere. 101 Linwood Court is built for that person. This Craftsman-Tudor bungalow sits where the back deck catches the morning sun and the covered front porch holds the evening — the hardest light always finds you in the shade. Original hardwood floors, large windows that make the outdoors feel like a room, and an updated kitchen that honors the home's history without being precious about it. The primary bedroom has a bonus sitting area and an oversized closet that will quietly become one of your favorite things about living here. The dining room built-ins speak to a time when homes were designed to be kept, not flipped. The backyard is generous by Hillcrest standards — private, unhurried, yours. Washer, dryer, and refrigerator convey. Pulaski Heights Elementary zone. Kavanaugh Boulevard, UAMS, Arkansas Children's Hospital, and downtown Little Rock all within easy reach. Some addresses are just coordinates. This one is a decision about how you want to live.

101 Linwood Court

Message successfully sent.

What would you like to know?

What is 3 + 4 ?

I agree to receive email communication and understand I can unsubscribe at any time.

I agree to be contacted by All Around Real Estate via call, email, and text for real estate services. To opt out, you can reply 'stop' at any time or reply 'help' for assistance. You can also click the unsubscribe link in the emails. Message and data rates may apply. Message frequency may vary. Privacy Policy

Related Properties

New on site today
Must-see! Imagine coming home to peace and quiet, with the city still just minutes away. This 4 bed, 2 bath home gives you room to breathe: wood floors underfoot, a big open kitchen for morning coffee, and a cozy breakfast nook plus real dining space for family dinners. Unwind in a master suite built for relaxing, complete with a soaking tub. Kids or guests get their own wing. Then step out to 1.5 fenced acres, perfect for cookouts, kids, pets, and more.
#26029929

Little Rock

18626 Congo Ferndale Road

4 Beds

2 Baths

2,100 Sq.Ft.

$405,000

MLS#: 26029929
New on site today
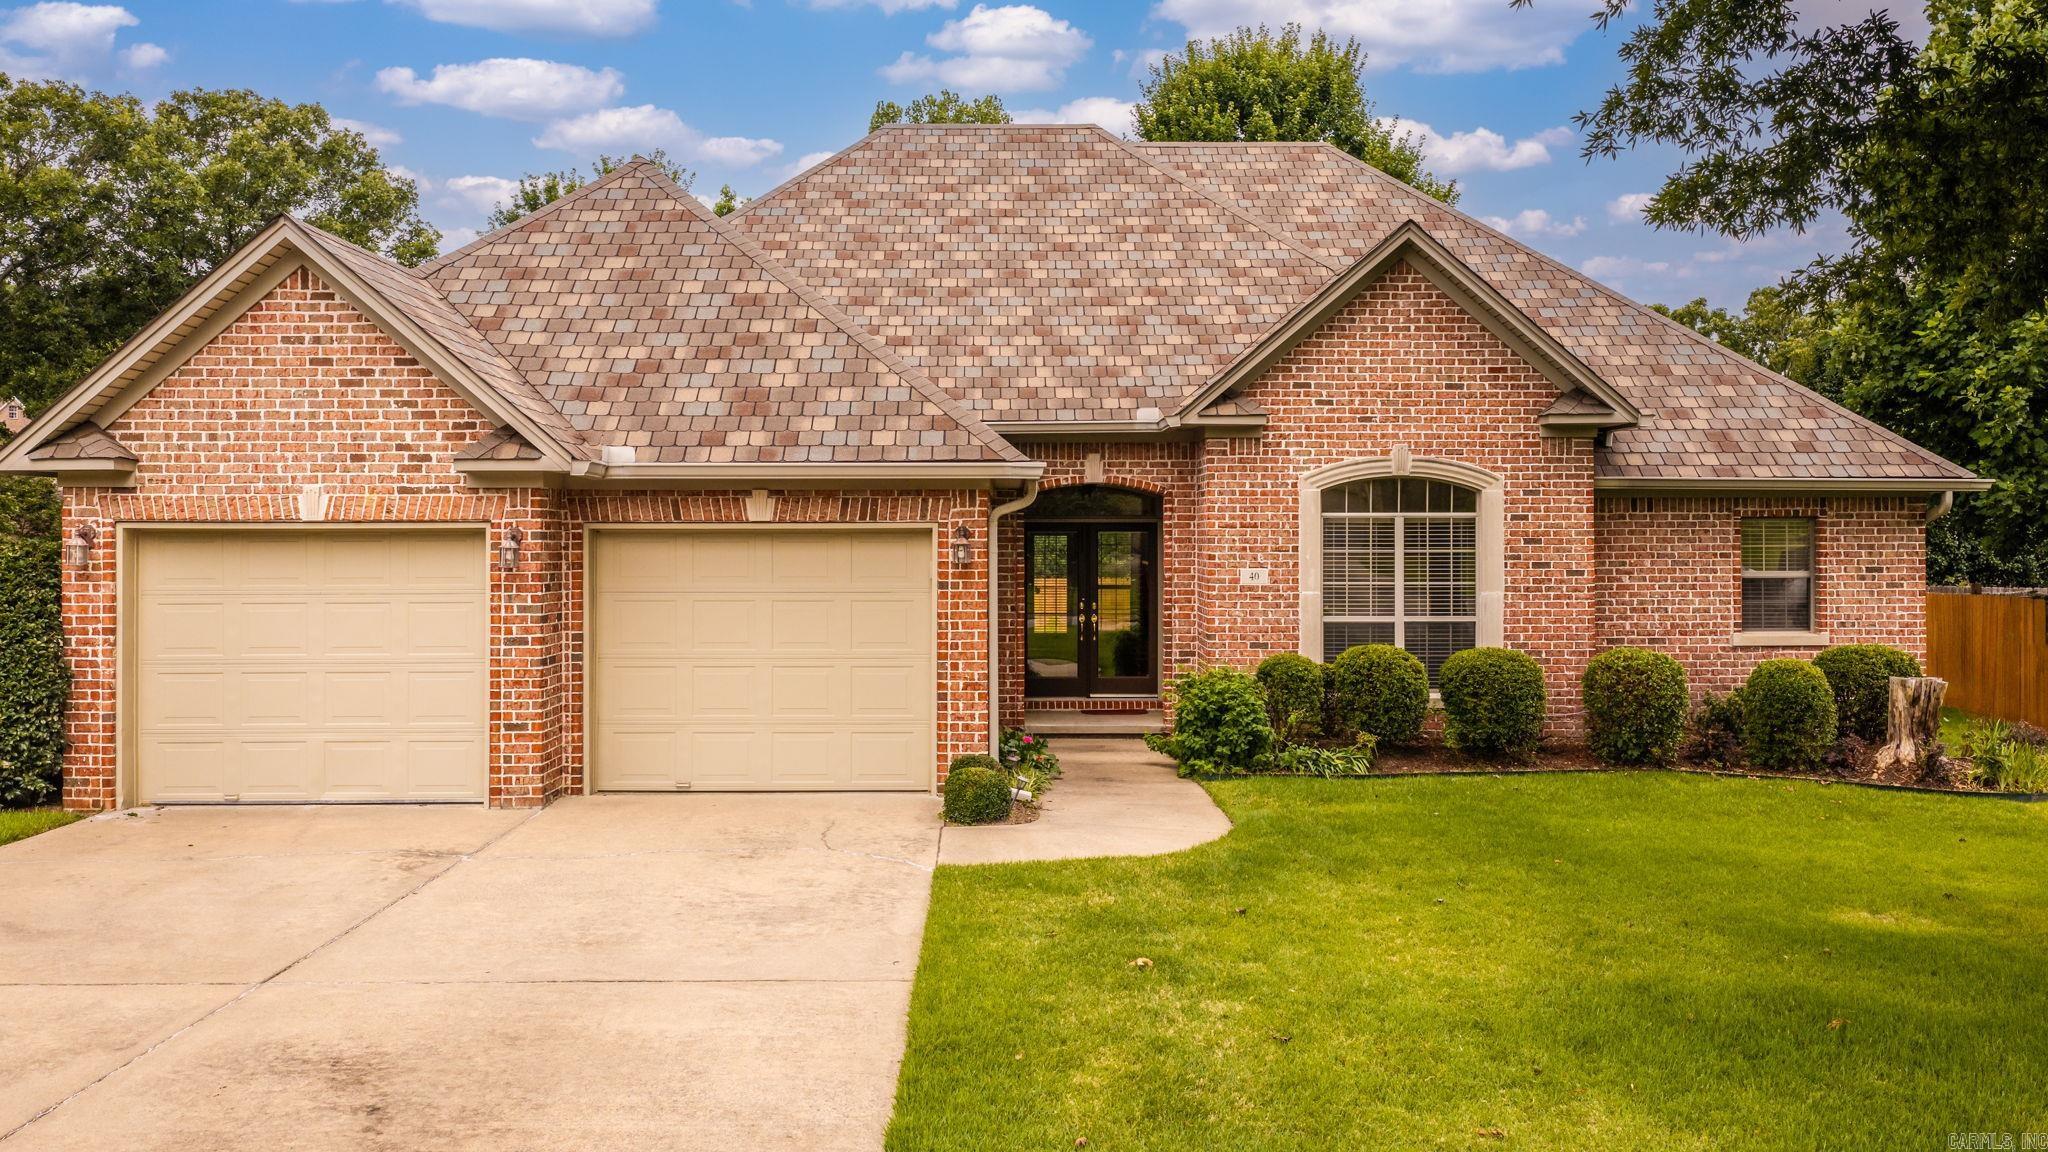
Tucked along a quiet street in coveted Aberdeen, this all-brick home makes its first impression from the curb — manicured lawn, mature shade, timeless architecture. Step through the front door and the real story begins. Sunlight pours across gleaming hardwood floors that flow room to room, gathering in a great room anchored by a classic brick fireplace and custom built-ins, where French doors frame the private, tree-lined backyard beyond. The kitchen is where form meets function: crisp white cabinetry, stone countertops, marble subway-tile backsplash, stainless appliances, and a center island made for slow Sunday mornings. A dedicated office offers the perfect work-from-home retreat, while the spacious primary suite delivers a true escape — tray ceiling, spa-inspired bath with jetted tub and separate shower, and a generous walk-in closet. Out back, a covered patio overlooks a deep, fully fenced yard backing to serene wooded green space — no rear neighbors, just breathing room. Minutes from the neighborhood pool, top schools, shopping, and dining. Best of all, the big updates are done — renovated kitchen, real hardwoods, quality bones.
#26029851

Little Rock

40 Chatel

3 Beds

2 Baths

2,360 Sq.Ft.

$375,000

MLS#: 26029851
New on site today
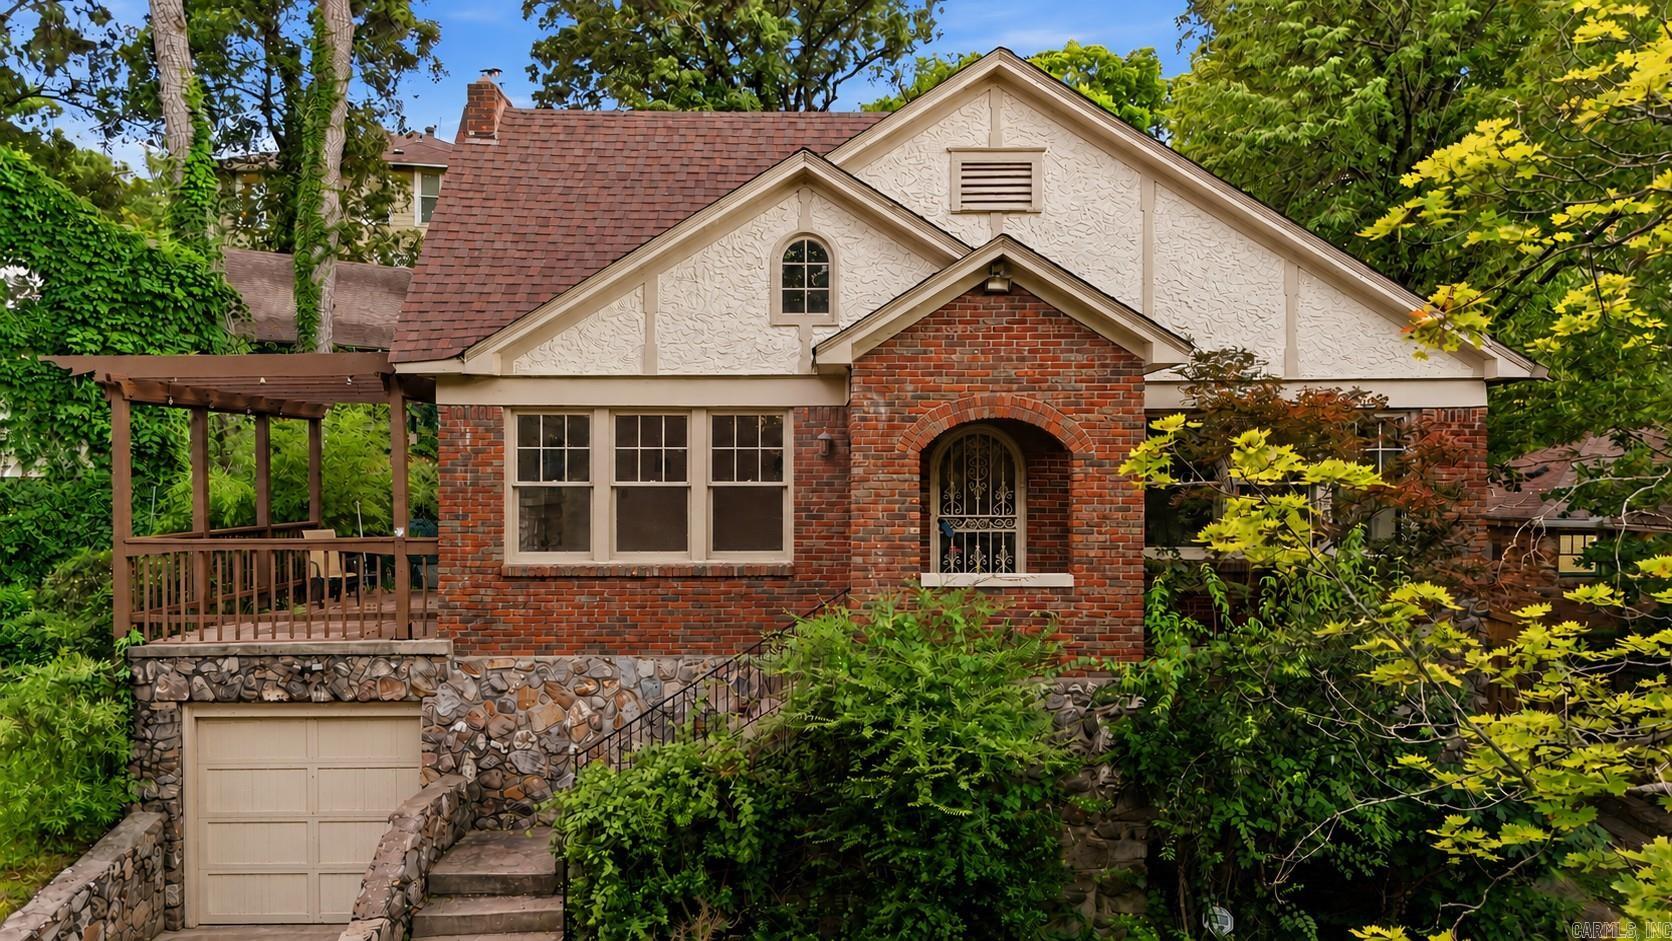
This Historic Hillcrest home is located on a quiet cul-de-sac w/beautiful treetop views & seasonal view of Arkansas River bluffs. An elevated patio perfectly located w/access off the living room & master bedroom provides an ideal setting for relaxing evenings & outdoor entertaining. Original architectural elements including doors w/rich wood grain detail, arched doorways, wall sconces, & native quartz fireplace provide historic charm and create a warm, inviting home. Outdoor storage/workshop.
#26029942

Little Rock

3905 Oakwood Road

3 Beds

2 Baths

1,791 Sq.Ft.

$399,500

MLS#: 26029942
New on site today
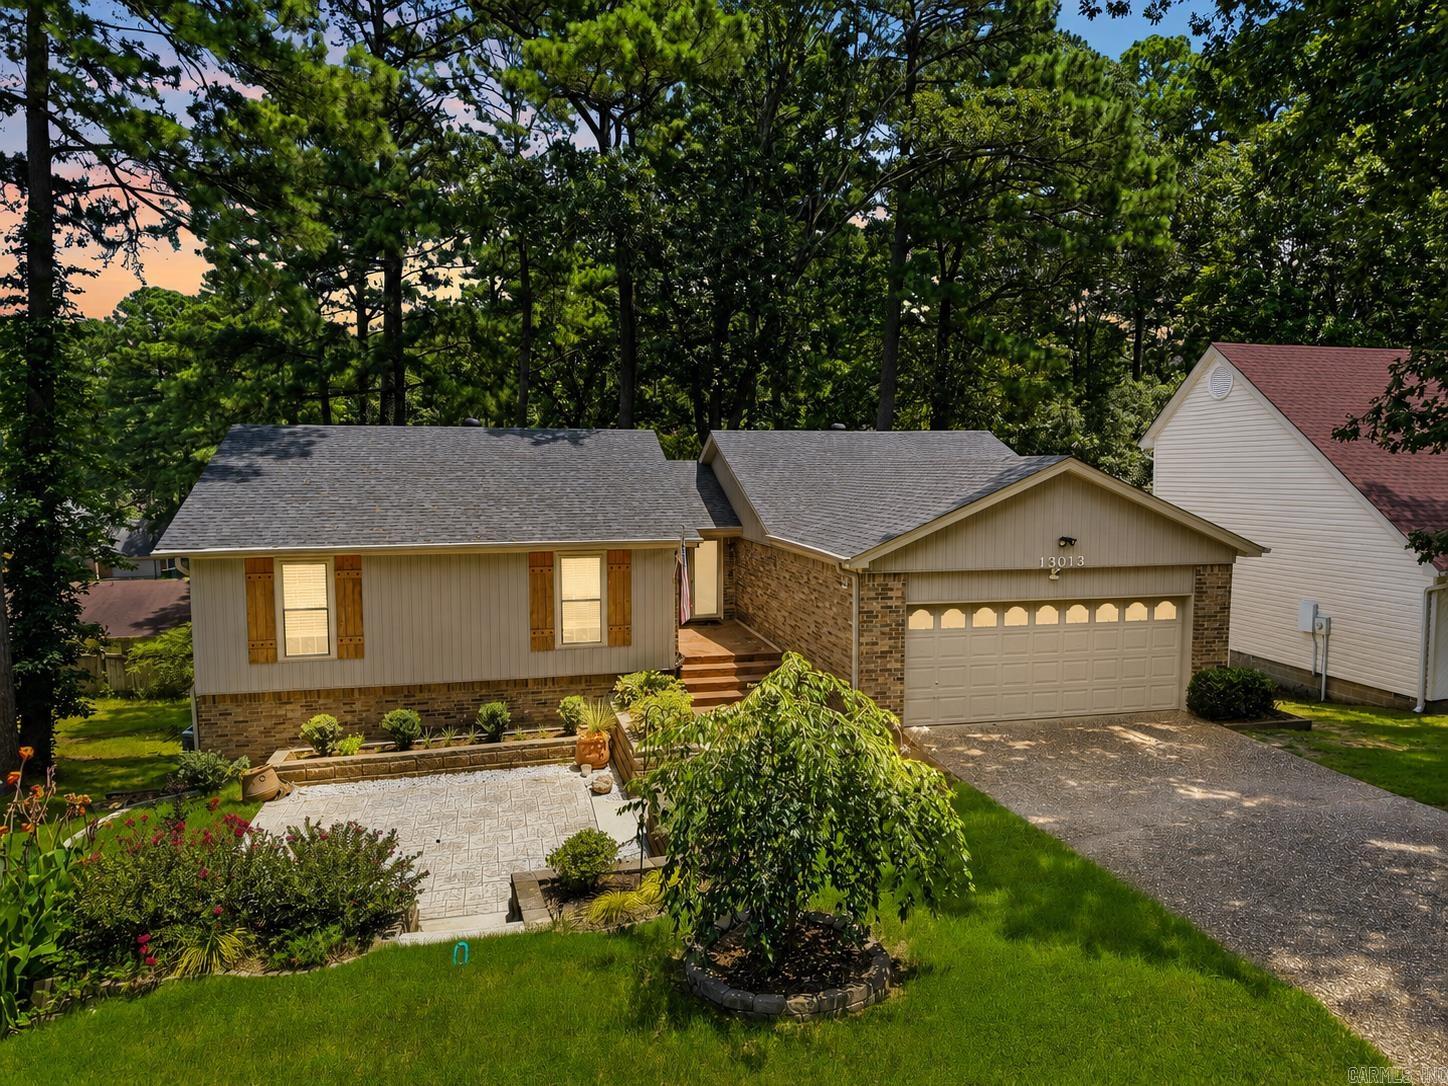
Completely renovated and completely ready to impress! This stunner delivers far more space than the square footage suggests, with a shop, large storage room, and dedicated safe room adding roughly 700 bonus square feet not counted in the total.  Your first hello is the gorgeous brand new front patio, made for slow mornings and sweet tea evenings. Inside, the living room opens into a fresh, modern world where everything has been redone with intention. The kitchen and separate dining bring true luxury feel, with custom cabinetry and soft-close cabinets and drawers throughout.  Upstairs offers three bedrooms including the primary suite, plus two full bathrooms. Downstairs is an entire second living space with its own bedroom, full bathroom, and family room anchored by a cozy fireplace. Perfect for guests, in-laws, or the ultimate hangout zone. Add the shop, storage room, and safe room for workspace and peace of mind under one roof.  You'll also enjoy an amazing clubhouse, multiple pools, pickleball courts, and scenic walking trails in this wonderful community.  Renovated top to bottom and packed with flexible space. Schedule your showing today!
#26029813

Little Rock

13013 Lemoncrest Lane

4 Beds

3 Baths

2,604 Sq.Ft.

$349,900

MLS#: 26029813
New on site 1 day ago
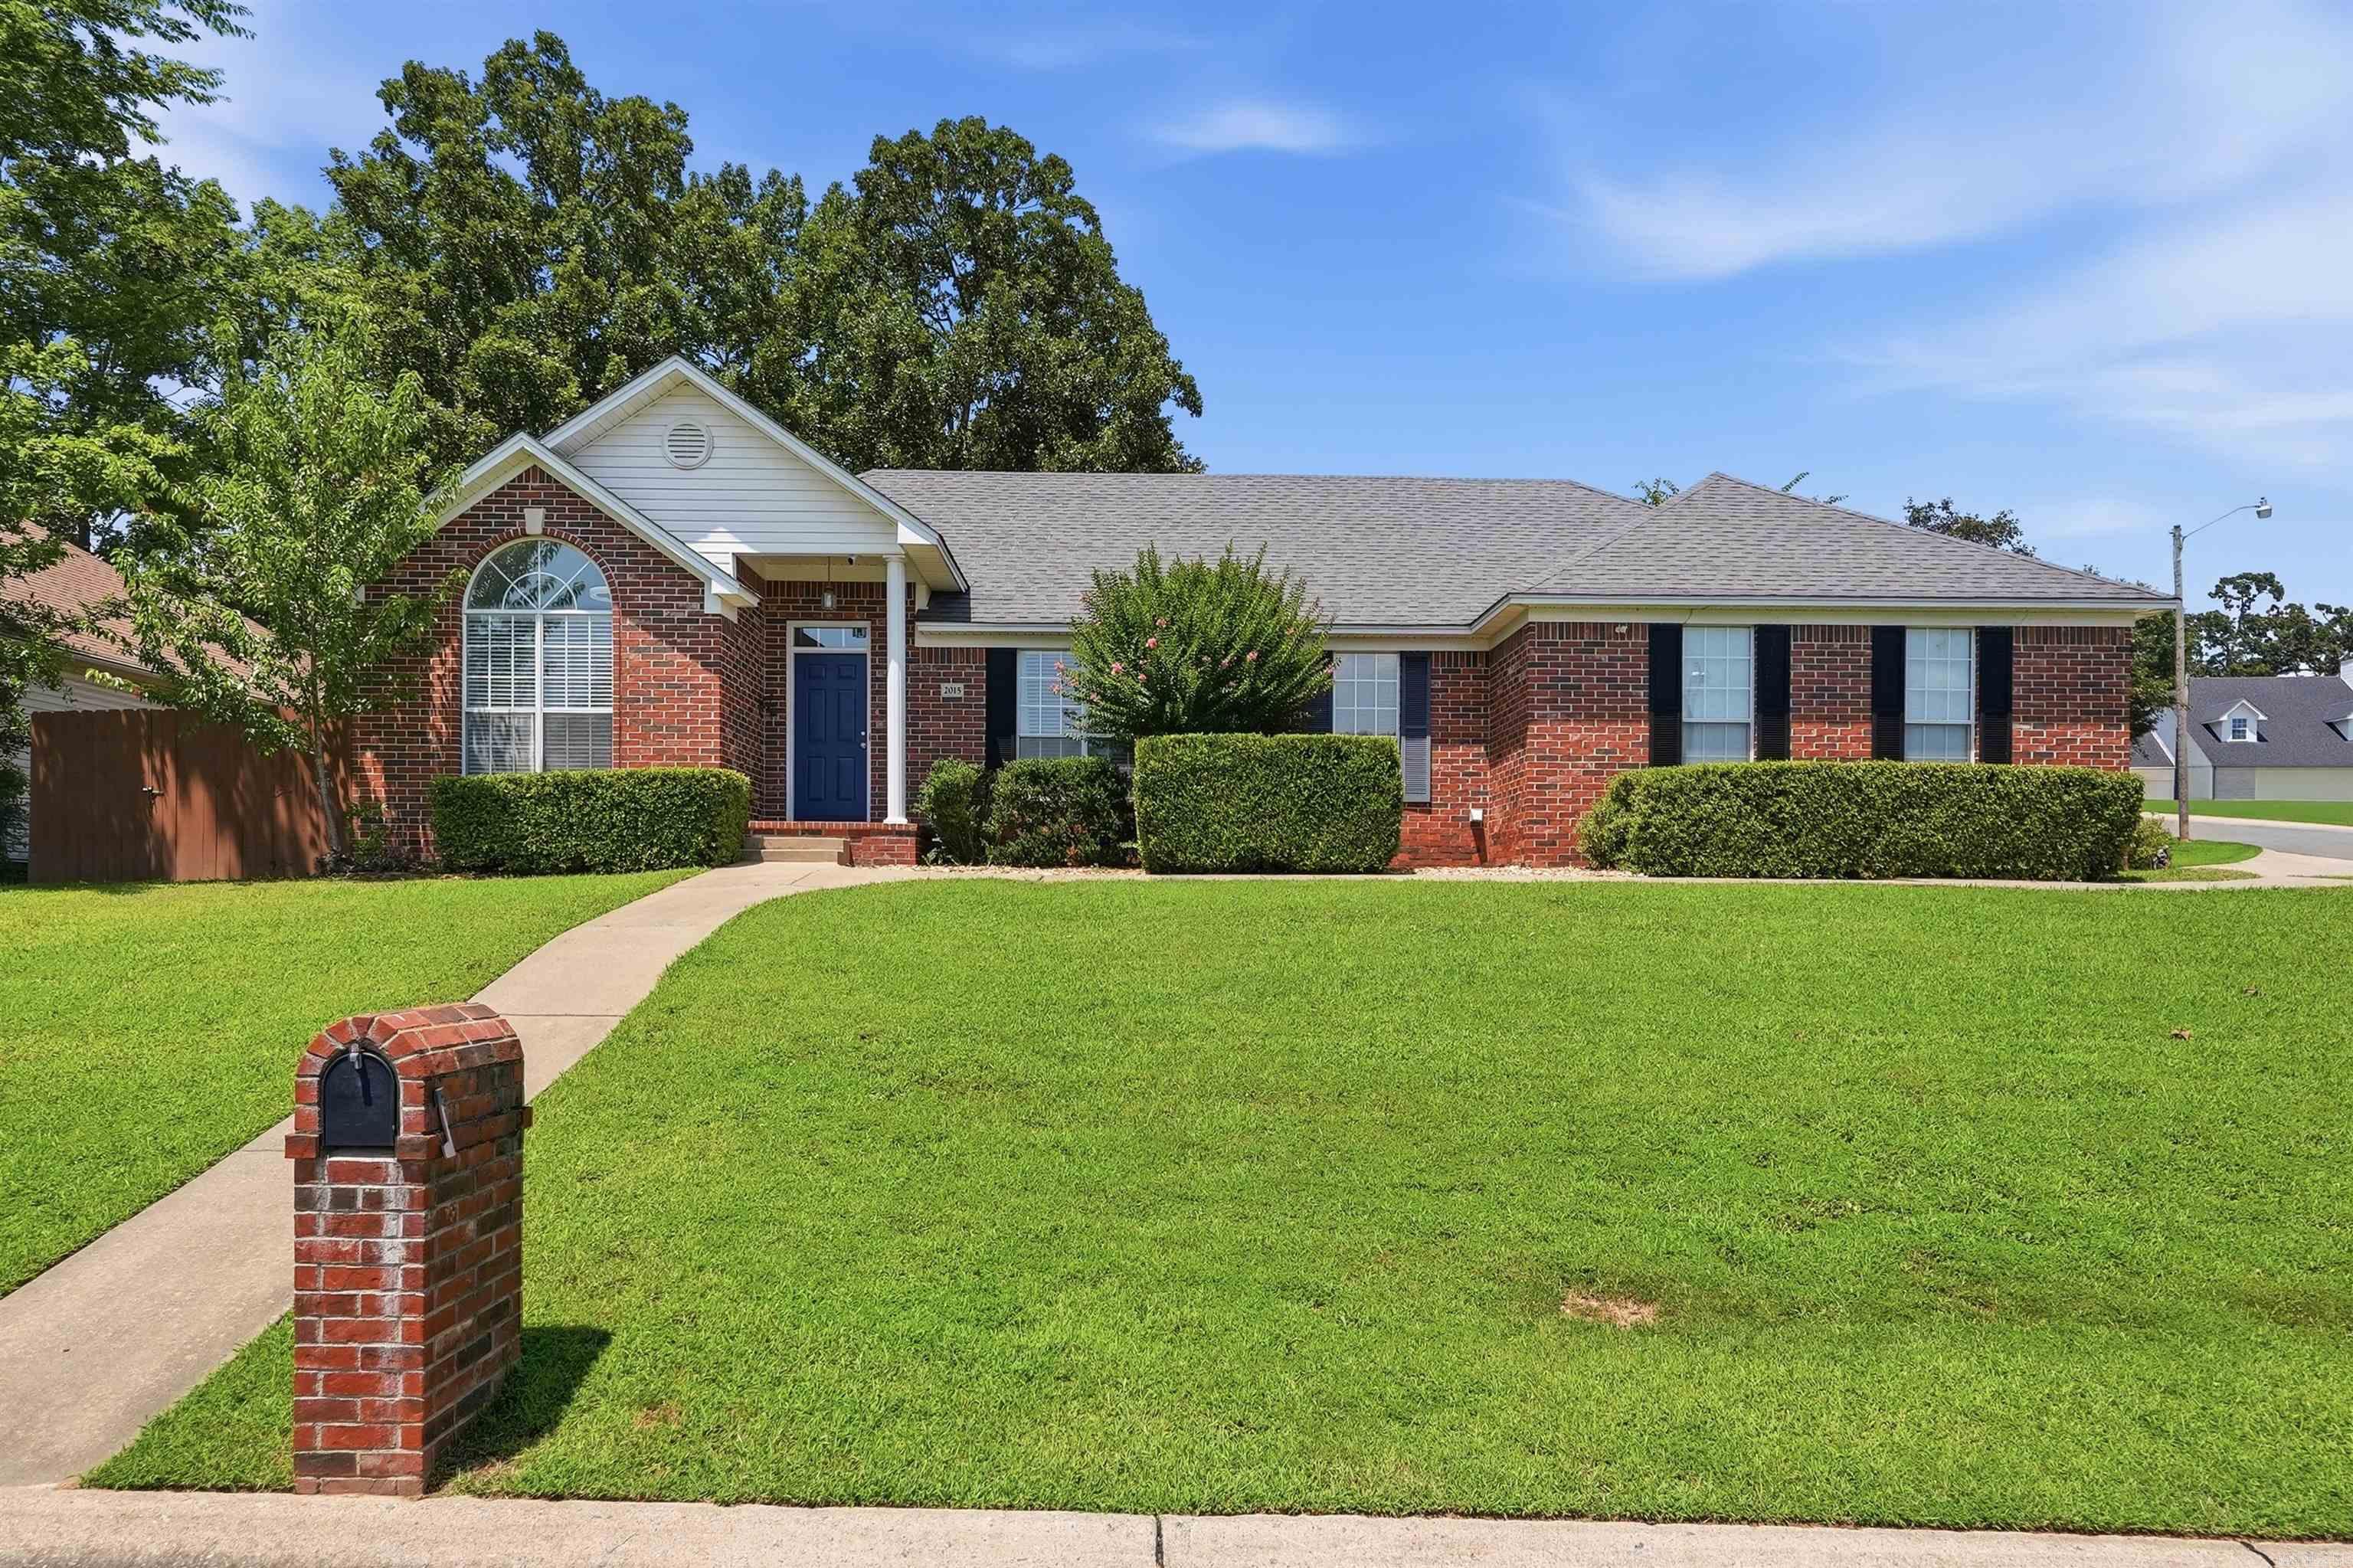
Welcome home to this charming single-level residence in Cherry Creek! Thoughtfully designed with a spacious, functional floor plan, this home offers three generously sized bedrooms and two full bathrooms. The inviting living room features a cozy fireplace, while the versatile formal dining room can also serve as the perfect home office.  The well appointed kitchen is equipped with a gas range, pantry, and a bright breakfast area for casual dining. Just off the kitchen, you'll find a large laundry room with ample cabinet storage, plus a washer and dryer that convey with the home.  Step outside to a fully fenced, low maintenance backyard complete with a spacious patio ideal for relaxing, entertaining, or enjoying outdoor dining with minimal upkeep. There is also an outdoor storage building!  Recent updates include fresh interior paint, hot water heater and laminate flooring in the  bedrooms.
#26029768

Little Rock

2015 Cherrybend Drive

3 Beds

2 Baths

1,916 Sq.Ft.

$315,000

MLS#: 26029768
New on site 1 day ago
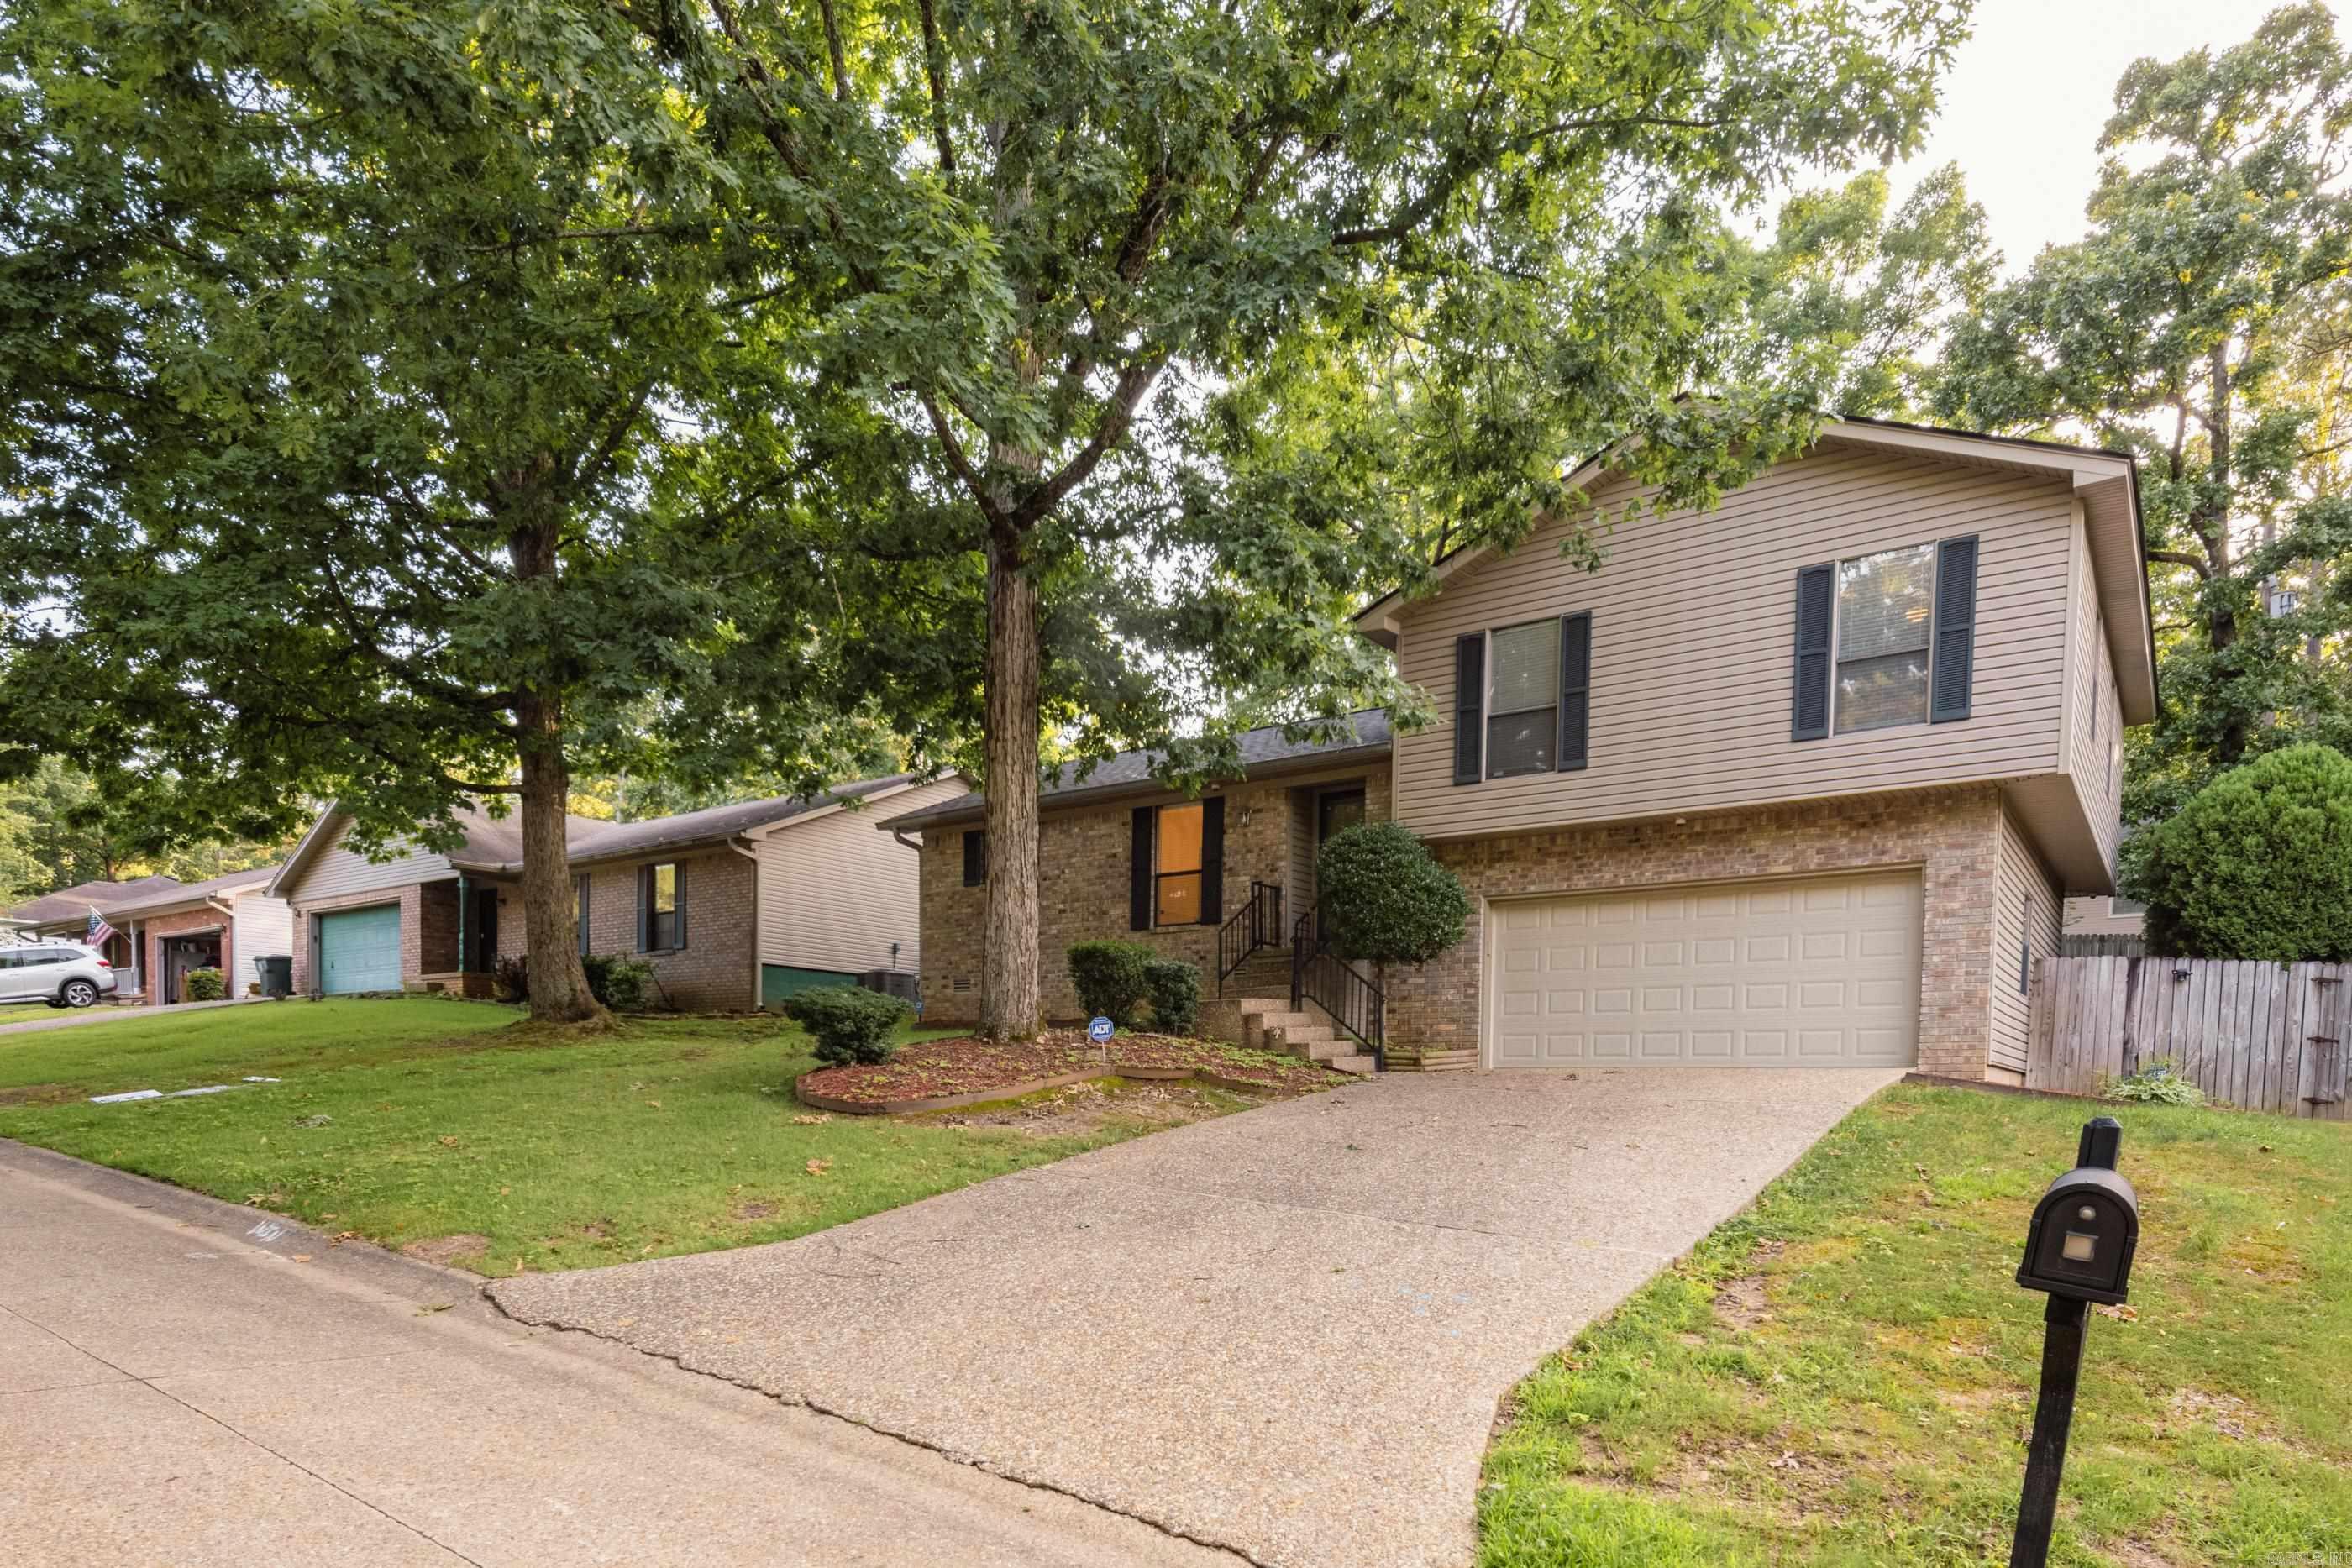
OWNER FINANCING ONLY! If credit challenges have made traditional financing difficult, this may be your path to homeownership. Loan Term Sheet available in the online documents. This beautifully remodeled home features a new roof (2025), HVAC (2020), remodeled kitchen with new stainless appliances (2026), new luxury vinyl plank flooring (2025), and updated lighting throughout. The bright kitchen offers refreshed cabinetry, updated countertops, and a charming bowed window. Enjoy an eat-in kitchen, separate dining room, spacious great room with built-ins and a wood-burning fireplace with gas logs, plus a large primary suite with a walk-in closet and private bath. The oversized back deck is perfect for relaxing or entertaining. Additional upgrades include storm doors, leaf-guard gutters, and generous storage. Conveniently located just minutes from I-430 and I-630, you'll enjoy quick access to downtown, Baptist Health, Arkansas Heart Hospital, Pinnacle Mountain, Two Rivers Park, The Promenade at Chenal, Costco, Trader Joe's, and numerous restaurants, shopping, and entertainment options. NO WHOLESALERS. END BUYERS ONLY. ***See Agent Remarks***
#26029722

Little Rock

310 Nix Road

3 Beds

2 Baths

1,503 Sq.Ft.

$293,000

MLS#: 26029722
New on site 1 day ago
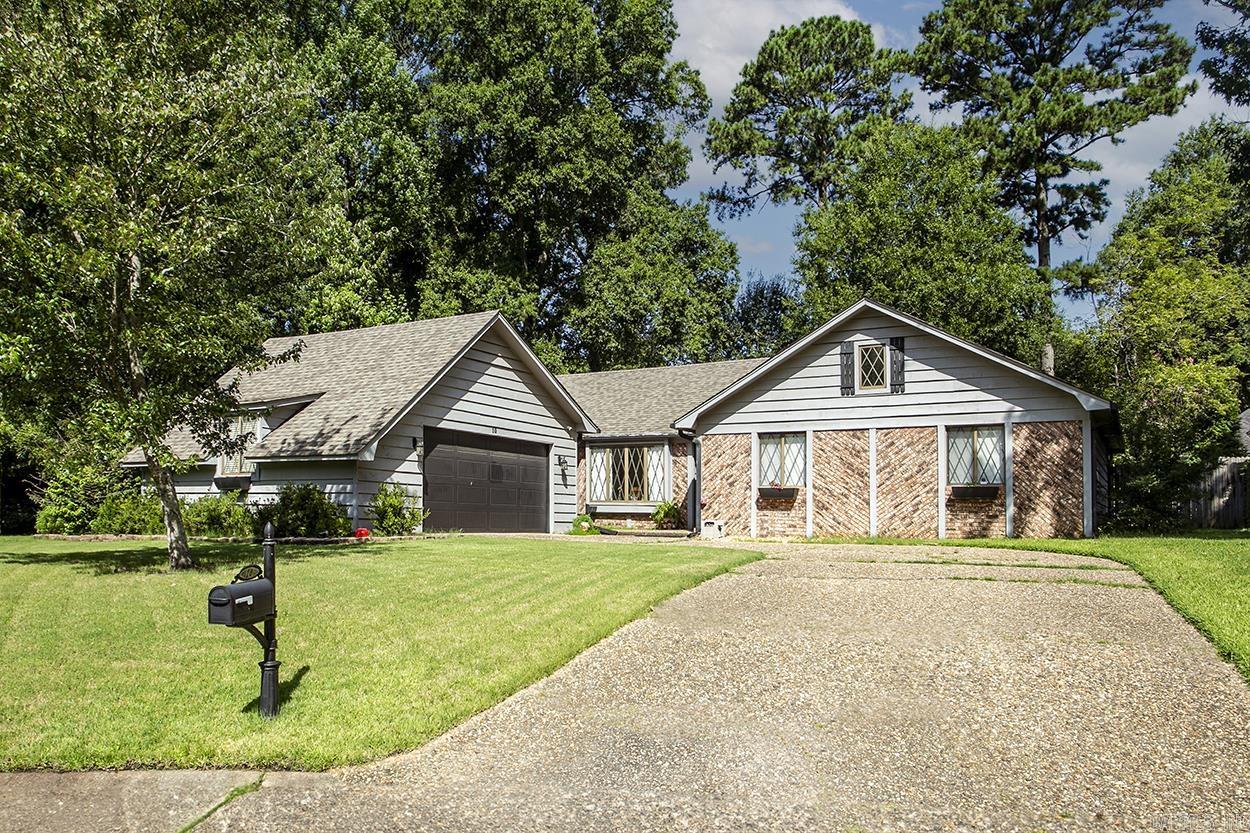
Lovely one level nestled in a quiet cul de sac!  Kitchen with breakfast bar opens to the den making this an open floor plan and easy entertaining.  The den has a vaulted ceiling and gas log fireplace.  Separate large dining room, perfect for casual or formal dining.  Three bedrooms and two full bathrooms.  Spacious primary suite with attached bathroom. 21x18 sf bonus room that could serve as a 4th bedroom guest suite, playroom or den.  Backyard has a covered patio and private fully fenced backyard. There is also walking trail in the back.  Two car garage. Come see today!
#26029754

Little Rock

10 Sharondale Place

3 Beds

2 Baths

2,196 Sq.Ft.

$319,000

MLS#: 26029754
New on site 2 days ago
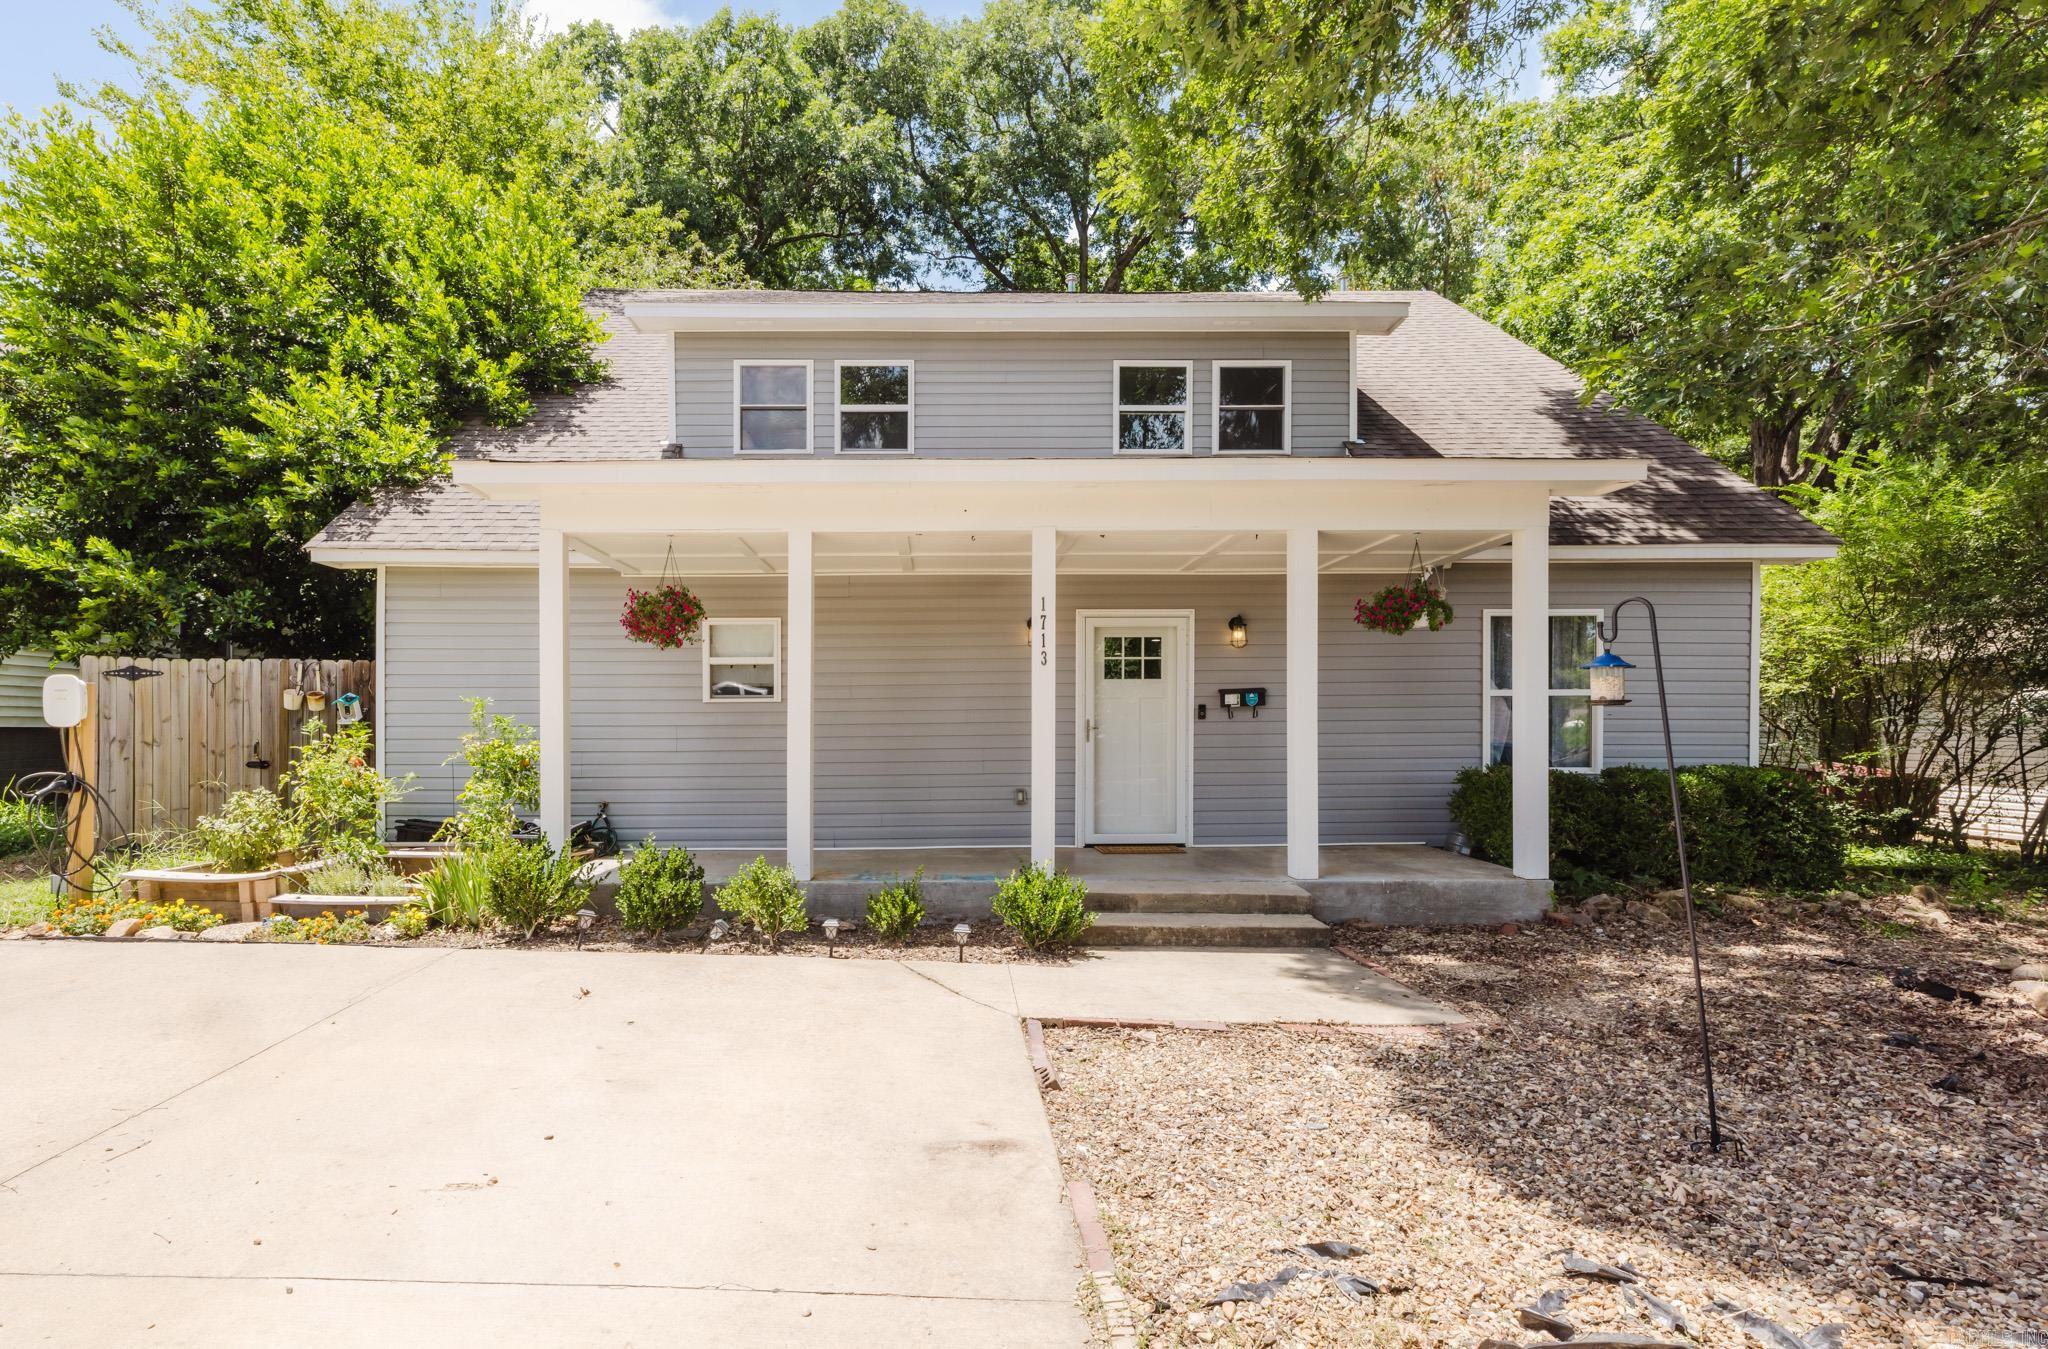
A Riverdale gem with space for you and the people you love. This two-story traditional features a level 2 EV car charger, multi-section garden bed framing, a screened in back porch, a storm cellar, brand new kitchen appliances, and way more. The front door opens up to a spacious open concept dining/ living area with a gorgeously designed gallery kitchen to the left. An oversized copper sink, butcher block shelving, new dark teal moody paint, bronze stylized hardware, and brand new appliances with fridge included make the kitchen a focal point of the home. The primary bedroom and bathroom are on the first floor, along with a half bath. Upstairs you will find three more bedrooms and a dedicated laundry room, washer and dryer included. Two of the bedrooms are connected by a jack-and-jill style full bathroom. Back downstairs through the back door is a large screened in back porch, perfect for enjoying the outdoors without worrying about mosquitoes. This area would also make a fabulous catio! The fully fenced in backyard is made complete with both a storm cellar and a separate storage building. Great neighborhood and walking distance to some of the best restaurants in Little Rock.
#26029536

Little Rock

1713 Iris Street

4 Beds

2 Baths

2,283 Sq.Ft.

$325,000

MLS#: 26029536
New on site 2 days ago
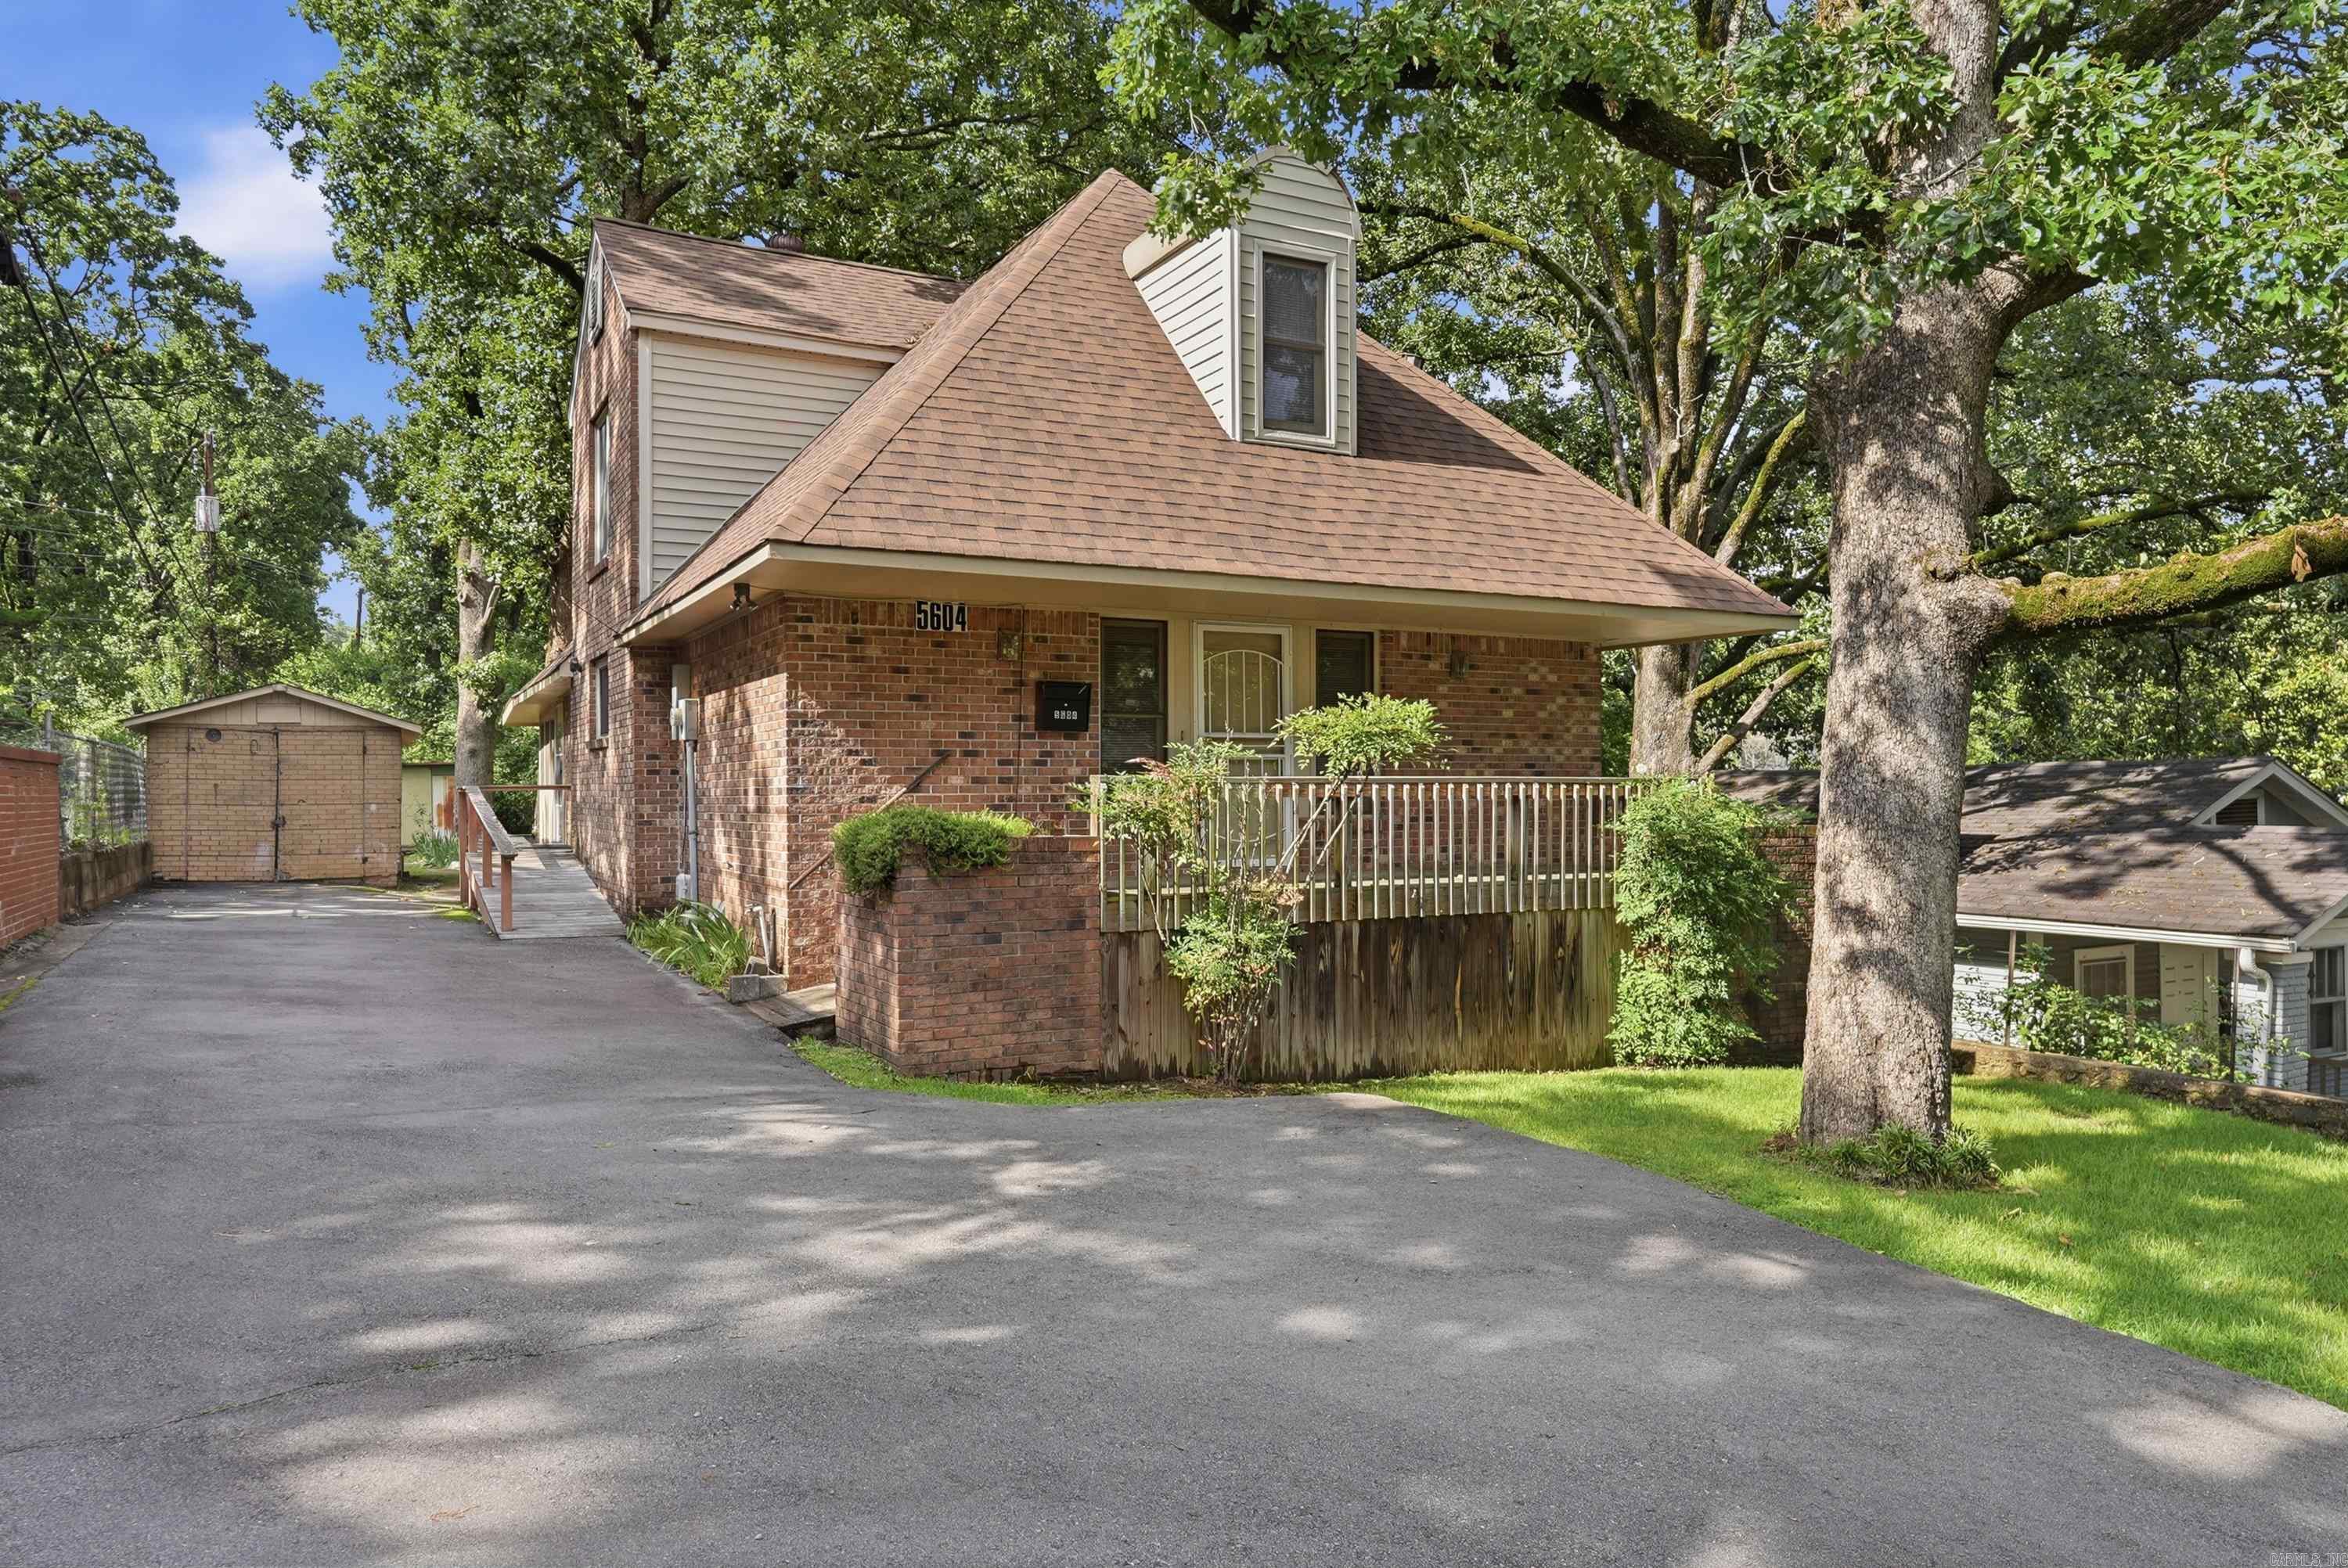
Located in Little Rock's beloved Hillcrest neighborhood, this four bedroom home is full of potential and ready for its next chapter. The primary suite sits on the main level, along with a large half bath for guests, a laundry room with shelving and counter space, a combined living and dining area, and interior access to the basement workshop. Upstairs offers a flexible layout that works as two bedrooms and a bonus room or three bedrooms, plus a hallway bath full of natural light and an adorable window seat. Lovingly cared for over the years and ready for a cosmetic refresh, it is a rare chance to add value in one of the city's most sought after neighborhoods. Walk to Holy Souls and Forest Heights STEM, with favorite Hillcrest shops and dining just minutes away. Kitchen refrigerator conveys! Come see it for yourself and schedule your showing today!
#26029483

Little Rock

5604 I Street

4 Beds

2 Baths

1,960 Sq.Ft.

$285,000

MLS#: 26029483

 - property

Send a message

Message successfully sent.

Your message

What is 3 + 4 ?

Reason for contacting?

I agree to receive email communication and understand I can unsubscribe at any time.

I agree to be contacted by All Around Real Estate via call, email, and text for real estate services. To opt out, you can reply 'stop' at any time or reply 'help' for assistance. You can also click the unsubscribe link in the emails. Message and data rates may apply. Message frequency may vary. Privacy Policy

Sign Out

Virtual Assistant

Would you like to take the next step with this property? We can help you schedule a showing or virtual tour, or send you more details.

Yes, I would like more information.

Thank You for Your Reply, One of Our Agents will contact you as soon as possible

No, maybe later.

Thank you, you can always contact me via email, phone number or through the contact form.

Realhub AI

Lucy - Your AI-Powered Realtor

Update Your Temporary Password

Personalize your search

Enter your email and we'll notify you immediately when new listings match what you're looking for.

or enter email address

Already have an account ? Login here

Continue your home search

I agree to receive communications and understand I can unsubscribe at any time.

I agree to be contacted by All Around Real Estate via call, email, and text for real estate services. To opt out, you can reply 'stop' at any time or reply 'help' for assistance. You can also click the unsubscribe link in the emails. Message and data rates may apply. Message frequency may vary. Privacy Policy

Already have an account ? Login here

We use cookies

We use cookies primarily for analytics to enhance your experience. By accepting, you agree to our use of these cookies. You can manage your preferences or learn more about our cookies policy.