
Property
Beds
4
Full Baths
2
1/2 Baths
None
Year Built
1999
Sq.Footage
2,306
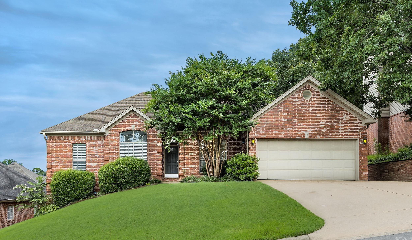
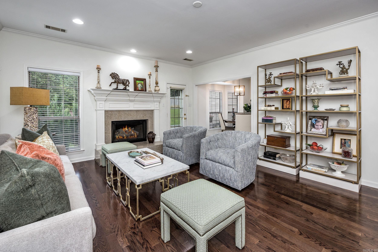
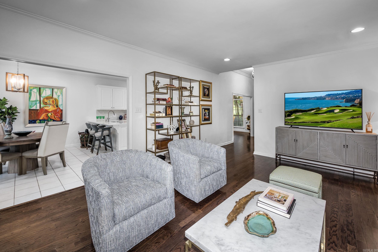
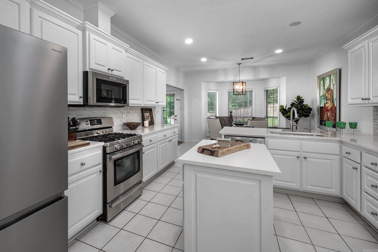
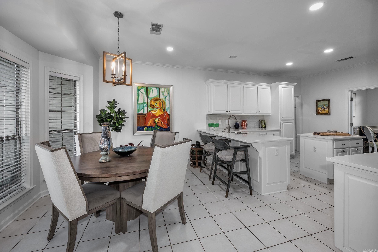
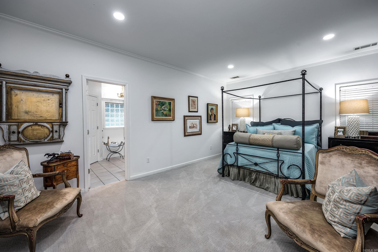
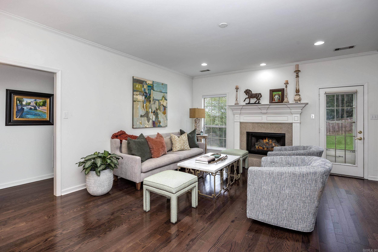
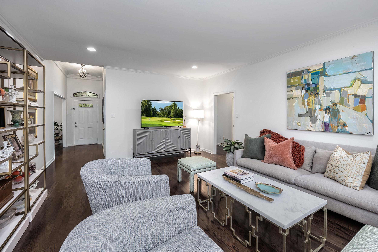
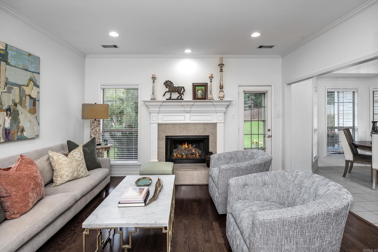
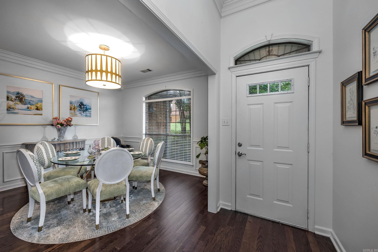
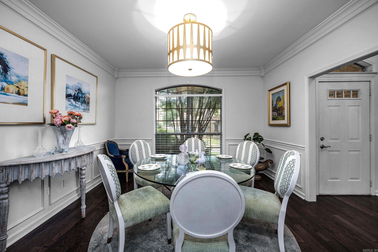
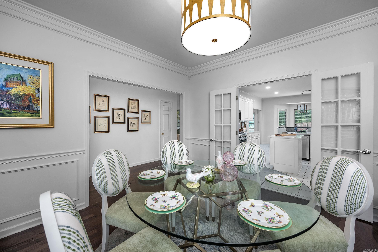
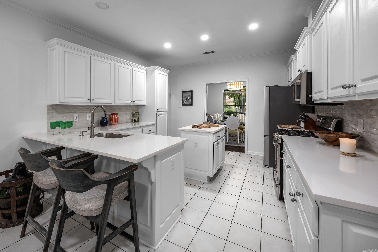
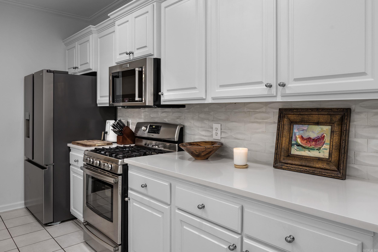
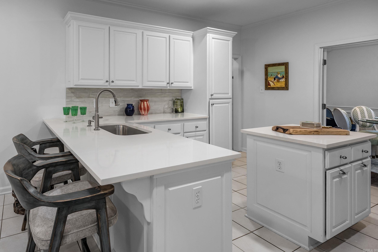
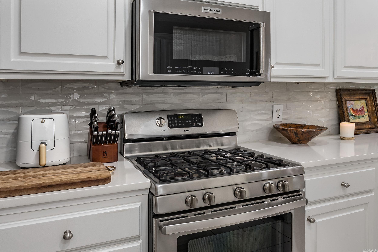
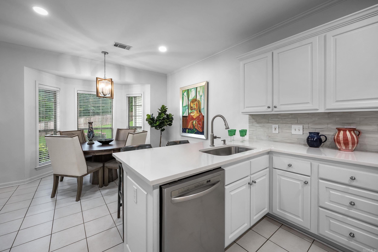
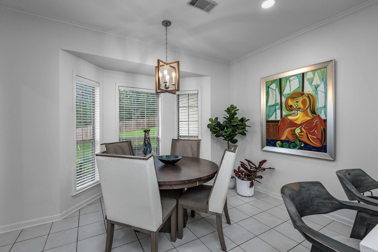
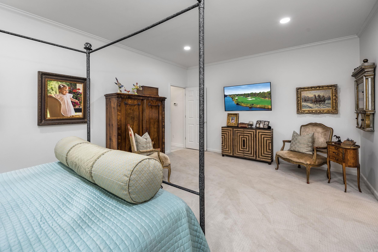
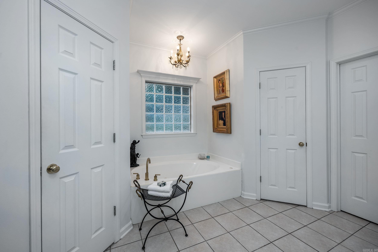
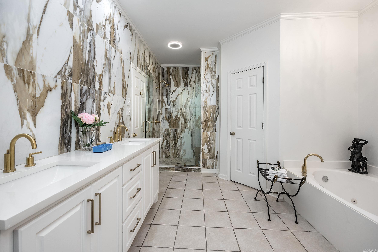
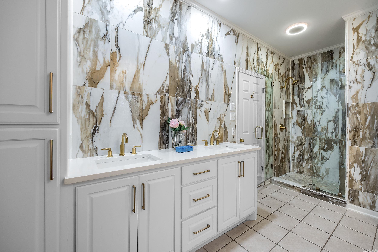
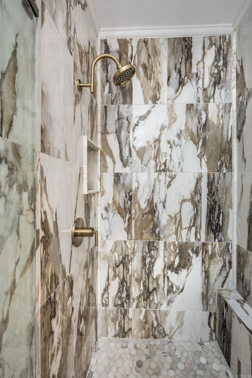
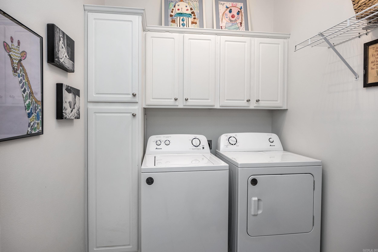
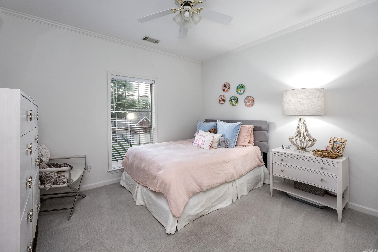
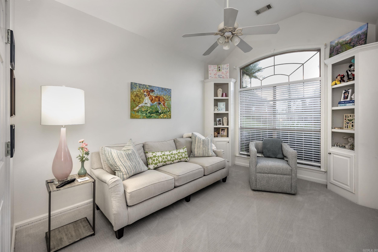
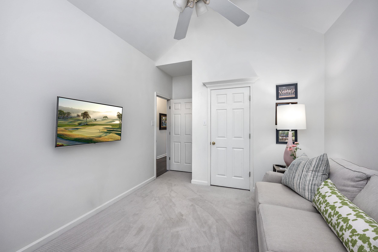
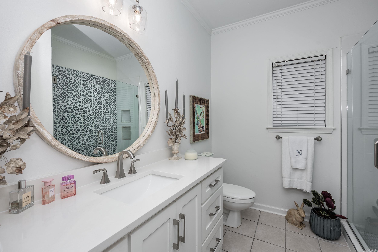
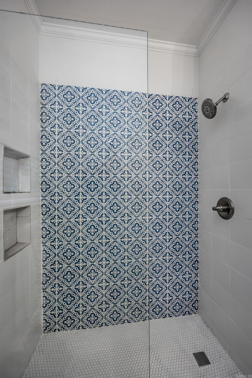
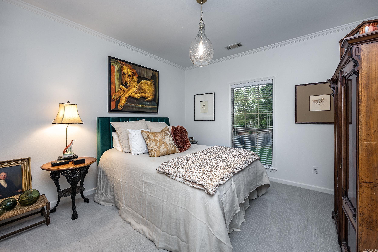
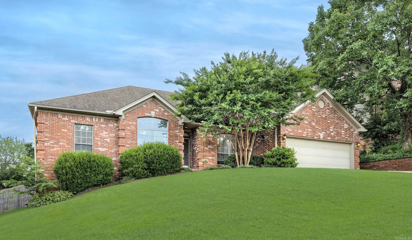
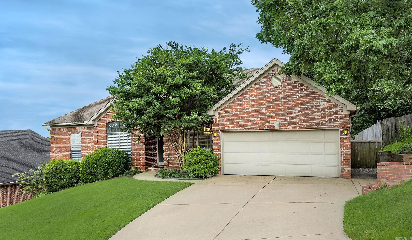
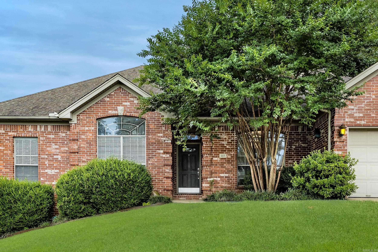
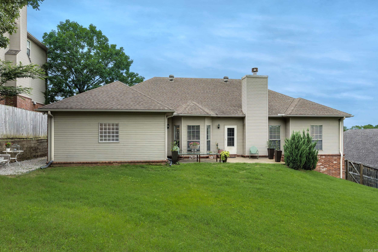
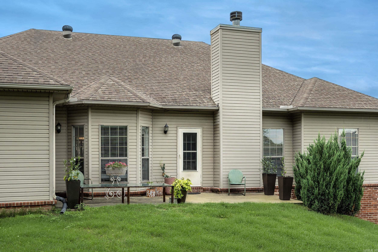
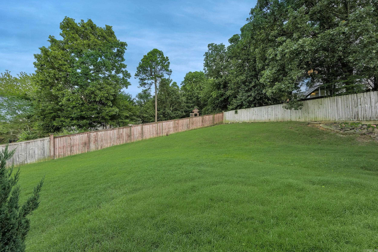
Completely updated and move-in ready! This beautiful one-level home in sought-after Chenal Valley offers 4 bedrooms, 2 baths, and 2,306 square feet of stylish living space. Hardwood floors, fresh interior paint, updated canned lighting, and an open floor plan create a warm, inviting atmosphere. The spacious great room features a gas log fireplace and flows into the formal dining room and beautifully updated kitchen with new granite countertops, new backsplash, abundant cabinetry, breakfast bar, breakfast nook, and nearly new range and microwave. The private primary suite boasts a completely renovated bath with a new marble walk-in shower, new granite countertops, and updated plumbing fixtures. The guest bath has also been updated with a new walk-in shower, new glass shower door, and new plumbing fixtures. Enjoy the large backyard with a new wood privacy fence, perfect for entertaining, pets, or play. Additional features include a two-car garage, laundry room, and access to Chenal Valley amenities including a pool, clubhouse, playground, picnic area, and golf course. Conveniently located near shopping, dining, and parks, this beautifully updated home is ready for you!
Features & Amenities
Interior
-
Other Interior Features
Breakfast Bar, Eat-in Kitchen, Walk-In Closet(s), Ceiling Fan(s)
-
Total Bedrooms
4
-
Bathrooms
2
-
Cooling YN
YES
-
Cooling
Electric, Central Air
-
Heating YN
YES
-
Heating
Natural Gas, Central
-
Pet friendly
N/A
Exterior
-
Garage
Yes
-
Garage spaces
2
-
Construction Materials
Brick
-
Parking
Garage Door Opener, Garage
-
Pool
No
Area & Lot
-
Lot Features
Sloped
-
Lot Size(acres)
0.25
-
Property Type
Residential
-
Property Sub Type
Single Family Residence
-
Architectural Style
Traditional
Price
-
Sales Price
$449,900
-
Tax Amount
$3,688.12
-
Sq. Footage
2,306
-
Price/SqFt
$195
HOA
-
Association
YES
-
Association Fee
$480
-
Association Fee Frequency
Annually
-
Association Fee Includes
N/A
Property Resources
-
Horse Property
NO
School District
-
Elementary School
Robinson
-
Middle School
Joe T Robinson
-
High School
Joe T Robinson
Property Features
-
New Construction
NO
-
Sewer
Public Sewer
-
Water Source
Public
Schedule a Showing
Showing scheduled successfully.
Mortgage calculator
Estimate your monthly mortgage payment, including the principal and interest, property taxes, and HOA. Adjust the values to generate a more accurate rate.
Your payment
Principal and Interest:
$
Property taxes:
$
HOA fees:
$
Total loan payment:
$
Total interest amount:
$
Location
County
Pulaski
Elementary School
Robinson
Middle School
Joe T Robinson
High School
Joe T Robinson
Listing Courtesy of Kerry Ellison , Keller Williams Realty
RealHub Information is provided exclusively for consumers' personal, non-commercial use, and it may not be used for any purpose other than to identify prospective properties consumers may be interested in purchasing. All information deemed reliable but not guaranteed and should be independently verified. All properties are subject to prior sale, change or withdrawal. RealHub website owner shall not be responsible for any typographical errors, misinformation, misprints and shall be held totally harmless.

Branch Broker
Rhonda Scott
Call Rhonda today to schedule a private showing.

* Listings on this website come from the FMLS IDX Compilation and may be held by brokerage firms other than the owner of this website. The listing brokerage is identified in any listing details. Information is deemed reliable but is not guaranteed. If you believe any FMLS listing contains material that infringes your copyrighted work please click here to review our DMCA policy and learn how to submit a takedown request.© 2024 FMLS.
Related Properties
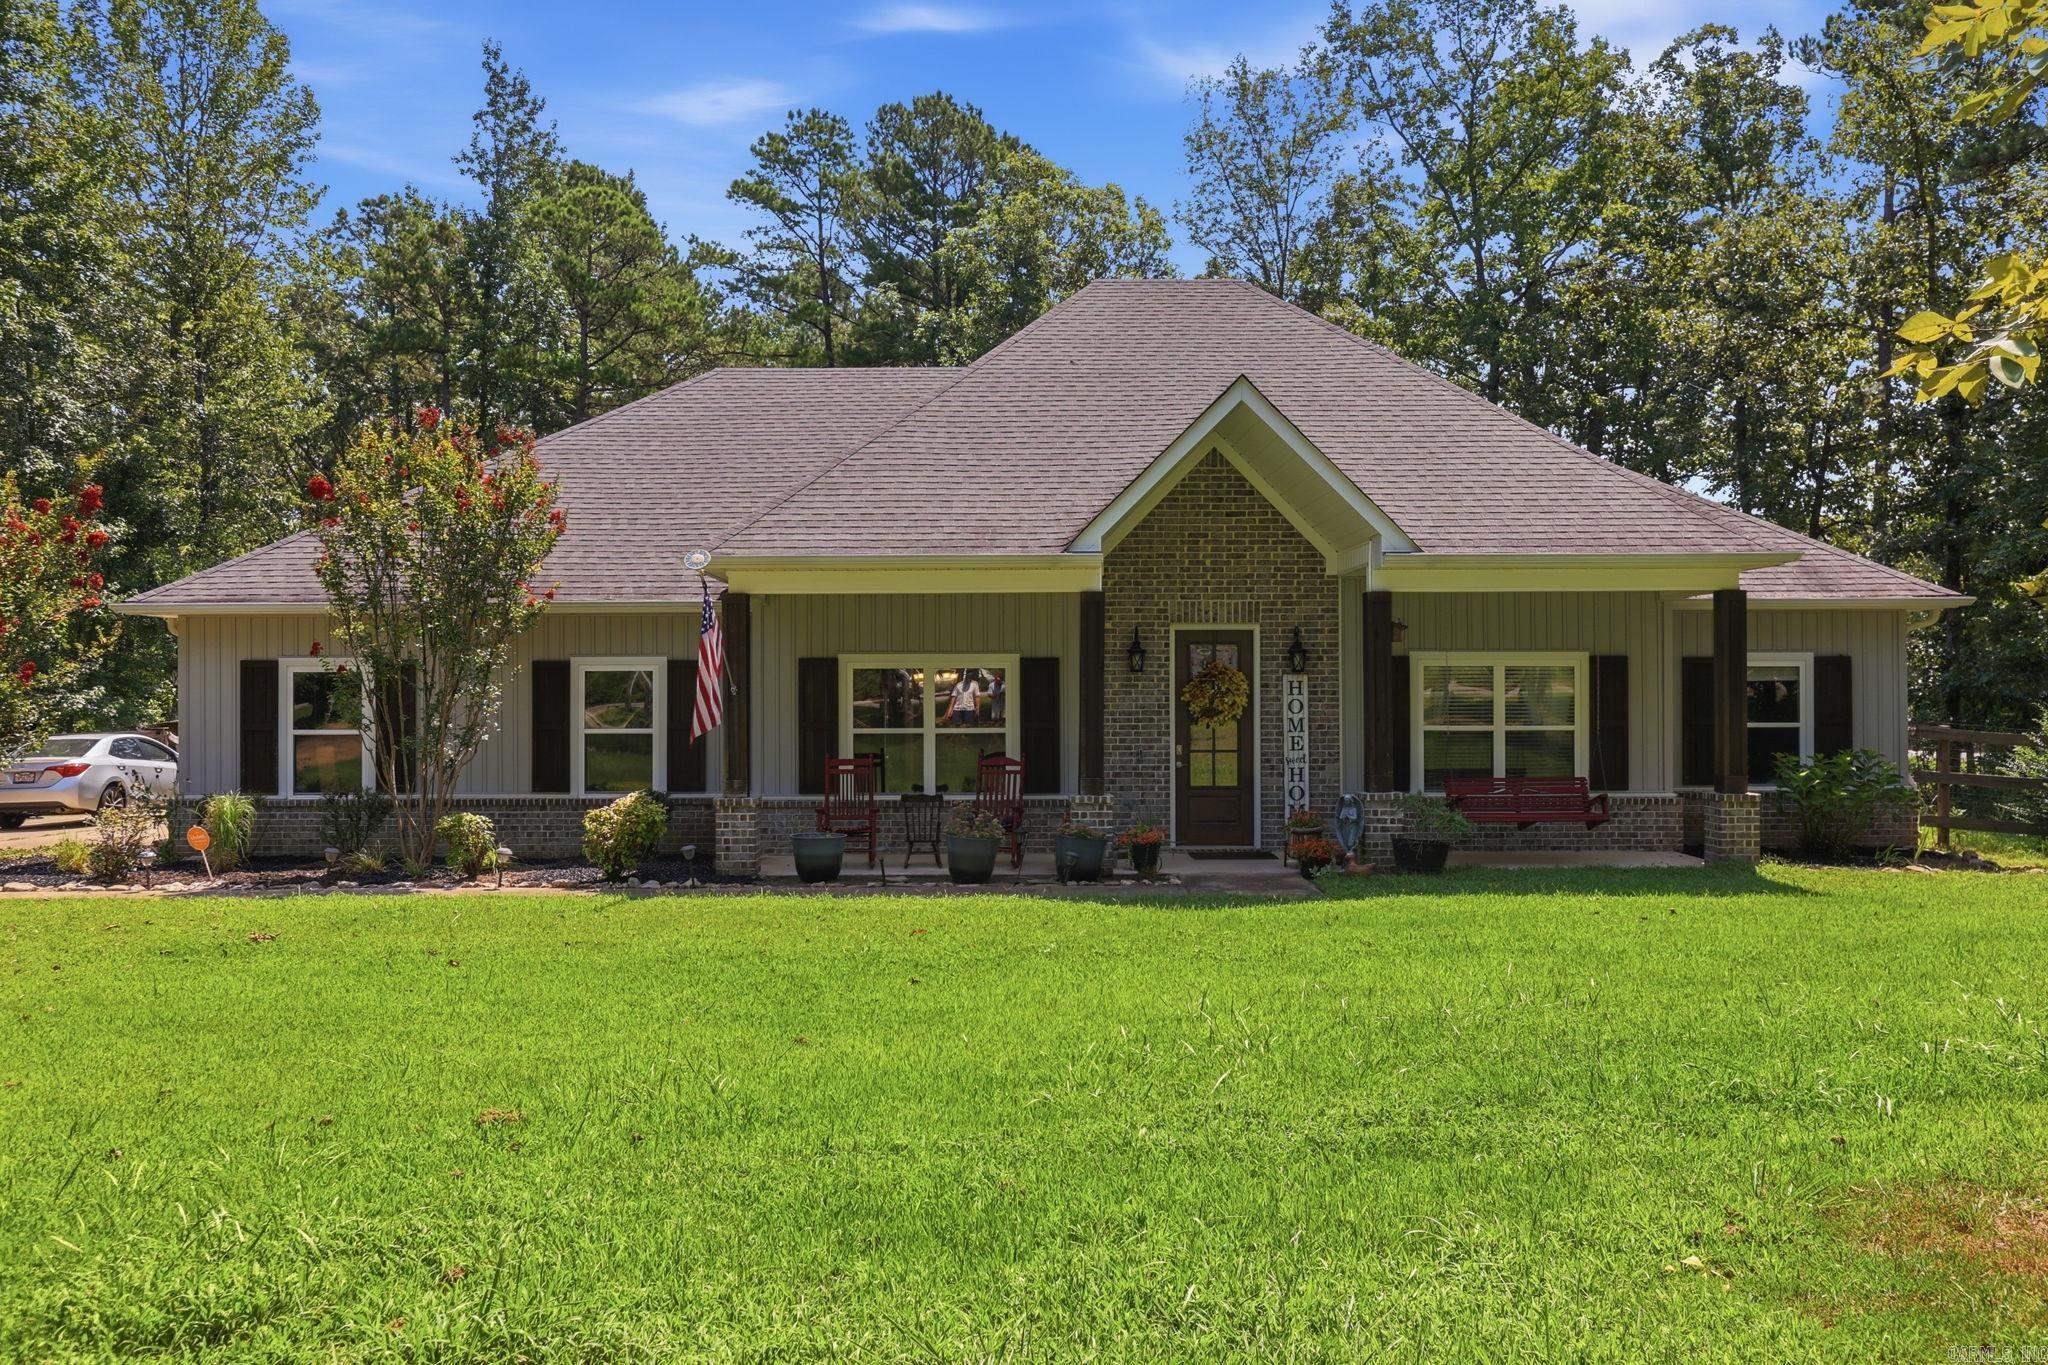
Little Rock
18626 Congo Ferndale Road
4 Beds
2 Baths
2,100 Sq.Ft.
$405,000
MLS#: 26029929
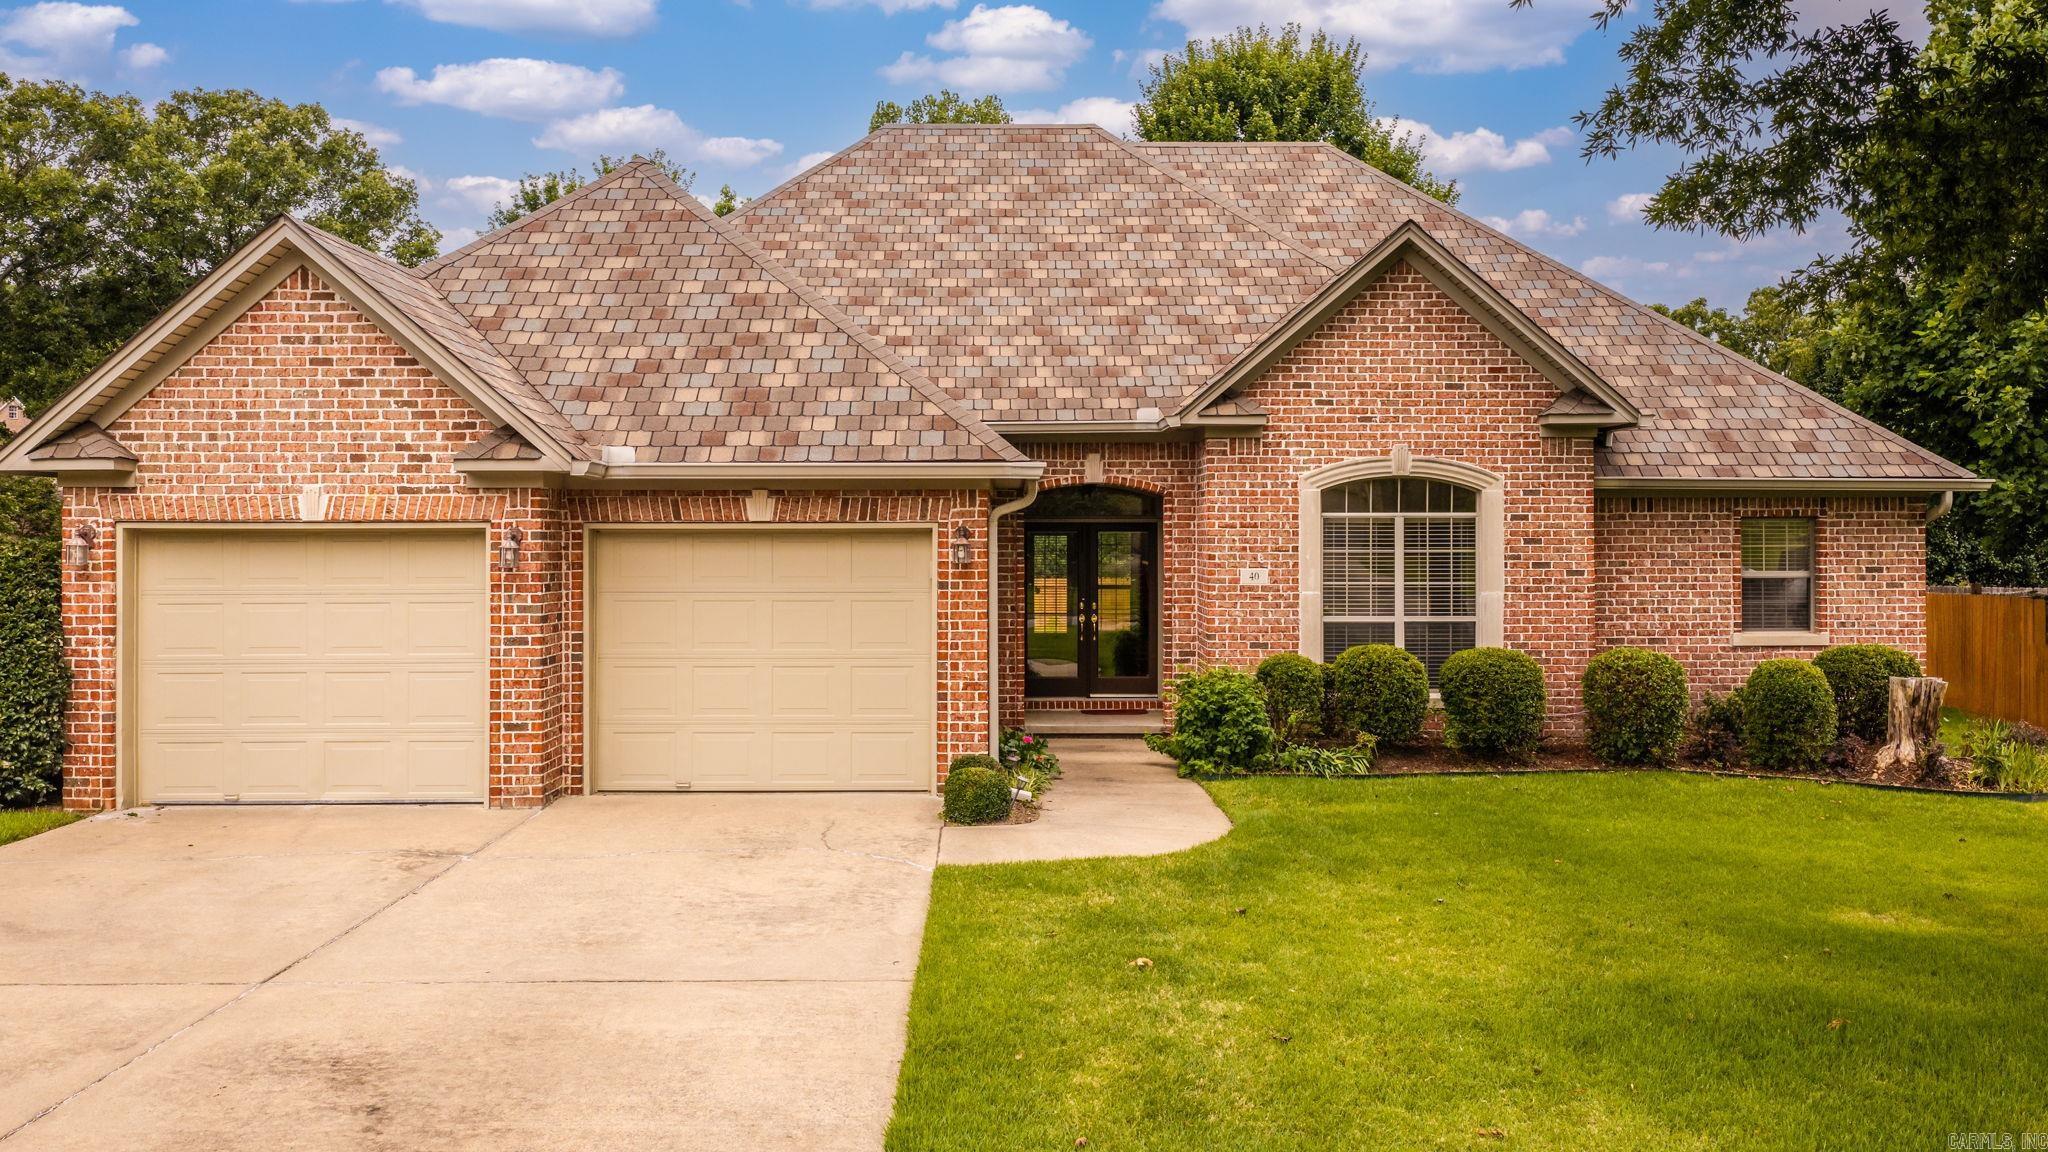
Little Rock
40 Chatel
3 Beds
2 Baths
2,360 Sq.Ft.
$375,000
MLS#: 26029851
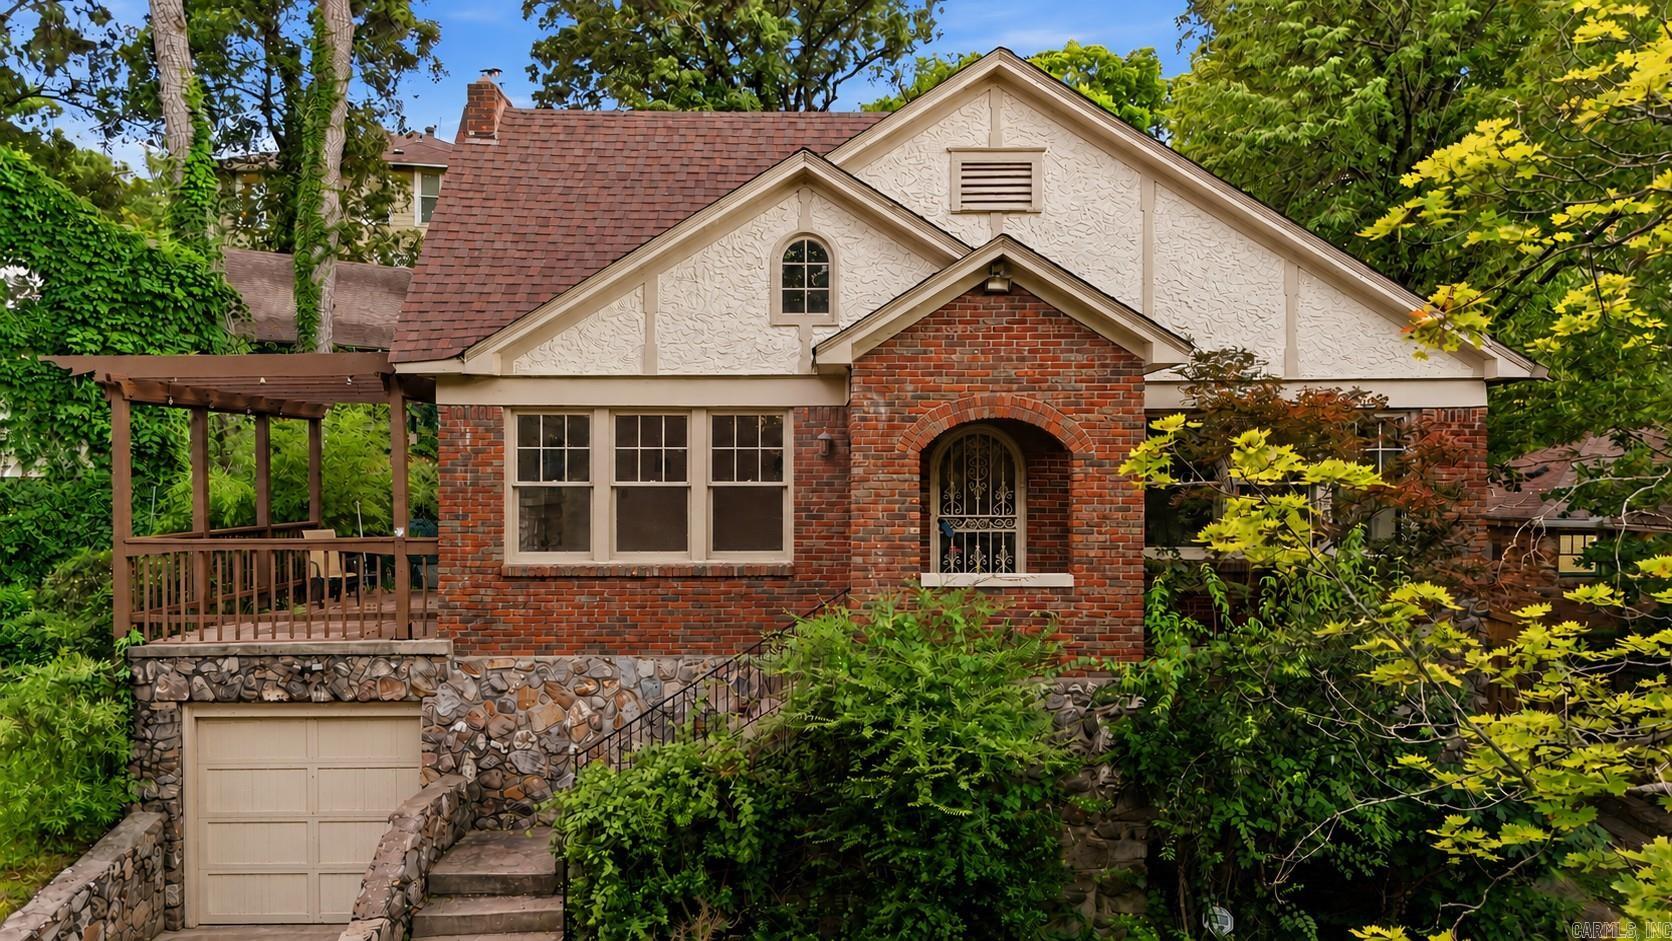
Little Rock
3905 Oakwood Road
3 Beds
2 Baths
1,791 Sq.Ft.
$399,500
MLS#: 26029942
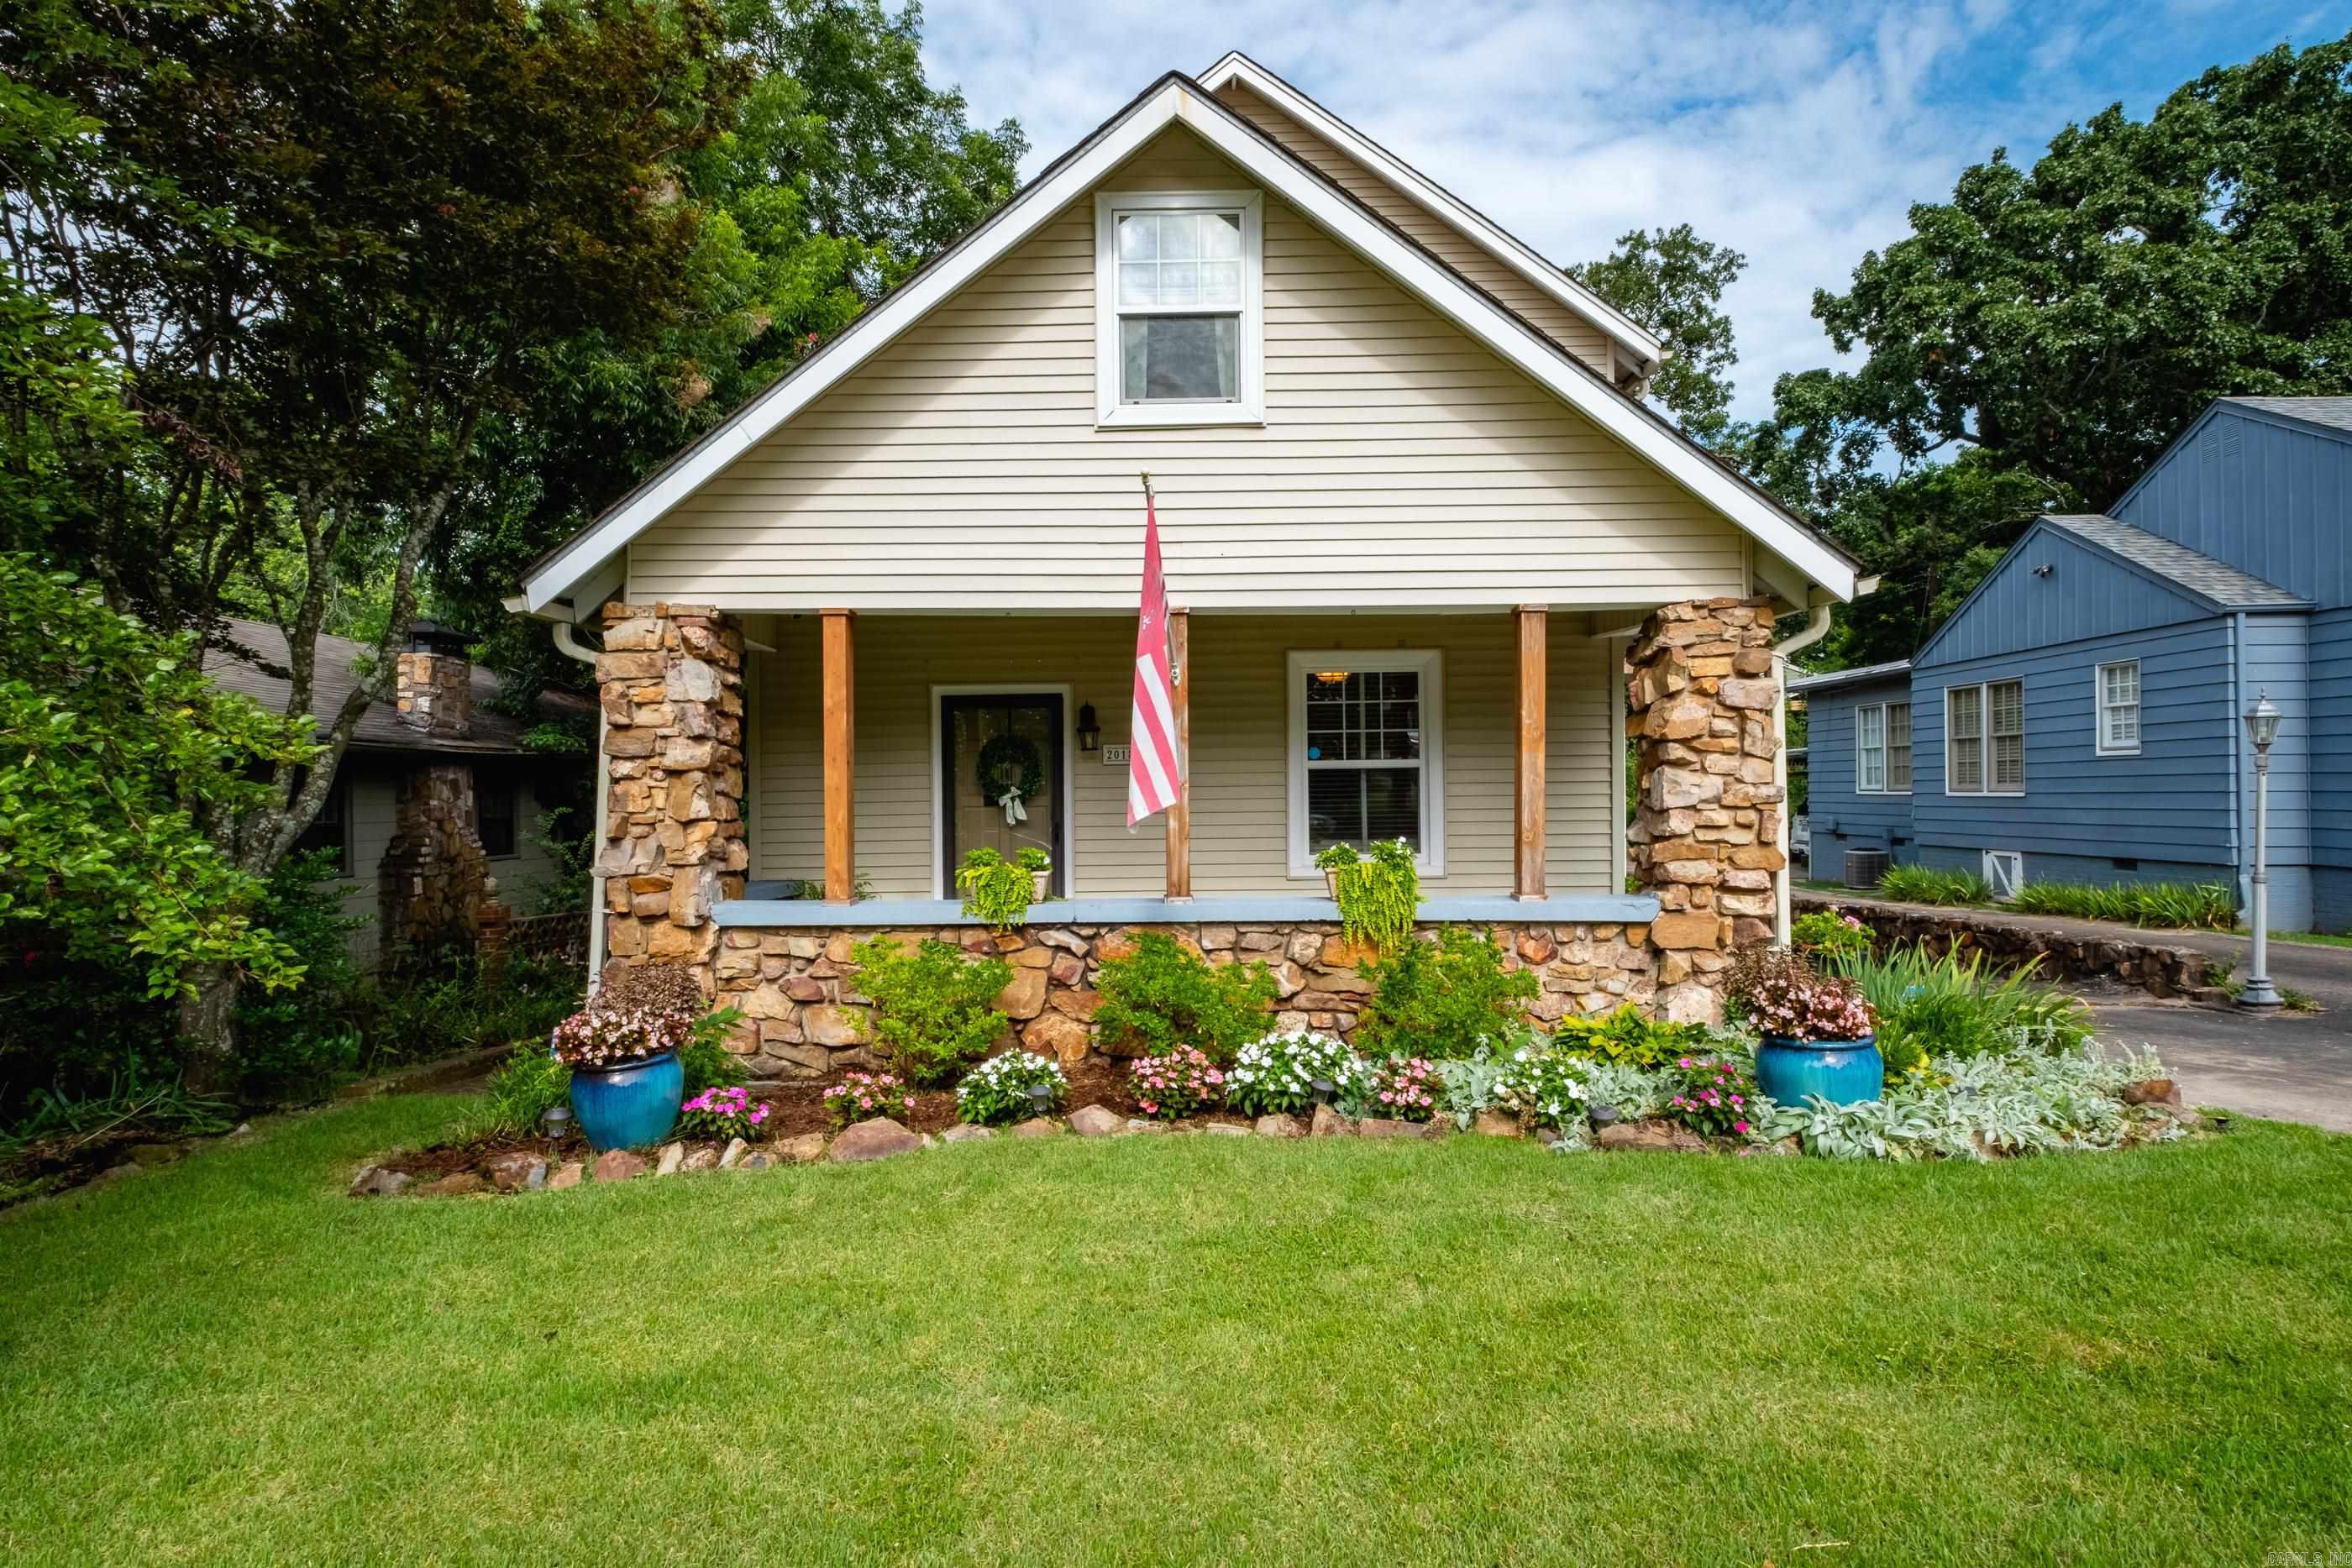
Little Rock
2018 N Garfield Street
3 Beds
2 Baths
2,168 Sq.Ft.
$525,000
MLS#: 26029843
Little Rock
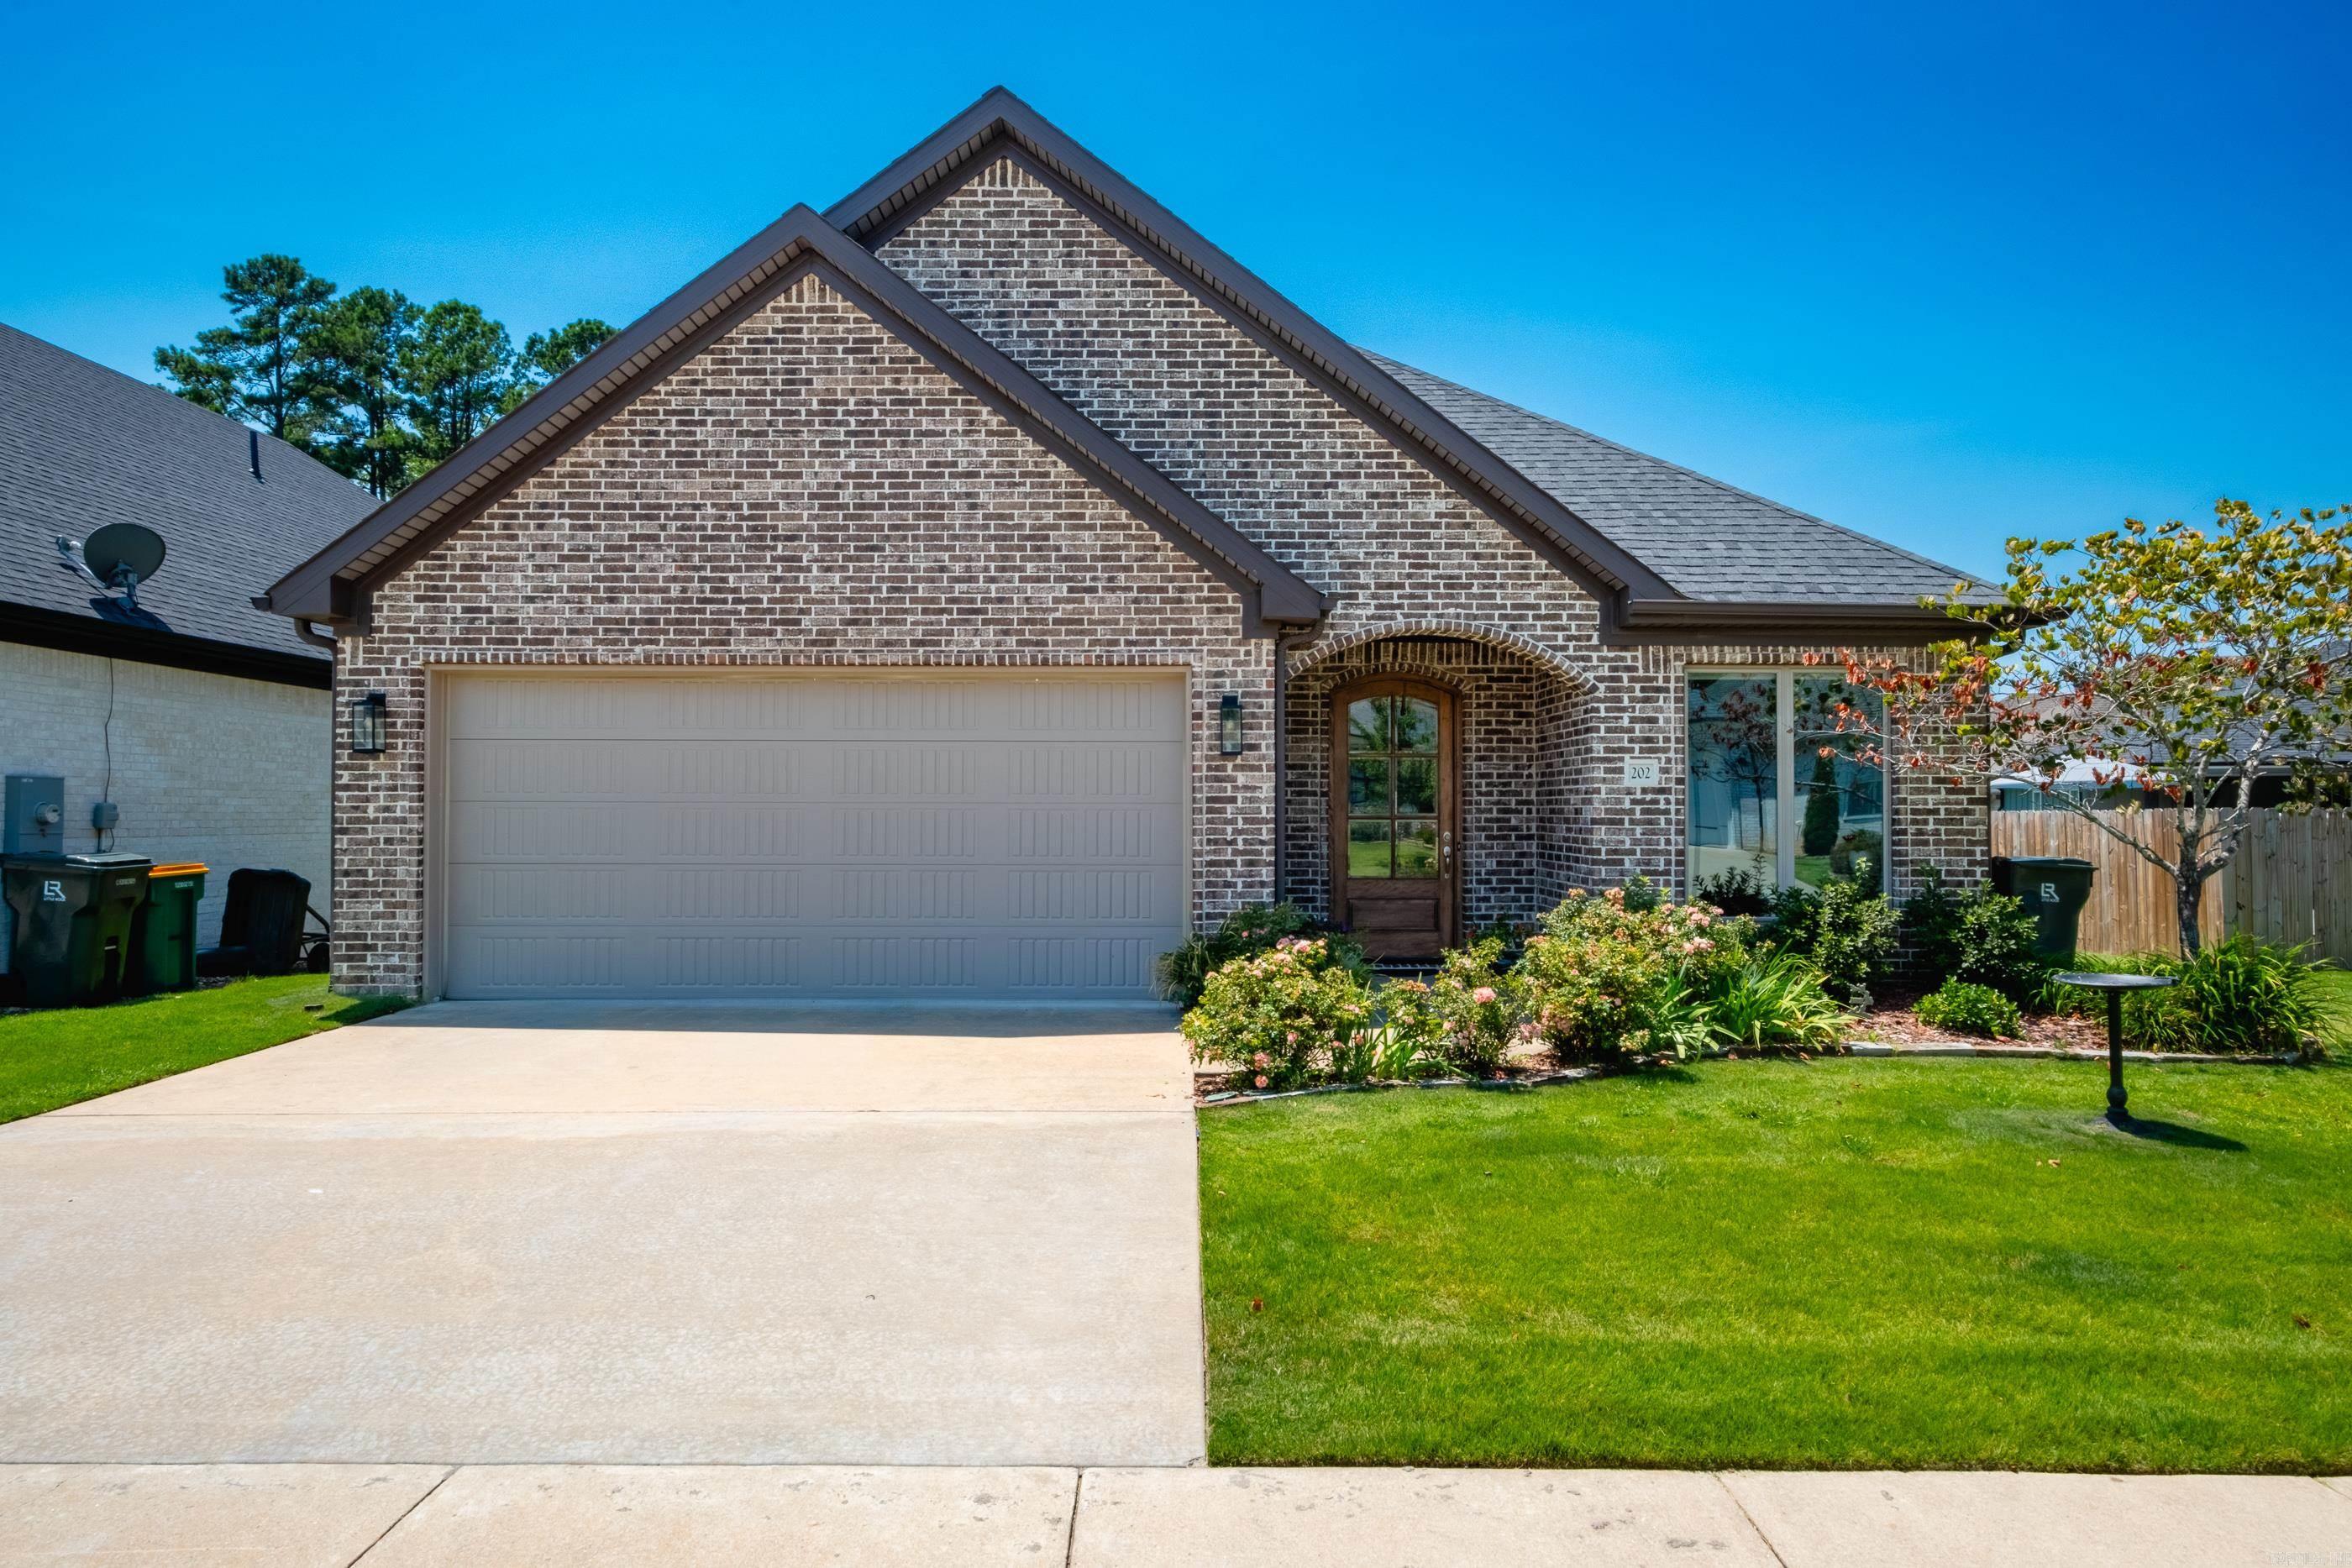
202 Rosemary Way
3 Beds
2 Baths
2,040 Sq.Ft.
$415,000
MLS#: 26029984
Little Rock
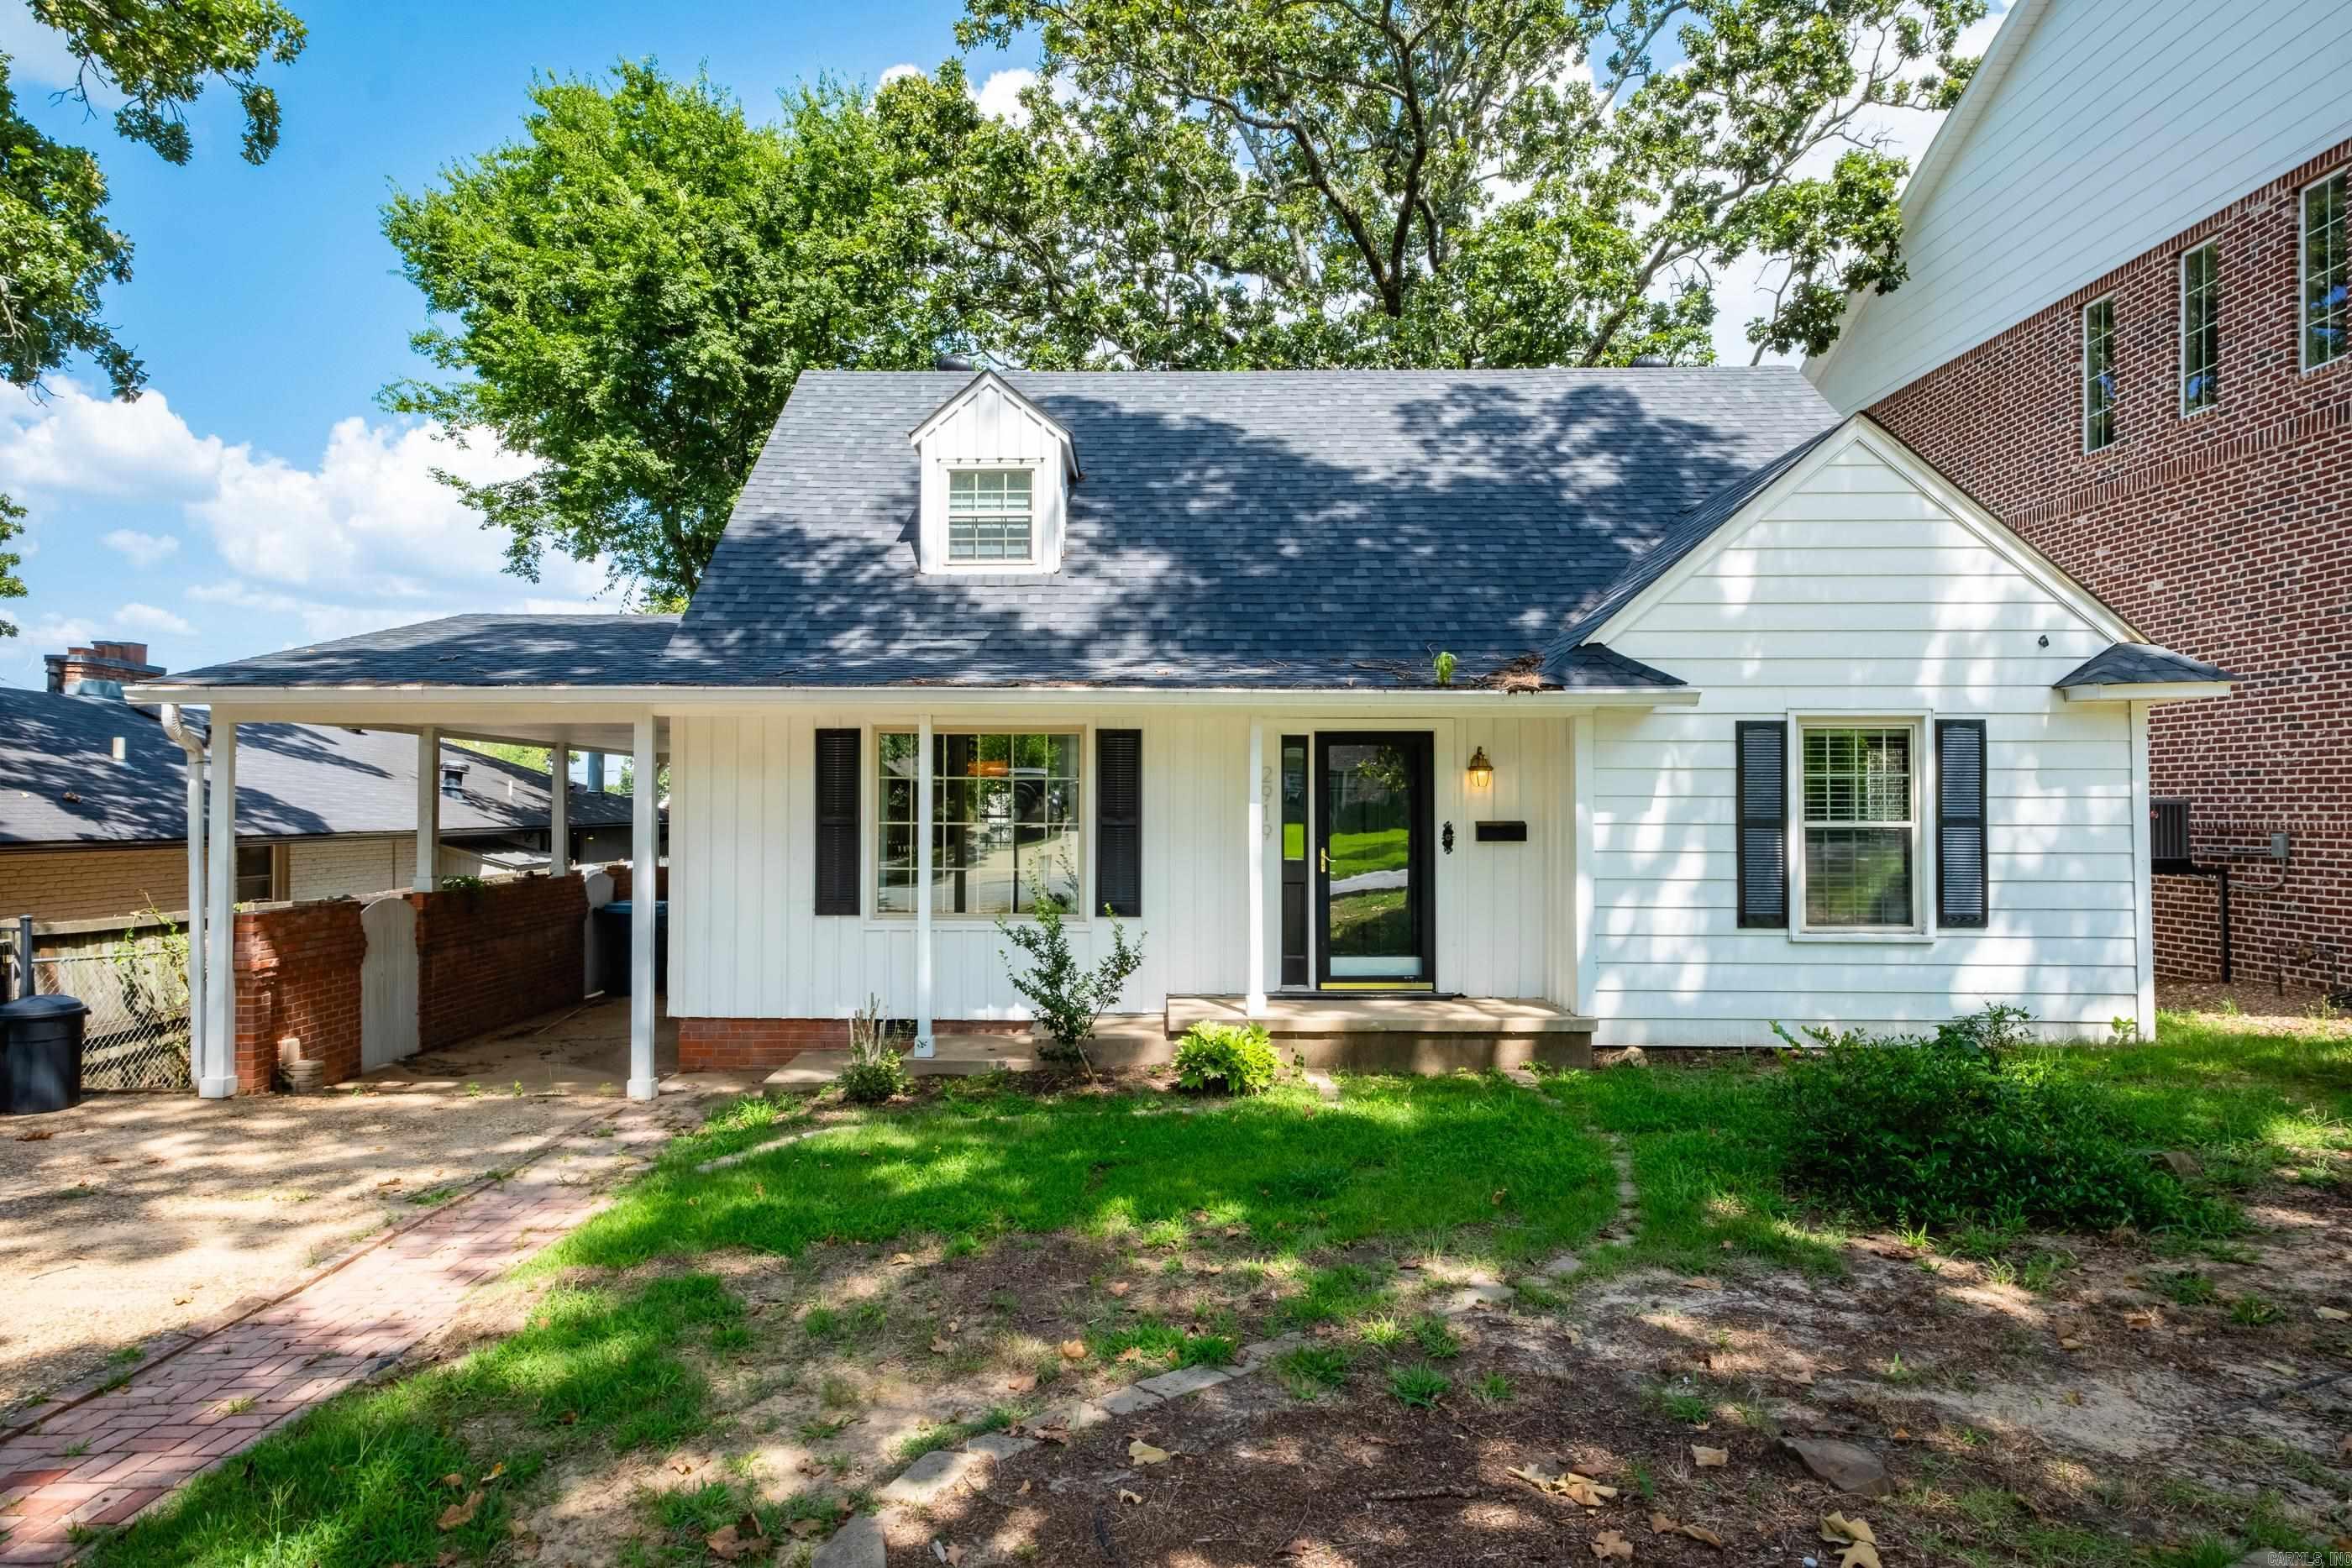
2919 Fillmore
3 Beds
2 Baths
2,064 Sq.Ft.
$495,500
MLS#: 26029810
Little Rock
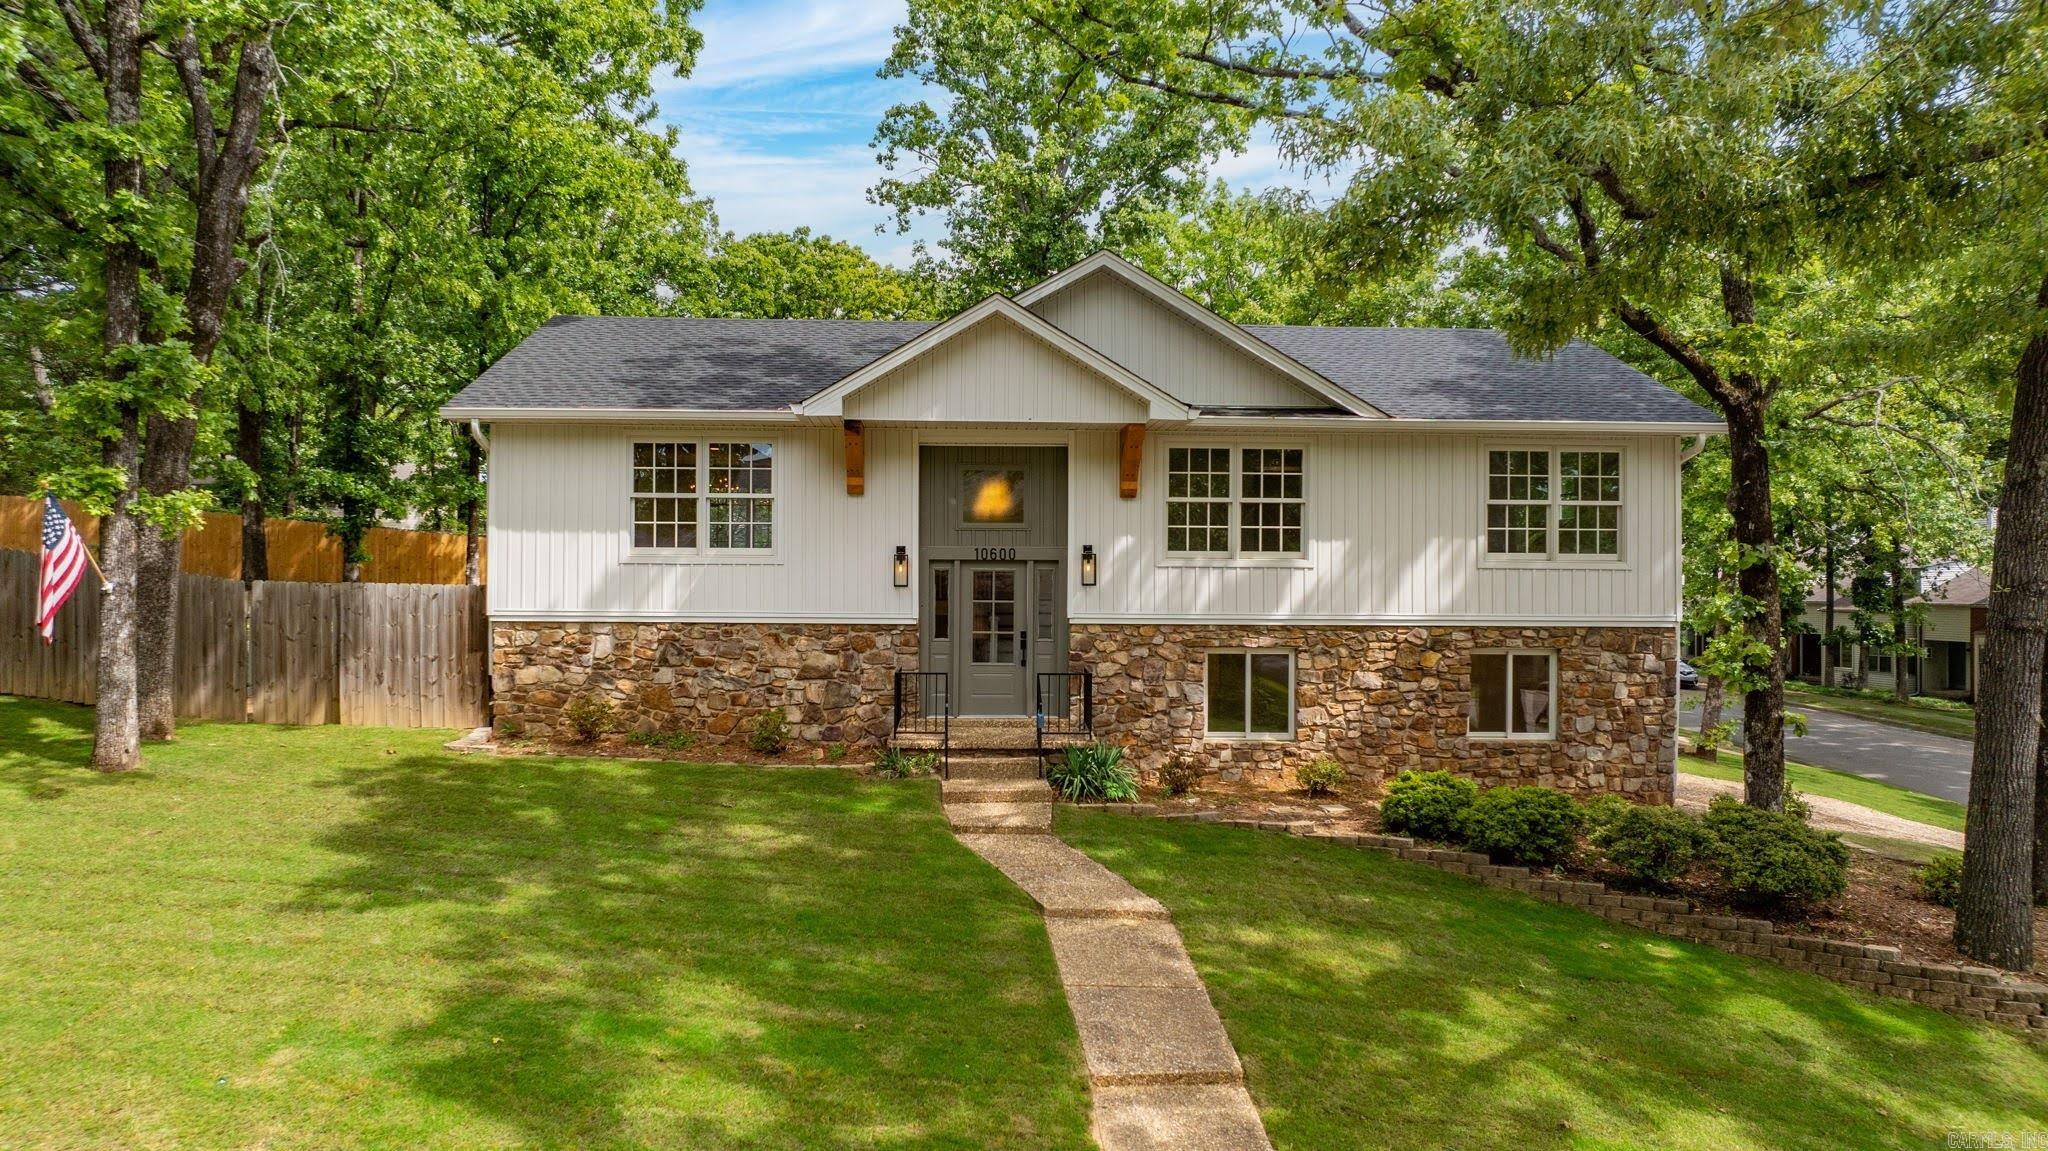
10600 Crestdale Lane
5 Beds
3 Baths
2,910 Sq.Ft.
$464,500
MLS#: 26029471
Little Rock
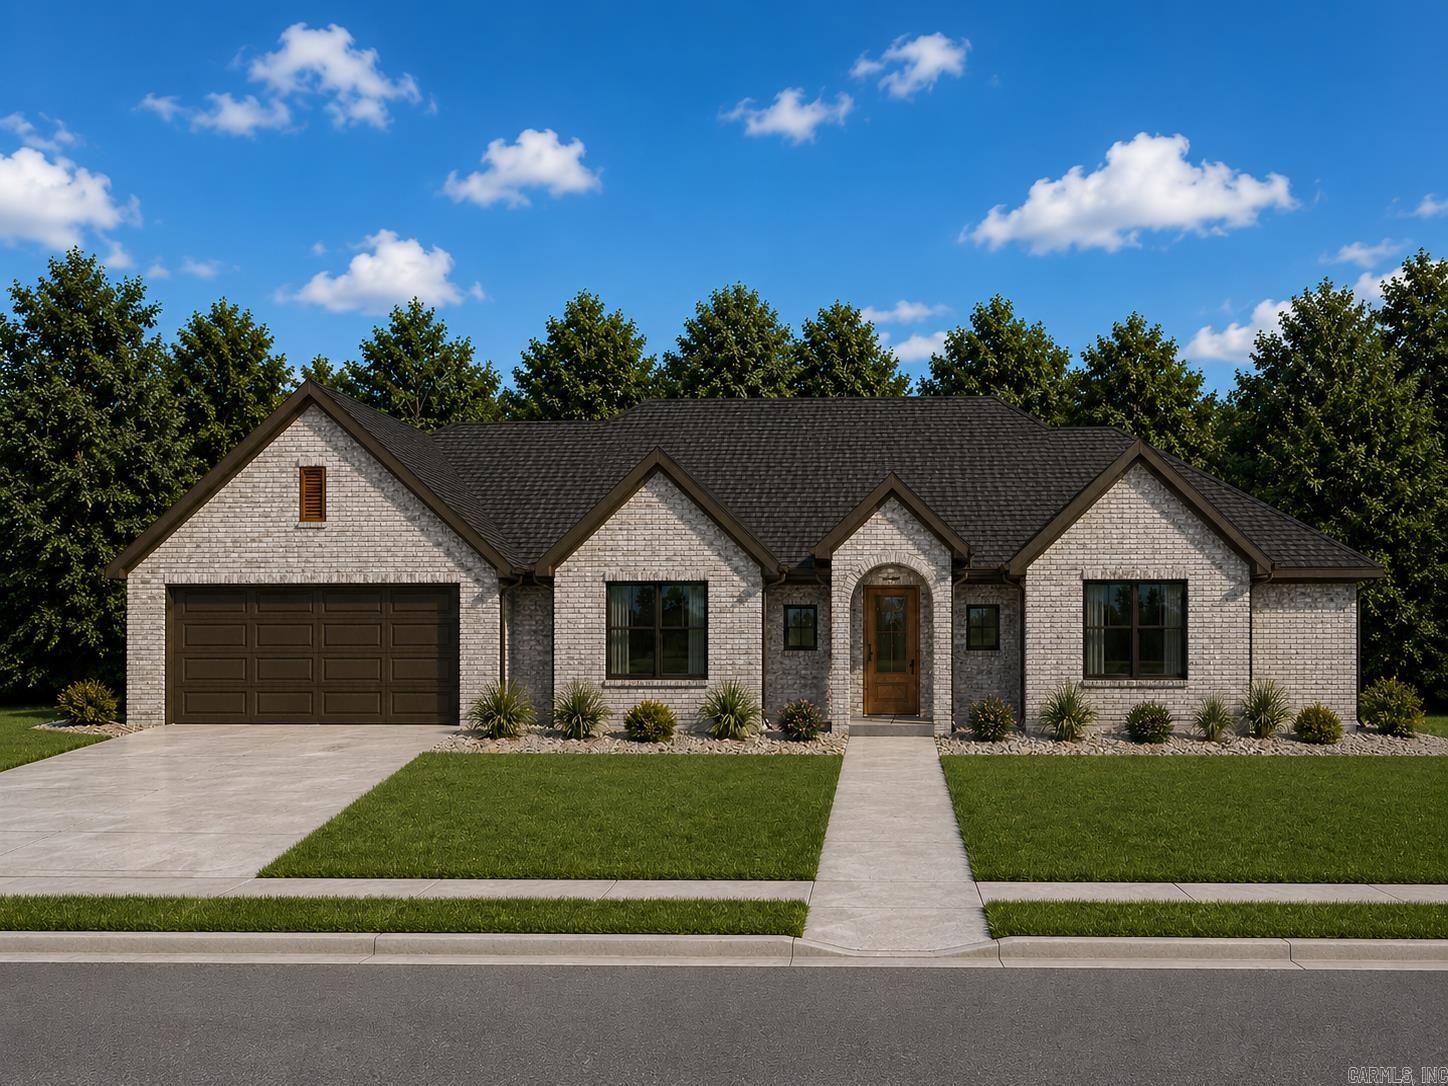
167 Kinley Loop
4 Beds
3 Baths
2,348 Sq.Ft.
$499,900
MLS#: 26029093
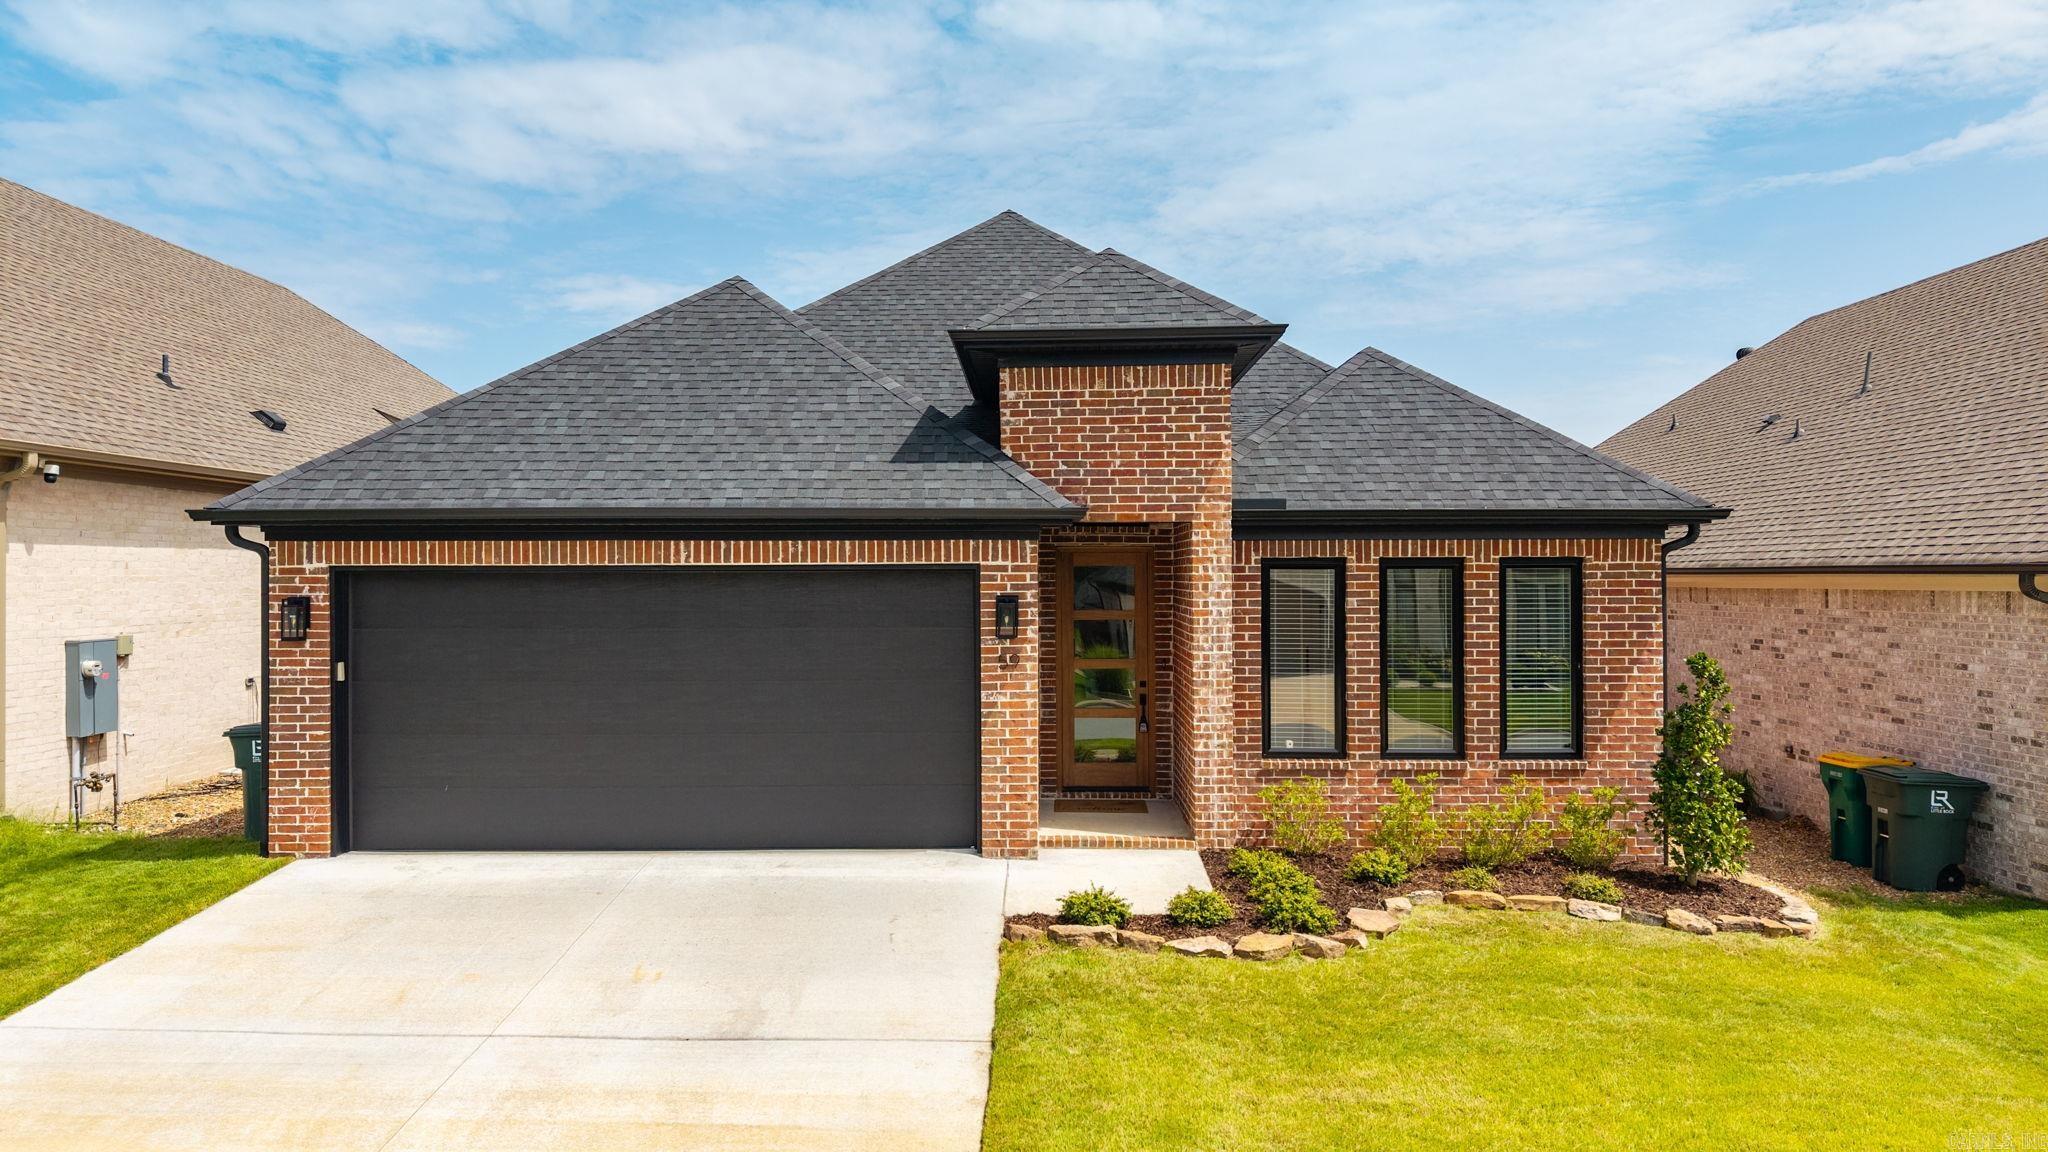
Little Rock
59 Copper Circle
3 Beds
2 Baths
2,050 Sq.Ft.
$425,000
MLS#: 26029182
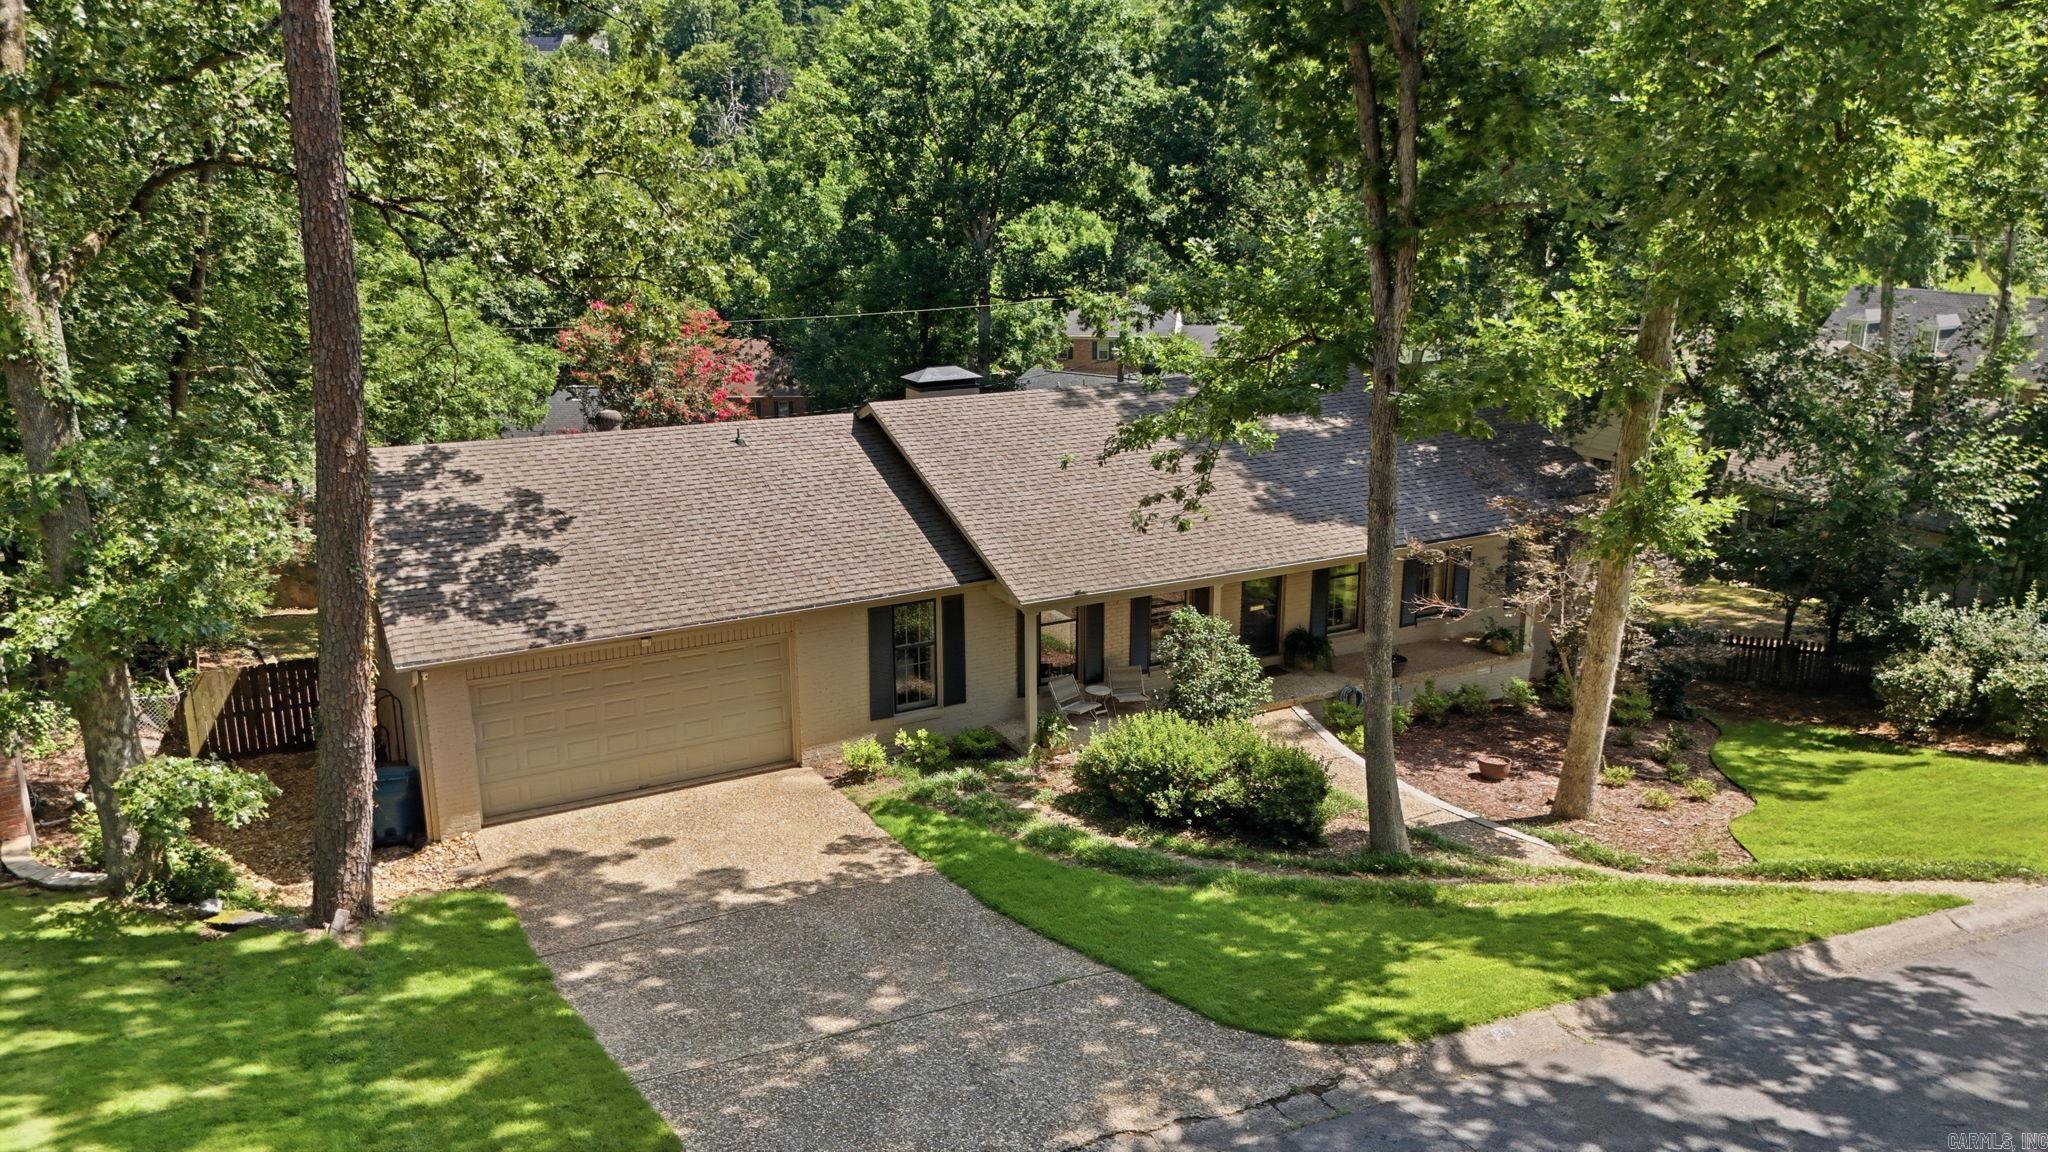
Little Rock
30 Foxhunt Trail
4 Beds
3 Baths
2,750 Sq.Ft.
$460,000
MLS#: 26028881
