Features & Amenities

Interior

  • Other Interior Features

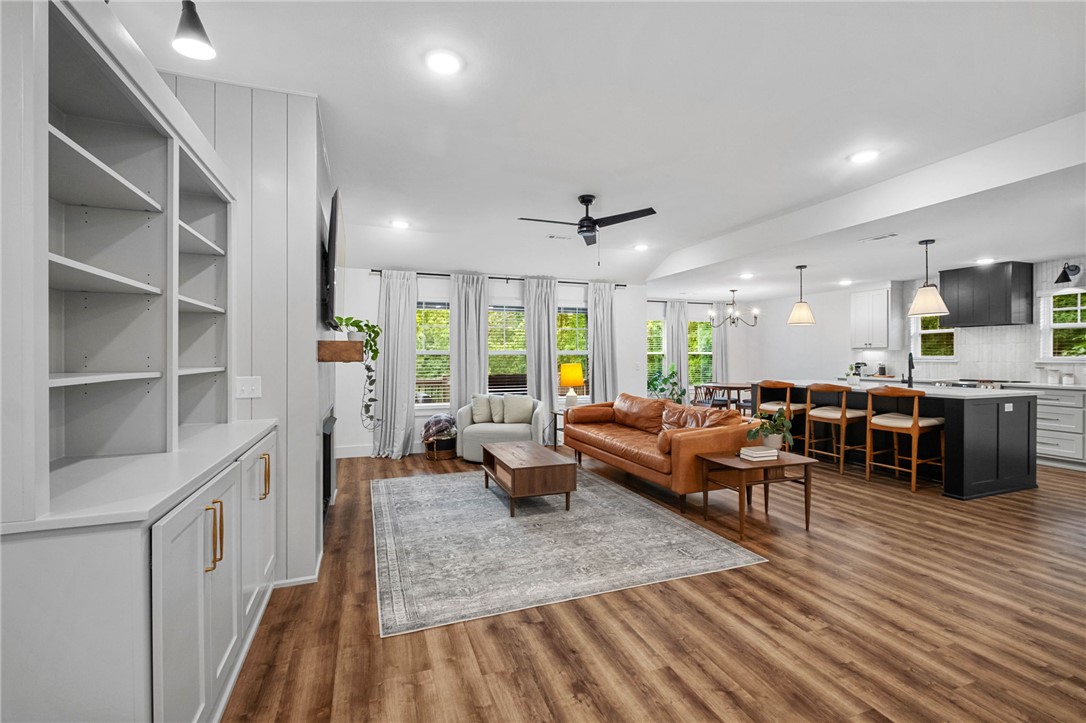
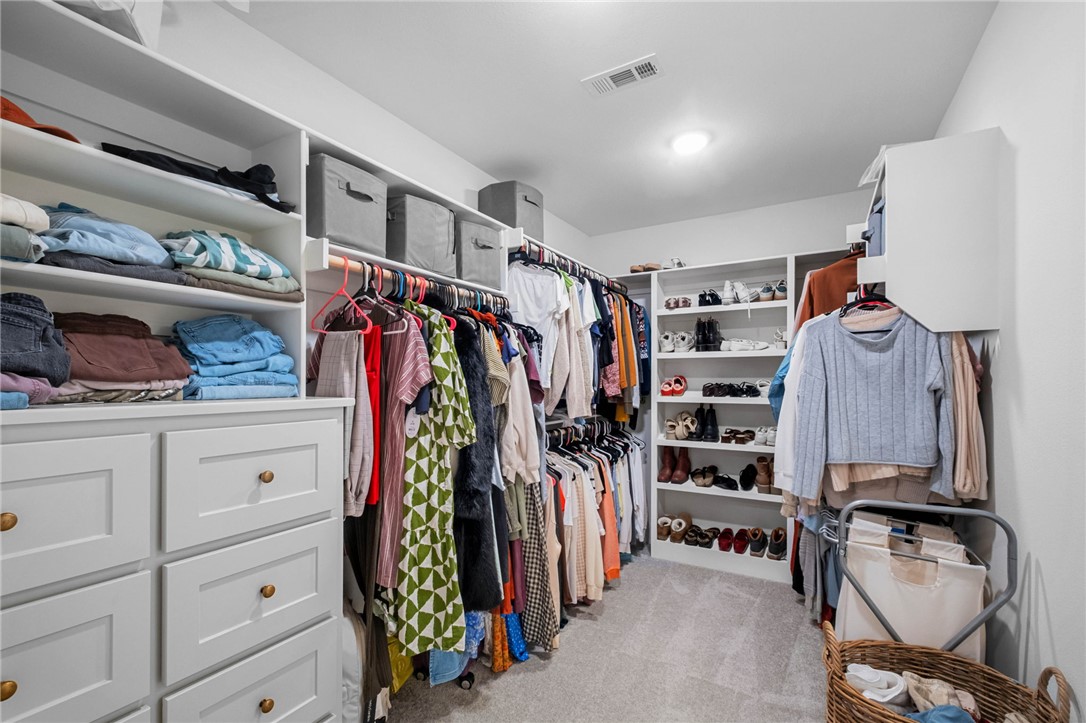
    Ceiling Fan(s), Eat-in Kitchen, Pantry, Walk-In Closet(s), Stone Counters

  • Total Bedrooms

    3

  • Bathrooms

    2

  • 1/2 Bathrooms

    1

  • Basement YN

    NO

  • Cooling YN

    YES

  • Cooling

    Ceiling Fan(s), Central Air, Electric

  • Fireplace YN

    YES

  • Heating YN

    YES

  • Heating

    Central, Electric, Heat Pump

  • Pet friendly

    N/A

Exterior

  • Garage

    No

  • Construction Materials

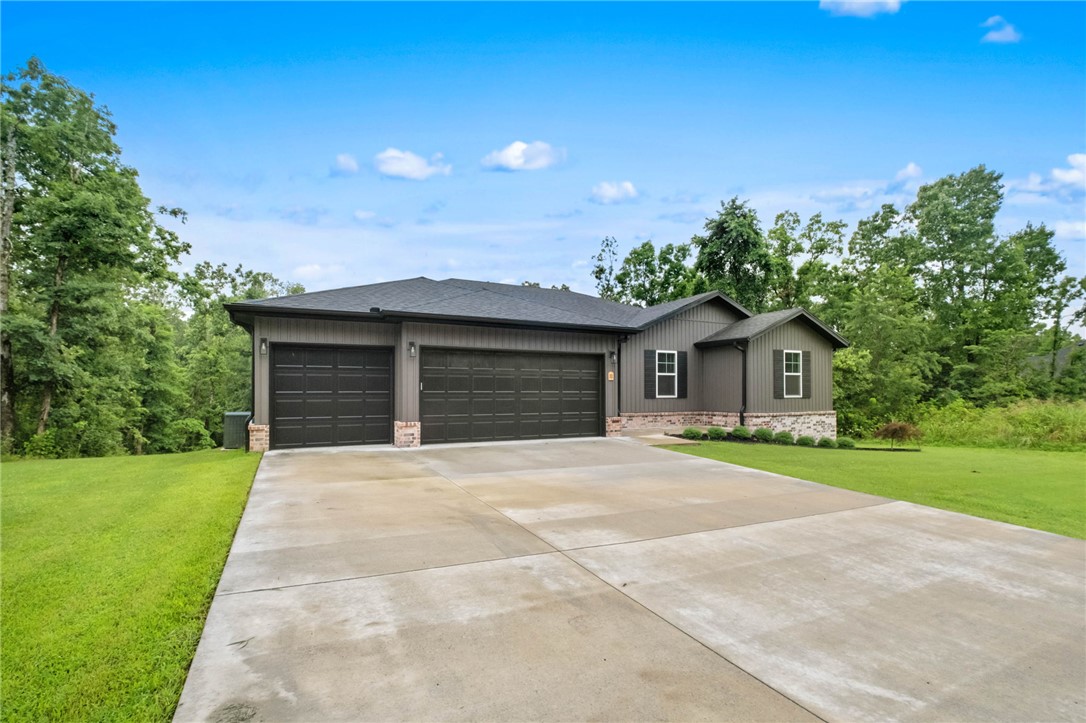
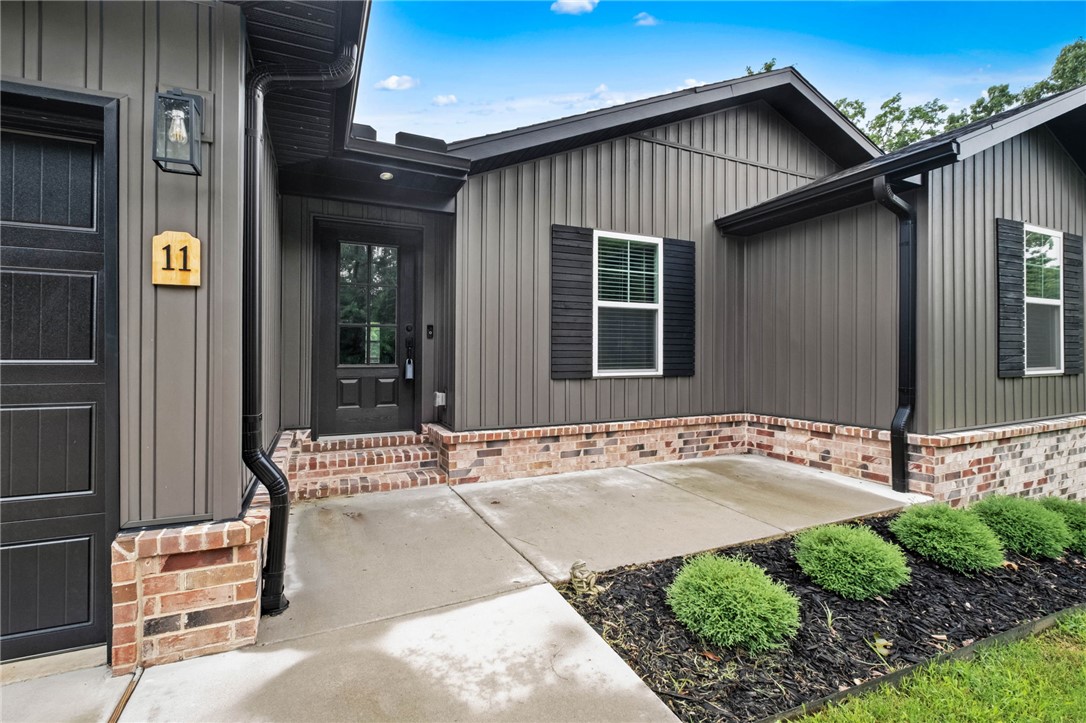
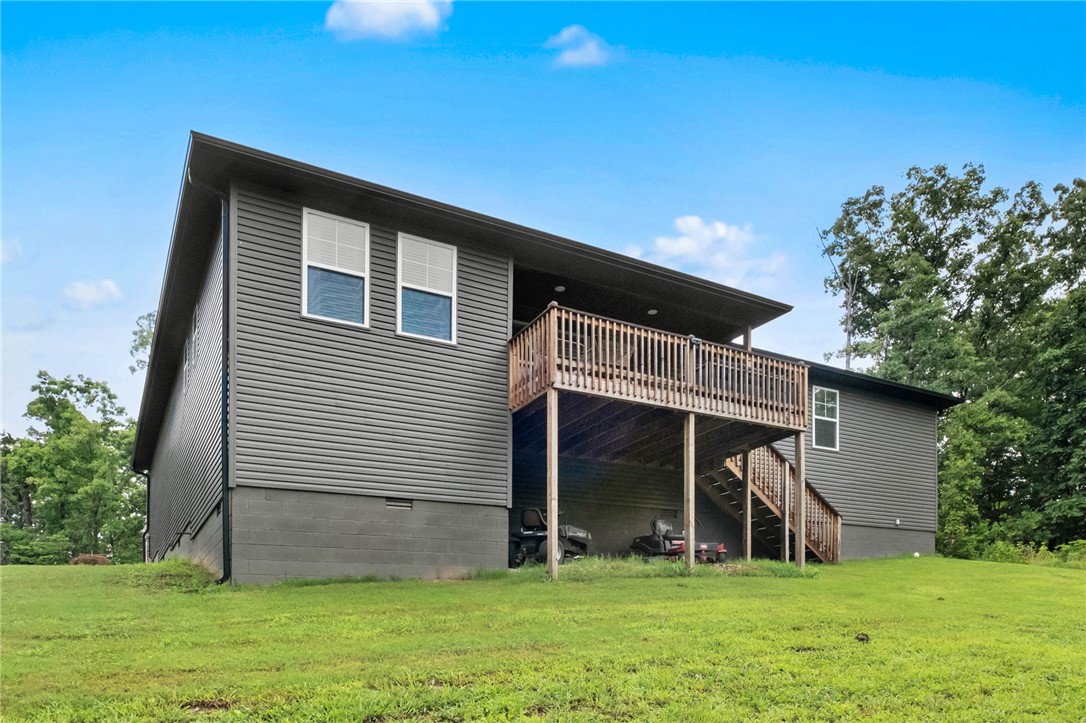
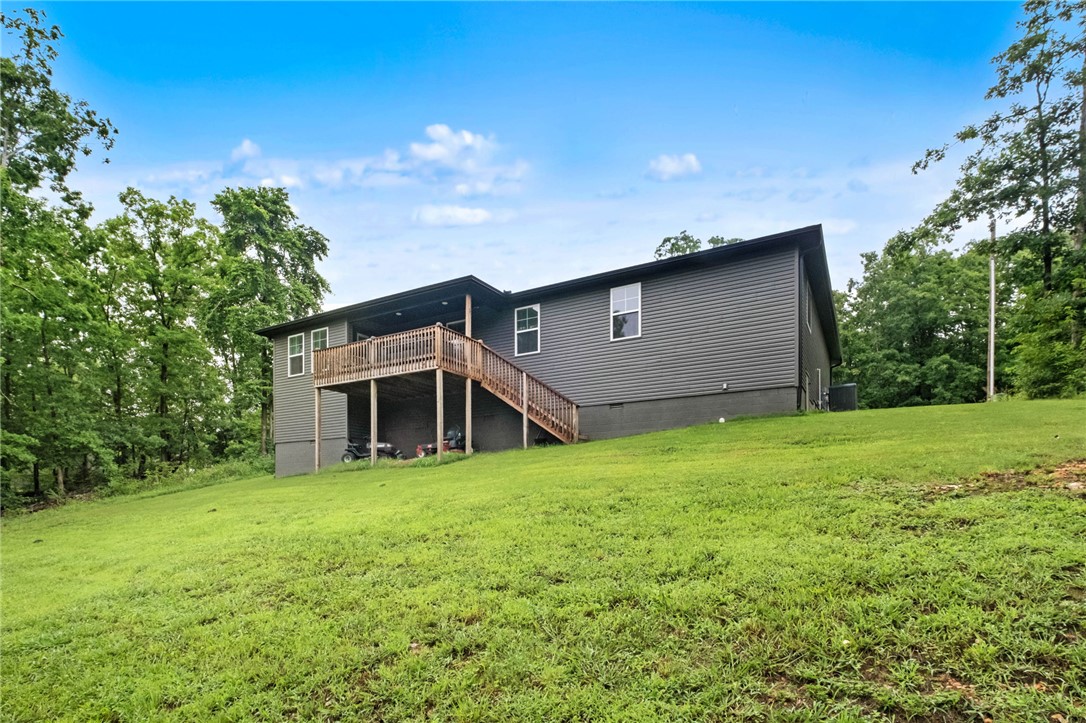
    Brick, Vinyl Siding

  • Parking

    Concrete, Attached, Garage, Garage Door Opener, Driveway

  • Patio and Porch Features

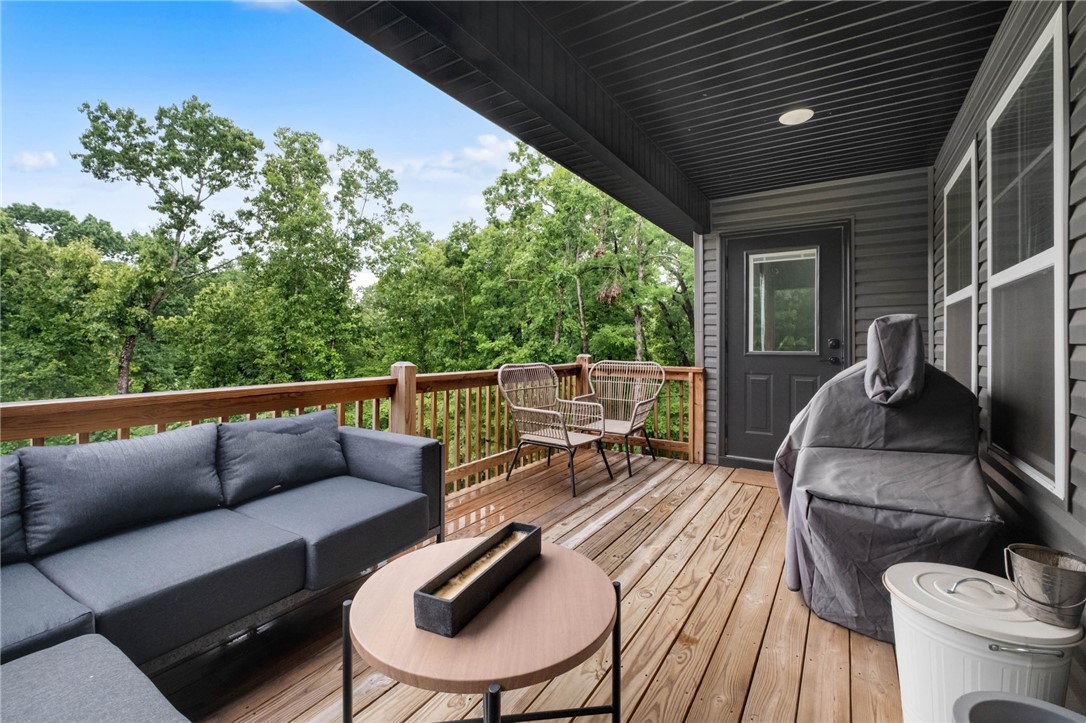
    Covered, Deck

  • Pool

    No

Area & Lot

  • Lot Features

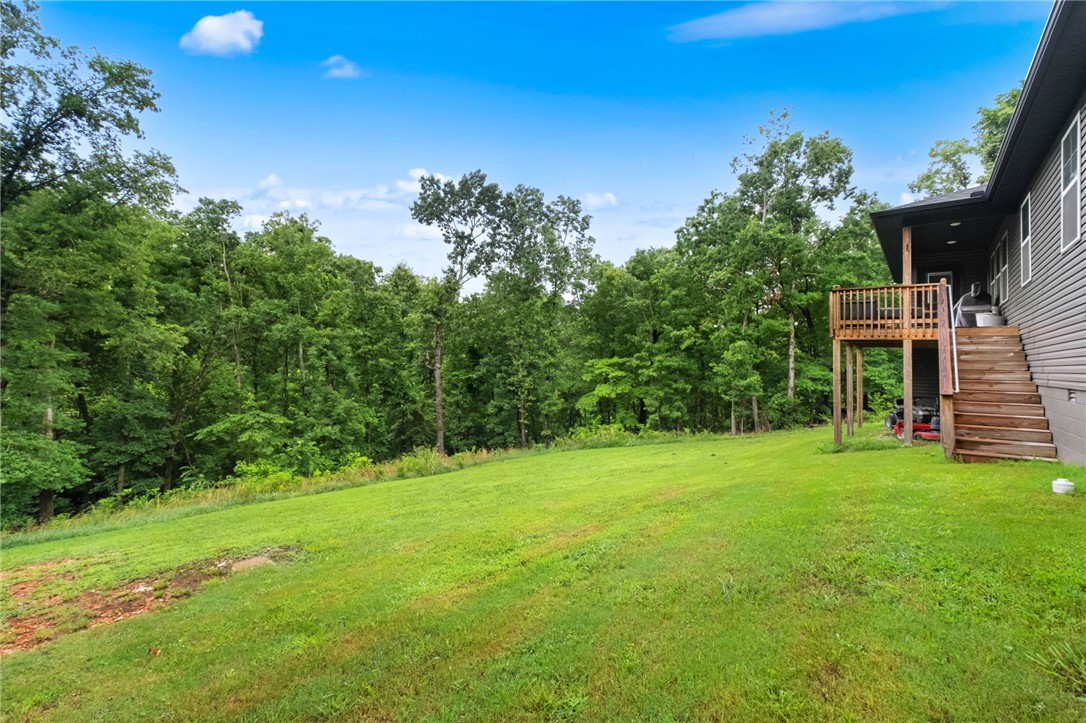
    Cleared, Landscaped

  • Lot Size(acres)

    0.33

  • Property Type

    Residential

  • Property Sub Type

    Single Family Residence

Price

  • Sales Price

    $450,000

  • Tax Amount

    $4,253

  • Sq. Footage

    2,080

  • Price/SqFt

    $216

HOA

  • Association

    YES

  • Association Fee 2

    $40

  • Association Fee Frequency

    Monthly

  • Association Fee 2 Frequency

    Monthly

  • Association Fee Includes

    N/A

School District

  • Elementary School

    Gravette

  • Middle School

    Gravette

  • High School

    Gravette

Property Features

  • New Construction

    NO

  • Association Amenities

    Trail(s)

  • Sewer

    Septic Tank

  • Tax Lot

    6

  • Water Source

    Public

Schedule a Showing

Showing scheduled successfully.

<
>
IN PERSON
VIA CHAT

What is 3 + 4 ?


Change time

Mortgage calculator

Estimate your monthly mortgage payment, including the principal and interest, property taxes, and HOA. Adjust the values to generate a more accurate rate.

Your payment

Principal and Interest:

$

Property taxes:

$

HOA fees:

$

Total loan payment:

$

Total interest amount:

$

Location

County

Benton

Elementary School

Gravette

Middle School

Gravette

High School

Gravette

Listing Courtesy of Shannon West , Sudar Group

RealHub Information is provided exclusively for consumers' personal, non-commercial use, and it may not be used for any purpose other than to identify prospective properties consumers may be interested in purchasing. All information deemed reliable but not guaranteed and should be independently verified. All properties are subject to prior sale, change or withdrawal. RealHub website owner shall not be responsible for any typographical errors, misinformation, misprints and shall be held totally harmless.

Agent Rhonda Scott

Branch Broker

Rhonda Scott

Call Rhonda today to schedule a private showing.


* Listings on this website come from the FMLS IDX Compilation and may be held by brokerage firms other than the owner of this website. The listing brokerage is identified in any listing details. Information is deemed reliable but is not guaranteed. If you believe any FMLS listing contains material that infringes your copyrighted work please click here to review our DMCA policy and learn how to submit a takedown request.© 2024 FMLS.
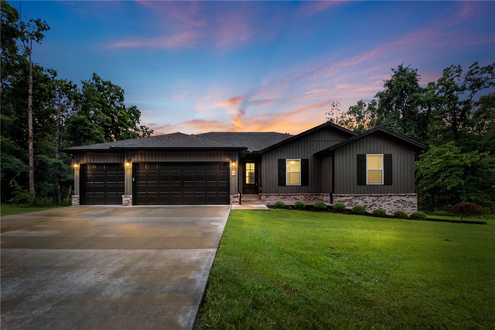
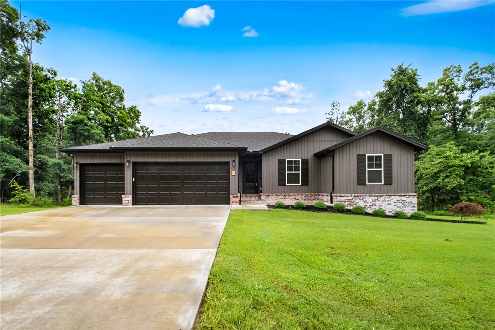
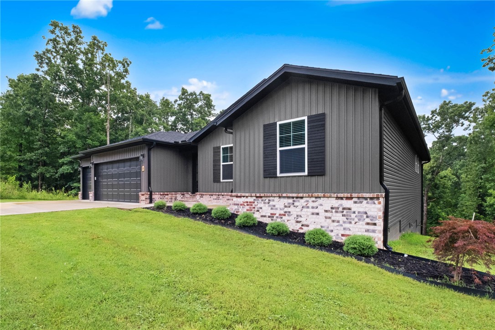
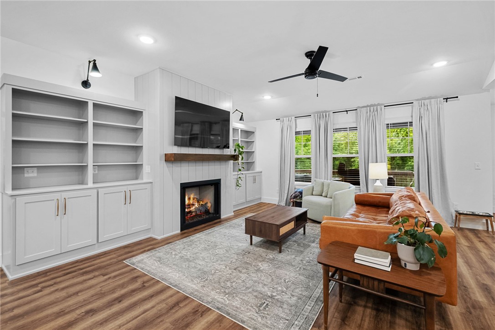
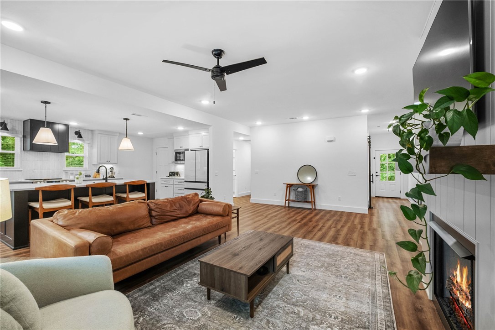
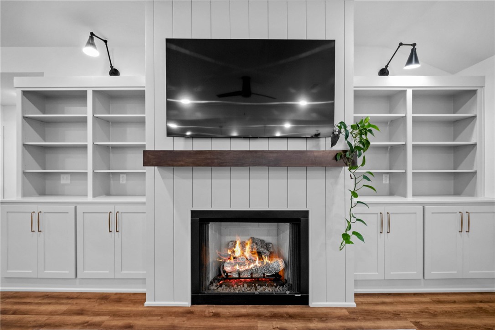
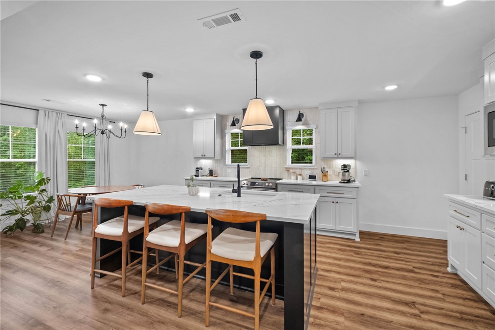
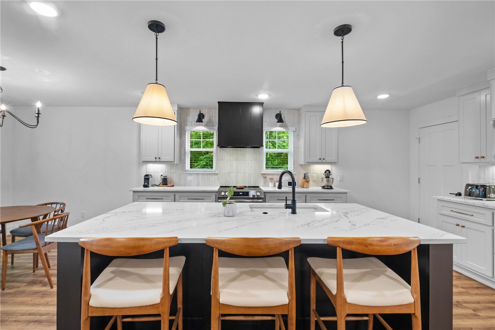
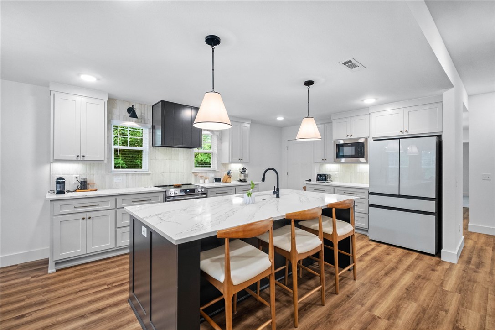
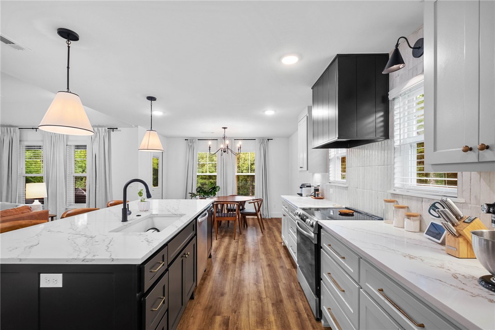
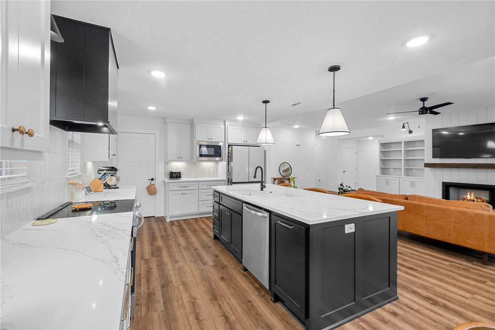
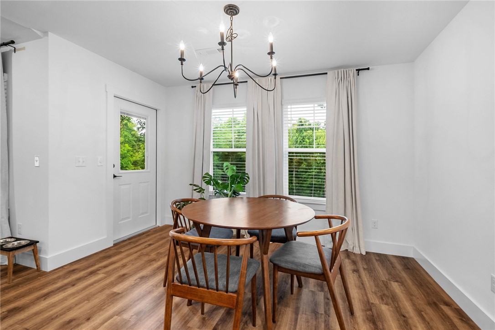
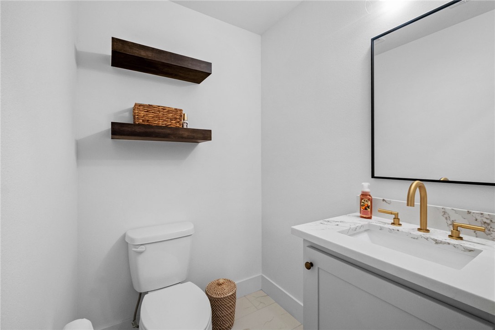
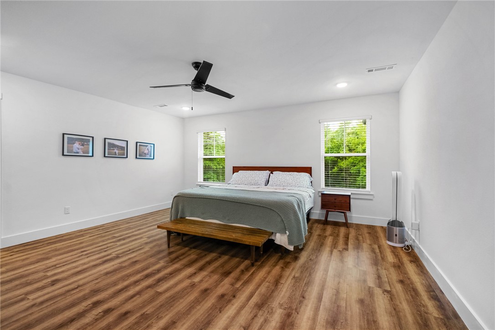
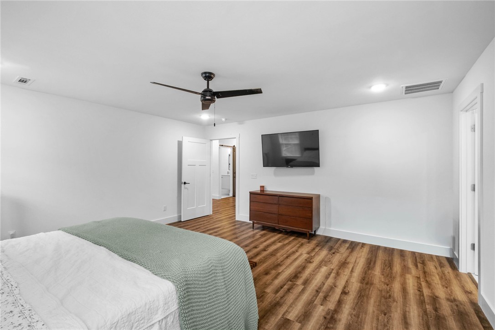
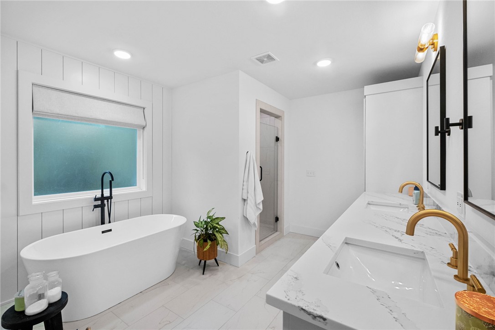
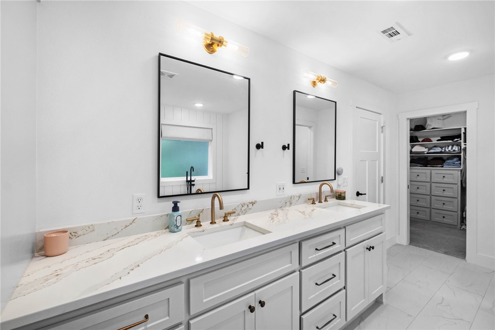
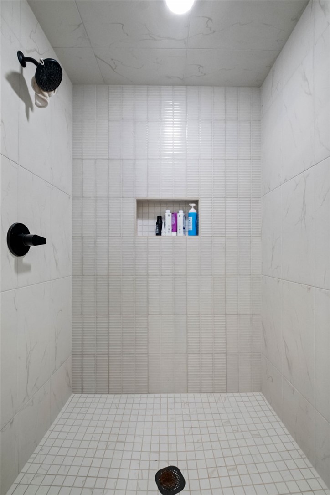
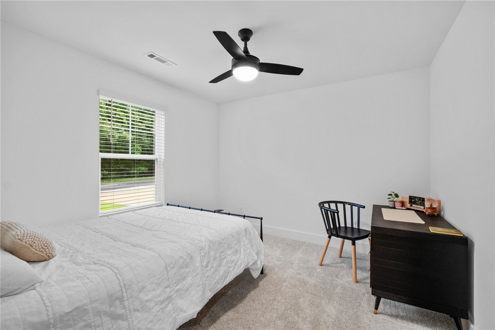
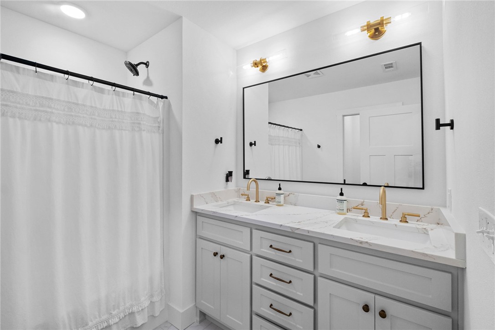
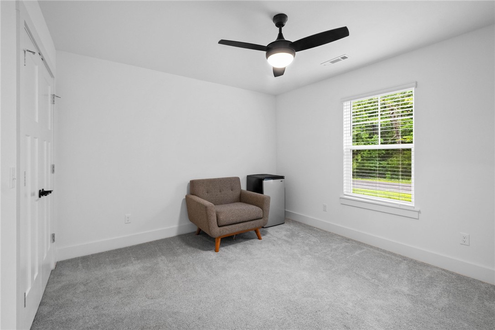
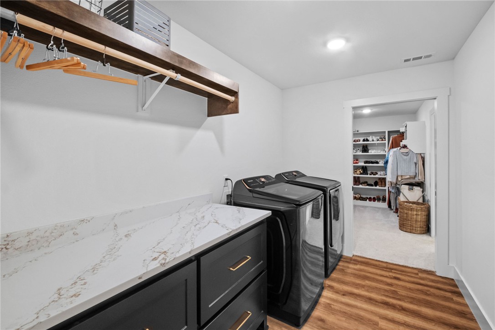
Welcome to 11 Kirkliston Lane in Bella Vista's sought after Highlands area.  Why go basic when you can have all the upgrades?   3 car garage in Bella Vista?  Check.  This beautifully crafted home offers 3 bedrooms, 2.5 baths, and over 2,000 square feet with an open concept floor plan, quartz countertops, custom built ins, lots of natural light, and quality finishes throughout. Just minutes from the Highlands Golf Course, residents enjoy easy access to one of Bella Vista's premier golf destinations, known for its challenging layout, practice facilities, driving range, and clubhouse amenities.
Beyond golf, ownership includes access to all Bella Vista POA amenities. Enjoy seven golf courses, multiple lakes for fishing, boating, and kayaking, miles of scenic hiking and biking trails, recreation centers, swimming pools, tennis and pickleball courts, parks, dining options, and countless community activities throughout the year. Ask about our preferred lender credits!

11 Kirkliston Lane

Message successfully sent.

What would you like to know?

What is 3 + 4 ?

I agree to receive email communication and understand I can unsubscribe at any time.

I agree to be contacted by All Around Real Estate via call, email, and text for real estate services. To opt out, you can reply 'stop' at any time or reply 'help' for assistance. You can also click the unsubscribe link in the emails. Message and data rates may apply. Message frequency may vary. Privacy Policy

Related Properties

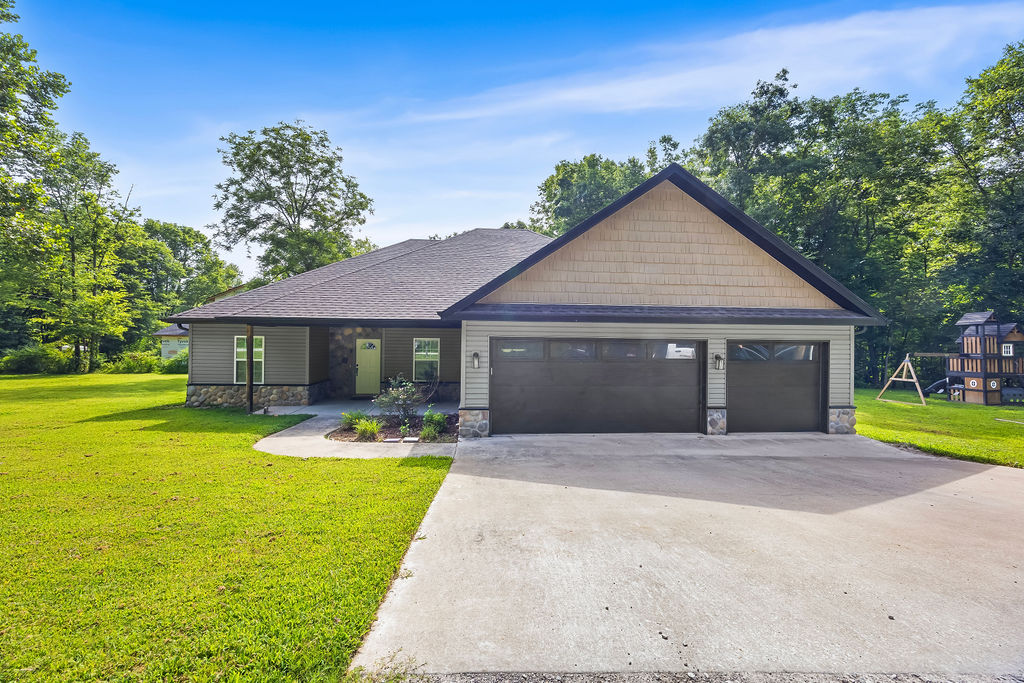
RARE FIND NEW CONSTRUCTION ON LEVEL LOT  10 minutes from DOWNTOWN BENTONVILLE This Bella Vista gem is one you won't want to miss!  Welcome to this charming  home nestled in the peaceful surroundings of Bella Vista Offering 2 bedrooms, 2 full baths and a versatile flex room, this property provides the perfect blend of comfort, functionality and Ozark charm.  Inside, you will find an inviting open concept living area abundant natural light, ideal for both relaxing and entertaining.  The kitchen features stainless appliances, Quartz Countertops , walk in pantry and a convenient layout that flows seamlessly into the dining and living areas.  The primary suite offers a private retreat with free standing bathtub, walk in shower and generous closet space.  The flex room is perfect as a home office, craft room or work out space.  Enjoy the outdoors from the patio surrounded by Bella Vista's wooded backdrop with only 4 homes in this small subdivision
#1329688

Bella Vista

4 Arthur Circle

2 Beds

2 Baths

1,980 Sq.Ft.

$445,900

MLS#: 1329688
New on site today
Beautiful home on a rare flat double lot in Bella Vista! This stunning 3-bedroom, 2-bath home with a dedicated office offers the perfect blend of style and functionality. The spacious kitchen is the heart of the home, featuring abundant cabinetry, extensive countertop space, and plenty of room for cooking and entertaining. The open living area showcases soaring vaulted ceilings with decorative exposed beams, creating a warm and inviting atmosphere.
The split floor plan provides privacy, while the spacious primary suite offers a large walk-in closet and a relaxing jetted tub. Enjoy the convenience of a 3-car garage, a covered back patio, and a beautifully level yard.  Don't miss your chance to own this exceptional home!
#1356408

Bella Vista

1 Halvergate Lane

3 Beds

2 Baths

2,054 Sq.Ft.

$490,000

MLS#: 1356408

New on site today
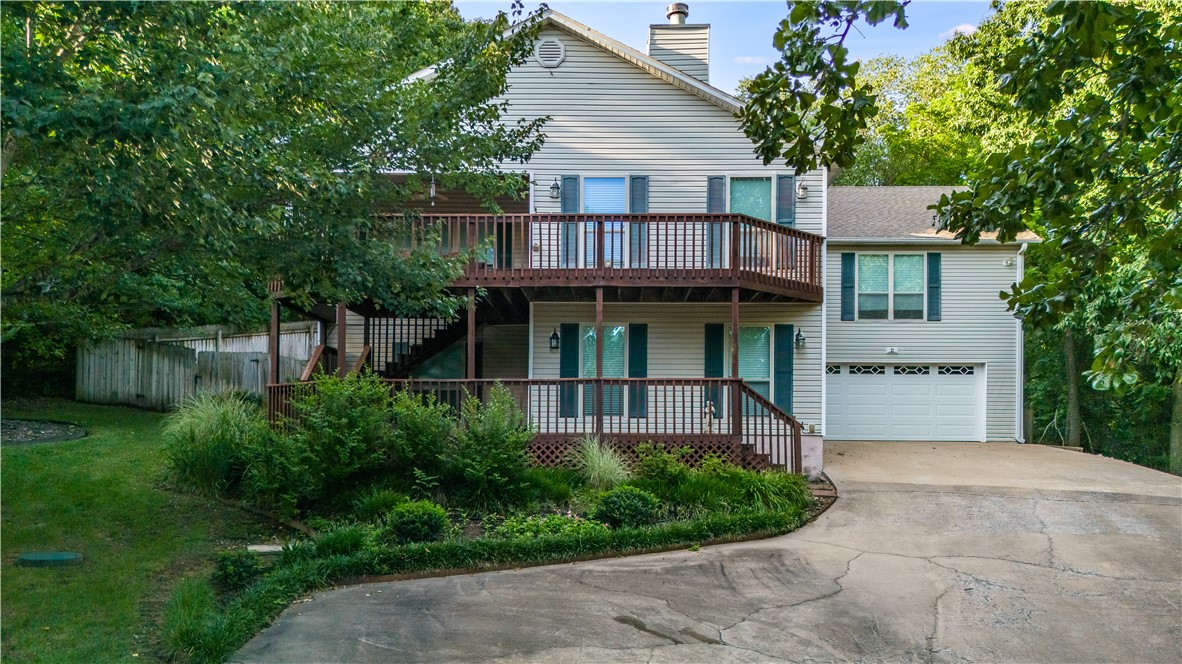
Welcome to 1 Totton Lane — a thoughtfully crafted home that delivers exceptional space, comfort, and value in one of Bella Vista’s most sought-after neighborhoods. The house sits on the corner of a quiet cul-de-sac so no through traffic. Just moments from the Metfield Rec Center and Golf Course, and nestled between Lake Brittany and Lake Ann, this property offers the perfect blend of peaceful residential living and convenient access to trails, lakes, and outdoor recreation. Decals in game room is decals that are easily removed. The large fenced yard provides an ideal setting for kids, pets, or gatherings, while the spacious finished out walk out basement offers flexible use as a playroom, media room, and home office. With solid construction, a smart and functional layout, and serene surroundings, this home stands apart from many newer builds at a higher price point. Move-in ready and perfectly situated, it’s a rare opportunity to enjoy the best of Bella Vista living — quality, comfort, and room to grow.
#1356336

Bella Vista

1 Totton Lane

3 Beds

3 Baths

2,848 Sq.Ft.

$519,000

MLS#: 1356336
New on site today
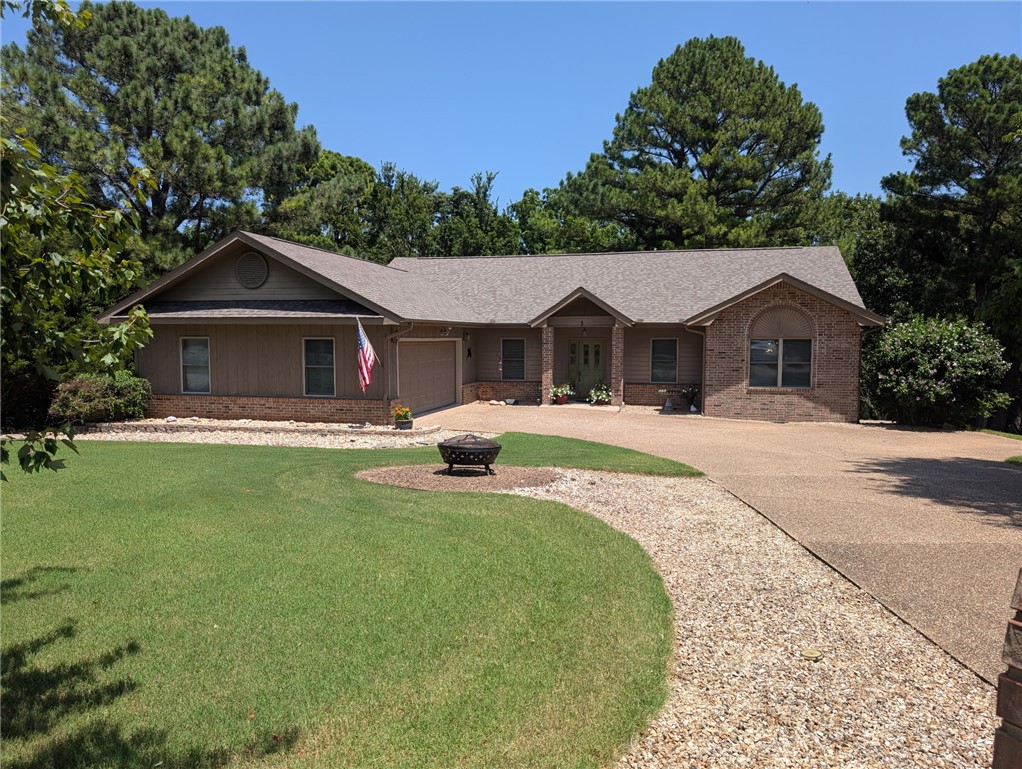
Live near the water in this spacious Bella Vista beauty! Welcome to 21 Castleford Dr, a well-maintained 3,920 sq ft ranch-style home located just minutes from Lake Ann. Nestled on a quiet 0.42-acre lot, this 3-bedroom, 3-bath home offers an open-concept layout perfect for both everyday living and entertaining. Enjoy features like a cozy fireplace, central A/C, an attached garage, and plenty of natural light throughout. The expansive floor plan includes large living spaces, comfortable bedrooms, and flexible bonus areas to suit your lifestyle. Step outside to a peaceful backyard retreat or head down the road to enjoy fishing, kayaking, or hiking around scenic Lake Ann, one of Bella Vista's most loved recreational spots.
#1356382

Bella Vista

21 Castleford Drive

3 Beds

3 Baths

3,920 Sq.Ft.

$525,000

MLS#: 1356382
New on site today
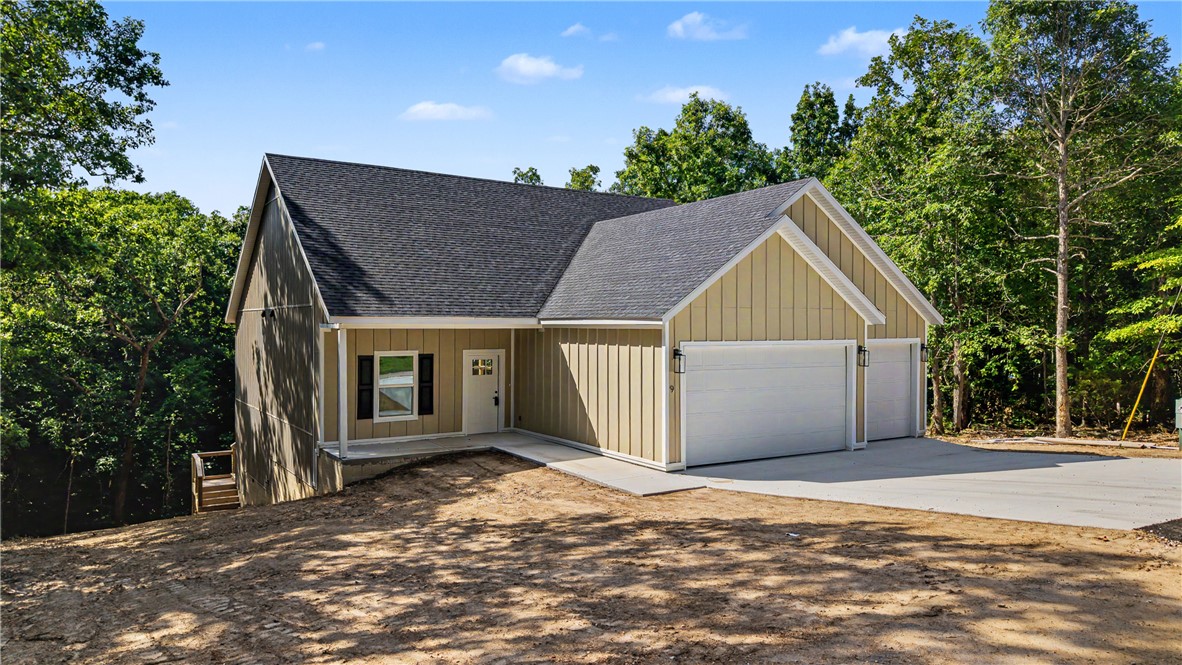
Rare double lot (0.65 acres combined)  - Experience this stunning modern Craftsman home, where elegance meets comfort! This beautifully designed residence features three spacious beds and two luxurious full baths, highlighted by custom tile work throughout. The heart of the home is a breathtaking kitchen with a large center island, perfect for cooking and entertaining. The expansive living space flows seamlessly to large sliding doors, leading to an extended deck—ideal for outdoor gatherings. Set on a generous .65 acres (including the adjacent lot).  Many custom features including 10 ft ceilings, huge spa like Primary Shower, epoxy garage floors, pre-wired for EV charging plug, designer walls, high end appliances and many others. An oversize three car garage provides ample space for vehicles & storage. Located a short distance from Branchwood Recreation Center and Highlands Golf Course.  With an ideal split floor plan layout, this home is perfect for entertaining and everyday living. NOTE: Landscape coming soon
#1356091

Bella Vista

9 Aberdeen Circle

3 Beds

2 Baths

1,736 Sq.Ft.

$429,900

MLS#: 1356091
New on site 1 day ago
Location, if you are a golfer! Location, if you are a lake enthusiast! Location if you are a nature lover! Scotsdale Golf Course less than 1/2 a mile away, Loch Lomand views and public access via the public foot access just feet from the driveway, serene back yard to enjoy nature.  The .94-acre lot has been meticulously landscaped that provides the perfect setting for relaxing, gardening, or hosting family and friends; there is a screened-in porch off the kitchen that leads to an open deck for entertaining. 
Welcome to a beautifully maintained 3 bedroom 2 1/2 bath home. you will appreciate the pride in ownership reflected throughout. This home features a large kitchen and open living concept with a with living and dining room. The large primary bedroom has an attached bath with that features a jacuzzi tub.   
The home also has a graveled area for boat or camper parking.  
Lake Pointe Restaurant and Marina and Branchwood Recreation Center are just minutes away.
This is a must-see home!
Pro photos coming soon.
#1356135

Bella Vista

5 Barra Lane

3 Beds

2 Baths

1,984 Sq.Ft.

$479,900

MLS#: 1356135
New on site 2 days ago
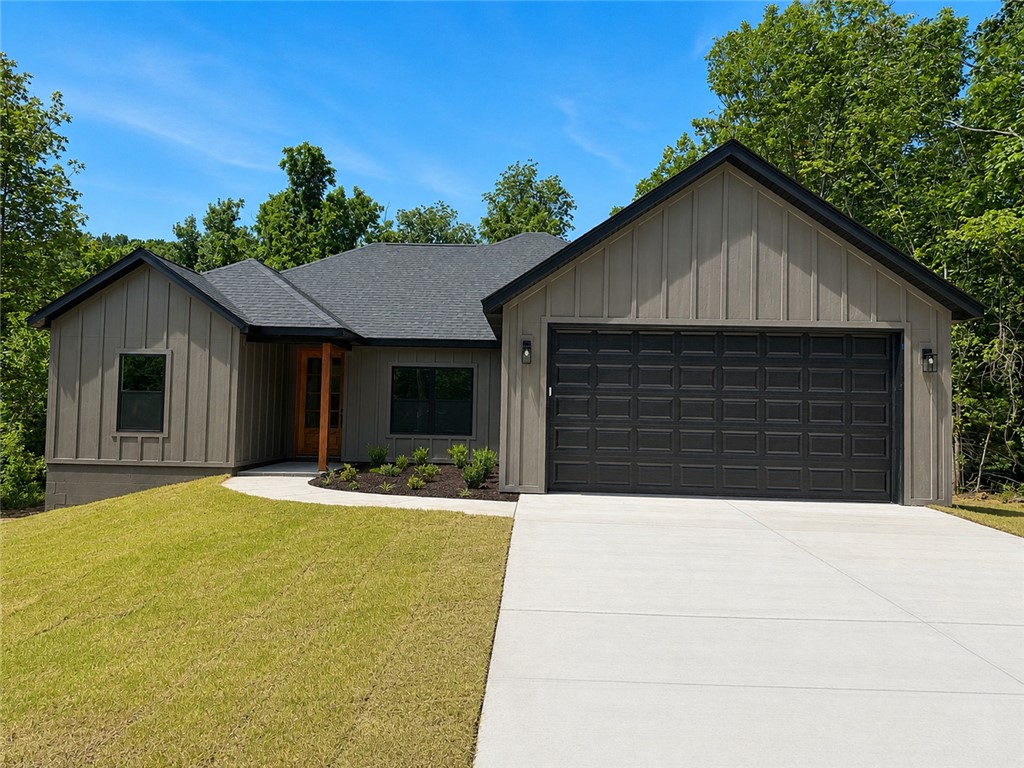
Welcome to 2 McGaugh Place in Bella Vista—a brand-new construction home blending modern luxury with functional design. This thoughtfully crafted home features 3 bedrooms, 2 bathrooms, + a dedicated office with eye-catching barn doors. Step inside to an open-concept layout with a spacious living room centered around a cozy electric fireplace, flowing seamlessly into the kitchen designed for everyday living and entertaining. The kitchen features custom cabinetry, quartz countertops, and a large walk-in pantry with abundant storage. LVP flooring runs throughout the home, while the primary bathroom showcases elegant tile flooring, a custom walk-in tile shower, and a soaking tub. The primary bedroom features beautiful wood beams across the ceiling, creating a warm and inviting retreat. The oversized primary closet provides excellent storage, with additional storage throughout the home. Situated on a slab foundation and a mostly flat lot, this home offers comfort, convenience, & timeless style in one exceptional package.
#1356056

Bella Vista

2 McGaugh Place

3 Beds

2 Baths

1,638 Sq.Ft.

$369,900

MLS#: 1356056
New on site 2 days ago
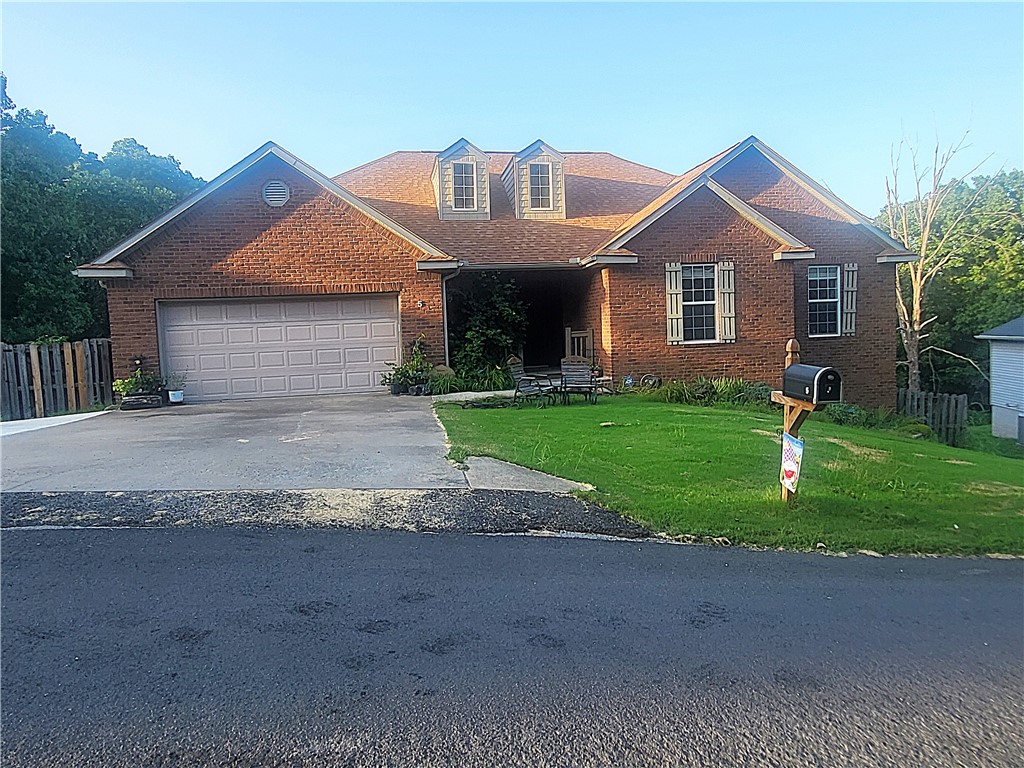
Located on a quiet cul-de-sac street close to the Bella Vista Greenway, mountain biking/hiking trails and so much more. The fenced back yard has Peach, Cherry, Persimmon and Apple trees along with a thornless blackberry bush in front. The she-shed measures 12x20 which includes the porch area. It is wired and has AC (no heat), but electricity is not currently connected. The roof is approximately 7-years old. The outside HVAC unit for the lower level was replaced approximately 2-years ago. The upper-level features 3-BR's and 2-baths. Large kitchen with lots of cabinet/countertop space + a large pantry. The lower level offers an additional BR (currently used as an office) and full bath along with wet bar/kitchenette area. There is a laundry chute from the guest bath upstairs to the laundry room downstairs. Tons of storage + a safe room downstairs if the weather turns nasty. The new owners will be offered first right of refusal for the adjoining lot to be sold after closing. This is a true 4 BR home with 4 BR septic.
#1356074

Bella Vista

5 Rillington Lane

4 Beds

3 Baths

3,252 Sq.Ft.

$525,000

MLS#: 1356074
New on site 2 days ago
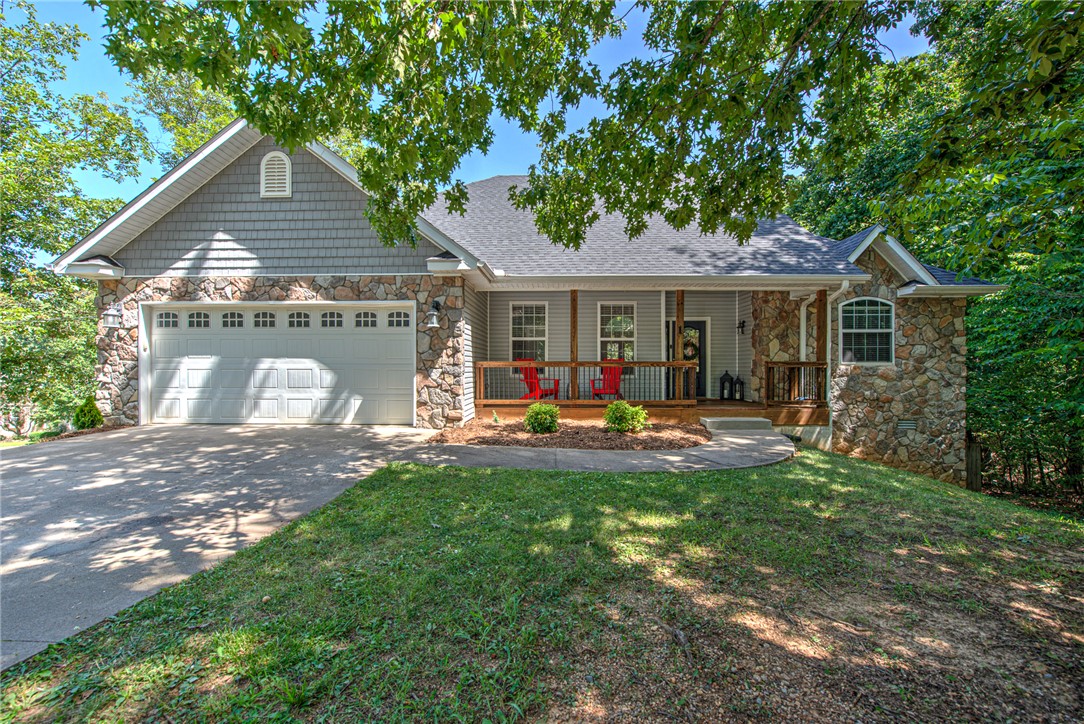
Freshly painted and beautifully refreshed, this 3-bedroom, 3-bath home offers 2,616 sq ft of warm, inviting living space just one mile from the new OZ Bike Park and bike lift. The sun-filled main living area showcases soaring vaulted ceilings and a desirable split-bedroom floor plan, creating an open, airy feel while offering privacy and functionality. The walk-out lower level provides endless possibilities with a spacious second living area/game room, a private bedroom, and a full bath—ideal for guests, multigenerational living, a home office, or recreation. Ideally positioned to enjoy Bella Vista's acclaimed trail system and outdoor lifestyle, this move-in-ready home is also less than 15 minutes from vibrant Downtown Bentonville, Crystal Bridges Museum of American Art, the Alice L. Walton School of Medicine, and the Walmart Home Office. Blending comfort, convenience, and exceptional access to NWA’s premier destinations, this home is perfect as a full-time residence, weekend getaway, or investment opportunity.
#1356070

Bella Vista

1 Binham Lane

4 Beds

3 Baths

2,616 Sq.Ft.

$524,900

MLS#: 1356070
New on site 3 days ago
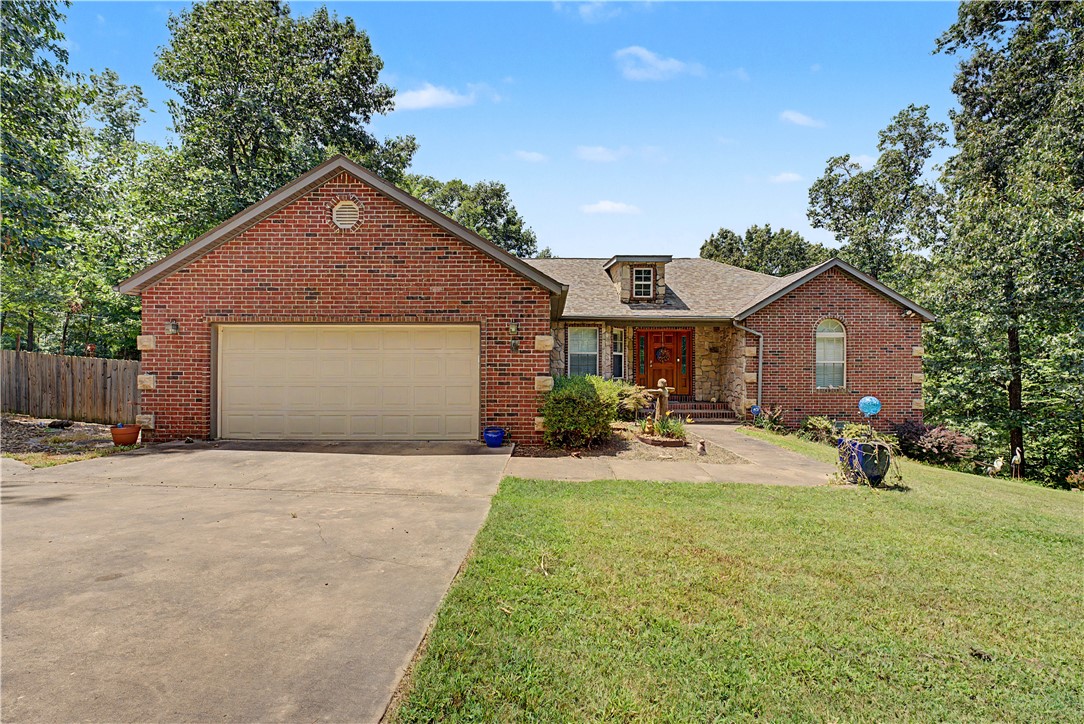
Welcome to this beautifully updated 3-bedroom, 2-bath home in Bella Vista, situated on three lots totaling over an acre! This well-maintained home offers numerous upgrades, including a new roof, furnace, and A/C (2020), a remodeled kitchen (2021), and a renovated primary bath featuring a stunning tiled walk-in shower. A walk-in tub was added in 2023 in the guest bath, providing additional comfort and accessibility. Plantation shutters add timeless style throughout, while the electric awning extends your outdoor living space on the back deck. The garage features durable epoxy flooring, adding both function and a polished finish. Enjoy the privacy and extra space of this oversized property, all while being just minutes from Bella Vista's renowned mountain biking trails, golf, lakes, and other amenities. The washer, dryer and refrigerator convey as does the hot tub! The middle lot is fenced and has a storage shed. This move-in-ready home in the Bentonville school district offers the perfect location.
#1355503

Bella Vista

5 Queensborough Drive

3 Beds

2 Baths

1,883 Sq.Ft.

$435,000

MLS#: 1355503

 - property

Send a message

Message successfully sent.

Your message

What is 3 + 4 ?

Reason for contacting?

I agree to receive email communication and understand I can unsubscribe at any time.

I agree to be contacted by All Around Real Estate via call, email, and text for real estate services. To opt out, you can reply 'stop' at any time or reply 'help' for assistance. You can also click the unsubscribe link in the emails. Message and data rates may apply. Message frequency may vary. Privacy Policy

Sign Out

Virtual Assistant

Would you like to take the next step with this property? We can help you schedule a showing or virtual tour, or send you more details.

Yes, I would like more information.

Thank You for Your Reply, One of Our Agents will contact you as soon as possible

No, maybe later.

Thank you, you can always contact me via email, phone number or through the contact form.

Realhub AI

Lucy - Your AI-Powered Realtor

Update Your Temporary Password

Personalize your search

Enter your email and we'll notify you immediately when new listings match what you're looking for.

or enter email address

Already have an account ? Login here

Continue your home search

I agree to receive communications and understand I can unsubscribe at any time.

I agree to be contacted by All Around Real Estate via call, email, and text for real estate services. To opt out, you can reply 'stop' at any time or reply 'help' for assistance. You can also click the unsubscribe link in the emails. Message and data rates may apply. Message frequency may vary. Privacy Policy

Already have an account ? Login here

We use cookies

We use cookies primarily for analytics to enhance your experience. By accepting, you agree to our use of these cookies. You can manage your preferences or learn more about our cookies policy.