


Property
Beds
4
Full Baths
3
1/2 Baths
None
Year Built
2008
Sq.Footage
2,616
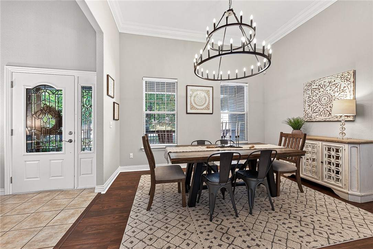
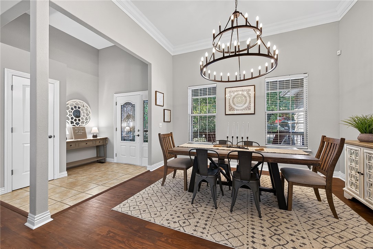
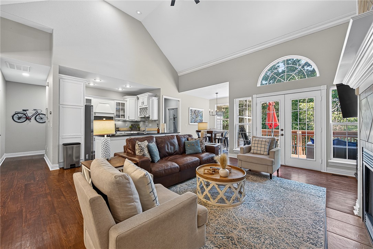
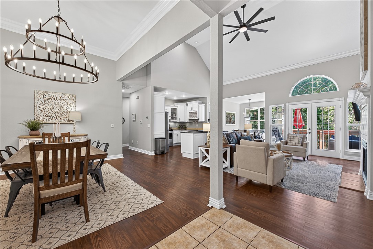
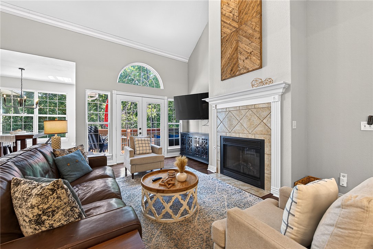
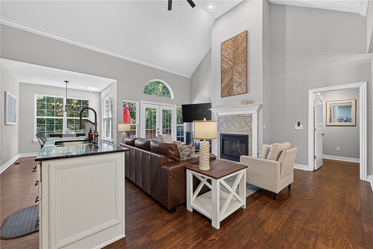
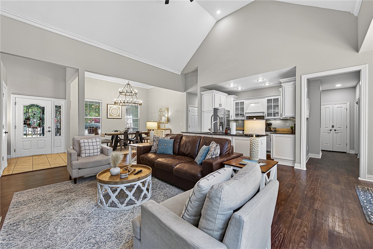
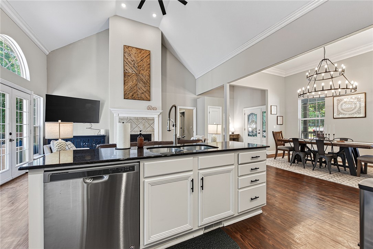
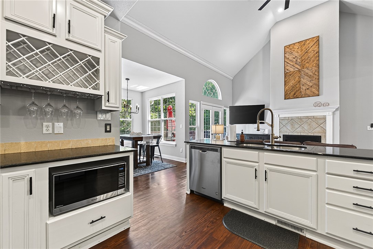
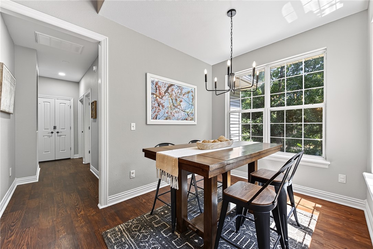
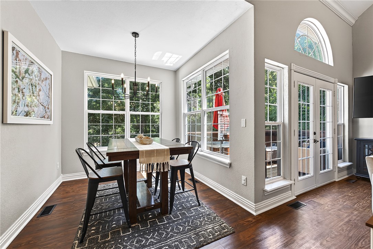
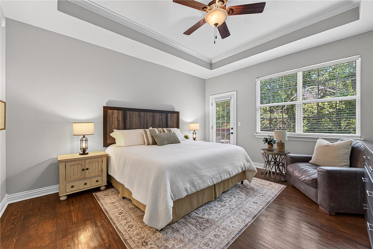
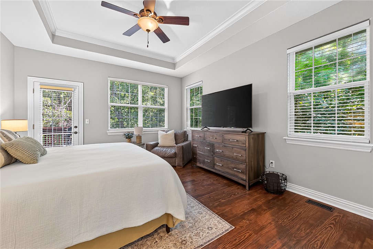
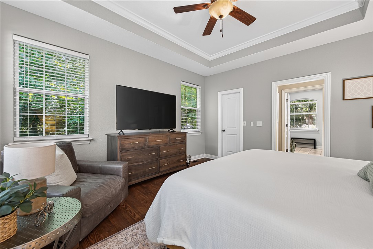
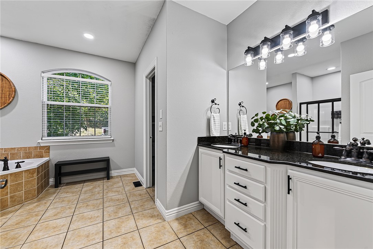
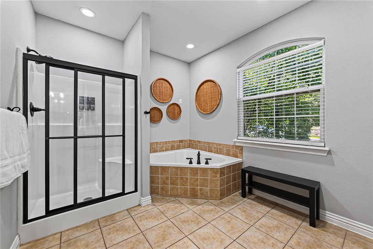
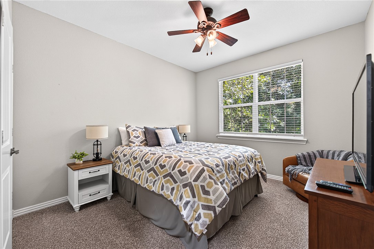
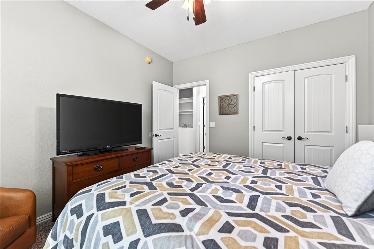
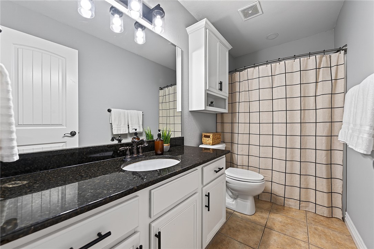
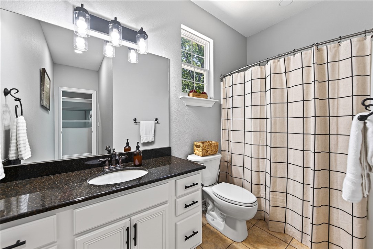
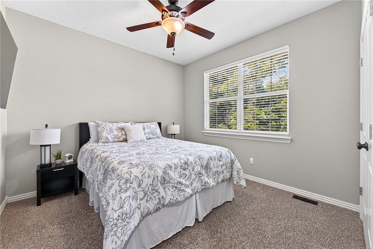
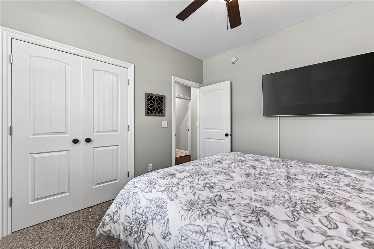
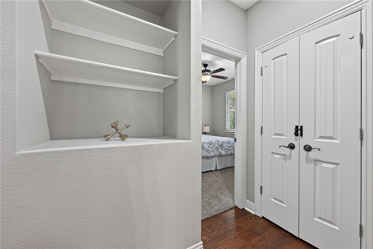
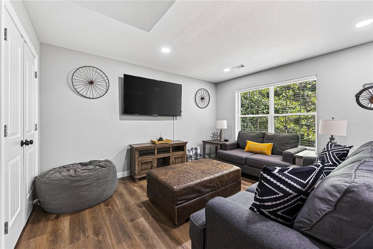
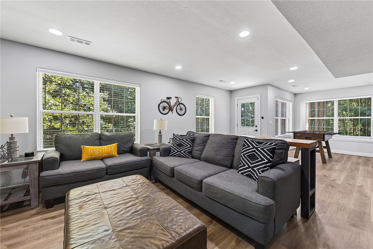
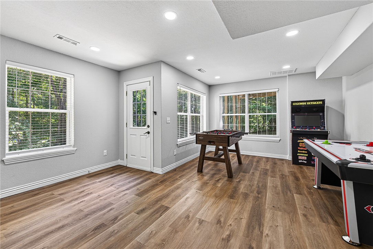
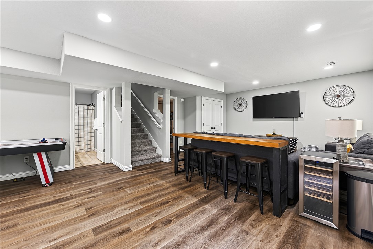
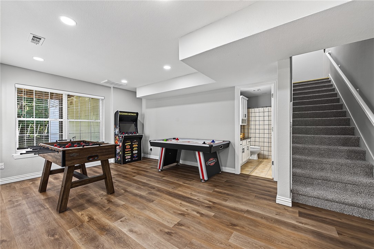
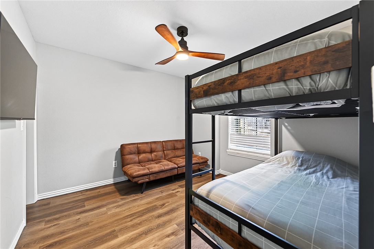
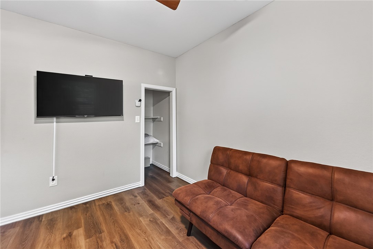
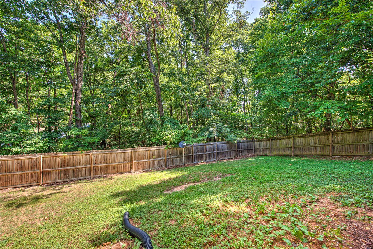
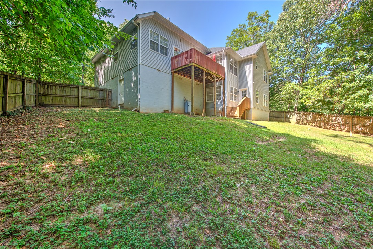
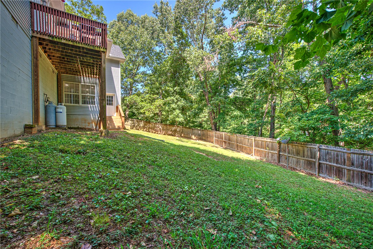
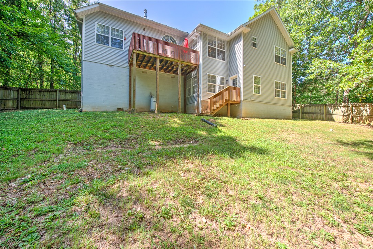
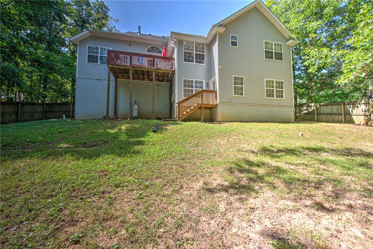
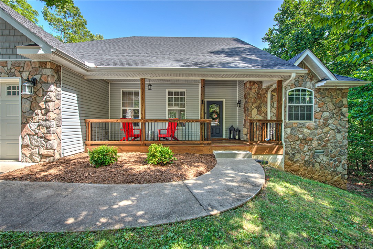
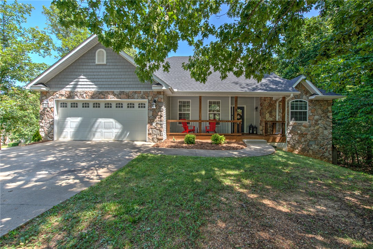
Freshly painted and beautifully refreshed, this 4-bedroom, 3-bath home offers 2,616 sq ft of warm, inviting living space just one mile from the new OZ Bike Park and bike lift. The sun-filled main living area features soaring vaulted ceilings and a desirable split-bedroom floor plan, creating an open, airy feel with privacy and functionality. The walk-out lower level offers endless possibilities with a spacious second living area/game room, private bedroom, and full bath—ideal for guests, multigenerational living, a home office, or recreation. The home offers four bedrooms (3 bedroom septic). Ideally positioned to enjoy Bella Vista’s acclaimed trail system and outdoor lifestyle, this move-in-ready home is less than 15 minutes from Downtown Bentonville, Crystal Bridges, the Alice L. Walton School of Medicine, and the Walmart Home Office. Perfect as a full-time residence, weekend getaway, or investment opportunity.
Features & Amenities
Interior
-
Other Interior Features
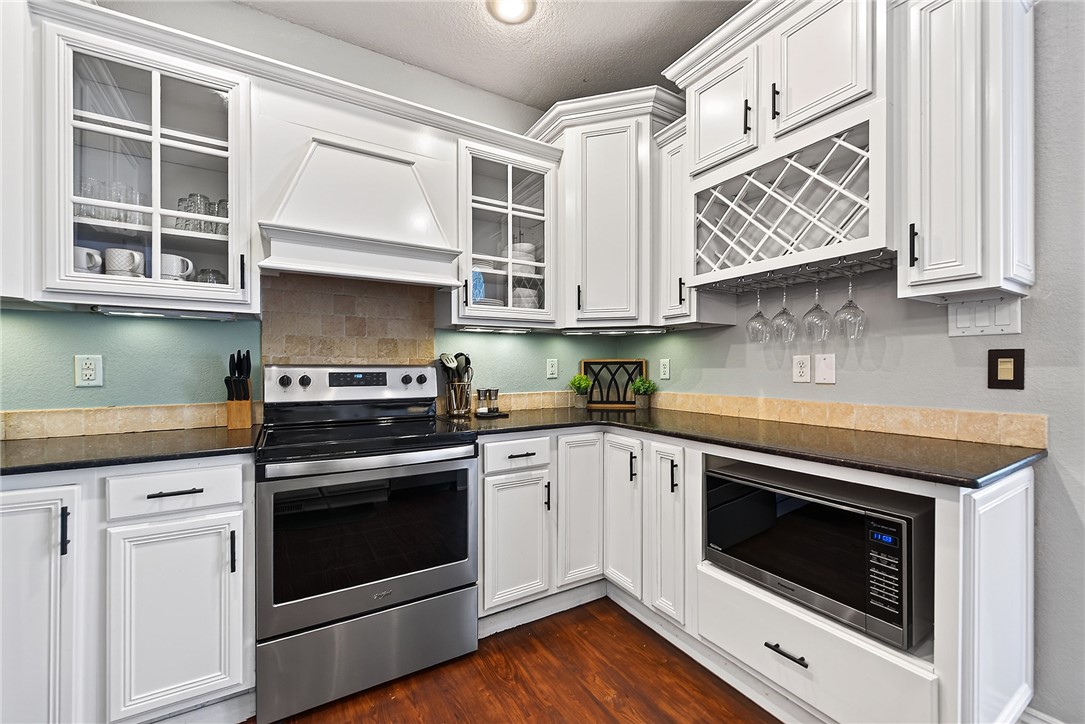
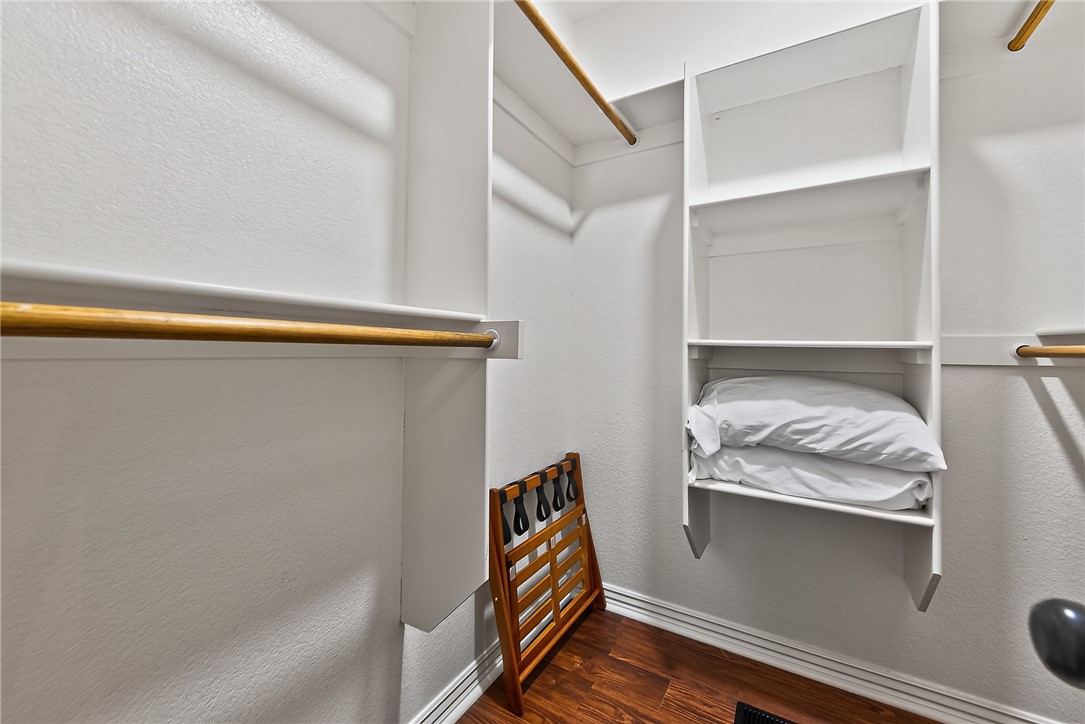
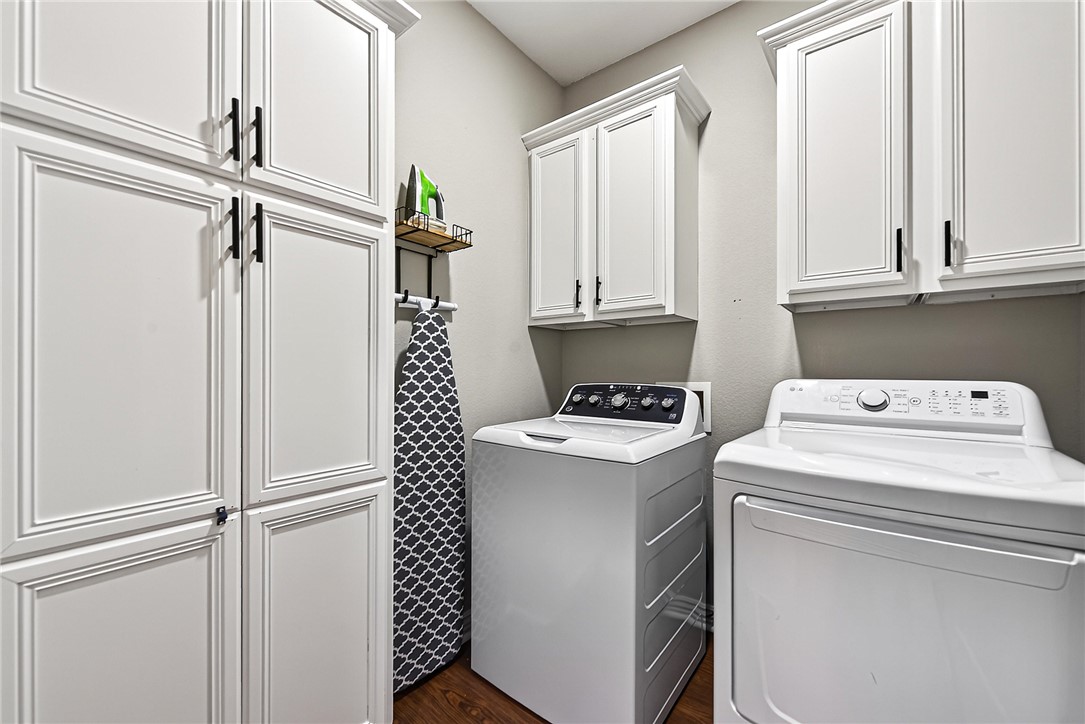
Built-in Features, Ceiling Fan(s), Cathedral Ceiling(s), Granite Counters, Pantry, Storage, Walk-In Closet(s)
-
Total Bedrooms
4
-
Bathrooms
3
-
Basement YN
YES
-
Cooling YN
YES
-
Cooling
Ceiling Fan(s), Central Air, Electric
-
Fireplace YN
YES
-
Heating YN
YES
-
Heating
Natural Gas, Central
-
Pet friendly
N/A
Exterior
-
Garage
No
-
Construction Materials
Stone, Vinyl Siding
-
Other Exterior Features
Balcony
-
Parking
Concrete, Attached, Garage, Driveway
-
Patio and Porch Features
Deck, Porch
-
Pool
No
Area & Lot
-
Lot Features
Cleared, Corner Lot, Sloped
-
Lot Size(acres)
0.42
-
Property Type
Residential
-
Property Sub Type
Single Family Residence
Price
-
Sales Price
$514,900
-
Tax Amount
$5,175
-
Sq. Footage
2,616
-
Price/SqFt
$196
HOA
-
Association
YES
-
Association Fee
$40
-
Association Fee Frequency
Monthly
-
Association Fee 2 Frequency
Monthly
-
Association Fee Includes
N/A
School District
-
Elementary School
Bentonville
-
Middle School
Bentonville
-
High School
Bentonville
Property Features
-
New Construction
NO
-
Association Amenities
Trail(s)
-
Foundation Details
Block
-
Sewer
Septic Tank
-
Tax Lot
1
-
Water Source
Public
Schedule a Showing
Showing scheduled successfully.
Mortgage calculator
Estimate your monthly mortgage payment, including the principal and interest, property taxes, and HOA. Adjust the values to generate a more accurate rate.
Your payment
Principal and Interest:
$
Property taxes:
$
HOA fees:
$
Total loan payment:
$
Total interest amount:
$
Location
County
Benton
Elementary School
Bentonville
Middle School
Bentonville
High School
Bentonville
Listing Courtesy of The Meza Harris & Aricka Finger Team, Coldwell Banker Harris McHaney & Faucette-Rogers
RealHub Information is provided exclusively for consumers' personal, non-commercial use, and it may not be used for any purpose other than to identify prospective properties consumers may be interested in purchasing. All information deemed reliable but not guaranteed and should be independently verified. All properties are subject to prior sale, change or withdrawal. RealHub website owner shall not be responsible for any typographical errors, misinformation, misprints and shall be held totally harmless.

Branch Broker
Rhonda Scott
Call Rhonda today to schedule a private showing.

* Listings on this website come from the FMLS IDX Compilation and may be held by brokerage firms other than the owner of this website. The listing brokerage is identified in any listing details. Information is deemed reliable but is not guaranteed. If you believe any FMLS listing contains material that infringes your copyrighted work please click here to review our DMCA policy and learn how to submit a takedown request.© 2024 FMLS.
Related Properties

Bella Vista
36 Hessle Circle
3 Beds
3 Baths
2,647 Sq.Ft.
$550,000
MLS#: 1361133

Bella Vista
33 Kentallen Lane
4 Beds
2 Baths
2,027 Sq.Ft.
$473,200
MLS#: 1361119

Bella Vista
14 Ruthwell Drive
3 Beds
2 Baths
2,113 Sq.Ft.
$599,000
MLS#: 1361160

Bella Vista
5 N Kinver Lane
4 Beds
2 Baths
1,825 Sq.Ft.
$415,000
MLS#: 1361178

Bella Vista
86 Rillington Drive
3 Beds
2 Baths
2,335 Sq.Ft.
$500,000
MLS#: 1360891

Bella Vista
12 Jura Circle
3 Beds
2 Baths
1,879 Sq.Ft.
$473,500
MLS#: 1360950

Bella Vista
229 Stoneykirk Drive
4 Beds
3 Baths
2,375 Sq.Ft.
$549,900
MLS#: 1361094

Bella Vista
40 Kirkcolm Drive
3 Beds
2 Baths
1,926 Sq.Ft.
$486,500
MLS#: 1360051

Bella Vista
12 Grampian Lane
3 Beds
2 Baths
1,961 Sq.Ft.
$479,000
MLS#: 1360908

Bella Vista
1 McDole Circle
2 Beds
2 Baths
1,975 Sq.Ft.
$465,000
MLS#: 1360708
