
Properties

Browse or get in touch to schedule a walkthrough.

  • Nearby me
Price range

Popular Features

Community Features

Association

Property Features

Waterfront

View

Exterior Features

Interior Features

Style

10000 properties match your criteria

Updated 1 minute ago

E-Alert name
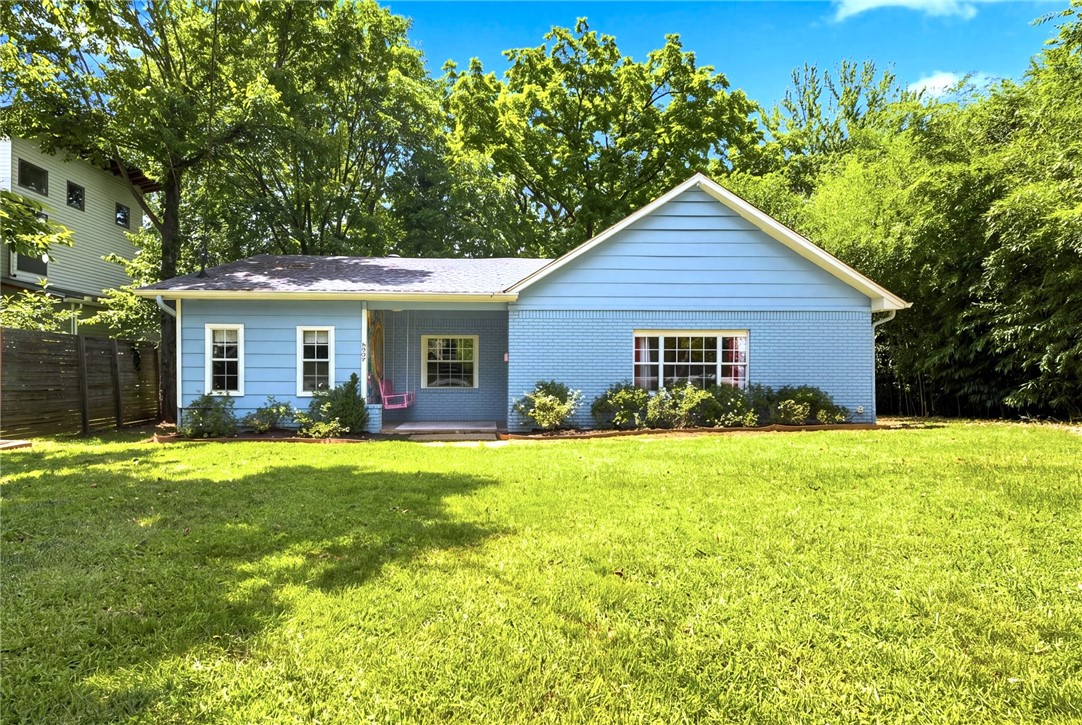
Welcome to one of Fayetteville's most unforgettable homes. Located in the heart of the Historic District, this nationally recognized property earned an Airbnb OMG! Fund award for its whimsical, candy-inspired design, celebrating its creativity and one-of-a-kind character. Whether you choose to embrace its playful personality or reimagine the space with a more understated palette, the major updates are already complete. Enjoy luxury vinyl flooring, beautifully renovated bathrooms, and thoughtful improvements throughout. A bonus room offers flexibility as a third bedroom, second living area, home office, or playroom. Set on an oversized lot just minutes from downtown, there's plenty of room to garden or entertain in the oversized backyard - an increasingly rare find in this sought-after neighborhood. Homes in the Historic District are always special, but this one stands in a category of its own. Rich with character, full of possibilities, and impossible to forget, 837 N. Olive is ready for its next chapter.
#1356240

Fayetteville

837 N Olive Avenue

2 Beds

3 Baths

1,616 Sq.Ft.

$499,999

MLS#: 1356240
Price reduced
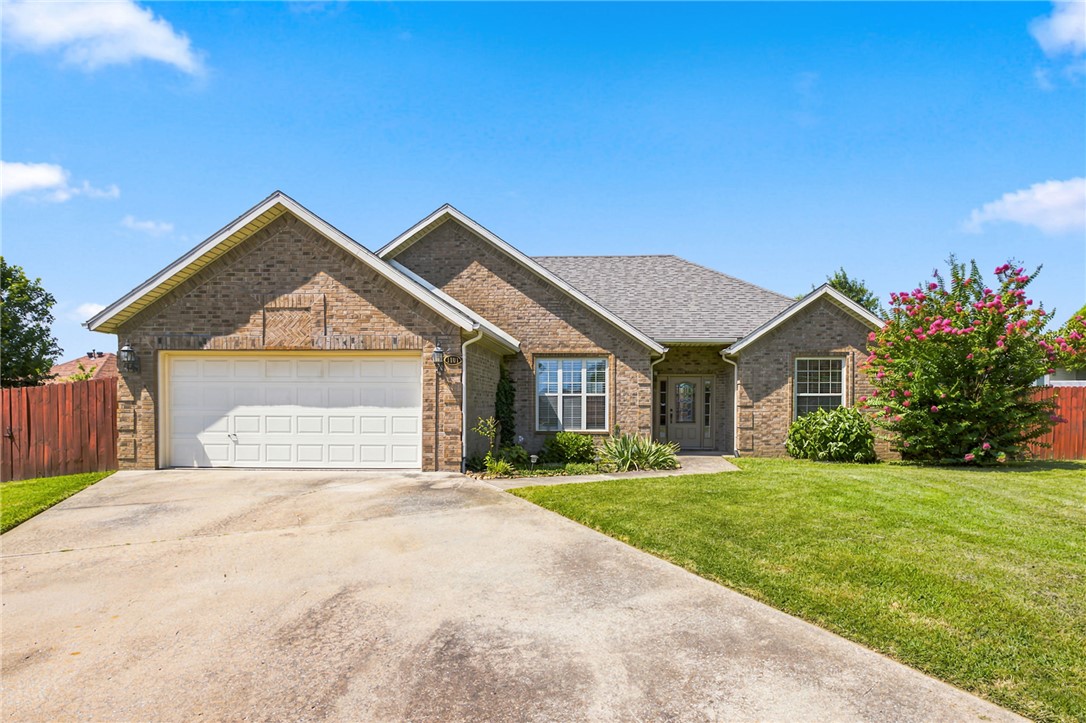
Welcome to this beautifully maintained one-level home located in the desirable Sonoma Valley community of Centerton! Situated at the end of a quiet cul-de-sac on one of the best lots in the neighborhood, this 3-bedroom, 2-bath home offers 1,702 square feet and a functional split floor plan. Recent updates include a new roof in 2022, freshly painted kitchen cabinets in 2026, and a new HVAC system in 2026. Enjoy a convenient location near all that Centerton and Bentonville have to offer, including shopping, dining, and entertainment, with easy access to I-49. This move-in-ready home is ready for its next owners!
#1356246

Centerton

1101 Shiraz Drive

3 Beds

2 Baths

1,702 Sq.Ft.

$345,000

MLS#: 1356246

Welcome to 424 Gardens Lane in North Little Rock! This beautifully designed new construction home offers 2,290± SF of heated and cooled living space and 3,060± SF under roof, featuring 4 bedrooms, 3 full baths, and an oversized 2-car garage with a bonus play area or workshop.  The open floor plan showcases custom cabinetry, solid surface countertops, stainless steel appliances, a gas cooktop, built-in wall oven, built-in microwave, pantry cabinets, and a spacious living area with a vented gas log fireplace. The private primary suite features a luxurious tiled walk-in shower and quality finishes throughout.  Built for comfort and efficiency, this home includes foam insulation in the exterior walls, a high-efficiency HVAC system with fresh-air intake ventilation, and upgraded energy-saving features designed to provide year-round comfort and lower utility costs.  Conveniently located near shopping, dining, schools, and major highways, this home offers the perfect combination of quality craftsmanship, modern amenities, and exceptional value. Schedule your private showing today!
#26029804

North Little Rock

424 Gardens Lane

4 Beds

3 Baths

2,290 Sq.Ft.

$469,900

MLS#: 26029804

Price reduced
Now Offering $10K incentive for buyer's closing costs or rate buydown. This beautifully upgraded home offers exceptional space and thoughtful design, featuring a bonus room, formal dining, and a dedicated office. Ideally located to enjoy everything NWA has to offer; this home combines convenience with comfort. Highlights include front and back irrigation, outdoor fireplace, central vacuum, and walk-in attic storage. The kitchen is a standout with a 5-burner gas cooktop, double ovens, cabinetry to the ceiling, a butler’s pantry, and a spacious walk-in pantry. The primary suite is equally impressive, featuring a custom closet with 3 levels of hanging space and built-in dressers.
#1356146

Bentonville

5910 SW Dryden Road

4 Beds

3 Baths

3,227 Sq.Ft.

$774,000

MLS#: 1356146
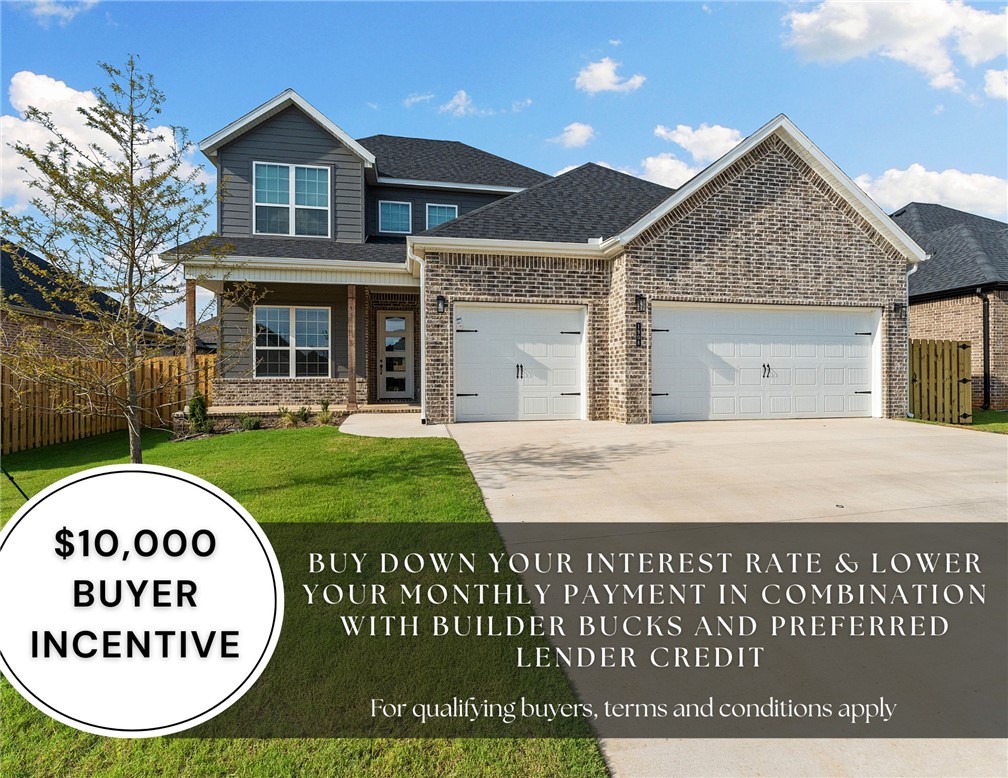
For a limited time, Lower your interest rate with $5,000 from the builder + up to 5k inclosing costs from select lenders. For a total of up to 19K with lender incentives. Fence, blinds, and gutters are all included. The Willow plan offers an impressive 2,285 sq ft two-story home featuring a dedicated office, and a spacious 3-car garage. Step inside to discover soaring 10-foot ceilings throughout the first floor, creating an open and airy atmosphere. The gourmet kitchen is equipped with a professional-style gas cooktop and an exterior-vented hood. Luxurious bathrooms feature tile that extends all the way to the ceiling, offering a sophisticated and easy-to-maintain finish. Thoughtful design elements include a mudroom conveniently located off the garage and next to the utility room, as well as a carpeted staircase to the second floor. Enjoy outdoor living on the covered front porch or relax on the covered back patio overlooking the privacy-fenced backyard.
#1356356

Pea Ridge

1908 Ferguson Street

4 Beds

2 Baths

2,285 Sq.Ft.

$461,570

MLS#: 1356356
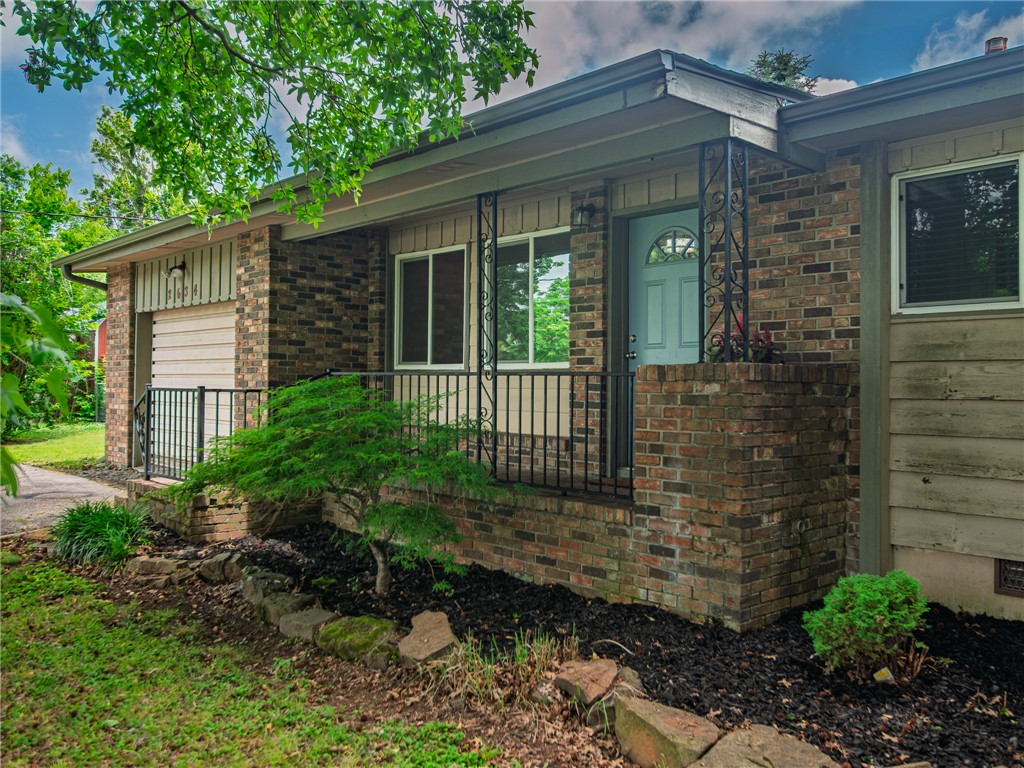
This beautifully renovated home offers direct easement access to Gulley Park. Enjoy the biking trails,
splash pad & Summer Concert Series right from your backyard! Every major system has been replaced,
including the roof (2020), HVAC (2024), hot water heater (2025), and new gutters (2025). Real hardwood
floors, updated kitchen & bathrooms, and a sunroom with energy-efficient windows + crawl space
encapsulation completed in (2025). Large, private yard, minutes to downtown Fayetteville, the Square, U
of A, and interstate access, all within the Butterfield Elementary district! Also listed for rent MLS # 1357750
#1356359

Fayetteville

2634 Old Wire Road

4 Beds

2 Baths

2,010 Sq.Ft.

$470,000

MLS#: 1356359

Price reduced
Enjoy the space and flexibility you've been looking for in this beautiful 5-bedroom, 3-bath log home on scenic acreage. Designed for comfort and functionality, the spacious floor plan features a vaulted ceiling that enhances the open living area, creating the perfect gathering space for family and friends. Generous bedrooms and abundant living space provide room for everyone. Step outside to enjoy country living with space to roam, garden, or keep animals. Relax on the covered porch while taking in the peaceful views. Adding exceptional value is the 2,400-square-foot shop with additional living space, ideal for extended family, guests, a home office, or potential rental income. The shop also offers ample room for equipment, RVs, hobbies, or a home-based business. If you're looking for a property that combines space, versatility, and country charm, this one has it all. Schedule your private showing today!
#1356262

None

379 Cottage Creek Lane

5 Beds

3 Baths

3,800 Sq.Ft.

$599,000

MLS#: 1356262
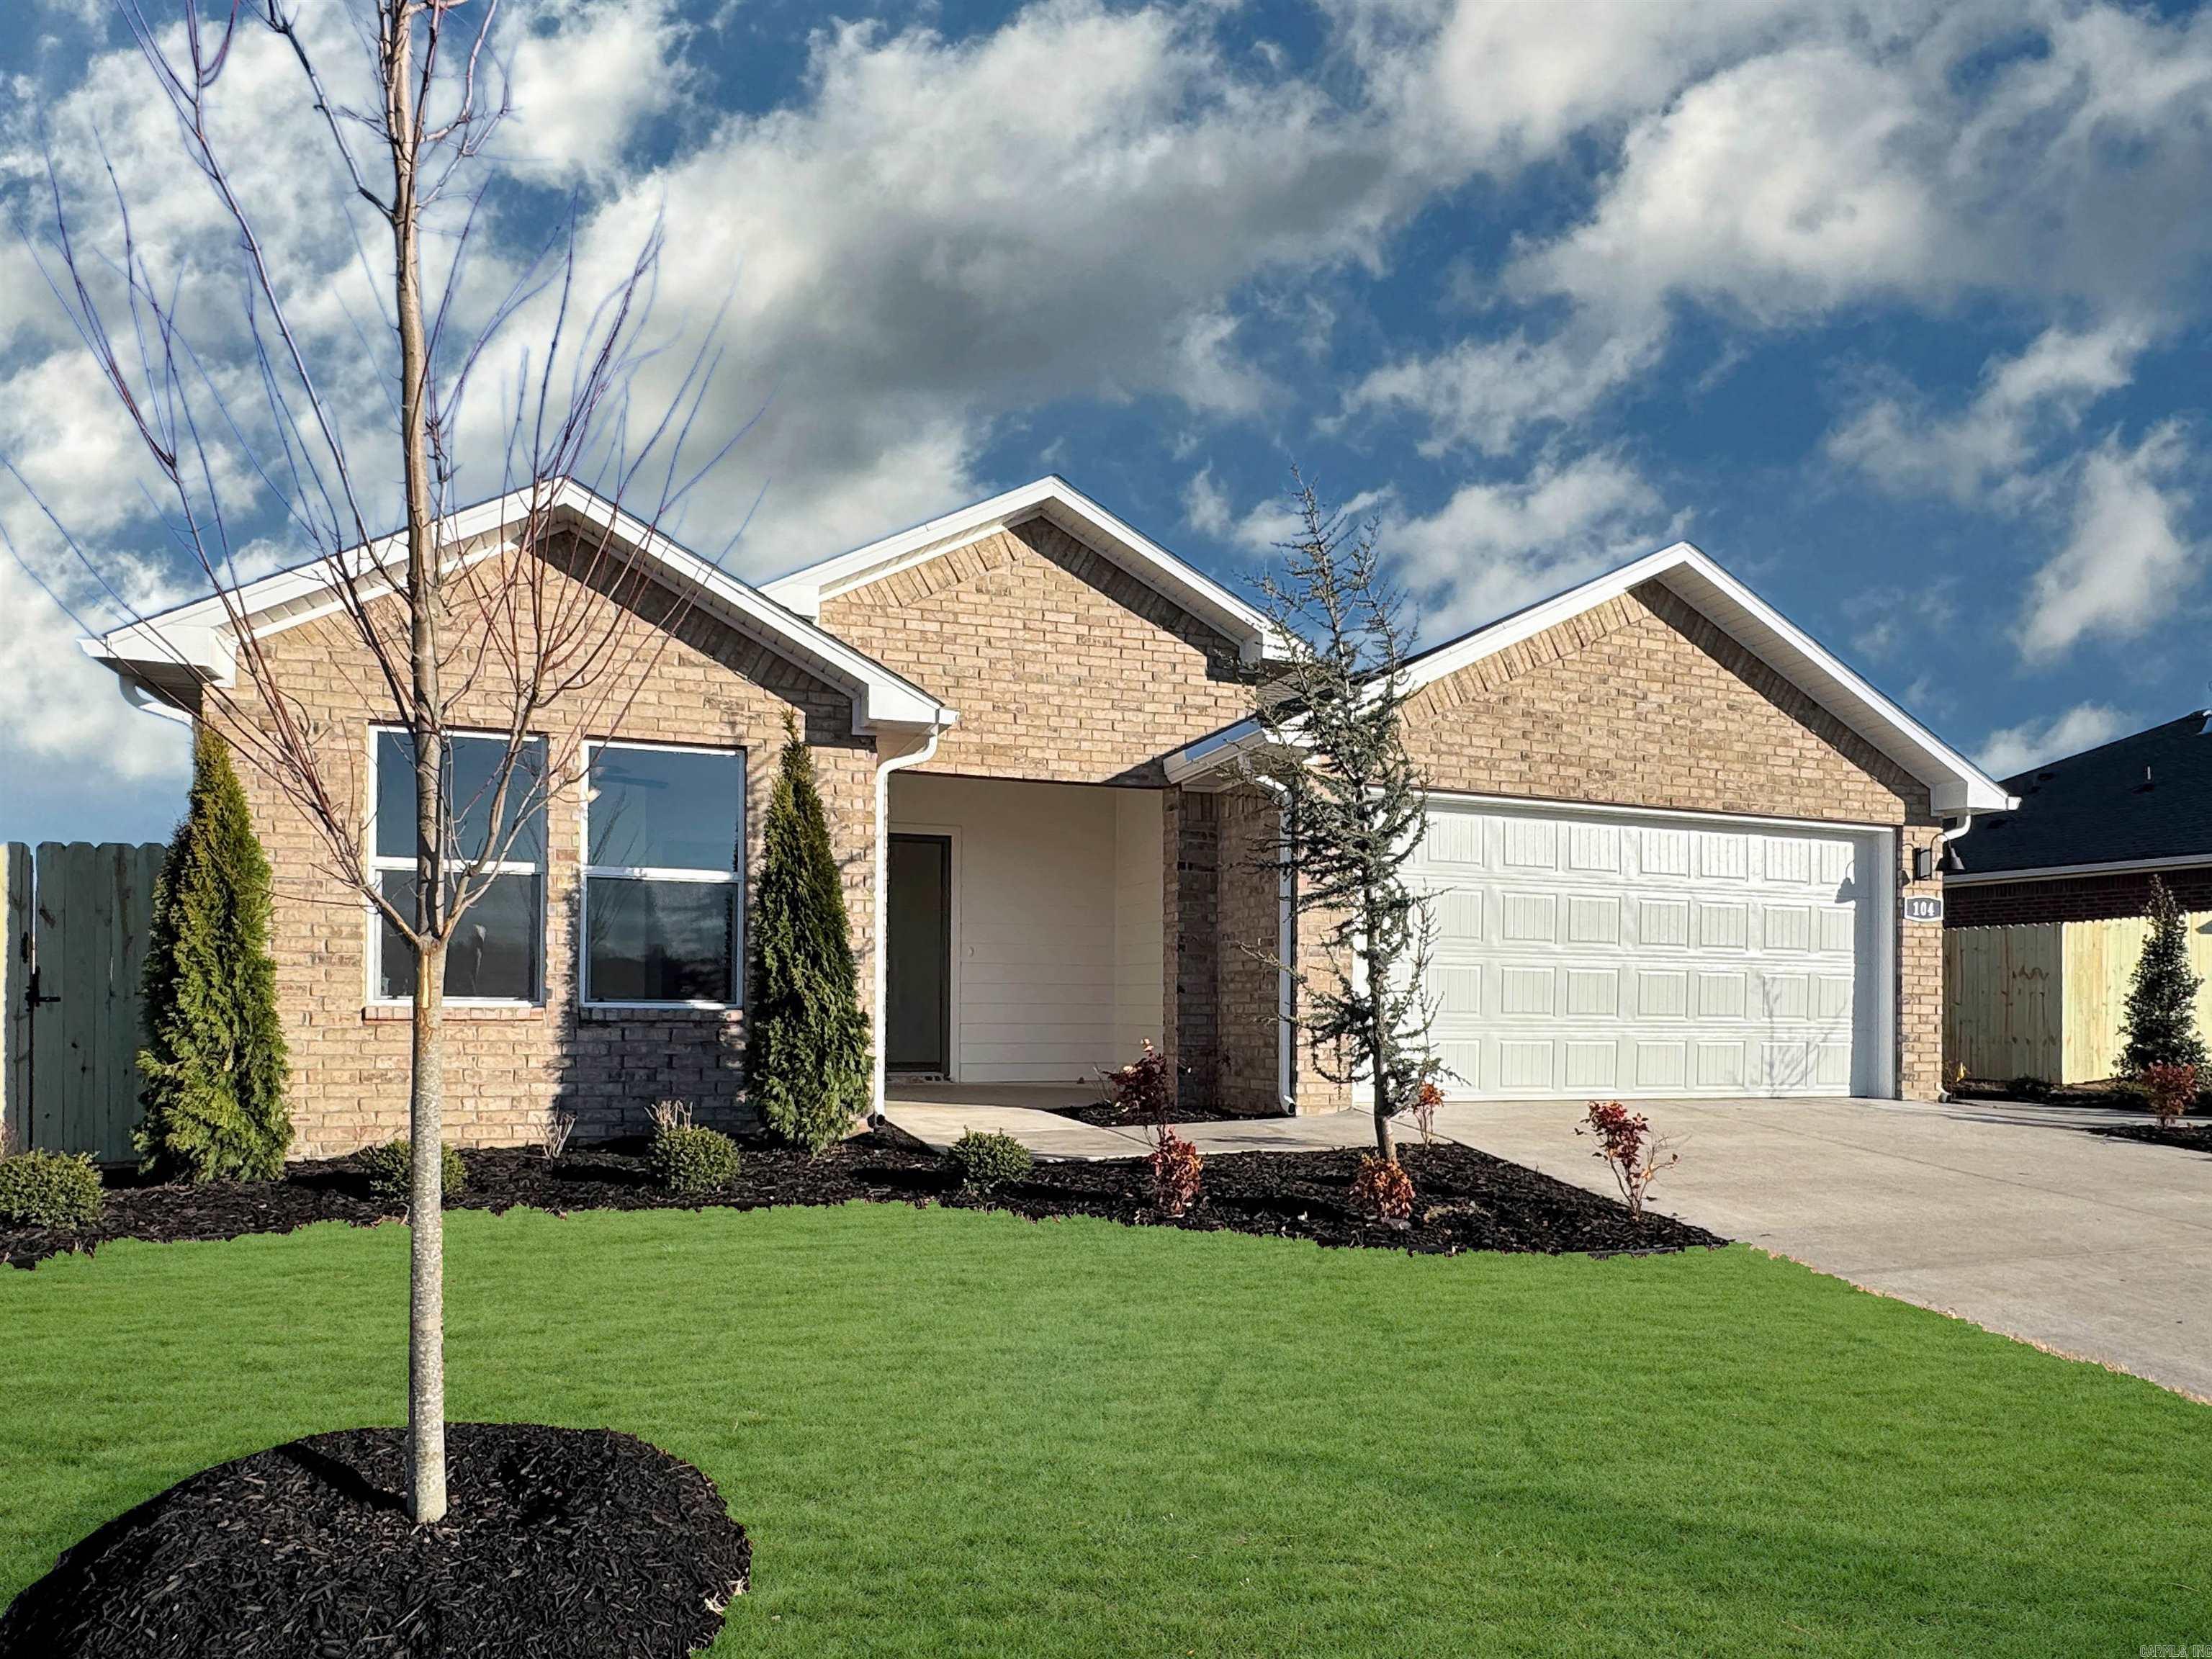
Delightful Denton plan in Cherry Addition, located in Beebe, AR! These homes offer modern amenities and open floorplans for comfortable living. Each home features LVP flooring throughout, quartz countertops in the kitchen and bathrooms, and a ceiling fan in the living room! The primary ensuite offers a walk-in shower, double sinks, and chrome fixtures. Exteriors will feature brick with siding per plan, and a covered patio per plan! Programmable thermostat! HOA, taxes, and individual parcel TBD.
#26029795

Beebe

516 S Cherry Street

3 Beds

2 Baths

1,638 Sq.Ft.

$236,500

MLS#: 26029795
Price reduced
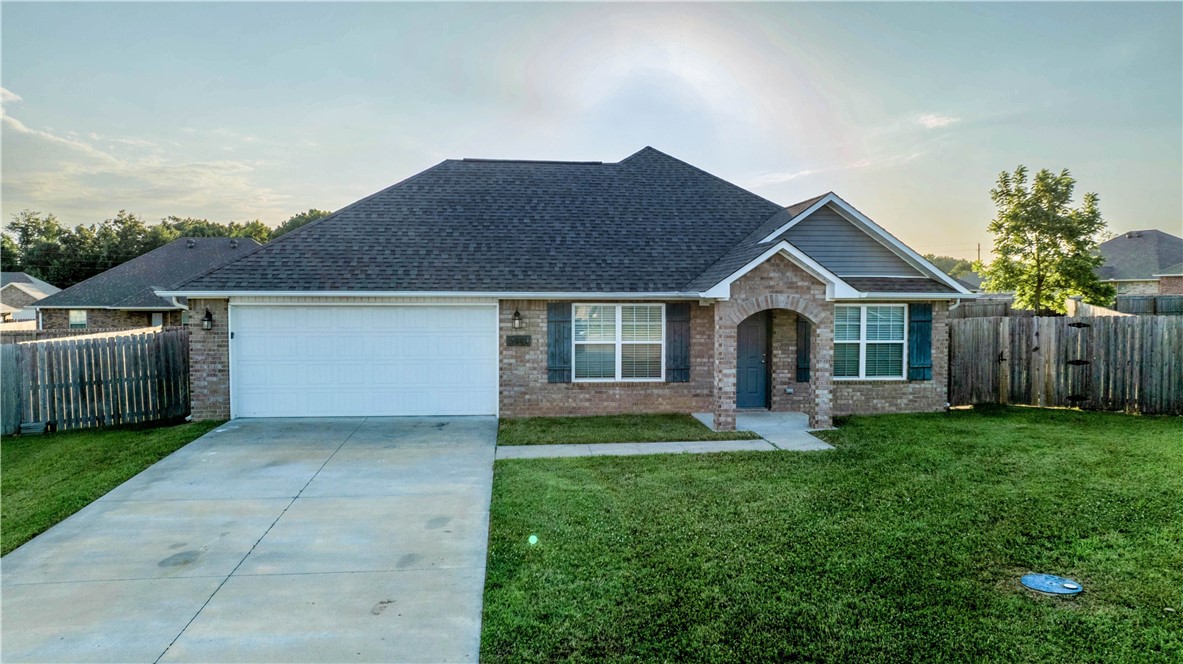
Welcome to this well-maintained 4-bedroom, 2-bathroom home featuring 1,688 sq. ft. of thoughtfully designed living space in a sought-after neighborhood. Inside, you'll find a bright and airy floor plan that offers both comfort and functionality, making it easy to enjoy everyday life and entertain with ease. The living area creates a welcoming setting for movie nights, family gatherings, or quiet evenings at home. The primary bedroom provides a relaxing escape with a walk-in closet, offering plenty of room for storage and organization. Outdoors, the backyard is ready for whatever fits your lifestyle—host cookouts with friends, enjoy your morning coffee, create a play space, or simply relax in your own outdoor retreat. Every space has been designed to provide comfort and flexibility for years to come. Don't miss your chance to see all it has to offer—schedule your private tour today!
#1356272

Gentry

2000 Greenwood Court

4 Beds

2 Baths

1,688 Sq.Ft.

$265,000

MLS#: 1356272
Price reduced
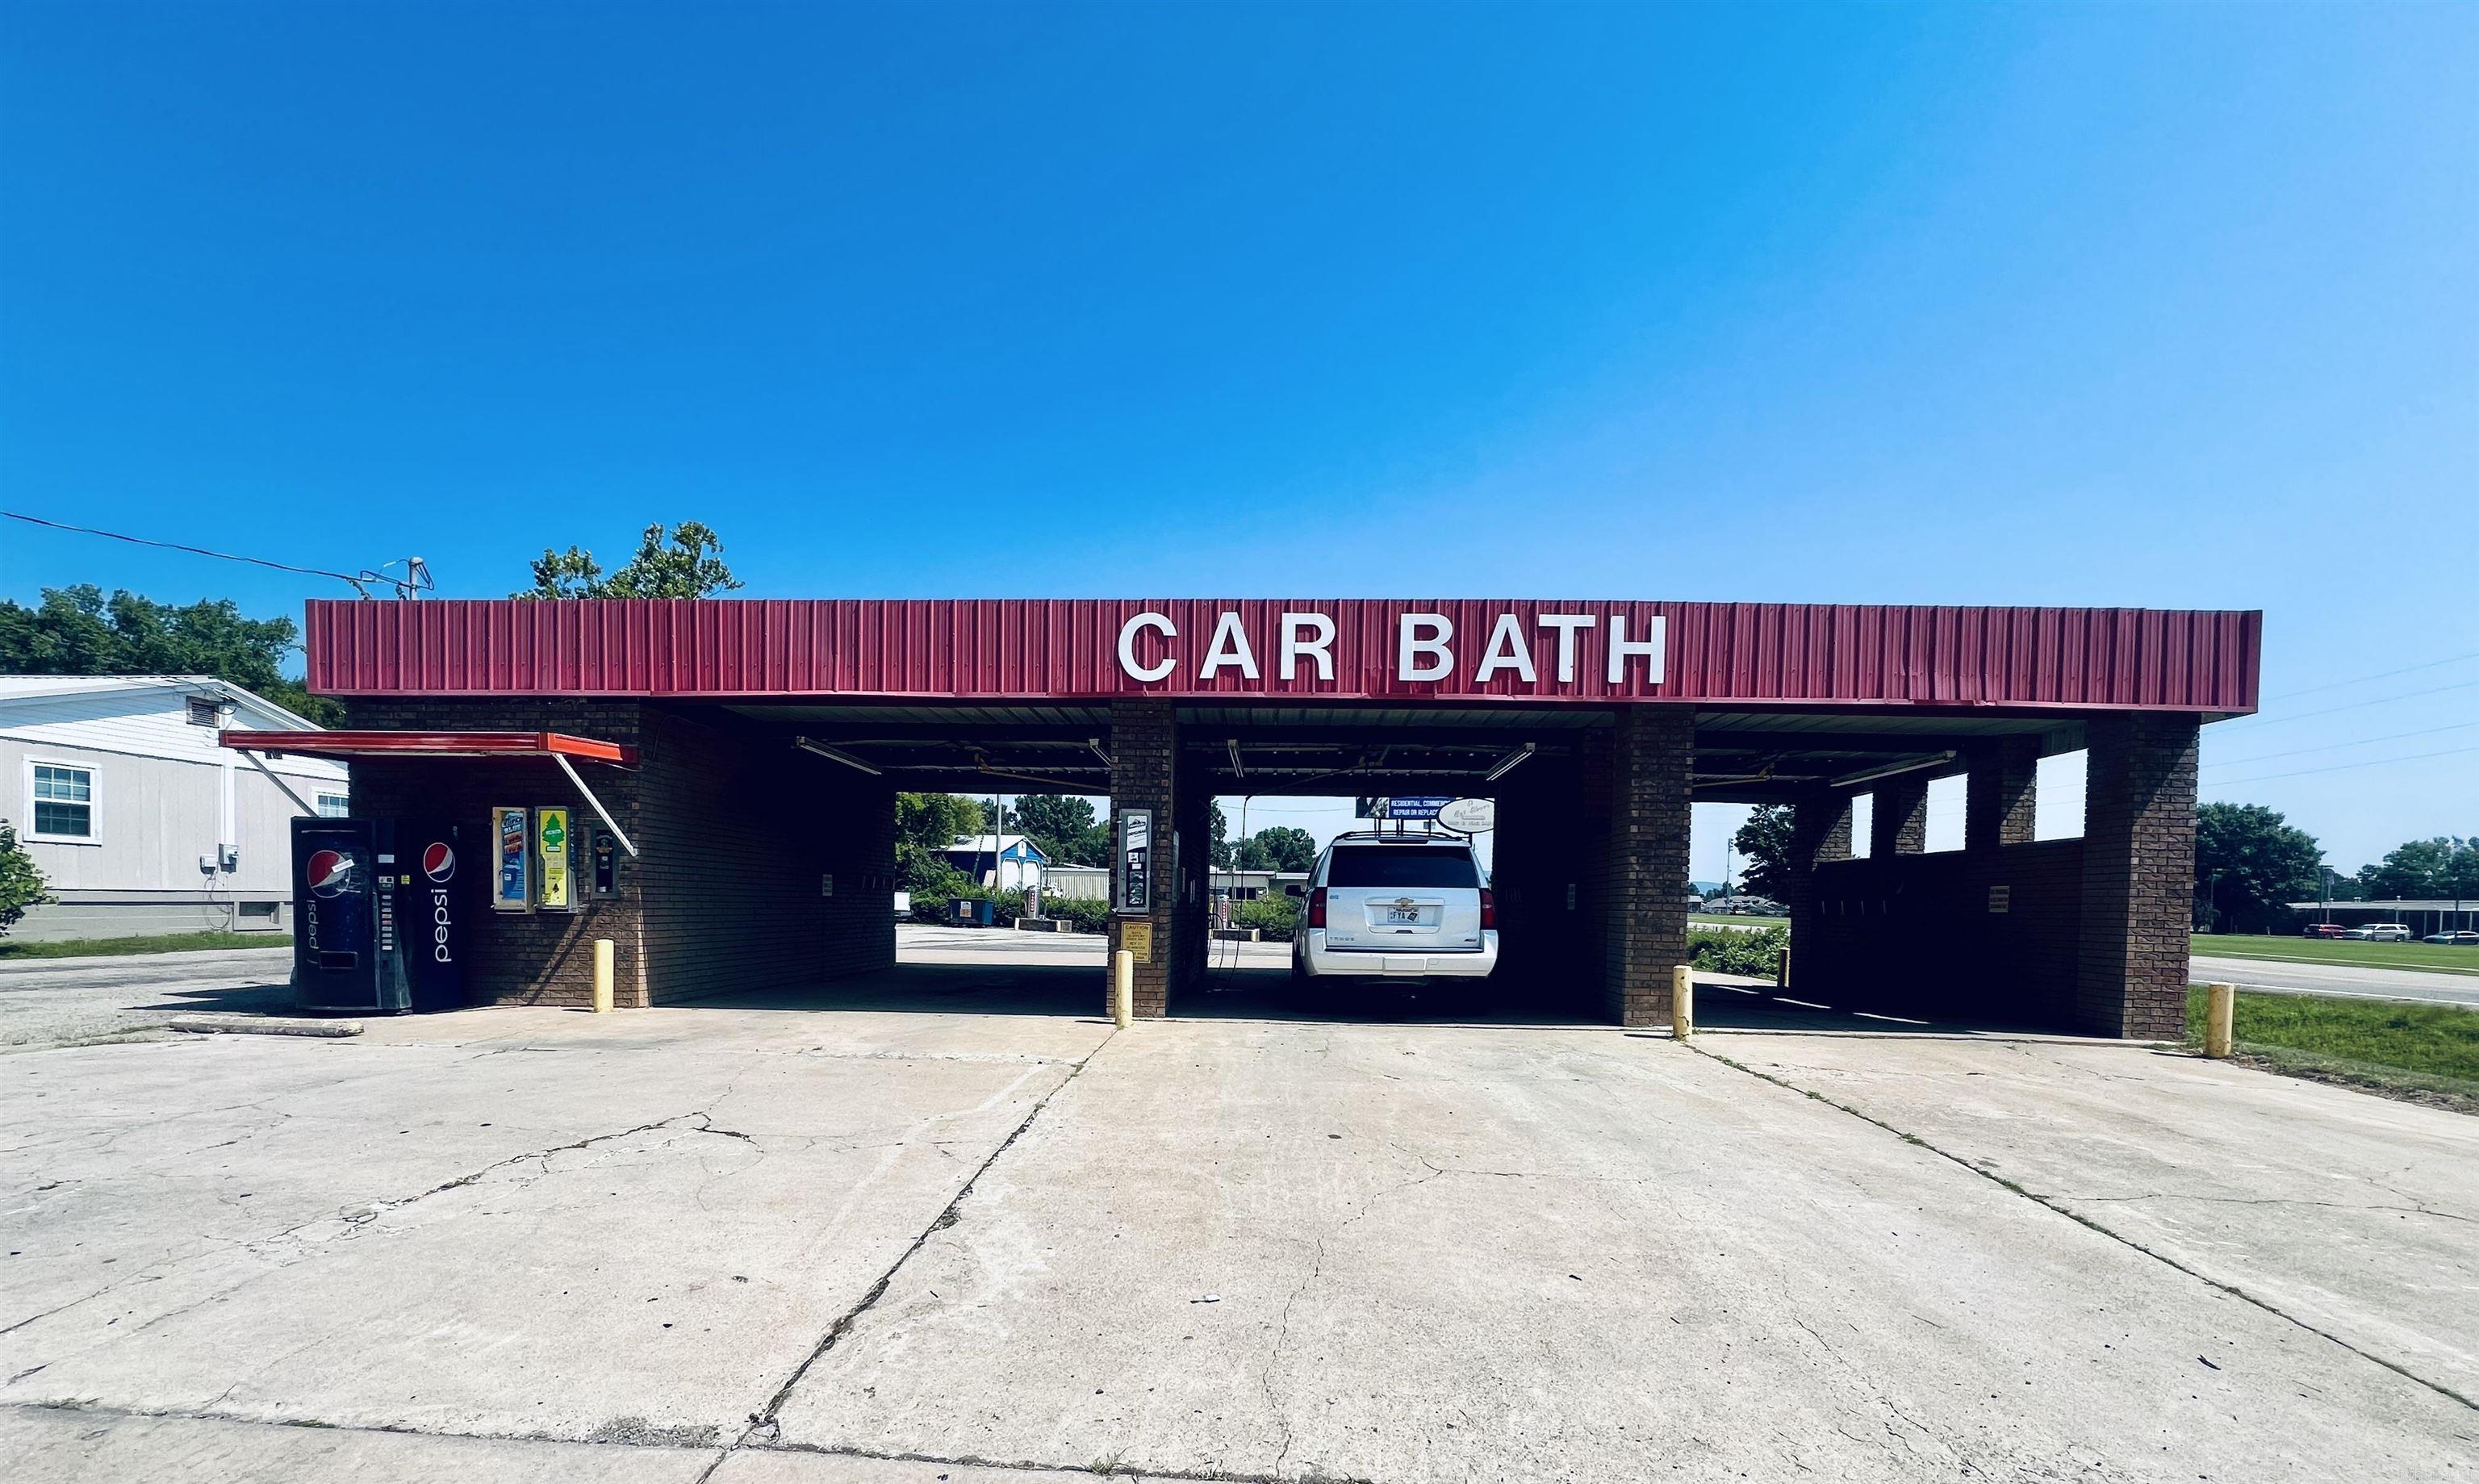
Two operating car washes and building that's currently used as A Cut Above beauty shop in Mena, Arkansas.
#26029850

Mena

1155 Hwy 71

None Beds

None Baths

2,680 Sq.Ft.

$300,000

MLS#: 26029850
Price reduced
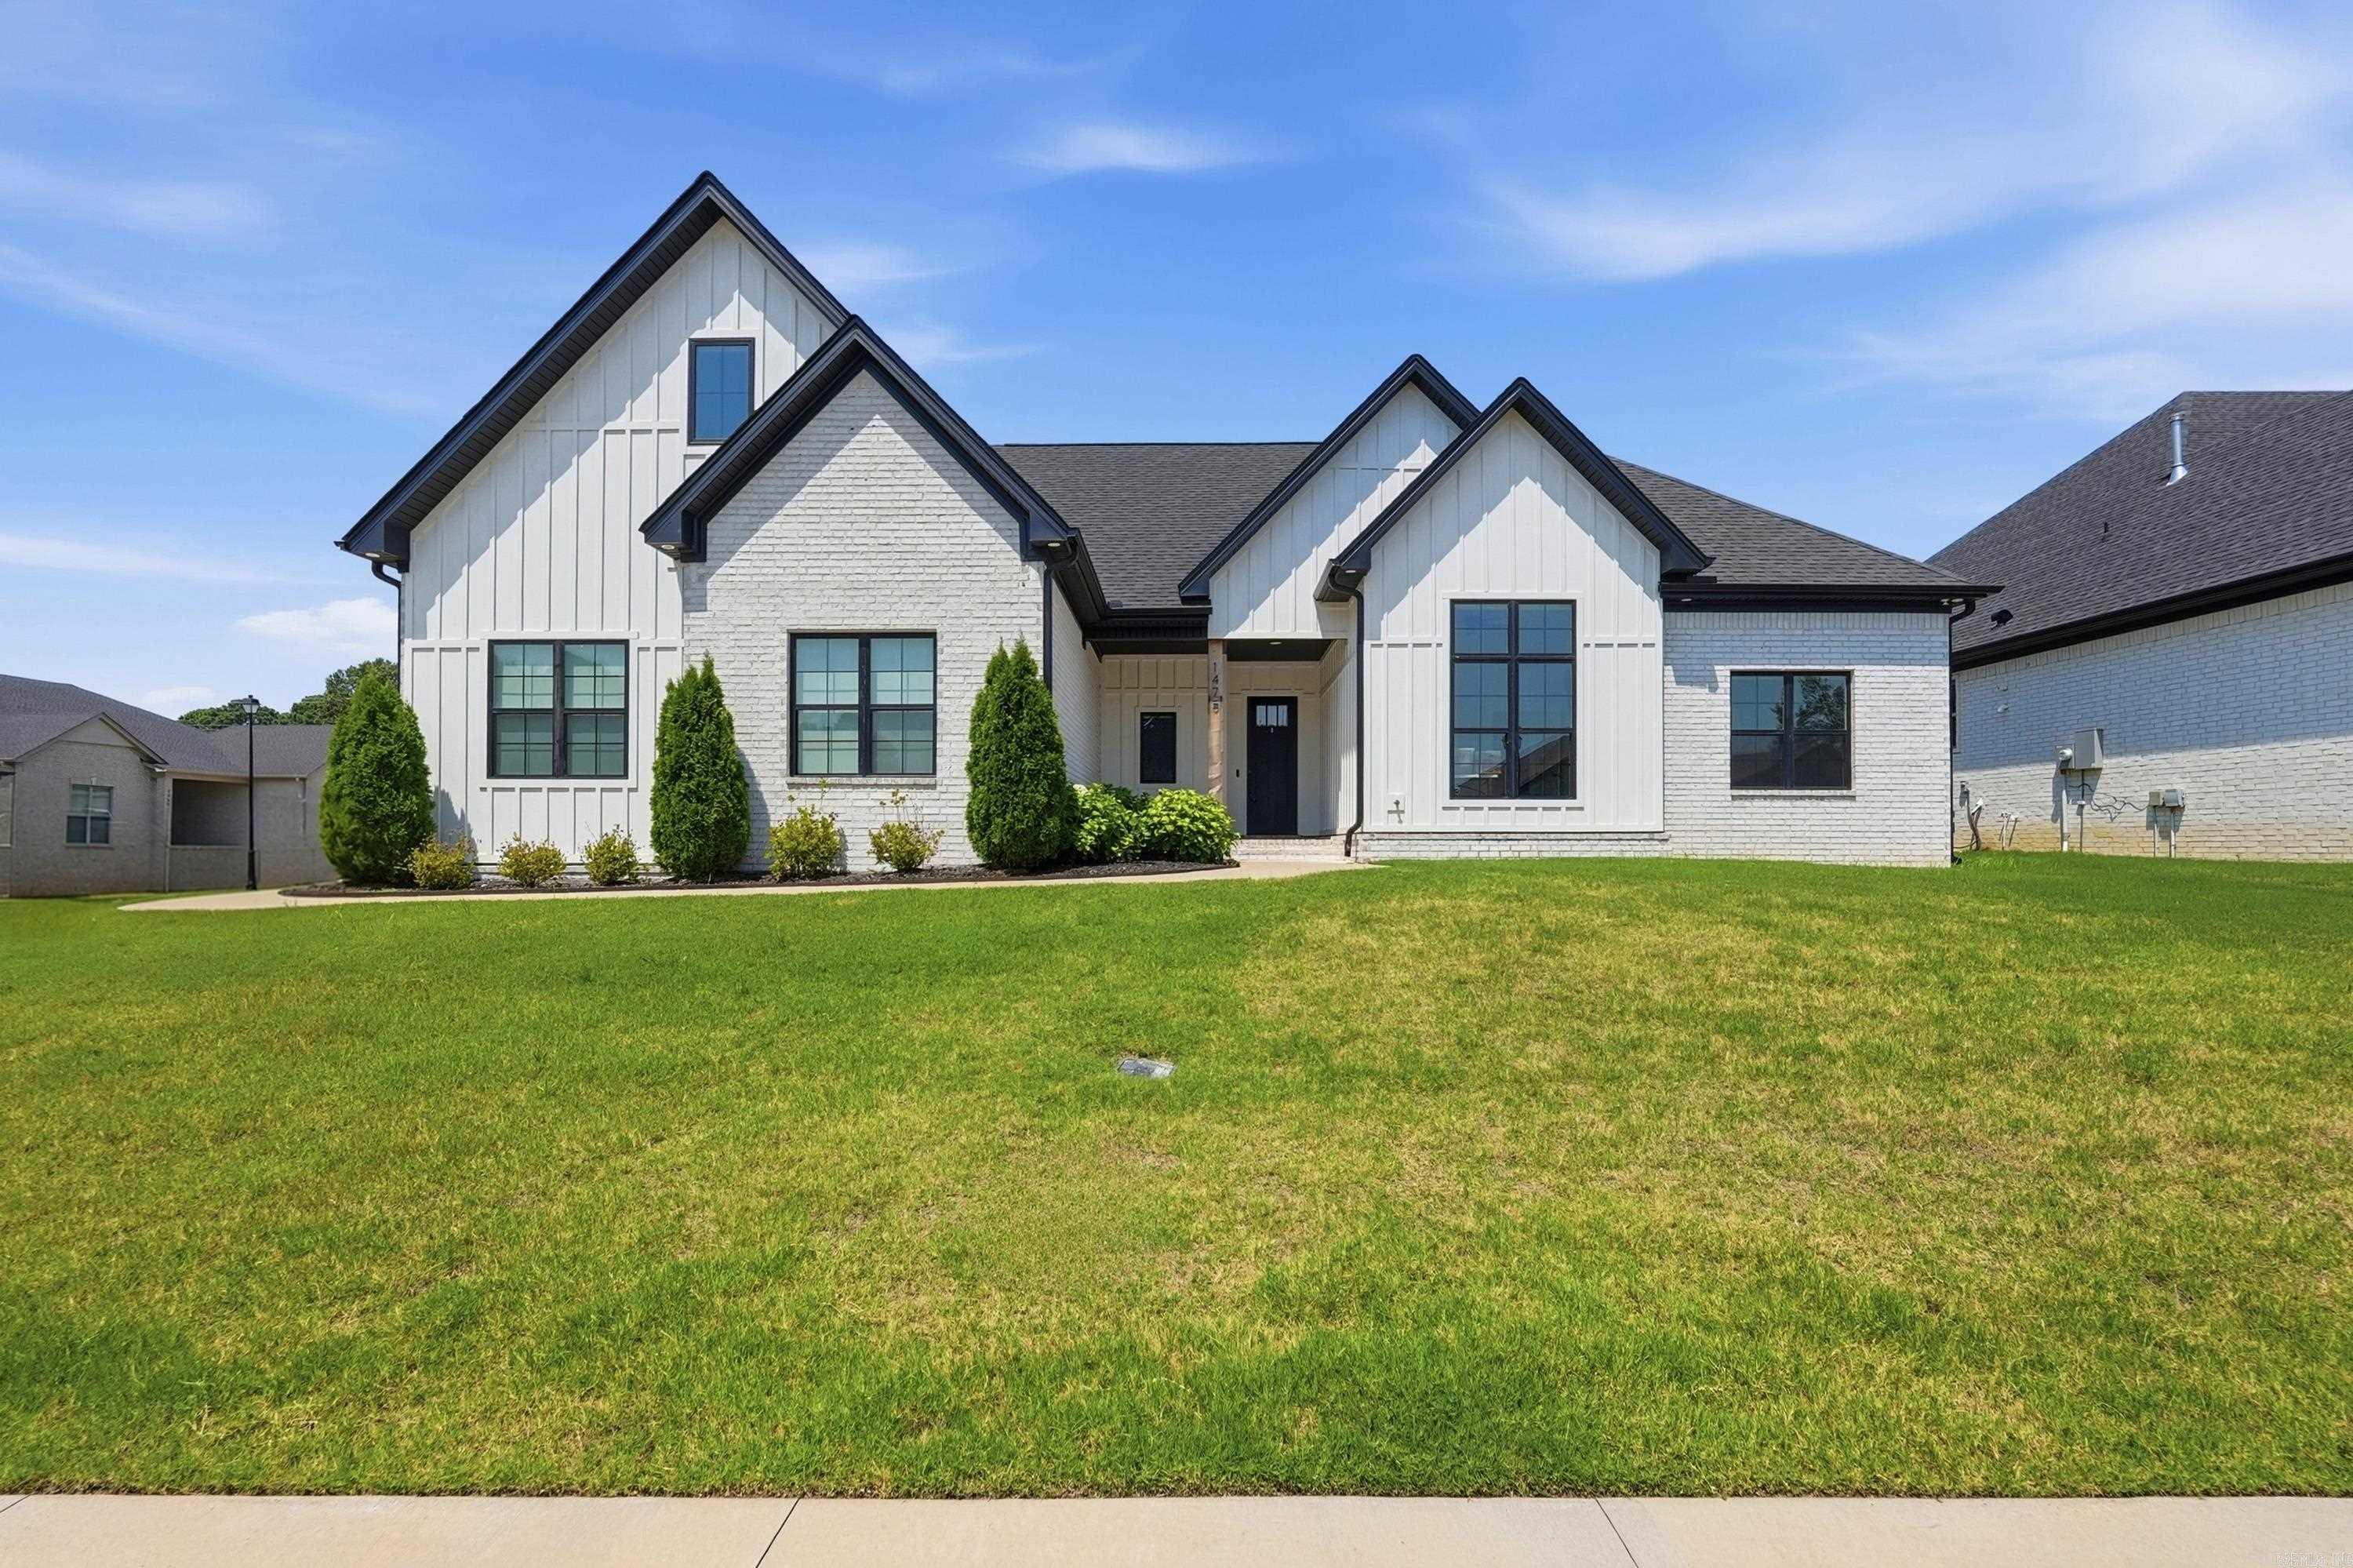
Better than new and beautifully upgraded, this exceptional home offers elevated finishes, thoughtful details, and an impressive outdoor retreat. Situated on a desirable corner lot with professional landscaping, the backyard is a true showpiece featuring a brand-new saltwater, multi-level platform pool—perfect for relaxing, entertaining, and enjoying summer days at home. Inside, soaring ceilings, wood-look flooring, abundant natural light, and a spacious open-concept design create a sophisticated yet inviting atmosphere. The beautifully appointed kitchen features quartz countertops, an oversized island, custom cabinetry, stainless steel appliances, and a walk-in pantry, all flowing seamlessly into the living area highlighted by a sleek modern fireplace. The primary suite offers a private, spa-inspired retreat with beautiful finishes and a relaxing atmosphere. Additional upgrades include remote-operated window treatments and a whole-house security system. From the striking interiors to the resort-style backyard, this move-in ready home offers the luxury and upgrades of a custom build without the wait.
#26029883

Conway

1475 Ronnie Weaver Drive

4 Beds

3 Baths

2,662 Sq.Ft.

$509,900

MLS#: 26029883

Price reduced
Preferred lender credit of $2500!   Come see this completely remodeled and move-in ready! This beautiful 1,420 sq. ft. home features 3 bedrooms and 2 full baths with quality updates throughout all done in 2025-2026.   Enjoy durable luxury vinyl plank flooring, stunning countertops, and a bright, modern interior designed for everyday living. Major improvements completed in 2025 include a new roof and new HVAC system, offering peace of mind for years to come. Fresh landscaping enhances the curb appeal, creating a warm welcome from the moment you arrive. Conveniently located in Springdale, this turnkey home is ready for its new owners. Schedule your private showing today!
#1355825

Springdale

3164 Adrian Avenue

3 Beds

2 Baths

1,420 Sq.Ft.

$309,000

MLS#: 1355825
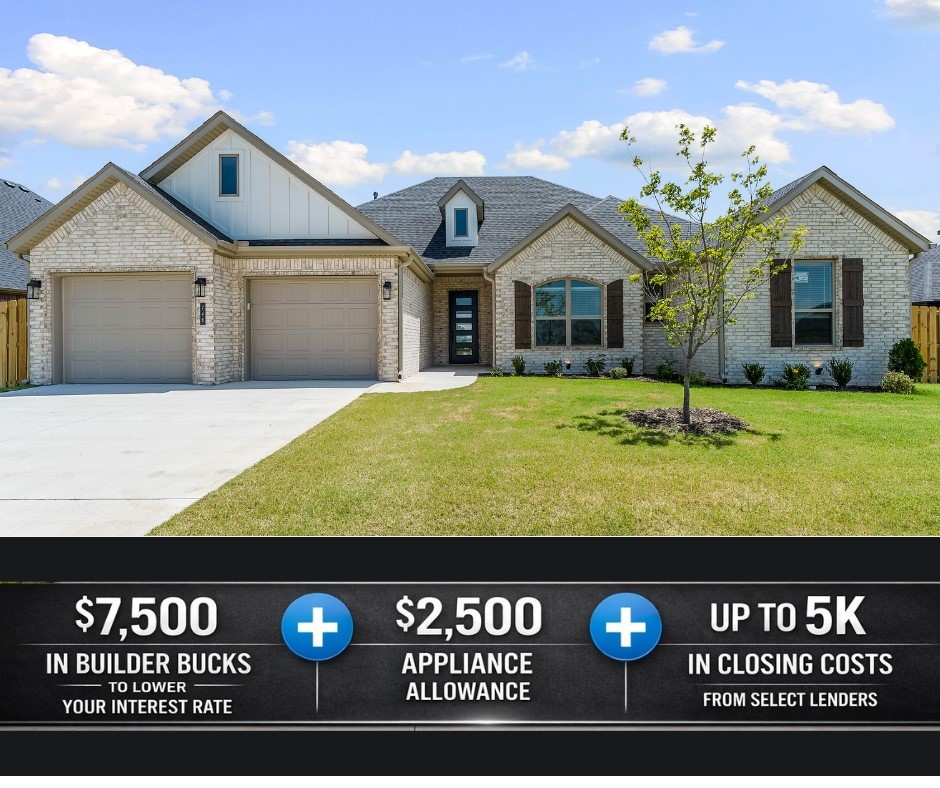
Welcome to the Aspen, a thoughtfully designed one-story home offering 2,141 square feet with 4 bedrooms, 2 bathrooms, and a 2-car garage in the desirable Bariloche community. Located less than 5 miles from I-49, Bariloche provides quick access to everything Northwest Arkansas has to offer while maintaining a peaceful neighborhood feel. This home is loaded with premium features, including insulated garage doors and walls for added comfort and efficiency, floor-to-ceiling tile in the bathrooms, a gas cooktop with an exterior-vented hood, a gas water heater, and a covered back patio prewired for a ceiling fan and TV—perfect for entertaining or relaxing outdoors. For a limited time, take advantage of $7,500 from the builder, a $2,500 appliance allowance, and up to $5,000 in closing costs from select lenders for total incentives of up to $15,000. Plus, fence, blinds, and gutters are all included!
#1356295

Tontitown

748 Jenison Road

4 Beds

2 Baths

2,141 Sq.Ft.

$462,456

MLS#: 1356295

Sold
#26034611

Little Rock

27 Toulouse Court

4 Beds

3 Baths

2,537 Sq.Ft.

$426,000

MLS#: 26034611

Price reduced
Some homes sit near the golf course. This one becomes part of it. Perfectly positioned along the 11th fairway at Jonesboro Country Club, this New Orleans-inspired home offers one of the most memorable views in the neighborhood. Mornings begin on the wraparound porch with the course waking up around you. Evenings end watching golfers finish the day with the clubhouse as your backdrop. Inside, classic architecture meets comfortable everyday living. A welcoming foyer opens to a formal dining room before leading into a living room filled with custom built-ins, an antique mantel, and French doors that frame the golf course beyond. The kitchen was designed for people who love to gather, featuring granite countertops, a center island, newer appliances, and a walk-in butler's pantry complete with a second sink that's perfect for entertaining, a coffee station, or holiday prep. The oversized primary suite is tucked away on the main level and feels like a private retreat with its own fireplace and built-in office nook. Upstairs, three additional bedrooms provide room for family, guests, or hobbies. A spacious laundry room and an oversized garage with dedicated golf cart space make everyday l
#26029799

Jonesboro

1005 Fairway Drive

4 Beds

2 Baths

3,041 Sq.Ft.

$556,530

MLS#: 26029799

1 ... 630 631 632 633 634 ... 666
* Listings identified with the FMLS IDX logo come from FMLS and are held by brokerage firms other than the owner of this website. The listing brokerage is identified in any listing details. Information is deemed reliable but is not guaranteed. If you believe any FMLS listing contains material that infringes your copyrighted work please click here to review our DMCA policy and learn how to submit a takedown request. © 2024. First Multiple Listing Service, Inc.
 - property

Send a message

Message successfully sent.

Your message

What is 3 + 4 ?

Reason for contacting?

I agree to receive email communication and understand I can unsubscribe at any time.

I agree to be contacted by All Around Real Estate via call, email, and text for real estate services. To opt out, you can reply 'stop' at any time or reply 'help' for assistance. You can also click the unsubscribe link in the emails. Message and data rates may apply. Message frequency may vary. Privacy Policy

Sign Out

Virtual Assistant

Would you like to take the next step with this property? We can help you schedule a showing or virtual tour, or send you more details.

Yes, I would like more information.

Thank You for Your Reply, One of Our Agents will contact you as soon as possible

No, maybe later.

Thank you, you can always contact me via email, phone number or through the contact form.

Realhub AI

Lucy - Your AI-Powered Realtor

Update Your Temporary Password

Personalize your search

Enter your email and we'll notify you immediately when new listings match what you're looking for.

or enter email address

Already have an account ? Login here

Continue your home search

I agree to receive communications and understand I can unsubscribe at any time.

I agree to be contacted by All Around Real Estate via call, email, and text for real estate services. To opt out, you can reply 'stop' at any time or reply 'help' for assistance. You can also click the unsubscribe link in the emails. Message and data rates may apply. Message frequency may vary. Privacy Policy

Already have an account ? Login here

We use cookies

We use cookies primarily for analytics to enhance your experience. By accepting, you agree to our use of these cookies. You can manage your preferences or learn more about our cookies policy.
