




Property
Beds
4
Full Baths
2
1/2 Baths
1
Year Built
1985
Sq.Footage
3,041
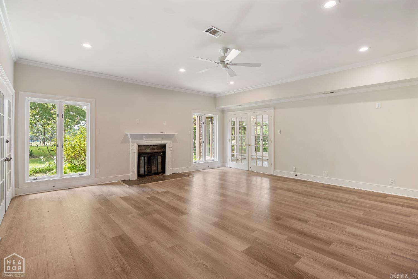
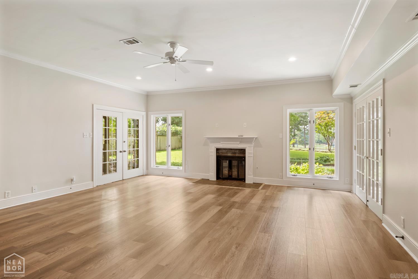
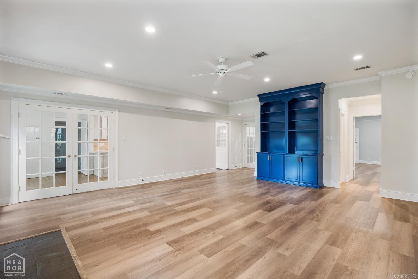
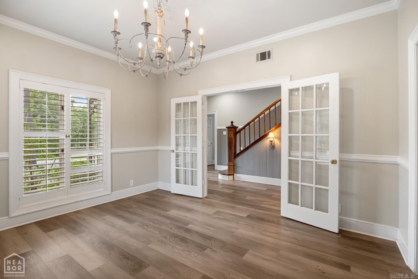
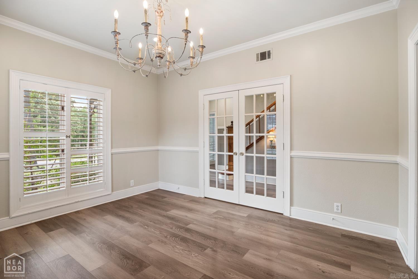
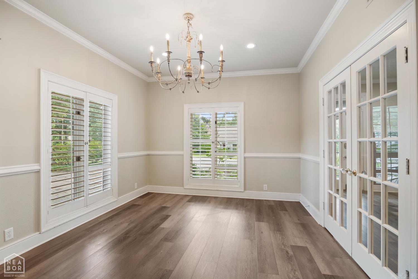
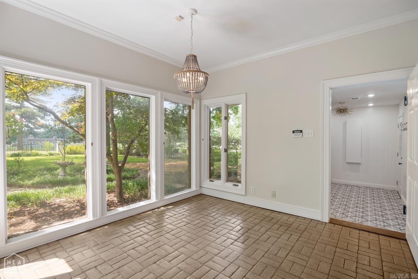
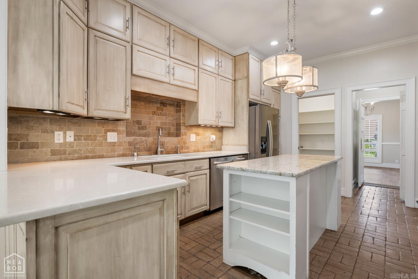
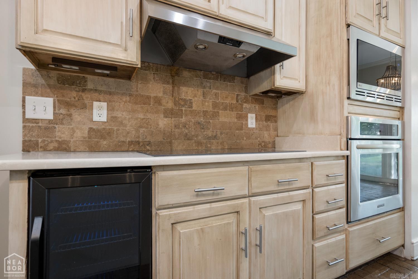
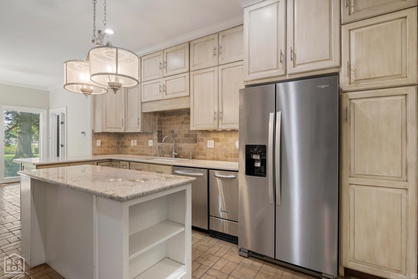
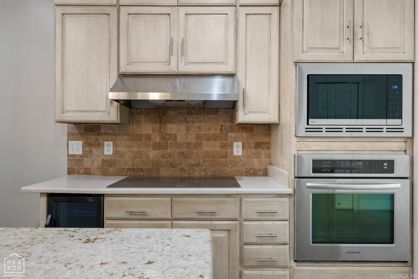
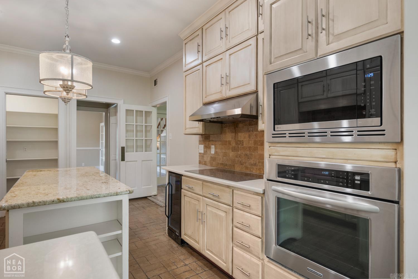
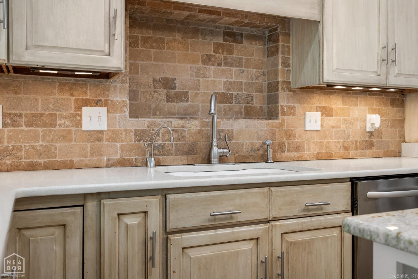
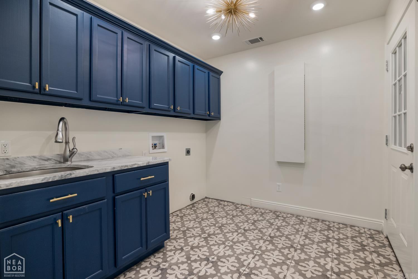
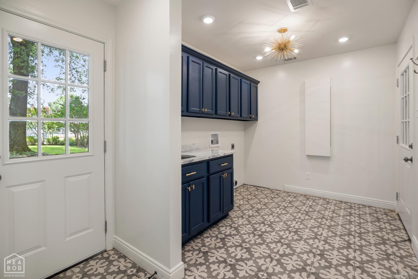
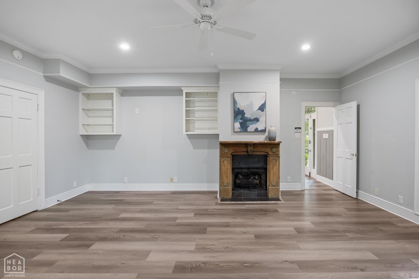
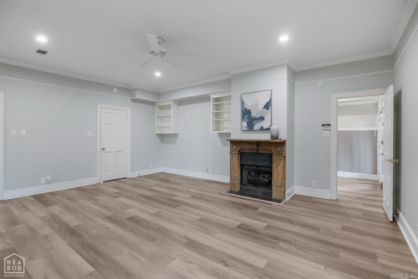
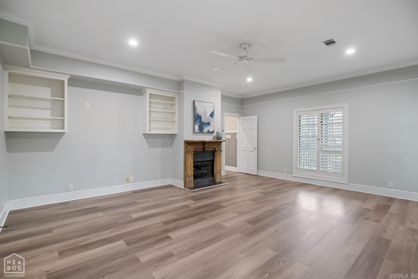
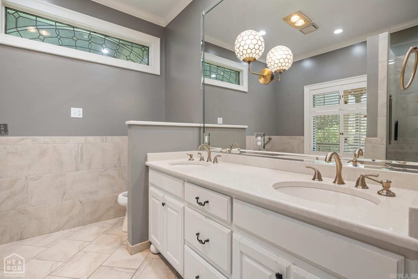
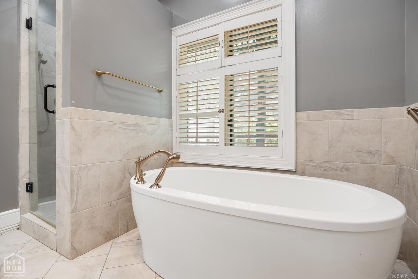
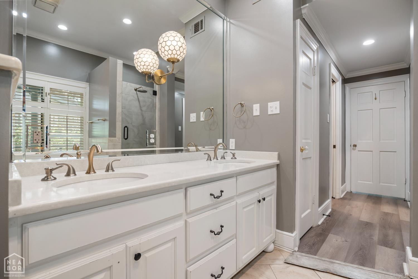
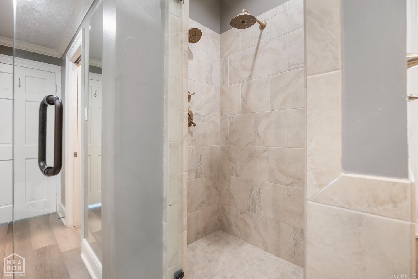
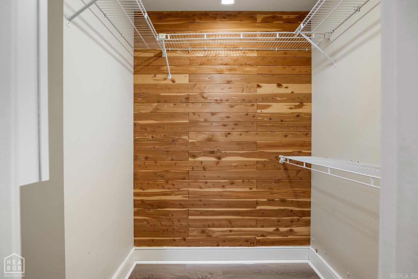
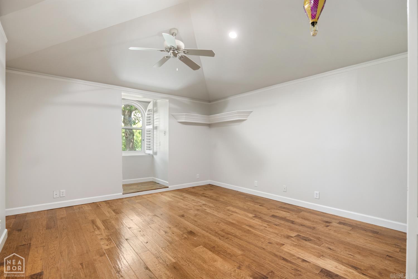
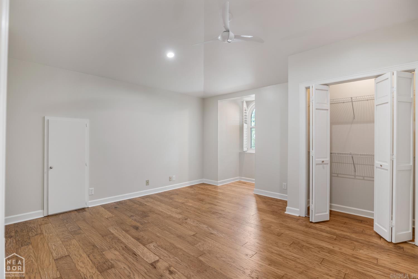
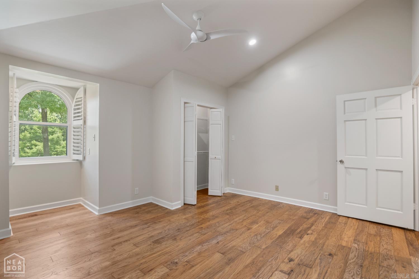
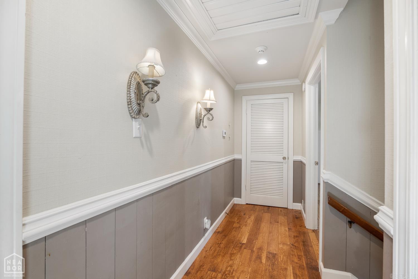
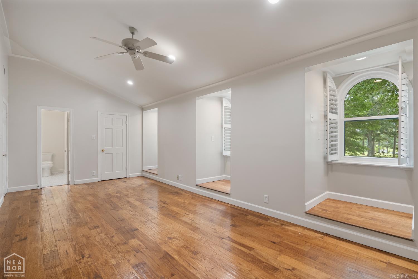
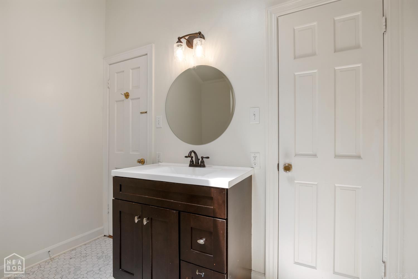
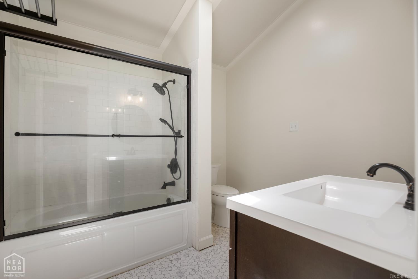
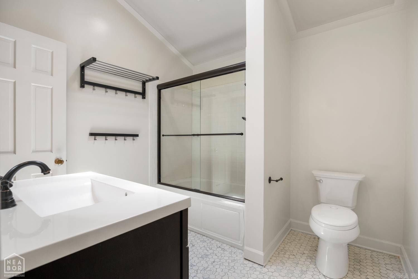
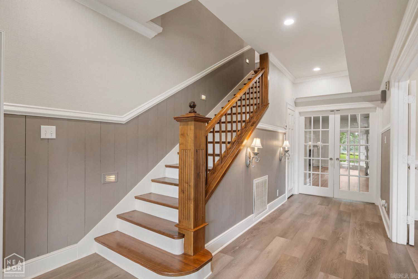
Some homes sit near the golf course. This one becomes part of it. Perfectly positioned along the 11th fairway at Jonesboro Country Club, this New Orleans-inspired home offers one of the most memorable views in the neighborhood. Mornings begin on the wraparound porch with the course waking up around you. Evenings end watching golfers finish the day with the clubhouse as your backdrop. Inside, classic architecture meets comfortable everyday living. A welcoming foyer opens to a formal dining room before leading into a living room filled with custom built-ins, an antique mantel, and French doors that frame the golf course beyond. The kitchen was designed for people who love to gather, featuring granite countertops, a center island, newer appliances, and a walk-in butler's pantry complete with a second sink that's perfect for entertaining, a coffee station, or holiday prep. The oversized primary suite is tucked away on the main level and feels like a private retreat with its own fireplace and built-in office nook. Upstairs, three additional bedrooms provide room for family, guests, or hobbies. A spacious laundry room and an oversized garage with dedicated golf cart space make everyday l
Features & Amenities
Interior
-
Total Bedrooms
4
-
Bathrooms
2
-
1/2 Bathrooms
1
-
Cooling YN
YES
-
Cooling
Electric, Central Air
-
Heating YN
YES
-
Heating
Electric, Central
-
Pet friendly
N/A
Exterior
-
Garage
No
-
Construction Materials
Brick
-
Parking
Garage
-
Pool
No
Area & Lot
-
Lot Features
Level
-
Property Type
Residential
-
Property Sub Type
Single Family Residence
-
Architectural Style
Traditional
Price
-
Sales Price
$556,530
-
Tax Amount
$3,357
-
Sq. Footage
3,041
-
Price/SqFt
$183
HOA
-
Association
No
Property Resources
-
Horse Property
NO
School District
-
Elementary School
N/A
-
Middle School
N/A
-
High School
N/A
Property Features
-
New Construction
NO
-
Sewer
Public Sewer
-
Water Source
Public
Schedule a Showing
Showing scheduled successfully.
Mortgage calculator
Estimate your monthly mortgage payment, including the principal and interest, property taxes, and HOA. Adjust the values to generate a more accurate rate.
Your payment
Principal and Interest:
$
Property taxes:
$
HOA fees:
$
Total loan payment:
$
Total interest amount:
$
Location
County
Greene
Elementary School
Middle School
High School
Listing Courtesy of Angie Dickson, IMAGE Realty
RealHub Information is provided exclusively for consumers' personal, non-commercial use, and it may not be used for any purpose other than to identify prospective properties consumers may be interested in purchasing. All information deemed reliable but not guaranteed and should be independently verified. All properties are subject to prior sale, change or withdrawal. RealHub website owner shall not be responsible for any typographical errors, misinformation, misprints and shall be held totally harmless.

Branch Broker
Rhonda Scott
Call Rhonda today to schedule a private showing.

* Listings on this website come from the FMLS IDX Compilation and may be held by brokerage firms other than the owner of this website. The listing brokerage is identified in any listing details. Information is deemed reliable but is not guaranteed. If you believe any FMLS listing contains material that infringes your copyrighted work please click here to review our DMCA policy and learn how to submit a takedown request.© 2024 FMLS.
Related Properties

Jonesboro
3604 Annadale Drive
4 Beds
3 Baths
2,800 Sq.Ft.
$599,900
MLS#: 26036260

Jonesboro
4901 Outback Cv Cove
5 Beds
3 Baths
3,967 Sq.Ft.
$509,900
MLS#: 26035639

Jonesboro
2 Properties Harrisburg Road
None Beds
None Baths
101 Sq.Ft.
$500,000
MLS#: 26035836

Jonesboro
3113 Annadale Cove
4 Beds
3 Baths
3,081 Sq.Ft.
$539,900
MLS#: 26035014

Jonesboro
1408 Hillcrest
4 Beds
3 Baths
3,353 Sq.Ft.
$499,900
MLS#: 26034306

Jonesboro
607 Melody Lane
4 Beds
3 Baths
3,663 Sq.Ft.
$459,900
MLS#: 26033981

Jonesboro
223 S Church St 103
2 Beds
2 Baths
4,114 Sq.Ft.
$449,900
MLS#: 26033878

Jonesboro
4518 Clubhouse Dr
4 Beds
3 Baths
3,710 Sq.Ft.
$649,900
MLS#: 26033223

Jonesboro
3916 Brandywine Drive
6 Beds
5 Baths
5,975 Sq.Ft.
$579,900
MLS#: 26033236

Jonesboro
1323 CR 304
4 Beds
2 Baths
2,800 Sq.Ft.
$549,900
MLS#: 26033308
