
Properties

Browse or get in touch to schedule a walkthrough.

  • Nearby me
Price range

Popular Features

Community Features

Association

Property Features

Waterfront

View

Exterior Features

Interior Features

Style

10000 properties match your criteria

Updated 1 minute ago

E-Alert name
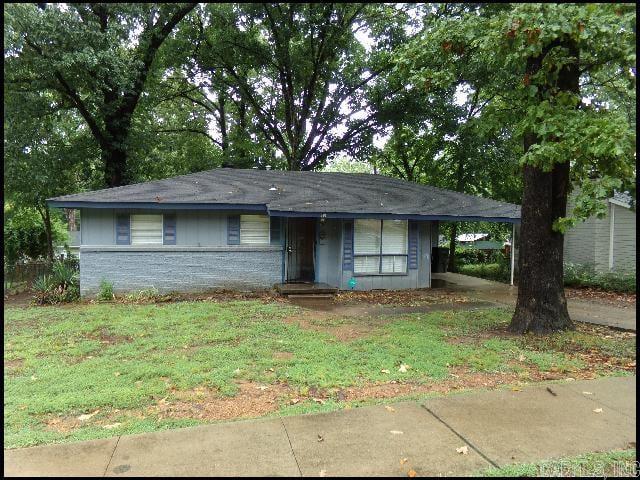
*LITTLE ROCK* CUTE HOME IN WAKEFIELD VILLAGE SUBDIVISION!! This 3 Bedroom And 2 Bath Home Features Over 1,000 Square Feet Of Living Space! Electric Range And Refrigerator Provided In Kitchen With Eat In Dining! Wood Floors throughout! Large Windows for Naturday Sunlight! Washer And Dryer Hookups! Partially Fenced Shaded Backyard With Big Trees! One Car Carport For Parking! PET FRIENDLY!! AVAILABLE NOW!!!
#26026027

Little Rock

16 S Wakefield Drive

3 Beds

2 Baths

1,052 Sq.Ft.

$1,125

MLS#: 26026027
Price reduced
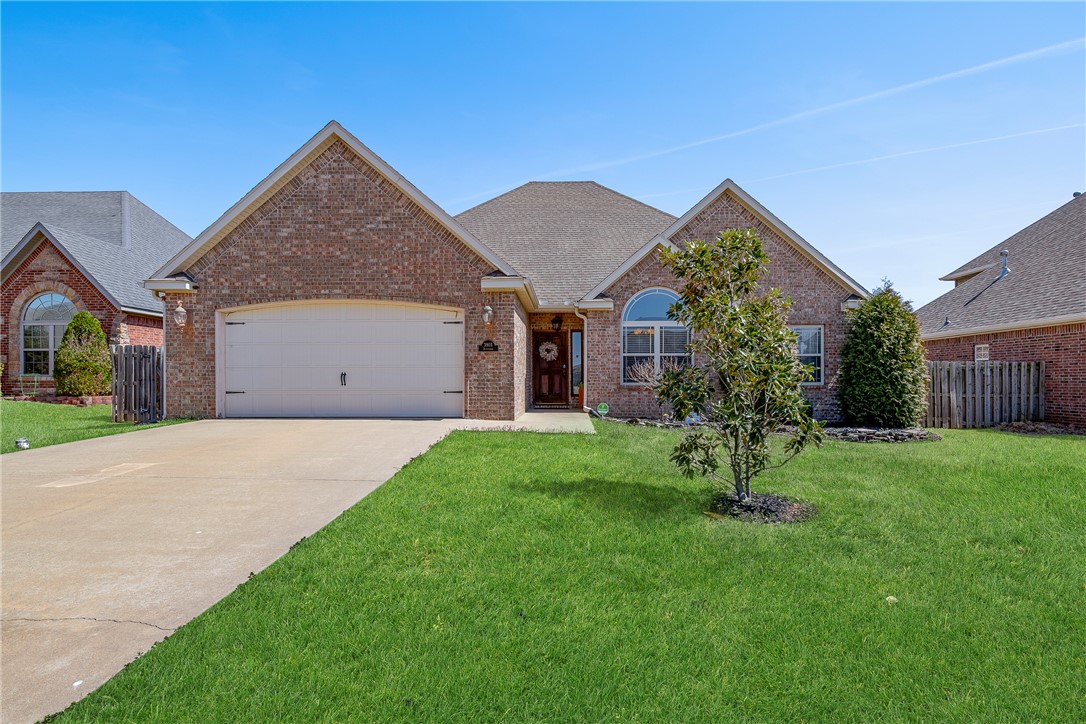
Welcome to this beautifully maintained 3 bedroom, 3 bath home perfectly situated in Southwest Bentonville! Currently operating as a successful Airbnb, this exceptional property offers a fantastic opportunity as a primary residence, second home, or turnkey investment. The spacious floor plan includes a versatile bonus room that can easily serve as a guest room, office, playroom, or media room to fit your needs. Thoughtfully cared for and tastefully furnished, the seller is offering the home fully furnished, making the transition effortless for its next owner. Located in a desirable community featuring a neighborhood pool and playground, you will enjoy wonderful amenities just steps from home. Conveniently located near shopping, dining, schools, parks, trails and everything that Bentonville has to offer, this move-in-ready home combines comfort, style and convenience in one outstanding package. schedule your showing today!
#1352867

Bentonville

3903 SW Stonefield Street

3 Beds

3 Baths

2,580 Sq.Ft.

$550,000

MLS#: 1352867
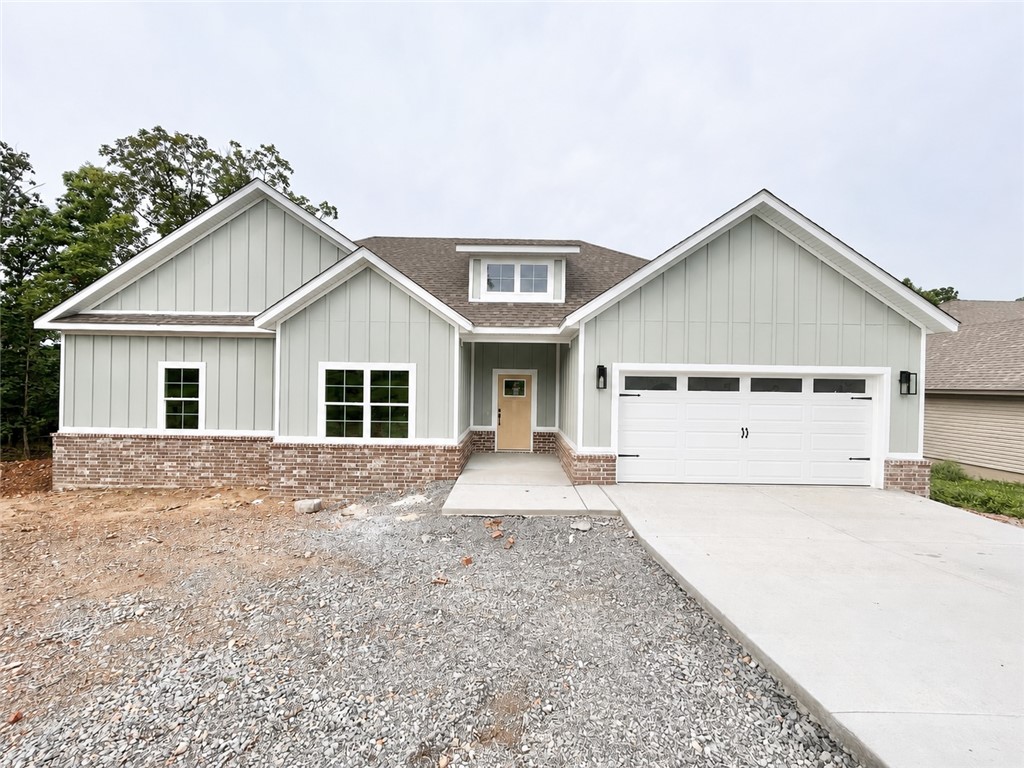
New construction on a flat .31 acre wooded lot! Easy access to I-49, Lake Loch Lomond boat launch, and Highlands Golf Course! Step inside to discover an inviting open concept design featuring beautiful floors that enhance the spacious feel of the home. NO CARPET! Two bedroom plus office. The stylish kitchen is equipped with a gas range, premium black stainless steel appliances, 3 cm quartz countertops, custom cabinets, and a walk-in pantry. Entertain or unwind in the living area, complete with a stunning fireplace, or step out onto the huge back covered deck to enjoy the peaceful surroundings. The primary suite features a large walk-in tile shower! Buyer can receive $3,500 in closing costs when using the builder's preferred lender!
#1353103

Bella Vista

217 Kinross Drive

3 Beds

2 Baths

1,615 Sq.Ft.

$374,900

MLS#: 1353103
Price reduced
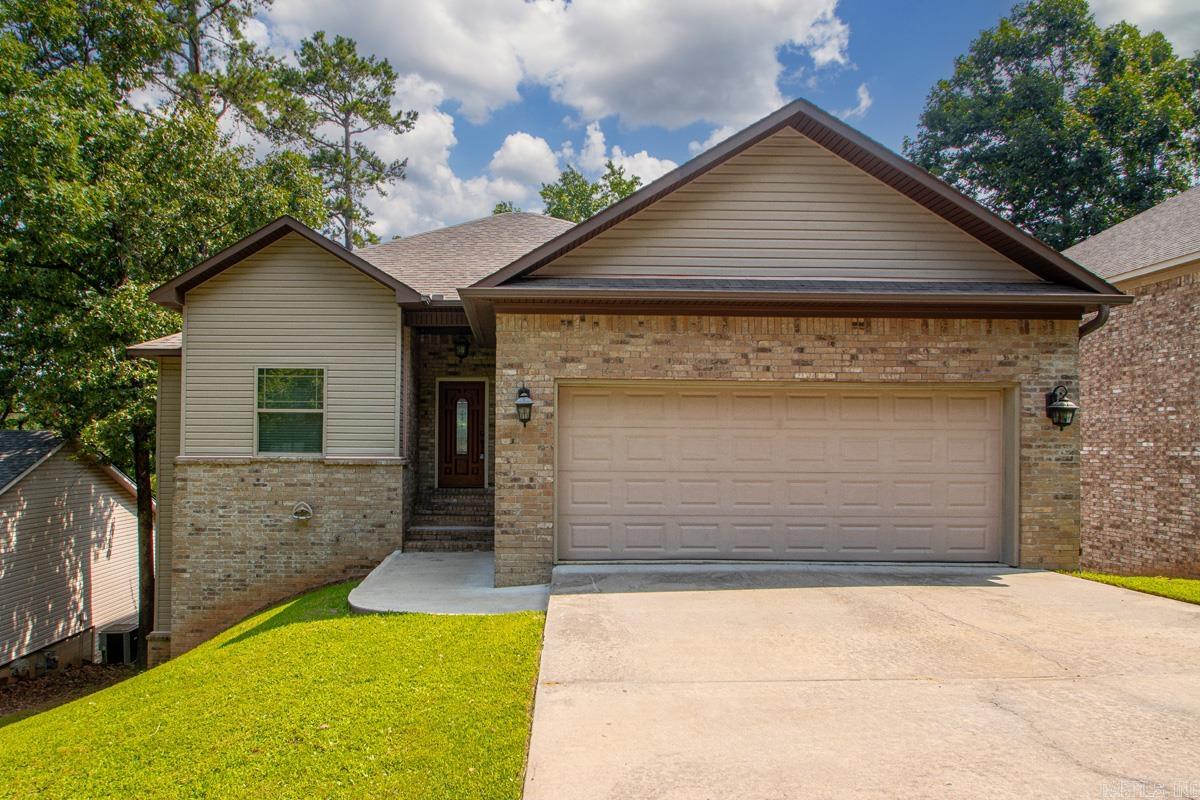
This inviting 3 bedroom, 2 bath reverse two story home is designed to give you the space to gather, unwind, and grow. The main level welcomes you with an open living area, a functional kitchen, and a flexible office or bonus room that easily adapts to your lifestyle, whether you’re working from home, creating a playroom, or setting up a quiet reading space. The primary suite is also conveniently located on the main floor, offering privacy with its own ensuite bath. Downstairs, a second living area creates the perfect spot for movie nights, game days, or a place for kids and guests to spread out, alongside two additional bedrooms and a full bath. Step outside to the lower deck overlooking the backyard, where mornings begin with coffee and evenings slow down under the trees. Tucked into a quiet neighborhood, this home offers the flexibility to fit the way you live today while leaving room for whatever comes next. Schedule your private showing and come experience it for yourself.
#26025983

North Little Rock

102 Prospect Trail

3 Beds

2 Baths

2,381 Sq.Ft.

$269,900

MLS#: 26025983
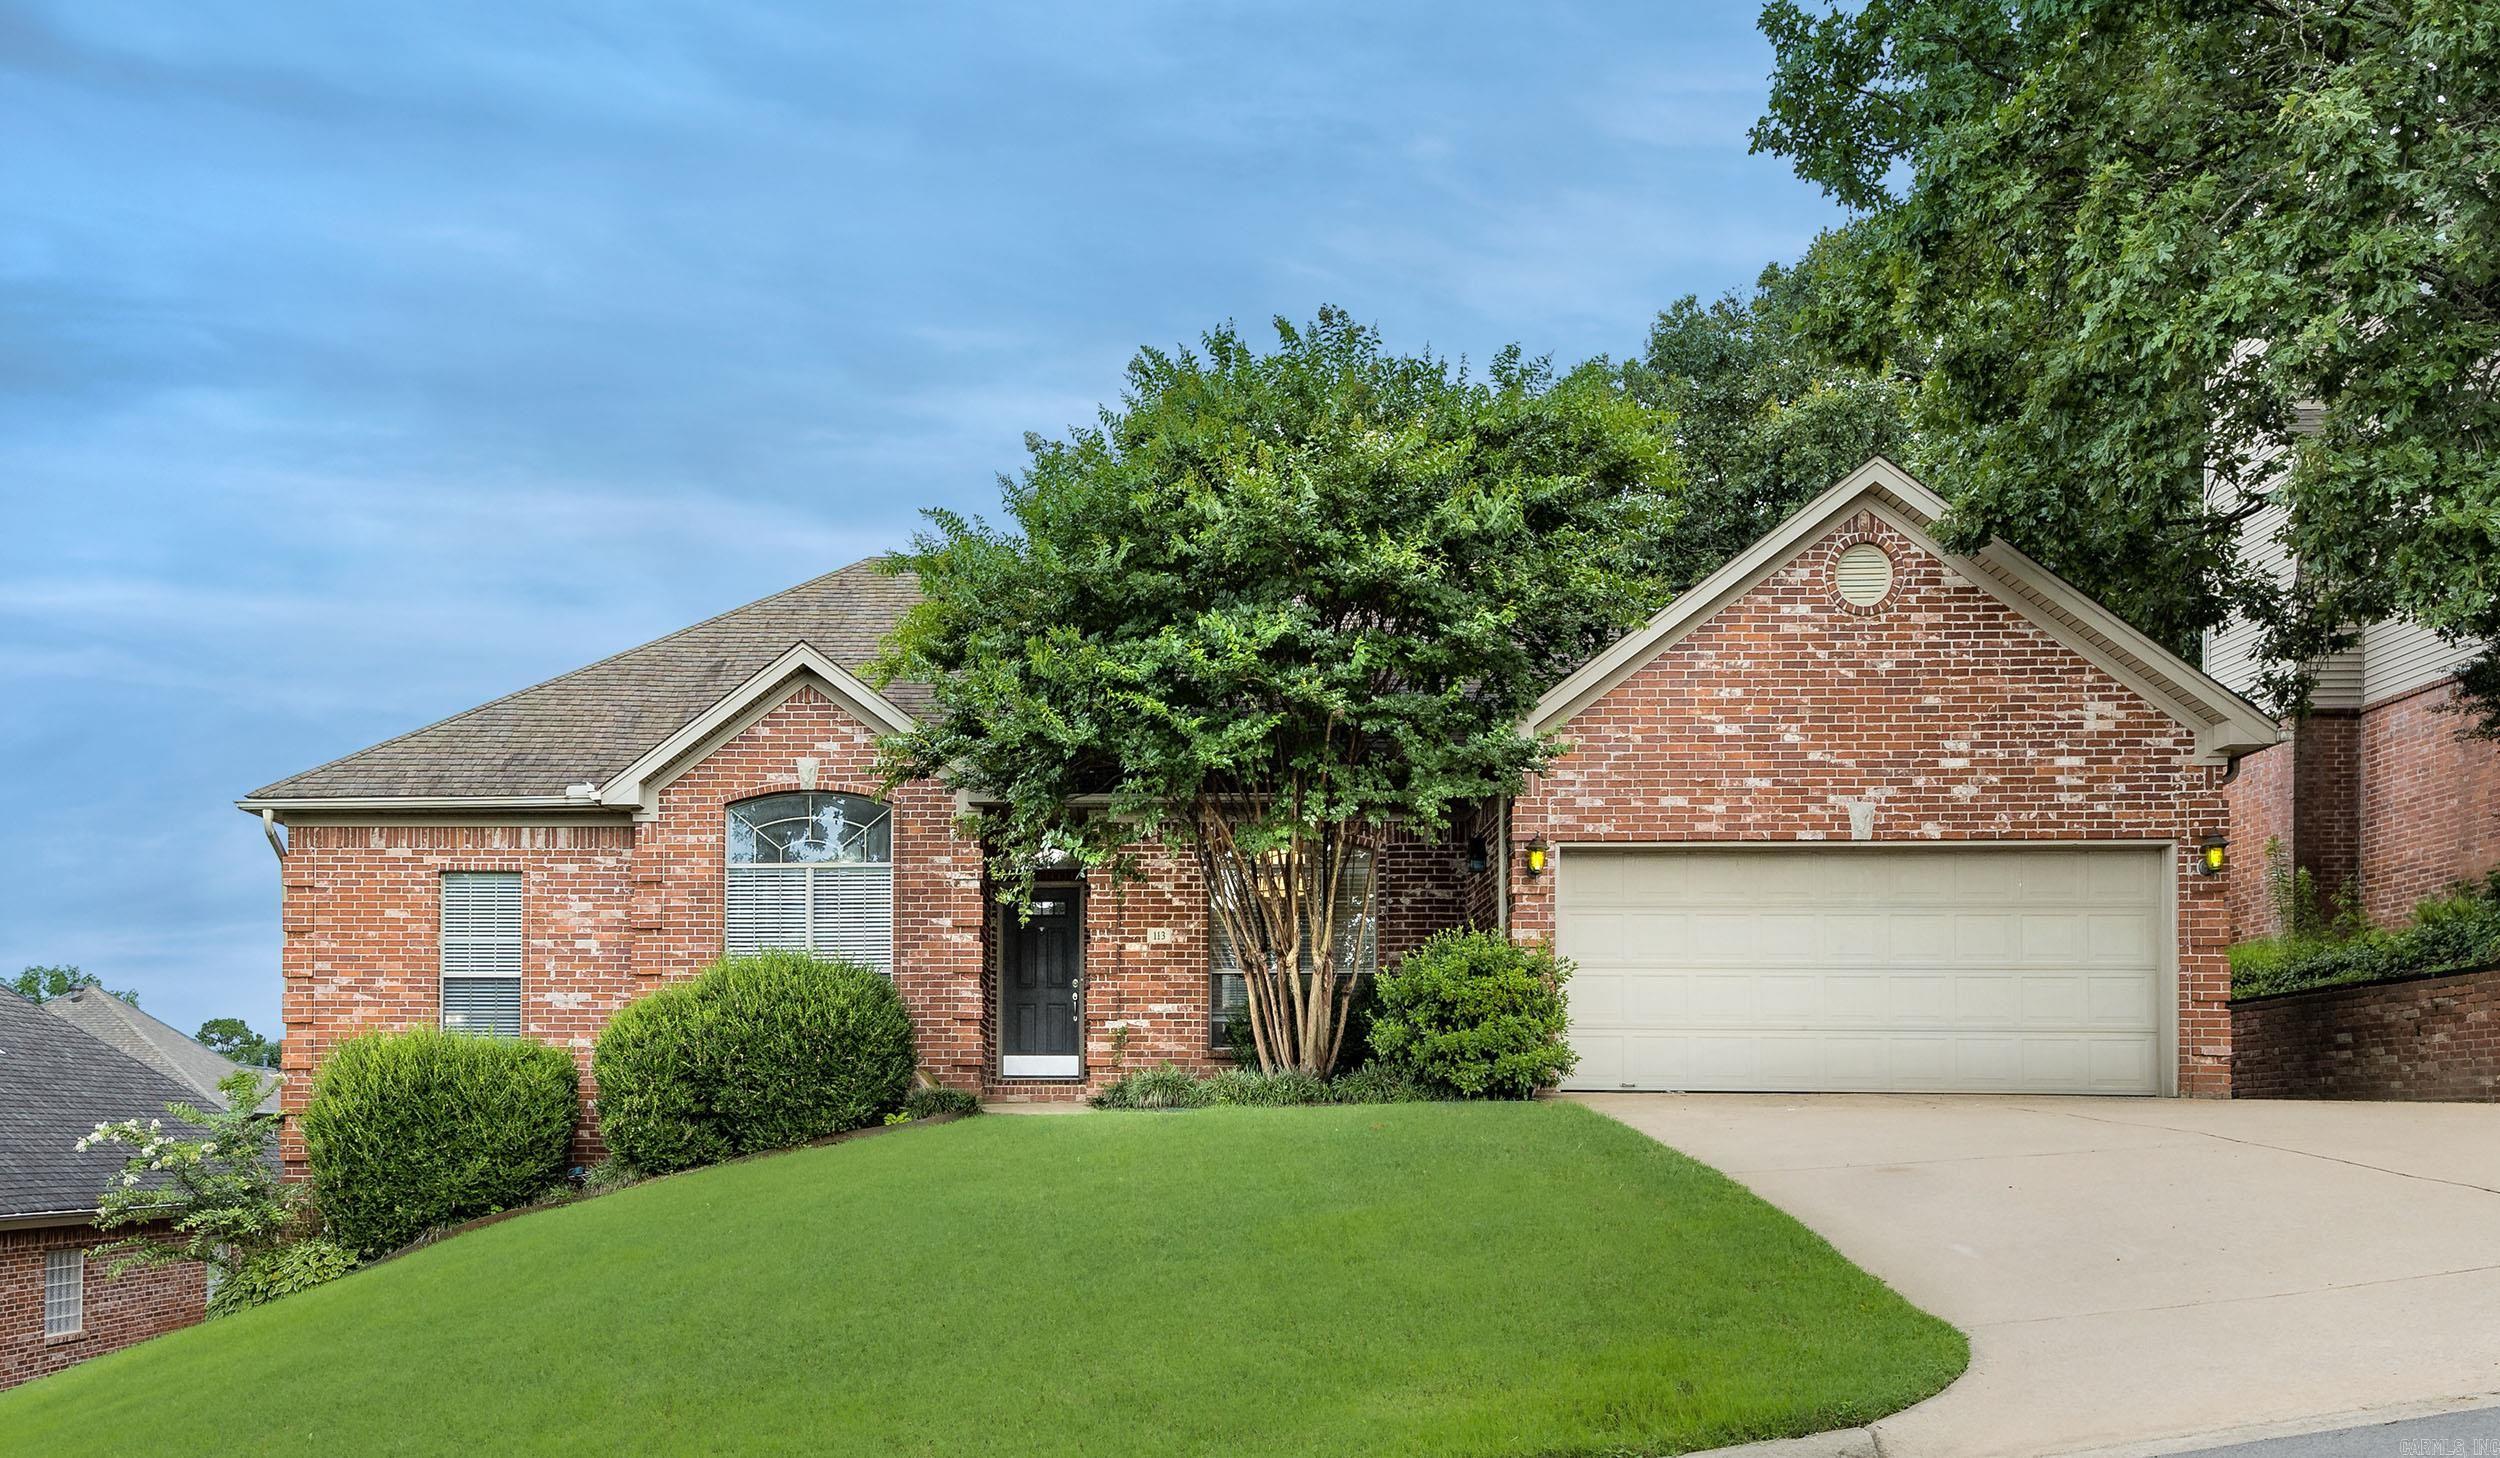
Completely updated and move-in ready! This beautiful one-level home in sought-after Chenal Valley offers 4 bedrooms, 2 baths, and 2,306 square feet of stylish living space. Hardwood floors, fresh interior paint, updated canned lighting, and an open floor plan create a warm, inviting atmosphere. The spacious great room features a gas log fireplace and flows into the formal dining room and beautifully updated kitchen with new granite countertops, new backsplash, abundant cabinetry, breakfast bar, breakfast nook, and nearly new range and microwave. The private primary suite boasts a completely renovated bath with a new marble walk-in shower, new granite countertops, and updated plumbing fixtures. The guest bath has also been updated with a new walk-in shower, new glass shower door, and new plumbing fixtures. Enjoy the large backyard with a new wood privacy fence, perfect for entertaining, pets, or play. Additional features include a two-car garage, laundry room, and access to Chenal Valley amenities including a pool, clubhouse, playground, picnic area, and golf course. Conveniently located near shopping, dining, and parks, this beautifully updated home is ready for you!
#26025960

Little Rock

113 Trelon Way

4 Beds

2 Baths

2,306 Sq.Ft.

$449,900

MLS#: 26025960
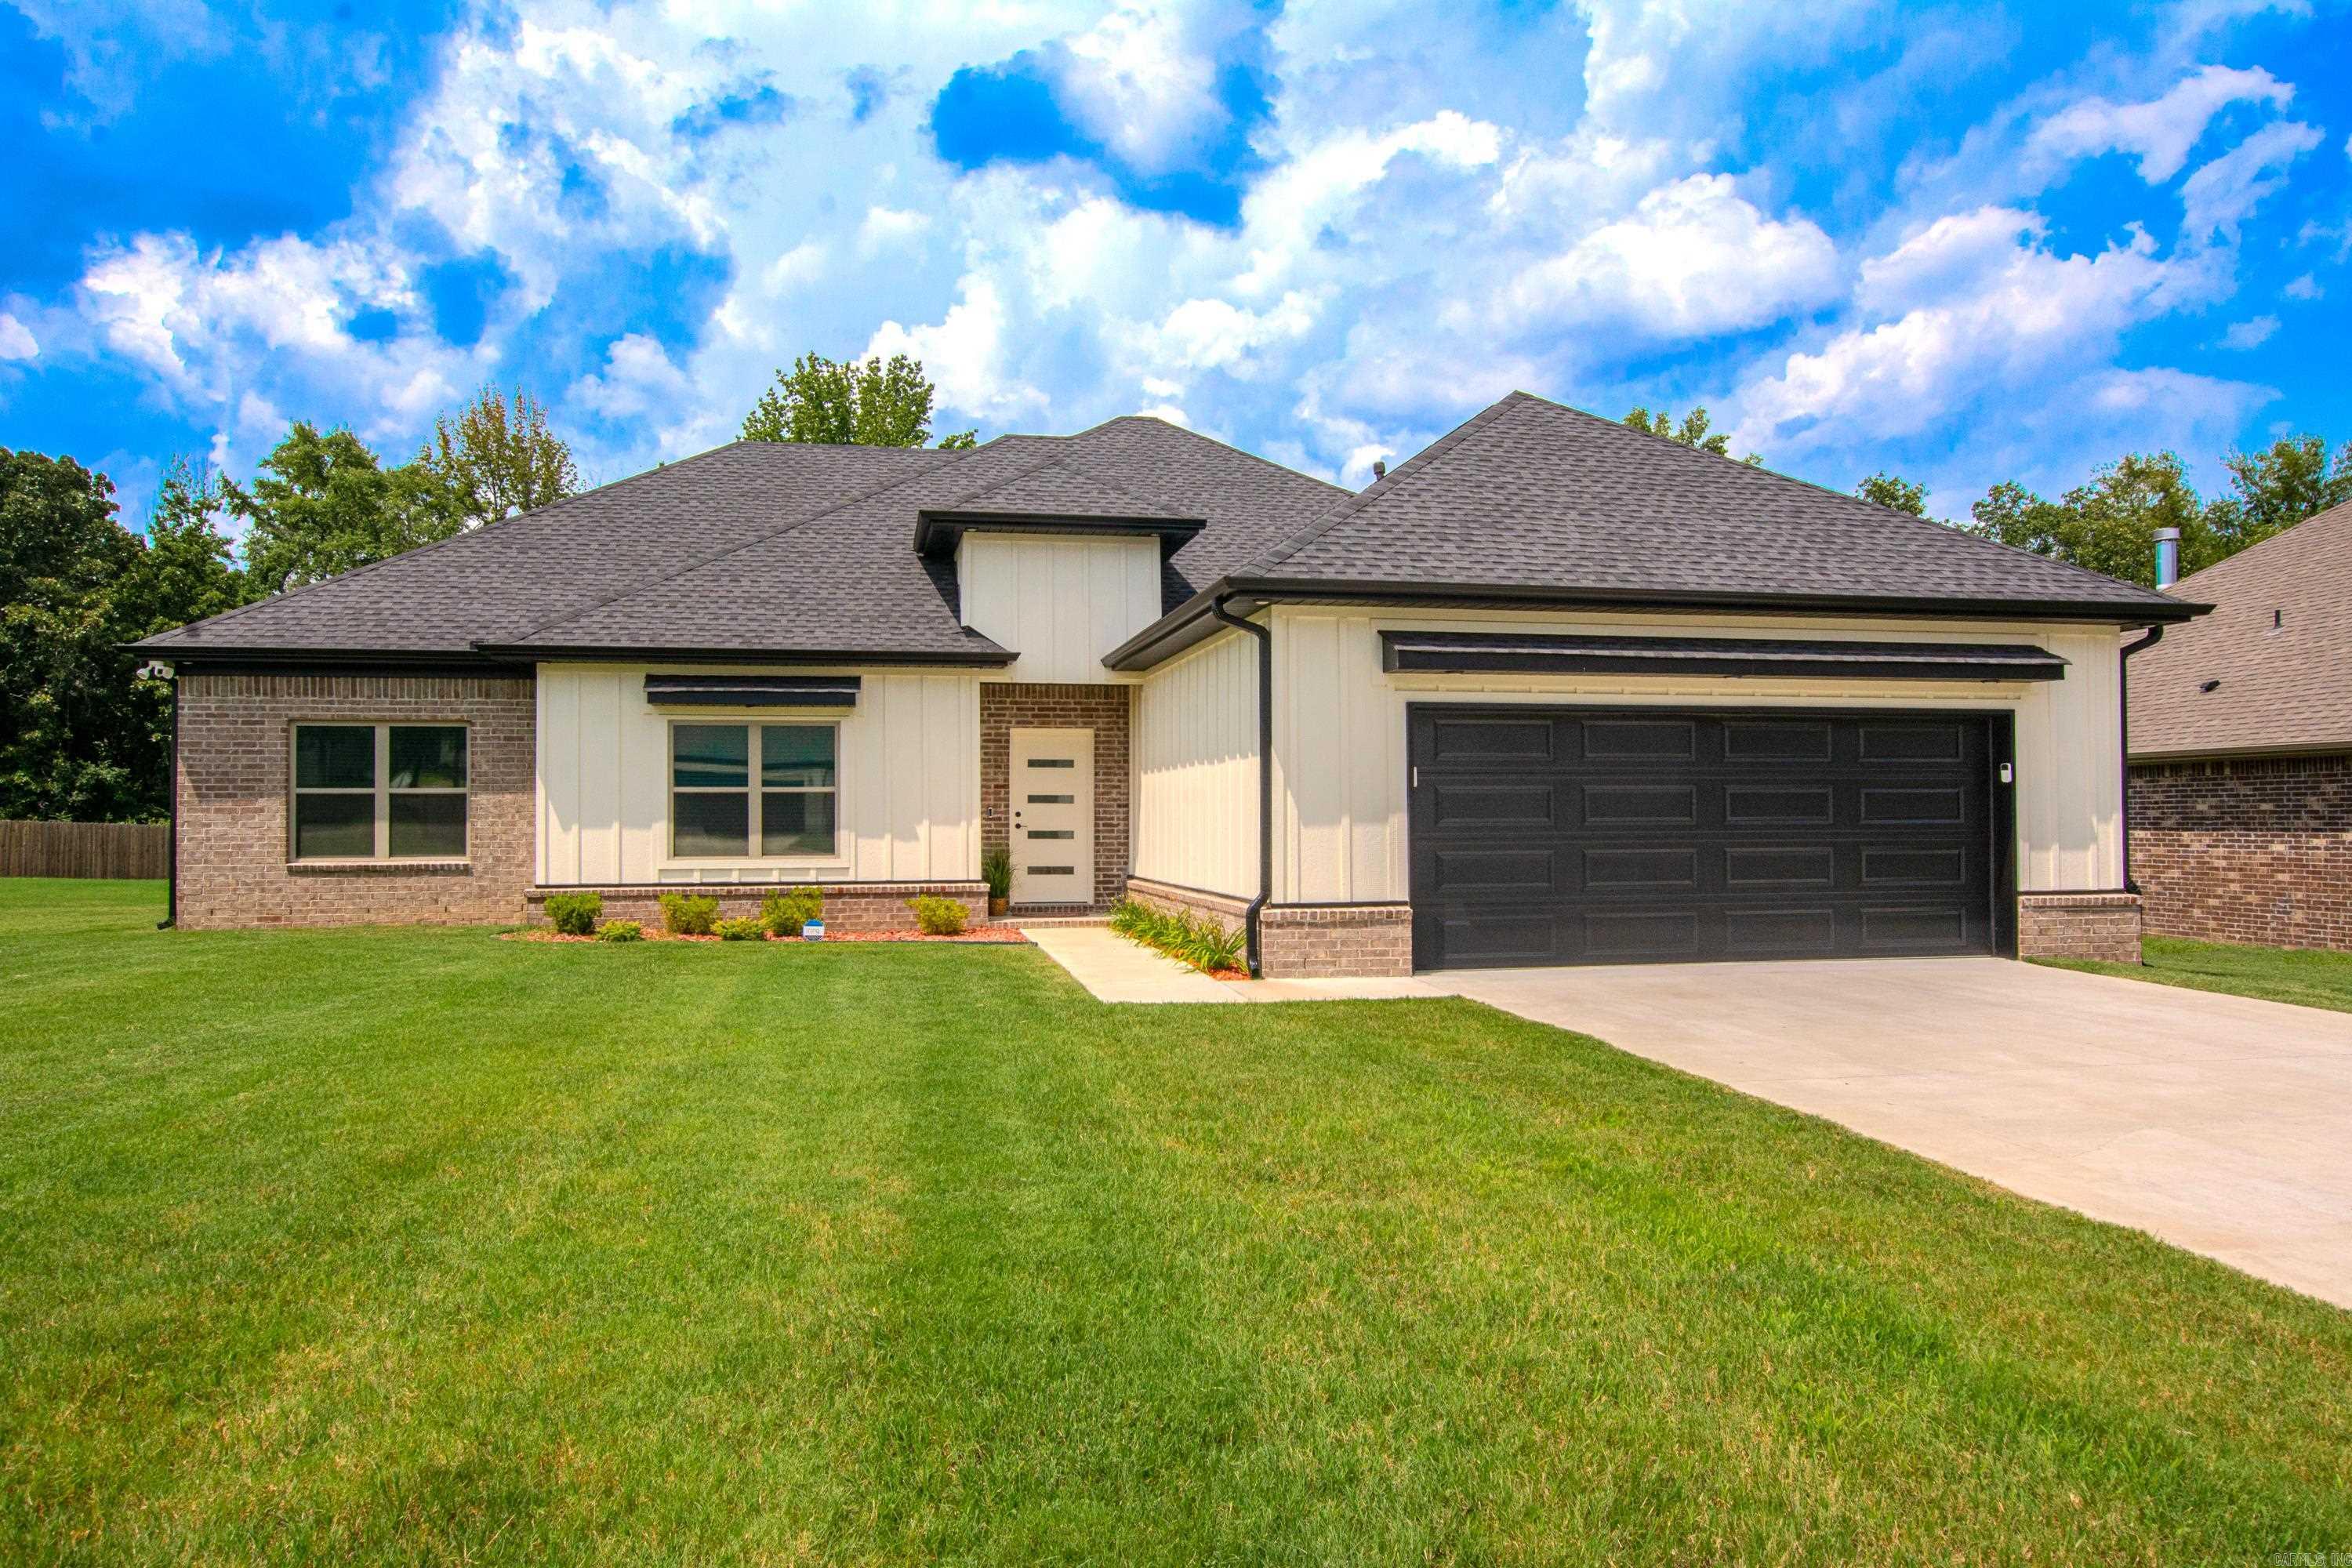
Now accepting back up offer on this stunning contemporary home, it offers an open-concept layout with a desirable split-bedroom floor plan for added privacy. The living room features a gorgeous exposed wood beam an a striking wood mantle that adds warmth and character! The chef inspired kitchen boasts a large island, gas cooktop with pot filler and plenty of space to gather with friends and family. Step outside to the covered back patio overlooking peaceful greenery, with no neighbors behind! Additional highlights include a tankless water heater, garage floored above for storage, garage also plumbed for sink, stylish finishes throughout and the perfect blend of comfort and function! (Back patio virtually staged)
#26025936

Sherwood

2301 E Maryland Ave

4 Beds

2 Baths

2,074 Sq.Ft.

$379,900

MLS#: 26025936
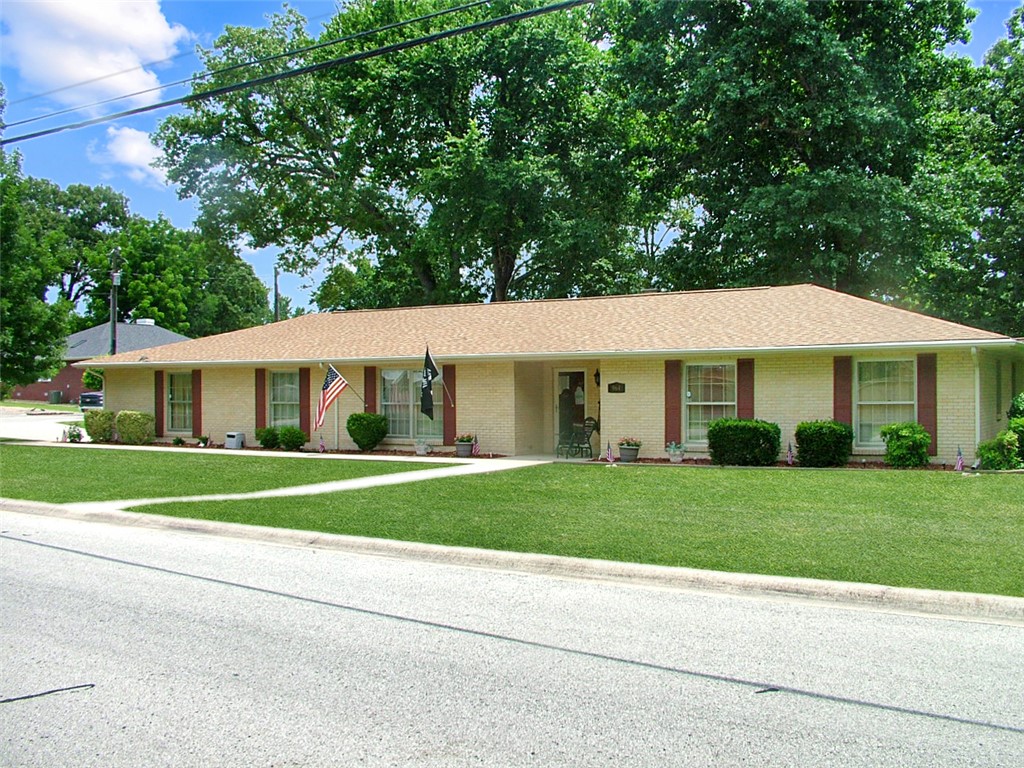
Step into this thoughtfully updated, move-in ready home offering over 2,395 square feet of comfortable living. The inviting curb appeal sets the tone, leading into a bright, well-designed interior with a cozy, warm fireplace as the focal point. Enjoy morning coffee or evening unwinding in the sunroom, or take in the park-like setting of the spacious backyard—ideal for relaxing or entertaining. For hobbyists or DIY enthusiasts, a generous workshop with electricity provides the perfect space to create and store tools. Located in the highly sought-after Meadowcrest subdivision, this home blends convenience, comfort, and style.
#1353449

Mountain Home

964 Ramble Lane

3 Beds

2 Baths

2,395 Sq.Ft.

$305,000

MLS#: 1353449
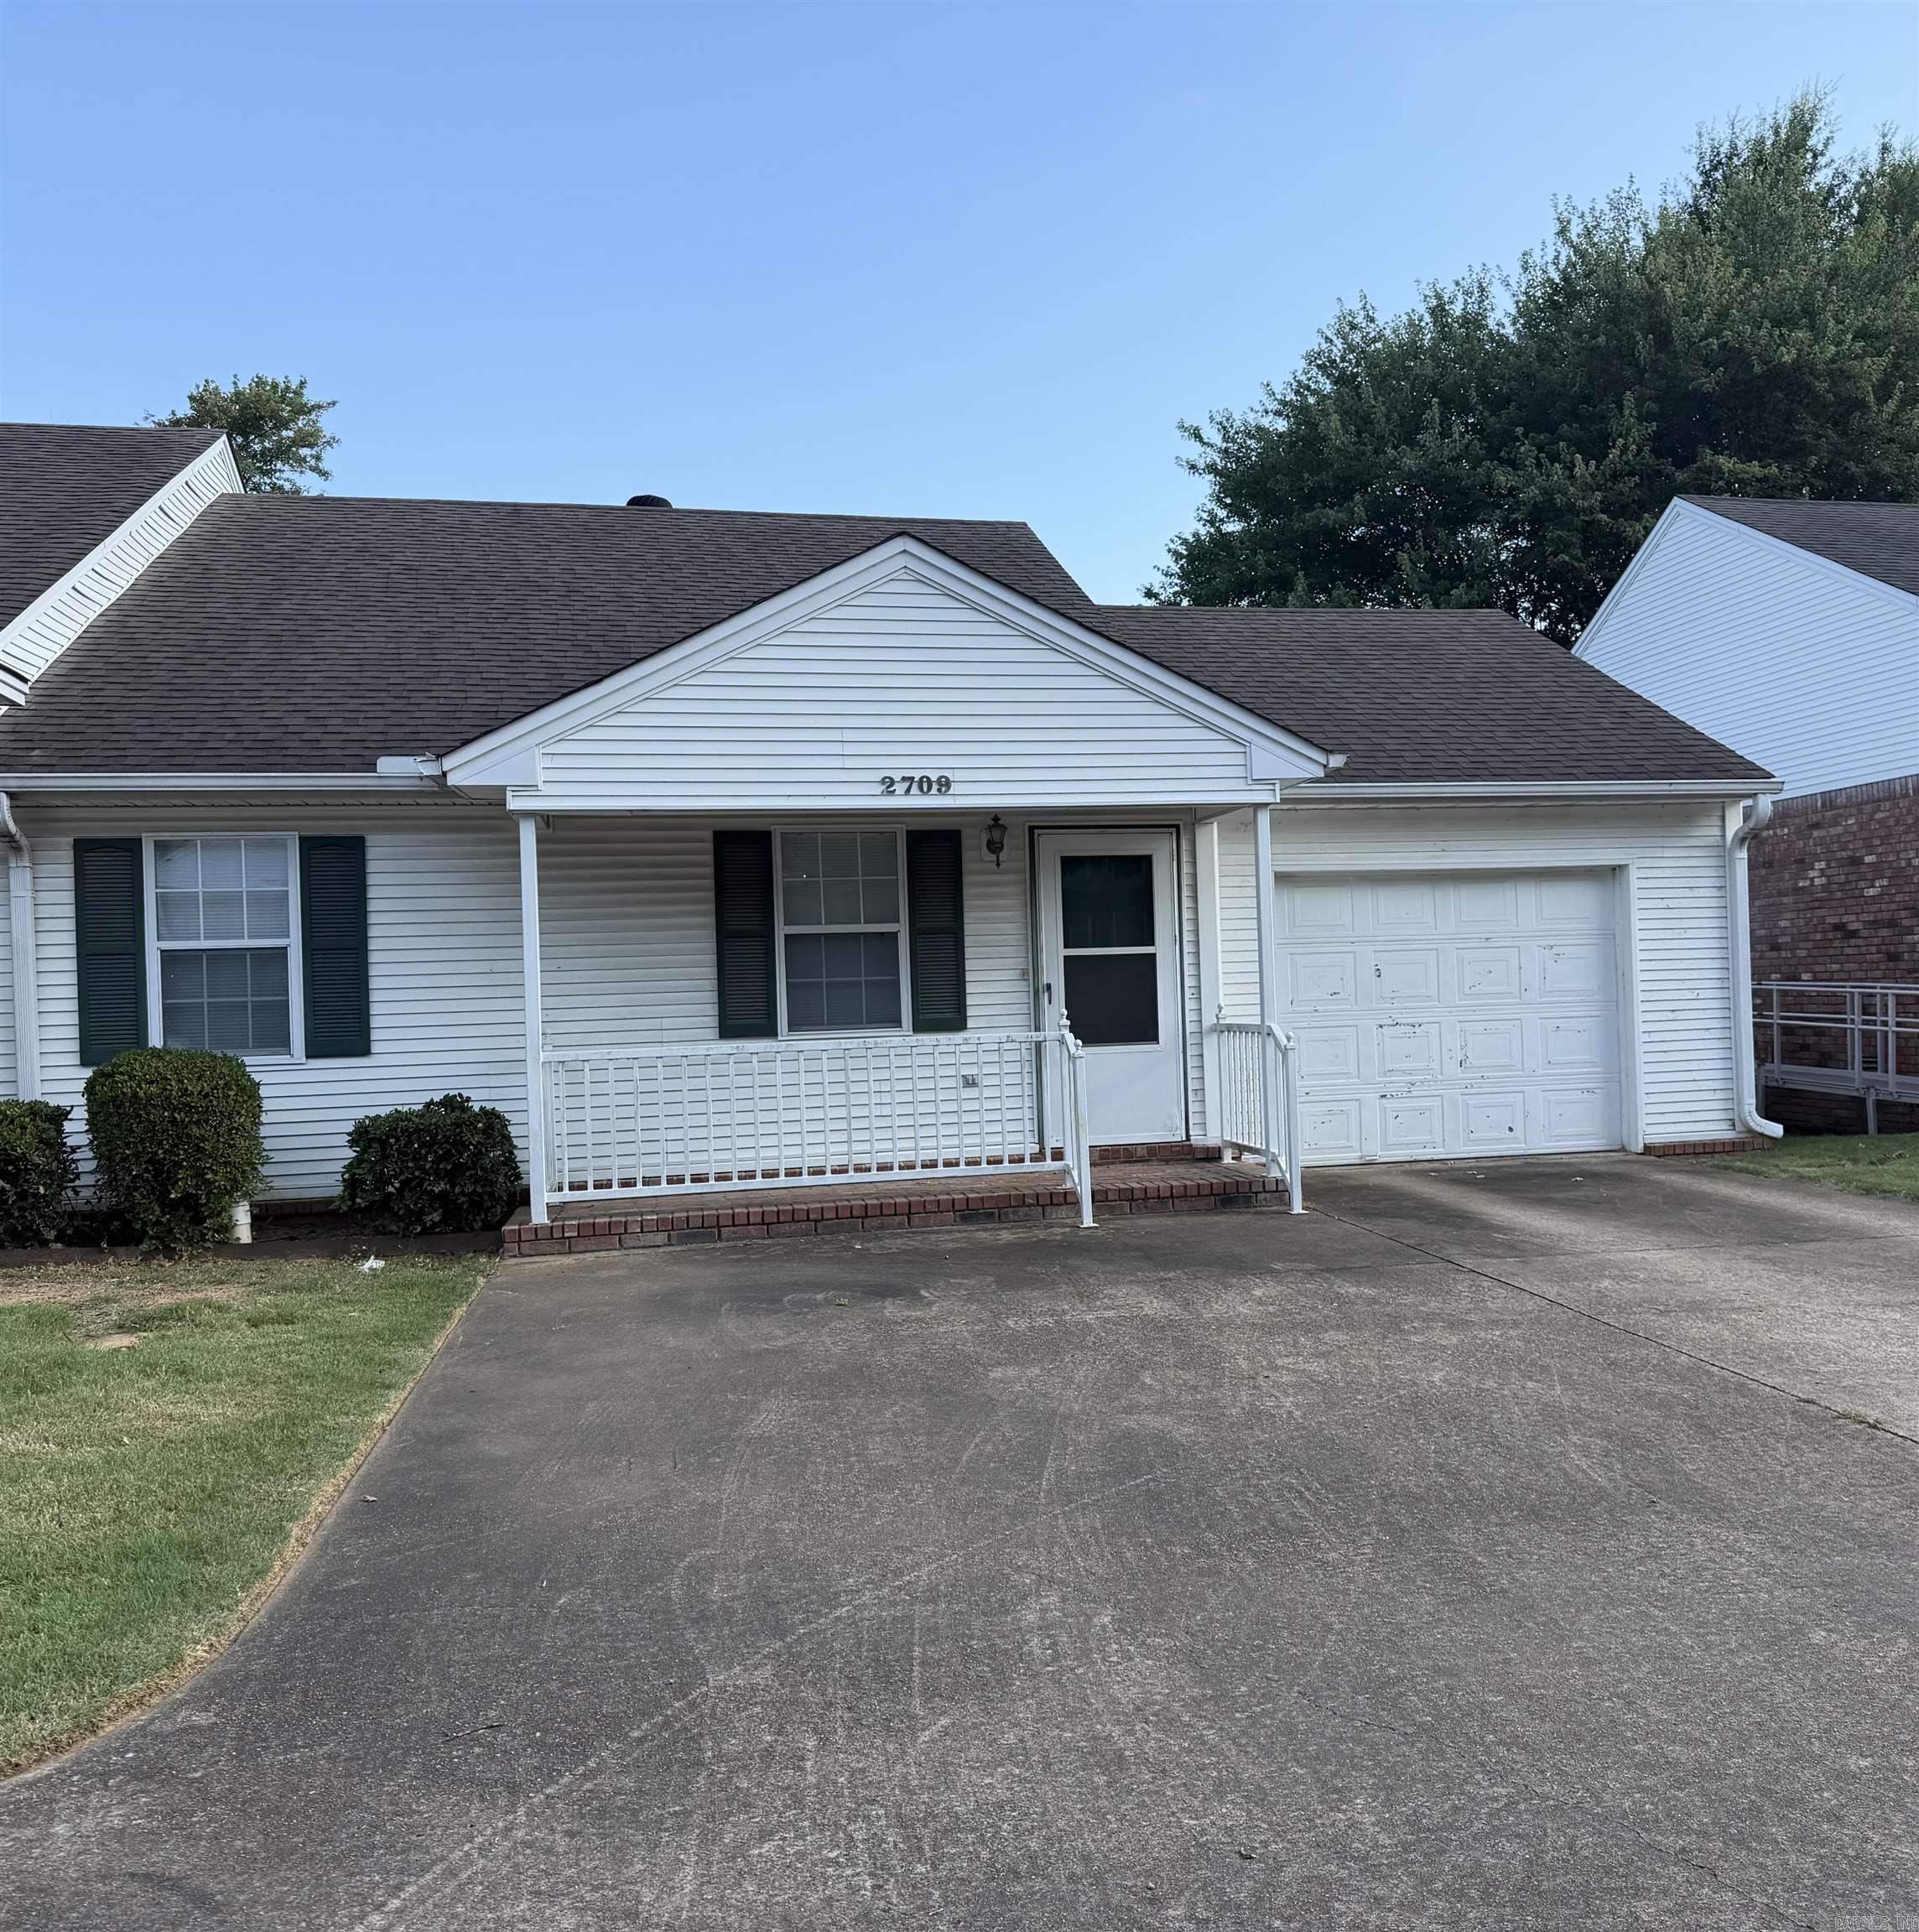
New on site 2 days ago
Sold before listed.
#26029632

Searcy

2709 Oak Meadow Place

2 Beds

2 Baths

1,008 Sq.Ft.

$126,000

MLS#: 26029632
Price reduced
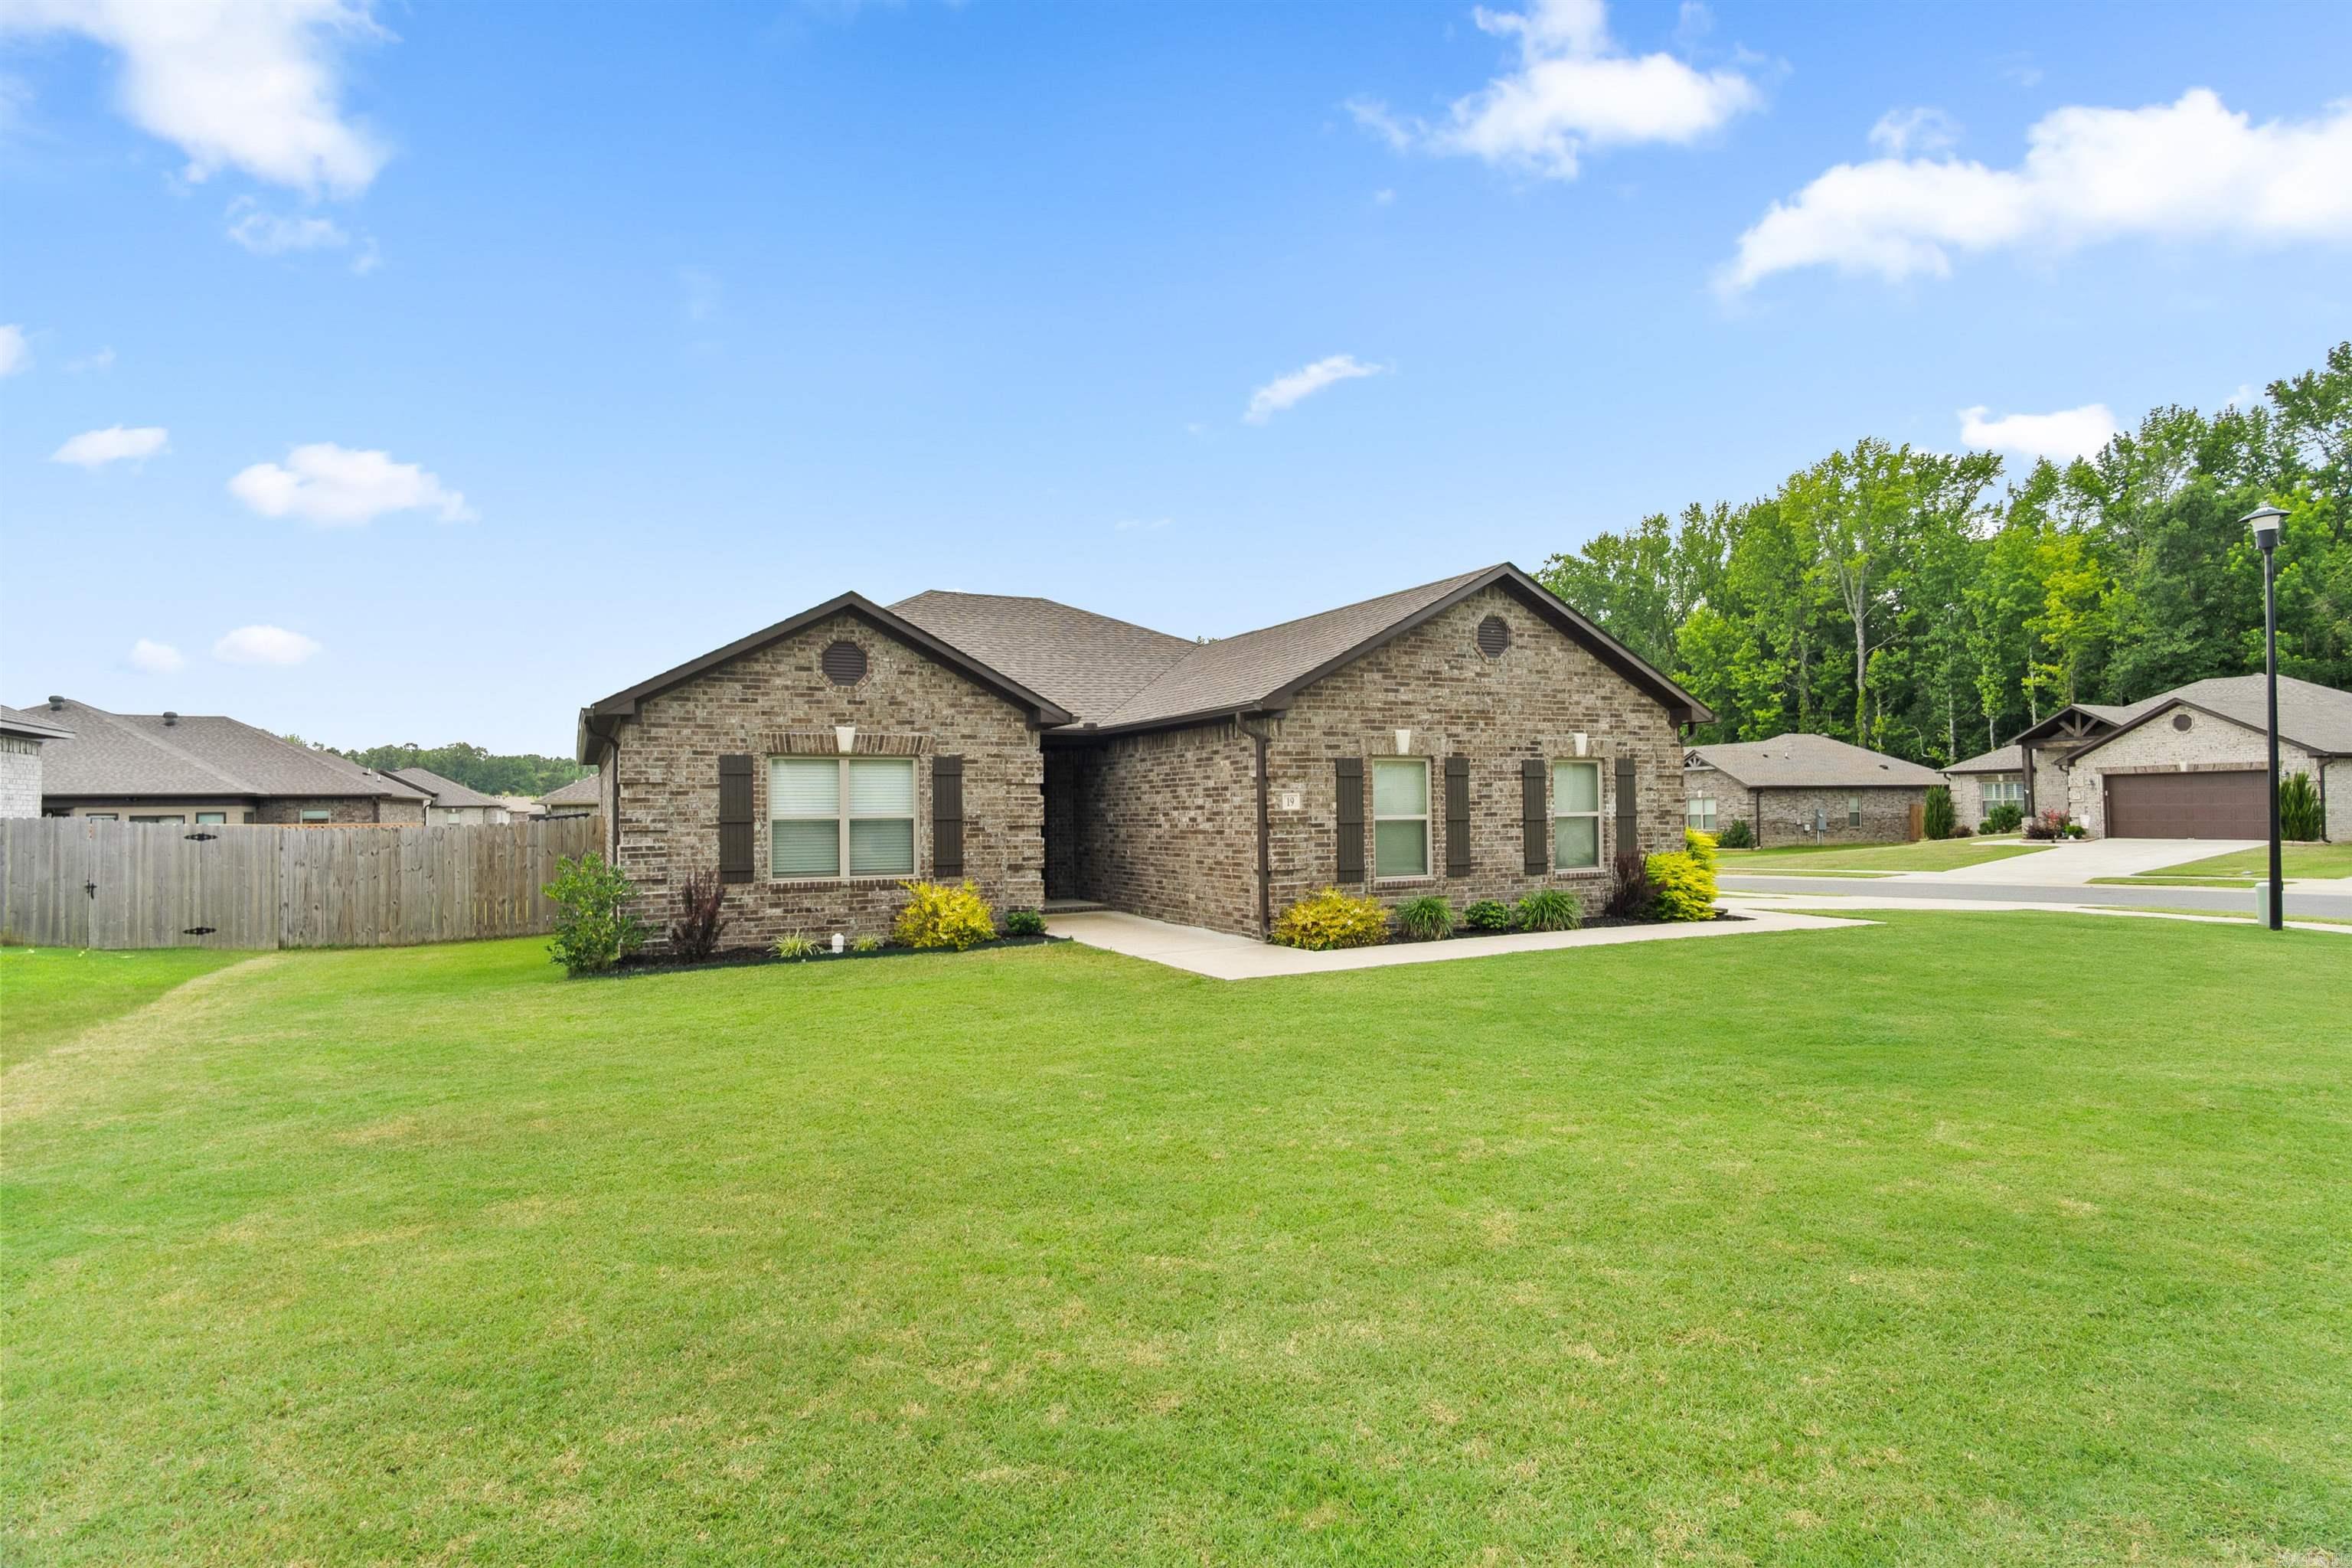
Practically new and move-in ready, this beautiful 3-bedroom, 2-bath home sits on a desirable corner lot and offers a thoughtfully designed split-bedroom floor plan. The bright, open-concept living area is filled with natural light, creating a warm and inviting space for everyday living and entertaining. The spacious kitchen includes a custom island, pantry with pull-out drawers, under-cabinet lighting, a coffee bar area and a refrigerator that conveys. Throughout the home, you'll appreciate the upgraded flooring with no carpet, offering both style and easy maintenance. The oversized primary suite is a true retreat, featuring a large walk-in closet, double vanity, soaking tub, and separate shower. Step outside to enjoy the expansive covered patio—perfect for relaxing or hosting family and friends. Additional improvements include brand-new gutters installed last month, adding even more value to this meticulously maintained home. Close to shopping, schools, LRAFB and easy access to the Hwy. Don't miss your opportunity to own this like-new home with fantastic layout!
#26025949

Cabot

19 Arbor Trail

3 Beds

2 Baths

1,642 Sq.Ft.

$279,999

MLS#: 26025949
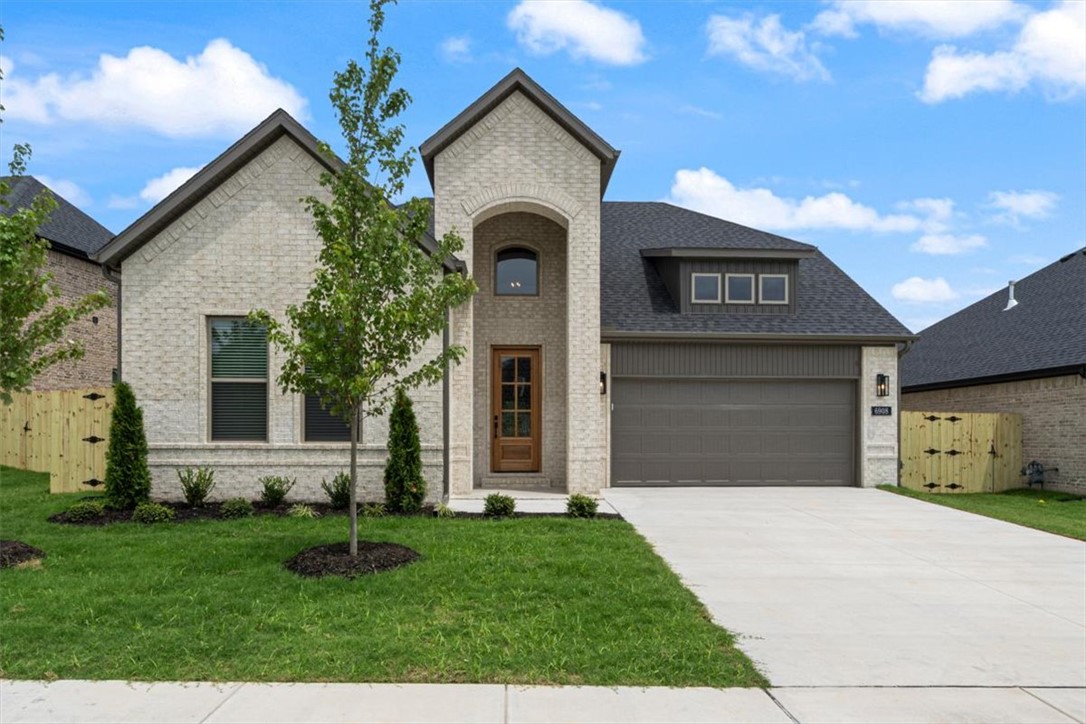
Builder offering up to $5,000 towards buyers closing costs, rate buydown or towards an appliance package like refrigerator, washer/dryer! Unmatched quality awaits in this new construction home with primary bedroom, bathroom, primary closet & second guest bedroom & full bathroom on main level. The second story features two additional guest bedrooms & full bathroom. Upgrades include quartz countertops, two-story open entry way, upgraded lighting fixtures, custom cabinets, black stainless steel appliances, gas fireplace, gas range, tiled walk in shower in primary bath & luxury vinyl plank floors throughout all bedrooms & common areas. Step outside to enjoy the backyard, with direct acess to the pond & walking trails! Enjoy standard inclusions such as insulated garages, full home gutters, privacy fence, & 2” blinds throughout. Community pool coming in Phase 2! Under 10 minutes to XNA Airport and under 20 minutes to Downtown Bentonville & New Walmart Campus! Ask your agent about the additional preferred lender credit.
#1353361

Bentonville

6908 SW Orange Avenue

4 Beds

3 Baths

2,358 Sq.Ft.

$499,900

MLS#: 1353361
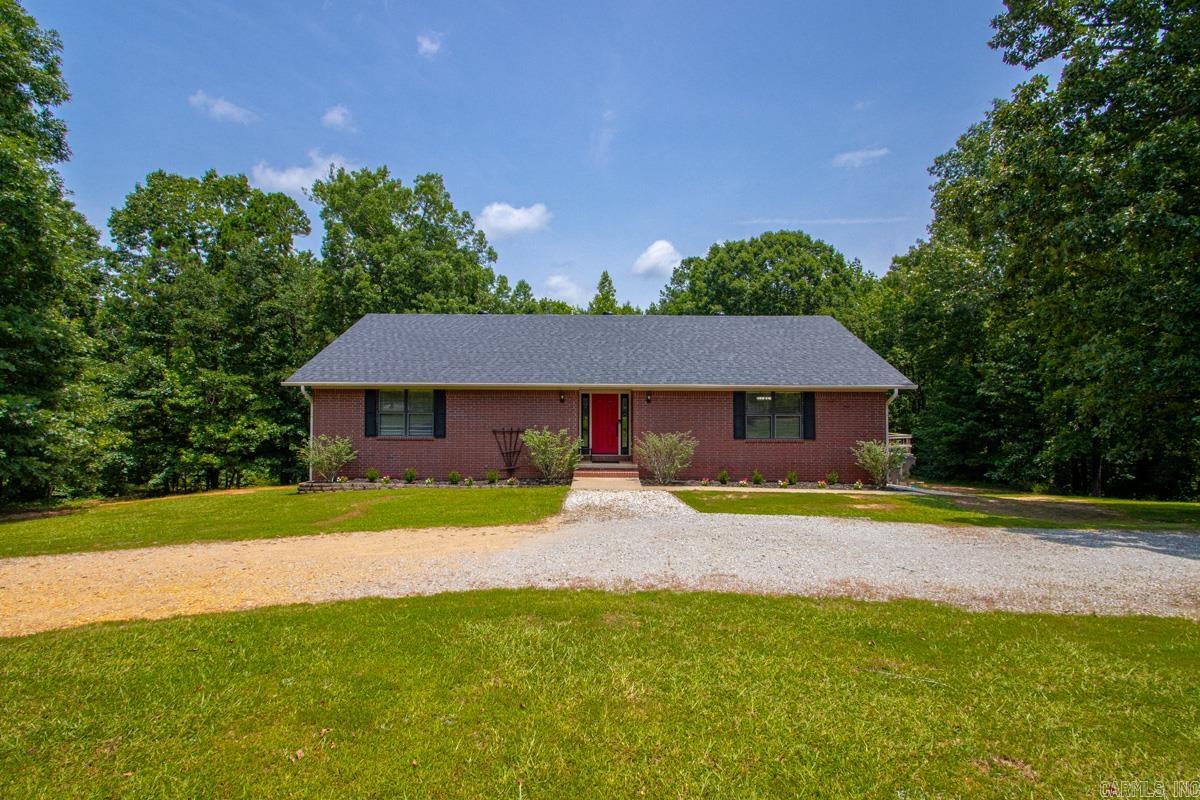
Nestled on nearly 5 acres of serene, wooded privacy within the desirable Sheridan School District, this meticulously maintained and thoughtfully updated East End property offers unparalleled space and versatility. The main level boasts an inviting, open-concept layout seamlessly connecting the kitchen, dining, and main living areas—ideal for large families and effortless entertaining—alongside four bedrooms, including one flexible space perfect for a private home office. Providing excellent potential for a separate living quarters, the walk-out basement features a spacious living area, a full bathroom, and a large closet, with direct access to both the backyard and the three-car garage. Recent high-value updates offer ultimate peace of mind, including a brand-new roof (2026), fresh paint throughout, and a newly installed upstairs heating system, complementing the well-maintained 7-to-8-year-old downstairs HVAC. Complete with a shaded side deck off the laundry room that is perfect for relaxing evening porch time, this tranquil estate beautifully balances modern comfort, functional design, and natural seclusion.
#26026035

Mabelvale

6618 Foxrun East End Dr

4 Beds

3 Baths

2,966 Sq.Ft.

$395,000

MLS#: 26026035
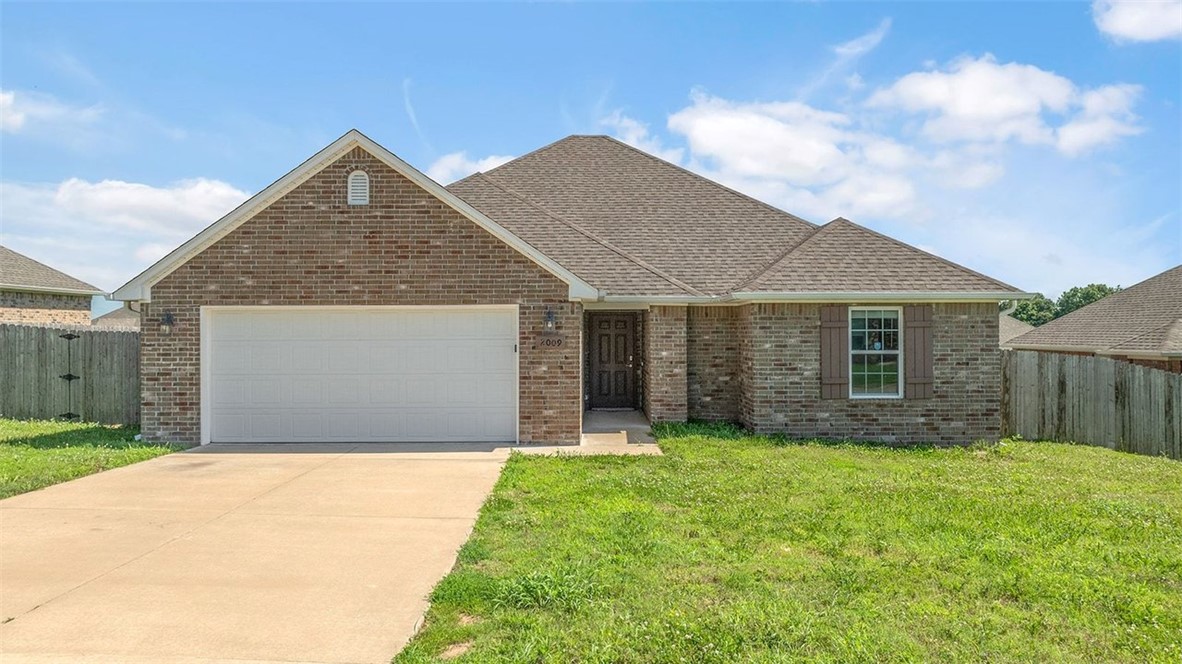
Welcome home to this comfortable 3-bedroom, 2-bath home with 1,507 sq ft of living space in a great subdivision. Inside, you'll find granite countertops, walk-in closets, attic storage, and a kitchen that comes with a dishwasher, microwave, and refrigerator. The washer and dryer connections make move-in even easier. Out back, enjoy a wooded backyard that offers a little extra privacy and a peaceful place to relax or spend time with family and friends. This home is ready for its next owner—come take a look! This one won’t stay long—schedule your showing NOW!
#1353453

Gentry

2009 Ridge Street

3 Beds

2 Baths

1,507 Sq.Ft.

$235,000

MLS#: 1353453
Price reduced
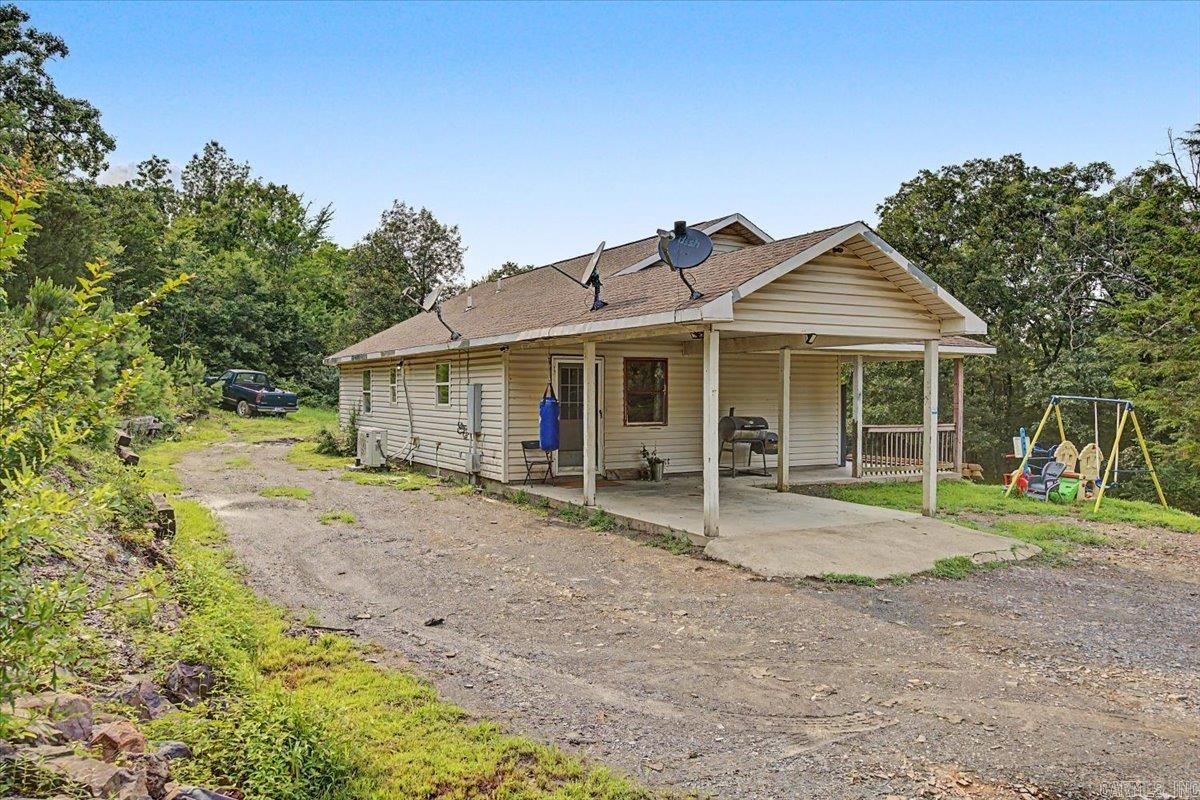
Welcome to 403 Polk 178, Mena, AR 71953! Situated on 3 beautiful acres, this 3-bedroom, 2-bathroom home offers approximately 1,200 square feet of thoughtfully designed living space, combining modern comfort with peaceful country living.  Step inside to discover a bright, open floor plan with stylish finishes, a spacious kitchen perfect for entertaining, and comfortable bedrooms designed for everyday living. The primary suite features a private bath, creating the perfect retreat after a long day.  Outside, you'll enjoy plenty of room to spread out with a detached garage, carport, and three acres of land offering endless possibilities for gardening, recreation, animals, or simply enjoying the quiet surroundings. Whether you're looking for your first home, a place to retire, or a weekend getaway in the Ouachita Mountains, this property delivers the perfect blend of privacy, convenience, and modern living.  Don't miss this opportunity to own a beautiful home with acreage just minutes from all that Mena has to offer. Schedule your private showing today!
#26025976

Mena

403 Polk 178

3 Beds

2 Baths

1,200 Sq.Ft.

$174,000

MLS#: 26025976
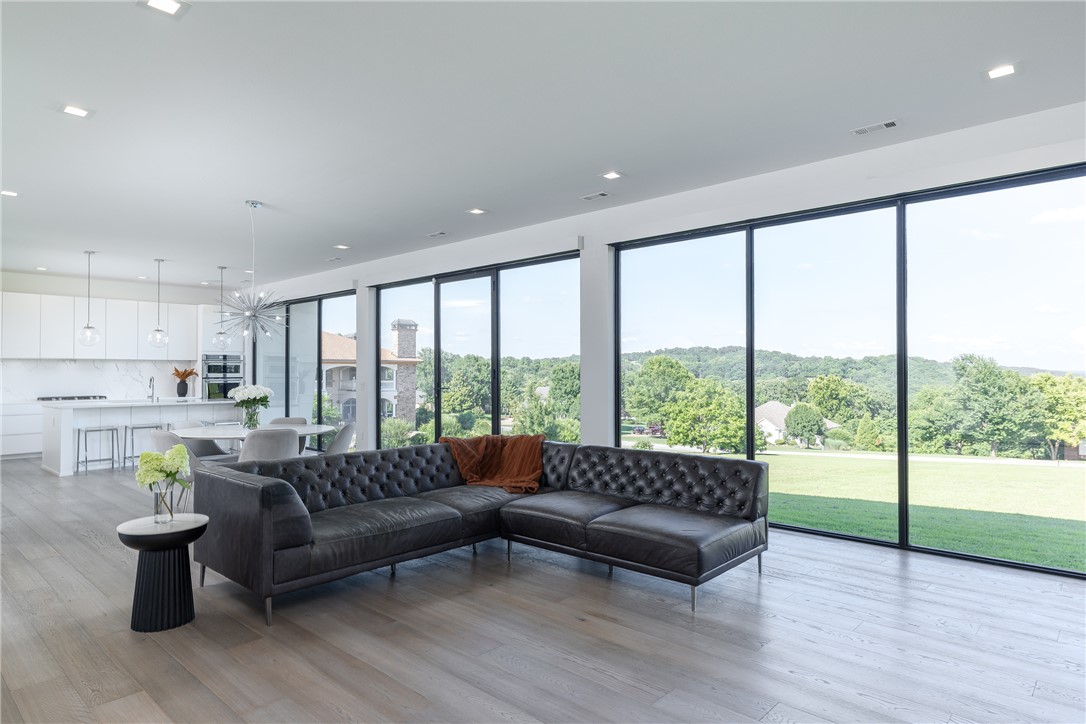
Custom-built ultra-sleek modern home situated on 2 private acres in Ridgemonte View Estates. This stunning two-level home offers an open-concept design filled with natural light from expansive windows showcasing million-dollar Boston Mountain views with breathtaking sunrises and sunsets. The designer kitchen features quartz countertops, a large island with bar seating, stainless steel appliances, and opens seamlessly to the living room with a striking modern electric fireplace. Gorgeous wood floors, upscale lighting, and contemporary finishes are showcased throughout. The main level includes a dedicated office or fourth bedroom, while the media room provides the perfect space for entertaining. Spacious bedrooms offer large walk-in closets, including a luxurious primary suite with a spa-inspired bath featuring a soaking tub, walk-in shower, and dual vanities. Enjoy the peaceful East Fayetteville setting with a community one-mile walking trail.
#1353352

Fayetteville

2283 N Malcolm Lane

4 Beds

3 Baths

3,798 Sq.Ft.

$1,100,000

MLS#: 1353352
Price reduced
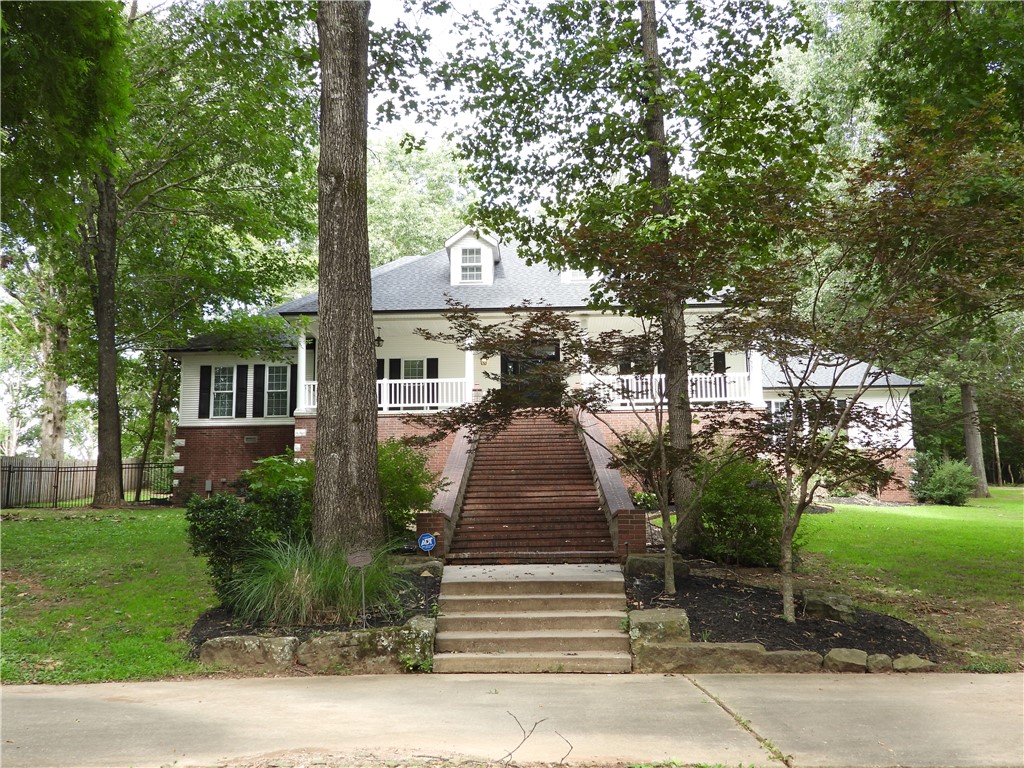
Seller is providing a 1-year comprehensive home warranty at closing for ultimate peace of mind.  

Custom-built Estate Nestled on a prime lot, this exceptional estate built with 2x6 exterior walls and high-efficiency double-pane windows.  

Step inside to a striking, sun-drenched open-concept living area framed by soaring, tall windows that offer picturesque views of your private backyard oasis.

Elegant custom millwork, crown molding, wood cased windows and a seamless blend of rich hardwood and durable tile flooring flow throughout the main level. 

The gourmet chef's kitchen is a true showstopper, boasting: An extra-large central island perfect for gathering. Premium granite countertops. High-end, professional-grade appliances, including a double refrigerator setup. 

Unfinished basement excellent storage. Oversized 3-car garage w/LED light. 

HOME LISTED AT CURRENT APPRISAL (see in attachments)
#1353513

Springdale

19489 Oak Circle

5 Beds

4 Baths

4,431 Sq.Ft.

$959,000

MLS#: 1353513

1 ... 450 451 452 453 454 ... 666
* Listings identified with the FMLS IDX logo come from FMLS and are held by brokerage firms other than the owner of this website. The listing brokerage is identified in any listing details. Information is deemed reliable but is not guaranteed. If you believe any FMLS listing contains material that infringes your copyrighted work please click here to review our DMCA policy and learn how to submit a takedown request. © 2024. First Multiple Listing Service, Inc.
 - property

Send a message

Message successfully sent.

Your message

What is 3 + 4 ?

Reason for contacting?

I agree to receive email communication and understand I can unsubscribe at any time.

I agree to be contacted by All Around Real Estate via call, email, and text for real estate services. To opt out, you can reply 'stop' at any time or reply 'help' for assistance. You can also click the unsubscribe link in the emails. Message and data rates may apply. Message frequency may vary. Privacy Policy

Sign Out

Virtual Assistant

Would you like to take the next step with this property? We can help you schedule a showing or virtual tour, or send you more details.

Yes, I would like more information.

Thank You for Your Reply, One of Our Agents will contact you as soon as possible

No, maybe later.

Thank you, you can always contact me via email, phone number or through the contact form.

Realhub AI

Lucy - Your AI-Powered Realtor

Update Your Temporary Password

Personalize your search

Enter your email and we'll notify you immediately when new listings match what you're looking for.

or enter email address

Already have an account ? Login here

Continue your home search

I agree to receive communications and understand I can unsubscribe at any time.

I agree to be contacted by All Around Real Estate via call, email, and text for real estate services. To opt out, you can reply 'stop' at any time or reply 'help' for assistance. You can also click the unsubscribe link in the emails. Message and data rates may apply. Message frequency may vary. Privacy Policy

Already have an account ? Login here

We use cookies

We use cookies primarily for analytics to enhance your experience. By accepting, you agree to our use of these cookies. You can manage your preferences or learn more about our cookies policy.
