Features & Amenities

Interior

  • Other Interior Features

    Breakfast Bar, Walk-In Closet(s), Pantry

  • Total Bedrooms

    4

  • Bathrooms

    2

  • Cooling YN

    YES

  • Cooling

    Ceiling Fan(s)

  • Heating YN

    YES

  • Heating

    Electric, Central

  • Pet friendly

    N/A

Exterior

  • Garage

    Yes

  • Garage spaces

    2

  • Construction Materials

    Brick, Frame

  • Patio and Porch Features

    Porch

  • Pool

    No

Area & Lot

  • Lot Features

    Level, Sloped

  • Lot Size(acres)

    1.0

  • Property Type

    Residential

  • Property Sub Type

    Single Family Residence

  • Architectural Style

    Traditional

Price

  • Sales Price

    $319,900

  • Tax Amount

    $9,999

  • Sq. Footage

    1, 910

  • Price/SqFt

    $167

HOA

  • Association

    No

School District

  • Elementary School

    Bryant

  • Middle School

    Bryant

  • High School

    Bryant

Property Features

  • Stories

    1

  • Sewer

    Septic Tank

Schedule a Showing

Showing scheduled successfully.

<
>
IN PERSON
VIA CHAT

What is 3 + 4 ?


Change time

Mortgage calculator

Estimate your monthly mortgage payment, including the principal and interest, property taxes, and HOA. Adjust the values to generate a more accurate rate.

Your payment

Principal and Interest:

$

Property taxes:

$

HOA fees:

$

Total loan payment:

$

Total interest amount:

$

Location

County

Saline

Elementary School

Bryant

Middle School

Bryant

High School

Bryant

Listing Courtesy of Buffie Howard , Truman Ball Real Estate

RealHub Information is provided exclusively for consumers' personal, non-commercial use, and it may not be used for any purpose other than to identify prospective properties consumers may be interested in purchasing. All information deemed reliable but not guaranteed and should be independently verified. All properties are subject to prior sale, change or withdrawal. RealHub website owner shall not be responsible for any typographical errors, misinformation, misprints and shall be held totally harmless.

Agent Rhonda Scott

Branch Broker

Rhonda Scott

Call Rhonda today to schedule a private showing.


* Listings on this website come from the FMLS IDX Compilation and may be held by brokerage firms other than the owner of this website. The listing brokerage is identified in any listing details. Information is deemed reliable but is not guaranteed. If you believe any FMLS listing contains material that infringes your copyrighted work please click here to review our DMCA policy and learn how to submit a takedown request.© 2024 FMLS.
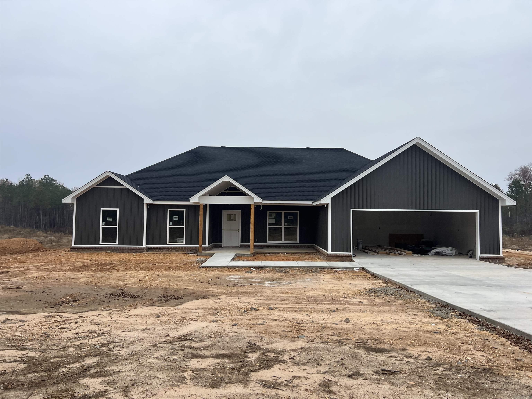
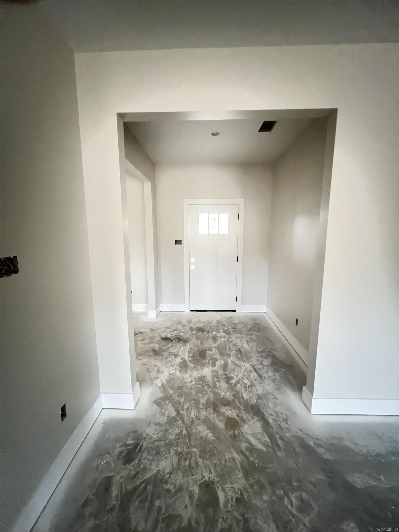

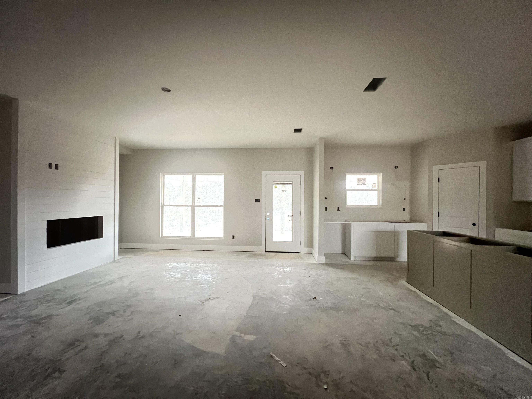
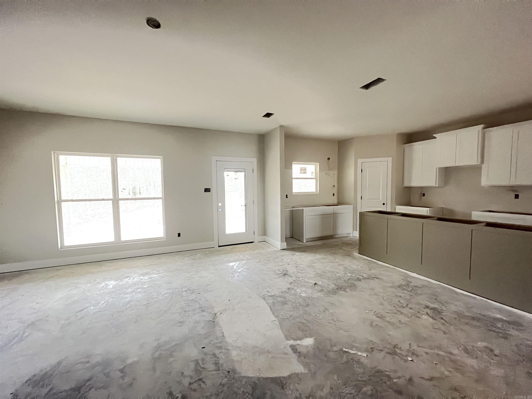
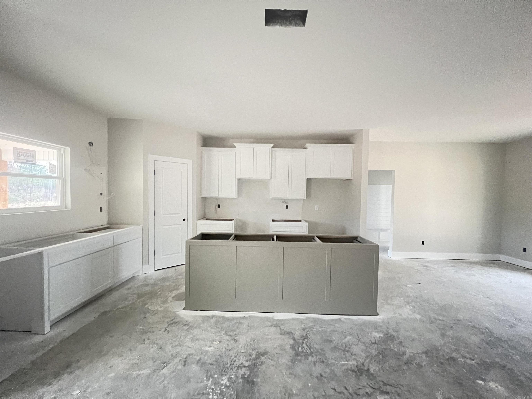
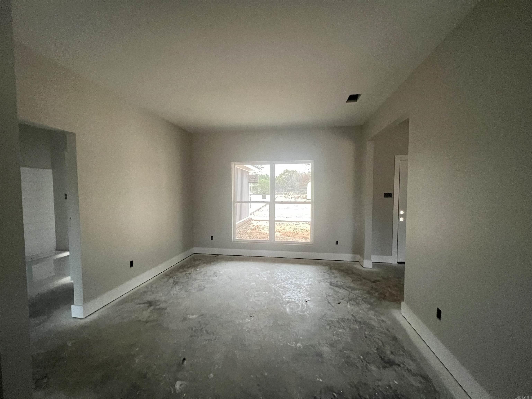
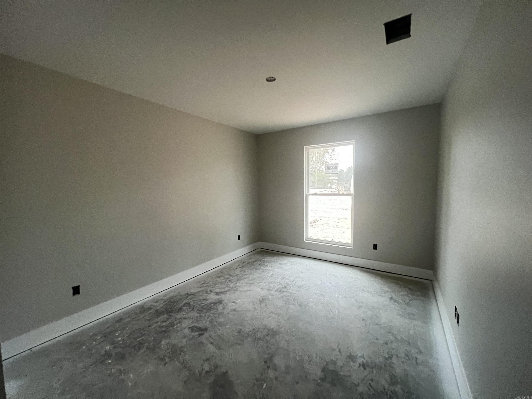
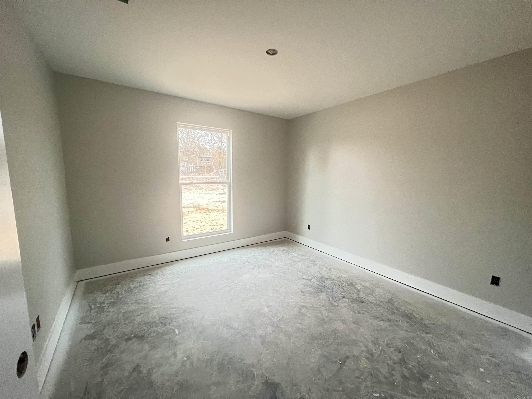

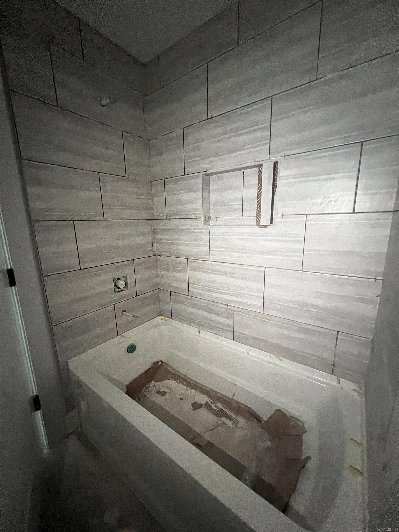
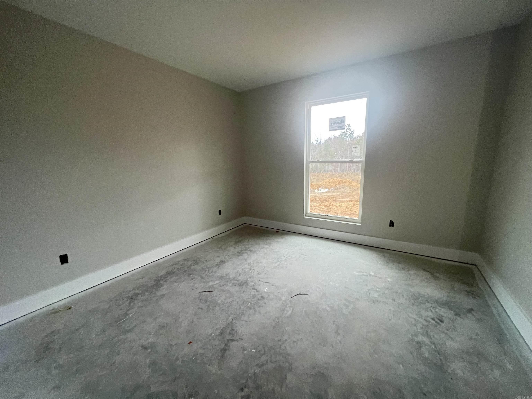
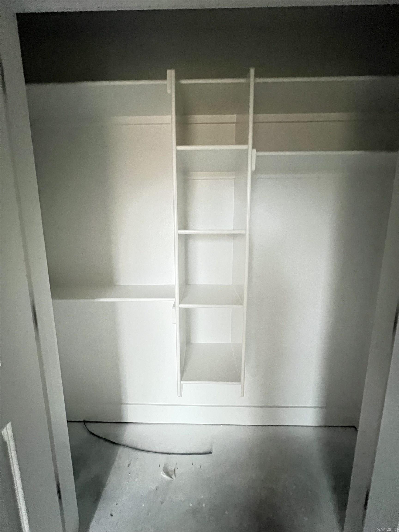
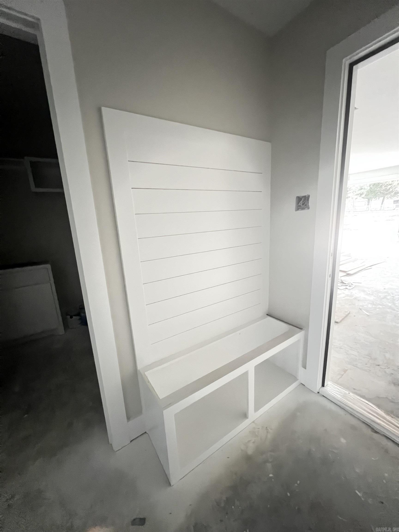
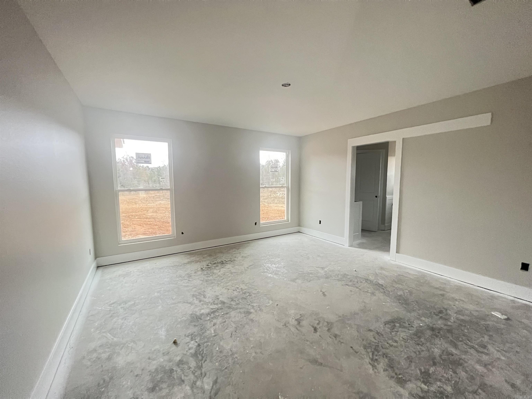
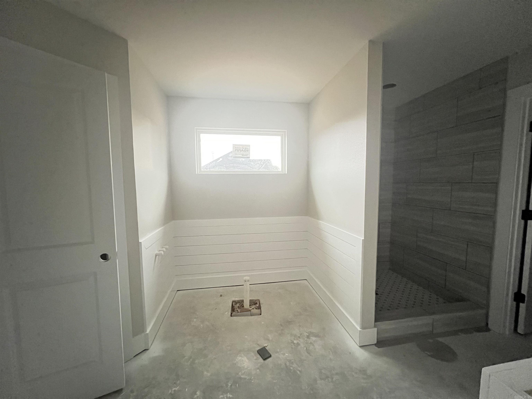
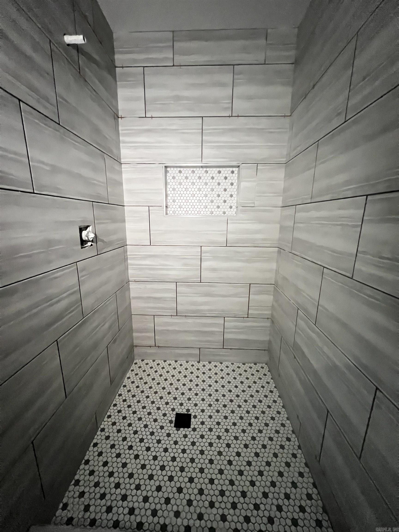
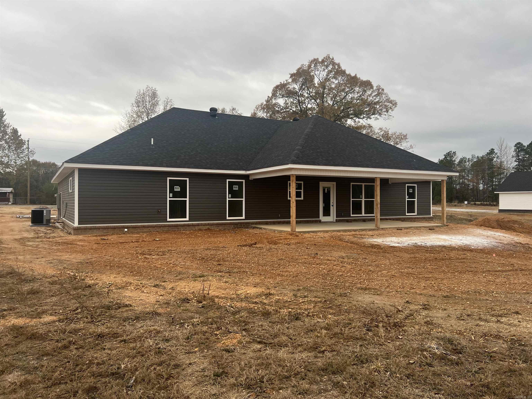
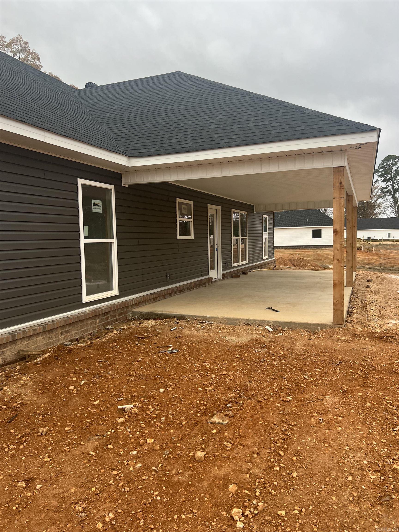
New Construction 4 bedroom 2 bath home on approx. 1 acre tract. Bryant schools but could do school of choice to other local schools. This new home features an entry way into the living area. Open living/kitchen/dining. Kitchen has beautiful custom cabinets with a large island. Pantry. As you walk in from the garage there is a locker/bench area. Laundry room. Primary bedroom is split from other rooms. Primary bathroom will have a stand alone soak tub and tile shower. Large closet. Two vanity areas. Electric fireplace with shiplap. Carpet in bedrooms and LVP throughout the rest of the home. Large two car garage. Concrete driveway. Large coved back porch across the back of the home. Don't miss out on this great home today!! **More pictures coming soon once painter is completed.

9826 E Sardis Road

Message successfully sent.

What would you like to know?

What is 3 + 4 ?

I agree to receive email communication and understand I can unsubscribe at any time.

I agree to be contacted by All Around Real Estate via call, email, and text for real estate services. To opt out, you can reply 'stop' at any time or reply 'help' for assistance. You can also click the unsubscribe link in the emails. Message and data rates may apply. Message frequency may vary. Privacy Policy

Related Properties

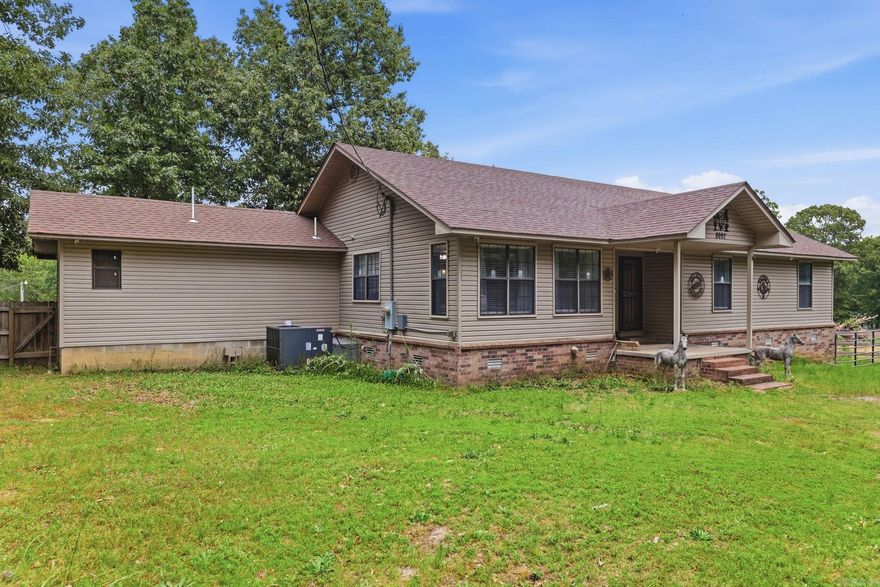
Spacious country living with room for both you and your animals! This 3 bedroom, 2 bath home sits on approximately 3.51 beautiful acres and offers a unique blend of comfort and functionality. Inside, you’ll find a dedicated dog room complete with a raised bathtub for easy pet grooming. The large back deck is perfect for relaxing or entertaining while enjoying the peaceful surroundings. Horse lovers will appreciate the small riding arena and barn with stall walls already in place, ready for finishing touches. Additional features include a security system with cameras for added peace of mind. Washer, dryer, and refrigerator all convey with acceptable offer. Enjoy the space, privacy, and endless possibilities this property has to offer!
#26020319

Mabelvale

8697 Kristen Circle

3 Beds

2 Baths

1,956 Sq.Ft.

$299,900

MLS#: 26020319

Price reduced
Welcome to your dream home! This newly constructed 4 bedroom, 2 bath residence boasts an expansive open floor plan bathed in natural light, complemented by high ceilings throughout. The impressive, huge kitchen is a chef's delight, offering abundant prep space on gorgeous granite countertops. Outdoor living is a highlight, with a charming, long front porch perfect for rocking chairs and a private balcony providing a beautiful, serene vista of the nearby pond. Experience the best in comfortable, modern living in a scenic setting. Come see today!
#26019844

Mabelvale

15012 Summer Oak

4 Beds

2 Baths

1,920 Sq.Ft.

$355,000

MLS#: 26019844
Price reduced
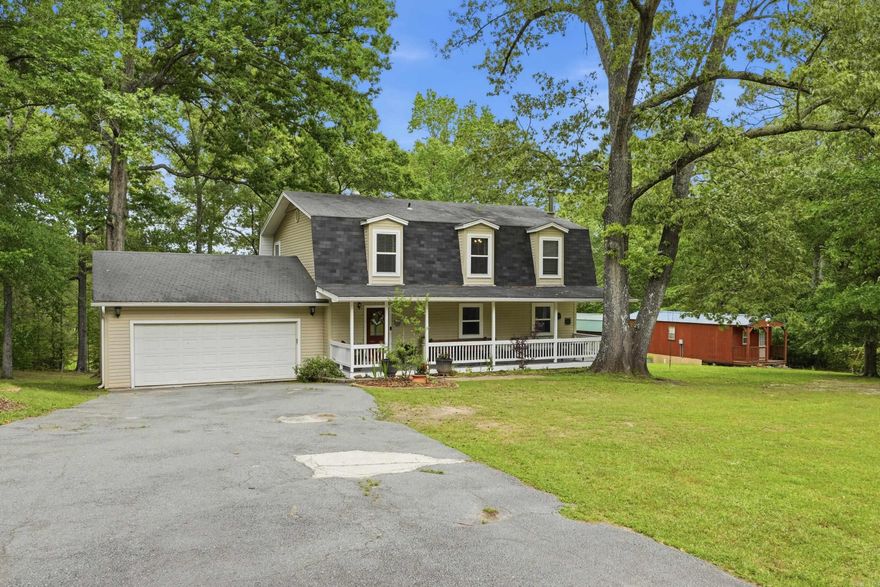
Welcome to a property that offers the best of both worlds—space, convenience, and a true sense of home. Situated on just over an acre providing a peaceful, tucked-away setting while still being just minutes from Arkansas’ only outlet shopping center, dining, and everyday amenities.  From the moment you arrive, the inviting country charm stands out. A large front porch sets the tone—perfect for quiet mornings or relaxing evenings. Step inside to a warm, comfortable layout that immediately feels like home.  Key updates have already been completed, including a newer roof and windows, offering peace of mind. The spacious primary suite features an en suite with two separate showers, adding both comfort and functionality. Outside, an oversized garage offers plenty of room for storage, hobbies, or workspace. The property also includes a detached accessory dwelling unit (ADU) with its own living area, bedroom, kitchen space, and full bathroom—ideal for guests or extended living arrangements. To top it off, a 12x20 storage building with electricity is ready for projects or additional storage. A rare combination of land, updates, versatility, and location—this treasure awaits its next owner.
#26017320

Mabelvale

9010 Josanne Lane

3 Beds

3 Baths

2,016 Sq.Ft.

$289,750

MLS#: 26017320
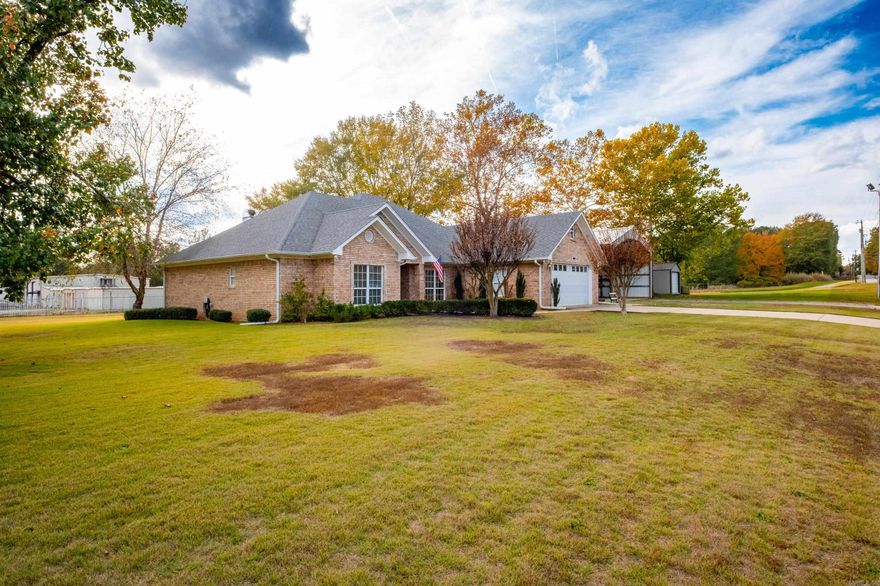
Discover the ease of single-level living on 1.58 private acres. This inviting 3-bed, 2.5-bath home welcomes you with a generously sized living room and a spacious primary suite complete with oversized walk-in closets. The Laundry Room is also a storm shelter. Step out onto the beautiful covered back porch—your new favorite spot for morning coffee or evening gatherings. For hobbyists, entrepreneurs, or anyone needing extra space, the expansive shop offers endless possibilities. A rare blend of comfort, acreage, and functionality all in one property.  Adjoining .92 acre could be sold as well. SEE AGENT REMARKS
#26012382

Mabelvale

7601 Olive Hill Drive

3 Beds

2 Baths

2,439 Sq.Ft.

$362,500

MLS#: 26012382
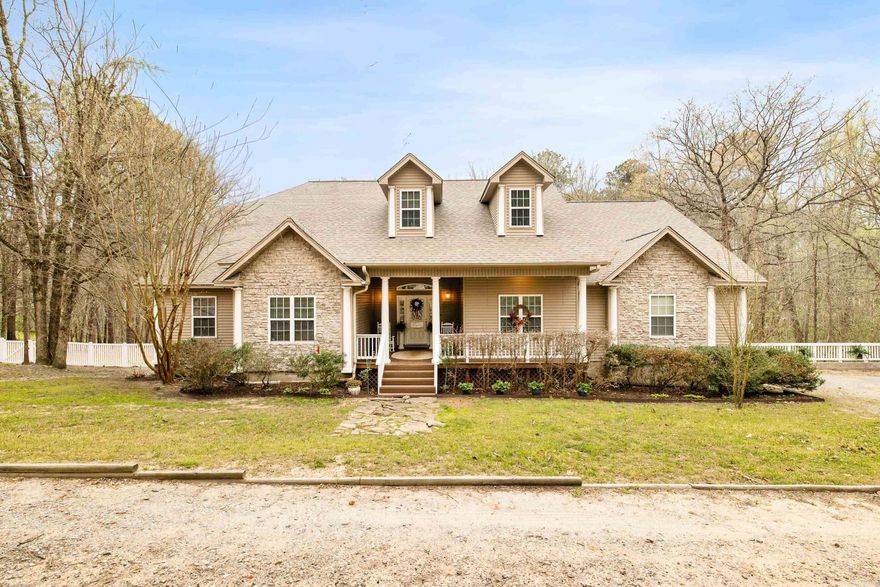
Looking for a home that gives you all the warm, cozy feelings with a peaceful setting that just makes sense? This charming home in the East End community has been so well cared for and was built with so much love. Nestled on just under 2 partially wooded acres, the setting feels private, quiet, and tucked away—and with a roof that’s only 3 years old. The floor plan is thoughtful and functional, perfect for families or anyone wanting a little extra space. Enjoy a large, inviting front porch made for rocking chairs and morning coffee. Inside, you’re welcomed by a grand living room with a beautiful stone fireplace. The kitchen features warm wood cabinetry, a breakfast bar, and a cozy breakfast nook, with a formal dining room just off to the side. The primary suite offers patio access, a soaking tub, separate shower, and walk-in closet. Two guest bedrooms and a full bath sit on one side, with an additional bedroom and private bath off the kitchen—perfect for guests. Unwind on the screened-in porch overlooking your peaceful backyard. A truly special place to call home.
#26014616

Mabelvale

6215 Hobby Trail

4 Beds

3 Baths

2,371 Sq.Ft.

$380,000

MLS#: 26014616
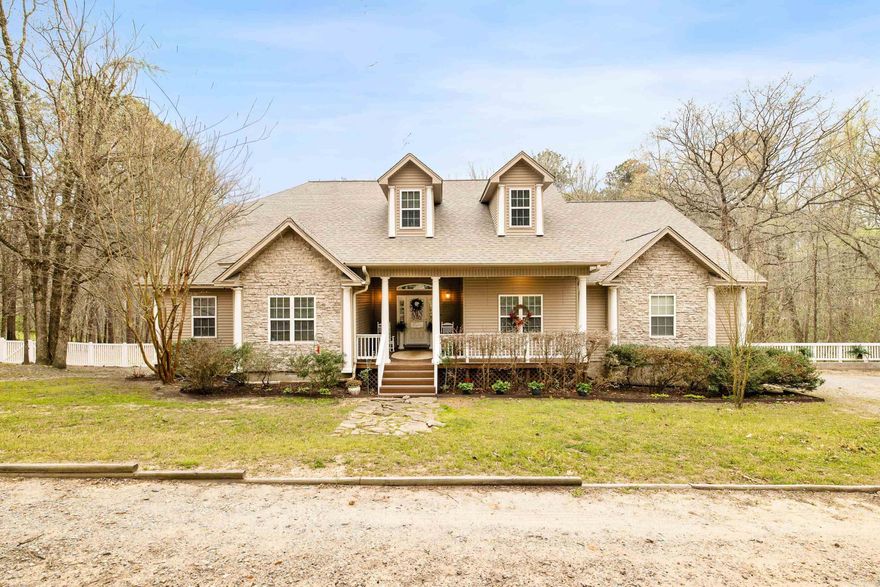
Looking for a home that gives you all the warm, cozy feelings with a peaceful setting that just makes sense? This charming home in the East End community has been so well cared for and was built with so much love. Nestled on just under 2 partially wooded acres, the setting feels private, quiet, and tucked away—and with a roof that’s only 3 years old. The floor plan is thoughtful and functional, perfect for families or anyone wanting a little extra space. Enjoy a large, inviting front porch made for rocking chairs and morning coffee. Inside, you’re welcomed by a grand living room with a beautiful stone fireplace. The kitchen features warm wood cabinetry, a breakfast bar, and a cozy breakfast nook, with a formal dining room just off to the side. The primary suite offers patio access, a soaking tub, separate shower, and walk-in closet. Two guest bedrooms and a full bath sit on one side, with an additional bedroom and private bath off the kitchen—perfect for guests. Unwind on the screened-in porch overlooking your peaceful backyard. A truly special place to call home.
#26012009

Mabelvale

6215 Hobby Trail

4 Beds

3 Baths

2,371 Sq.Ft.

$380,000

MLS#: 26012009
Price reduced
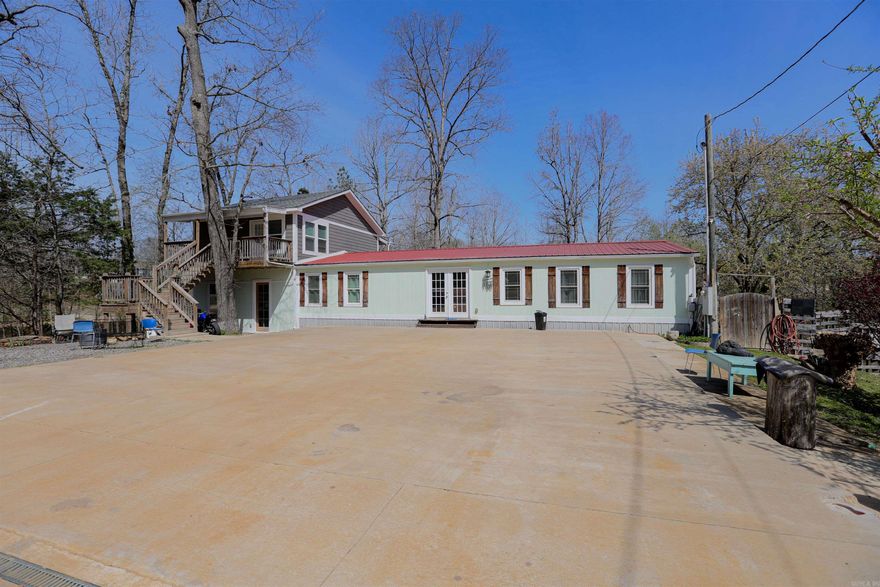
An amazing move-in ready home on over 1 acre that also offers an excellent income-producing investment opportunity. This beautiful 7-bedroom, 4-bath property is thoughtfully designed and divided into three sections, providing flexibility for a variety of living arrangements. The front double doors open to a spacious living area that flows into a lovely kitchen in the beautifully remodeled main home, which offers 1,540 sq ft and a split floor plan with the primary suite to the right of the entry and three additional bedrooms to the left. A new metal roof was added in 2023 for added durability and peace of mind. The home also features a two-story addition totaling 1,120 sq ft, bringing the total living space to approximately 2,660 sq ft. The lower level of the addition includes a fully contained 2-bedroom living space with its own kitchen, storage room, laundry, and full bath, while the upper level features a charming private suite with a living room, kitchen, and full bath, ideal for guests, extended family, or rental income. Situated on over an acre in a quiet, peaceful area, the property offers privacy, space to enjoy the outdoors, and endless possibilities for comfortable living
#26009966

Mabelvale

3010 McPherson Ridge Drive

7 Beds

4 Baths

2,660 Sq.Ft.

$275,000

MLS#: 26009966
Price reduced
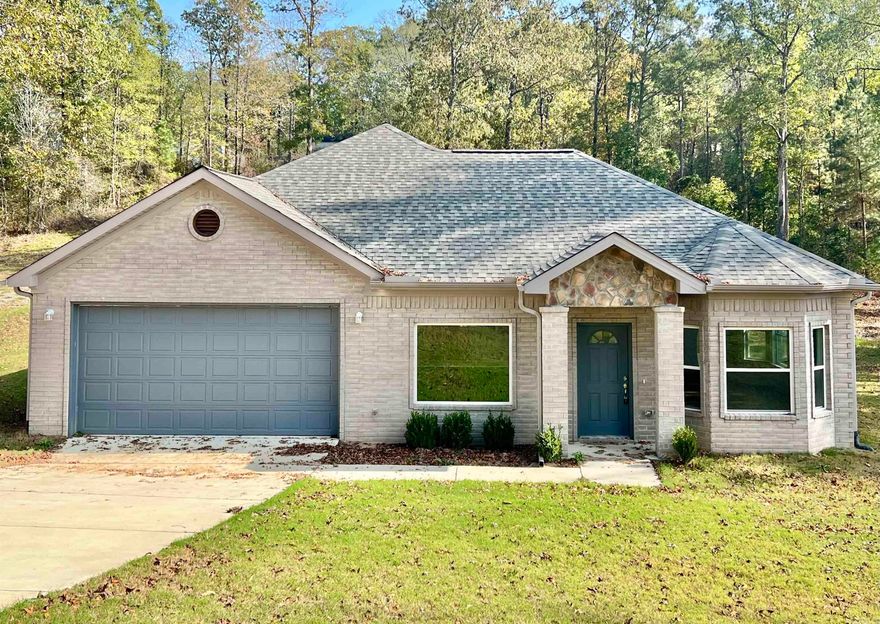
VERY MOTIVATED SELLERS!!! MAKE ANY REASONABLE OFFER FOR CONSIDERATION!!! This brand-new, all-brick custom home in Saline County is an exceptional deal, priced SIGNIFICANTLY below market value—giving you instant equity! You won’t find a better-priced NEW CONSTRUCTION home in the area. The property boasts high-quality materials and expert craftsmanship throughout. Inside, you’ll find a spacious living room, custom cabinetry, quartz countertops, and stainless steel kitchen appliances. The large master bedroom features elegant Trey ceilings, and the master bath offers a stunning custom walk-in shower. The oversized master closet is perfect for ample storage. Luxury vinyl flooring runs throughout, and the home is flooded with natural light. Situated on over an acre of land, it also includes a large covered back patio, perfect for outdoor living. Best of all, this home qualifies for Rural Development financing, allowing eligible buyers to close with no down payment. Don’t miss this incredible opportunity! Seller is willing to work with Buyers with the right offer.
#24041358

Mabelvale

9017 Mariposa Cove

3 Beds

2 Baths

2,343 Sq.Ft.

$313,600

MLS#: 24041358

 - property

Send a message

Message successfully sent.

Your message

What is 3 + 4 ?

Reason for contacting?

I agree to receive email communication and understand I can unsubscribe at any time.

I agree to be contacted by All Around Real Estate via call, email, and text for real estate services. To opt out, you can reply 'stop' at any time or reply 'help' for assistance. You can also click the unsubscribe link in the emails. Message and data rates may apply. Message frequency may vary. Privacy Policy

Sign Out

Virtual Assistant

Would you like to take the next step with this property? We can help you schedule a showing or virtual tour, or send you more details.

Yes, I would like more information.

Thank You for Your Reply, One of Our Agents will contact you as soon as possible

No, maybe later.

Thank you, you can always contact me via email, phone number or through the contact form.

Realhub AI

Lucy - Your AI-Powered Realtor

Update Your Temporary Password

Personalize your search

Enter your email and we'll notify you immediately when new listings match what you're looking for.

or enter email address

Already have an account ? Login here

Continue your home search

I agree to receive communications and understand I can unsubscribe at any time.

I agree to be contacted by All Around Real Estate via call, email, and text for real estate services. To opt out, you can reply 'stop' at any time or reply 'help' for assistance. You can also click the unsubscribe link in the emails. Message and data rates may apply. Message frequency may vary. Privacy Policy

Already have an account ? Login here

We use cookies

We use cookies primarily for analytics to enhance your experience. By accepting, you agree to our use of these cookies. You can manage your preferences or learn more about our cookies policy.