
Property
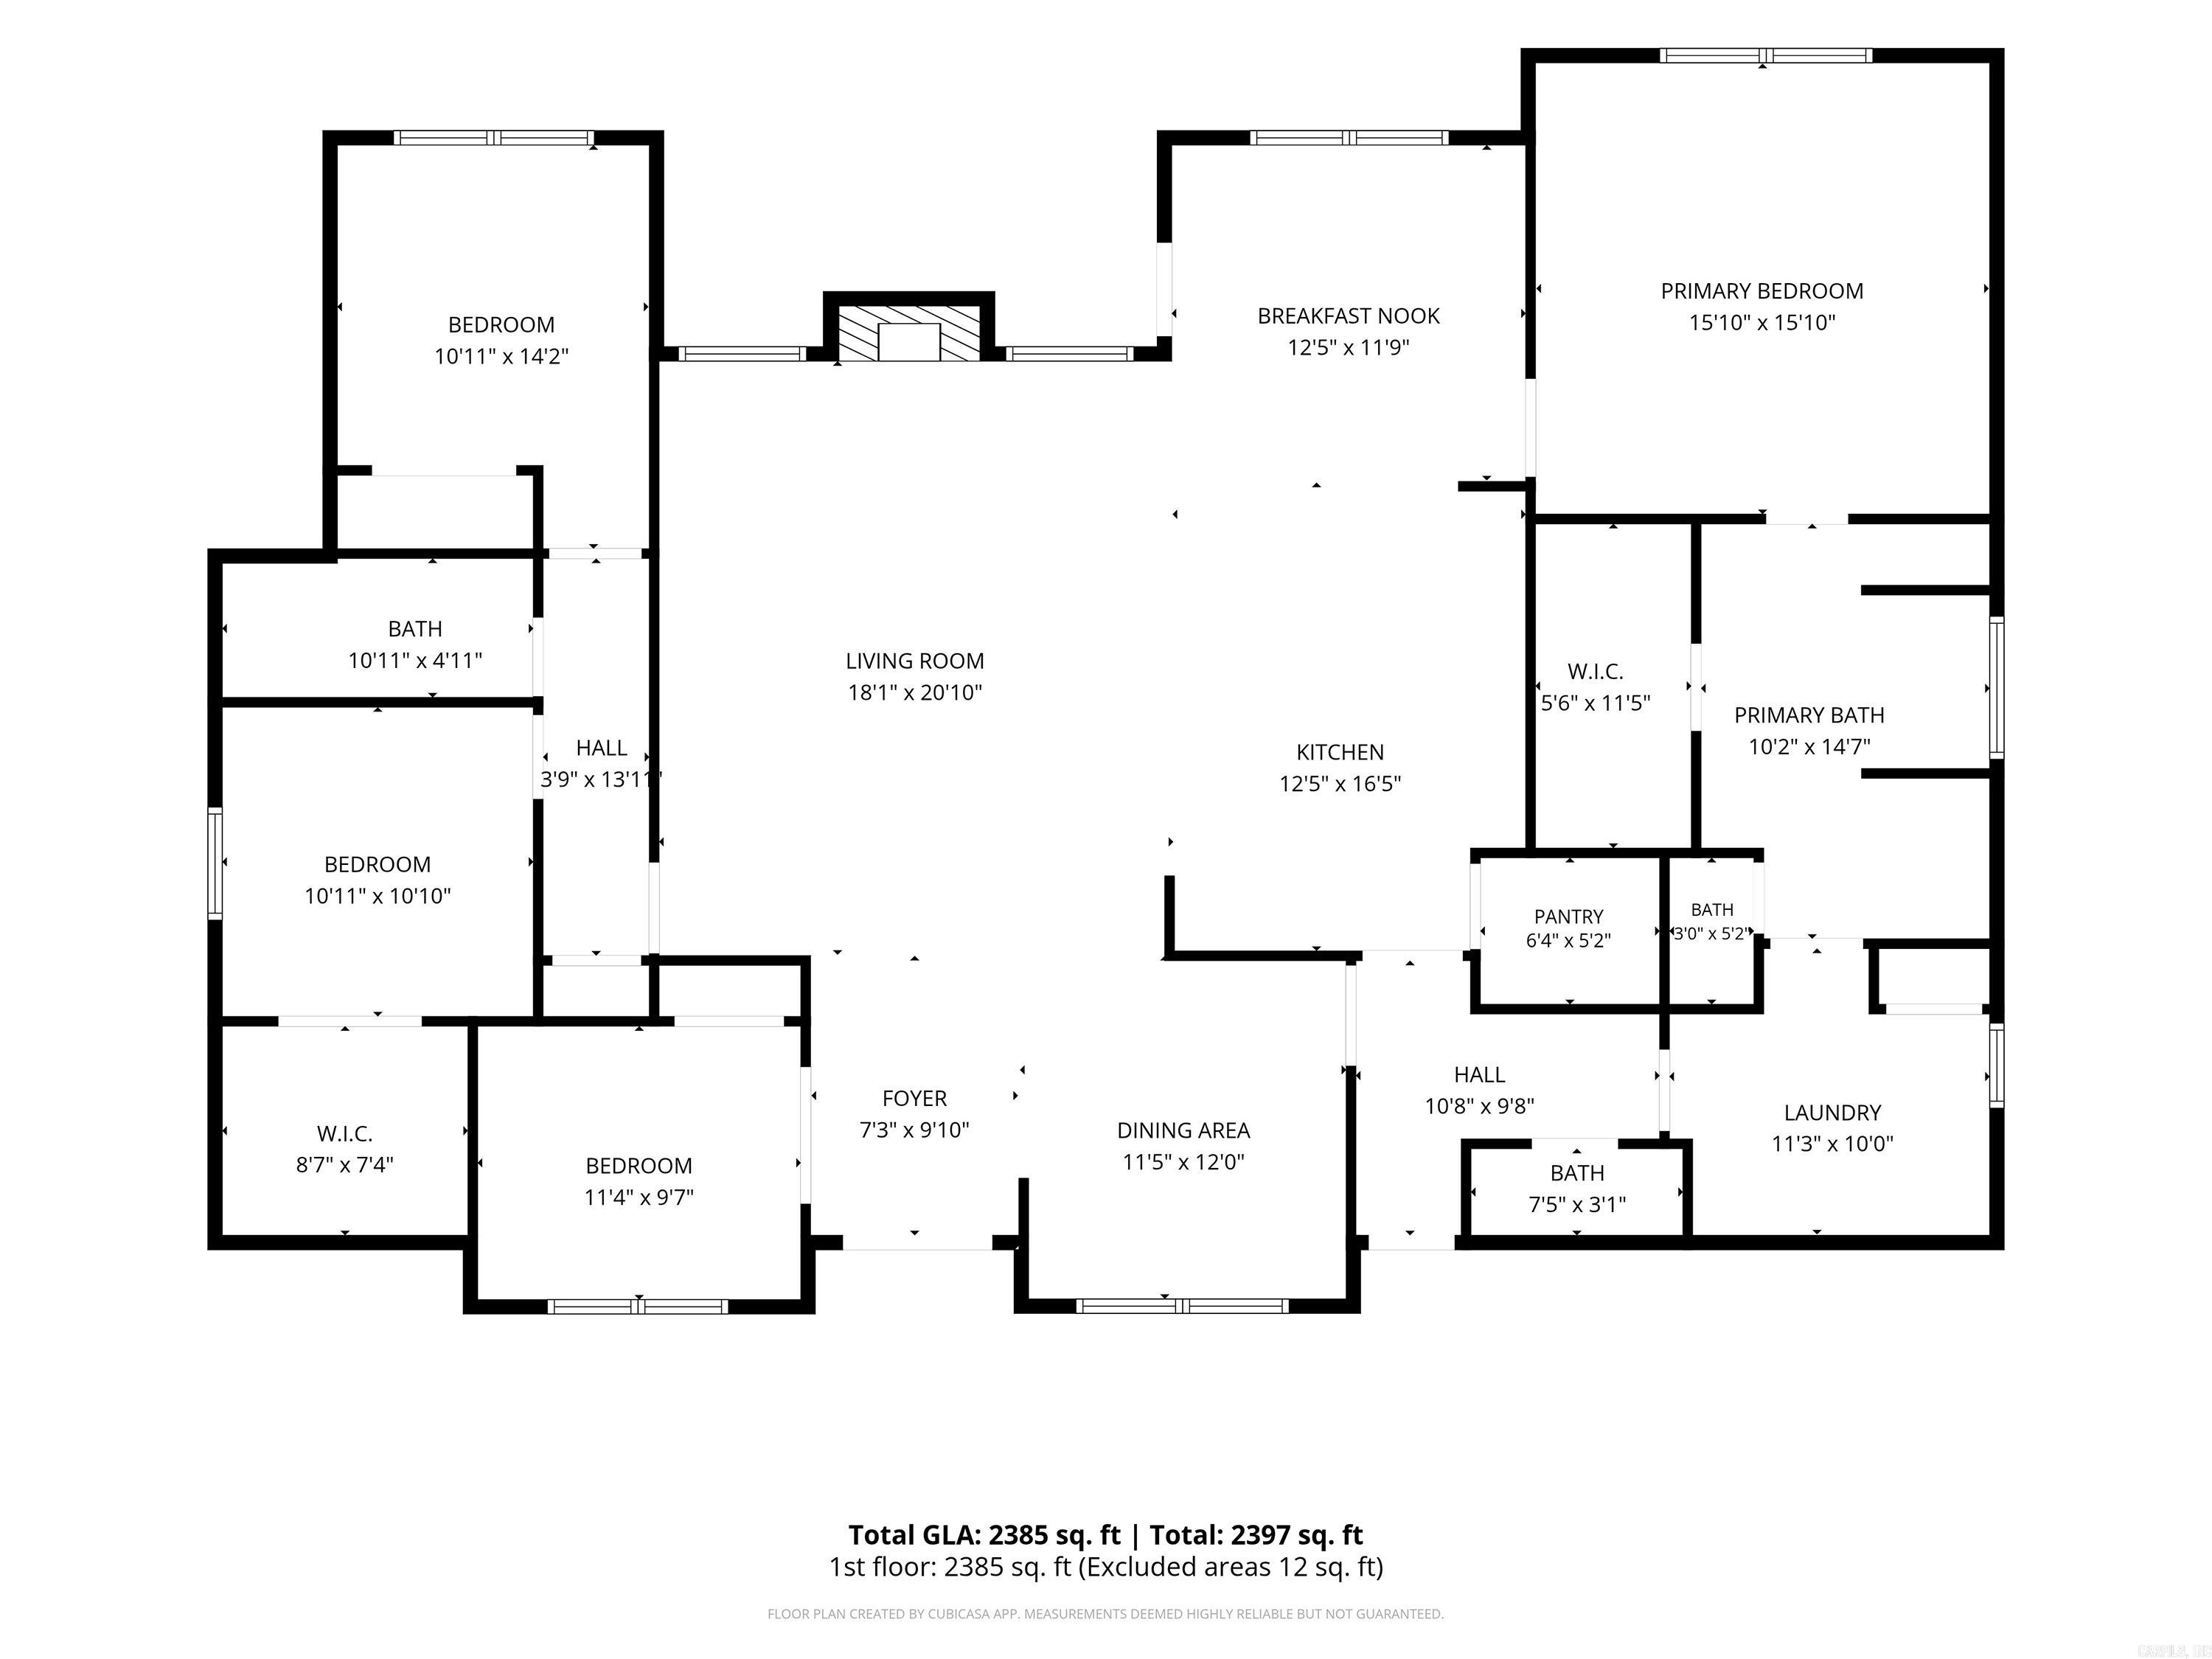
Beds
4
Full Baths
2
1/2 Baths
1
Year Built
2018
Sq.Footage
2,437
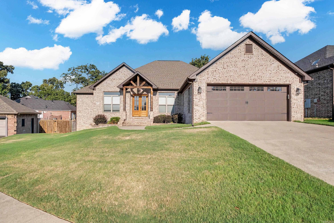
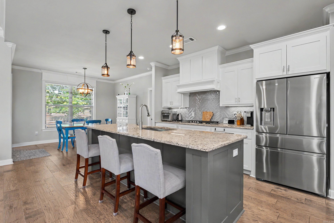
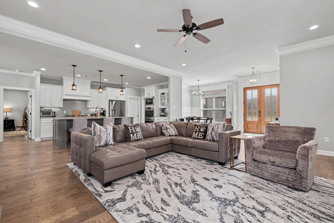
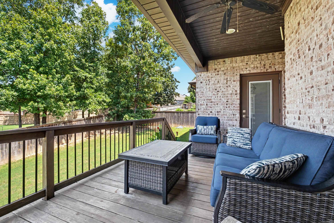
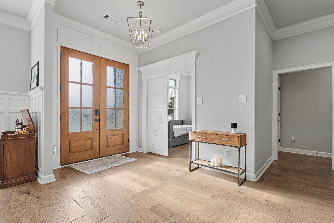
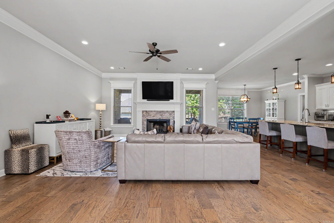
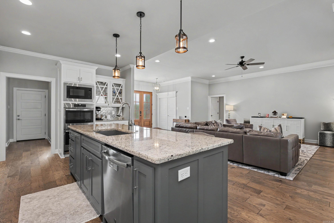
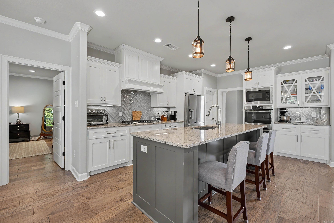
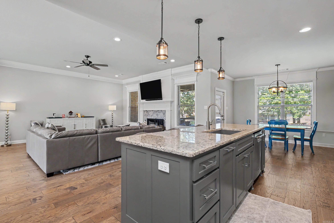
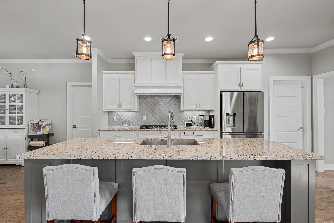
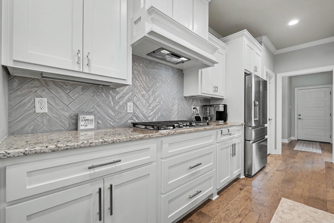
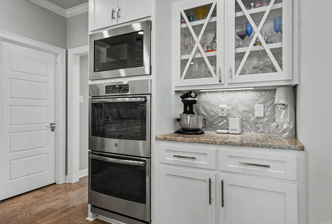
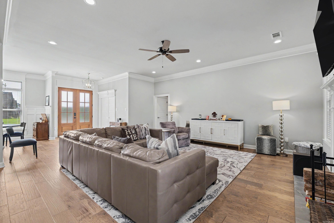
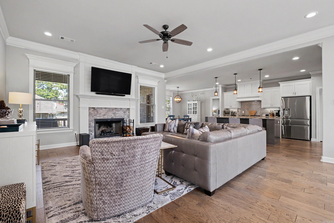
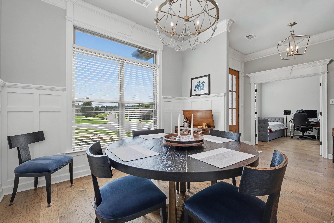
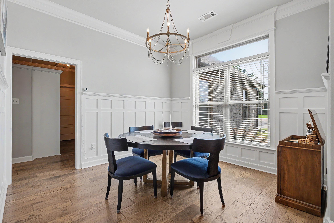
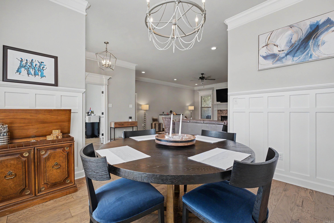
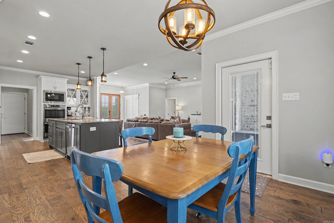
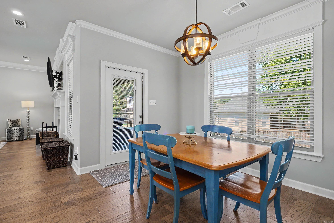
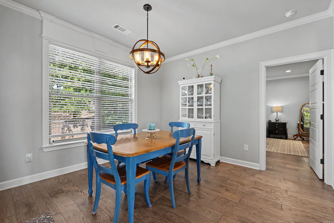
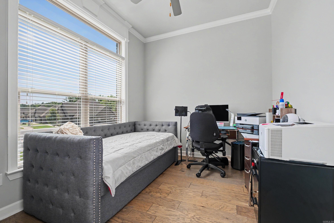
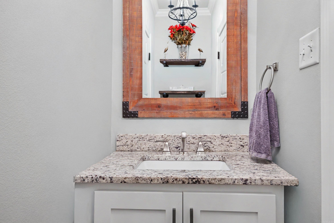
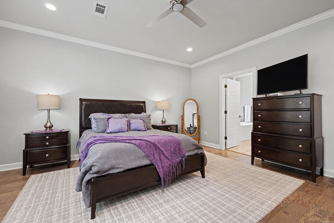
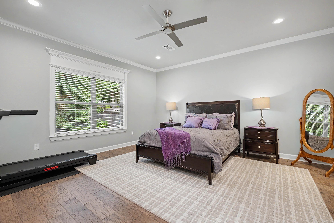
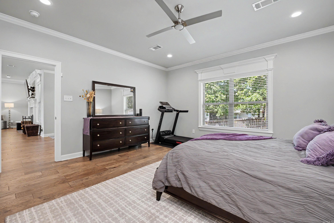
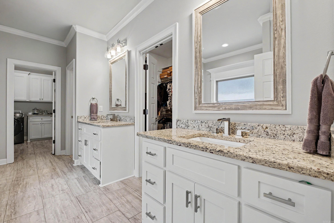
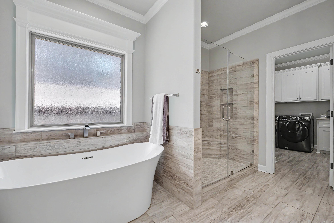
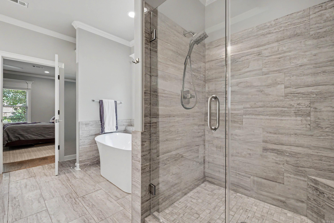
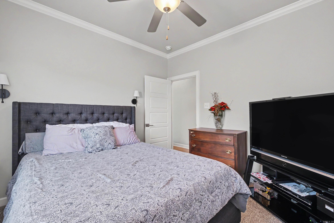
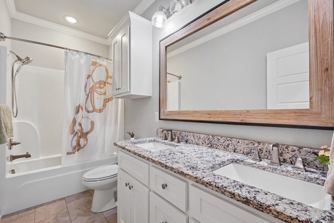
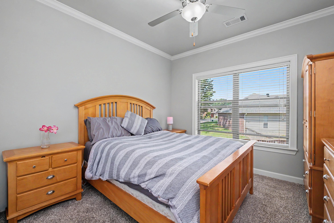
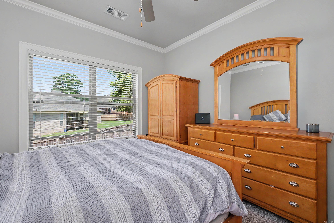
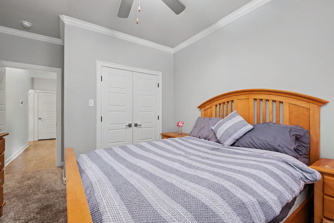
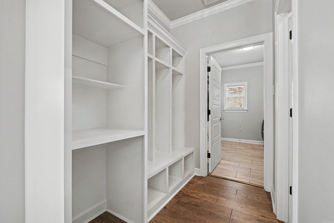
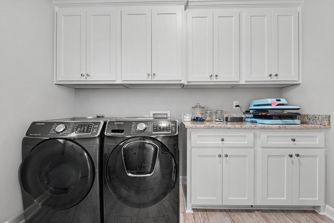
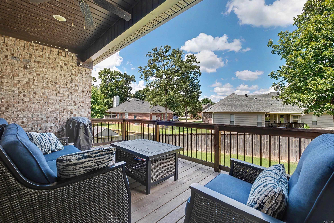
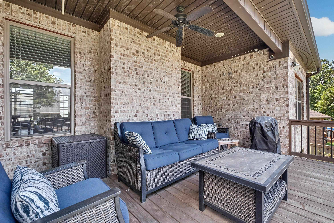
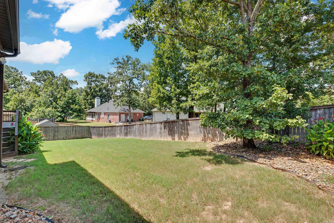
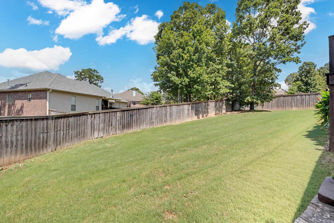
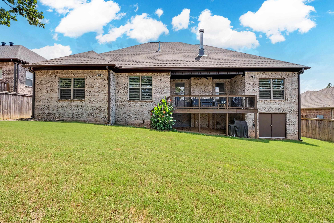
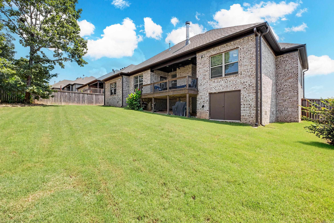
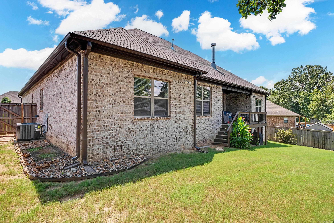
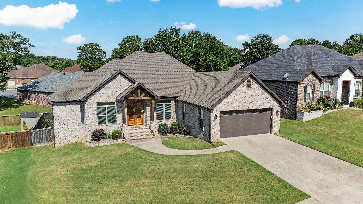
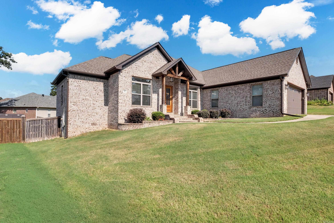
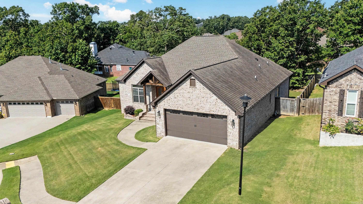
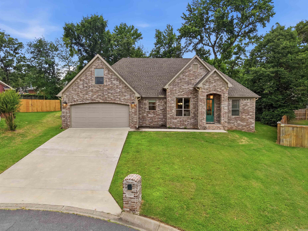
Experience refined living in this exceptional Sherwood home featuring custom wood finishes, elevated design details, and thoughtful upgrades throughout. The open floor plan showcases beautiful craftsmanship and abundant natural light, with a stunning kitchen offering slab granite countertops, high-end stainless steel appliances, a 5-burner gas range, oversized island, and large pantry—perfect for entertaining and everyday living. The luxurious primary en-suite provides a private retreat with a soaker tub featuring a waterfall faucet, oversized walk-in shower, and elegant finishes. Additional highlights include exterior accent lighting, a covered wood deck, and a floored attic with walk-up stairs from the garage for exceptional storage. Beautifully designed and meticulously maintained, this home offers a perfect blend of sophistication, comfort, and functionality. Schedule your tour of this fabulous home today!
Features & Amenities
Interior
-
Other Interior Features
Breakfast Bar, Eat-in Kitchen, Pantry, Walk-In Closet(s), Ceiling Fan(s), Granite Counters
-
Total Bedrooms
4
-
Bathrooms
2
-
1/2 Bathrooms
1
-
Cooling YN
YES
-
Cooling
Electric, Central Air
-
Heating YN
YES
-
Heating
Natural Gas, Central
-
Pet friendly
N/A
Exterior
-
Garage
Yes
-
Garage spaces
2
-
Construction Materials
Brick
-
Parking
Garage Door Opener, Garage
-
Patio and Porch Features
Deck, Porch
-
Pool
No
Area & Lot
-
Lot Features
Cleared, Sloped
-
Lot Size(acres)
0.23
-
Property Type
Residential
-
Property Sub Type
Single Family Residence
-
Architectural Style
Traditional
Price
-
Sales Price
$444,900
-
Tax Amount
$3,592.3
-
Zoning
Residentia
-
Sq. Footage
2,437
-
Price/SqFt
$182
HOA
-
Association
No
Property Resources
-
Horse Property
NO
School District
-
Elementary School
N/A
-
Middle School
N/A
-
High School
N/A
Property Features
-
New Construction
NO
-
Sewer
Public Sewer
-
Water Source
Public
Schedule a Showing
Showing scheduled successfully.
Mortgage calculator
Estimate your monthly mortgage payment, including the principal and interest, property taxes, and HOA. Adjust the values to generate a more accurate rate.
Your payment
Principal and Interest:
$
Property taxes:
$
HOA fees:
$
Total loan payment:
$
Total interest amount:
$
Location
County
Pulaski
Elementary School
Middle School
High School
Listing Courtesy of Cynthia Cooper Trammel , Resource Realty
RealHub Information is provided exclusively for consumers' personal, non-commercial use, and it may not be used for any purpose other than to identify prospective properties consumers may be interested in purchasing. All information deemed reliable but not guaranteed and should be independently verified. All properties are subject to prior sale, change or withdrawal. RealHub website owner shall not be responsible for any typographical errors, misinformation, misprints and shall be held totally harmless.

Branch Broker
Rhonda Scott
Call Rhonda today to schedule a private showing.

* Listings on this website come from the FMLS IDX Compilation and may be held by brokerage firms other than the owner of this website. The listing brokerage is identified in any listing details. Information is deemed reliable but is not guaranteed. If you believe any FMLS listing contains material that infringes your copyrighted work please click here to review our DMCA policy and learn how to submit a takedown request.© 2024 FMLS.
Related Properties
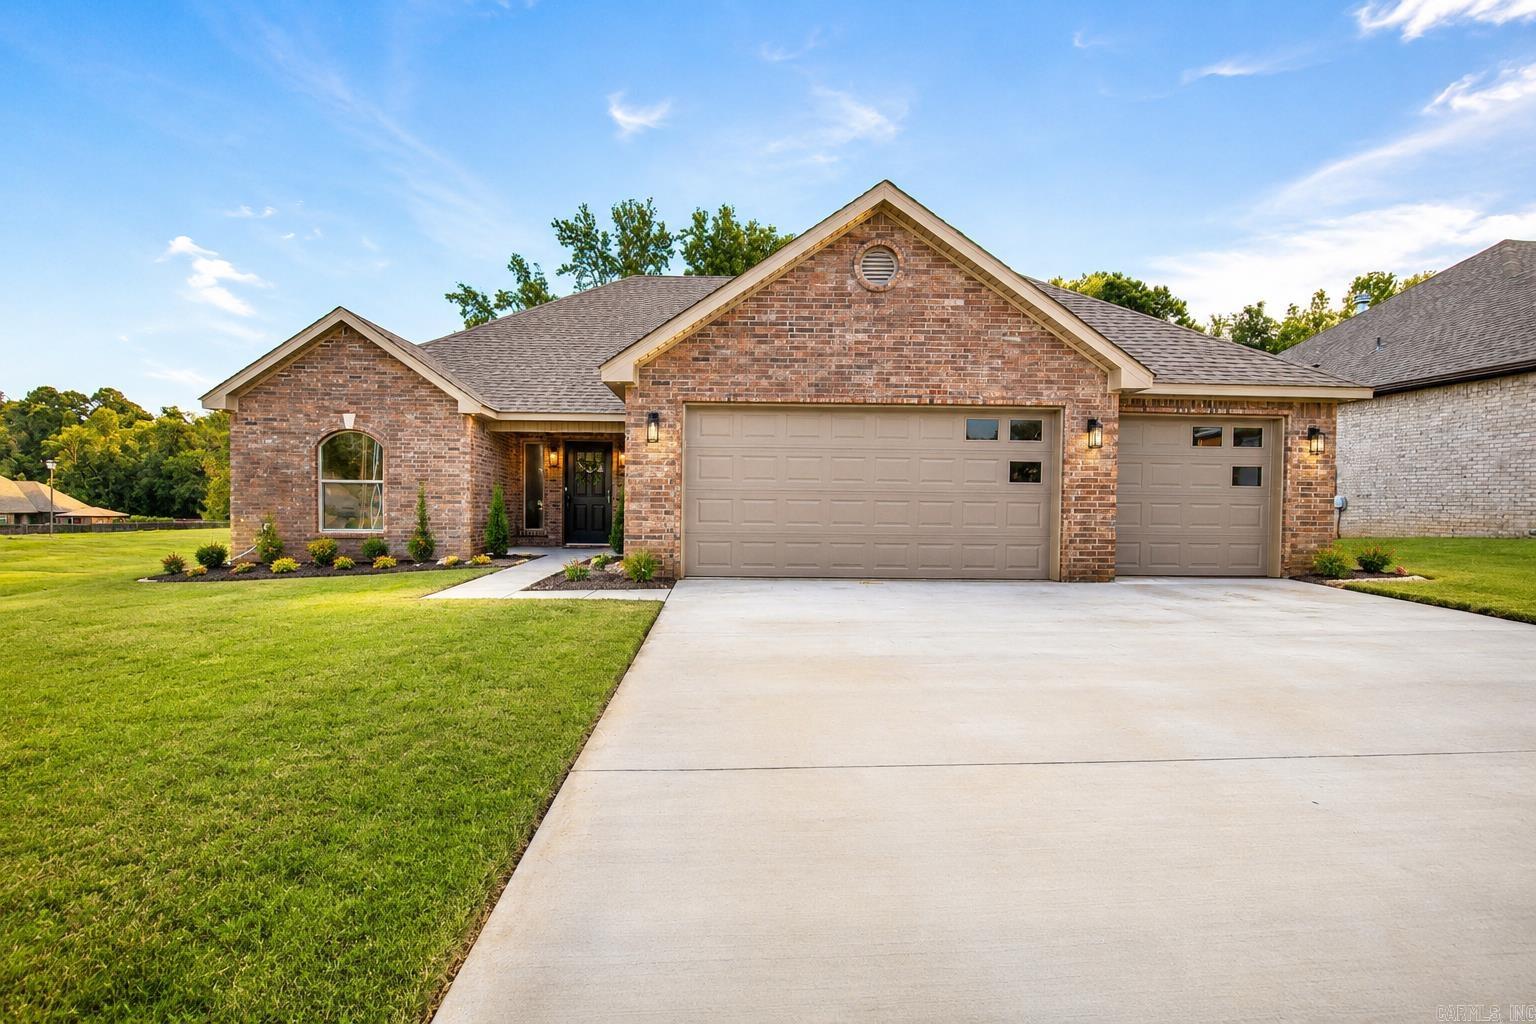
Sherwood
2736 E Maryland Ave Avenue
4 Beds
2 Baths
2,122 Sq.Ft.
$384,900
MLS#: 26029855
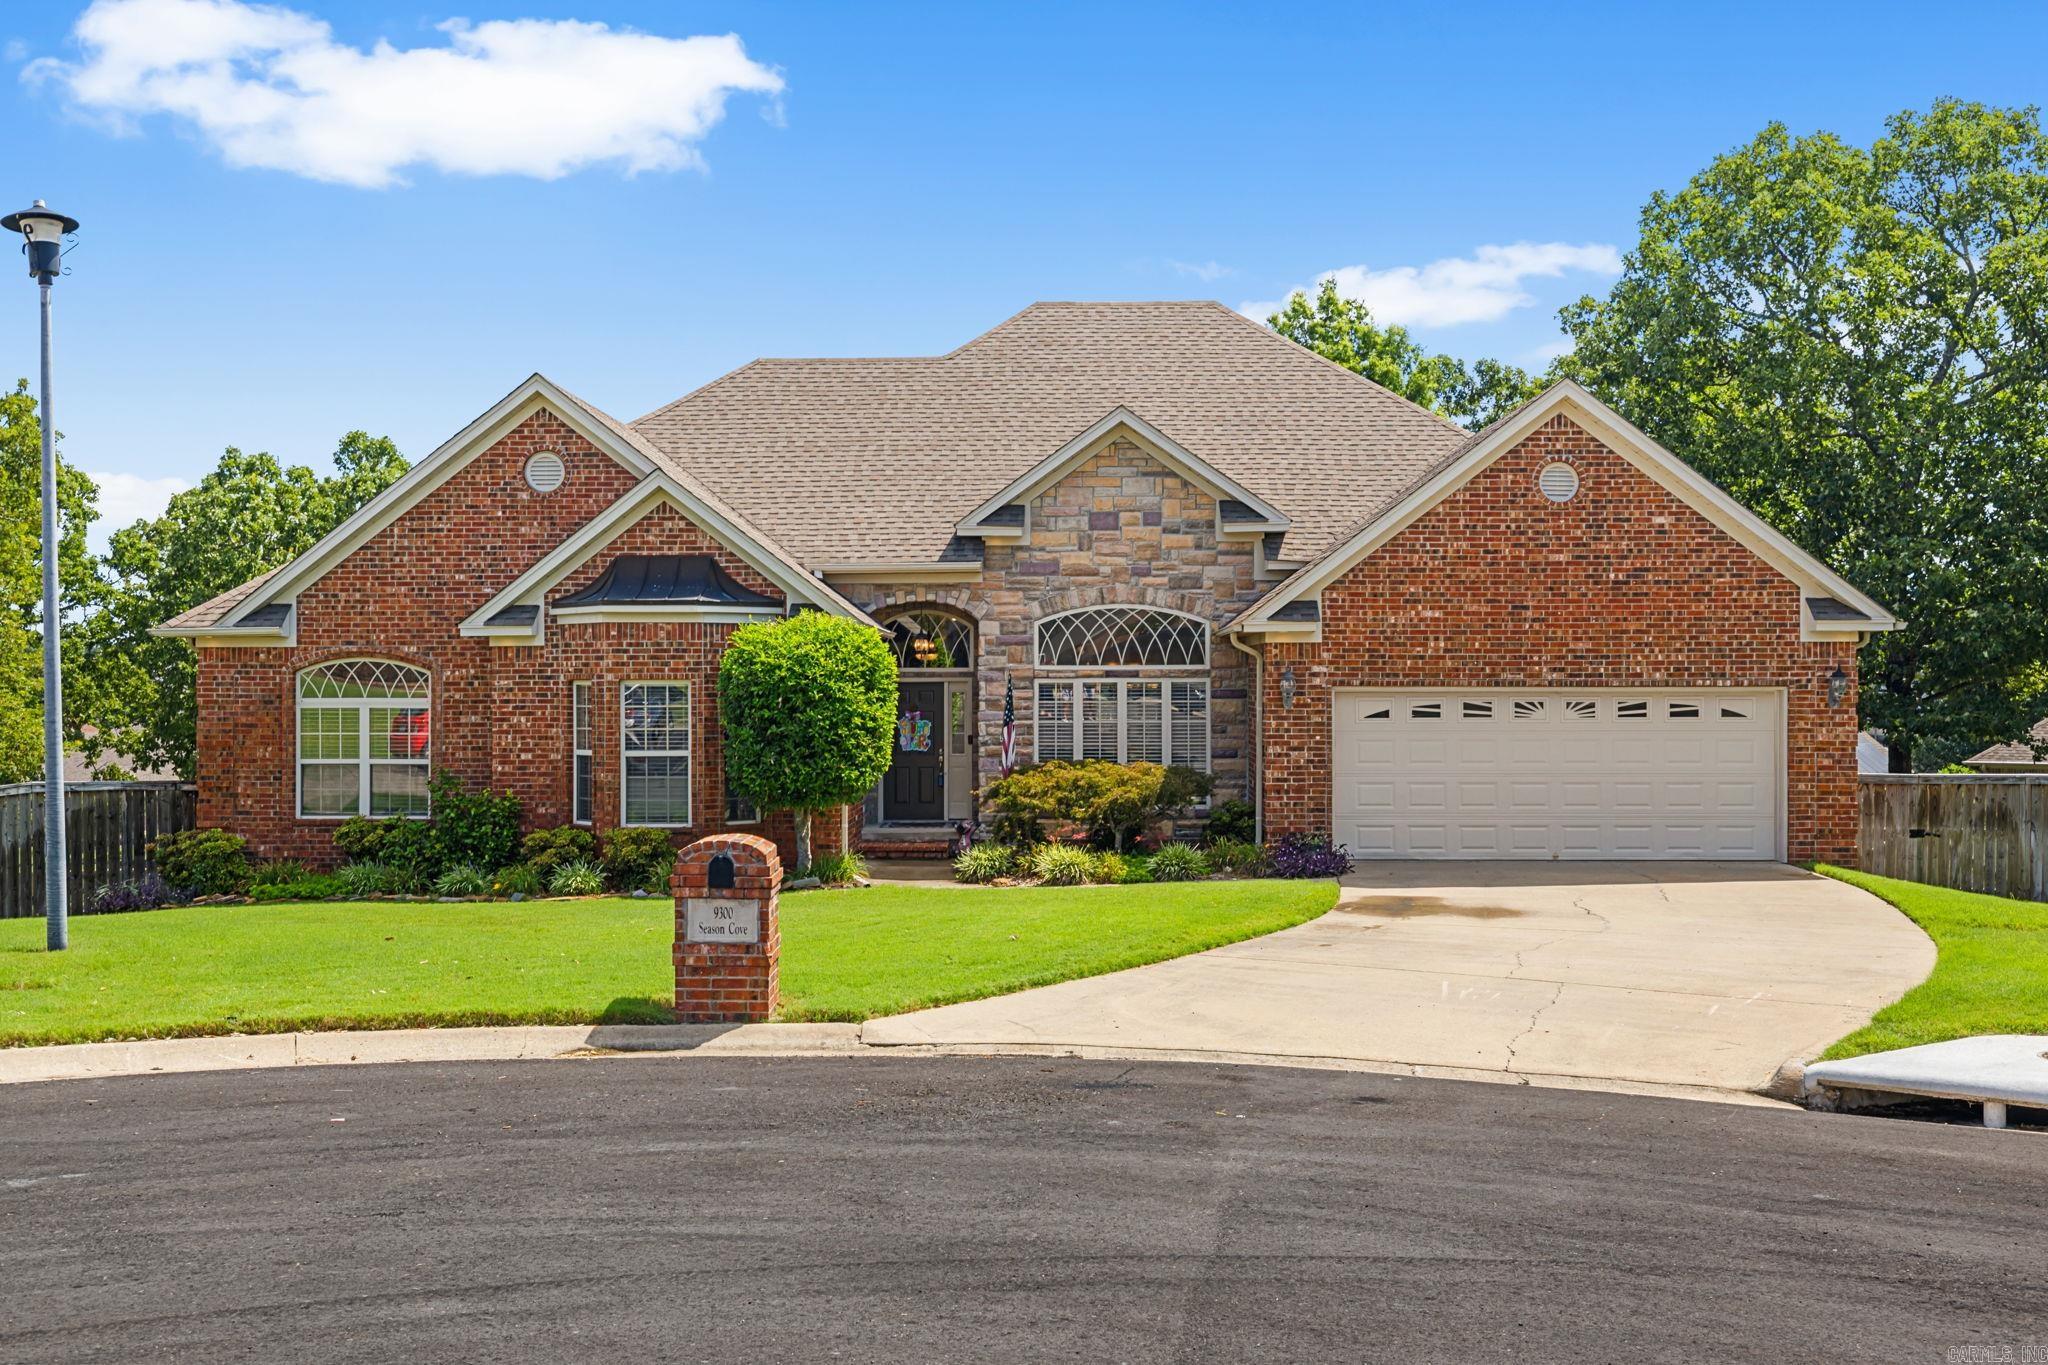
Sherwood
9300 Seasons Cv
4 Beds
2 Baths
2,533 Sq.Ft.
$419,500
MLS#: 26029020
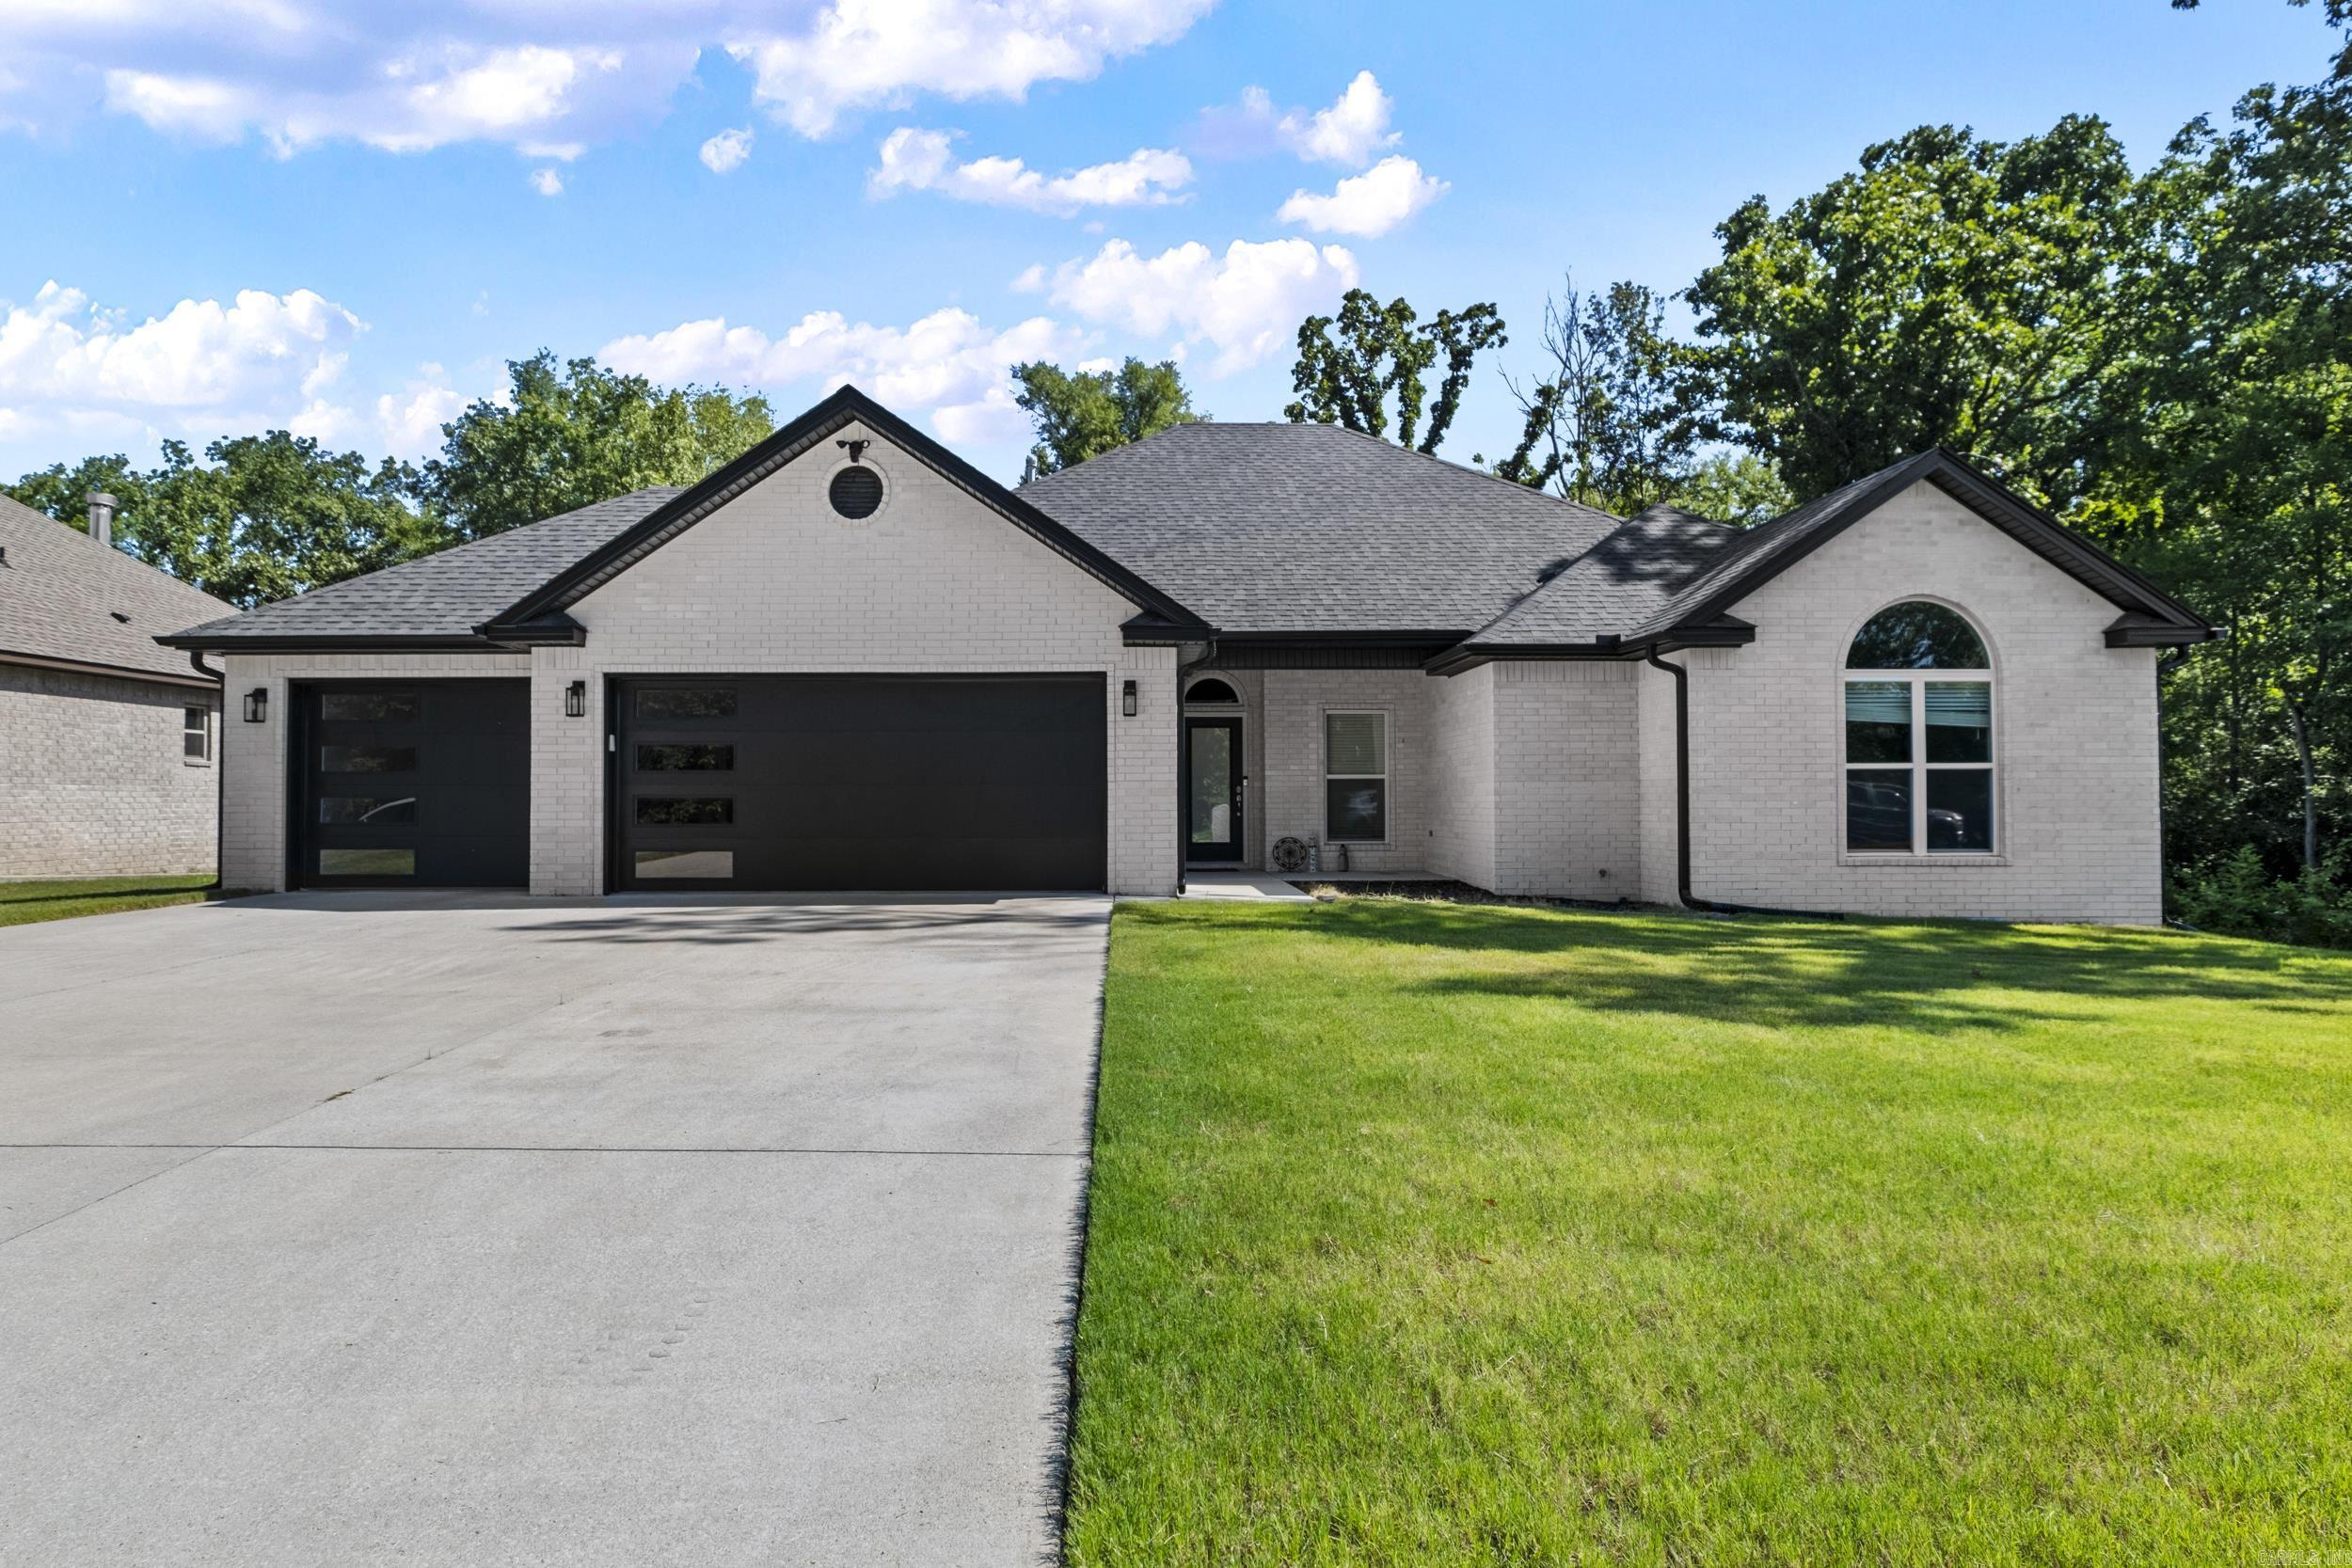
Sherwood
2321 E Maryland Ave
4 Beds
2 Baths
2,050 Sq.Ft.
$379,900
MLS#: 26028641
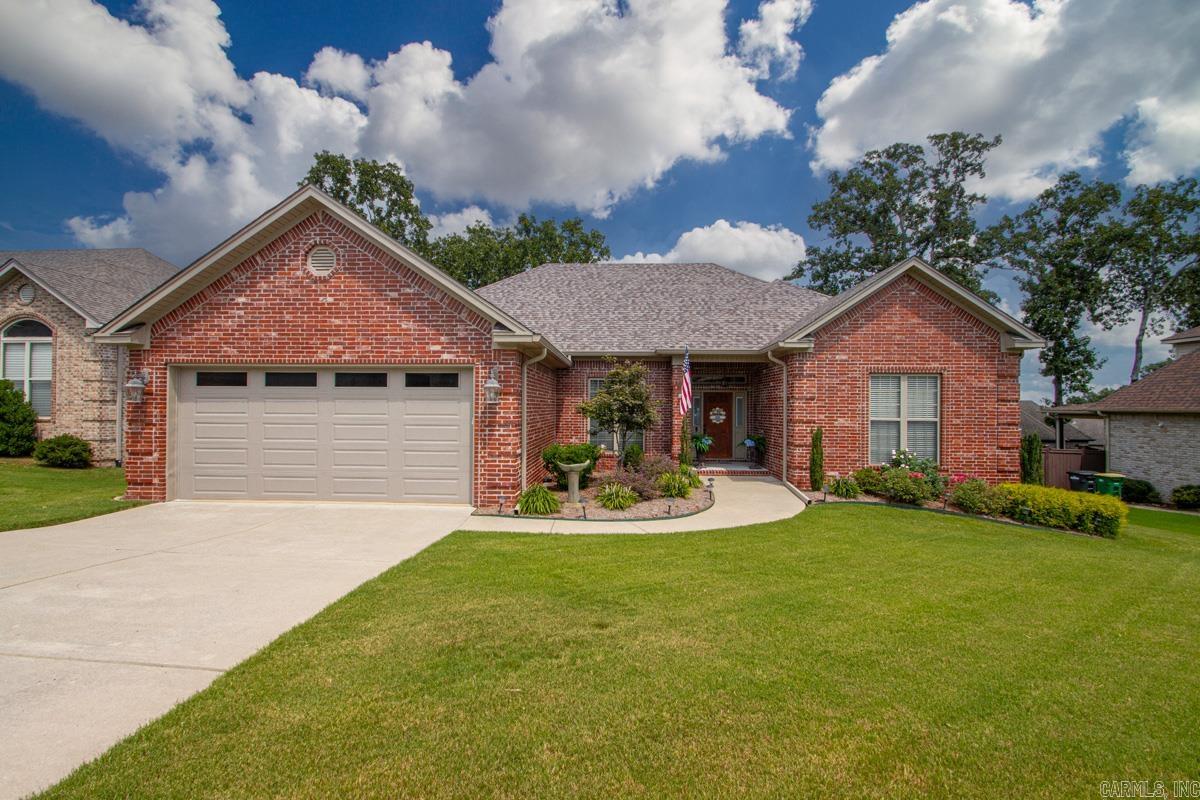
Sherwood
2608 Whitewood
4 Beds
2 Baths
2,494 Sq.Ft.
$399,900
MLS#: 26028578
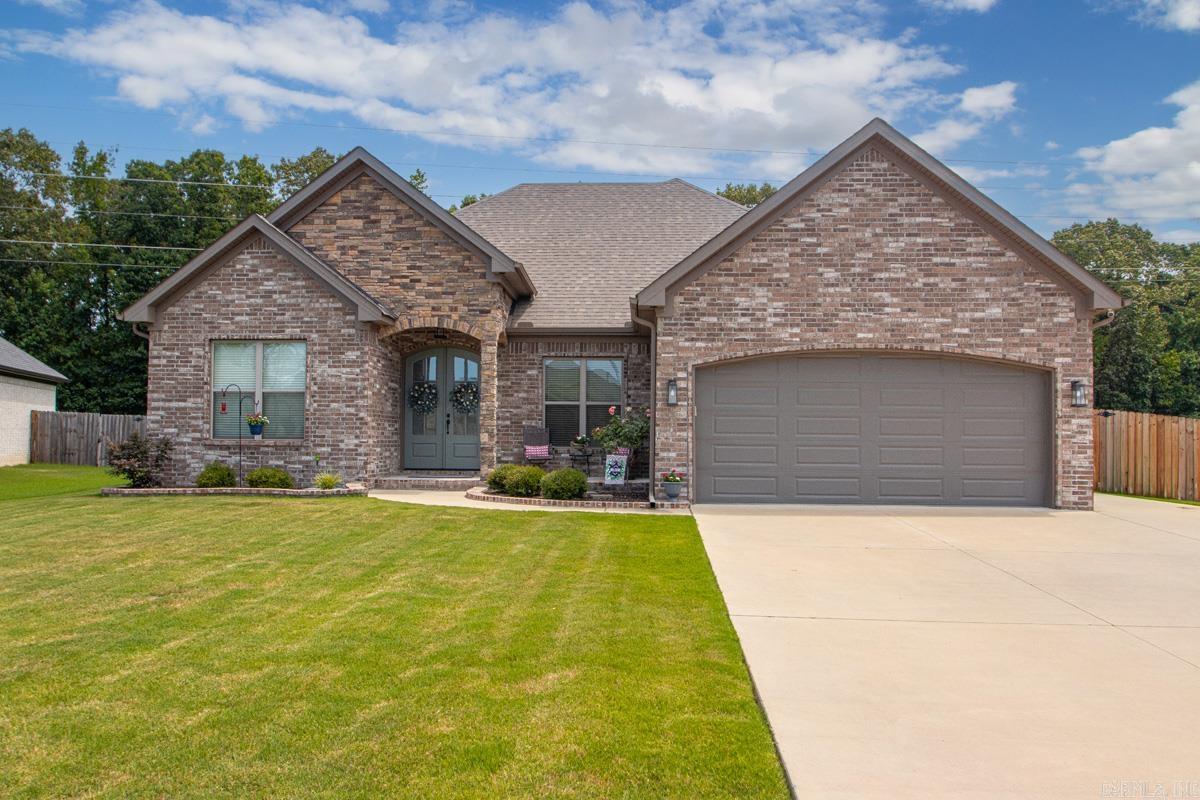
Sherwood
820 Oak Forest Cir
3 Beds
2 Baths
2,268 Sq.Ft.
$396,900
MLS#: 26028328
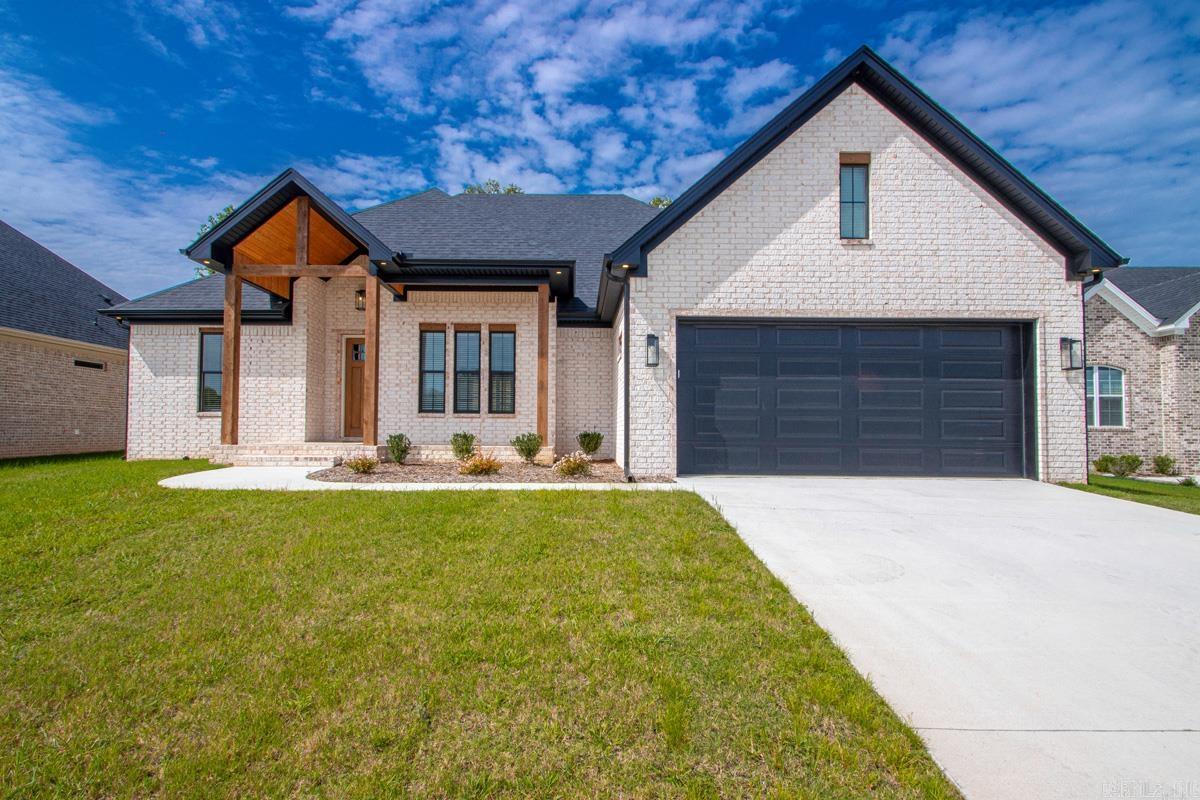
Sherwood
557 Valley Oak Drive
3 Beds
2 Baths
2,322 Sq.Ft.
$443,500
MLS#: 26028062
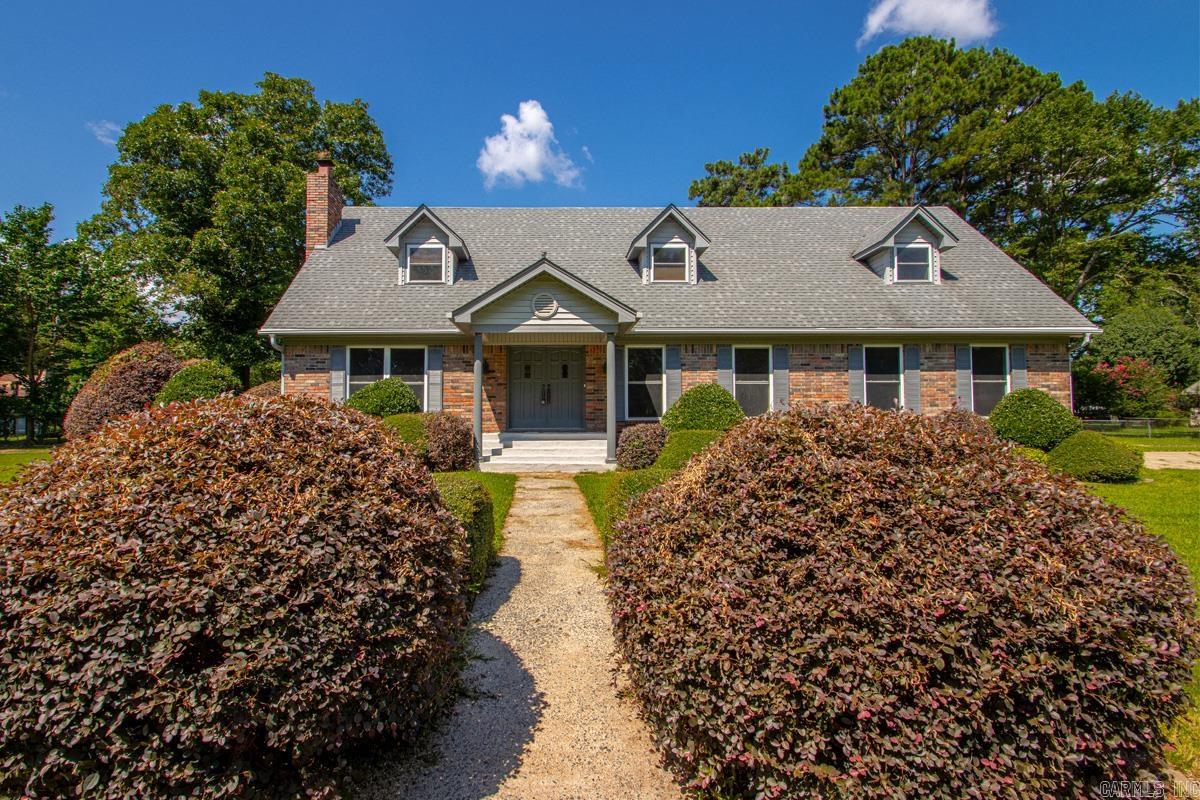
Sherwood
20 Houston Dr
4 Beds
2 Baths
2,512 Sq.Ft.
$359,900
MLS#: 26027292
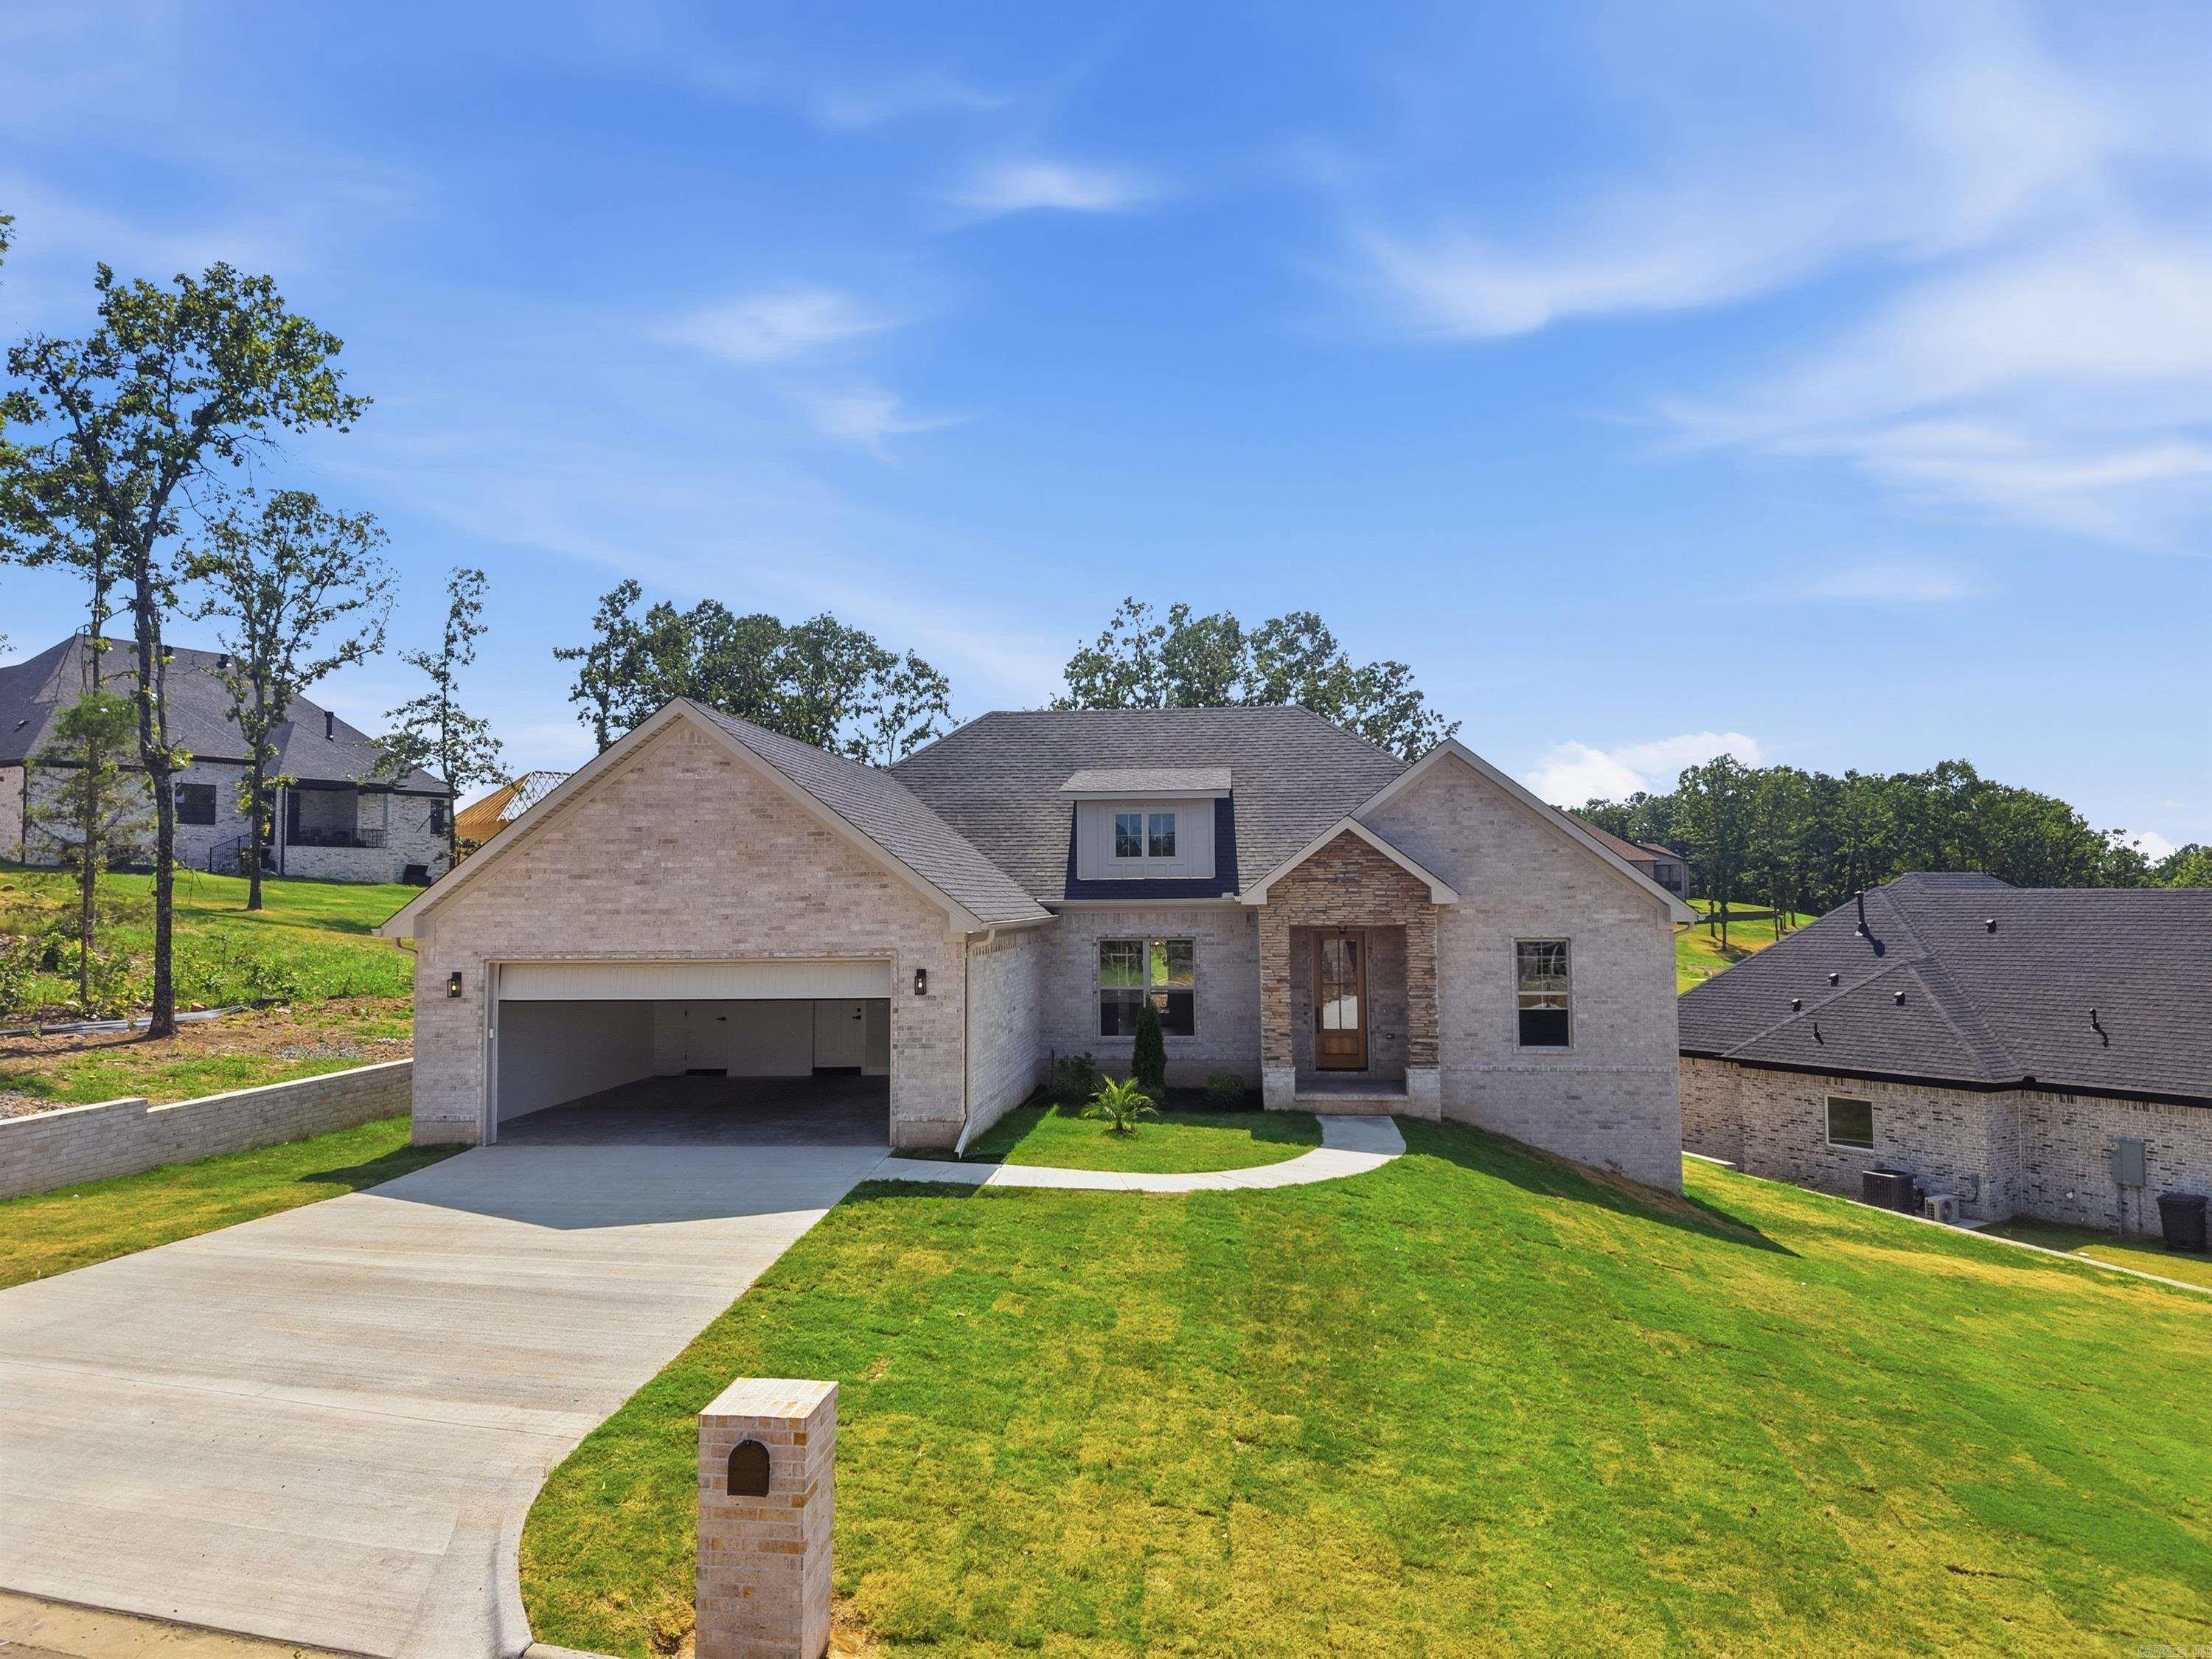
Sherwood
509 Valley Oak Drive
3 Beds
2 Baths
2,300 Sq.Ft.
$439,900
MLS#: 26026977
Sherwood
9748 Acorn Cove
4 Beds
3 Baths
2,483 Sq.Ft.
$425,000
MLS#: 26026605
