
Property
Beds
7
Full Baths
6
1/2 Baths
1
Year Built
2024
Sq.Footage
6,194
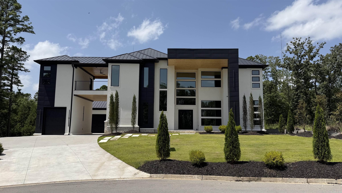
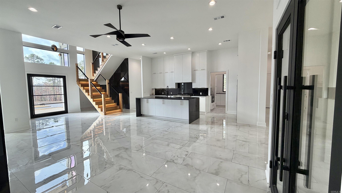
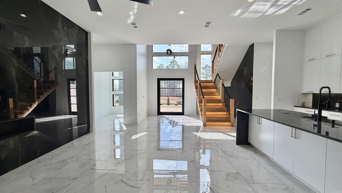
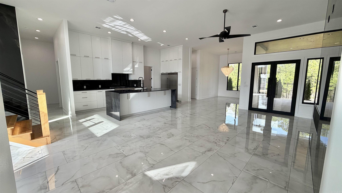
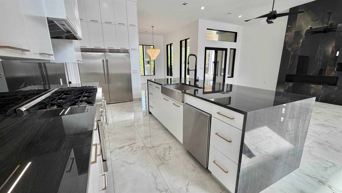
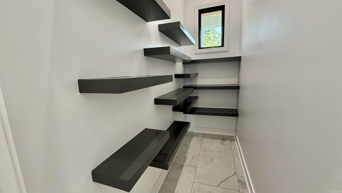
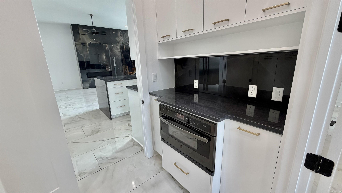
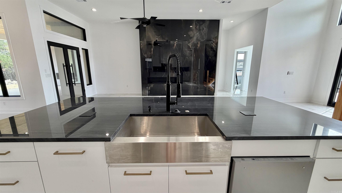
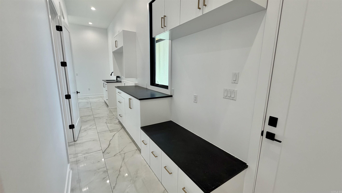
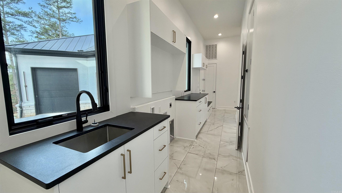
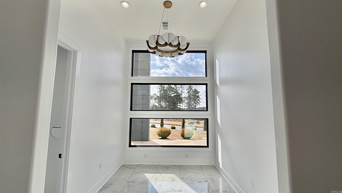
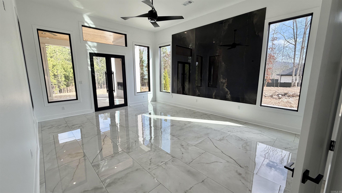
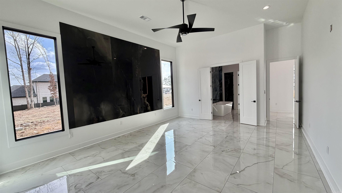
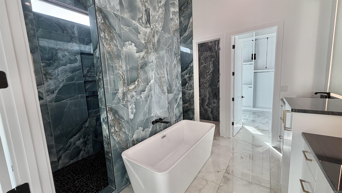
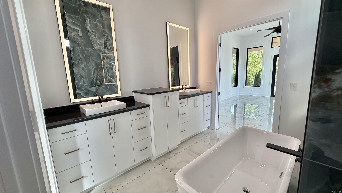
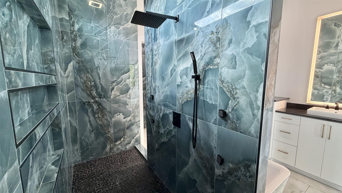
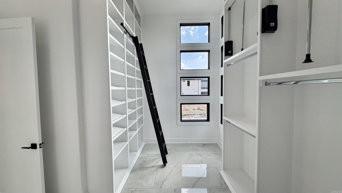
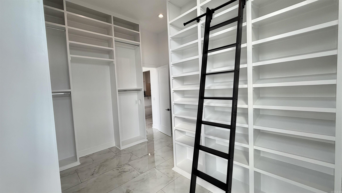
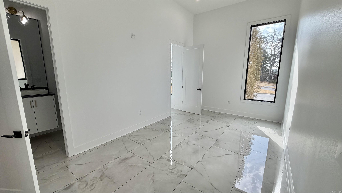
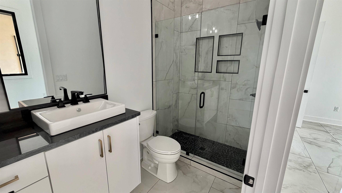
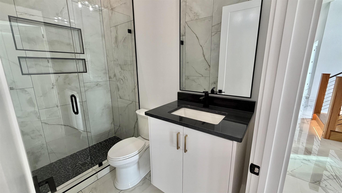
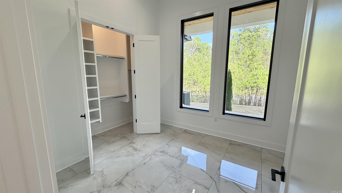
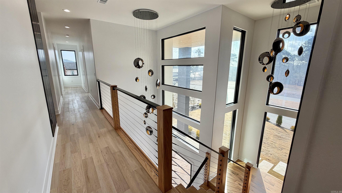
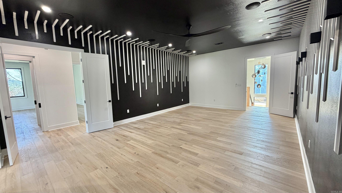
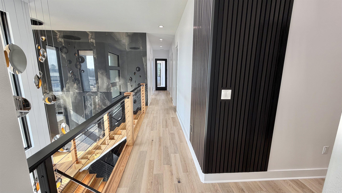
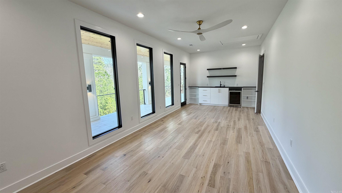
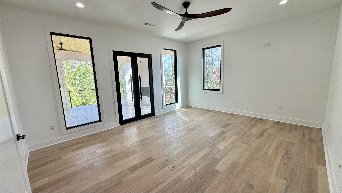
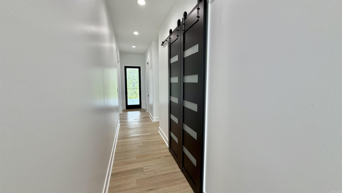
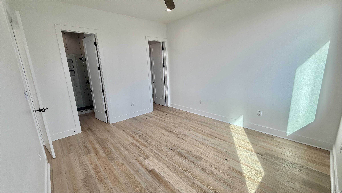
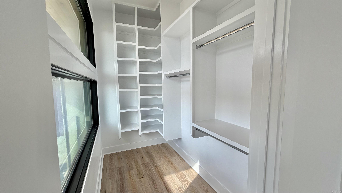
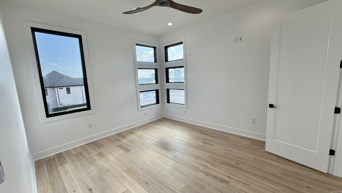
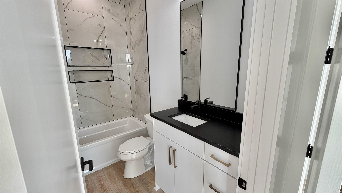
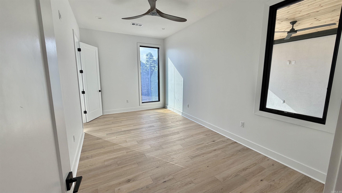
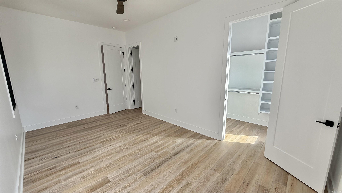
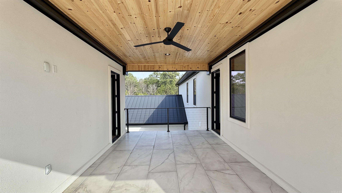
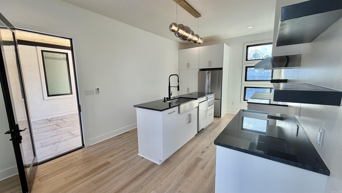
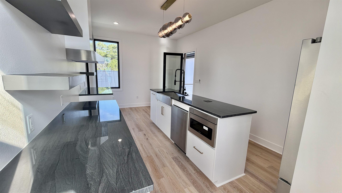
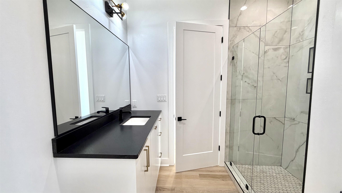
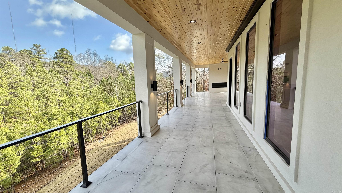
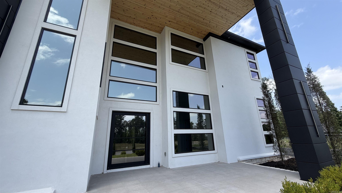
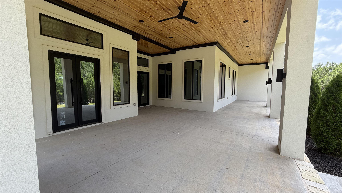
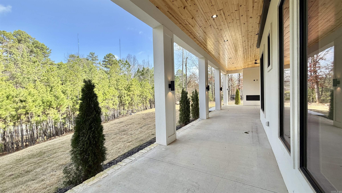
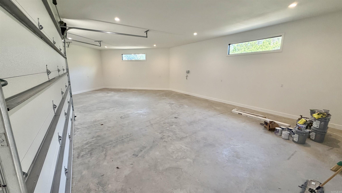
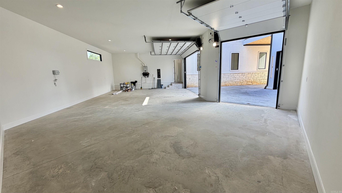
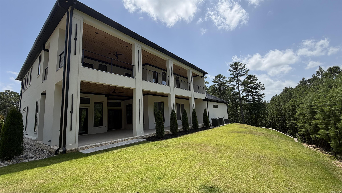
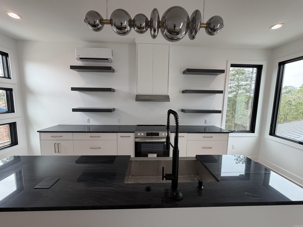
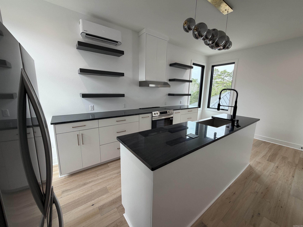
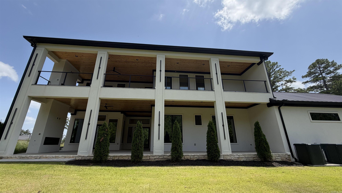
Experience elevated contemporary living in this exceptional custom-built residence in the prestigious Orle neighborhood of Chenal Valley. Completed in 2024, this architectural masterpiece offers 6,194 SF of thoughtfully designed living space with soaring ceilings, expansive tinted windows that enhance privacy and energy efficiency, designer finishes, and impeccable craftsmanship throughout. The open-concept floor plan features dual kitchens, spacious living and dining areas, and seamless flow for everyday living and entertaining. The luxurious primary suite provides a private retreat with a spa-inspired bath and generous walk-in closet. Exceptional amenities include a private theater, dedicated fitness room, multiple flexible living spaces, and a four-car garage. Conveniently located near premier shopping, dining, golf, medical facilities, and all that West Little Rock has to offer, this one-of-a-kind home delivers luxury, sophistication, and timeless design in one of Central Arkansas's most sought-after communities.
Features & Amenities
Interior
-
Other Interior Features
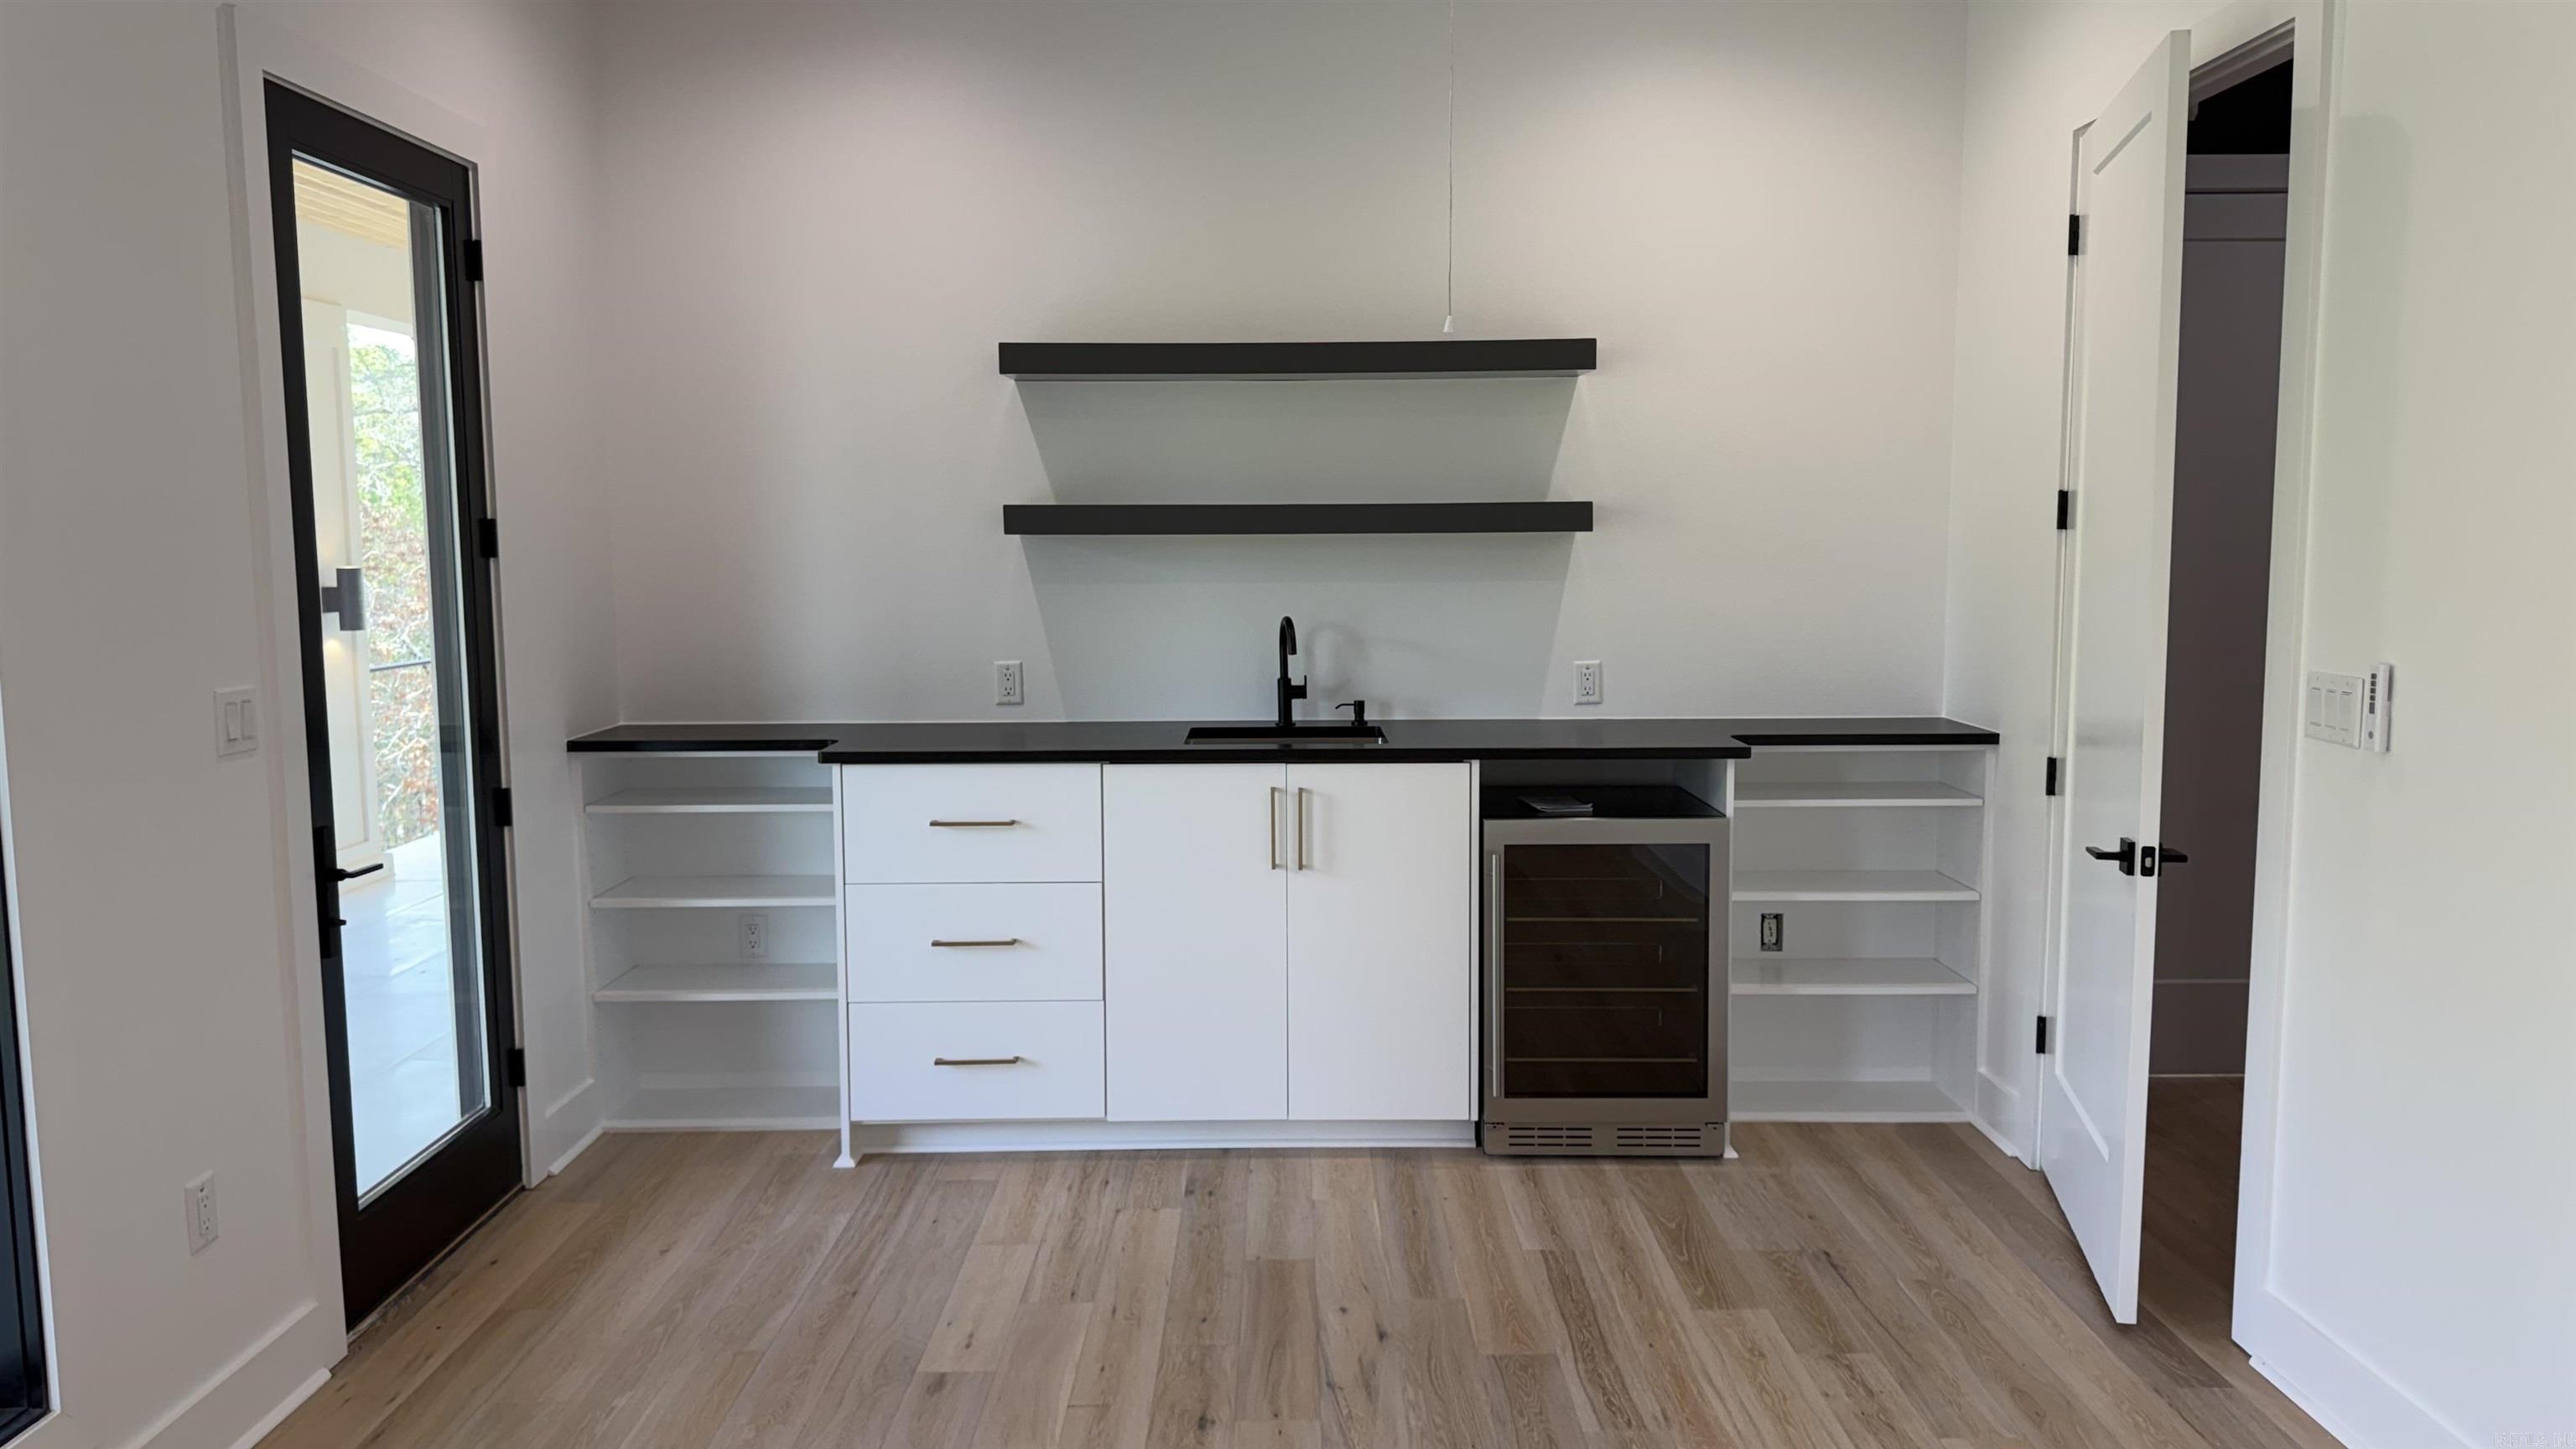
Eat-in Kitchen, Wet Bar, Pantry, Walk-In Closet(s), Ceiling Fan(s)
-
Total Bedrooms
7
-
Bathrooms
6
-
1/2 Bathrooms
1
-
Basement YN
NO
-
Cooling YN
YES
-
Cooling
Electric, Central Air
-
Fireplace YN
YES
-
Pet friendly
N/A
Exterior
-
Garage
Yes
-
Garage spaces
4
-
Construction Materials
Stucco, Stone
-
Parking
Garage Door Opener, Electric Vehicle Charging Station(s), Garage
-
Patio and Porch Features
Deck, Patio, Porch, Covered
-
Pool
No
Area & Lot
-
Lot Features
Cul-De-Sac, Sloped
-
Lot Size(acres)
0.39
-
Property Type
Residential
-
Property Sub Type
Single Family Residence
-
Architectural Style
Other (see remarks)
Price
-
Sales Price
$1,724,000
-
Tax Amount
$1,600
-
Sq. Footage
6,194
-
Price/SqFt
$278
HOA
-
Association
YES
-
Association Fee
$950
-
Association Fee Frequency
Annually
-
Association Fee Includes
N/A
Property Resources
-
Horse Property
NO
School District
-
Elementary School
N/A
-
Middle School
N/A
-
High School
N/A
Property Features
-
New Construction
NO
-
Sewer
Public Sewer
-
Water Source
Public
Schedule a Showing
Showing scheduled successfully.
Mortgage calculator
Estimate your monthly mortgage payment, including the principal and interest, property taxes, and HOA. Adjust the values to generate a more accurate rate.
Your payment
Principal and Interest:
$
Property taxes:
$
HOA fees:
$
Total loan payment:
$
Total interest amount:
$
Location
County
Pulaski
Elementary School
Middle School
High School
Listing Courtesy of Tiffani Silvey , ArkBest Realty, Inc.
RealHub Information is provided exclusively for consumers' personal, non-commercial use, and it may not be used for any purpose other than to identify prospective properties consumers may be interested in purchasing. All information deemed reliable but not guaranteed and should be independently verified. All properties are subject to prior sale, change or withdrawal. RealHub website owner shall not be responsible for any typographical errors, misinformation, misprints and shall be held totally harmless.

Branch Broker
Rhonda Scott
Call Rhonda today to schedule a private showing.

* Listings on this website come from the FMLS IDX Compilation and may be held by brokerage firms other than the owner of this website. The listing brokerage is identified in any listing details. Information is deemed reliable but is not guaranteed. If you believe any FMLS listing contains material that infringes your copyrighted work please click here to review our DMCA policy and learn how to submit a takedown request.© 2024 FMLS.
Related Properties
Little Rock
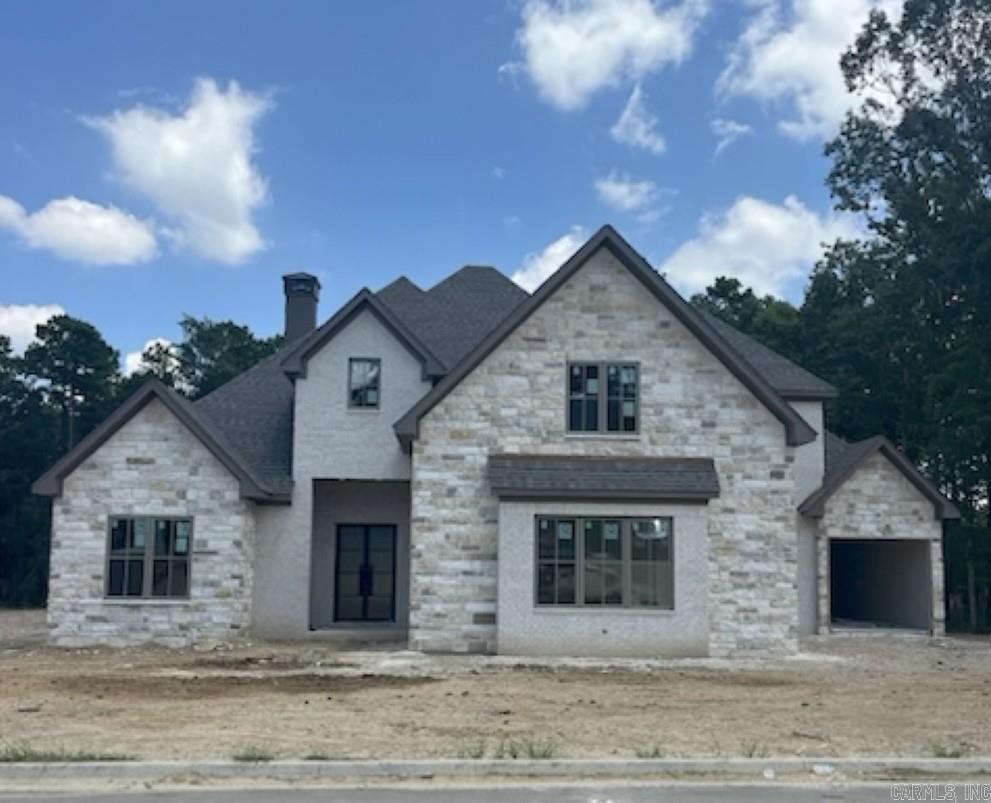
67 Miramont Circle
4 Beds
4 Baths
4,485 Sq.Ft.
$1,395,000
MLS#: 26028436
Little Rock
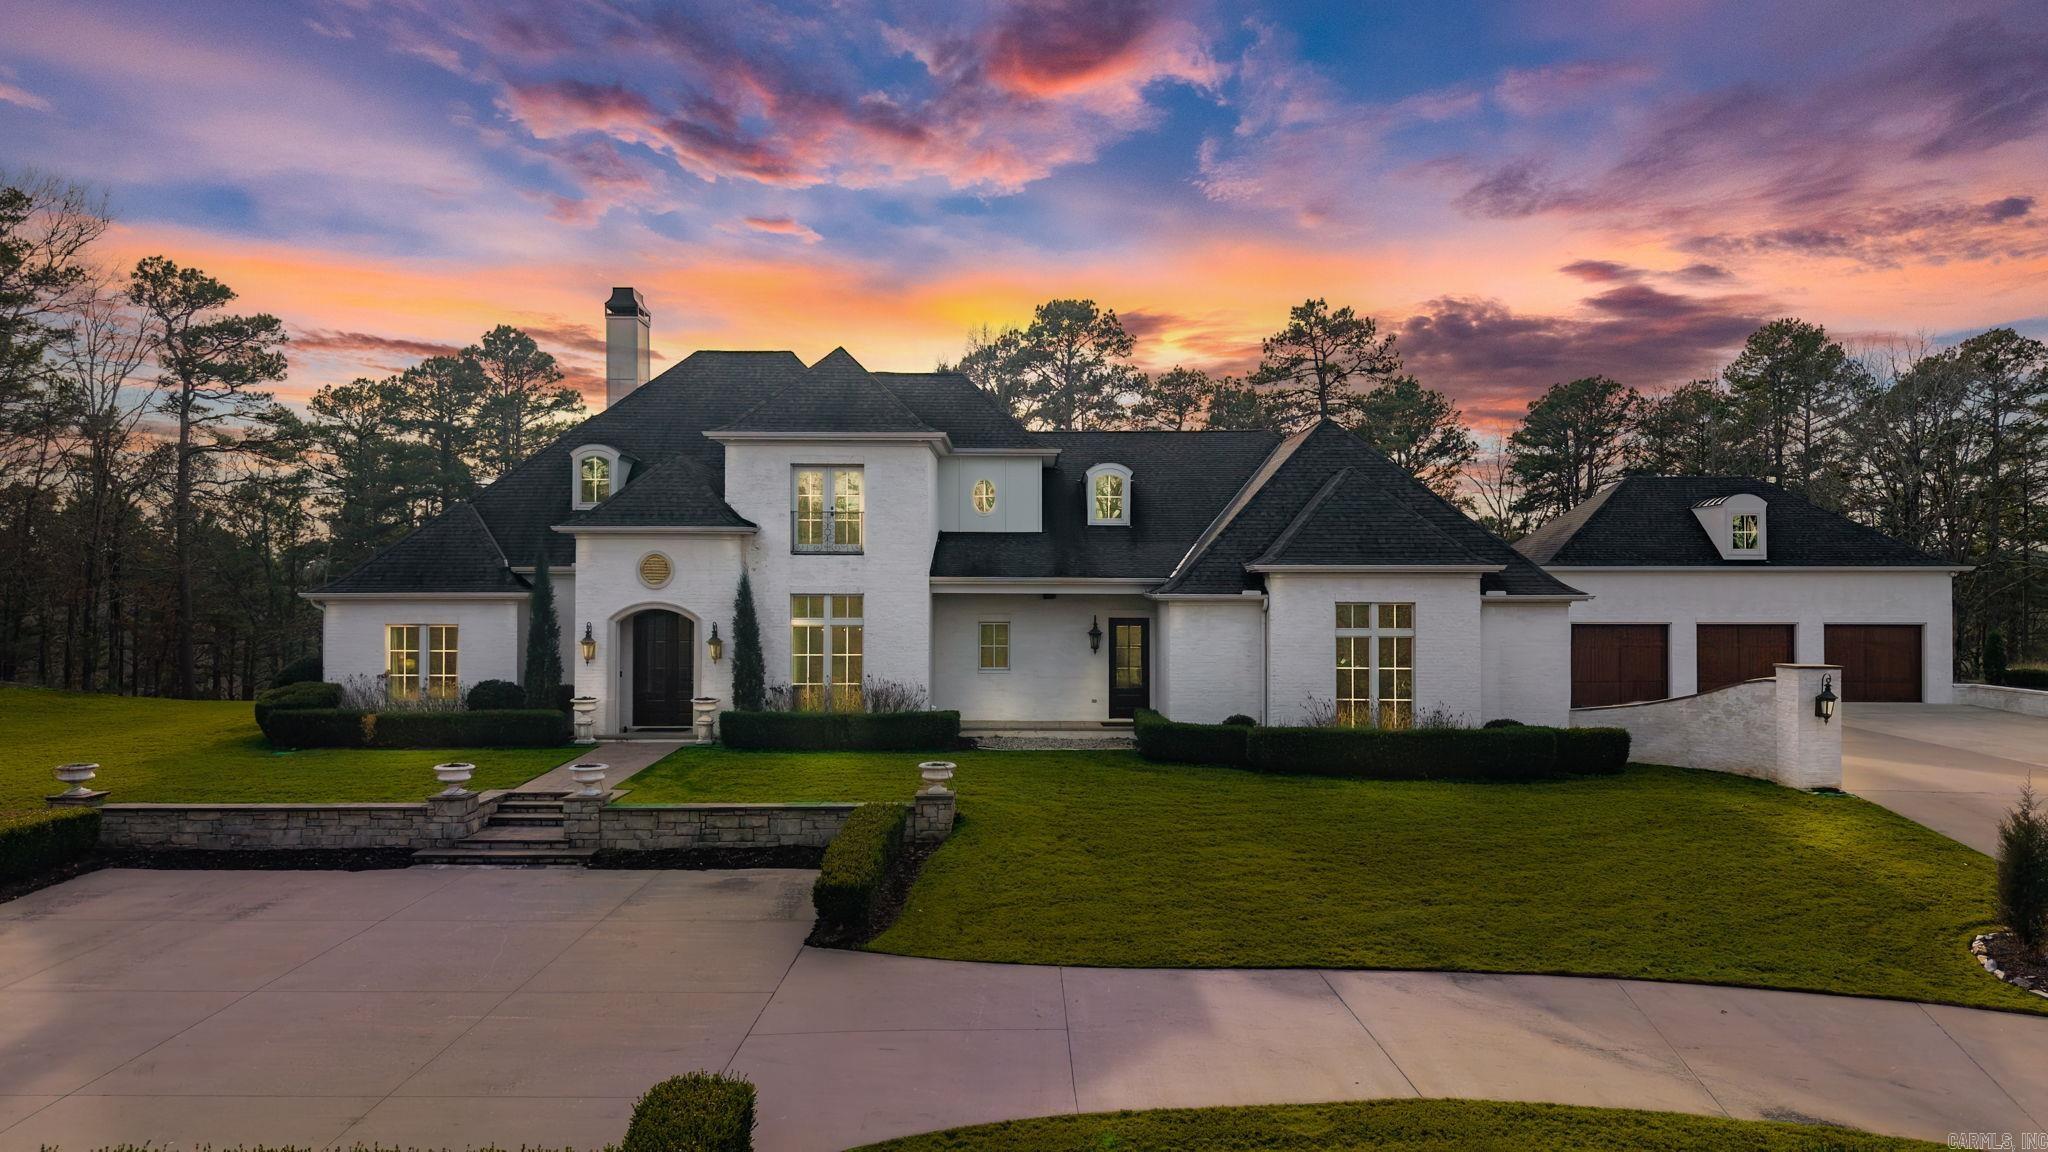
19 Cravache Court
5 Beds
3 Baths
4,918 Sq.Ft.
$1,995,000
MLS#: 26028258
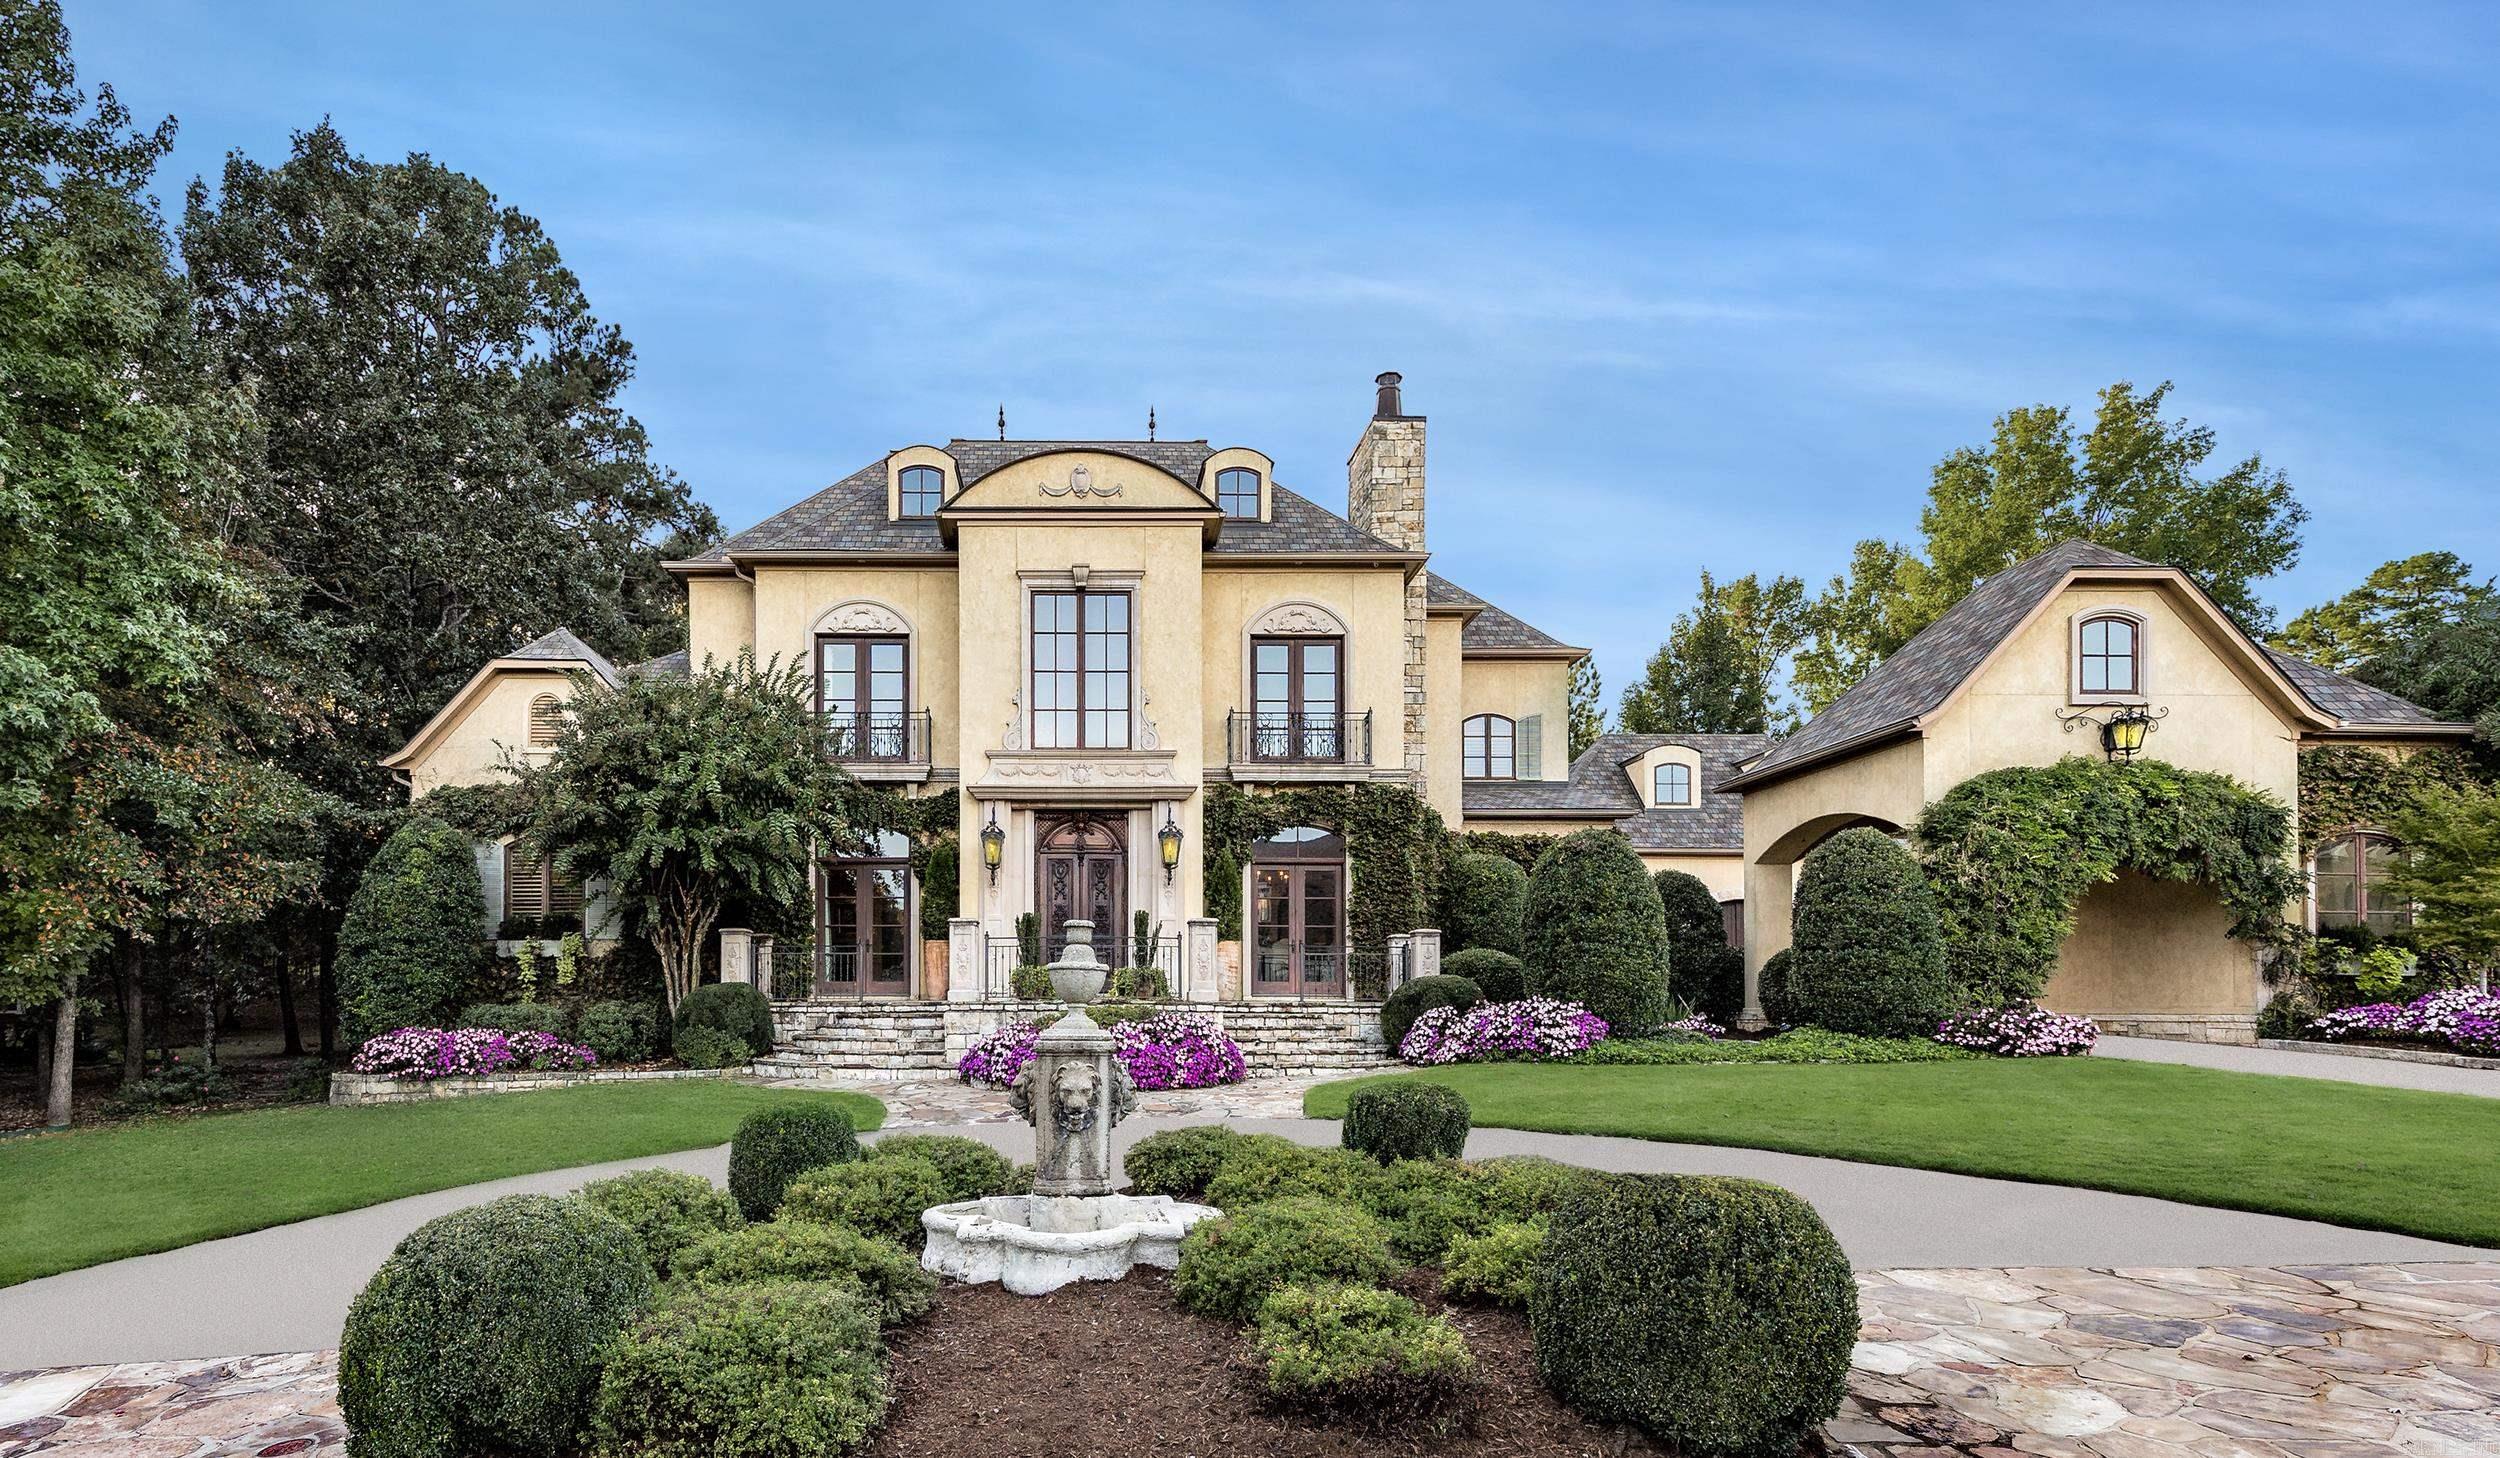
Little Rock
79 Sologne Circle
5 Beds
5 Baths
6,963 Sq.Ft.
$1,675,000
MLS#: 26026688
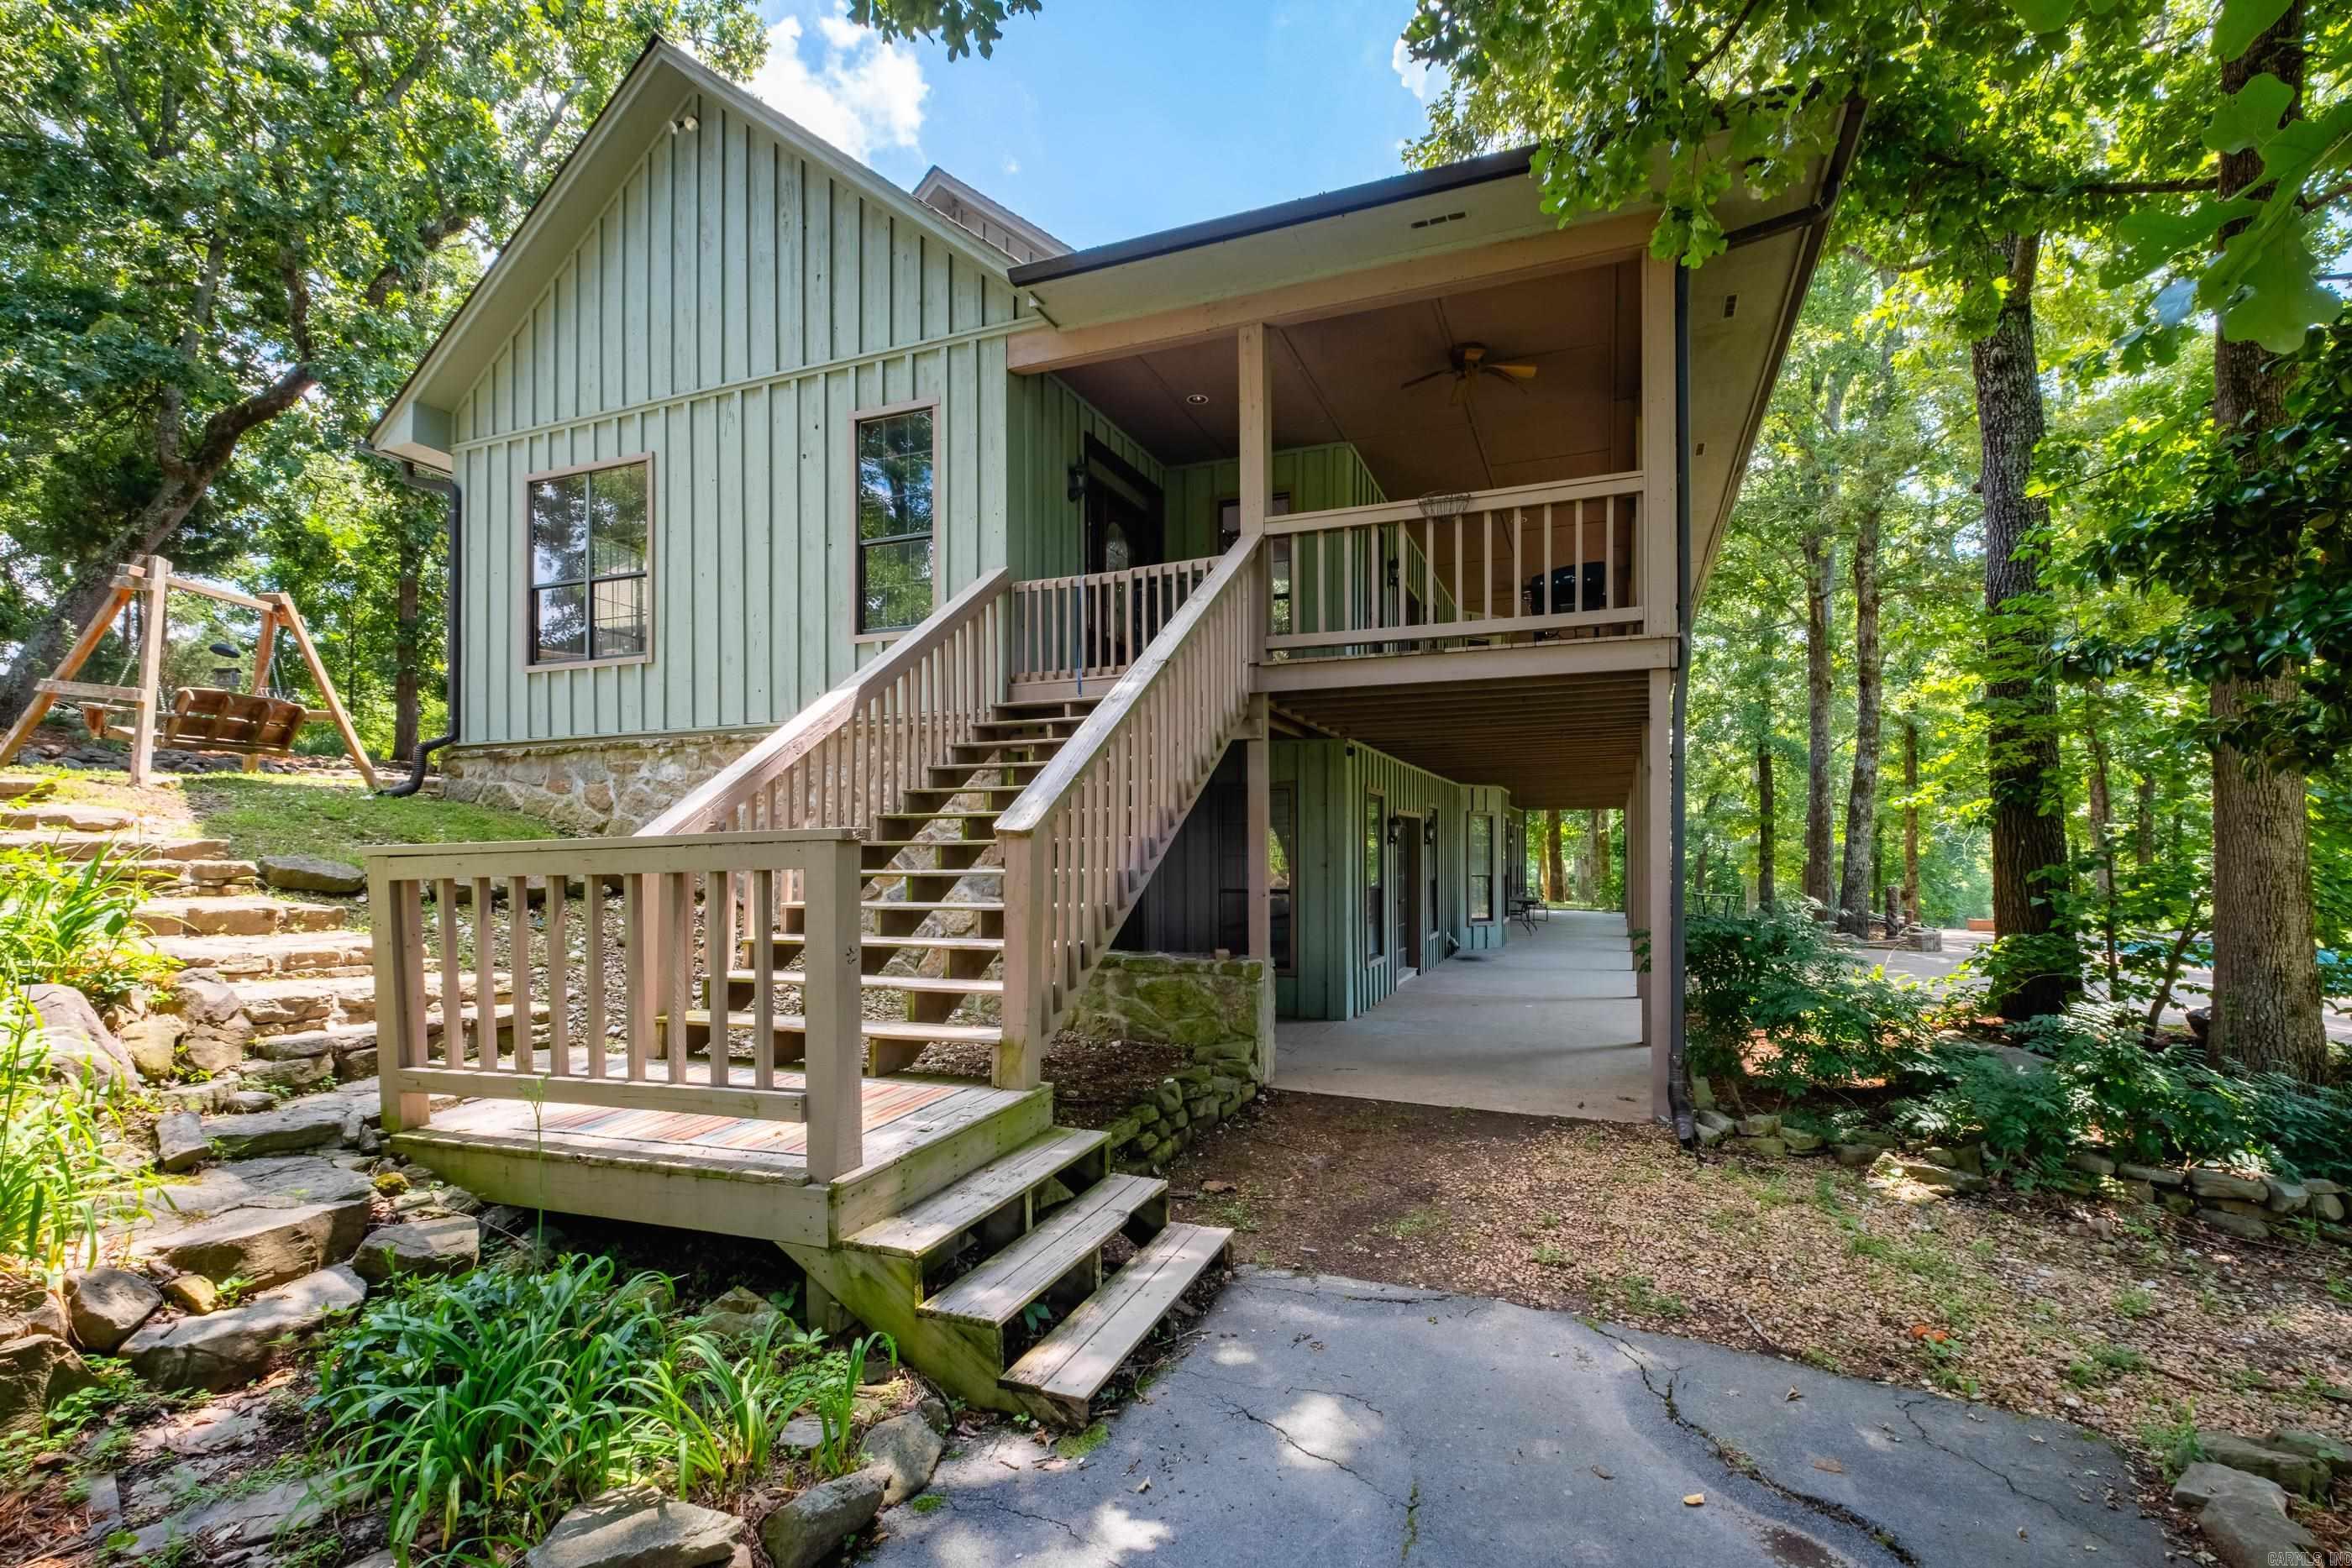
Little Rock
21507 Reynard Lane
4 Beds
3 Baths
3,572 Sq.Ft.
$1,650,000
MLS#: 26022499
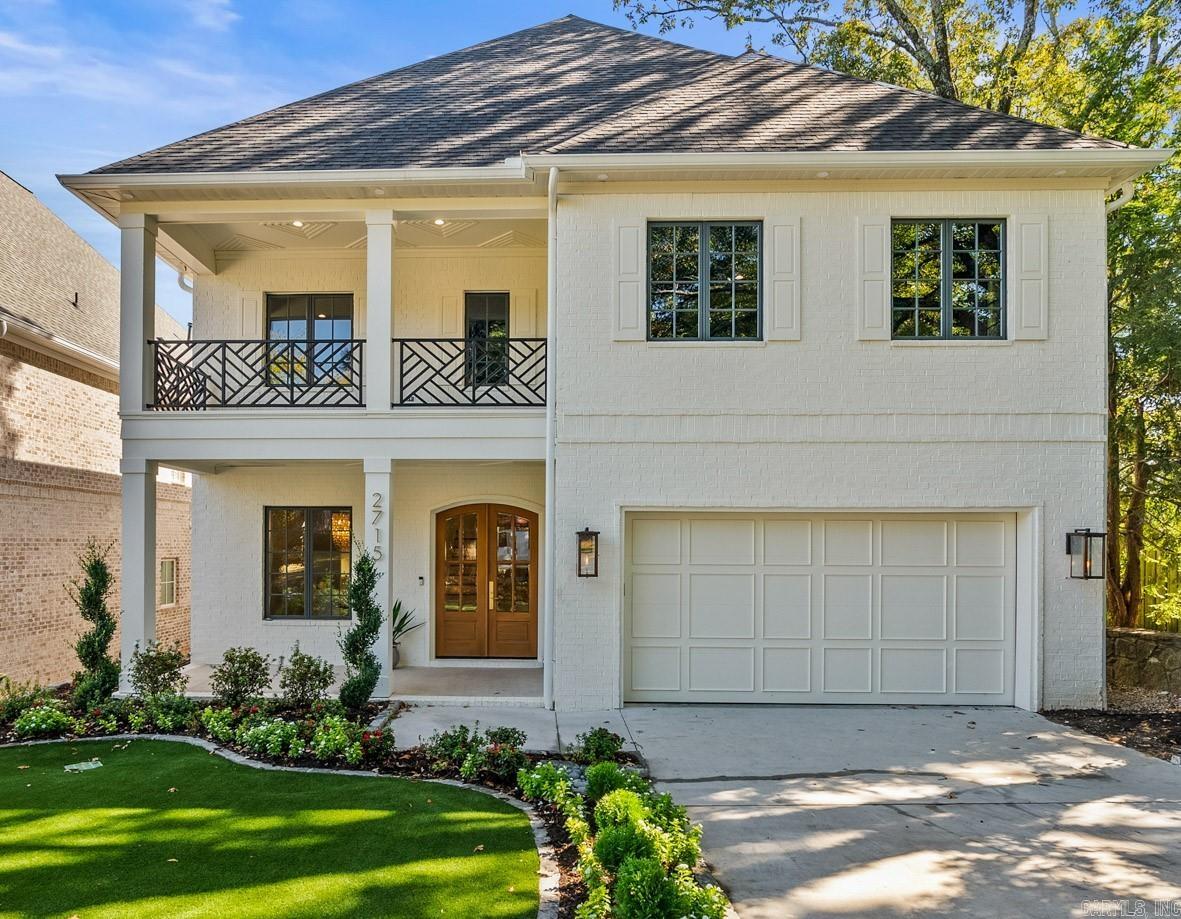
Little Rock
2715 N Grant Street
4 Beds
4 Baths
4,889 Sq.Ft.
$1,775,000
MLS#: 26025518
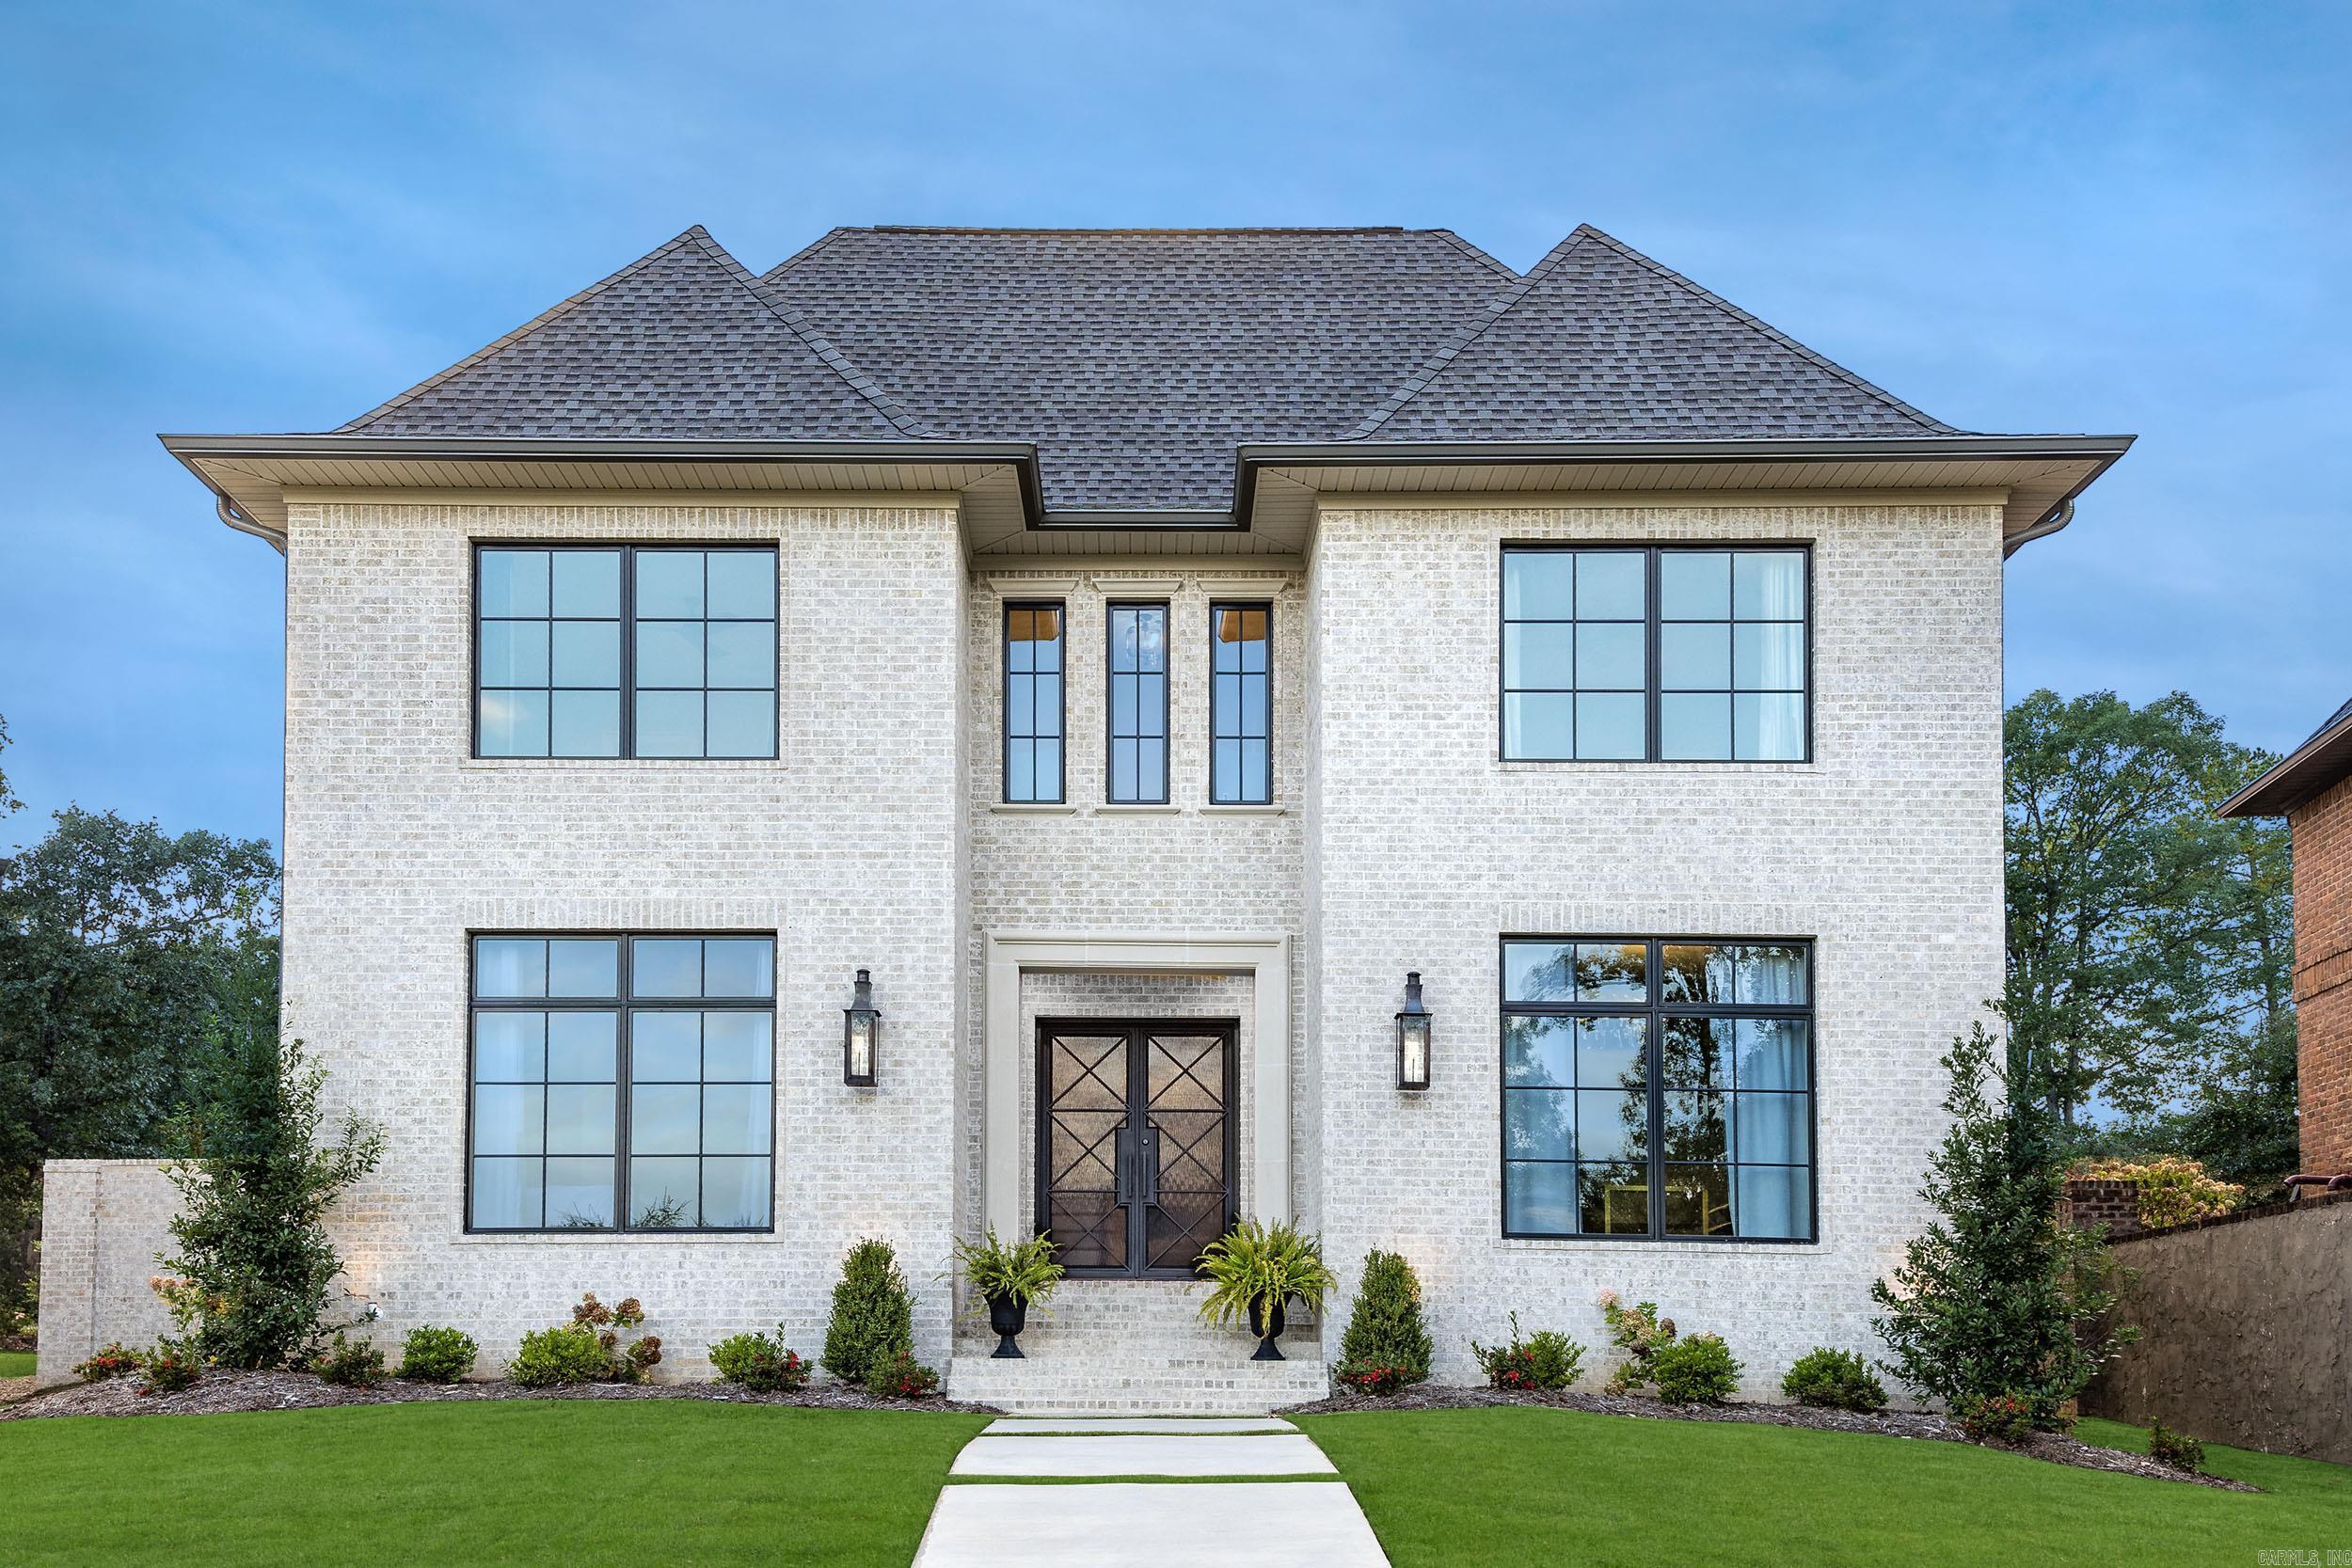
Little Rock
6 Hallen Court
5 Beds
4 Baths
5,791 Sq.Ft.
$1,699,000
MLS#: 26025438
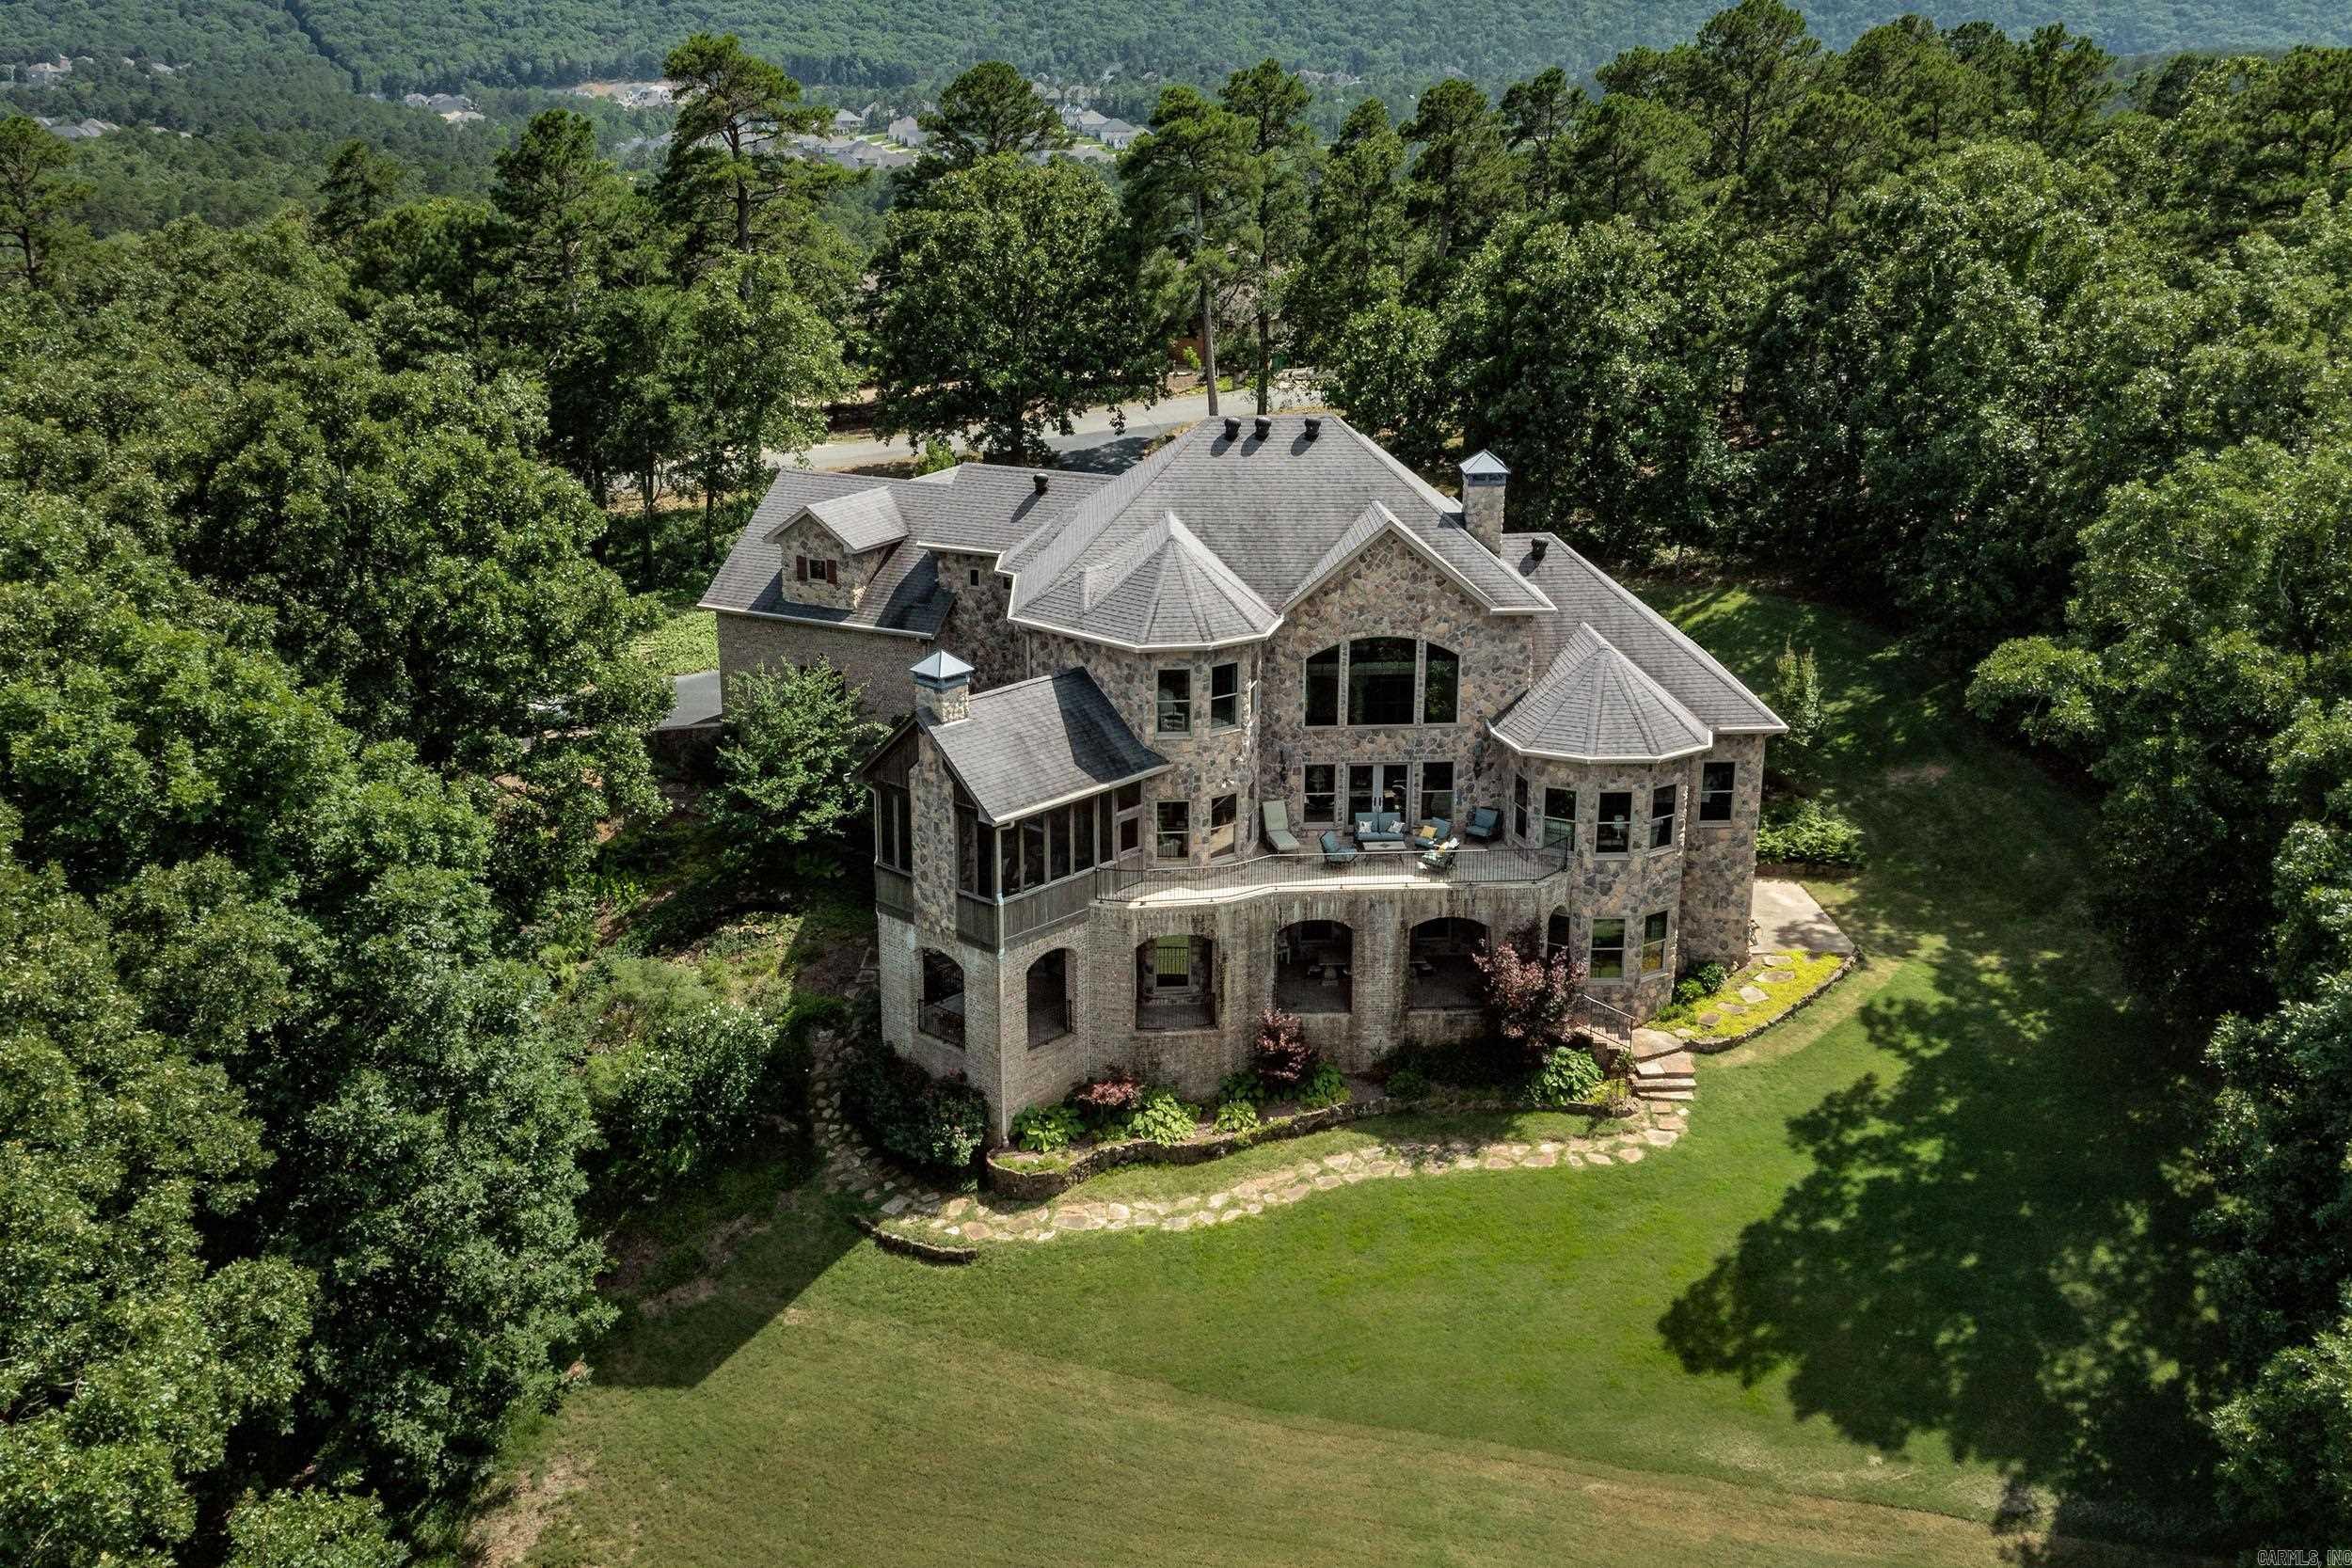
Little Rock
6916 Westridge Road
5 Beds
4 Baths
6,777 Sq.Ft.
$1,395,000
MLS#: 26024302
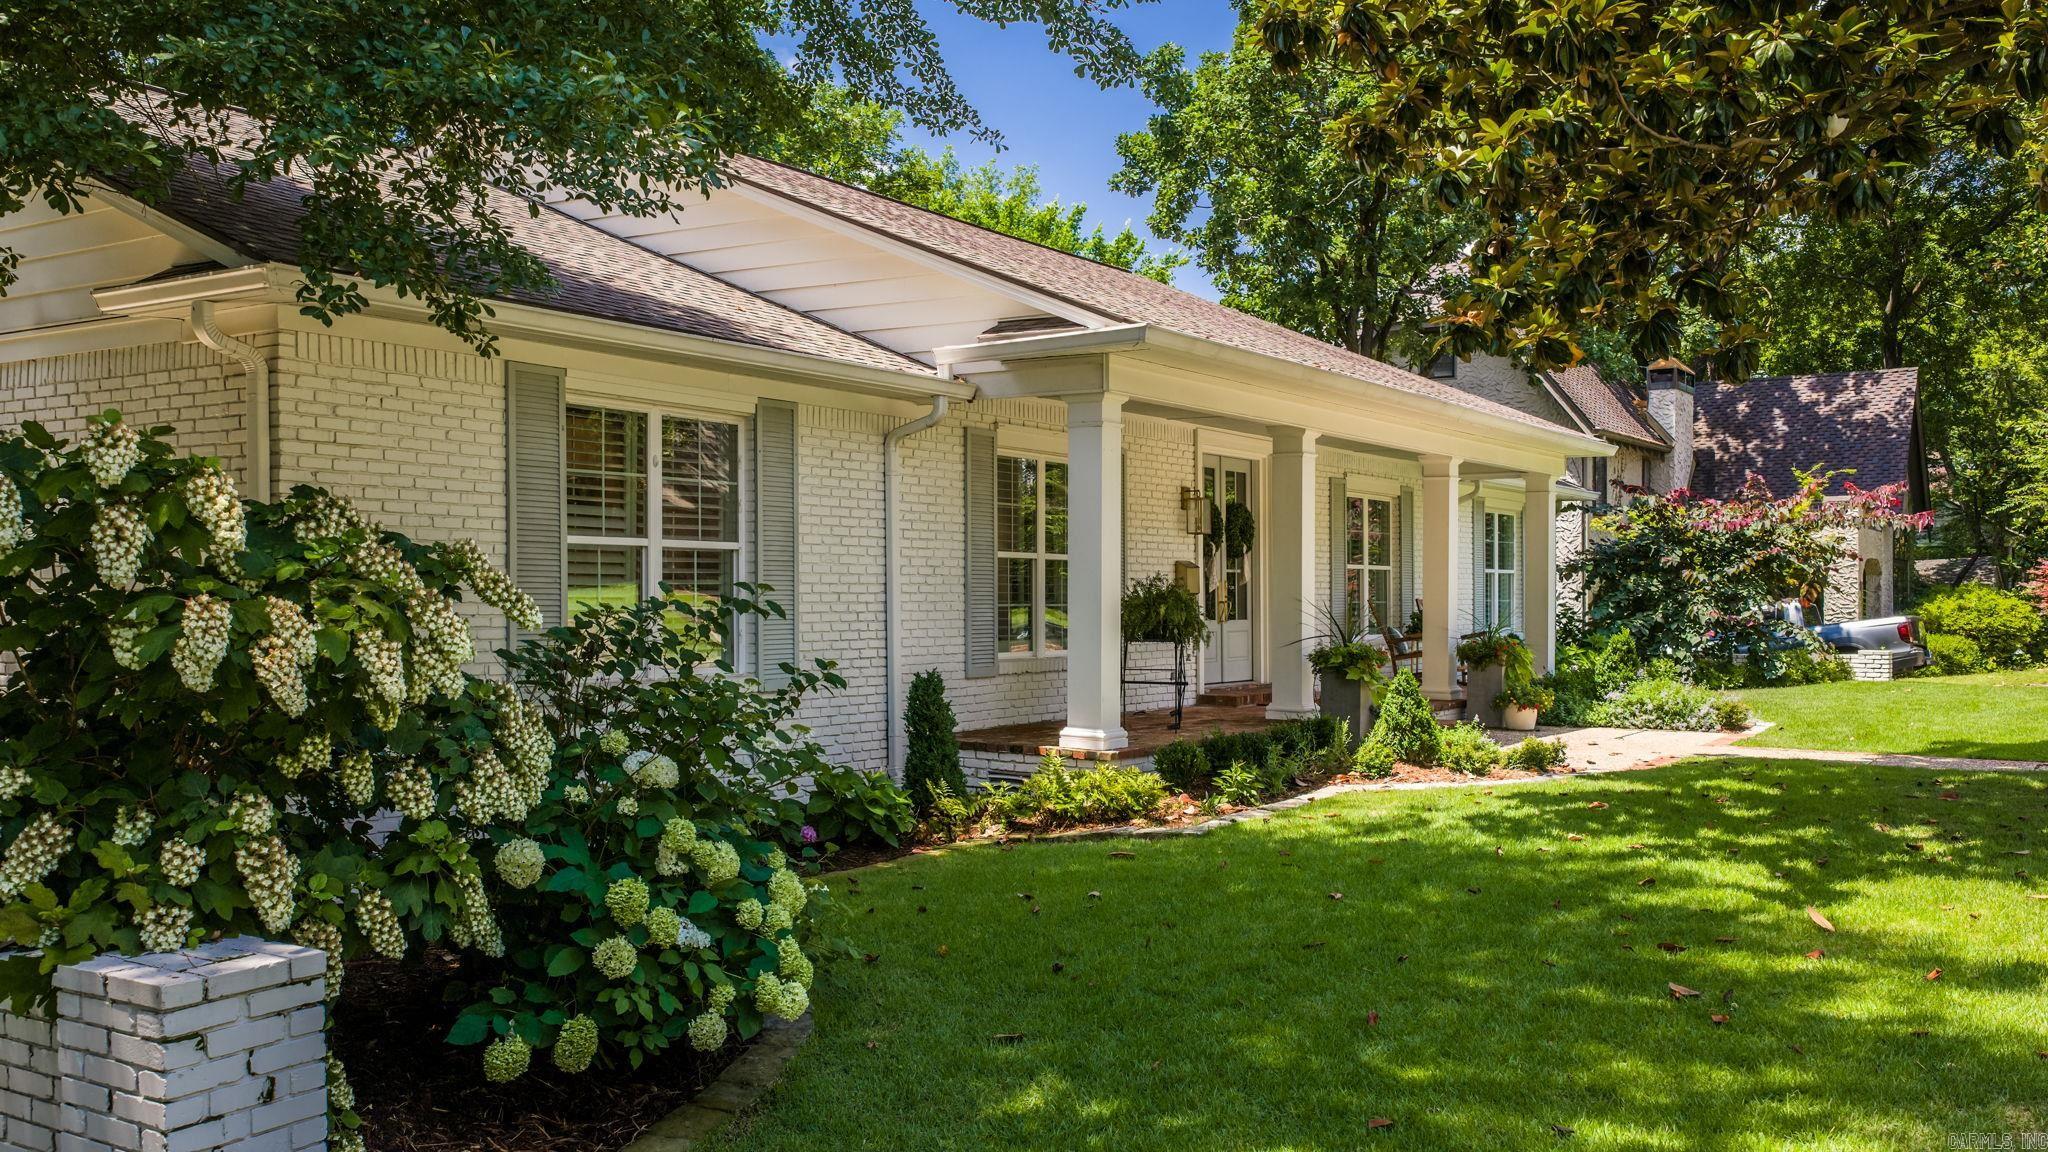
Little Rock
5421 Sherwood Road
5 Beds
4 Baths
5,080 Sq.Ft.
$1,595,000
MLS#: 26023501
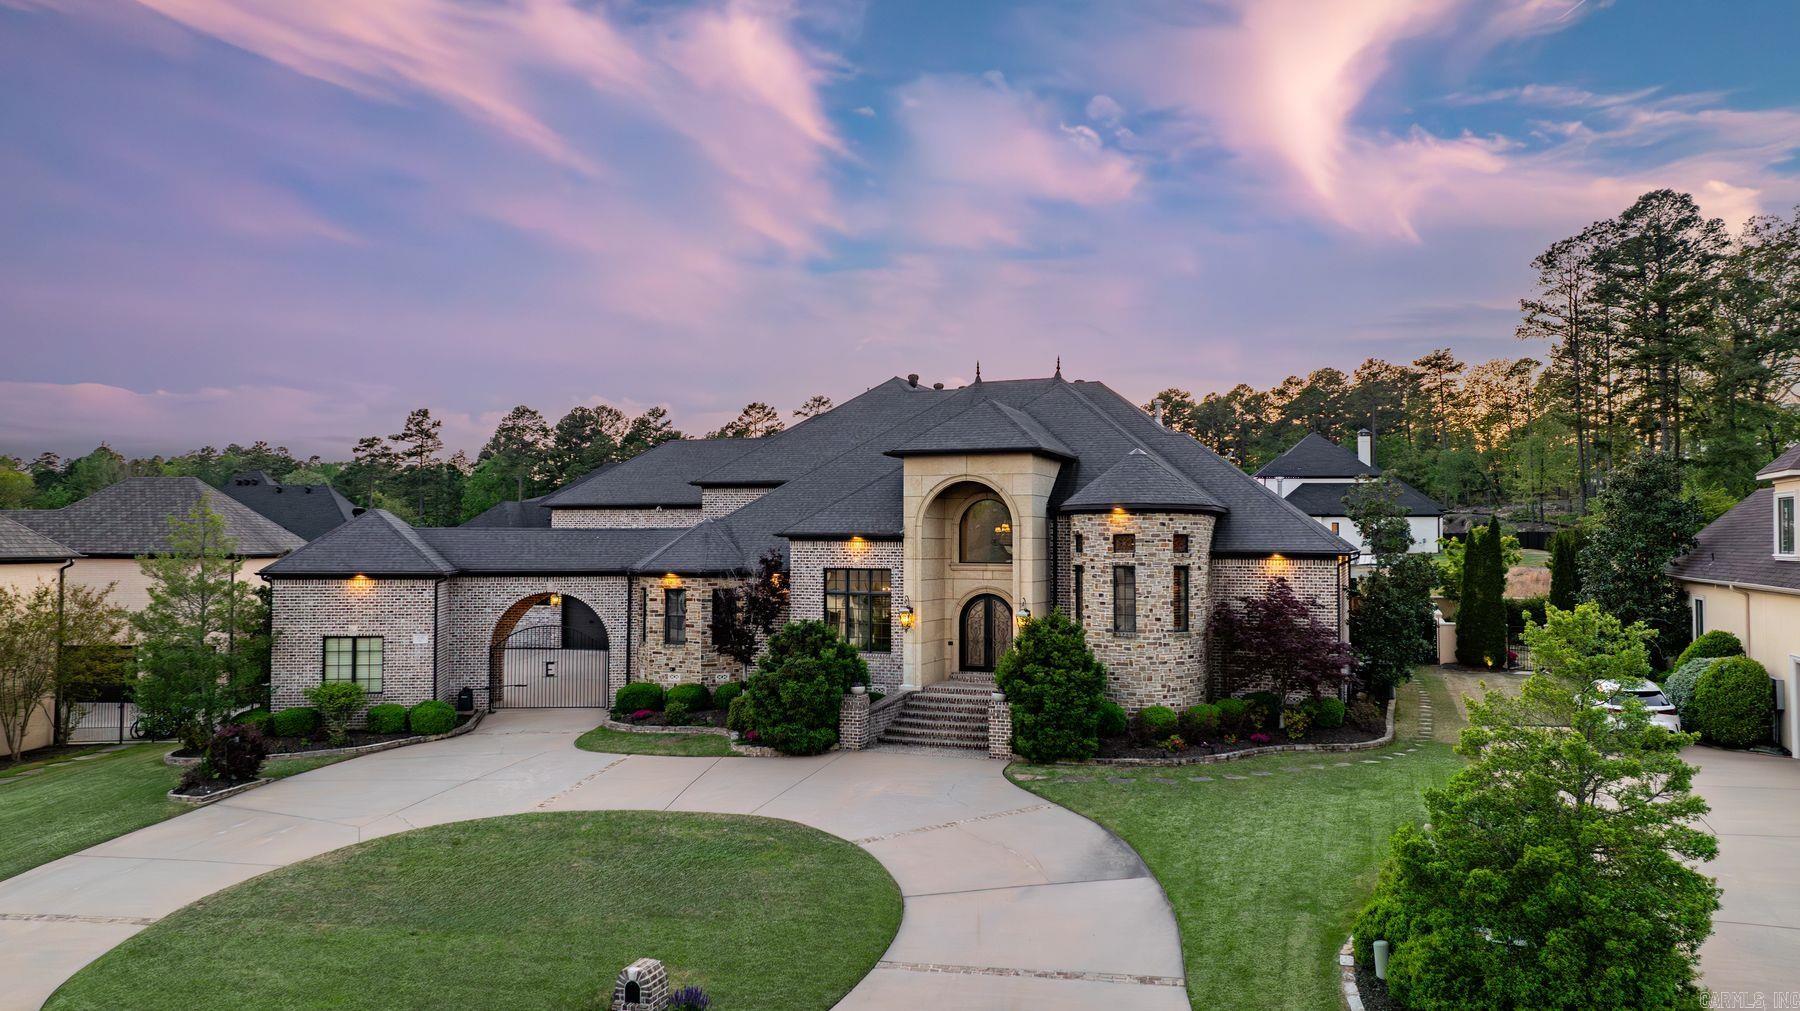
Little Rock
106 Orle Dr
4 Beds
4 Baths
6,859 Sq.Ft.
$1,675,000
MLS#: 26023518
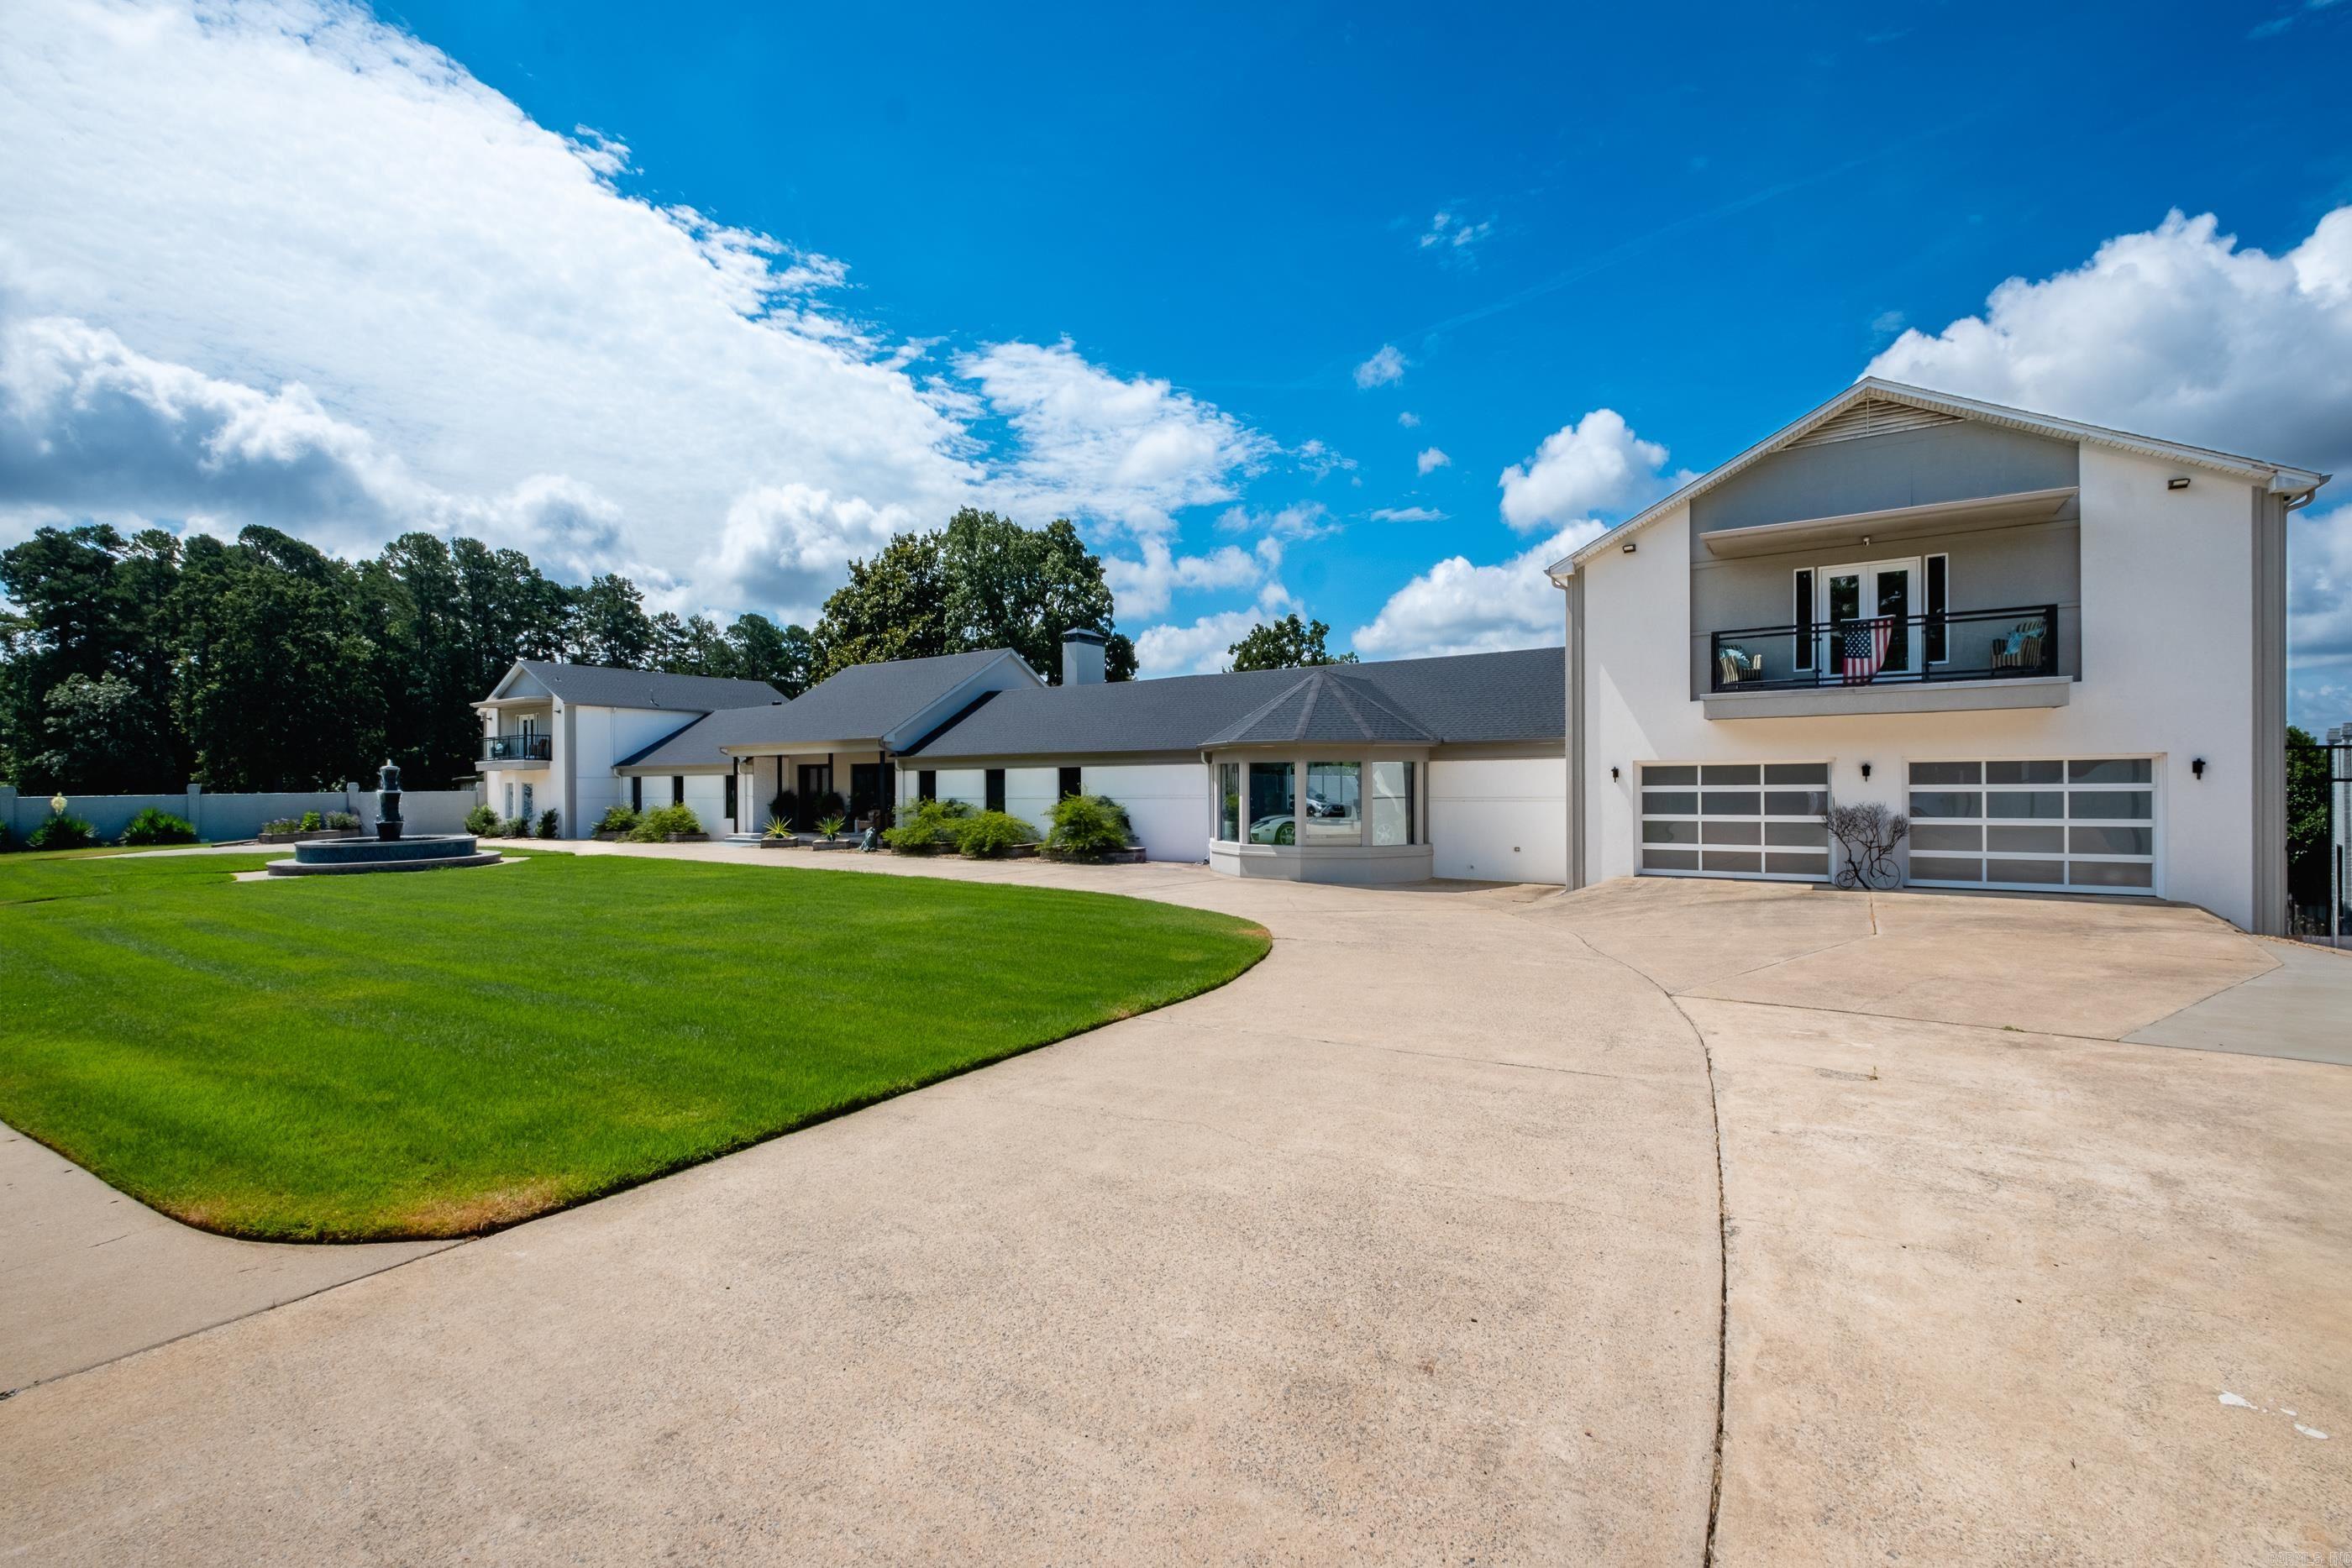
Little Rock
4 Robinwood Drive
6 Beds
8 Baths
11,799 Sq.Ft.
$1,650,000
MLS#: 26022251
