
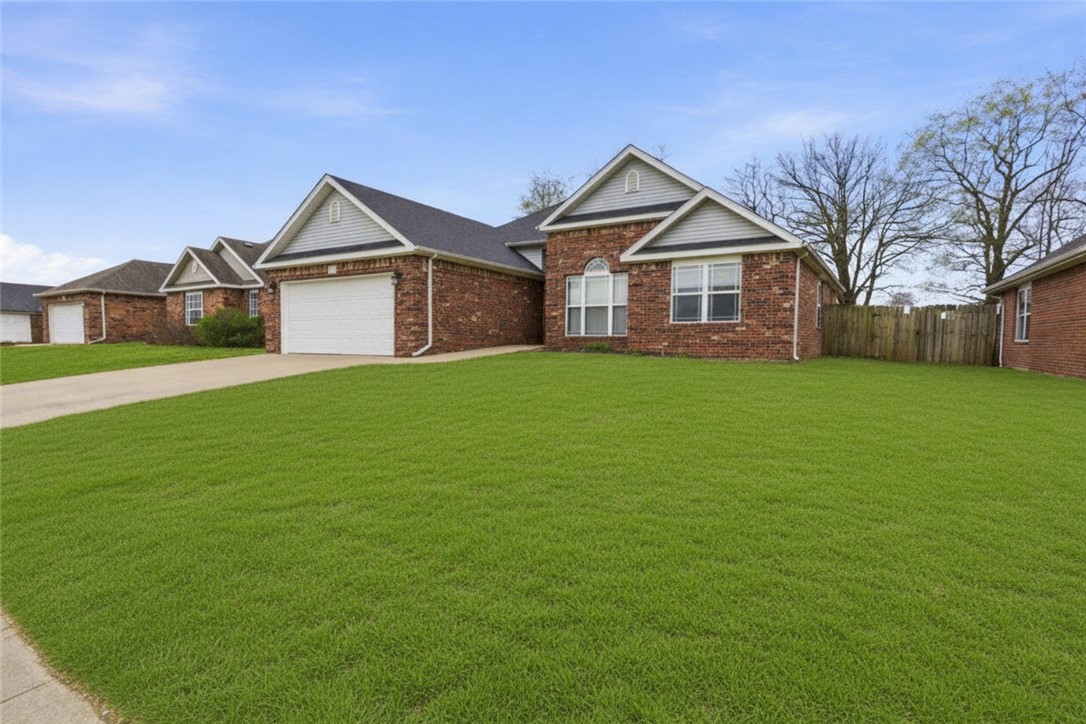
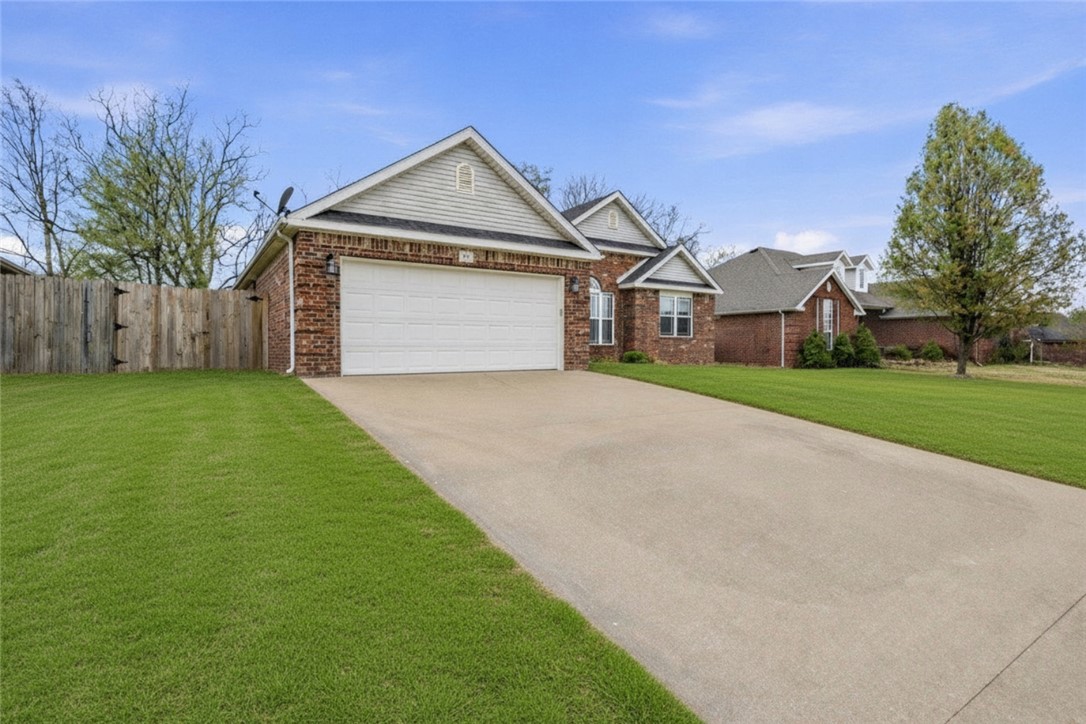
Property
Beds
4
Full Baths
2
1/2 Baths
None
Year Built
2006
Sq.Footage
1,784
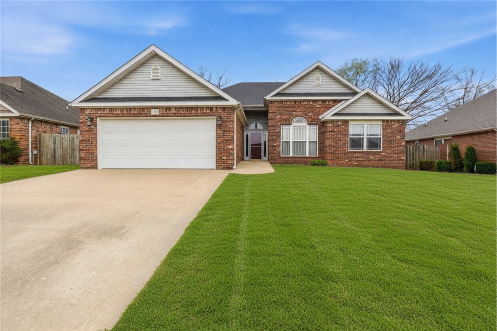
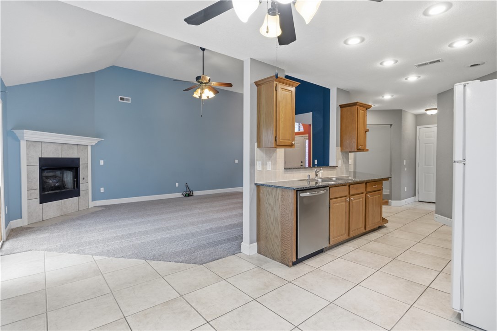
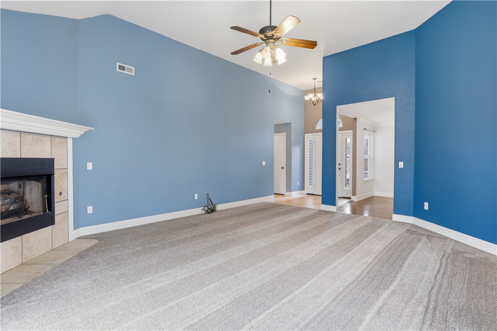
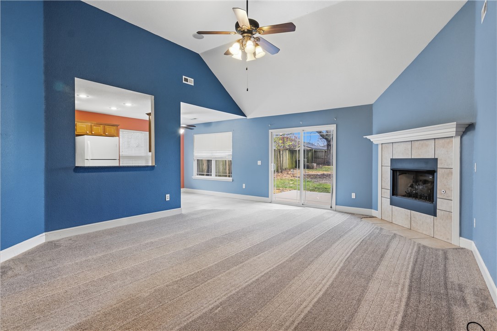
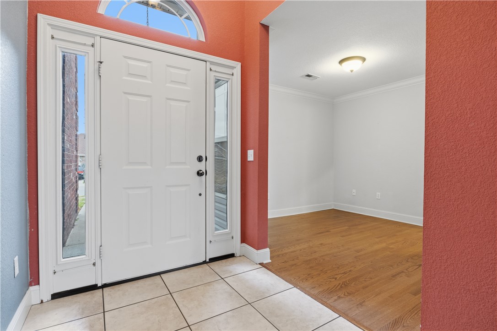
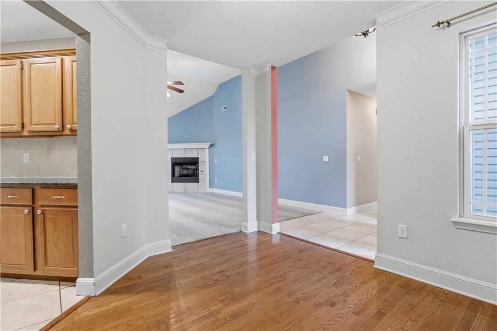
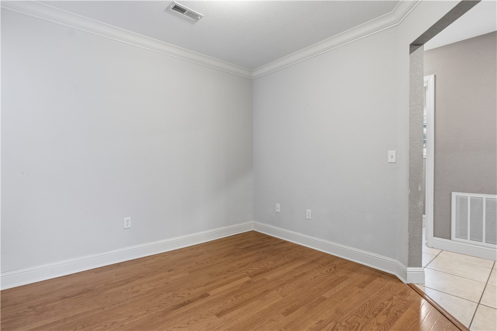
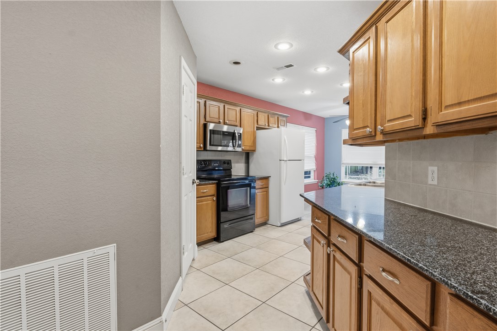
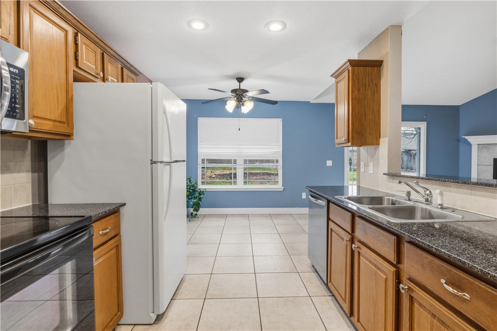
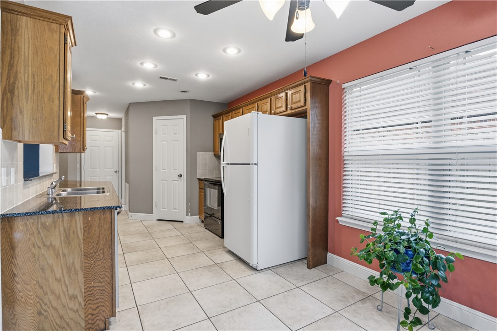
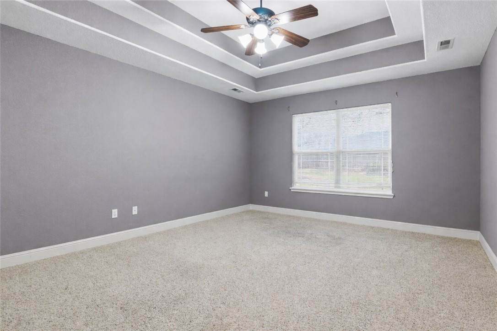
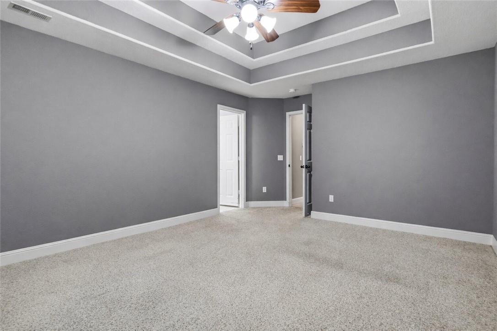
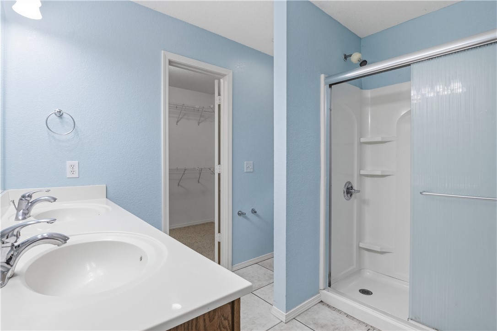
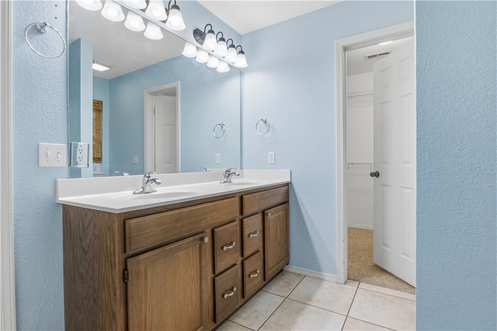
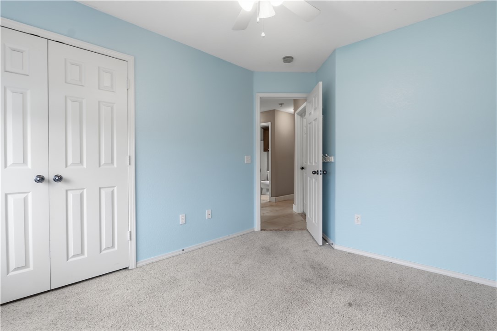
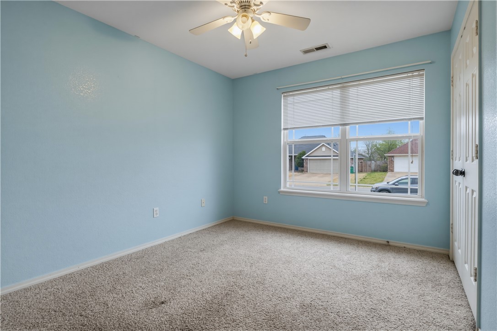
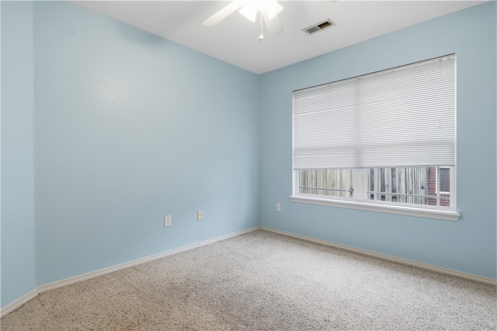
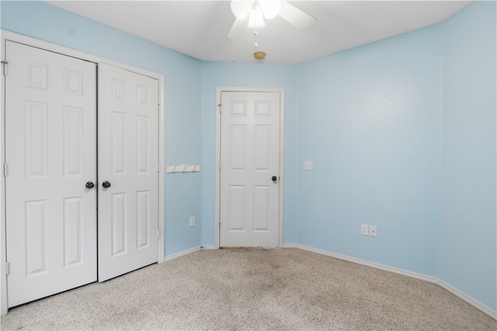
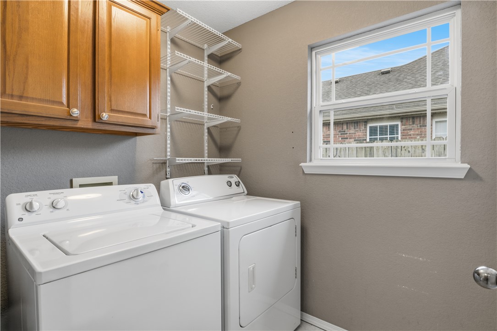
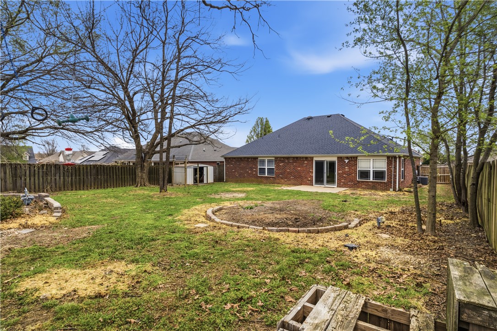
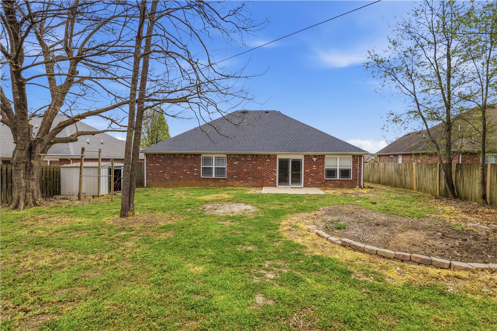
Back on market! Here's another opportunity to make this inviting Centerton home yours. Vaulted ceilings, a cozy fireplace, and an open-concept layout create a bright, comfortable living space that's perfect for everyday life and entertaining. The kitchen features stone countertops, a tile backsplash, and ample prep space, while the primary suite offers a double vanity and walk-in shower. A unique loft in one of the guest bedrooms adds flexible space for a reading nook, play area, or extra storage. With a functional floor plan, timeless appeal, and room to personalize over time, this home is ready to welcome its next owner. Refrigerator, washer, and dryer all convey.
Features & Amenities
Interior
-
Other Interior Features
Ceiling Fan(s), Granite Counters, Pantry, Storage, Wired for Sound
-
Total Bedrooms
4
-
Bathrooms
2
-
Basement YN
NO
-
Cooling YN
YES
-
Cooling
Ceiling Fan(s), Central Air, Electric
-
Fireplace YN
YES
-
Heating YN
YES
-
Heating
Natural Gas, Central
-
Pet friendly
N/A
Exterior
-
Garage
No
-
Construction Materials
Brick, Vinyl Siding
-
Parking
Concrete, Attached, Garage, Garage Door Opener, Driveway
-
Patio and Porch Features
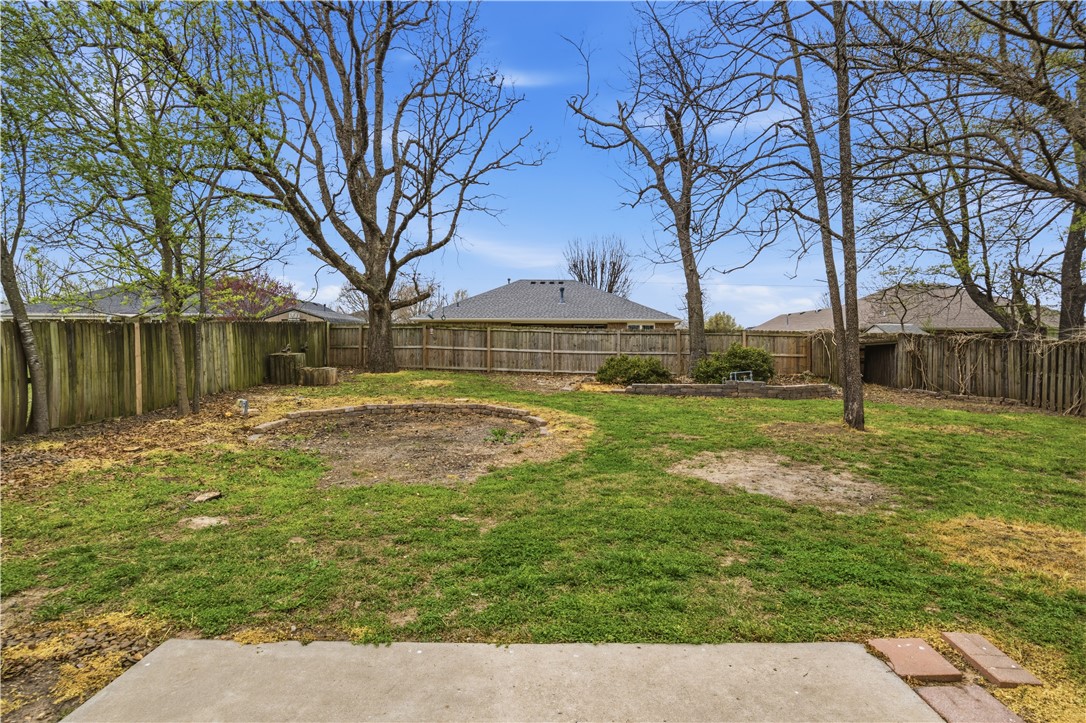
Patio
-
Pool
No
Area & Lot
-
Lot Features
City Lot, Landscaped, Level
-
Lot Size(acres)
0.22
-
Property Type
Residential
-
Property Sub Type
Single Family Residence
-
Architectural Style
Ranch
Price
-
Sales Price
$315,000
-
Tax Amount
$3,056
-
Sq. Footage
1,784
-
Price/SqFt
$176
HOA
-
Association
No
School District
-
Elementary School
Bentonville
-
Middle School
Bentonville
-
High School
Bentonville
Property Features
-
New Construction
NO
-
Foundation Details
Slab
-
Sewer
Public Sewer
-
Tax Lot
12
-
Water Source
Public
Schedule a Showing
Showing scheduled successfully.
Mortgage calculator
Estimate your monthly mortgage payment, including the principal and interest, property taxes, and HOA. Adjust the values to generate a more accurate rate.
Your payment
Principal and Interest:
$
Property taxes:
$
HOA fees:
$
Total loan payment:
$
Total interest amount:
$
Location
County
Benton
Elementary School
Bentonville
Middle School
Bentonville
High School
Bentonville
Listing Courtesy of Aaron Ork , Better Homes and Gardens Real Estate Journey
RealHub Information is provided exclusively for consumers' personal, non-commercial use, and it may not be used for any purpose other than to identify prospective properties consumers may be interested in purchasing. All information deemed reliable but not guaranteed and should be independently verified. All properties are subject to prior sale, change or withdrawal. RealHub website owner shall not be responsible for any typographical errors, misinformation, misprints and shall be held totally harmless.

Branch Broker
Rhonda Scott
Call Rhonda today to schedule a private showing.

* Listings on this website come from the FMLS IDX Compilation and may be held by brokerage firms other than the owner of this website. The listing brokerage is identified in any listing details. Information is deemed reliable but is not guaranteed. If you believe any FMLS listing contains material that infringes your copyrighted work please click here to review our DMCA policy and learn how to submit a takedown request.© 2024 FMLS.
Related Properties
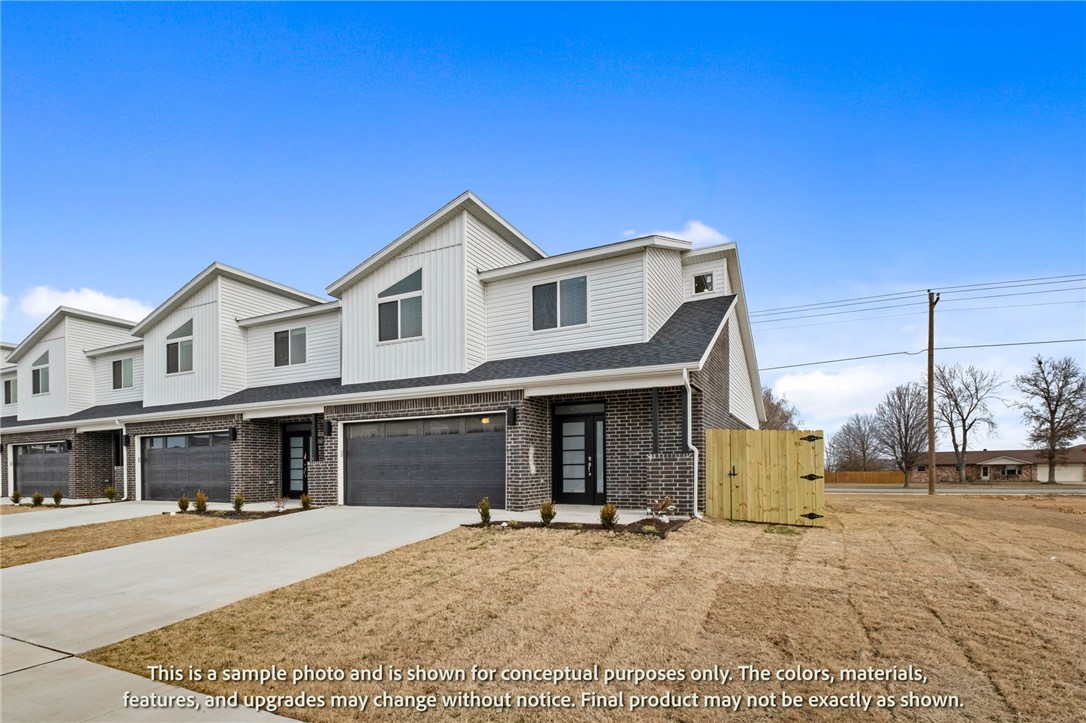
Centerton
410 Jasper Avenue
3 Beds
2 Baths
1,606 Sq.Ft.
$346,896
MLS#: 1356562
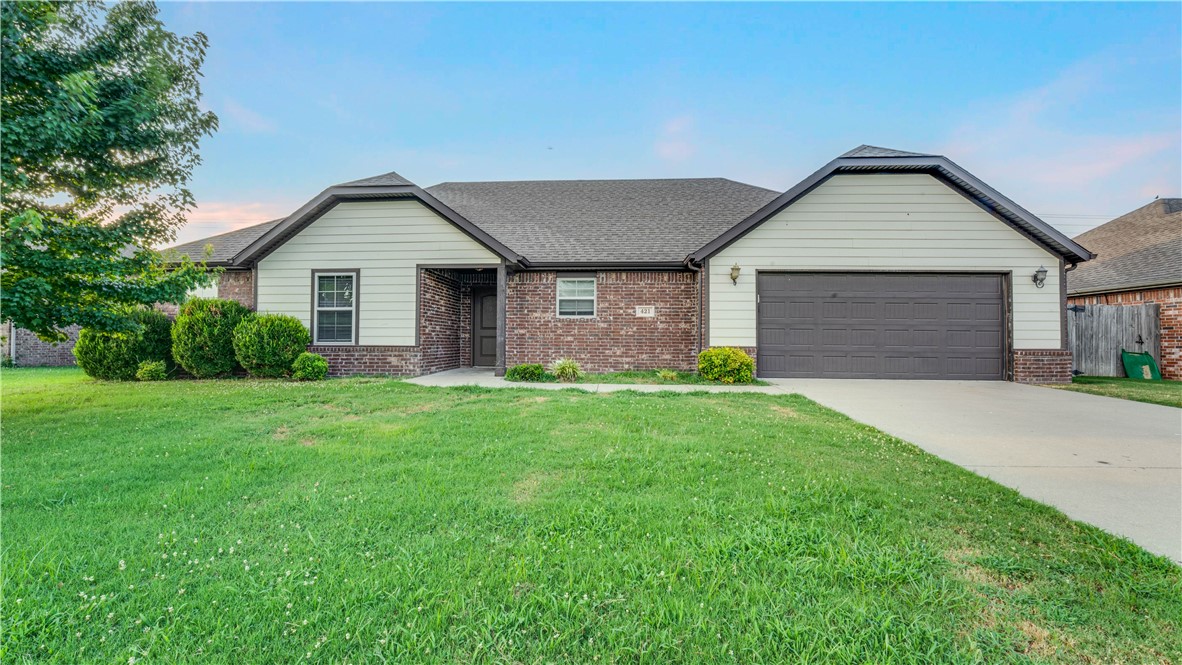
Centerton
421 Capri Street
4 Beds
2 Baths
1,716 Sq.Ft.
$350,000
MLS#: 1356673
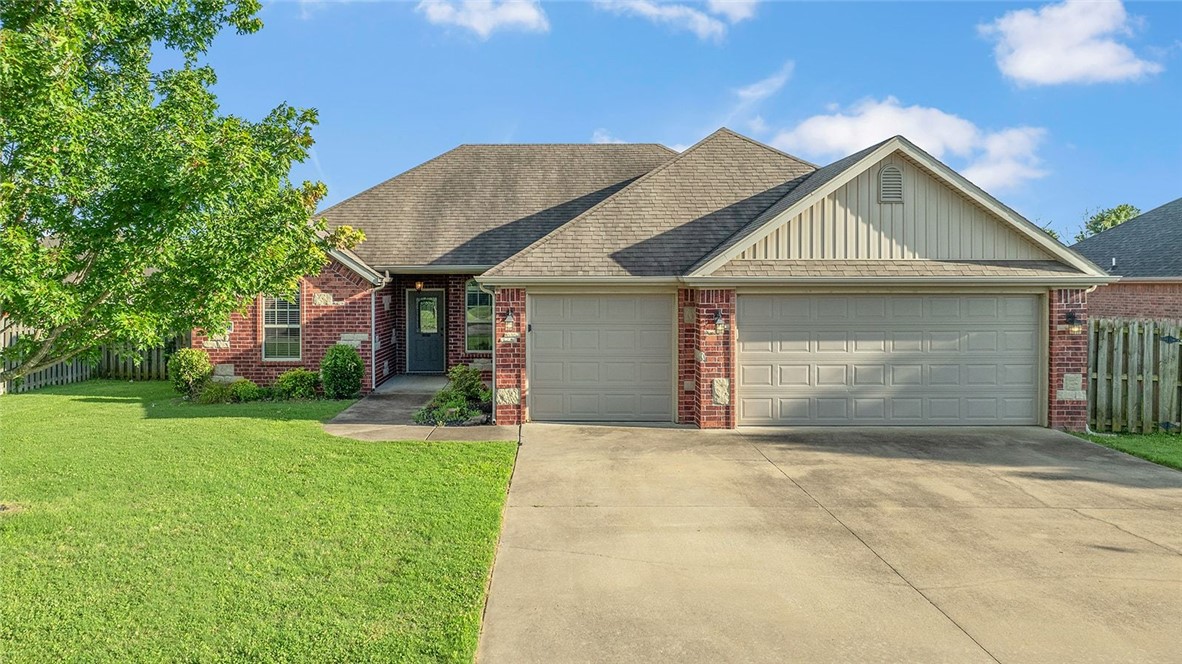
Centerton
410 Torino Place
3 Beds
2 Baths
1,662 Sq.Ft.
$340,000
MLS#: 1356661
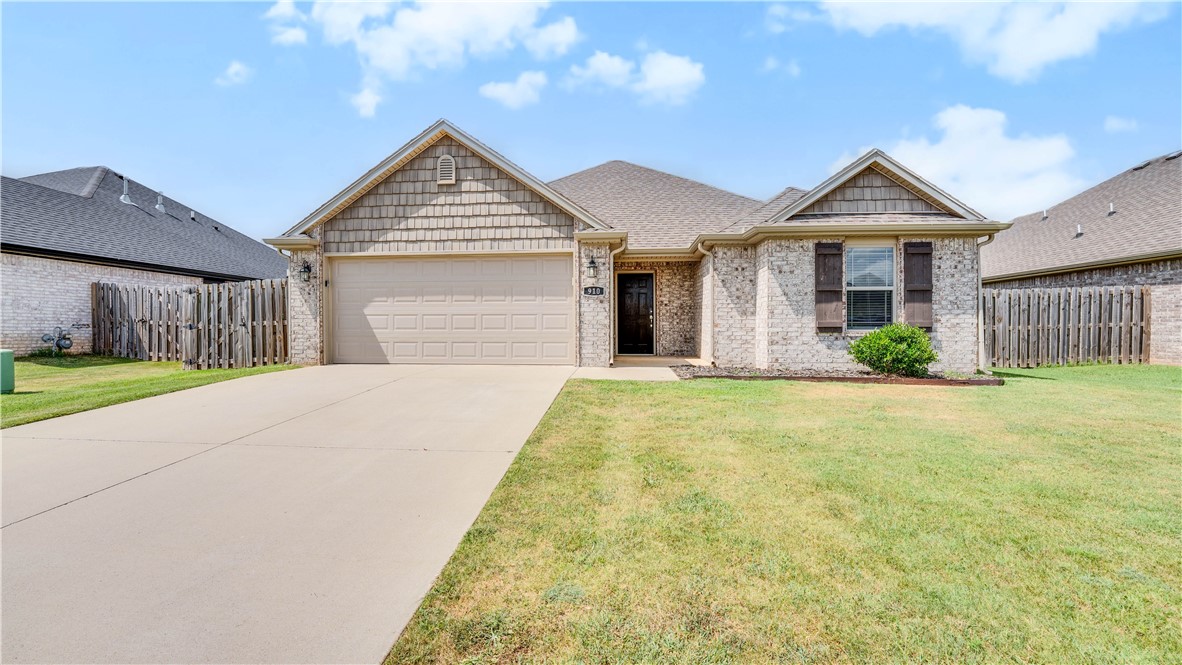
Centerton
910 Sassafras Lane
3 Beds
2 Baths
1,406 Sq.Ft.
$310,000
MLS#: 1356670
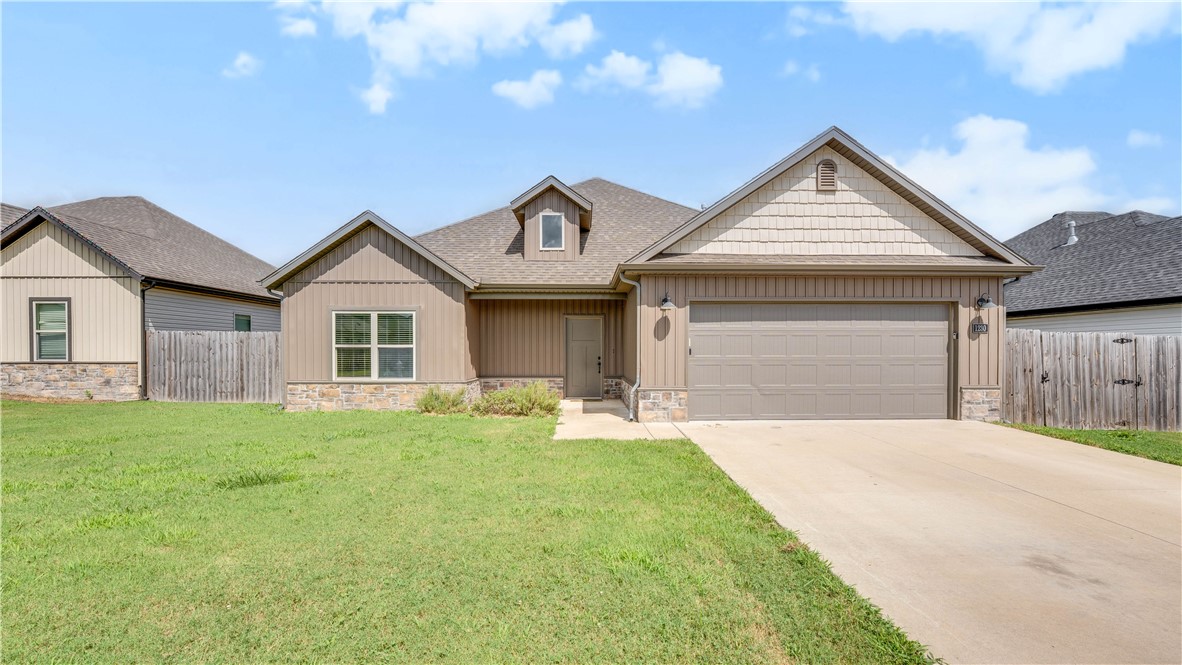
Centerton
1230 Mt Hood Drive
4 Beds
2 Baths
1,808 Sq.Ft.
$340,000
MLS#: 1356667
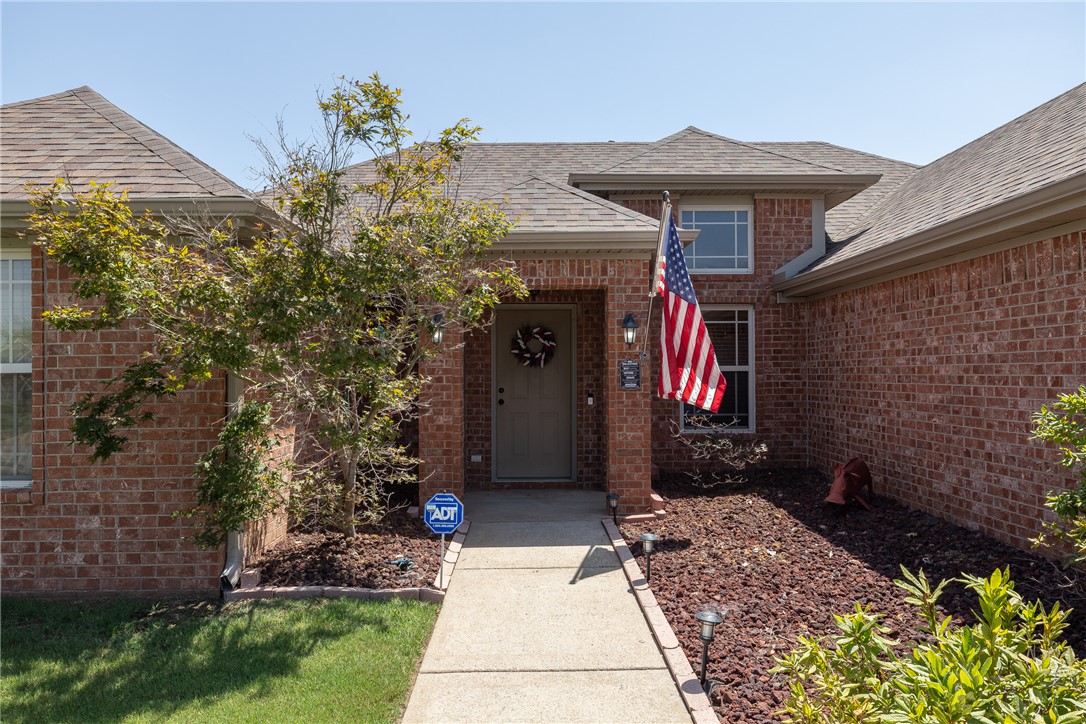
Centerton
330 Beasley Drive
4 Beds
2 Baths
1,707 Sq.Ft.
$325,000
MLS#: 1356655
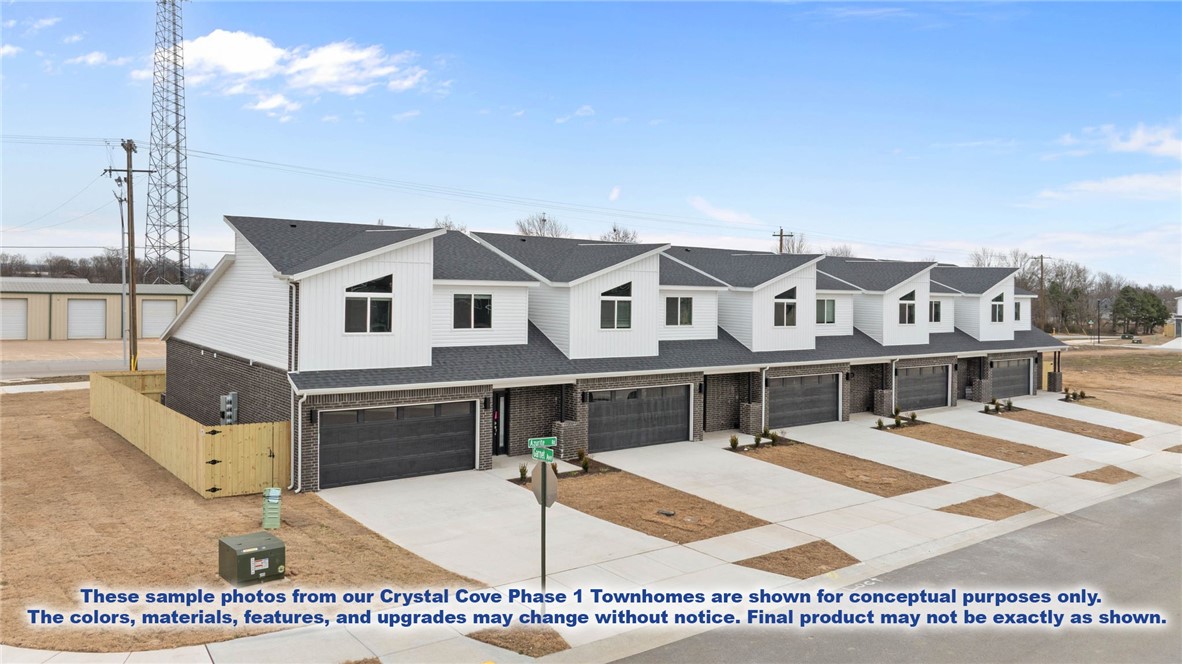
Centerton
420 Jasper Avenue
3 Beds
2 Baths
1,606 Sq.Ft.
$346,896
MLS#: 1356564
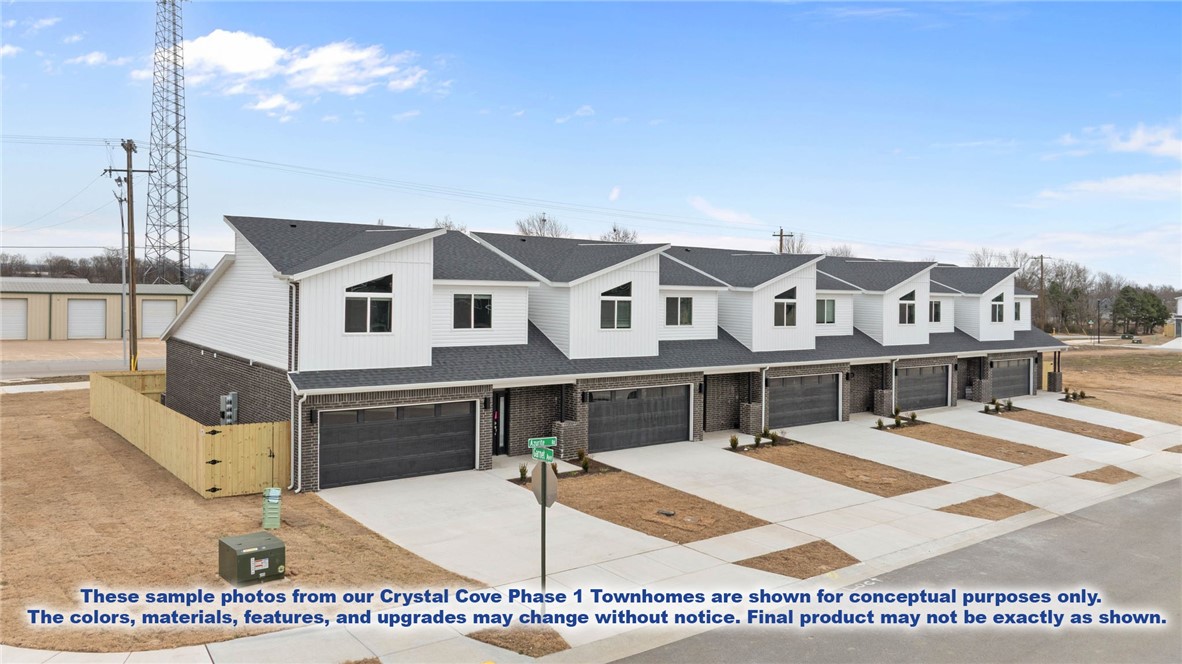
Centerton
1901 Lapis Avenue
3 Beds
2 Baths
1,582 Sq.Ft.
$346,896
MLS#: 1356396
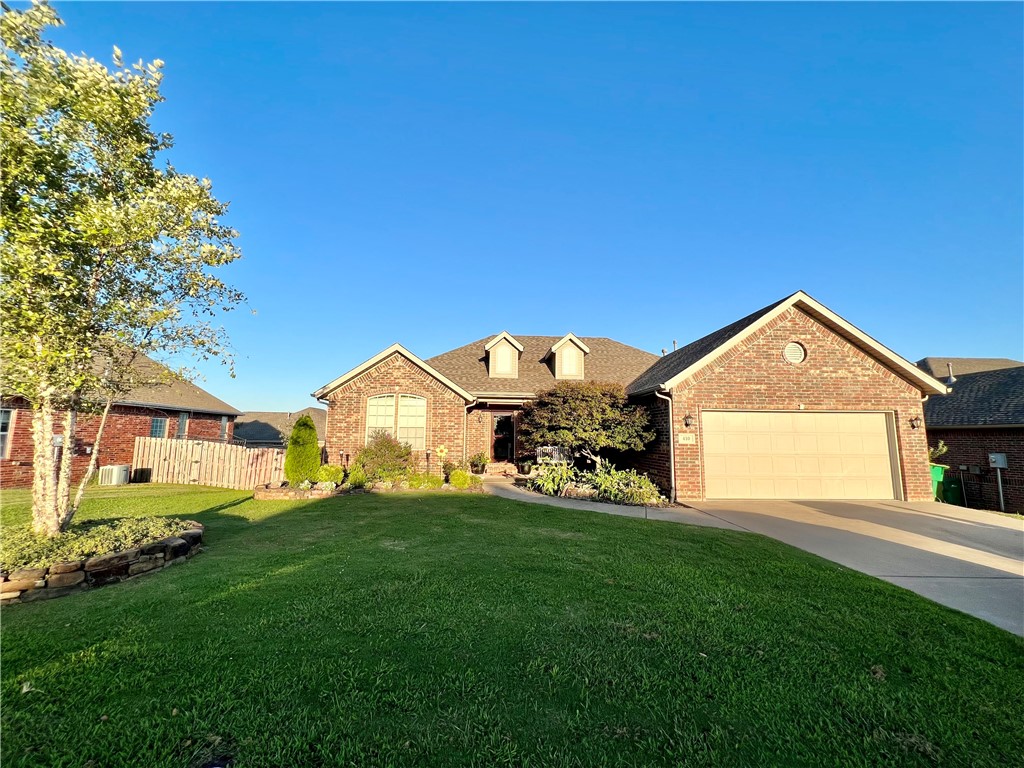
Centerton
410 Sienna Drive
4 Beds
2 Baths
1,637 Sq.Ft.
$335,000
MLS#: 1356346
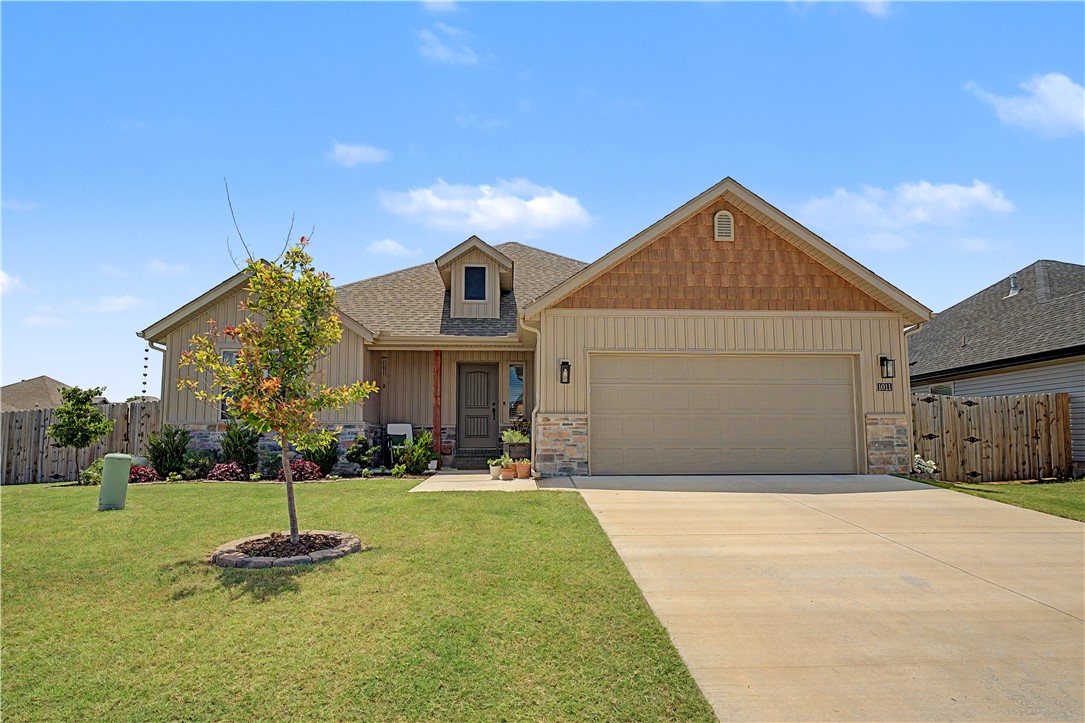
Centerton
1011 Monarch Road
4 Beds
2 Baths
1,775 Sq.Ft.
$365,000
MLS#: 1356307
