Features & Amenities

Interior

  • Other Interior Features

    Breakfast Bar, Eat-in Kitchen, Pantry, Walk-In Closet(s), Ceiling Fan(s)

  • Total Bedrooms

    4

  • Bathrooms

    3

  • 1/2 Bathrooms

    1

  • Basement YN

    NO

  • Cooling YN

    YES

  • Cooling

    Gas, Central Air

  • Pet friendly

    N/A

Exterior

  • Garage

    Yes

  • Garage spaces

    3

  • Construction Materials

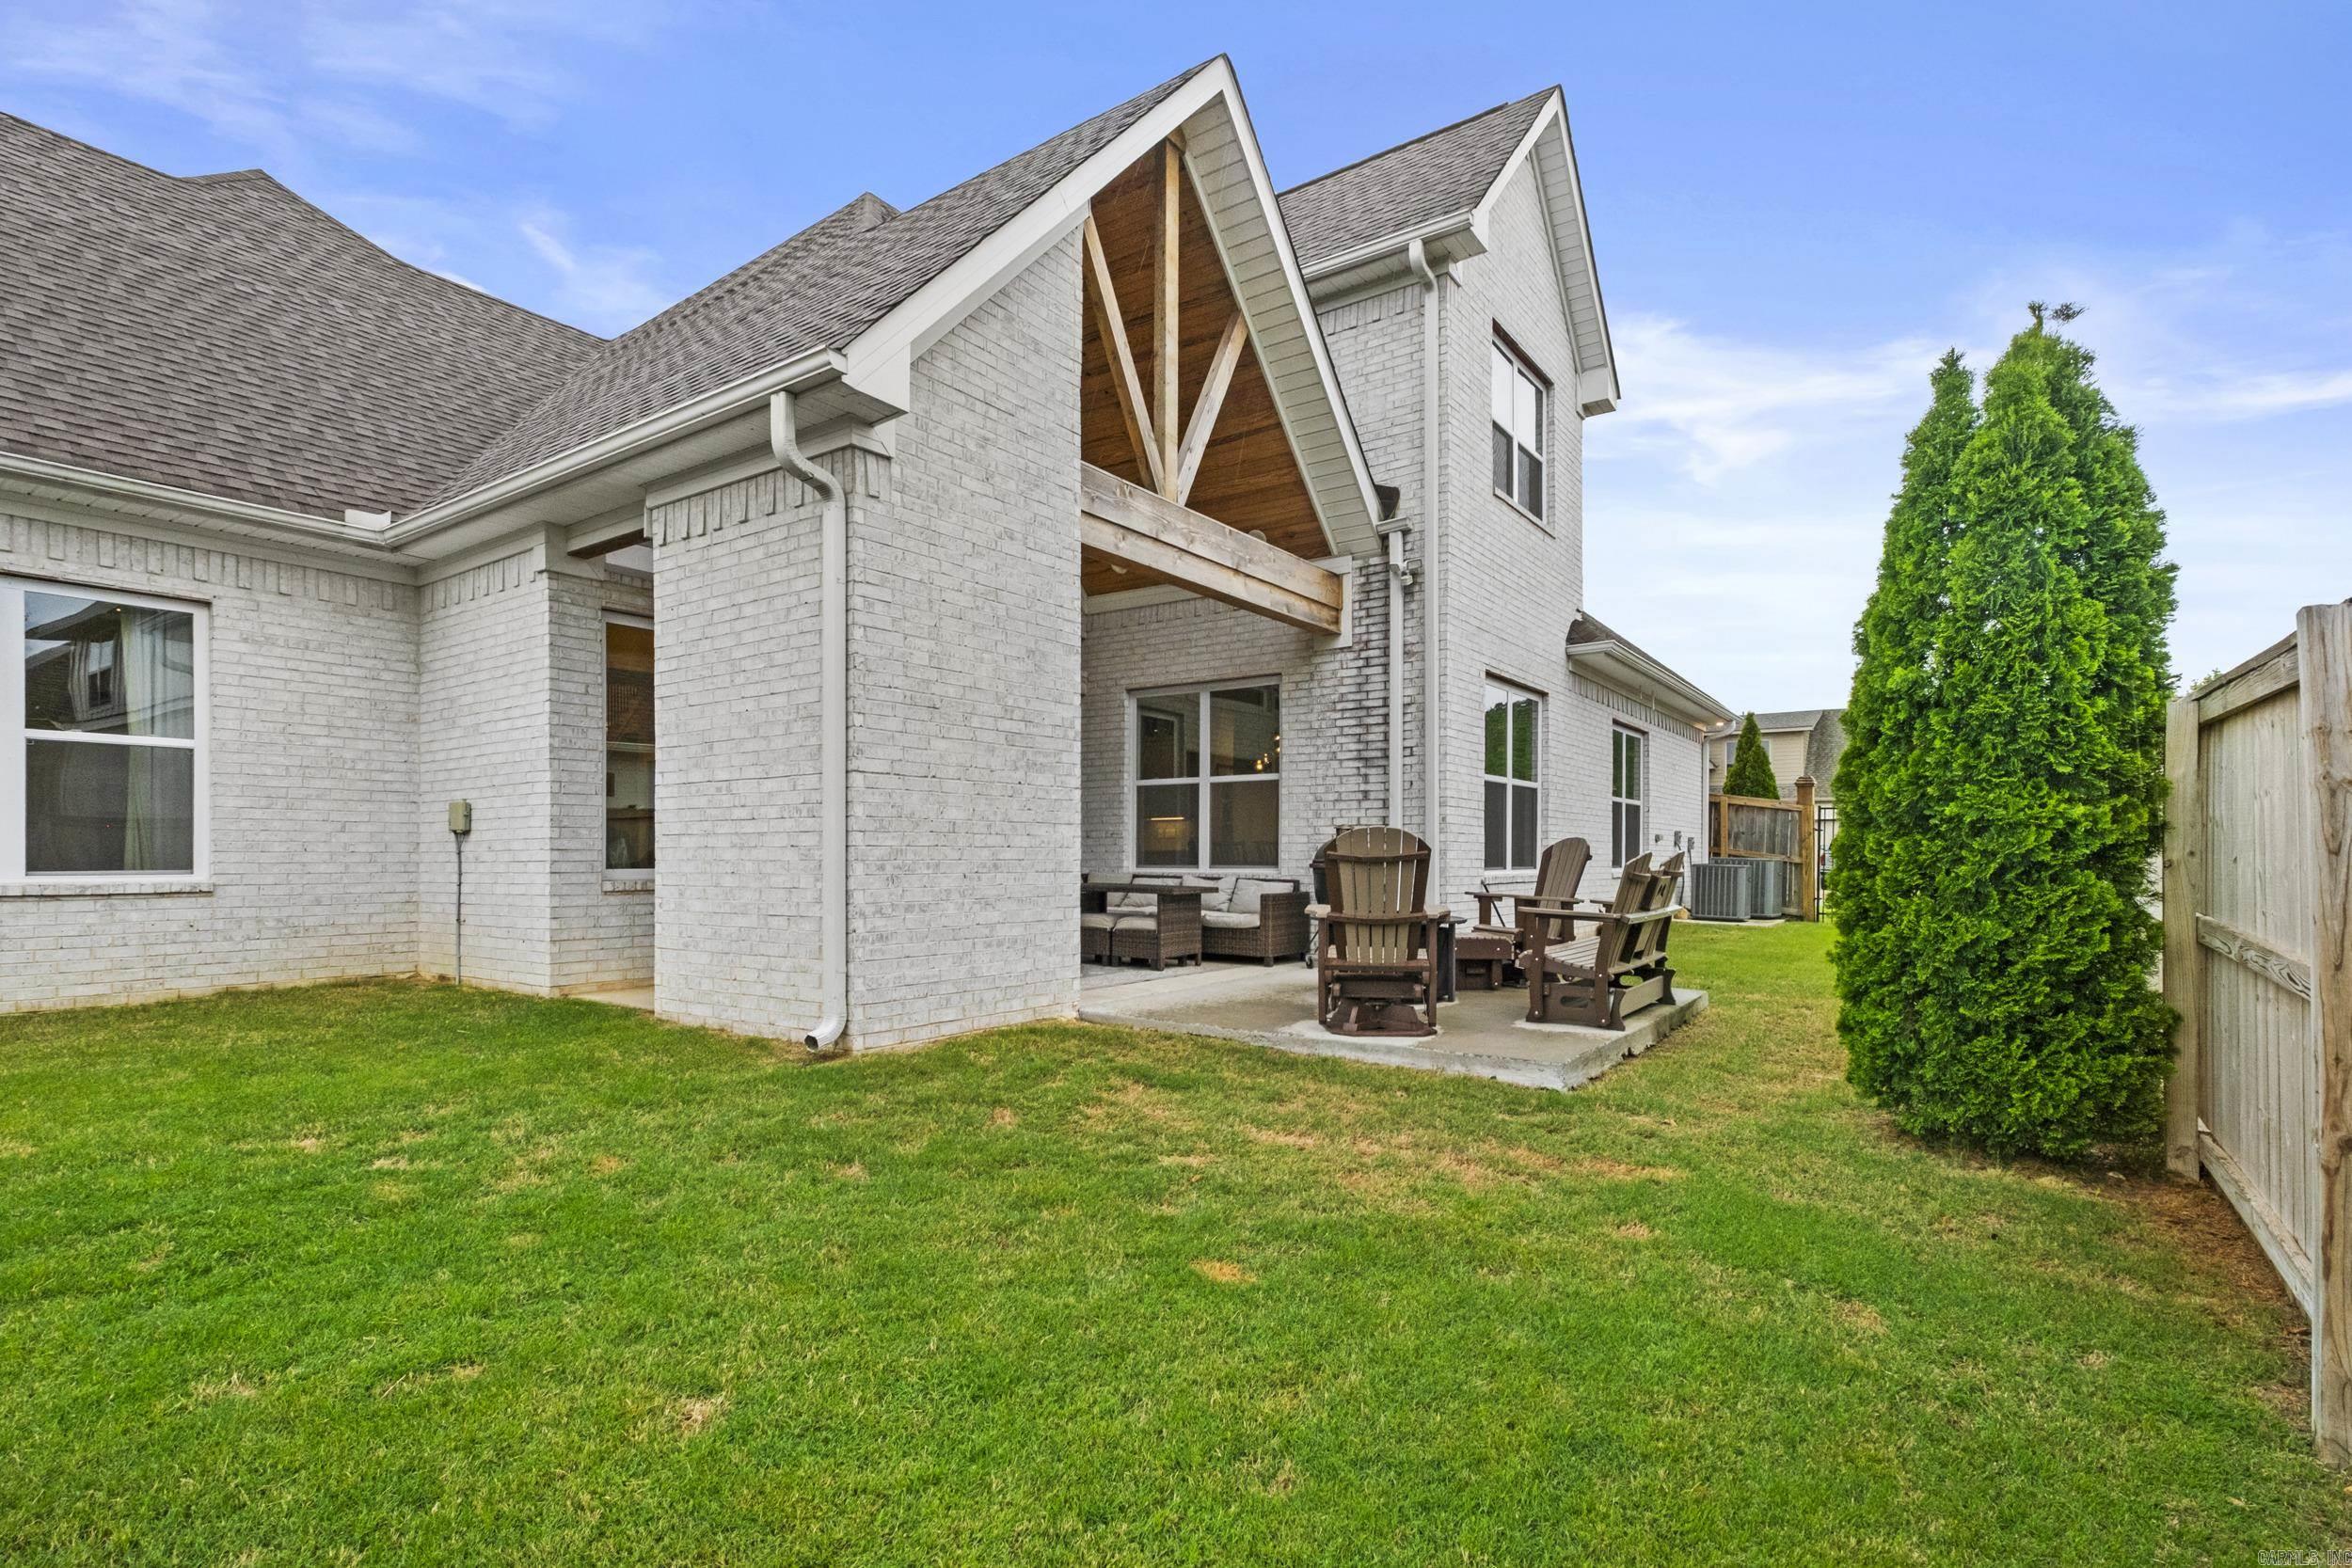
    Brick

  • Parking

    Garage Door Opener, Garage, Garage Faces Side

  • Patio and Porch Features

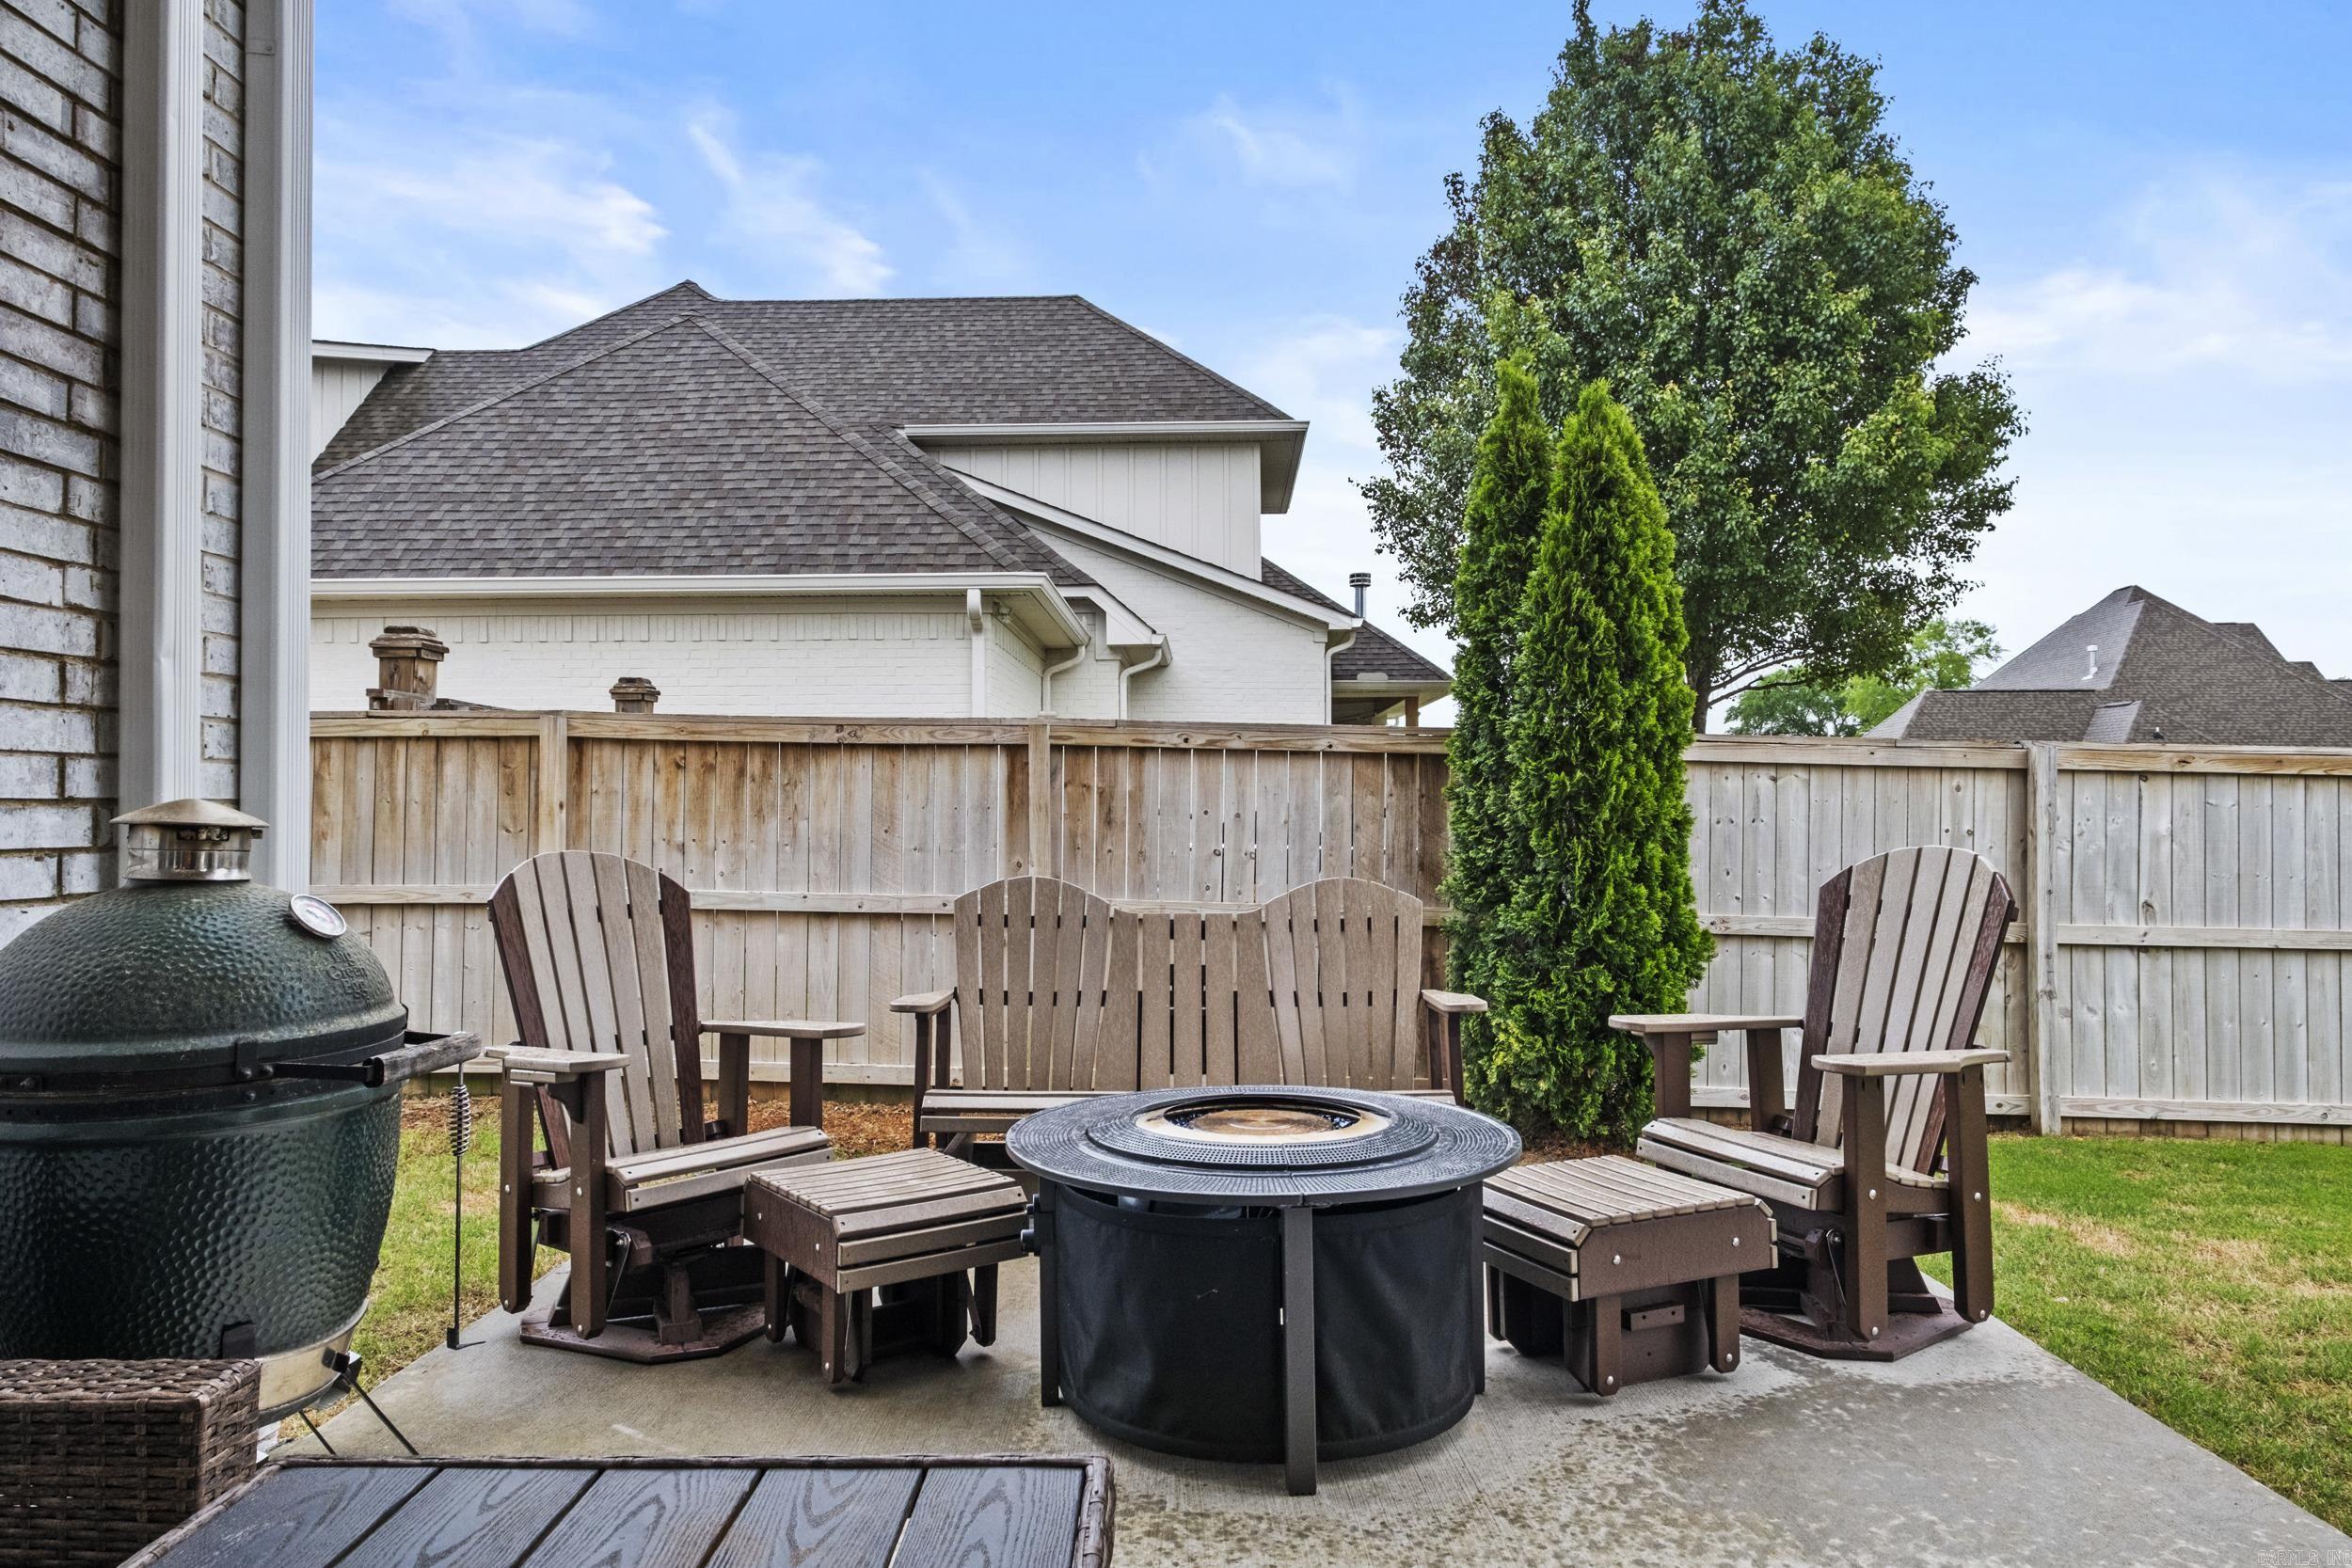
    Patio, Porch, Covered

  • Pool

    No

Area & Lot

  • Lot Features

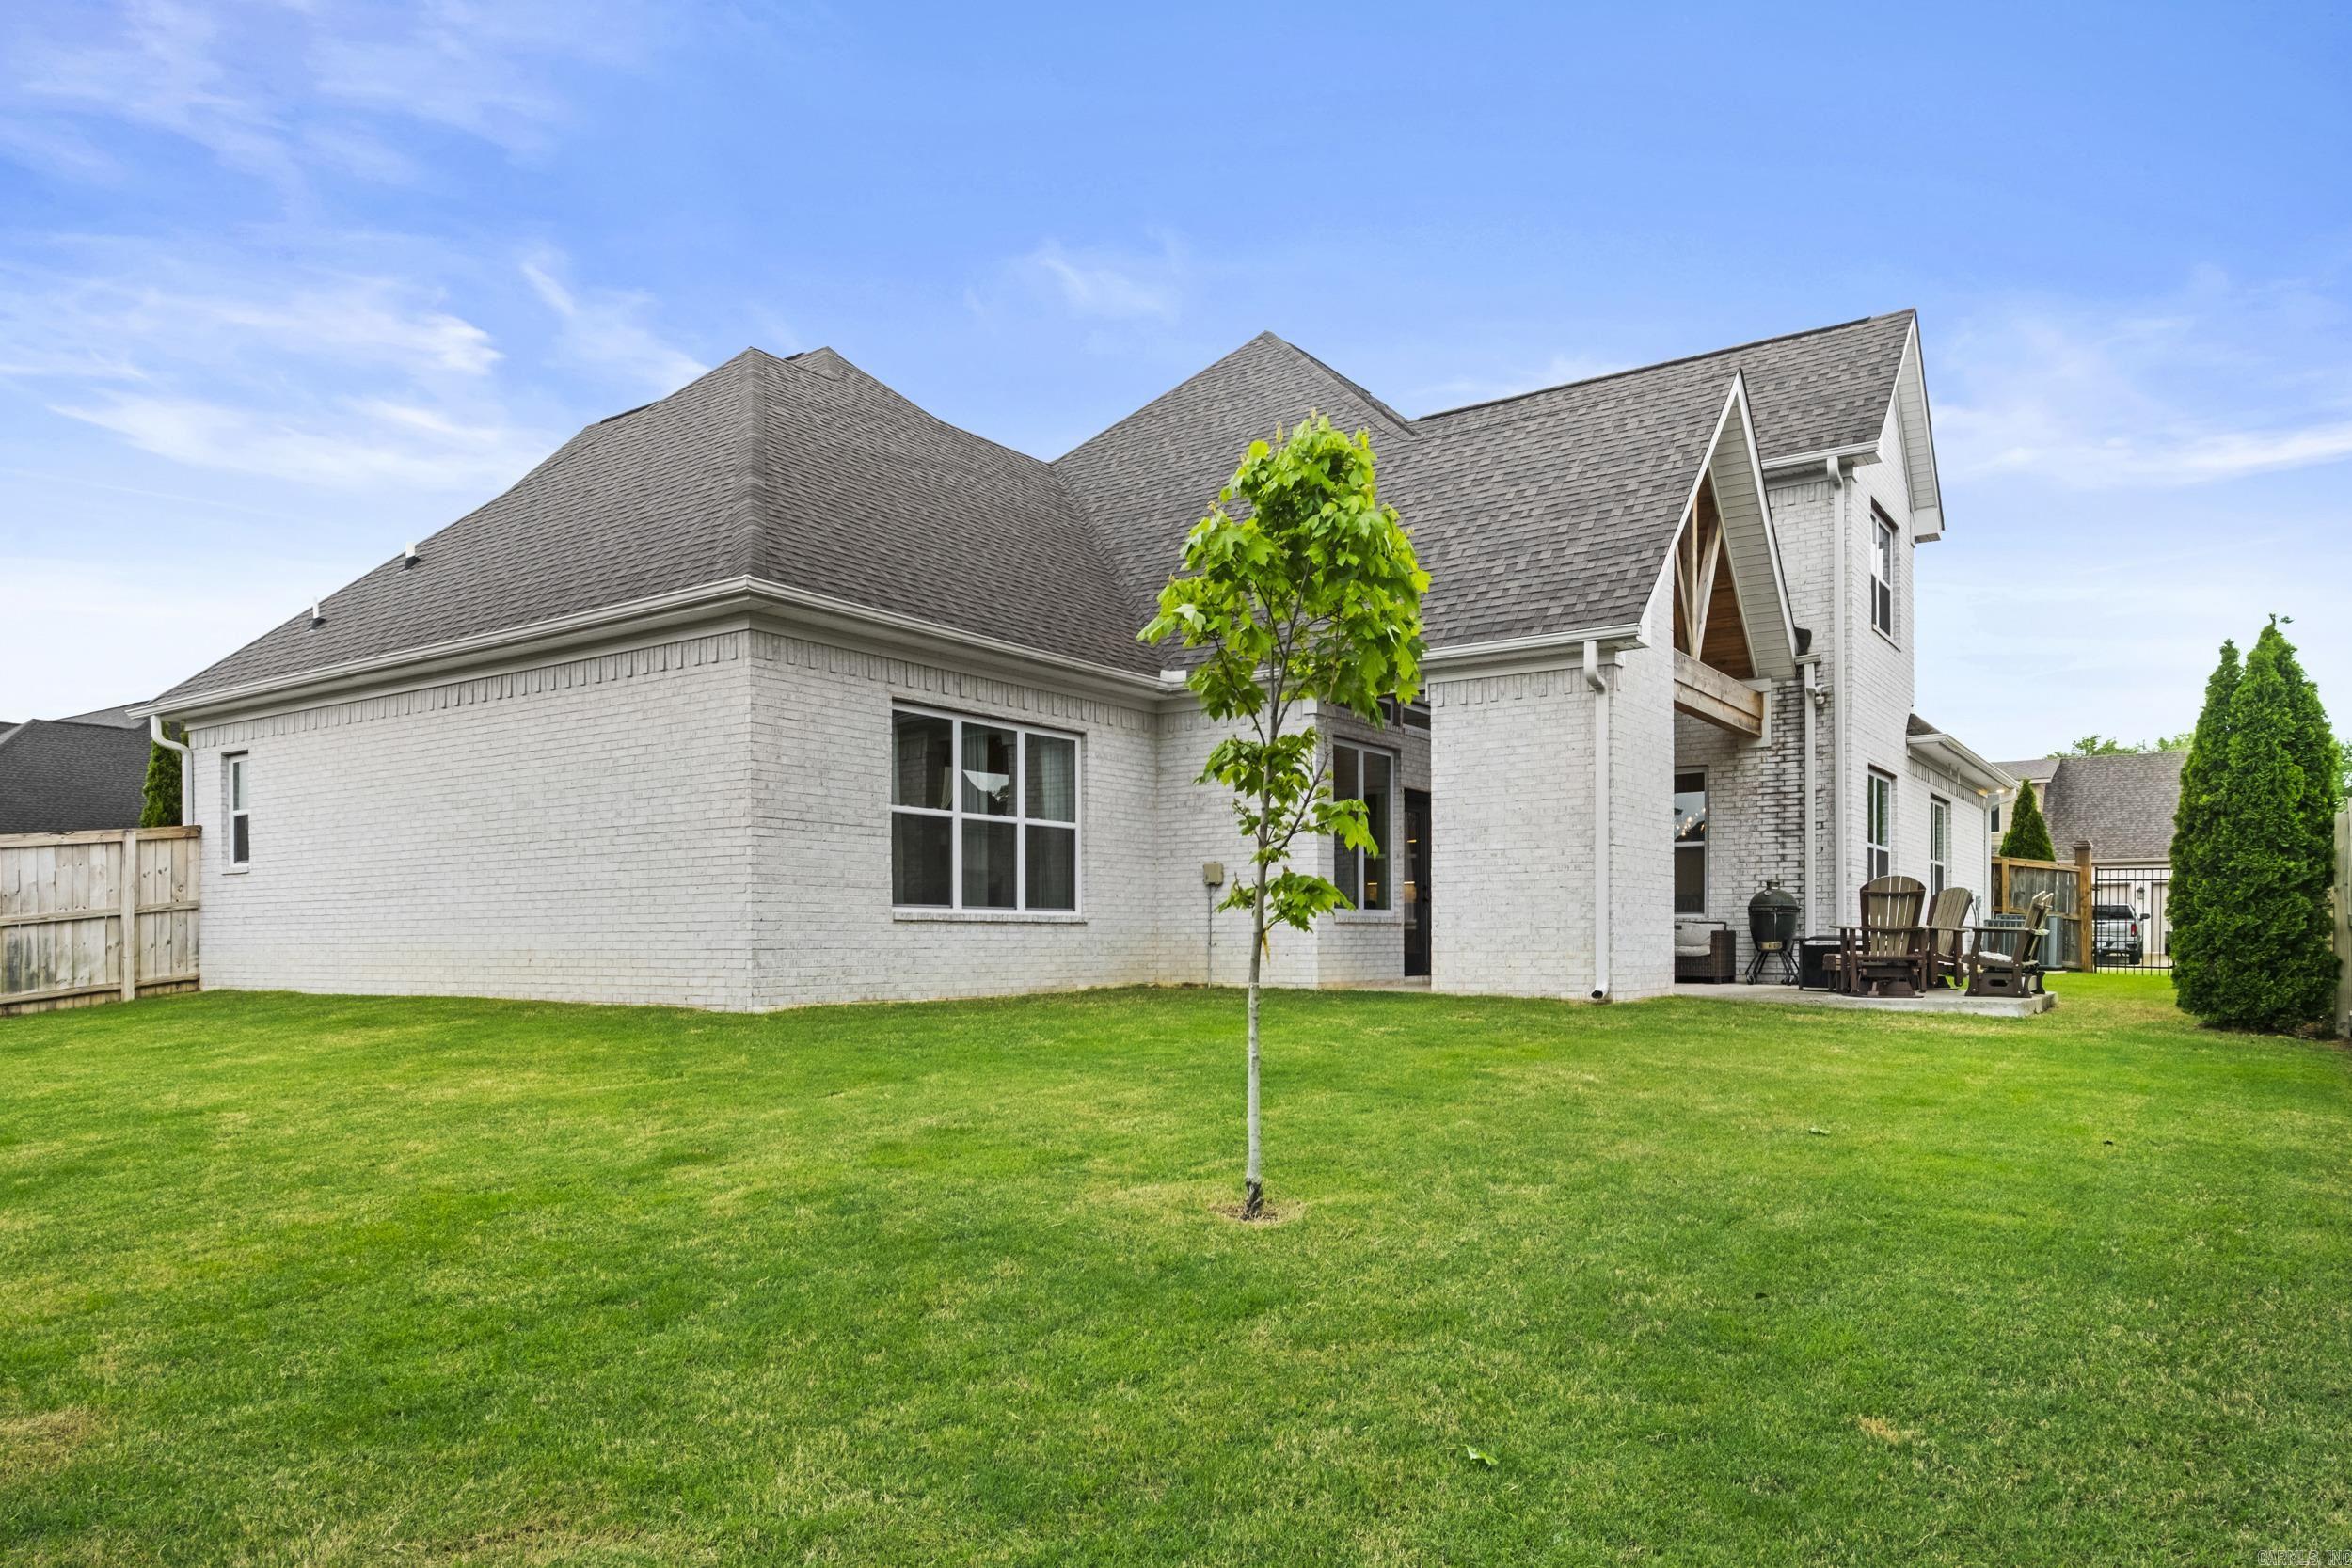
    Corner Lot, Level

  • Lot Size(acres)

    0.38

  • Property Type

    Residential

  • Property Sub Type

    Single Family Residence

  • Architectural Style

    Traditional

Price

  • Sales Price

    $639,900
  • Tax Amount

    $6,042.32

  • Sq. Footage

    3, 712

  • Price/SqFt

    $172

HOA

  • Association

    Yes

  • Association Fee

    $99

  • Association Fee Frequency

    Monthly

  • Association Fee Includes

    N/A

School District

  • Elementary School

    N/A

  • Middle School

    N/A

  • High School

    N/A

Property Features

  • Stories

    2

  • New Construction

    NO

  • Sewer

    Public Sewer

  • Water Source

    Public

Schedule a Showing

Showing scheduled successfully.

<
>
IN PERSON
VIA CHAT

What is 3 + 4 ?


Change time

Mortgage calculator

Estimate your monthly mortgage payment, including the principal and interest, property taxes, and HOA. Adjust the values to generate a more accurate rate.

Your payment

Principal and Interest:

$

Property taxes:

$

HOA fees:

$

Total loan payment:

$

Total interest amount:

$

Location

County

Saline

Elementary School

Middle School

High School

Listing Courtesy of Brad Miles , Crye-Leike REALTORS NLR Branch

RealHub Information is provided exclusively for consumers' personal, non-commercial use, and it may not be used for any purpose other than to identify prospective properties consumers may be interested in purchasing. All information deemed reliable but not guaranteed and should be independently verified. All properties are subject to prior sale, change or withdrawal. RealHub website owner shall not be responsible for any typographical errors, misinformation, misprints and shall be held totally harmless.

Agent Rhonda Scott

Branch Broker

Rhonda Scott

Call Rhonda today to schedule a private showing.


* Listings on this website come from the FMLS IDX Compilation and may be held by brokerage firms other than the owner of this website. The listing brokerage is identified in any listing details. Information is deemed reliable but is not guaranteed. If you believe any FMLS listing contains material that infringes your copyrighted work please click here to review our DMCA policy and learn how to submit a takedown request.© 2024 FMLS.
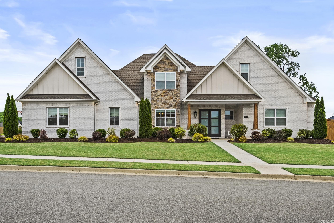
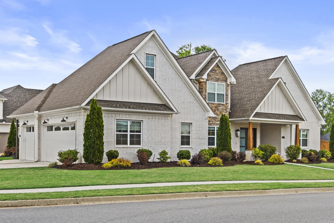
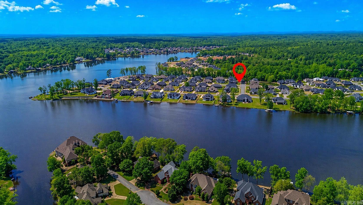
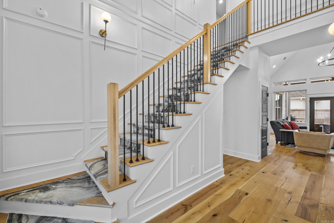
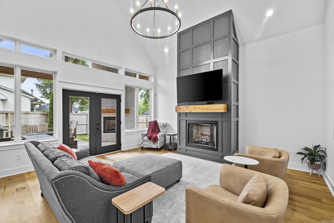
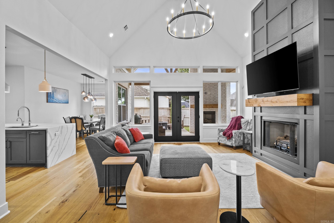
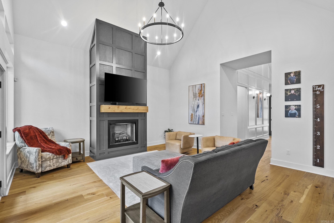
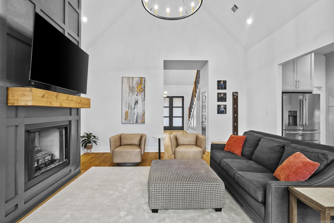
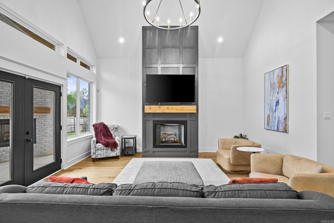
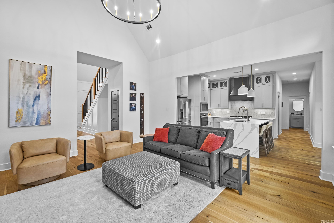
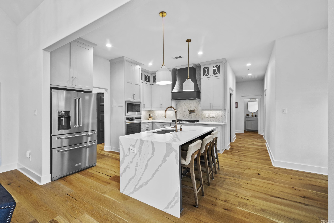
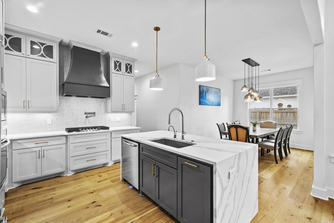
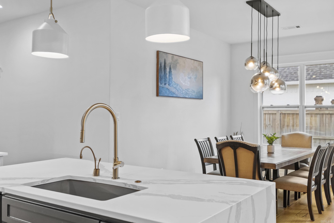
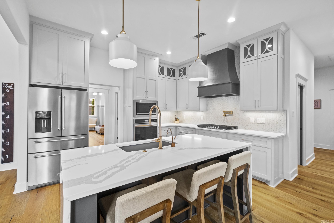
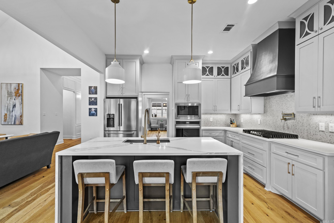
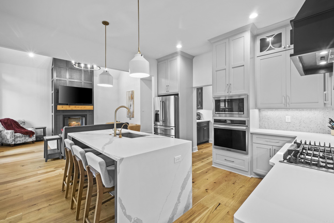
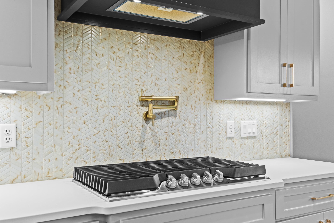
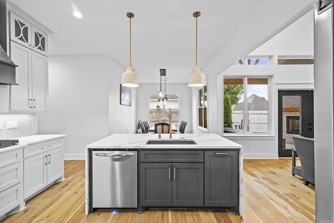
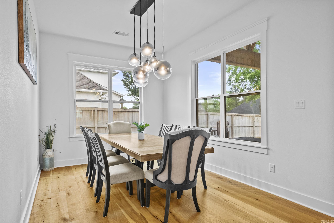
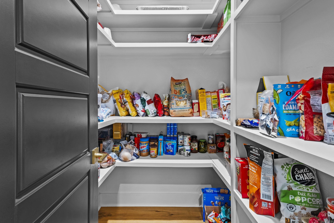
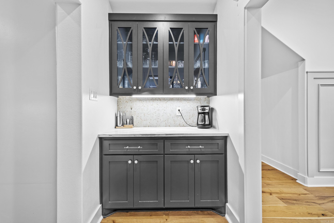
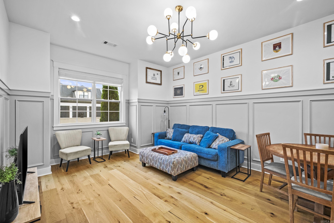
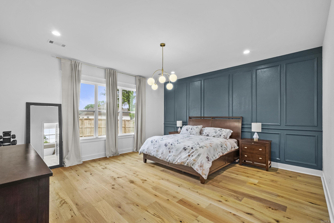
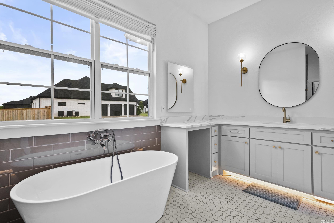
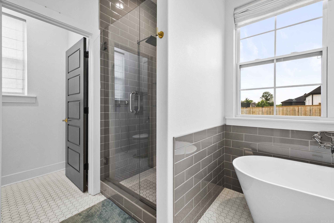
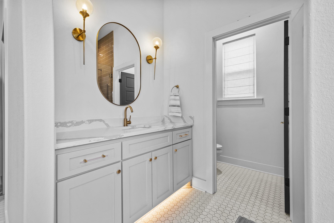
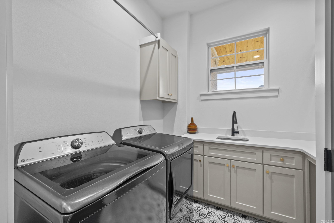
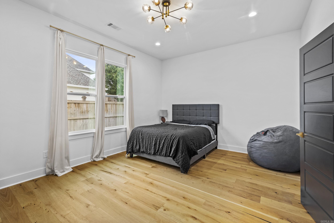
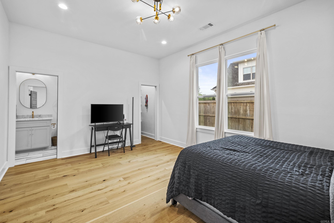
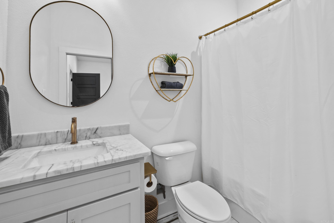
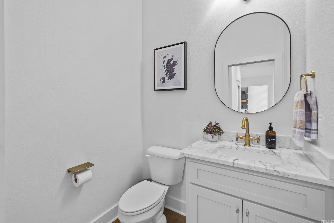
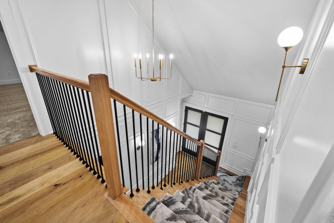
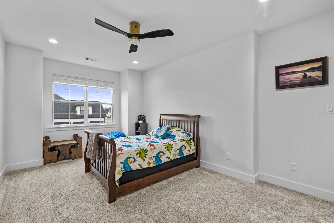
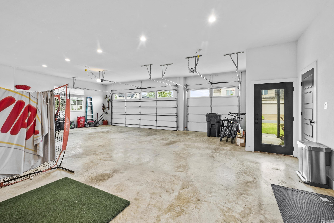
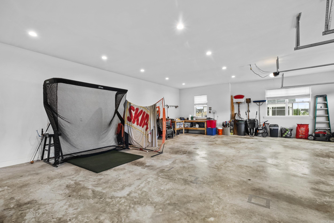
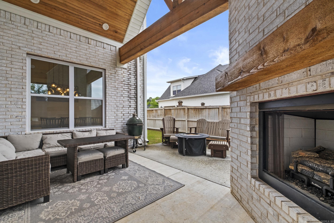
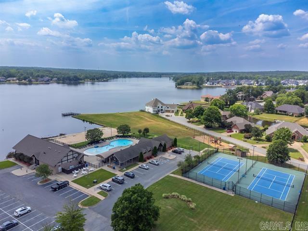
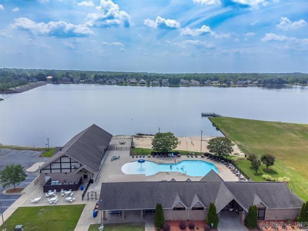
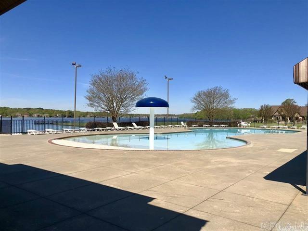
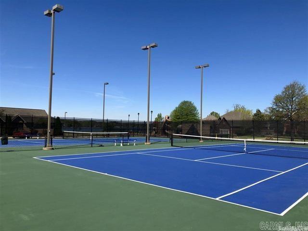
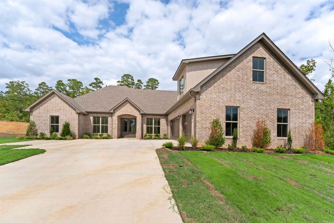
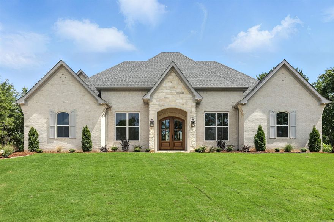
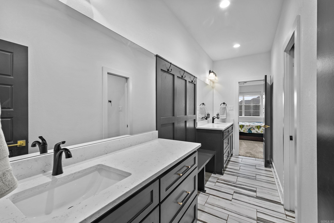
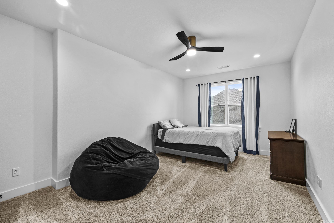
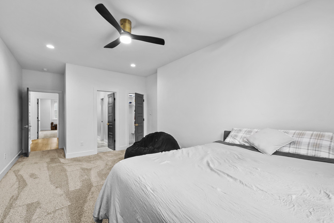
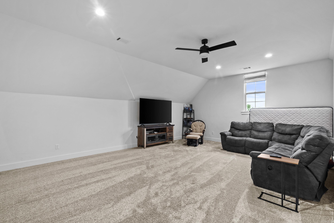
Luxury living awaits in this breathtaking 4 bed, 3.5 bath home in the gated community of The Point at Hurricane Lake! Positioned on a corner flat lot just steps from the lake, this home offers exceptional craftsmanship & thoughtful design. This quality-built home impresses from the moment you walk through the double doors into a grand entryway leading to the spacious family room. Enjoy vaulted ceilings, abundant natural light from picture windows, a floor-to-ceiling fireplace, & seamless access to the covered back patio. The open-concept design flows into a chef’s kitchen featuring a large island with waterfall countertops, SS appliances, pantry & butler’s pantry, and floor-to-ceiling cabinetry. A separate dining room is perfect for hosting guests. The main level includes a private guest suite with walk-in closet & full bath. The spacious primary suite offers double closets, a tiled walk-in shower, soaking tub, & dual vanities. Upstairs features two bedrooms w/ a Jack-and-Jill bath, plus a large bonus room. Walk-out floored attic space provides excellent storage. Oversized 3-car garage will impress. Enjoy neighborhood amenities including lake access, pool, tennis courts & clubhouse

7230 Lake Point Circle

Message successfully sent.

What would you like to know?

What is 3 + 4 ?

I agree to receive email communication and understand I can unsubscribe at any time.

I agree to be contacted by All Around Real Estate via call, email, and text for real estate services. To opt out, you can reply 'stop' at any time or reply 'help' for assistance. You can also click the unsubscribe link in the emails. Message and data rates may apply. Message frequency may vary. Privacy Policy

Related Properties

New on site 4 days ago
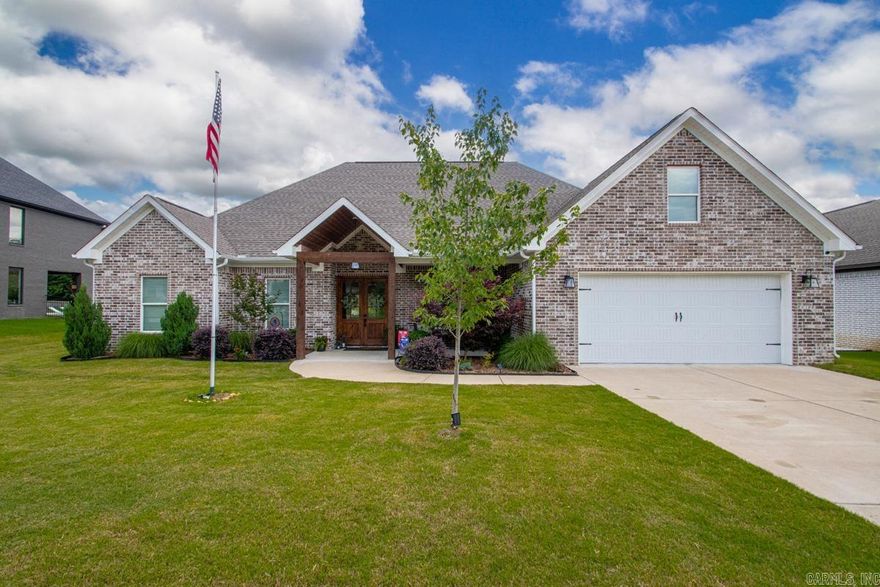
Spectacular price on this stunning home. Too many upgrades and features to list. This one is a must see. Located in the highly desirable gated Charleston Place development that is conveniently located in the Avilla community. This open plan includes gorgeous wood beams, centered fireplace and an unbelievable kitchen with quartz tops and chef's appliances. The spacious primary suite includes an incredible bath and closet space that leads directly into the laundry area. Generous sized guest suites, large bonus room and so much more. Agents see remarks.
#26021285

Benton

280 Middleton Place Drive

4 Beds

3 Baths

3,078 Sq.Ft.

$584,900

MLS#: 26021285

New on site 3 days ago
Take this advice- STOP scrolling and pump the brakes-this is the one you've been wishing for. From the moment you pull up to the sweet Southern front porch and incredible curb appeal, this custom-built beauty on acreage feels like home. Located just down the road from Saline River access, this 4204 sq ft home offers everything. Every space in this home was designed to feel open, spacious and comfortable for a growing family. The GORGEOUS kitchen steals the show with granite countertops, glass cabinetry, a large island with wine cooler, breakfast area, and open flow into the spacious dining area and living room with a large brick fireplace. The main-level primary suite features heated bathroom floors (yup, that's right!), jacuzzi tub, walk-in shower, double vanity, makeup vanity and private water closet. Also downstairs: office (or other creative space), laundry, and half bath. Upstairs offers 3 huge guest bedrooms, 2 full baths, plus an enormous bonus/game room, built-ins, and under-counter fridge. Outside you'll love the fenced backyard, large patio, 40x50 shop, storm shelter, side-load garage, smart home wiring, and generator hookup and do forget the hot tub hookup too! Come see!
#26021435

Benton

4223 Peeler Bend Road

4 Beds

3 Baths

4,204 Sq.Ft.

$569,900
MLS#: 26021435

New on site 4 days ago
Welcome to a tranquil waterfront retreat in prestigious Hurricane Lake Estates. This beautifully upgraded 2,932-sq-ft home offers 3 bedrooms, 2.5 baths, and a spacious bonus room with dedicated HVAC that can serve as a 4th bedroom, office, or studio. The interior features wood-look tile floors, refined finishes, an oversized pantry, and exceptional storage, including a large walk-in attic. The resort-style backyard is designed for luxury living with an 18' x 36' heated saltwater pool with tanning ledge. A covered porch with gas fireplace, pergola and gazebo offer multiple outdoor living and entertaining spaces. The fenced yard is professionally landscaped with Japanese maples and crepe myrtles, creating year-round beauty and privacy. Enjoy serene lake views and the rare convenience of fishing directly from your shoreline. Community amenities include pickleball and tennis courts, a pool with splash pad, playgrounds, and walking trails. Located minutes from shopping, dining, top-rated schools, and easy access to Little Rock, this home offers the perfect blend of elegance, comfort, and convenience.
#26021210

Benton

7750 S Shoreline Boulevard

3 Beds

2 Baths

2,932 Sq.Ft.

$599,900
MLS#: 26021210

Tucked away on a quiet street in the amenity-filled Hurricane Lake Estates, this home is a custom dream. The double doors welcome you into a beautiful living room with a vaulted ceiling, cozy fireplace, and numerous windows that bring in the lush green space outdoors. The home chef will never want to leave the kitchen, which features gorgeous lighting, numerous custom cabinets, a dual refrigerator/freezer, and a large hidden pantry. A built-in wet bar serves as a seamless transition from the living room to the kitchen. Together with the eat-in dining area, it’s perfect for entertaining. The spacious primary suite also has a vaulted ceiling and opens into a stunning spa-like bathroom with his and hers vanities and closets, a walk-in shower with freestanding tub, and unique under-cabinet lighting. A perfectly designed split floor plan places three additional bedrooms and two bathrooms on the opposite side of the home. Adding convenience, the heating/cooling system operates on two zones so each side of the home can adjust to their own comfort. Rounding out this stunning property is a covered patio with an outdoor wood-burning fireplace, a sprinkler system, and floored attic storage.
#26021078

Benton

5008 Castaway Bay Dr

4 Beds

3 Baths

2,987 Sq.Ft.

$589,000

MLS#: 26021078

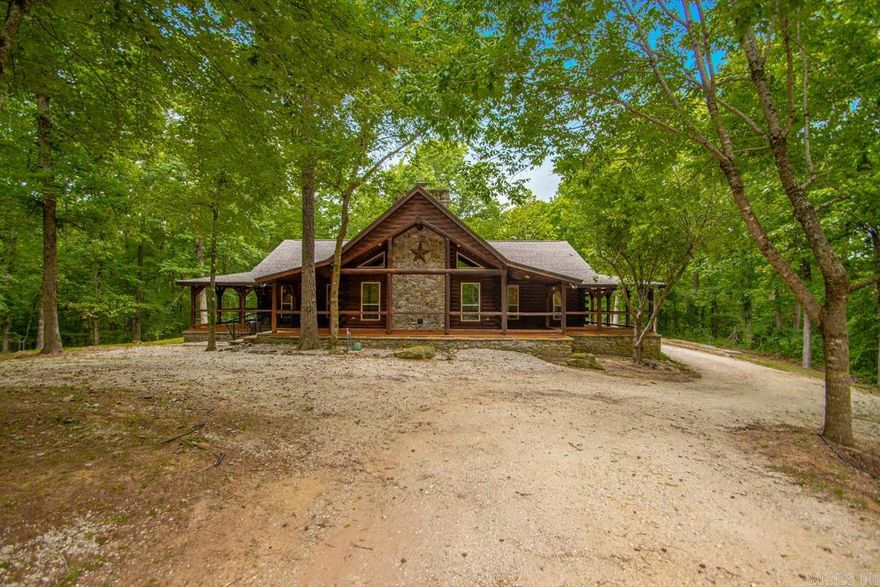
Tucked away on 19.36 peaceful wooded acres, this stunning log cabin retreat offers the perfect blend of privacy, comfort, and year-round enjoyment—all just 15 minutes or less from town. Behind the gated entrance, you’ll find a serene property designed for both relaxation and functionality, surrounded by mature trees and the beauty of every season. The inviting wraparound porch is ideal for morning coffee, quiet evenings, and taking in the sights and sounds of nature. Inside, the warm wood interior and cozy wood-burning fireplace create the perfect lodge-style atmosphere. Insulated doors, a whole-home generator, security system, safe room for tornado season, and a safe that conveys with the property provide comfort and peace of mind.  The home also features a recently replaced water heater (2022) and approximately 1 acre of fenced space, perfect for pets, gardening, or outdoor recreation. An oversized portico offers ample covered parking and welcoming curb appeal. The impressive detached shop expands the possibilities with a kitchen, full bathroom, and wood-burning stove—ideal for guests, hobbies, entertaining, workshop, home business, or additional gathering space. Agent Remarks
#26020377

Benton

6200 Fairplay Rd

3 Beds

2 Baths

2,013 Sq.Ft.

$545,000

MLS#: 26020377

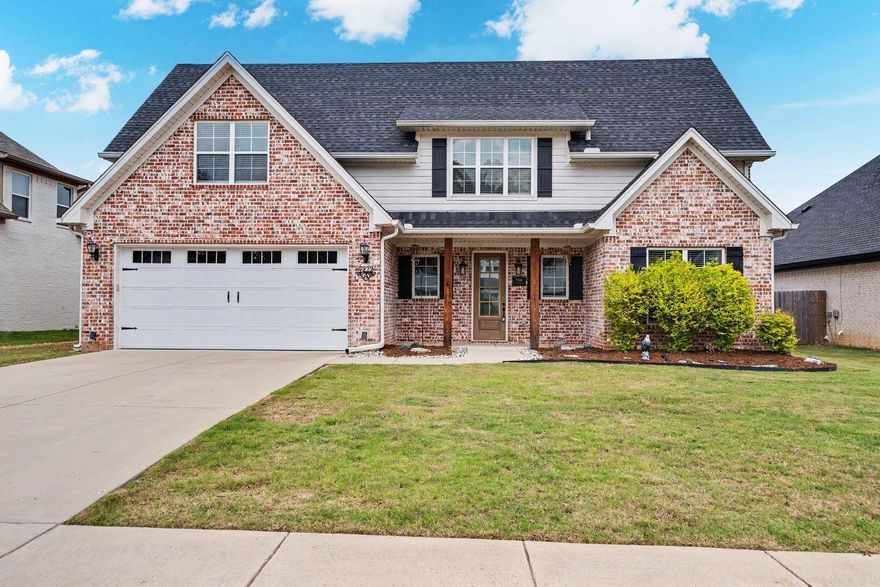
Super nice Two Story home in The Woods of Hurricane Lake Estates. Two Bedrooms and Baths Downstairs. Huge Master Suite with a super nice Master Bath. Two bedrooms and one bath upstairs. Large covered patio overlooks very private back yard. New interior paint and new carpet. If you are looking for a very nice clen home. This is it. Agents see confidential remarks for offer instructions!!!!!!!!!!
#26020195

Benton

7222 Havenwood Drive

4 Beds

3 Baths

3,078 Sq.Ft.

$550,000

MLS#: 26020195

Custom built home in Hurricane Lake Estates! 3BR/2.5 BA, 2,793 sq ft with open floor plan, luxury pool and great outdoor entertaining space.  Spacious primary suite and generous living areas.  Enjoy lake community living with convenient access to shopping, dining and schools.
#26019893

Benton

7800 South Shoreline Blvd

3 Beds

2 Baths

2,793 Sq.Ft.

$559,900
MLS#: 26019893

This unique property offers the perfect blend of privacy and convenience, all just minutes from town. Featuring 3 bedrooms, 2.5 bathrooms, an office, and a bonus room, this home was thoughtfully designed for both functionality and comfort. A spacious mud area creates the perfect place to drop the day behind as you step inside.  The primary suite features a large walk-in shower, while hardwood-look tile flows throughout the home for a seamless and modern feel. Stylish light fixtures, a sleek LED fireplace, and a beautifully designed kitchen add to the home’s elevated character and charm.  Surrounded by 10 peaceful acres, this property offers the serenity and space you’ve been searching for. This is one you won’t want to miss.
#26019511

Benton

6158 Mountain Pass Drive

3 Beds

2 Baths

2,925 Sq.Ft.

$649,000
MLS#: 26019511

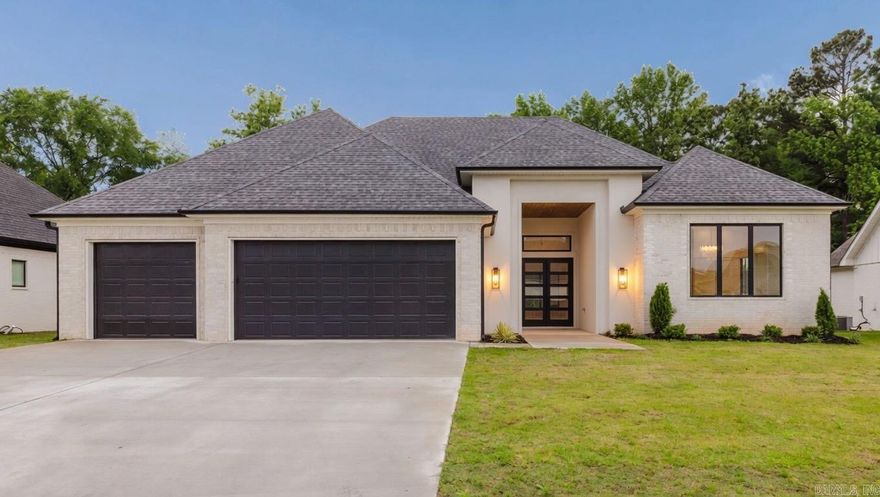
Brand new, never-lived-in home located in a desirable cul-de-sac in Benton, built by Bosley Construction. This 4-bedroom, 4-bath property offers a functional and well-designed layout with a bonus room providing flexible space for a home office, media room, or play area. The exterior features gas lanterns flanking the double front doors, creating timeless curb appeal, along with a convenient side “friends” entrance. Inside, the home offers spacious living areas ideal for both everyday living and entertaining. Enjoy outdoor living on the large covered back patio, perfect for relaxing or hosting. Additional features include a 3-car garage and quality finishes throughout. A great opportunity to own a brand-new home with thoughtful details in a sought-after Benton location. SEE AGENT REMARKS
#26019093

Benton

908 Cimarron

4 Beds

4 Baths

2,964 Sq.Ft.

$685,000
MLS#: 26019093

The quality you’ve come to expect from a Home by Hesley shines throughout this beautiful property featuring stunning lake views! This thoughtfully designed split floor plan offers soaring ceilings, abundant natural light, and an open, spacious layout perfect for everyday living and entertaining. The oversized kitchen provides plenty of room for gathering, while the extra-spacious primary suite offers a private retreat. Additional highlights include a 3-car garage and a flat, fully fenced backyard ready for outdoor enjoyment. A rare combination of quality craftsmanship, comfort, and scenic views!
#26018637

Benton

6132 Majestic Waters

4 Beds

3 Baths

2,800 Sq.Ft.

$560,000

MLS#: 26018637

 - property

Send a message

Message successfully sent.

Your message

What is 3 + 4 ?

Reason for contacting?

I agree to receive email communication and understand I can unsubscribe at any time.

I agree to be contacted by All Around Real Estate via call, email, and text for real estate services. To opt out, you can reply 'stop' at any time or reply 'help' for assistance. You can also click the unsubscribe link in the emails. Message and data rates may apply. Message frequency may vary. Privacy Policy

Sign Out

Virtual Assistant

Would you like to take the next step with this property? We can help you schedule a showing or virtual tour, or send you more details.

Yes, I would like more information.

Thank You for Your Reply, One of Our Agents will contact you as soon as possible

No, maybe later.

Thank you, you can always contact me via email, phone number or through the contact form.

Realhub AI

Lucy - Your AI-Powered Realtor

Update Your Temporary Password

Personalize your search

Enter your email and we'll notify you immediately when new listings match what you're looking for.

or enter email address

Already have an account ? Login here

Continue your home search

I agree to receive communications and understand I can unsubscribe at any time.

I agree to be contacted by All Around Real Estate via call, email, and text for real estate services. To opt out, you can reply 'stop' at any time or reply 'help' for assistance. You can also click the unsubscribe link in the emails. Message and data rates may apply. Message frequency may vary. Privacy Policy

Already have an account ? Login here

We use cookies

We use cookies primarily for analytics to enhance your experience. By accepting, you agree to our use of these cookies. You can manage your preferences or learn more about our cookies policy.