
Property
Beds
3
Full Baths
2
1/2 Baths
None
Year Built
2002
Sq.Footage
1,954
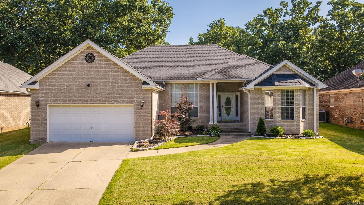
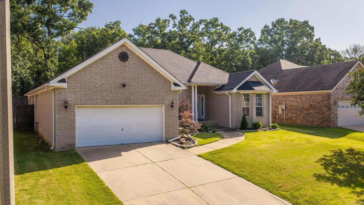
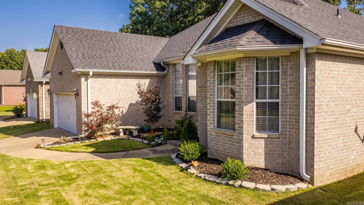
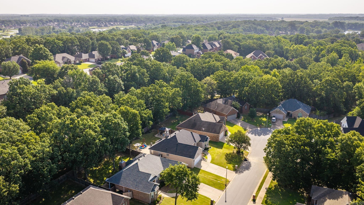
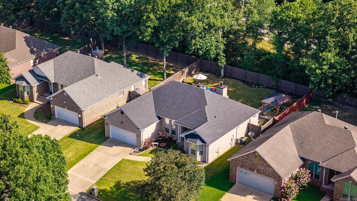
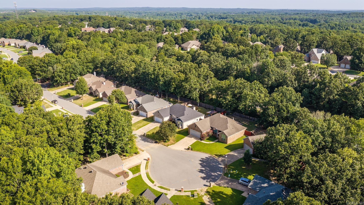
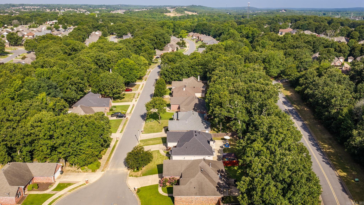
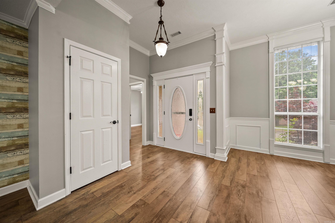
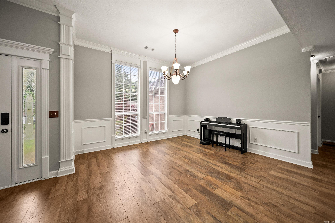
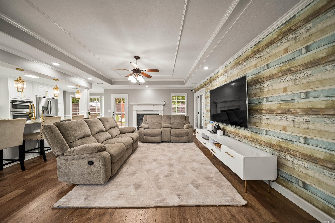
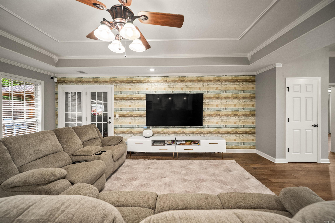
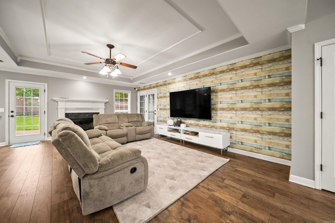
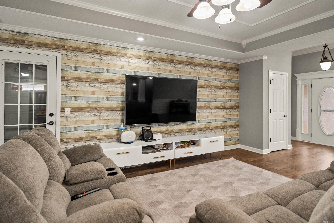
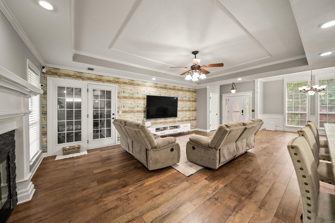
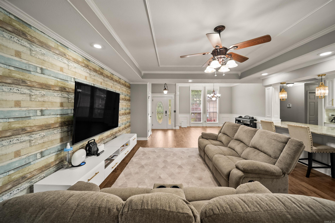
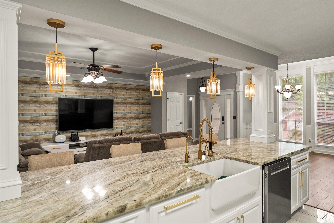
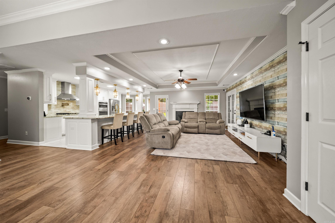
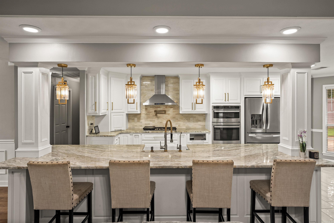
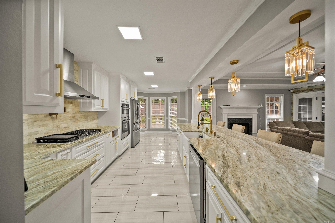
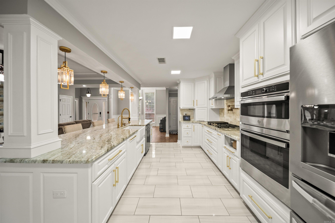
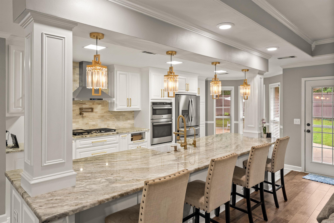
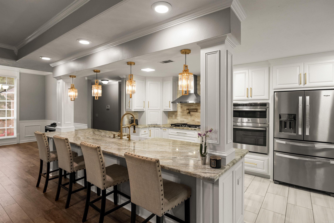
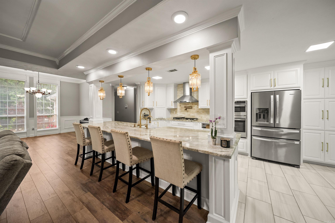
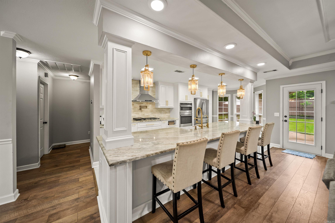
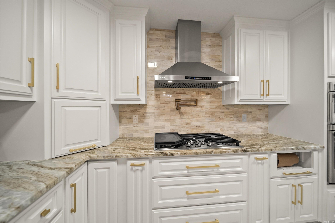
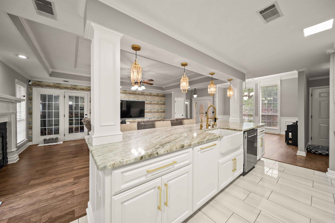
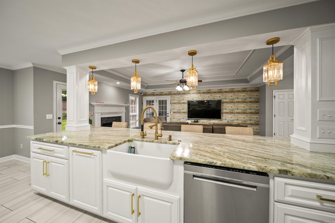
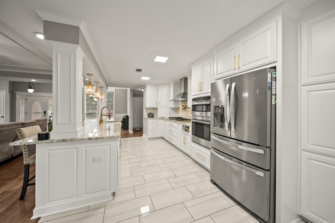
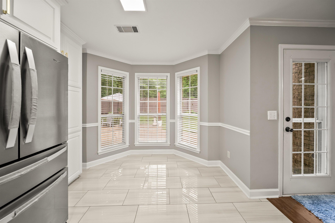
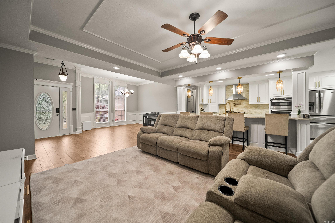
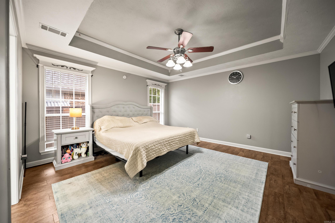
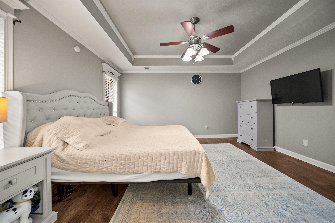
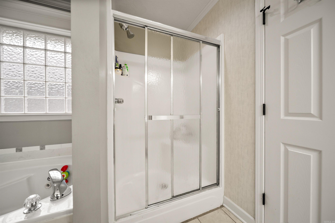
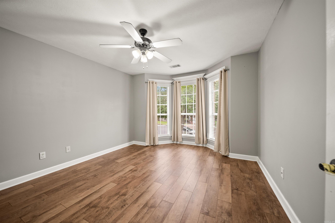
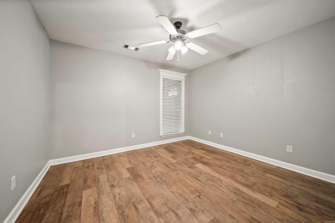
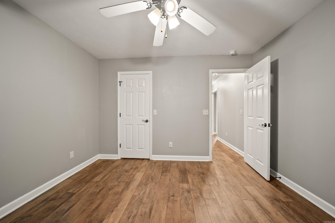
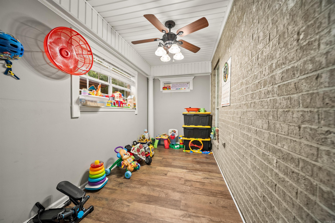
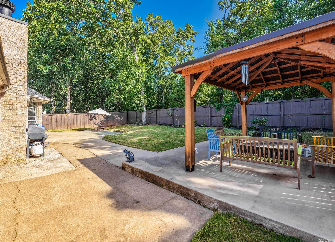
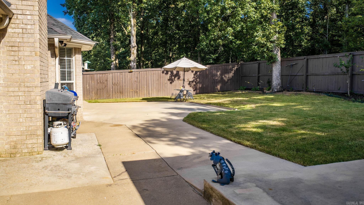
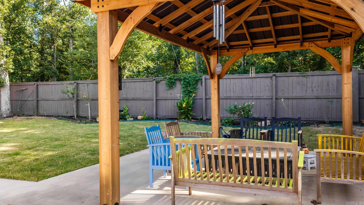
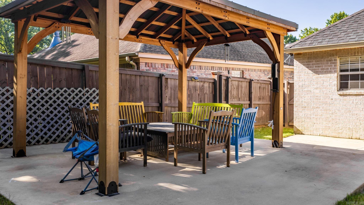
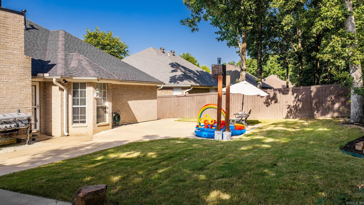
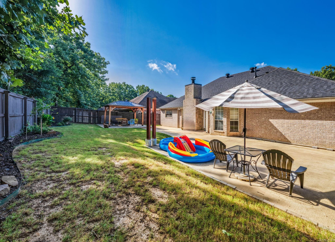
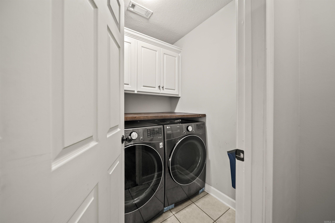
Discover the perfect opportunity to own this remarkable home featuring a thoughtfully designed split-floor plan, situated in one of Sherwood's most sought-after neighborhoods. This property is conveniently located just minutes from the Air Force base, major shopping centers, and provides easy access to the highway. Step inside to experience a luxurious, brand-new kitchen equipped with high quality stainless steel appliances, stunning light fixtures, and premium plumbing hardware. The elegant tile flooring complements an abundance of popular cabinetry, while a spacious granite countertop island takes center stage, making it ideal for both cooking and entertaining. The living room, dining area, and three bedrooms boast beautiful laminate flooring, enhancing the home's warm and inviting atmosphere and easy to maintain. Venture outside to a beautifully redesigned backyard, featuring a large concrete patio and a charming wood gazebo, creating the perfect setting for children to play and for hosting memorable gatherings. Don't miss your chance to make this exceptional home yours! Roof(2024), Sprinkler system(2025), Kitchen remodel(2024), Gazebo (2025), backyard(2022-2023).
Features & Amenities
Interior
-
Other Interior Features
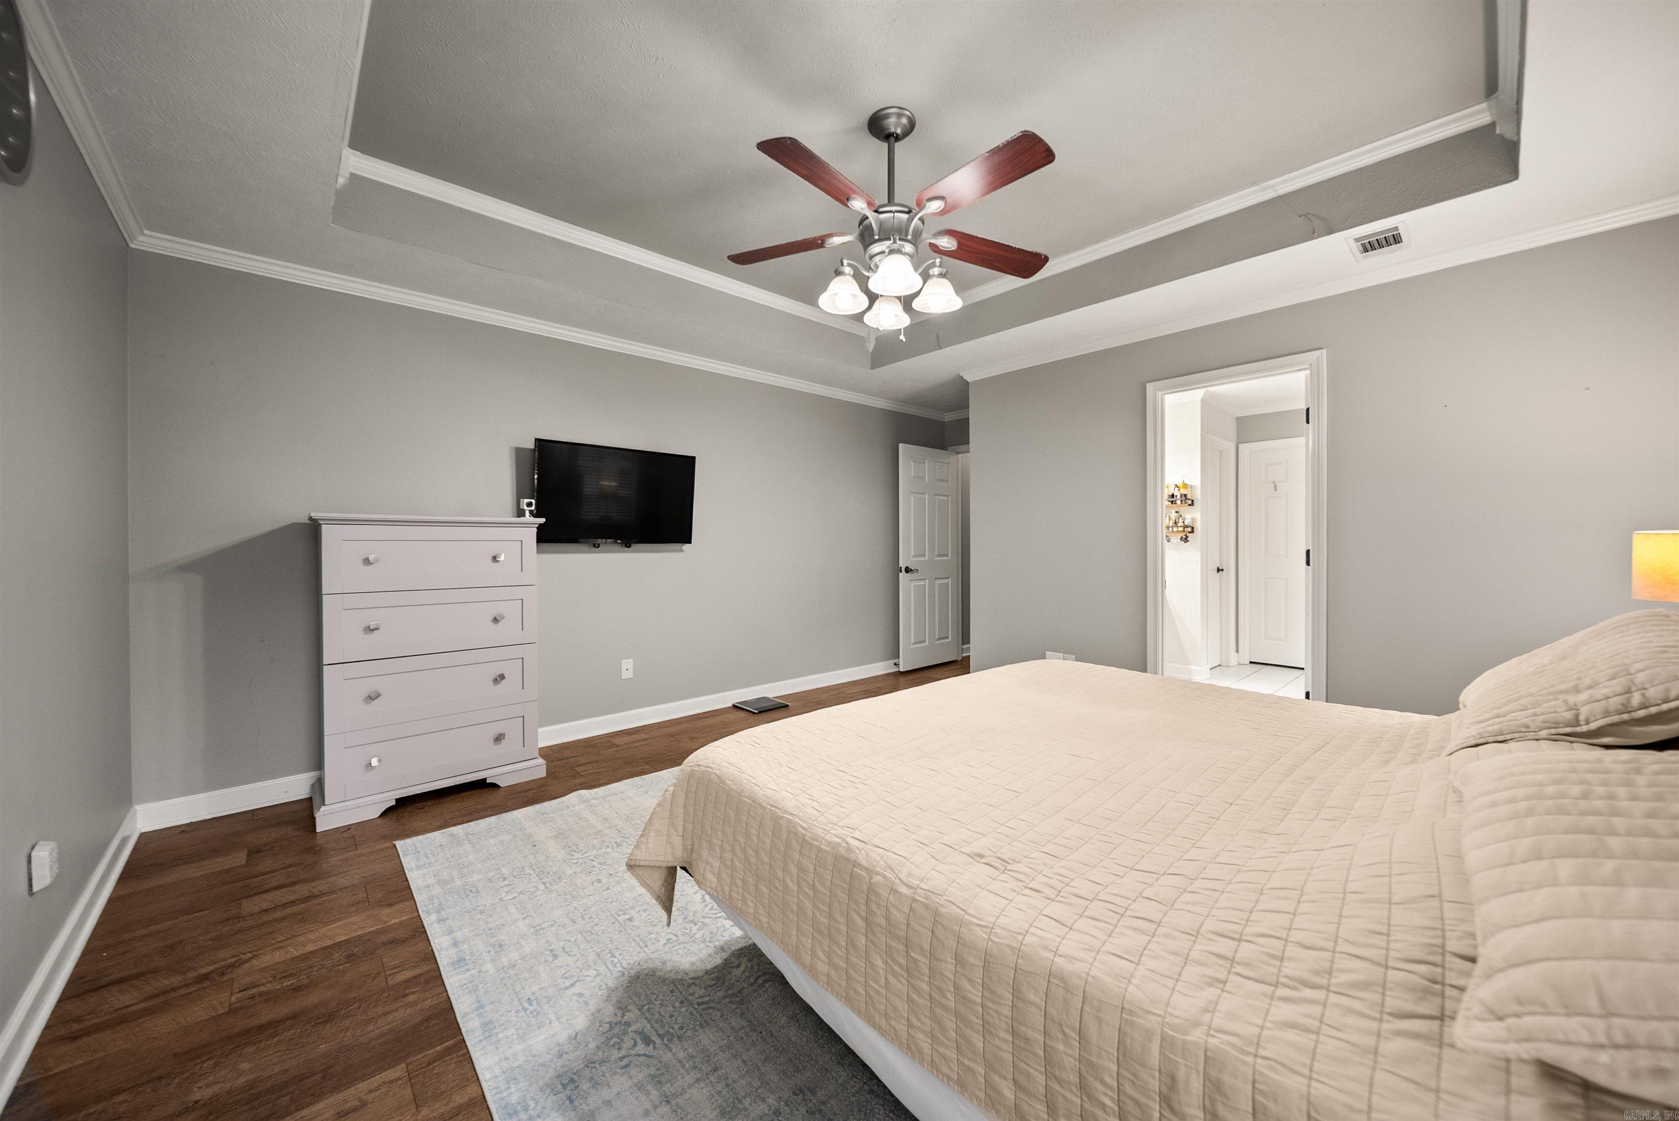
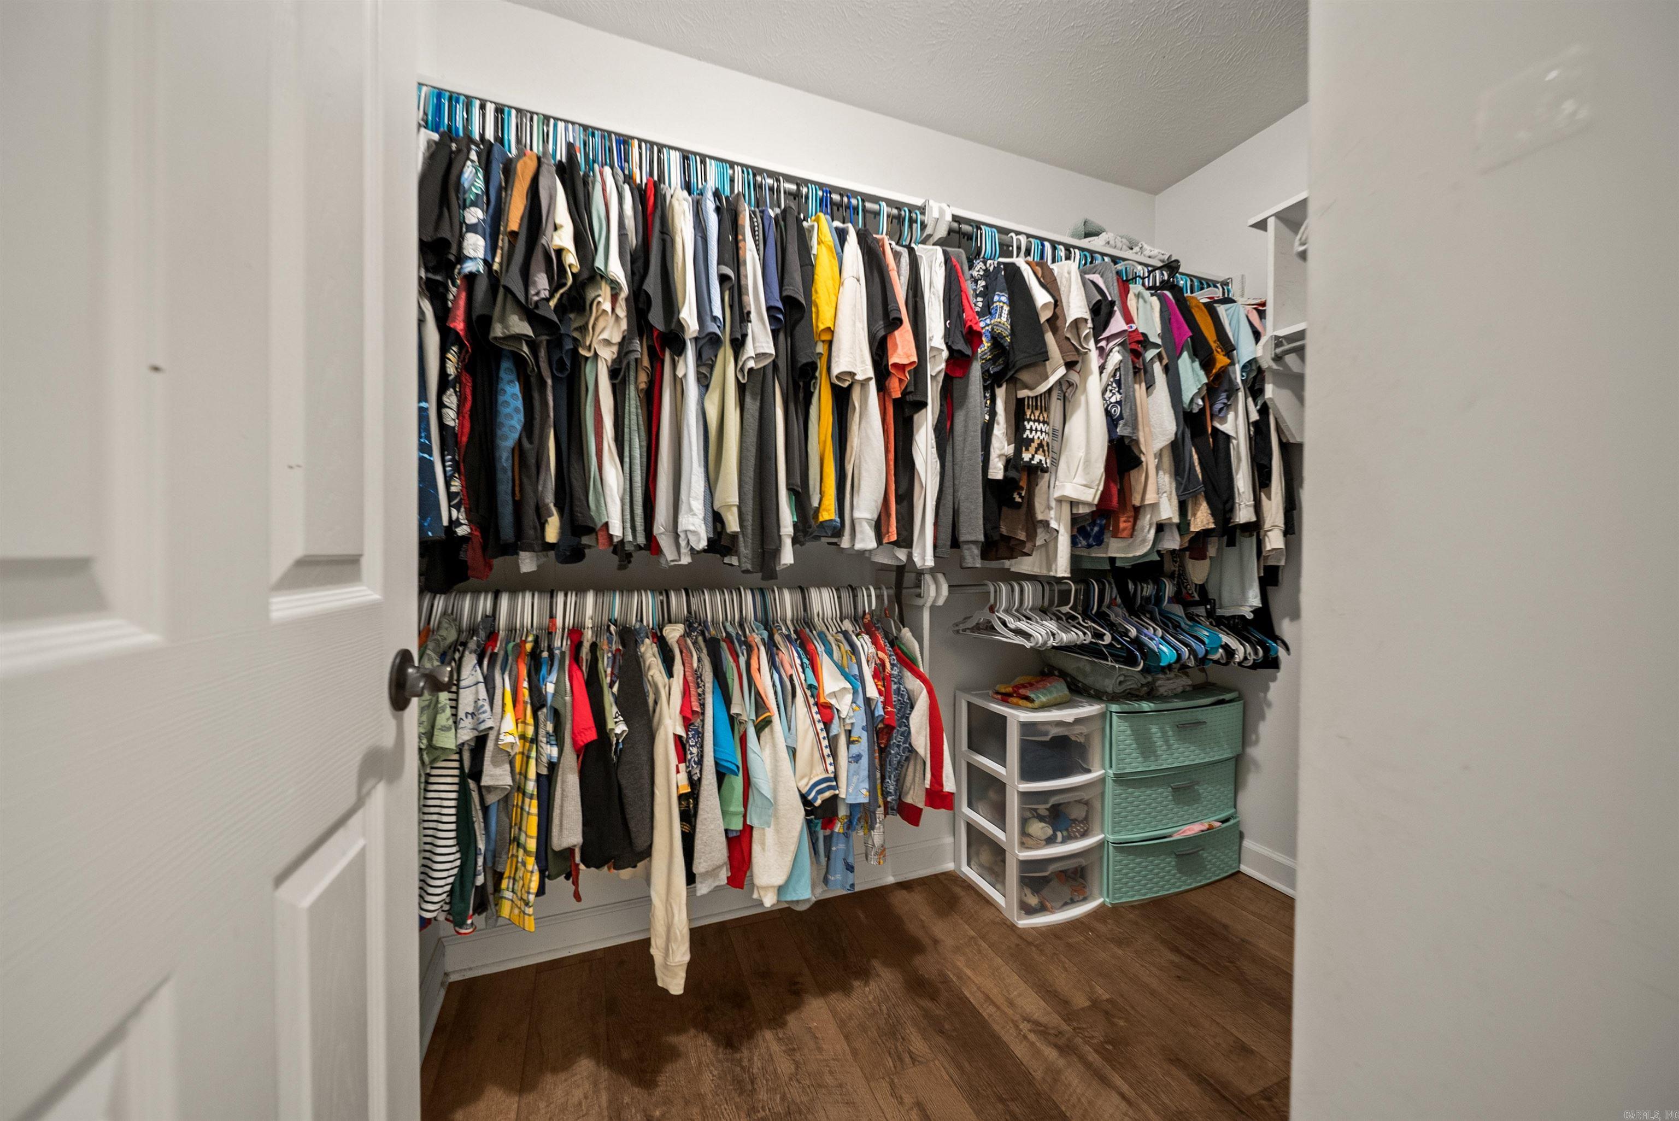
Breakfast Bar, Eat-in Kitchen, Pantry, Walk-In Closet(s), Ceiling Fan(s), Granite Counters, Tray Ceiling(s)
-
Total Bedrooms
3
-
Bathrooms
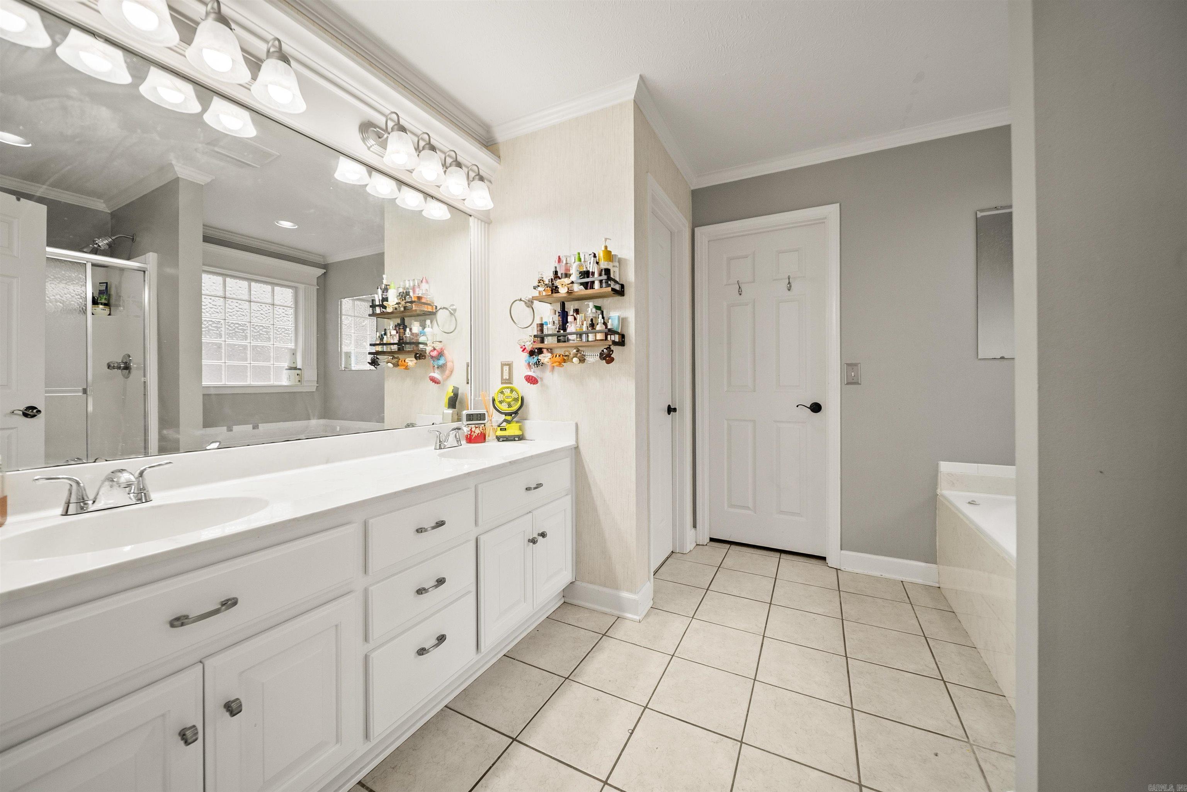
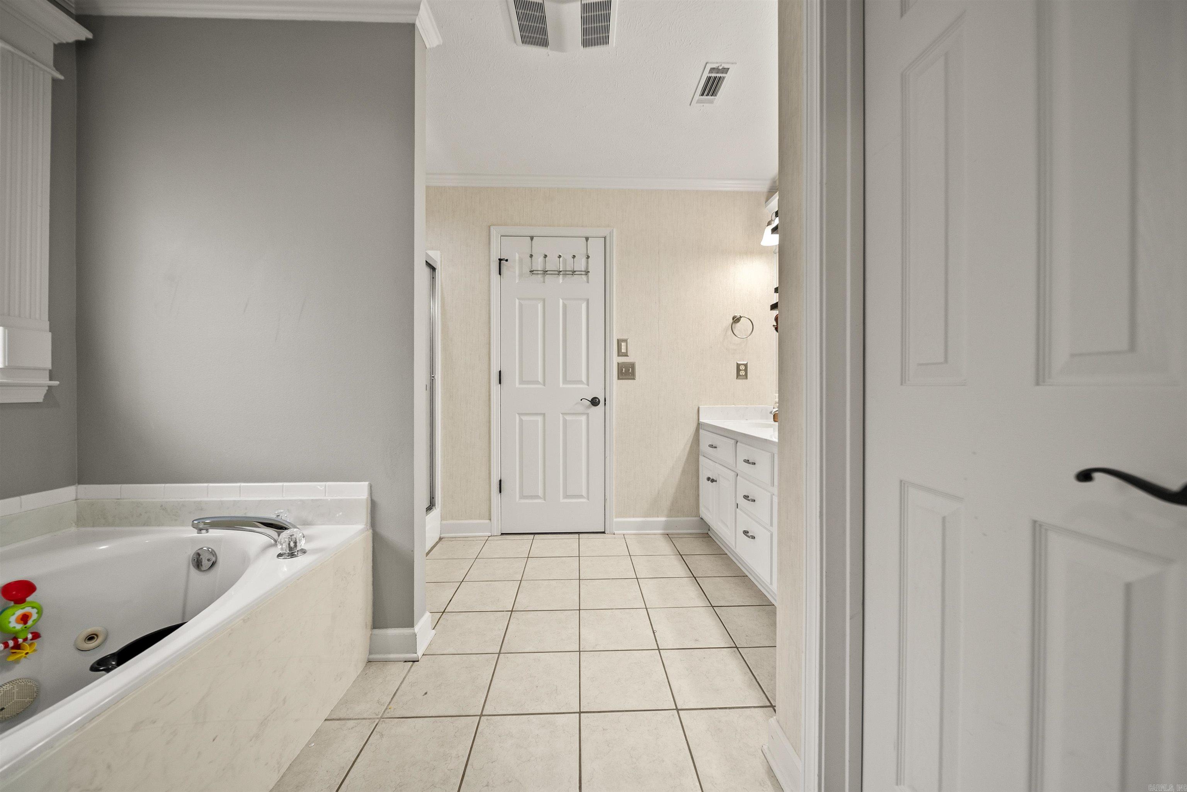
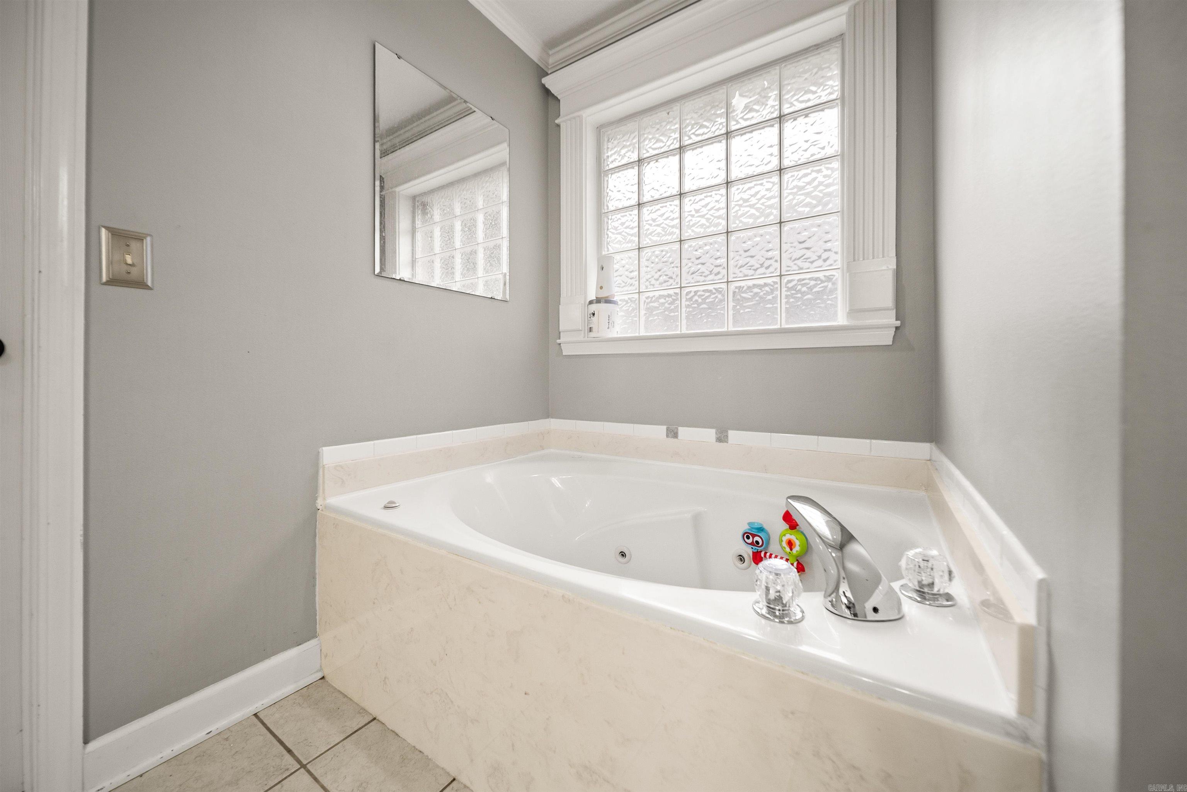
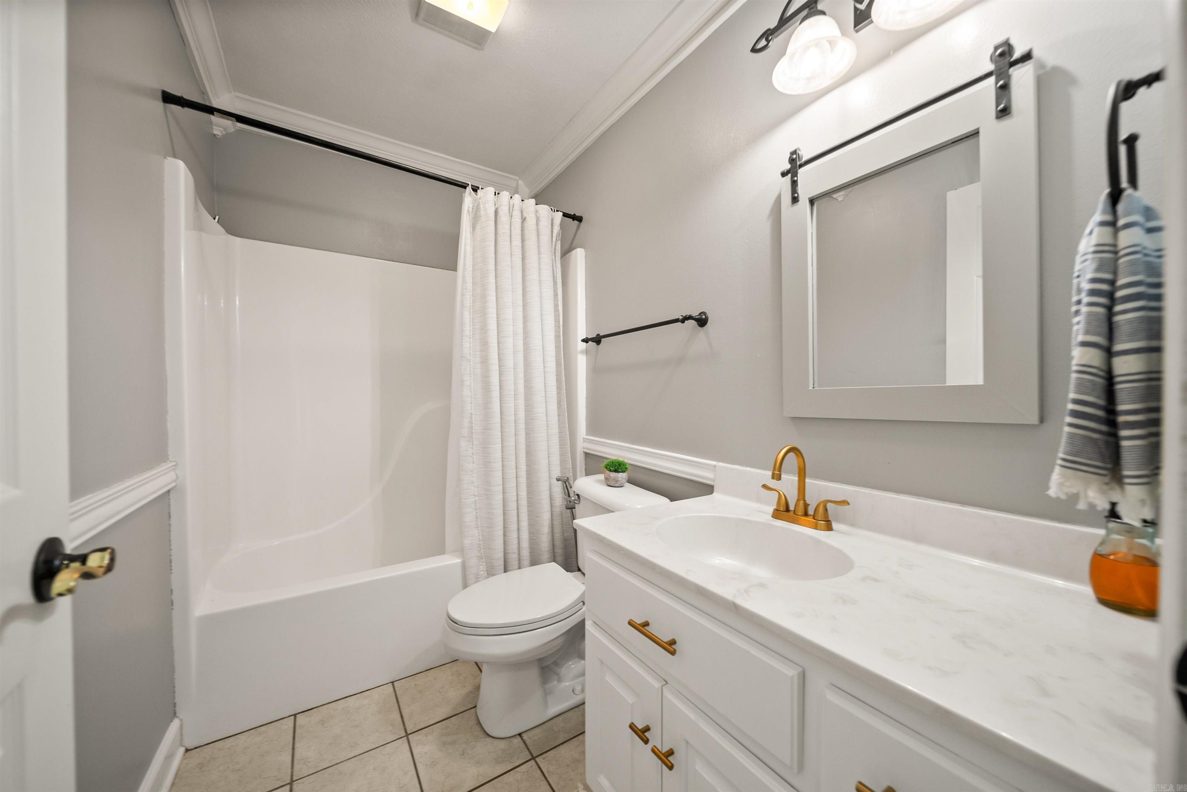
2
-
Basement YN
NO
-
Cooling YN
YES
-
Cooling
Electric, Central Air
-
Heating YN
YES
-
Heating
Natural Gas, Central
-
Pet friendly
N/A
Exterior
-
Garage
Yes
-
Garage spaces
2
-
Construction Materials
Brick
-
Parking
Garage Door Opener, Garage
-
Patio and Porch Features
Patio, Porch
-
Pool
No
Area & Lot
-
Lot Features
Level, Sloped
-
Lot Size(acres)
0.18
-
Property Type
Residential
-
Property Sub Type
Single Family Residence
-
Architectural Style
Traditional
Price
-
Sales Price
$325,000
-
Tax Amount
$2,245.77
-
Sq. Footage
1,954
-
Price/SqFt
$166
HOA
-
Association
YES
-
Association Fee
$325
-
Association Fee Frequency
Annually
-
Association Fee Includes
N/A
Property Resources
-
Horse Property
NO
School District
-
Elementary School
N/A
-
Middle School
N/A
-
High School
N/A
Property Features
-
New Construction
NO
-
Sewer
Public Sewer
-
Water Source
Public
Schedule a Showing
Showing scheduled successfully.
Mortgage calculator
Estimate your monthly mortgage payment, including the principal and interest, property taxes, and HOA. Adjust the values to generate a more accurate rate.
Your payment
Principal and Interest:
$
Property taxes:
$
HOA fees:
$
Total loan payment:
$
Total interest amount:
$
Location
County
Pulaski
Elementary School
Middle School
High School
Listing Courtesy of Yanyan Xie , Keller Williams Realty
RealHub Information is provided exclusively for consumers' personal, non-commercial use, and it may not be used for any purpose other than to identify prospective properties consumers may be interested in purchasing. All information deemed reliable but not guaranteed and should be independently verified. All properties are subject to prior sale, change or withdrawal. RealHub website owner shall not be responsible for any typographical errors, misinformation, misprints and shall be held totally harmless.

Branch Broker
Rhonda Scott
Call Rhonda today to schedule a private showing.

* Listings on this website come from the FMLS IDX Compilation and may be held by brokerage firms other than the owner of this website. The listing brokerage is identified in any listing details. Information is deemed reliable but is not guaranteed. If you believe any FMLS listing contains material that infringes your copyrighted work please click here to review our DMCA policy and learn how to submit a takedown request.© 2024 FMLS.
Related Properties
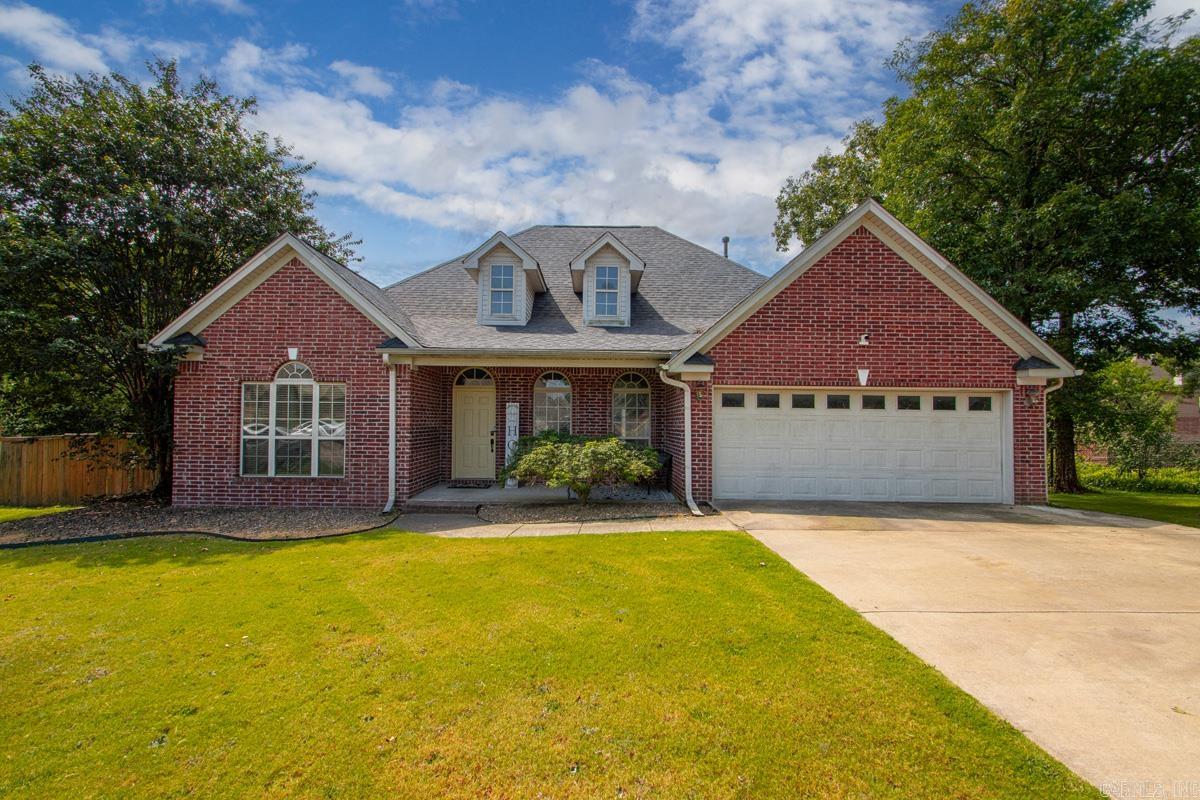
Sherwood
3024 Gemstone Cove
5 Beds
3 Baths
2,349 Sq.Ft.
$349,500
MLS#: 26028219
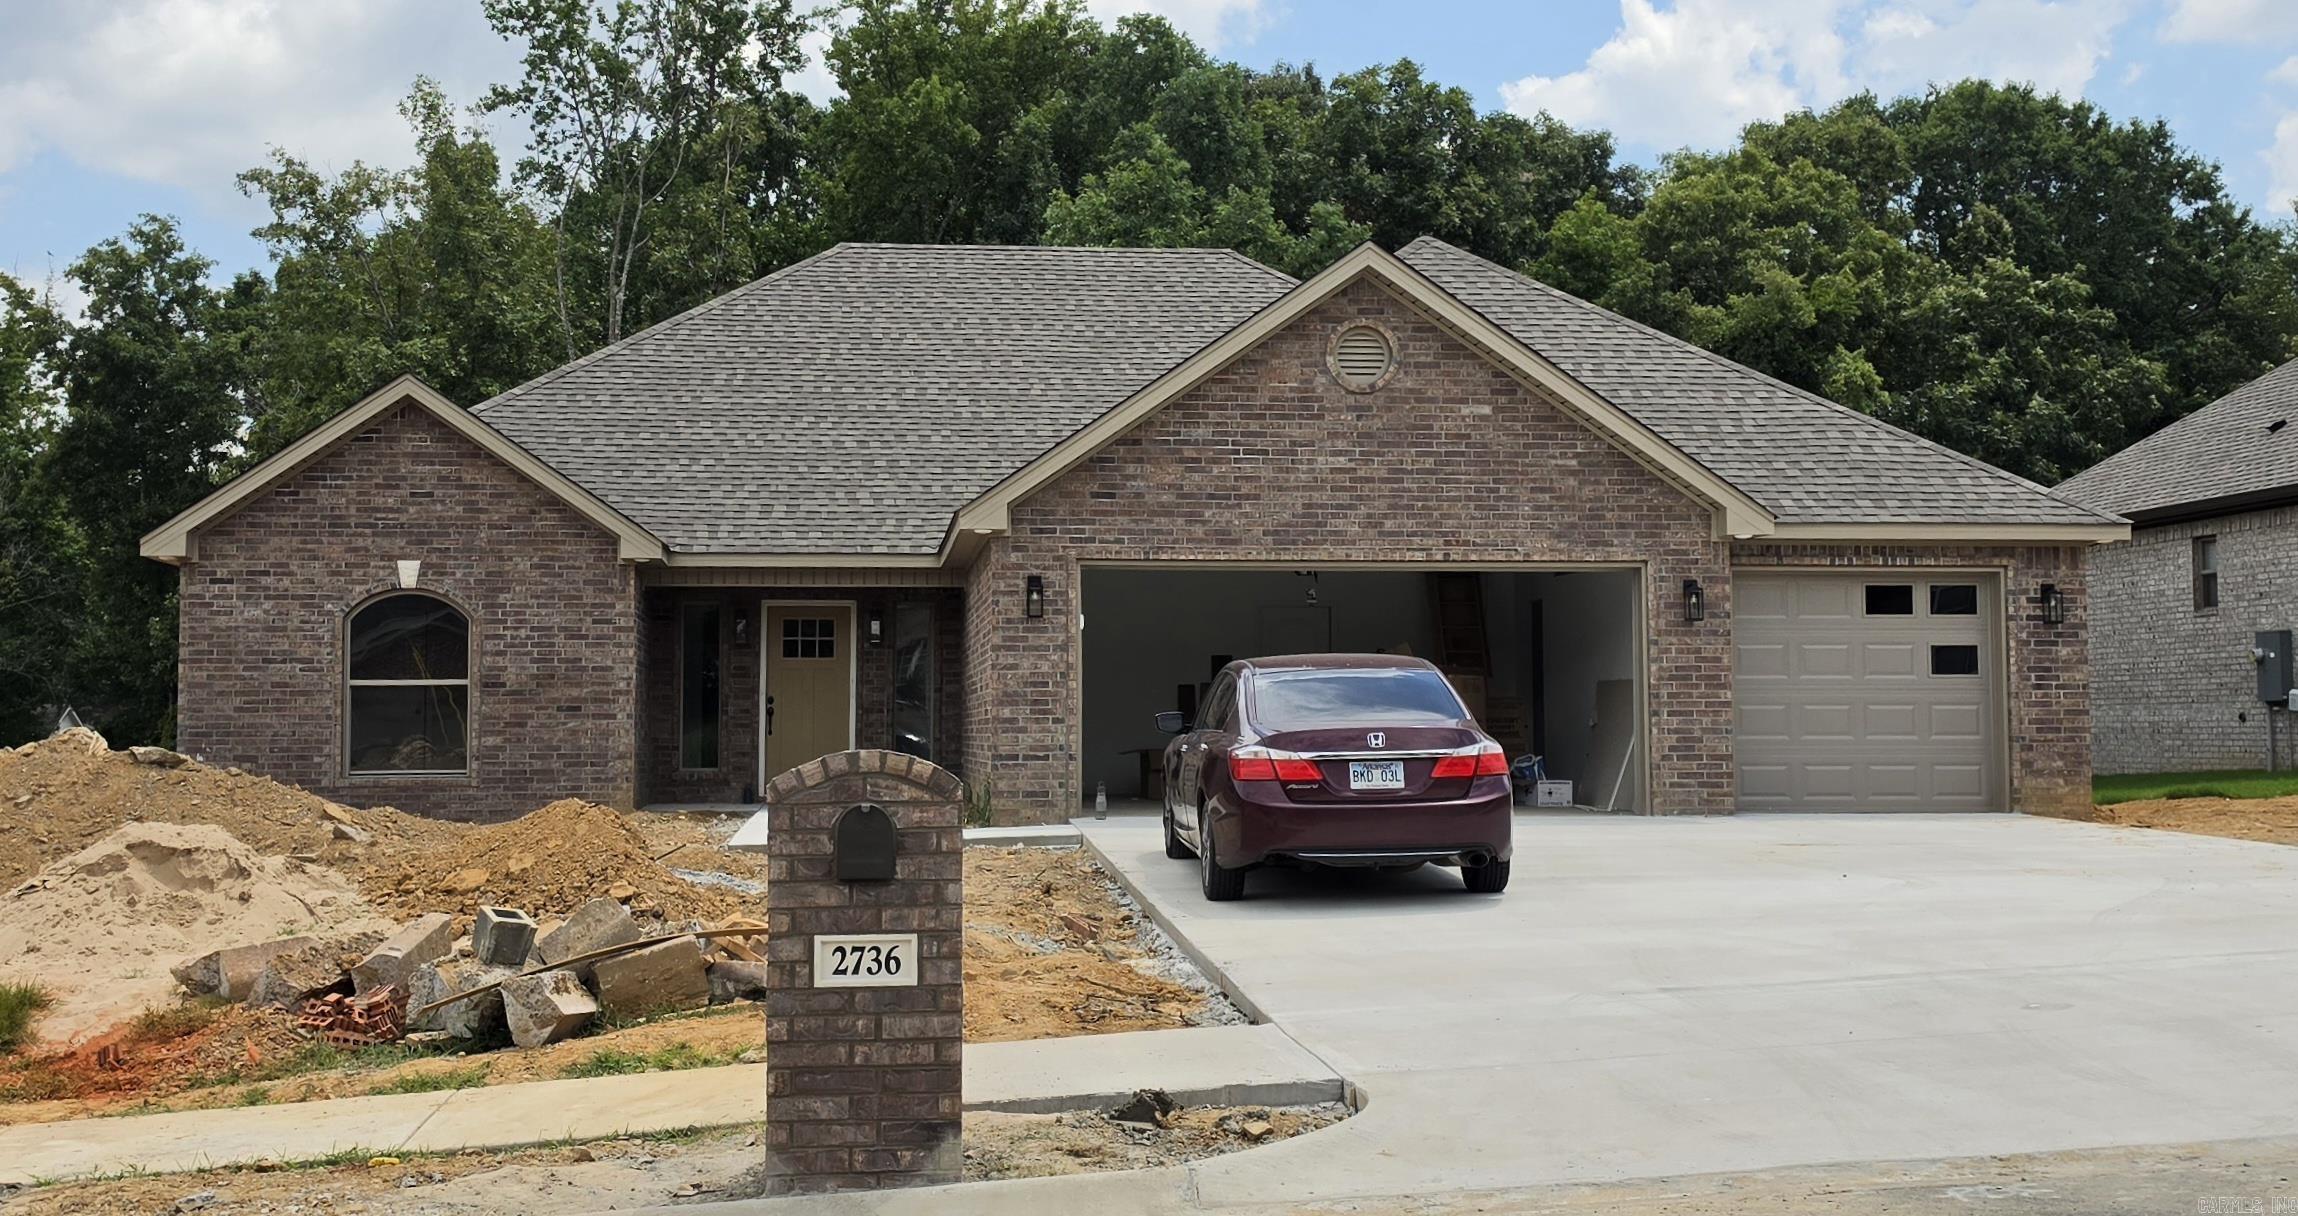
Sherwood
2736 E Maryland Ave Avenue
4 Beds
2 Baths
2,122 Sq.Ft.
$389,900
MLS#: 26028446
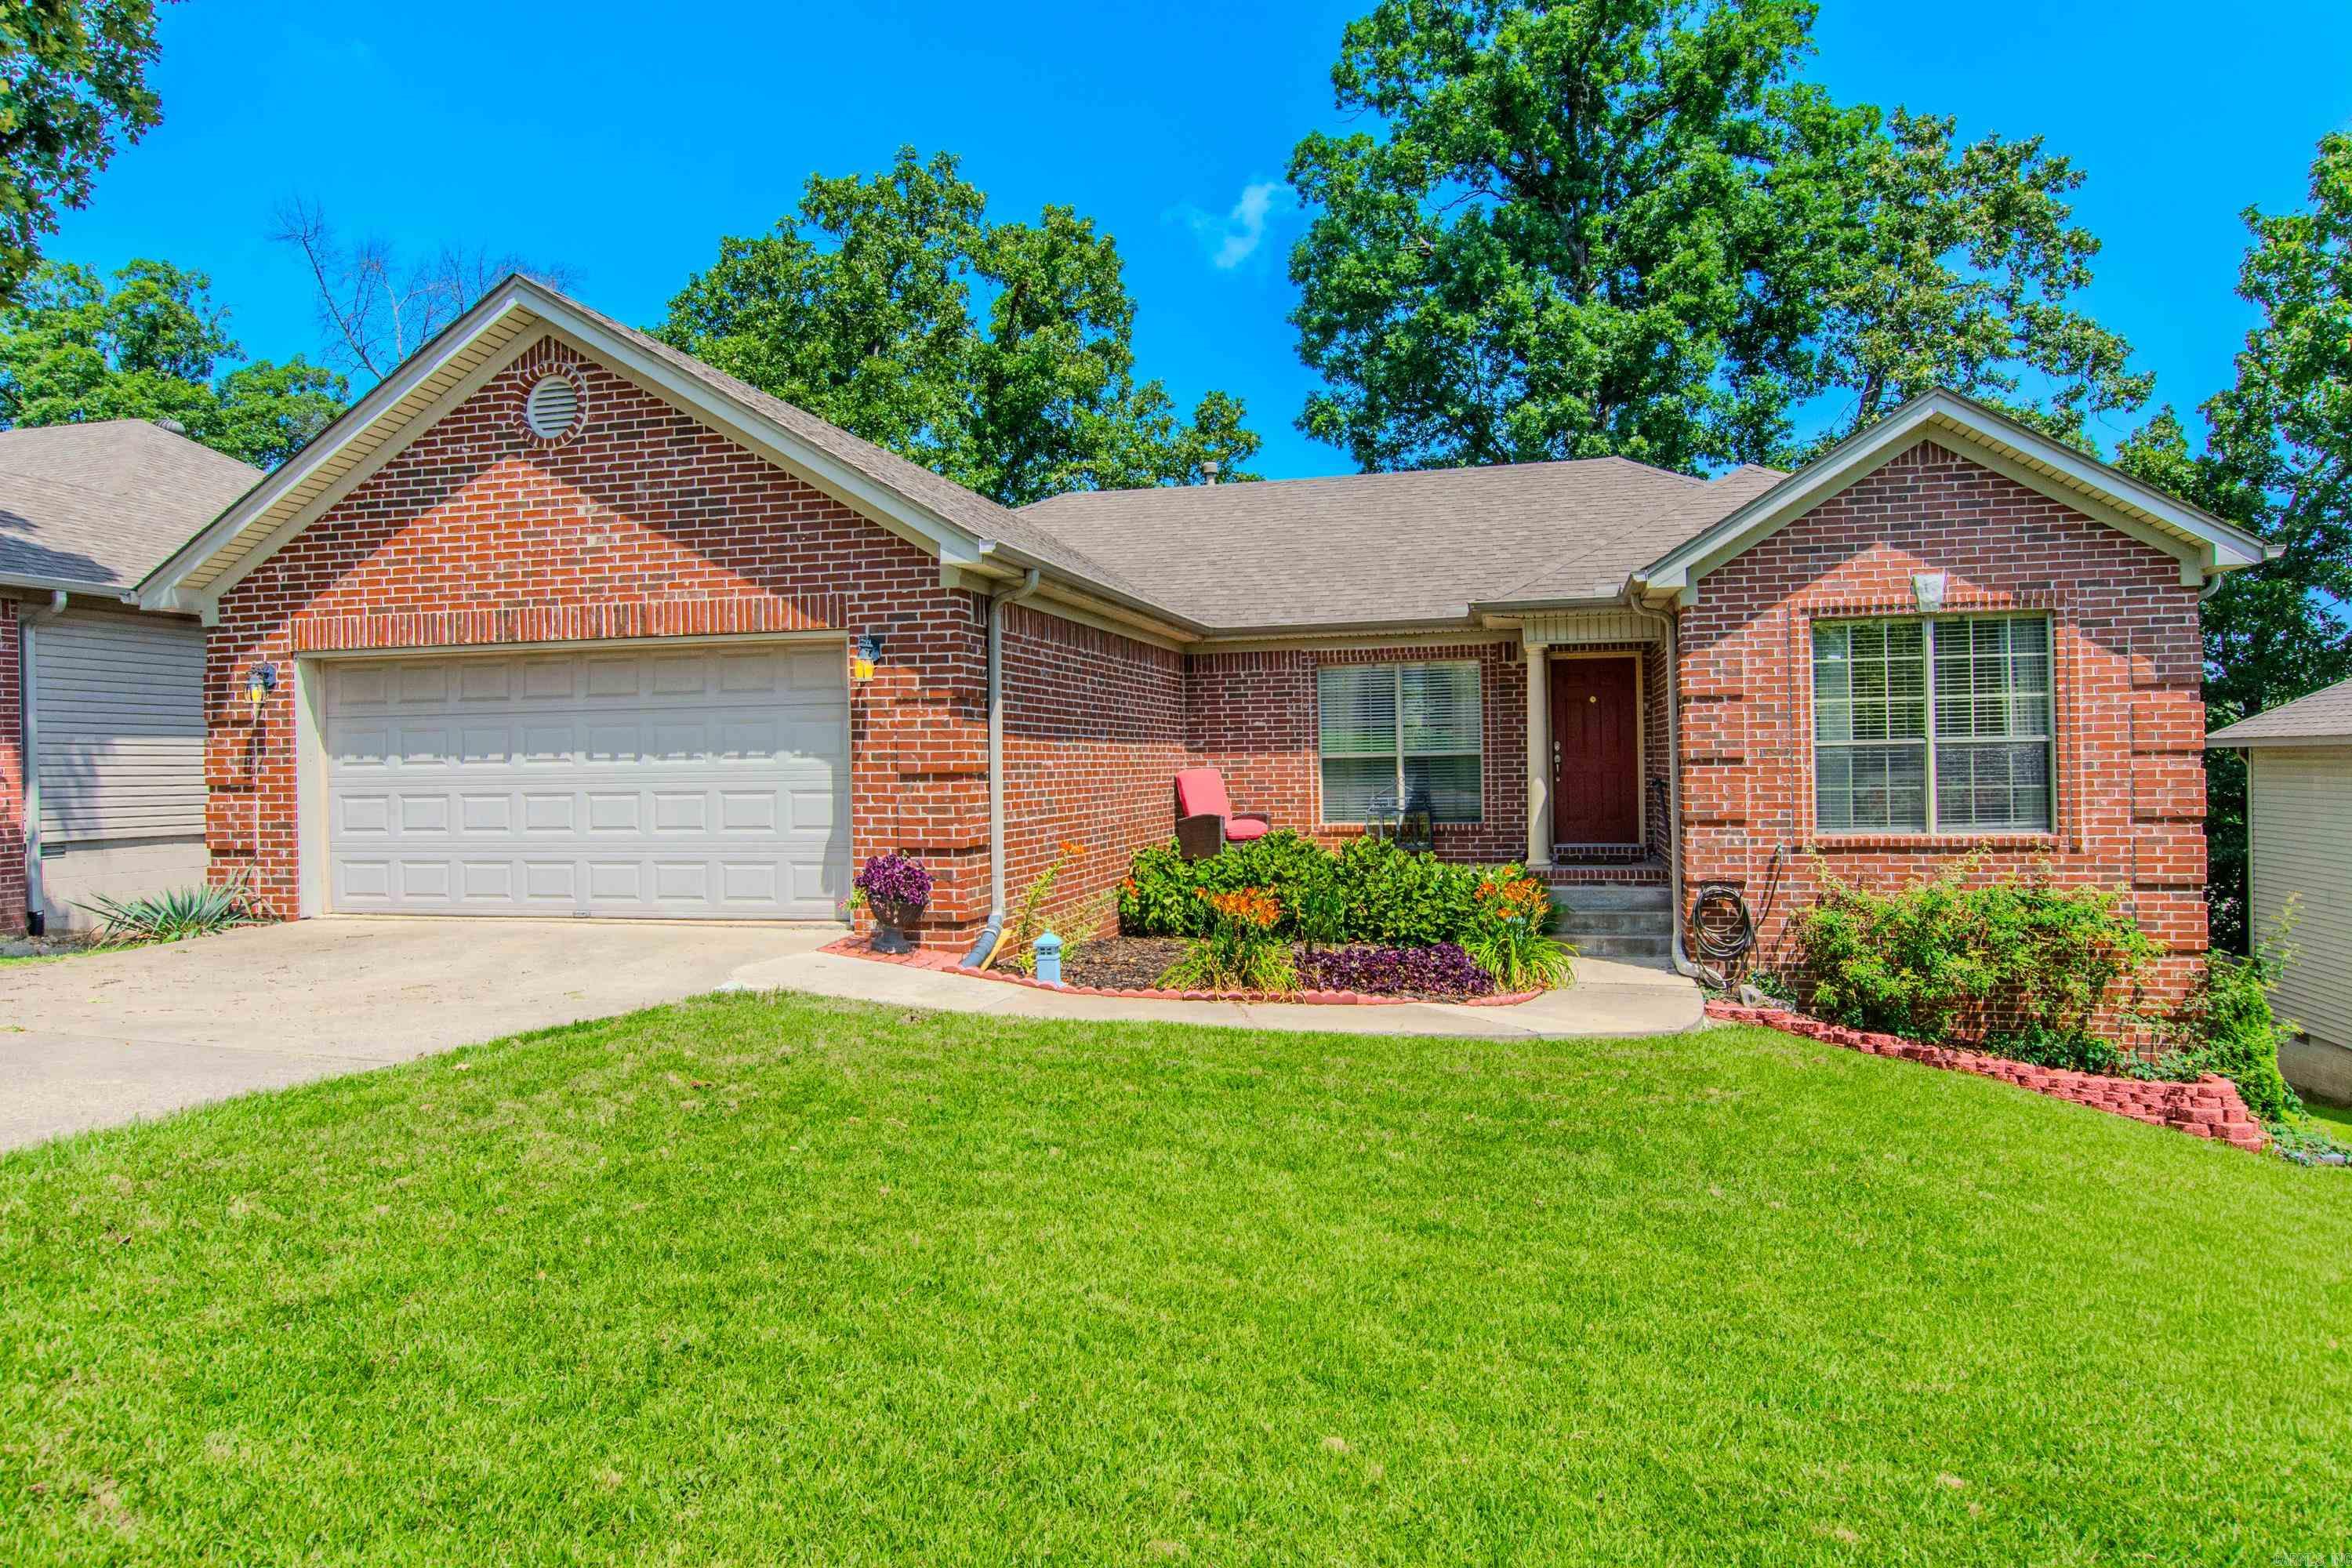
Sherwood
3044 Woodruff Creek Drive
3 Beds
2 Baths
1,651 Sq.Ft.
$264,900
MLS#: 26027637
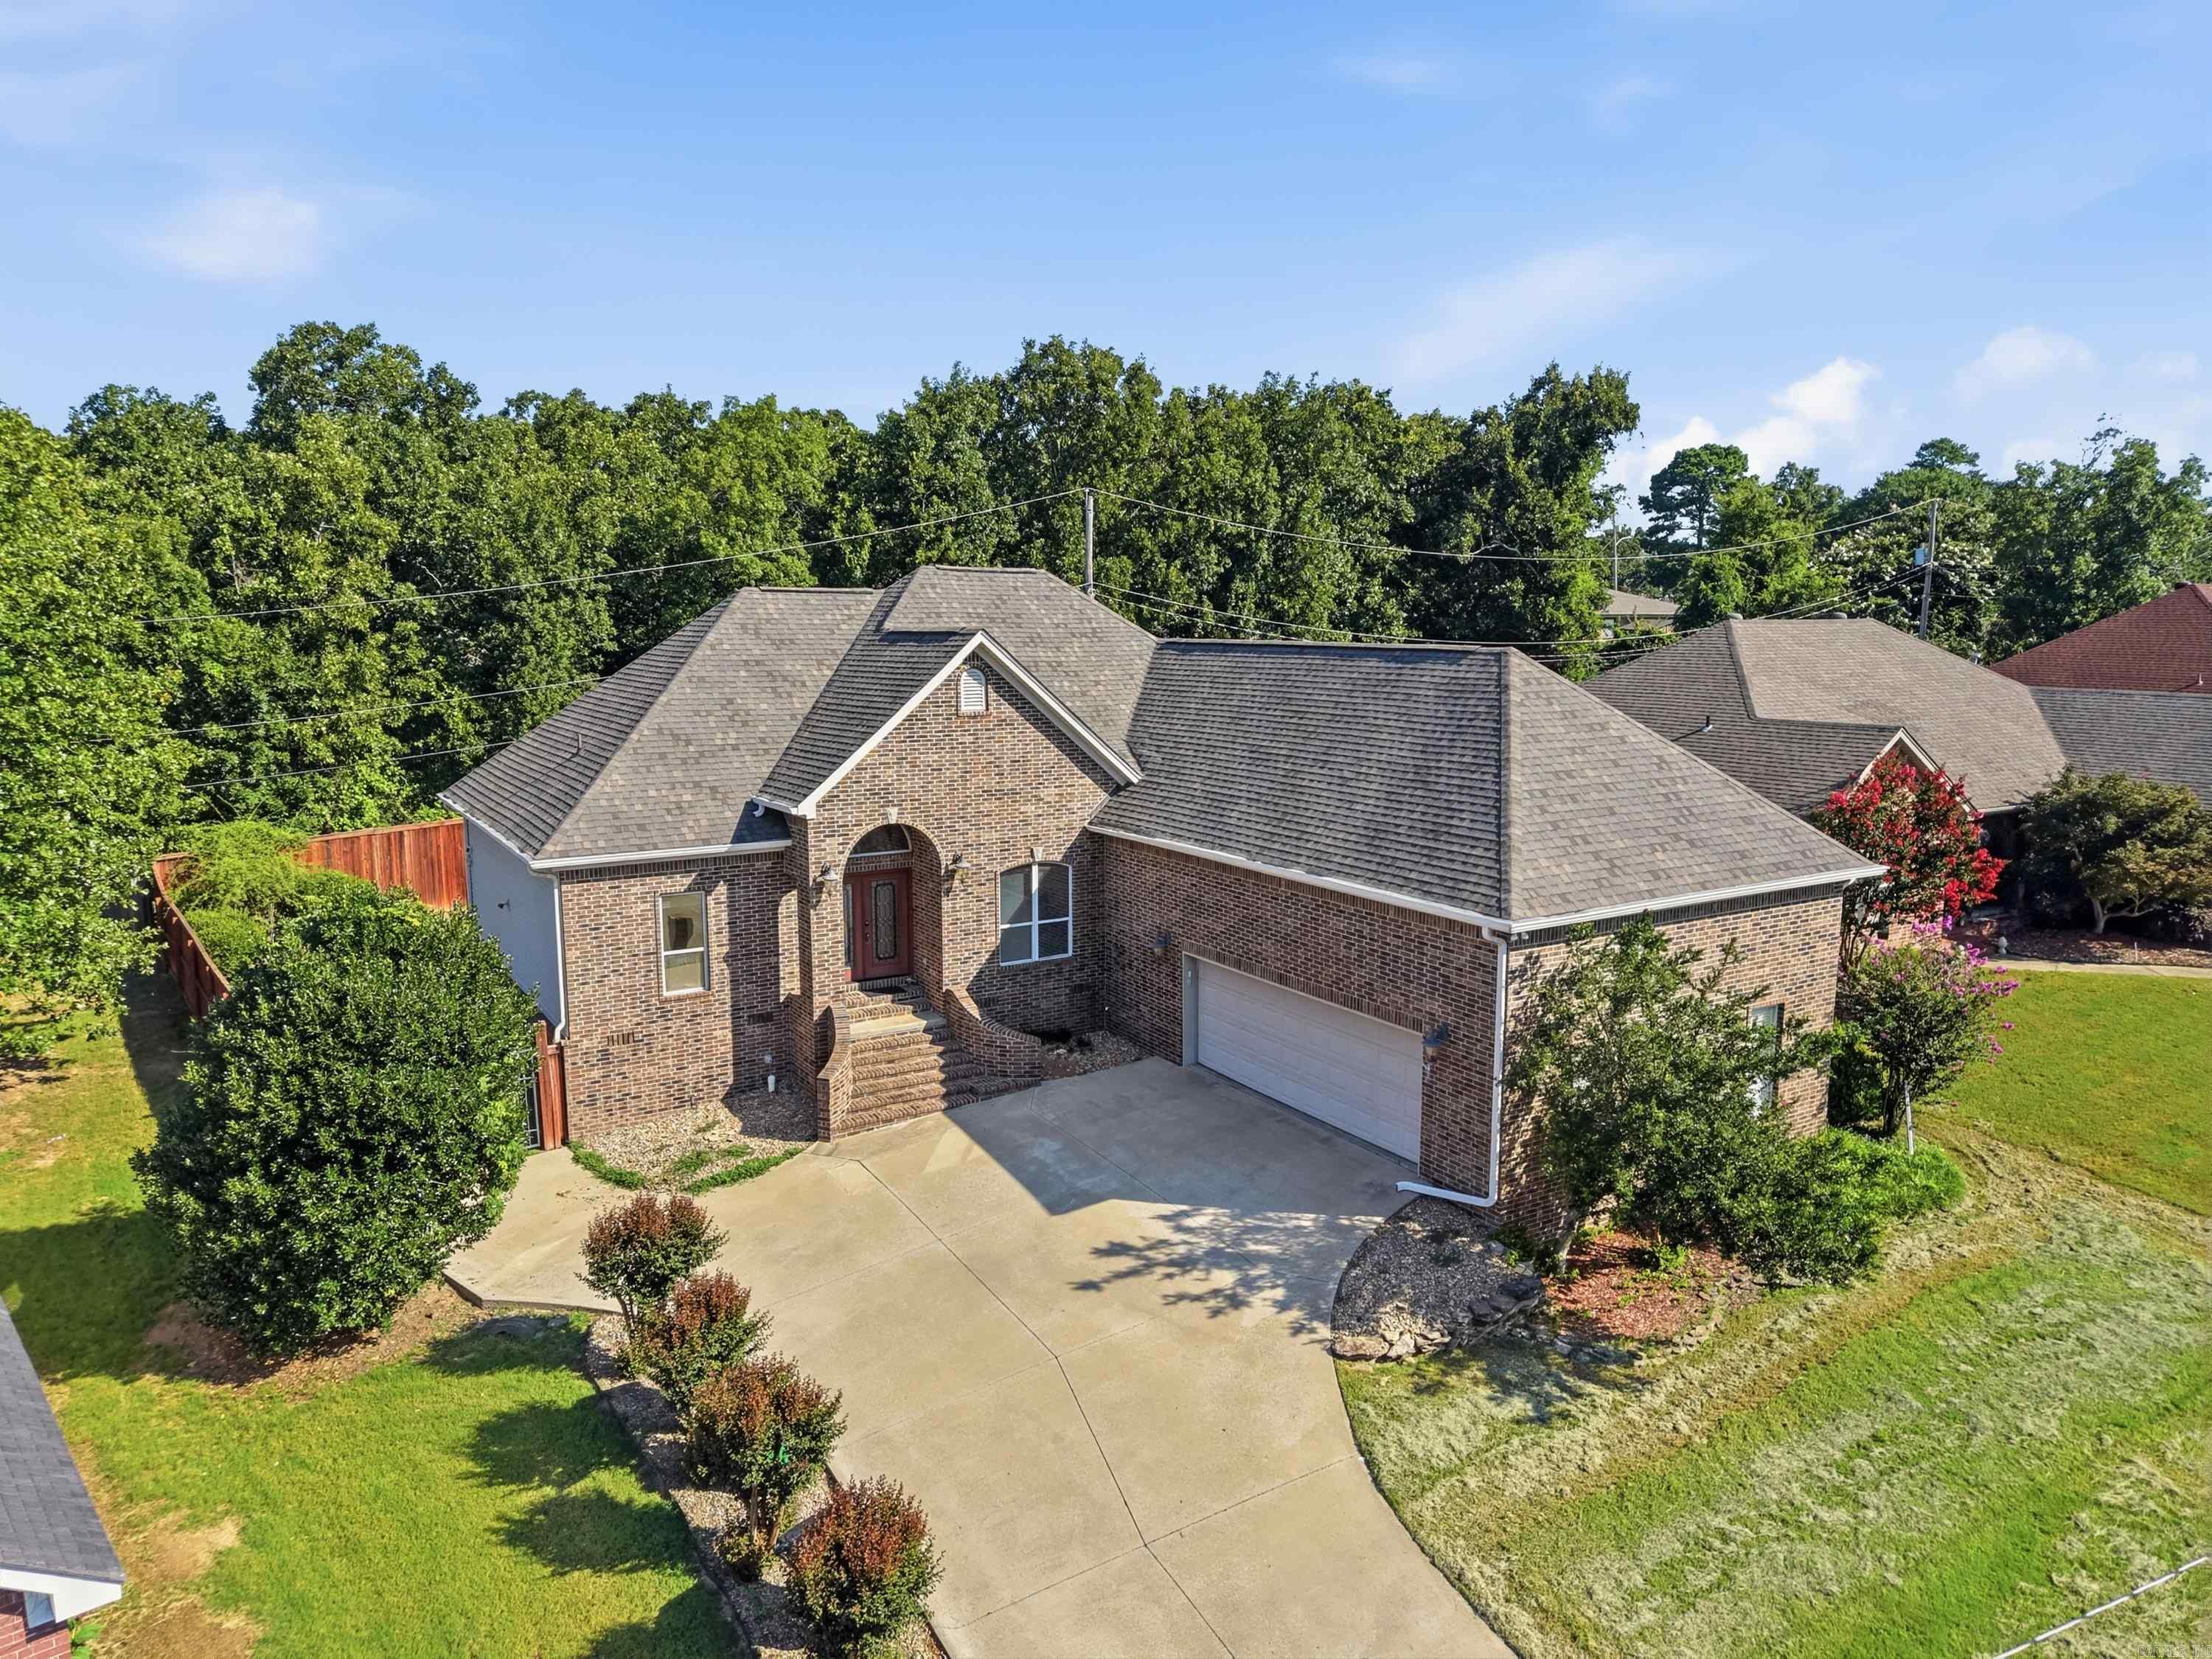
Sherwood
1521 Hidden Creek Drive
4 Beds
3 Baths
2,378 Sq.Ft.
$335,000
MLS#: 26027574
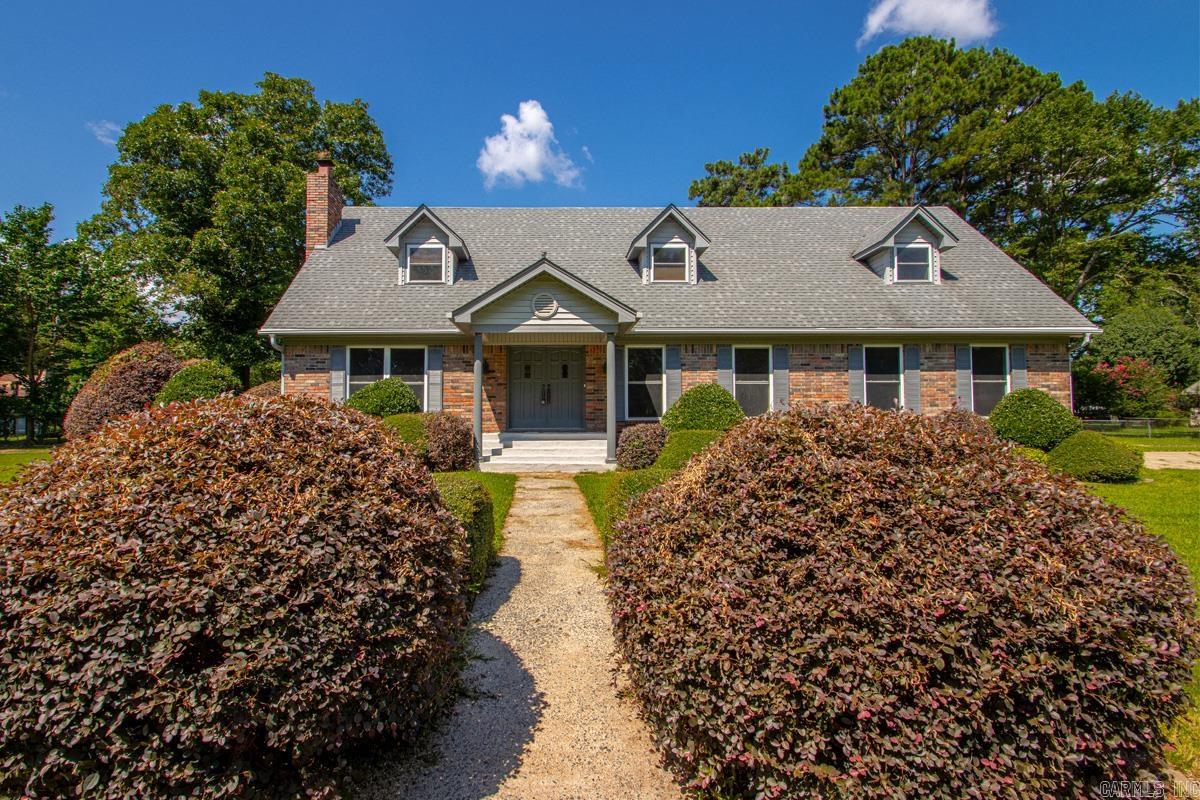
Sherwood
20 Houston Dr
4 Beds
2 Baths
2,512 Sq.Ft.
$359,900
MLS#: 26027292
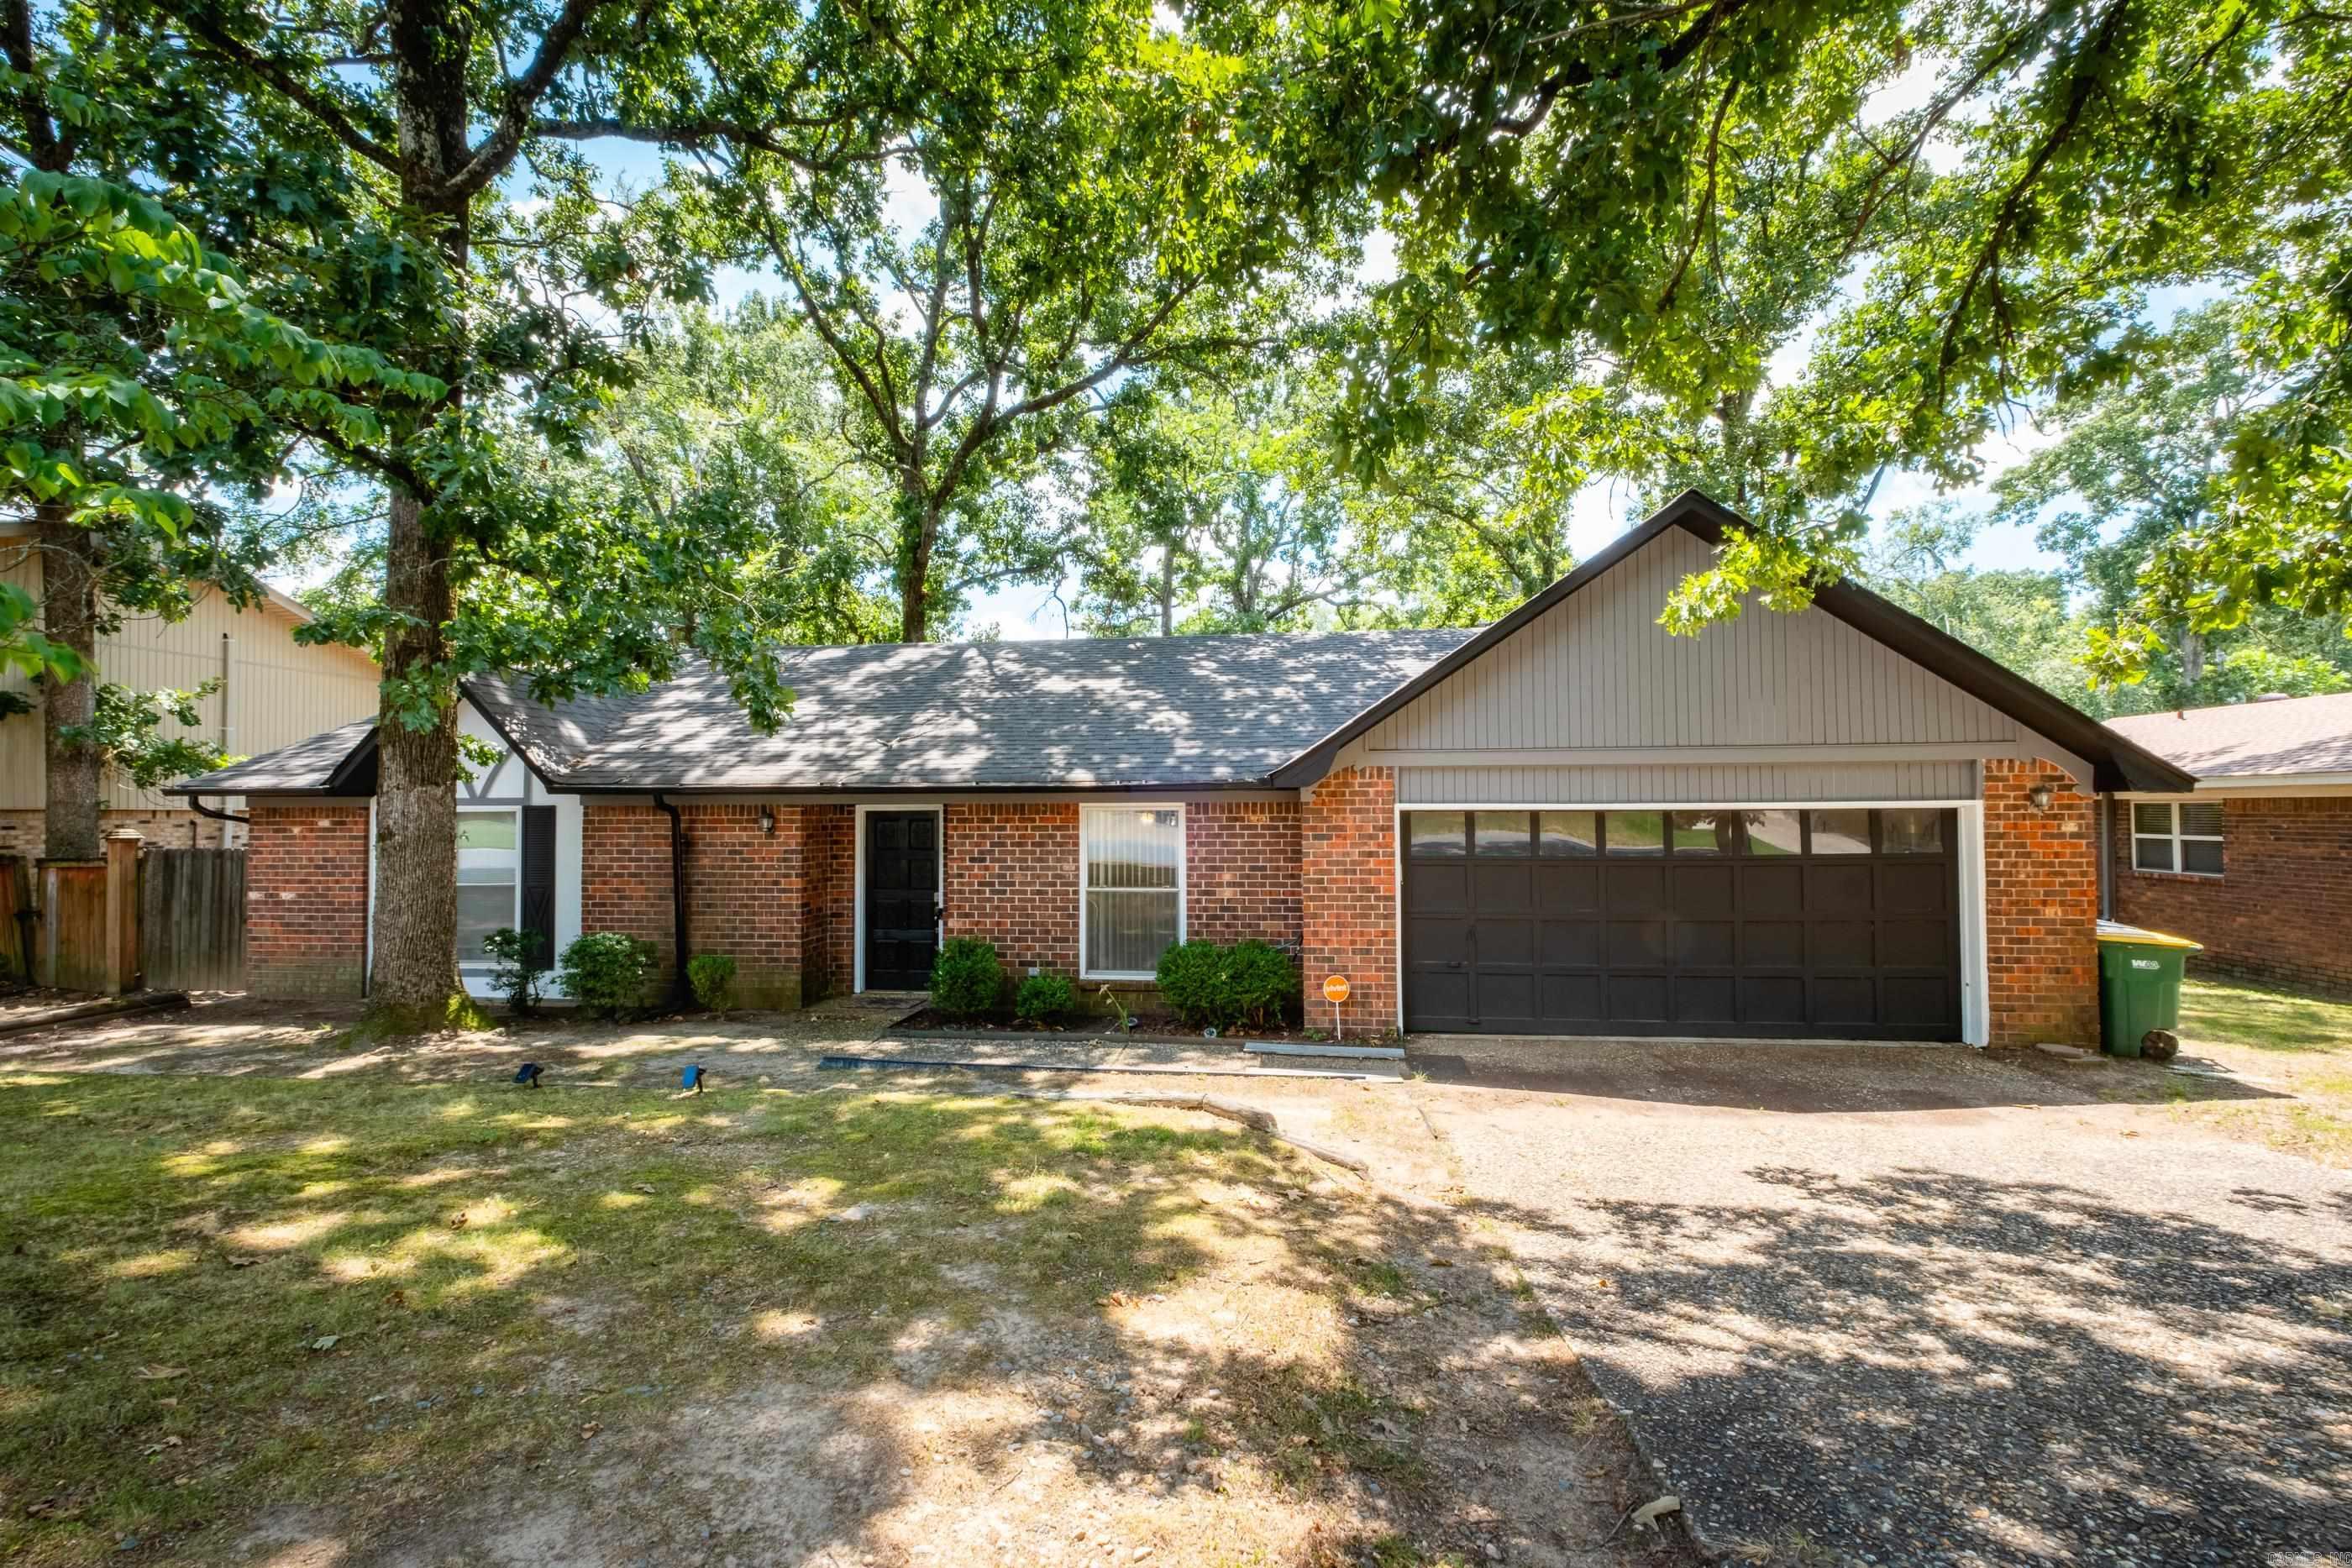
Sherwood
609 Beaconsfield Road
3 Beds
2 Baths
1,822 Sq.Ft.
$268,500
MLS#: 26027253
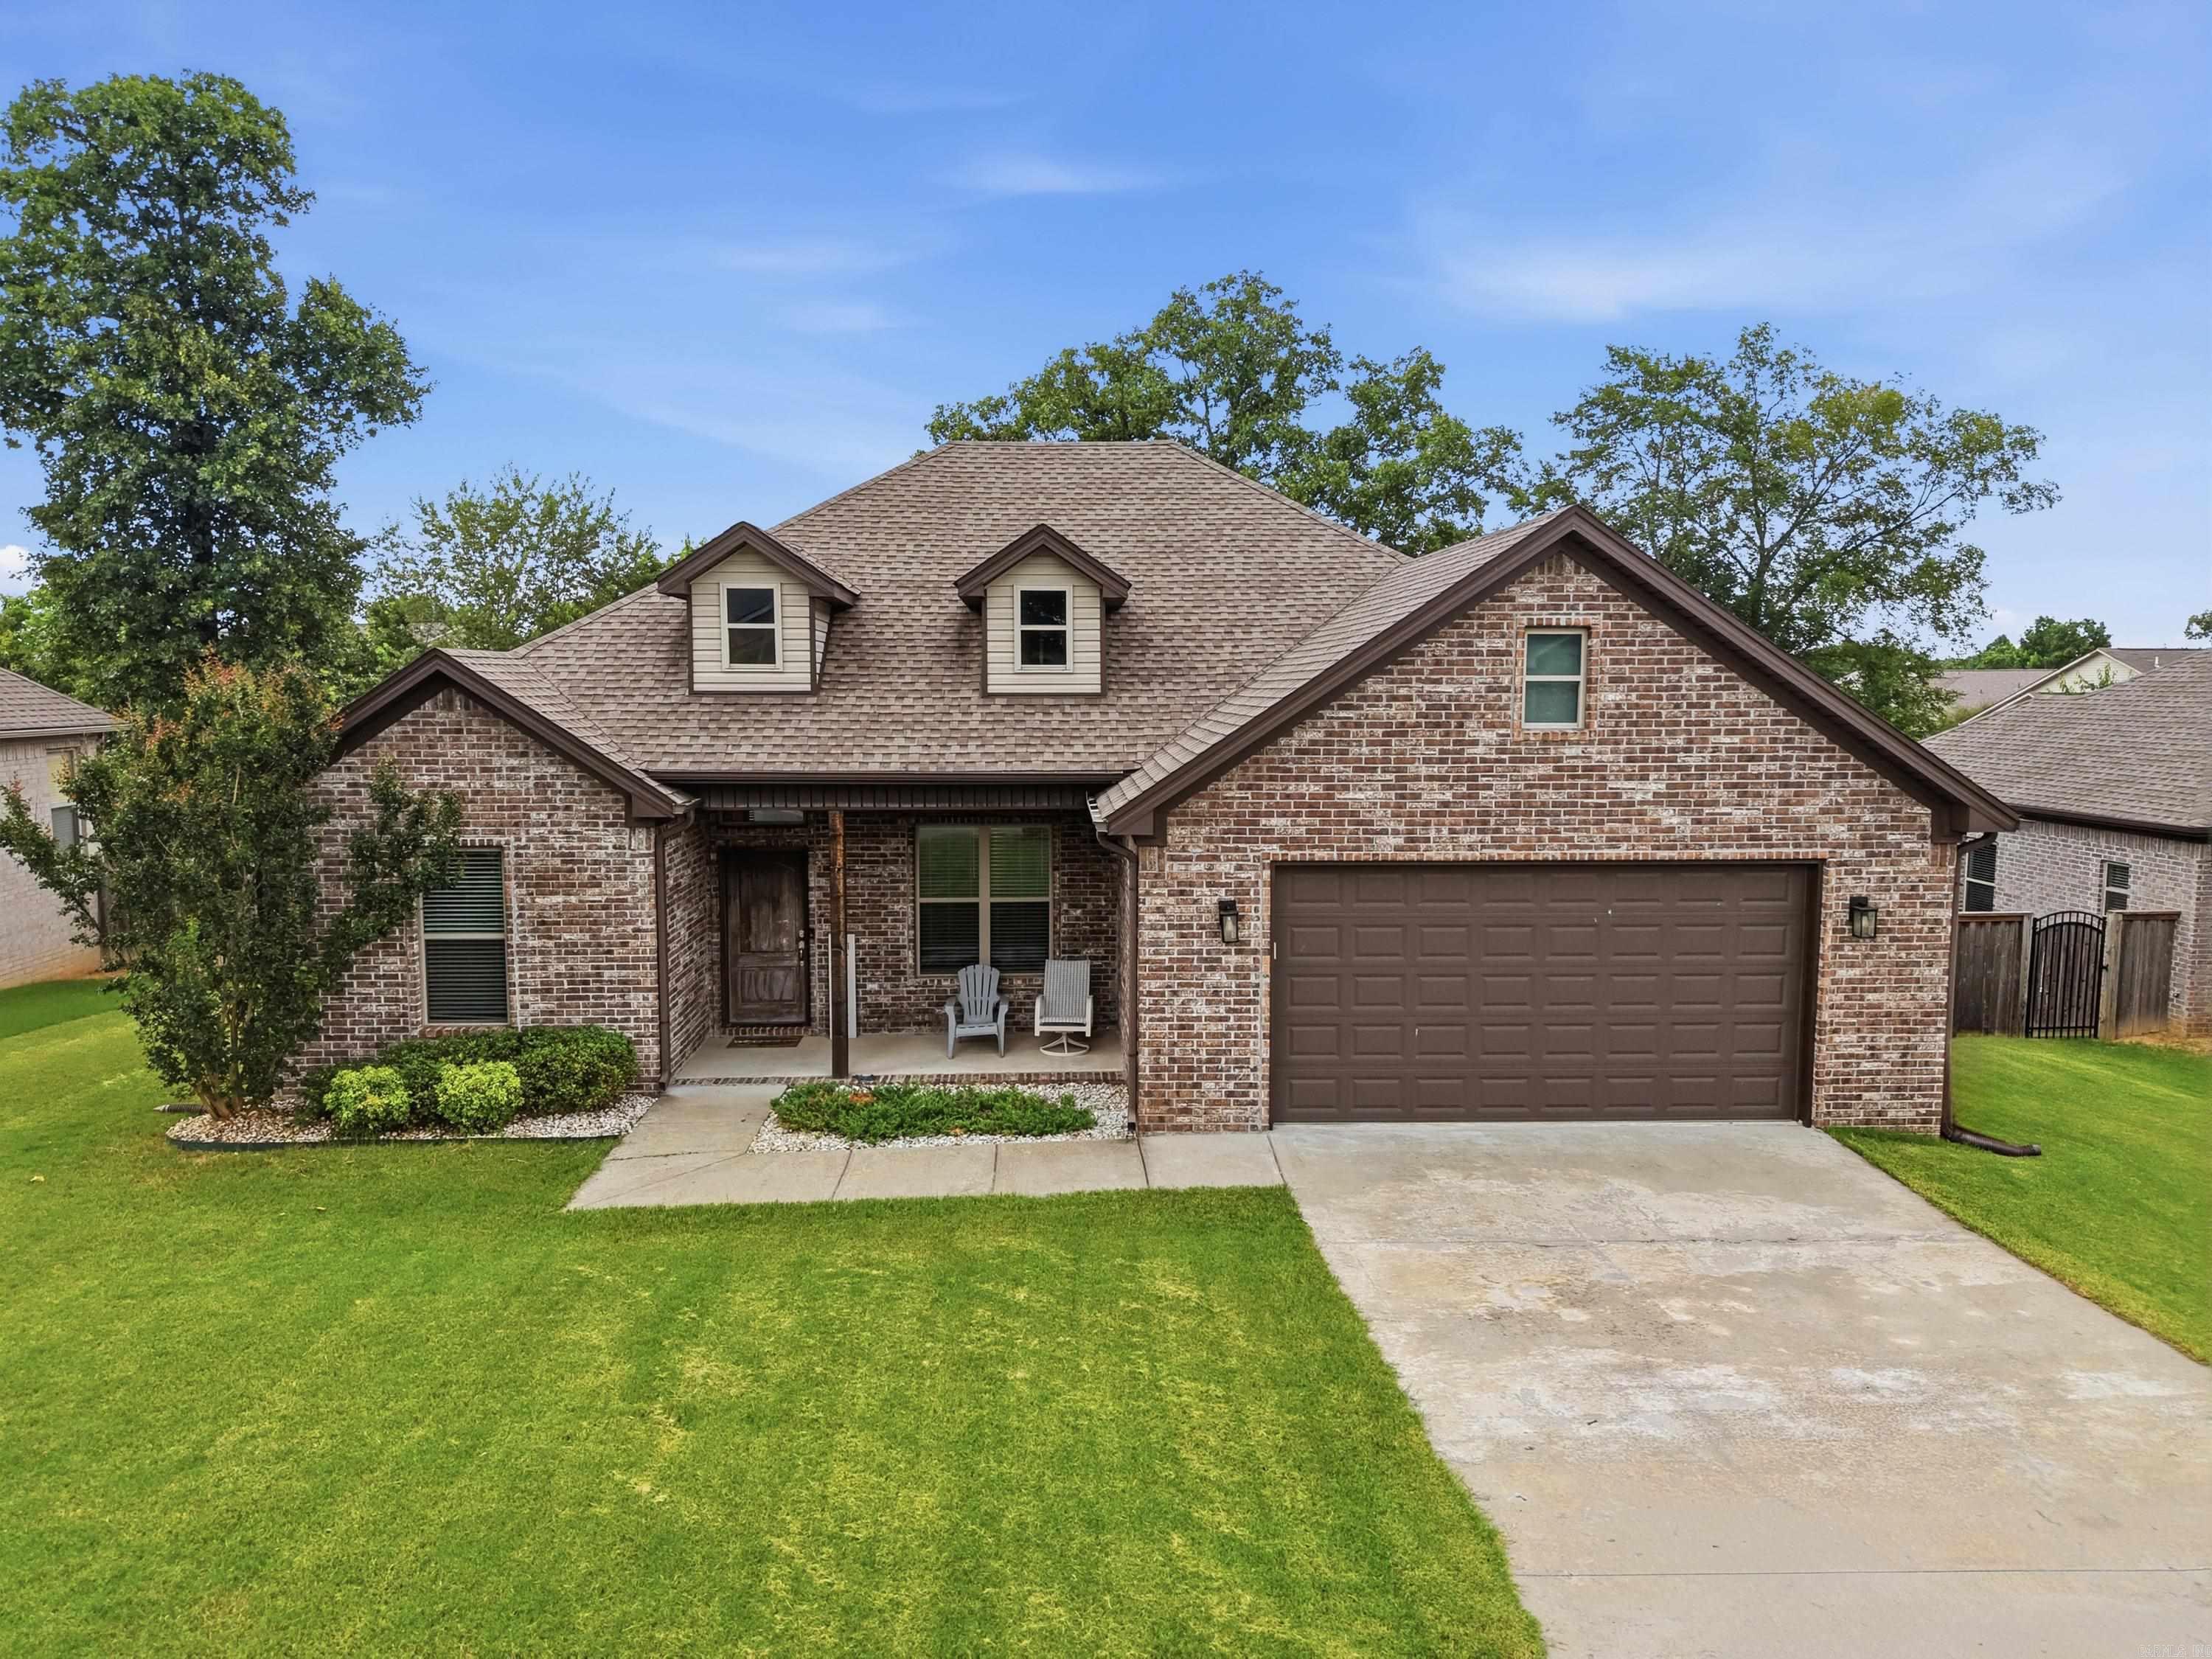
Sherwood
2740 Chert Cv
3 Beds
2 Baths
1,910 Sq.Ft.
$365,000
MLS#: 26026162
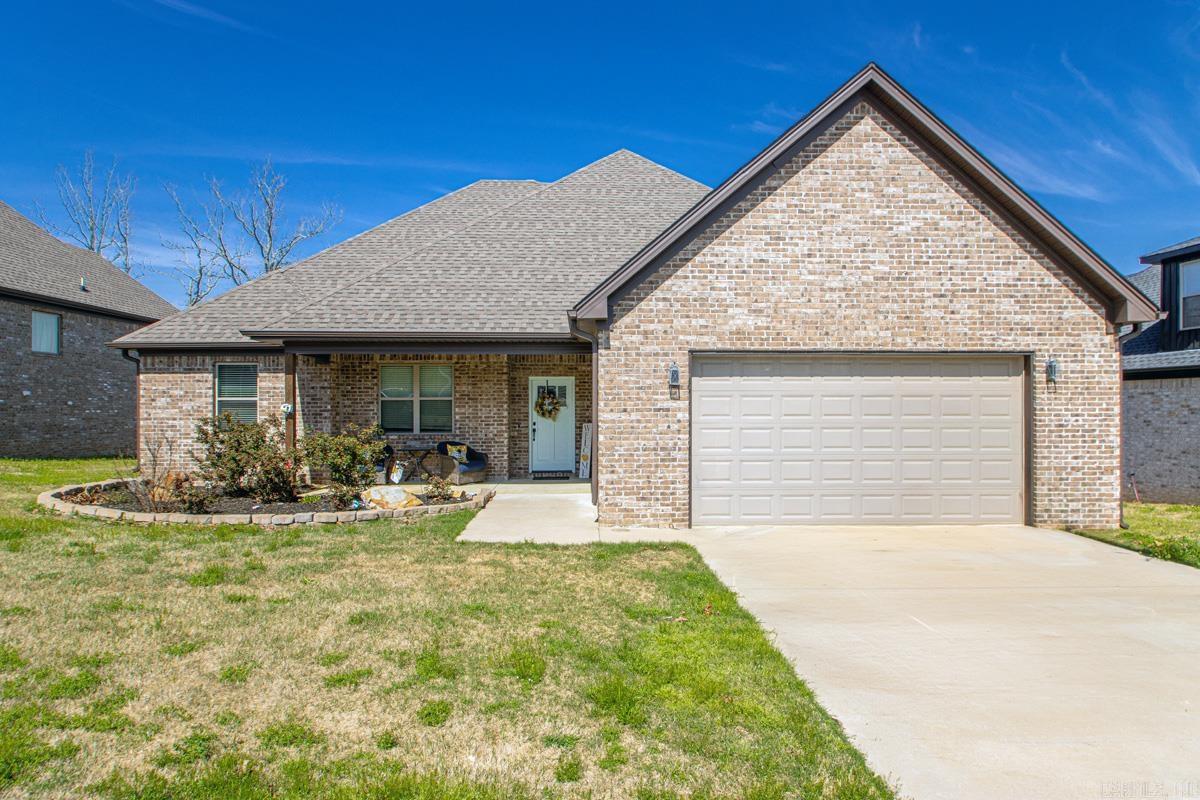
Sherwood
2013 Tapped Maple Drive
3 Beds
2 Baths
2,020 Sq.Ft.
$349,000
MLS#: 26025930
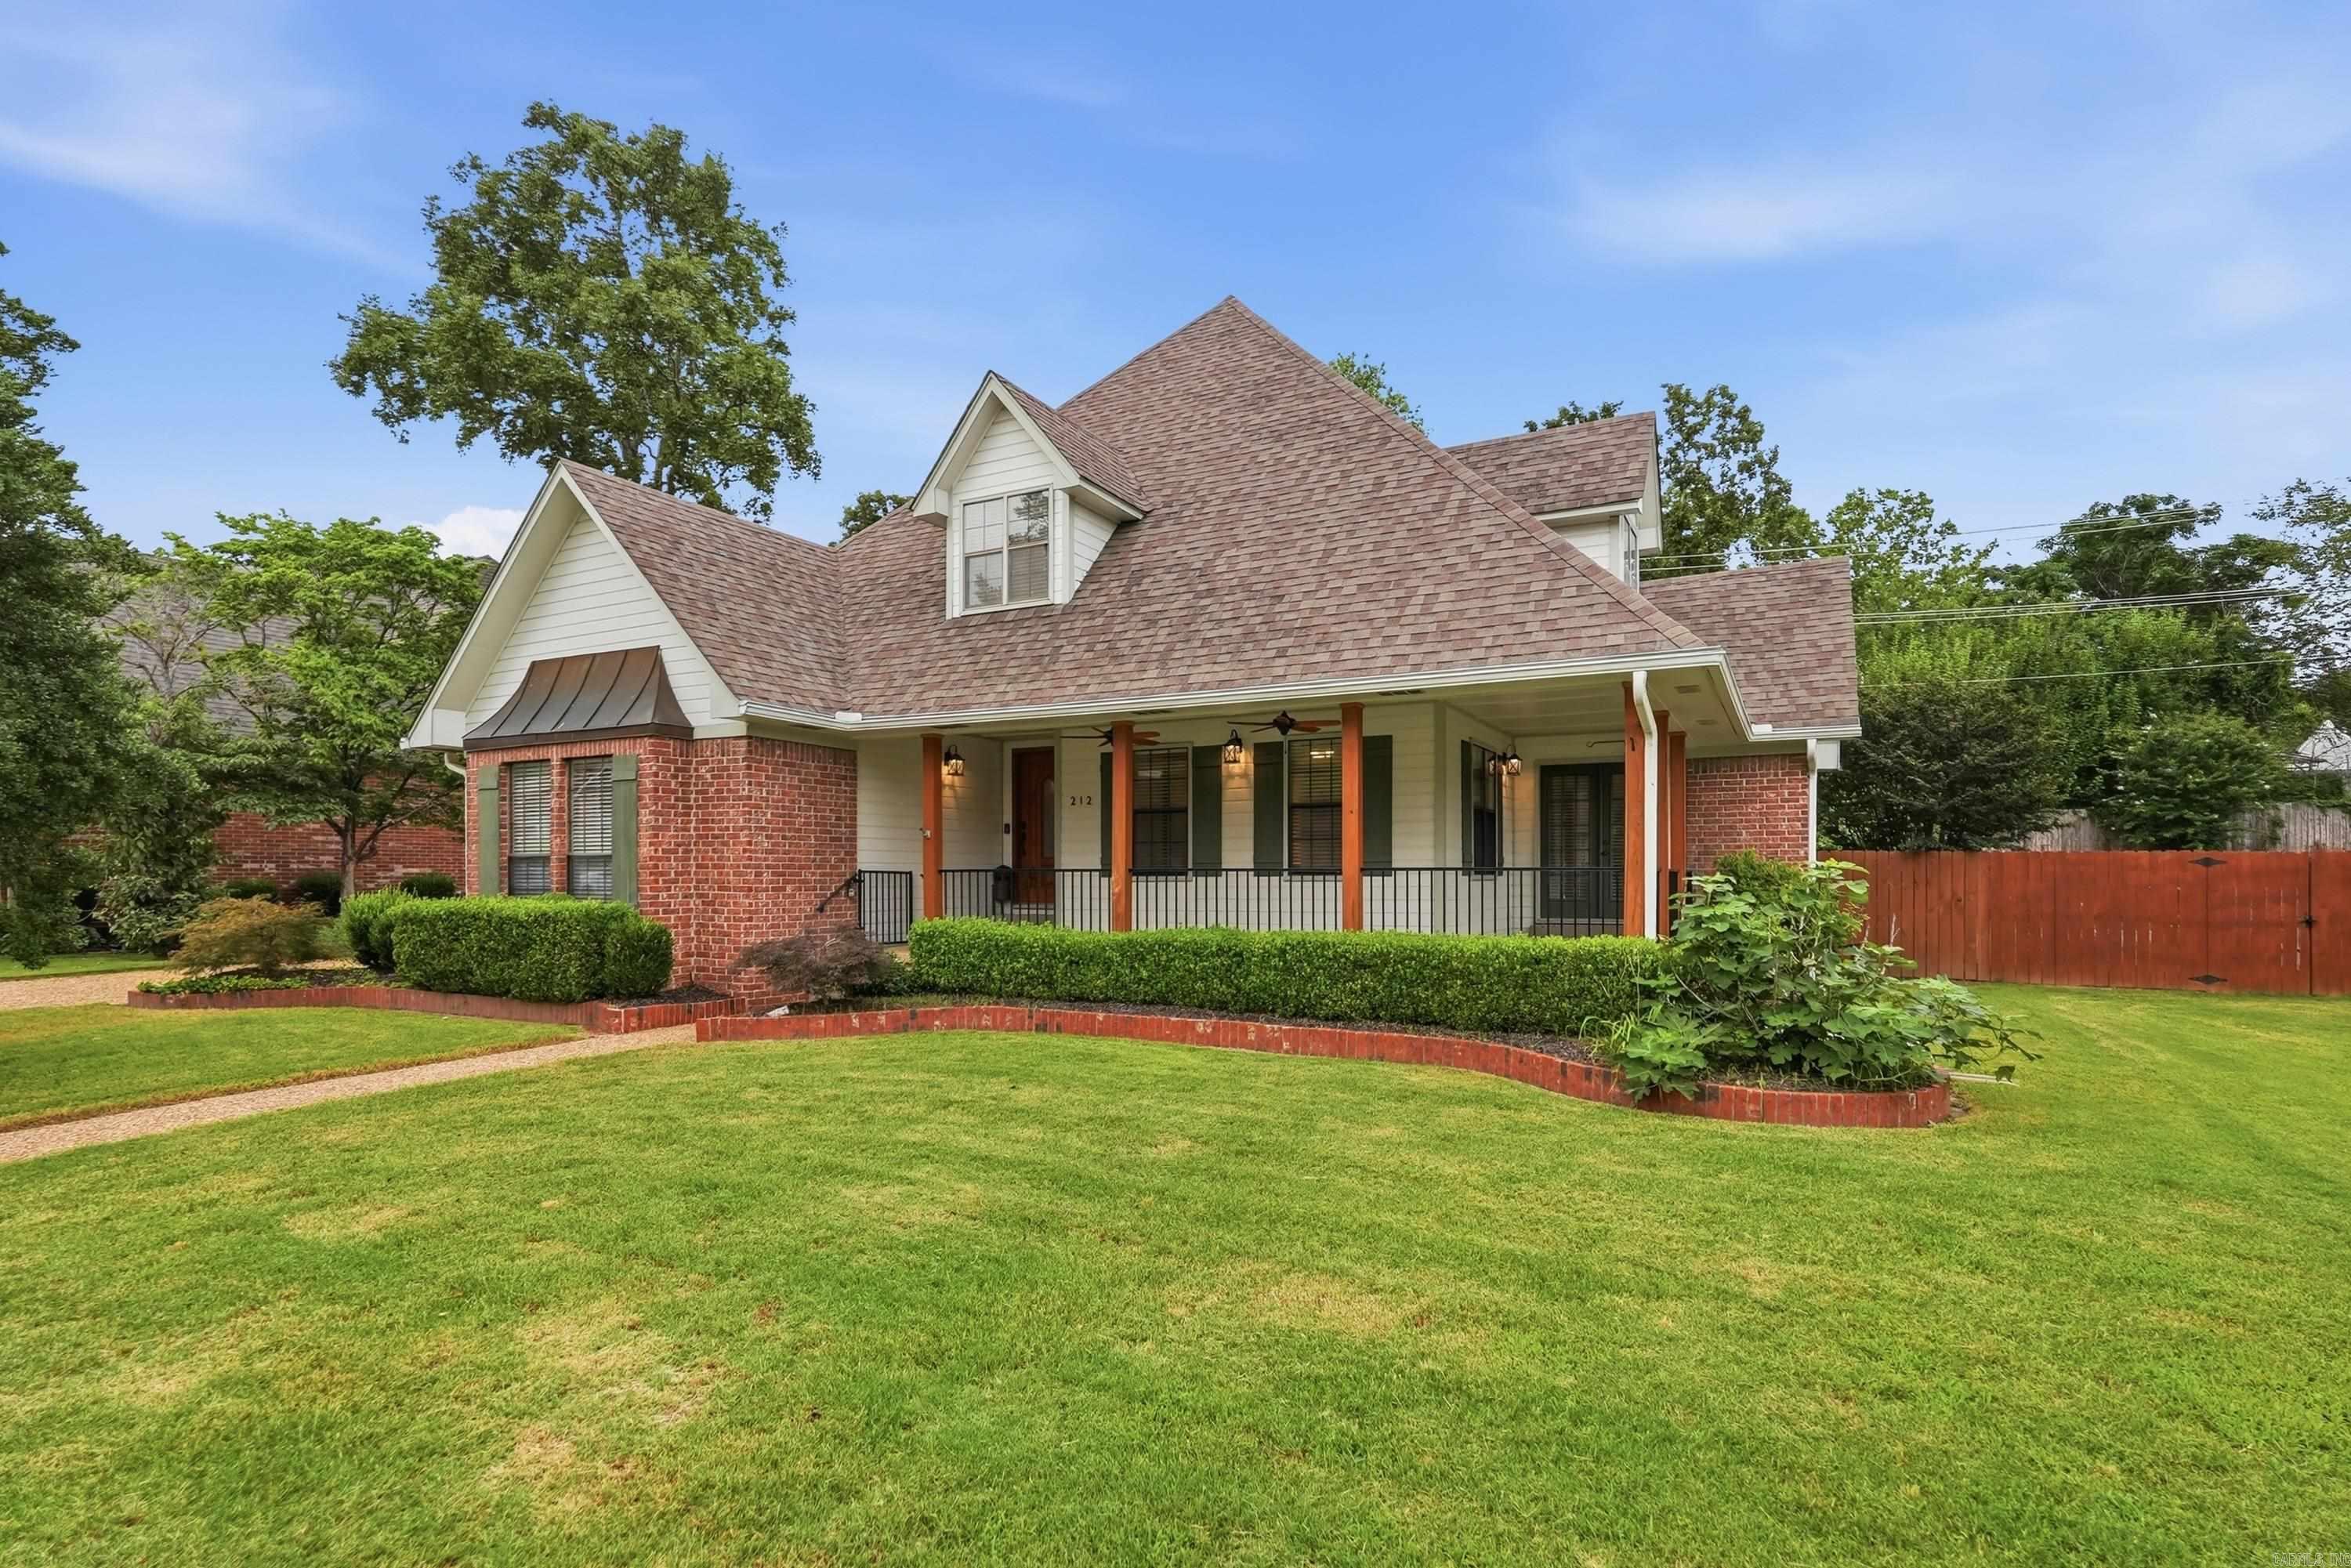
Sherwood
212 Red River
4 Beds
3 Baths
2,588 Sq.Ft.
$379,900
MLS#: 26025853
