Features & Amenities

Interior

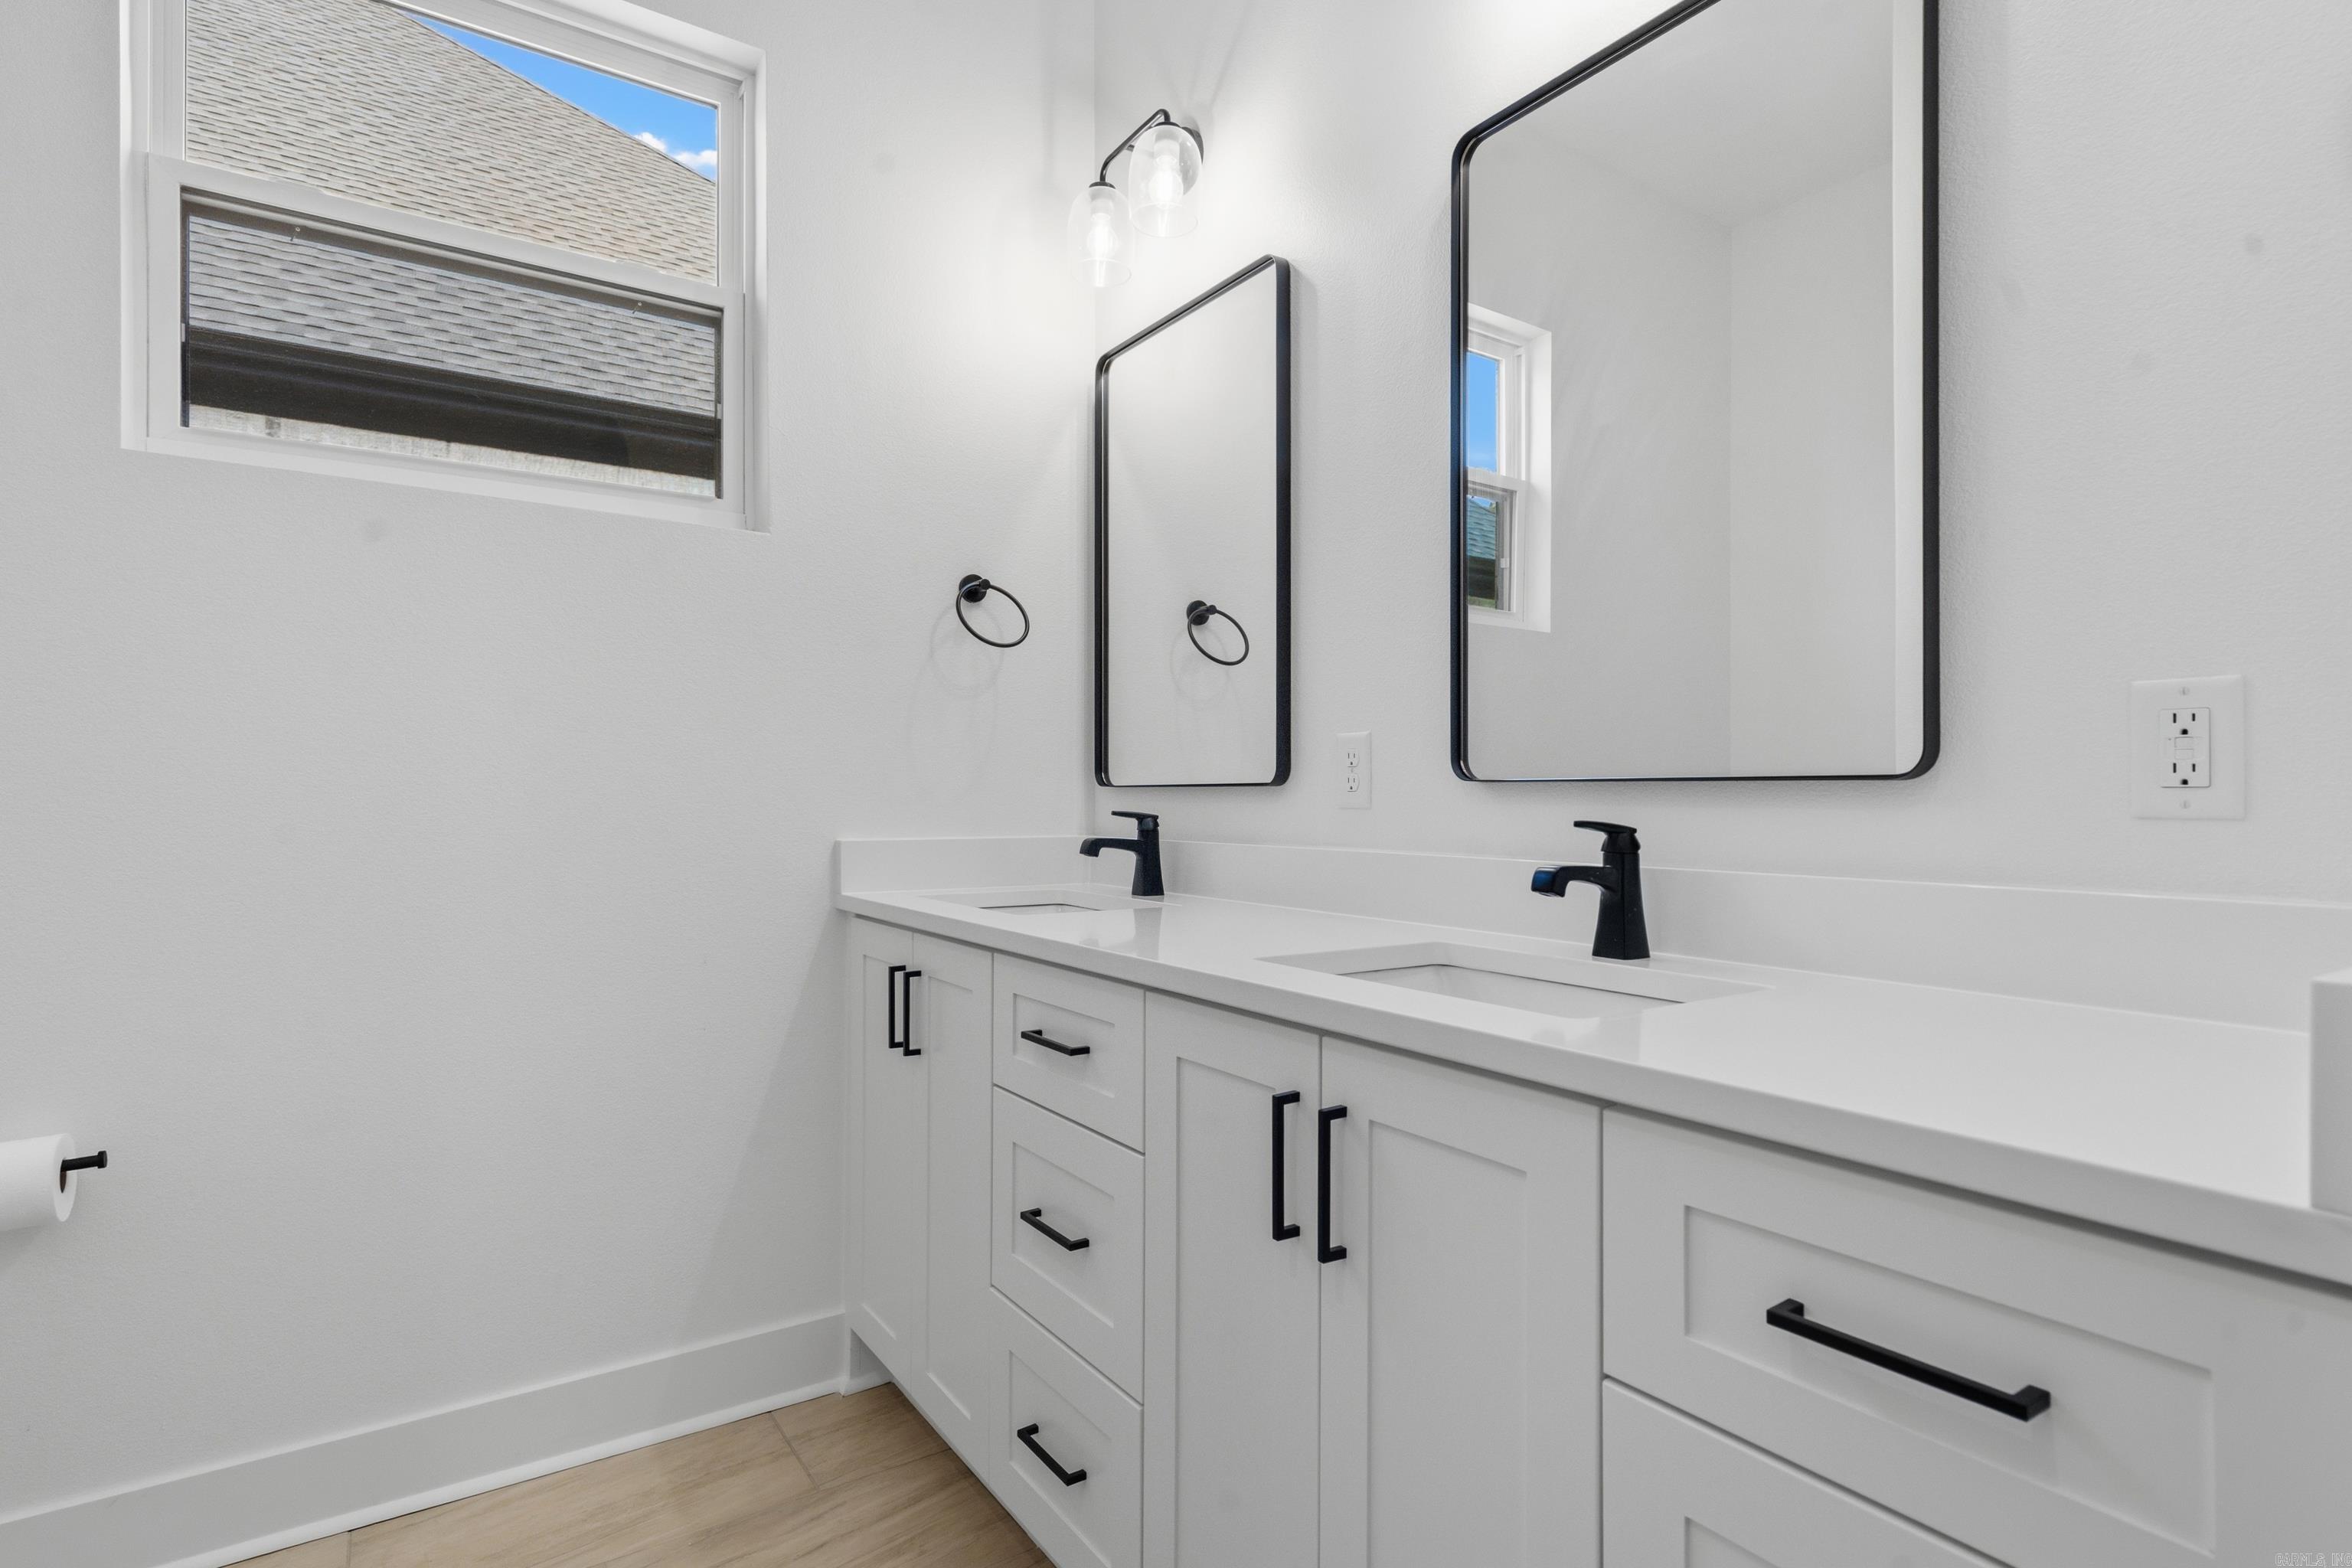
  • Other Interior Features

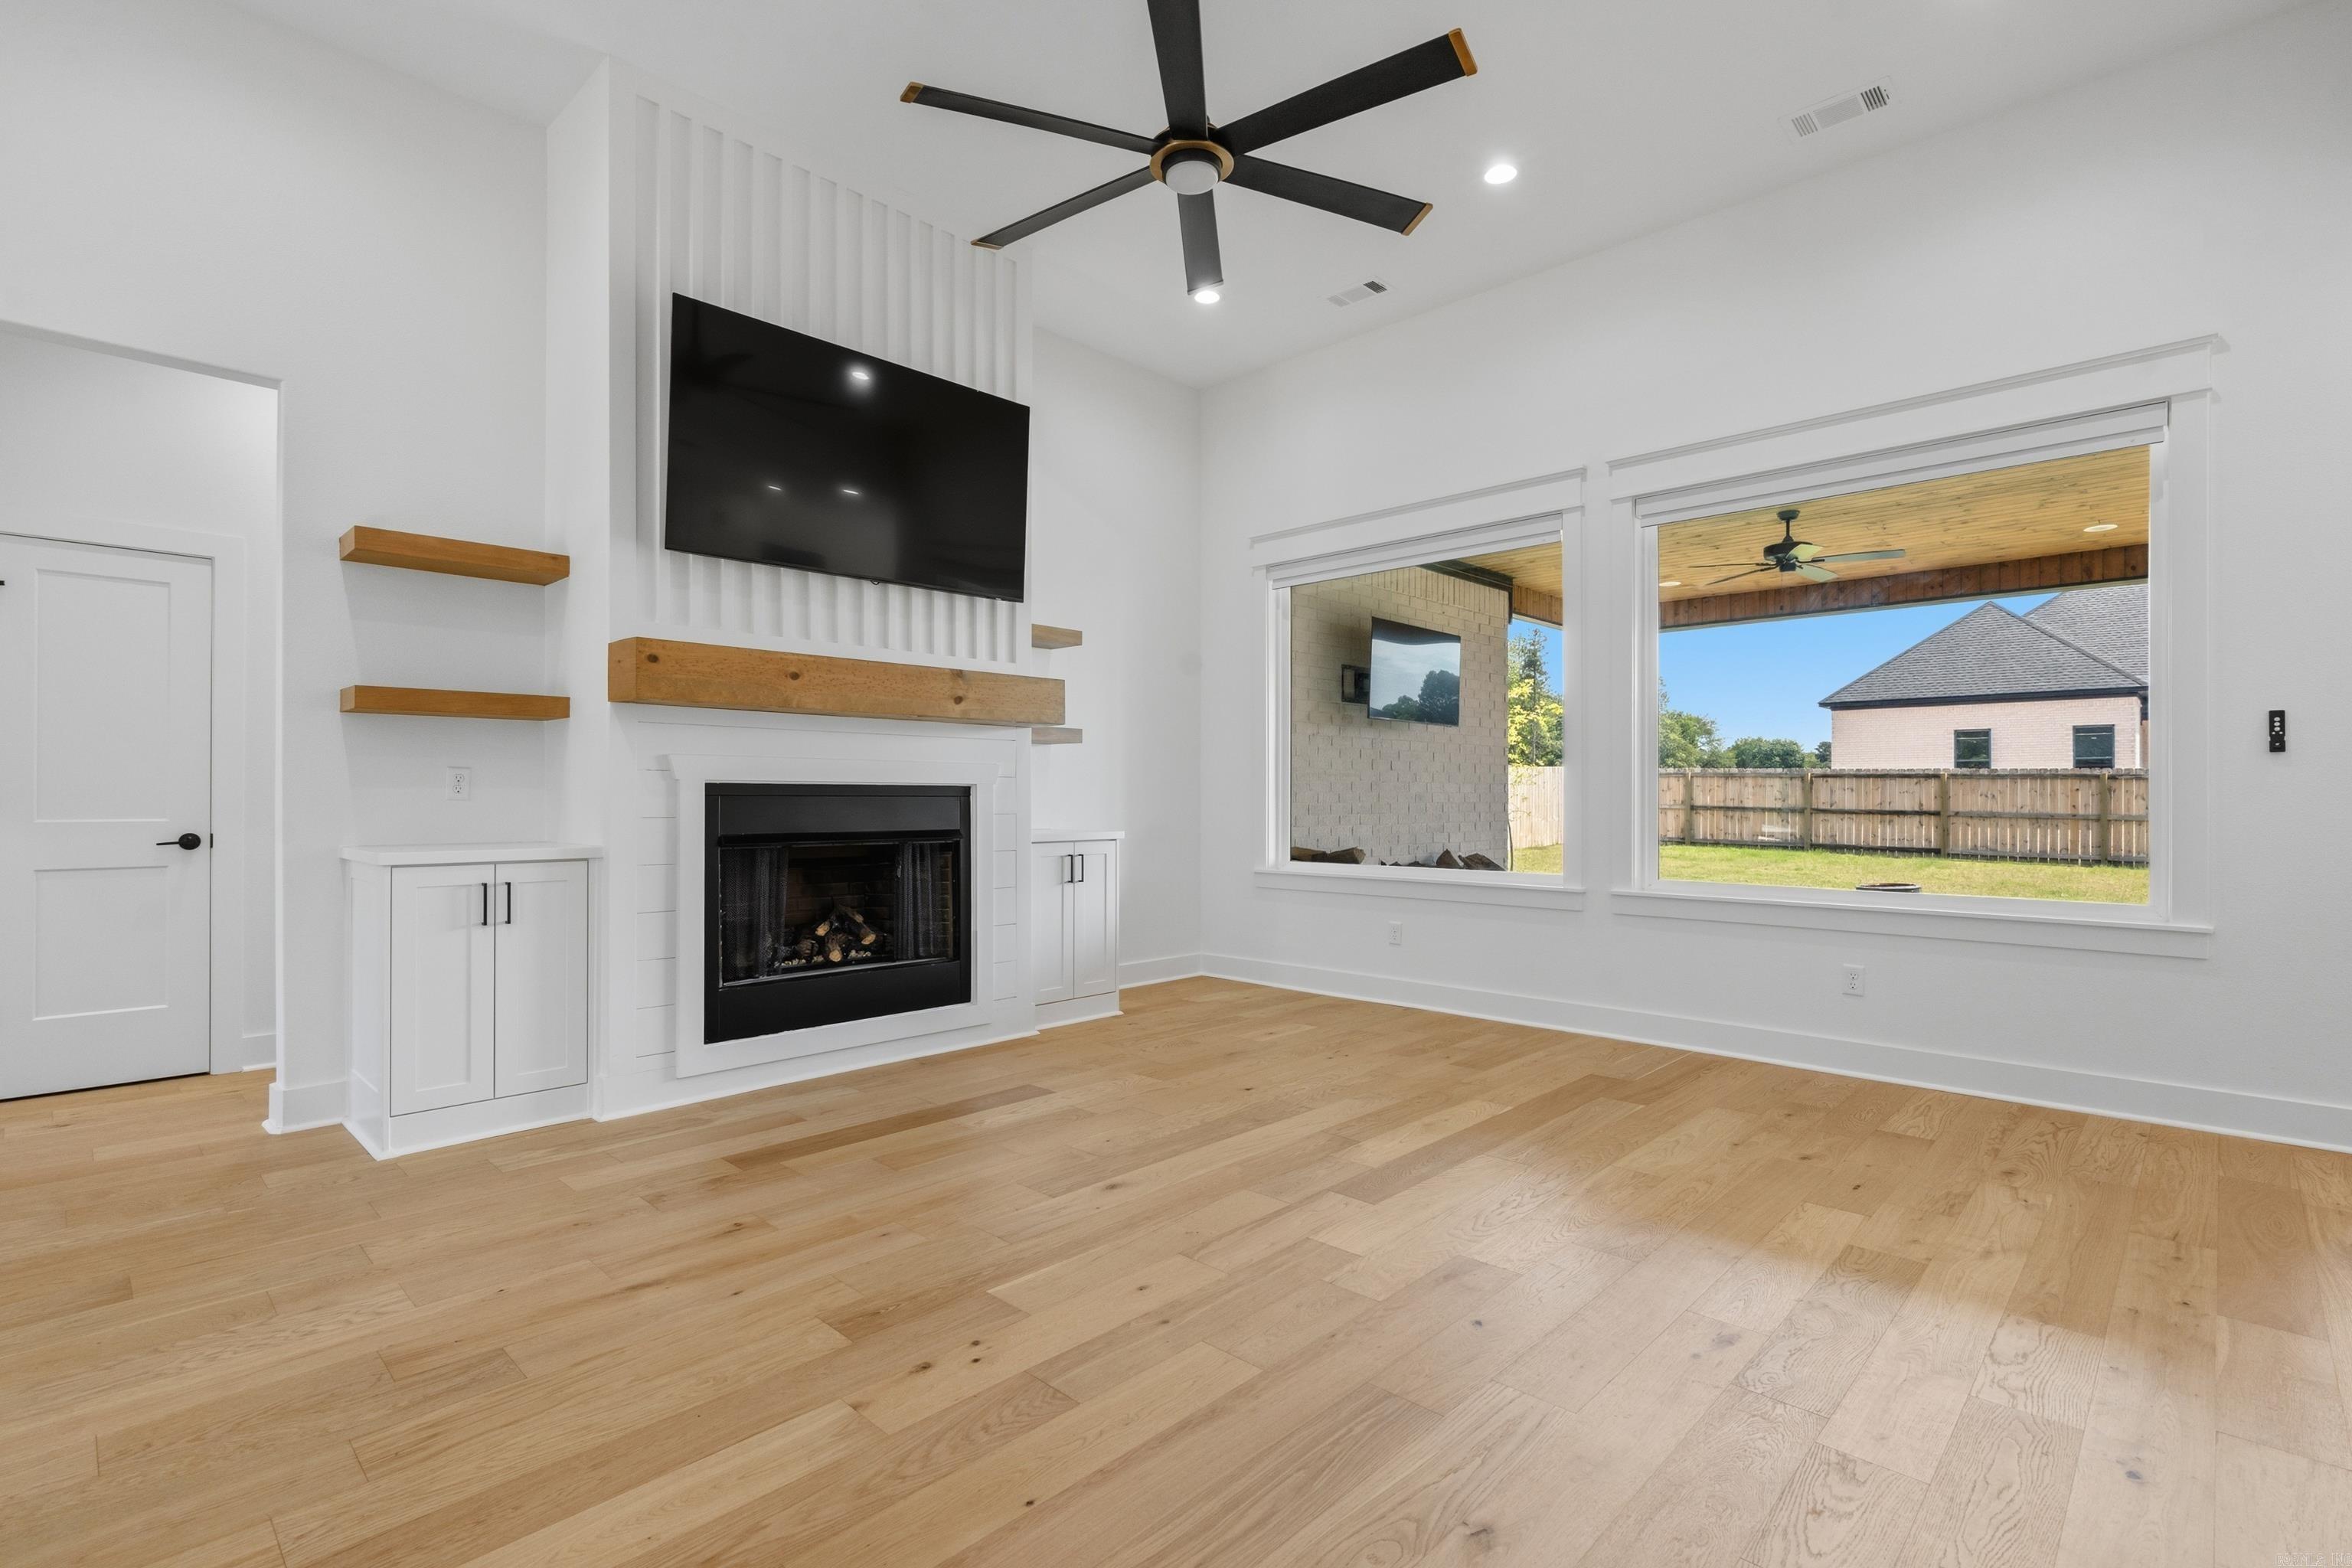
    Pantry, Ceiling Fan(s)

  • Total Bedrooms

    3

  • Bathrooms

    2

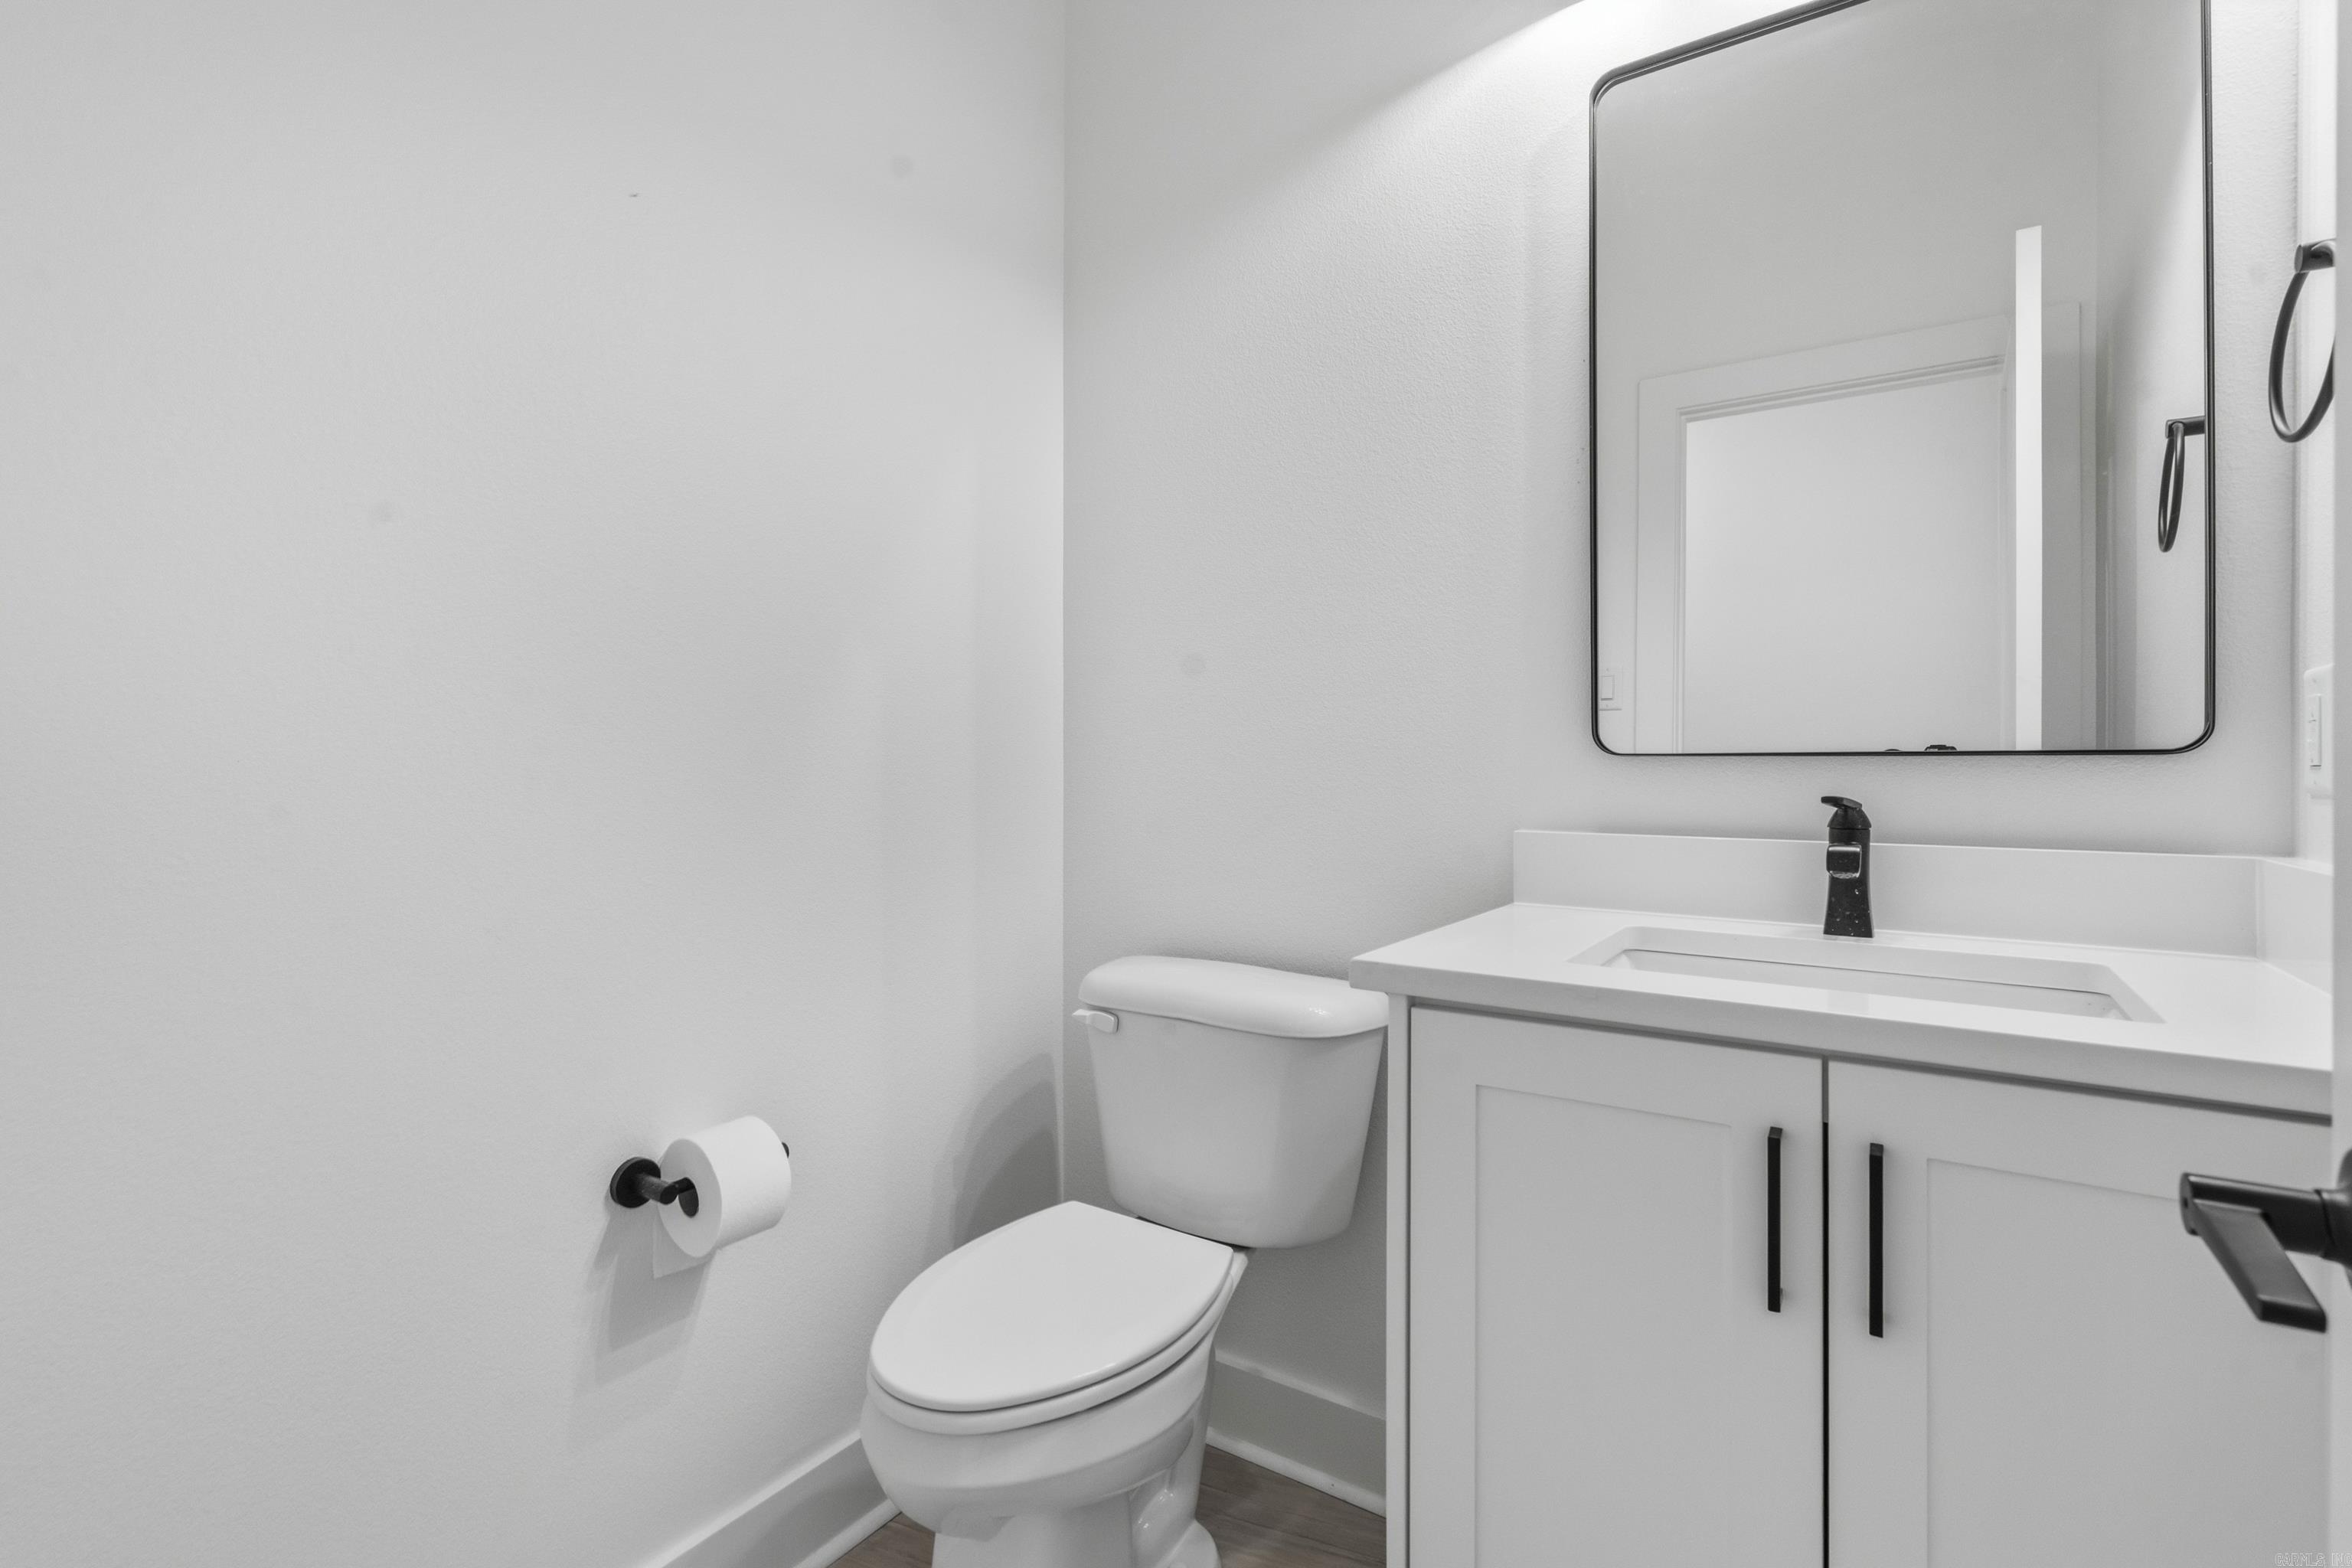
  • 1/2 Bathrooms

    1

  • Cooling YN

    YES

  • Cooling

    Electric, Central Air

  • Heating YN

    YES

  • Heating

    Electric, Central

  • Pet friendly

    N/A

Exterior

  • Garage

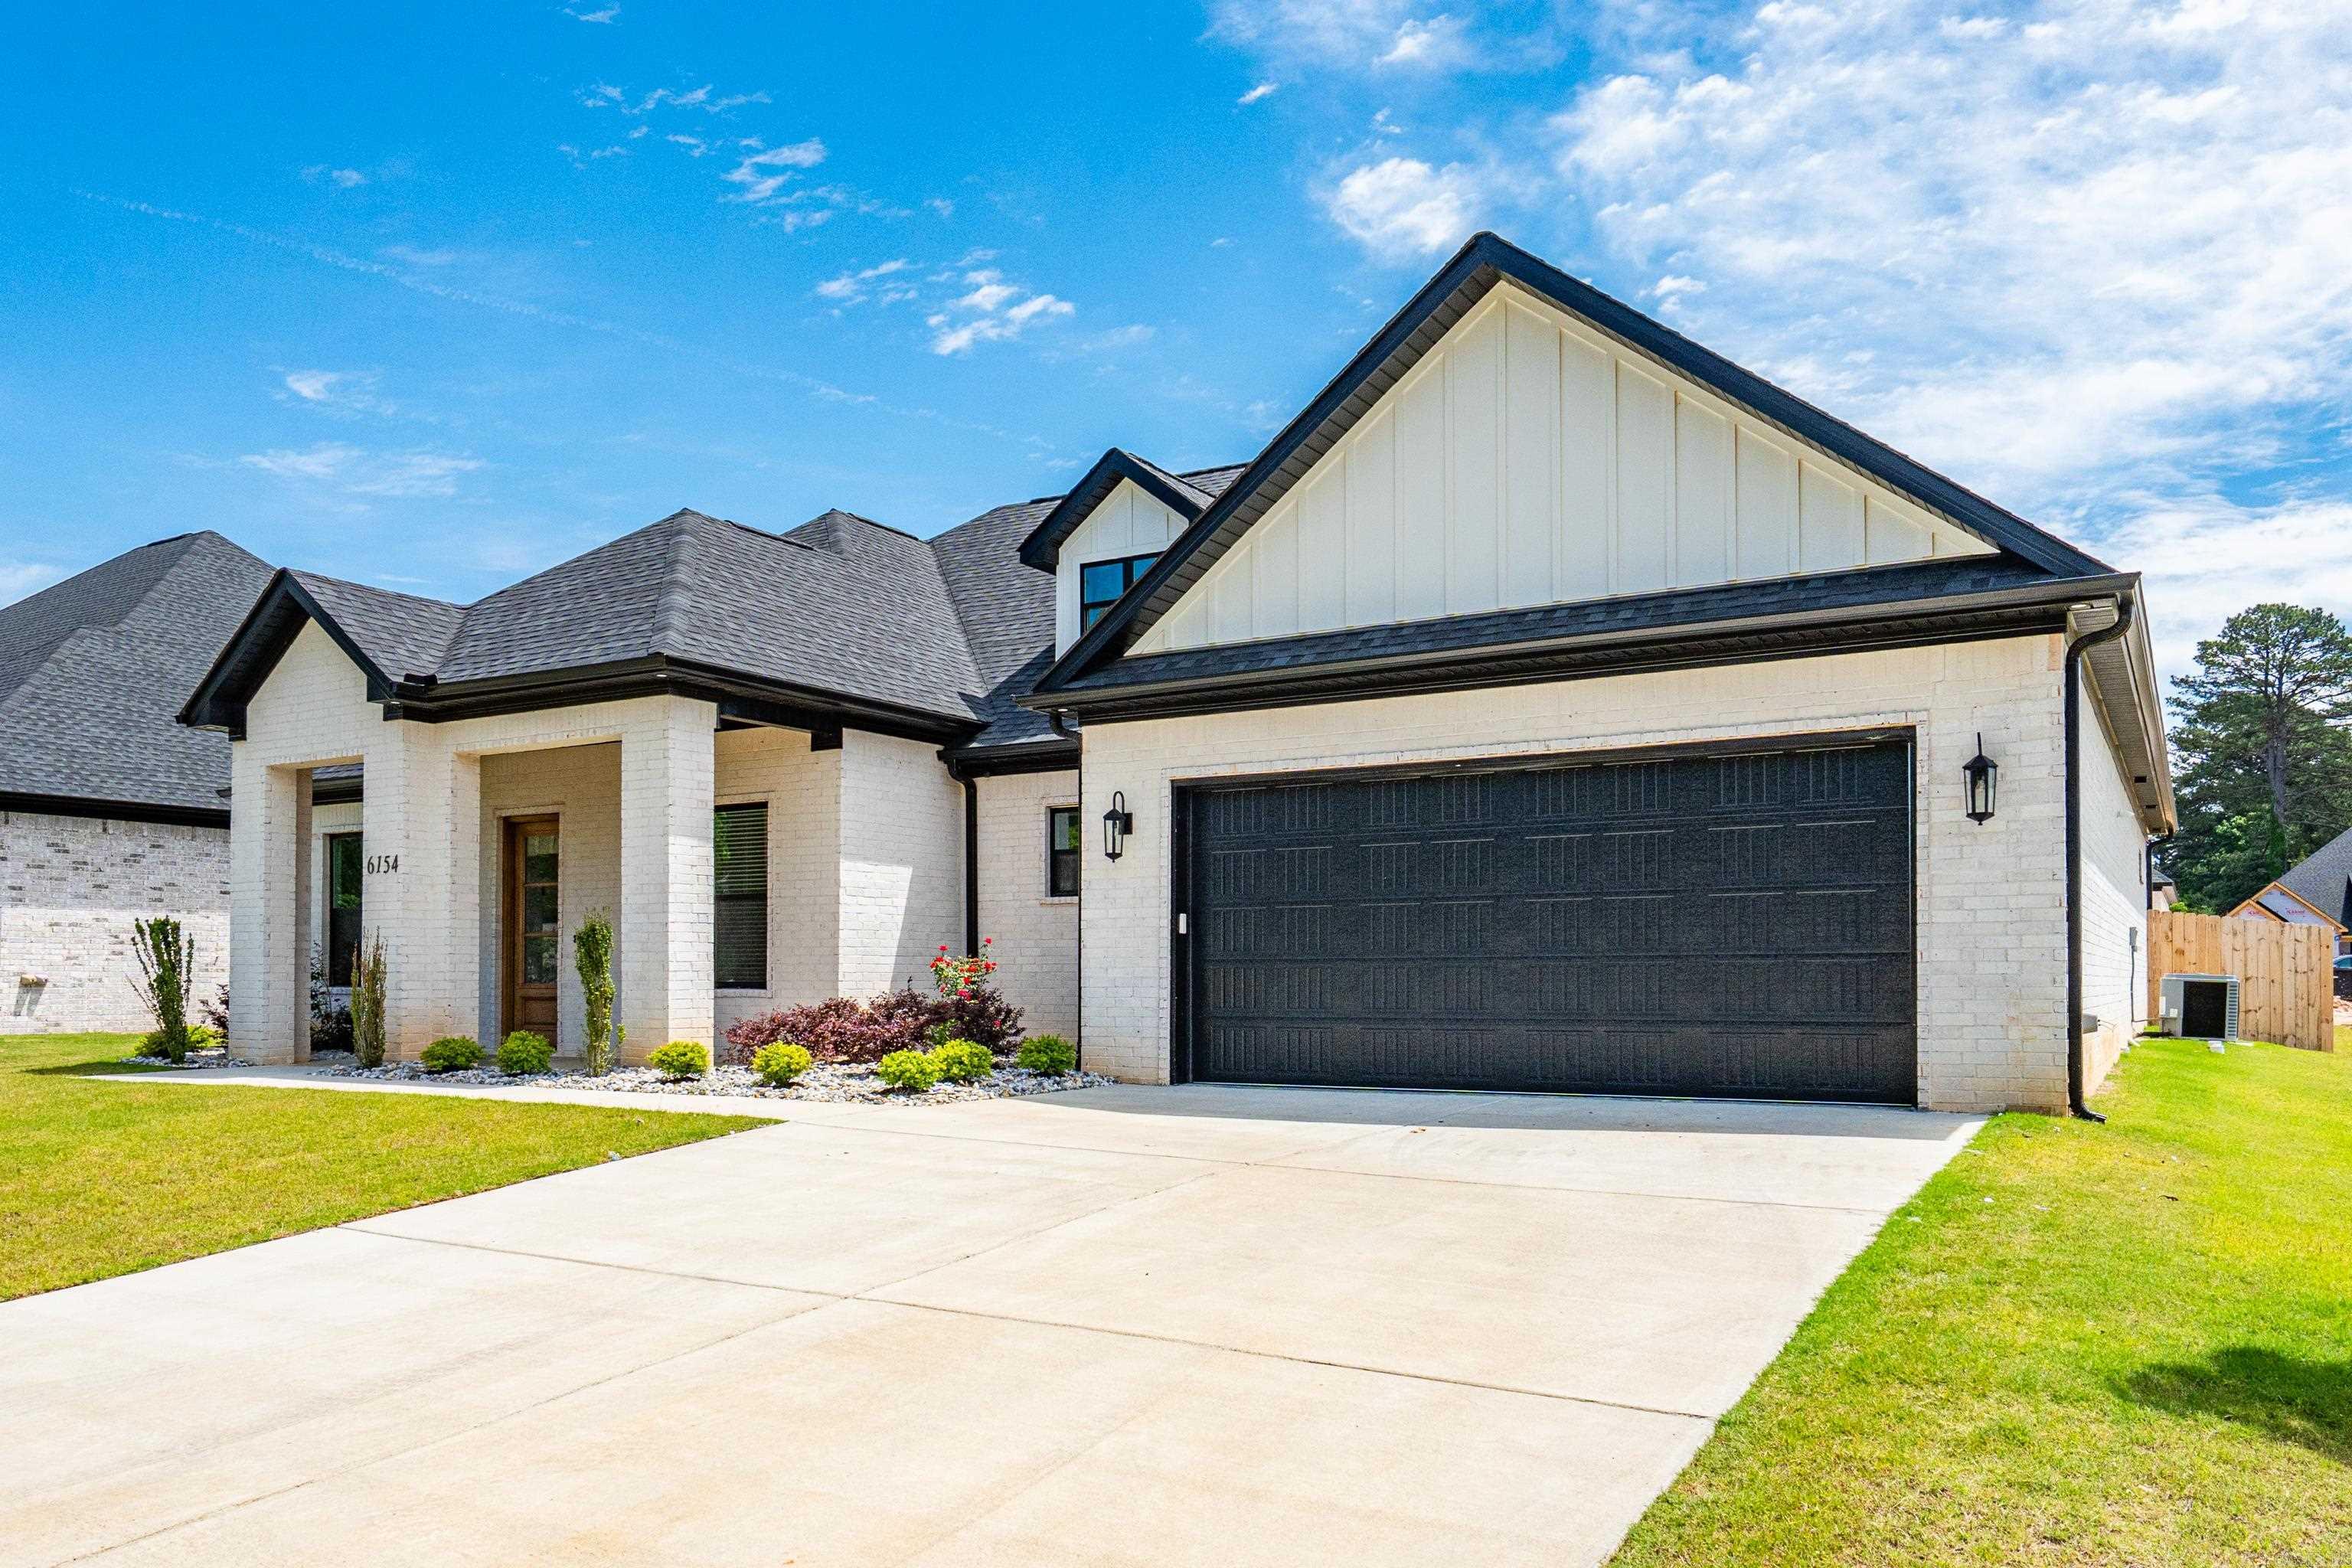
    Yes

  • Garage spaces

    2

  • Construction Materials

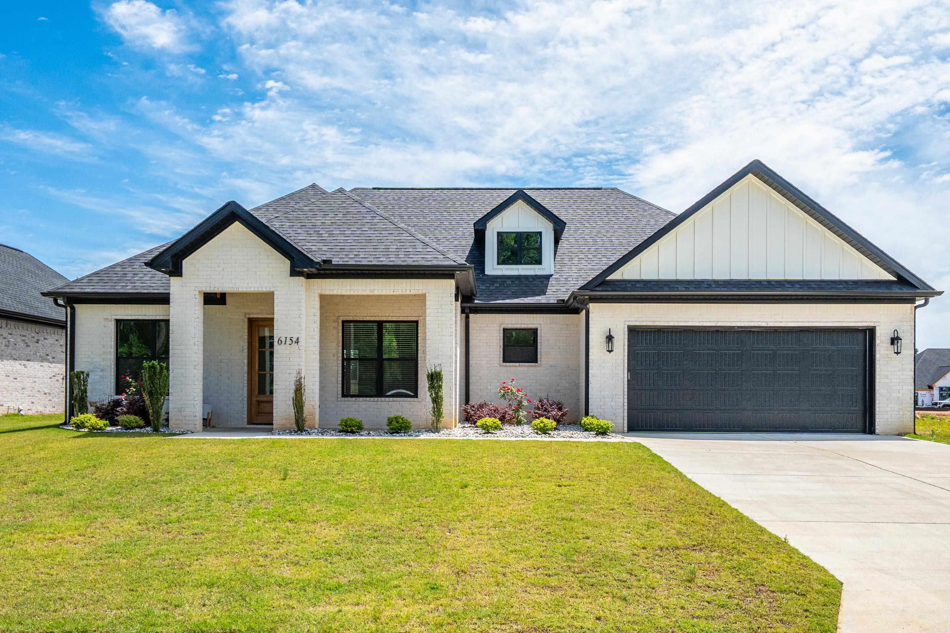
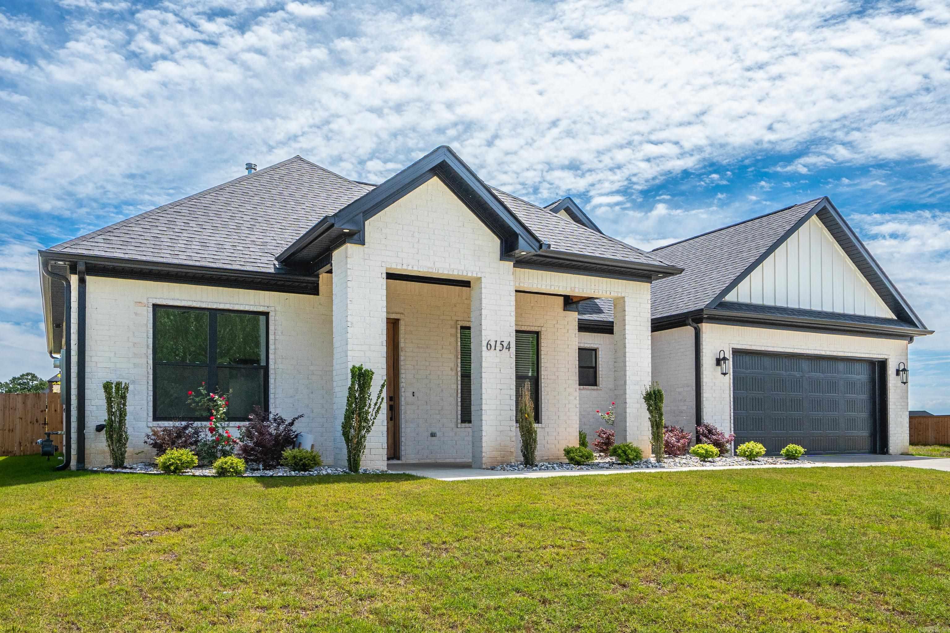
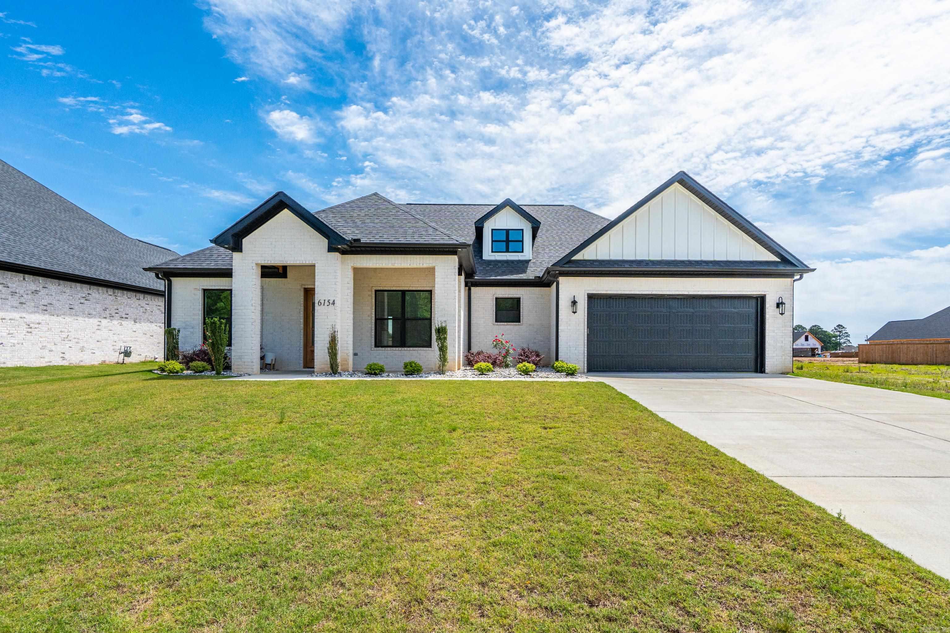
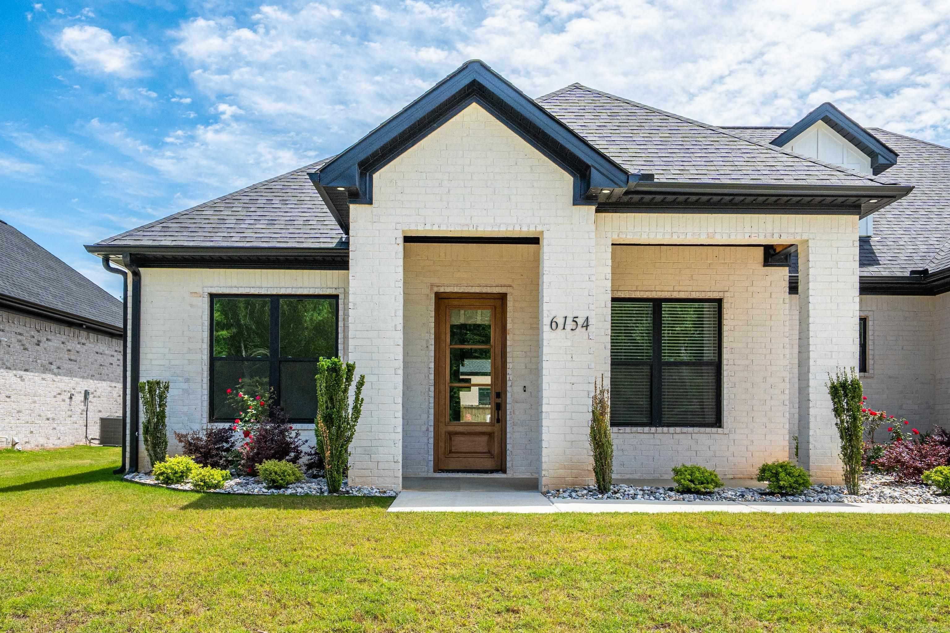
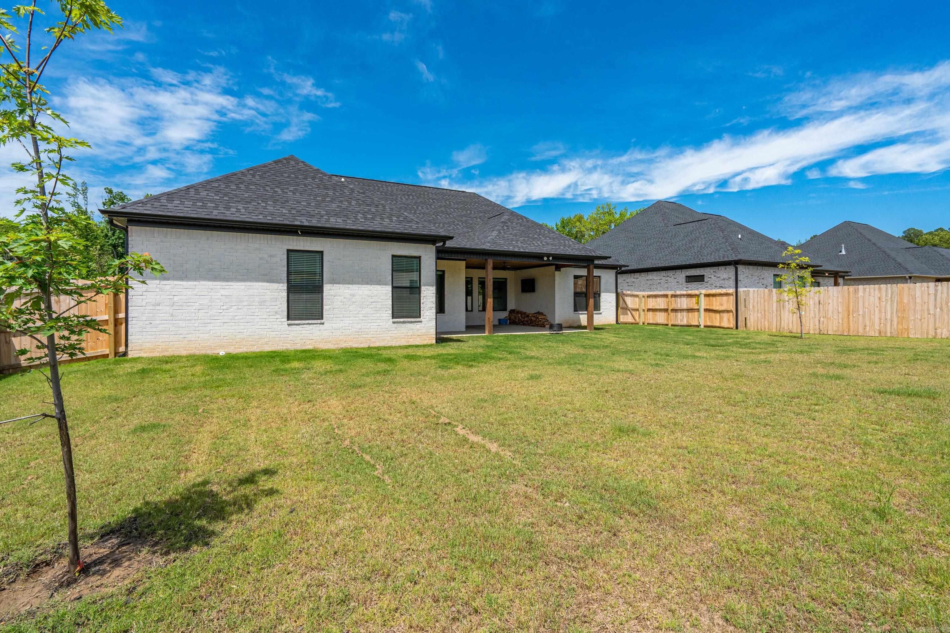
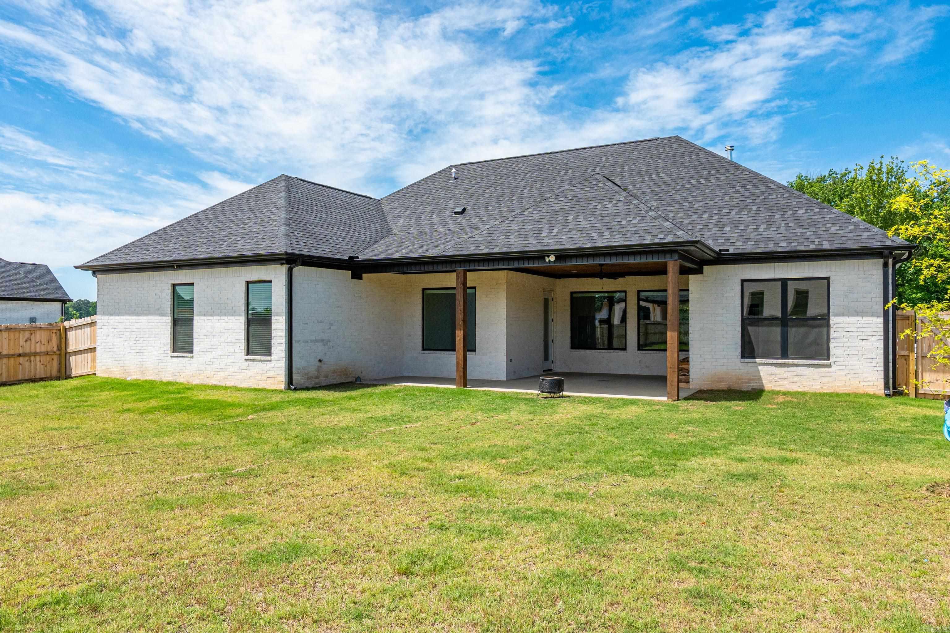
    Brick

  • Parking

    Garage

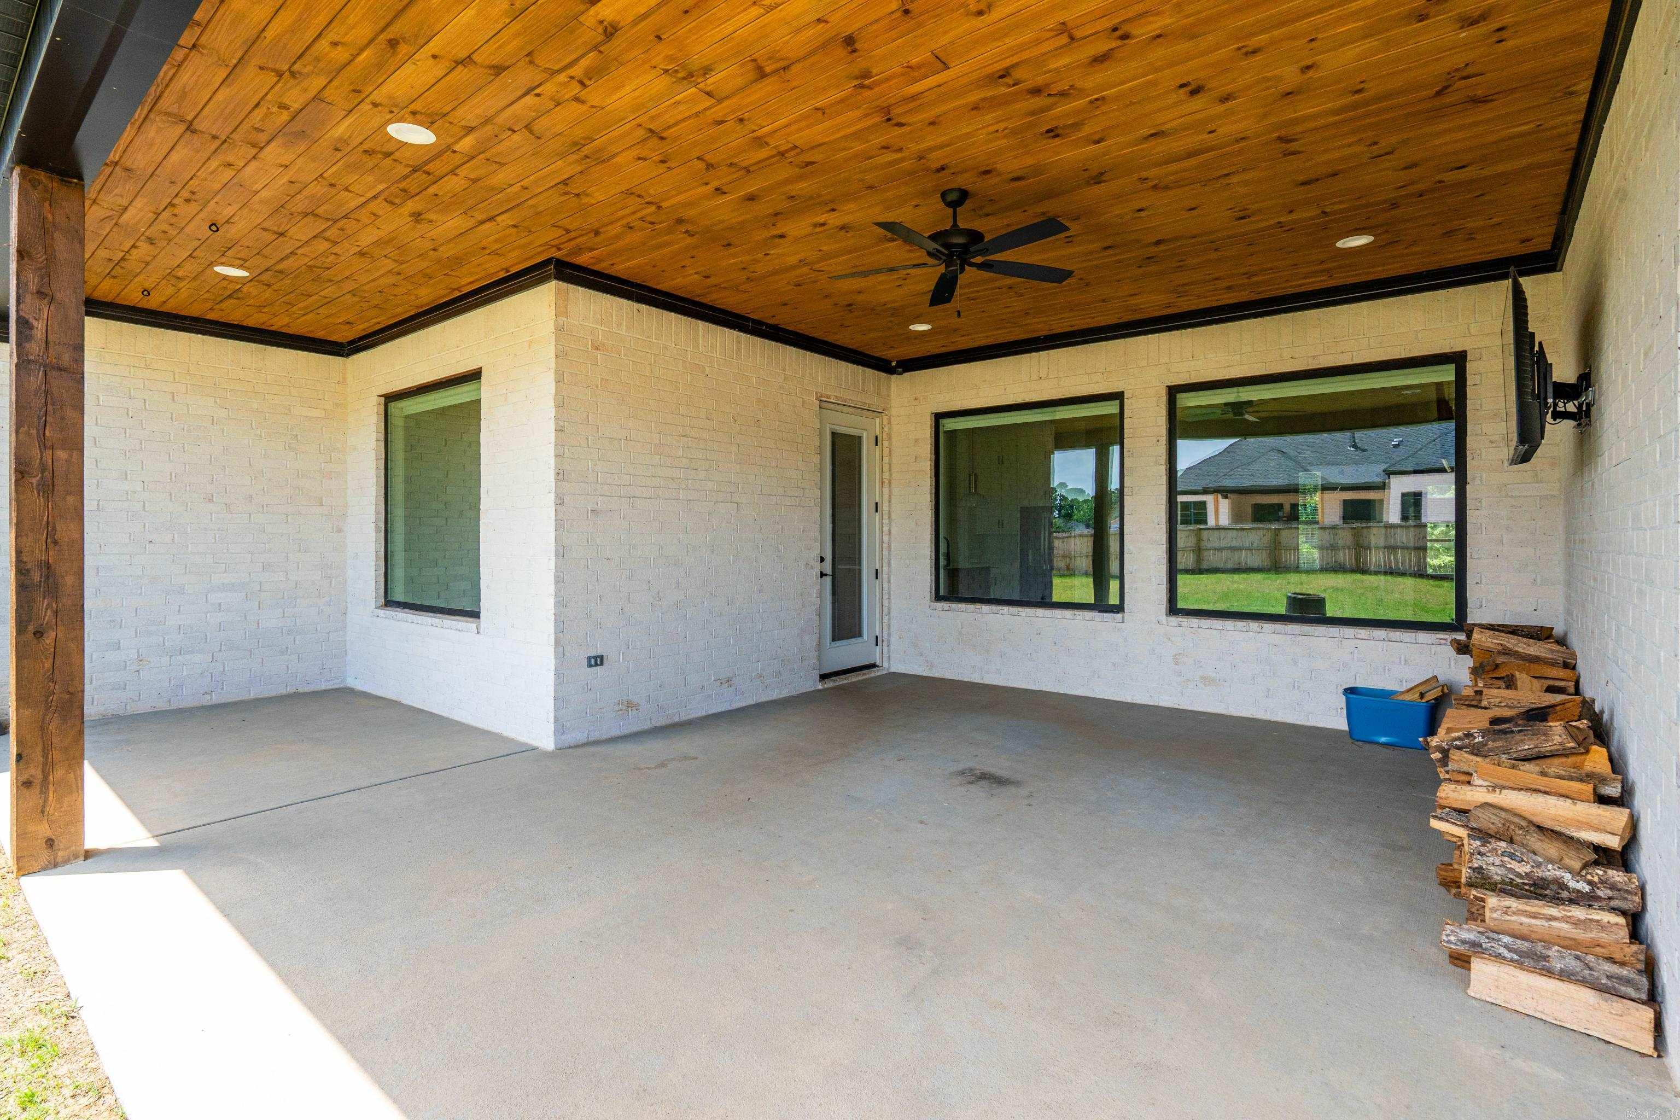
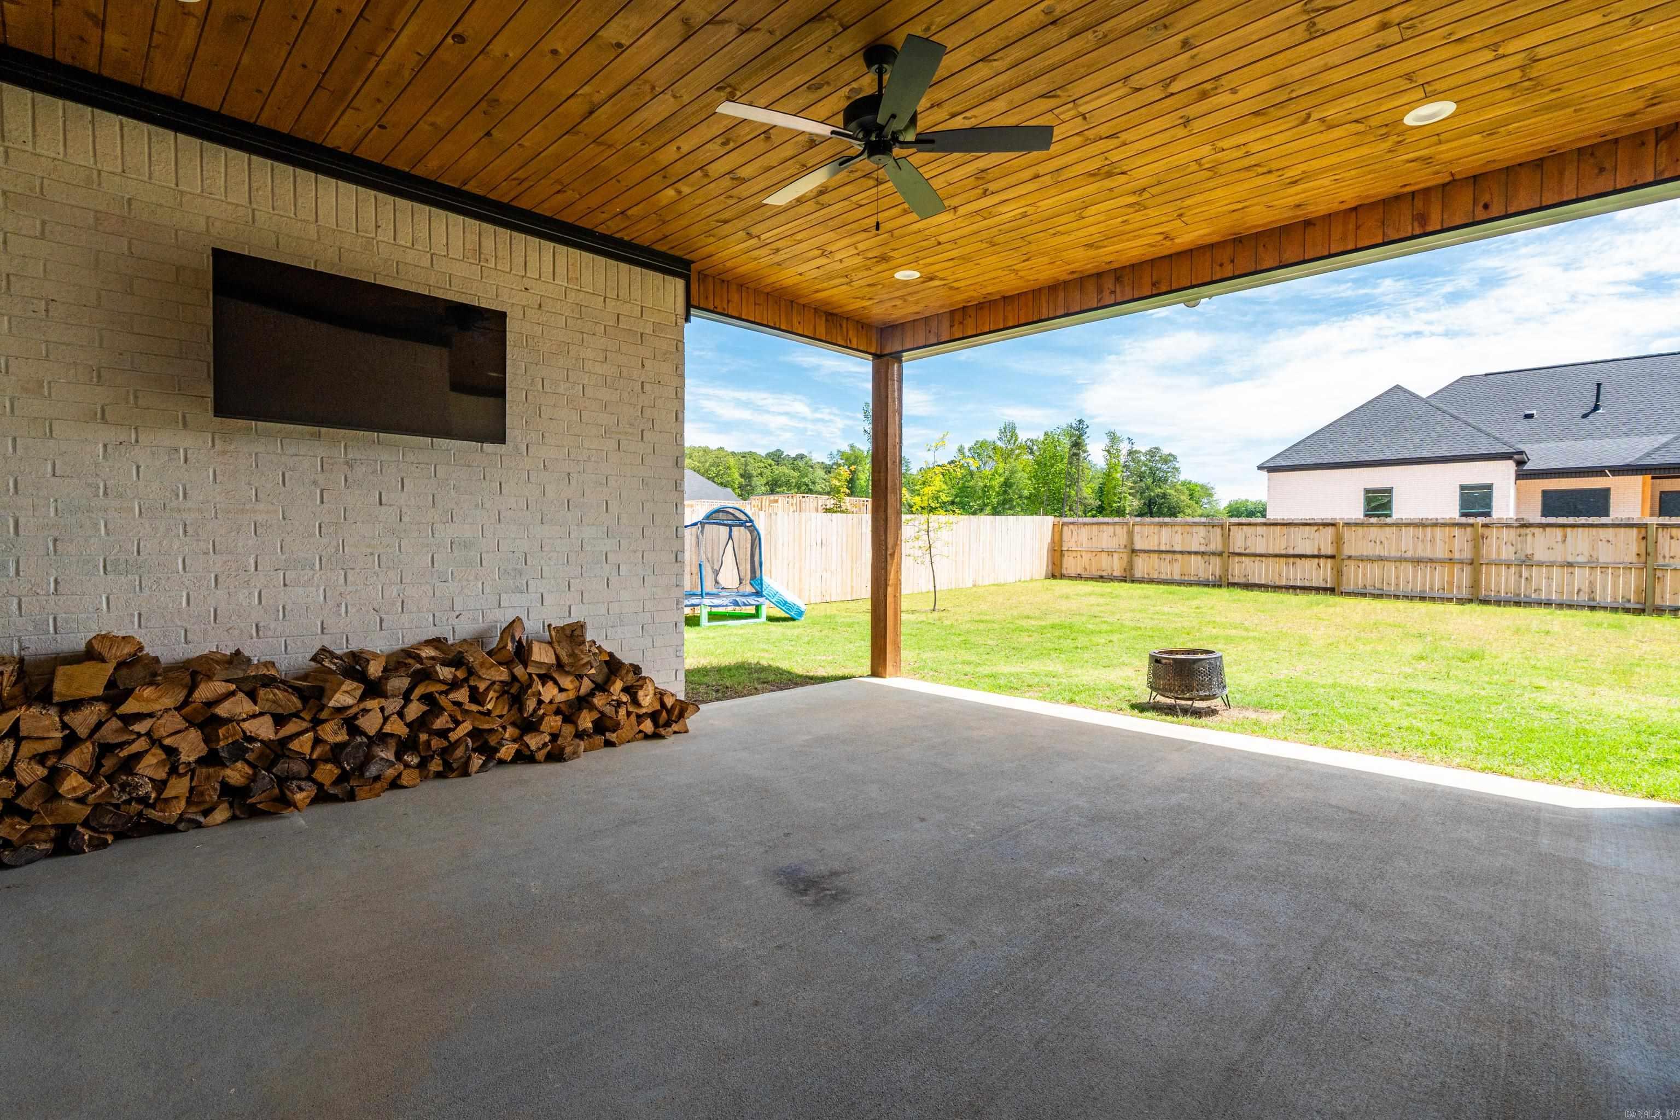
  • Patio and Porch Features

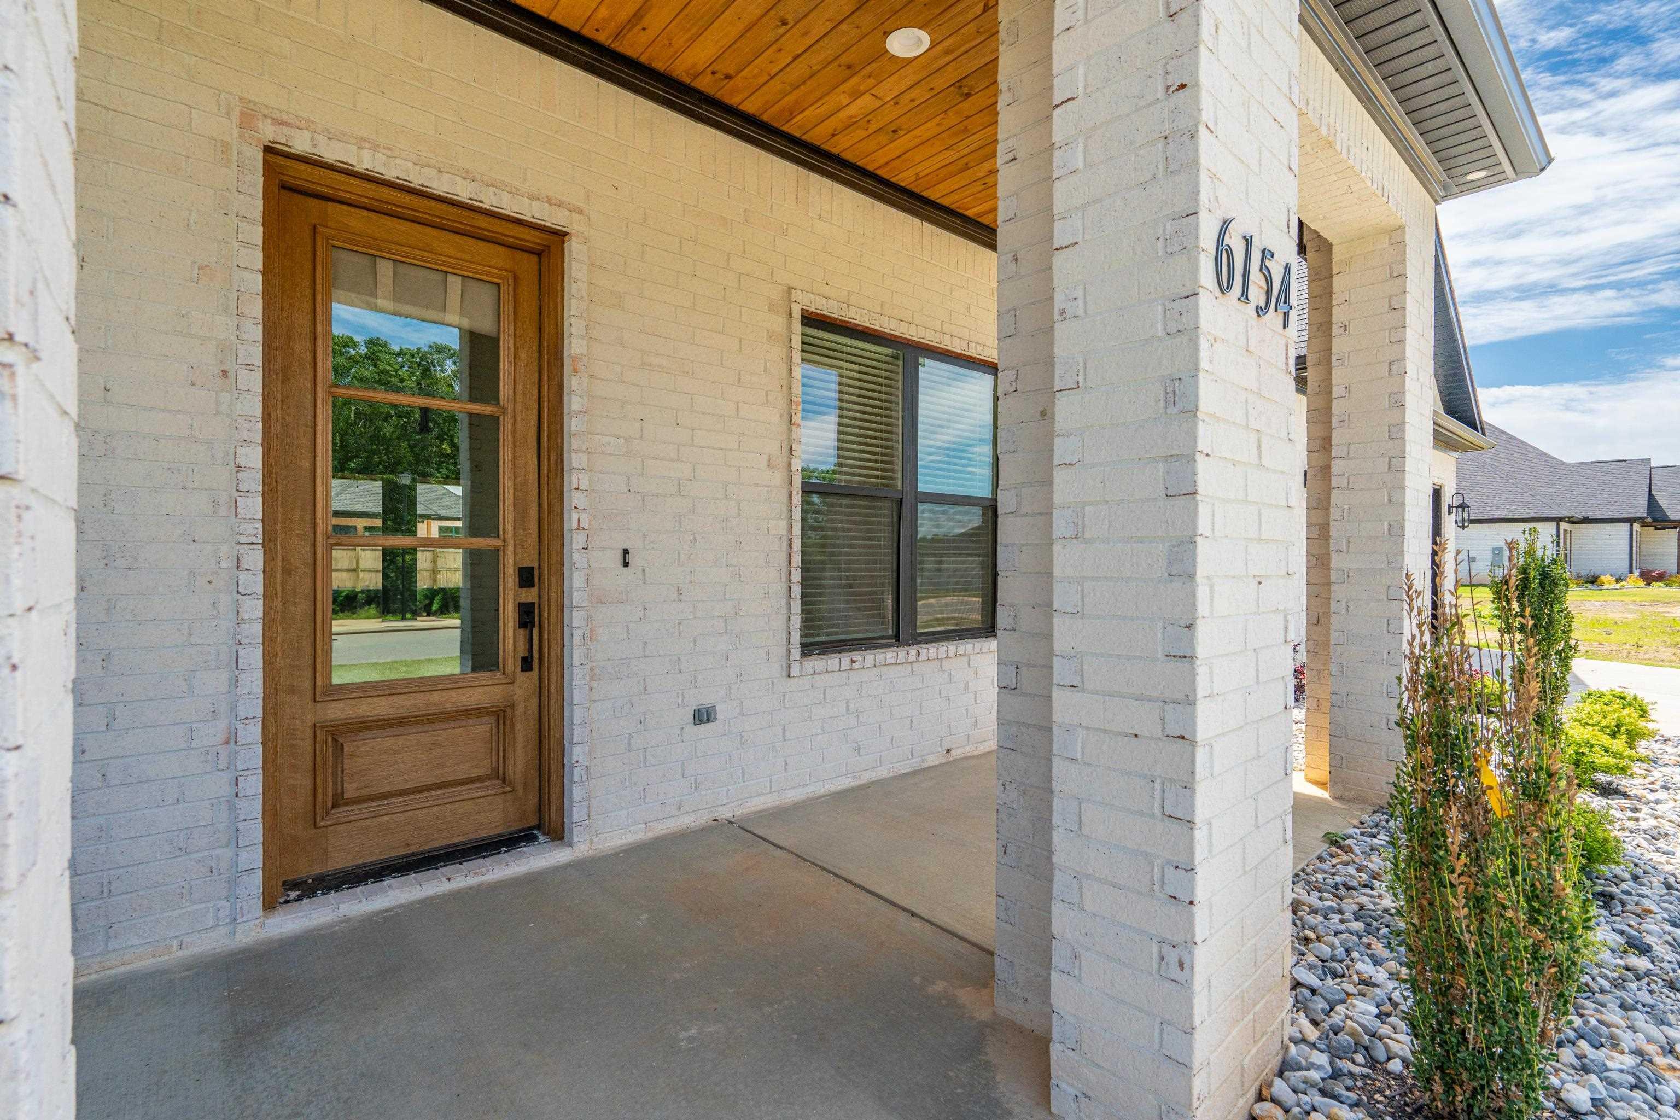
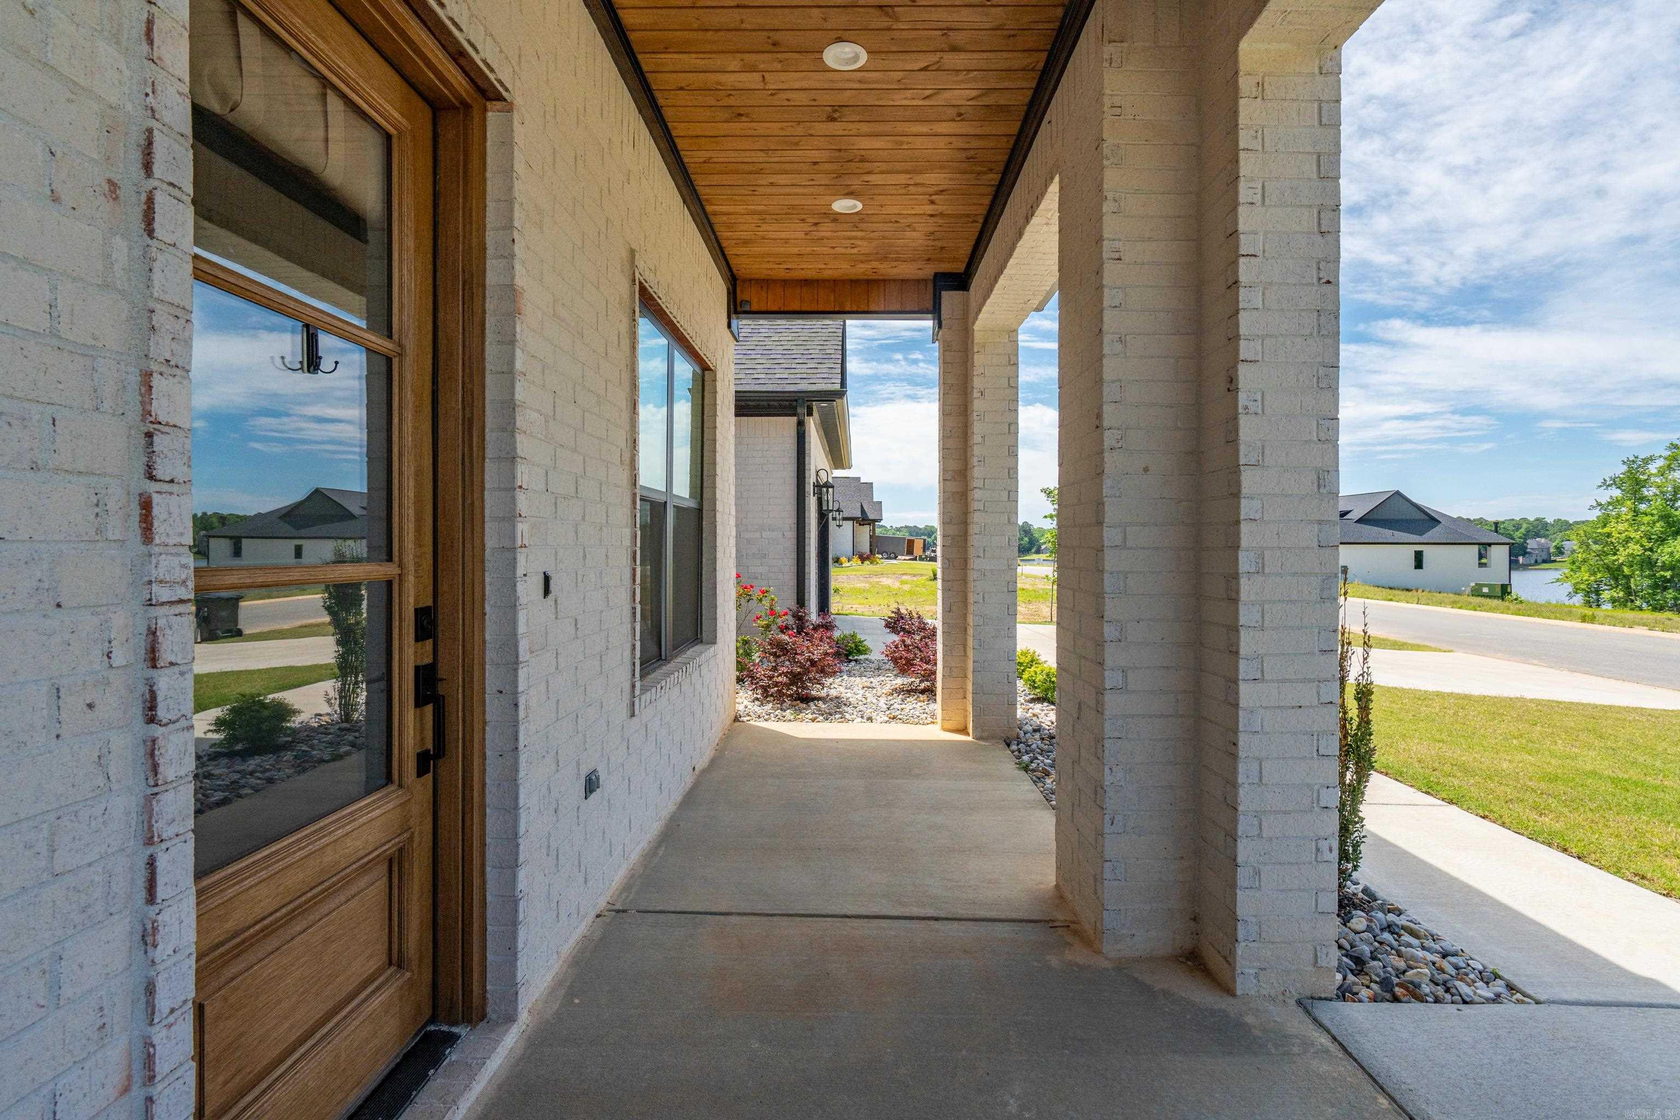
    Patio, Porch

  • Pool

    No

Area & Lot

  • Lot Size(acres)

    0.25

  • Property Type

    Residential

  • Property Sub Type

    Single Family Residence

  • Architectural Style

    Contemporary

Price

  • Sales Price

    $505,000
  • Tax Amount

    $1,370

  • Sq. Footage

    2, 275

  • Price/SqFt

    $221

HOA

  • Association

    No

School District

  • Elementary School

    N/A

  • Middle School

    N/A

  • High School

    N/A

Property Features

  • Stories

    1

  • New Construction

    NO

  • Sewer

    Public Sewer

  • Water Source

    Public

Schedule a Showing

Showing scheduled successfully.

<
>
IN PERSON
VIA CHAT

What is 3 + 4 ?


Change time

Mortgage calculator

Estimate your monthly mortgage payment, including the principal and interest, property taxes, and HOA. Adjust the values to generate a more accurate rate.

Your payment

Principal and Interest:

$

Property taxes:

$

HOA fees:

$

Total loan payment:

$

Total interest amount:

$

Location

County

Saline

Elementary School

Middle School

High School

Listing Courtesy of Gina Wilkins , Moore and Co. Realtors - Clarksville

RealHub Information is provided exclusively for consumers' personal, non-commercial use, and it may not be used for any purpose other than to identify prospective properties consumers may be interested in purchasing. All information deemed reliable but not guaranteed and should be independently verified. All properties are subject to prior sale, change or withdrawal. RealHub website owner shall not be responsible for any typographical errors, misinformation, misprints and shall be held totally harmless.

Agent Rhonda Scott

Branch Broker

Rhonda Scott

Call Rhonda today to schedule a private showing.


* Listings on this website come from the FMLS IDX Compilation and may be held by brokerage firms other than the owner of this website. The listing brokerage is identified in any listing details. Information is deemed reliable but is not guaranteed. If you believe any FMLS listing contains material that infringes your copyrighted work please click here to review our DMCA policy and learn how to submit a takedown request.© 2024 FMLS.
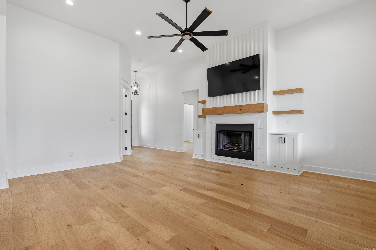
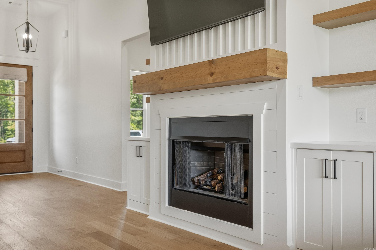
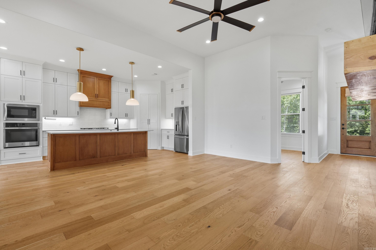
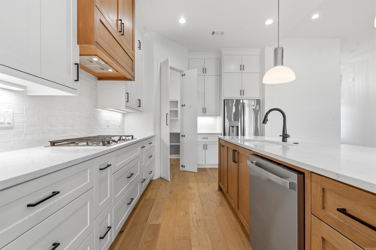
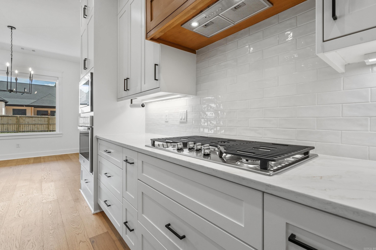
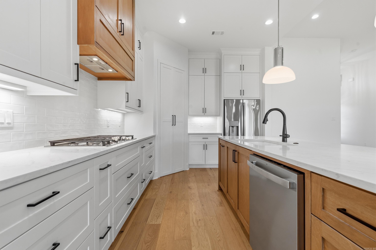
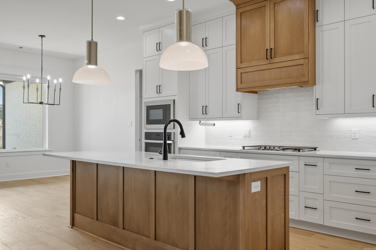
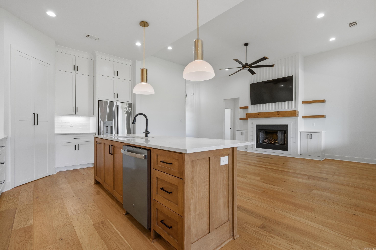
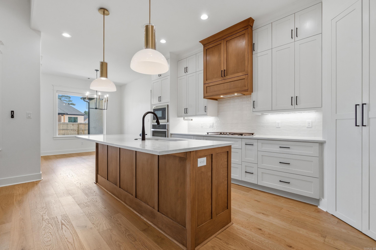
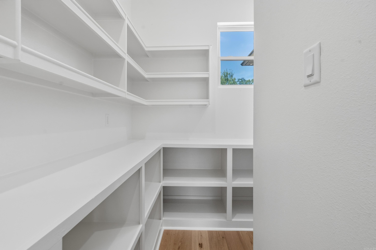
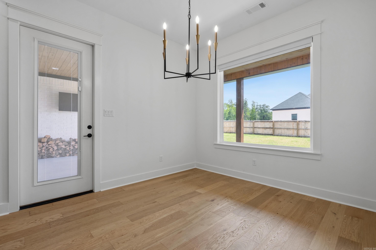
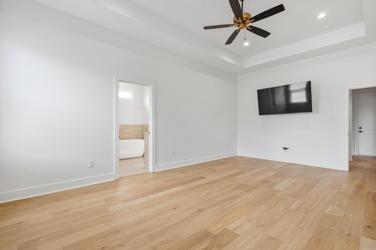
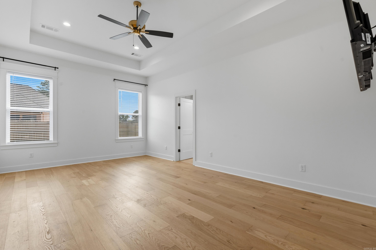
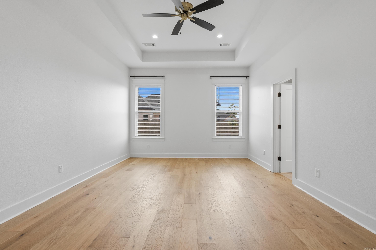
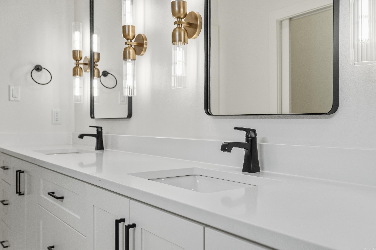
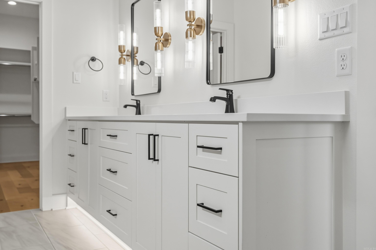
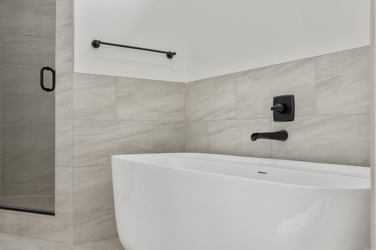
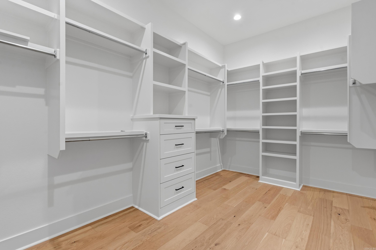
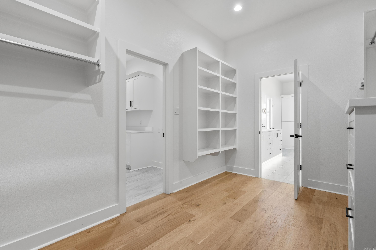
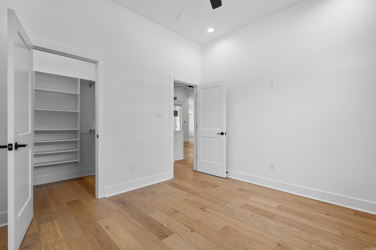
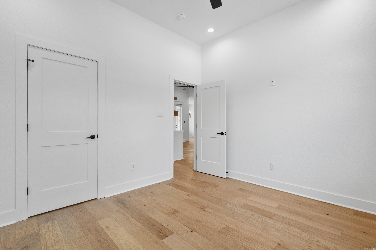
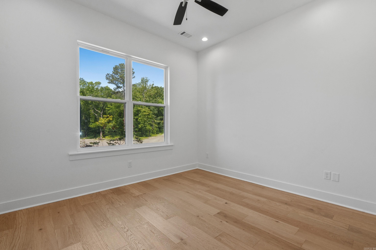
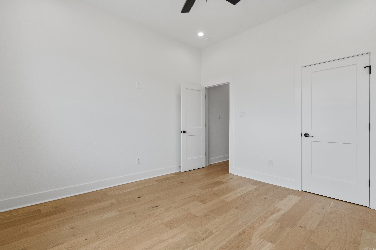
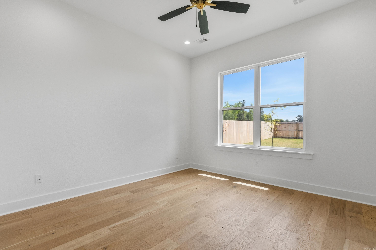
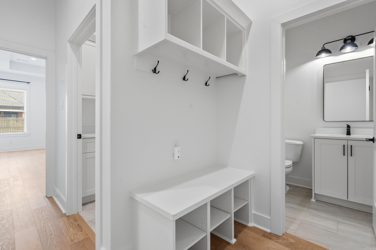
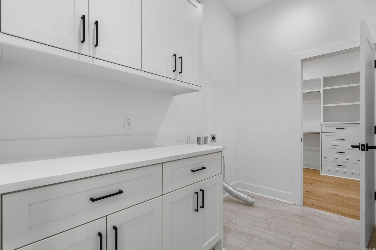
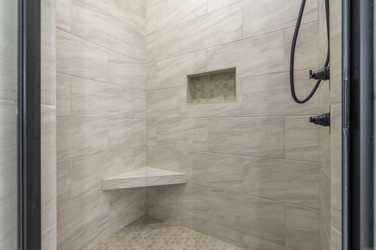
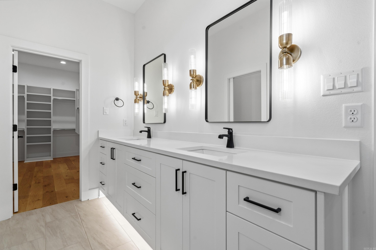
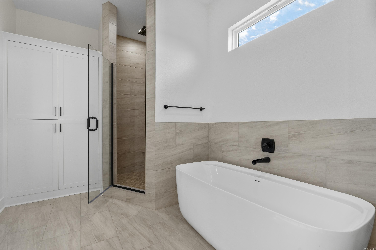
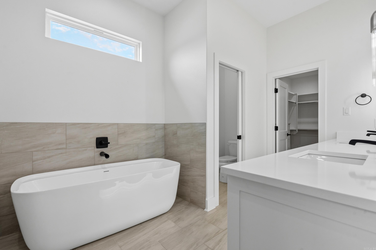
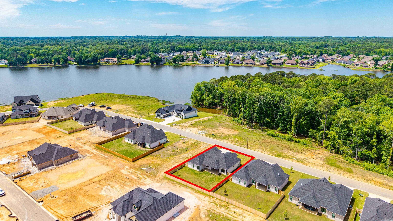
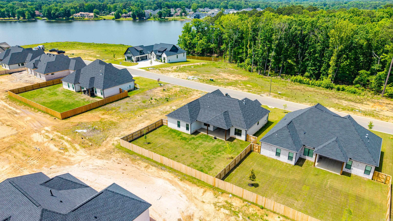
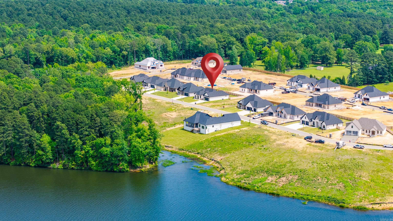
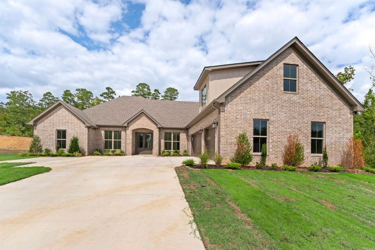
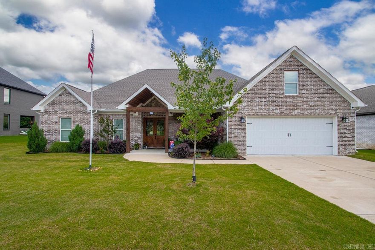
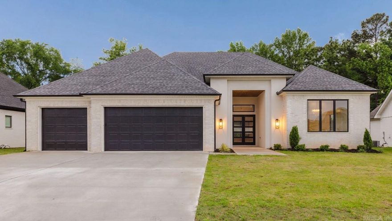
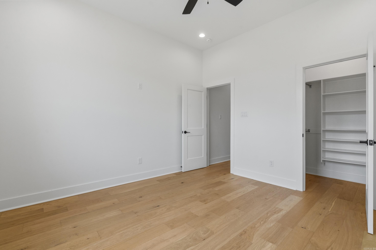
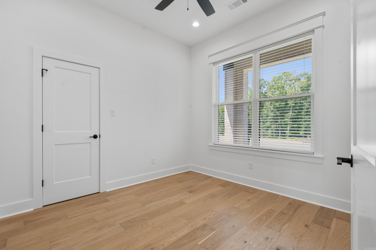
Discover luxury lake area living in the highly sought after Severn Landing subdivision, adjacent to beautiful Hurricane Lake! This gorgeous newer custom built home offers the perfect blend of elegance, comfort, and functionality with 3 bedrooms, 2.5 bathrooms, and a thoughtfully designed open concept split floor plan. The spacious living area flows seamlessly into the stunning kitchen featuring quality finishes, abundant cabinetry, and a large walk in pantry, perfect for everyday living. A dedicated office provides the ideal work from home setup, while the oversized laundry room offers exceptional storage and convenience. The private primary suite is a true retreat, complete with a spa like bathroom featuring a large soaking tub, oversized walk in shower, and an impressive massive walk in closet. Step outside to enjoy the large backyard with a privacy fence, a covered patio area, perfect for relaxing evenings, outdoor gatherings, or enjoying the peaceful surroundings. This home is ready to welcome its next owners!

6154 Majestic Waters Drive

Message successfully sent.

What would you like to know?

What is 3 + 4 ?

I agree to receive email communication and understand I can unsubscribe at any time.

I agree to be contacted by All Around Real Estate via call, email, and text for real estate services. To opt out, you can reply 'stop' at any time or reply 'help' for assistance. You can also click the unsubscribe link in the emails. Message and data rates may apply. Message frequency may vary. Privacy Policy

Related Properties

New on site 4 days ago
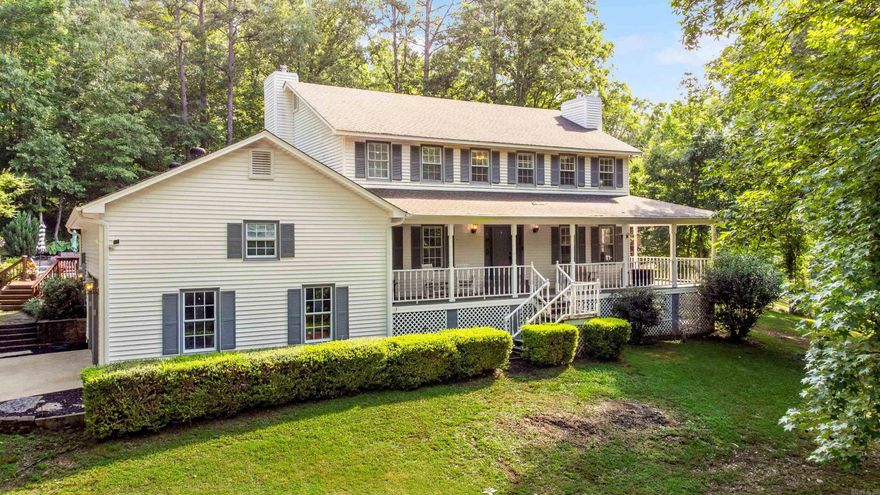
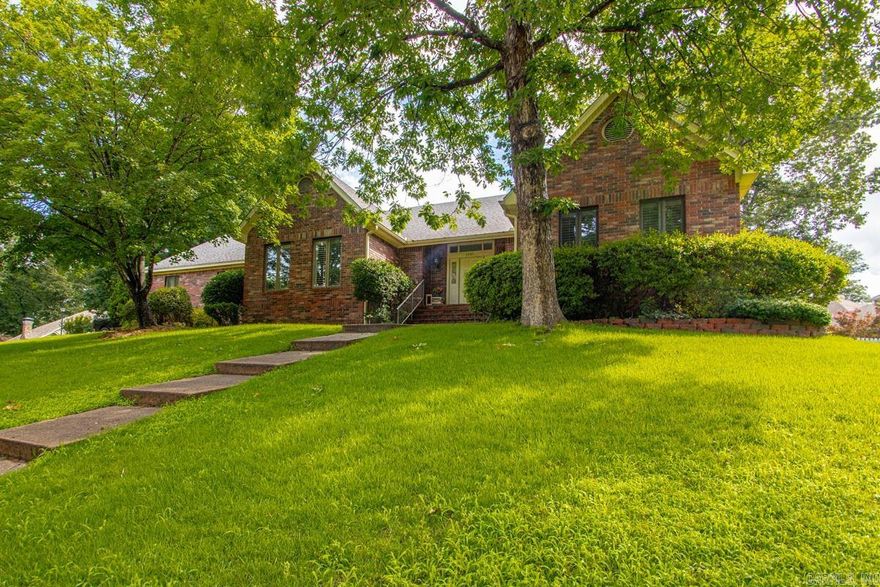
Spectacular price on this stunning home. Too many upgrades and features to list. This one is a must see. Located in the highly desirable gated Charleston Place development that is conveniently located in the Avilla community. This open plan includes gorgeous wood beams, centered fireplace and an unbelievable kitchen with quartz tops and chef's appliances. The spacious primary suite includes an incredible bath and closet space that leads directly into the laundry area. Generous sized guest suites, large bonus room and so much more. Agents see remarks.
#26021285

Benton

280 Middleton Place Drive

4 Beds

3 Baths

3,078 Sq.Ft.

$584,900

MLS#: 26021285

New on site 3 days ago
Timeless design never goes out of style. Welcome to 8313 Shimrod, a beautiful property offering the perfect blend of tastefully updated classic architecture, acreage, and saltwater in-ground pool, this backyard is built for making memories. Inside, the home feels warm, established, and accommodating for the whole family featuring 5 bedrooms, 2 full bathrooms, 2 half bathrooms, additional office, separate dining, and multiple living spaces. Recent updates add efficient use of space and modern conveniences that are hard to find outside of new construction. Enjoy the summer in the pool and cups of coffee from the covered wraparound porch. If you’ve been searching for space, privacy, and a home with true character, this one deserves a look.
#26021389

Benton

8313 Shimrod Street

5 Beds

2 Baths

3,219 Sq.Ft.

$499,900

MLS#: 26021389

New on site 3 days ago
Take this advice- STOP scrolling and pump the brakes-this is the one you've been wishing for. From the moment you pull up to the sweet Southern front porch and incredible curb appeal, this custom-built beauty on acreage feels like home. Located just down the road from Saline River access, this 4204 sq ft home offers everything. Every space in this home was designed to feel open, spacious and comfortable for a growing family. The GORGEOUS kitchen steals the show with granite countertops, glass cabinetry, a large island with wine cooler, breakfast area, and open flow into the spacious dining area and living room with a large brick fireplace. The main-level primary suite features heated bathroom floors (yup, that's right!), jacuzzi tub, walk-in shower, double vanity, makeup vanity and private water closet. Also downstairs: office (or other creative space), laundry, and half bath. Upstairs offers 3 huge guest bedrooms, 2 full baths, plus an enormous bonus/game room, built-ins, and under-counter fridge. Outside you'll love the fenced backyard, large patio, 40x50 shop, storm shelter, side-load garage, smart home wiring, and generator hookup and do forget the hot tub hookup too! Come see!
#26021435

Benton

4223 Peeler Bend Road

4 Beds

3 Baths

4,204 Sq.Ft.

$569,900

MLS#: 26021435

New on site 3 days ago
Take a look at this beautifully updated home located in the well established Wellington Pointe subdivision! This home features a great floor plan and large rooms throughout including a massive dining room that can accommodate all your dinner guests and a large bonus/flex space that could serve multiple uses. The large kitchen is a chef's dream with double ovens, gas range, hidden cooler drawers, pull out spice racks and an oversized island with tons of storage. You are sure to enjoy the spacious fenced backyard that's complete with a covered porch and an outdoor kitchen!! More pictures coming 5/30/26. Contact your local agent today to schedule a private showing.
#26021400

Benton

1145 Cambridge Circle

4 Beds

2 Baths

3,436 Sq.Ft.

$489,500

MLS#: 26021400

New on site 4 days ago
Some houses are simply houses — this one is truly a home. Filled with charm and comfort, every room invites you to settle in and stay awhile. A welcoming front porch sets the tone, leading into a thoughtfully designed interior with plenty of space to enjoy.  The spacious kitchen is a cook’s dream, featuring a gas stove, walk-in pantry, and open flow into the warm and inviting living room. The oversized primary suite offers generous wall closets, a large walk-in closet in the bathroom, a jetted tub, and a step-in shower for a true retreat experience.  Downstairs also includes a private guest bedroom with its own full bath, a dedicated office, dining room, craft closet, and convenient half bath. Upstairs, you’ll find two large guest bedrooms along with a full bath and additional half bath.  The garage is one of the largest in the neighborhood — approximately 20 feet wide by 38 feet deep — with room to comfortably park up to four large vehicles or create the perfect hobby or workshop space in the rear portion.  Outside, the beautifully manicured front and back yards provide exceptional curb appeal, while the expansive back patio is ideal for entertaining and extending gatherings outdo
#26021307

Benton

720 Miller Cove

4 Beds

3 Baths

3,297 Sq.Ft.

$419,900

MLS#: 26021307

New on site 3 days ago
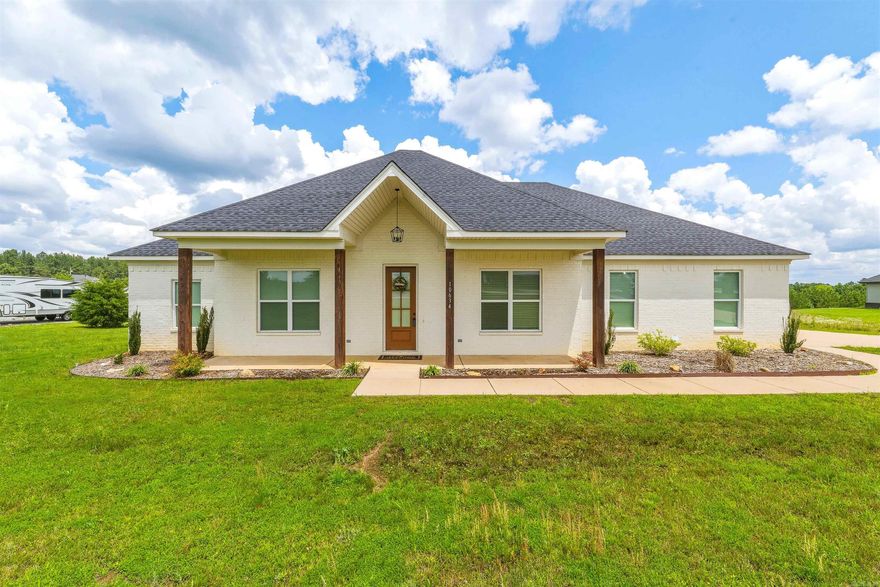
Practically newer build on 1.76 acres — where peaceful country living meets modern comfort. Situated on a scenic homesite with breathtaking views and frequent wildlife sightings, this beautifully crafted 4-bedroom, 2-bath home offers the perfect blend of warmth, style, and functionality. From the moment you step inside, you’ll appreciate the open-concept layout designed for both entertaining and everyday living. The spacious kitchen serves as the centerpiece of the home, featuring a large gathering island, sleek countertops, abundant cabinetry, and upgraded appliances. The inviting family room showcases soaring ceilings with stunning wood beams and a floor-to-ceiling rock wood-burning fireplace that creates a warm and welcoming atmosphere. The private primary suite is a true retreat with elegant beam accents, a spa-inspired bath with a large walk-in shower, and a spacious closet. Step outside onto the covered back porch and unwind while enjoying peaceful sunsets and views of deer roaming the property. With its thoughtful design, beautiful finishes, and serene setting, this home offers the best of country living while still providing modern conveniences. PLUS Qualifies for RD Loan.
#26021411

Benton

10634 Gunter Loop

4 Beds

2 Baths

2,150 Sq.Ft.

$409,900

MLS#: 26021411

New on site 4 days ago
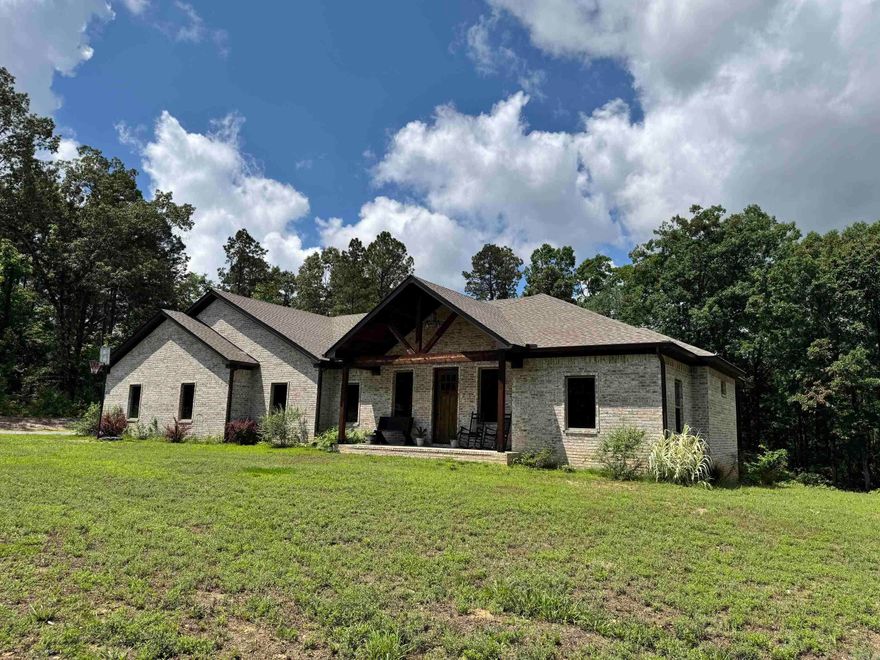
A private tree line surrounds this 1.38 acre country home in Glen Rose school district. 4 Bedrooms and 2.5 Baths in 2367sf;  Welcoming covered front porch, vaulted living room ceiling in an open layout; Kitchen has large granite island, farmhouse sink, SS appliances, with a hidden pantry!  There's a separate office that could be 4th BR.  Large master BR and private ensuite with rain-head in a beautiful tile shower & freestanding tub. Large covered back deck leads into spacious private back yard.  Also check out the safe room in master closet! Built in 2023 with all brick exterior. City water with septic, outside city limits yet surrounded by other beautiful homes. Schedule your showing today.
#26021193

Benton

5111 Oklahoma Inn Road

4 Beds

2 Baths

2,367 Sq.Ft.

$440,000

MLS#: 26021193

New on site 4 days ago
Welcome to a tranquil waterfront retreat in prestigious Hurricane Lake Estates. This beautifully upgraded 2,932-sq-ft home offers 3 bedrooms, 2.5 baths, and a spacious bonus room with dedicated HVAC that can serve as a 4th bedroom, office, or studio. The interior features wood-look tile floors, refined finishes, an oversized pantry, and exceptional storage, including a large walk-in attic. The resort-style backyard is designed for luxury living with an 18' x 36' heated saltwater pool with tanning ledge. A covered porch with gas fireplace, pergola and gazebo offer multiple outdoor living and entertaining spaces. The fenced yard is professionally landscaped with Japanese maples and crepe myrtles, creating year-round beauty and privacy. Enjoy serene lake views and the rare convenience of fishing directly from your shoreline. Community amenities include pickleball and tennis courts, a pool with splash pad, playgrounds, and walking trails. Located minutes from shopping, dining, top-rated schools, and easy access to Little Rock, this home offers the perfect blend of elegance, comfort, and convenience.
#26021210

Benton

7750 S Shoreline Boulevard

3 Beds

2 Baths

2,932 Sq.Ft.

$599,900

MLS#: 26021210

New on site 4 days ago
This home is a bargain and is priced under appraised value!  Built in 2023, this all-brick home in Hurricane Lake Estates blends a fresh feel with a comfortable, open layout. The kitchen, dining and living areas flow together, making it easy to cook, gather and entertain. The kitchen features granite countertops, an island with a sink and a pantry that offers plenty of space. The living area has built-ins and an accent wall that adds a nice touch. The primary bedroom is set apart from the others and includes an ensuite with a soaker tub, separate shower and two walk-in closets. On the opposite side of the home are two additional bedrooms and a full bathroom. Upstairs, you’ll find a landing area at the top of the stairs that works well as an office space, a full bathroom and a fourth bedroom,  a large bonus room that could be a 5th bedroom is needed, along with plenty of floored attic storage. Outside, you’ll enjoy an oversized two-car garage, a private backyard with a partial lake view and a covered patio for relaxing or entertaining. “Arvest employees, directors and their family members are ineligible to purchase Arvest’s bank-owned properties.”
#26021189

Benton

7926 S Shoreline Boulevard

4 Beds

3 Baths

3,314 Sq.Ft.

$485,000
MLS#: 26021189

Tucked away on a quiet street in the amenity-filled Hurricane Lake Estates, this home is a custom dream. The double doors welcome you into a beautiful living room with a vaulted ceiling, cozy fireplace, and numerous windows that bring in the lush green space outdoors. The home chef will never want to leave the kitchen, which features gorgeous lighting, numerous custom cabinets, a dual refrigerator/freezer, and a large hidden pantry. A built-in wet bar serves as a seamless transition from the living room to the kitchen. Together with the eat-in dining area, it’s perfect for entertaining. The spacious primary suite also has a vaulted ceiling and opens into a stunning spa-like bathroom with his and hers vanities and closets, a walk-in shower with freestanding tub, and unique under-cabinet lighting. A perfectly designed split floor plan places three additional bedrooms and two bathrooms on the opposite side of the home. Adding convenience, the heating/cooling system operates on two zones so each side of the home can adjust to their own comfort. Rounding out this stunning property is a covered patio with an outdoor wood-burning fireplace, a sprinkler system, and floored attic storage.
#26021078

Benton

5008 Castaway Bay Dr

4 Beds

3 Baths

2,987 Sq.Ft.

$589,000
MLS#: 26021078

 - property

Send a message

Message successfully sent.

Your message

What is 3 + 4 ?

Reason for contacting?

I agree to receive email communication and understand I can unsubscribe at any time.

I agree to be contacted by All Around Real Estate via call, email, and text for real estate services. To opt out, you can reply 'stop' at any time or reply 'help' for assistance. You can also click the unsubscribe link in the emails. Message and data rates may apply. Message frequency may vary. Privacy Policy

Sign Out

Virtual Assistant

Would you like to take the next step with this property? We can help you schedule a showing or virtual tour, or send you more details.

Yes, I would like more information.

Thank You for Your Reply, One of Our Agents will contact you as soon as possible

No, maybe later.

Thank you, you can always contact me via email, phone number or through the contact form.

Realhub AI

Lucy - Your AI-Powered Realtor

Update Your Temporary Password

Personalize your search

Enter your email and we'll notify you immediately when new listings match what you're looking for.

or enter email address

Already have an account ? Login here

Continue your home search

I agree to receive communications and understand I can unsubscribe at any time.

I agree to be contacted by All Around Real Estate via call, email, and text for real estate services. To opt out, you can reply 'stop' at any time or reply 'help' for assistance. You can also click the unsubscribe link in the emails. Message and data rates may apply. Message frequency may vary. Privacy Policy

Already have an account ? Login here

We use cookies

We use cookies primarily for analytics to enhance your experience. By accepting, you agree to our use of these cookies. You can manage your preferences or learn more about our cookies policy.