Features & Amenities

Interior

  • Other Interior Features

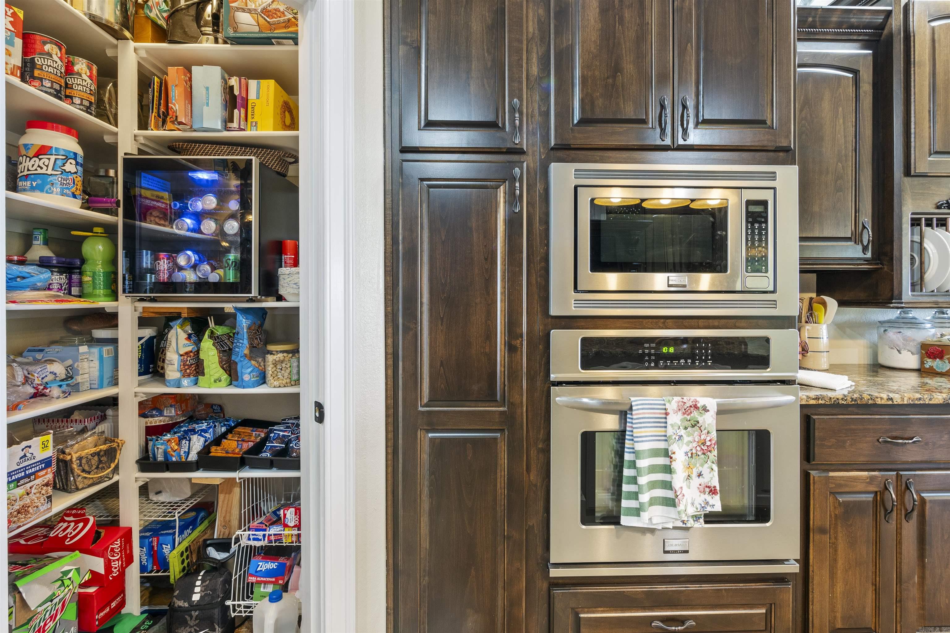
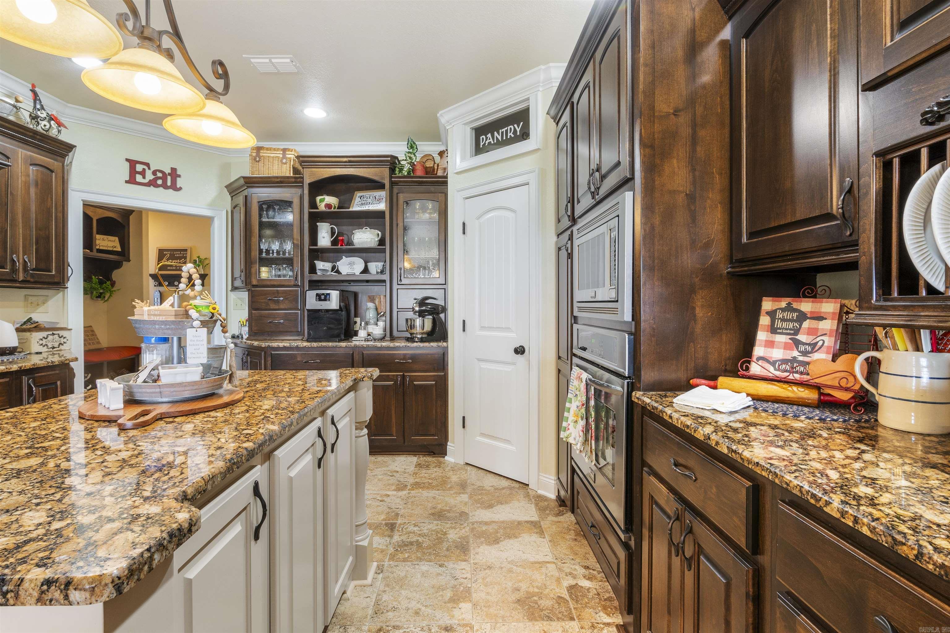
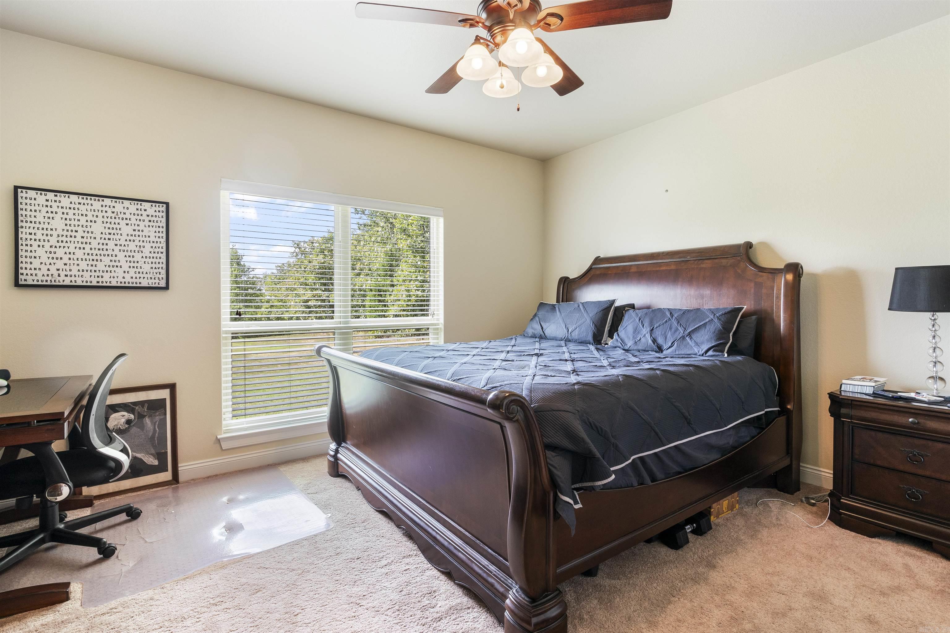
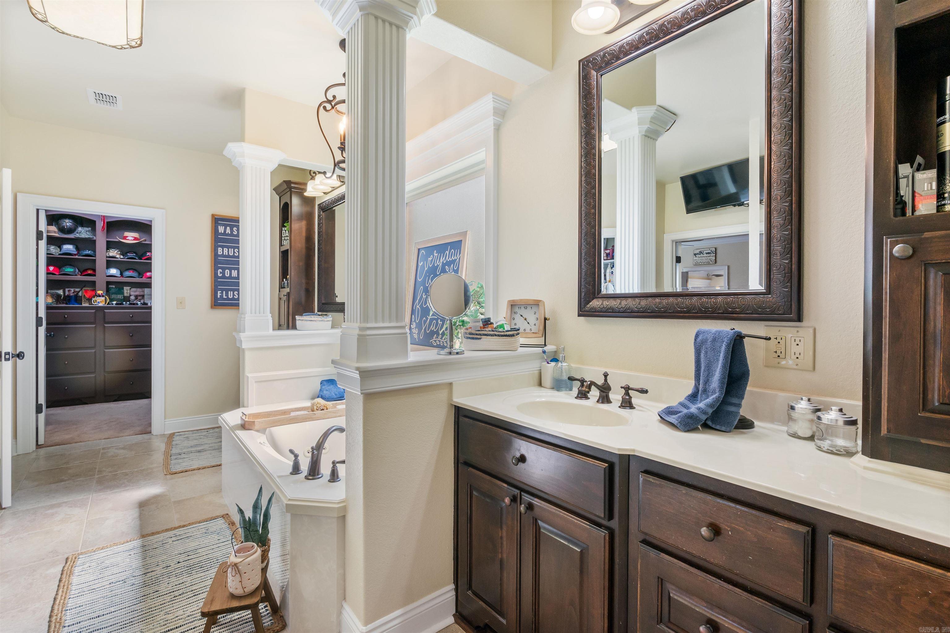
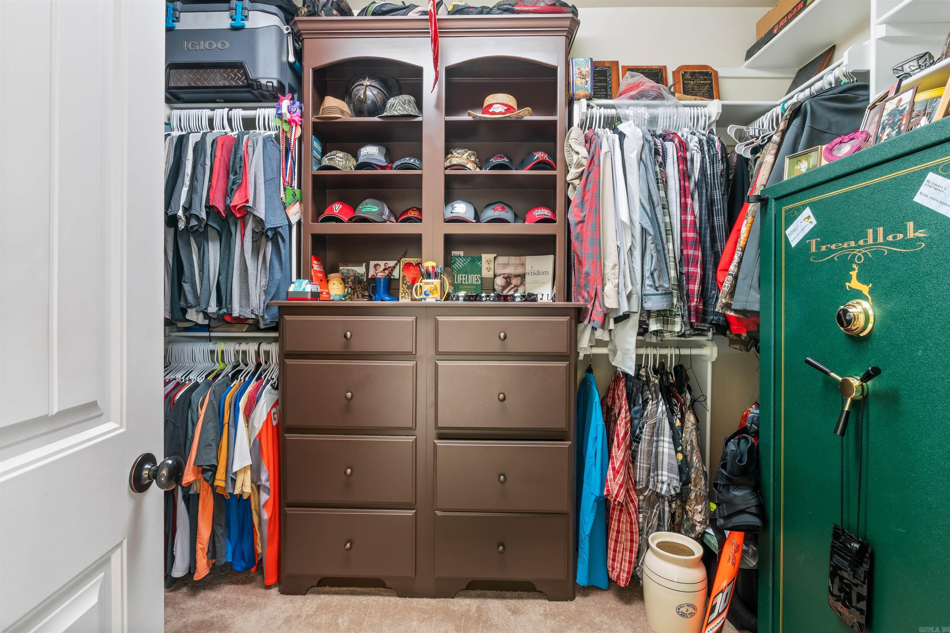
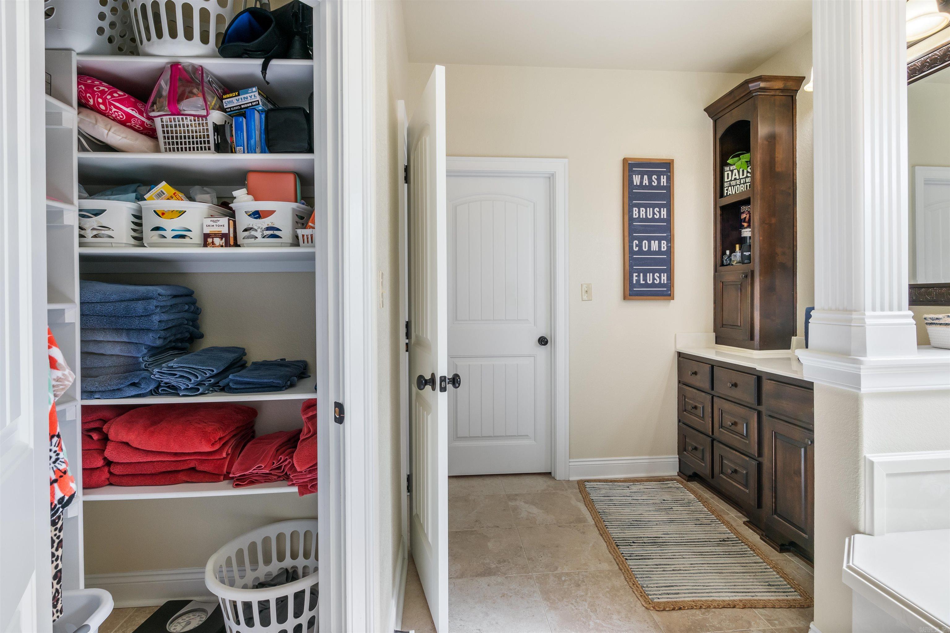
    Breakfast Bar, Eat-in Kitchen, Central Vacuum, Walk-In Closet(s), Pantry, In-Law Floorplan

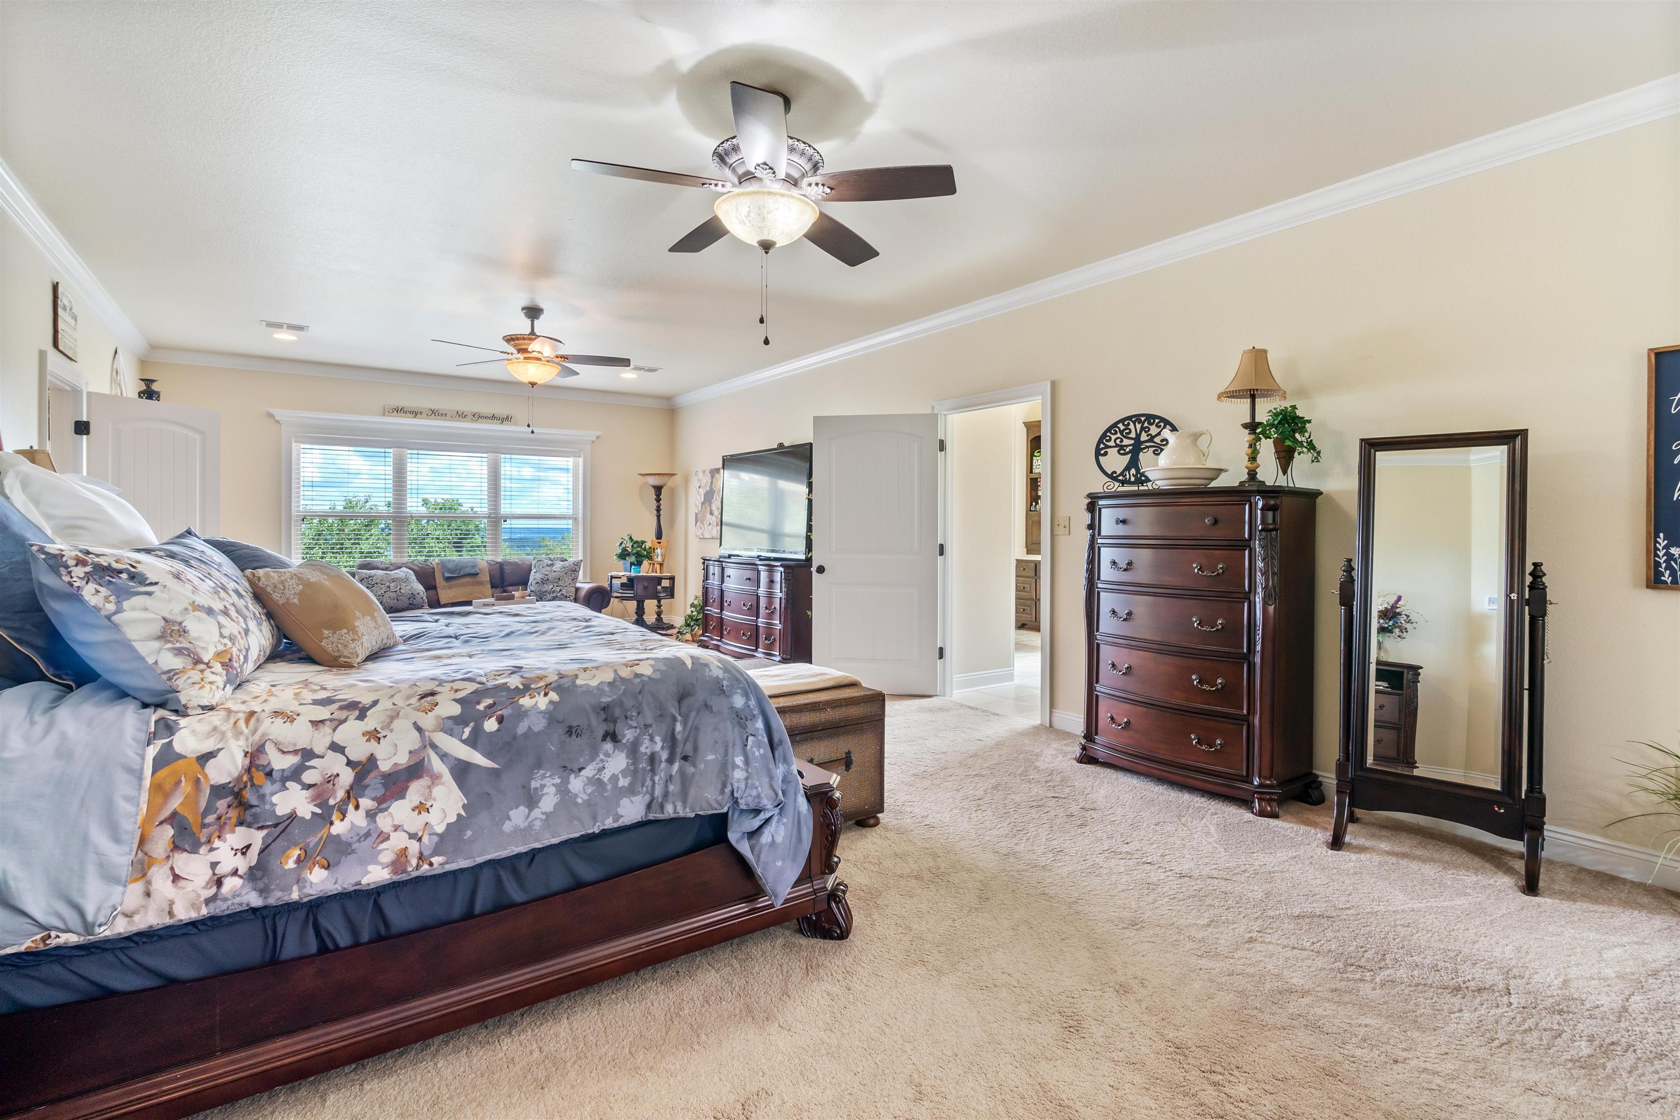
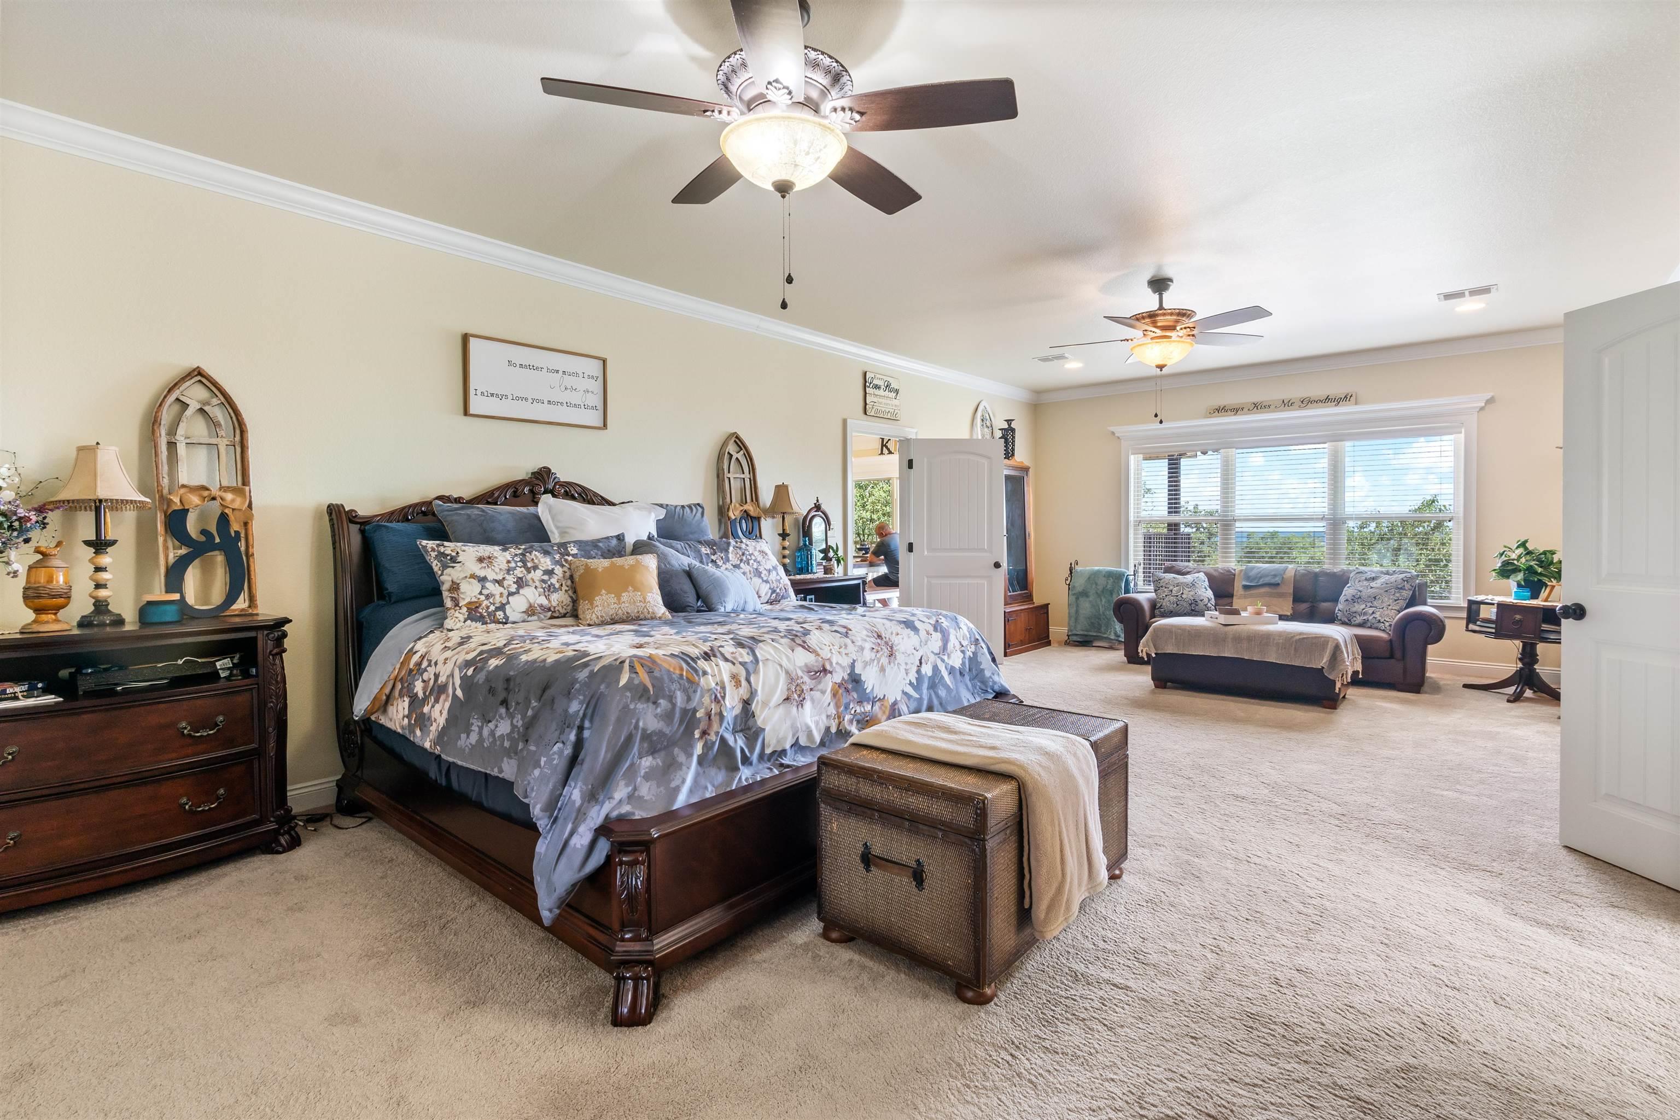
  • Total Bedrooms

    5

  • Bathrooms

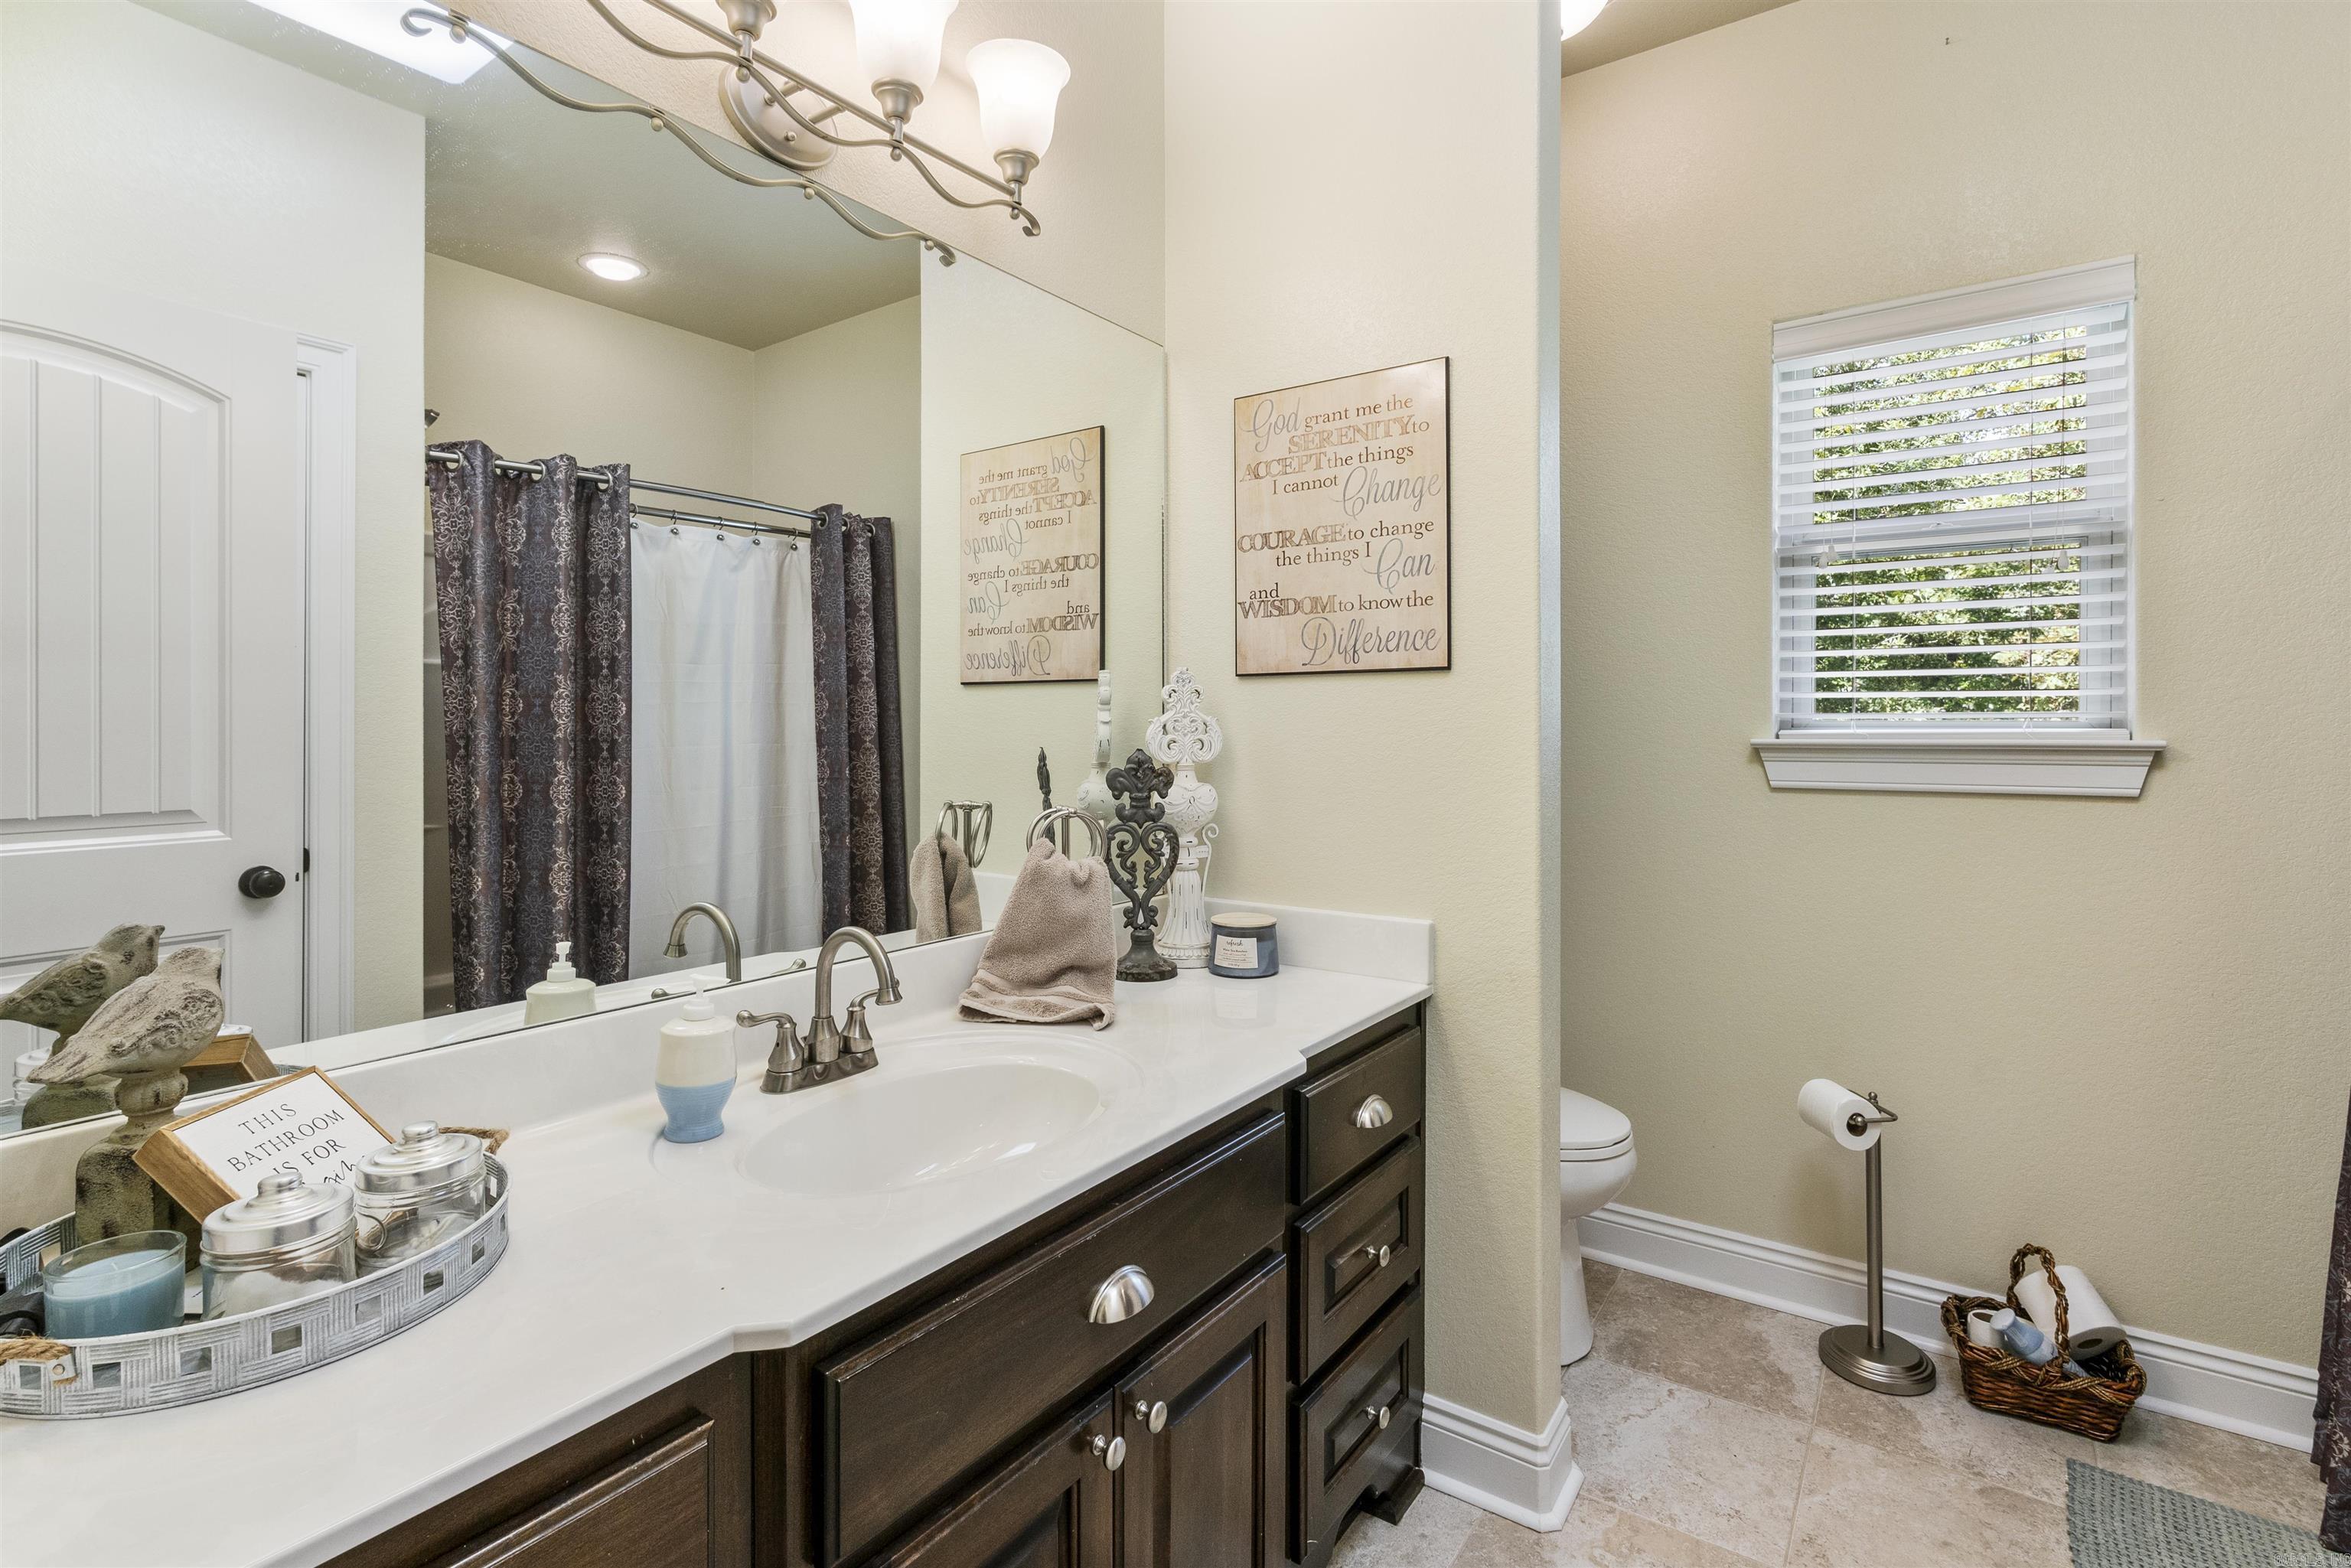
    2

  • 1/2 Bathrooms

    1

  • Basement YN

    YES

  • Cooling YN

    YES

  • Cooling

    Central Air, Ceiling Fan(s)

  • Heating YN

    YES

  • Heating

    Electric, Central, Geothermal, Zoned

  • Pet friendly

    N/A

Exterior

  • Garage

    Yes

  • Garage spaces

    2

  • Construction Materials

    Brick, Frame

  • Other Exterior Features

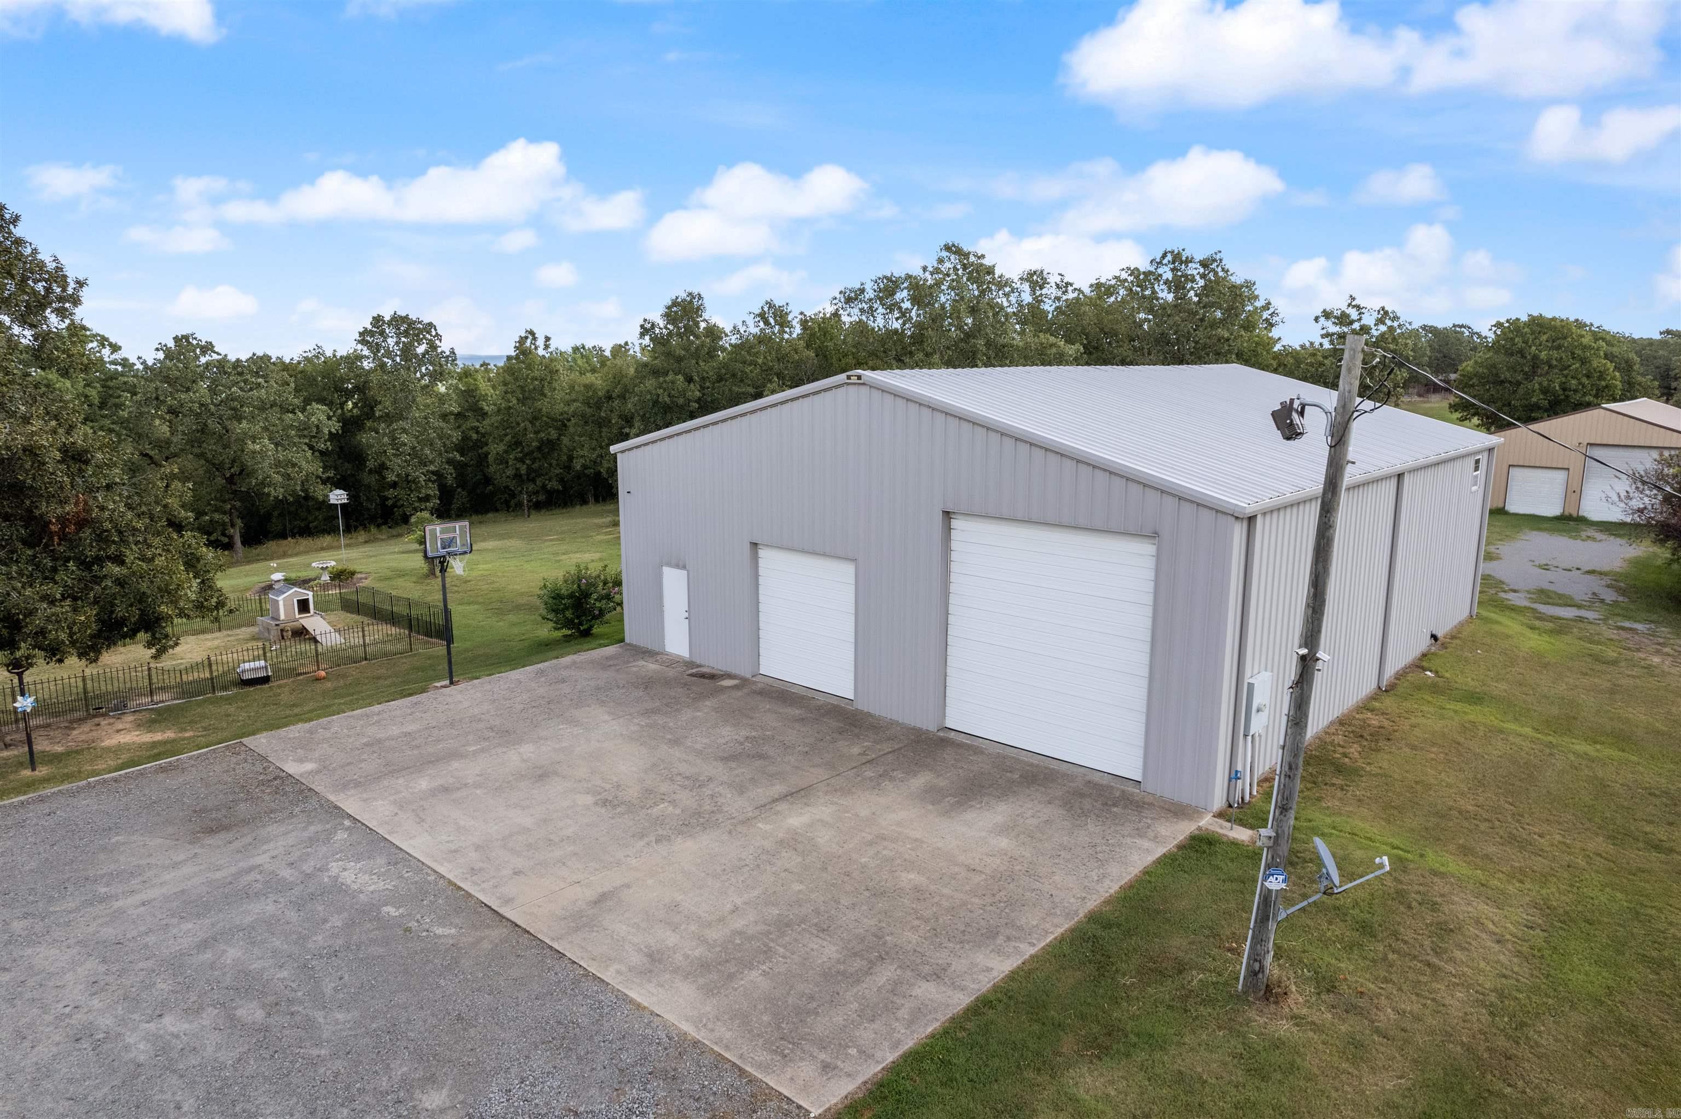
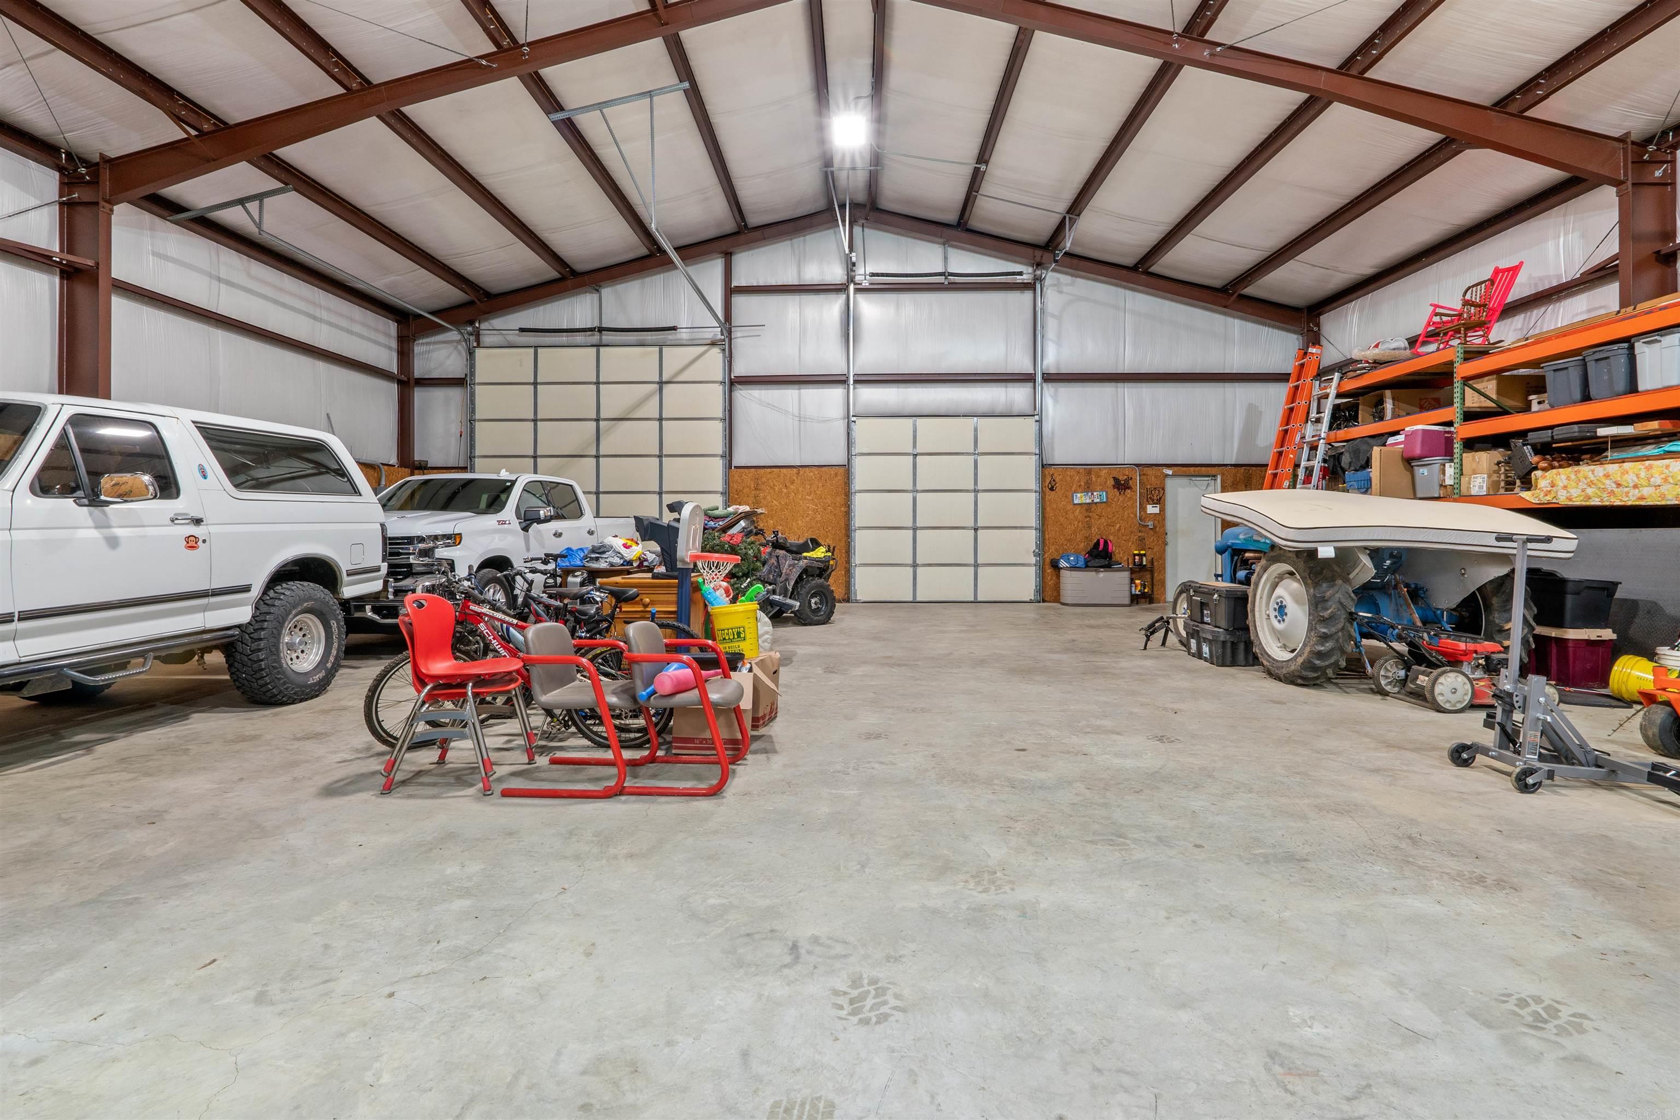
    Storage

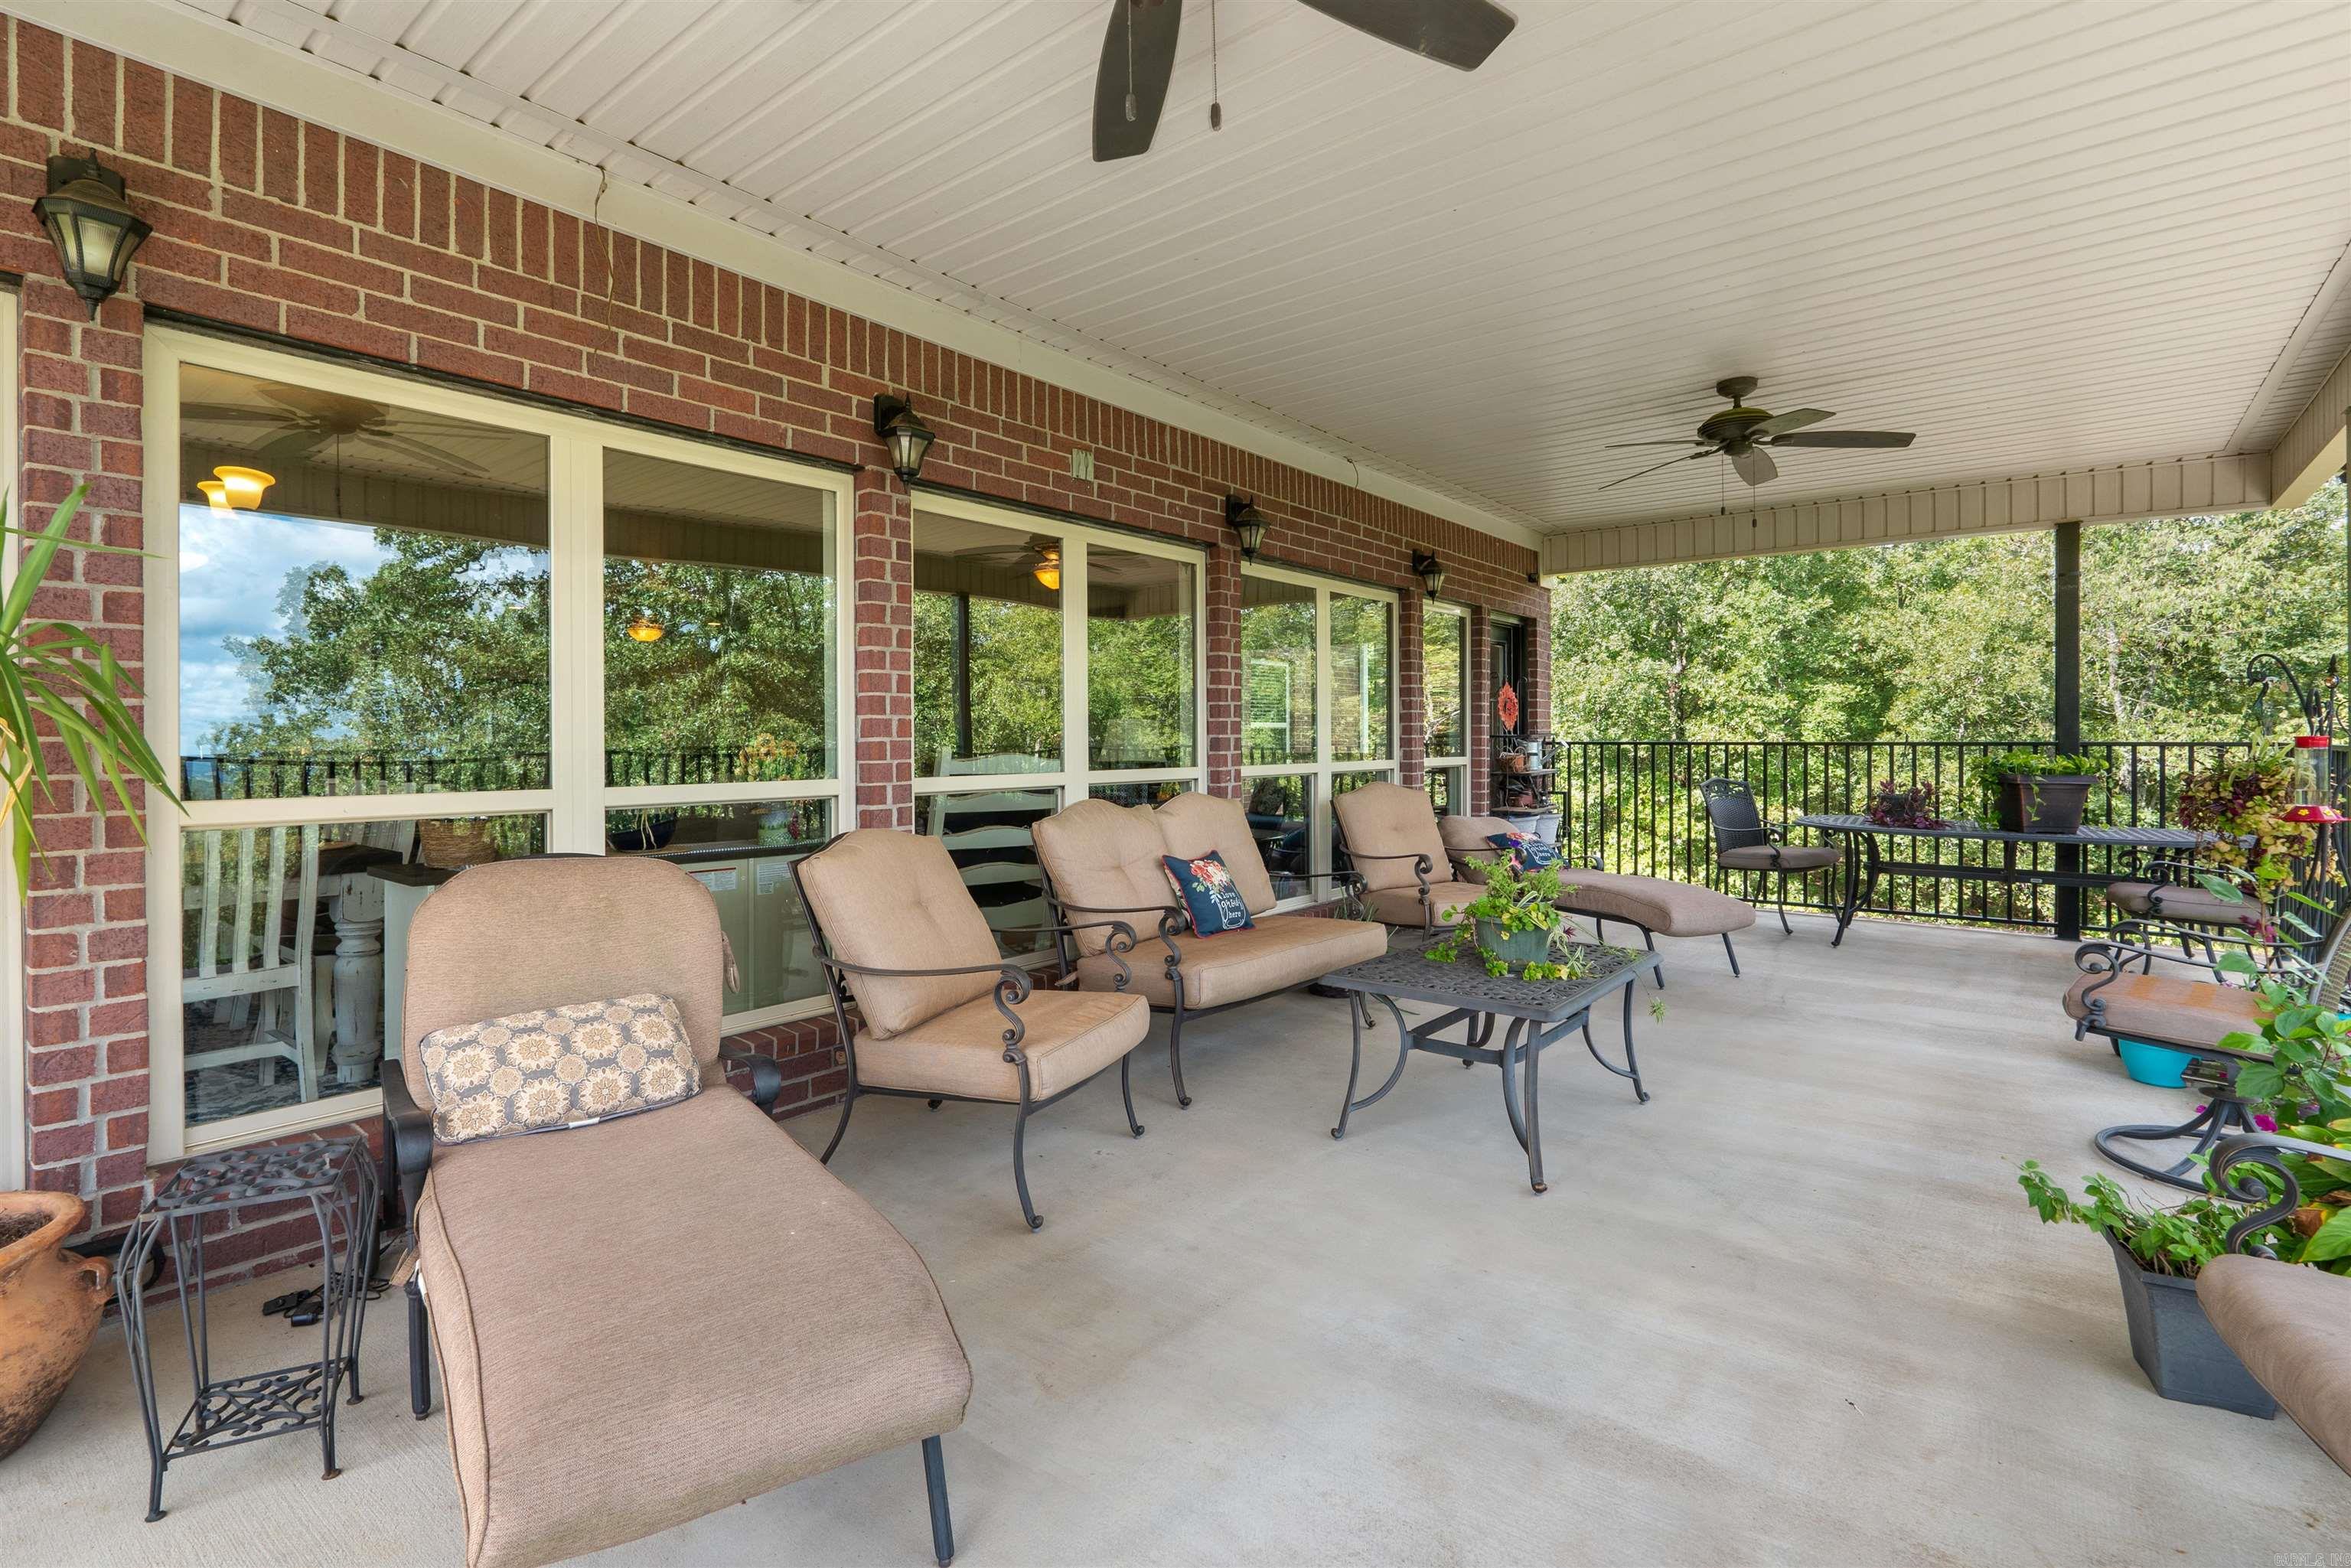
  • Patio and Porch Features

    Porch

  • Pool

    No

  • View

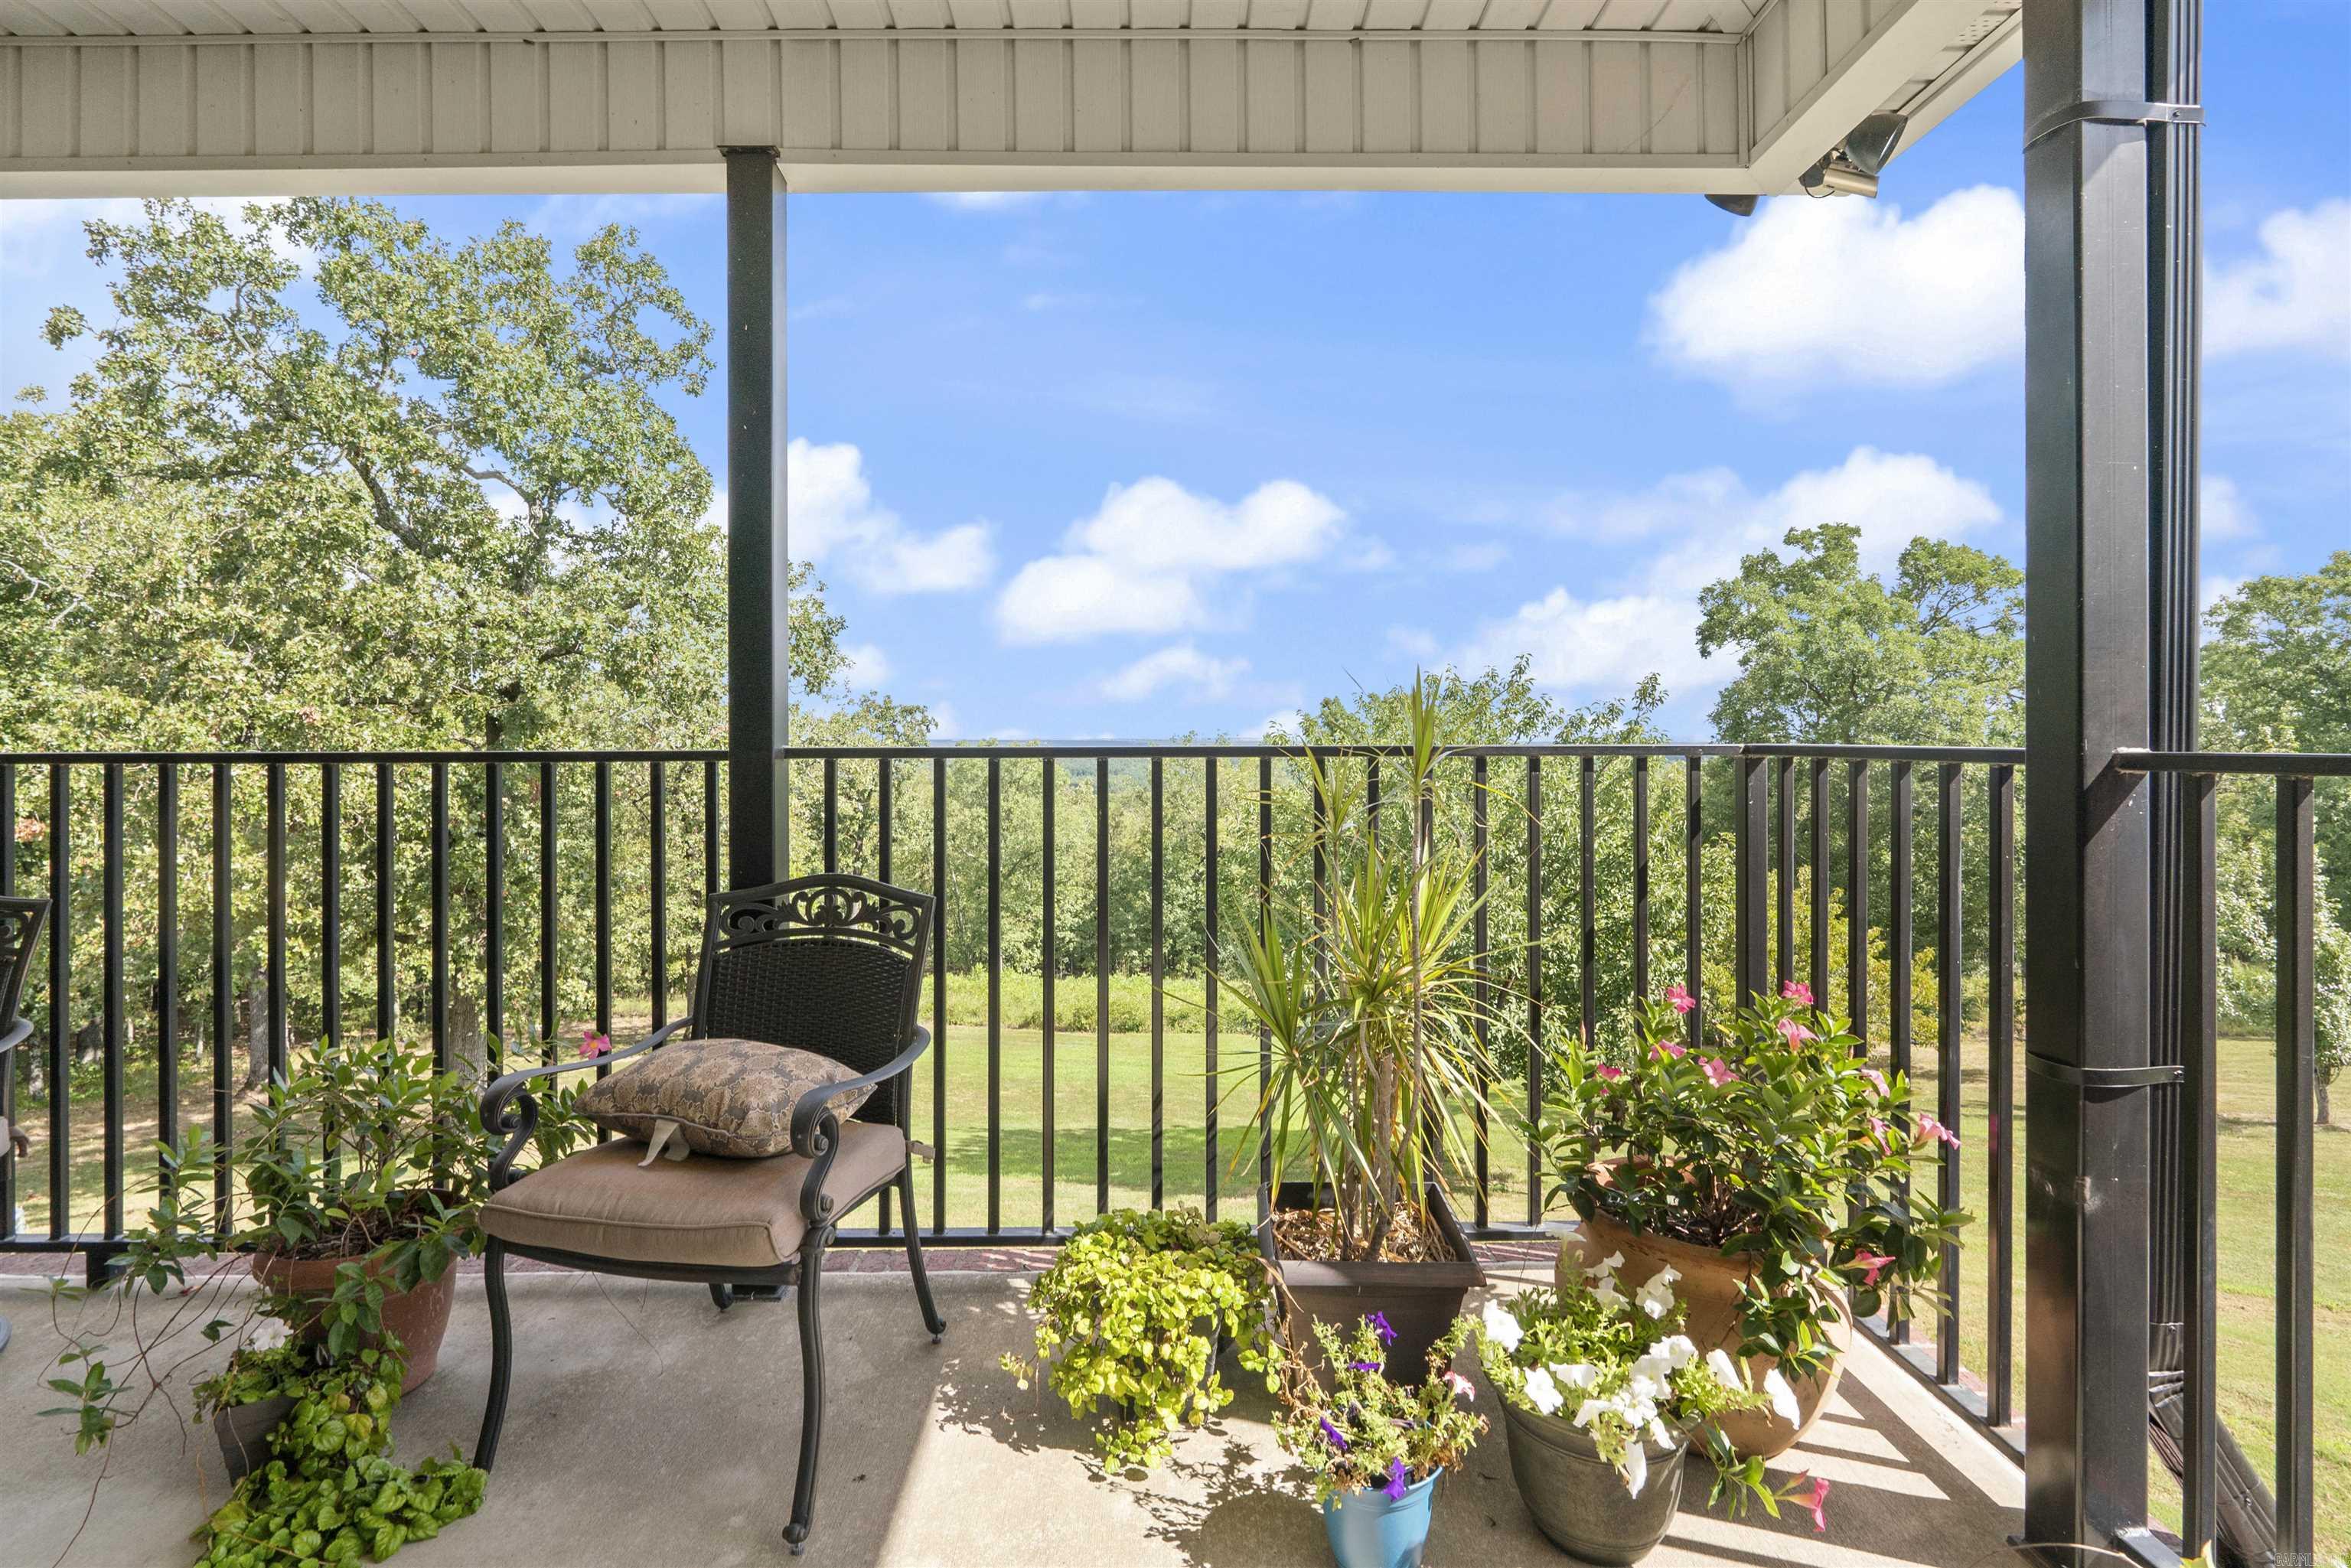
    Mountain(s)

Area & Lot

  • Lot Features

    Sloped, Wooded

  • Lot Size(acres)

    5.0

  • Property Type

    Residential

  • Property Sub Type

    Single Family Residence

  • Architectural Style

    Traditional

Price

  • Sales Price

    $760,000

  • Tax Amount

    $3,650

  • Sq. Footage

    3, 622

  • Price/SqFt

    $209

HOA

  • Association

    Yes

  • Association Fee Frequency

    Annually

  • Association Fee Includes

    N/A

School District

  • Elementary School

    Vilonia

  • Middle School

    Vilonia

  • High School

    Vilonia

Property Features

  • Stories

    1

  • Accessibility Features

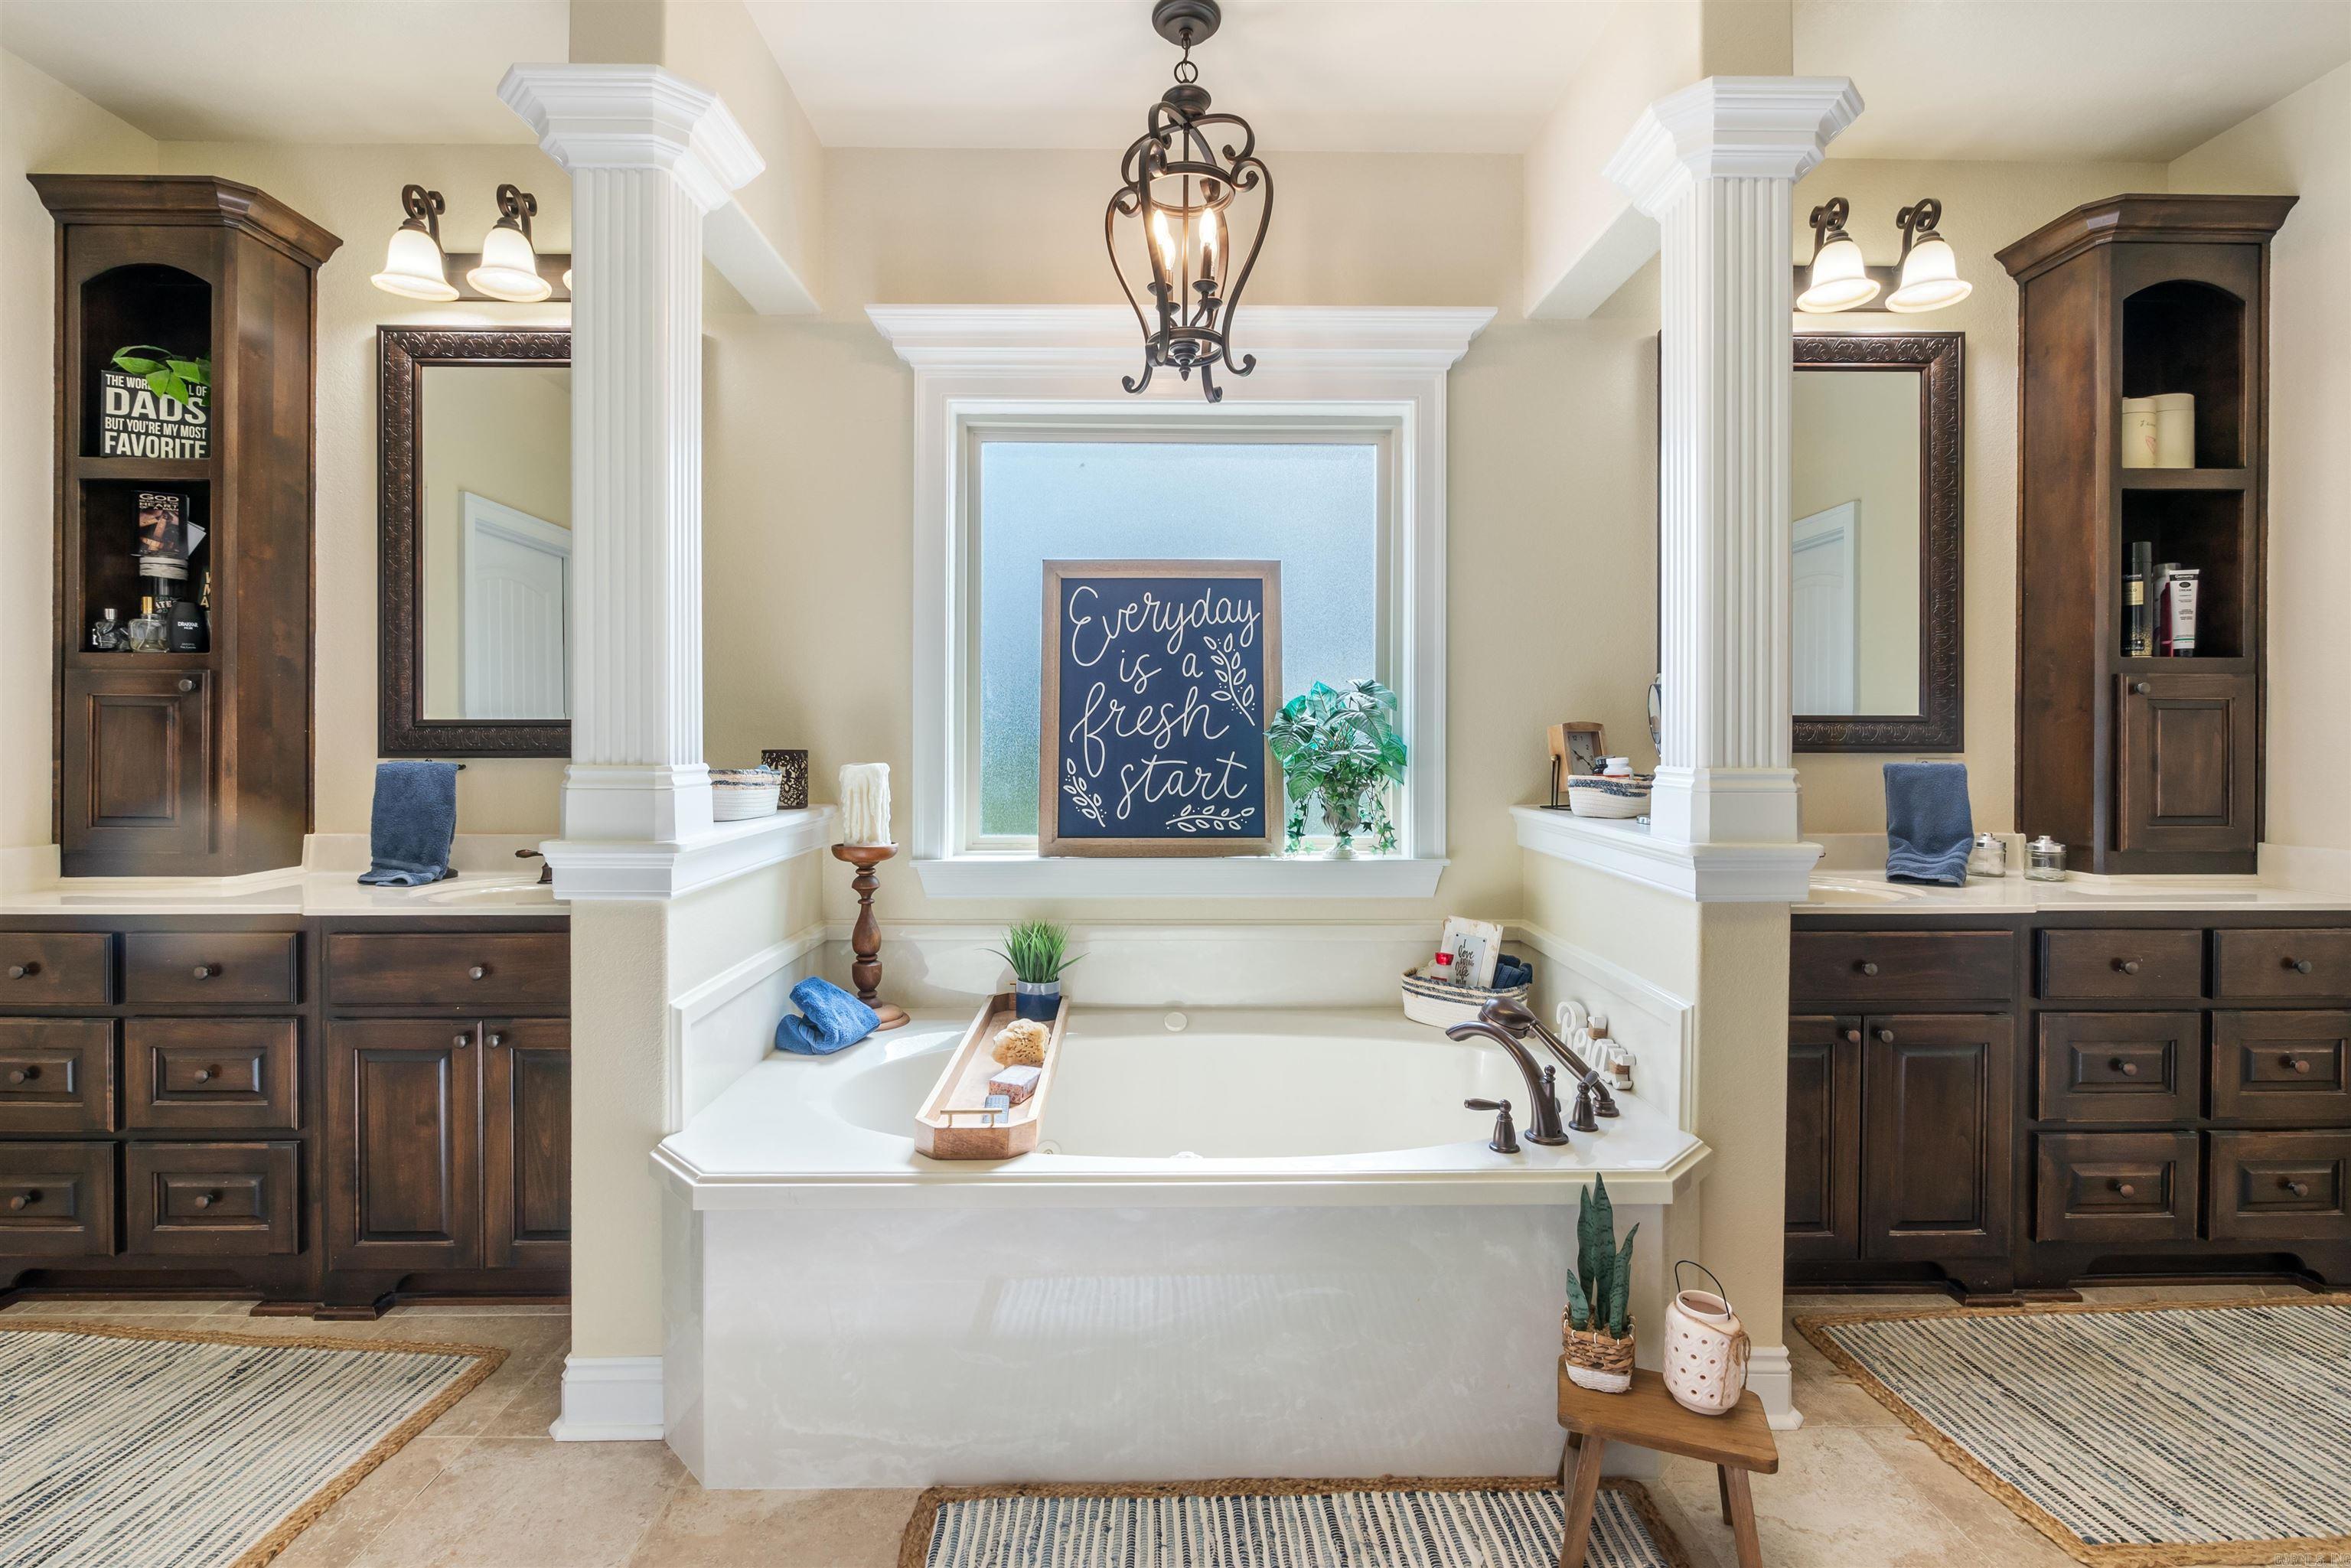
    Therapeutic Whirlpool

  • Sewer

    Septic Tank

Schedule a Showing

Showing scheduled successfully.

<
>
IN PERSON
VIA CHAT

What is 3 + 4 ?


Change time

Mortgage calculator

Estimate your monthly mortgage payment, including the principal and interest, property taxes, and HOA. Adjust the values to generate a more accurate rate.

Your payment

Principal and Interest:

$

Property taxes:

$

HOA fees:

$

Total loan payment:

$

Total interest amount:

$

Location

County

Faulkner

Elementary School

Vilonia

Middle School

Vilonia

High School

Vilonia

Listing Courtesy of Sarah Keathley , NextHome Local Realty Group

RealHub Information is provided exclusively for consumers' personal, non-commercial use, and it may not be used for any purpose other than to identify prospective properties consumers may be interested in purchasing. All information deemed reliable but not guaranteed and should be independently verified. All properties are subject to prior sale, change or withdrawal. RealHub website owner shall not be responsible for any typographical errors, misinformation, misprints and shall be held totally harmless.

Agent Rhonda Scott

Branch Broker

Rhonda Scott

Call Rhonda today to schedule a private showing.


* Listings on this website come from the FMLS IDX Compilation and may be held by brokerage firms other than the owner of this website. The listing brokerage is identified in any listing details. Information is deemed reliable but is not guaranteed. If you believe any FMLS listing contains material that infringes your copyrighted work please click here to review our DMCA policy and learn how to submit a takedown request.© 2024 FMLS.
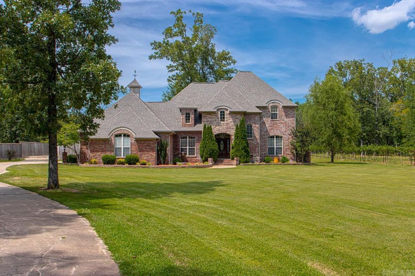
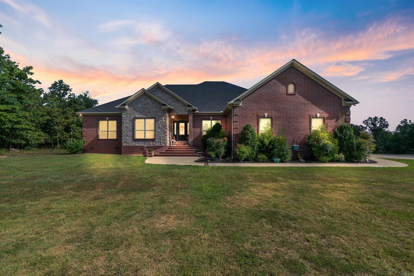
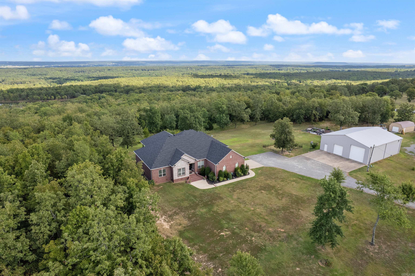
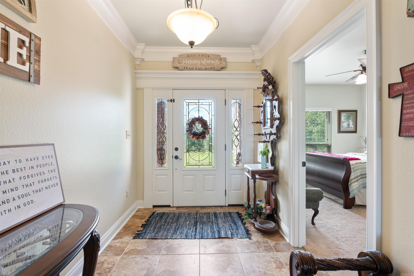
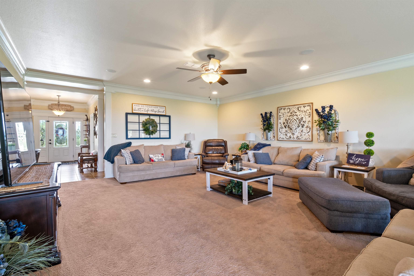
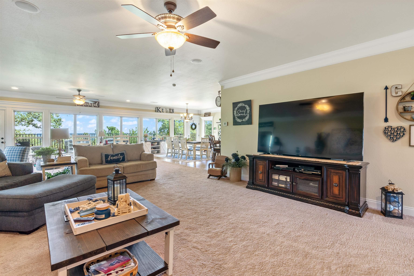
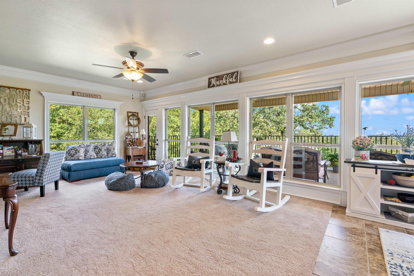
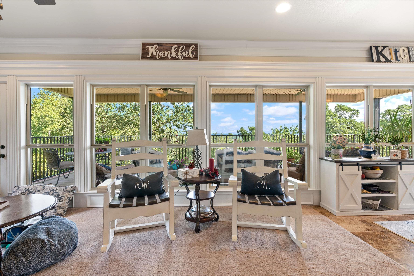
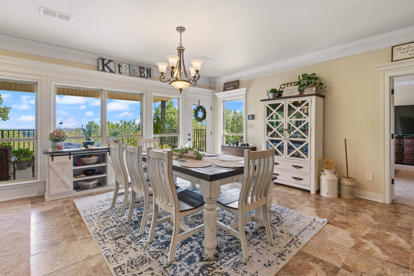
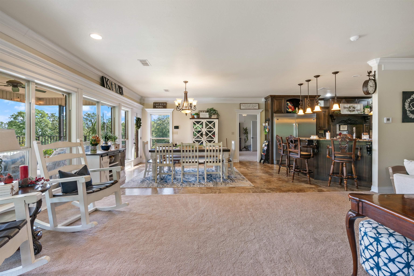
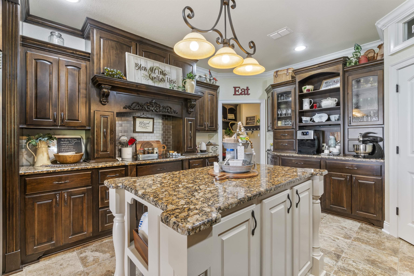
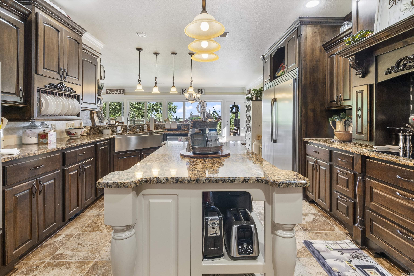
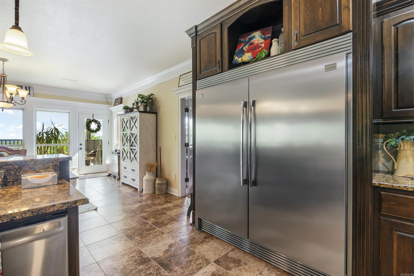
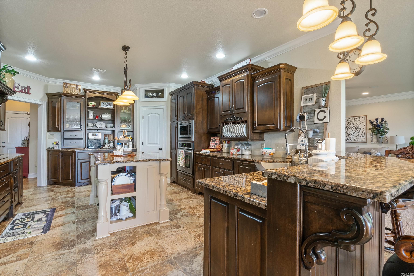
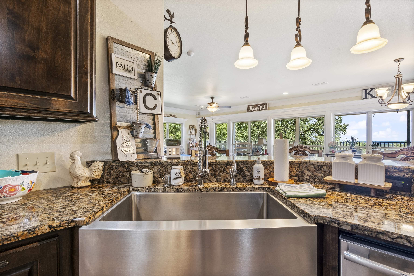
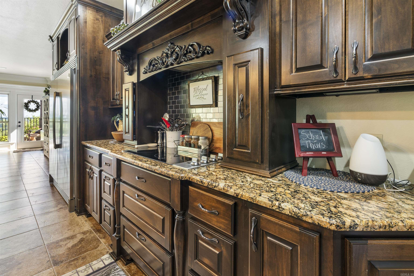
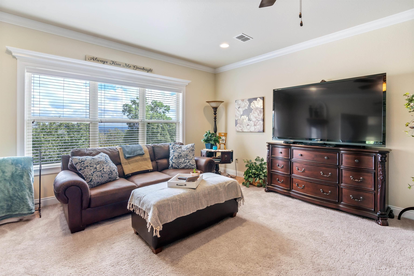
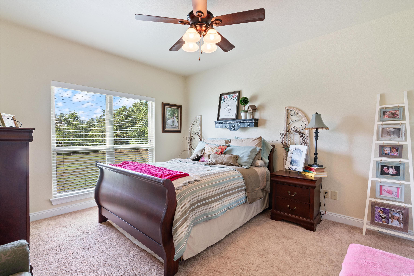
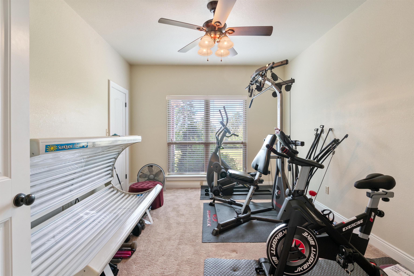
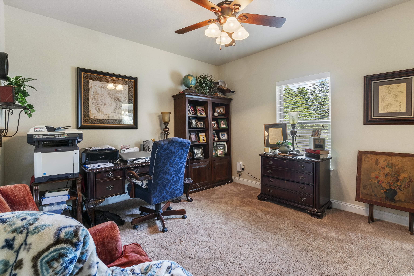
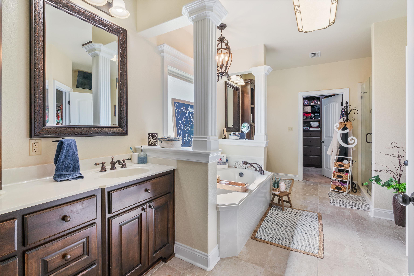
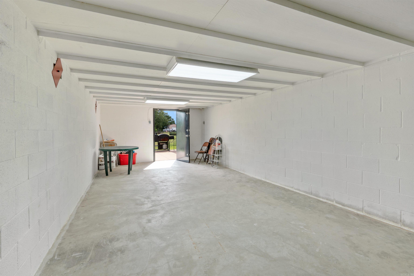
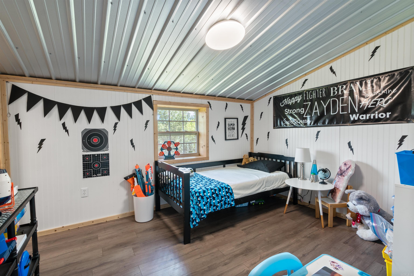
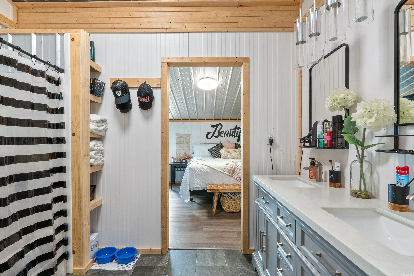
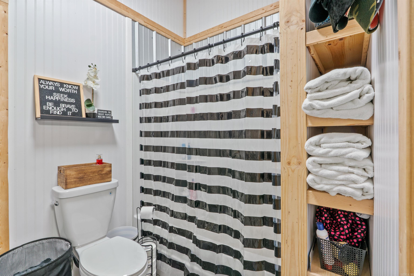
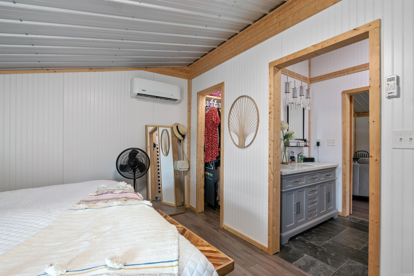
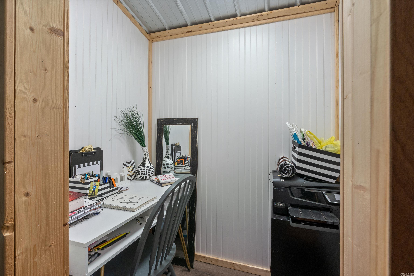
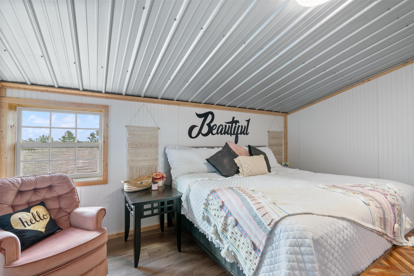
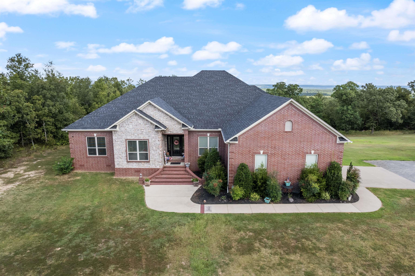
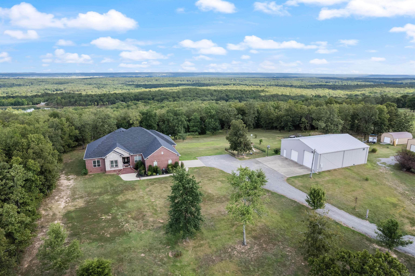
Discover the life of luxury & relaxation in this expansive estate nestled on 5ac of picturesque beauty. Grandeur & comfort on a ridge of panoramic views that will take your breath away. Int offers gourmet kitchen w Alderwood cust cabinets & slow close drawers & doors throughout. Granite counters, SS appl, commercial refrig, farmhouse sink & more! 5BR!.  Baths have poured Marble. Every room has a view! Very lg safe room downstairs w a smaller safe inside-FEMA app. Relax on the massive covered back porch and count the hummingbirds! HVAC  is geothermal w 3 zones-what an upgrade!  Shop is an expansive 50x60 & is a haven for hobbyists & tinkerers alike. Whether youre a woodworker or simply need extra space this is the perfect place!  Above the shop there is a private in-law quarters w appr 1300 SF- 2BR/1.5 Ba w small office, also has silestone counters. Shop has 220V for camper hook up w sm sewage hook up as well. Roof/gutters new in 2022. With its harmonious blend of sophistication & beauty this home is more than a home-it's a lifestyle of paradise & country escape. Many more upgrades than listed - agents see remarks & attached amenity sheet

6 Clements Hill Rd

Message successfully sent.

What would you like to know?

What is 3 + 4 ?

I agree to receive email communication and understand I can unsubscribe at any time.

I agree to be contacted by All Around Real Estate via call, email, and text for real estate services. To opt out, you can reply 'stop' at any time or reply 'help' for assistance. You can also click the unsubscribe link in the emails. Message and data rates may apply. Message frequency may vary. Privacy Policy

Related Properties

New on site 4 days ago
Dreams really do come true! Come see this custom "smart" home perfectly positioned on 3 beautiful acres! Enter into your new home to find a stunning two story foyer! Family room w/fireplace! Large dining room! Chef's dream kitchen! New Bosch dishwasher! New granite! Enough room for all the chefs in the family! Large Island! Double ovens! Etc! Etc! Master down! w/wonderful spa bath! Guest room w/en suite also down! Up~3 big bdrms or 2 w/bonus room! 3 car garage w/ 8X8 safe room! Over sized laundry room! Wait until you see the outdoor kitchen w/every single bell and whistle you have ever dreamed of! Big Crackerbarrel fireplace! Oh my!  Wait there is more... 20X40 inground pool w/slide! New liner! Outdoor shower! Wait there is more... 28 X 32 Bricked shop, heated & cooled! Finished out w/knotty pine walls! Floored attic above for storage! Separate driveway leads to shop! Wait there is more!! How about a Vineyard? A vineyard full of Petit Manseng grape vines! FABULOUS! New roofs 2023! New very expensive septic! Sprinkler system run from the well! Gazebo! Fountains! New Paint! On & On & On! Too much to list! You have to see it to believe it! Dreams really do come true!
#26021320

Vilonia

42 Oakwood Drive

5 Beds

3 Baths

3,441 Sq.Ft.

$795,900

MLS#: 26021320
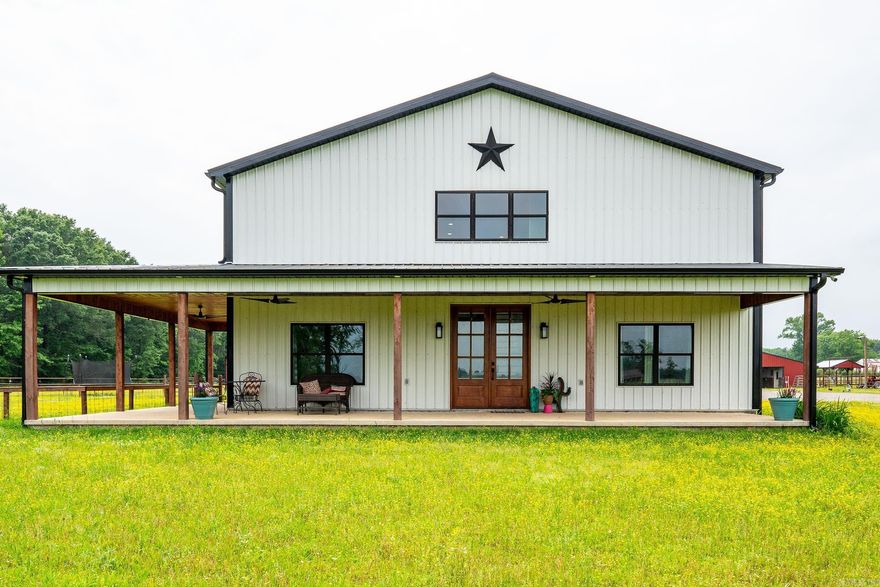
Price reduced
Experience the perfect blend of country living and functionality at this exceptional Vilonia property—designed with space, comfort, and equestrian living in mind.  This 5 bed, 3.5 bath home offers a spacious and inviting layout ideal for both everyday living and entertaining. Inside, you’ll find generous living areas, abundant natural light, and a well-designed floor plan that makes this home as practical as it is welcoming. An added bathroom conveniently located in the carport area provides extra functionality for outdoor living.  For horse enthusiasts, this property is truly a dream setup. The 5-stall horse barn is fully equipped with a feed and tack room, making daily operations efficient and organized. Enjoy year-round riding with the attached covered riding area, along with a separate outdoor arena for training and recreation.  In addition, a separate barn offers versatile space for hay storage, trailer parking, or additional equipment, adding even more value and usability to the property.  Set in a peaceful rural setting while still being conveniently located near Vilonia schools and just a short drive to Conway, this property offers the best of both worlds.
#26010764

Vilonia

63 Fire Station Road

5 Beds

3 Baths

2,697 Sq.Ft.

$719,900

MLS#: 26010764

 - property

Send a message

Message successfully sent.

Your message

What is 3 + 4 ?

Reason for contacting?

I agree to receive email communication and understand I can unsubscribe at any time.

I agree to be contacted by All Around Real Estate via call, email, and text for real estate services. To opt out, you can reply 'stop' at any time or reply 'help' for assistance. You can also click the unsubscribe link in the emails. Message and data rates may apply. Message frequency may vary. Privacy Policy

Sign Out

Virtual Assistant

Would you like to take the next step with this property? We can help you schedule a showing or virtual tour, or send you more details.

Yes, I would like more information.

Thank You for Your Reply, One of Our Agents will contact you as soon as possible

No, maybe later.

Thank you, you can always contact me via email, phone number or through the contact form.

Realhub AI

Lucy - Your AI-Powered Realtor

Update Your Temporary Password

Personalize your search

Enter your email and we'll notify you immediately when new listings match what you're looking for.

or enter email address

Already have an account ? Login here

Continue your home search

I agree to receive communications and understand I can unsubscribe at any time.

I agree to be contacted by All Around Real Estate via call, email, and text for real estate services. To opt out, you can reply 'stop' at any time or reply 'help' for assistance. You can also click the unsubscribe link in the emails. Message and data rates may apply. Message frequency may vary. Privacy Policy

Already have an account ? Login here

We use cookies

We use cookies primarily for analytics to enhance your experience. By accepting, you agree to our use of these cookies. You can manage your preferences or learn more about our cookies policy.