
Property
Beds
7
Full Baths
6
1/2 Baths
2
Year Built
1997
Sq.Footage
9,438
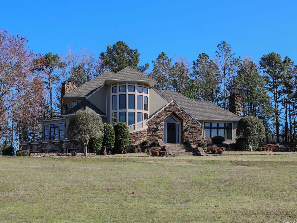
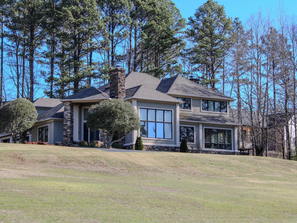
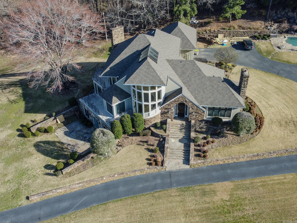
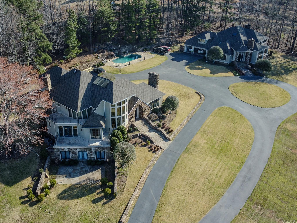
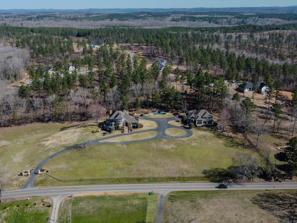
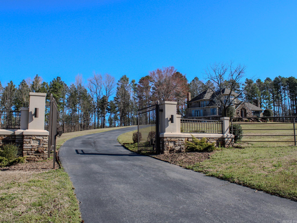
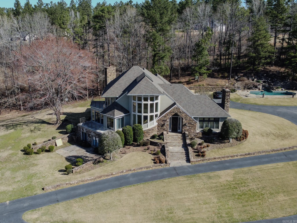
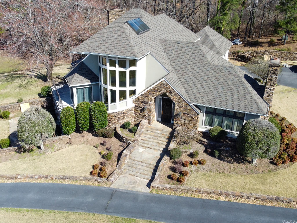
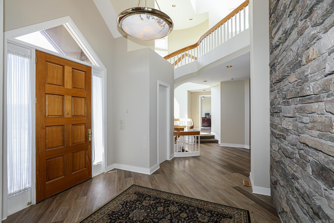
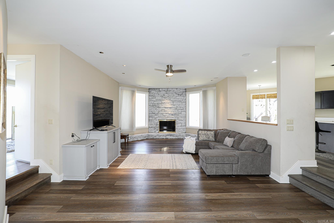
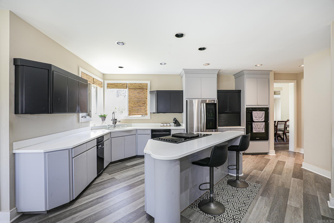
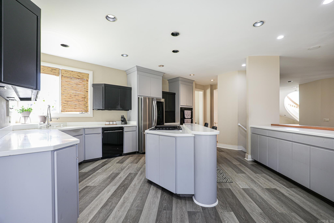
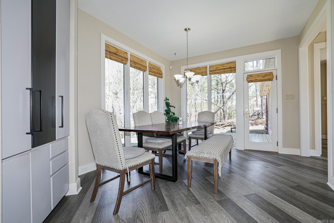
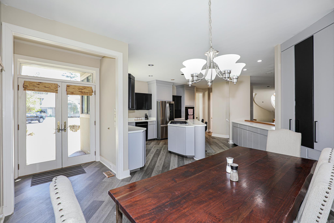
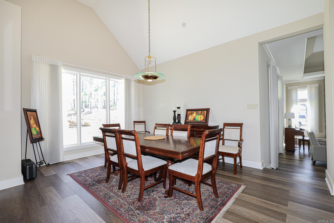
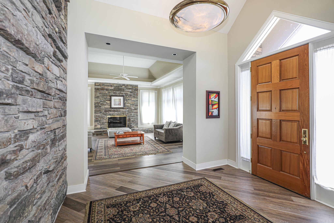
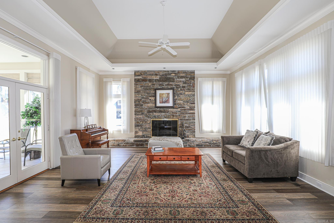
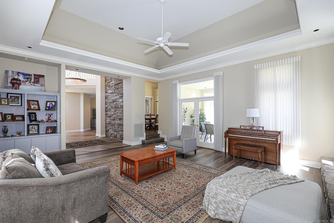
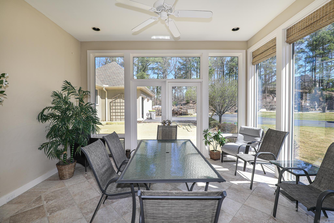
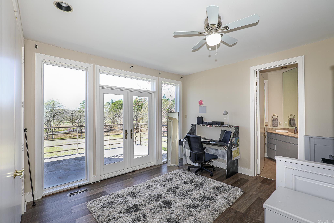
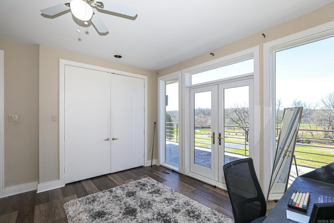
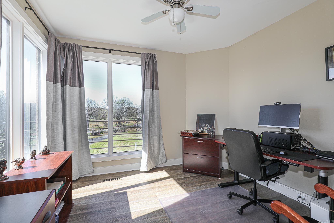
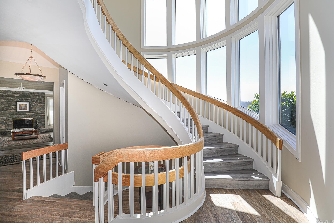
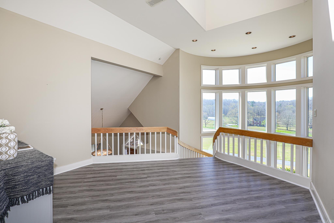
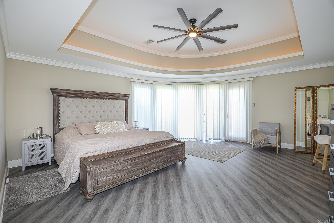
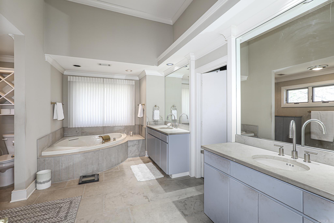
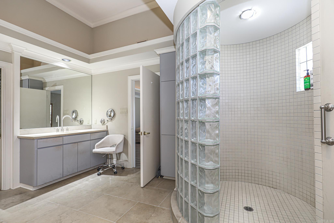
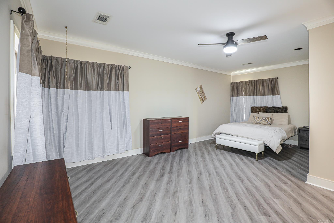
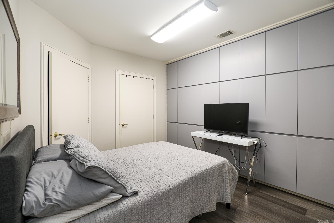
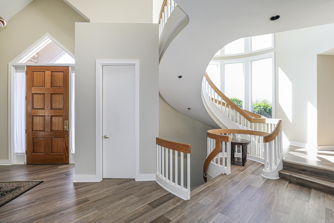
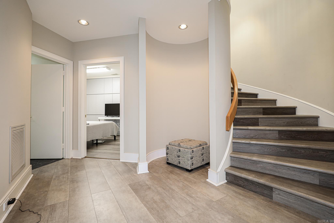
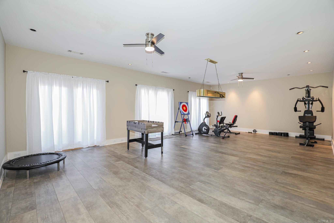
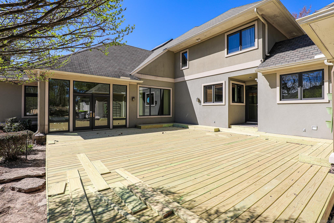
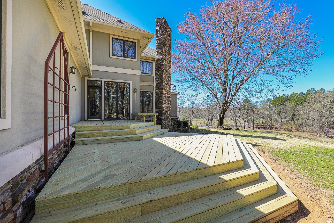
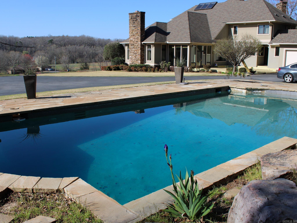
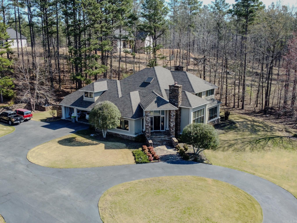
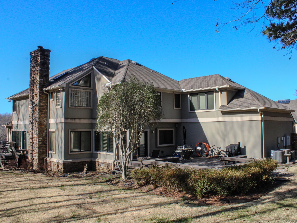
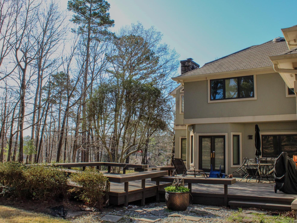
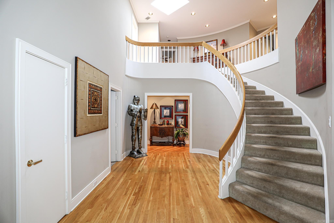
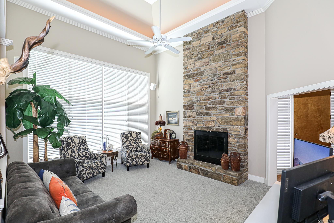
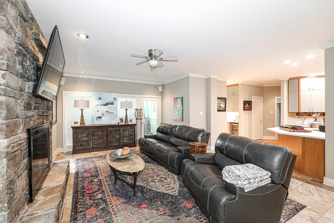
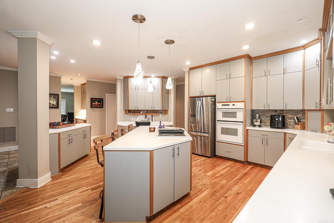
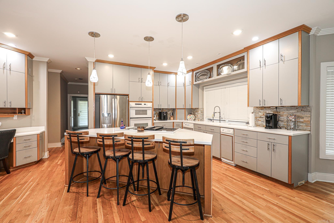
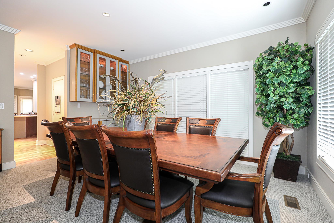
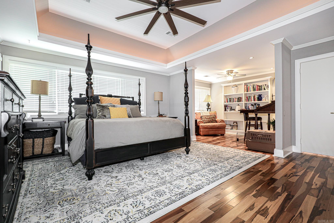
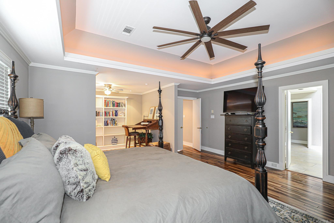
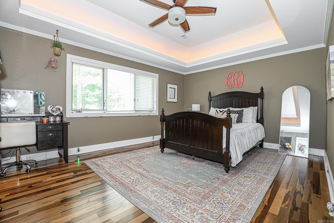
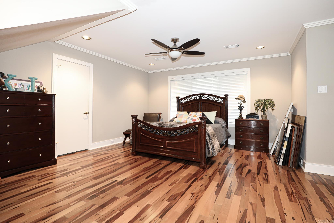
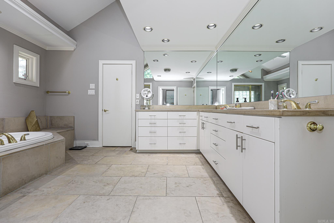
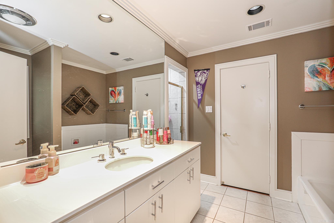
Stunning homes in a majestic setting! Two homes- over 9,000 square ft combined! 5.69 acres! 5812 HWY 5 has 4 bedrooms, 4 1/2 baths, 5,160 sq.ft & 5806 HWY 5 has 4-bedrooms, 3 baths, 4,278 sq.ft.. The grounds are iron fenced in front with a stone gate leading up to the Vista view homes! 5812 (larger home) features a classic stone entrance with 20' stone accent wall- 3 story spiral staircase- huge gameroom with full bath and kitchen- formal dining- 2 stone fireplaces- 2 large wrap-a-round balconies- new east & west decks- laminate and tile throughout! Family room, hearth room, breakfast room, sun room, laundry, unique pantries & office in both homes! Both homes have enormous windows for light throughout! 5806 also has 2 stone fireplacess, a grand staircase and a second back staircase, hickory hardwood flooring, large outdoor deck, oversized 3 car garage! Stone paving and massive rock waterfall highlight the swimming pool situated between the homes. Shared entrance splits into 2 driveways. Homes can be purchased separately! Pool negotiable with either home! Own these Landmark Benton Homes on Hwy 5! See agent remarks 5806 delayed occupancy
Features & Amenities
Interior
-
Other Interior Features
Breakfast Bar, Eat-in Kitchen, Pantry, Walk-In Closet(s)
-
Total Bedrooms
7
-
Bathrooms
6
-
1/2 Bathrooms
2
-
Basement YN
YES
-
Cooling YN
YES
-
Cooling
Electric, Central Air
-
Fireplace YN
YES
-
Heating YN
YES
-
Heating
Electric, Central
-
Pet friendly
N/A
Exterior
-
Garage
Yes
-
Garage spaces
3
-
Construction Materials
Stone
-
Parking
Garage, Garage Faces Side
-
Patio and Porch Features
Deck
-
Pool
Yes
-
Pool Features
In Ground
Area & Lot
-
Lot Features
Sloped
-
Lot Size(acres)
4.12
-
Property Type
Residential
-
Property Sub Type
Single Family Residence
-
Architectural Style
Contemporary
Price
-
Sales Price
$1,150,000
-
Tax Amount
$11,266
-
Sq. Footage
9,438
-
Price/SqFt
$121
HOA
-
Association
No
Property Resources
-
Horse Property
NO
School District
-
Elementary School
N/A
-
Middle School
N/A
-
High School
N/A
Property Features
-
New Construction
NO
-
Accessibility Features
Therapeutic Whirlpool
-
Sewer
Septic Tank
-
Water Source
Public
Schedule a Showing
Showing scheduled successfully.
Mortgage calculator
Estimate your monthly mortgage payment, including the principal and interest, property taxes, and HOA. Adjust the values to generate a more accurate rate.
Your payment
Principal and Interest:
$
Property taxes:
$
HOA fees:
$
Total loan payment:
$
Total interest amount:
$
Location
County
Saline
Elementary School
Middle School
High School
Listing Courtesy of Mark Chilton , Baxley-Penfield-Moudy Realtors
RealHub Information is provided exclusively for consumers' personal, non-commercial use, and it may not be used for any purpose other than to identify prospective properties consumers may be interested in purchasing. All information deemed reliable but not guaranteed and should be independently verified. All properties are subject to prior sale, change or withdrawal. RealHub website owner shall not be responsible for any typographical errors, misinformation, misprints and shall be held totally harmless.

Branch Broker
Rhonda Scott
Call Rhonda today to schedule a private showing.

* Listings on this website come from the FMLS IDX Compilation and may be held by brokerage firms other than the owner of this website. The listing brokerage is identified in any listing details. Information is deemed reliable but is not guaranteed. If you believe any FMLS listing contains material that infringes your copyrighted work please click here to review our DMCA policy and learn how to submit a takedown request.© 2024 FMLS.
Related Properties

Benton
810 Caddo Drive
4 Beds
5 Baths
3,573 Sq.Ft.
$999,900
MLS#: 26031625
Benton
7325 Palm Beach Avenue
4 Beds
5 Baths
6,113 Sq.Ft.
$1,075,000
MLS#: 26023569
