
Property
Beds
4
Full Baths
2
1/2 Baths
None
Year Built
2026
Sq.Footage
2,261
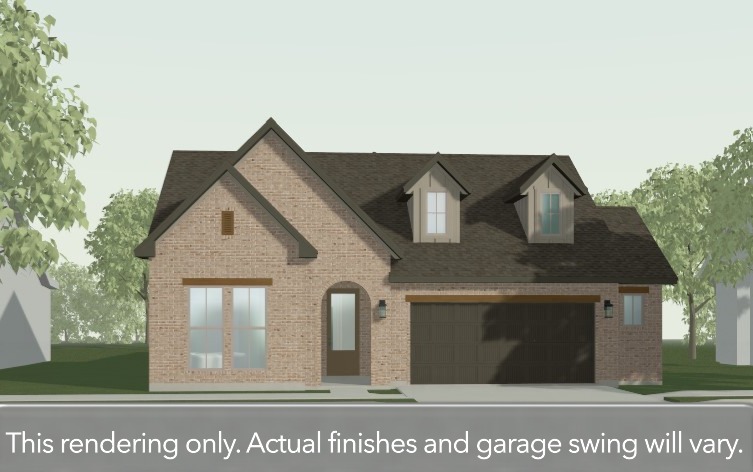
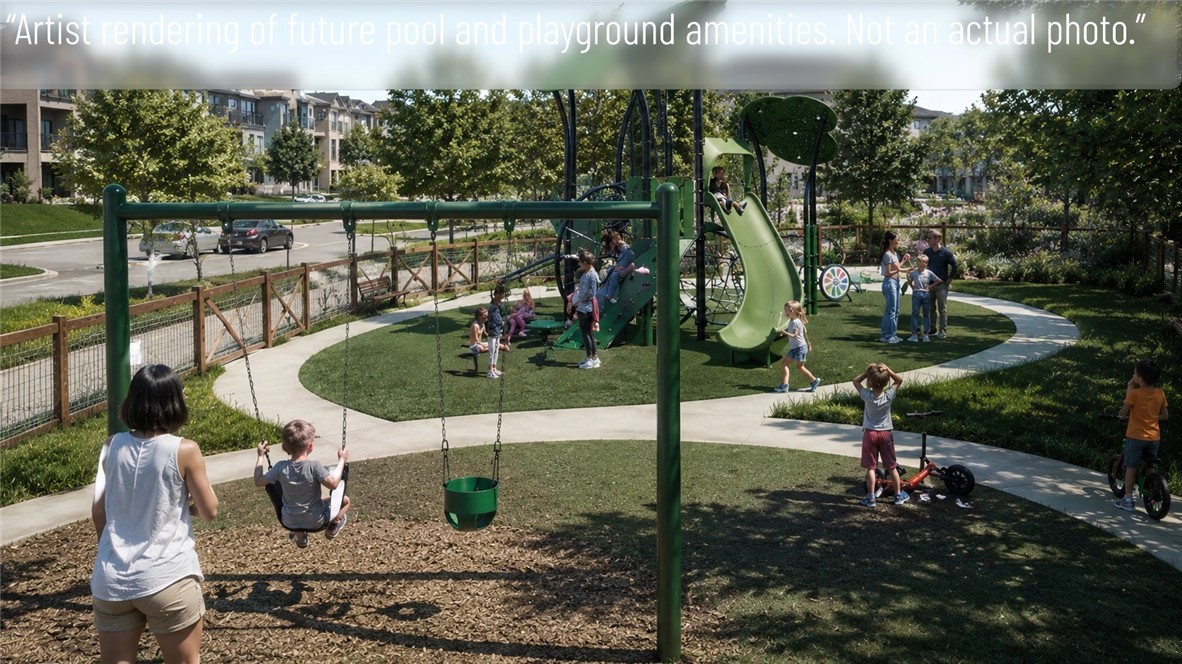
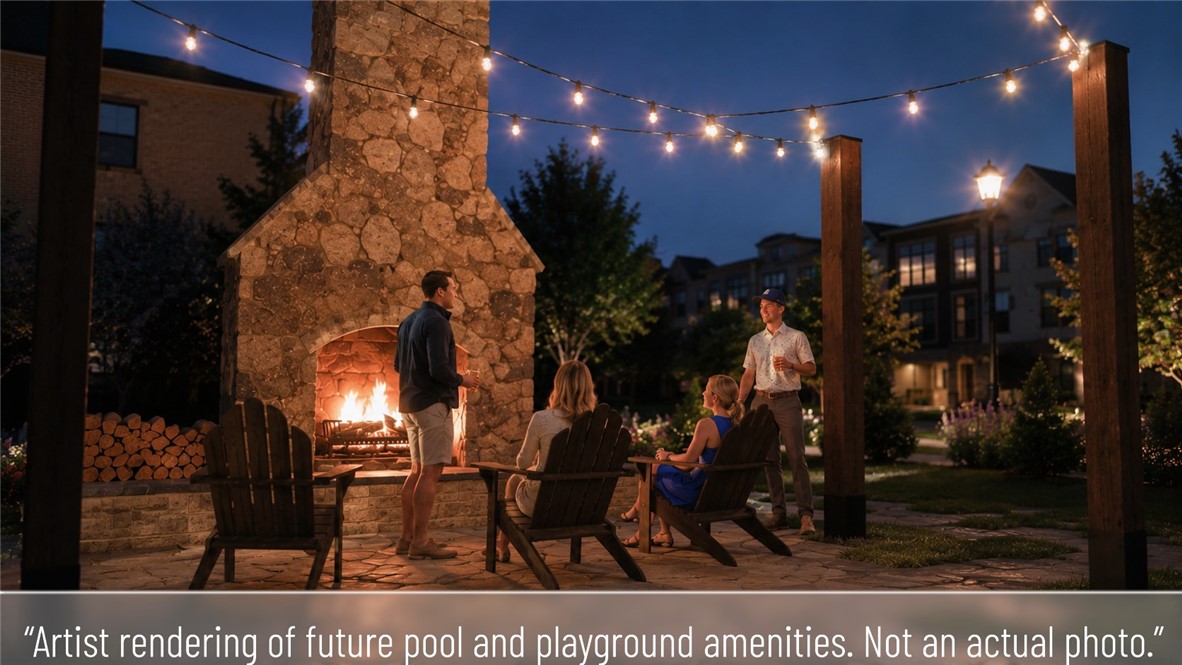
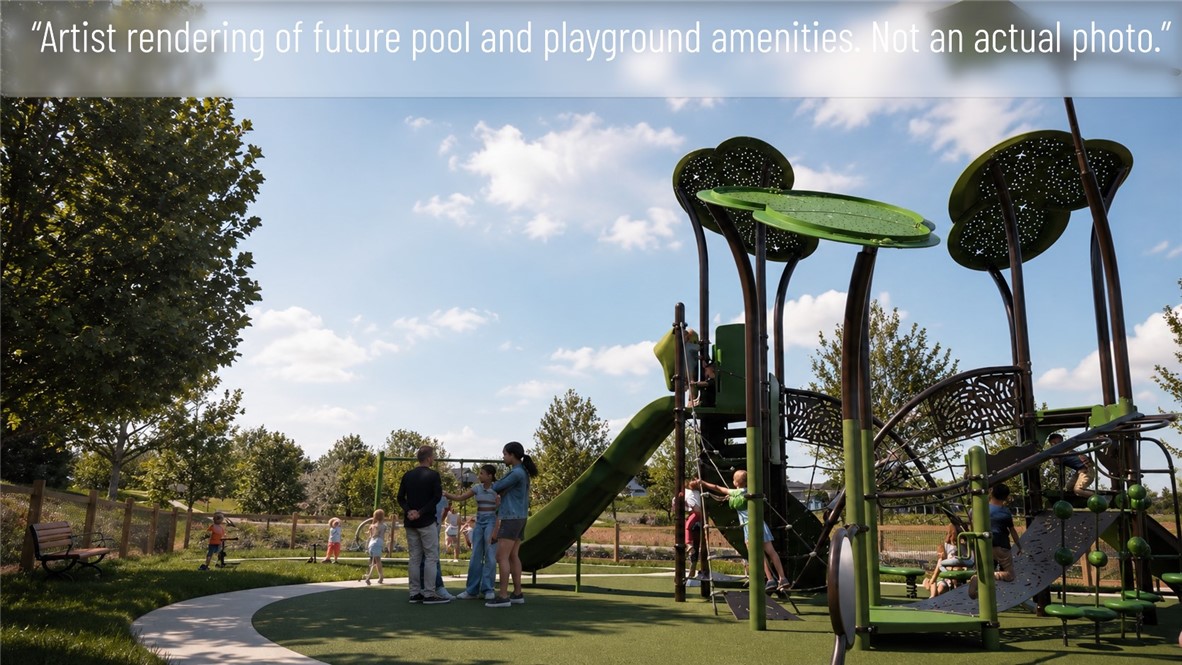
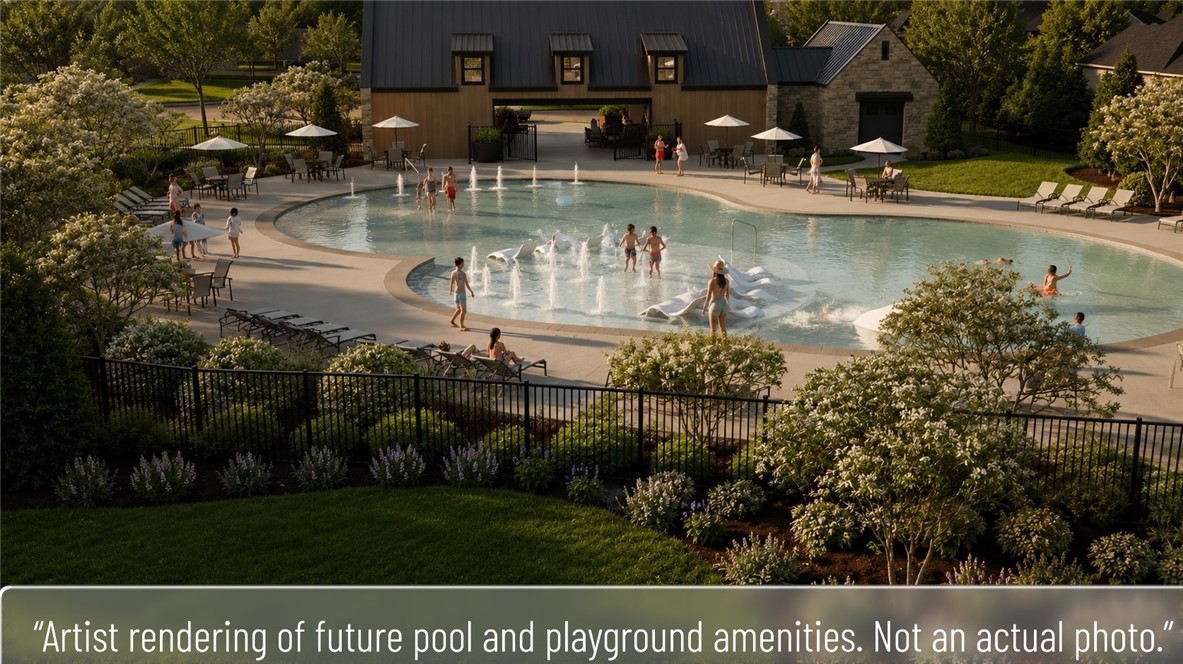
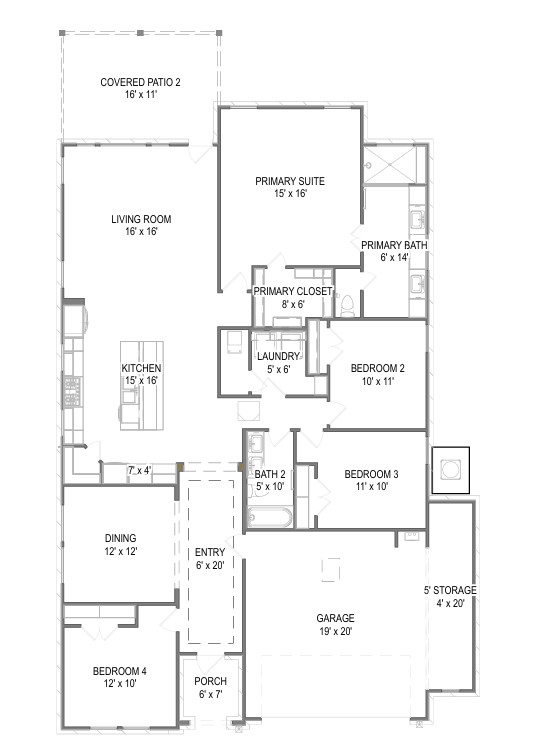
The Orchid offers a thoughtfully designed single-story layout with four bedrooms and two bathrooms, creating a functional floor plan. The open-concept kitchen, family room, and dining areas provide a seamless flow for everyday living and entertaining, while a separate dining room offers additional flexibility for formal meals, a home office, or a hobby space. The spacious owner's suite features a well-appointed ensuite bath with a corner layout that enhances the sense of space and comfort. Throughout the home, you'll find desirable upgrades including an extended kitchen island with additional storage, ceiling-height cabinetry, an extra five feet of garage storage space, and an extended covered patio that's ideal for enjoying the outdoors. Located in Opal Park, residents will enjoy low-maintenance living with planned community amenities, convenient access to shopping, dining, and major commuter routes.
Features & Amenities
Interior
-
Other Interior Features
Eat-in Kitchen, Pantry, Smart Thermostat, Stone Counters
-
Total Bedrooms
4
-
Bathrooms
2
-
Basement YN
NO
-
Cooling YN
YES
-
Cooling
Central Air
-
Fireplace YN
NO
-
Heating YN
YES
-
Heating
Central
-
Pet friendly
N/A
Exterior
-
Garage
No
-
Construction Materials
Cement Siding, Brick, Concrete
-
Parking
Concrete, Attached, Garage, Garage Door Opener, Driveway
-
Patio and Porch Features
Covered, Patio
-
Pool
Yes
-
Pool Features
Community
Area & Lot
-
Lot Features
Landscaped
-
Lot Size(acres)
0.18
-
Property Type
Residential
-
Property Sub Type
Single Family Residence
Price
-
Sales Price
$569,995
-
Tax Amount
$1
-
Sq. Footage
2,261
-
Price/SqFt
$252
HOA
-
Association
YES
-
Association Fee
$1,700
-
Association Fee Frequency
Annually
-
Association Fee 2 Frequency
Monthly
-
Association Fee Includes
N/A
School District
-
Elementary School
Bentonville
-
Middle School
Bentonville
-
High School
Bentonville
Property Features
-
New Construction
YES
-
Association Amenities
Trail(s)
-
Foundation Details
Slab
-
Sewer
Public Sewer
-
Tax Lot
82
-
Water Source
Public
Schedule a Showing
Showing scheduled successfully.
Mortgage calculator
Estimate your monthly mortgage payment, including the principal and interest, property taxes, and HOA. Adjust the values to generate a more accurate rate.
Your payment
Principal and Interest:
$
Property taxes:
$
HOA fees:
$
Total loan payment:
$
Total interest amount:
$
Location
County
Benton
Elementary School
Bentonville
Middle School
Bentonville
High School
Bentonville
Listing Courtesy of Jamie Whatley , Buffington Homes of Arkansas
RealHub Information is provided exclusively for consumers' personal, non-commercial use, and it may not be used for any purpose other than to identify prospective properties consumers may be interested in purchasing. All information deemed reliable but not guaranteed and should be independently verified. All properties are subject to prior sale, change or withdrawal. RealHub website owner shall not be responsible for any typographical errors, misinformation, misprints and shall be held totally harmless.

Branch Broker
Rhonda Scott
Call Rhonda today to schedule a private showing.

* Listings on this website come from the FMLS IDX Compilation and may be held by brokerage firms other than the owner of this website. The listing brokerage is identified in any listing details. Information is deemed reliable but is not guaranteed. If you believe any FMLS listing contains material that infringes your copyrighted work please click here to review our DMCA policy and learn how to submit a takedown request.© 2024 FMLS.
Related Properties
Bentonville
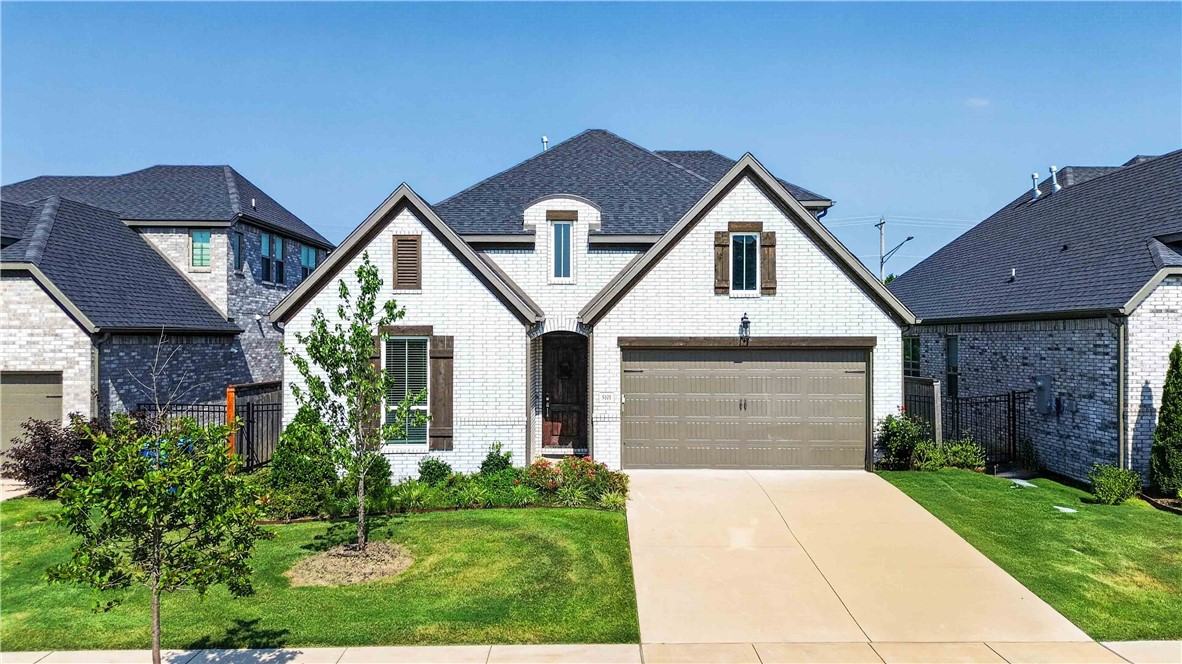
5101 SW Bedford Road
4 Beds
3 Baths
2,465 Sq.Ft.
$653,225
MLS#: 1356556
Bentonville
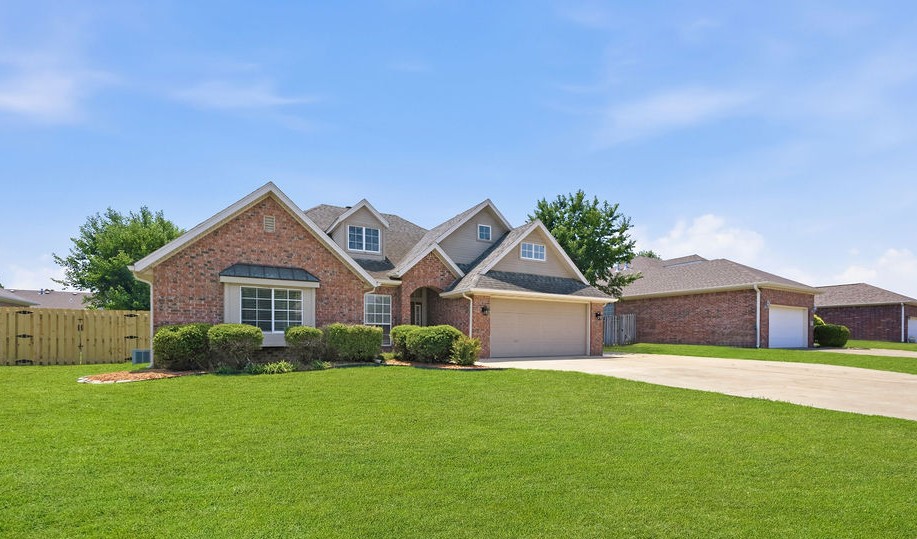
2201 SW Juniper Avenue
4 Beds
3 Baths
2,701 Sq.Ft.
$549,900
MLS#: 1356367
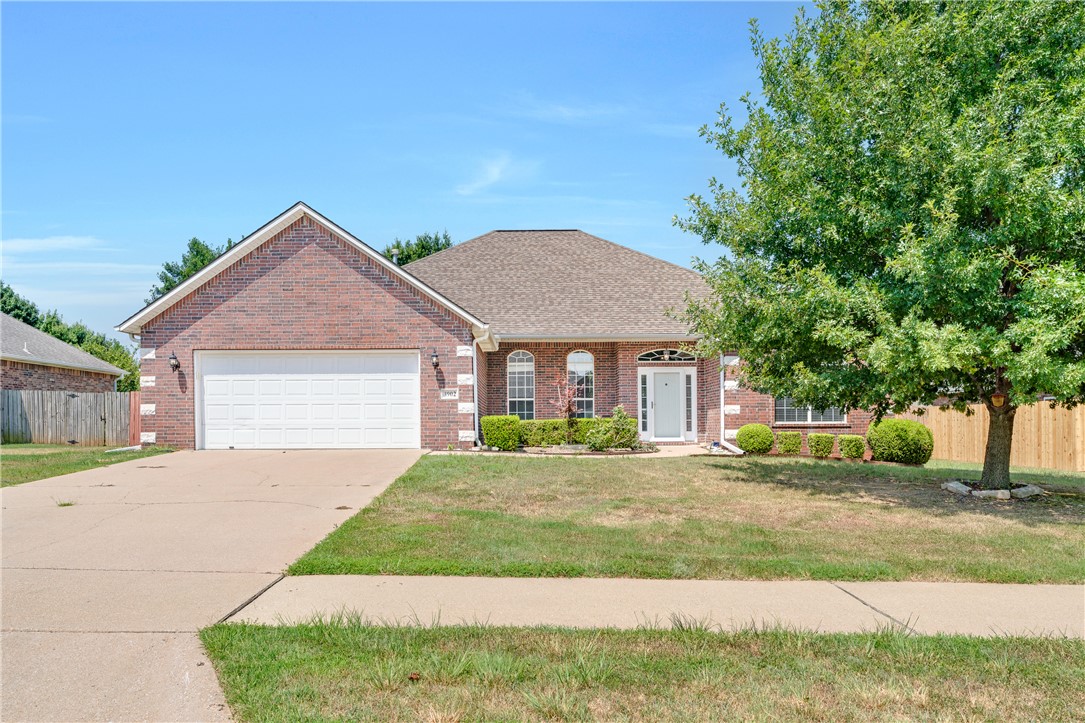
Bentonville
3902 SW Blackberry Street
4 Beds
2 Baths
2,376 Sq.Ft.
$479,000
MLS#: 1356325
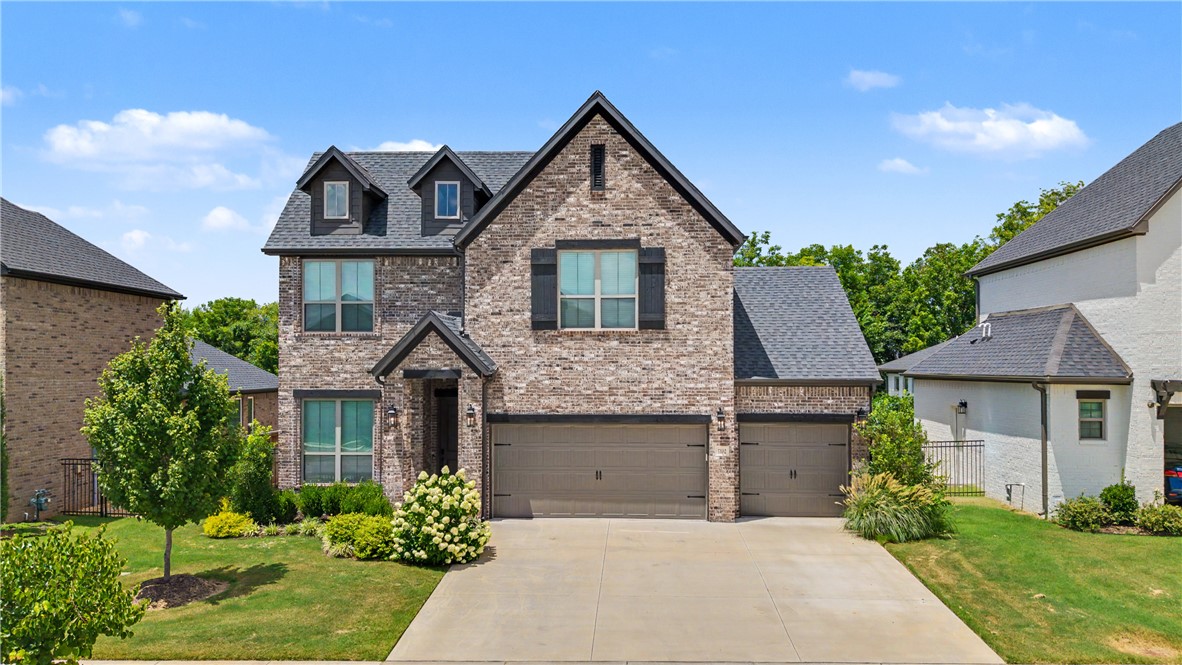
Bentonville
5102 SW Stanford Court
4 Beds
3 Baths
2,584 Sq.Ft.
$649,900
MLS#: 1355160
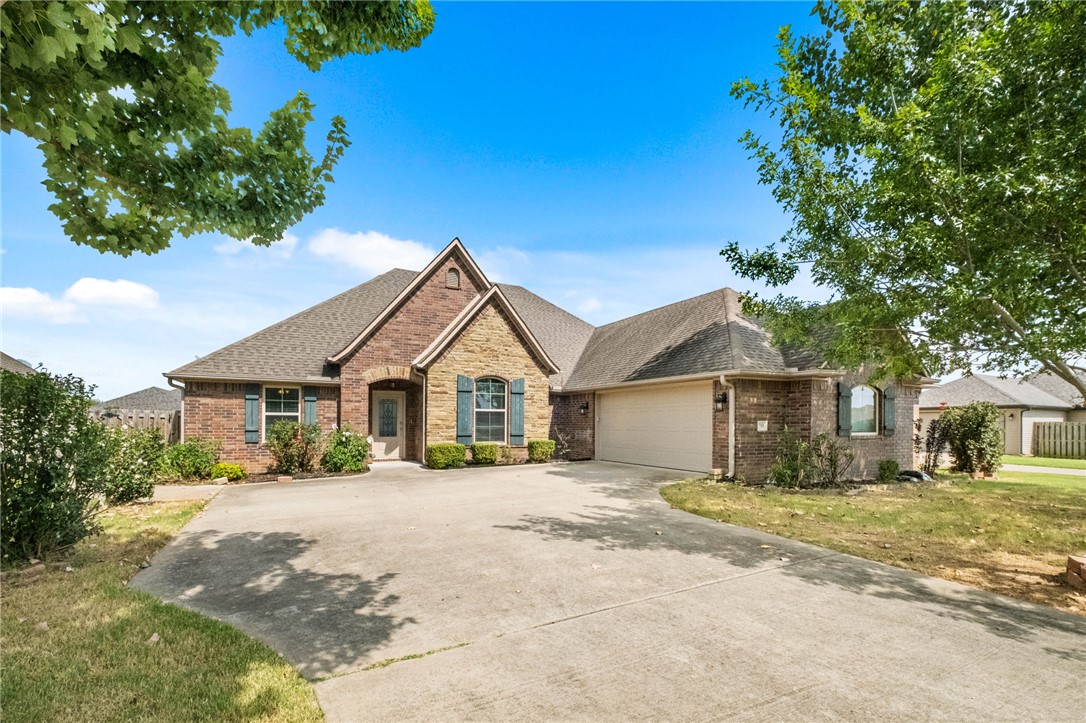
Bentonville
709 SW Barn Valley Road
4 Beds
3 Baths
2,268 Sq.Ft.
$472,900
MLS#: 1356132
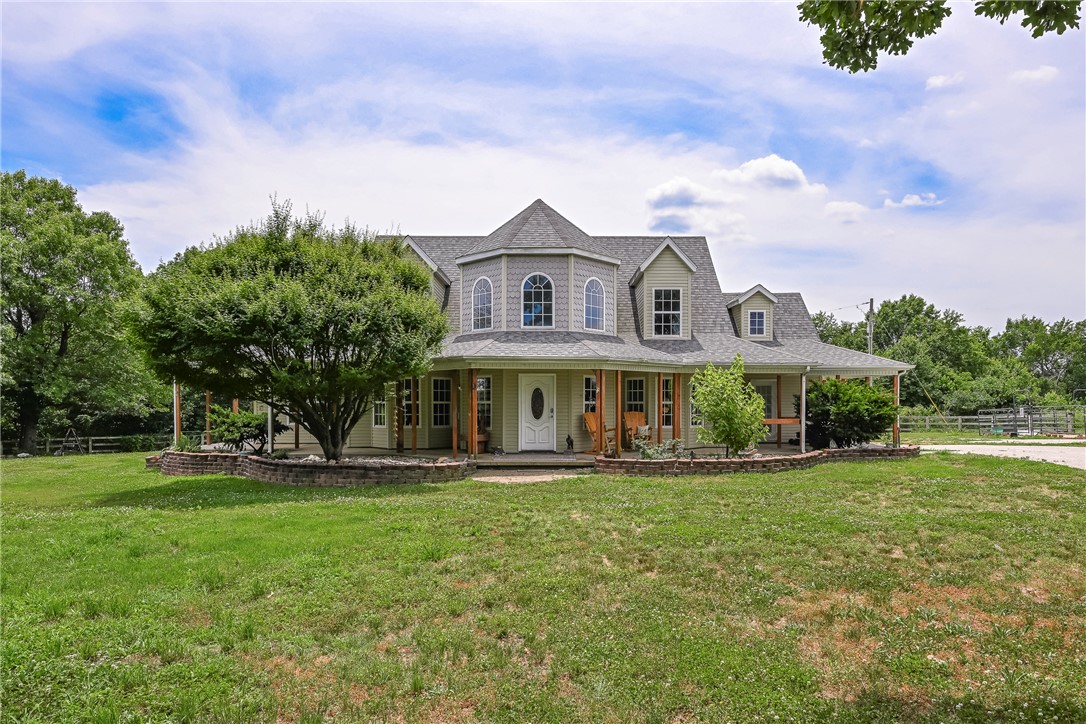
Bentonville
12978 Huber (House & 3+/- Acres) Road
4 Beds
2 Baths
2,635 Sq.Ft.
$550,000
MLS#: 1356120
Bentonville
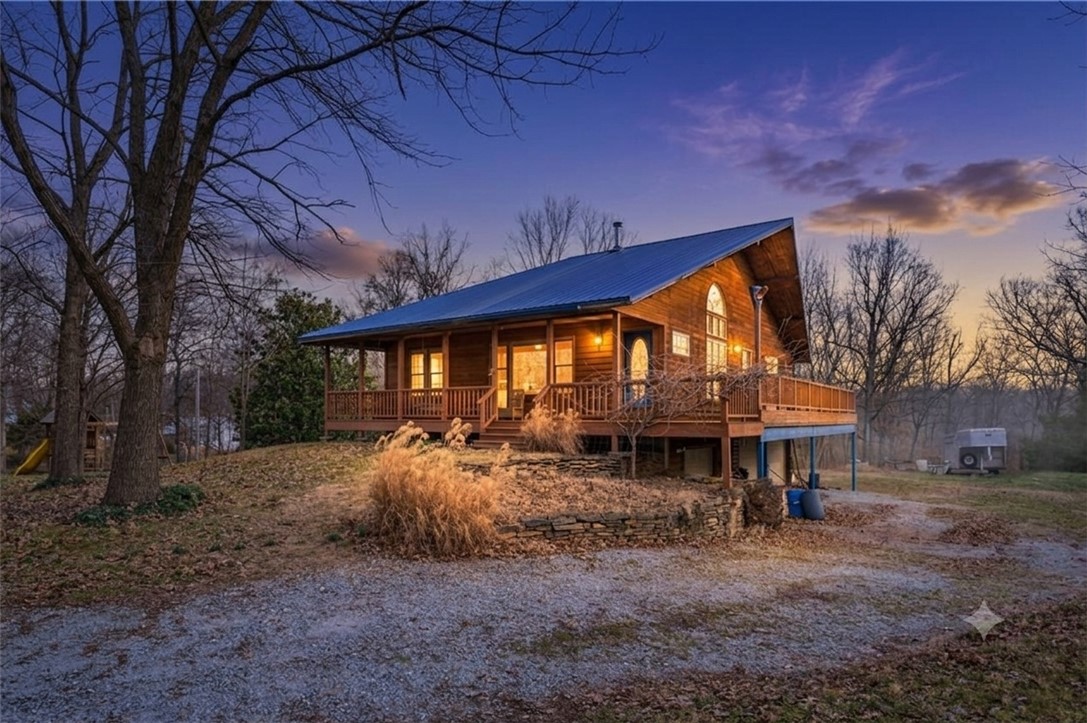
12772 Punkin Hollow- Tract 1
2 Beds
2 Baths
2,500 Sq.Ft.
$600,000
MLS#: 1355941
Bentonville
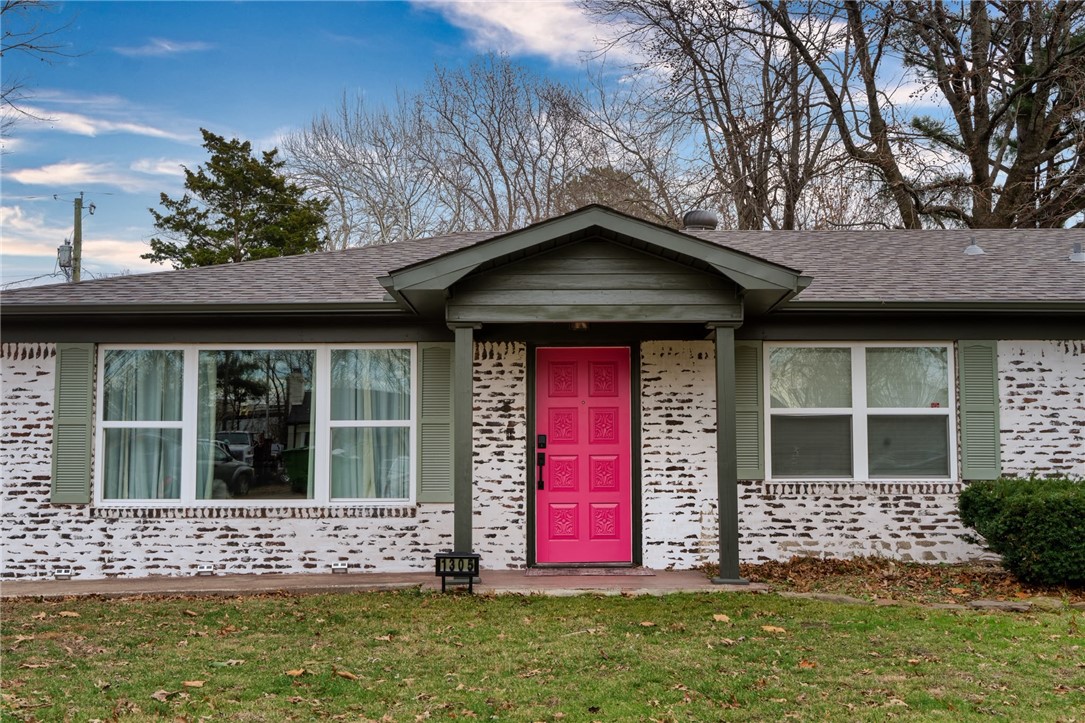
1305 Convair Street
3 Beds
2 Baths
2,128 Sq.Ft.
$579,900
MLS#: 1356045
Bentonville
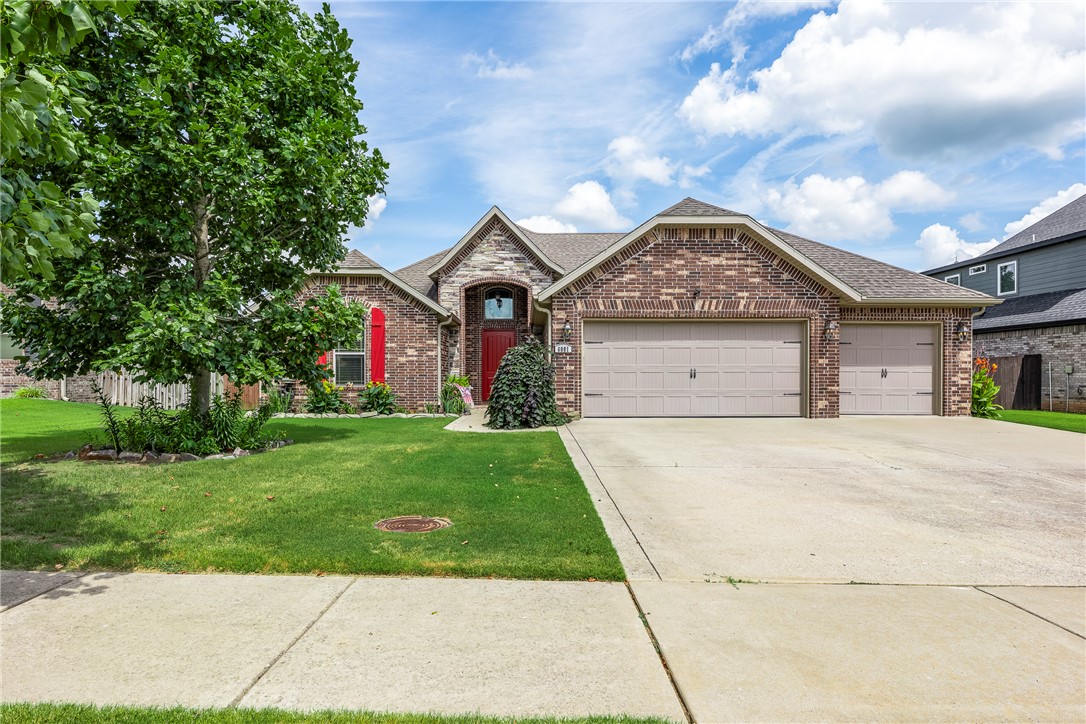
6001 SW North Fork Street
4 Beds
3 Baths
2,227 Sq.Ft.
$469,900
MLS#: 1355879
