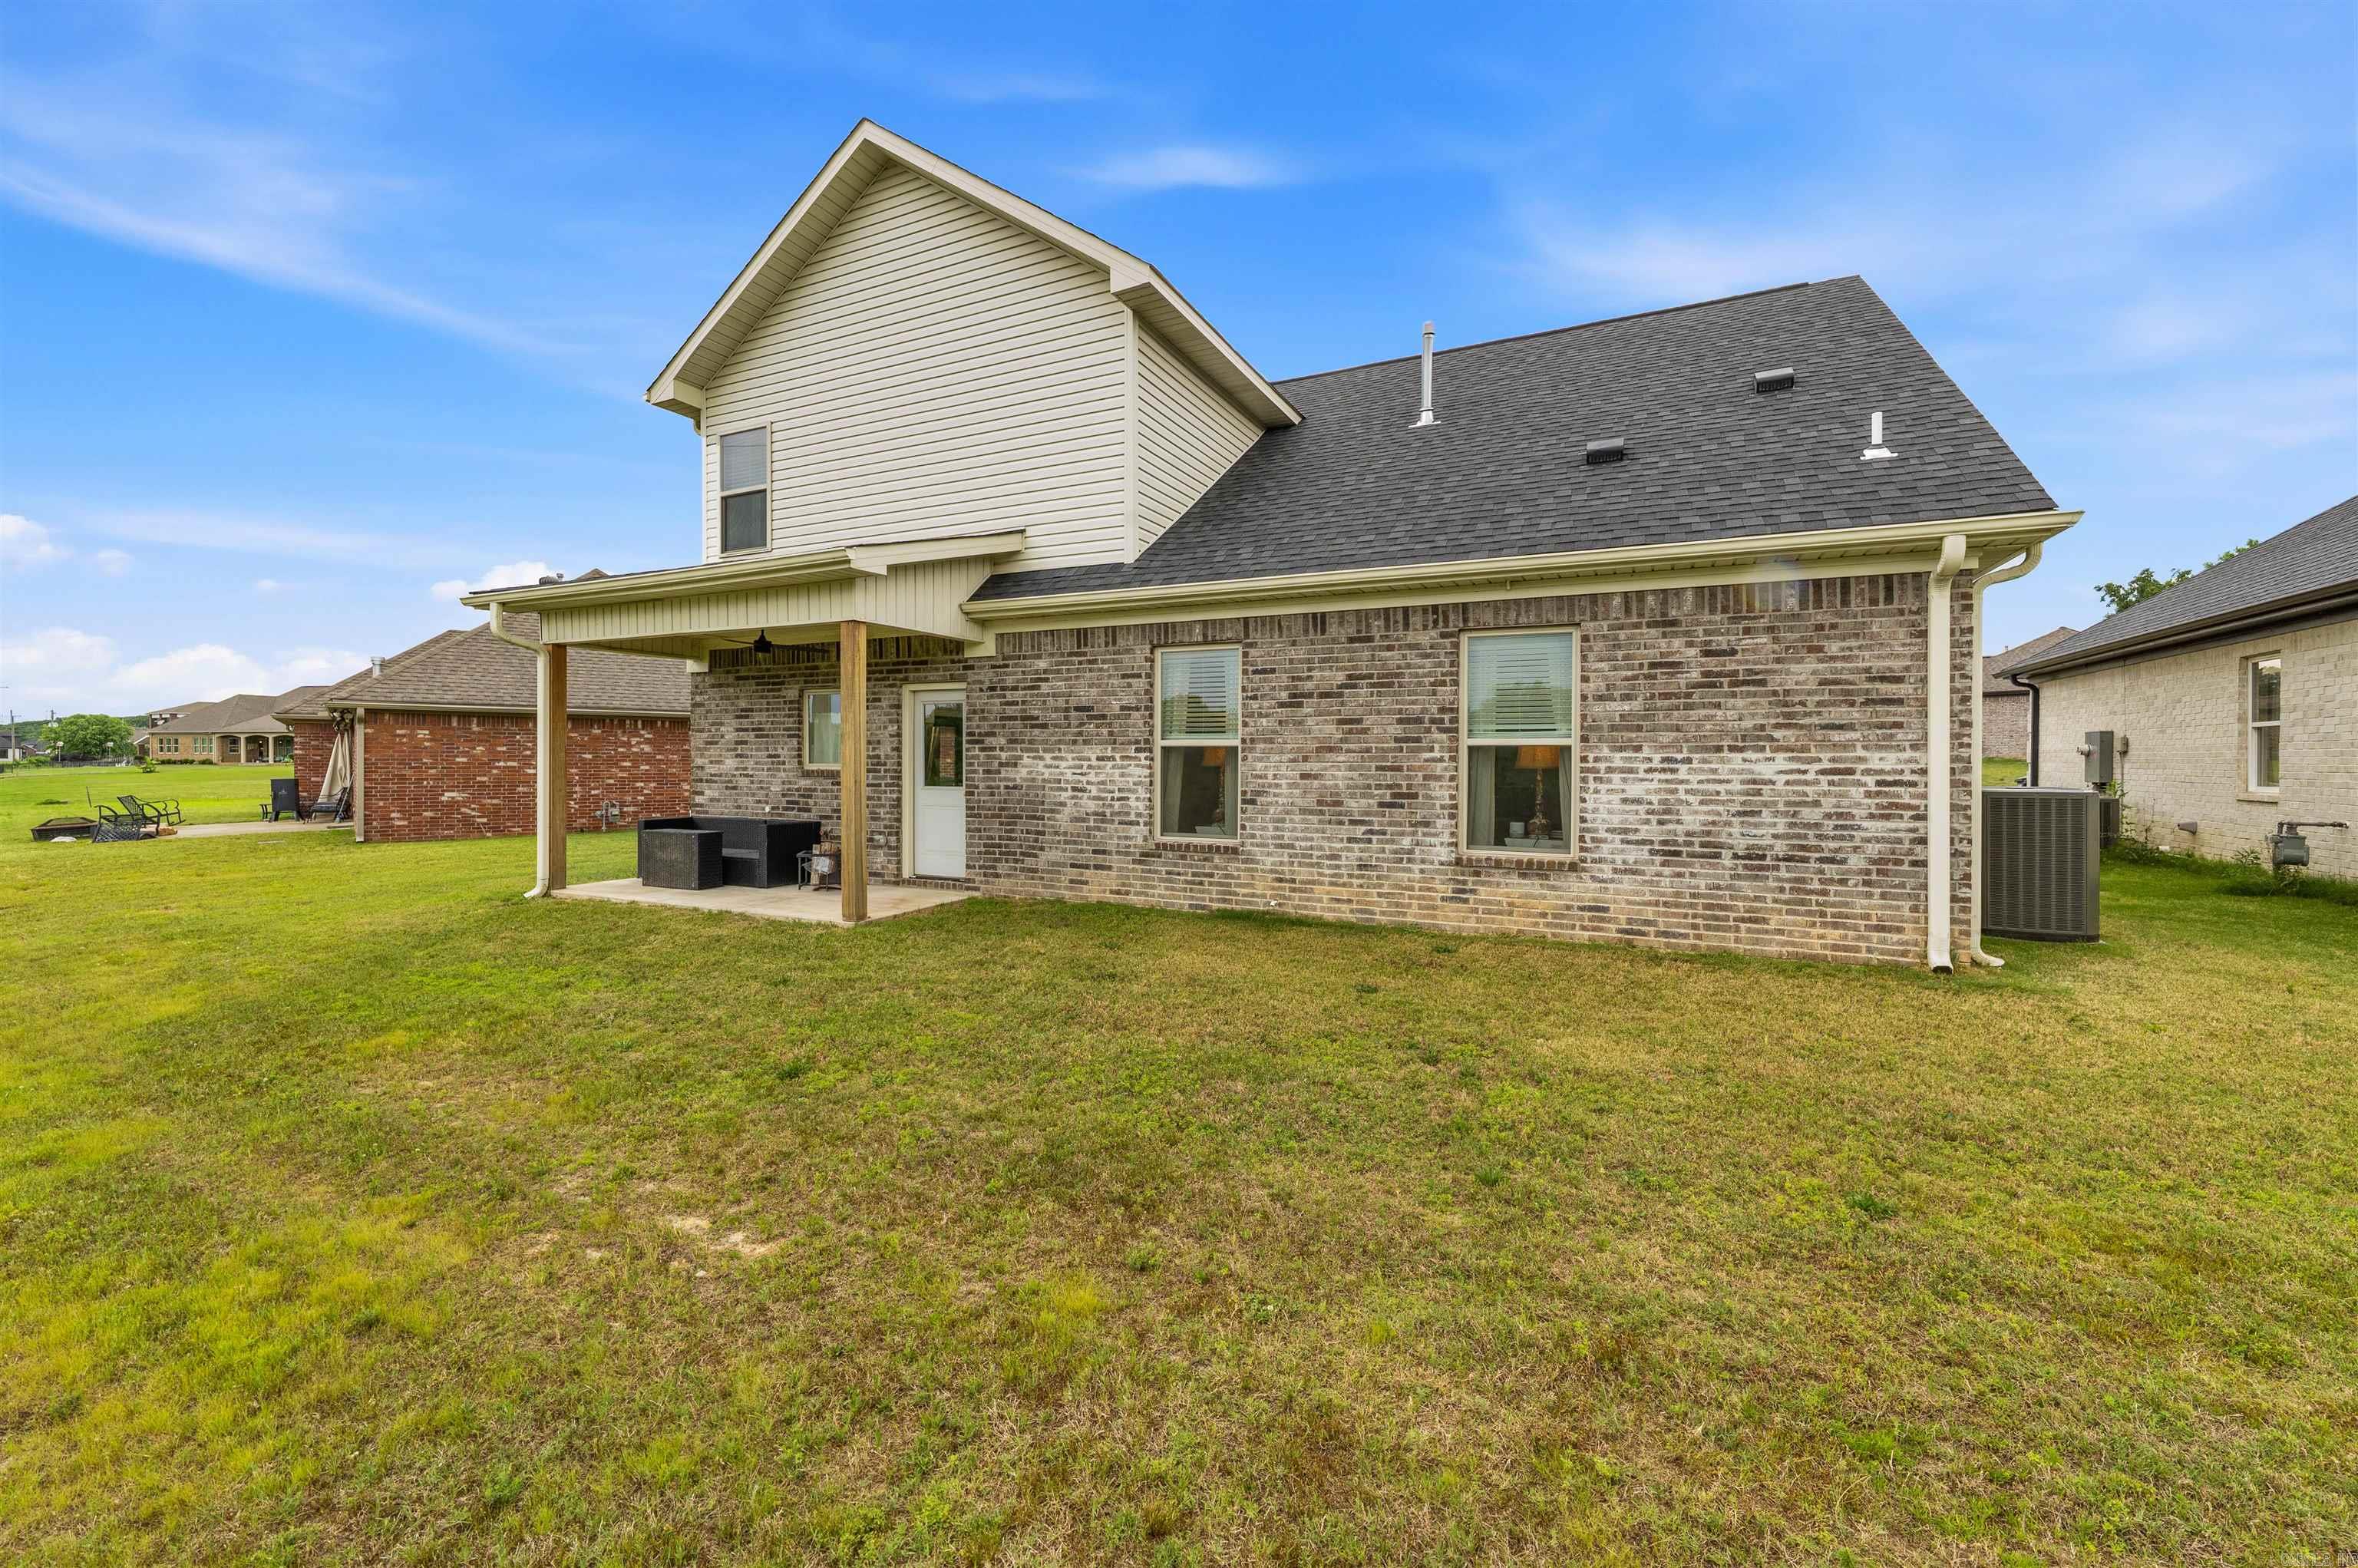
Features & Amenities

Interior

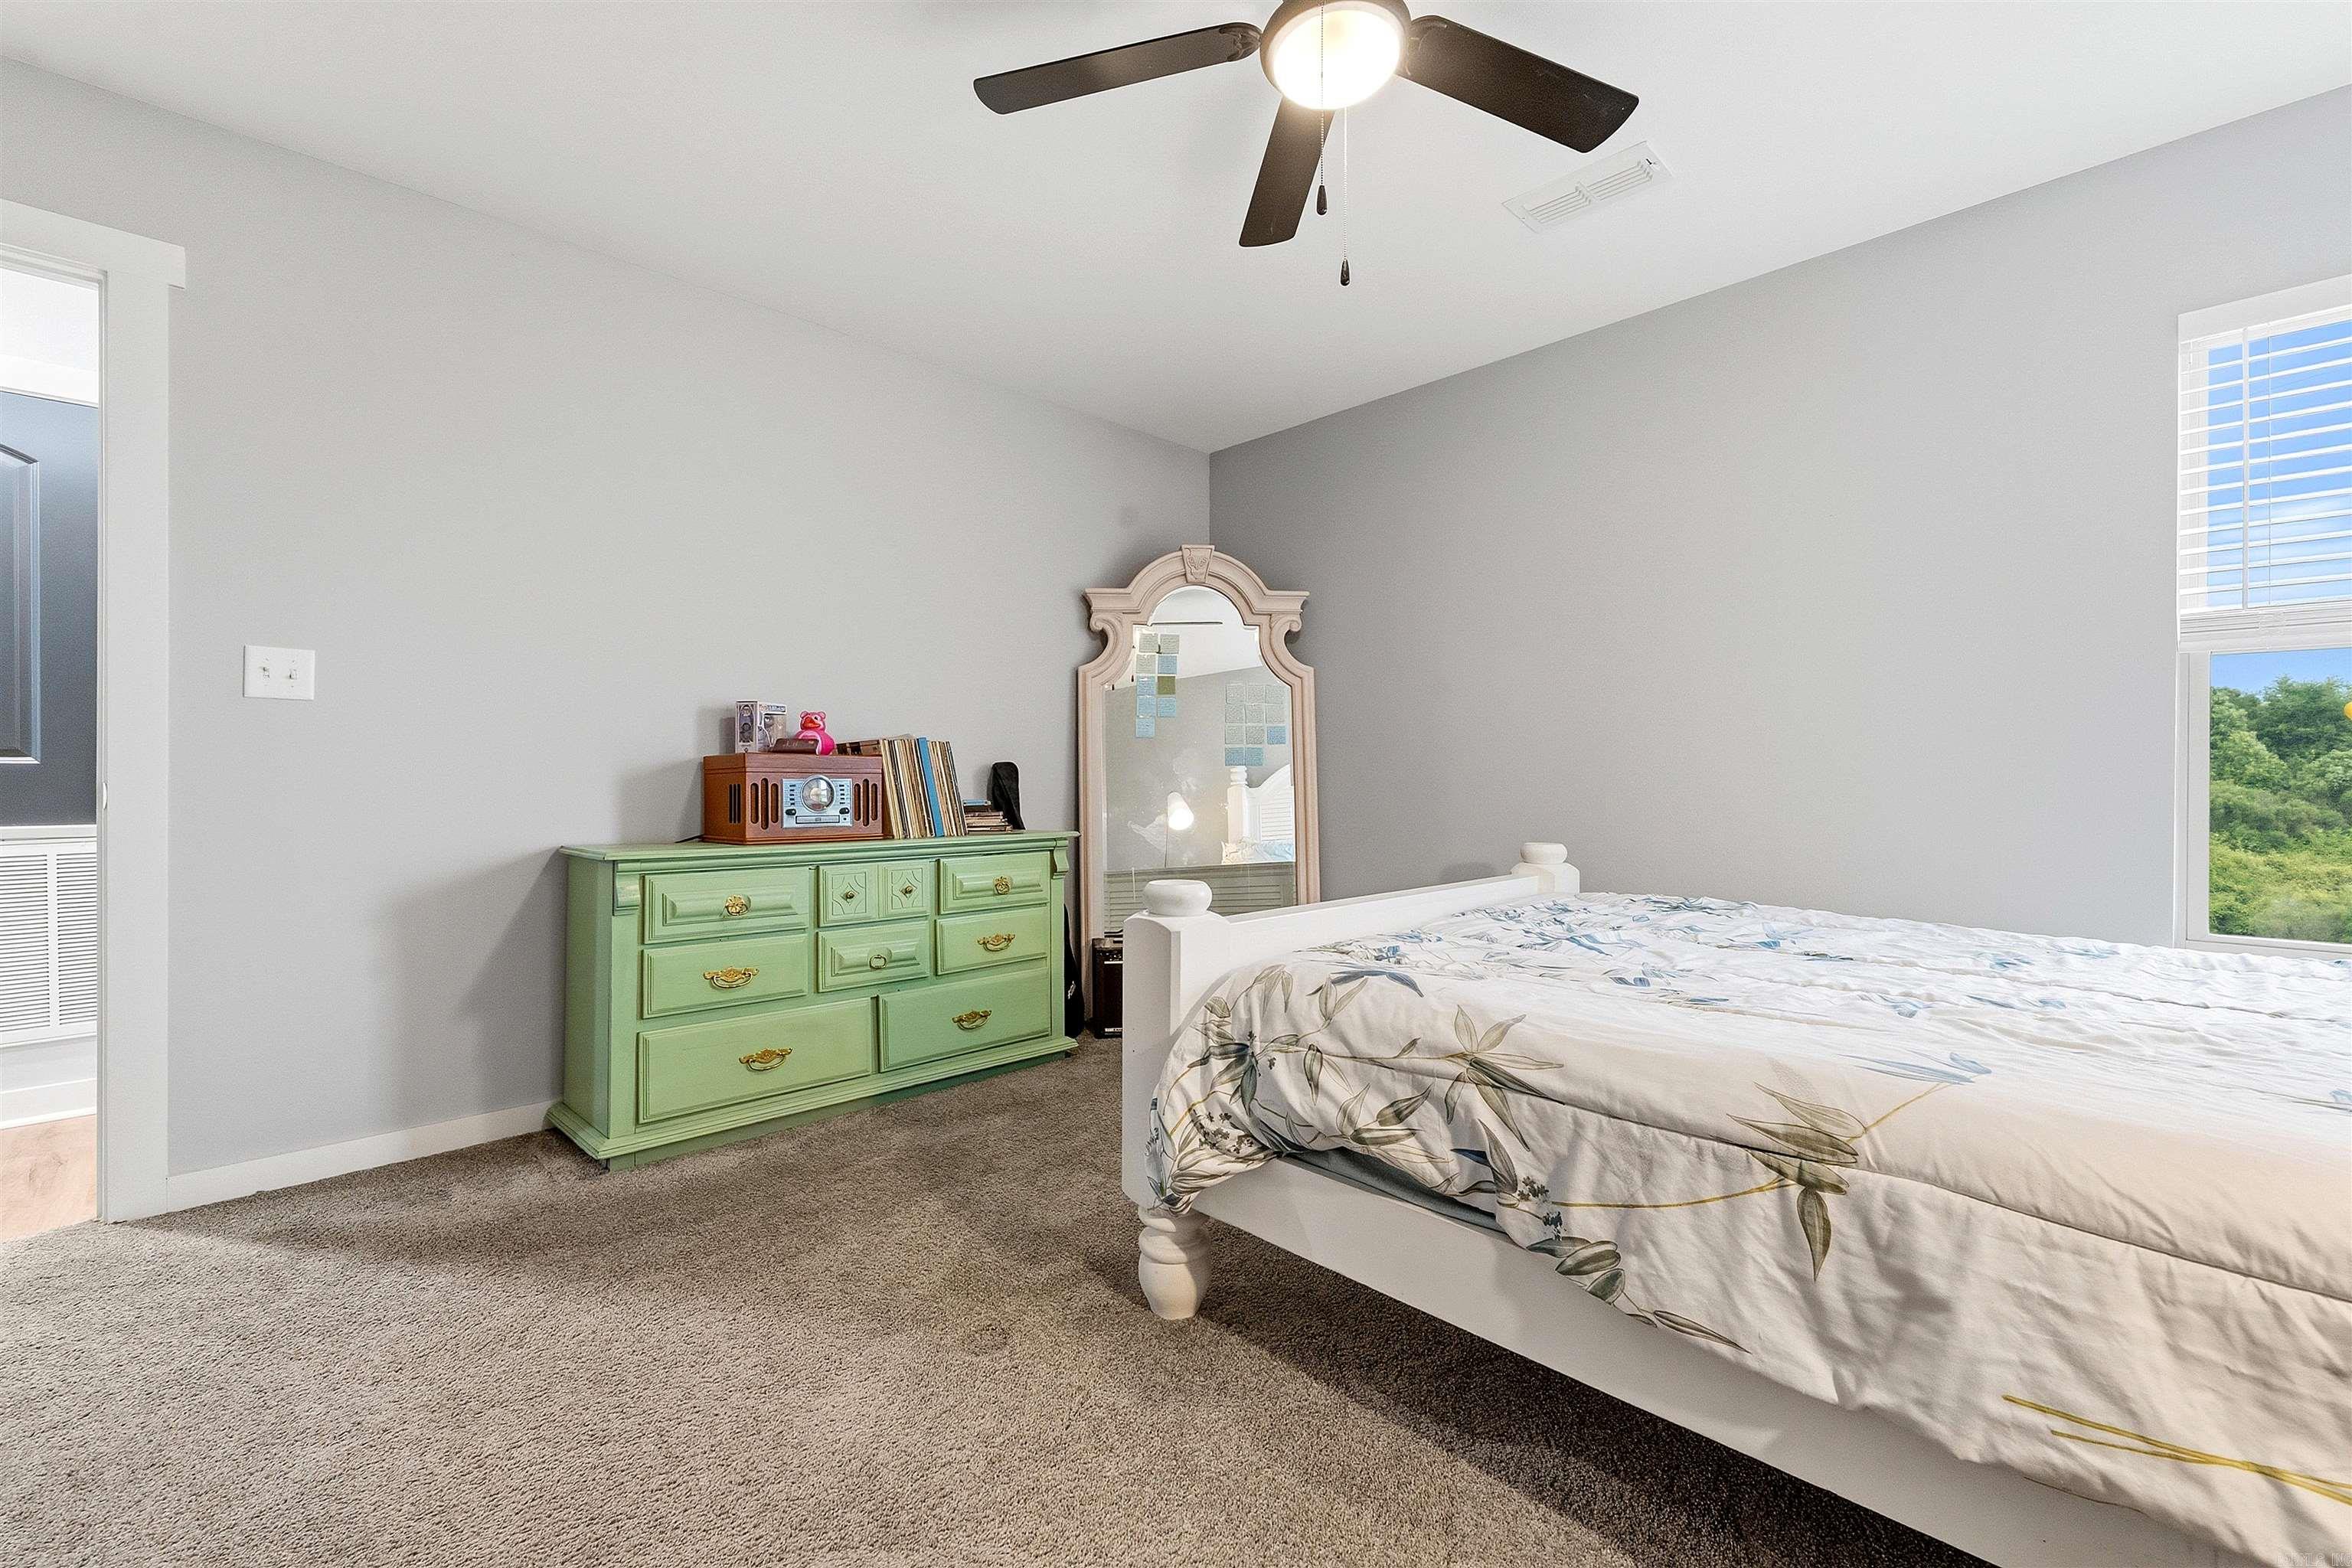
  • Other Interior Features

    Pantry, Walk-In Closet(s), Granite Counters

  • Total Bedrooms

    4

  • Bathrooms

    3

  • 1/2 Bathrooms

    1

  • Cooling YN

    YES

  • Cooling

    Electric, Central Air

  • Heating YN

    YES

  • Heating

    Natural Gas, Central

  • Pet friendly

    N/A

Exterior

  • Garage

    Yes

  • Garage spaces

    2

  • Construction Materials

    Brick

  • Parking

    Garage

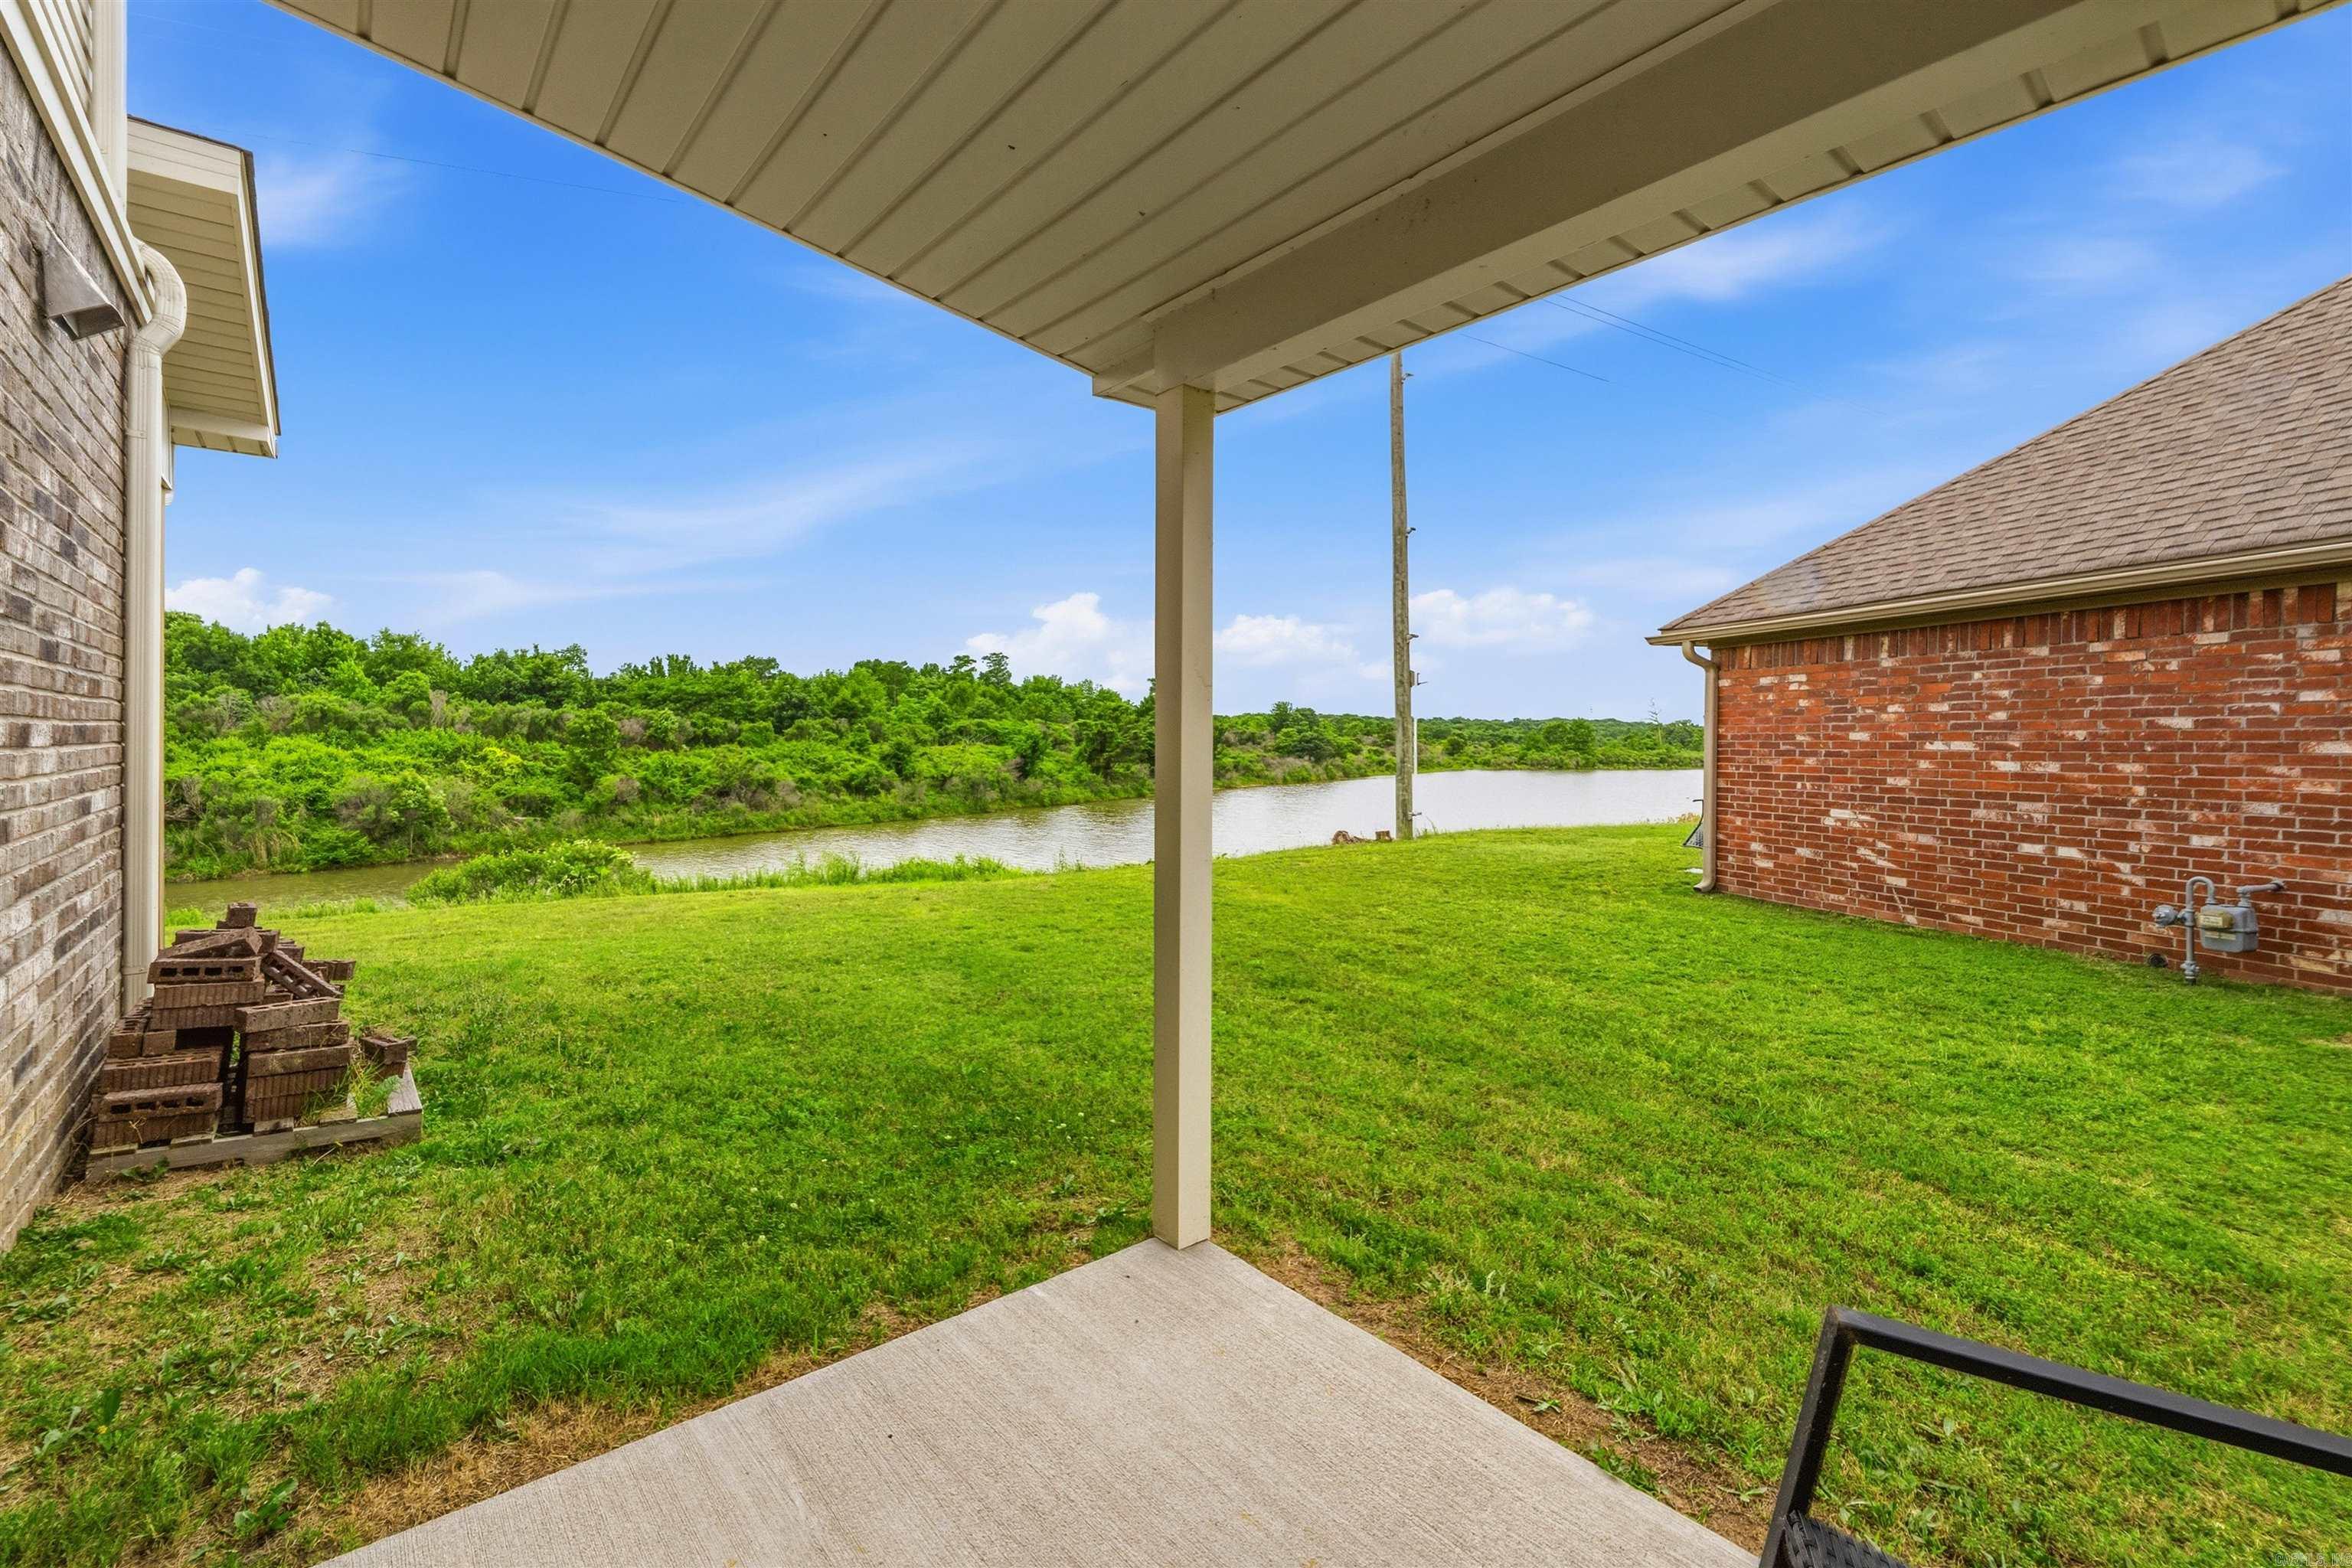
  • Patio and Porch Features

    Patio, Porch

  • Pool

    No

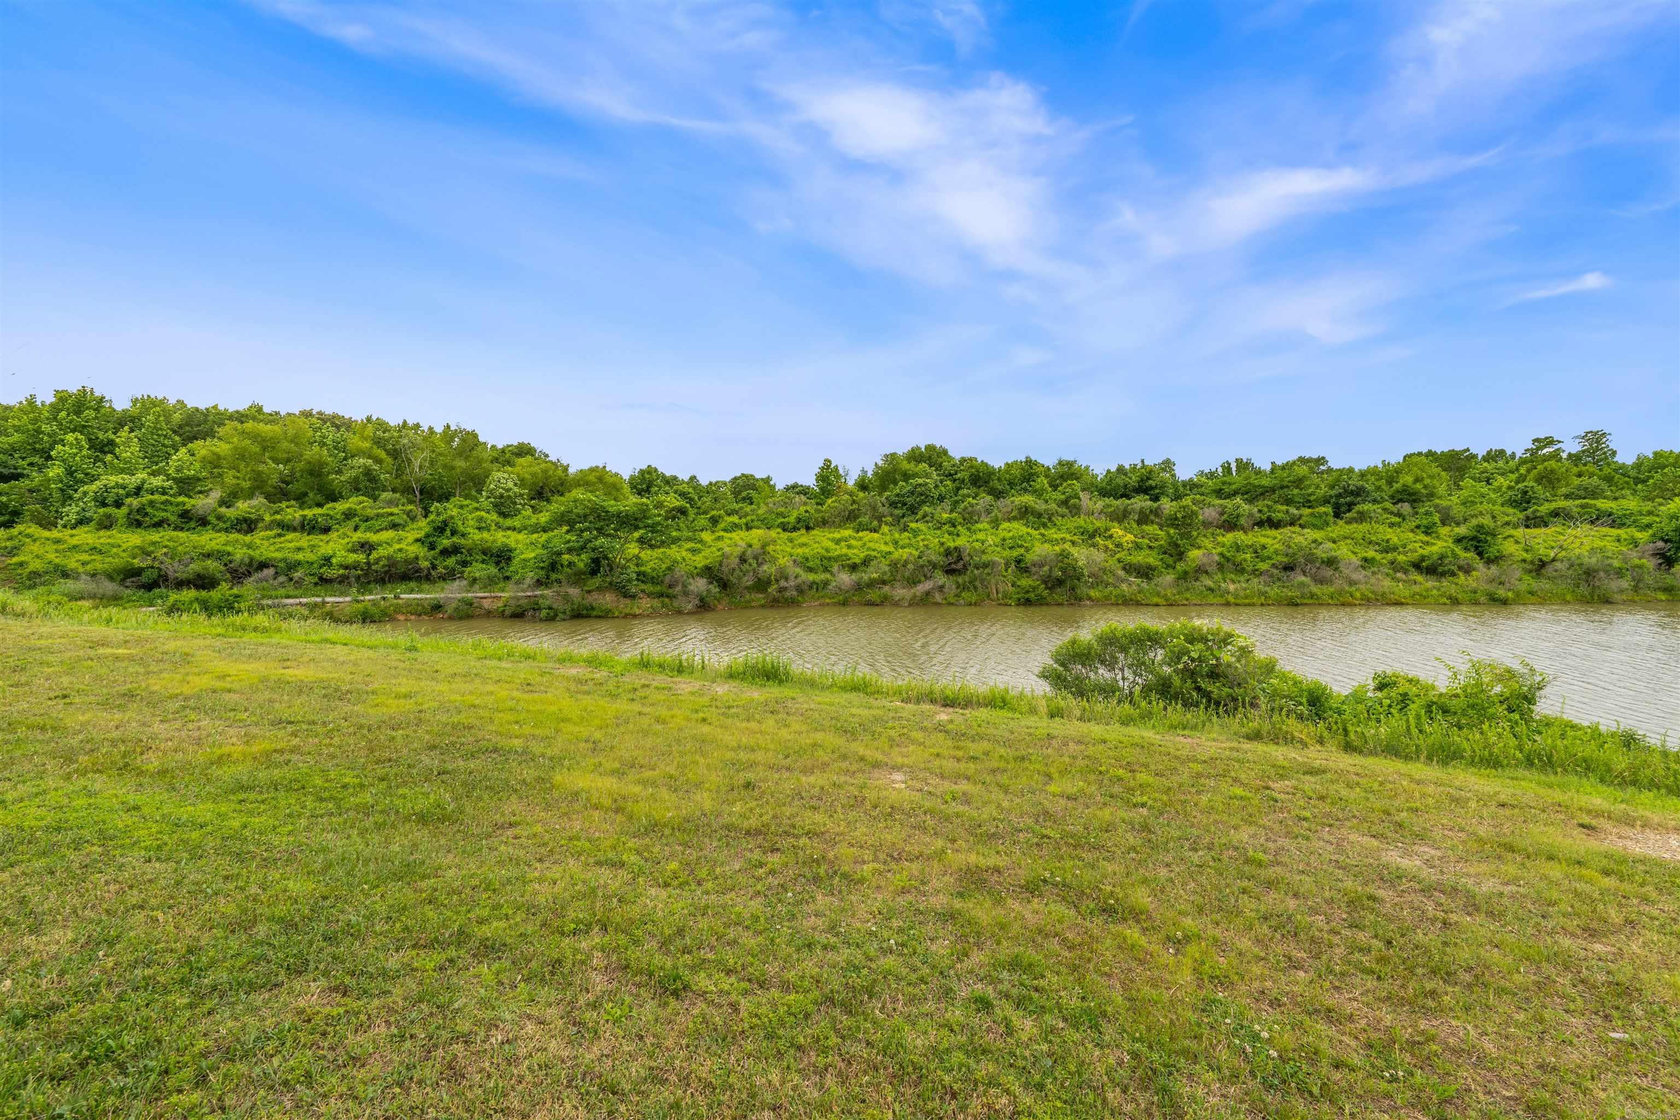
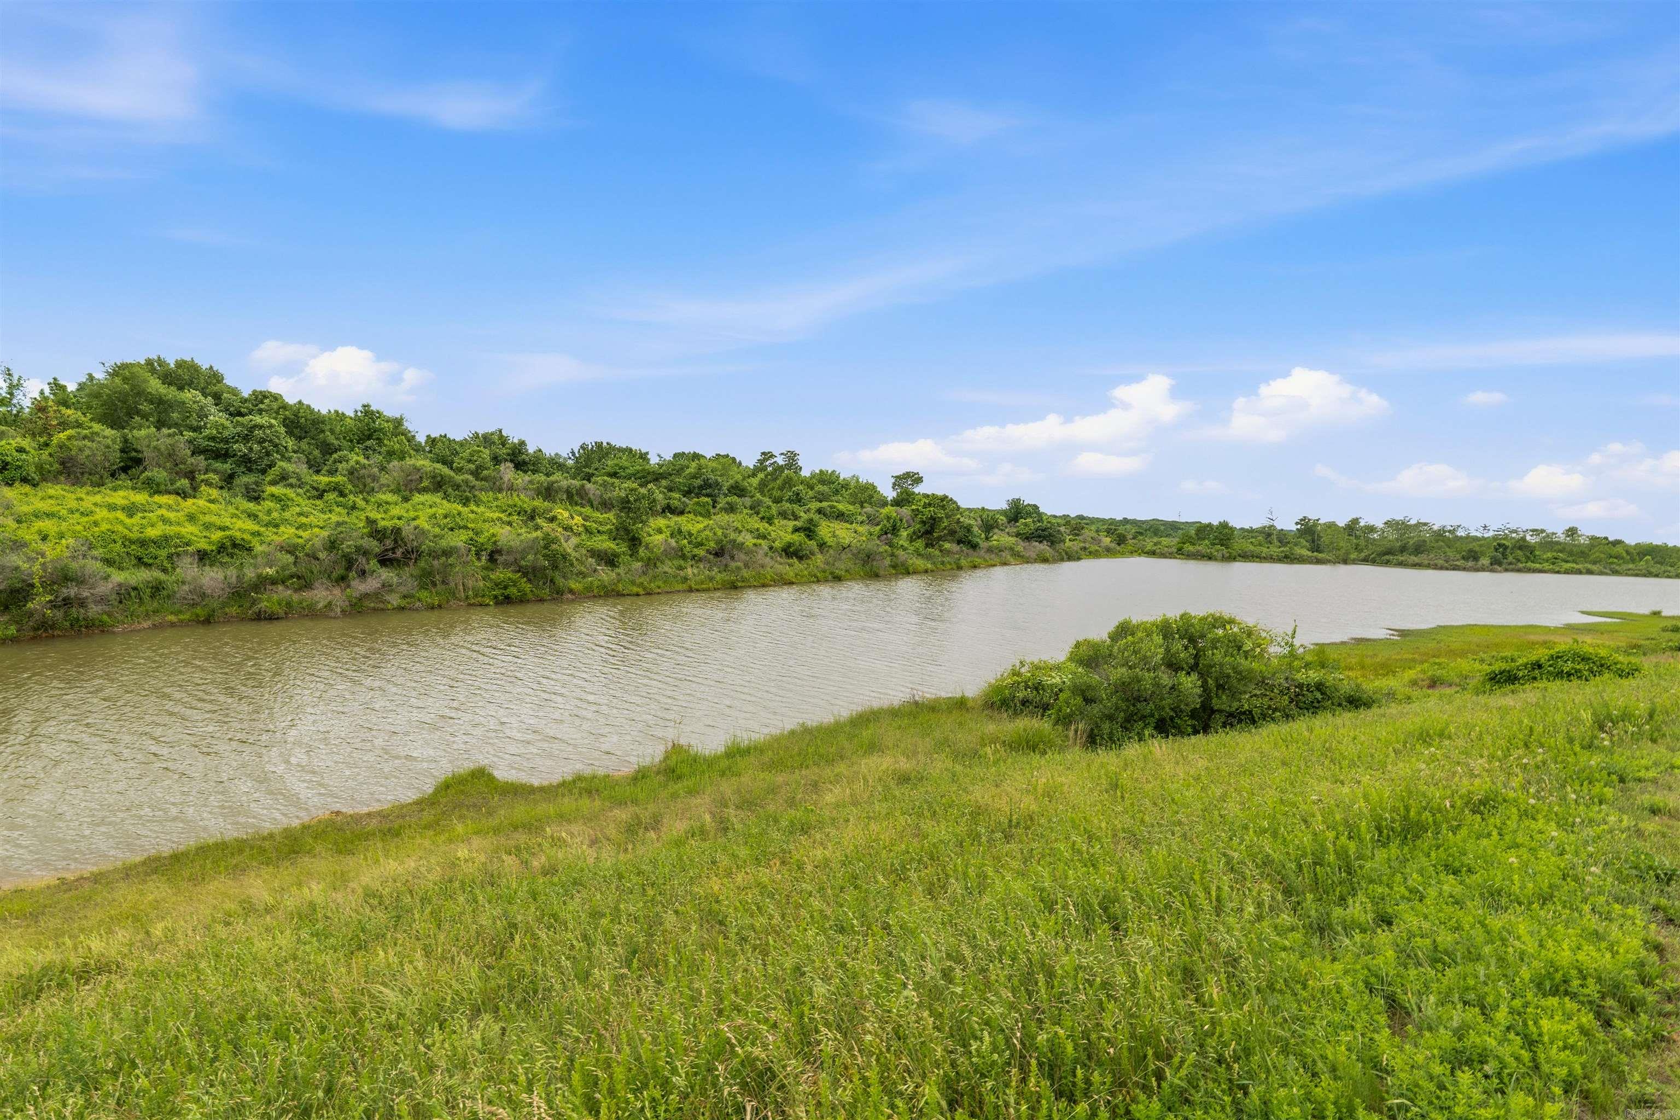
  • View

    Lake

Area & Lot

  • Lot Features

    Sloped

  • Lot Size(acres)

    0.15

  • Property Type

    Residential

  • Property Sub Type

    Single Family Residence

  • Architectural Style

    Traditional

Price

  • Sales Price

    $358,900

  • Tax Amount

    $3,378.35

  • Sq. Footage

    2,484

  • Price/SqFt

    $144

HOA

  • Association

    No

Property Resources

  • Horse Property

    NO

School District

  • Elementary School

    N/A

  • Middle School

    N/A

  • High School

    N/A

Property Features

  • New Construction

    NO

  • Sewer

    Public Sewer

  • Water Source

    Public

Schedule a Showing

Showing scheduled successfully.

<
>
IN PERSON
VIA CHAT

What is 3 + 4 ?


Change time

Mortgage calculator

Estimate your monthly mortgage payment, including the principal and interest, property taxes, and HOA. Adjust the values to generate a more accurate rate.

Your payment

Principal and Interest:

$

Property taxes:

$

HOA fees:

$

Total loan payment:

$

Total interest amount:

$

Location

County

Pulaski

Elementary School

Middle School

High School

Listing Courtesy of Lisa Marie Gieck , RE/MAX Homefinders

RealHub Information is provided exclusively for consumers' personal, non-commercial use, and it may not be used for any purpose other than to identify prospective properties consumers may be interested in purchasing. All information deemed reliable but not guaranteed and should be independently verified. All properties are subject to prior sale, change or withdrawal. RealHub website owner shall not be responsible for any typographical errors, misinformation, misprints and shall be held totally harmless.

Agent Rhonda Scott

Branch Broker

Rhonda Scott

Call Rhonda today to schedule a private showing.


* Listings on this website come from the FMLS IDX Compilation and may be held by brokerage firms other than the owner of this website. The listing brokerage is identified in any listing details. Information is deemed reliable but is not guaranteed. If you believe any FMLS listing contains material that infringes your copyrighted work please click here to review our DMCA policy and learn how to submit a takedown request.© 2024 FMLS.
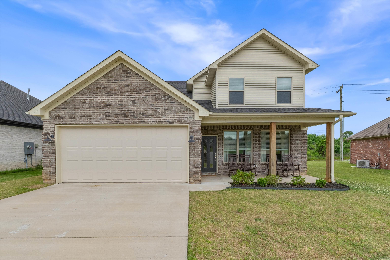
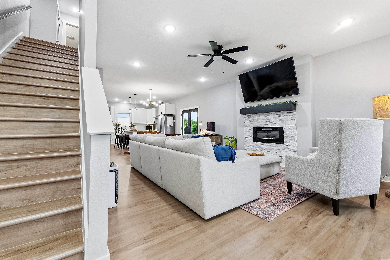
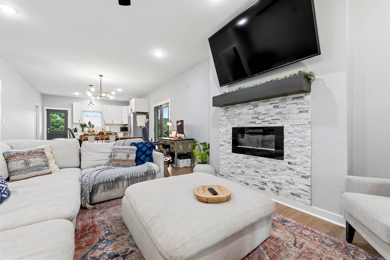
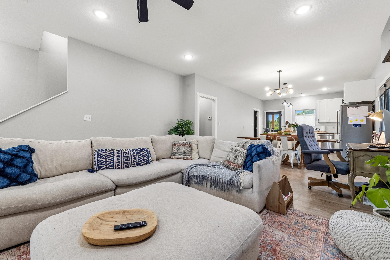
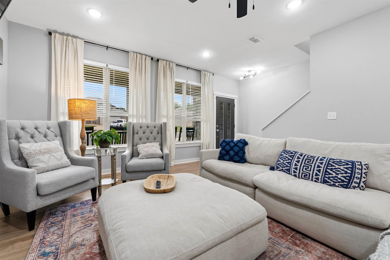
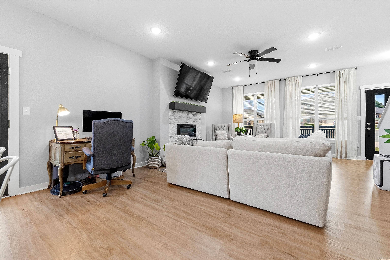
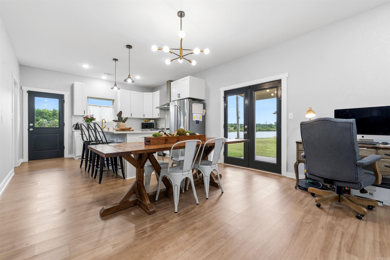
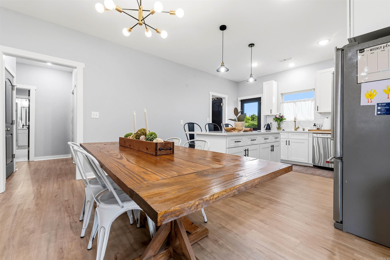
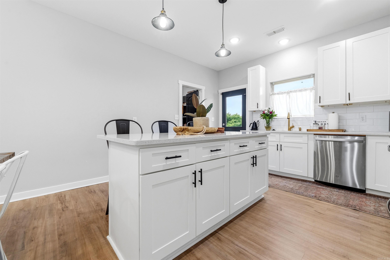
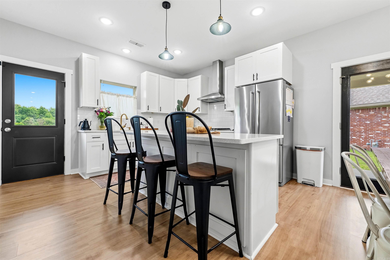
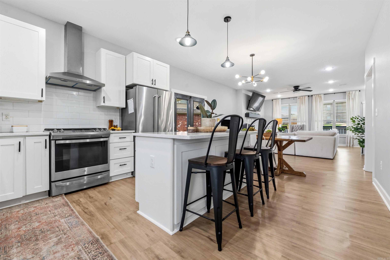
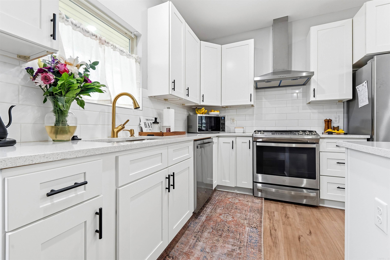
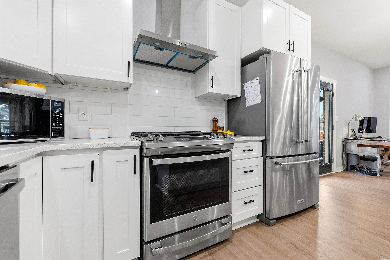
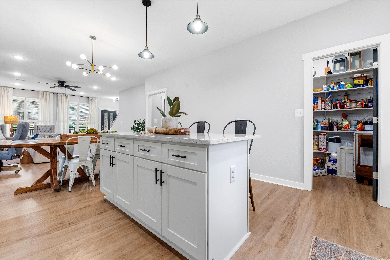
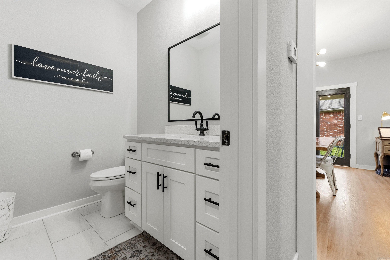
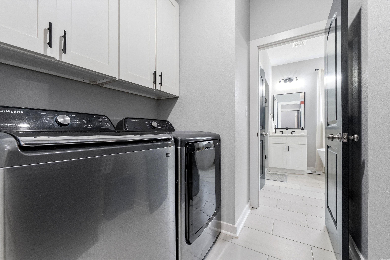
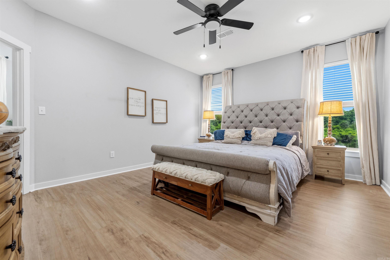
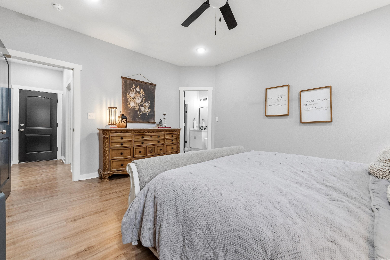
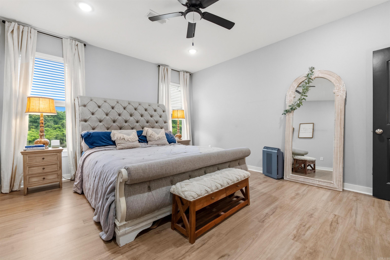
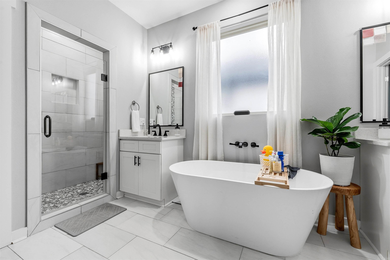
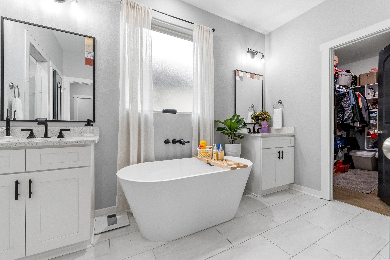
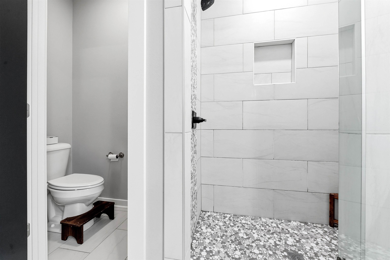
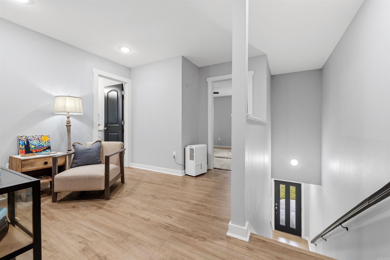
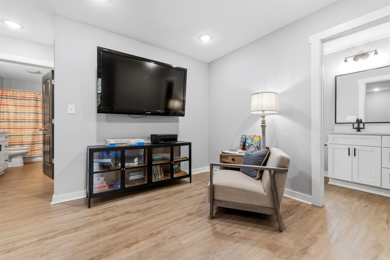
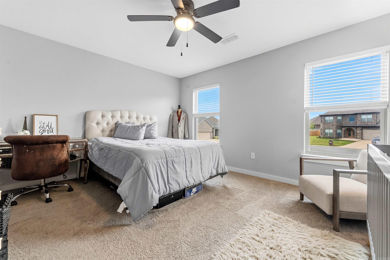
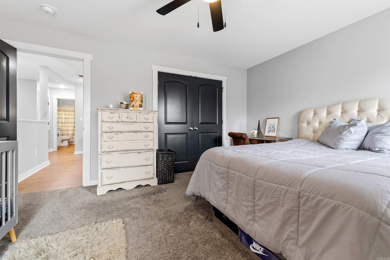
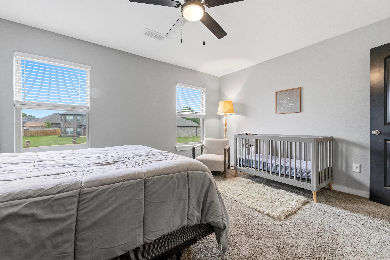
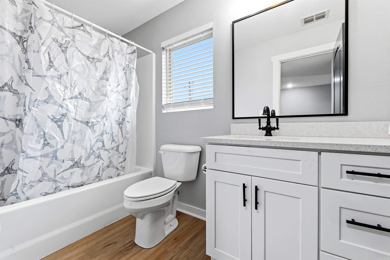
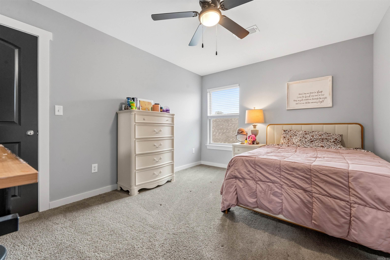
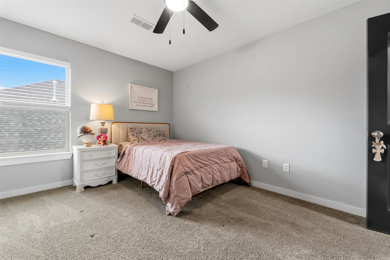
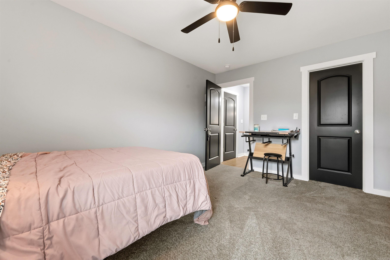
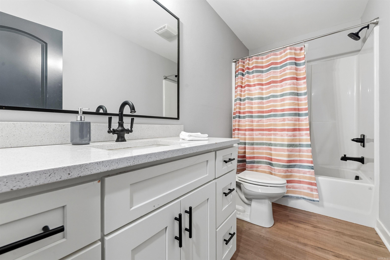
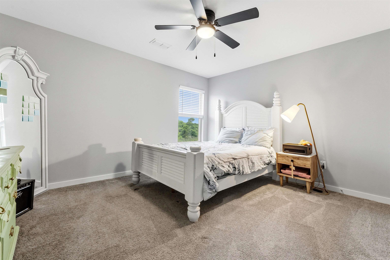
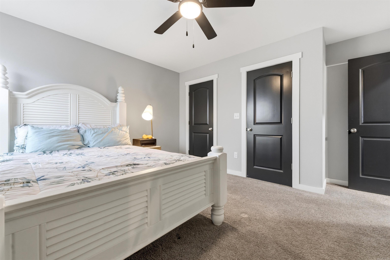
Beautifully designed with a bright, open layout and modern finishes throughout, this home is move-in ready and made for everyday living. The kitchen features a large island, quartz countertops, stainless steel appliances, custom cabinetry, subway tile backsplash, and stylish black accents that really make the space pop. The open living and dining areas offer plenty of room to gather, entertain, or just relax at home.  The spacious primary suite feels like a private retreat with a freestanding soaking tub, tiled walk-in shower, dual vanities, and generous closet space. You’ll also love the oversized laundry room, walk-in pantry, abundant storage, tall ceilings, and luxury vinyl flooring throughout the home.  Clean lines, neutral colors, and thoughtful details give this home a fresh modern feel while still feeling warm and inviting. Conveniently located near shopping, dining, schools, and more.

5613 Victoria Court

Message successfully sent.

What would you like to know?

What is 3 + 4 ?

I agree to receive email communication and understand I can unsubscribe at any time.

I agree to be contacted by All Around Real Estate via call, email, and text for real estate services. To opt out, you can reply 'stop' at any time or reply 'help' for assistance. You can also click the unsubscribe link in the emails. Message and data rates may apply. Message frequency may vary. Privacy Policy

Related Properties

New on site 1 day ago
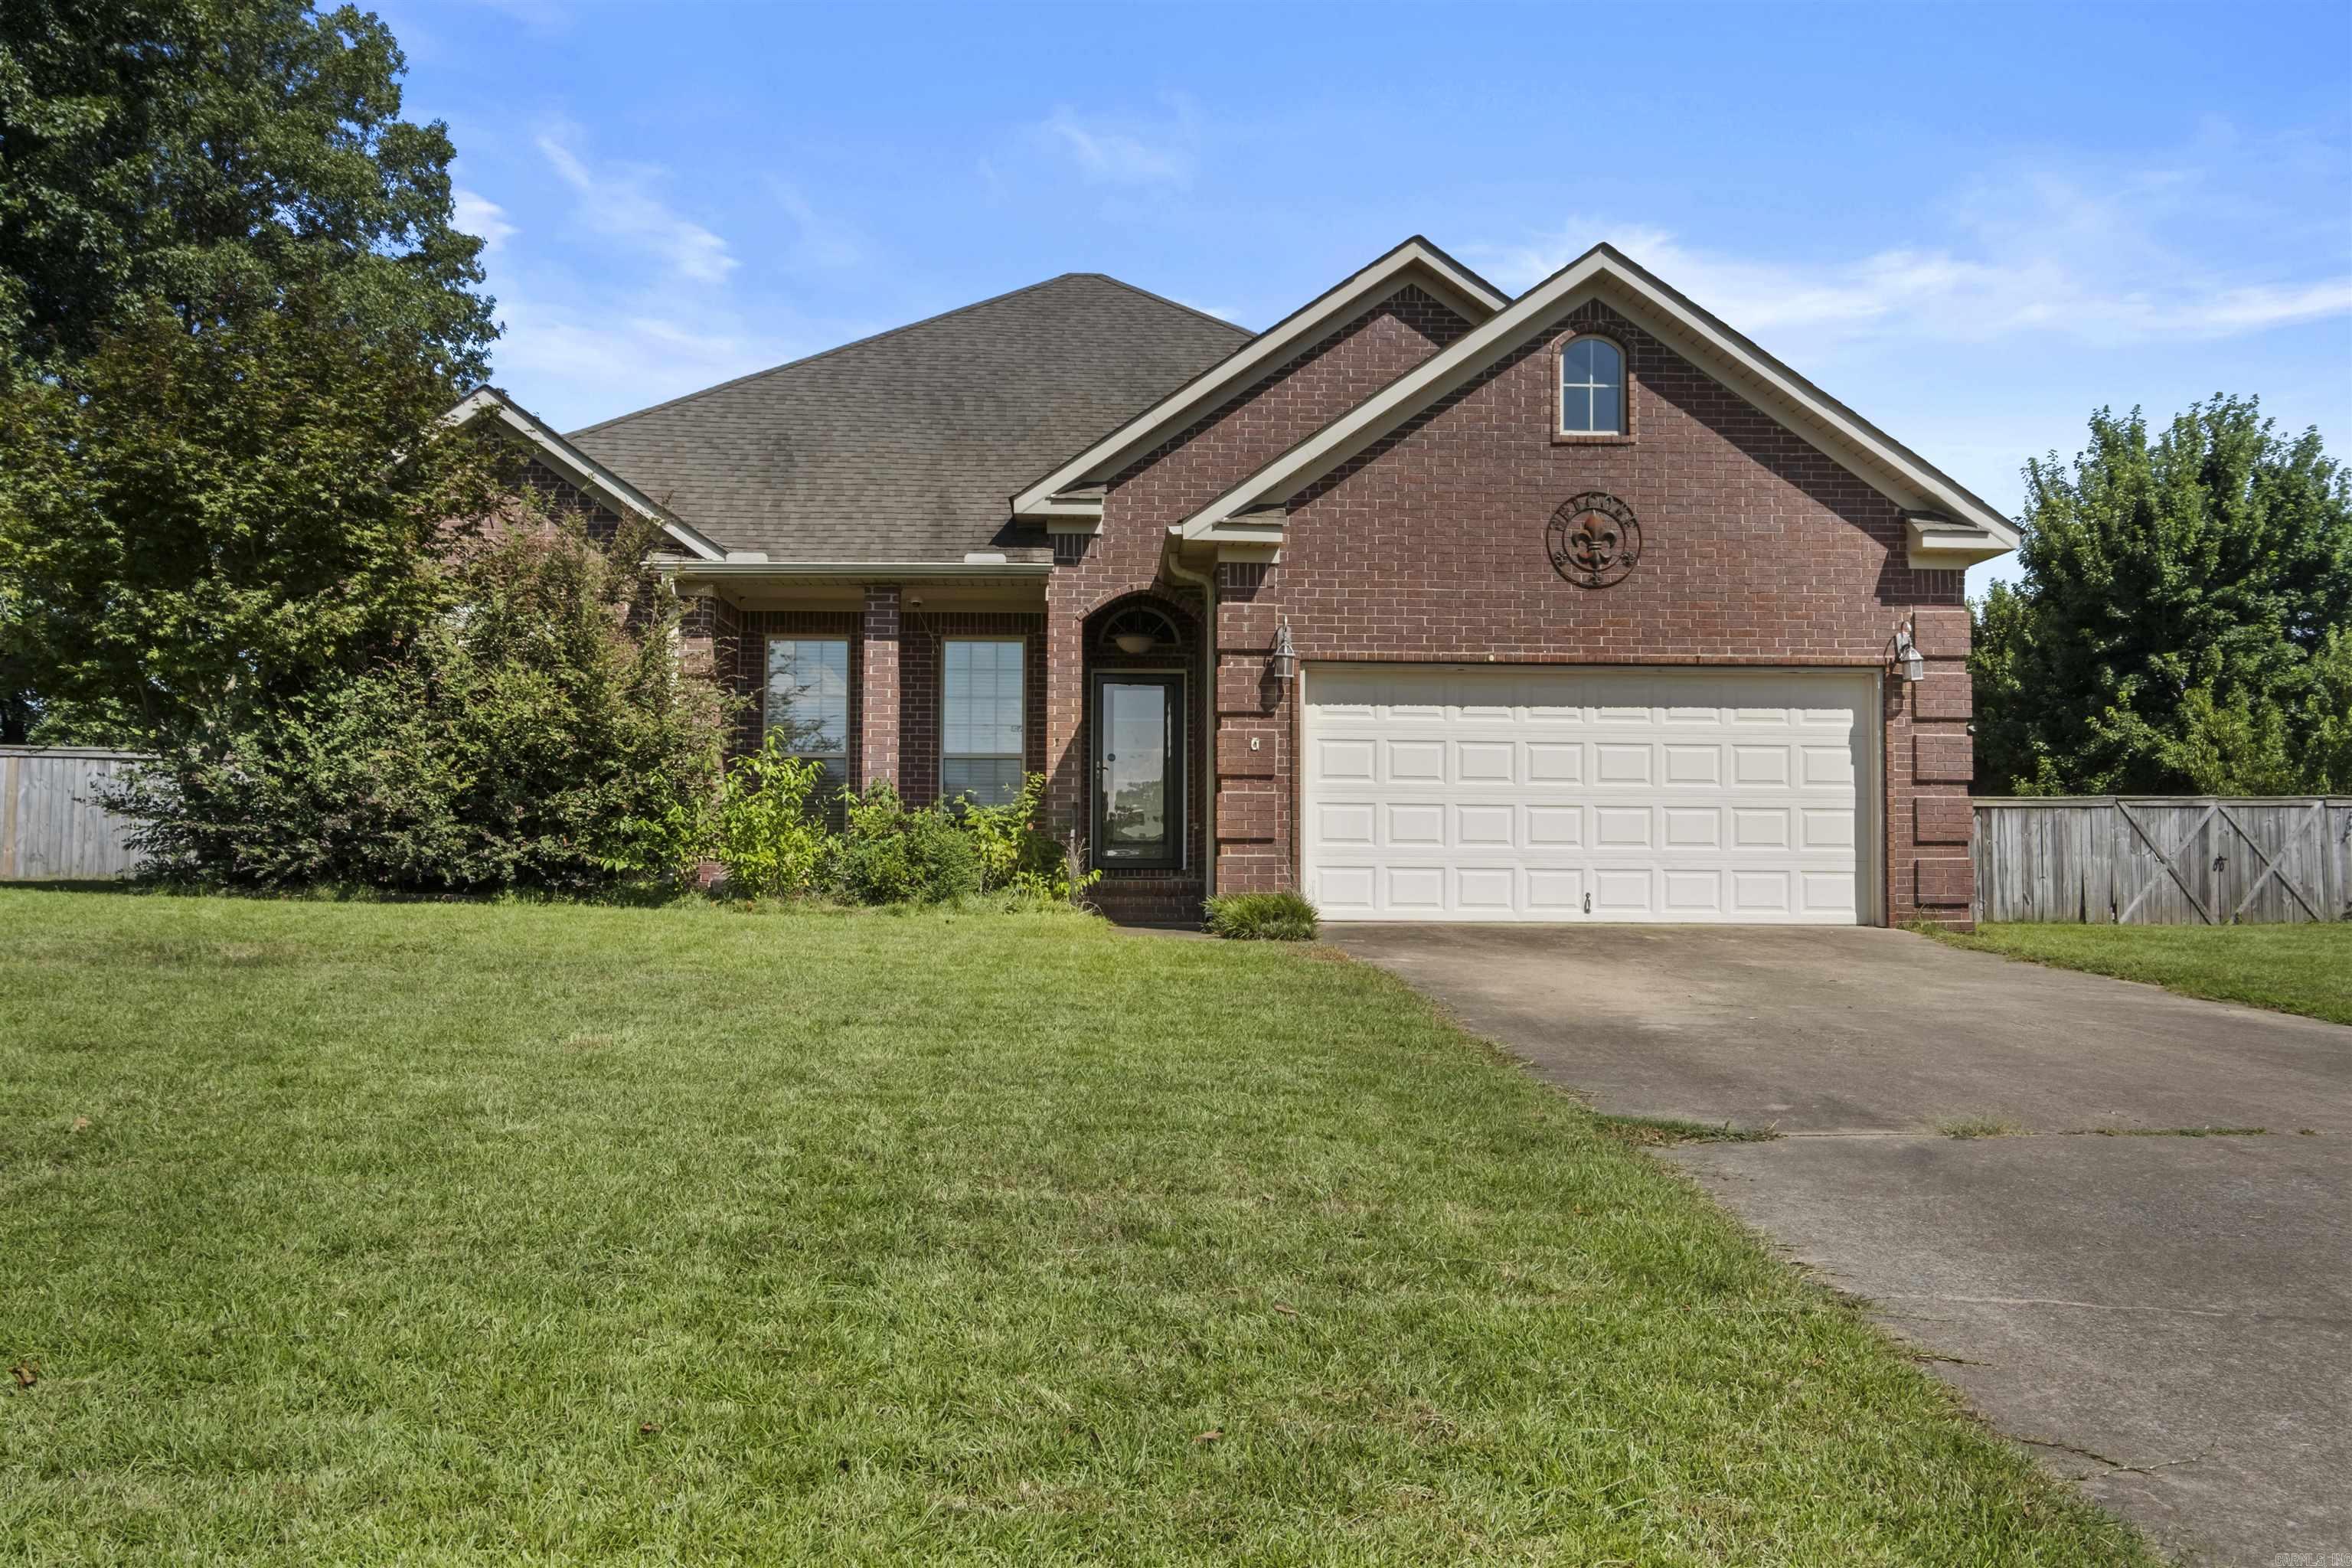
Welcome to this single level move in ready home in a quiet gated subdivision! At its heart is an open-concept kitchen with an oversized island and ample pantry space, flowing naturally into the living room, where floor-to-ceiling windows flood the room with light and frame views of the covered patio and expanded outdoor grilling area. A split-bedroom floor plan offers extra privacy, while upgraded touches—crown molding, custom built-ins, and a roomy laundry room—bring both style and practicality to every corner. The home has also been well maintained, with a brand-new roof installed in 2023, along with added extras like gutter covers and outdoor shade coverings, plus a transferrable home warranty for extra peace of mind. Ideally situated within walking distance of the brand-new Bobby G. Lester Elementary and just minutes from Little Rock Air Force Base and major freeway access, this property delivers the full package: thoughtful design, everyday function, and a prime location. Key Features: Oversized garage, large level lot, Gated subdivision, Fully fenced, Hardwoods, Granite, Walk-in closets. Come see it today!
#26029070

Jacksonville

204 Forest Oak Drive

4 Beds

2 Baths

2,192 Sq.Ft.

$338,000

MLS#: 26029070
New on site 2 days ago
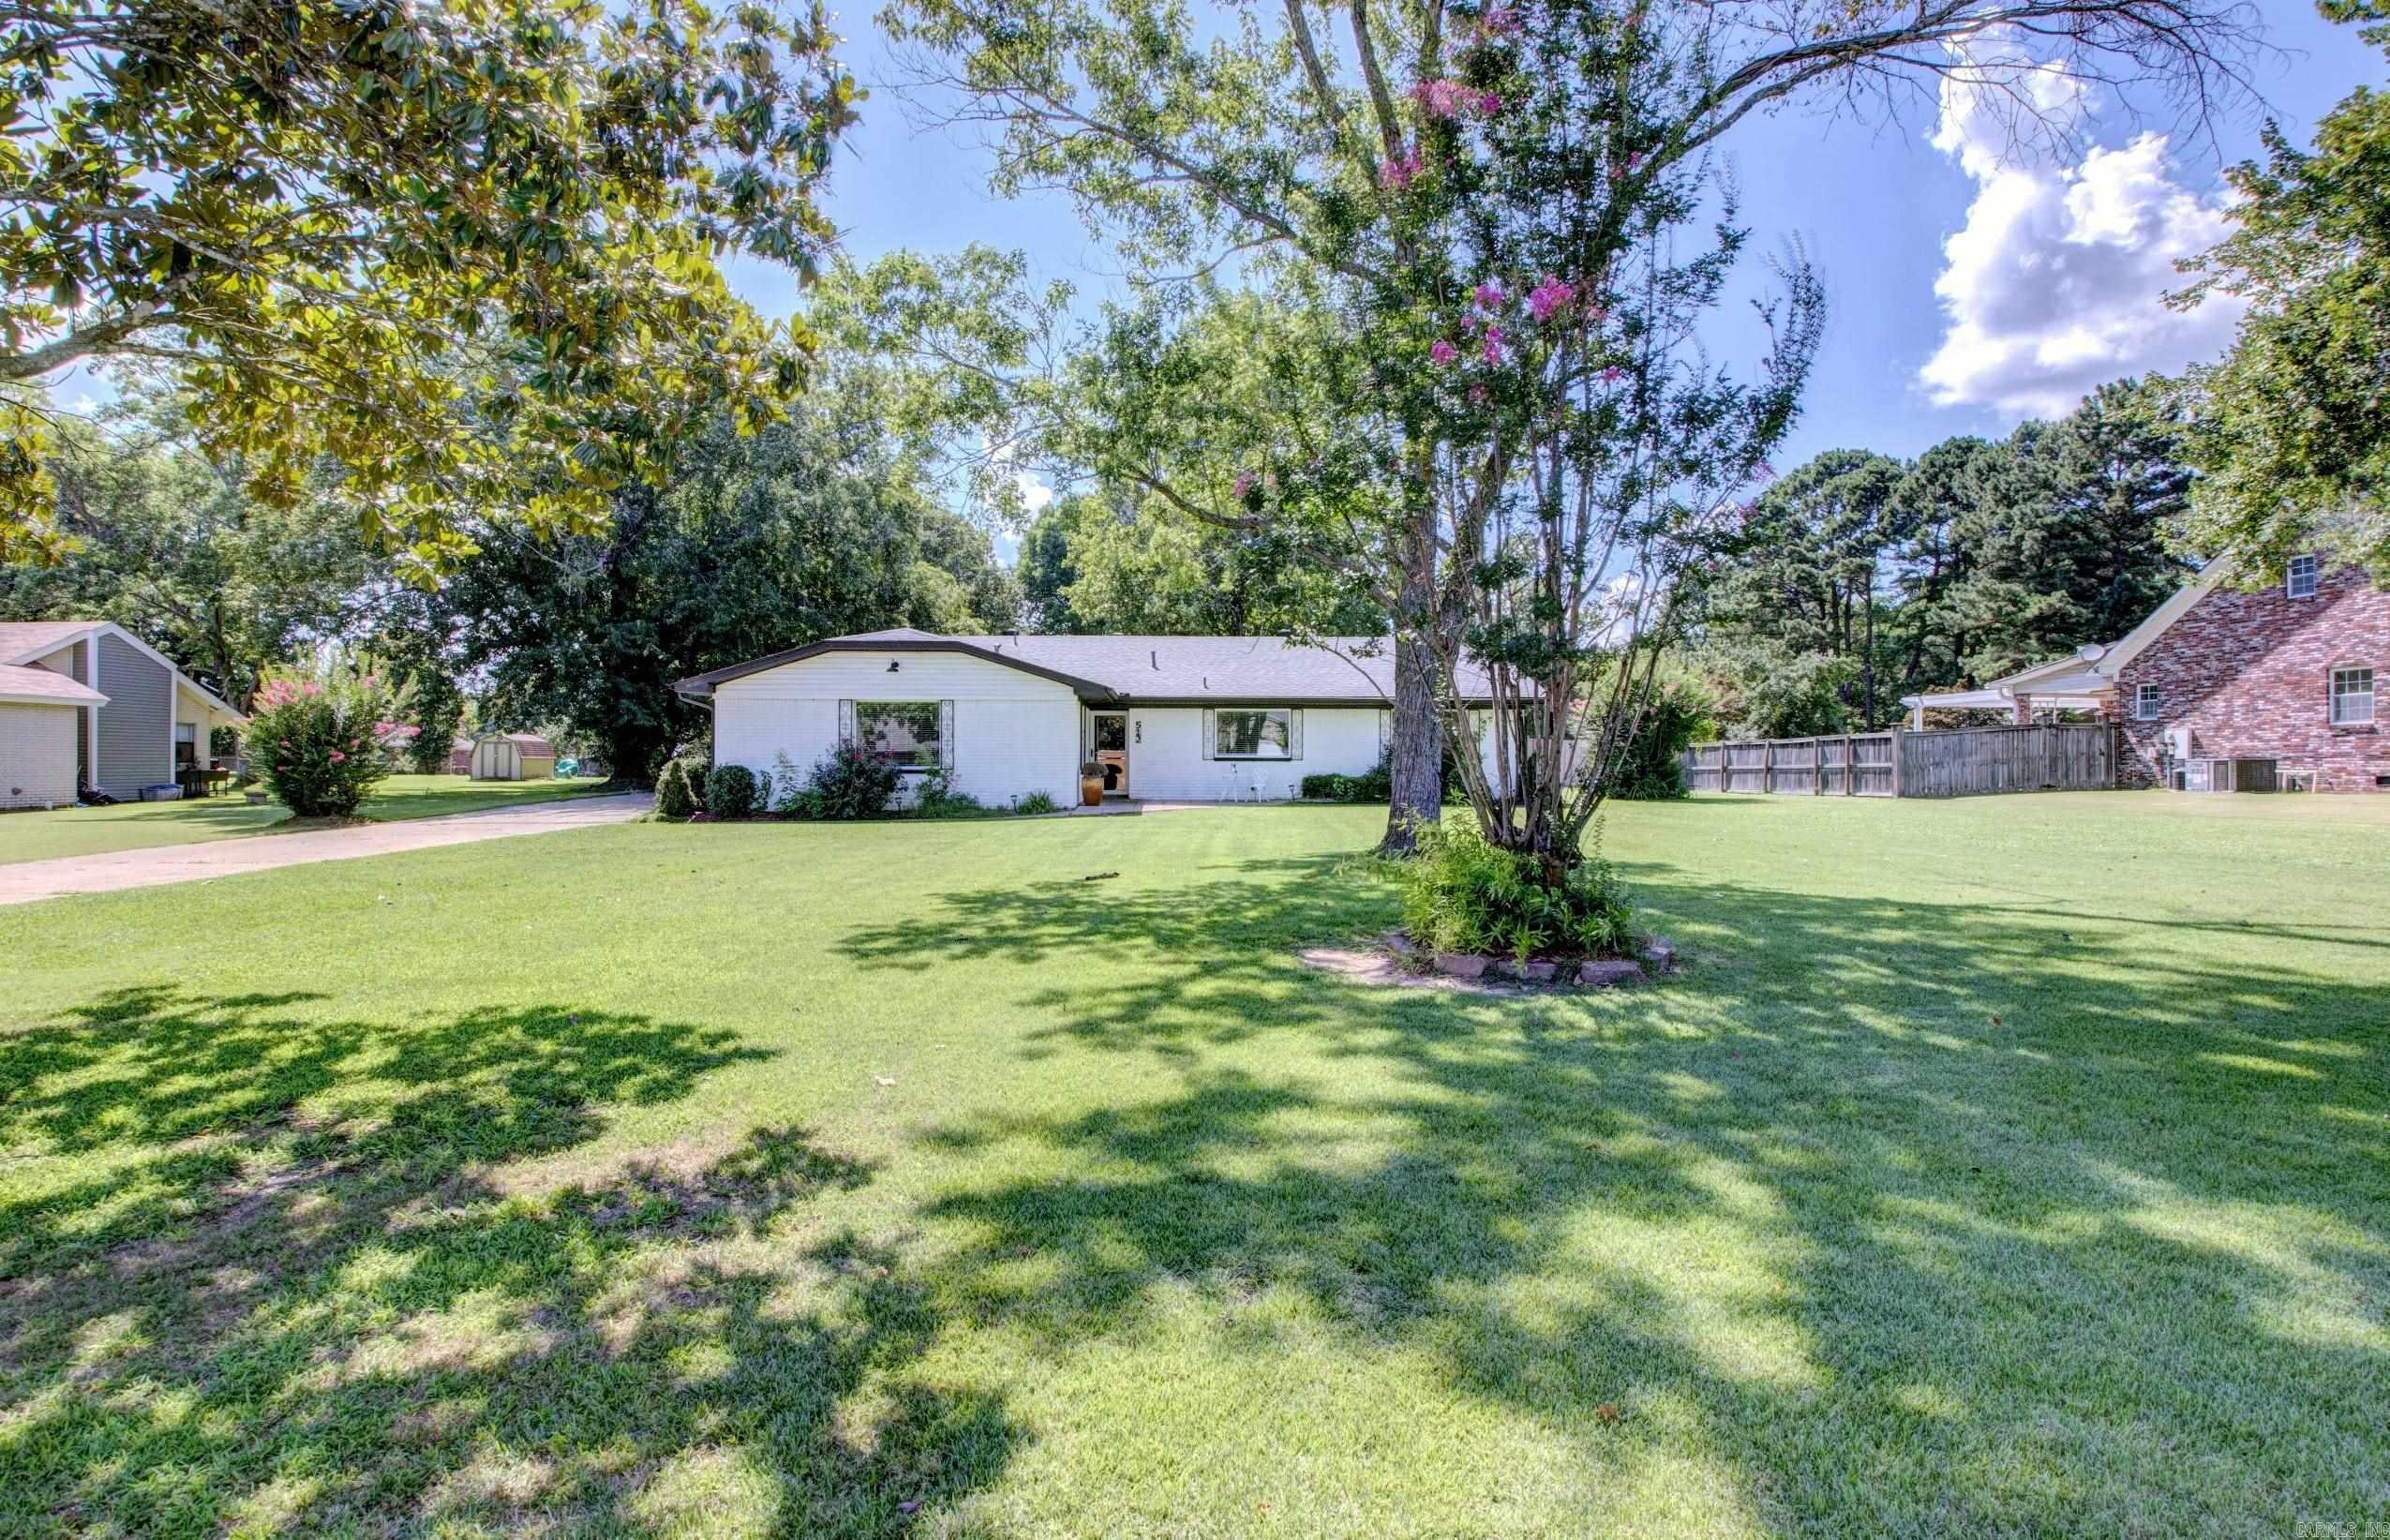
Check out this beautiful all-brick home that's ready for its next owners! Inside, the thoughtful split floor plan offers privacy, along with a dedicated home office and easy-to-maintain flooring throughout—there's no carpet anywhere in the home. Designed with everyday living and entertaining in mind, the screened-in back porch overlooks the spacious backyard, while the detached brick bonus building provides flexible space for a home office, hobby room, game room, workshop, fitness area, or additional storage. Set on nearly half an acre, this property offers plenty of outdoor space while remaining conveniently located near shopping, dining, schools, and an easy commute. If you're looking for a home with versatile living spaces, a functional layout, and room to grow, this one deserves a spot on your must-see list. Schedule your private showing today!
#26028682

Jacksonville

6000 Reveille Court

3 Beds

2 Baths

1,915 Sq.Ft.

$300,000

MLS#: 26028682
New on site 3 days ago
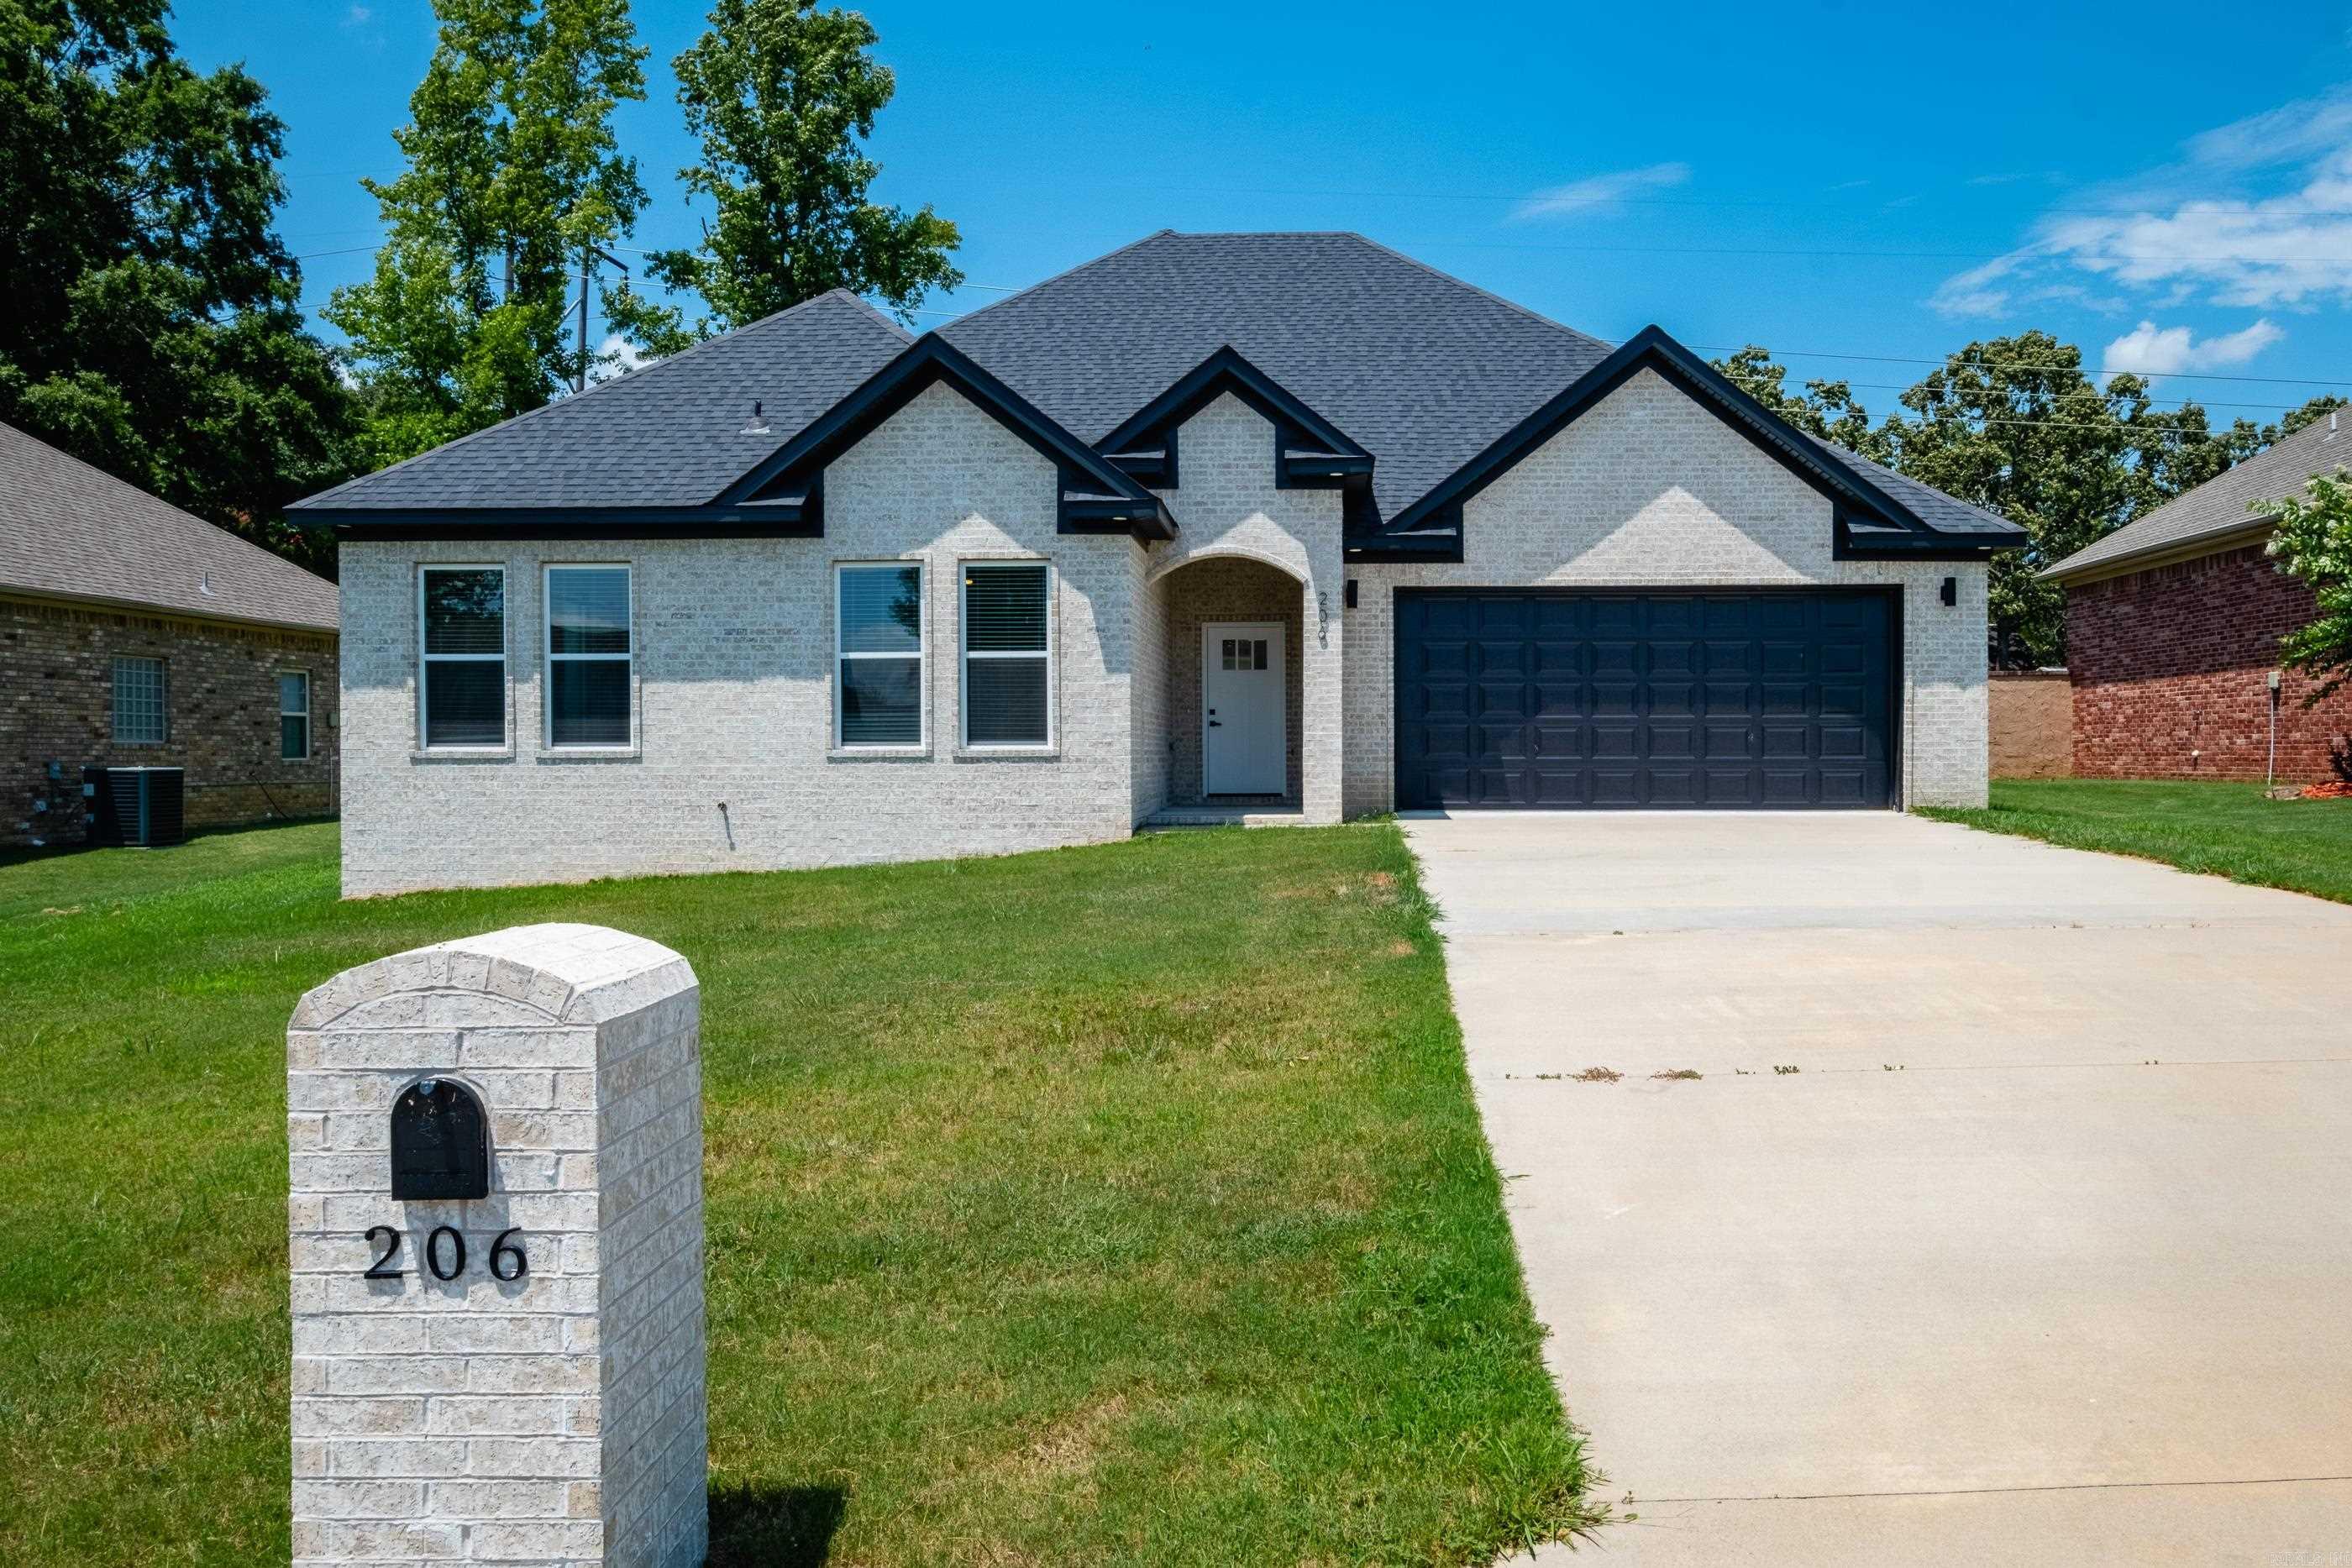
This gorgeous HOME has the charm and functionality that you have been looking for! Enjoy the peace and serenity this property has to offer from either the front sitting area or your private back patio with just short of an acre of land that has been meticulously cared for. The open floor plan on the inside provides a comfortable place to relax or room to entertain your guests. The kitchen is primed with granite counter tops and stainless steel appliances>>>Refrigerator CONVEYS! The spacious primary suite provides plenty of room and natural light, and don't forget about the walk-in closet that spans the length of the room! This Home also includes an impresive 30x40 w/ a 12x40 add-on shop that includes electricity, pneumatics, and pass-through garage doors! This HOME has everything you want!! Call today for your personal showing!!!
#26028487

Jacksonville

512 Caddo Trail

3 Beds

2 Baths

2,100 Sq.Ft.

$310,000

MLS#: 26028487
Experience the perfect blend of style, quality, and convenience in this stunning all-brick, all-electric new construction home in Jacksonville's desirable Northlake Subdivision. This thoughtfully designed one-level floor plan features 4 bedrooms, 3 full baths, and an open-concept layout ideal for everyday living and entertaining. The spacious kitchen boasts quartz countertops, a large breakfast bar and abundant workspace, flowing seamlessly into the living and dining areas. The split-bedroom design offers privacy, while the primary suite features a walk-in closet and spa-inspired bath with a walk-in shower and soaking tub. Luxury vinyl flooring, energy-efficient windows and doors, covered patio, and a two-car garage complete the package. Conveniently located just minutes from Little Rock Air Force Base, shopping, dining, schools, and easy interstate access, this beautiful home offers low-maintenance living in one of Jacksonville's fastest-growing communities. Agents please see remarks.
#26028034

Jacksonville

206 Bucky Beaver St

4 Beds

3 Baths

2,032 Sq.Ft.

$325,000

MLS#: 26028034
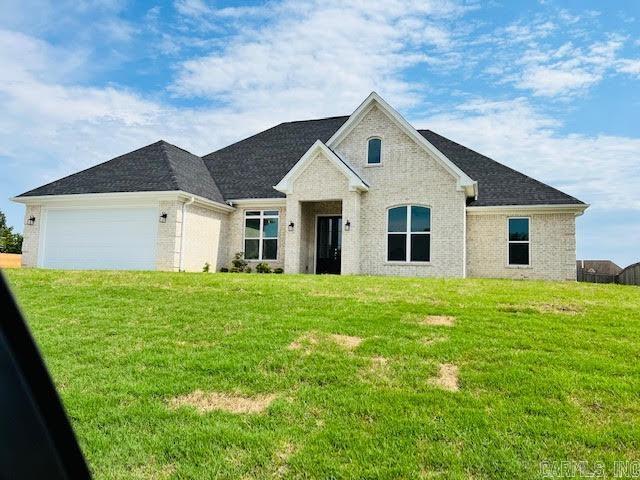
THIS BREATHTAKING HOME IS IN THE NORTHLAKE SUBDIVISION IN JACKSONVILLE ARKANSAS. THIS HOME HAS A! SPLIT FLOOR PLAN WITH 4 BEDROOMS. OR THREE BEDROOMS WITH AN OFFICE. THE HOME HAS BEAUTIFUL CROWN MOLDING WITH AN OPEN FLOOR PLAN. THE KITCHEN WILL BRING EXCITEMENT FOR ANY CHEF "BON APPETITE". STUNNING GRANITE KITCHEN COUNTERTOPS WITH A BREAKFAST ISLAND. THE MASTER CLOSET IS MADE FOR THAT SERIOUS SHOPPER. YOU WILL ENJOY YOUR NIGHTS UNDER THE RELAXING COVERED PATIO. THIS IS JUST TO NAME A FEW OF THE AMAZING FEATURES OF THIS HOME. CALL TO MAKE YOUR PRIVATE SHOWING TODAY
#26028061

Jacksonville

5607 HUMMINGBIRD Lane

4 Beds

2 Baths

2,480 Sq.Ft.

$429,000

MLS#: 26028061
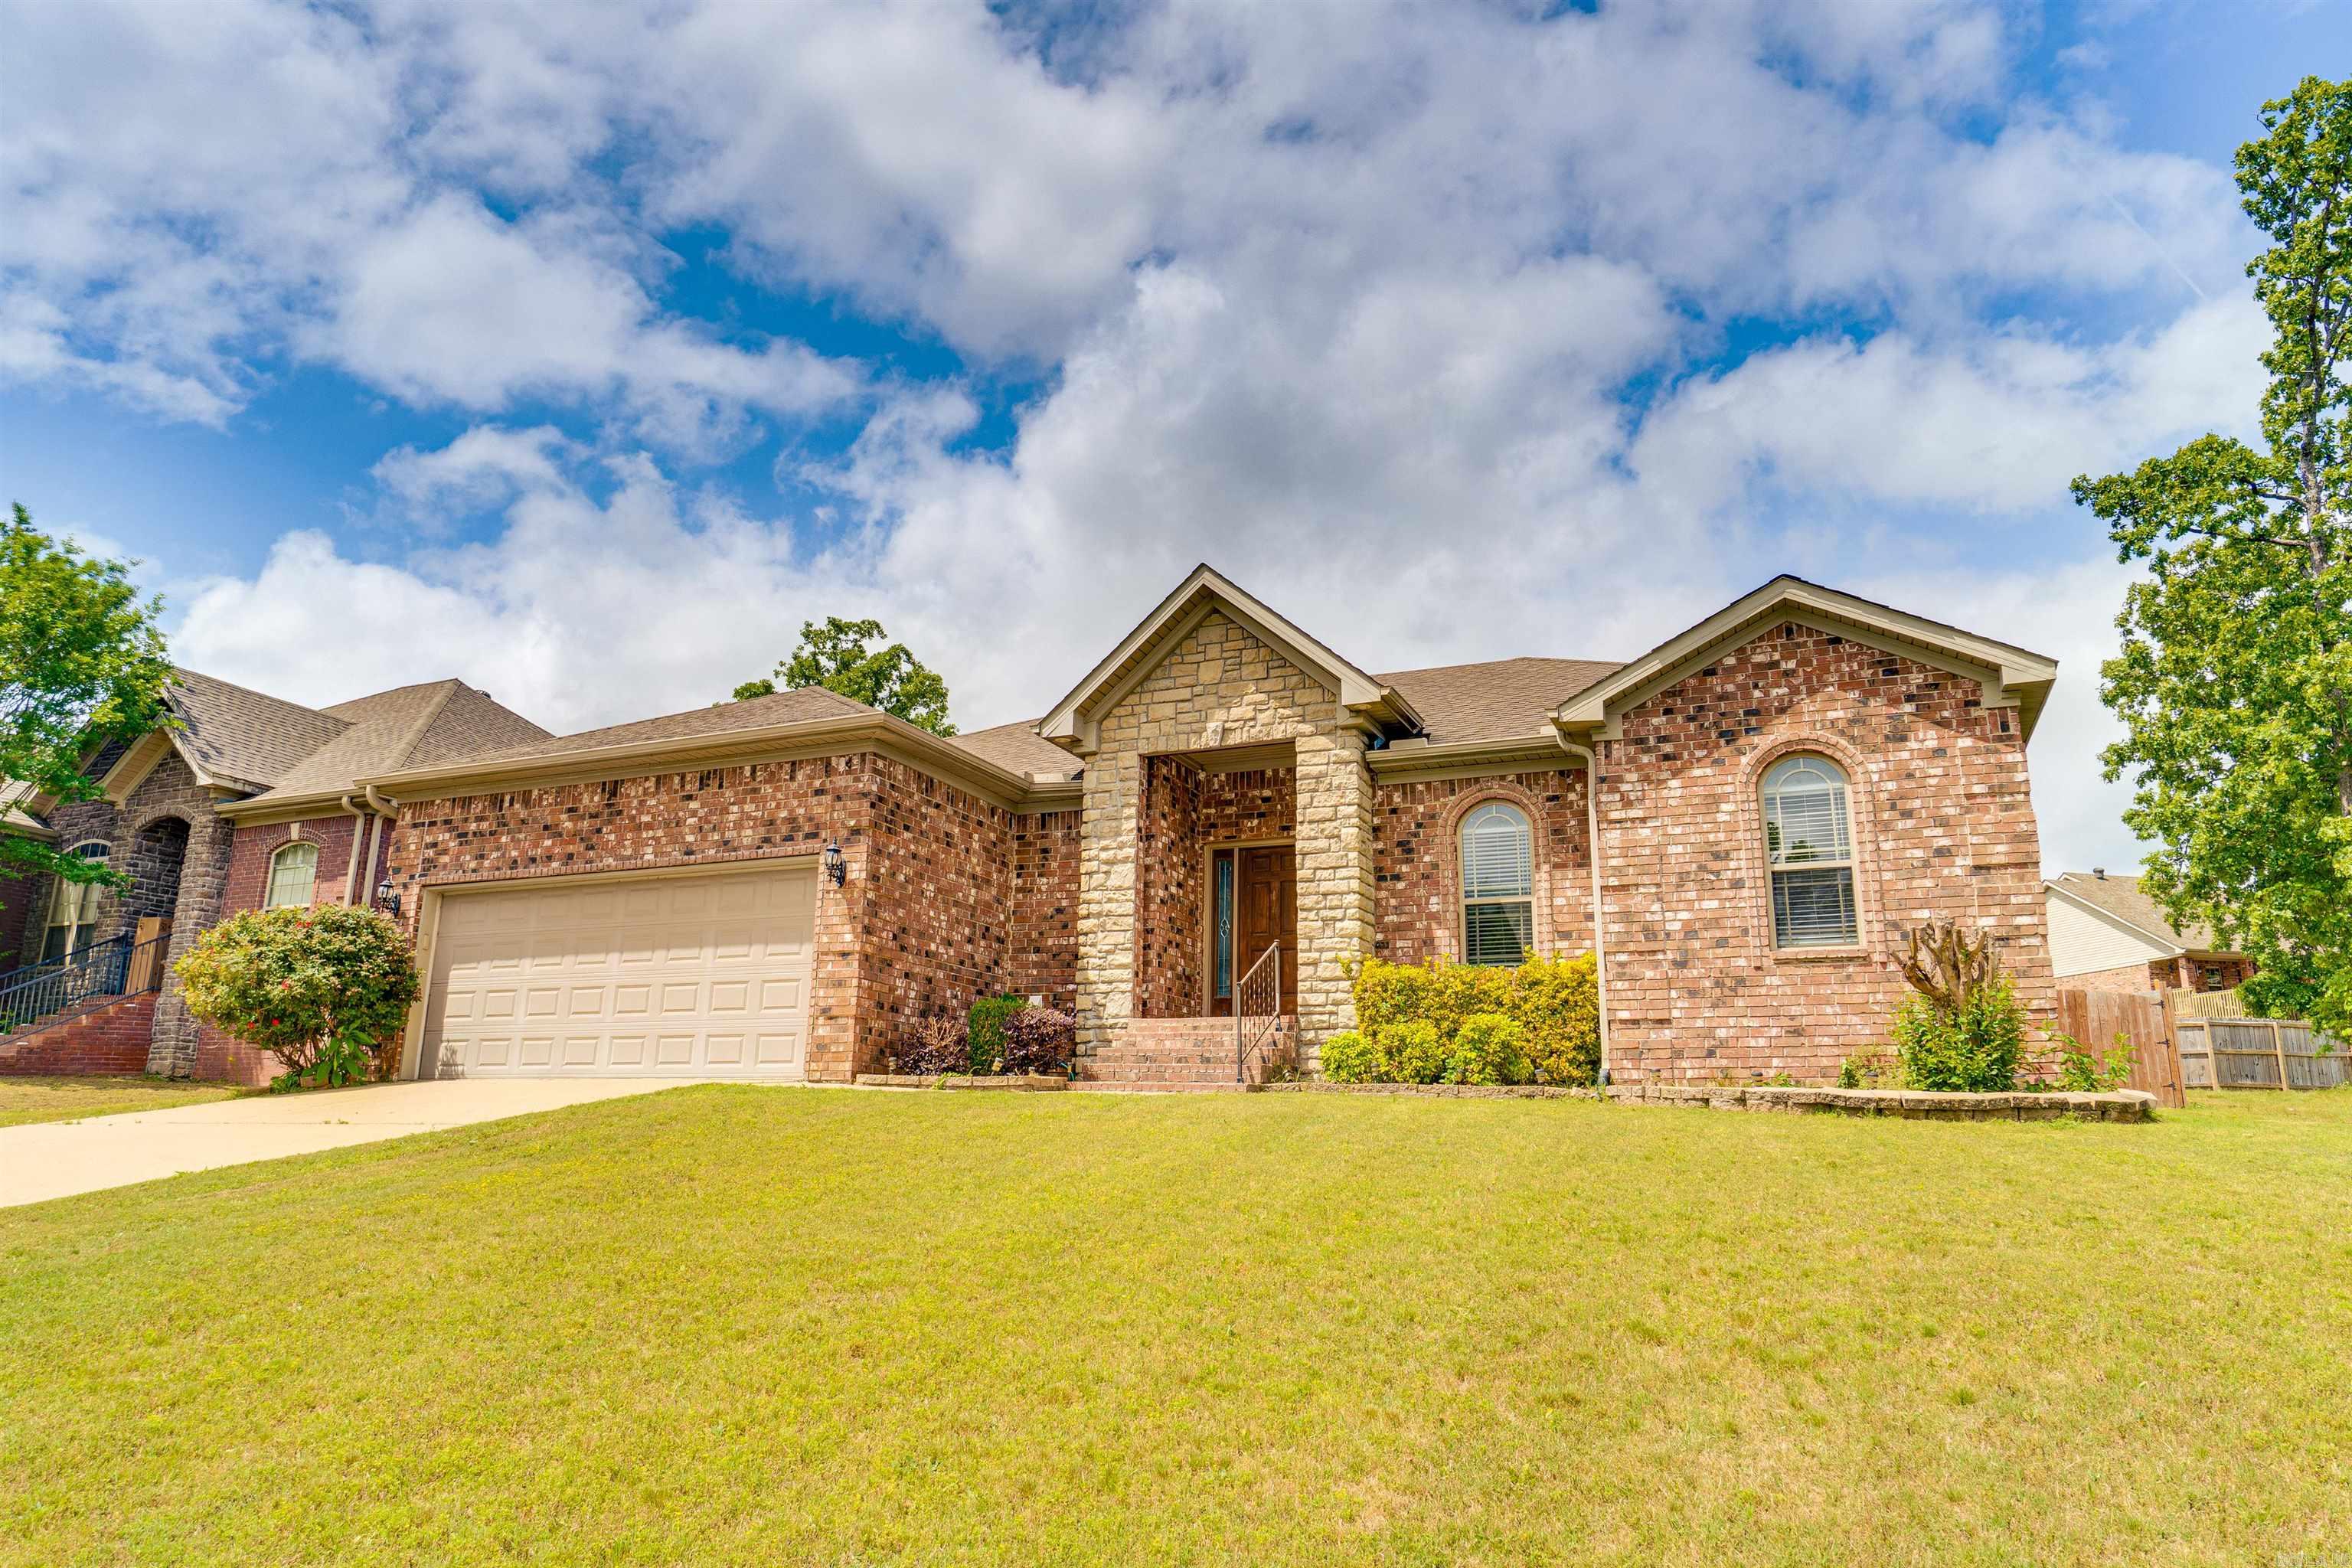
*Truly Move-in Ready!* NEW ROOF, NEW AC, warranty included & professionally cleaned!!! Welcome to 5501 Aviator Drive in Jacksonville’s Base Meadows subdivision—an all-brick, stunning, and beautifully maintained 4 bedroom, 2 bathroom home with 1,861 sq ft designed for everyday comfort and easy entertaining. A grand entryway welcomes you into an open floor plan with a cozy gas log fireplace anchoring the living space. The kitchen shines with a large island for gathering, plenty of prep space, and a pantry for the storage you need.  Enjoy a smart split-bedroom layout with the primary suite separated from the guest rooms for added privacy. The primary bedroom features a tray ceiling, a spacious walk-in closet, and an ensuite bath with a jetted tub plus a walk-in shower—your own relaxing retreat.  Step outside to a covered patio overlooking a privacy-fenced backyard—perfect for grilling, play, pets or quiet evenings at home. Move-in ready and full of standout features, this Base Meadows home is a must-see!
#26026494

Jacksonville

5501 Aviator Drive

4 Beds

2 Baths

1,861 Sq.Ft.

$293,000

MLS#: 26026494
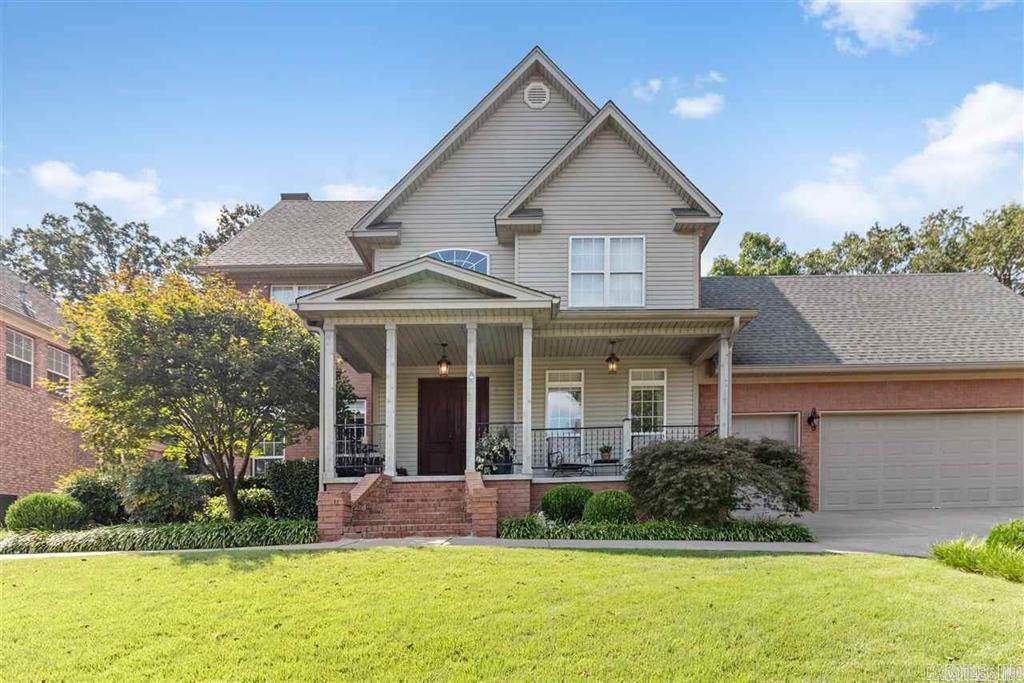
This beautiful home truly has all the bells and whistles. The grand two-story entry welcomes you into a spacious floor plan featuring a formal living room, dining room, and a large great room with a cozy fireplace. The updated kitchen offers granite countertops, white cabinetry, two pantries, a breakfast bar, and a wine cooler—perfect for entertaining. Upstairs, you'll find three generously sized bedrooms, including two primary-sized suites, two full bathrooms, and a convenient laundry room. The covered outdoor kitchen is fully equipped with a built-in grill, refrigerator, sink, and its own full bathroom with shower, making it the ultimate entertaining space. Enjoy evenings around the fire pit patio, all within a fully fenced double lot. Additional features include: • New roof • Whole-home generator • Tornado shelter • Tankless water heater • Wood, tile, and carpet flooring • Game room with mini-split HVAC system • Outdoor kitchen and bath addition completed in 2016 Situated on two lots and offering access to a beautiful 4-acre lake stocked with fish, where owners can enjoy a 2-person boat, this property combines comfort, recreation, and peace of mind in one incredible package.
#26026475

Jacksonville

21 Edgewater Ct

3 Beds

3 Baths

2,576 Sq.Ft.

$375,000

MLS#: 26026475
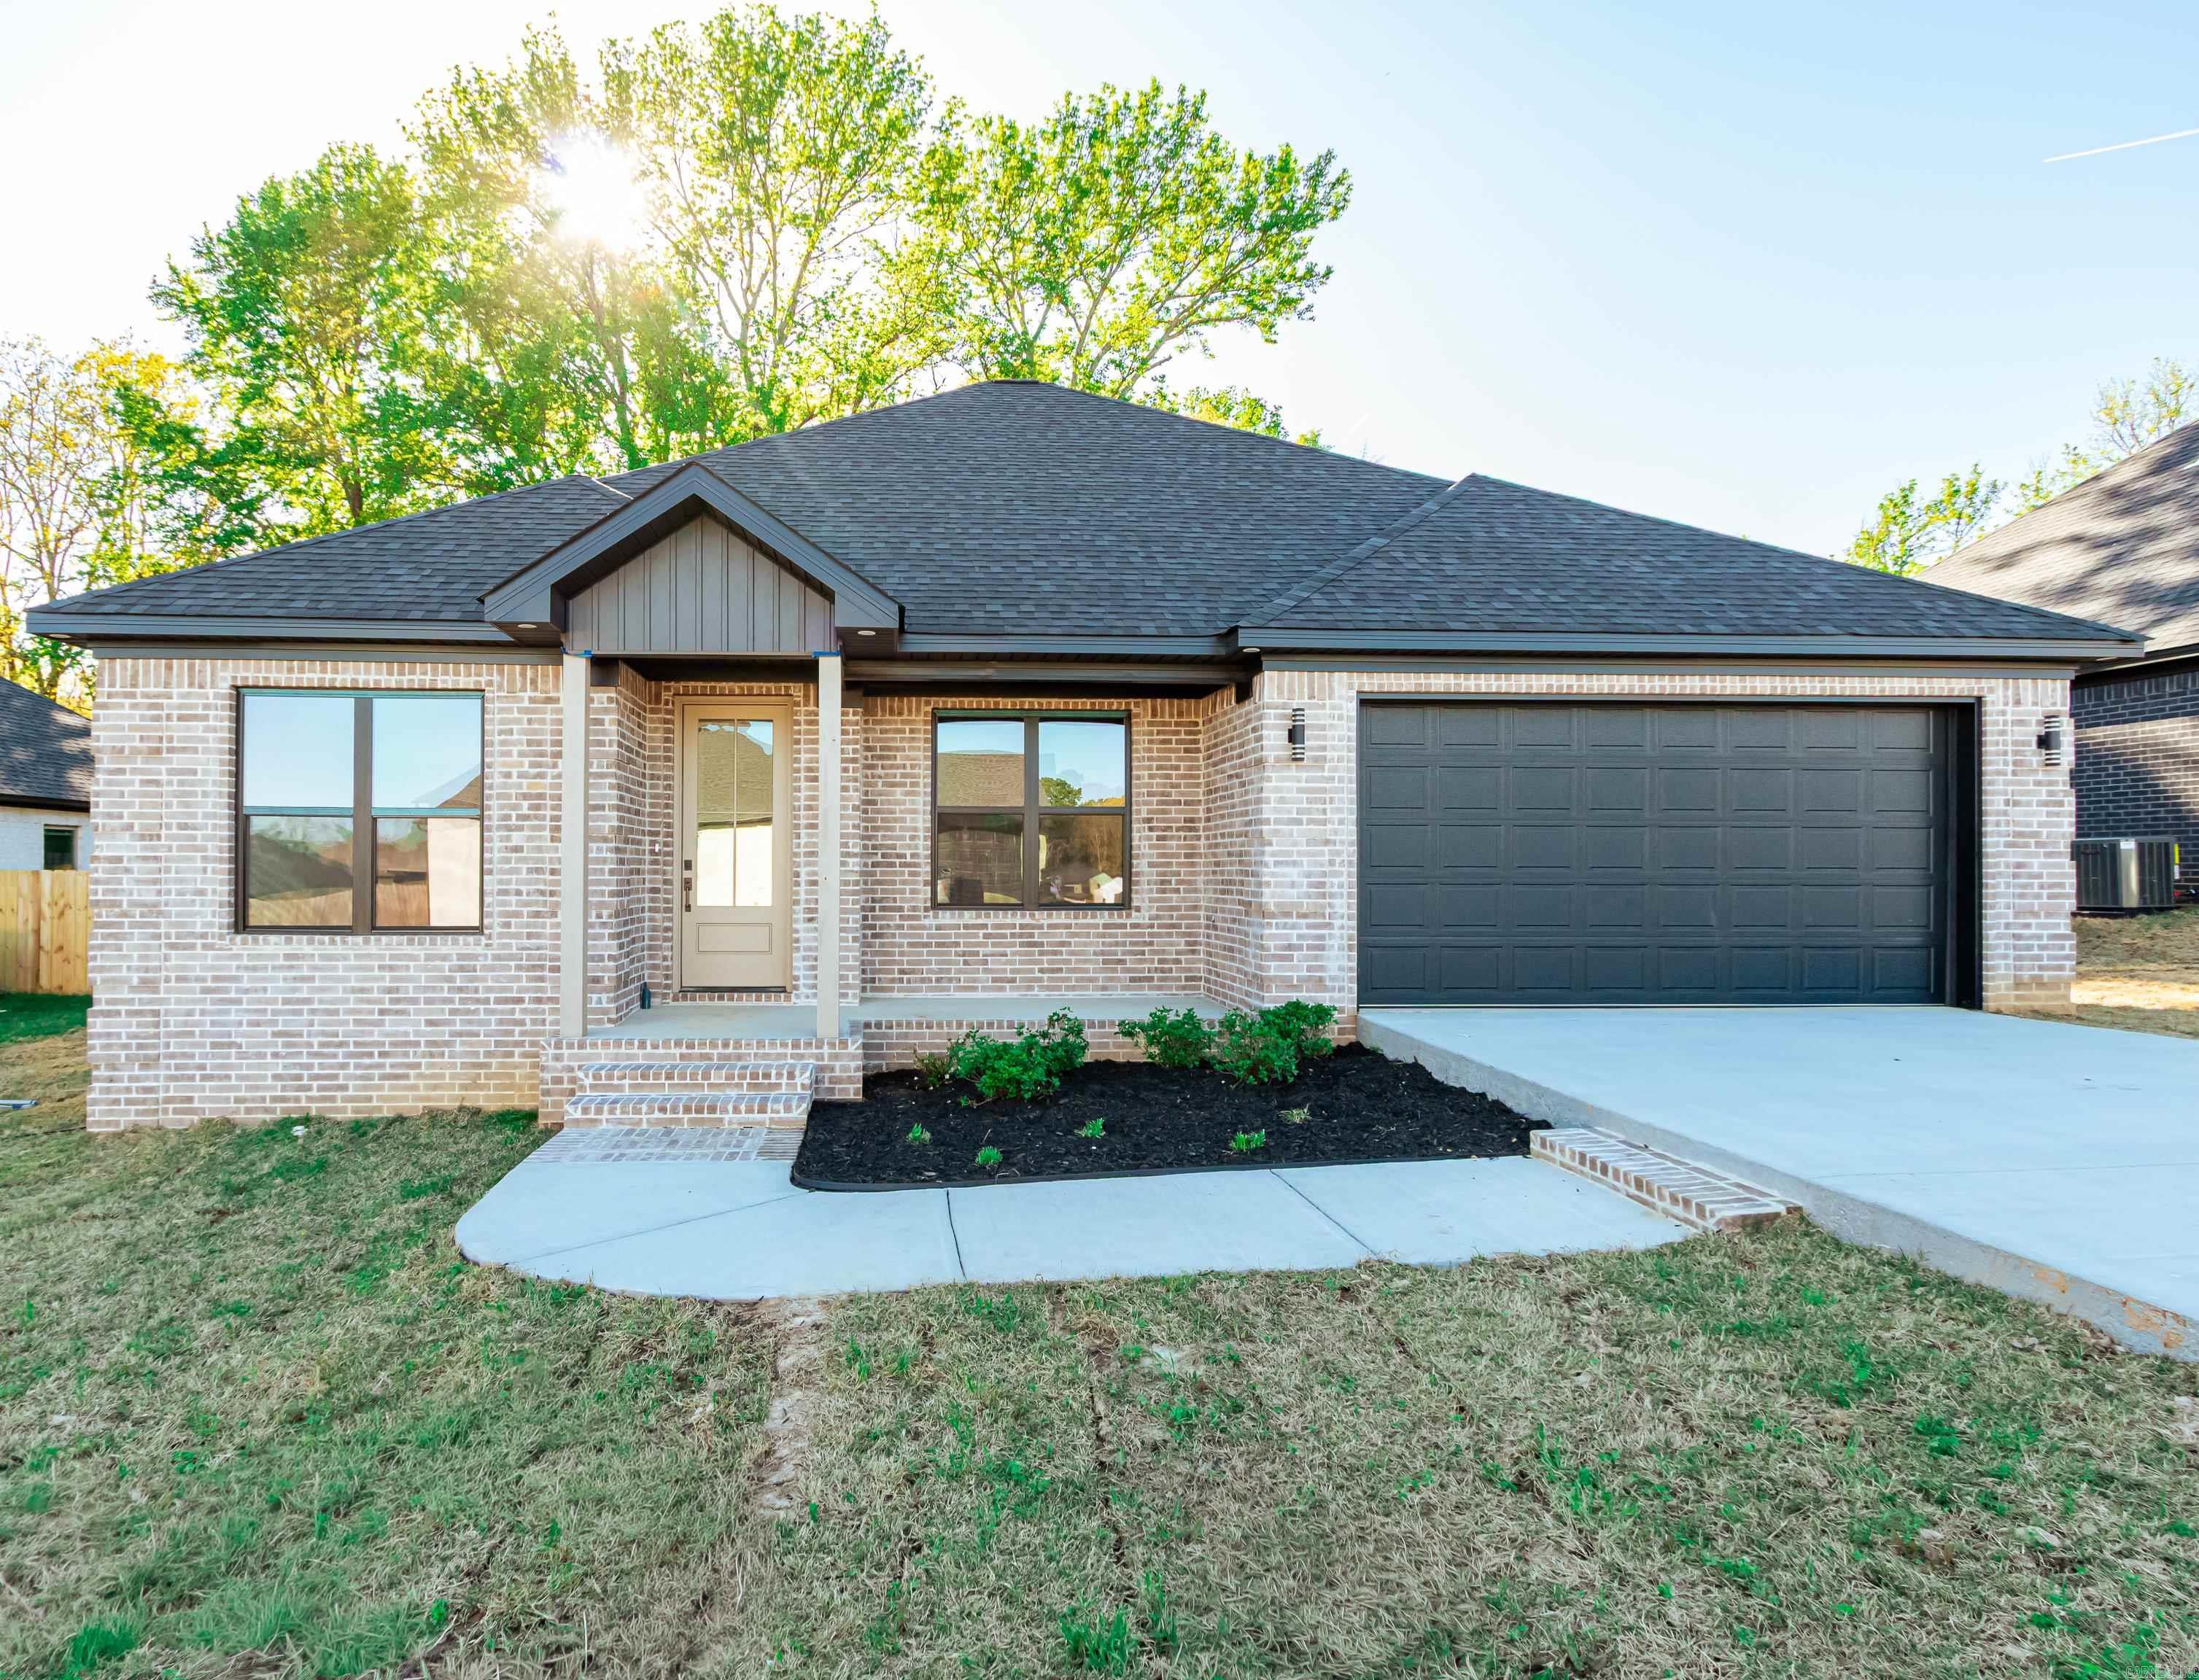
Jacksonville New Home! Enjoy this stunning new construction by Charles Anderson Homes! This residence boasts every luxury you could desire. The foyer opens up to a spacious Great Room with an inviting open floor plan and a stylish recessed electric fireplace. The kitchen and dining area showcase beautiful Quartz countertops, a range alcove with surround, and a large island that serves as additional dining space. Enjoy exquisite ceiling and cabinet fixtures throughout the home. The private Master Suite features double vanities, luxury vinyl flooring, a garden tub with upgraded tile surround, a custom tile shower, and two walk-in closets. On the opposite side, you'll find two bedrooms along with a guest bath and laundry room. Step outside to the covered porch, complete with an outdoor fireplace for cozy evenings. Plus, enjoy peace of mind with a One year Home Builder's Warranty!
#26025877

Jacksonville

1433 JUSTICE Street

3 Beds

2 Baths

1,725 Sq.Ft.

$310,000

MLS#: 26025877
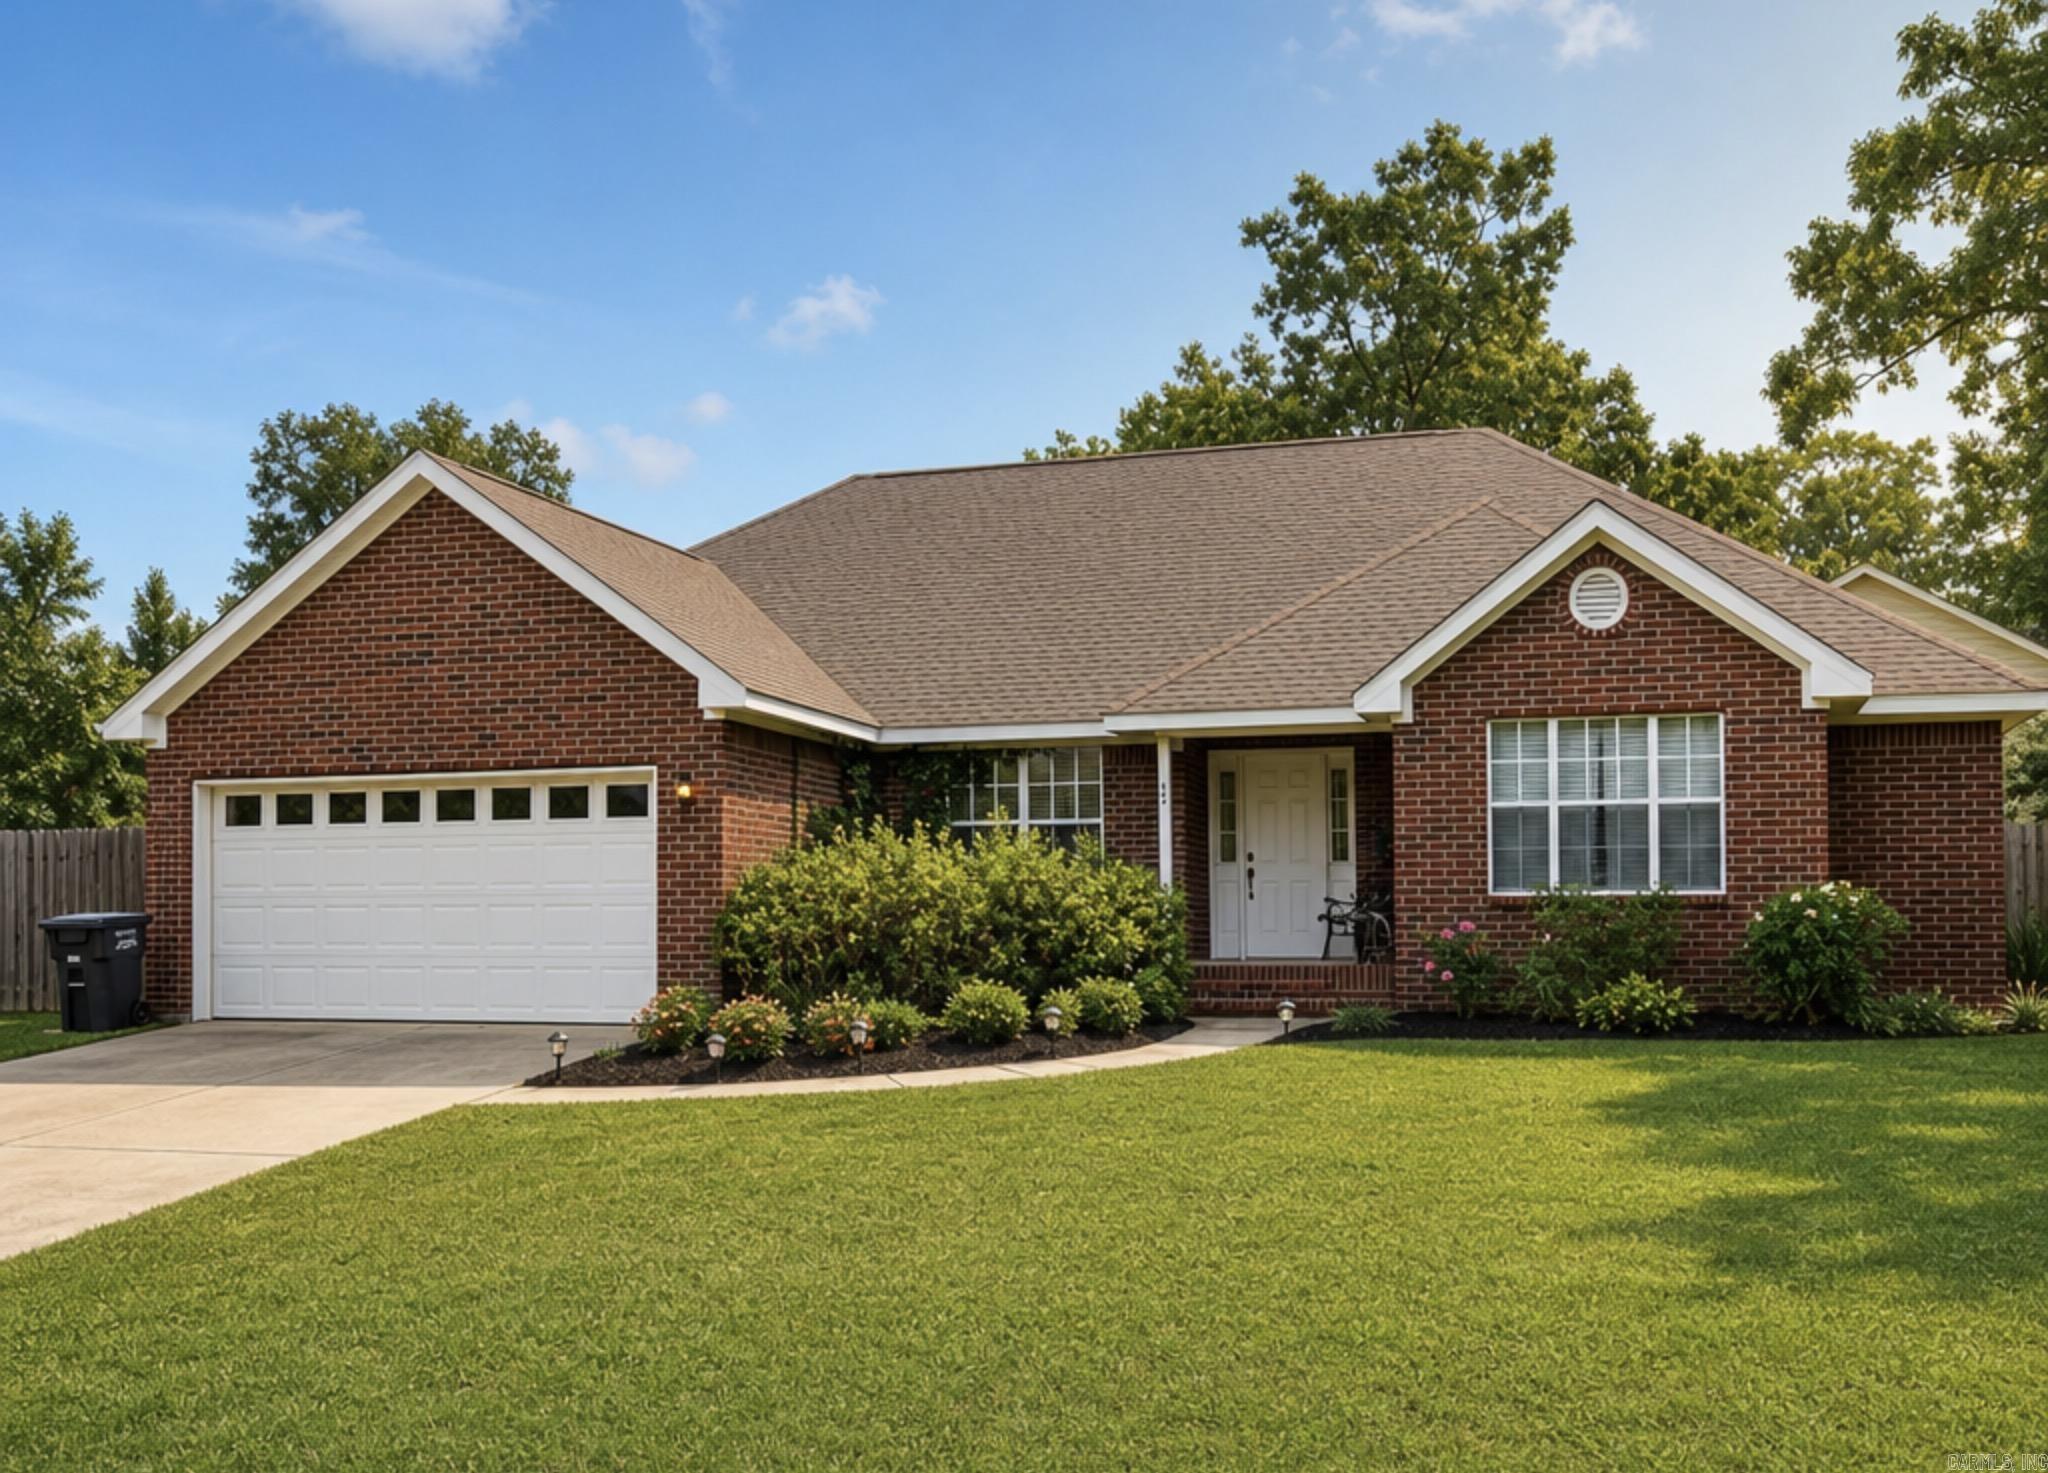
Price reduced
Welcome home to this well-maintained, one-owner 3-bedroom, 2-bath home located at the end of a quiet street in a desirable subdivision with a small neighborhood lake nearby. The split-bedroom floor plan offers privacy with a spacious primary suite featuring a large bath. Enjoy a comfortable living room, formal dining area, dedicated craft room or office, and an eat-in kitchen with an island. Additional features include a laundry room, 2-car garage, and convenient access to the Little Rock Air Force Base, Jacksonville, and Sherwood. A wonderful opportunity to own a thoughtfully designed home in a peaceful setting. Roof 3yrs old Stove is original but at some point has had the electrical parts replaced. This home has First electric so you can have Connect2first fiber internet. The yard and flower beds will be cared for by a lawn company soon, Please over look. The main photo has been altered temp until it is taken care of. More photos to come.  HOME IS HAVING AN ESTATE SALE. EXCUSE ANY MESSES.  SEE AGENT MESSAGES!
#26025974

Jacksonville

917 Timberwolf Trail

3 Beds

2 Baths

2,143 Sq.Ft.

$290,500

MLS#: 26025974
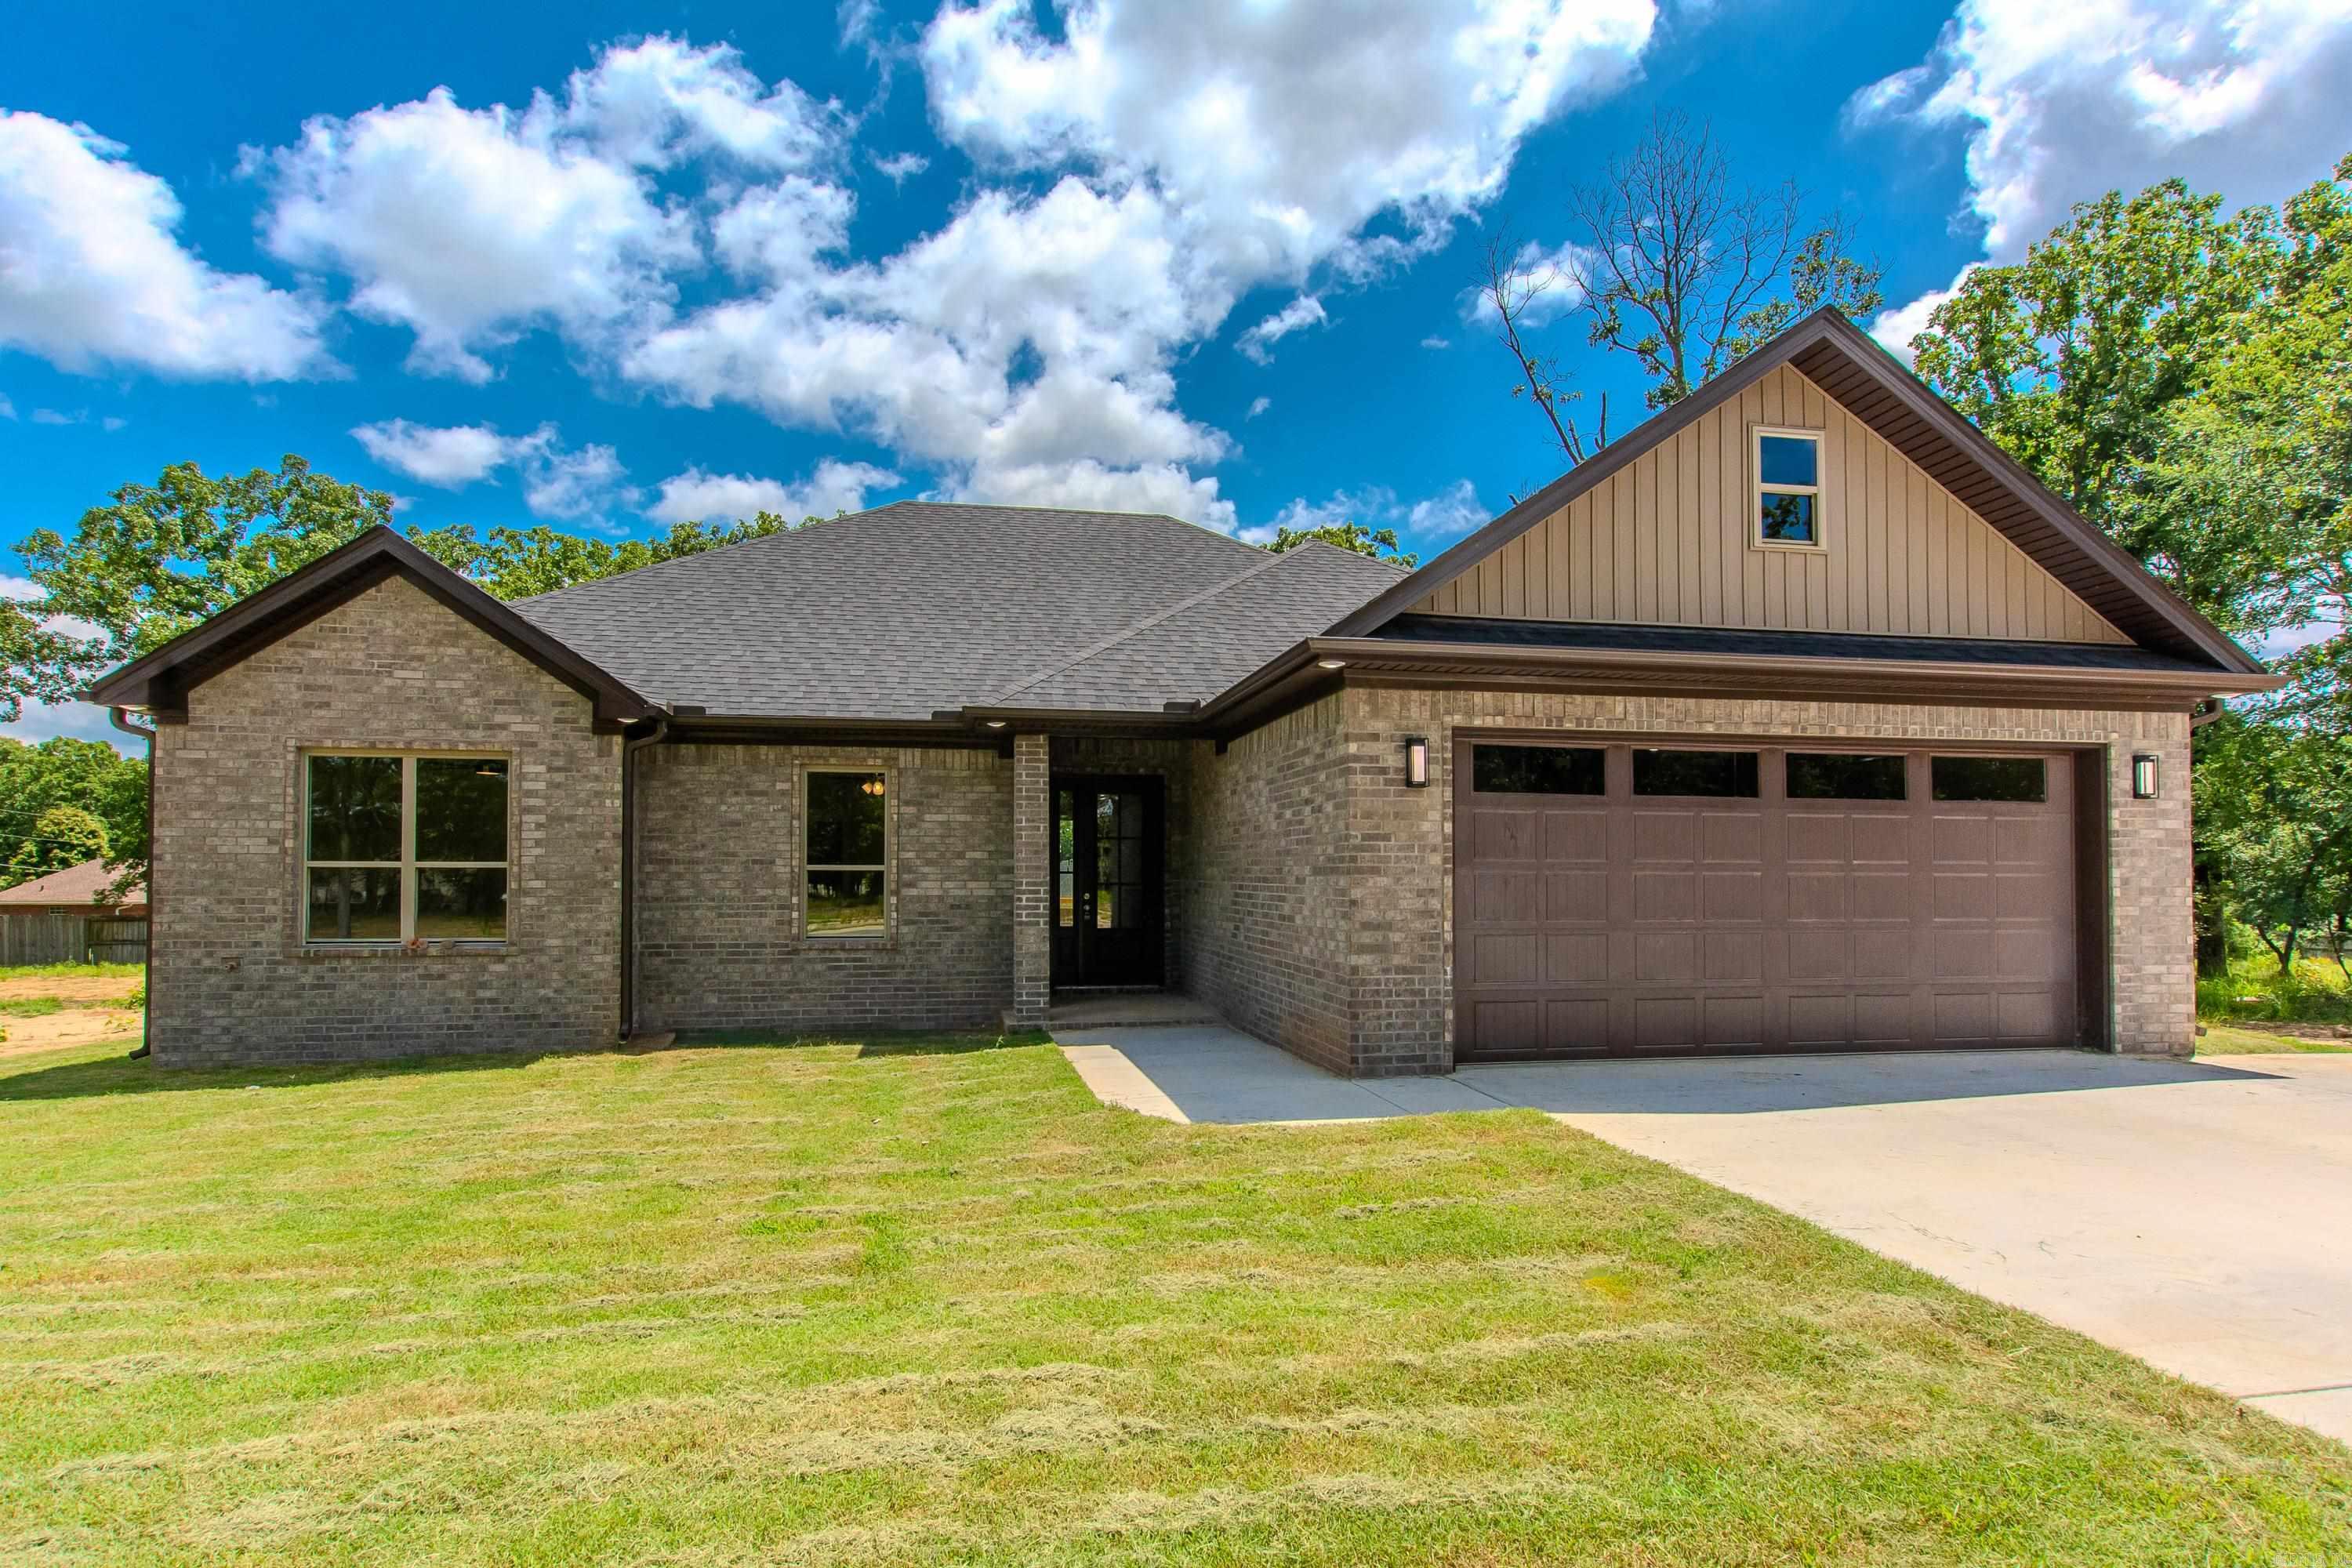
Welcome to Cypress Heights, Jacksonville's newest community, Conveniently located  just minutes from the front gate of LRAFB. This stunning new construction home offers 4 bedrooms, 2 baths and a thoughtfully deigned open concept floor plan perfect for modern living. Soaring ceilings and abundant natural light creates a spacious inviting atmosphere throughout the main living area The kitchen flows seamlessly into the dining and family area Lots of cabinet space and large pantry.The private primary suite provides a relaxing retreat. A standout feature is a  permanent stairway leading to a floored attic above garage. Ideal for easy access storage. Enjoy quality craftmanship, energy efficient construction. This home offers the perfect blend of convenience, comfort and contemporary design.
#26024695

Jacksonville

809 Conrad Cove

4 Beds

2 Baths

1,995 Sq.Ft.

$379,050

MLS#: 26024695

 - property

Send a message

Message successfully sent.

Your message

What is 3 + 4 ?

Reason for contacting?

I agree to receive email communication and understand I can unsubscribe at any time.

I agree to be contacted by All Around Real Estate via call, email, and text for real estate services. To opt out, you can reply 'stop' at any time or reply 'help' for assistance. You can also click the unsubscribe link in the emails. Message and data rates may apply. Message frequency may vary. Privacy Policy

Sign Out

Virtual Assistant

Would you like to take the next step with this property? We can help you schedule a showing or virtual tour, or send you more details.

Yes, I would like more information.

Thank You for Your Reply, One of Our Agents will contact you as soon as possible

No, maybe later.

Thank you, you can always contact me via email, phone number or through the contact form.

Realhub AI

Lucy - Your AI-Powered Realtor

Update Your Temporary Password

Personalize your search

Enter your email and we'll notify you immediately when new listings match what you're looking for.

or enter email address

Already have an account ? Login here

Continue your home search

I agree to receive communications and understand I can unsubscribe at any time.

I agree to be contacted by All Around Real Estate via call, email, and text for real estate services. To opt out, you can reply 'stop' at any time or reply 'help' for assistance. You can also click the unsubscribe link in the emails. Message and data rates may apply. Message frequency may vary. Privacy Policy

Already have an account ? Login here

We use cookies

We use cookies primarily for analytics to enhance your experience. By accepting, you agree to our use of these cookies. You can manage your preferences or learn more about our cookies policy.