Features & Amenities

Interior

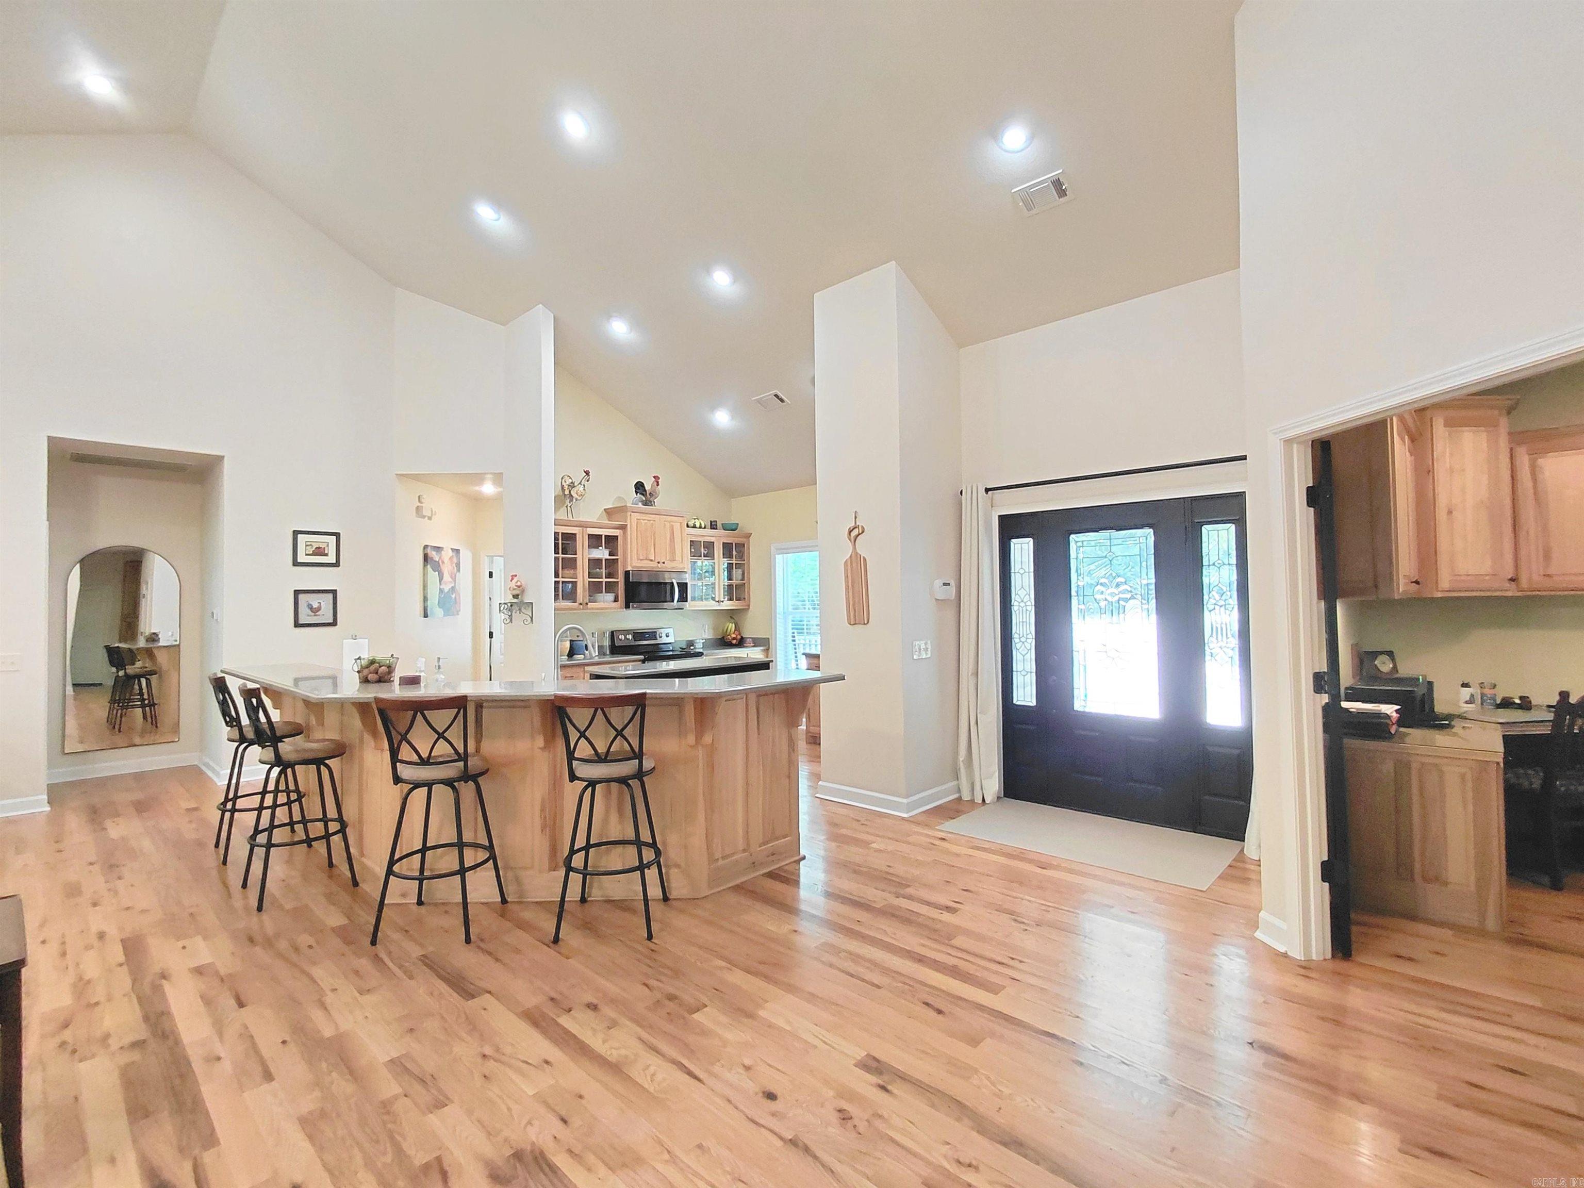
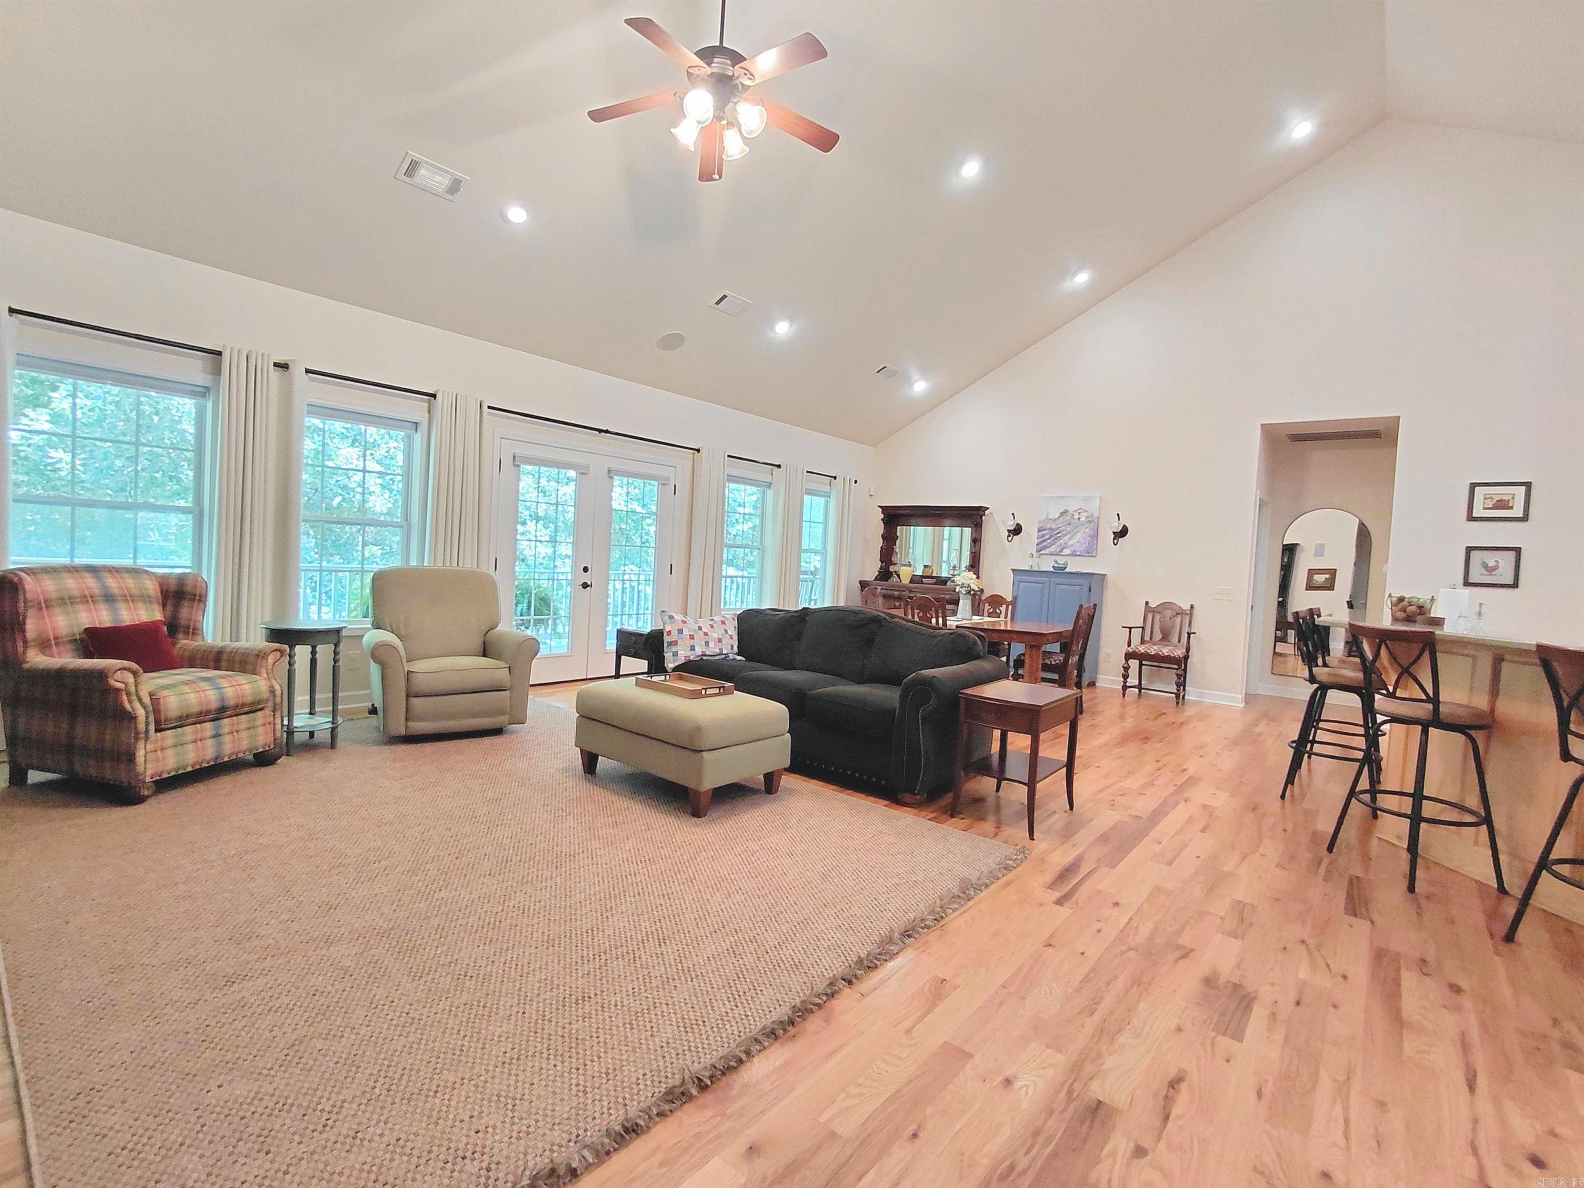
  • Other Interior Features

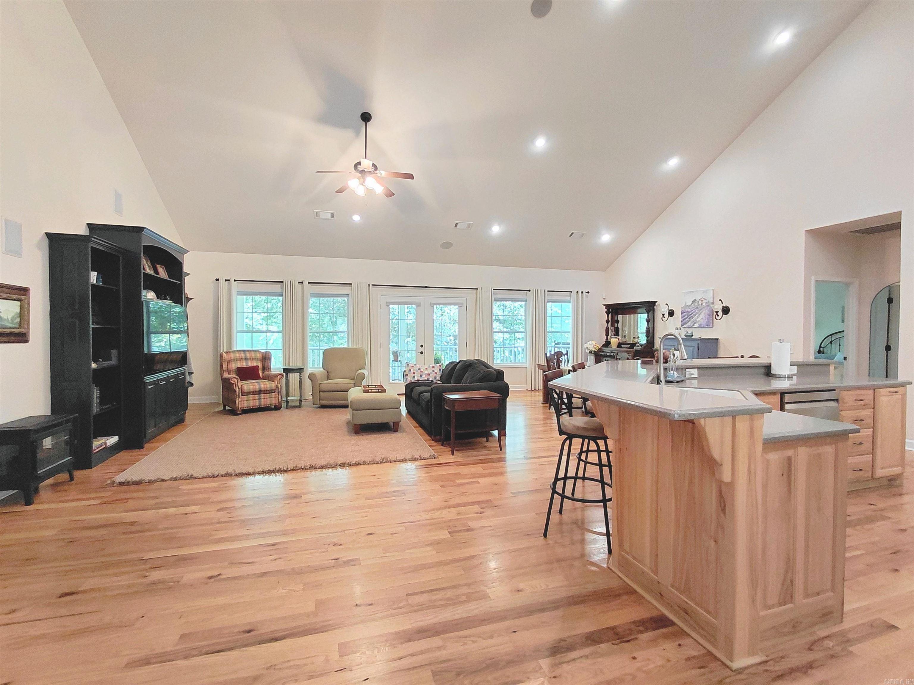
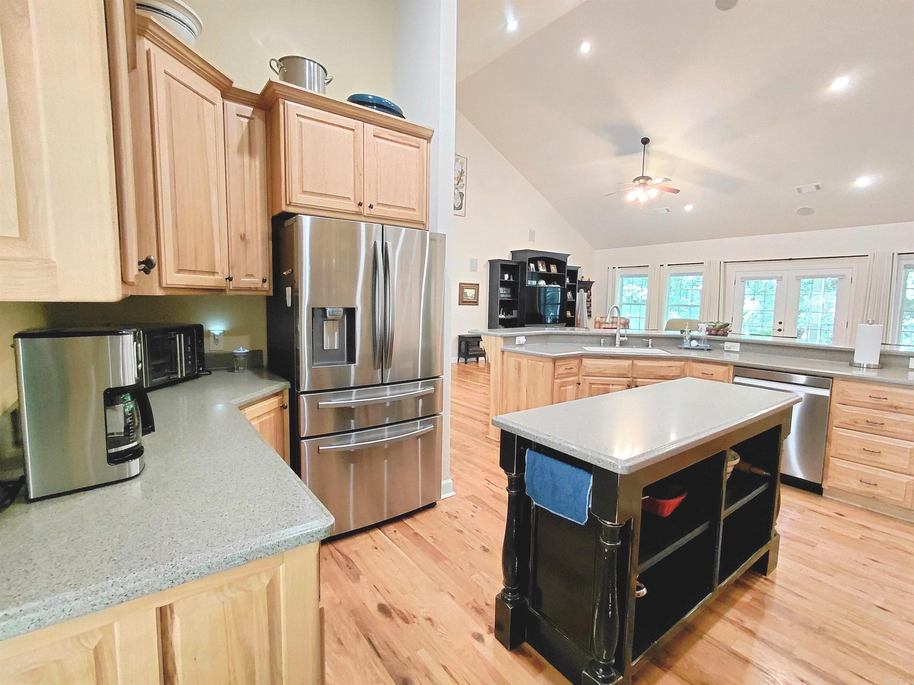
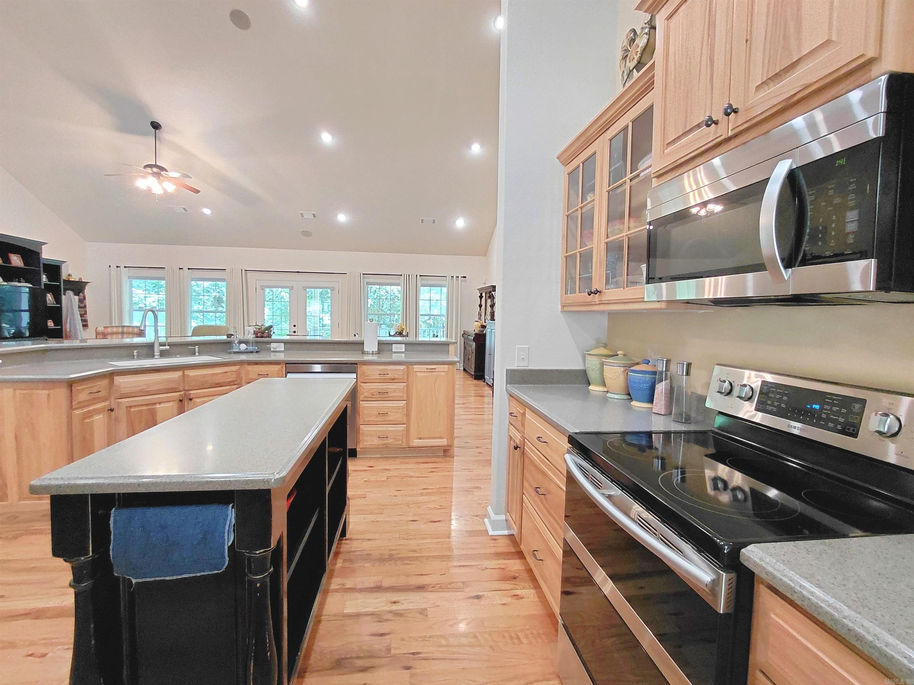
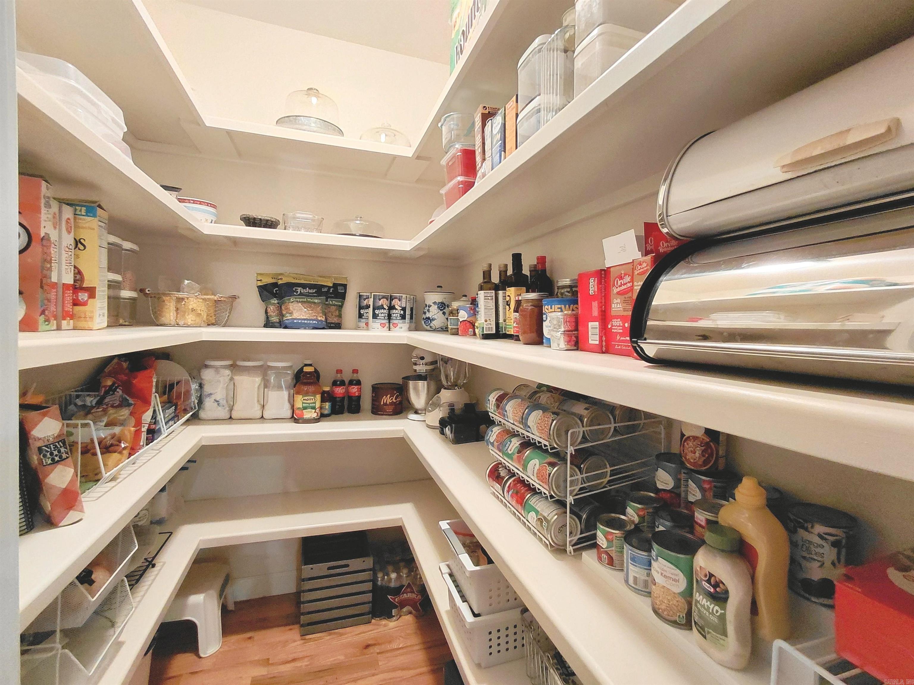
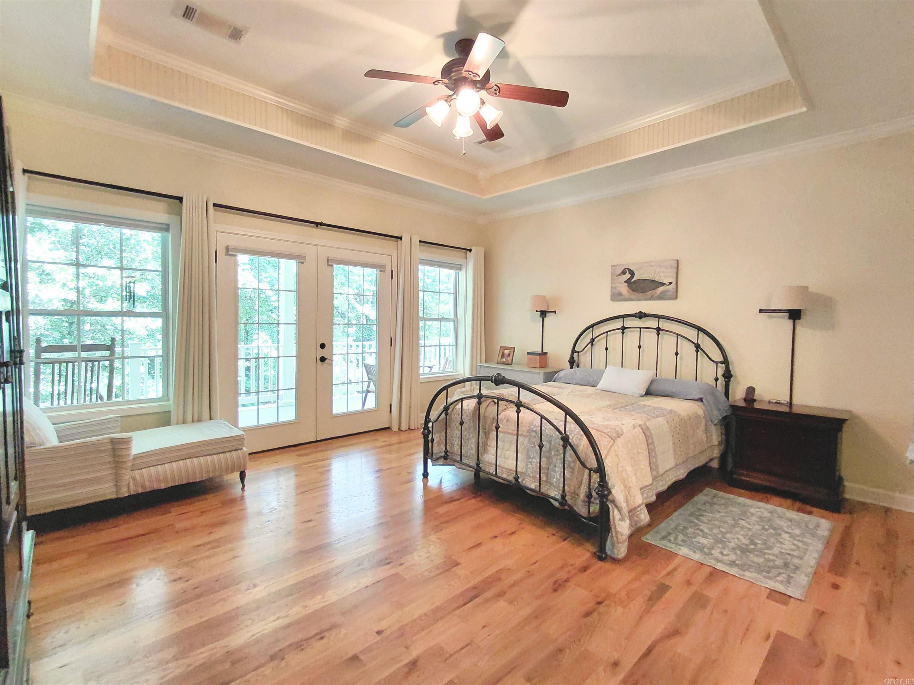
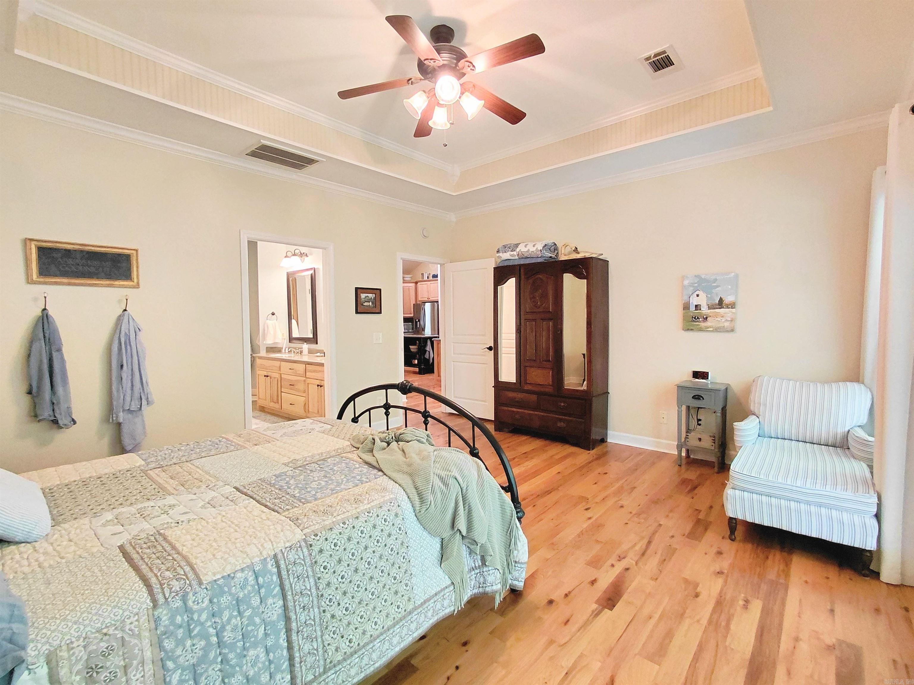
    Breakfast Bar, Pantry, Vaulted Ceiling(s), Walk-In Closet(s), Ceiling Fan(s), Tray Ceiling(s)

  • Total Bedrooms

    5

  • Bathrooms

    3

  • Basement YN

    YES

  • Cooling YN

    YES

  • Cooling

    Electric, Central Air

  • Heating YN

    YES

  • Heating

    Electric, Central

  • Pet friendly

    N/A

Exterior

  • Garage

    Yes

  • Garage spaces

    2

  • Other Exterior Features

    Storage

  • Parking

    Garage, Detached

  • Patio and Porch Features

    Deck, Porch

  • Pool

    No

Area & Lot

  • Lot Features

    Level, Sloped

  • Lot Size(acres)

    2.14

  • Property Type

    Residential

  • Property Sub Type

    Single Family Residence

  • Architectural Style

    Country

Price

  • Sales Price

    $485,000

  • Tax Amount

    $1,426

  • Sq. Footage

    4,400

  • Price/SqFt

    $110

HOA

  • Association

    No

Property Resources

  • Horse Property

    NO

School District

  • Elementary School

    Fountain Lake

  • Middle School

    Fountain Lake

  • High School

    Fountain Lake

Property Features

  • New Construction

    NO

  • Sewer

    Septic Tank

  • Water Source

    Public

Schedule a Showing

Showing scheduled successfully.

<
>
IN PERSON
VIA CHAT

What is 3 + 4 ?


Change time

Mortgage calculator

Estimate your monthly mortgage payment, including the principal and interest, property taxes, and HOA. Adjust the values to generate a more accurate rate.

Your payment

Principal and Interest:

$

Property taxes:

$

HOA fees:

$

Total loan payment:

$

Total interest amount:

$

Location

County

Garland

Elementary School

Fountain Lake

Middle School

Fountain Lake

High School

Fountain Lake

Listing Courtesy of Kaitlyn Gillioun , Taylor Realty Group HSV

RealHub Information is provided exclusively for consumers' personal, non-commercial use, and it may not be used for any purpose other than to identify prospective properties consumers may be interested in purchasing. All information deemed reliable but not guaranteed and should be independently verified. All properties are subject to prior sale, change or withdrawal. RealHub website owner shall not be responsible for any typographical errors, misinformation, misprints and shall be held totally harmless.

Agent Rhonda Scott

Branch Broker

Rhonda Scott

Call Rhonda today to schedule a private showing.


* Listings on this website come from the FMLS IDX Compilation and may be held by brokerage firms other than the owner of this website. The listing brokerage is identified in any listing details. Information is deemed reliable but is not guaranteed. If you believe any FMLS listing contains material that infringes your copyrighted work please click here to review our DMCA policy and learn how to submit a takedown request.© 2024 FMLS.
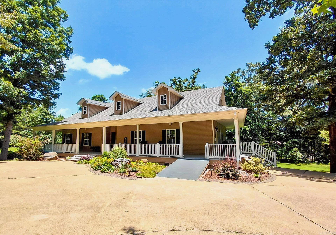
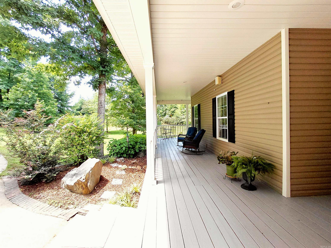
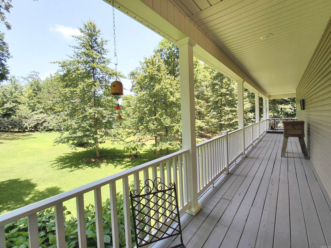
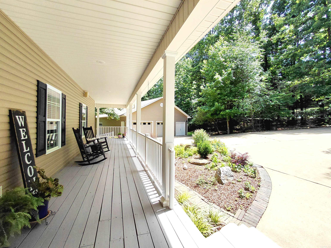
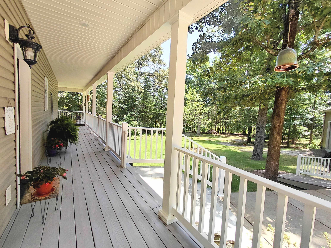
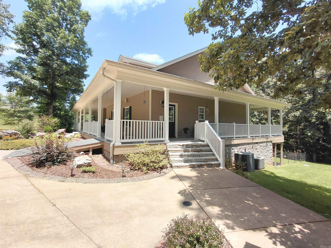
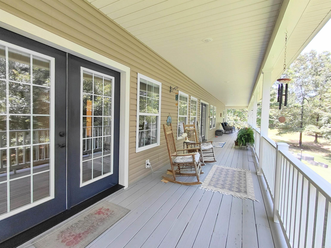
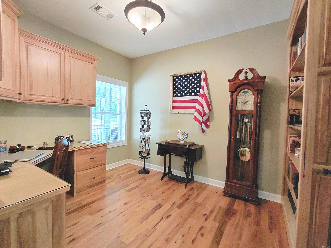
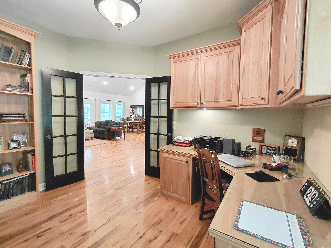
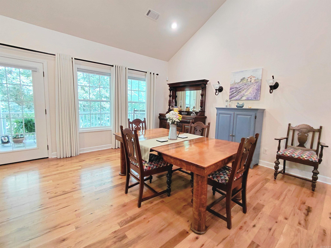
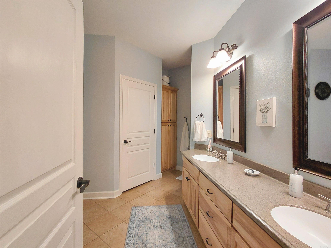
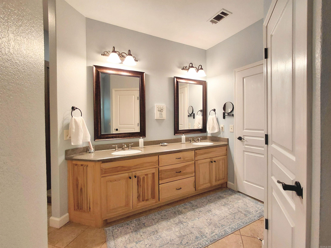
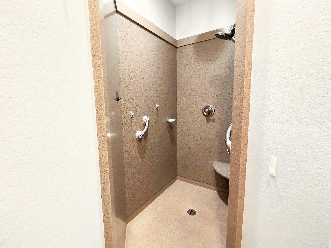
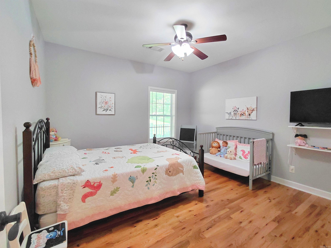
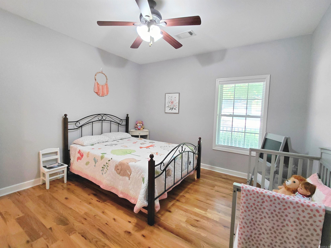
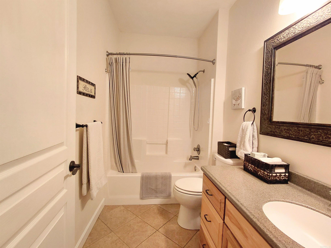
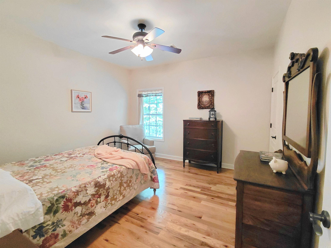
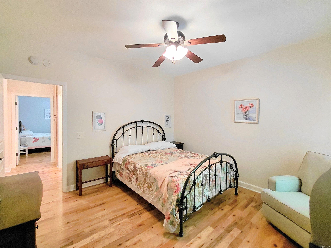
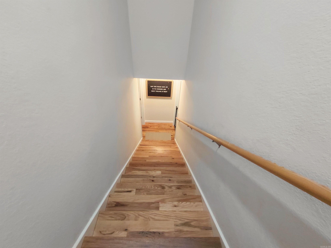
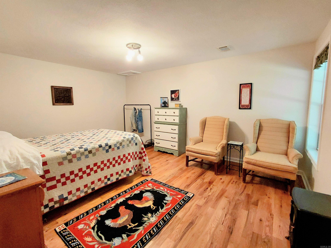
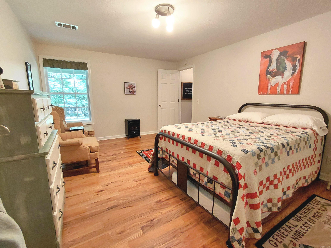
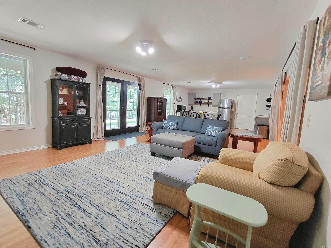
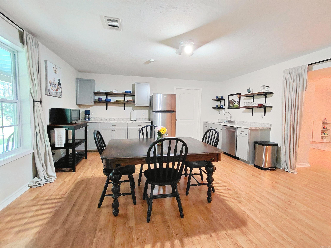
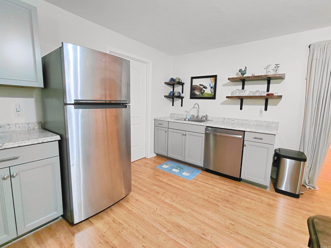
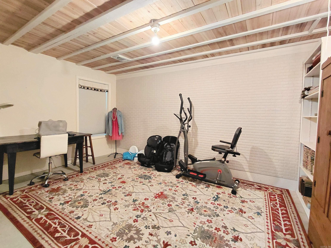
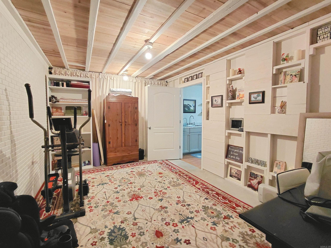
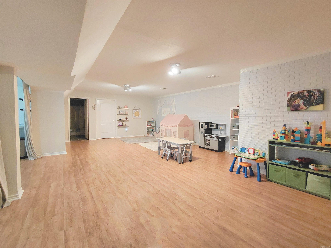
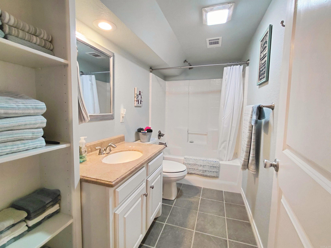
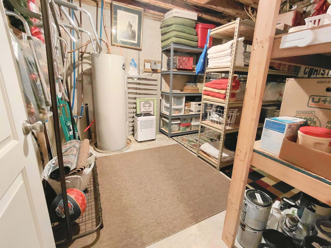
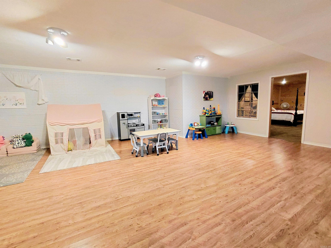
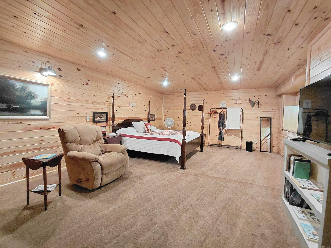
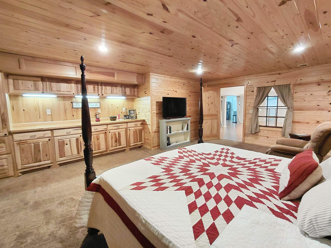
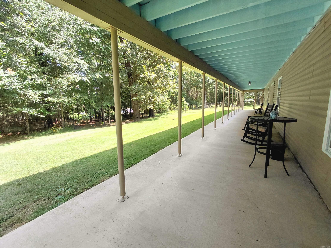
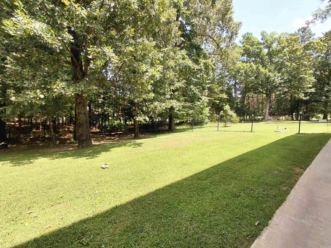
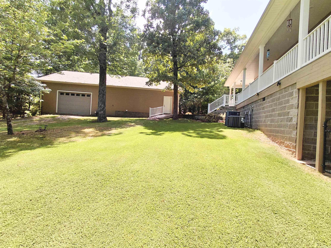
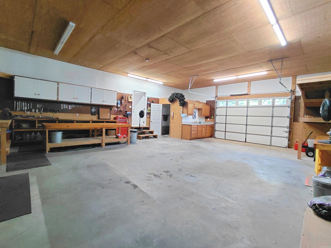
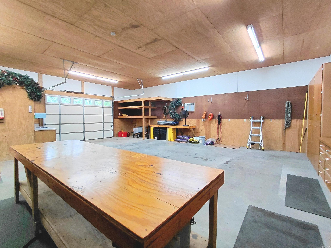
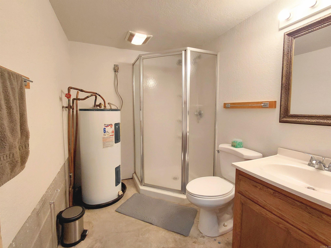
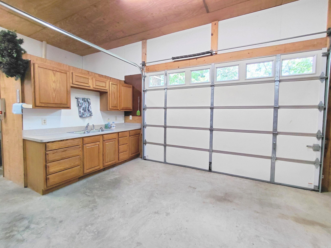
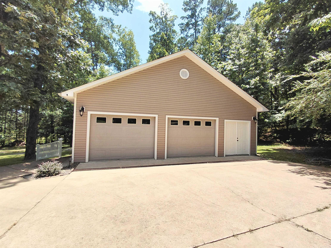
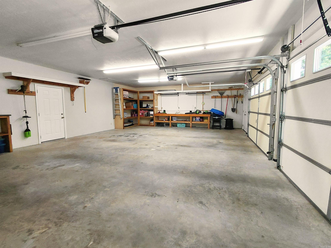
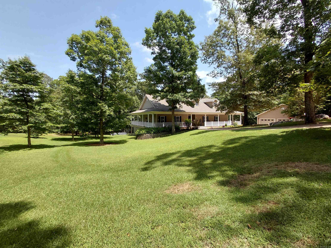
Beautifully maintained 5-bedroom, 3-bath home nestled on 2.14 acres in the desirable Fountain Lake School District! This spacious home offers an open-concept living room and kitchen, a dedicated office, walk-in pantry, and convenient laundry room, wrap around porch. The versatile lower level features two bedrooms, one bathroom, a kitchenette, bonus room, and storage room, providing an excellent opportunity for a private guest suite, multi-generational living, or potential short-term rental (subject to local regulations). Upstairs offers three additional bedrooms and inviting living spaces filled with natural light. Outside, you'll find a detached two-car garage and an impressive shop complete with its own full bathroom—perfect for hobbies, a workshop, or additional entertaining space. The fenced backyard provides plenty of room to relax, play, or entertain while enjoying the peaceful setting. Combining space, flexibility, and exceptional care, this property is truly a rare find and ready to welcome you home!

531 San Felipe Road

Message successfully sent.

What would you like to know?

What is 3 + 4 ?

I agree to receive email communication and understand I can unsubscribe at any time.

I agree to be contacted by All Around Real Estate via call, email, and text for real estate services. To opt out, you can reply 'stop' at any time or reply 'help' for assistance. You can also click the unsubscribe link in the emails. Message and data rates may apply. Message frequency may vary. Privacy Policy

Related Properties

New on site 1 day ago
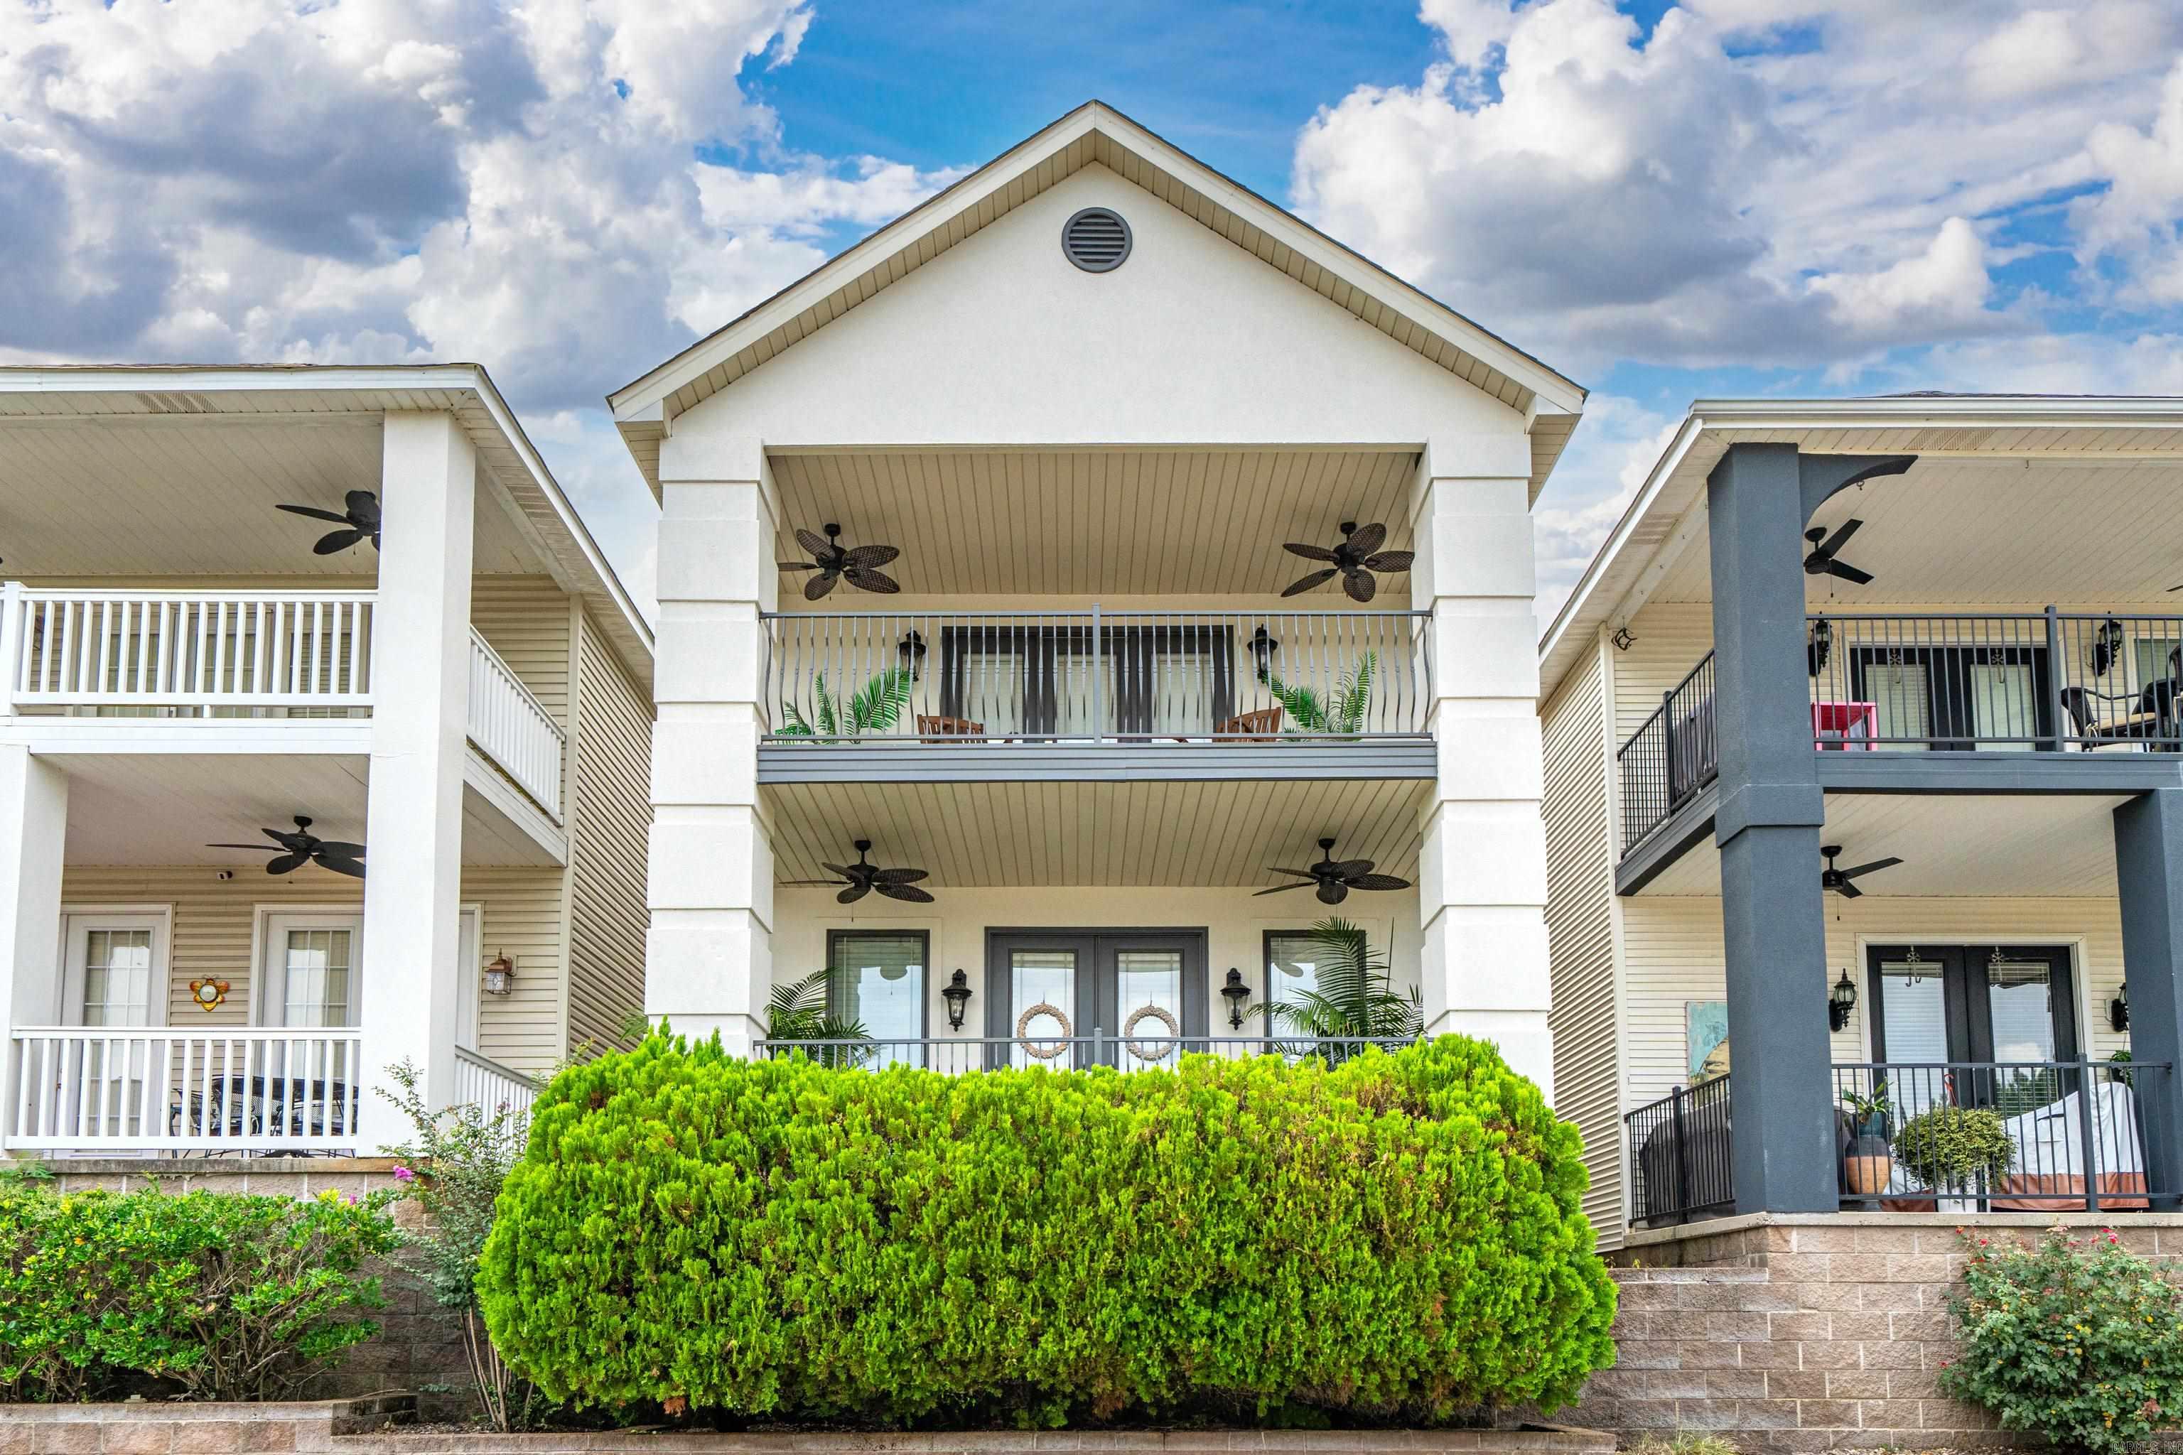
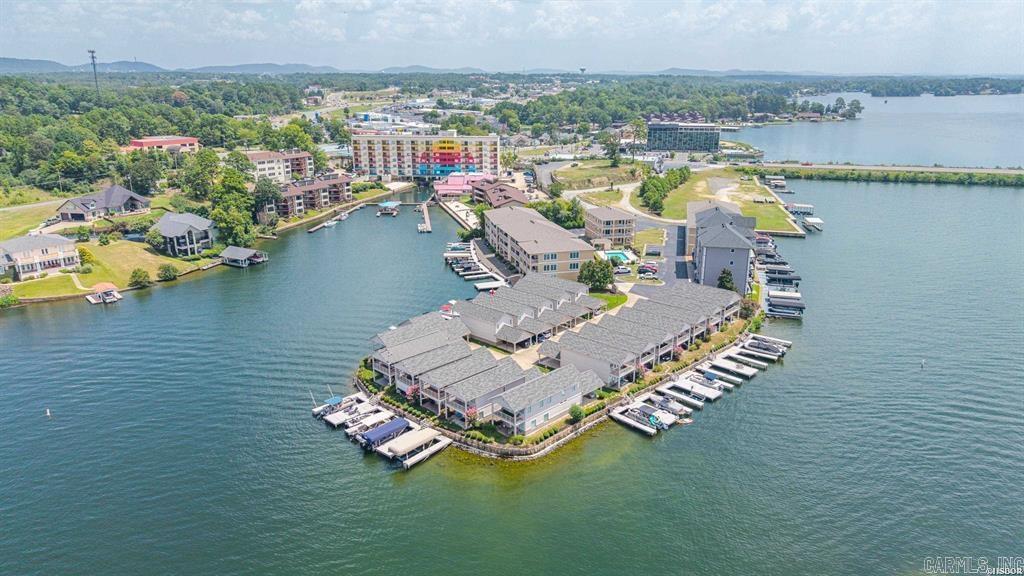
Fabulous townhome with a covered boat slip + 2-car garage on Lake Hamilton! Unlike a traditional condo, there are no shared walls, and you own both the townhome and the lot it sits on! This winning combination offers the convenience of lower-maintenance living with the benefits of real property ownership/financing. This beautiful townhome features a main-channel covered boat slip, a two-car garage, freshly painted exterior, new roof (2024), slate flooring, 9-foot ceilings, designer lighting, stainless steel appliances, and two covered patios. Wake up to beautiful lake and mountain views from the primary suite and its private balcony. Whether looking for a full-time residence or weekend getaway, you will enjoy easy access to your boat, the waterfront green space, swimming and fishing off the dock, and the privacy of a quiet cul-de-sac with gated access. POA dues are exceptionally reasonable at $125 per month, plus $200 annually for the dock. Conveniently situated on the main channel just west of the Highway 70 West bridge near Bubba Brew's, this is an wonderful opportunity to enjoy the Lake Hamilton lifestyle. To preserve the character of the community, no rentals are allowed.
#26030236

Hot Springs

110 Eagle View Court

2 Beds

2 Baths

1,500 Sq.Ft.

$425,000

MLS#: 26030236
New on site 1 day ago
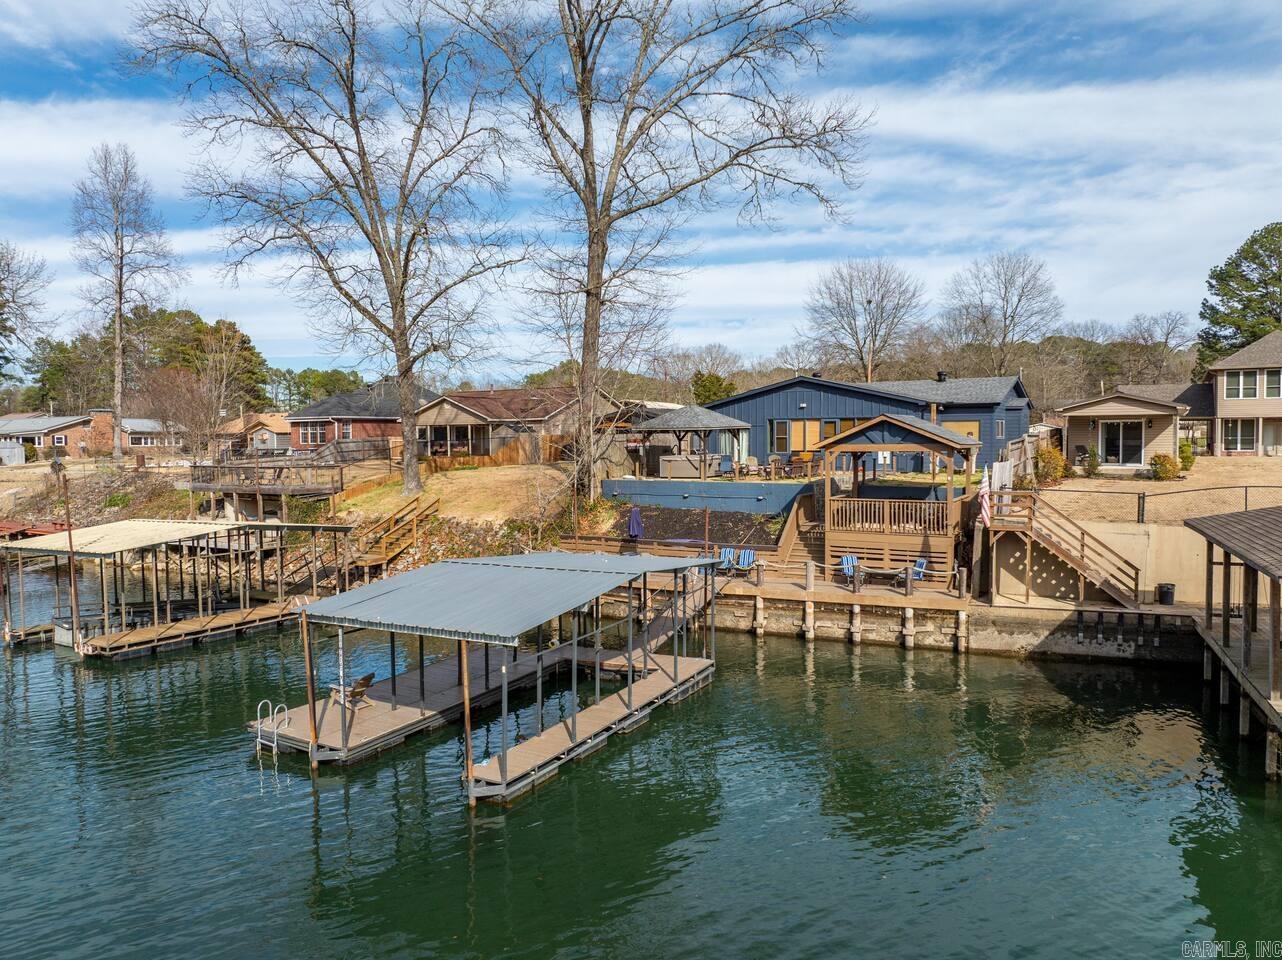
Experience the best of Lake Hamilton with this fully furnished, beautifully updated waterfront retreat that's equally perfect as your own lake home or a proven short-term rental investment. Featuring 4 king bedrooms, 2 full bathrooms with showers, and approximately 1,750 sq. ft., this home comfortably sleeps 10 with 4 king beds and 2 bunk beds, so no one gets stuck with the "small bed." Enjoy a private boat dock, hot tub, swim spa, grill, margarita machine, ice maker, and dedicated s'mores bar for unforgettable days and nights by the water. Major renovations and updates make this a true turnkey property. Located on the desirable river side of Lake Hamilton near Blakely Mountain Dam, you'll enjoy crystal-clear water ideal for boating, swimming, and fishing for trout, striped bass, and striper right from your private boardwalk. Whether you're searching for a weekend getaway, full-time lake home, or an investment with an active STR permit and proven rental history, this property is ready to enjoy from day one. Ample parking accommodates multiple vehicles and boat trailers. Schedule your showing today before it's gone! (Active STR. Do not disturb guests.)
#26030227

Hot Springs

1582 Treasure Isle

4 Beds

2 Baths

1,750 Sq.Ft.

$535,000

MLS#: 26030227
New on site 2 days ago
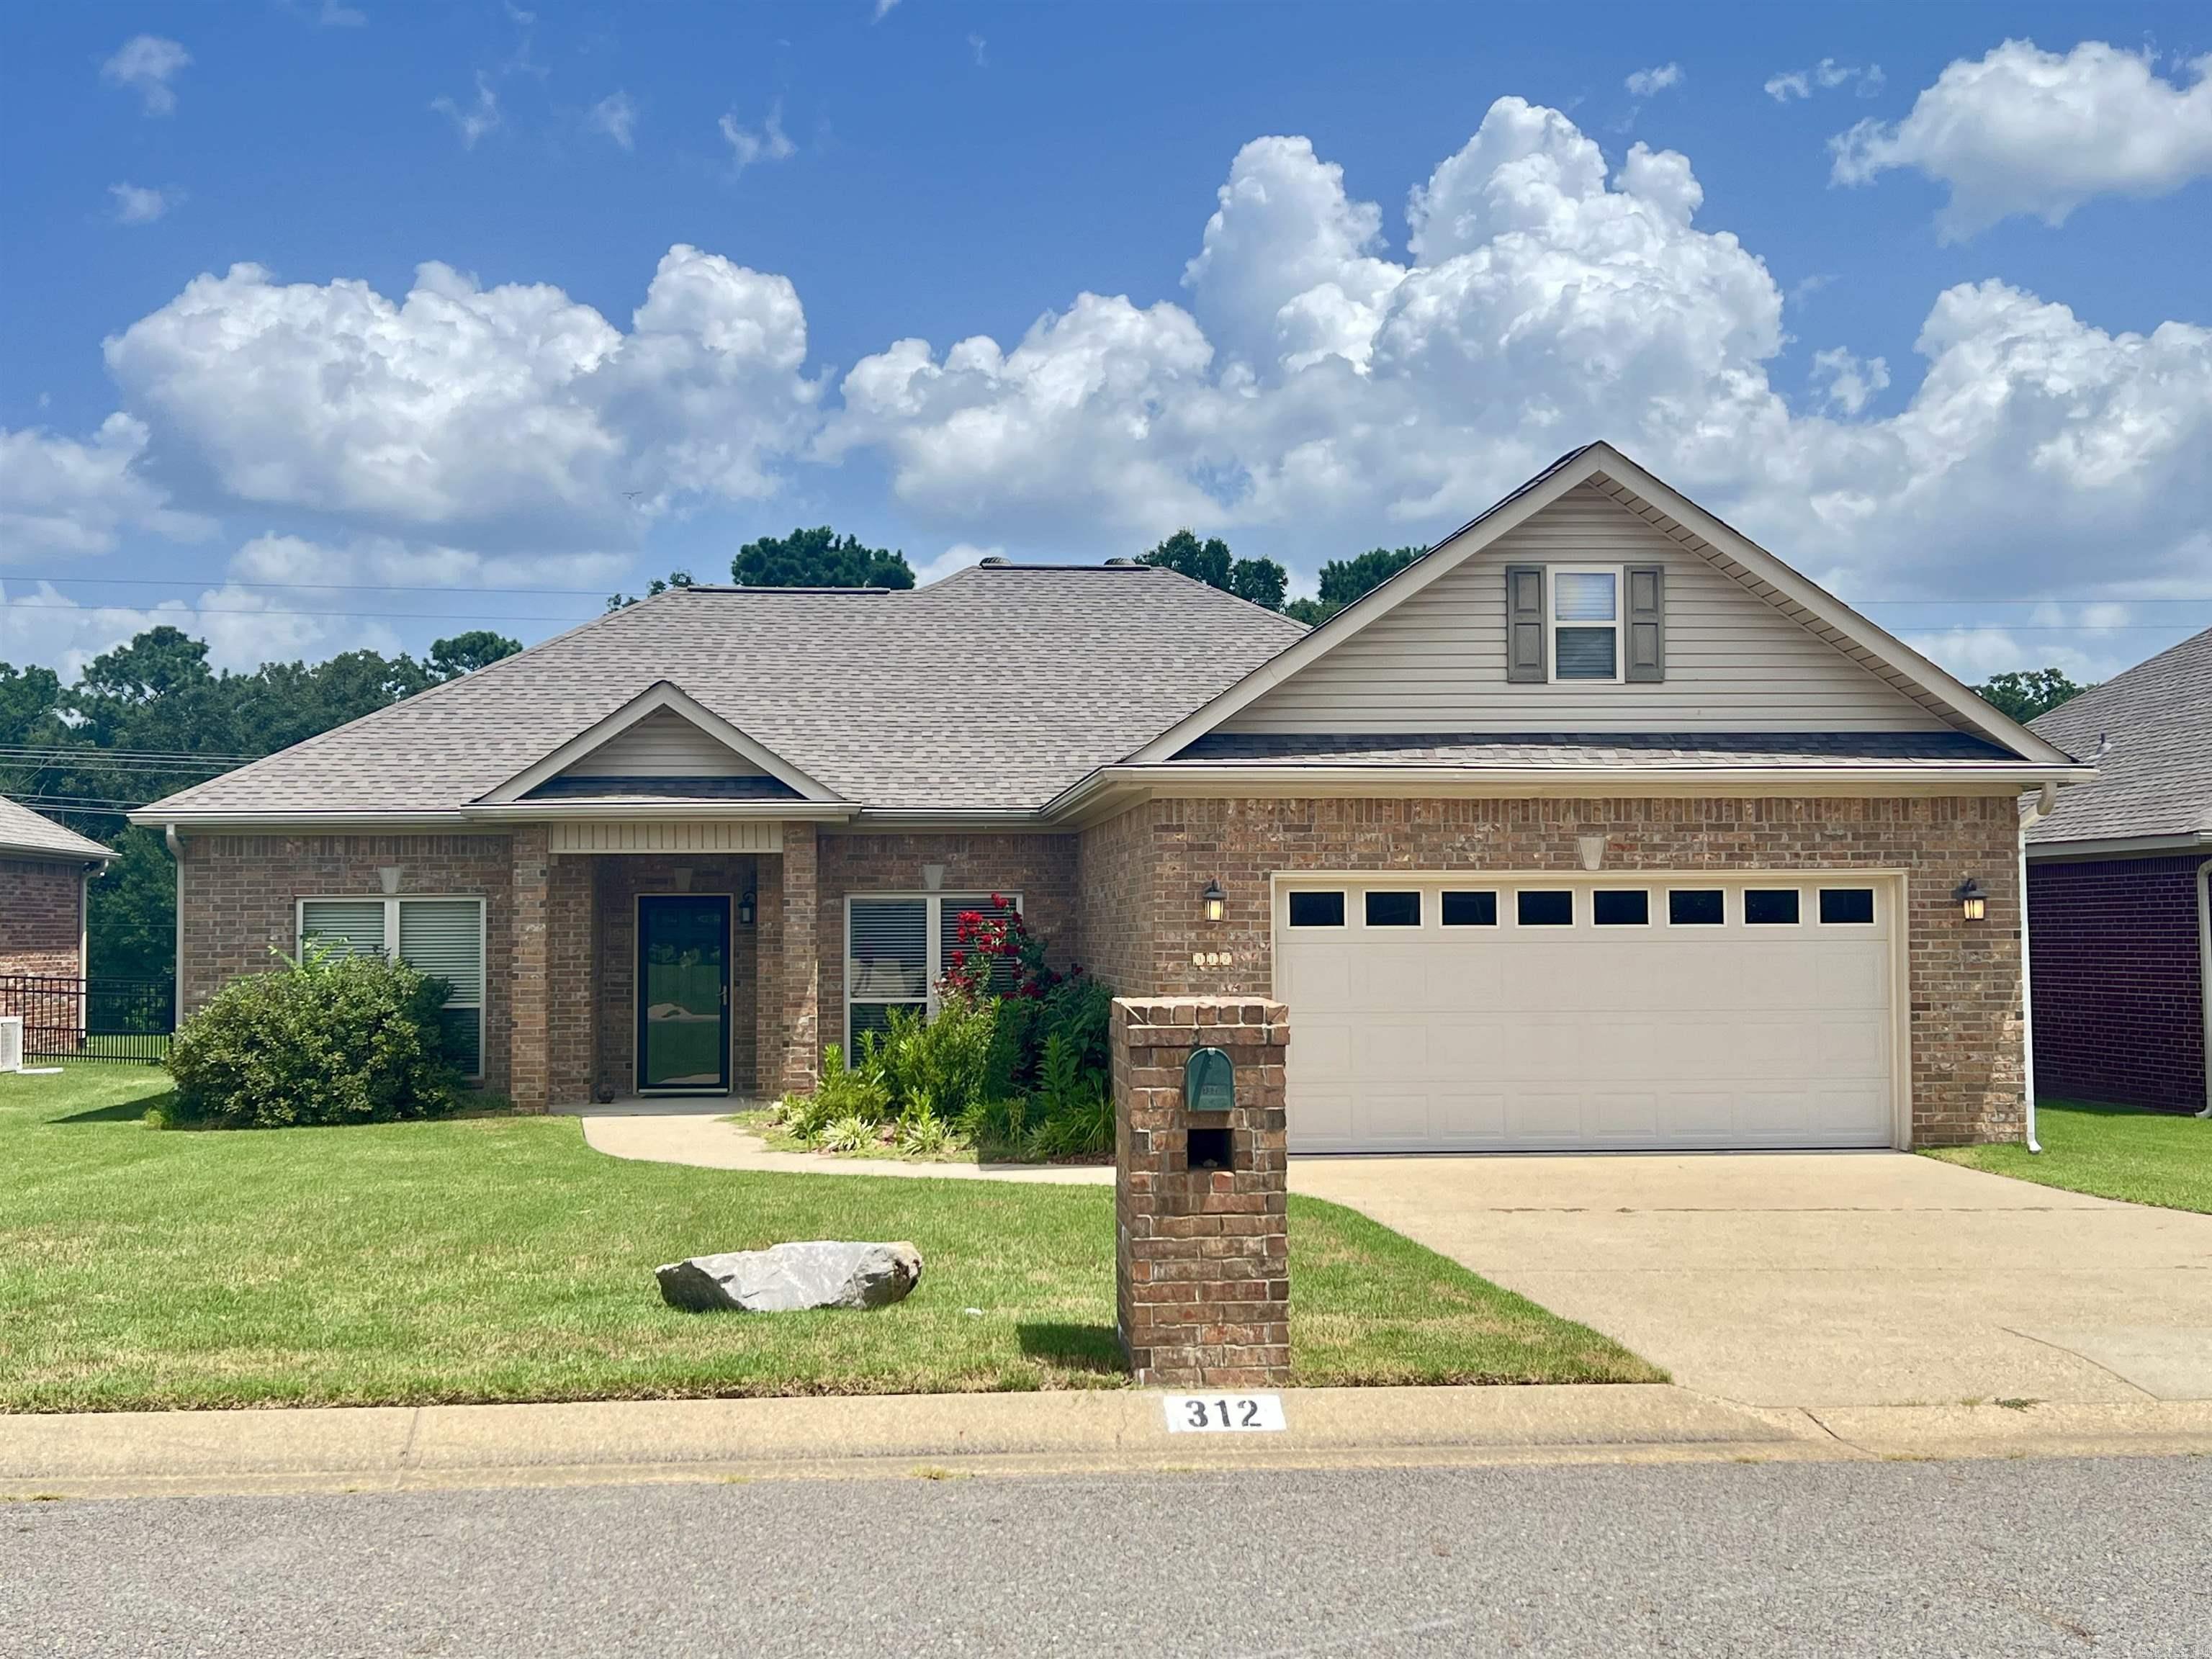
Come see this beautiful, move-in ready, one level home in the highly sought after Forest Lakes Subdivision! Enjoy the convenience, security and relaxed living in this 55+ community. Peaceful, scenic view of the pond and woods just outside your back door!! Large primary suite separate from other bedrooms, walk up floored attic, utility sink in garage, Rinnai instant water heater, roof replaced in 2023. Enjoy your evenings on your back patio or take a stroll along the walking trails to the Club House and take advantage of the amenities, like the pristine pool! Make an appointment to see this one today!  **AGENTS PLEASE SEE REMARKS**
#26029899

Hot Springs

312 Willowbend Circle

3 Beds

2 Baths

2,062 Sq.Ft.

$410,000

MLS#: 26029899
New on site 2 days ago
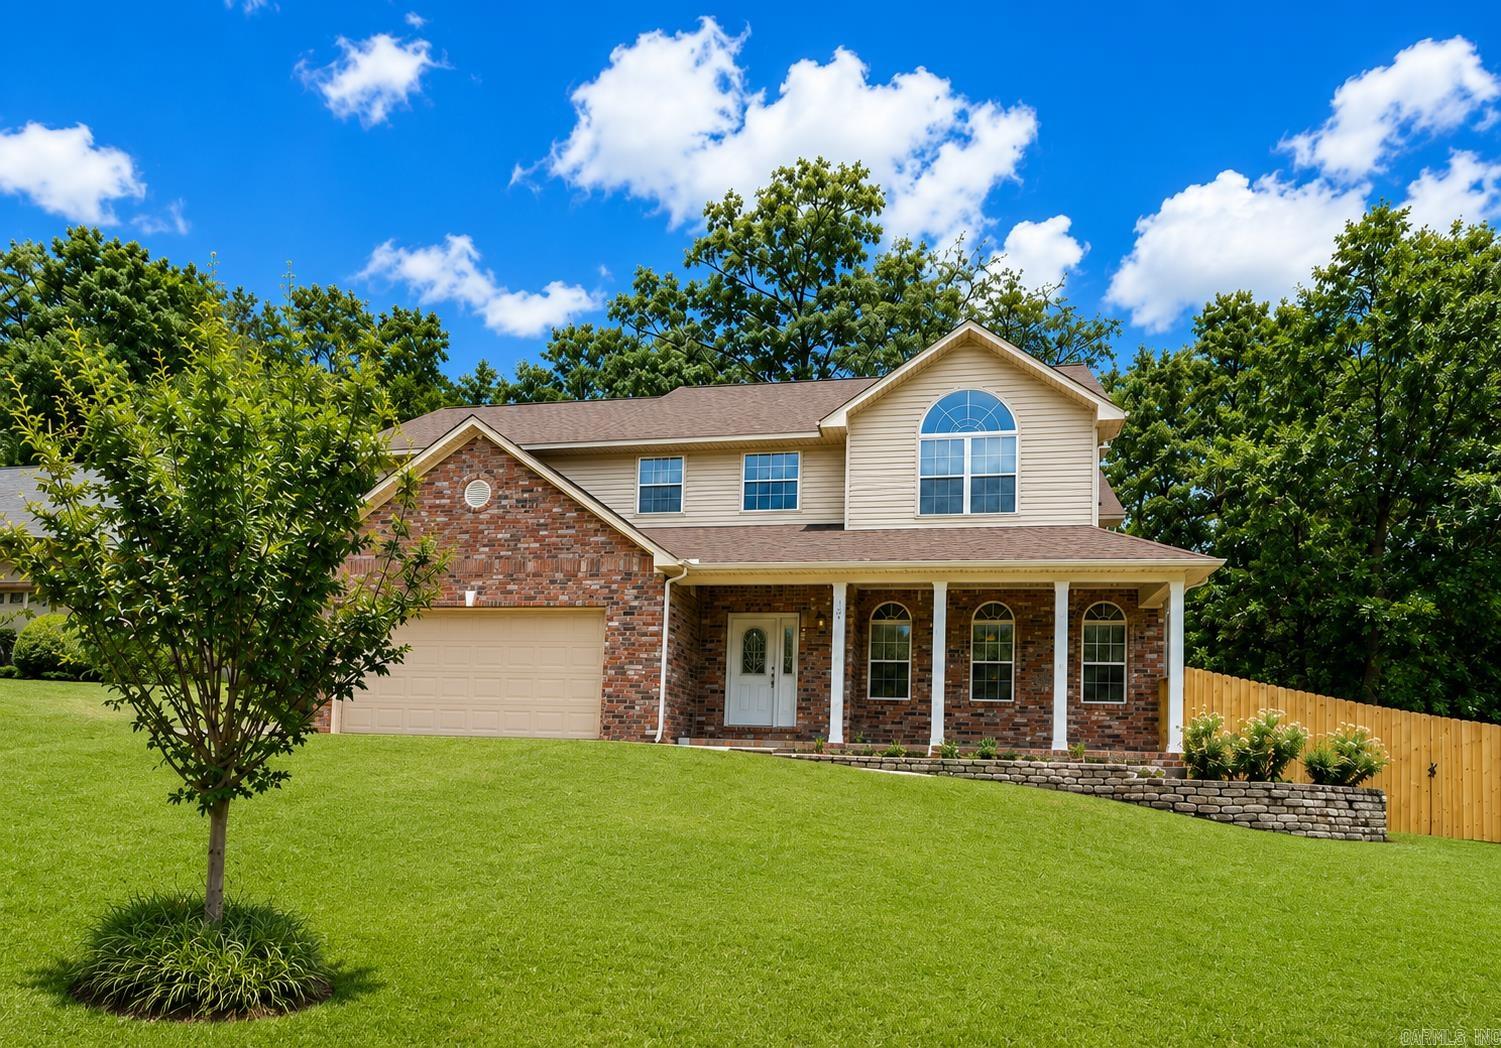
Timeless elegance in this exceptional 4-bedroom, 2.5-bath home in the highly sought-after Lakeside School District! Stately full-length covered front porch with grand columns & arched windows. Every detail reflects quality craftsmanship & style. Beautifully appointed chef's kitchen features rich custom wood cabinetry, granite countertops, a large island with abundant storage, double ovens, a surface cooktop, pantry, & spacious eat-in area. Open great room with soaring floor-to-ceiling vaulted ceilings, expansive windows, French doors, rich hardwood floors, a stunning stone fireplace, & extensive crown molding. The formal dining room showcases a tray ceiling & elegant architectural details. Large living room with built-ins & beautiful hardwood flooring with a rich glossy finish. Graceful wood staircase with wrought iron balusters adds timeless sophistication. Private primary suite offers vaulted ceilings, double vanities, a soaking tub, tiled walk-in shower, & large walk-in closet. Spacious bedrooms & closets. Peaceful park-like backyard surrounded by green space, open lawn & lush landscaping, Perfect for children, pets, outdoor games, garden & fire pit. Fully fenced backyard.
#26029852

Hot Springs

104 Leigh Circle

4 Beds

2 Baths

2,998 Sq.Ft.

$395,000

MLS#: 26029852
New on site 3 days ago
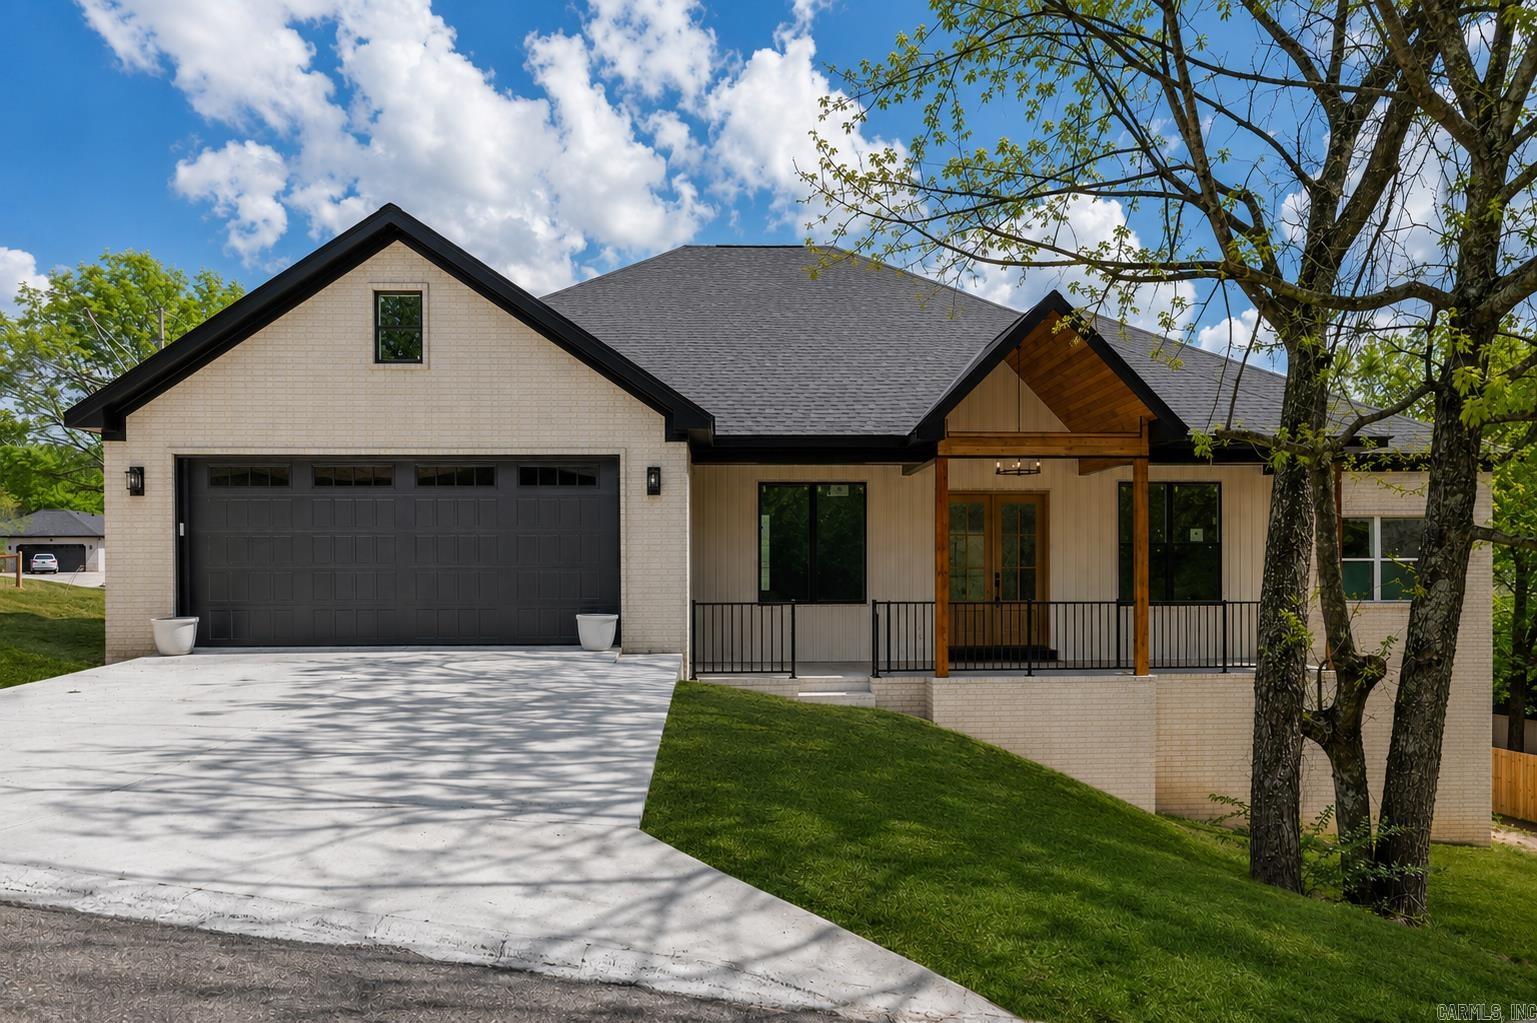
Look no further, you've found The One. This home was designed with a neutral upscale look. This beautiful home features 3 bedrooms and 2 1/2 bathrooms. It also has a beautiful office with a closet that could be a 4th bedroom. This home offers comfort and functionality. The open floor plan and light neutral colors are inviting. Enjoy the welcoming front porch or the spacious back deck. It has a separate dining room, eat in kitchen, island in the kitchen, walk-in pantry, large laundry room and large master closet. Access to the beautiful back deck from the master bedroom and living room. Beautiful appliances. Lovely gold hardware throughout. Beautiful, stained gable on the front porch along with black railing. Come see for yourself. Welcome Home! (First photo is AI generated) Items to be completed before closing. Insulation in attic, quarter round, sod, some landscaping, mirrors, glass shower door & closet rods.
#26029663

Hot Springs

222 Cromwell Court

3 Beds

2 Baths

2,322 Sq.Ft.

$435,000

MLS#: 26029663
New on site 2 days ago
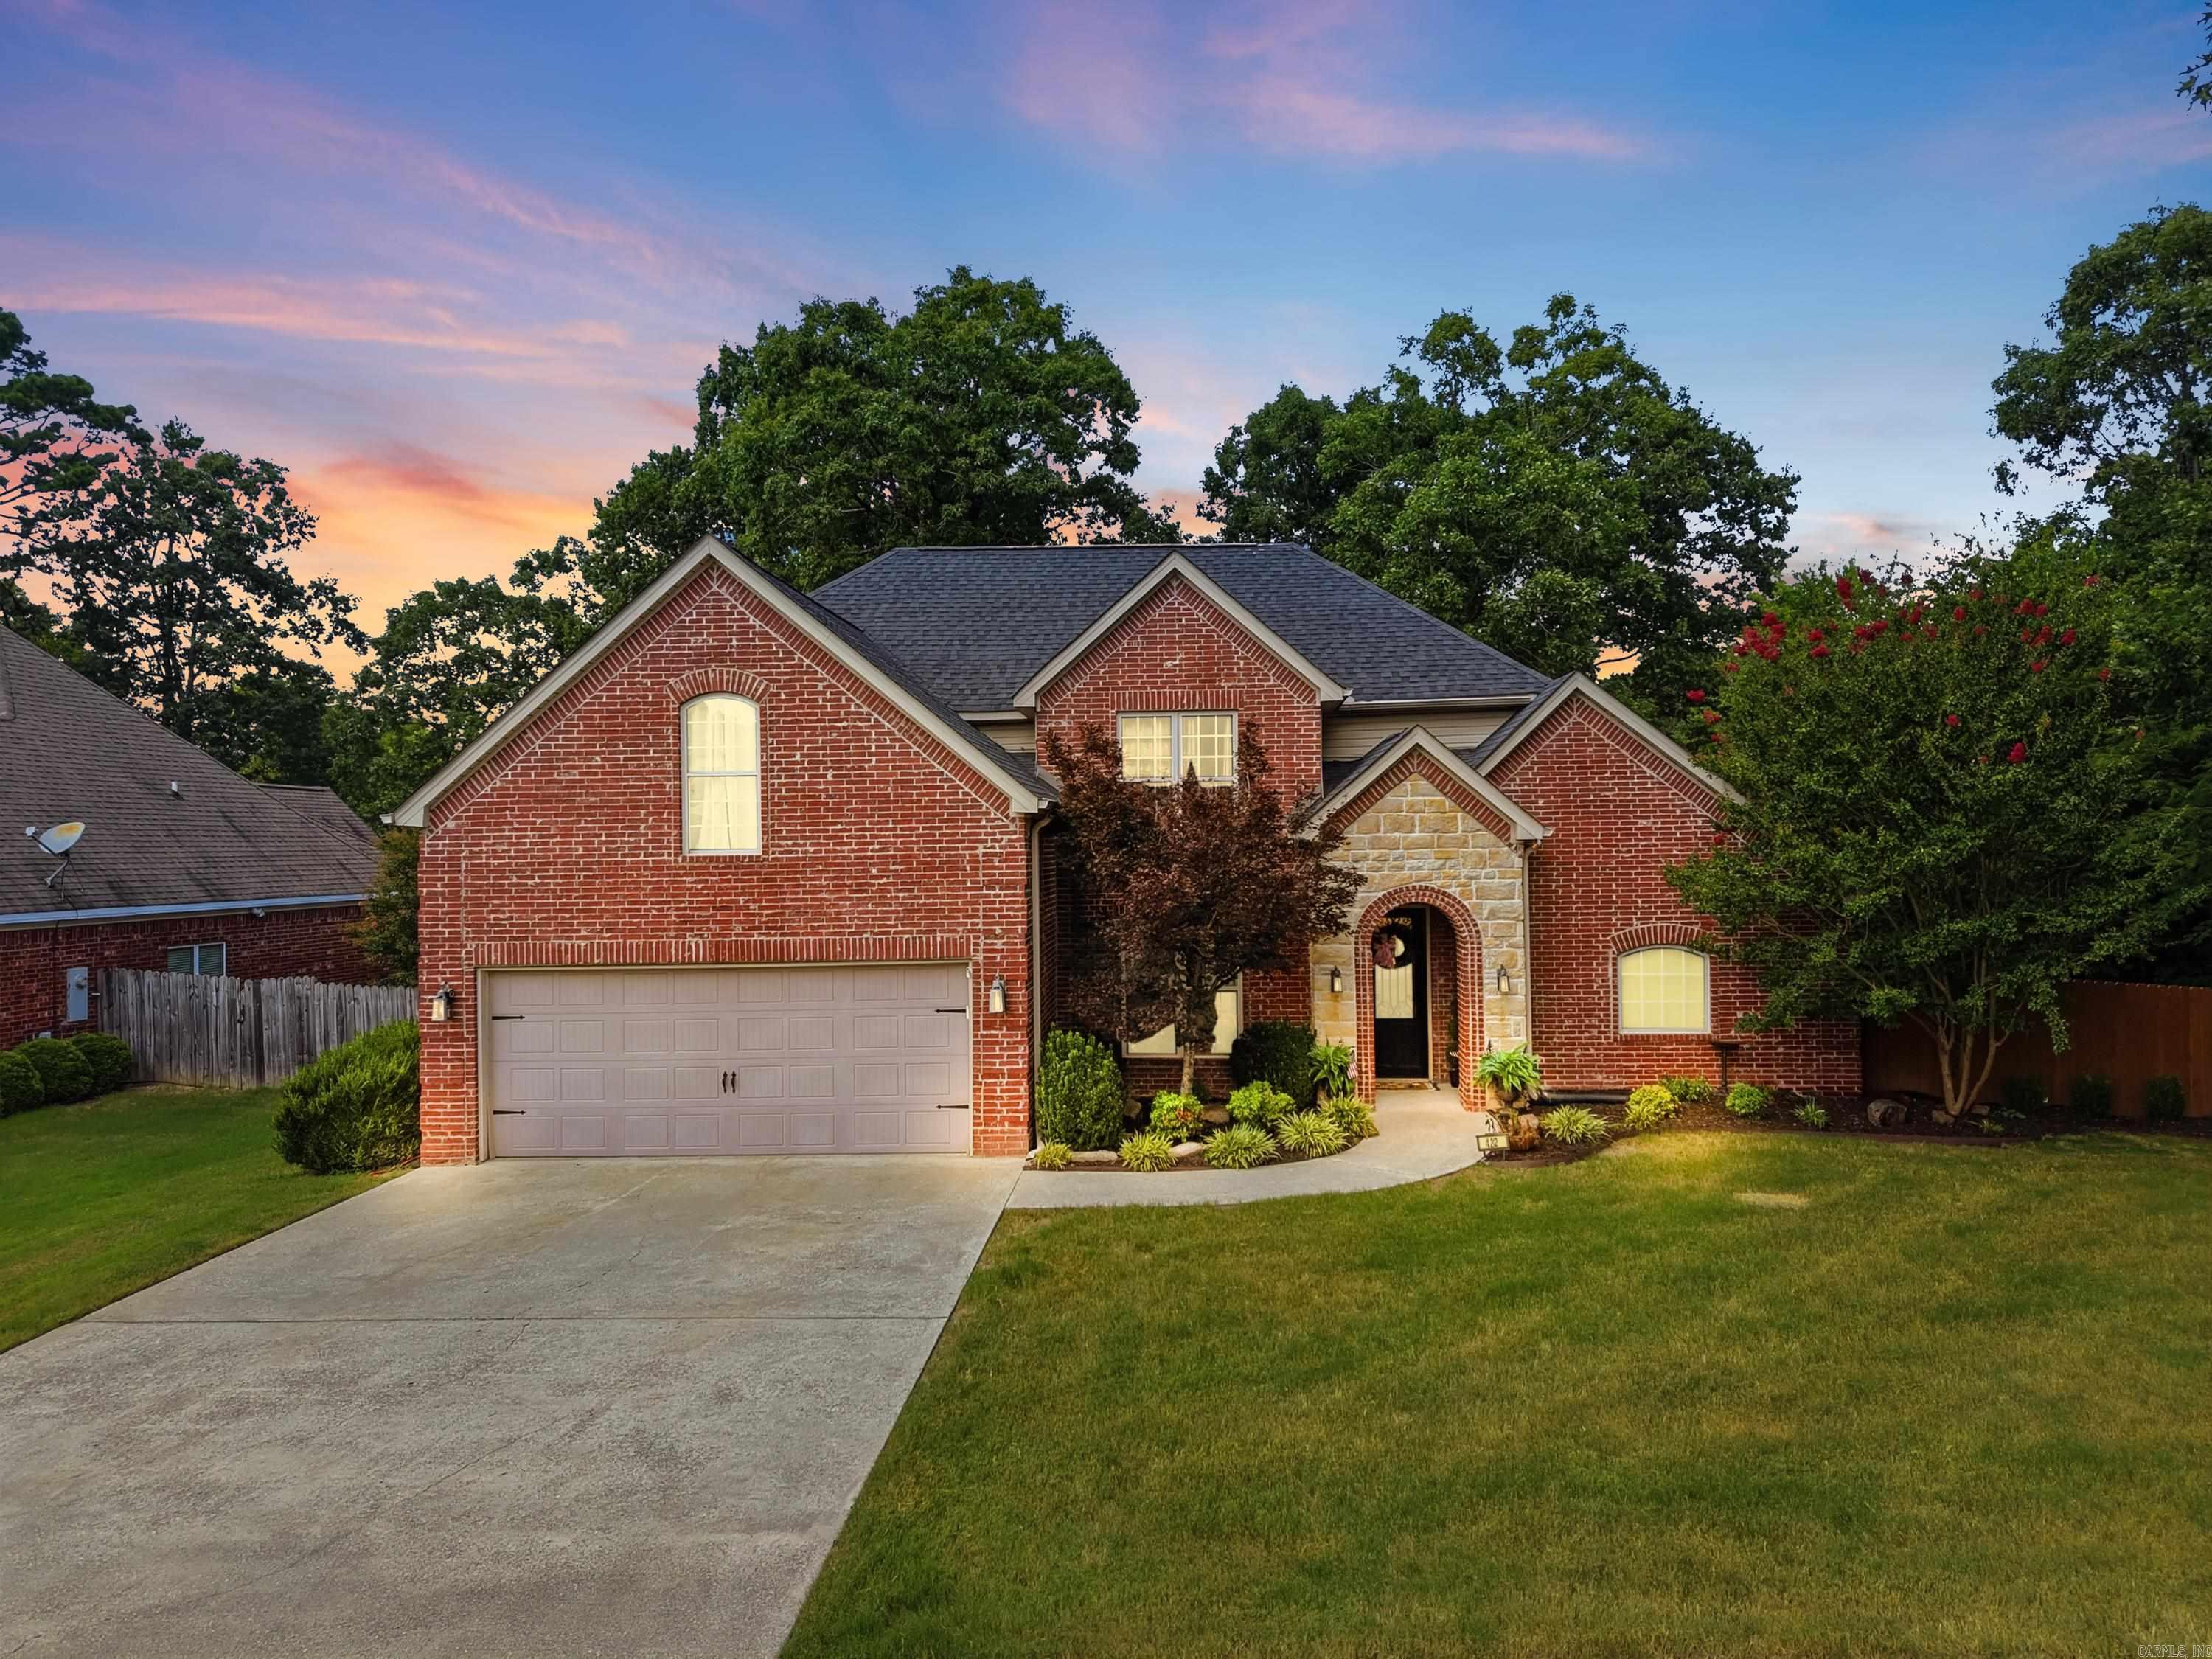
Welcome home to this beautifully crafted custom home in Hot Springs' gated Eagle Rock community, where timeless finishes meet warm, inviting spaces. Enjoy exclusive neighborhood amenities including a park, swimming pool, and pavilion beside a scenic creek, all within one of Hot Springs' most sought-after communities. Inside, the heart of the home is a stunning chef's kitchen featuring an oversized quartz island, custom cabinetry, gas range, decorative vent hood, designer backsplash, walk-in pantry, and abundant storage. The soaring living room showcases exposed wood trusses, vaulted shiplap ceilings, a stone fireplace, and an open-concept layout. The spacious primary suite offers private deck access, a luxurious ensuite with a soaking tub, oversized tiled walk-in shower, dual vanity, and walk-in closet. Upstairs are spacious secondary bedrooms, a large bonus/media room, dedicated office, and flexible hobby space. Move-in ready and low-maintenance, this home also features a 22kW Generac whole-home generator, saltwater hot tub, expansive deck, and stamped concrete patio overlooking the wooded backyard—perfect for everyday living and effortless entertaining.
#26029817

Hot Springs

422 Eagle Rock Circle

4 Beds

3 Baths

2,850 Sq.Ft.

$565,000

MLS#: 26029817
New on site 1 day ago
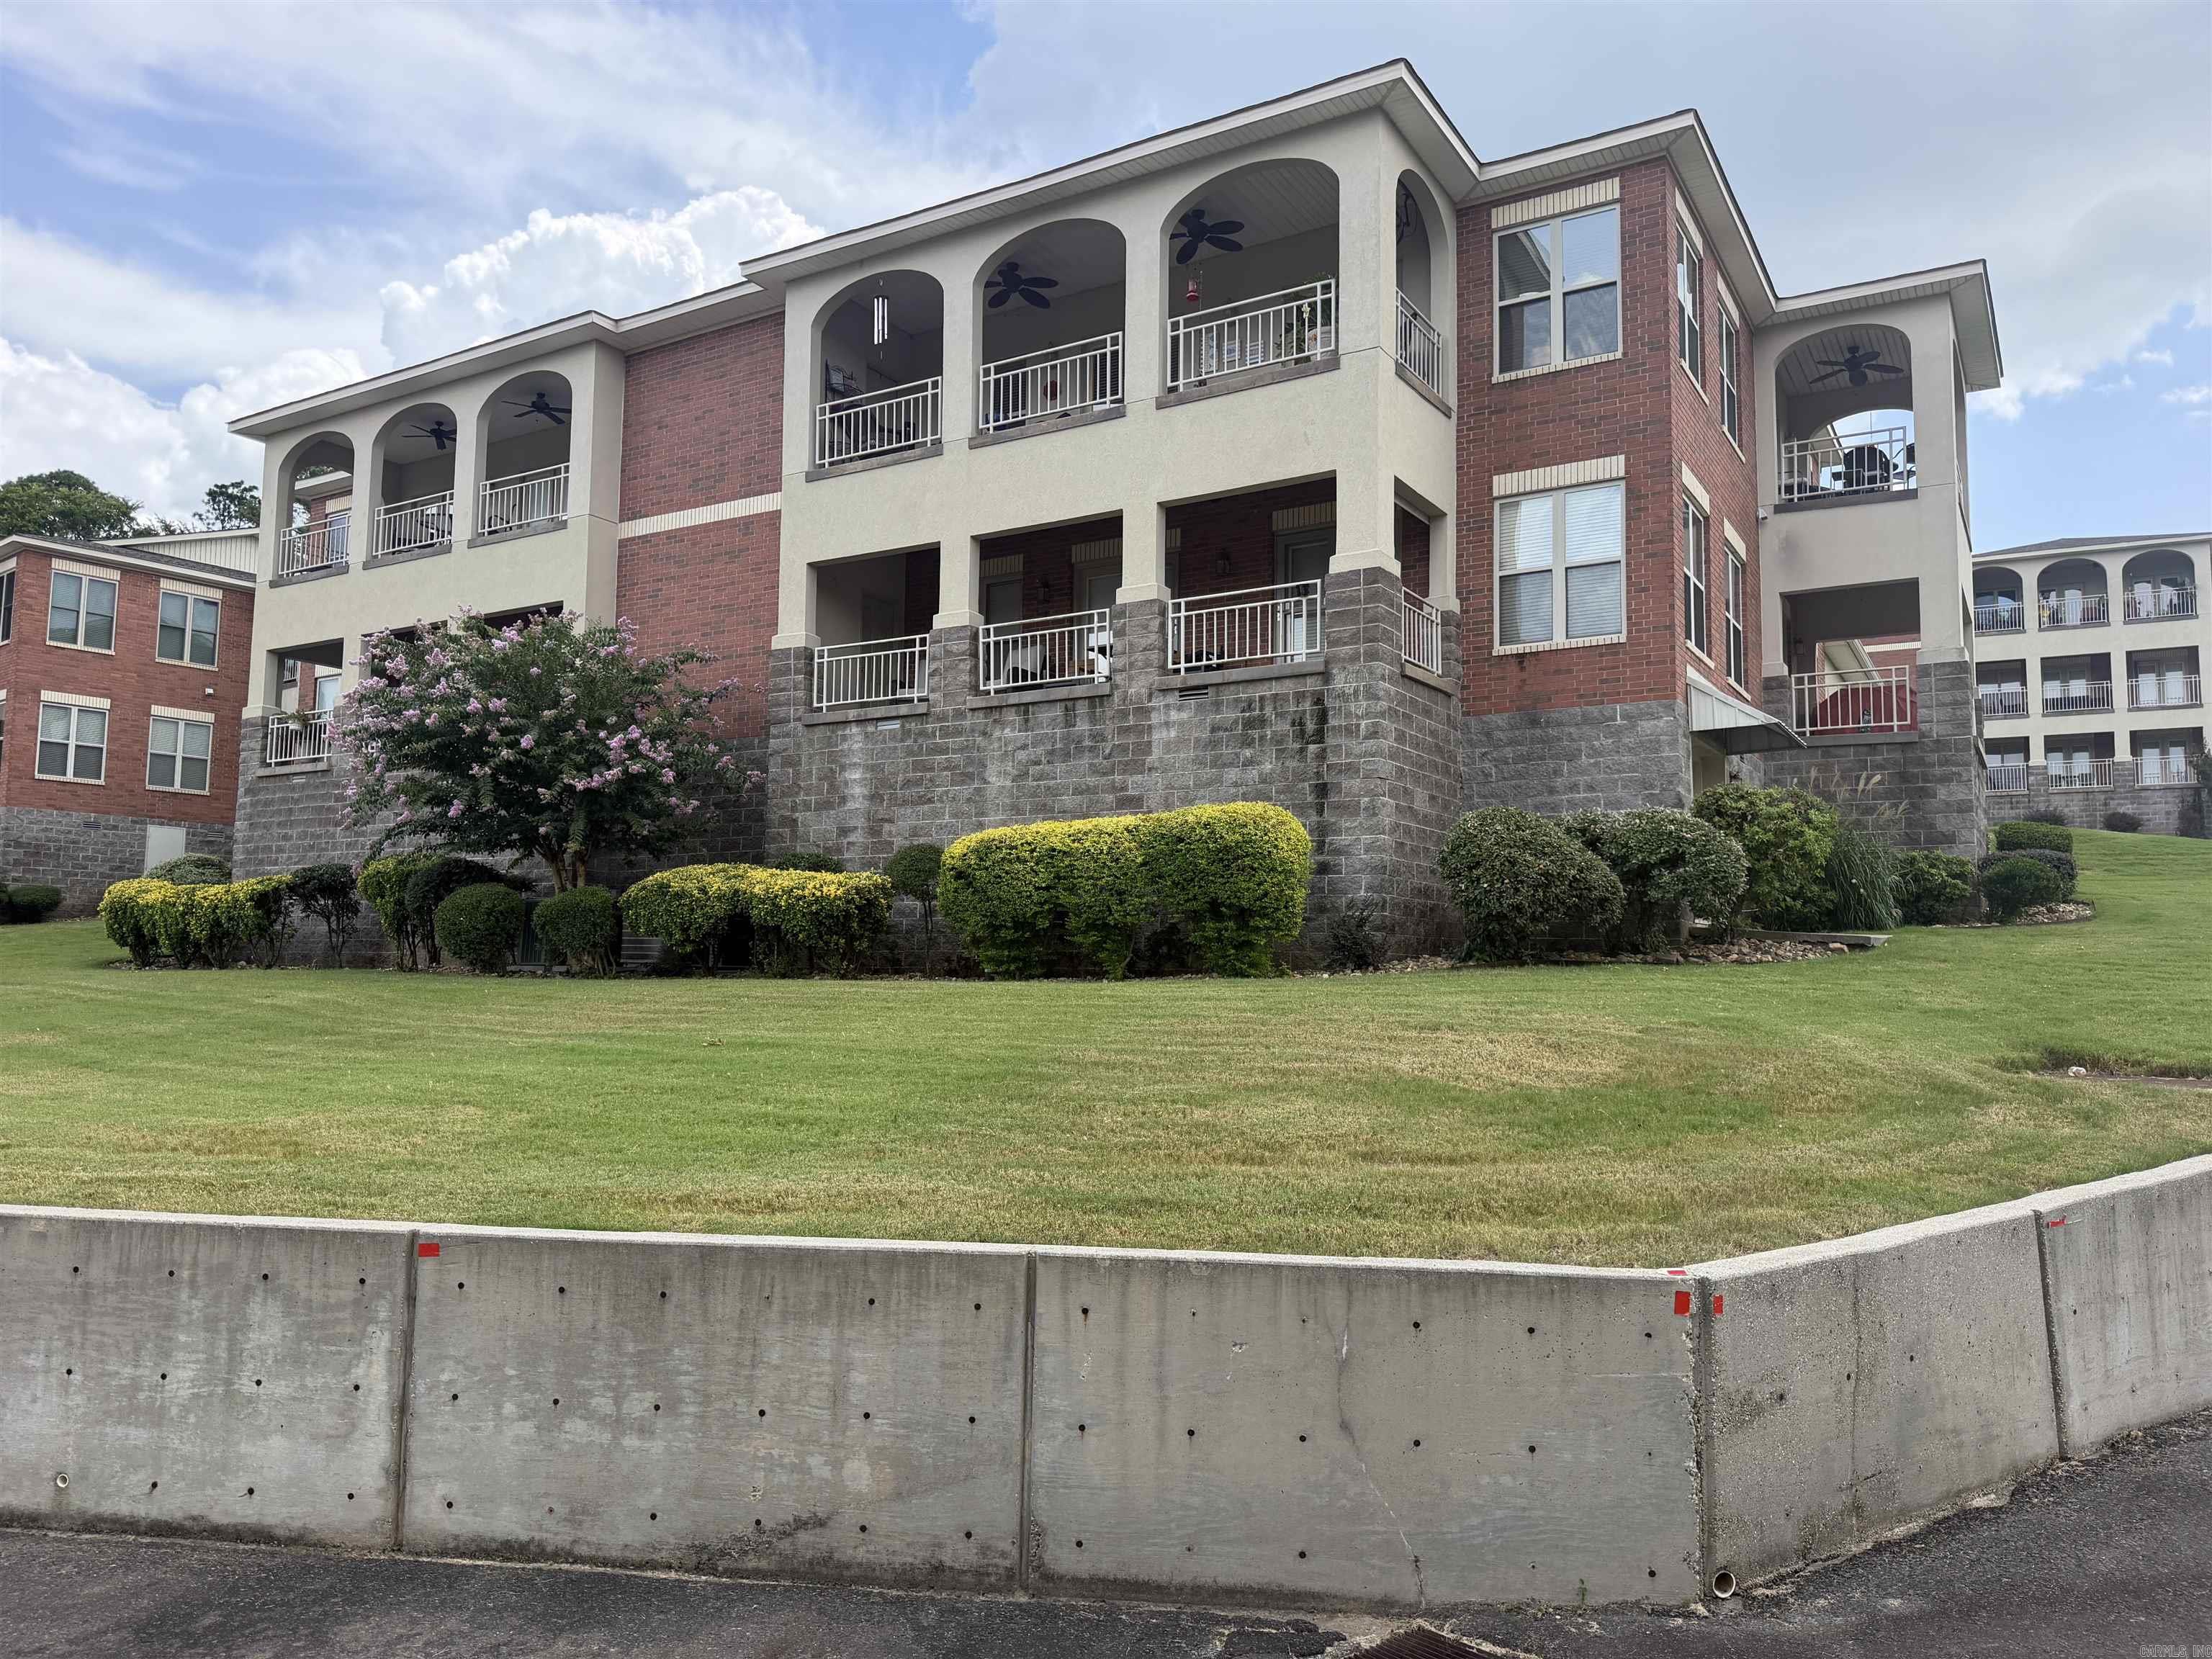
Welcome to luxury lake living in the highly sought-after 7 South corridor, where comfort, style, and breathtaking views come together in this exceptional 3-bedroom, 3-bath condominium. Located within a gated waterfront community on beautiful Lake Hamilton, this spacious 2,950-square-foot residence offers an ideal blend of elegant design and everyday functionality.  From the moment you step inside, you'll be captivated by the expansive views that can be enjoyed from two private balconies overlooking the sparkling community pool. Whether you're sipping your morning coffee as the sun rises or unwinding with family and friends in the evening, these outdoor spaces provide the perfect setting to enjoy waterfront living.  Designed with both entertaining and privacy in mind, this thoughtfully planned floor plan offers two distinct living levels. The lower level features a private bedroom with full bathroom. Along with its own separate living area and kitchenette making it an ideal guest suite, in-law quarters, home office, or media room.
#26030208

Hot Springs

150 Villa Pointe A

3 Beds

3 Baths

2,950 Sq.Ft.

$550,000

MLS#: 26030208
New on site 4 days ago
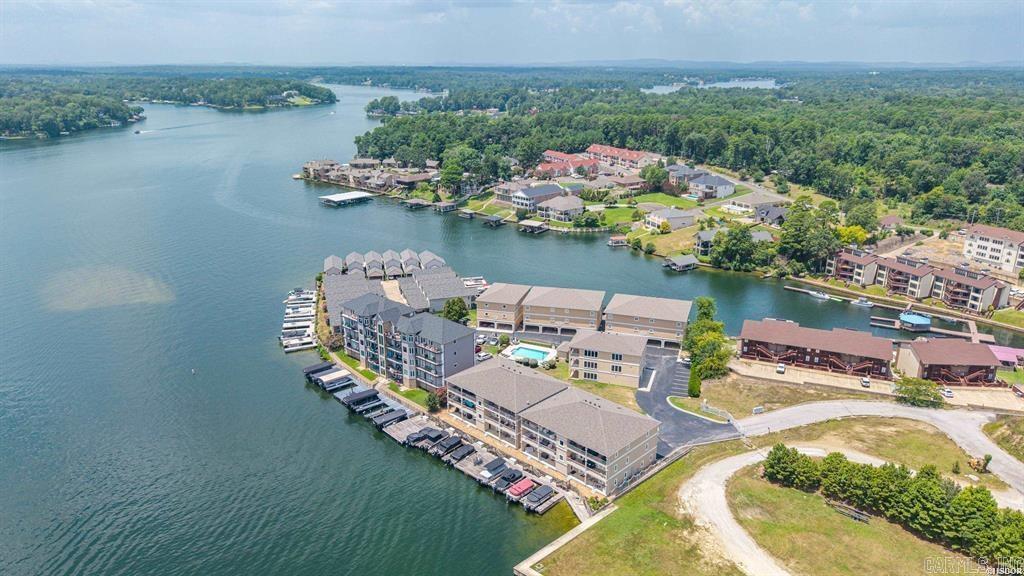
Enjoy easy, ground-level living in this beautifully maintained 2-bedroom, 2-bath condo offering comfort, space, and a desirable location with a glimpse of Lake Hamilton from the back patio. Step inside to beautiful new flooring and a spacious, open living area featuring a cozy fireplace, perfect for relaxing or entertaining. The well-appointed kitchen offers abundant cabinetry, a pantry, and plenty of workspace for preparing your favorite meals. The oversized primary suite is a true retreat, complete with its own fireplace, two separate vanities, a large walk-in closet, a garden tub, a walk-in shower, and a private water closet. The generously sized guest bedroom offers ample closet space, while the large laundry room and abundant storage throughout the home provide exceptional convenience. Enjoy morning coffee or evening sunsets from either of the two private patio areas. Includes one car enclosed garage. Combining comfort, functionality, and a touch of lake charm, this move-in-ready condo is the perfect place to call home.
#26029561

Hot Springs

518 Amity Road E1

2 Beds

2 Baths

1,720 Sq.Ft.

$389,900

MLS#: 26029561
New on site 1 day ago
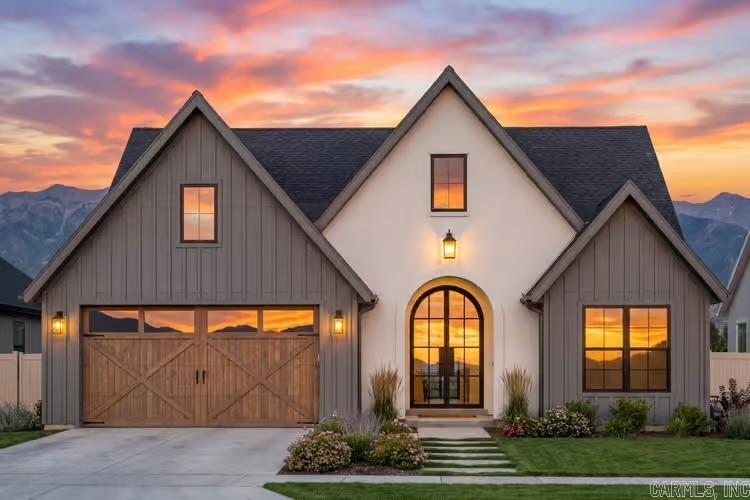
Welcome to luxury lake living in the highly sought-after 7 South corridor, where comfort, style, and breathtaking views come together in this exceptional 2-bedroom, 2-bath condominium. Located within a gated waterfront community on beautiful Lake Hamilton, this spacious 2,282-square-foot residence offers an ideal blend of elegant design and everyday functionality.  From the moment you step into the living area, you'll be captivated by the expansive views that can be enjoyed from your private balcony overlooking the sparkling community pool. Whether you're sipping your morning coffee as the sun rises or unwinding with family and friends in the evening, these outdoor spaces provide the perfect setting to enjoy waterfront living. Designed with both entertaining and privacy in mind, this thoughtfully planned floor plan offers a large open living and dining area for entertaining. The primary suite serves as a relaxing retreat, and offers private balcony access. While the additional bedroom offers comfortable accommodations for family or guests and is positioned on opposite side of the home to maximize privacy. At the heart of the home is an impressive open-concept living space that seam
#26030216

Hot Springs

150 Villa Pointe B

2 Beds

2 Baths

2,282 Sq.Ft.

$429,000

MLS#: 26030216
New Construction on Lake Hamilton — Lot 17, Pennington Point  Welcome to Pennington Point, one of Hot Springs’ most sought-after new lakefront communities on Lake Hamilton. This to-be-built 4-bedroom, 3-bath home offers 2,000 sq ft of thoughtfully designed living space with a transitional French country exterior blending contemporary, cottage, and New American influences.  Step through the foyer into a dramatic two-story great room that sets the tone for the entire home. The open-concept layout flows effortlessly between the living room, dining area, and kitchen — ideal for entertaining or everyday family life. The kitchen features a spacious butler’s walk-in pantry for extra storage and prep space.  The primary suite is privately located on the main level with its own ensuite bath and generous closet space, while secondary bedrooms are arranged in a split layout for added privacy. Enjoy Arkansas evenings on the expansive rear porch, perfect for relaxing or hosting guests.  Additional highlights include a 2-car attached front-entry garage (478 sq ft), 9’ ceilings, monolithic slab foundation, and quality stick-frame construction.
#26029214

Hot Springs

Lot 17 Pennington Road

4 Beds

3 Baths

2,000 Sq.Ft.

$390,000

MLS#: 26029214

 - property

Send a message

Message successfully sent.

Your message

What is 3 + 4 ?

Reason for contacting?

I agree to receive email communication and understand I can unsubscribe at any time.

I agree to be contacted by All Around Real Estate via call, email, and text for real estate services. To opt out, you can reply 'stop' at any time or reply 'help' for assistance. You can also click the unsubscribe link in the emails. Message and data rates may apply. Message frequency may vary. Privacy Policy

Sign Out

Virtual Assistant

Would you like to take the next step with this property? We can help you schedule a showing or virtual tour, or send you more details.

Yes, I would like more information.

Thank You for Your Reply, One of Our Agents will contact you as soon as possible

No, maybe later.

Thank you, you can always contact me via email, phone number or through the contact form.

Realhub AI

Lucy - Your AI-Powered Realtor

Update Your Temporary Password

Personalize your search

Enter your email and we'll notify you immediately when new listings match what you're looking for.

or enter email address

Already have an account ? Login here

Continue your home search

I agree to receive communications and understand I can unsubscribe at any time.

I agree to be contacted by All Around Real Estate via call, email, and text for real estate services. To opt out, you can reply 'stop' at any time or reply 'help' for assistance. You can also click the unsubscribe link in the emails. Message and data rates may apply. Message frequency may vary. Privacy Policy

Already have an account ? Login here

We use cookies

We use cookies primarily for analytics to enhance your experience. By accepting, you agree to our use of these cookies. You can manage your preferences or learn more about our cookies policy.