
Property
Beds
4
Full Baths
3
1/2 Baths
None
Year Built
2017
Sq.Footage
2,239
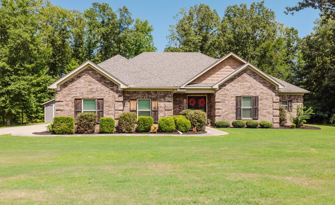
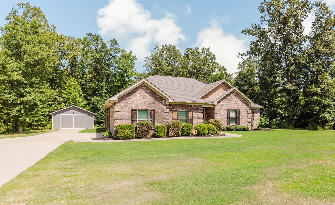
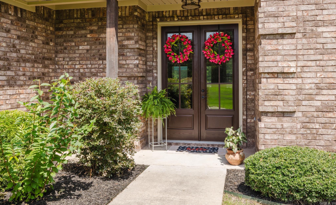
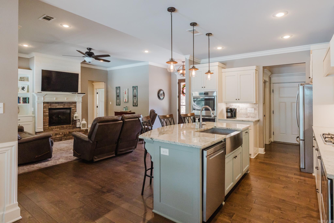
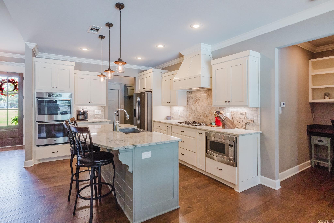
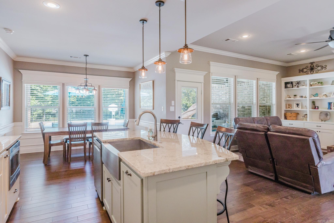
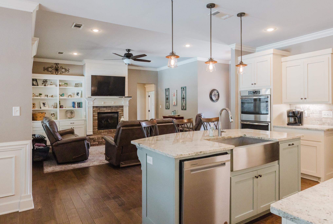
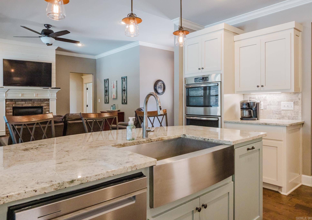
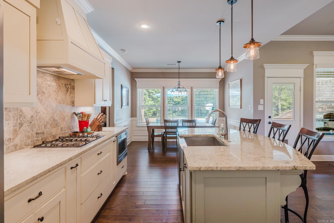
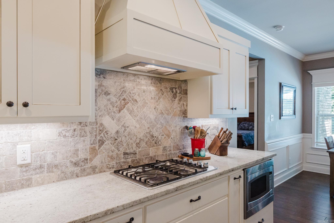
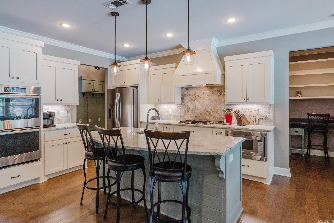
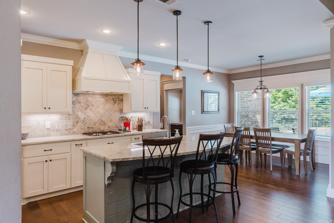
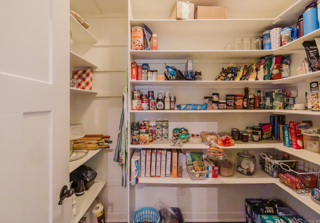
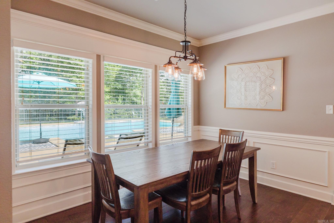
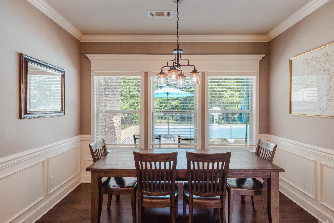
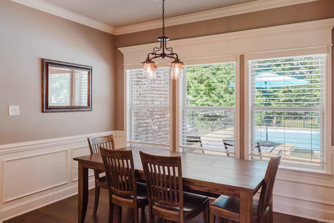
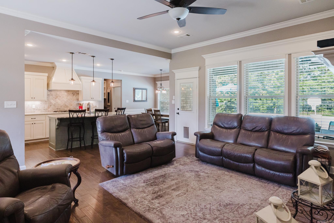
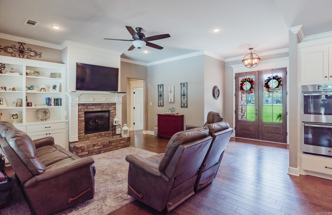
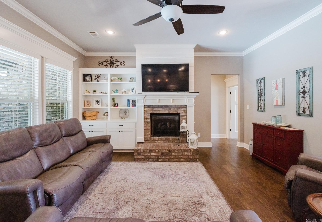
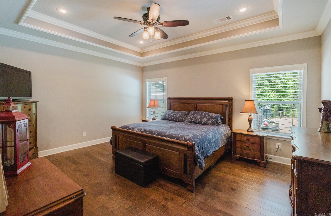
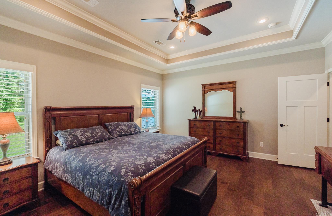
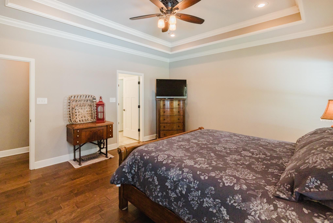
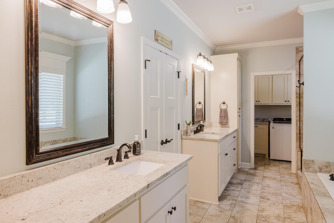
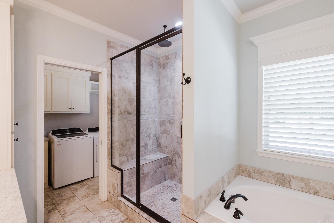
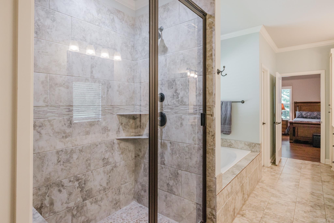
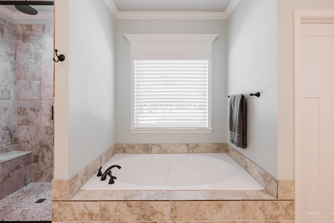
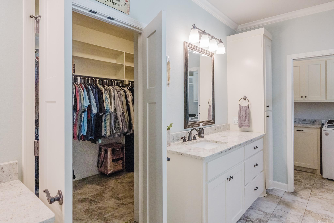
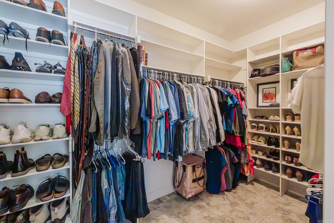
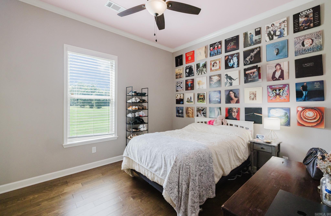
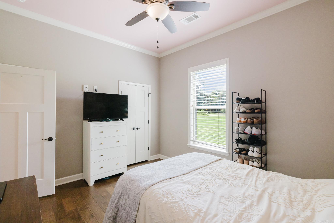
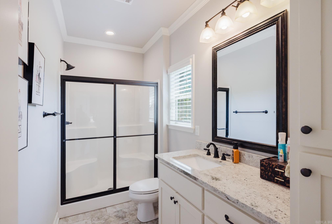
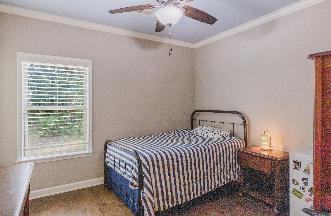
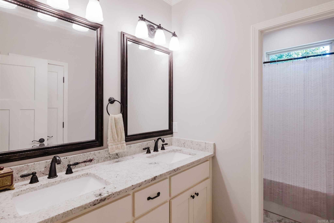
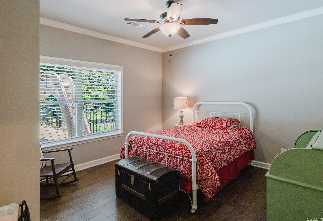
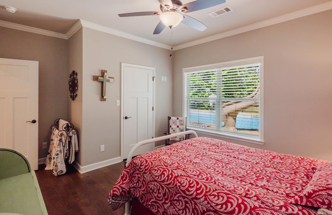
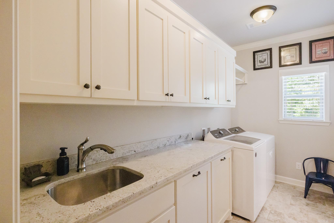
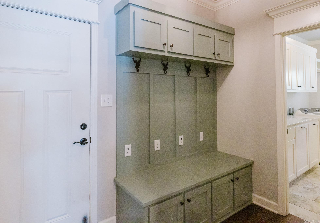
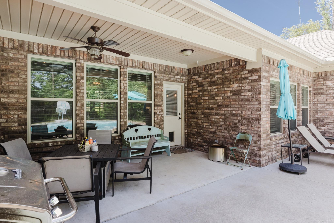
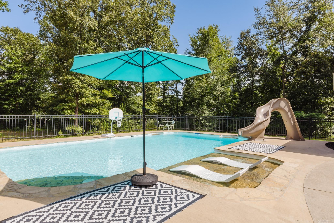
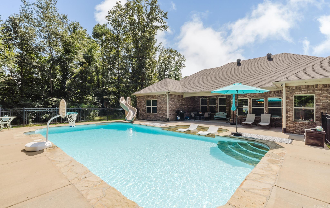
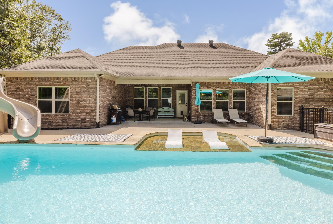
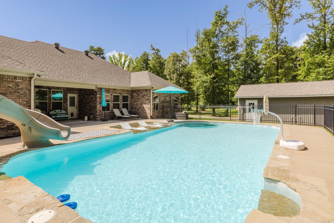
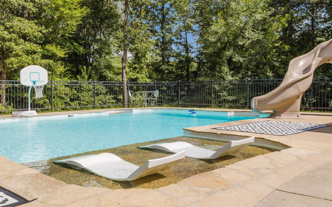
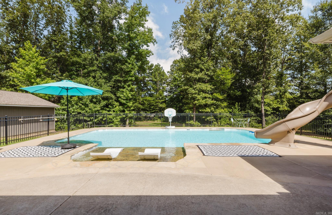
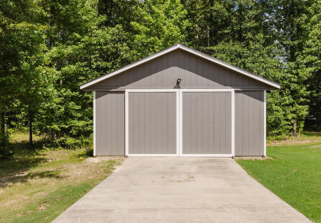
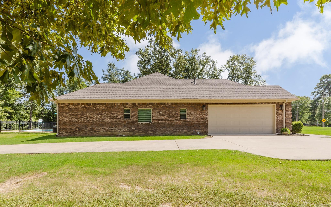
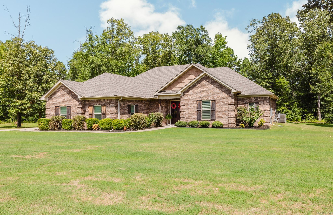
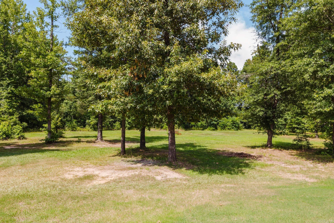
Beautiful custom 4-bedroom, 3-bath brick home on 3.40 acres with a 20x30 shop & a 18x36 inground pool! Level acreage with city water & sewer! Roof replaced in 2024! Open-concept floor plan has engineered hardwoods & tile throughout with no carpet! Granite throughout! Gorgeous living with gas fireplace, custom built-ins, tons of natural light & open to a chef's kitchen featuring custom cabinetry, soft-close drawers, pull out spice and utensil cabinets, gas cooktop, double wall ovens, vent-a-hood, farmhouse sink, oversized island, breakfast bar, built-in microwave, cabinet for trash cans, large walk-in pantry, & large dining area. The primary suite offers a spa-inspired bath with large tiled walk-in shower with dual shower heads, a sitting ledge, a soaking tub, large dual sinks with vanities, a large linen closet for each vanity & an impressive walk-in closet with tons of shelving & hanging space. Large laundry with sink & sorting cabinets, mudroom area, tankless hot water heater, and blown insulation! Covered patio, expansive pool deck, tanning ledge, slide with 6 ft deep end & iron fence enclosing the pool. Shop with electrical & built in shelves. This is a rare find! See it today
Features & Amenities
Interior
-
Other Interior Features
Breakfast Bar, Eat-in Kitchen, Pantry, Walk-In Closet(s), Ceiling Fan(s), Granite Counters, Tray Ceiling(s)
-
Total Bedrooms
4
-
Bathrooms
3
-
Basement YN
NO
-
Cooling YN
YES
-
Cooling
Electric, Central Air
-
Heating YN
YES
-
Heating
Electric, Central
-
Pet friendly
N/A
Exterior
-
Garage
Yes
-
Garage spaces
2
-
Construction Materials
Brick
-
Parking
Garage Door Opener, Garage, Garage Faces Side
-
Patio and Porch Features
Patio, Porch, Covered
-
Pool
Yes
-
Pool Features
In Ground
Area & Lot
-
Lot Features
Cleared, Level, Wooded
-
Lot Size(acres)
3.4
-
Property Type
Residential
-
Property Sub Type
Single Family Residence
-
Architectural Style
Traditional
Price
-
Sales Price
$480,000
-
Tax Amount
$3,118.94
-
Sq. Footage
2,239
-
Price/SqFt
$214
HOA
-
Association
No
Property Resources
-
Horse Property
NO
School District
-
Elementary School
N/A
-
Middle School
N/A
-
High School
N/A
Property Features
-
New Construction
NO
-
Accessibility Features
Therapeutic Whirlpool
-
Sewer
Public Sewer
-
Water Source
Public
Schedule a Showing
Showing scheduled successfully.
Mortgage calculator
Estimate your monthly mortgage payment, including the principal and interest, property taxes, and HOA. Adjust the values to generate a more accurate rate.
Your payment
Principal and Interest:
$
Property taxes:
$
HOA fees:
$
Total loan payment:
$
Total interest amount:
$
Location
County
Saline
Elementary School
Middle School
High School
Listing Courtesy of Allison Scroggins , Century 21 Parker & Scroggins Realty - Benton
RealHub Information is provided exclusively for consumers' personal, non-commercial use, and it may not be used for any purpose other than to identify prospective properties consumers may be interested in purchasing. All information deemed reliable but not guaranteed and should be independently verified. All properties are subject to prior sale, change or withdrawal. RealHub website owner shall not be responsible for any typographical errors, misinformation, misprints and shall be held totally harmless.

Branch Broker
Rhonda Scott
Call Rhonda today to schedule a private showing.

* Listings on this website come from the FMLS IDX Compilation and may be held by brokerage firms other than the owner of this website. The listing brokerage is identified in any listing details. Information is deemed reliable but is not guaranteed. If you believe any FMLS listing contains material that infringes your copyrighted work please click here to review our DMCA policy and learn how to submit a takedown request.© 2024 FMLS.
Related Properties
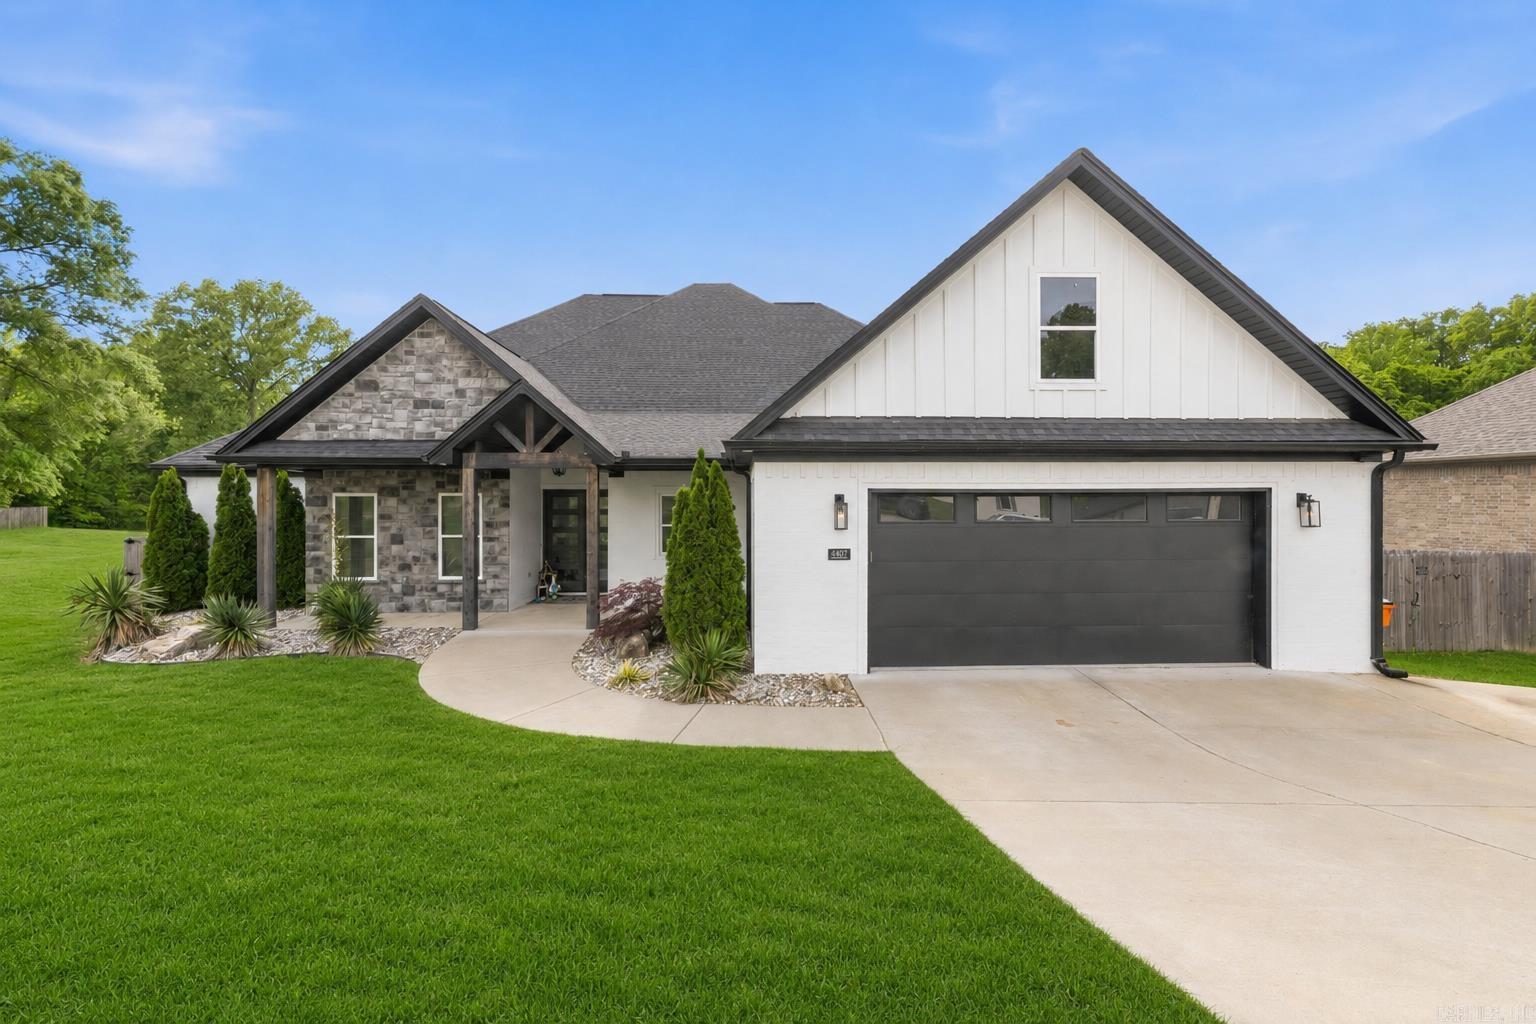
Benton
4407 Cumberland Circle
5 Beds
2 Baths
2,838 Sq.Ft.
$510,000
MLS#: 26029513
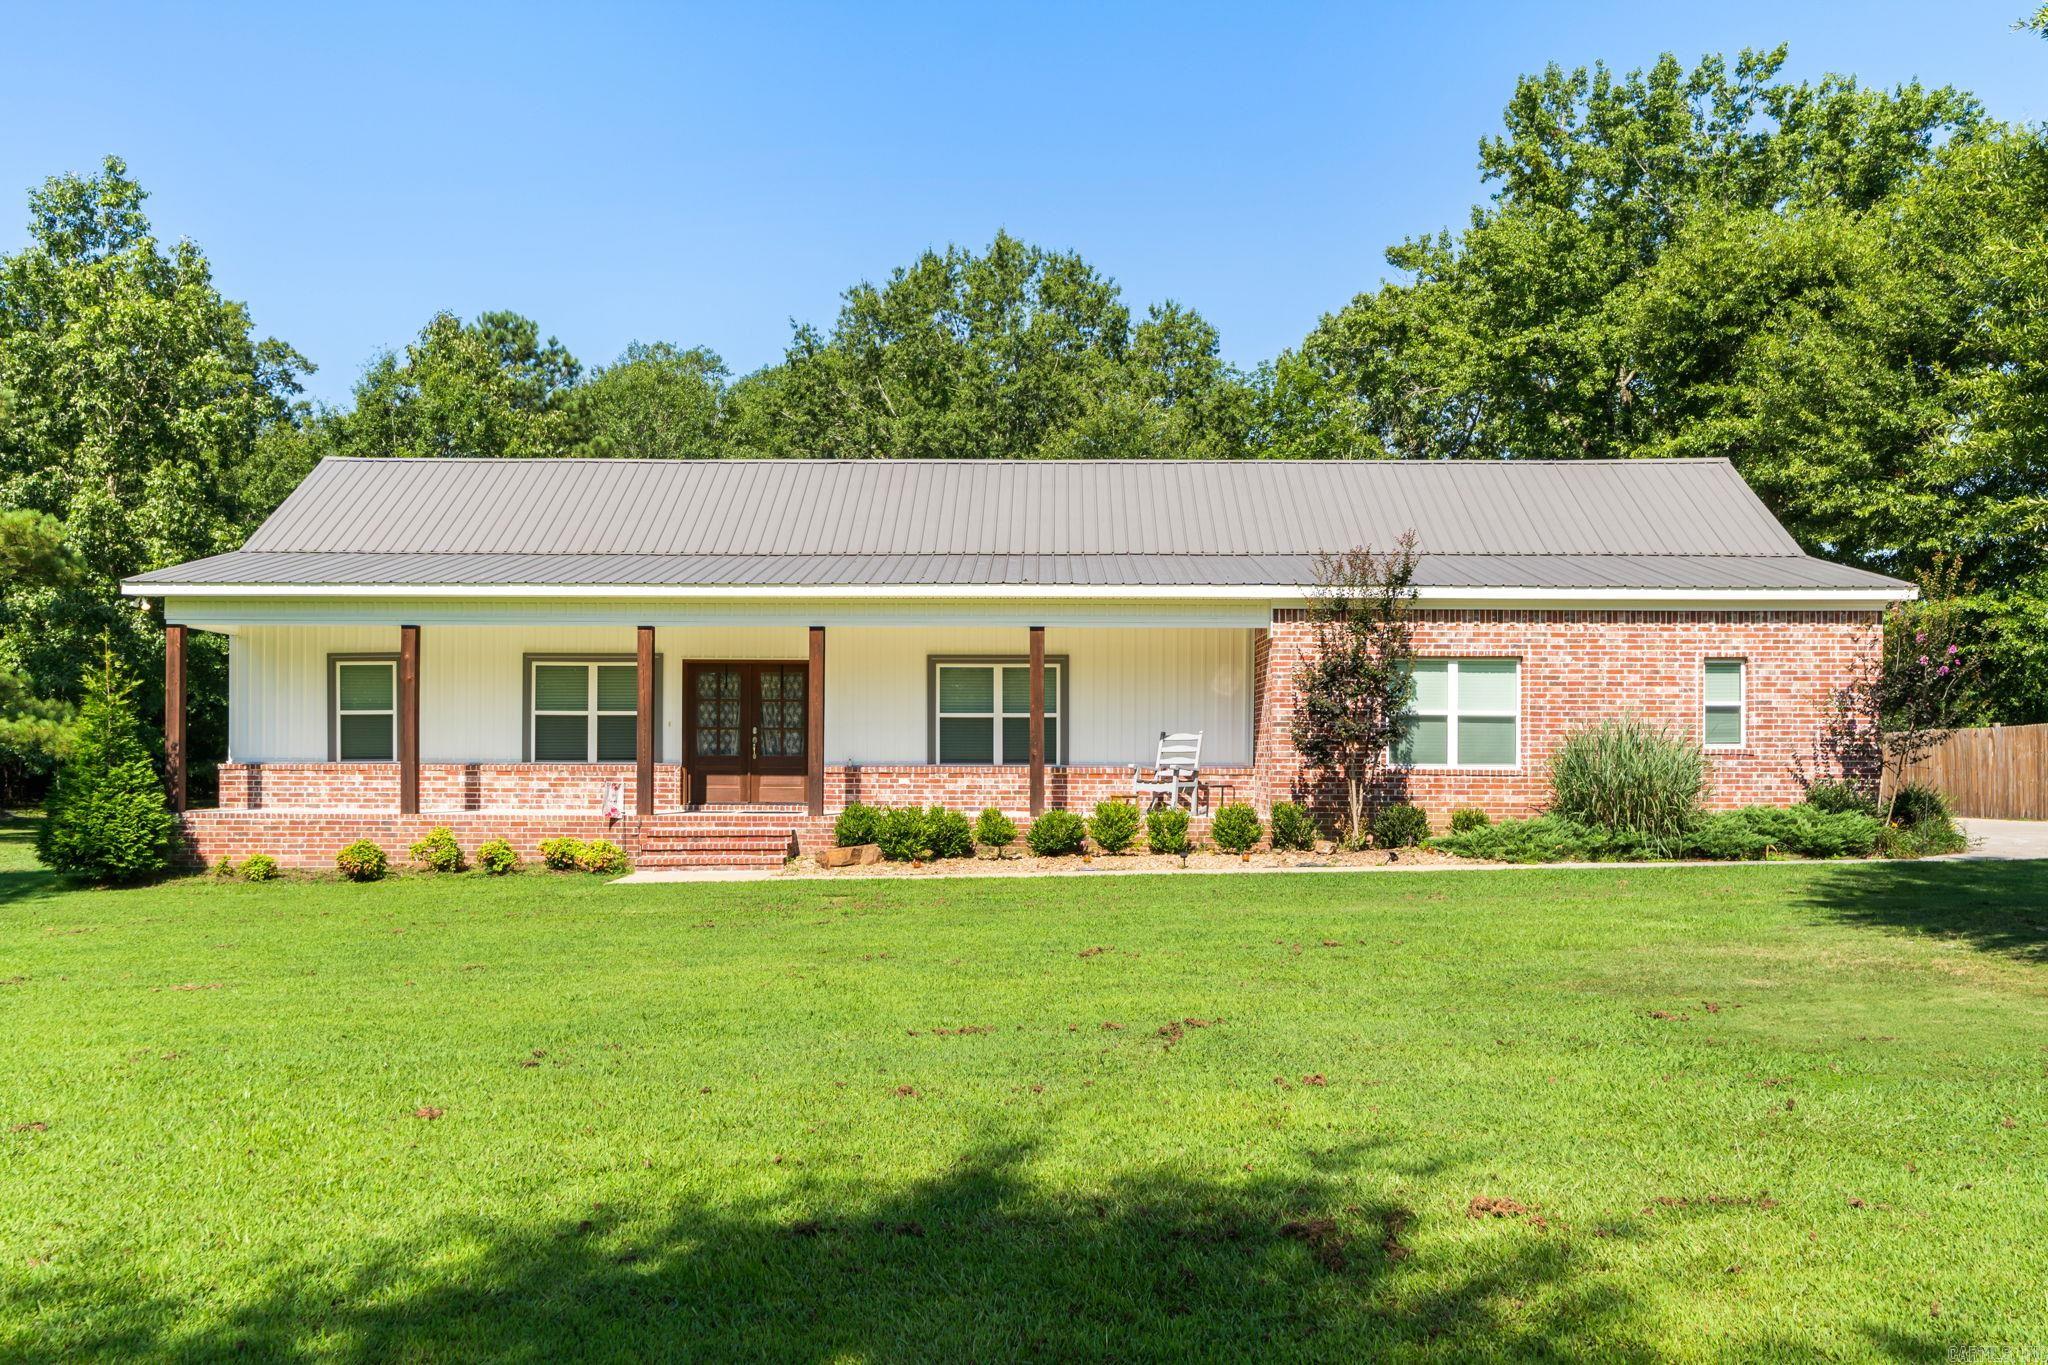
Benton
1503 Raper Rd.
3 Beds
2 Baths
2,208 Sq.Ft.
$425,000
MLS#: 26029482
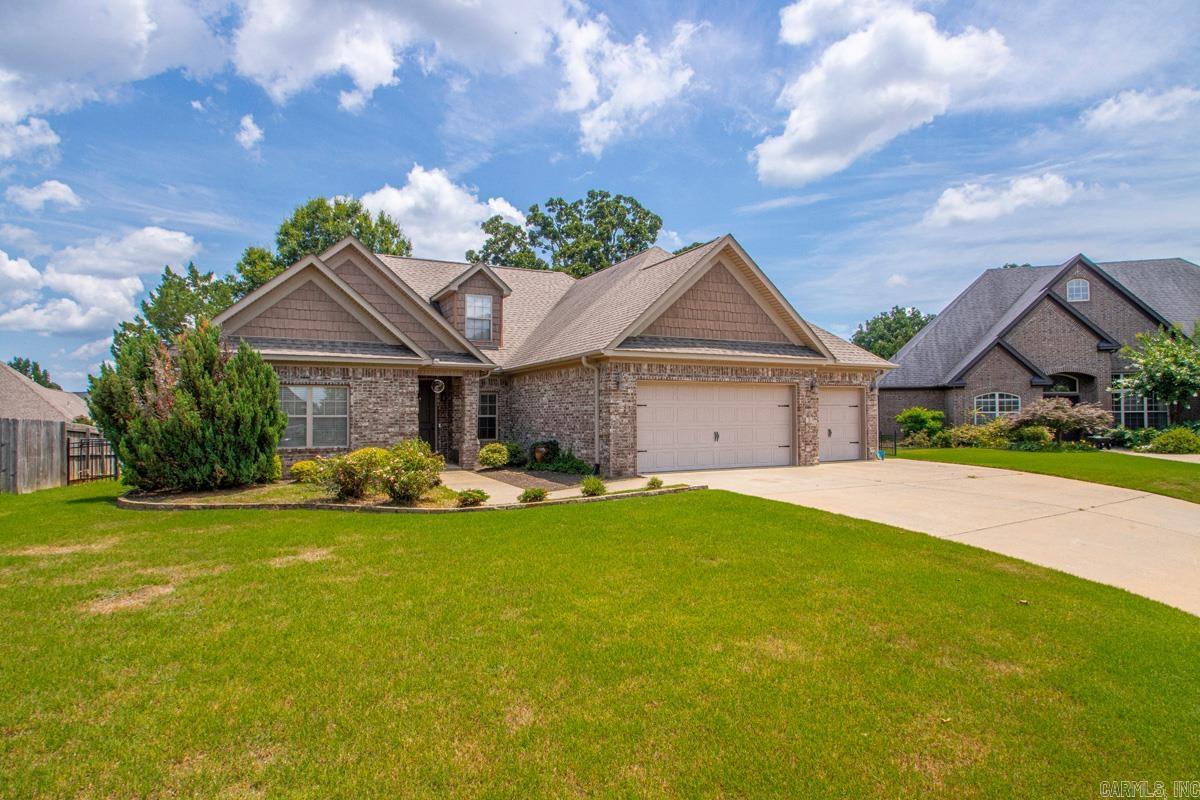
Benton
5210 Salem Hills Road
5 Beds
3 Baths
2,756 Sq.Ft.
$465,000
MLS#: 26027656
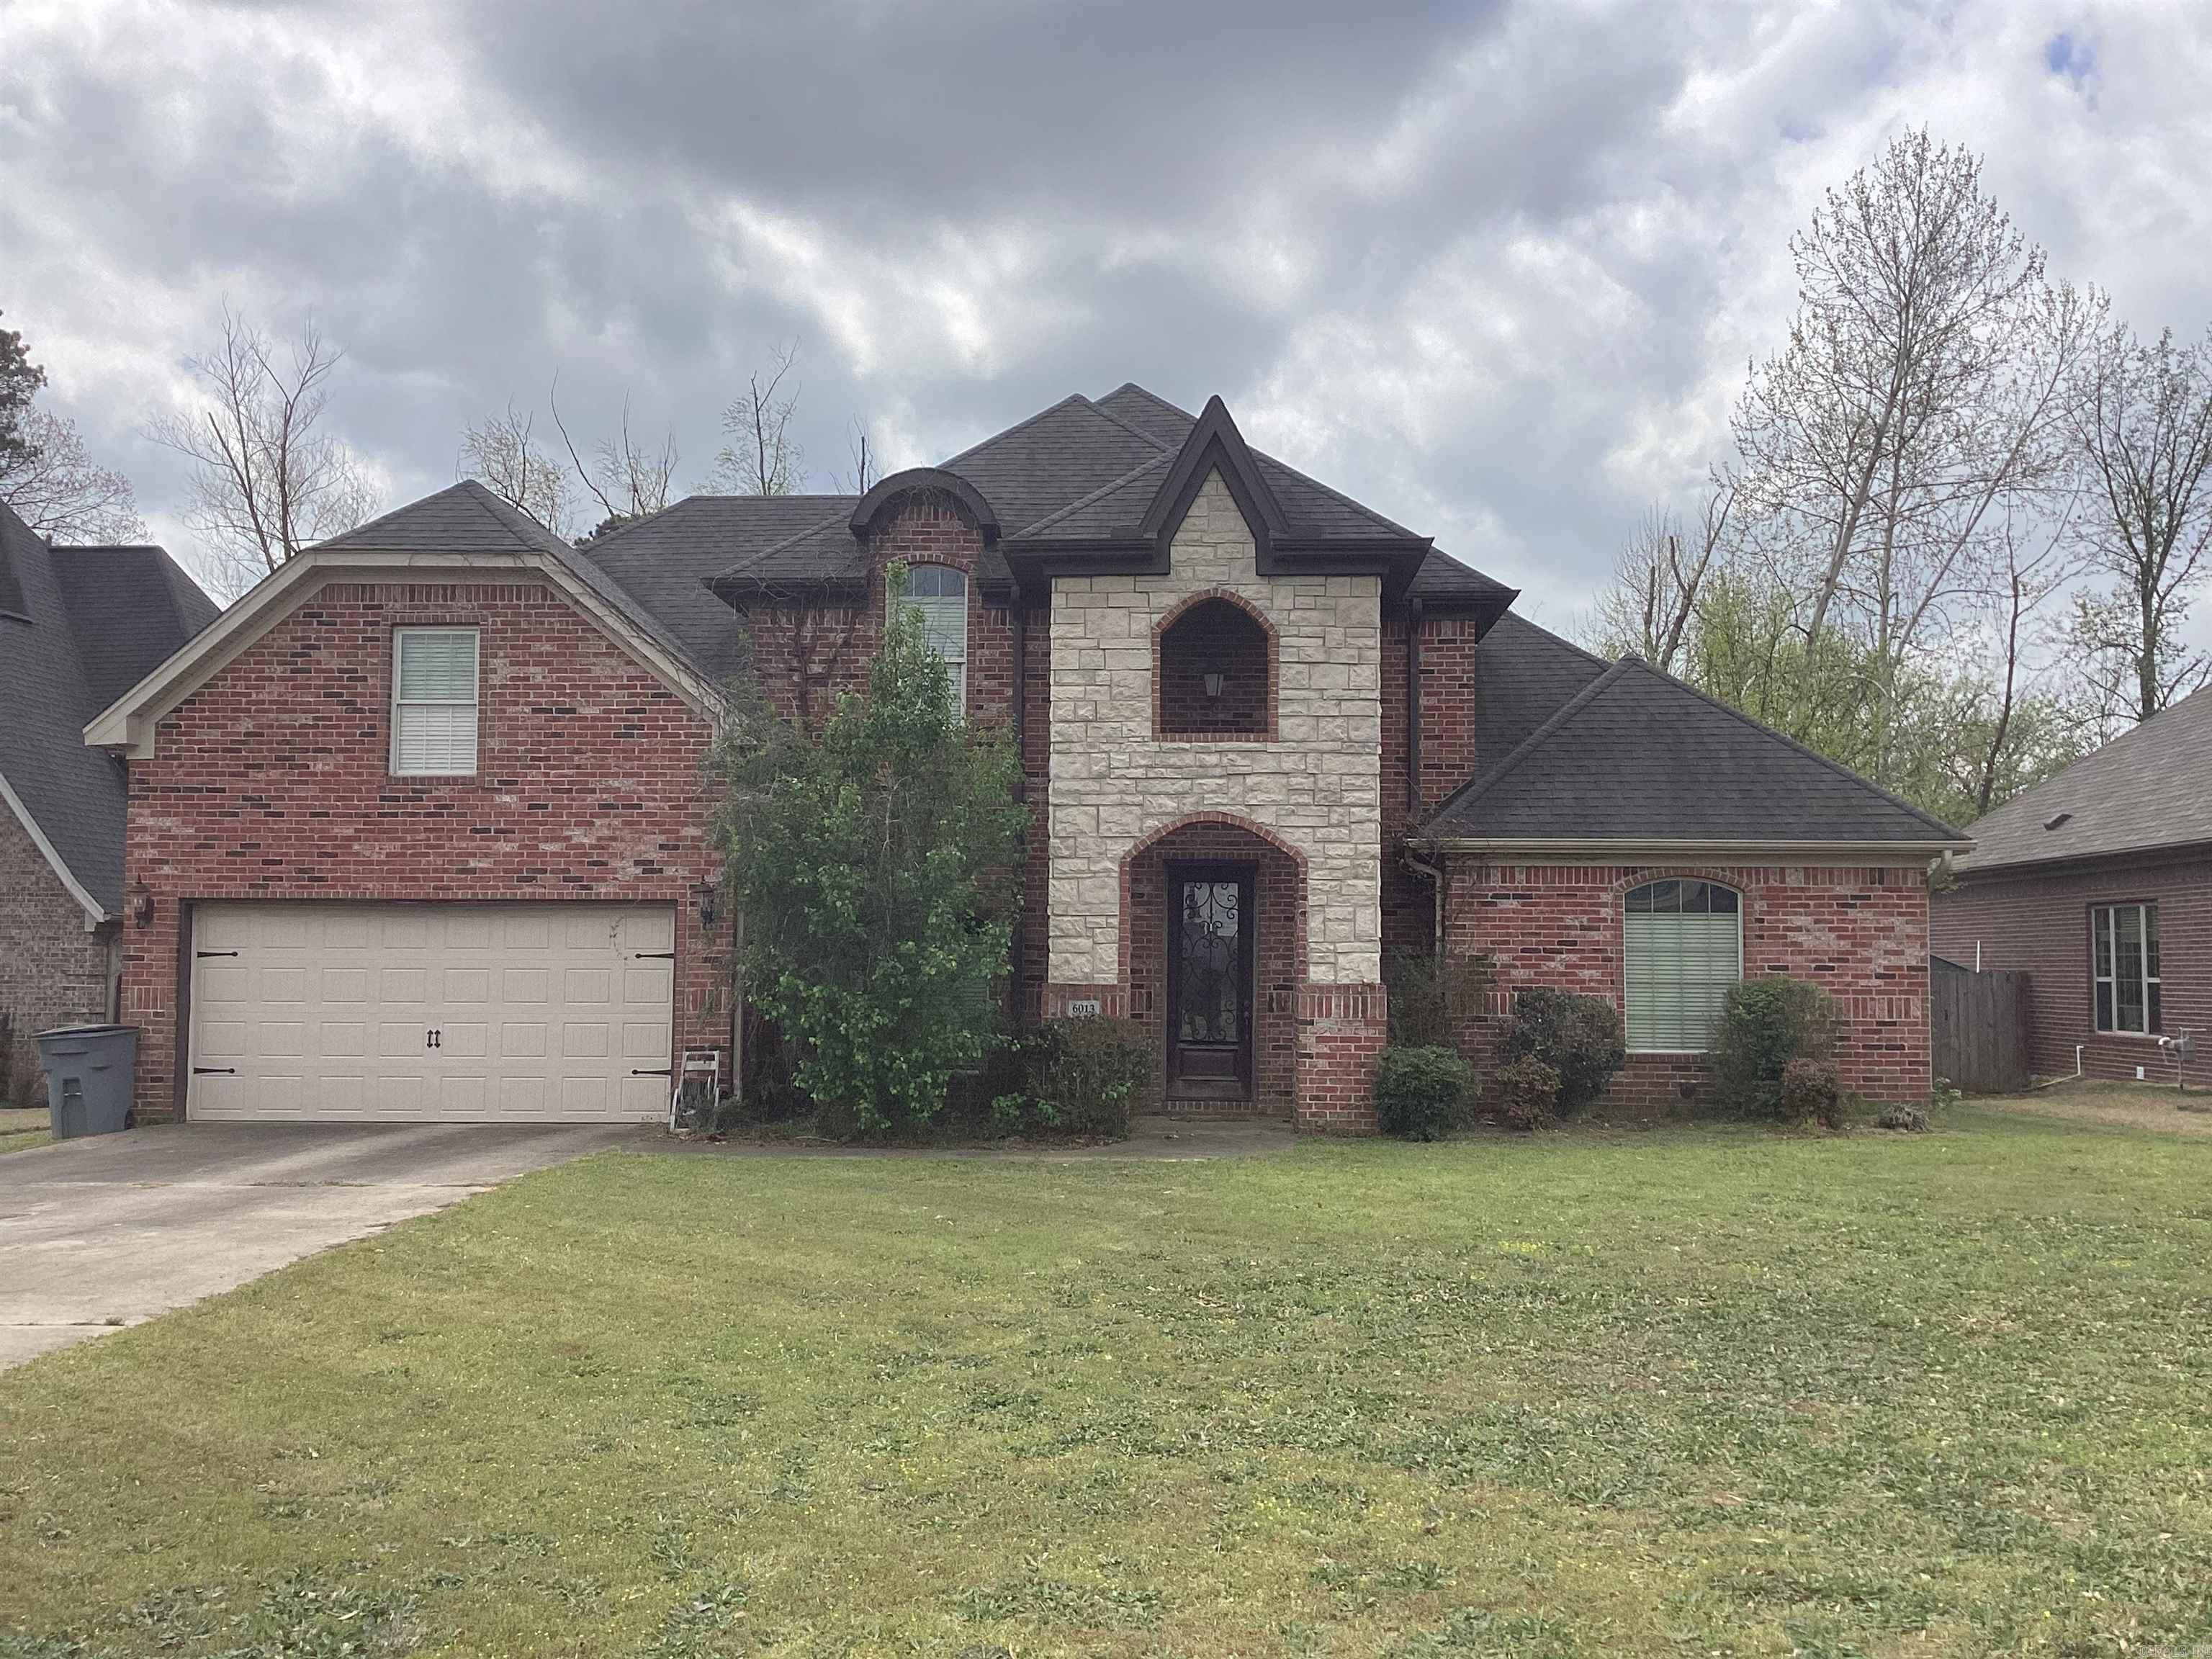
Benton
6013 Peacefield Cove
3 Beds
2 Baths
2,529 Sq.Ft.
$402,000
MLS#: 26027198
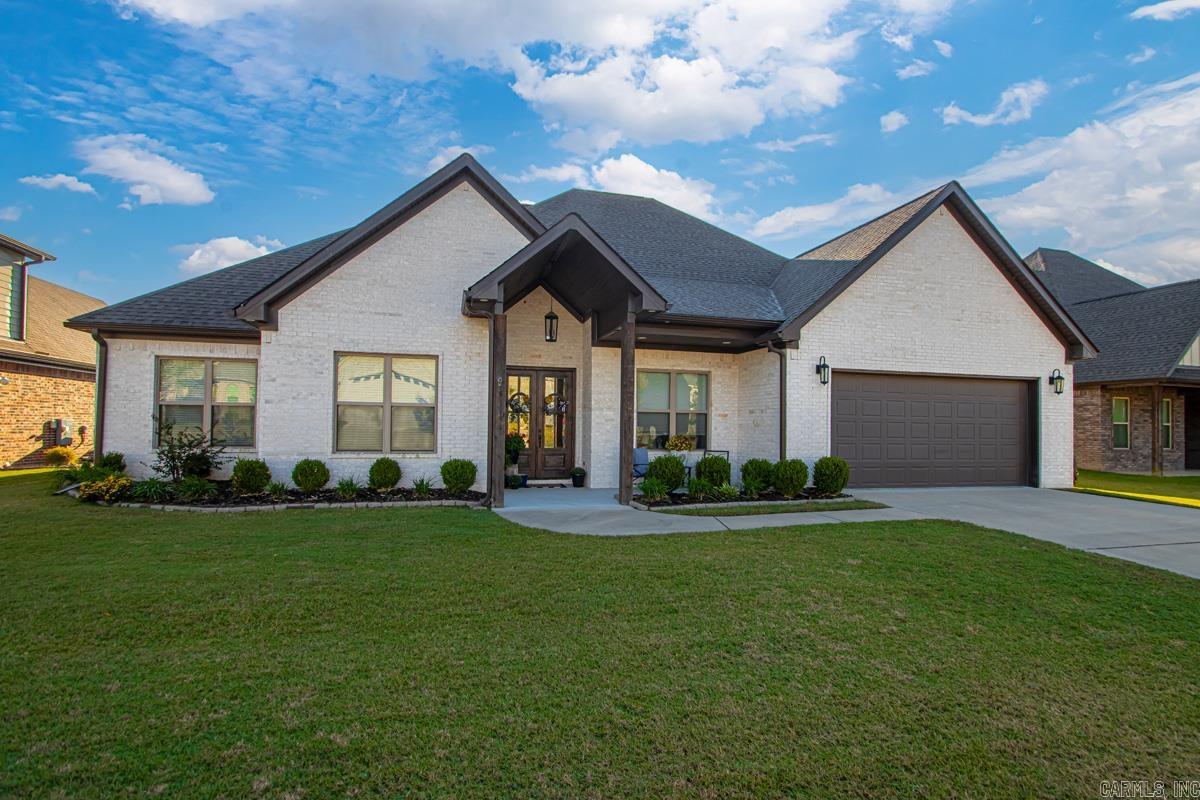
Benton
7730 S SHORELINE Boulevard
4 Beds
2 Baths
2,705 Sq.Ft.
$539,000
MLS#: 26026856
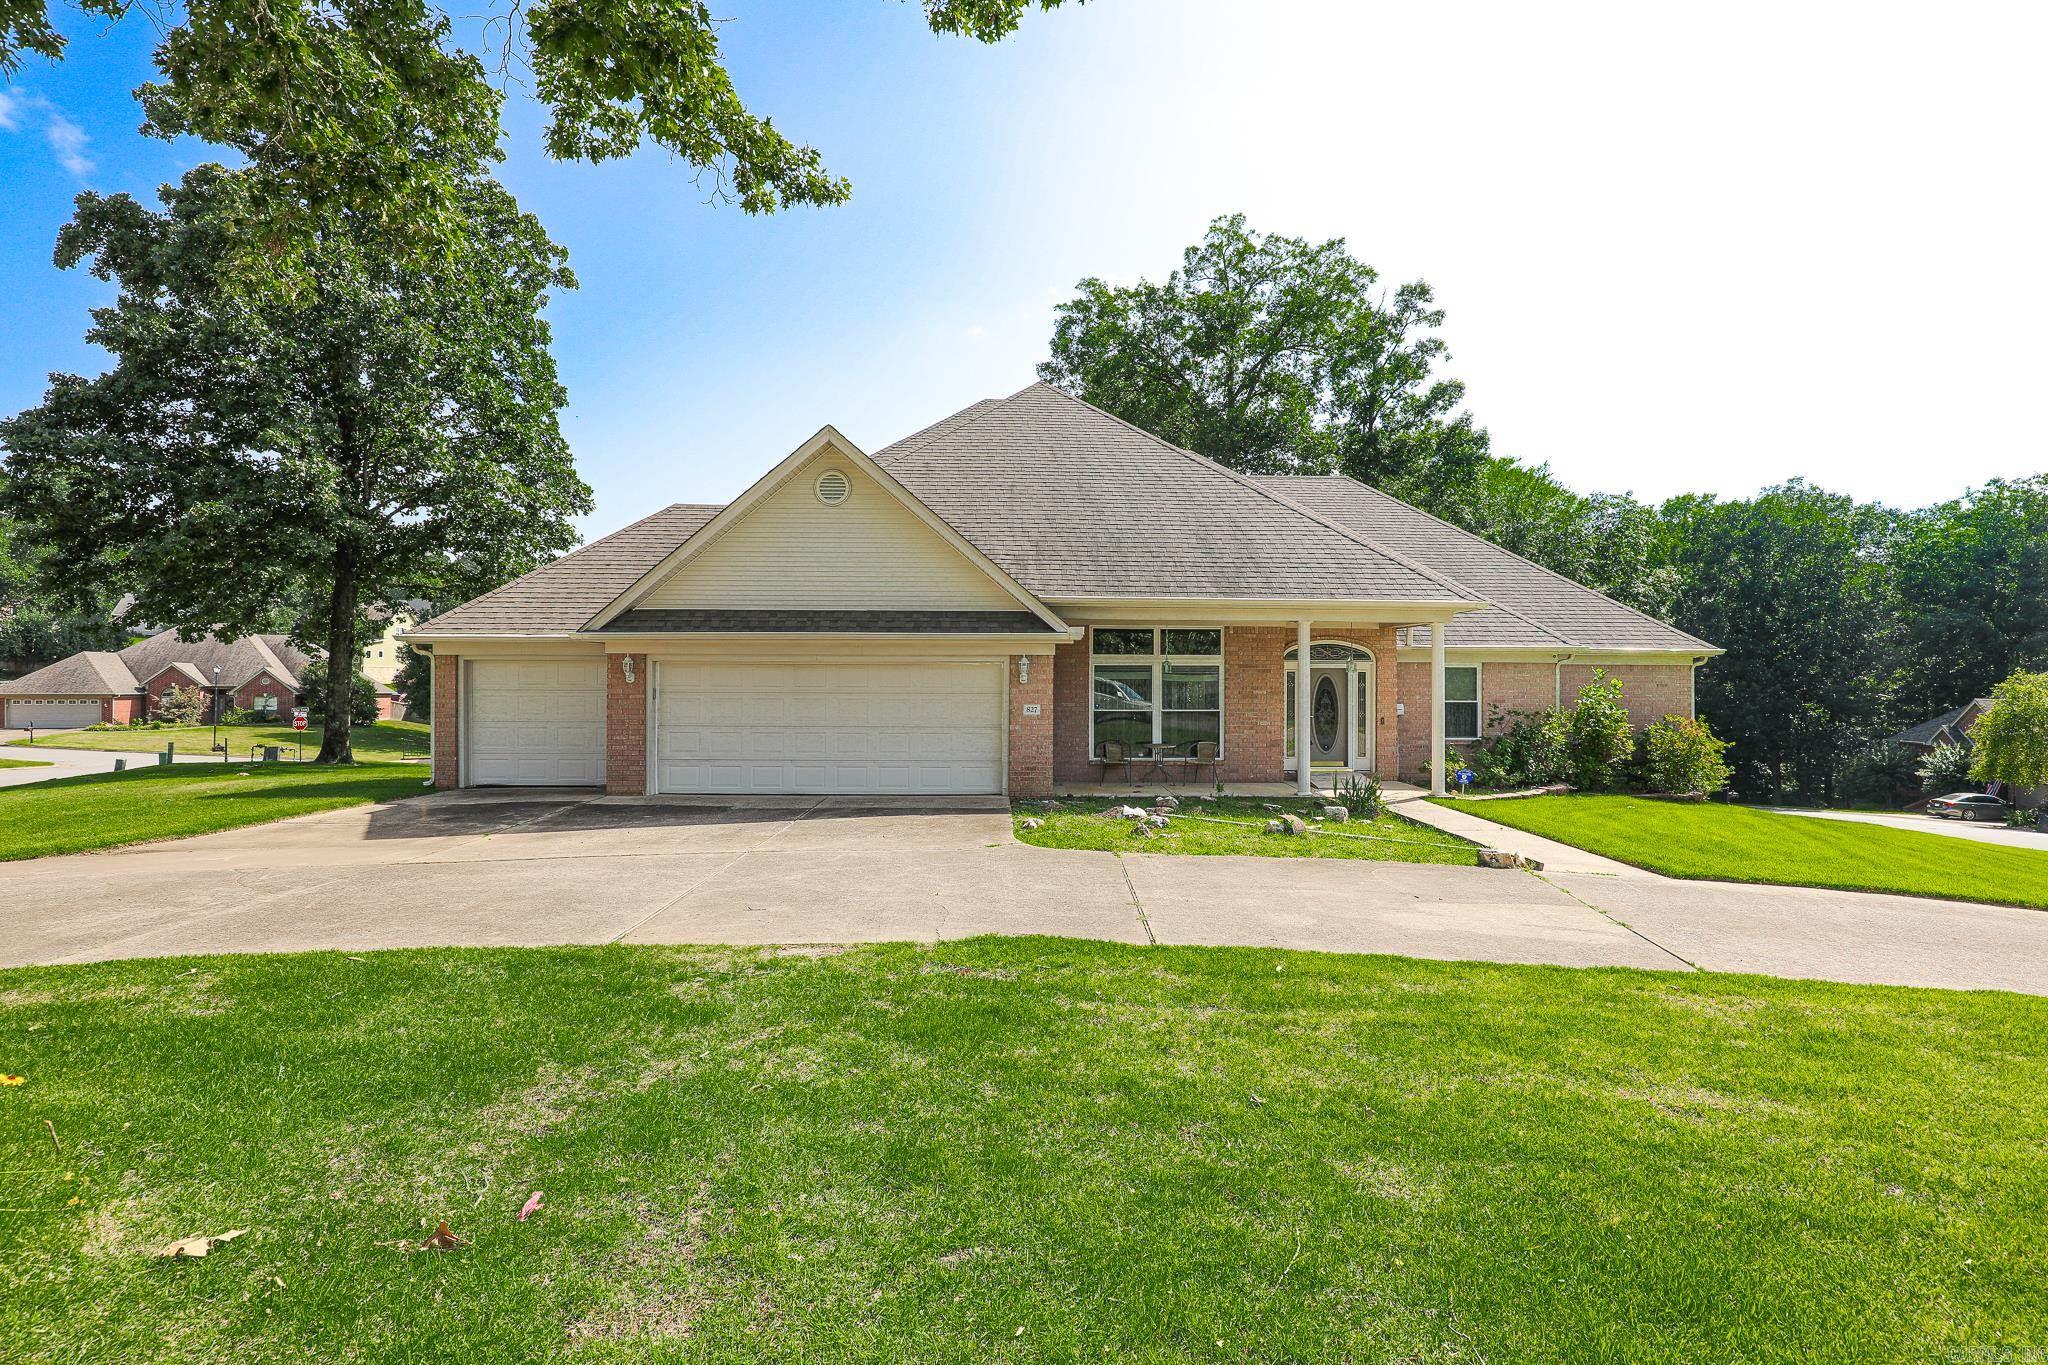
Benton
827 Miller Loop
3 Beds
2 Baths
2,443 Sq.Ft.
$399,900
MLS#: 26026295
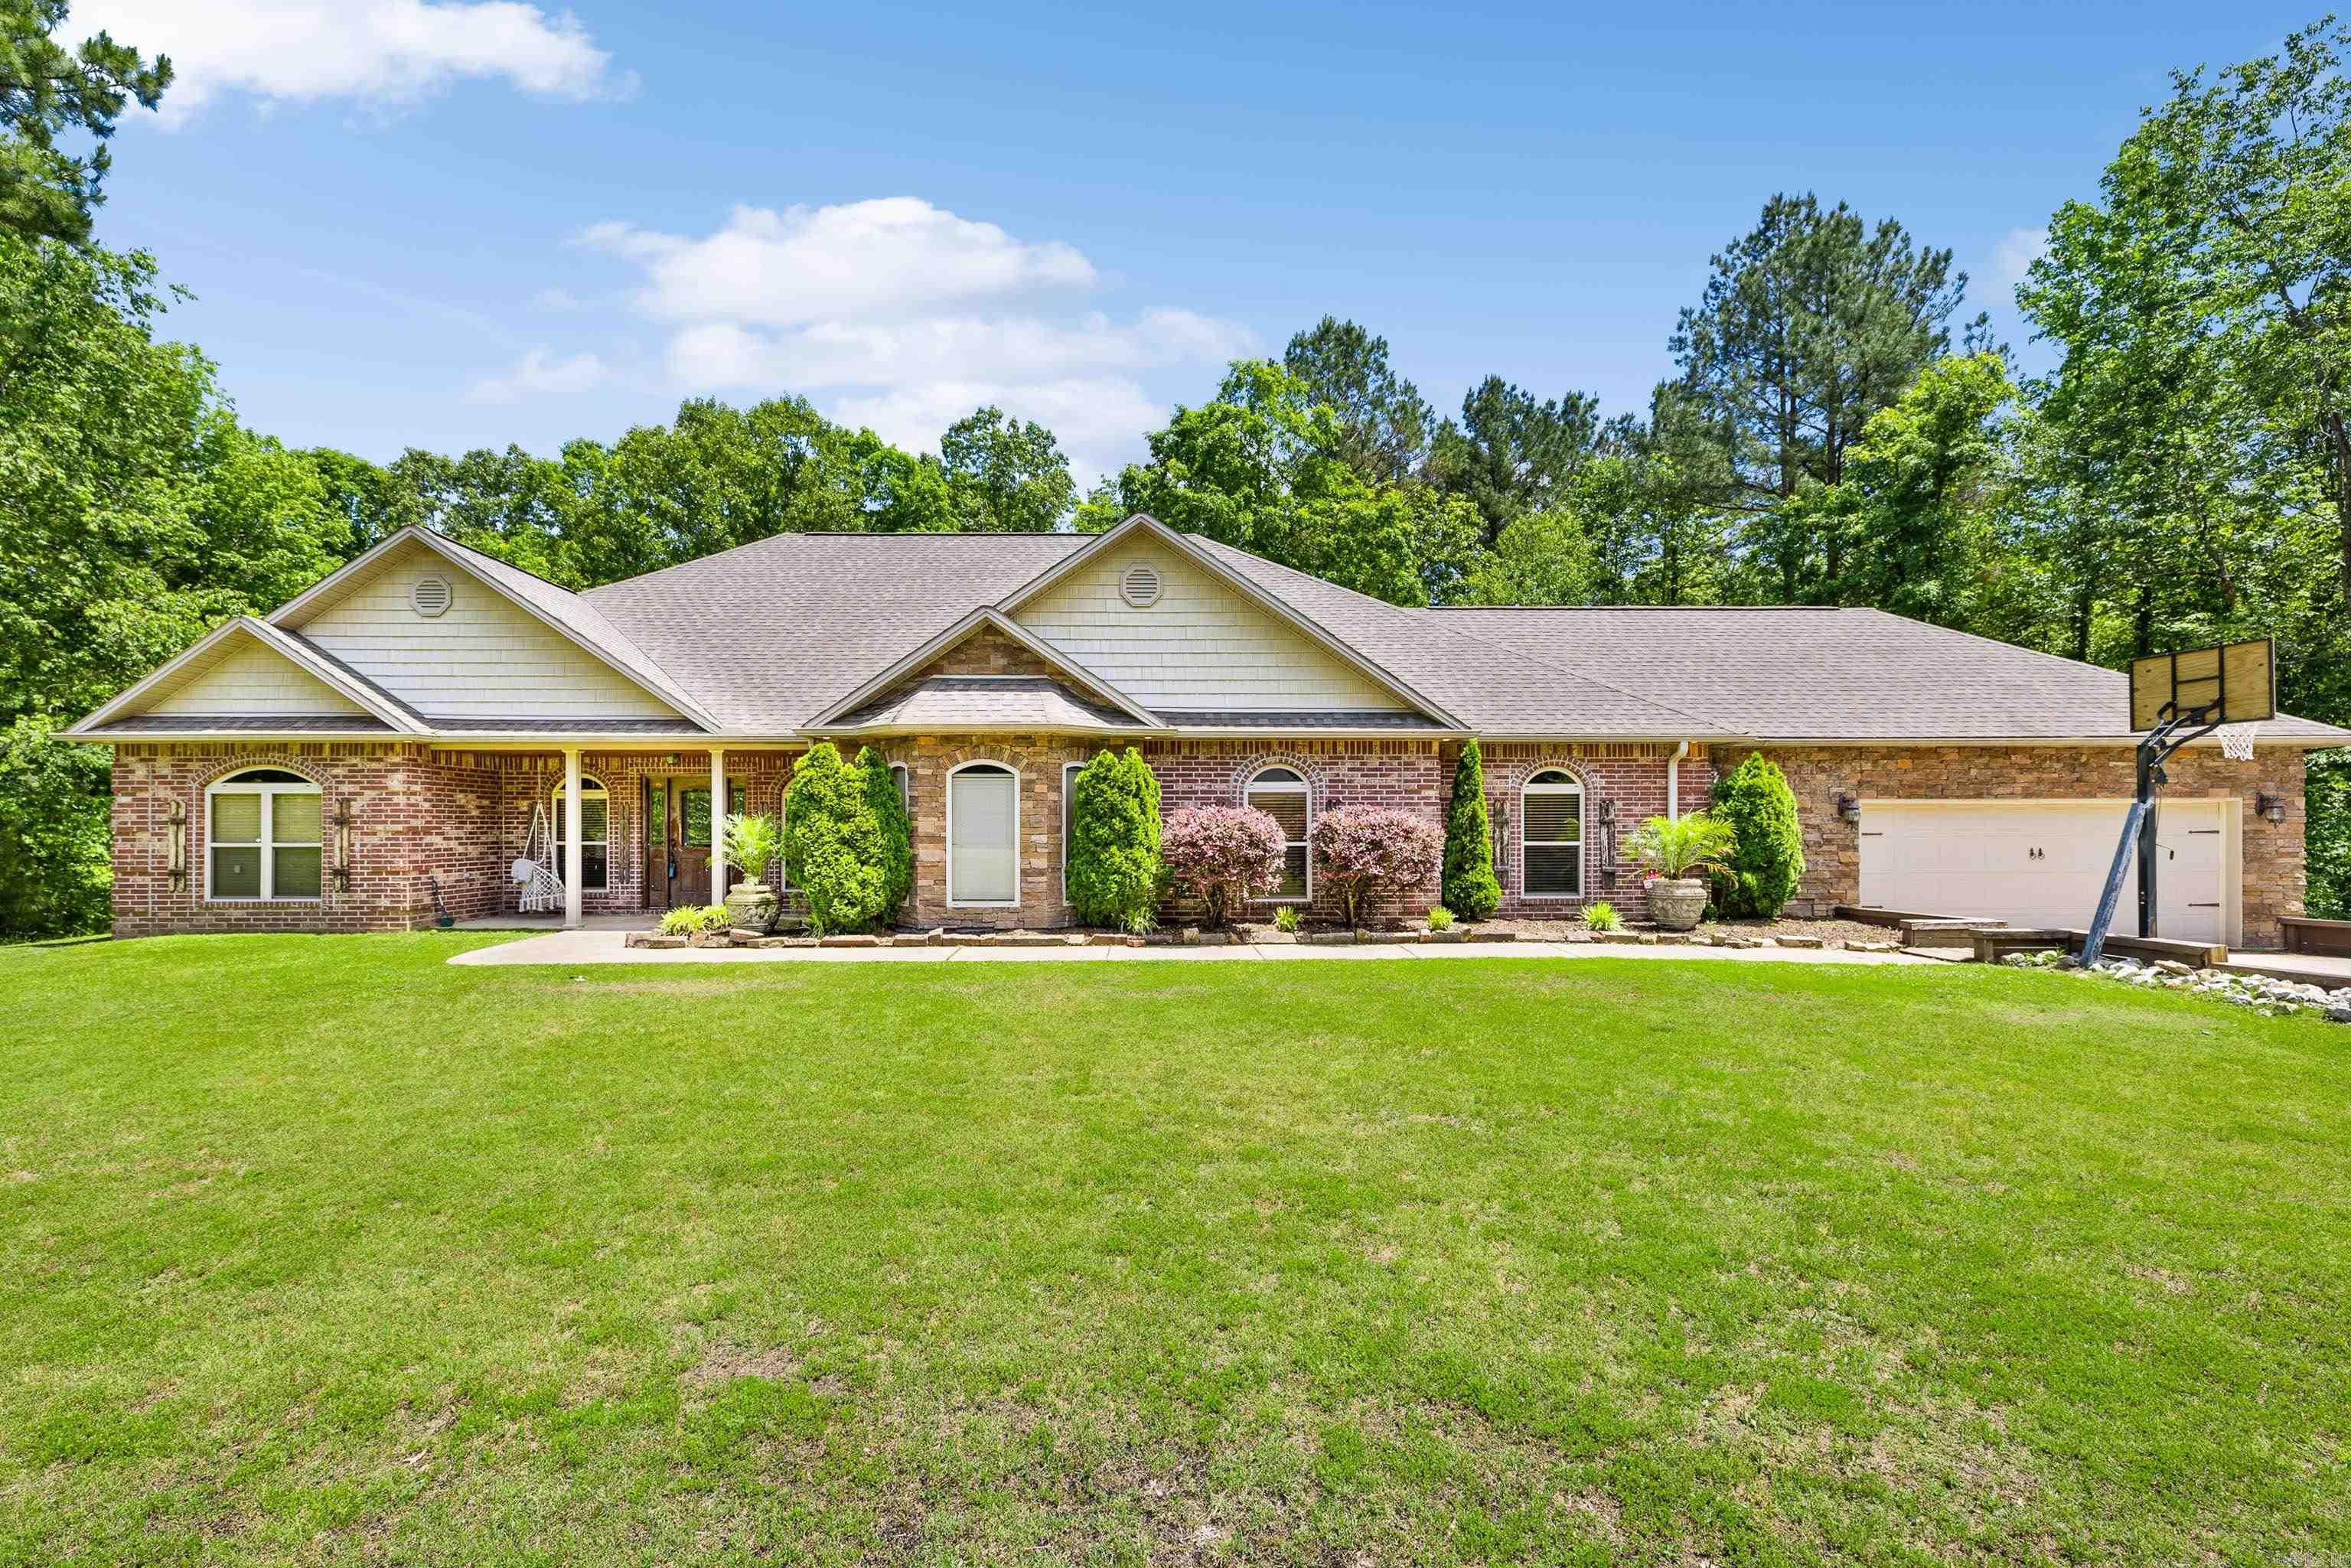
Benton
402 Demuth
4 Beds
3 Baths
2,906 Sq.Ft.
$482,500
MLS#: 26025894
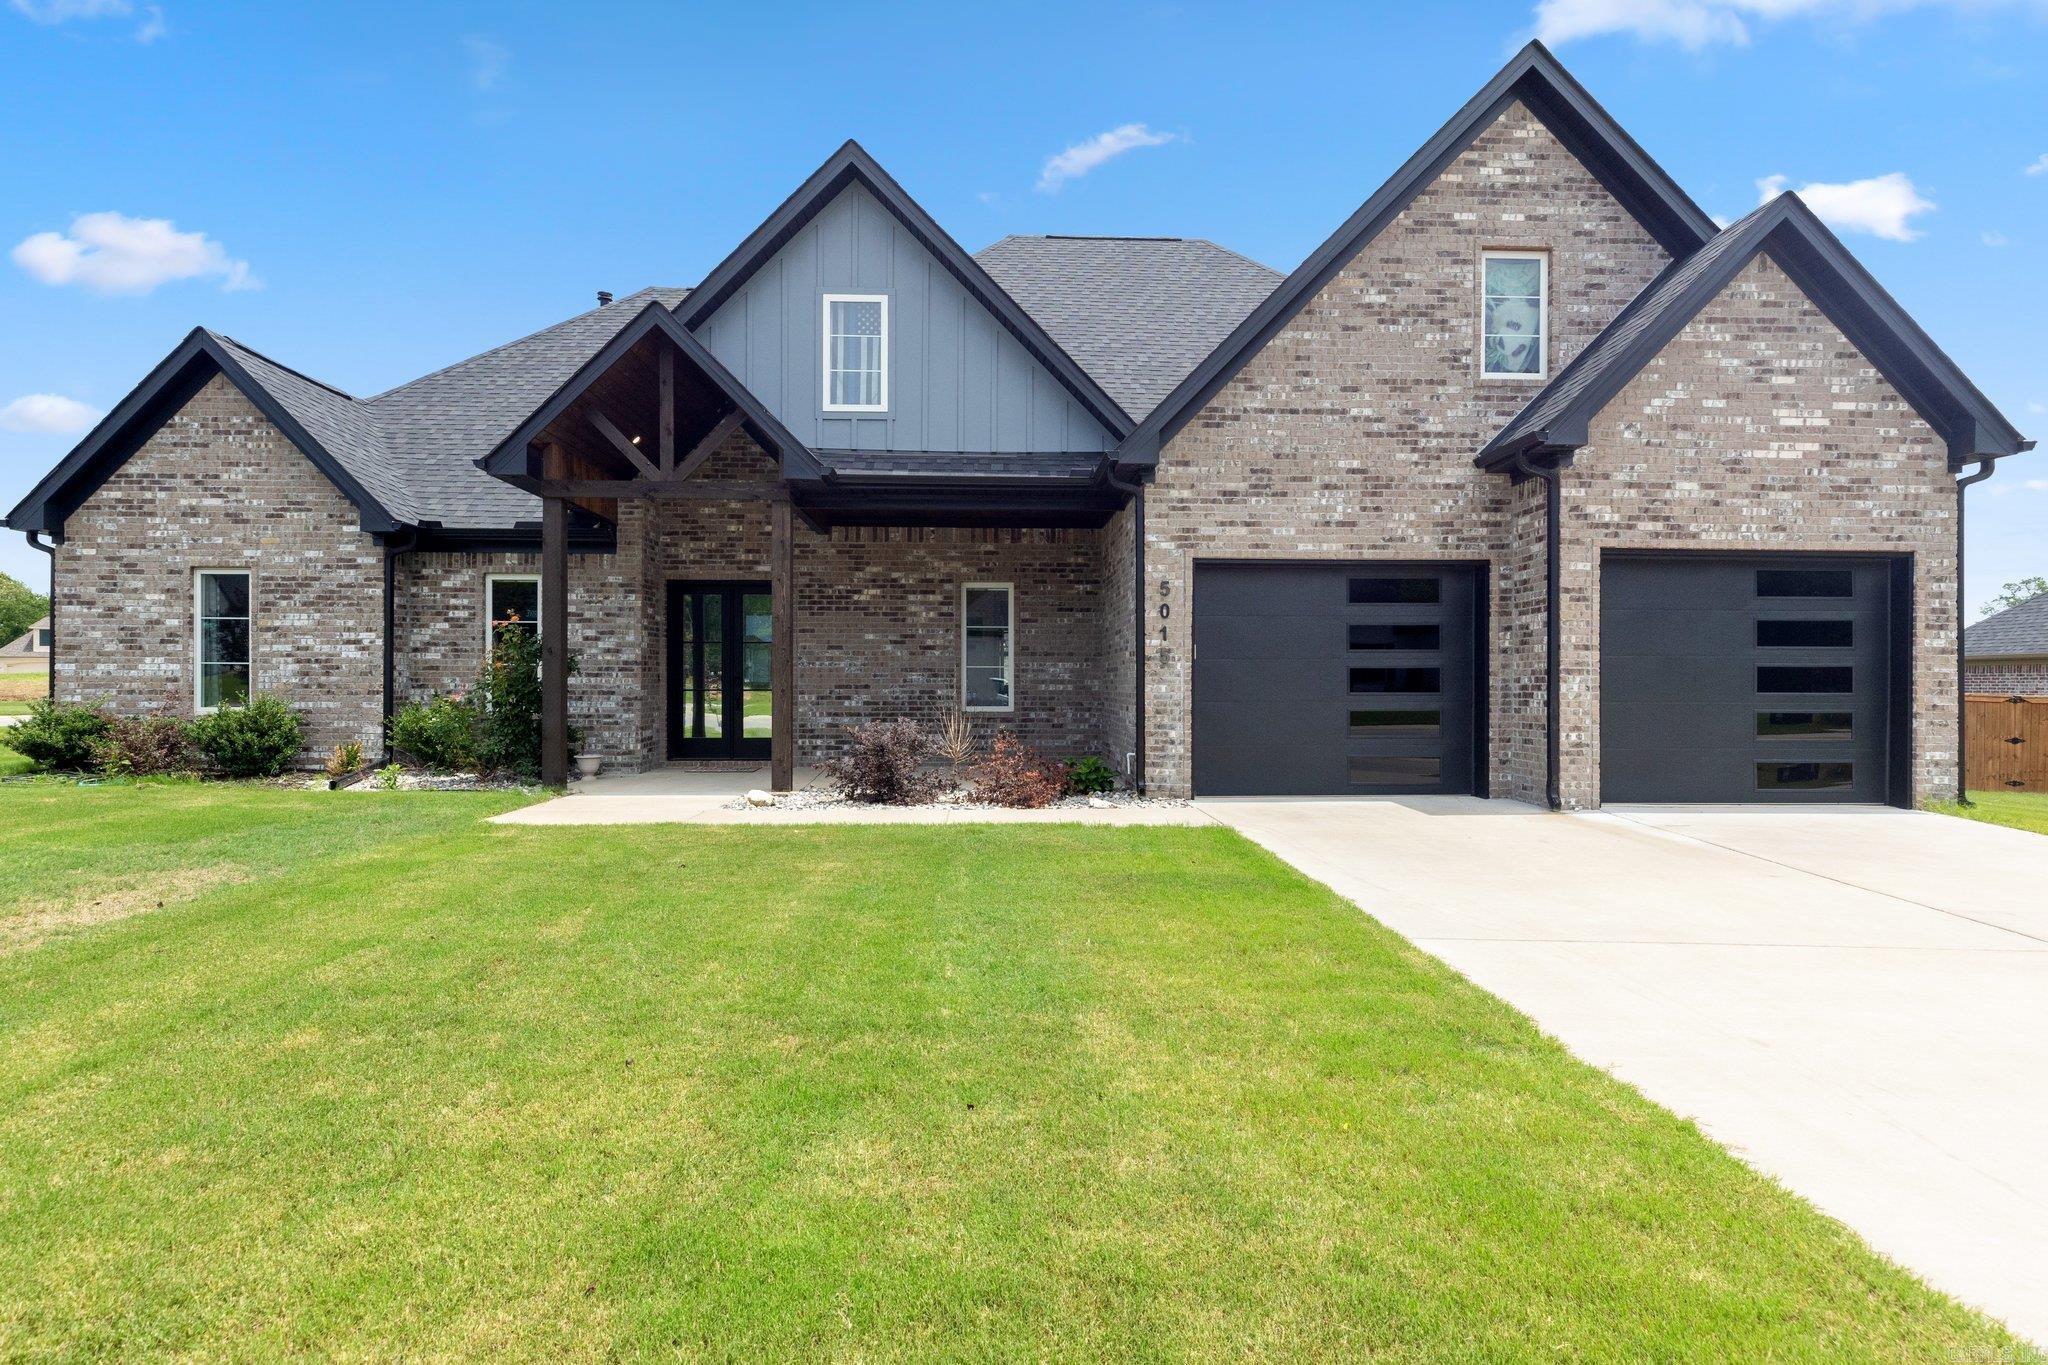
Benton
5015 Castaway Bay
4 Beds
2 Baths
2,891 Sq.Ft.
$492,000
MLS#: 26025425
Benton
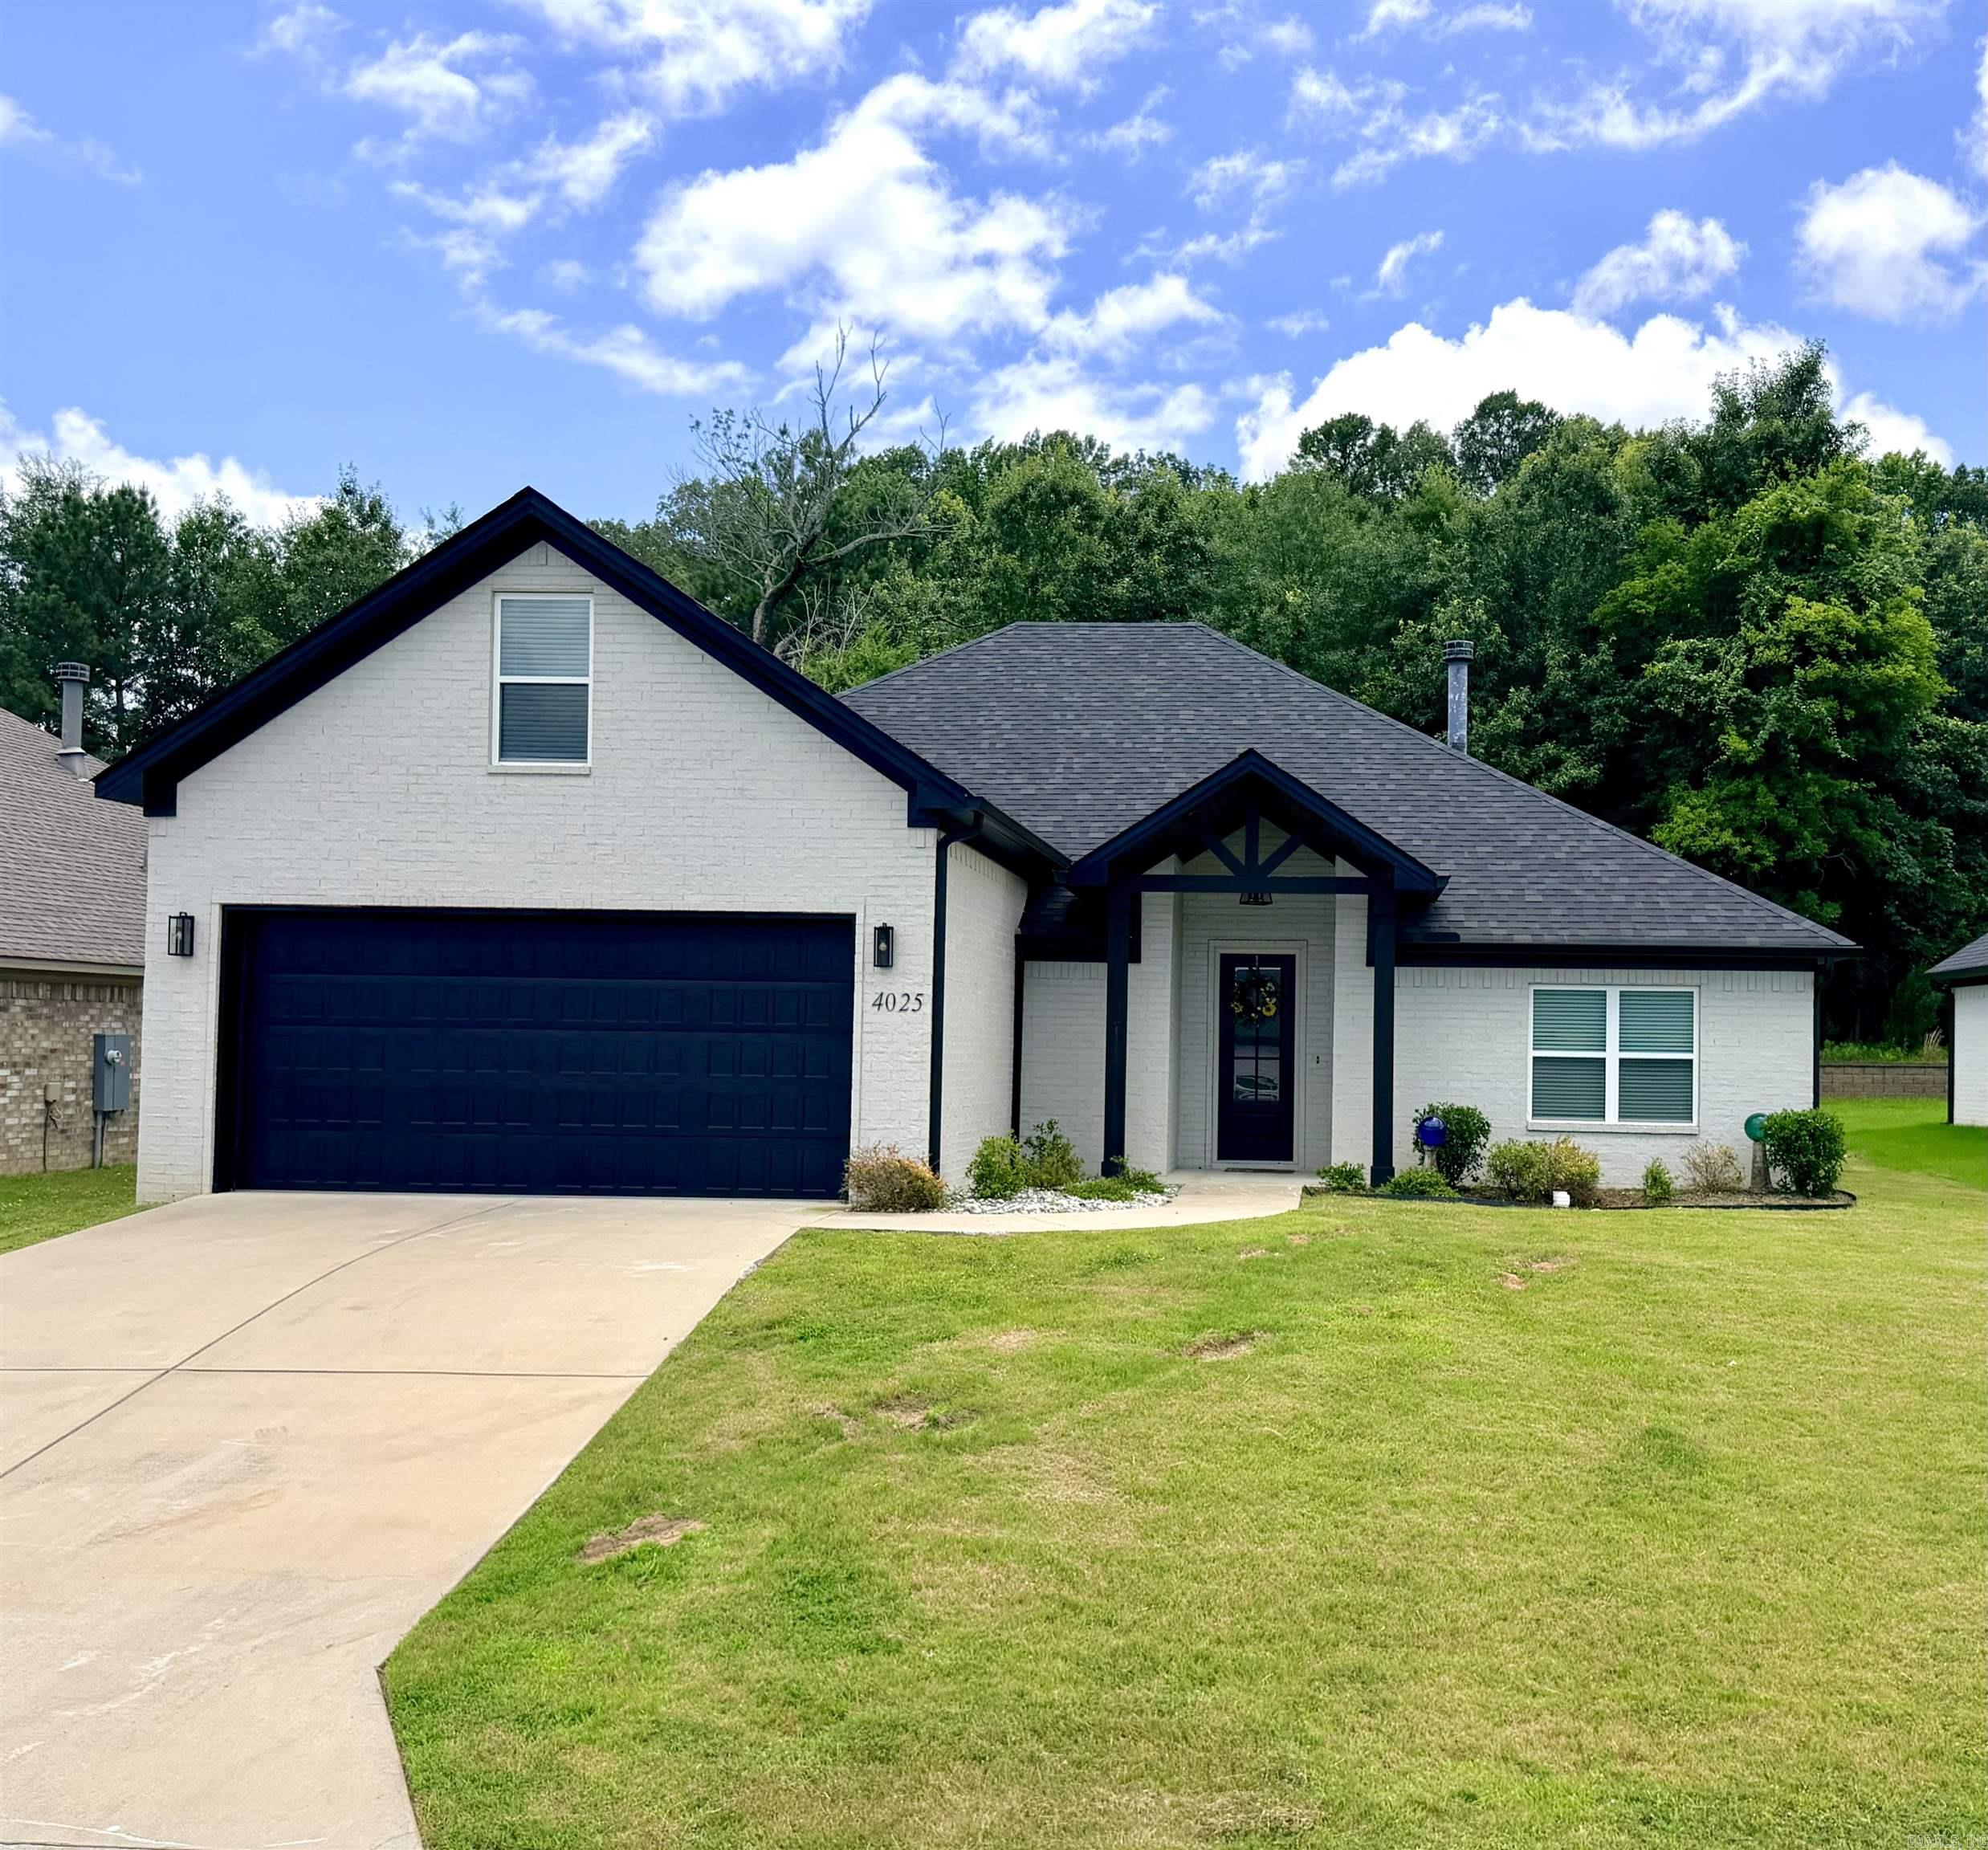
4025 Elizabeth Court
3 Beds
3 Baths
2,281 Sq.Ft.
$399,400
MLS#: 26024693
