
Property
Beds
3
Full Baths
3
1/2 Baths
1
Year Built
2005
Sq.Footage
3,210
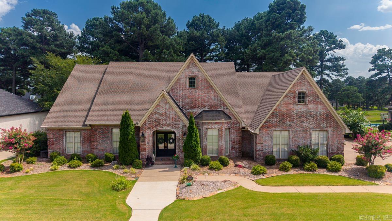
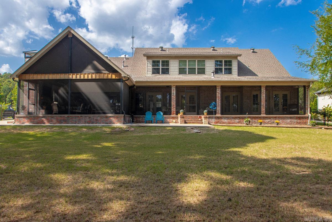
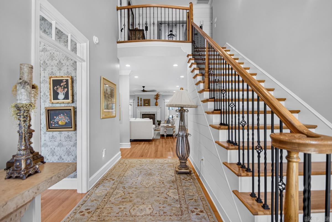
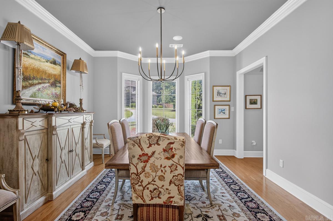
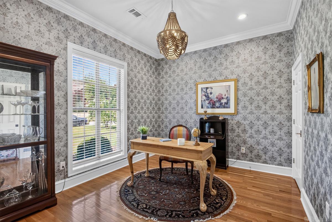
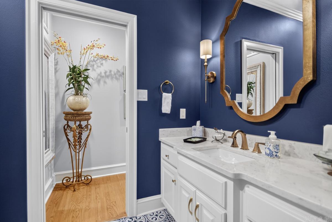
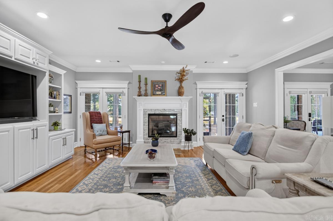
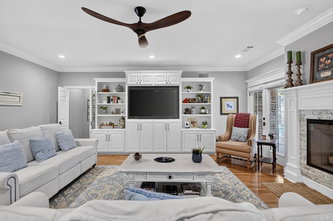
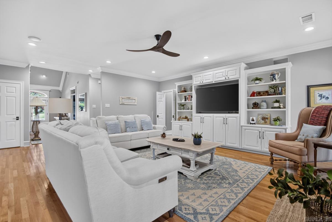
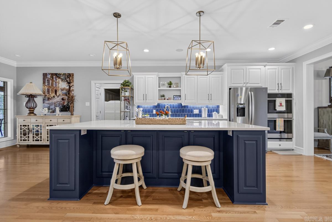
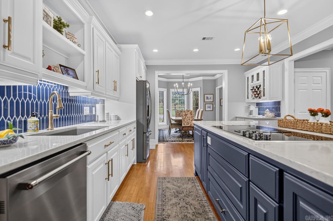
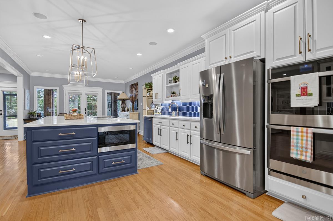
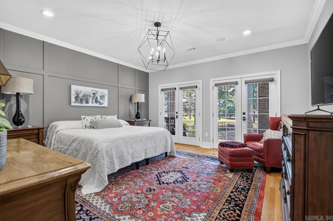
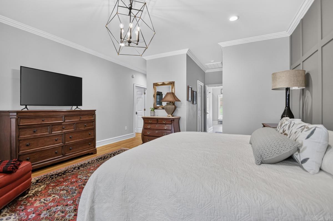
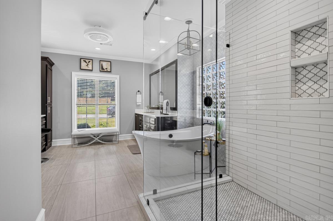
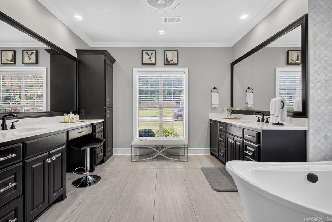
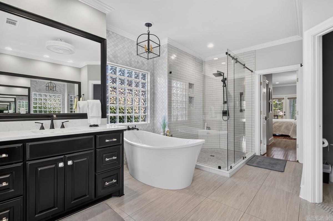
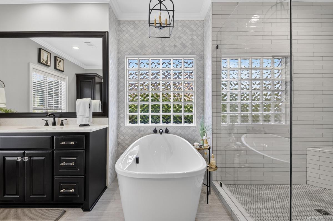
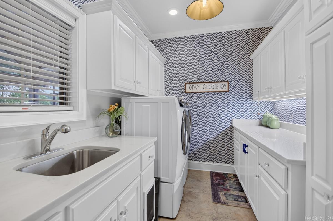
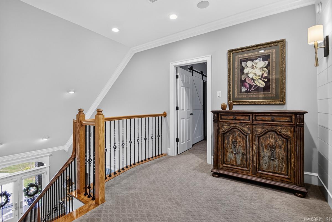
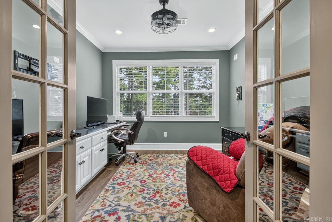
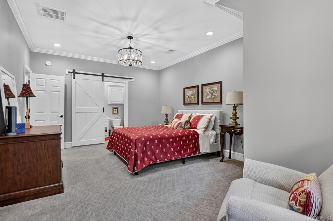
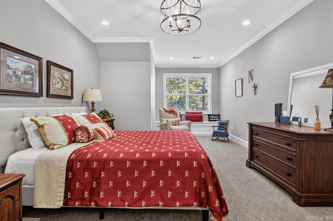
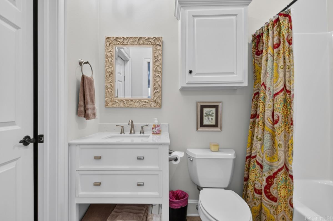
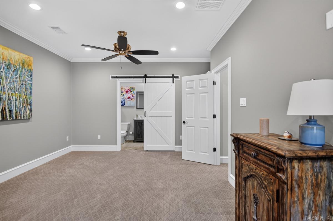
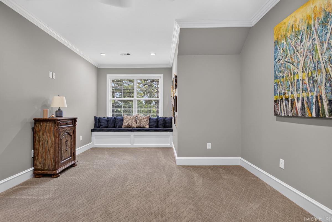
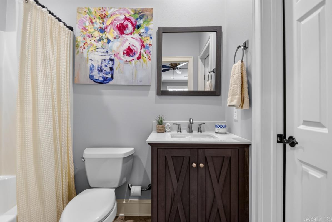
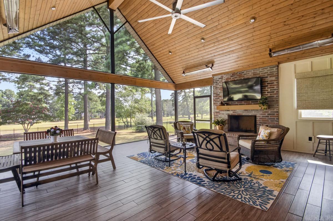
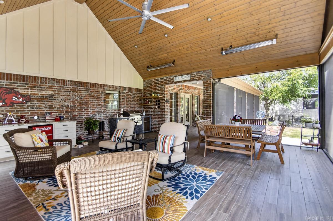
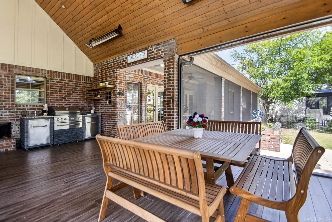
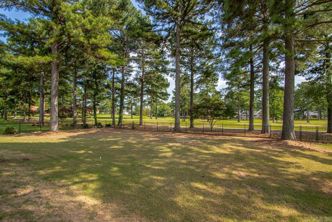
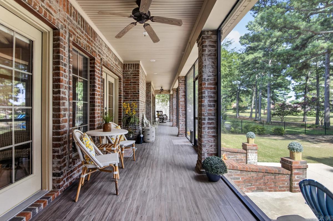
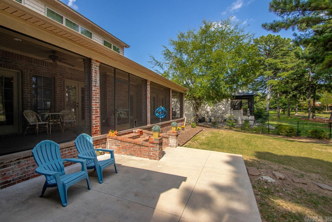
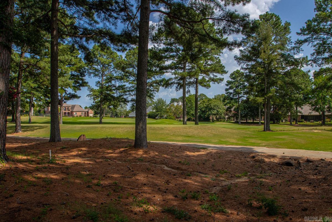
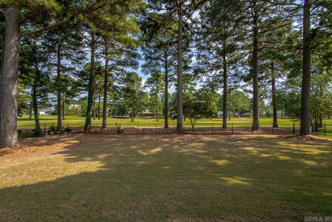
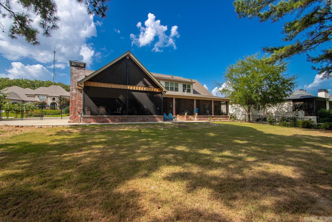
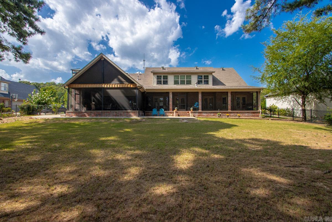
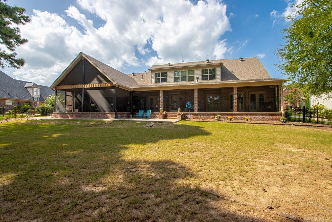
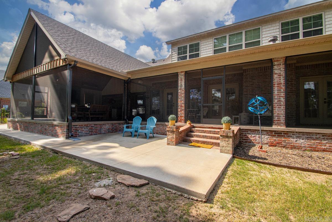
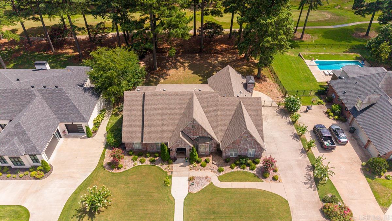
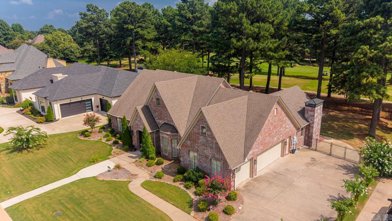
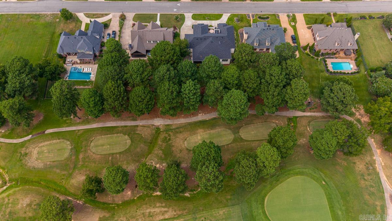
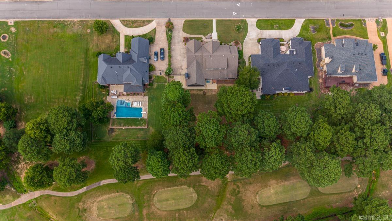
Welcome to 4705 Bay Hill Drive. Enjoy the views of the 5th hole and 8th green from this beautifully remodeled 3-bedroom, 3.5-bath home in Centennial Valley. Renovated in 2020, this approx. 3,200-square-foot home features an open-concept kitchen and spacious living area with gas fireplace. The eat-in kitchen has been stylishly updated offering an oversized island w/ quartz counter, updated lighting, backsplash, and appliances. The showpiece is the expansive screened porch, added in 2023, complete with a vaulted ceiling, gas fireplace, heaters, ceiling fan, grill, refrigerator, and plenty of storage. It opens to a patio and fully fenced backyard, creating exceptional indoor-outdoor living with stunning golf course views. The main-level primary suite includes two walk-in closets with built-ins and a spa-like bathroom with dual vanities, soaking tub, and oversized walk-in shower. Don’t miss the dedicated dining room, office/music room, remodeled half bath, laundry room, pantry, or the upstairs bonus space/office. Both upstairs bedrooms feature private en-suite baths. Additional highlights include a three-car garage, updated lighting, extensive molding, and guttering.
Features & Amenities
Interior
-
Other Interior Features
Eat-in Kitchen, Pantry, Dry Bar, Walk-In Closet(s), Ceiling Fan(s), Breakfast Bar, High Speed Internet
-
Total Bedrooms
3
-
Bathrooms
3
-
1/2 Bathrooms
1
-
Cooling YN
YES
-
Cooling
Electric, Central Air
-
Heating YN
YES
-
Heating
Fireplace Insert, Natural Gas, Central
-
Pet friendly
N/A
Exterior
-
Garage
Yes
-
Garage spaces
3
-
Construction Materials
Brick
-
Parking
Garage Door Opener, Garage, Golf Cart Garage, Garage Faces Side
-
Patio and Porch Features
Patio, Screened
-
Pool
No
-
View
Golf Course
Area & Lot
-
Lot Features
On Golf Course, Level
-
Lot Size(acres)
0.49
-
Property Type
Residential
-
Property Sub Type
Single Family Residence
-
Architectural Style
Traditional
Price
-
Sales Price
$675,000
-
Tax Amount
$5,592.31
-
Sq. Footage
3,210
-
Price/SqFt
$210
HOA
-
Association
YES
-
Association Fee
$300
-
Association Fee Frequency
Annually
-
Association Fee Includes
N/A
Property Resources
-
Horse Property
NO
School District
-
Elementary School
N/A
-
Middle School
N/A
-
High School
N/A
Property Features
-
New Construction
NO
-
Sewer
Public Sewer
-
Water Source
Public
Schedule a Showing
Showing scheduled successfully.
Mortgage calculator
Estimate your monthly mortgage payment, including the principal and interest, property taxes, and HOA. Adjust the values to generate a more accurate rate.
Your payment
Principal and Interest:
$
Property taxes:
$
HOA fees:
$
Total loan payment:
$
Total interest amount:
$
Location
County
Faulkner
Elementary School
Middle School
High School
Listing Courtesy of Courtney Corwin , Charlotte John Company (Little Rock)
RealHub Information is provided exclusively for consumers' personal, non-commercial use, and it may not be used for any purpose other than to identify prospective properties consumers may be interested in purchasing. All information deemed reliable but not guaranteed and should be independently verified. All properties are subject to prior sale, change or withdrawal. RealHub website owner shall not be responsible for any typographical errors, misinformation, misprints and shall be held totally harmless.

Branch Broker
Rhonda Scott
Call Rhonda today to schedule a private showing.

* Listings on this website come from the FMLS IDX Compilation and may be held by brokerage firms other than the owner of this website. The listing brokerage is identified in any listing details. Information is deemed reliable but is not guaranteed. If you believe any FMLS listing contains material that infringes your copyrighted work please click here to review our DMCA policy and learn how to submit a takedown request.© 2024 FMLS.
Related Properties
Conway
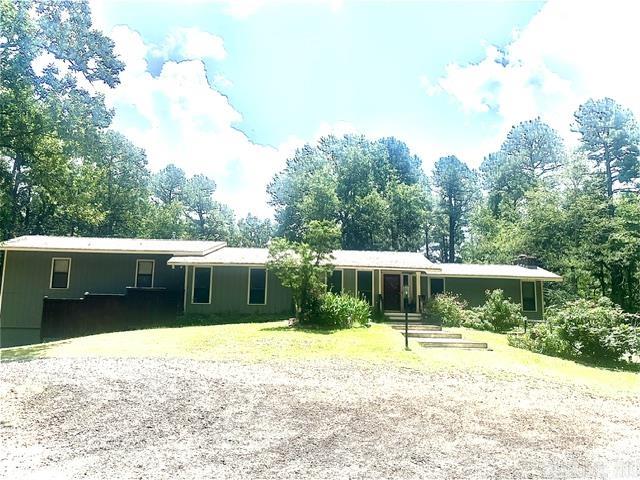
66 Friendship Road
3 Beds
2 Baths
2,861 Sq.Ft.
$615,115
MLS#: 26030169
Conway
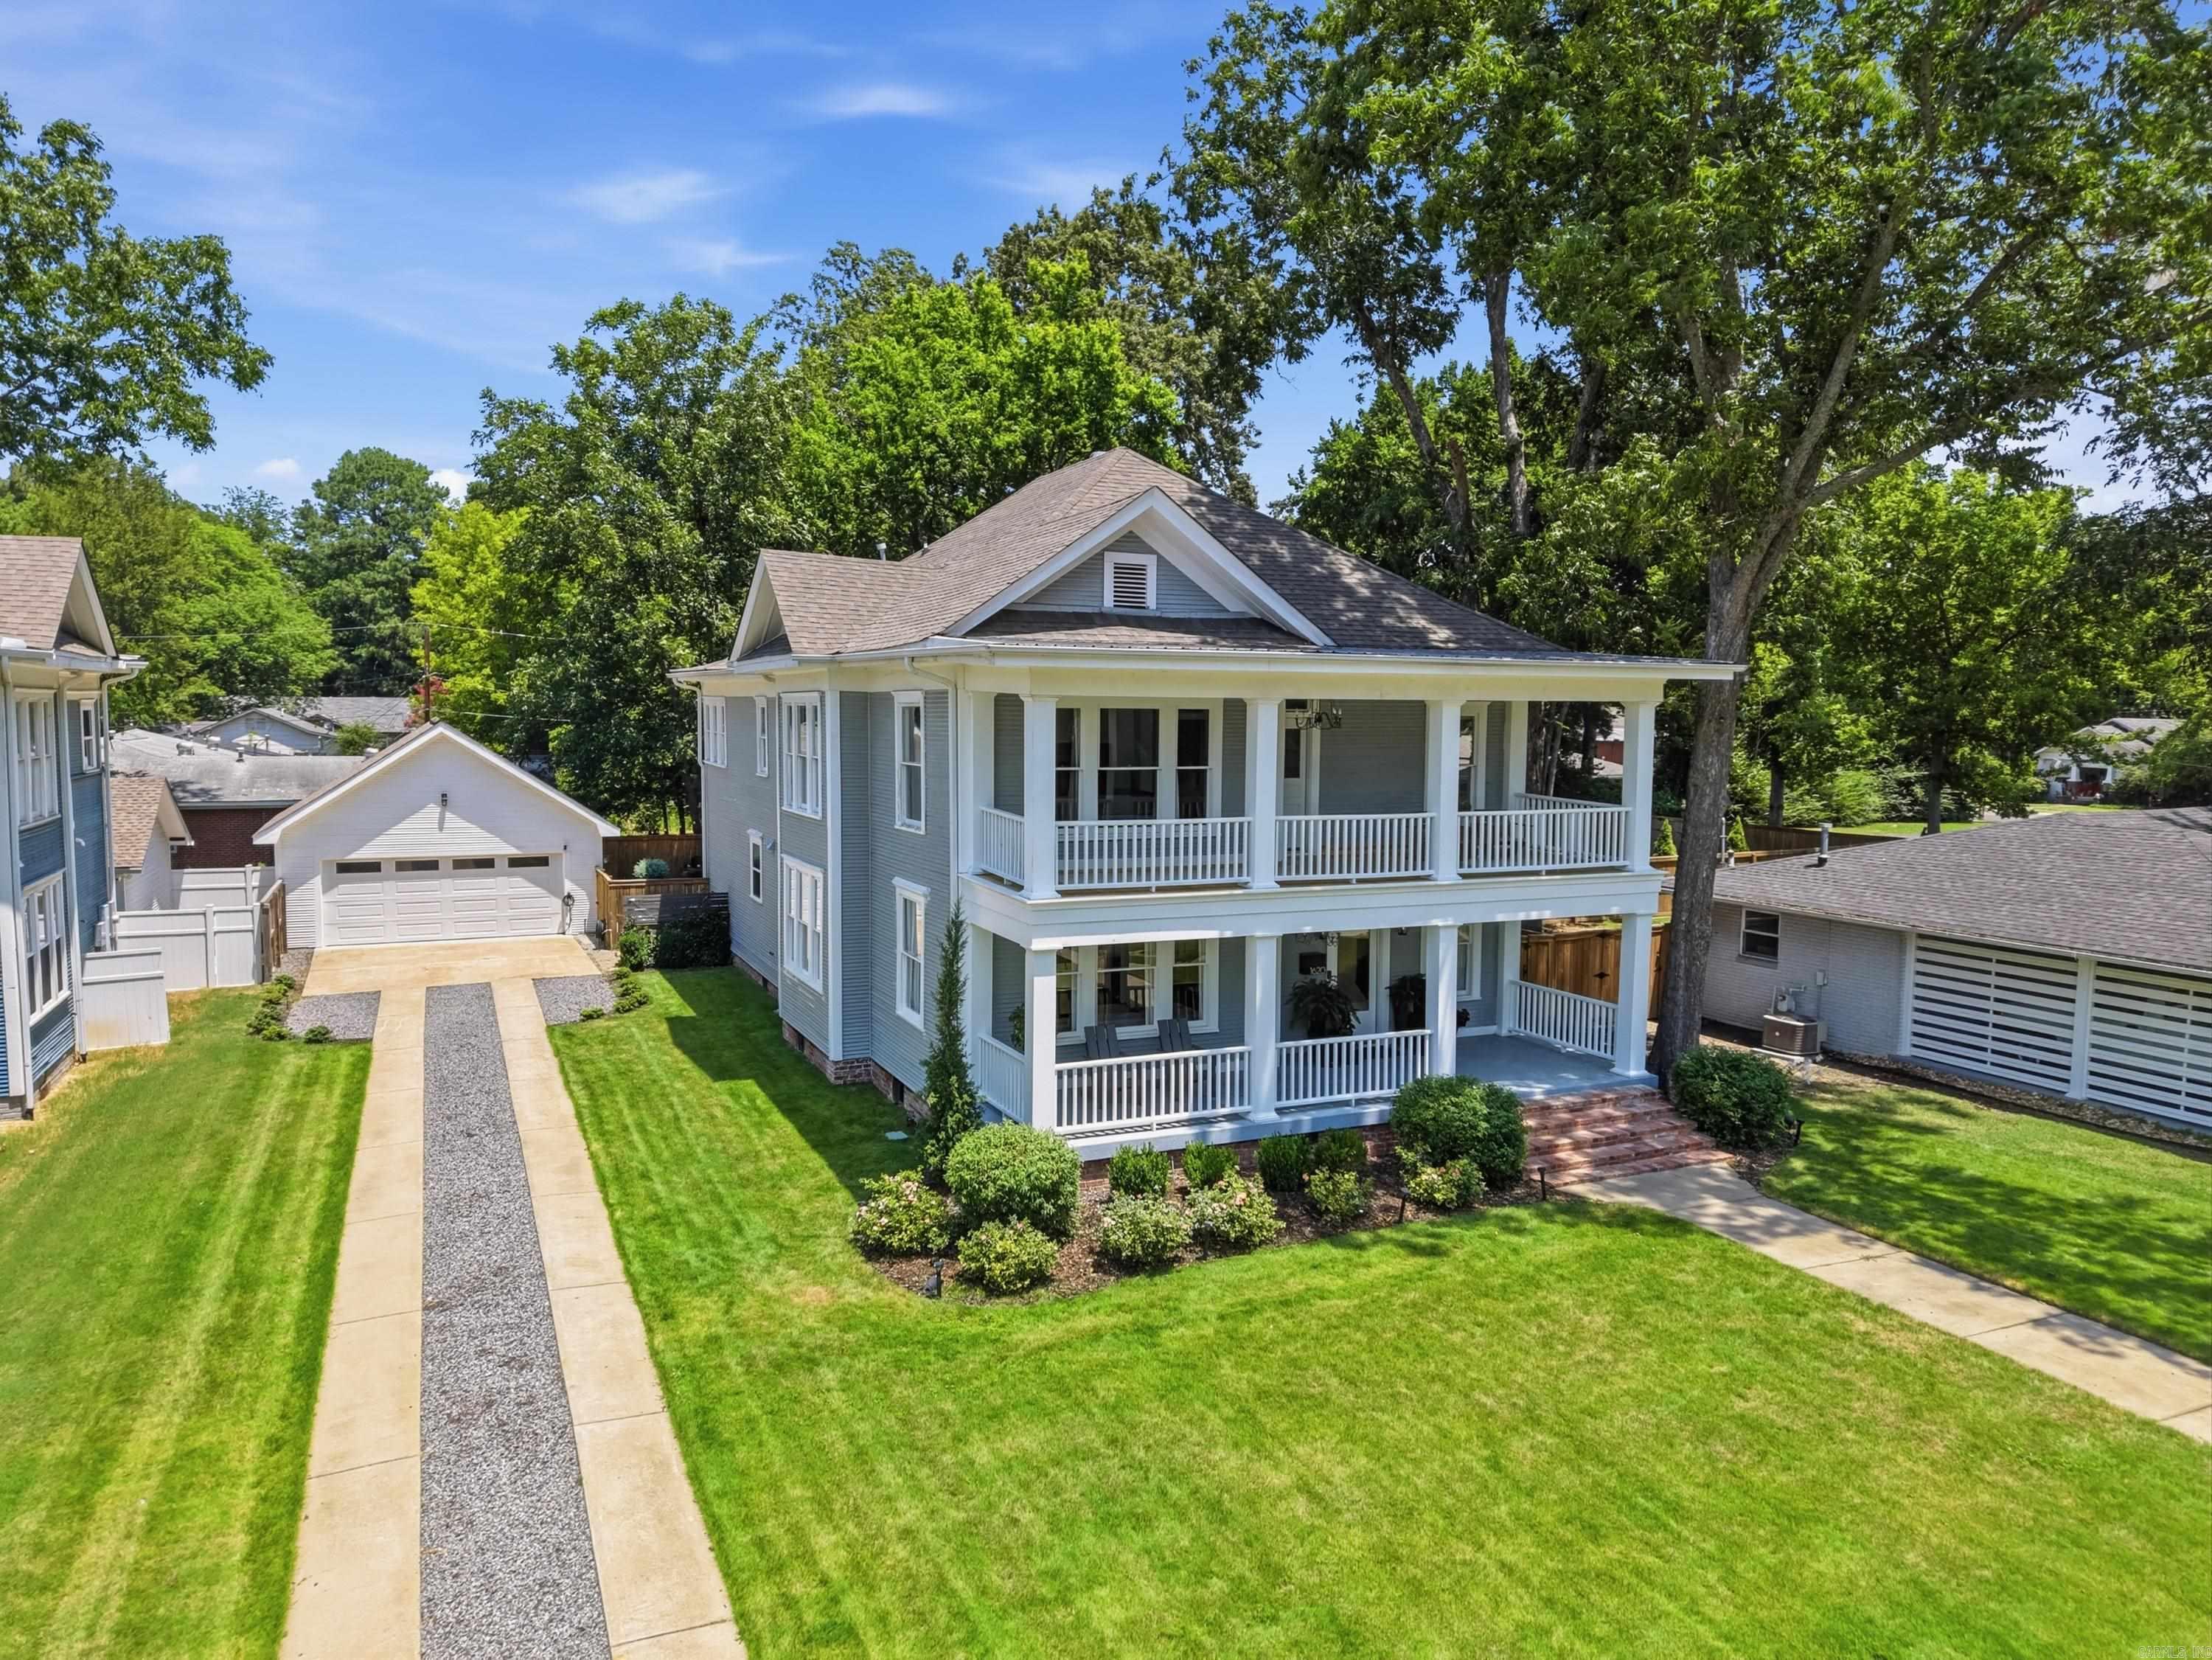
2267 Blackberry Lane
4 Beds
3 Baths
3,182 Sq.Ft.
$645,000
MLS#: 26029134
Conway
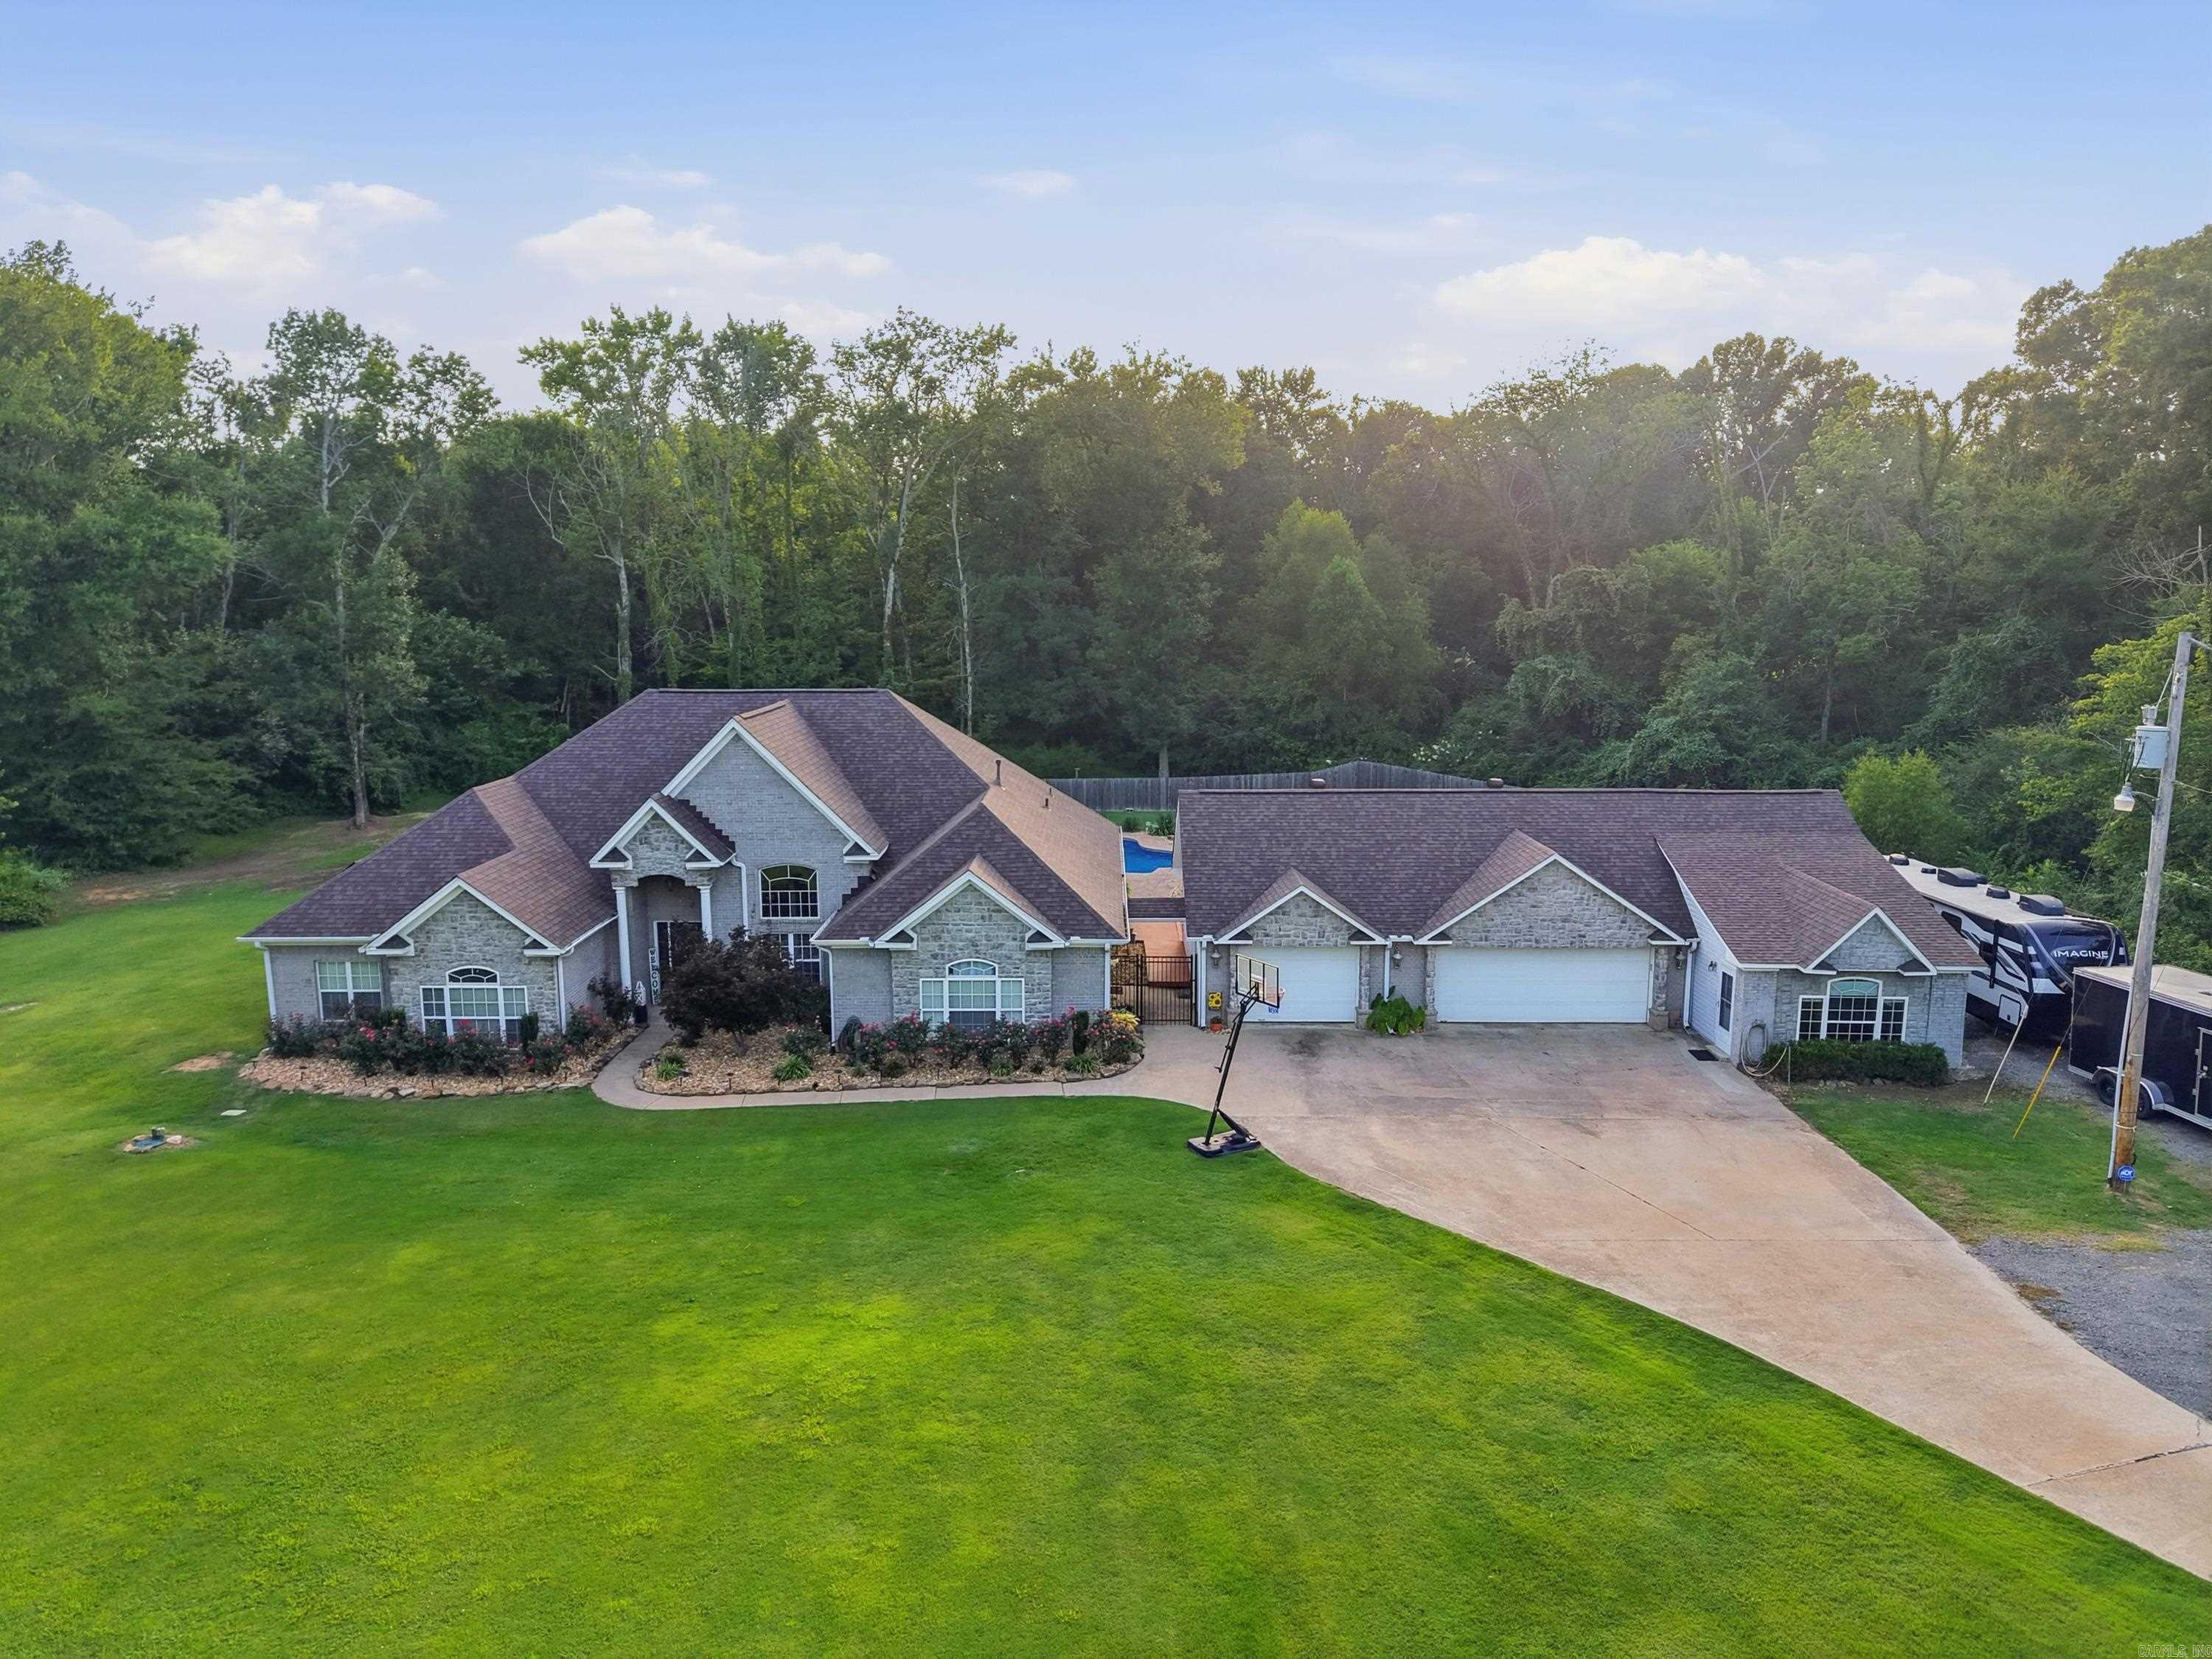
1620 Robinson Avenue
4 Beds
4 Baths
3,936 Sq.Ft.
$650,000
MLS#: 26028907
Conway
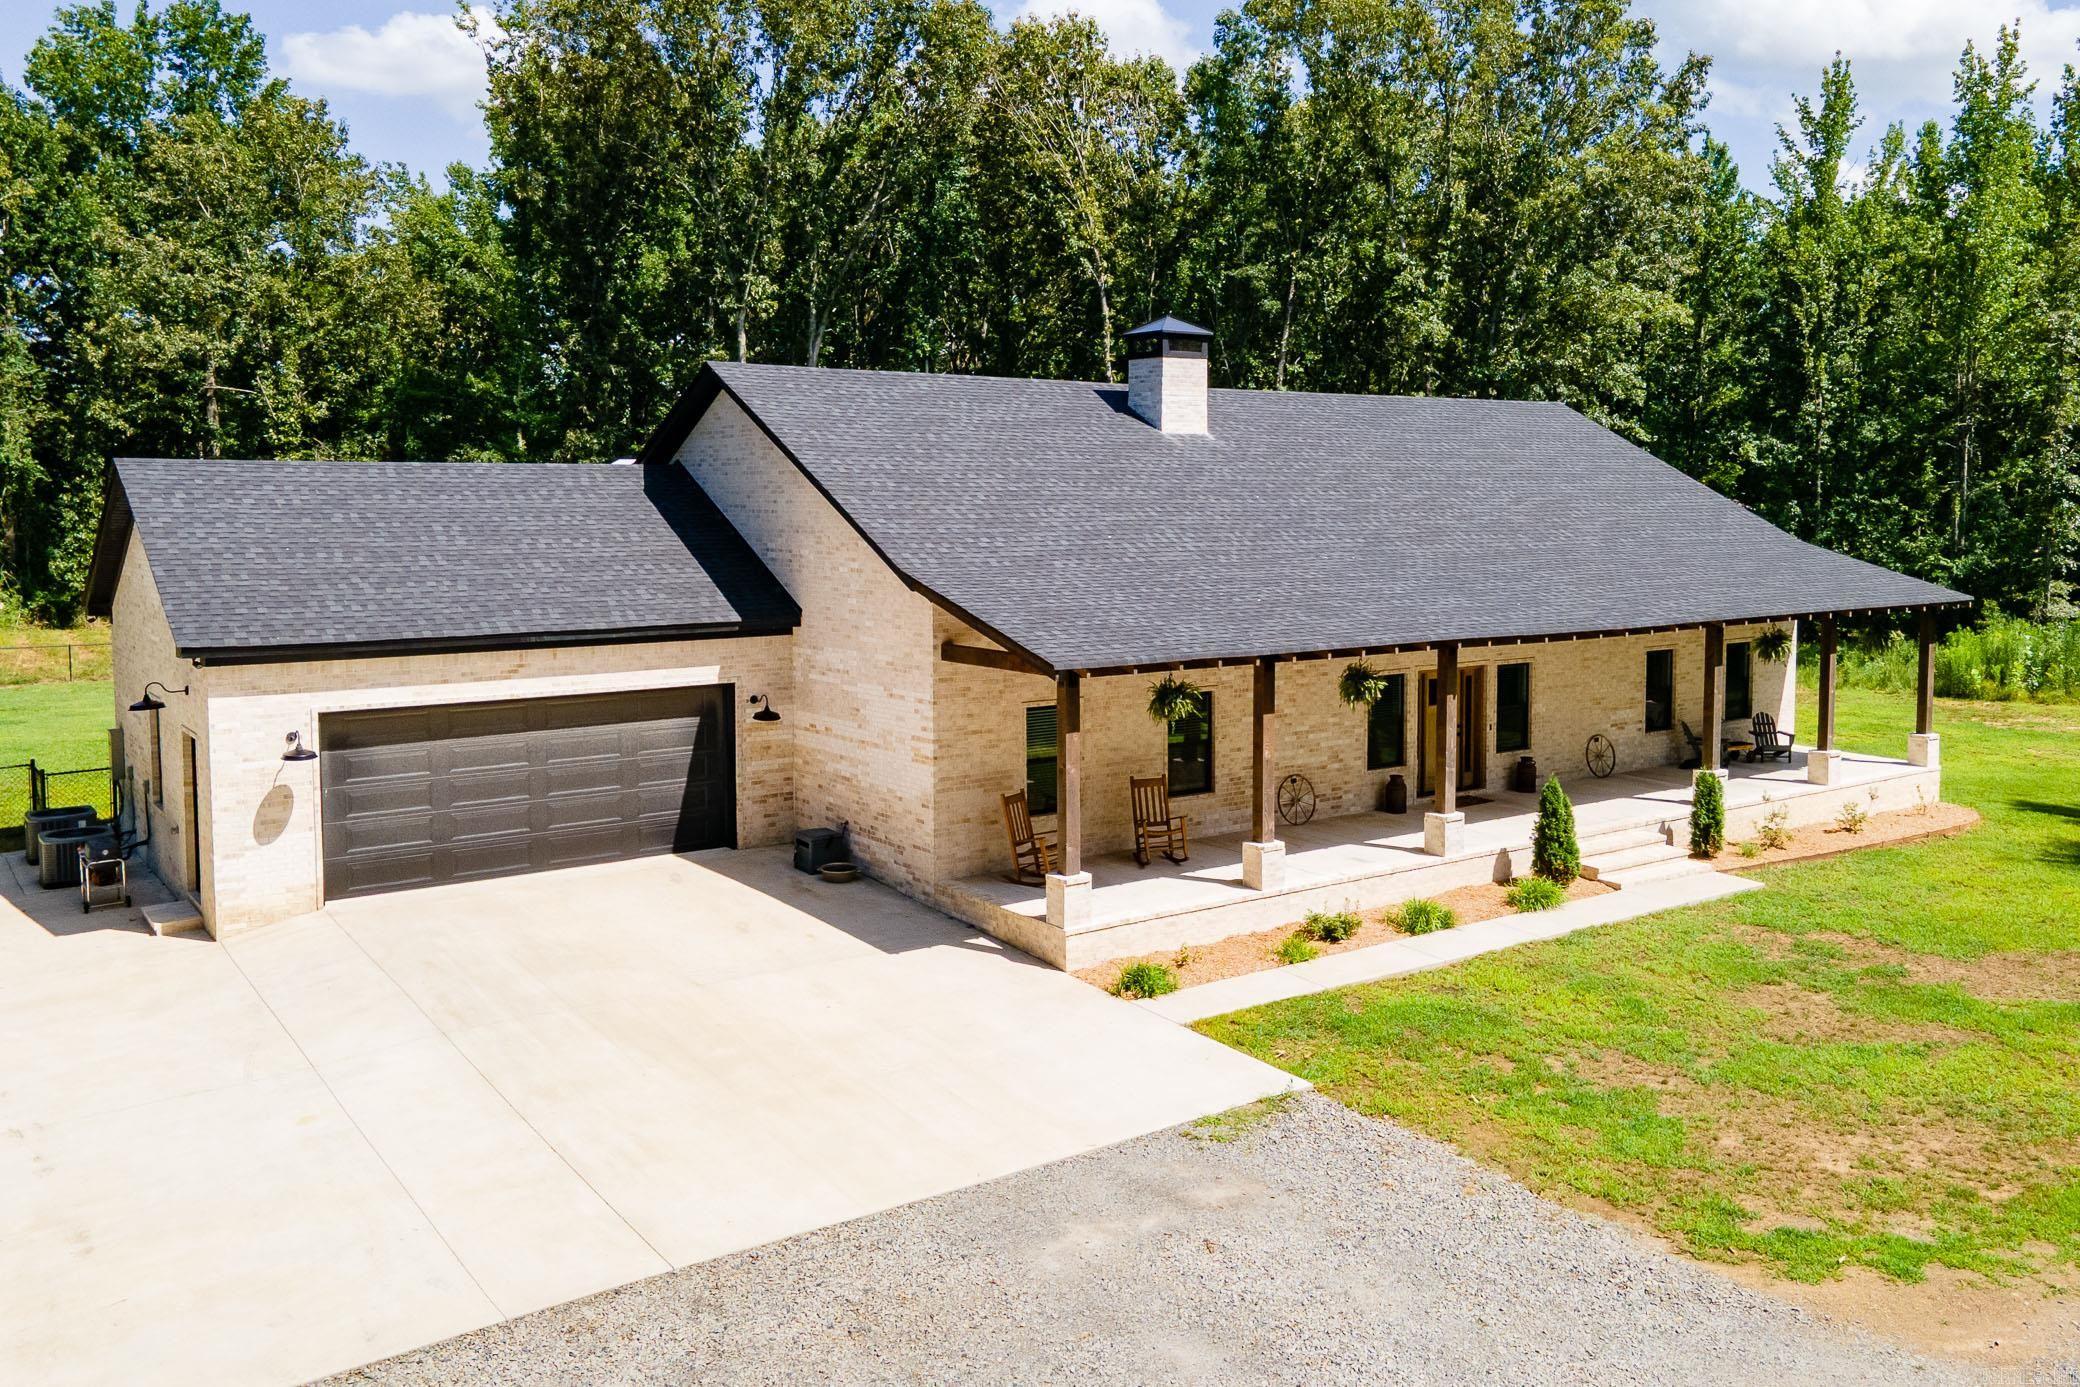
9 Coy Trail
4 Beds
2 Baths
3,554 Sq.Ft.
$749,900
MLS#: 26028672
Conway
86 Hwy 36
3 Beds
3 Baths
2,951 Sq.Ft.
$799,000
MLS#: 26028972
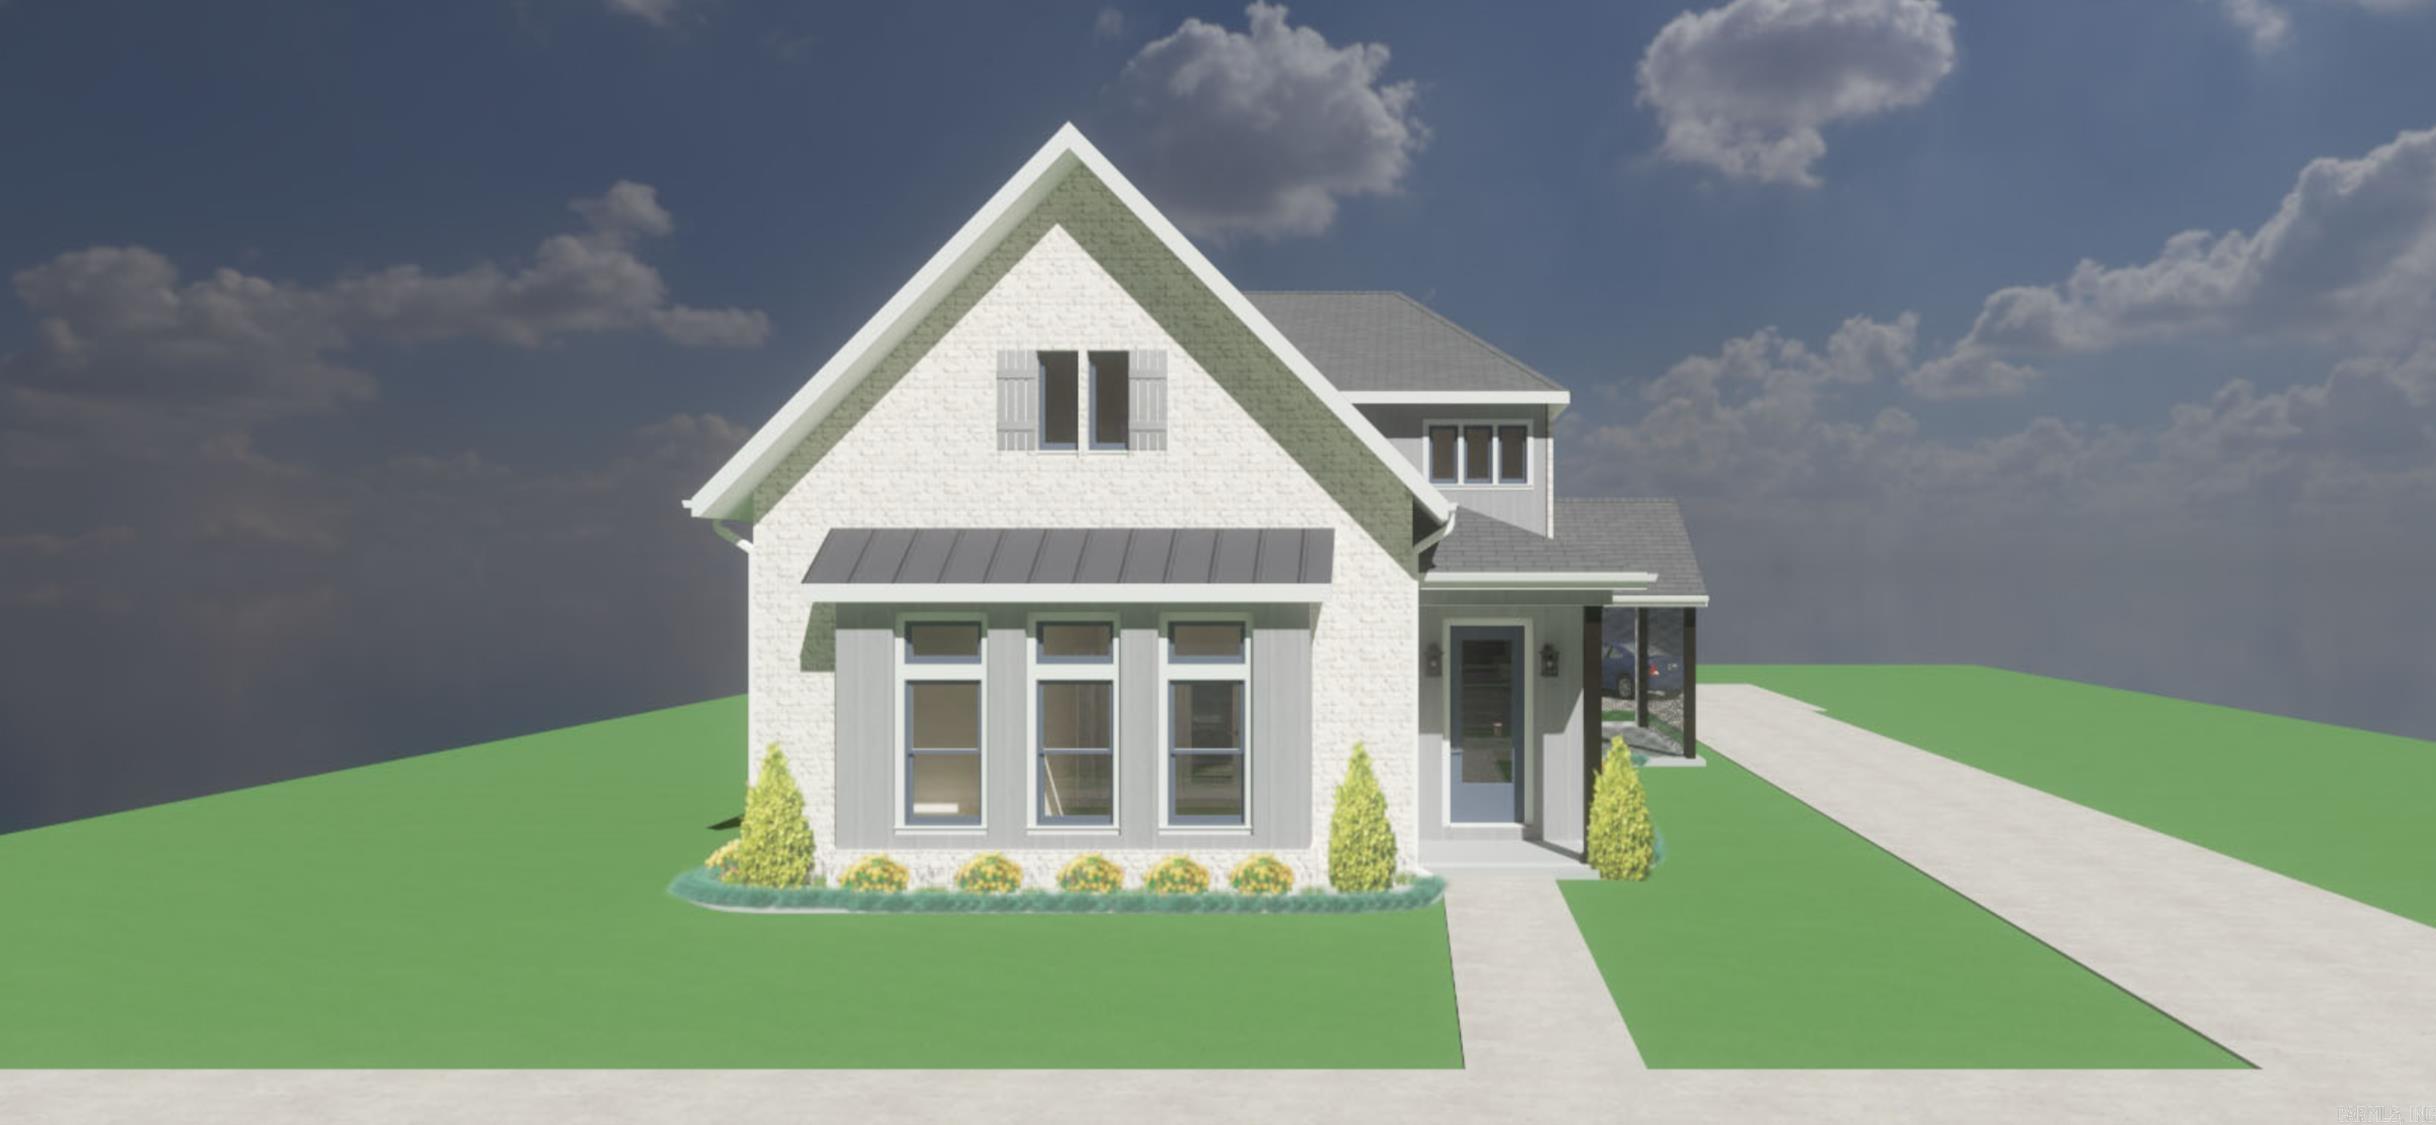
Conway
4845 Edgewood Park
4 Beds
4 Baths
2,990 Sq.Ft.
$648,500
MLS#: 26026144
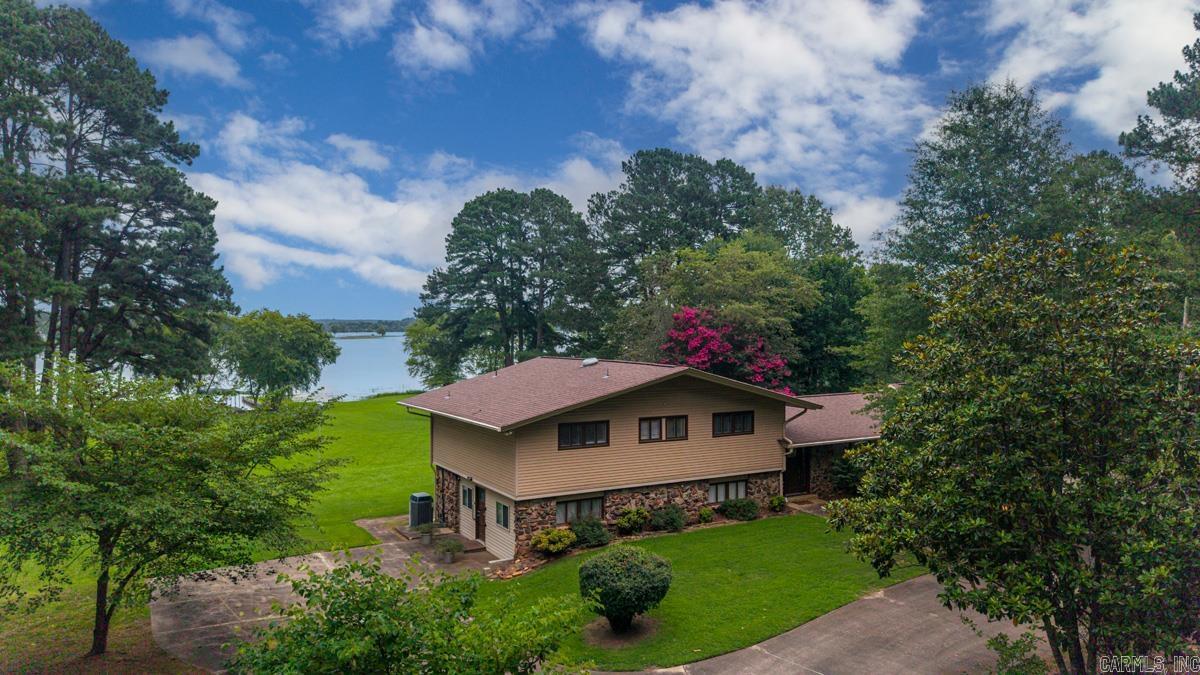
Conway
3850 Friendship Rd Road
4 Beds
2 Baths
3,677 Sq.Ft.
$775,000
MLS#: 26026107
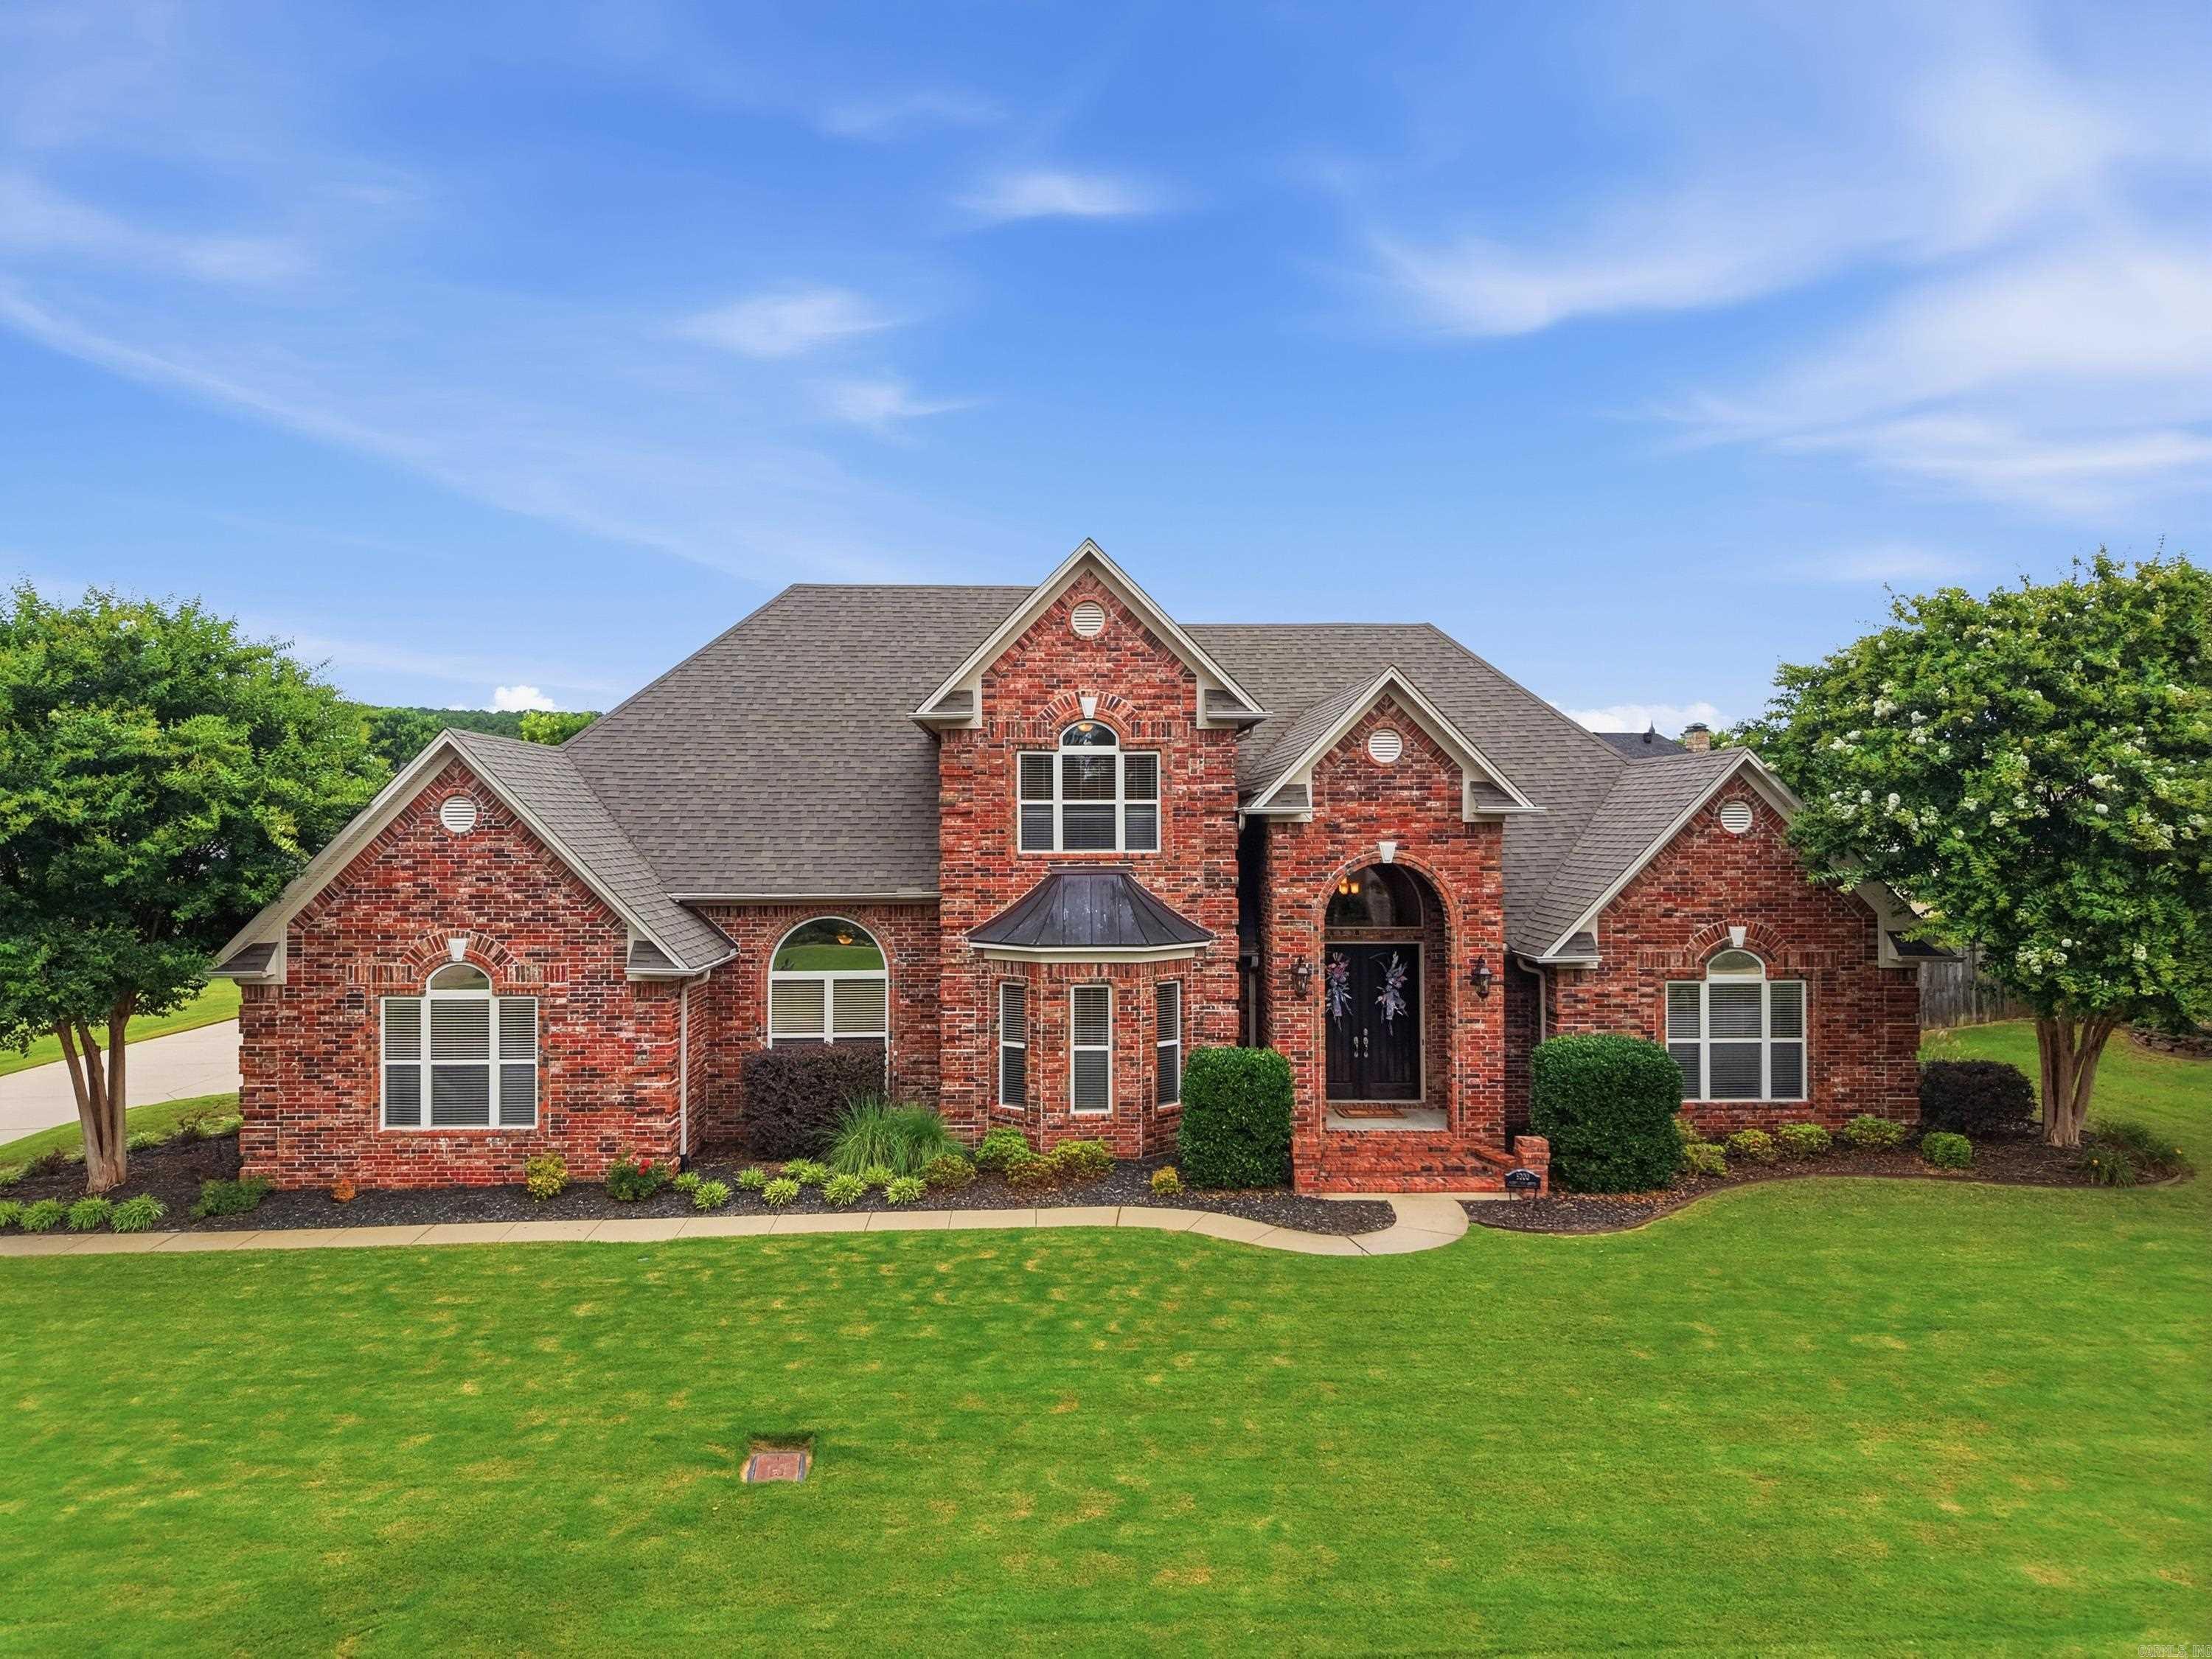
Conway
5200 Burnt Pine Dr.
4 Beds
3 Baths
3,715 Sq.Ft.
$685,500
MLS#: 26025012
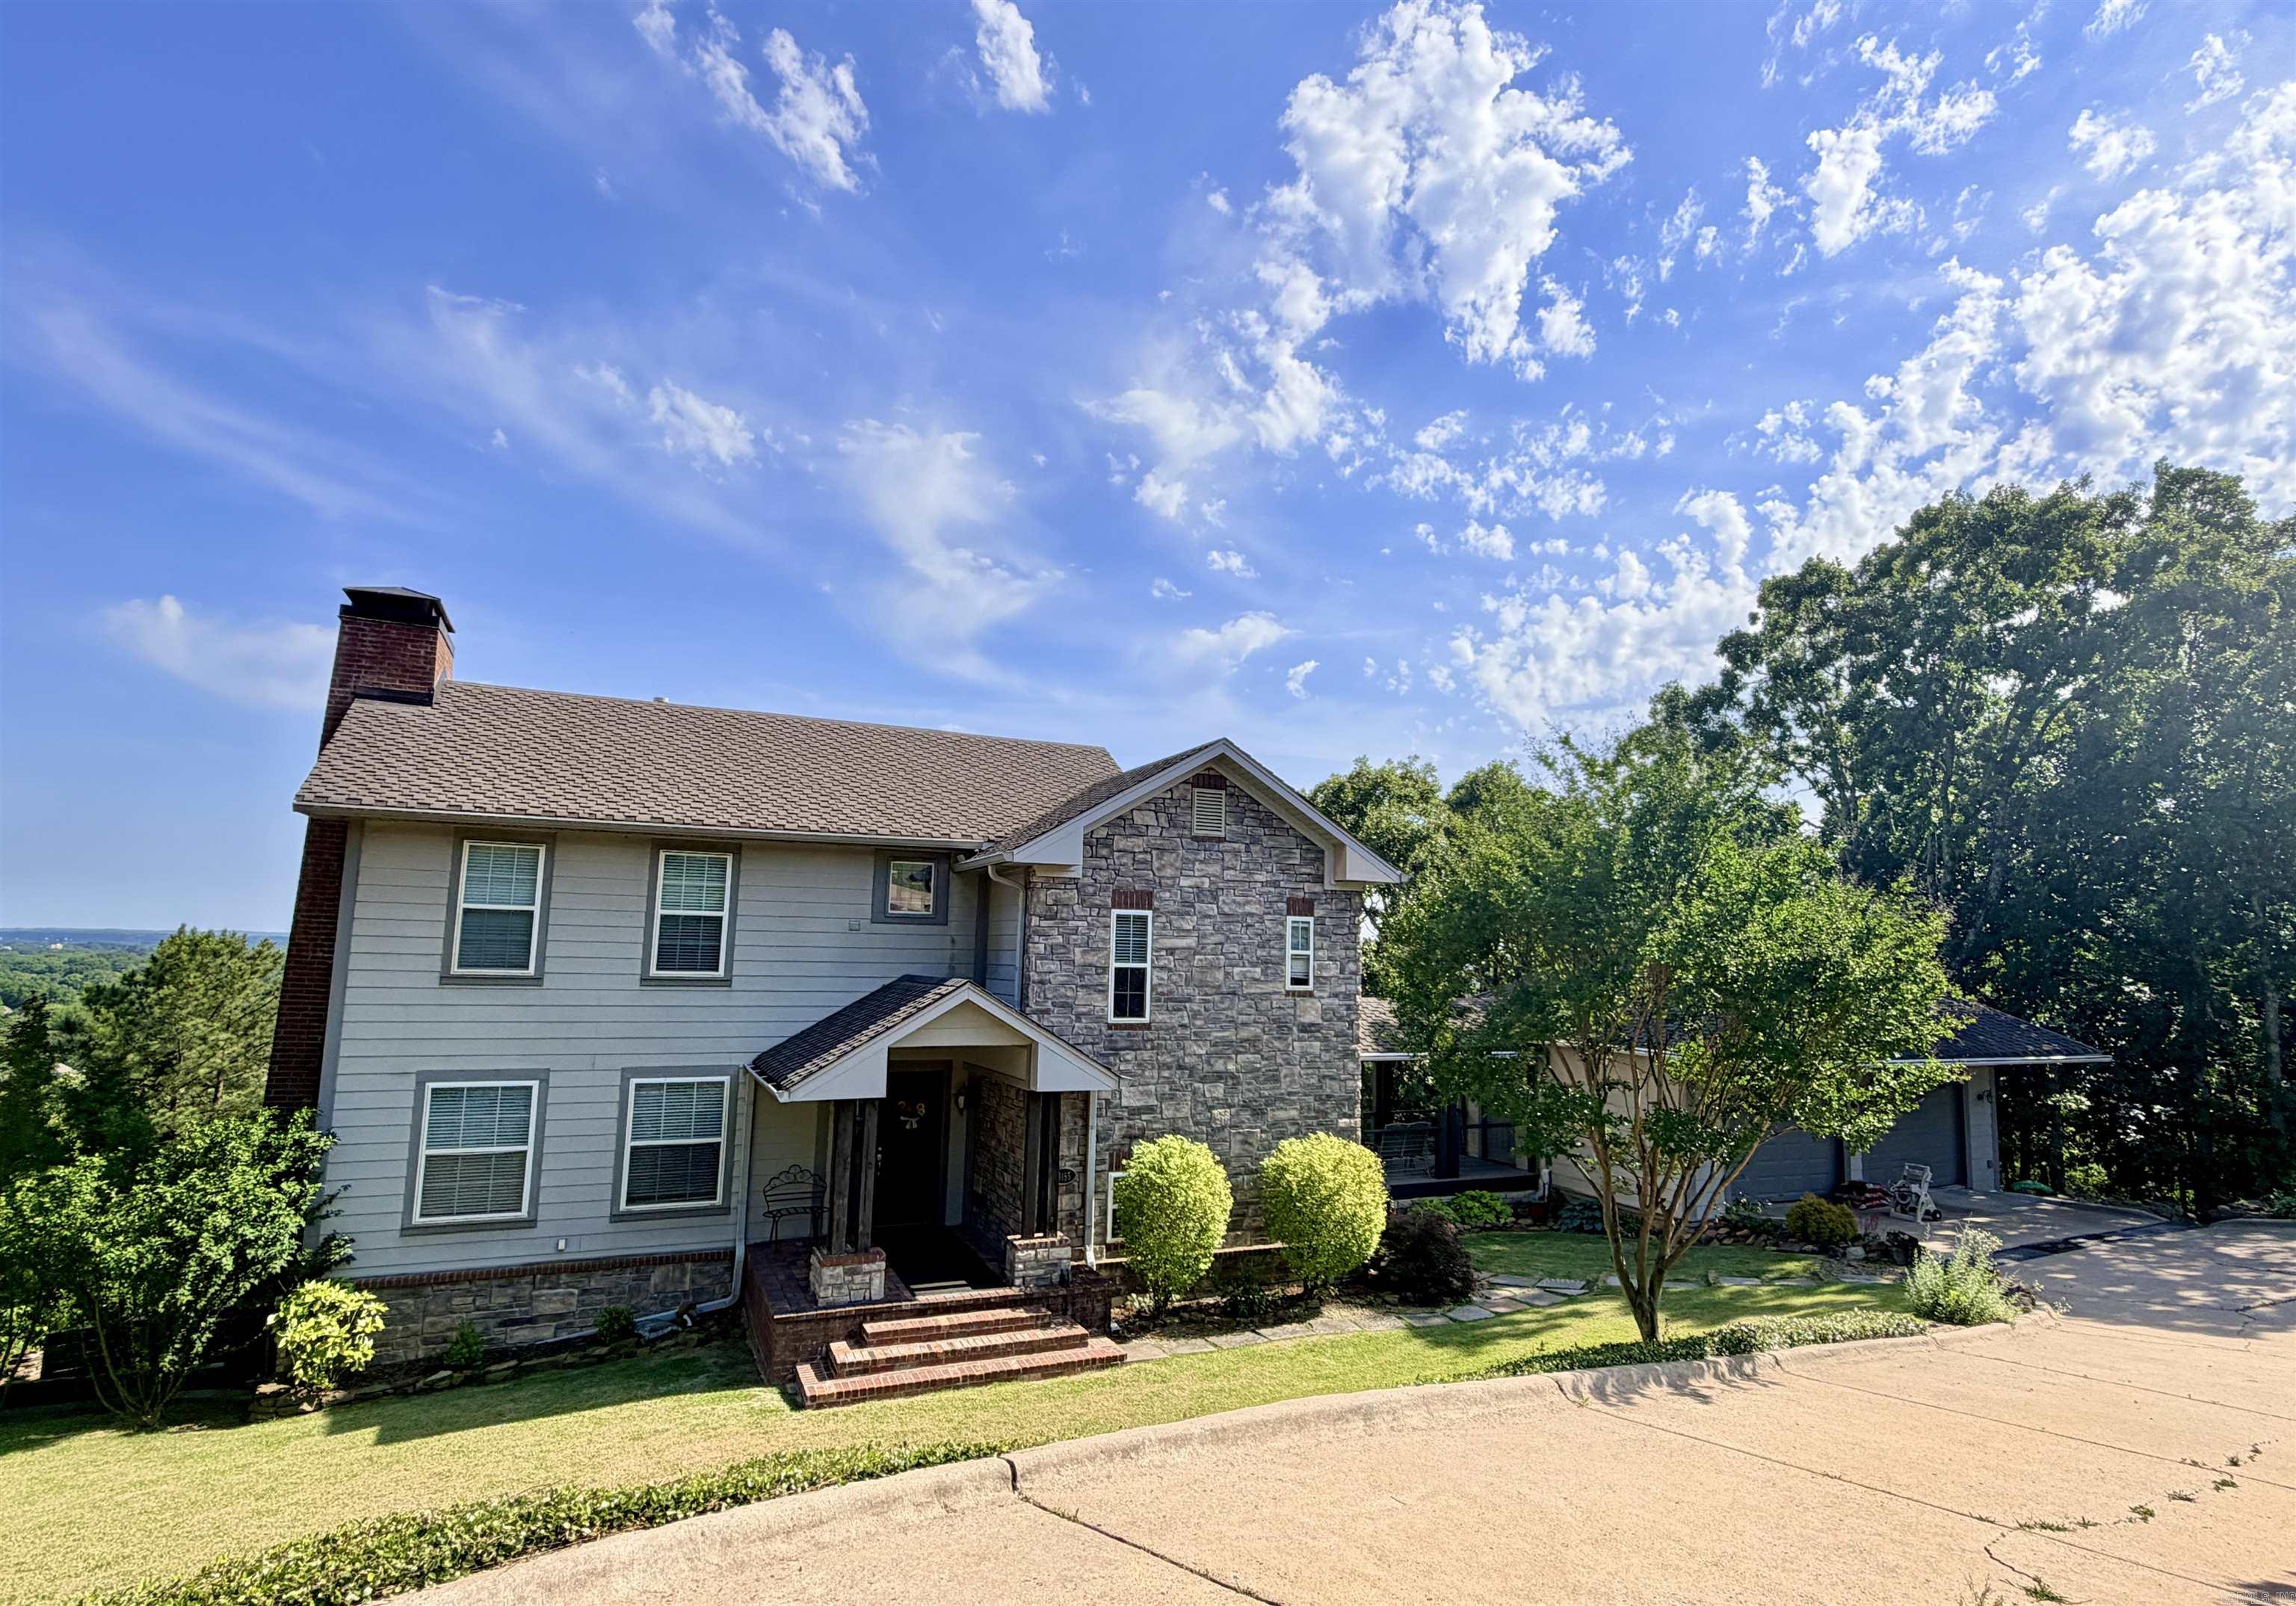
Conway
3155 Millers View Rd
4 Beds
3 Baths
3,153 Sq.Ft.
$575,000
MLS#: 26022613
