Features & Amenities

Interior

  • Other Interior Features

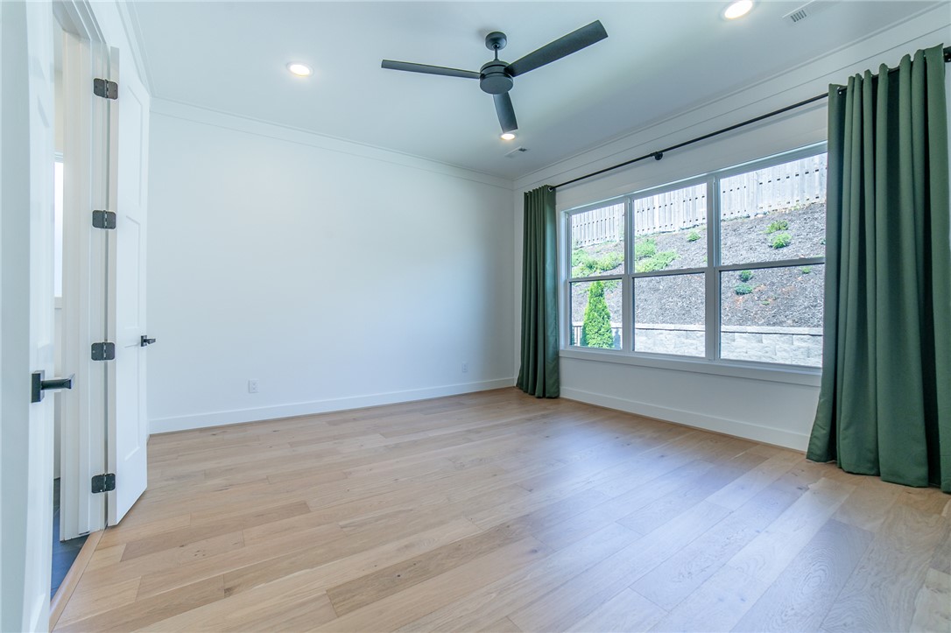
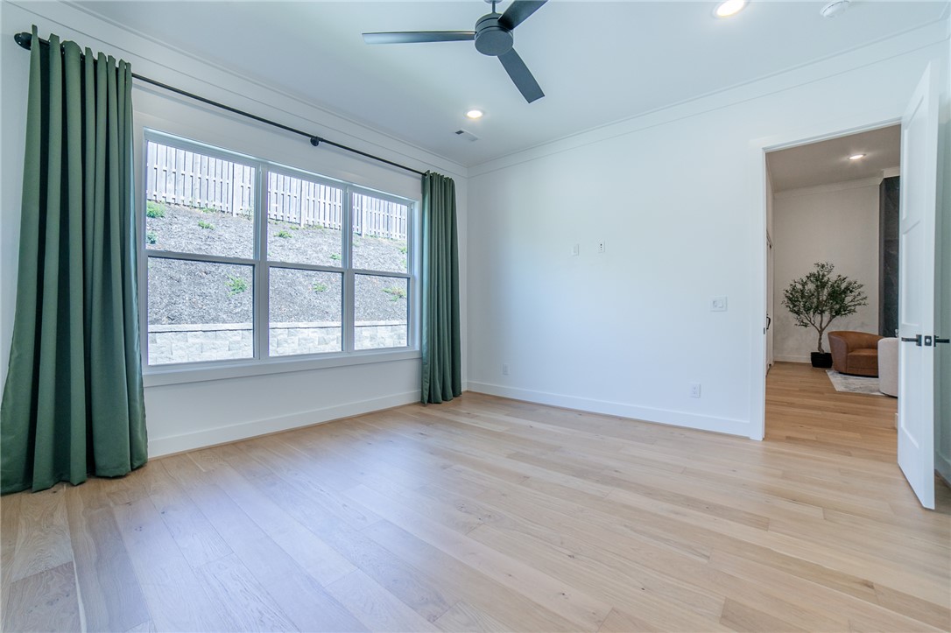
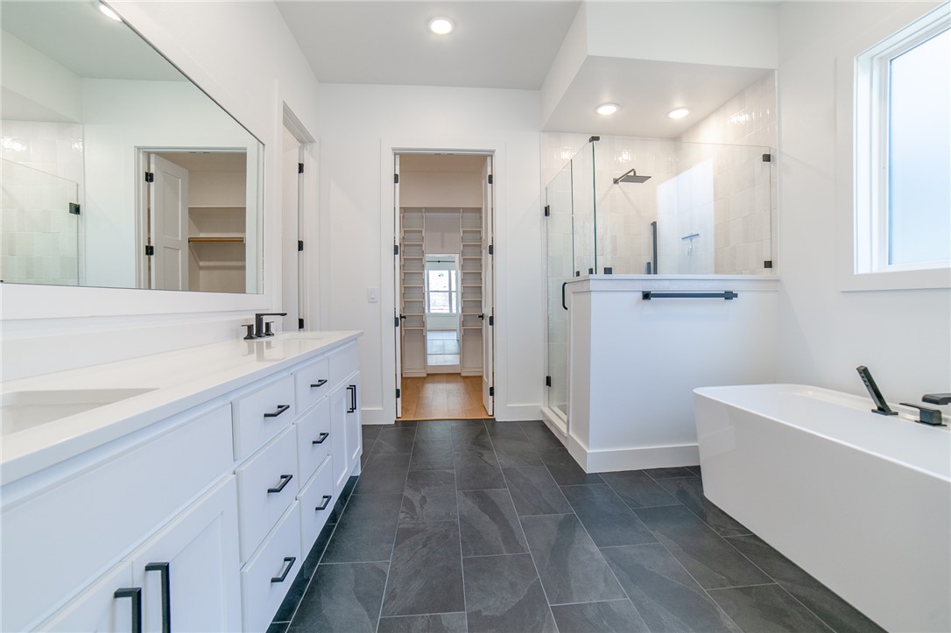
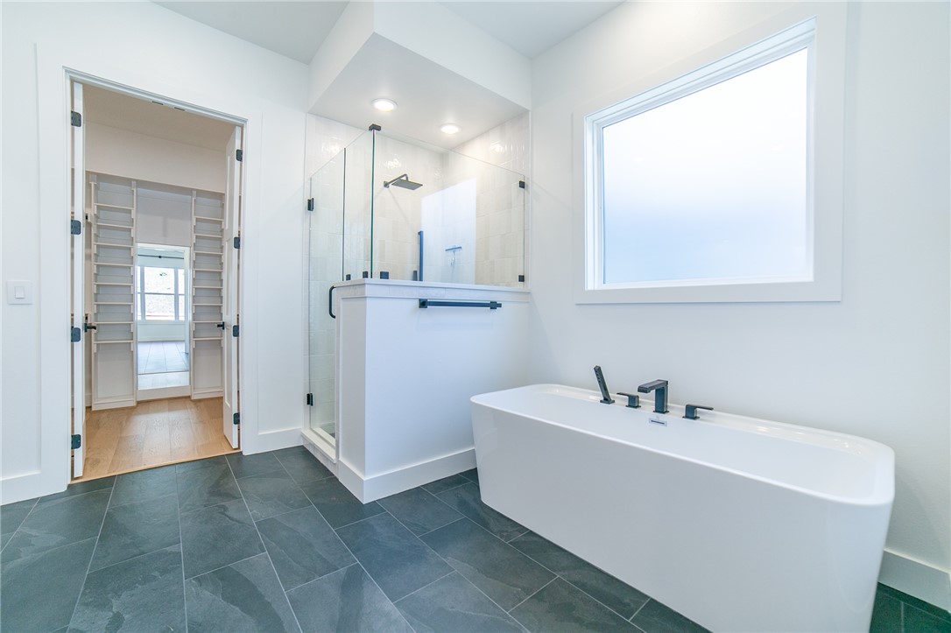
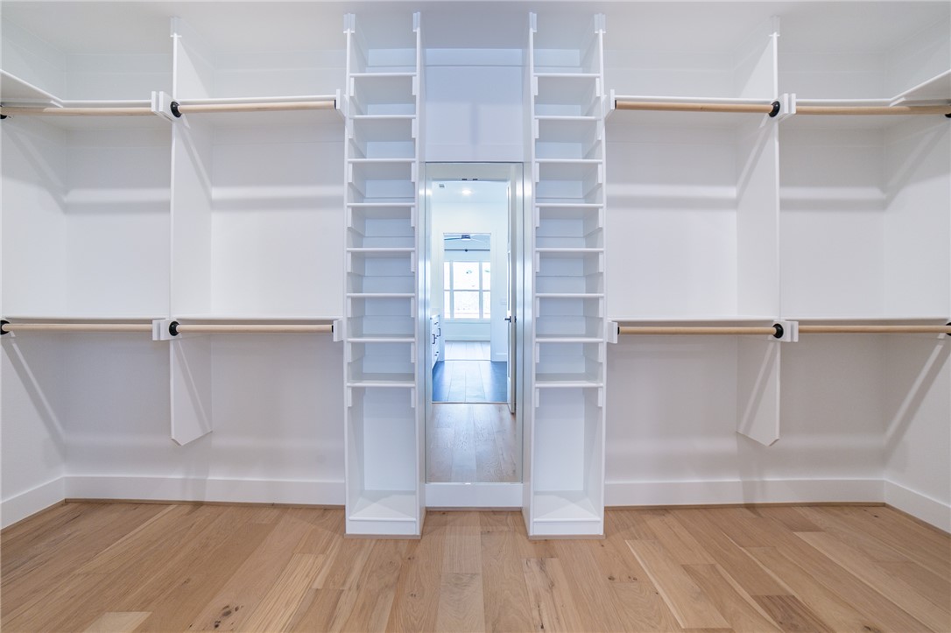
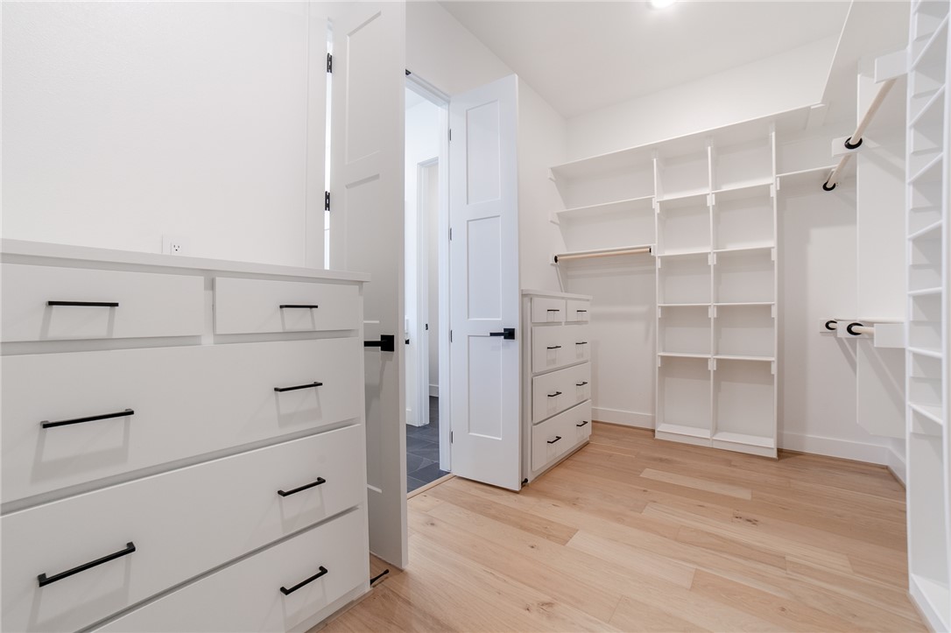
    Wet Bar, Ceiling Fan(s), Cathedral Ceiling(s), Eat-in Kitchen, Granite Counters, Pantry, Storage, Walk-In Closet(s), Wired for Sound, Smart Thermostat, Stone Counters

  • Total Bedrooms

    3

  • Bathrooms

    2

  • 1/2 Bathrooms

    1

  • Basement YN

    NO

  • Cooling YN

    YES

  • Cooling

    Ceiling Fan(s), Central Air

  • Fireplace YN

    YES

  • Heating YN

    YES

  • Heating

    Central

  • Pet friendly

    N/A

Exterior

  • Garage

    No

  • Construction Materials

    Brick, Vinyl Siding

  • Parking

    Concrete, Attached, Garage, Garage Door Opener, Driveway

  • Patio and Porch Features

    Covered

  • Pool

    No

Area & Lot

  • Lot Features

    City Lot, Landscaped

  • Lot Size(acres)

    0.14

  • Property Type

    Residential

  • Property Sub Type

    Single Family Residence

Price

  • Sales Price

    $714,000

  • Tax Amount

    $718

  • Sq. Footage

    2,413

  • Price/SqFt

    $295

HOA

  • Association

    YES

  • Association Fee

    $262

  • Association Fee Frequency

    Monthly

  • Association Fee 2 Frequency

    Monthly

  • Association Fee Includes

    N/A

School District

  • Elementary School

    Bentonville

  • Middle School

    Bentonville

  • High School

    Bentonville

Property Features

  • New Construction

    NO

  • Foundation Details

    Slab

  • Sewer

    Public Sewer

  • Tax Lot

    56

  • Water Source

    Public

Schedule a Showing

Showing scheduled successfully.

<
>
IN PERSON
VIA CHAT

What is 3 + 4 ?


Change time

Mortgage calculator

Estimate your monthly mortgage payment, including the principal and interest, property taxes, and HOA. Adjust the values to generate a more accurate rate.

Your payment

Principal and Interest:

$

Property taxes:

$

HOA fees:

$

Total loan payment:

$

Total interest amount:

$

Location

County

Benton

Elementary School

Bentonville

Middle School

Bentonville

High School

Bentonville

Listing Courtesy of Mandy French , Weichert, REALTORS Griffin Company Bentonville

RealHub Information is provided exclusively for consumers' personal, non-commercial use, and it may not be used for any purpose other than to identify prospective properties consumers may be interested in purchasing. All information deemed reliable but not guaranteed and should be independently verified. All properties are subject to prior sale, change or withdrawal. RealHub website owner shall not be responsible for any typographical errors, misinformation, misprints and shall be held totally harmless.

Agent Rhonda Scott

Branch Broker

Rhonda Scott

Call Rhonda today to schedule a private showing.


* Listings on this website come from the FMLS IDX Compilation and may be held by brokerage firms other than the owner of this website. The listing brokerage is identified in any listing details. Information is deemed reliable but is not guaranteed. If you believe any FMLS listing contains material that infringes your copyrighted work please click here to review our DMCA policy and learn how to submit a takedown request.© 2024 FMLS.
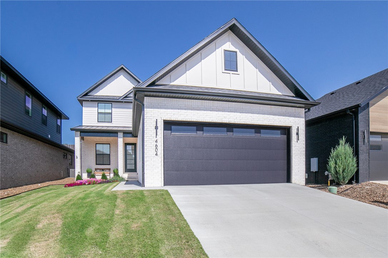
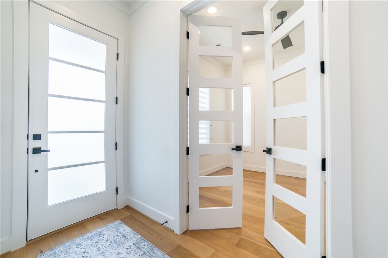
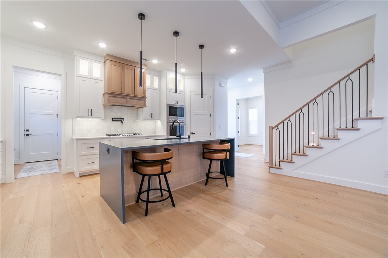
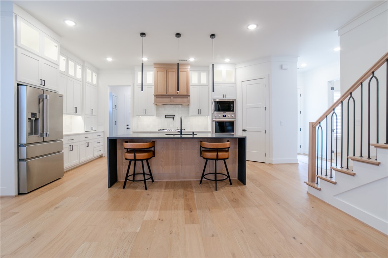
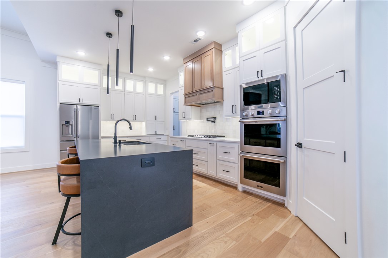
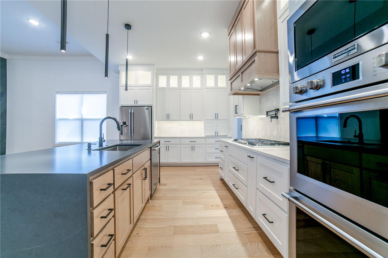
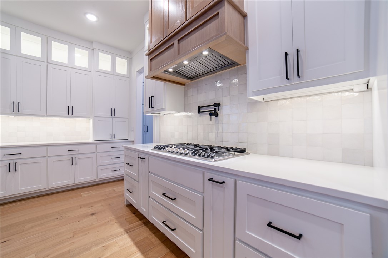
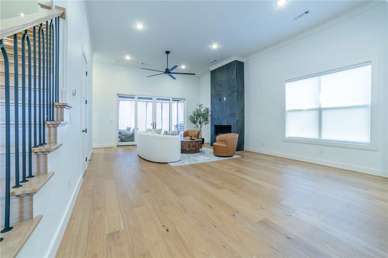
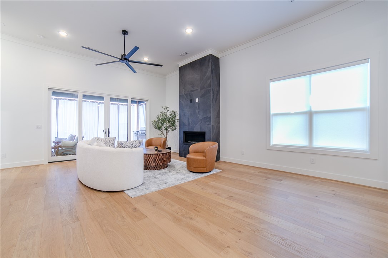
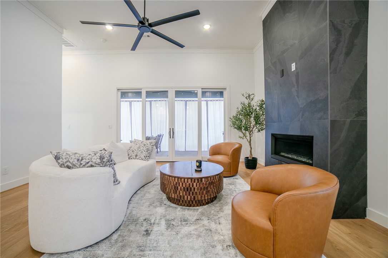
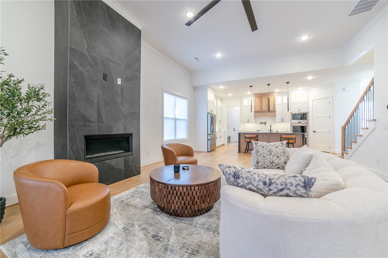
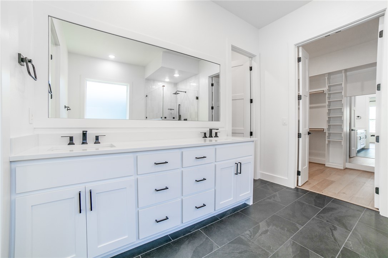
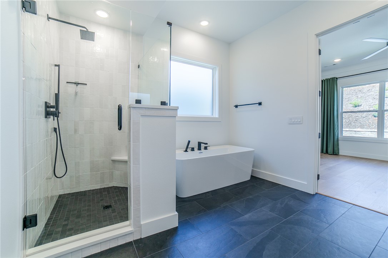
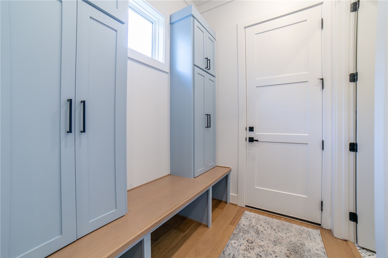
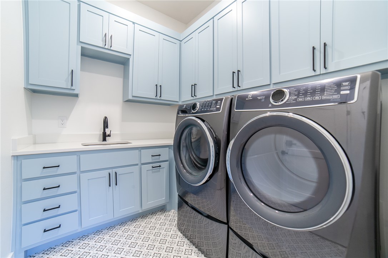
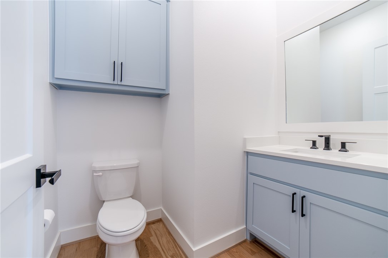
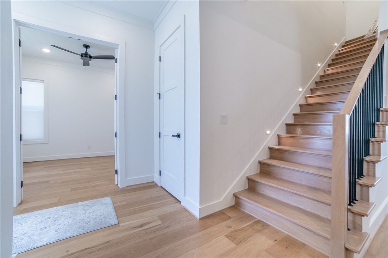
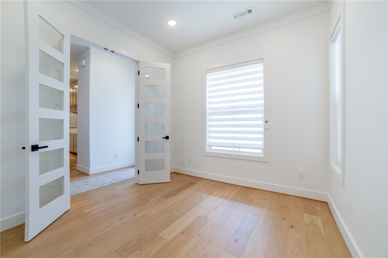
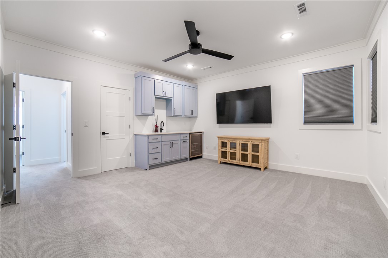
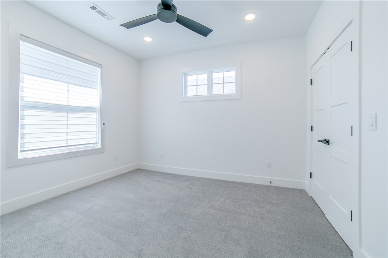
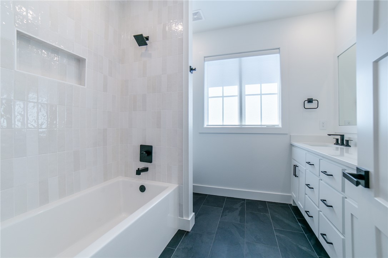
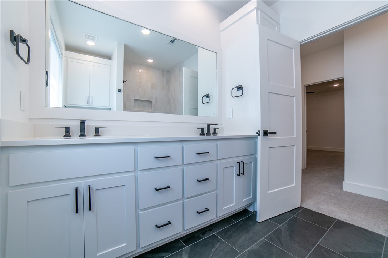
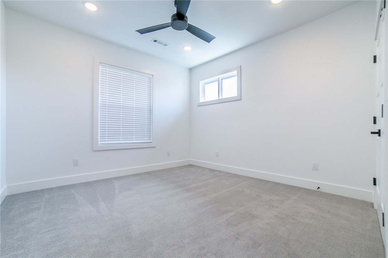
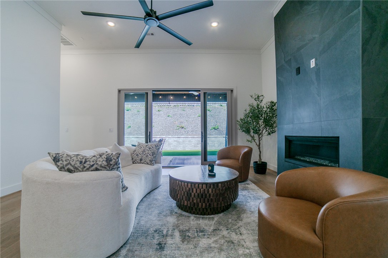
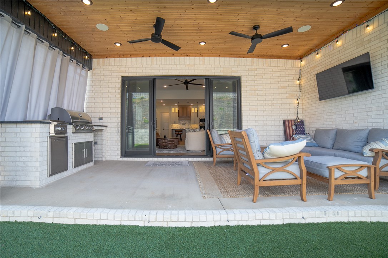
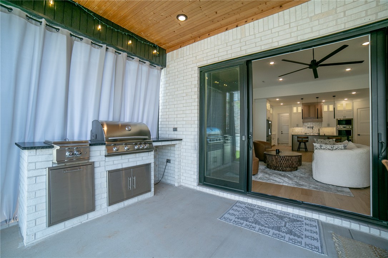
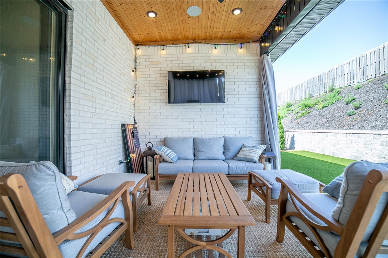
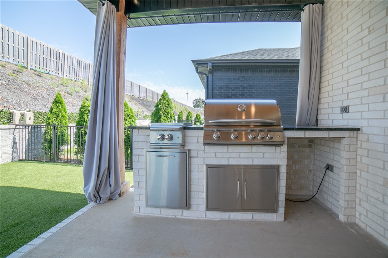
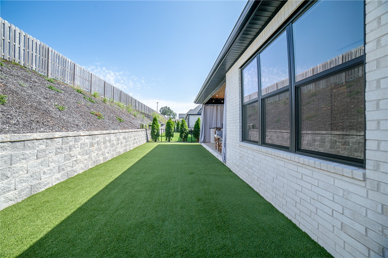
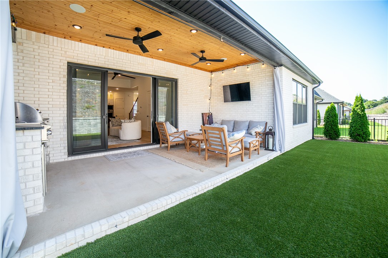
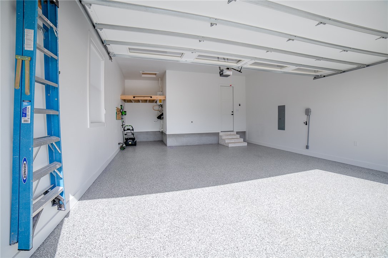
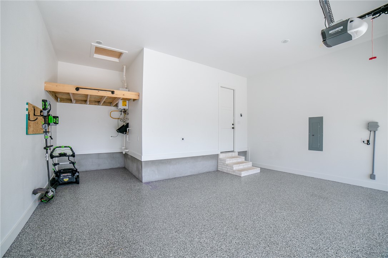
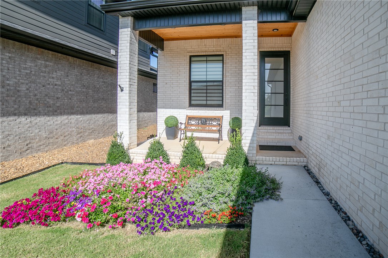
Absolutely stunning, one-year old, Shadow Valley show stopper! This home has numerous upgrades including Learning tankless, on demand water heater, epoxy garage floor, golf cart garage storage, full-yard sprinkler system, and custom Roller Shades, complete with remote controlled technology. The kitchen will be sure to please with double ovens, gas range, Frigidaire Professional Appliances, and Zephar hood vent with remote control. Quartz countertops and custom cabinet and drop down island lighting set this space apart from all others! No detail was left out, including the upgraded wiring. You'll enjoy Cat 6 throughout - 2 in the bonus room for games or movies! Prewired for 5.1 Surround in Living Room, 7.4.1 in Bonus. Complete Home Sonos! Covered patio hosts a built in grill and side burner/wok. Low maintenance yard - smart TURF backyard - antibacterial and antimicrobial - pet safe!  Close to hospitals, shopping, I-49, HWY 112, and central to all things NWA.

4604 Fieldcrest Terrace

Message successfully sent.

What would you like to know?

What is 3 + 4 ?

I agree to receive email communication and understand I can unsubscribe at any time.

I agree to be contacted by All Around Real Estate via call, email, and text for real estate services. To opt out, you can reply 'stop' at any time or reply 'help' for assistance. You can also click the unsubscribe link in the emails. Message and data rates may apply. Message frequency may vary. Privacy Policy

Related Properties

New on site 2 days ago
Charming 5 bedroom 2 1/2 bath home in Highland Knolls Subdivision. Primary bedroom, Office, Dining, Kitchen and Living on Main level. Walk out to amazing covered back patio area with Bar and built-in grill. Large hot tub conveys with the home. Landscaped back yard with nicely manicured grass plus halfcourt basketball area. Wonderful back yard to entertain family and friends. Primary bath has updated countertops and tile around tub and in walk-in shower. 1/2 bath just off foyer area on main level next to utility room. Kitchen has updated countertops and stainless appliances. Second floor has 4 bedrooms and a full bathroom. One room is larger and can double as a bonus room. This well maintained home is located near Razorback Greenway trail system. Neighborhood playground/park just a few homes down the street. 5 minutes to Top Golf or Wal-Mart AMP and Promenade Mall. 10 minutes to Wal-Mart H.O. and J.B. Hunt. Come check out this amazing home before its gone.
#1355906

Rogers

5108 S 45th Street

5 Beds

2 Baths

2,516 Sq.Ft.

$600,000

MLS#: 1355906
New on site 2 days ago
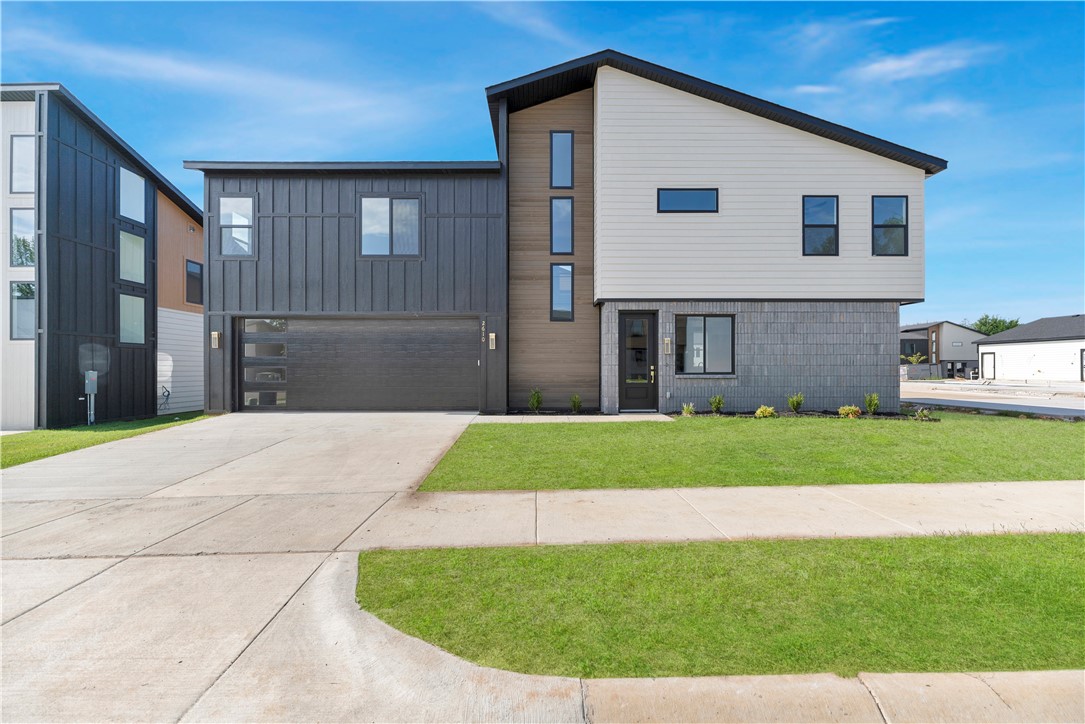
Seller offering $5,000 credit toward closing costs! Preferred lender offers a 1% credit on the loan amount, applicable toward closing costs, down payment, or other eligible expenses. Enjoy an upscale, low-maintenance lifestyle just over a mile from Pinnacle Hills Promenade and only 2 miles from the Walmart AMP. Residents enjoy top-tier amenities including a saltwater pool, a clubhouse with a kitchen & gym, pickleball court, playground, paver streets, and bike paths. Each home features custom architectural design and high-end finishes, including Quartz countertops, cabinets with soft-close hardware, and a curated palette of White & Gold or Black and White for a bold, modern look. Each home is equipped with modern interior fire sprinkler system, providing enhanced safety.
#1355931

Rogers

2610 W Bonnie Lane

4 Beds

2 Baths

2,069 Sq.Ft.

$650,000

MLS#: 1355931
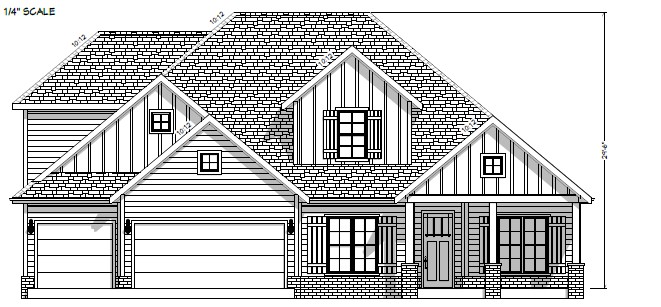
Welcome to the Allison Plan, a thoughtfully designed new construction home offering 4 bedrooms, 3 full bathrooms, and a functional layout for today's lifestyle. The main level features the primary suite, Bedroom 2, a full bathroom, and a private office. The spacious primary suite includes separate vanities, a soaking tub, walk-in shower, linen closet, and an oversized walk-in closet with built-in shelving and dresser. Upstairs offers Bedrooms 3 & 4 with a full bathroom. The open-concept living, kitchen, and dining areas are highlighted by extensive custom built-ins, including a stunning fireplace surround. The kitchen features a large waterfall-edge island, walk-in pantry, gas cooktop, built-in oven and microwave, and spacious dining area. Enjoy outdoor living on the large covered patio, perfect for relaxing or entertaining. Quality craftsmanship and designer finishes are found throughout this exceptional home. Located across from top ranked elementary school and down the street from new Mt Hebron Park.
#1355792

Rogers

6511 S 60th Street

4 Beds

3 Baths

2,800 Sq.Ft.

$699,900

MLS#: 1355792
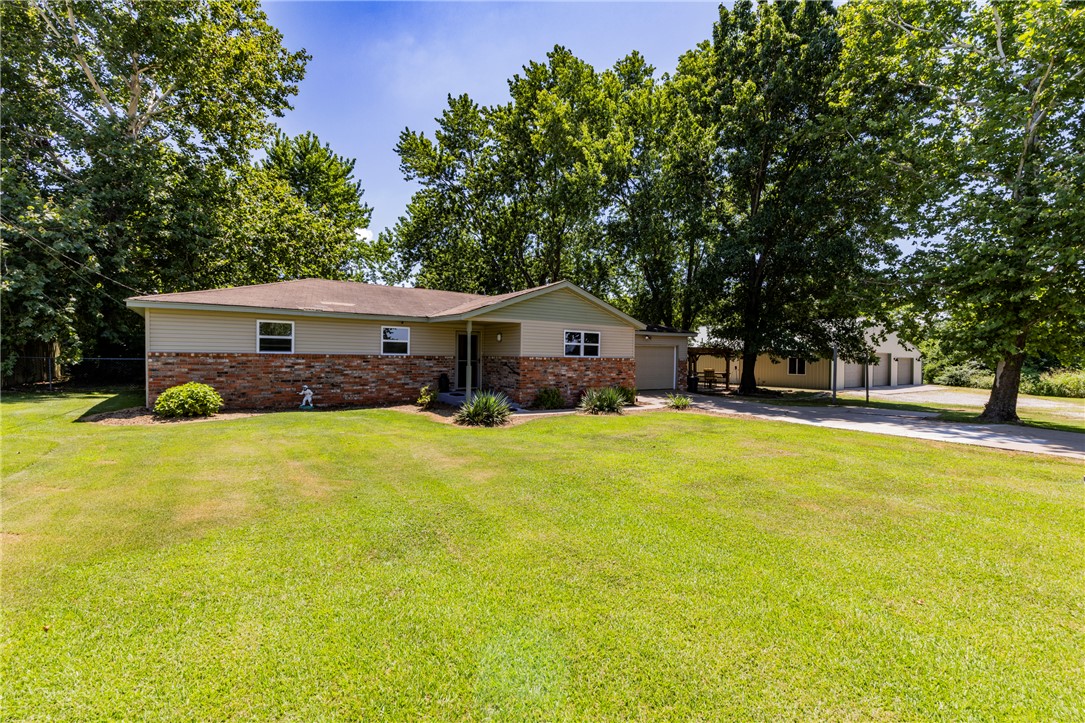
Rare 4-Acre Oasis in Rogers! Discover the perfect blend of space, convenience, and versatility with this exceptional property. Built in 1983, the solid 1,680 sq. ft. main home features 3 comfortable bedrooms and 1.75 baths, offering a fantastic foundation for your personal touches. The highlight of this property is the 3,000 sq. ft. outbuilding, currently configured as a professional recording studio and a spacious 3-bay garage, offering incredible flexibility. Whether you dream of a premier home business, a trendy "barndominium" conversion, or premium vehicle storage, the possibilities are endless. The expansive open acreage behind invites your imagination—perfect for hobbies, recreation, or future development. Prime Location within Rogers city limits (currently zoned Agricultural, with potential for industrial or commercial rezoning). Just off Hwy 62 and near the Rogers Executive Airport. A quick 10-minute drive to trendy Downtown Rogers and only 20 minutes to Downtown Bentonville. Schedule your showing today!
#1355415

Rogers

1200 Morsani Drive

3 Beds

1 Baths

1,680 Sq.Ft.

$649,000

MLS#: 1355415
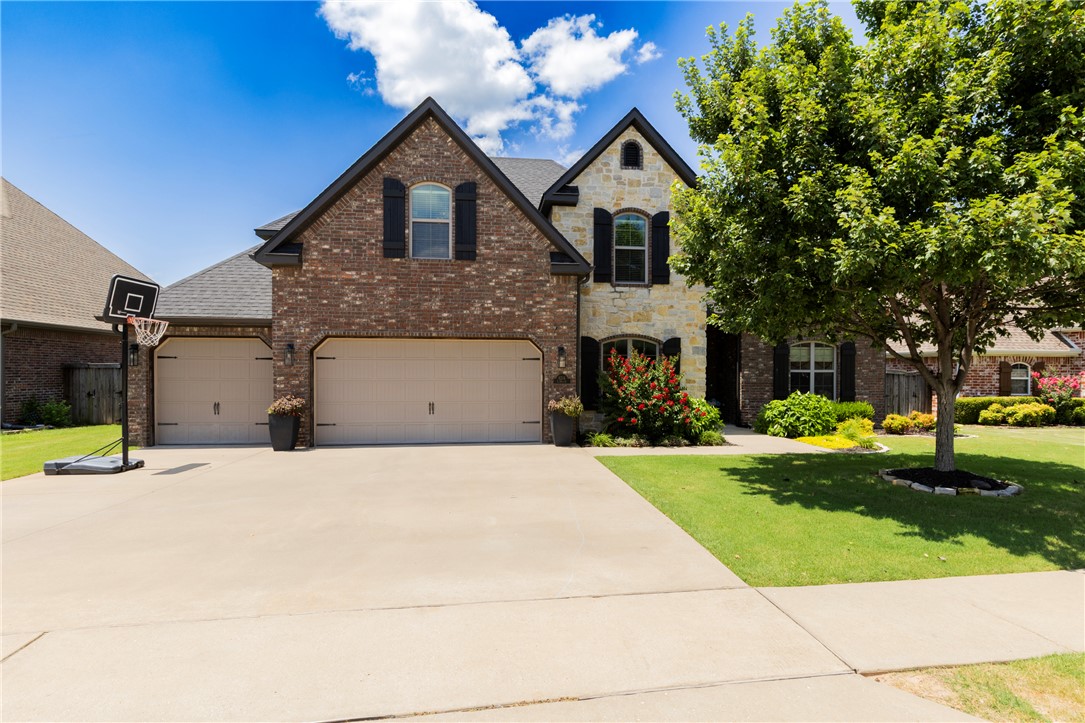
Welcome to this beautifully maintained 5-bedroom, 4-bath home in the highly sought-after Silo Falls neighborhood! This spacious floor plan features a formal dining room, bonus room, and an open-concept living area with a gas log fireplace. The stunning kitchen offers a large island with prep sink, granite countertops, soft-close cabinetry, double ovens, gas cooktop, and abundant storage. Retreat to the large primary suite, complete with double vanities, a custom tile shower, a corner jetted tub, and a walk-in closet that connects directly to the laundry room. A second bedroom and full bath are on the main level, with three additional bedrooms, two full baths, and a bonus room upstairs. Enjoy the covered patio with built-in grill, fenced backyard, multiple french drains, sprinkler system, built-in storm shelter and a new roof in 2023. Neighborhood amenities include a community pool and playground, all just minutes from shopping, dining, and schools. Don't miss your chance to own this amazing home—it won't last long!
#1354397

Rogers

6214 S 28th Street

5 Beds

4 Baths

3,549 Sq.Ft.

$788,000

MLS#: 1354397
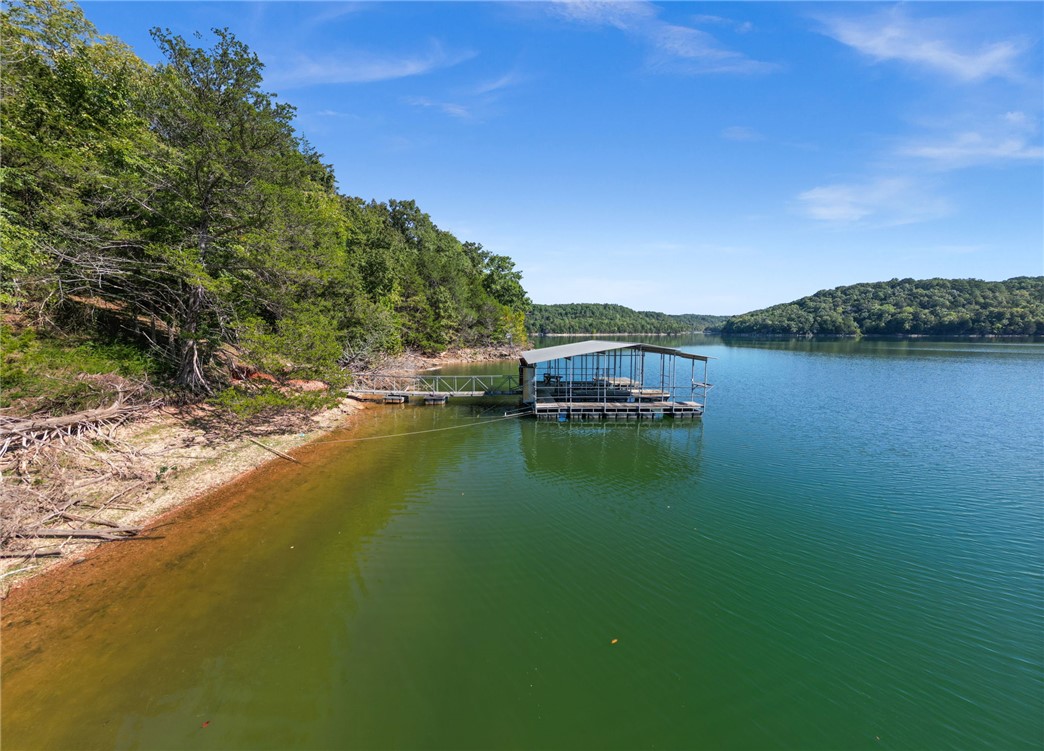
Come enjoy the clear, quiet northern waters of Beaver Lake in this private lake setting on Big Clifty Creek! The ~13.43 acres features a rustic cabin ready for its next chapter & a coveted private 2-slip dock w/direct access below the home. Originally platted as 2 parcels, the acreage should lend itself well to being divided again, creating flexibility for the next owner. The cabin is a renovation project needing improvements & updates, but the setting & potential are worth the effort! Vaulted ceilings, abundant natural light, and a peaceful wooded backdrop provide the foundation for an incredible lake retreat. The public primitive launch next to the property offers tremendous convenience for launching small boats, kayaks, or jet skis. Rural water is available at the road, should you choose to forego using the existing well. Opportunity awaits in restoring the existing cabin, building a custom home, or developing a family compound, all with exceptional water access and over 700' of lake frontage. Bring your vision!
#1355443

Rogers

7221 Angell Road

3 Beds

3 Baths

1,679 Sq.Ft.

$695,000

MLS#: 1355443
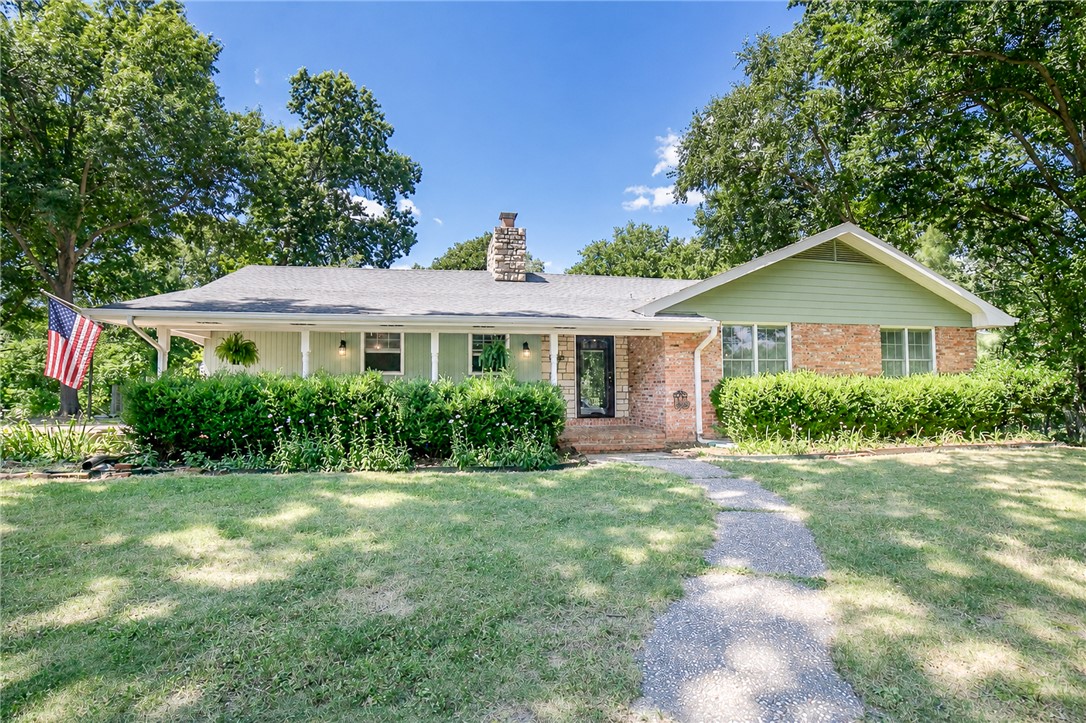
Expansive home near Lake Atalanta has room to spread out, both inside and out! This home features a very hard-to-find walk-out basement, two primary bedrooms, one on the main level and one at basement level, and three other secondary bedrooms. (two on main level, one at basement level) On the main level you'll find sprawling living space with the open floor plan including the kitchen, living room, eat-in kitchen, and formal dining area all flowing one into the other. Step out of the living room directly to your covered patio, which leads to the composite deck surrounding your own private pool. Downstairs, you will find new carpet, newly added primary bedroom/closet/bathroom suite, a guest bedroom, office space, and family room complete with a wet bar. Great option for multi-generational living, needed guest space, or fantastic entertainment options. Outdoors you'll find a large covered front porch, gorgeous lot, a sunroom, deck, etc! New HVAC and water heater 2026!
#1355404

Rogers

809 Summit Loop

5 Beds

3 Baths

3,892 Sq.Ft.

$690,000

MLS#: 1355404
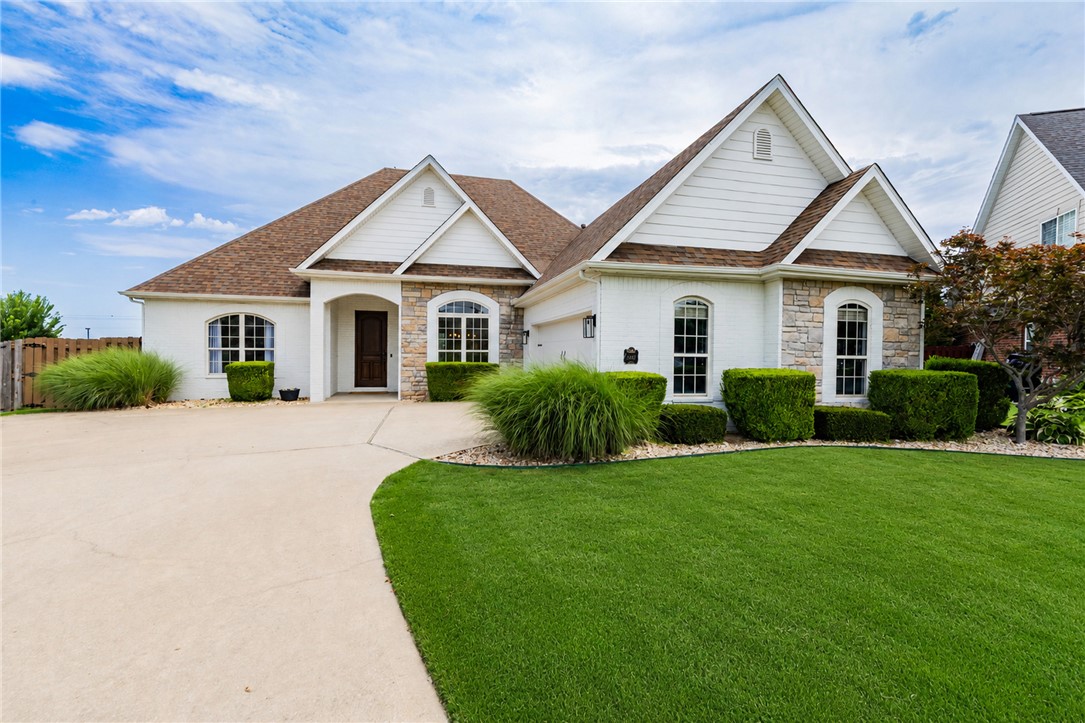
Beautifully updated 4-bedroom 3 bath home with modern finishes and fixtures that add to its charm and elegance.  New flooring throughout the home,  New Quartz countertops, and backsplash. Freshly painted interior and exterior. Located on a quiet cul-de-sac street. Shadow Valley offers a gated community with many amenities that include Clubhouse, golf course, swimming pool, Tennis racquetball, restaurant. Home comes with a golf membership. Home offers 3 bedrooms on the main level. The 4th bedroom is located upstairs & features a full bathroom and closet, making it a perfect guest suite, family room or bonus rm.
#1354767

Rogers

5087 S Strathmore Station Drive

4 Beds

3 Baths

2,641 Sq.Ft.

$729,000

MLS#: 1354767
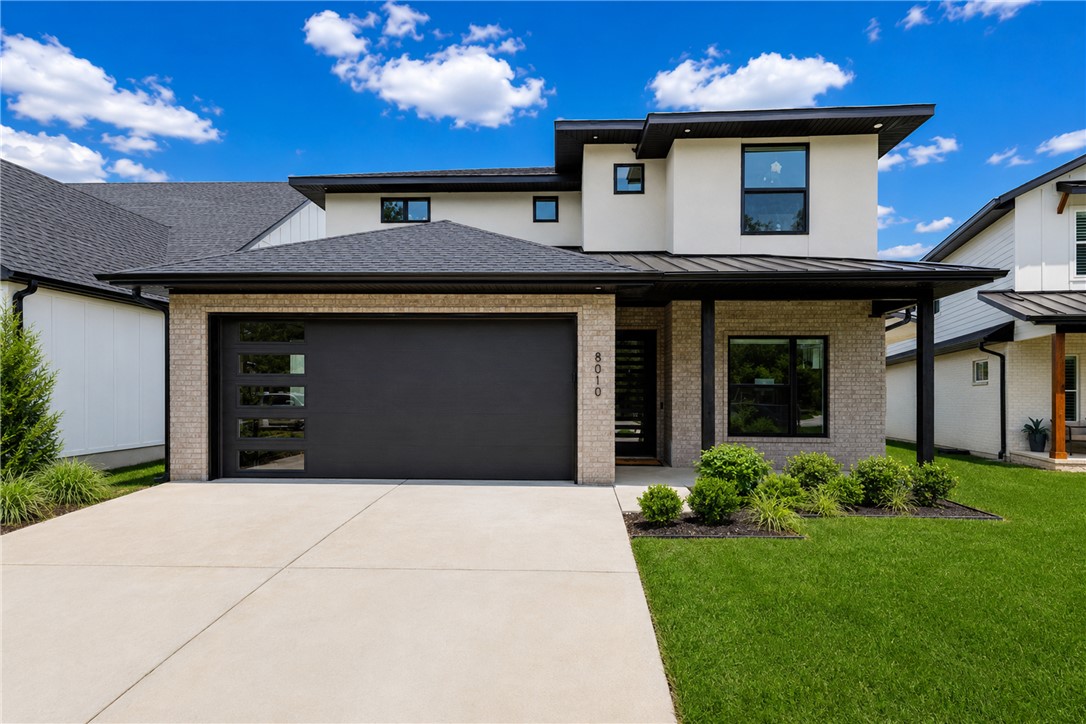
Welcome to this beautifully appointed home in the sought-after Shadow Valley Gated Golf Community, where stylish design meets functional living in a premier golf course setting. Situated along Fairway 15, this 2021-built residence offers 3 bedrooms, 2.5 bathrooms, a bonus room, and a dedicated office, creating flexible space for a variety of lifestyles. The open-concept floor plan is filled with natural light and features quartz countertops, stainless steel appliances, and expansive windows throughout. The primary suite is a peaceful retreat with large windows overlooking the golf course, while the patio offers additional space to relax or entertain and enjoy the view. With modern finishes, a versatile layout, and a prime location, this home is a standout opportunity in one of Northwest Arkansas's most desirable communities.  Golf membership to convey.
#1354334

Rogers

8010 W Kettering Court

3 Beds

2 Baths

2,599 Sq.Ft.

$825,000

MLS#: 1354334

 - property

Send a message

Message successfully sent.

Your message

What is 3 + 4 ?

Reason for contacting?

I agree to receive email communication and understand I can unsubscribe at any time.

I agree to be contacted by All Around Real Estate via call, email, and text for real estate services. To opt out, you can reply 'stop' at any time or reply 'help' for assistance. You can also click the unsubscribe link in the emails. Message and data rates may apply. Message frequency may vary. Privacy Policy

Sign Out

Virtual Assistant

Would you like to take the next step with this property? We can help you schedule a showing or virtual tour, or send you more details.

Yes, I would like more information.

Thank You for Your Reply, One of Our Agents will contact you as soon as possible

No, maybe later.

Thank you, you can always contact me via email, phone number or through the contact form.

Realhub AI

Lucy - Your AI-Powered Realtor

Update Your Temporary Password

Personalize your search

Enter your email and we'll notify you immediately when new listings match what you're looking for.

or enter email address

Already have an account ? Login here

Continue your home search

I agree to receive communications and understand I can unsubscribe at any time.

I agree to be contacted by All Around Real Estate via call, email, and text for real estate services. To opt out, you can reply 'stop' at any time or reply 'help' for assistance. You can also click the unsubscribe link in the emails. Message and data rates may apply. Message frequency may vary. Privacy Policy

Already have an account ? Login here

We use cookies

We use cookies primarily for analytics to enhance your experience. By accepting, you agree to our use of these cookies. You can manage your preferences or learn more about our cookies policy.