Features & Amenities

Interior

  • Other Interior Features

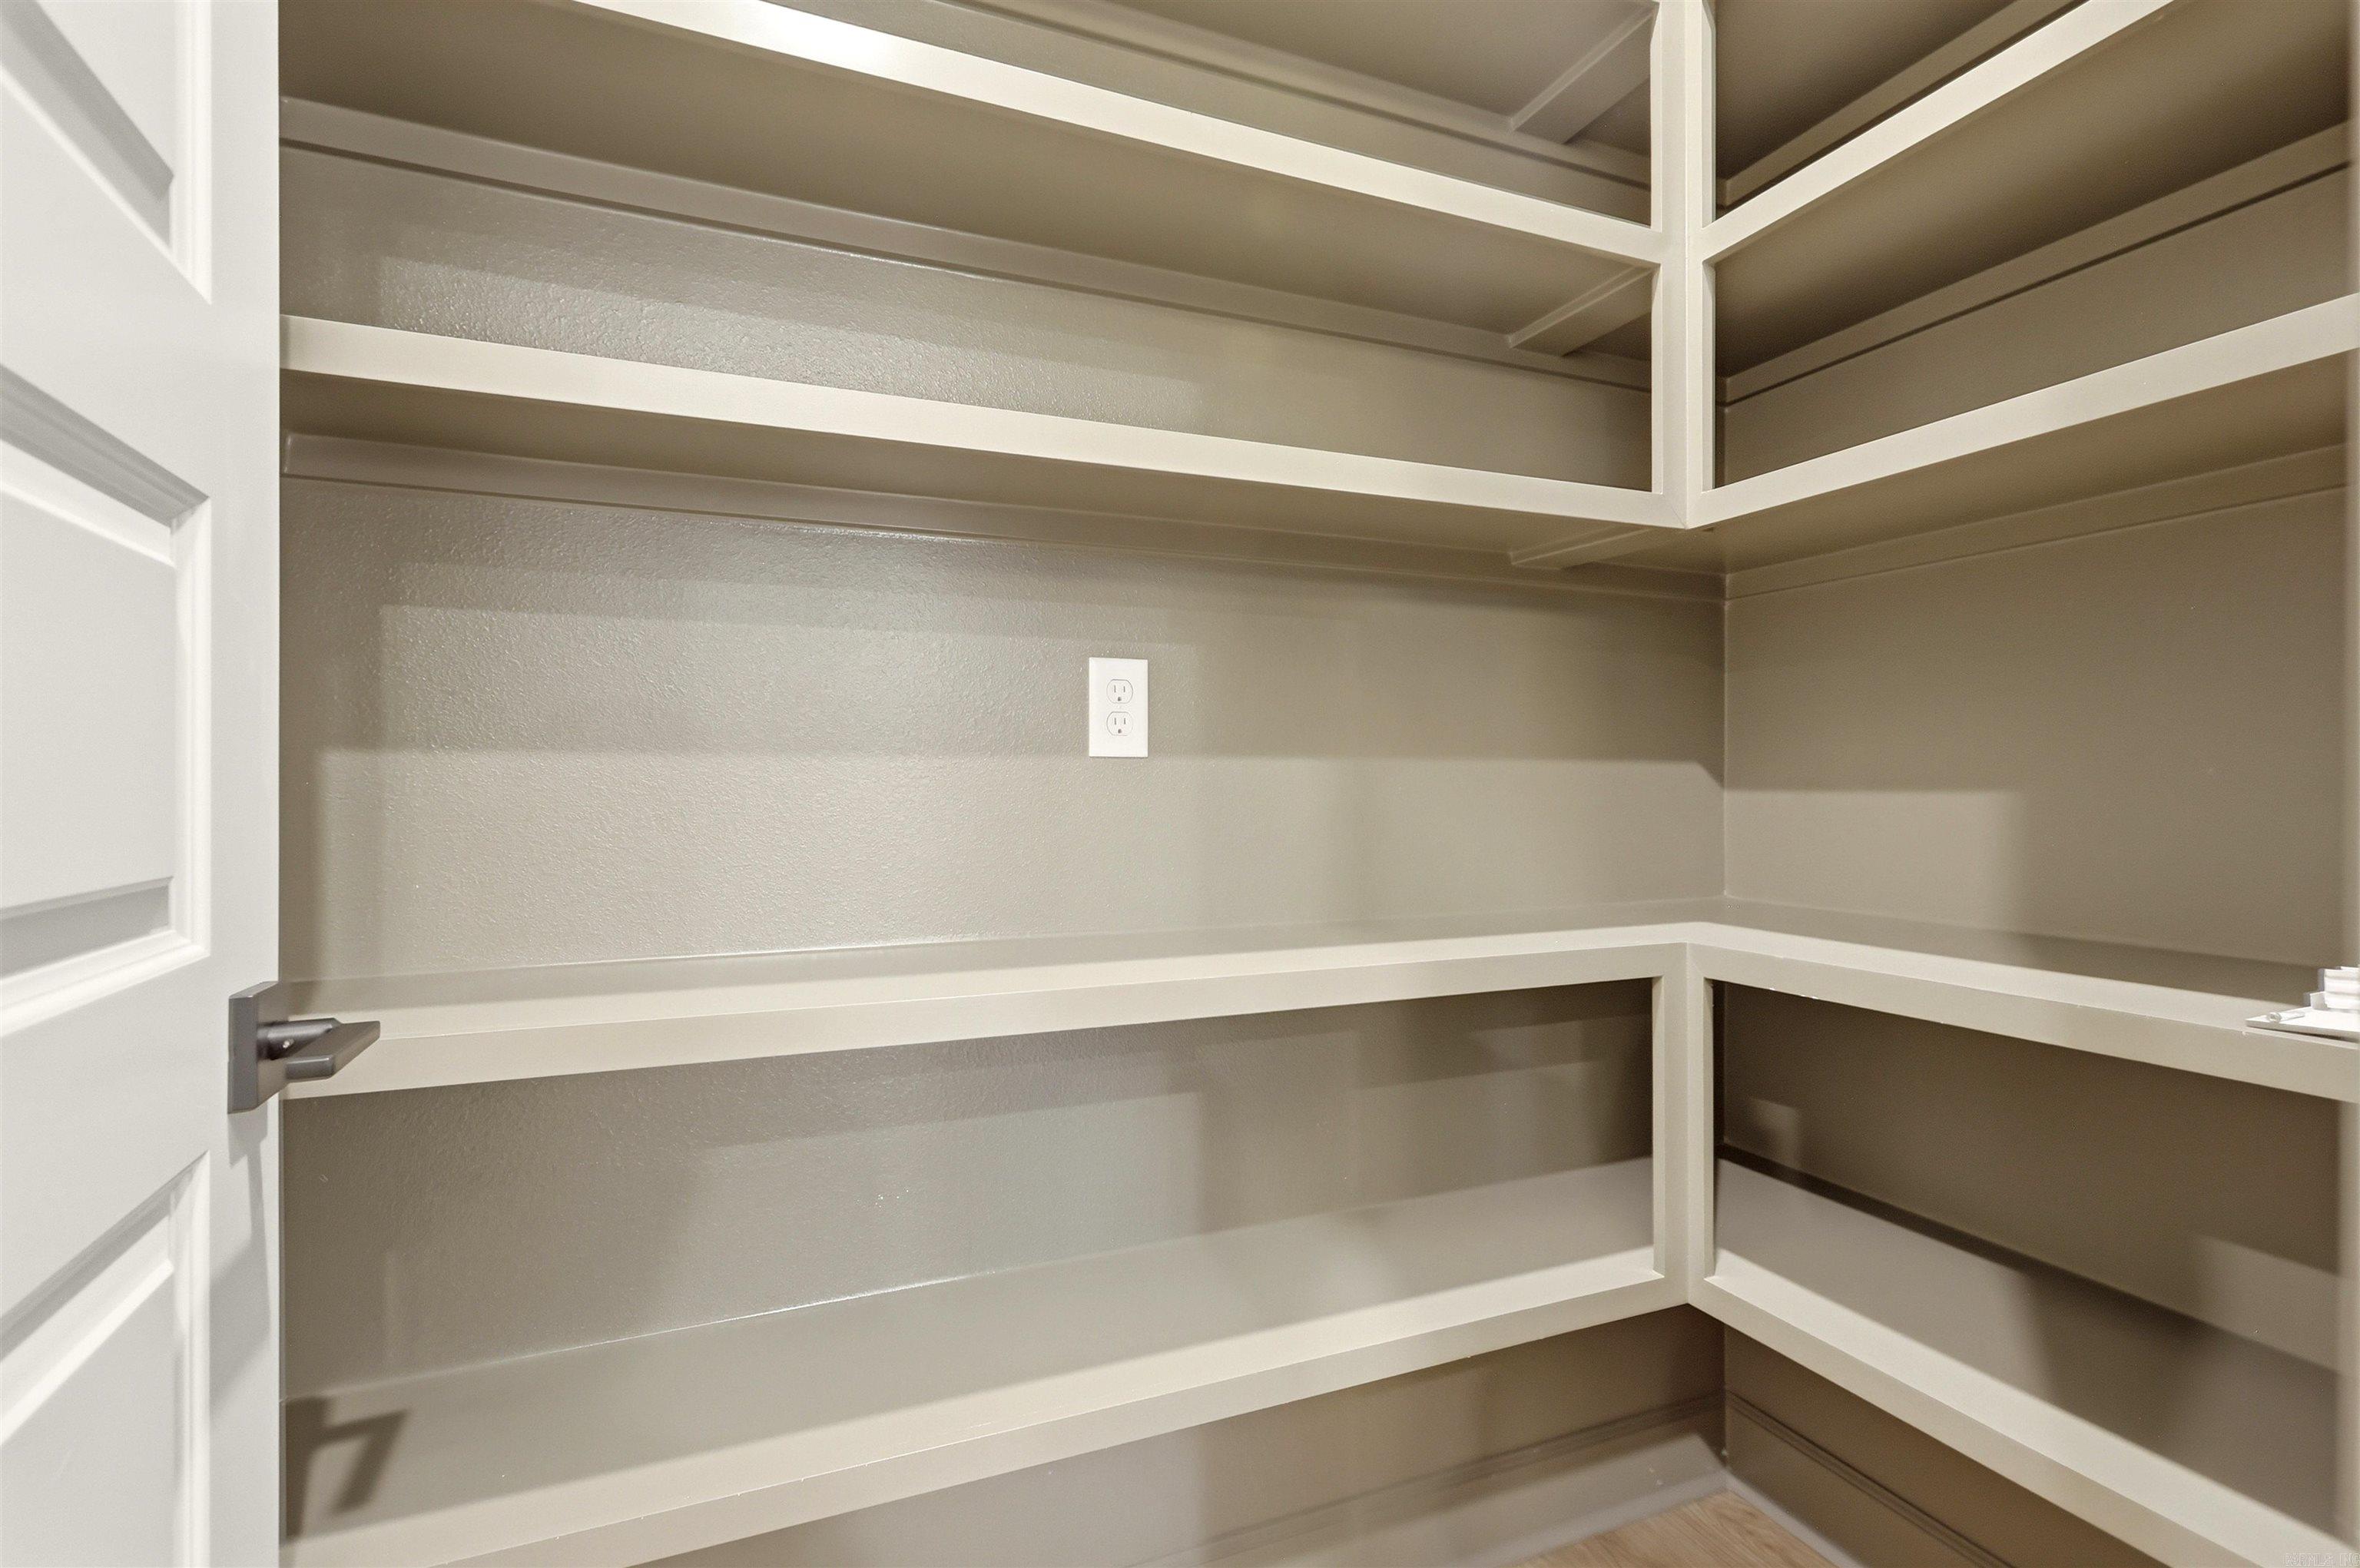
    Eat-in Kitchen, Pantry, Vaulted Ceiling(s), Walk-In Closet(s), Ceiling Fan(s)

  • Total Bedrooms

    5

  • Bathrooms

    3

  • Cooling YN

    YES

  • Cooling

    Electric, Central Air

  • Heating YN

    YES

  • Heating

    Natural Gas, Central

  • Pet friendly

    N/A

Exterior

  • Garage

    Yes

  • Garage spaces

    2

  • Construction Materials

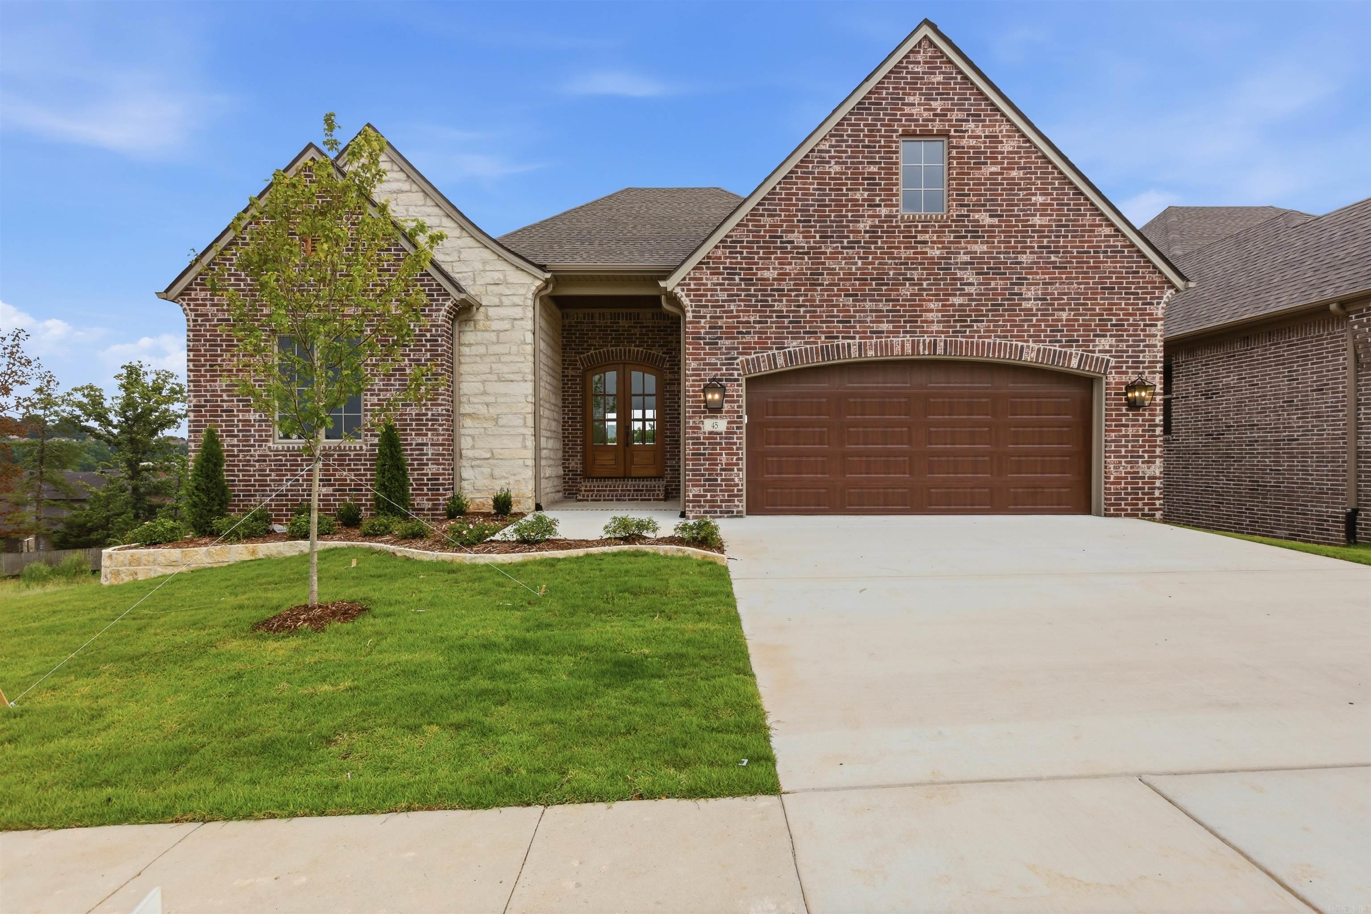
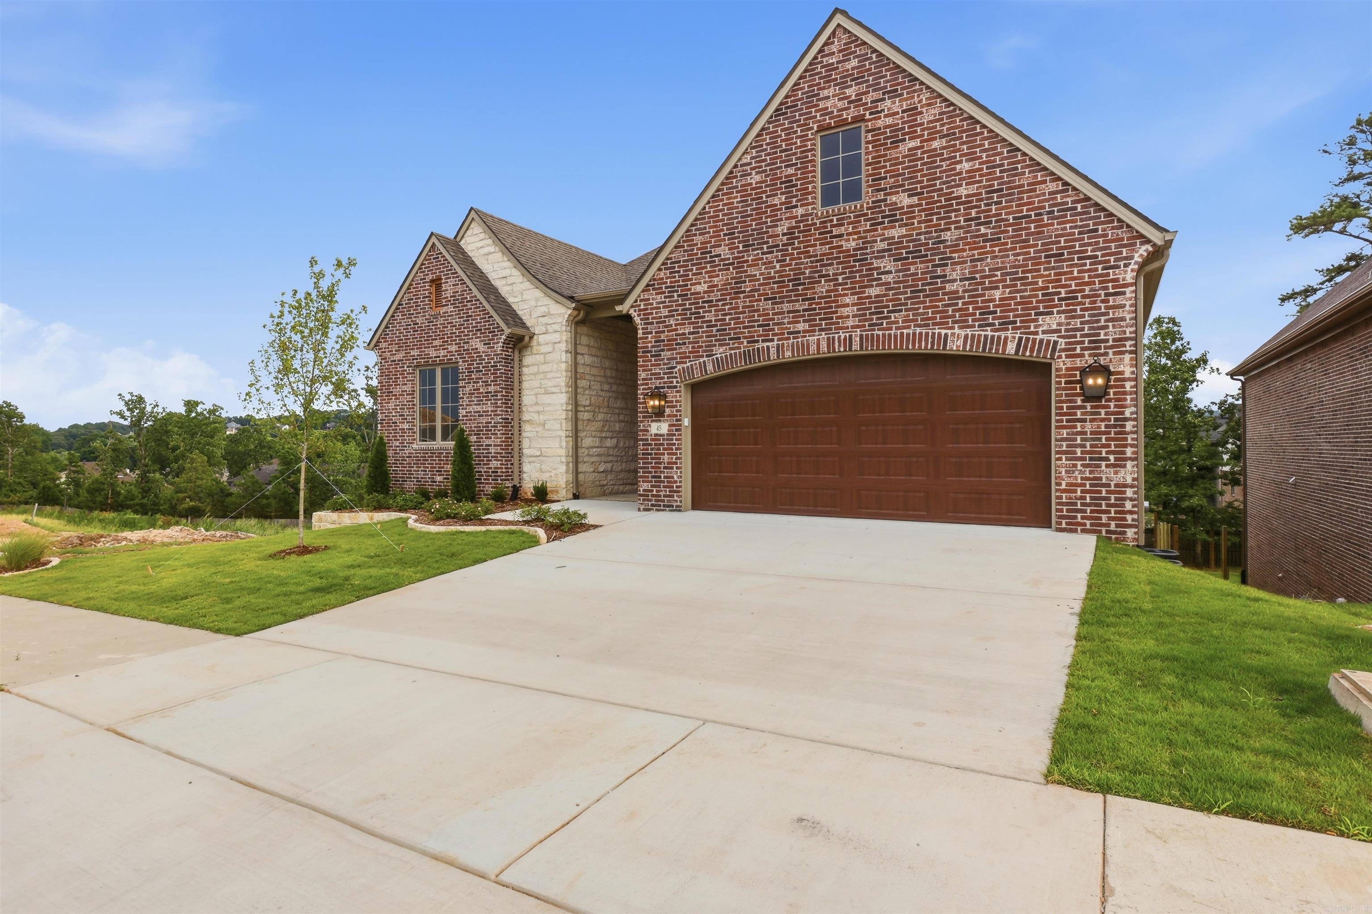
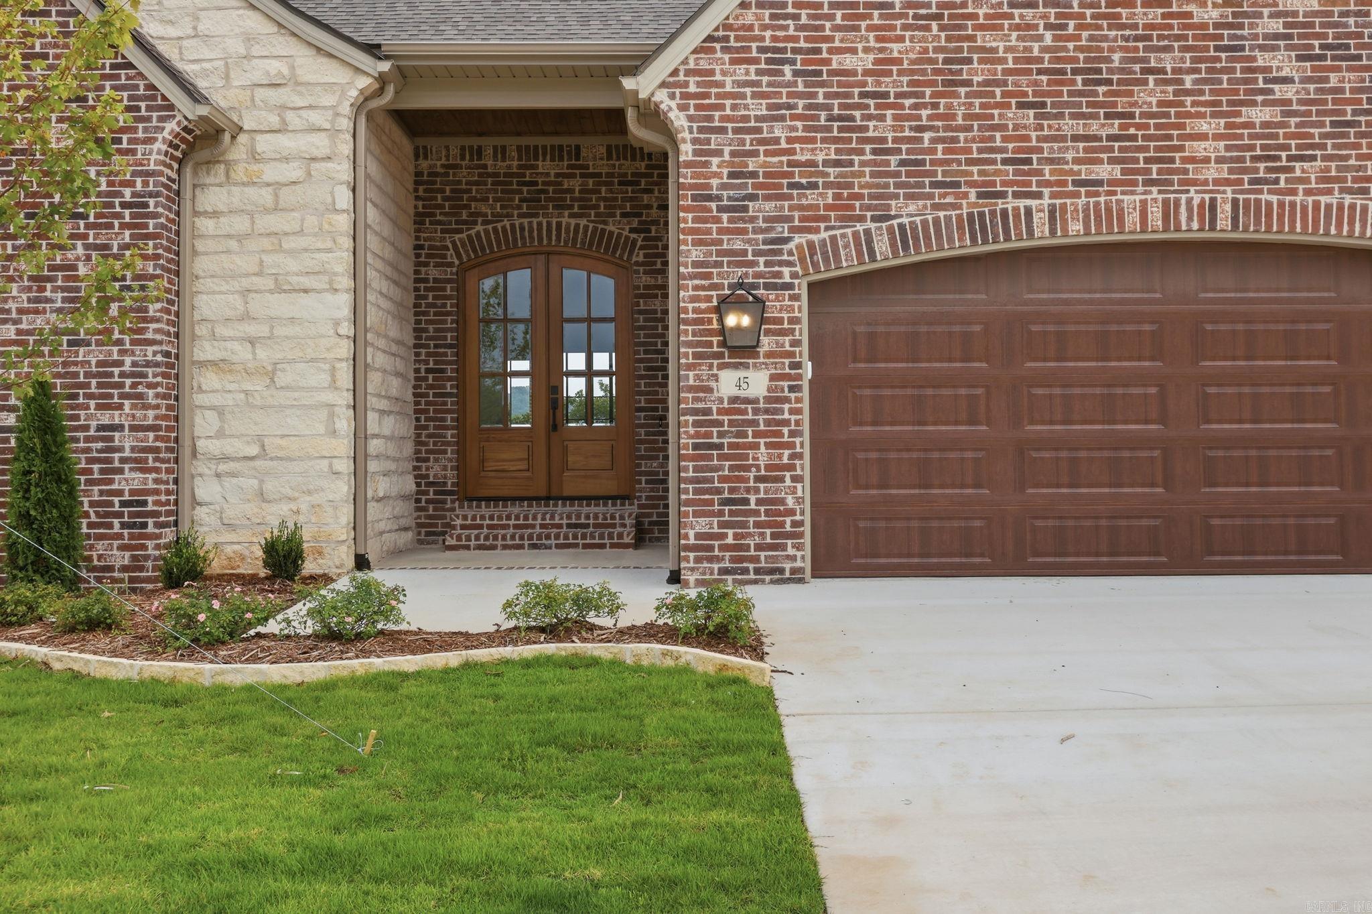
    Brick, Stone

  • Parking

    Garage Door Opener, Garage

  • Patio and Porch Features

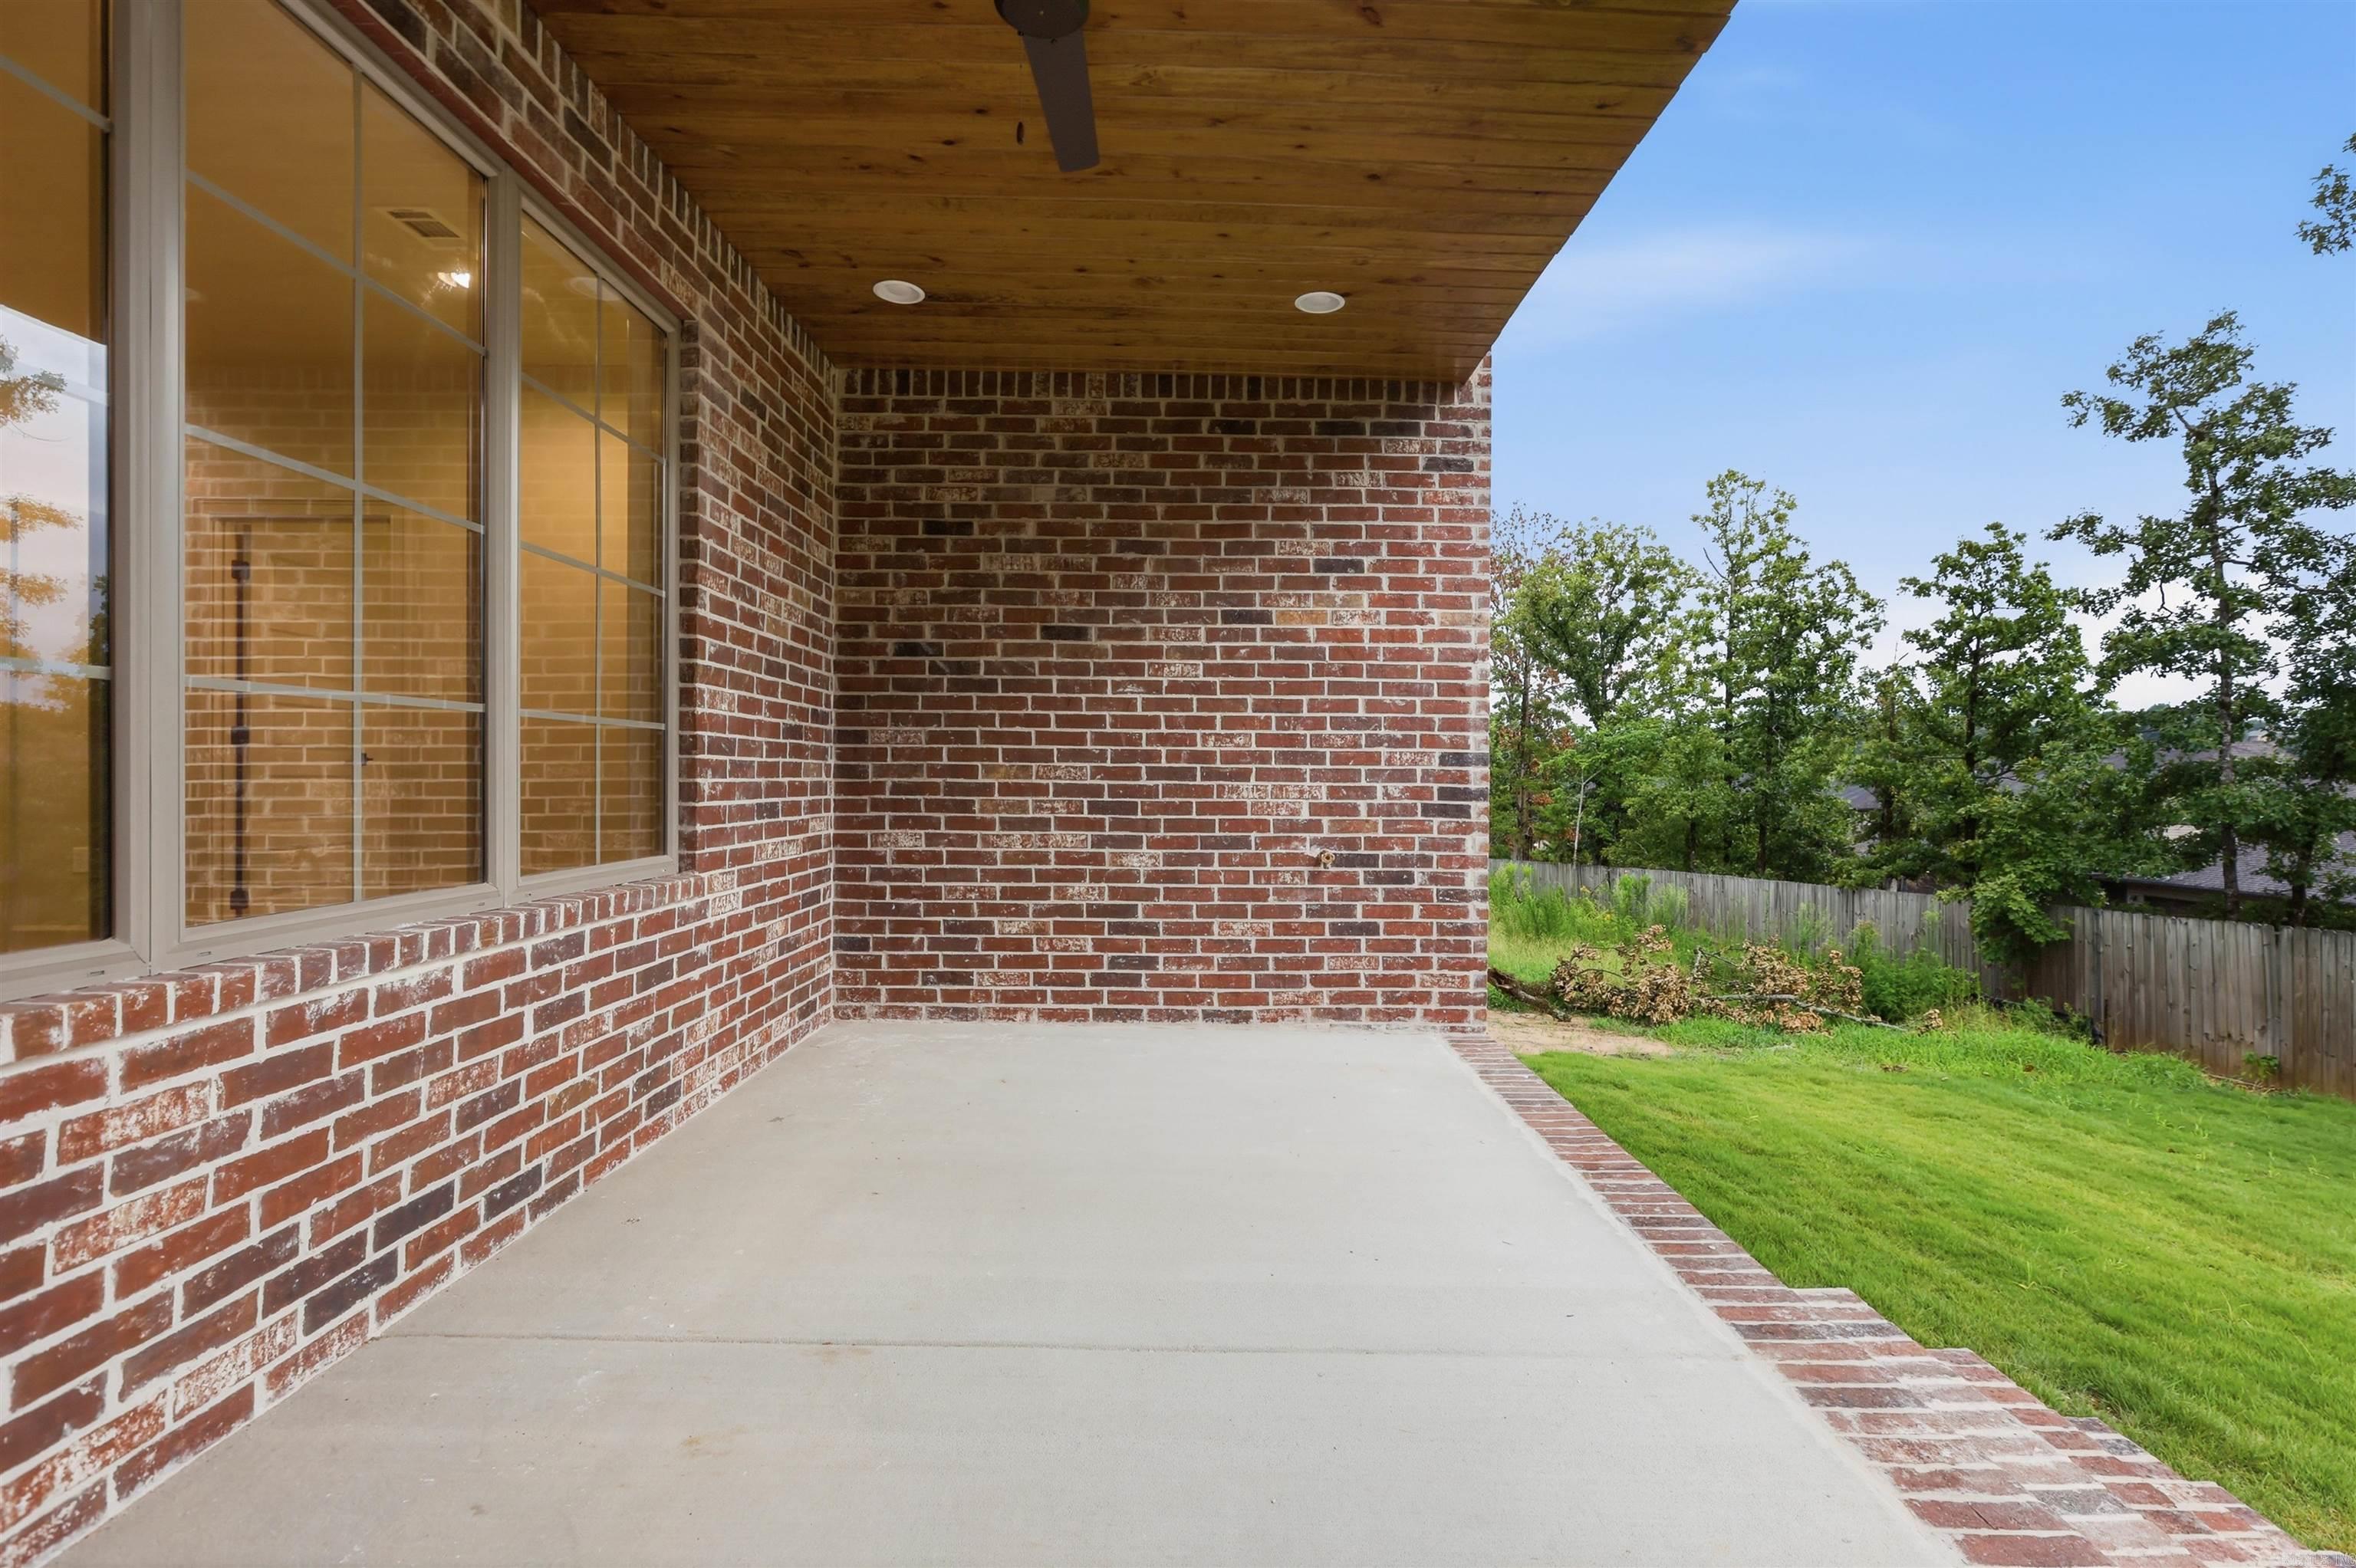
    Patio, Porch, Covered

  • Pool

    No

Area & Lot

  • Lot Features

    Cleared, Level, Sloped

  • Lot Size(acres)

    0.17

  • Property Type

    Residential

  • Property Sub Type

    Single Family Residence

  • Architectural Style

    Traditional, Craftsman

Price

  • Sales Price

    $675,000
  • Sq. Footage

    3,310

  • Price/SqFt

    $203

HOA

  • Association

    YES

  • Association Fee

    $16.66

  • Association Fee Frequency

    Monthly

  • Association Fee Includes

    N/A

Property Resources

  • Horse Property

    NO

School District

  • Elementary School

    N/A

  • Middle School

    N/A

  • High School

    N/A

Property Features

  • New Construction

    YES

  • Sewer

    Public Sewer

  • Water Source

    Public

Schedule a Showing

Showing scheduled successfully.

<
>
IN PERSON
VIA CHAT

What is 3 + 4 ?


Change time

Mortgage calculator

Estimate your monthly mortgage payment, including the principal and interest, property taxes, and HOA. Adjust the values to generate a more accurate rate.

Your payment

Principal and Interest:

$

Property taxes:

$

HOA fees:

$

Total loan payment:

$

Total interest amount:

$

Location

County

Pulaski

Elementary School

Middle School

High School

Listing Courtesy of Lawson Maddox , Arkansas Land & Realty, Inc.

RealHub Information is provided exclusively for consumers' personal, non-commercial use, and it may not be used for any purpose other than to identify prospective properties consumers may be interested in purchasing. All information deemed reliable but not guaranteed and should be independently verified. All properties are subject to prior sale, change or withdrawal. RealHub website owner shall not be responsible for any typographical errors, misinformation, misprints and shall be held totally harmless.

Agent Rhonda Scott

Branch Broker

Rhonda Scott

Call Rhonda today to schedule a private showing.


* Listings on this website come from the FMLS IDX Compilation and may be held by brokerage firms other than the owner of this website. The listing brokerage is identified in any listing details. Information is deemed reliable but is not guaranteed. If you believe any FMLS listing contains material that infringes your copyrighted work please click here to review our DMCA policy and learn how to submit a takedown request.© 2024 FMLS.
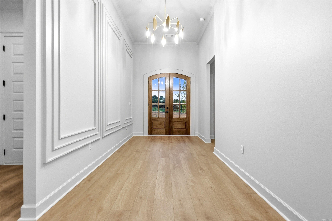
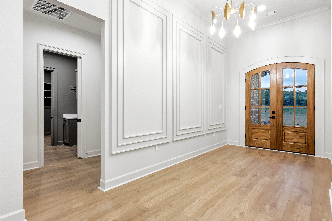
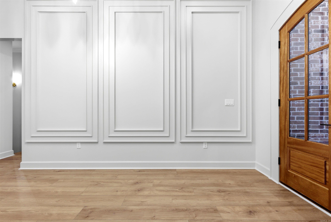
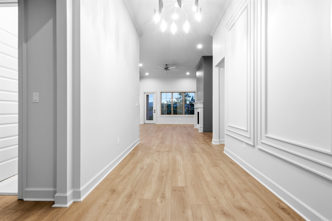
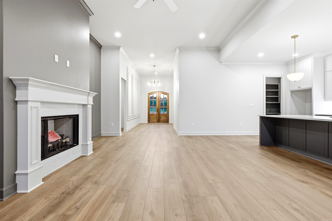
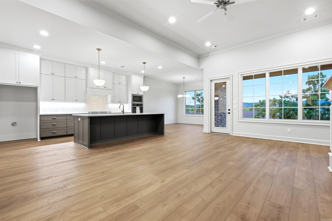
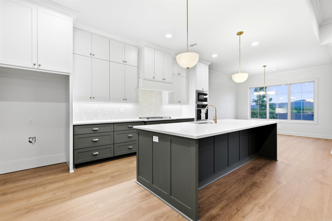
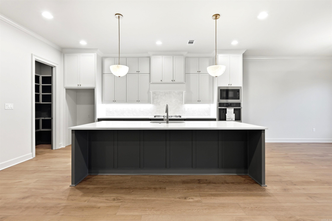
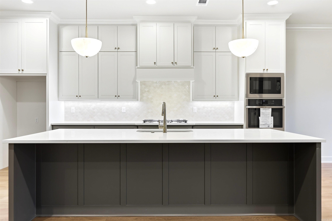
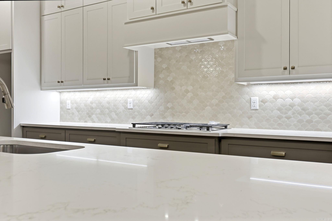
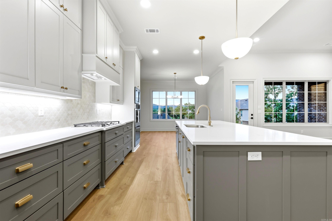
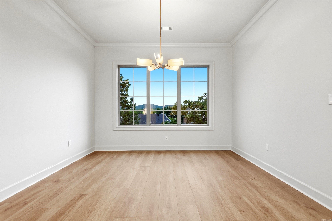
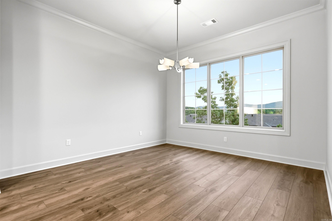
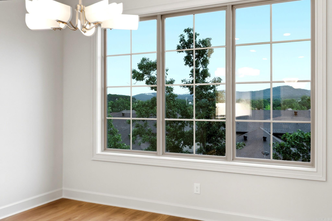
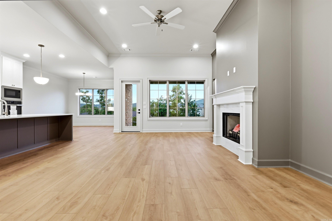
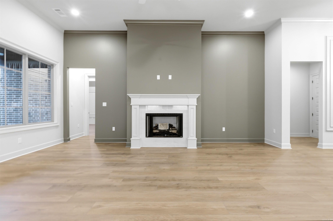
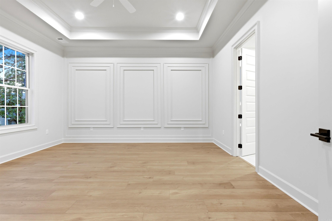
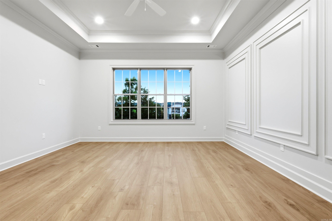
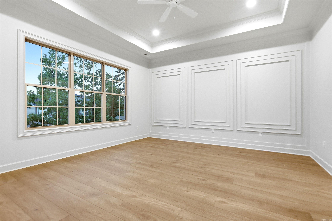
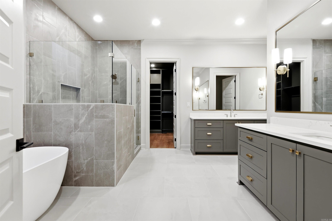
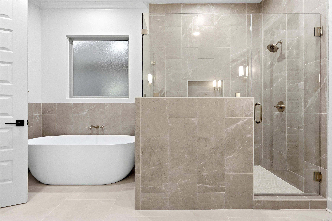
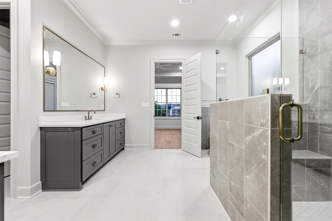
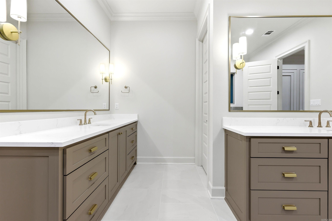
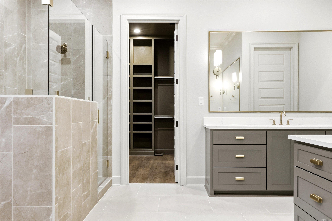
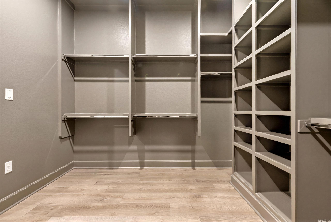
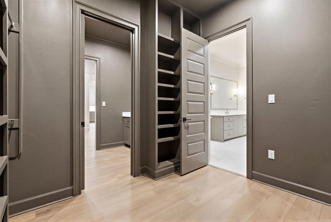
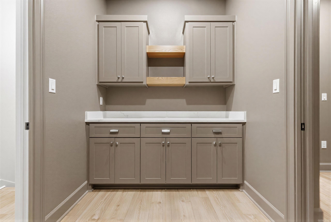
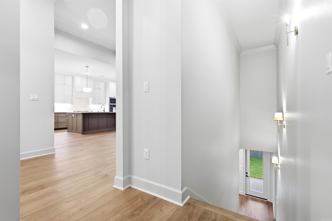
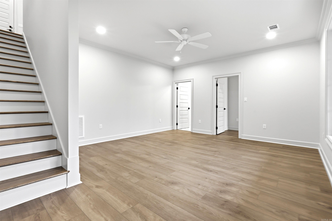
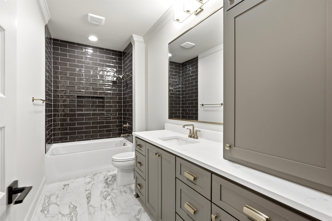
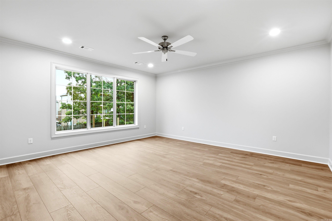
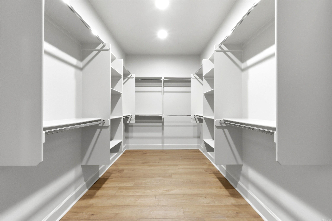
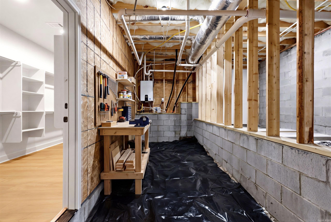
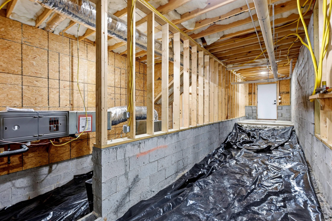
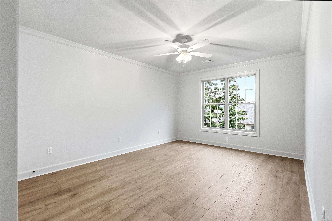
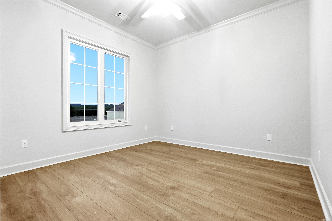
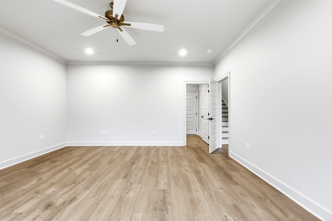
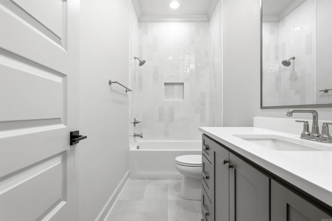
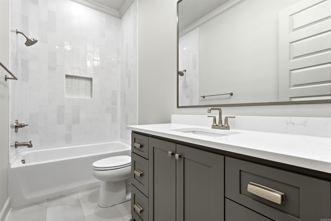
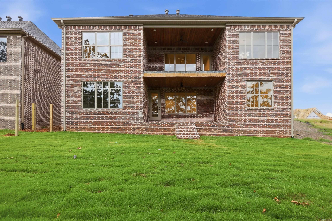
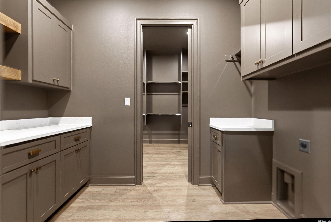
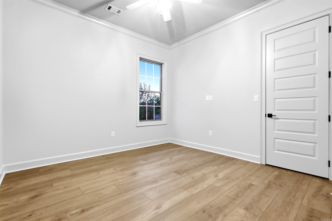
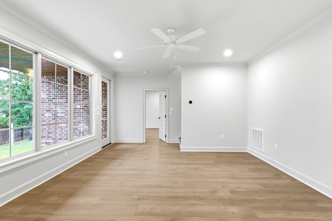
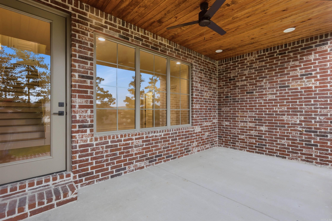
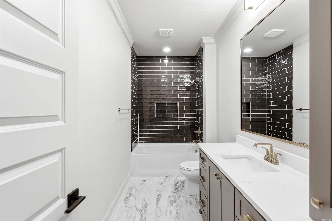
This is a beautiful brand new plan specially designed for the Mountain Brook community, ready for you to make it your own! Builder is offering a $5,000 customization credit with an acceptable offer!!   Entering on the main level, you're greeted by an open foyer with 12' ceilings. There are 3 bedrooms on this level, including the primary suite! The en-suite primary bathroom feels like an oasis with an enormous walk in shower, free standing tub, and double vanities. This bathroom connects to a giant walk in closet, which leads into to the highly functional laundry room for ease in every day living. The living area is open with spacious kitchen and dedicated dining area, and it features a covered porch offering top-of-the-hill views.   Downstairs you'll find a secondary living area. There is a 4th bedroom, a full bathroom, and a large flex room that accesses the massive crawl space! The crawl space is also accessible from the side of the home. Perfect for storage, or a workshop!   Mountain Brook offers scenic views and a highly convenient location in West Little Rock. This home is move-in ready, and ready for you to decide on finishing touches!
45 Mountain Brook Road

Message successfully sent.

What would you like to know?

What is 3 + 4 ?

I agree to receive email communication and understand I can unsubscribe at any time.

I agree to be contacted by All Around Real Estate via call, email, and text for real estate services. To opt out, you can reply 'stop' at any time or reply 'help' for assistance. You can also click the unsubscribe link in the emails. Message and data rates may apply. Message frequency may vary. Privacy Policy

Related Properties

New on site 3 days ago
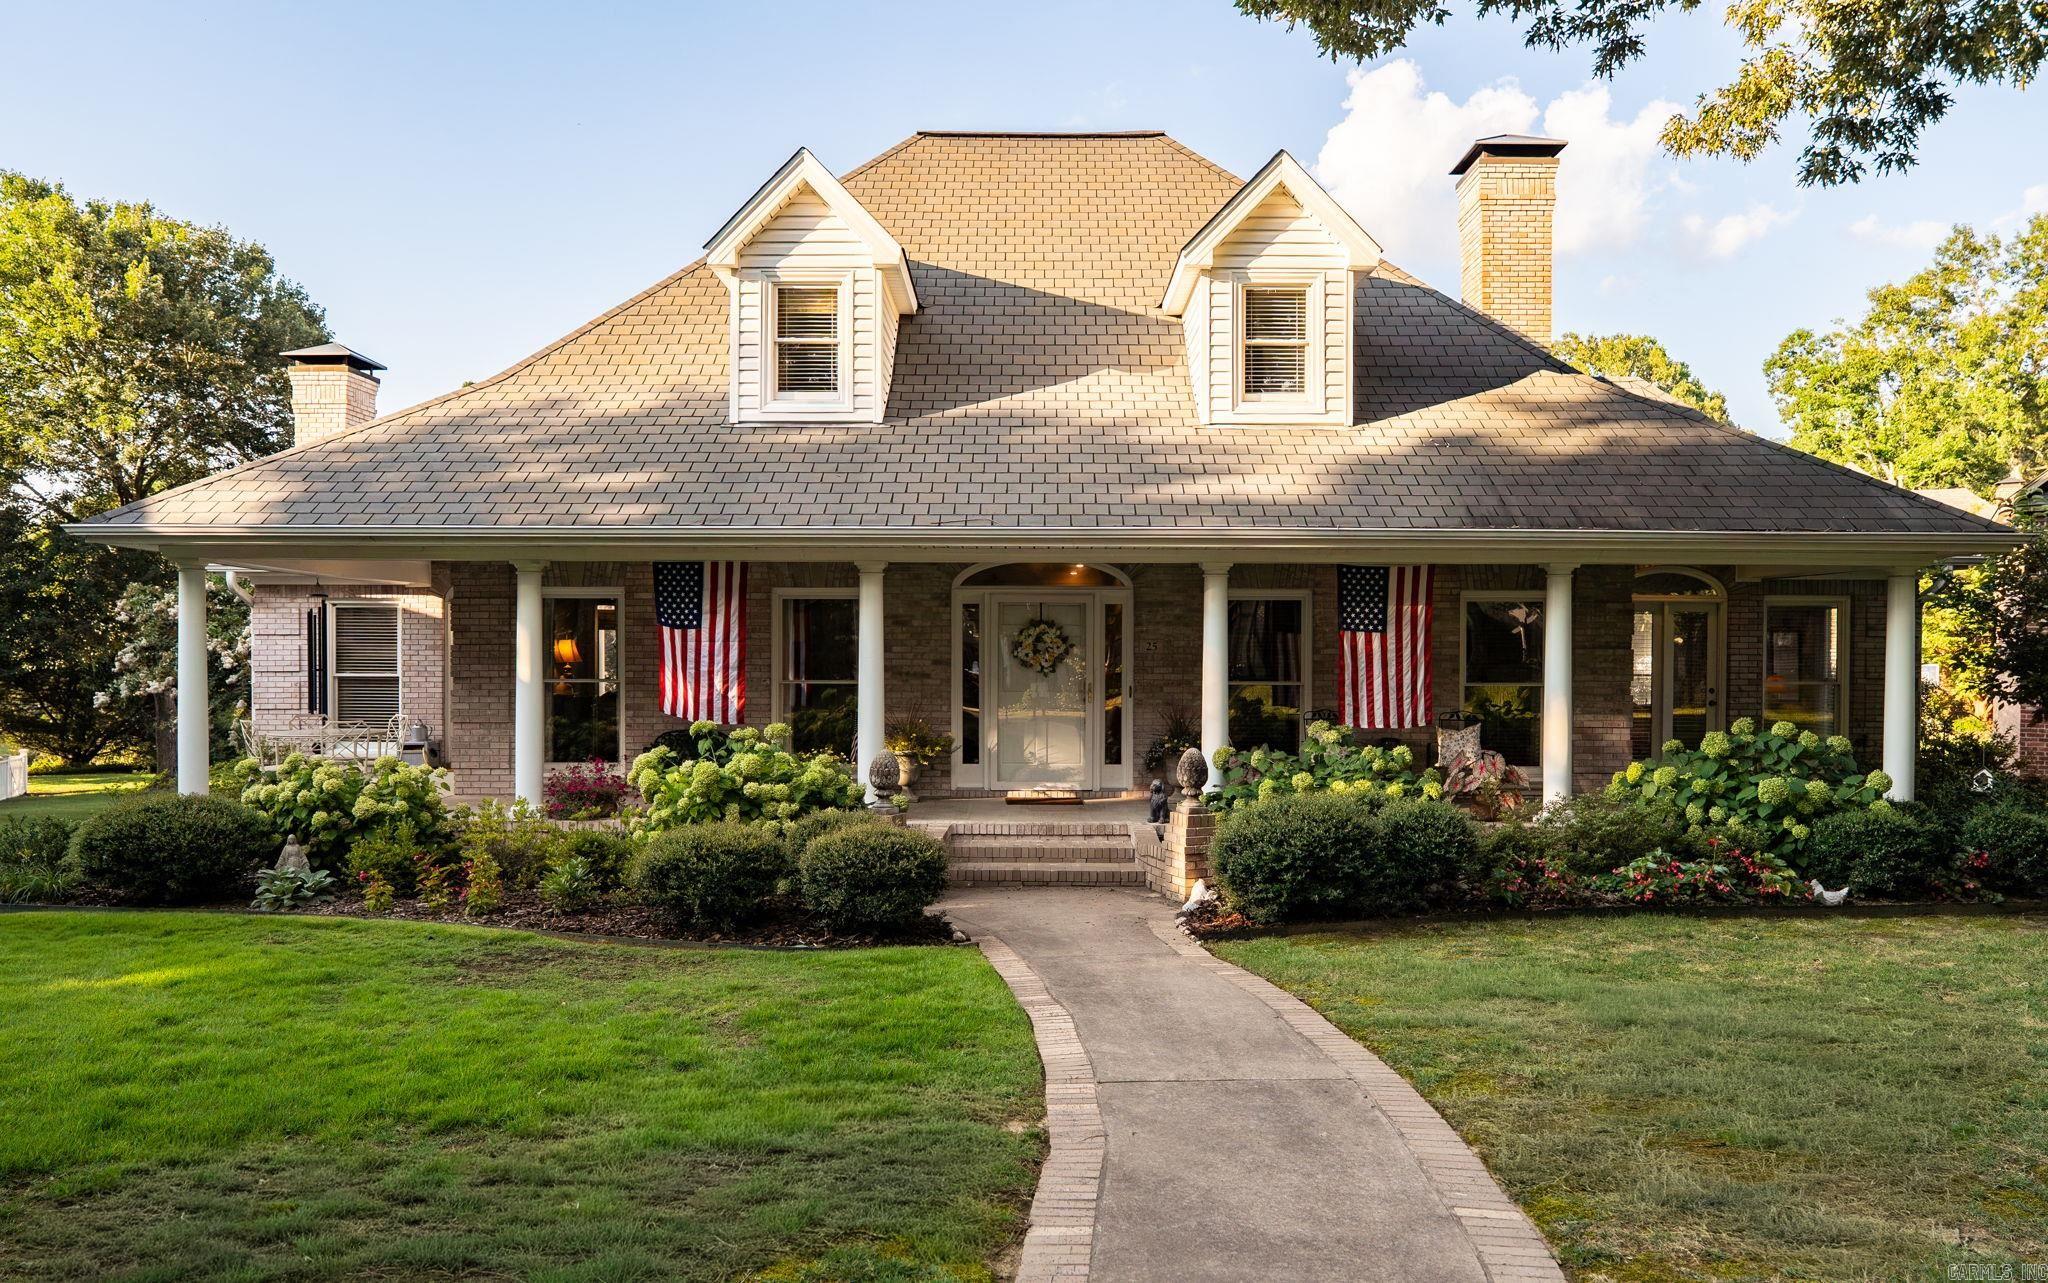
Absolutely a dream! Nestled beneath mature shade trees on a private cul-de-sac, this beautiful Southern traditional home is located in the exclusive community of Avignon in Chenal Valley. Offering 4 bedrooms and 3.5 baths, the home features a stunning new wood-paneled living room (2024), created by combining two smaller rooms into one spacious gathering area. The sunroom boasts new hard wood flooring, and the upstairs HVAC was replaced in 2024. Elegant designer wallpaper enhances the primary suite, powder room, sunroom, and dining room. The kitchen features granite countertops, stainless steel appliances, and opens to the den/hearth room with a new mantel and custom built-ins. The primary suite and laundry room are conveniently located on the main level. Upstairs offers 3 bedrooms, 2 baths, and new carpet throughout. Enjoy the wraparound porch, multiple outdoor access points, a spacious entertaining deck, and a wrought iron fenced backyard. Beautifully maintained with numerous updates—this is a must-see!
#26029121

Little Rock

25 Avignon Court

4 Beds

3 Baths

3,485 Sq.Ft.

$645,000
MLS#: 26029121

New on site 4 days ago
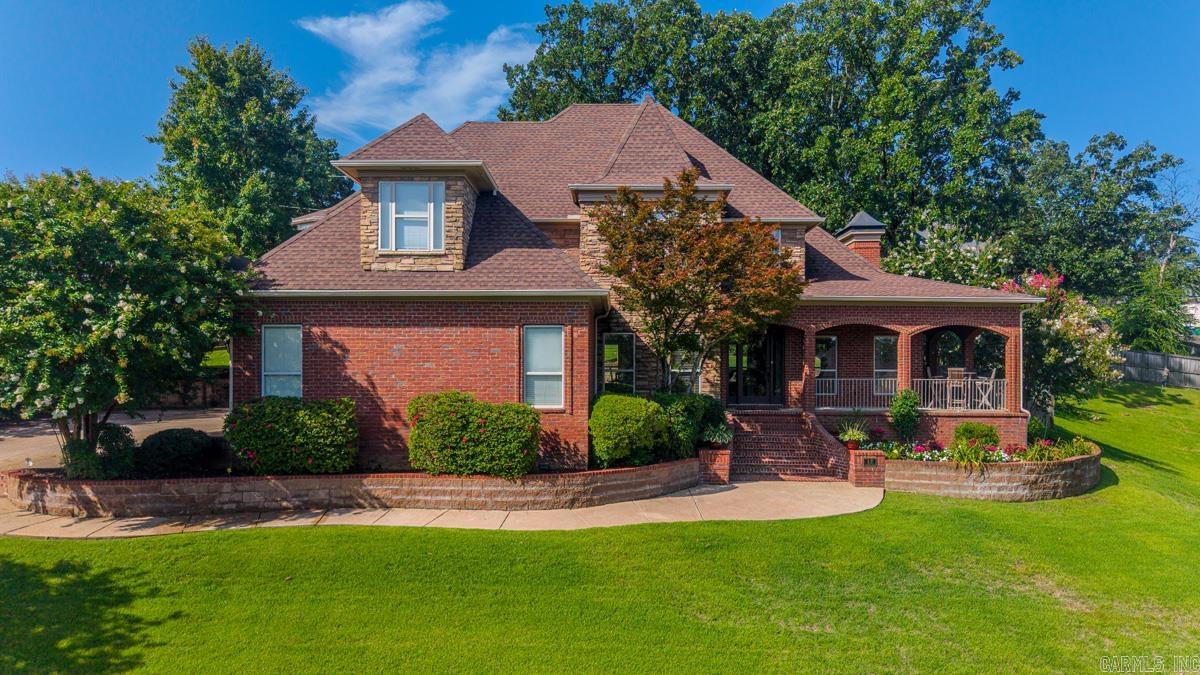
Breathtaking views of Pinnacle Mountain greet you the moment you arrive!  Stroll up the beautifully landscaped walkway to the inviting front porch, the perfect place to relax and take in the spectacular scenery.  Inside, the main level offers a spacious great room that flows seamlessly into a second living area, formal dining room, and half bath.  An ideal layout for both everyday living and entertaining. The kitchen features an eat-in area and is connected to the formal dining room by a convenient walk-through butler's pantry.  The primary suite is also located on the main level and includes a spacious en-suite bath with an oversized walk-in closet.  Upstairs, you'll find three additional bedrooms, a Jack-and-Jill bathroom, an additional full bath, a bonus room, and study room - plenty of flexible space to accommodate family, guests, work, or hobbies.  With generous living areas, versatile spaces, and incredible mountain views, this exceptional home offers room for everyone while combining comfort and functionality.  New roof/gutters 2024.  Residents enjoy access to a private neighborhood park & nature preserve offering hiking trails, kayak/canoe access, and fishing.
#26028995

Little Rock

12 Lanes End

4 Beds

3 Baths

3,653 Sq.Ft.

$615,000
MLS#: 26028995

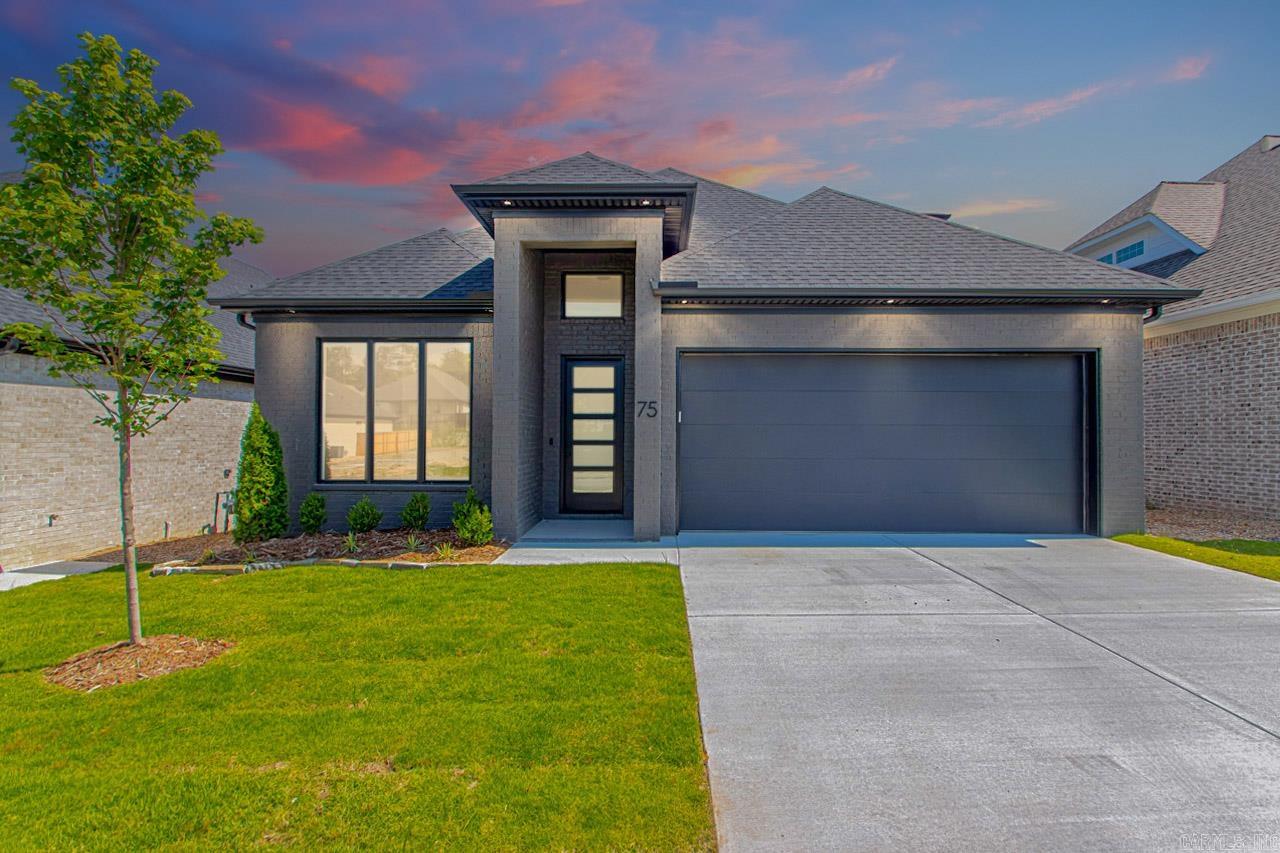
Stunning new construction home offering modern design and functional living! Featuring 4 spacious bedrooms and 3 luxurious full bathrooms, along with a convenient half bath, this home provides both elegance and functionality. The open-concept layout seamlessly connecting the living, dining, and kitchen areas make it perfect for everyday living and entertaining. The main level includes two private bedroom suites each with en-suite baths, ideal for guests or multi-generational living. The kitchen is equipped with sleek stainless steel appliances and ample workspace to elevate your culinary experience. Enjoy abundant natural light throughout, plus a covered patio overlooking a fully fenced backyard—perfect for outdoor relaxation. Move-in ready with quality craftsmanship and thoughtful design throughout. Schedule your private tour today!
#26028613

Little Rock

75 Fletcher Ridge Circle

4 Beds

3 Baths

2,627 Sq.Ft.

$560,000
MLS#: 26028613

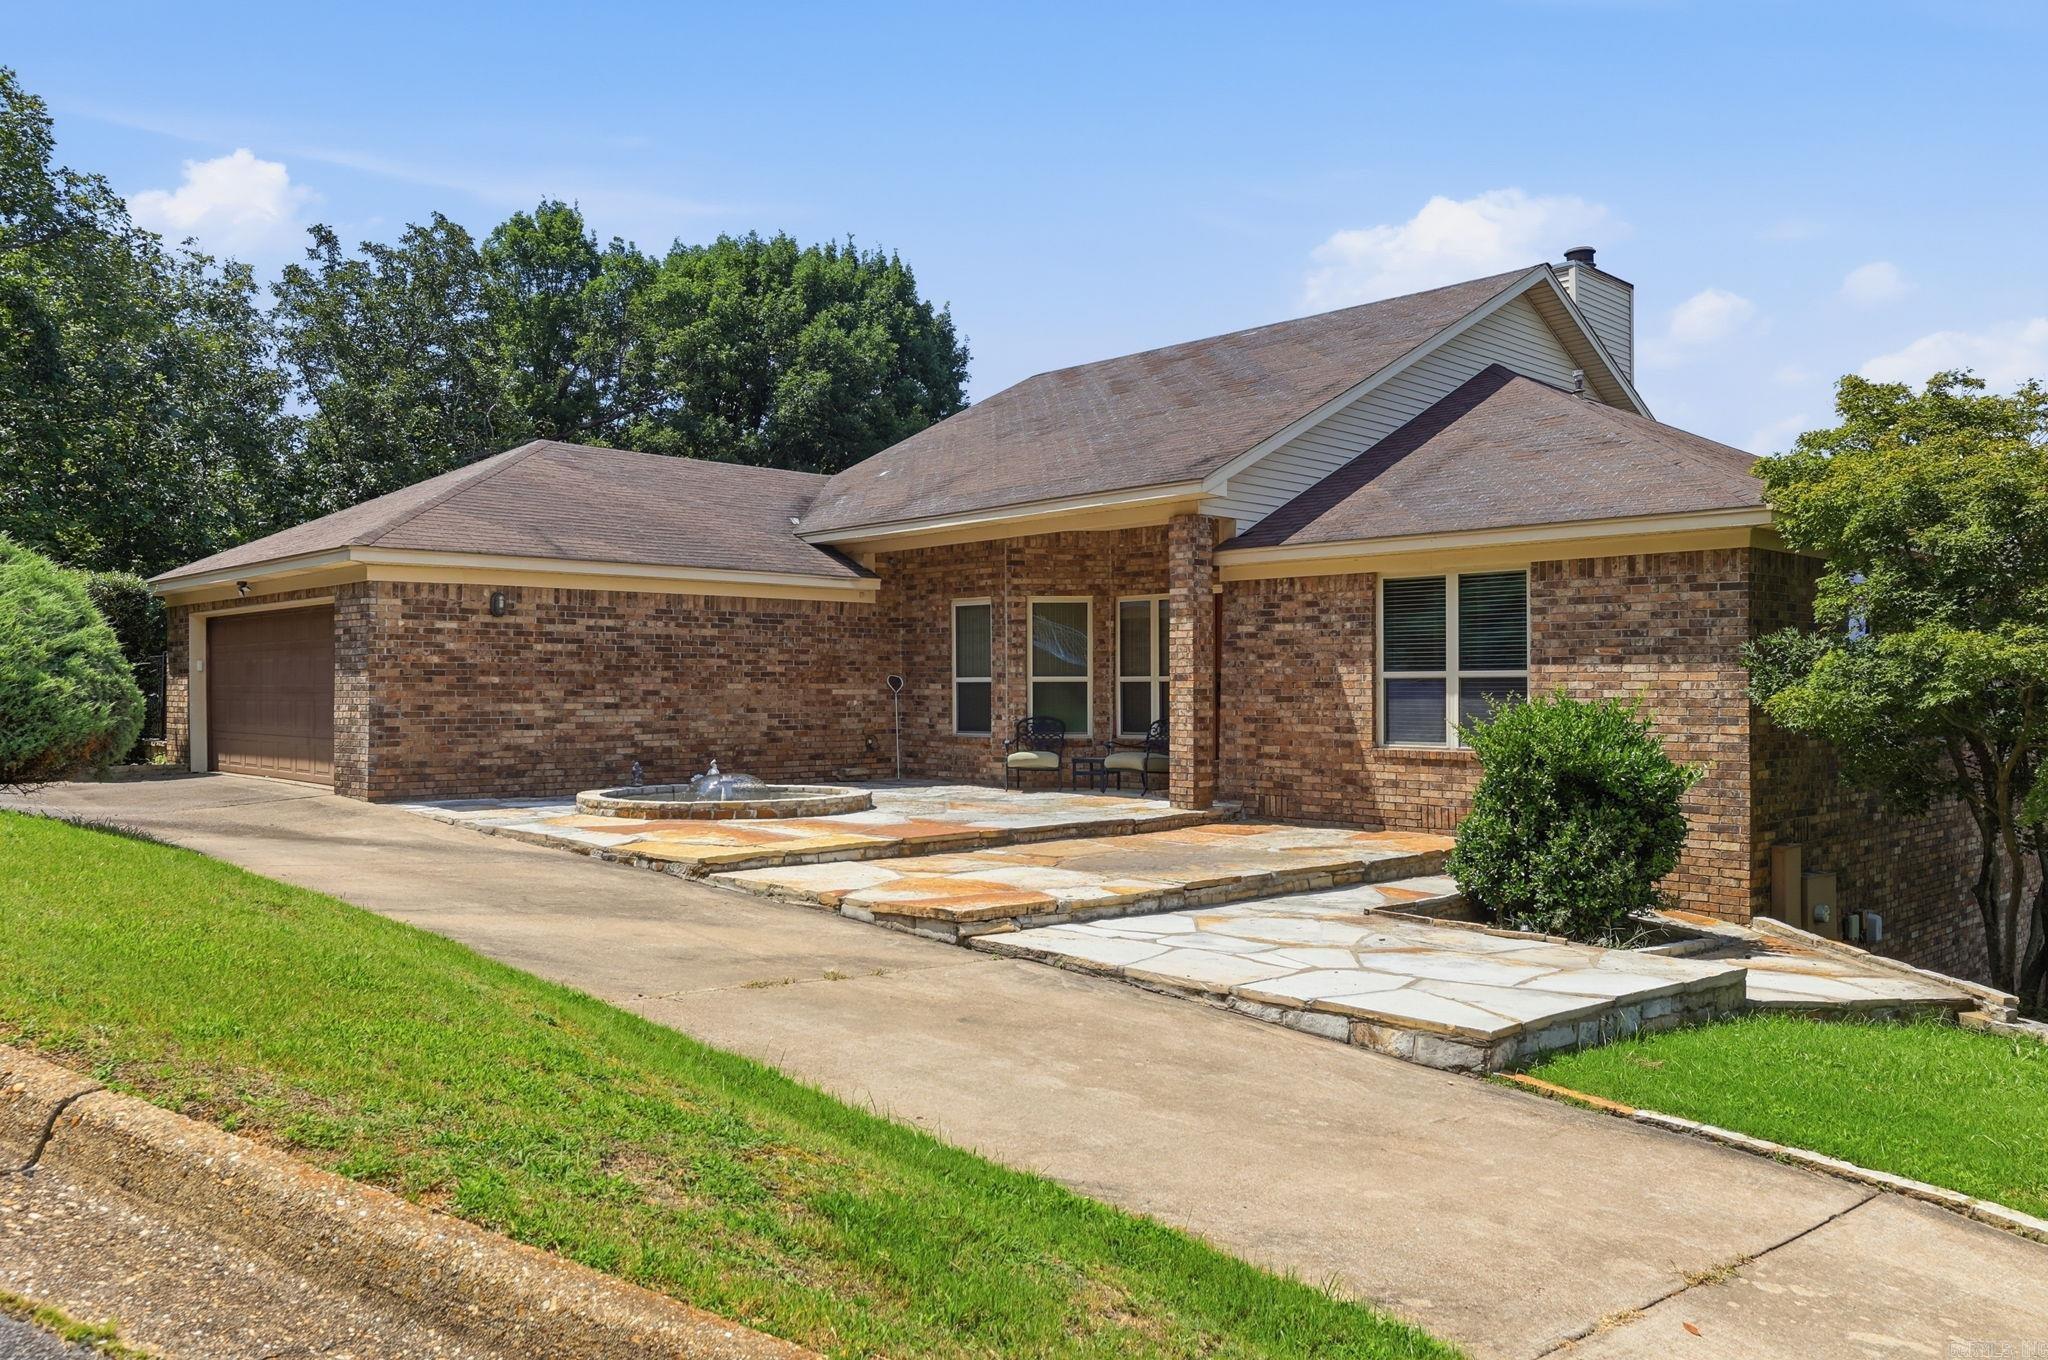
This property is truly unique. The main living quarters upstairs span 2,500 square feet and feature three bedrooms and two bathrooms. As you enter, you are greeted by skyline views of the Arkansas River. The primary suite features dual vanities and a walk-in shower, while the open kitchen offers granite countertops. Hardwood flooring runs throughout the home. Additionally, the guest quarters include a very spacious bedroom with an attached office, alongside a third bedroom.  The lower level has been completely finished to serve as a secondary living space—perfect for in-laws, teenagers, or a rental unit. This heated and cooled space includes a full kitchen and two full bathrooms.  Outside, two balconies lead down a spiral staircase to the pool and garden area. The expansive backyard is enclosed by a stone and metal fence and features a greenhouse structure with a complete sprinkler system. A back gate opens to a courtyard with an additional garden area and a serene fountain.  The property is also just a short walk from the Big Dam Bridge and Rebsamen Park, offering beautiful sunset views over the Arkansas River right from your balcony.
#26028474

Little Rock

2 Greathouse Bend

4 Beds

4 Baths

3,456 Sq.Ft.

$688,000

MLS#: 26028474
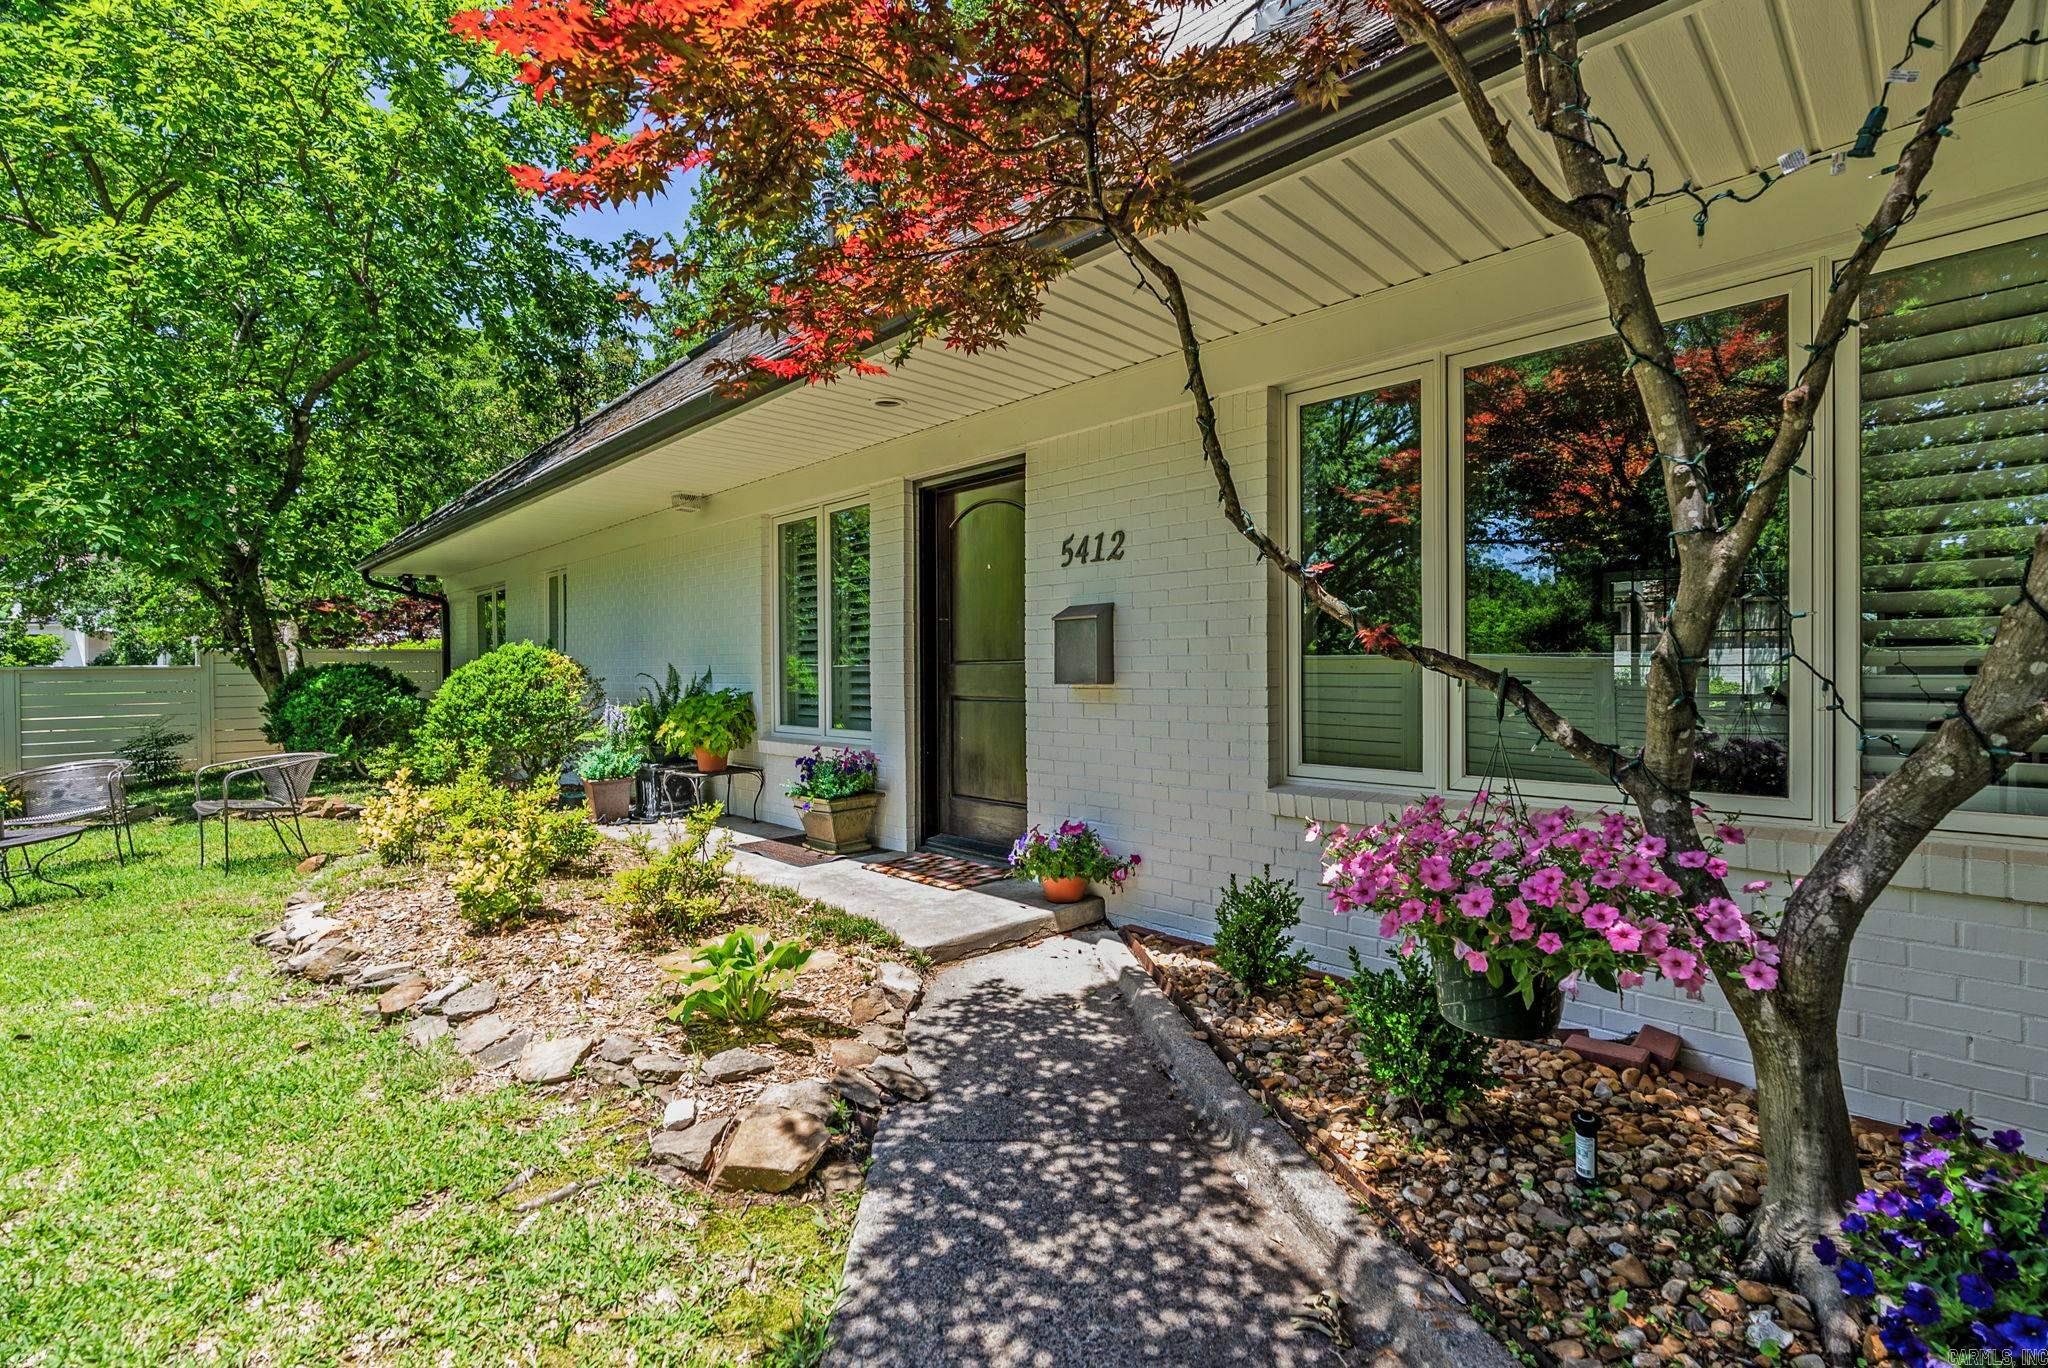
Wonderful Heights home ready to move in! Beautiful Heights charm and numerous recent updates make this the perfect place to call home.  Fantastic floor plan with large living space and primary bedroom with spa inspired bath on the main level.  Gourmet kitchen with quality appliances. Large dining area flows into spacious family room with access to covered patio. Courtyard entrance and private back yard with pretty landscape. Upstairs: two bedrooms with full bath and large home office/game room. One car garage.
#26028252

Little Rock

5412 S Grandview Street

3 Beds

2 Baths

2,793 Sq.Ft.

$695,000

MLS#: 26028252
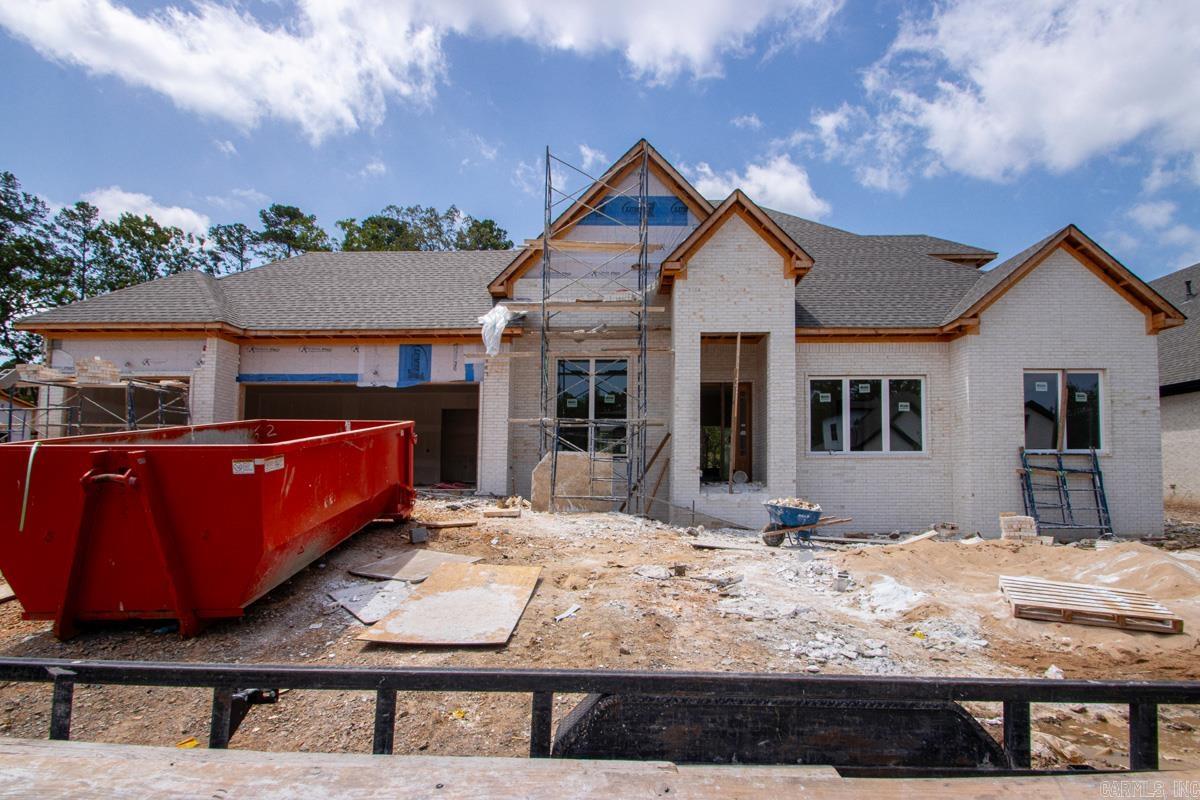
New construction in the exclusive Carter Creek Cove community. This sleek and modern home from HA Construction delivers 4 bedrooms, 3.5 baths, a 3-car garage and approximately 3367, sq ft of thoughtfully designed living space. The statement brick exterior and crisp clean lines set the tone, while hardwood floors flow throughout the main level and seamlessly connect the living, dining and kitchen areas. The gourmet kitchen features stainless appliances, designer cabinetry and a large center island that opens to a stunning great room with abundant natural light and an inviting covered outdoor living space. Upstairs offers a flexible loft/media area ideal for guests, play or work. Situated on a premium lot with covered outdoor living, this home is under construction and now accepting contracts. Call or text today!
#26027109

Little Rock

103 Carter Creek Cove

4 Beds

3 Baths

3,367 Sq.Ft.

$723,905

MLS#: 26027109
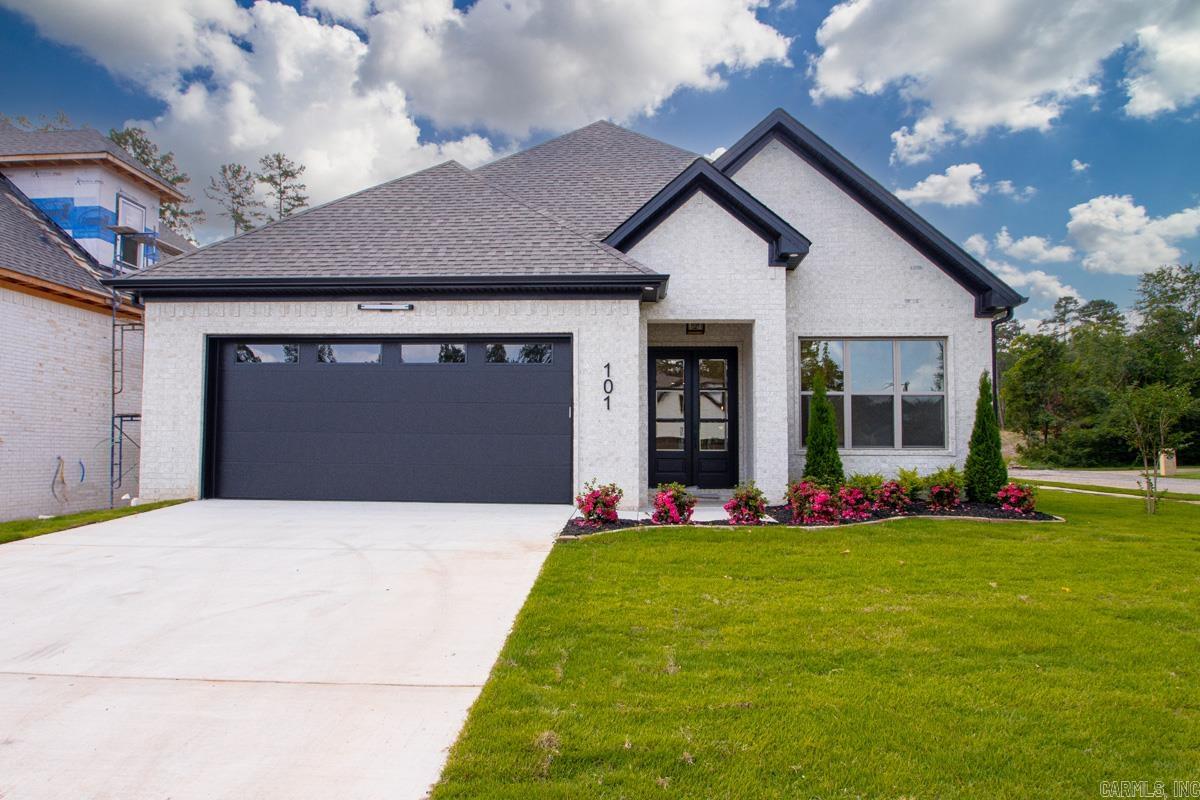
New construction in the exclusive Carter Creek Cove community. This sleek and modern home from HA Construction delivers 4 bedrooms, 3 full baths, a 2-car garage and approximately 3,017 sq ft of thoughtfully designed living space. The statement brick exterior and crisp clean lines set the tone, while hardwood floors flow throughout the main level and seamlessly connect the living, dining and kitchen areas. The gourmet kitchen features stainless appliances, designer cabinetry and a large center island that opens to a stunning great room with abundant natural light and an inviting covered outdoor living space. Upstairs offers a flexible loft/media area ideal for guests, play or work. Situated on a premium lot with covered outdoor living, this home is under construction and now accepting contracts. Call or text today!
#26027097

Little Rock

101 Carter Creek Cove

4 Beds

3 Baths

3,194 Sq.Ft.

$686,710

MLS#: 26027097
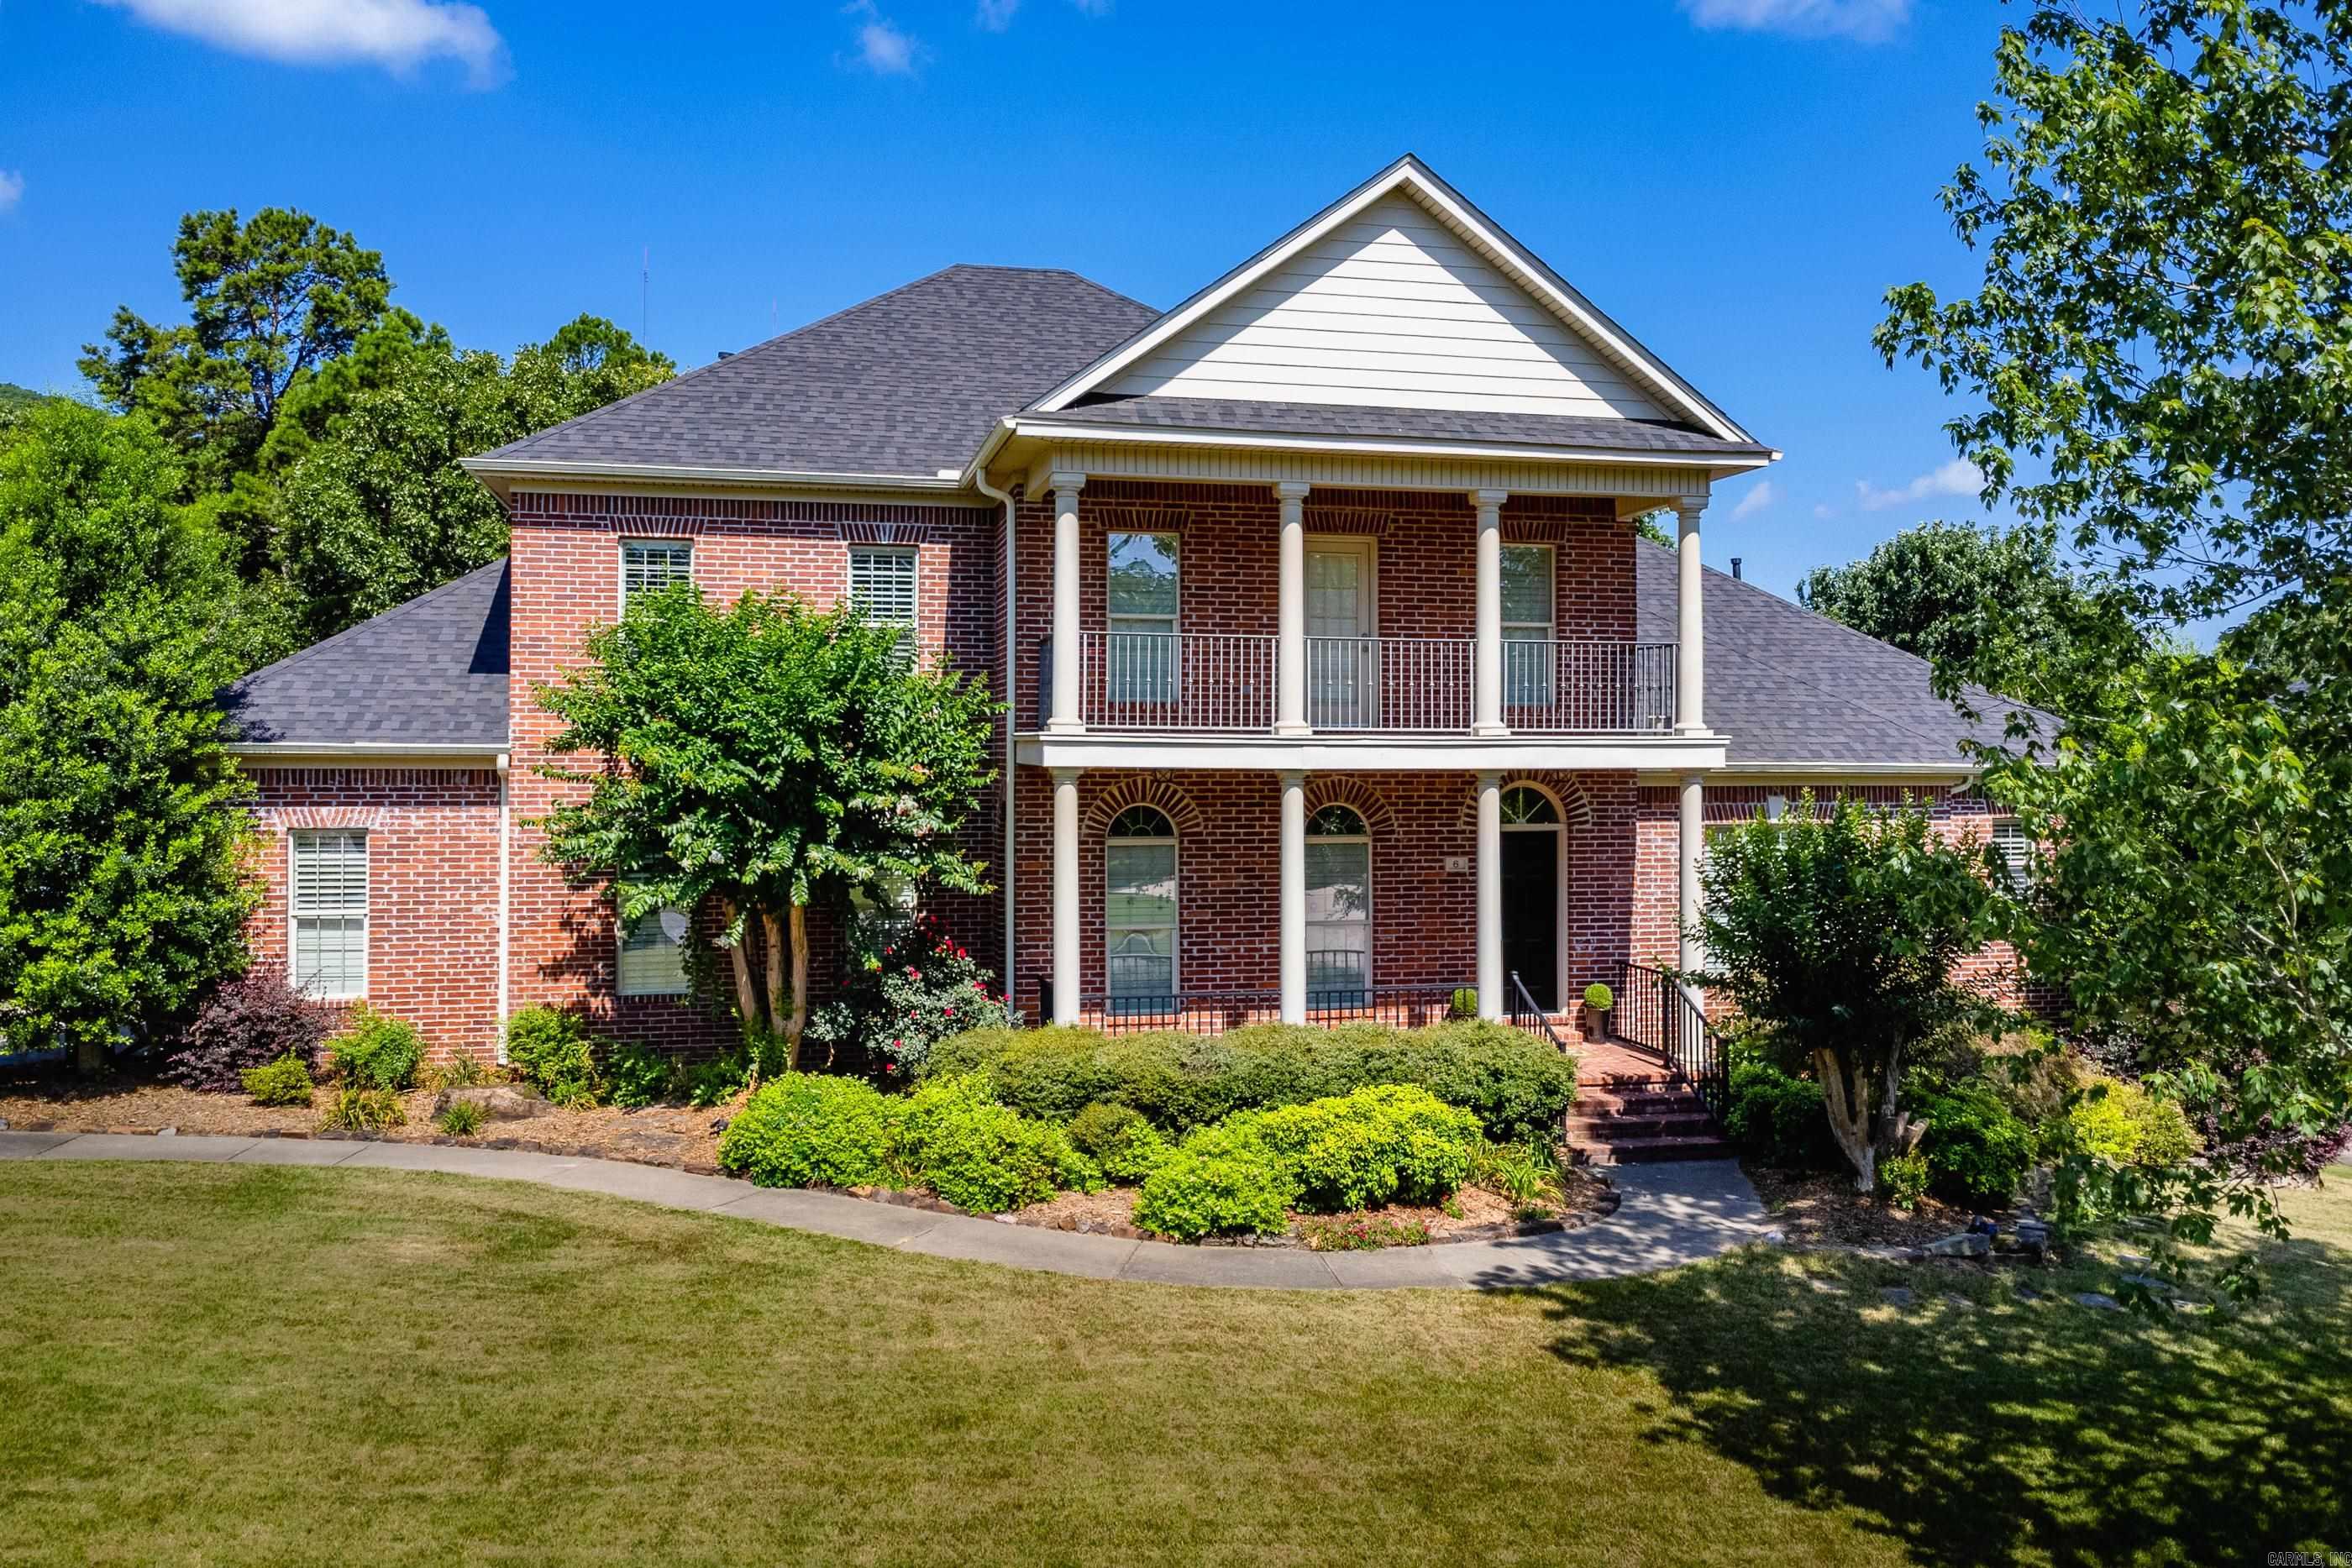
Great family home located off of cul-de-sac backing to large and fully fenced wooded lot. Flat driveway and fairly flat backyard. Main level has hardwood floors, beautiful two story great room with fireplace and built-ins, formal living room, formal dining room, laundry with desk and lots of storage. Lovely main level primary suite with huge spa bath and dual closets. Light filled eat-in kitchen features center island with cooktop, double ovens and deck access. Newer lighting, paint and carpet. Newer composite covered deck overlooking fenced areas, raised garden beds and mature trees. Upstairs has separate guest en-suite with newer bath fixtures as well as 2 guest bedrooms that share a large bath that also has newer bath fixtures. Plantation blinds. Double front porches. Under house storage or shop area. Three car side load garage. Sprinkler. New roof in 2024. Come see!
#26027185

Little Rock

6 Laval Court

4 Beds

3 Baths

3,614 Sq.Ft.

$599,000

MLS#: 26027185
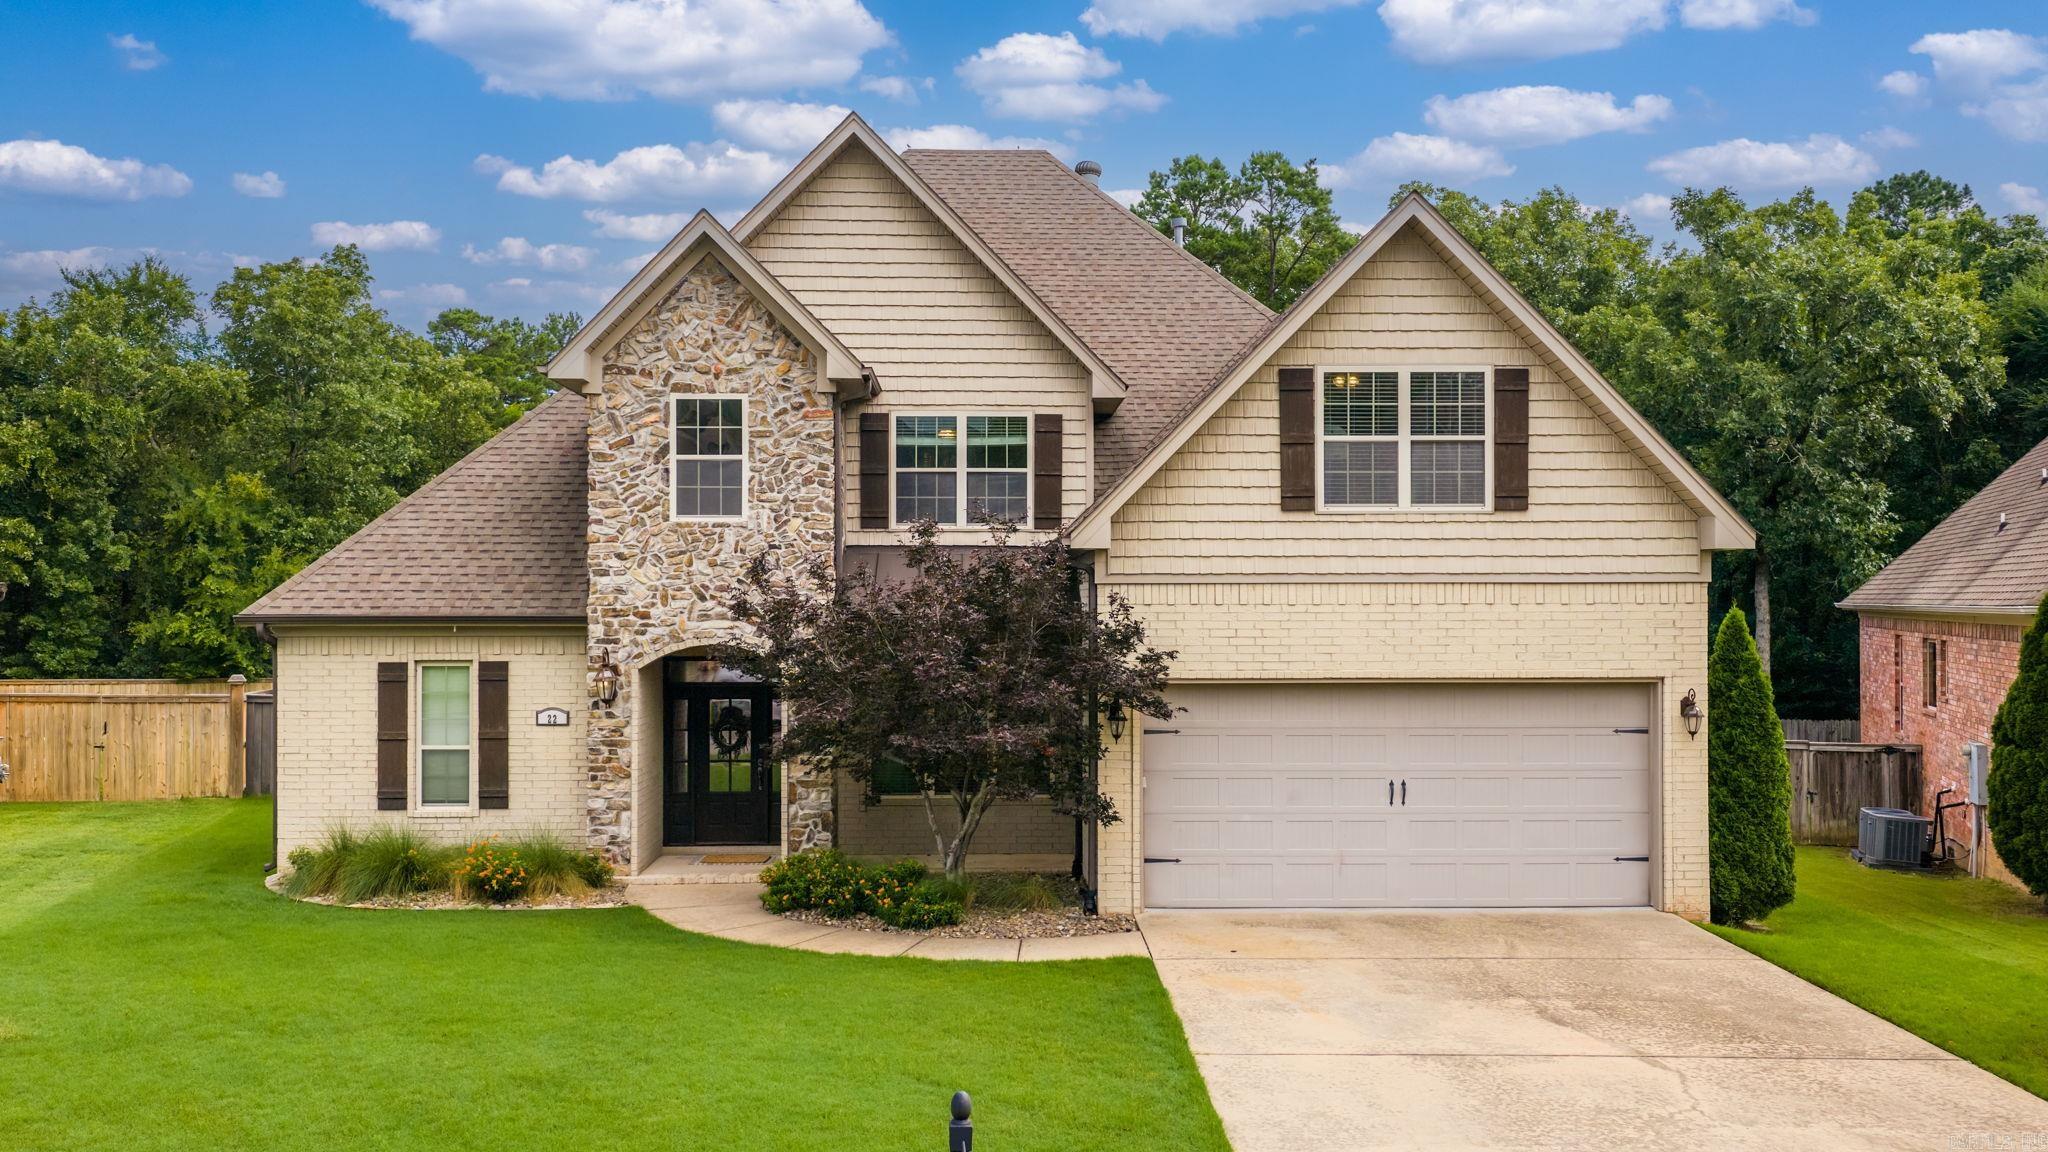
Welcome to this exceptional home in one of Chenal's most sought after 1 way in 1 way out neighborhoods! Offering 4 bedrooms, a spacious bonus room, and 2.5 bathrooms, this thoughtfully designed home provides the perfect blend of comfort, functionality, and location. The main level primary suite offers a private retreat, while the expansive bonus room provides endless flexibility as a playroom, media room, home office, or fifth sleeping area. The inviting floor plan features a spacious living room that flows seamlessly into the dining area, kitchen, and breakfast nook. Creating an ideal space for both everyday living and entertaining. Step outside to one of the home's standout features: a beautifully flat backyard with lush, well maintained grass. The entire lot is level, offering plenty of room for kids, pets, outdoor gatherings, or simply enjoying the outdoors. Located just a short walk from the neighborhood amenities, you'll love having easy access to the community pool, splash pad, playground, and basketball court, making it easy to enjoy everything you want.
#26027116

Little Rock

22 Tournay Circle

4 Beds

2 Baths

3,147 Sq.Ft.

$550,000

MLS#: 26027116

 - property

Send a message

Message successfully sent.

Your message

What is 3 + 4 ?

Reason for contacting?

I agree to receive email communication and understand I can unsubscribe at any time.

I agree to be contacted by All Around Real Estate via call, email, and text for real estate services. To opt out, you can reply 'stop' at any time or reply 'help' for assistance. You can also click the unsubscribe link in the emails. Message and data rates may apply. Message frequency may vary. Privacy Policy

Sign Out

Virtual Assistant

Would you like to take the next step with this property? We can help you schedule a showing or virtual tour, or send you more details.

Yes, I would like more information.

Thank You for Your Reply, One of Our Agents will contact you as soon as possible

No, maybe later.

Thank you, you can always contact me via email, phone number or through the contact form.

Realhub AI

Lucy - Your AI-Powered Realtor

Update Your Temporary Password

Personalize your search

Enter your email and we'll notify you immediately when new listings match what you're looking for.

or enter email address

Already have an account ? Login here

Continue your home search

I agree to receive communications and understand I can unsubscribe at any time.

I agree to be contacted by All Around Real Estate via call, email, and text for real estate services. To opt out, you can reply 'stop' at any time or reply 'help' for assistance. You can also click the unsubscribe link in the emails. Message and data rates may apply. Message frequency may vary. Privacy Policy

Already have an account ? Login here

We use cookies

We use cookies primarily for analytics to enhance your experience. By accepting, you agree to our use of these cookies. You can manage your preferences or learn more about our cookies policy.