Features & Amenities

Interior

  • Other Interior Features

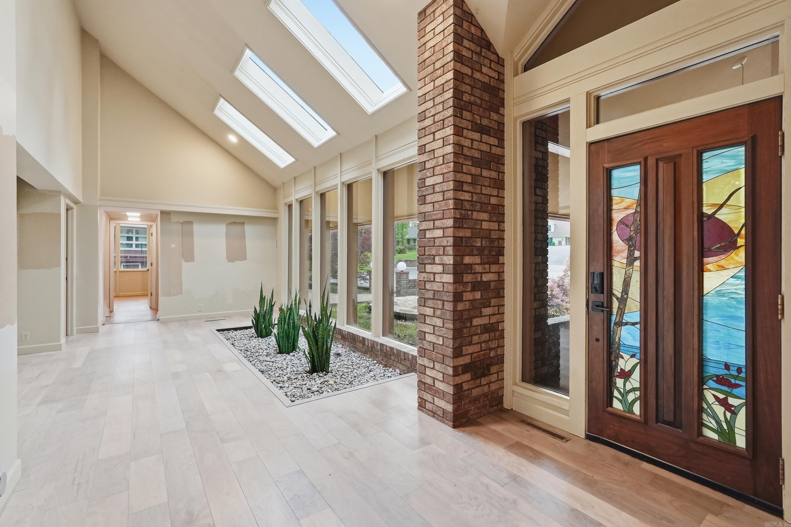
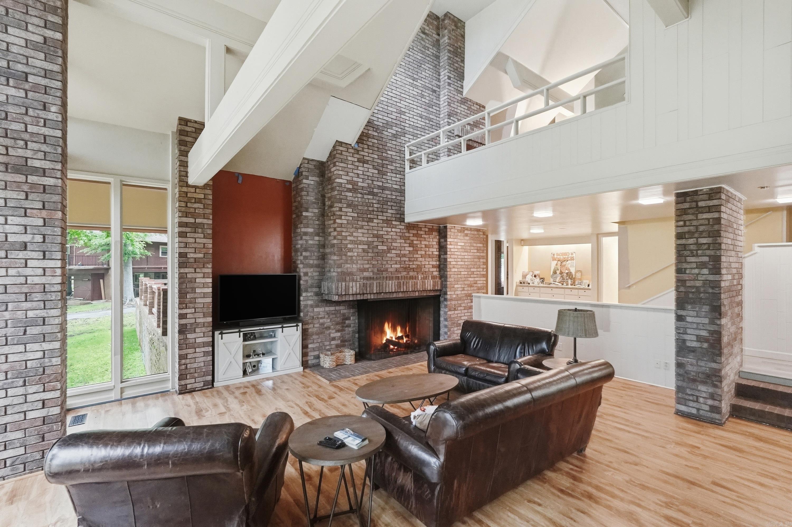
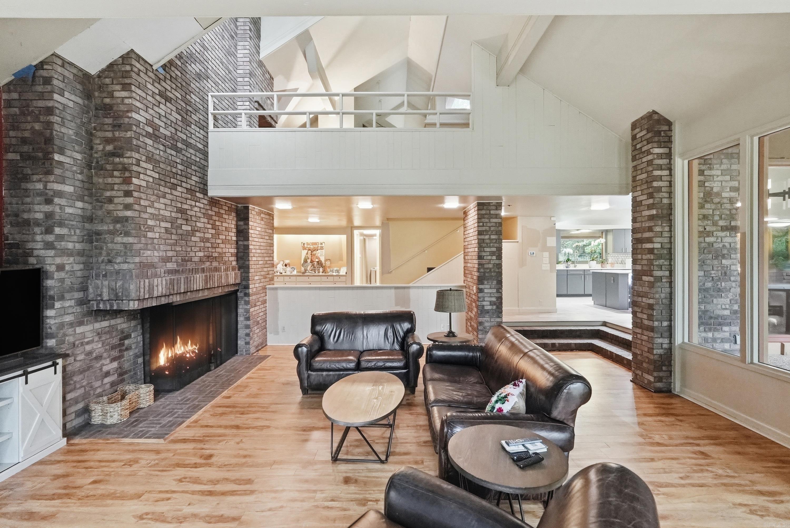
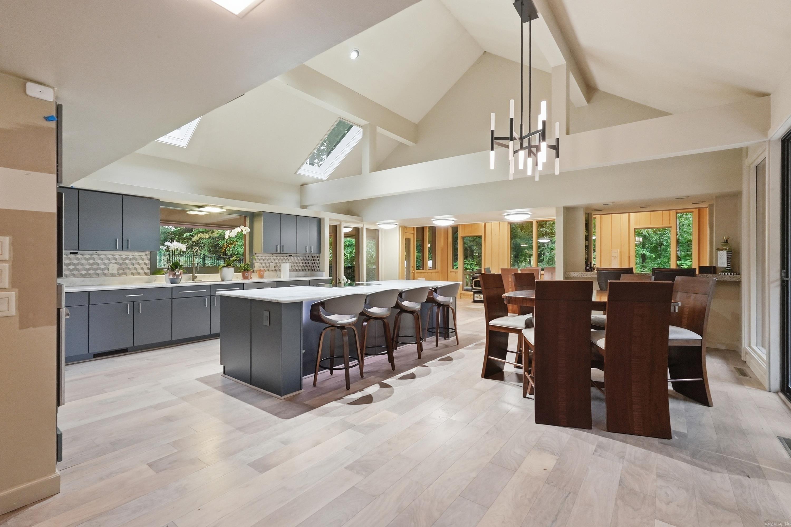
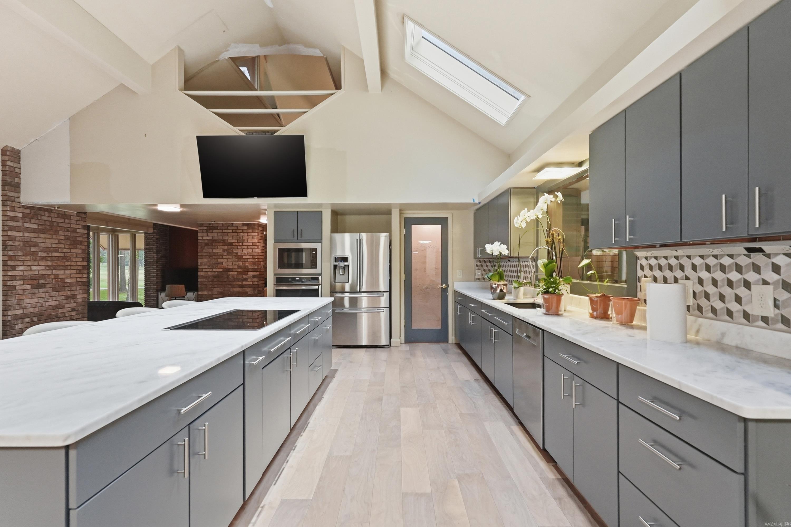
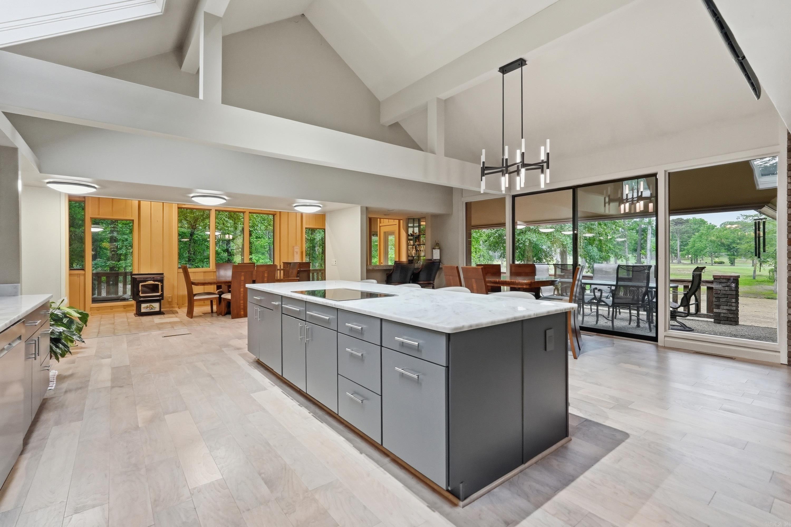
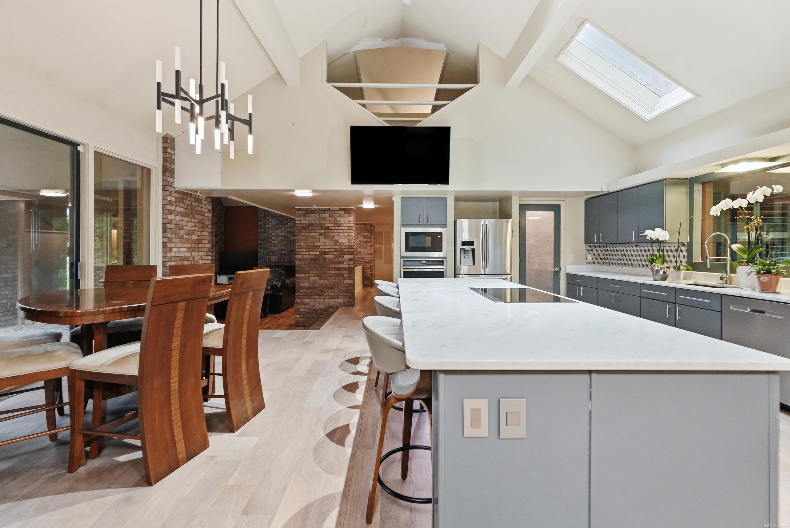
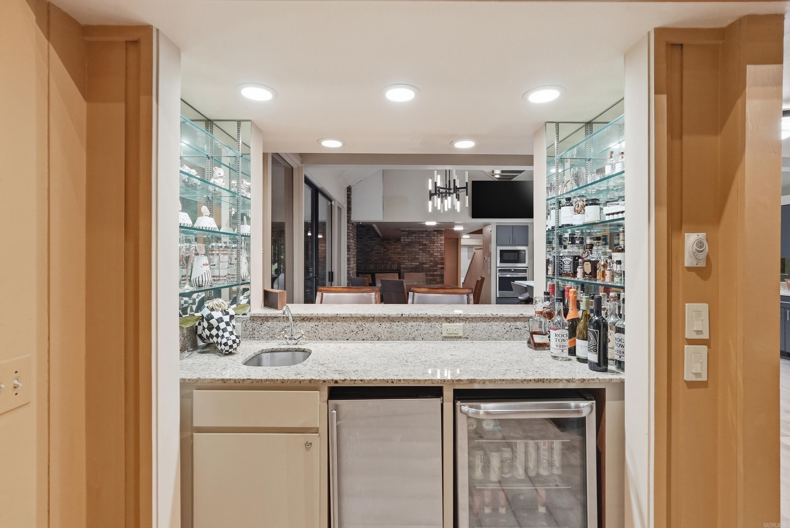
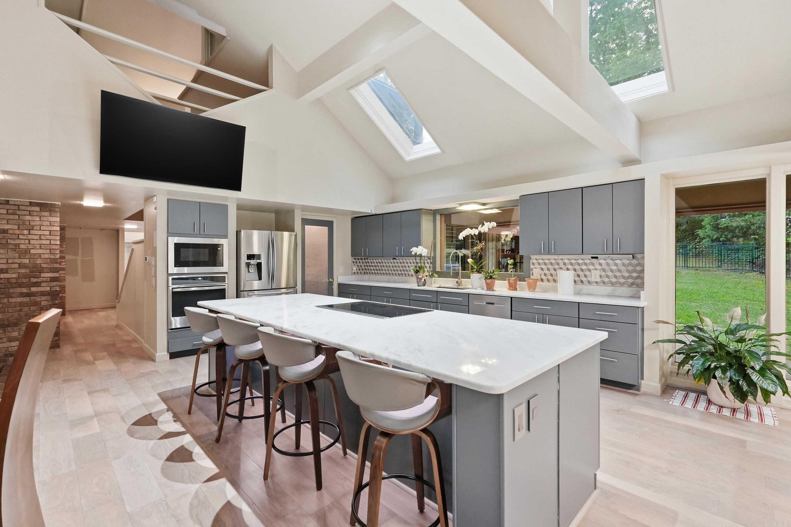
    Eat-in Kitchen, Wet Bar, Pantry, Vaulted Ceiling(s)

  • Total Bedrooms

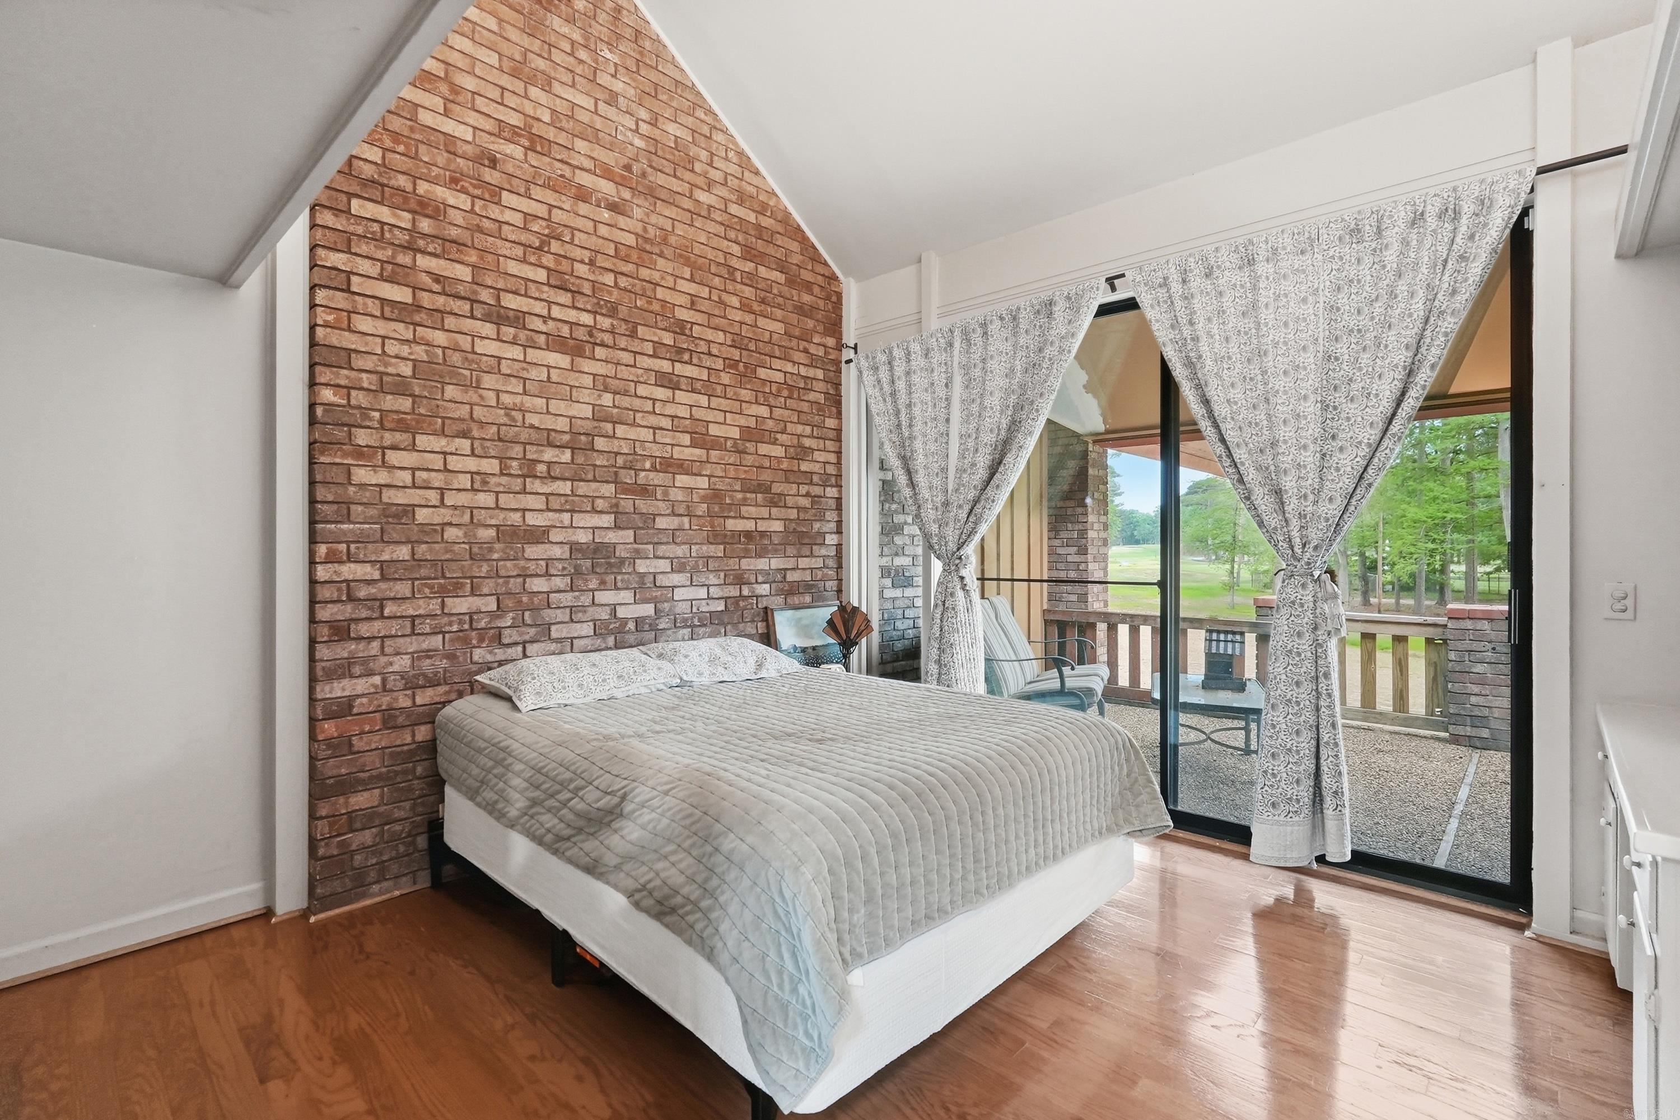
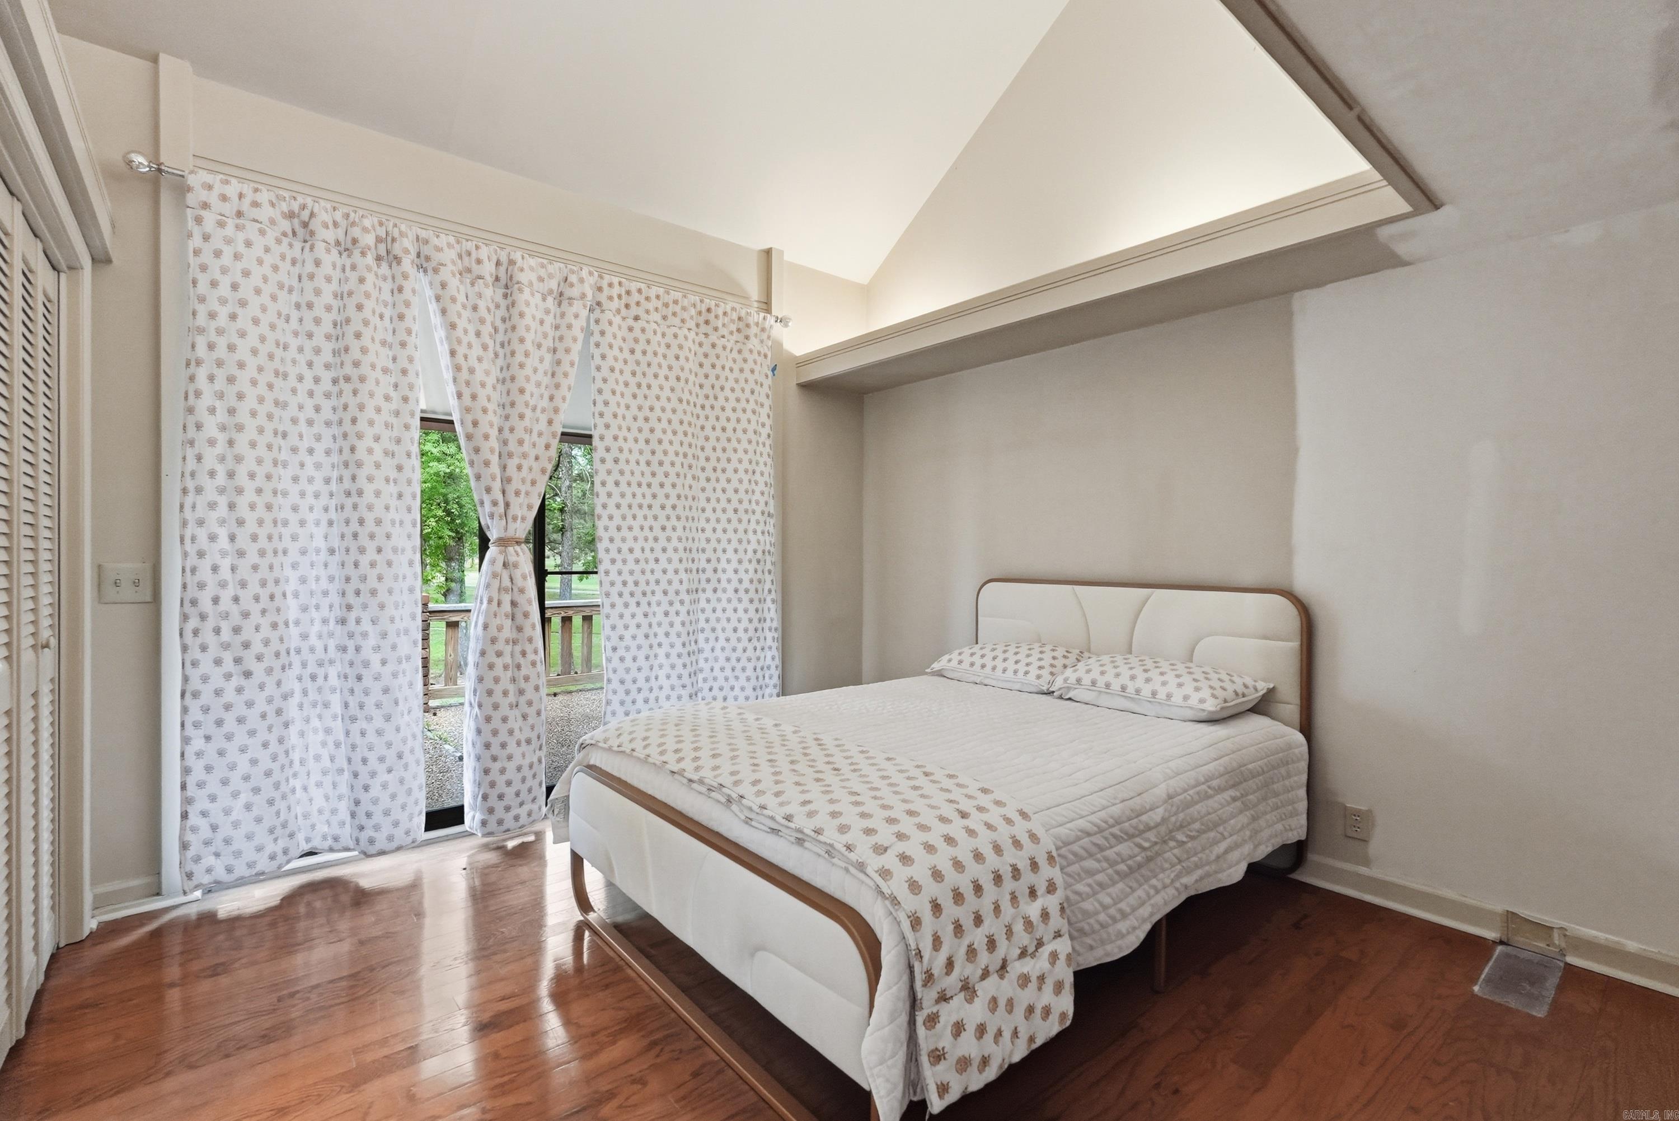
    4

  • Bathrooms

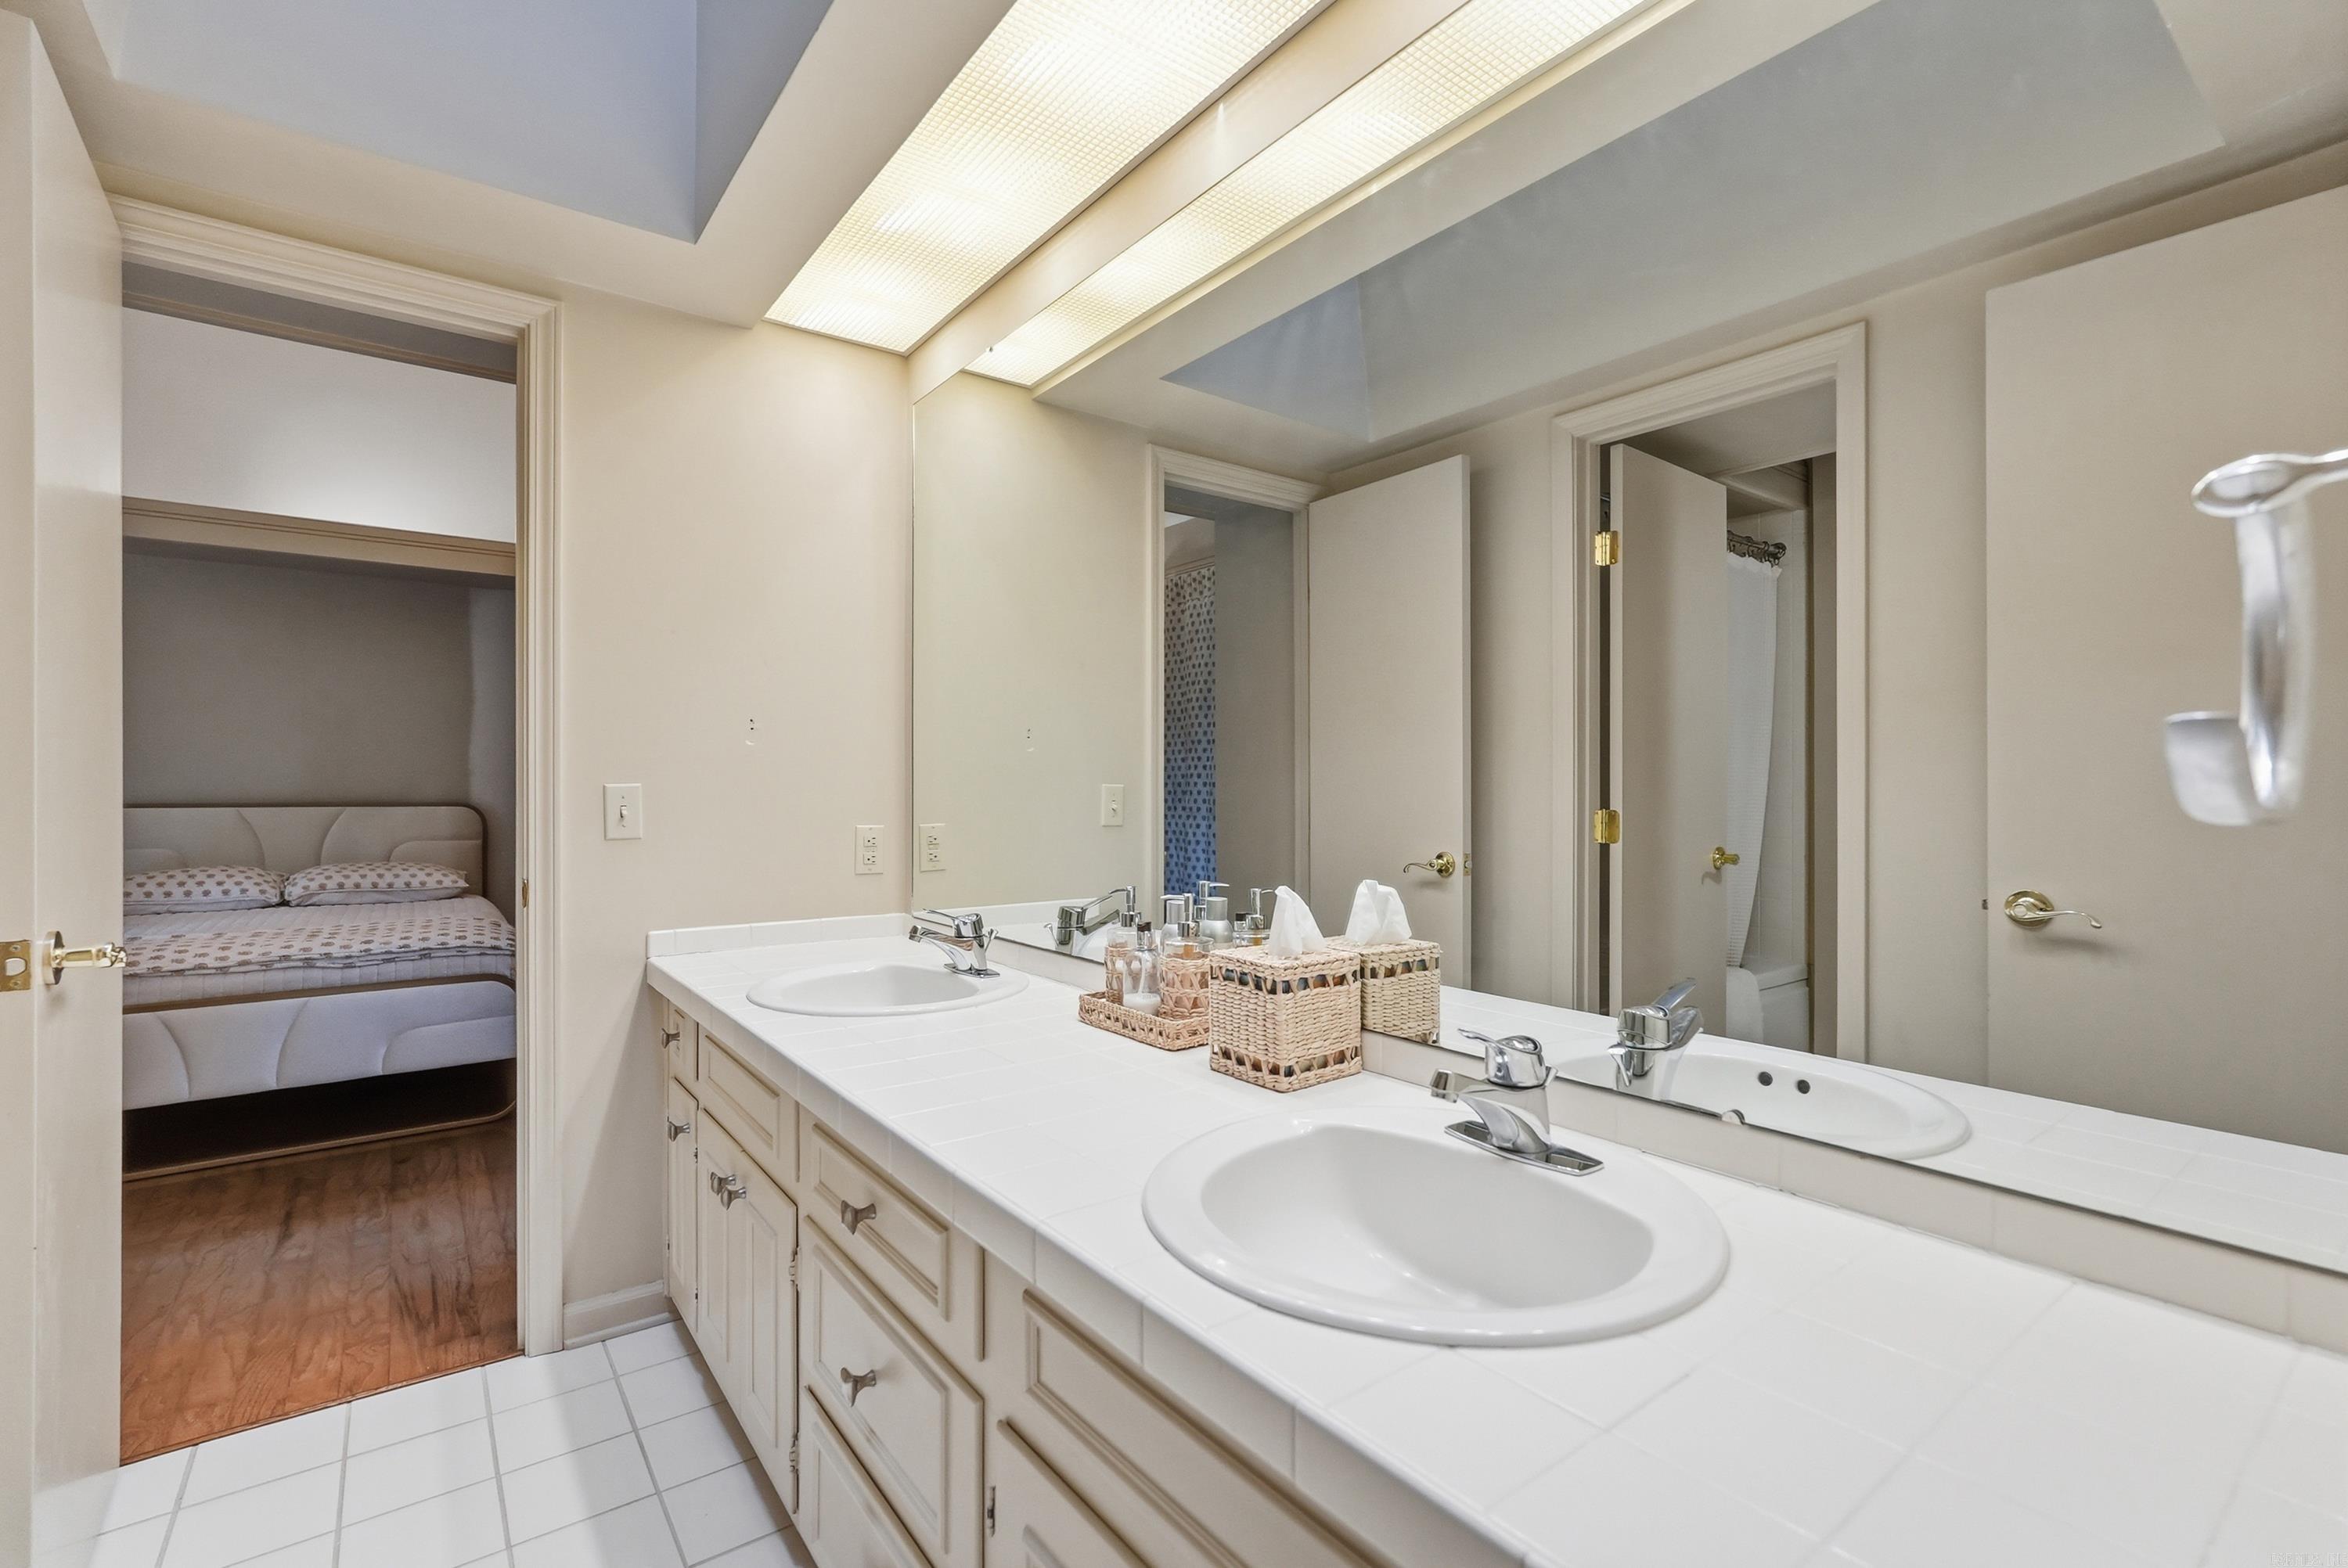
    3

  • Cooling YN

    YES

  • Cooling

    Electric, Central Air

  • Heating YN

    YES

  • Heating

    Natural Gas, Central

  • Pet friendly

    N/A

Exterior

  • Garage

    No

  • Construction Materials

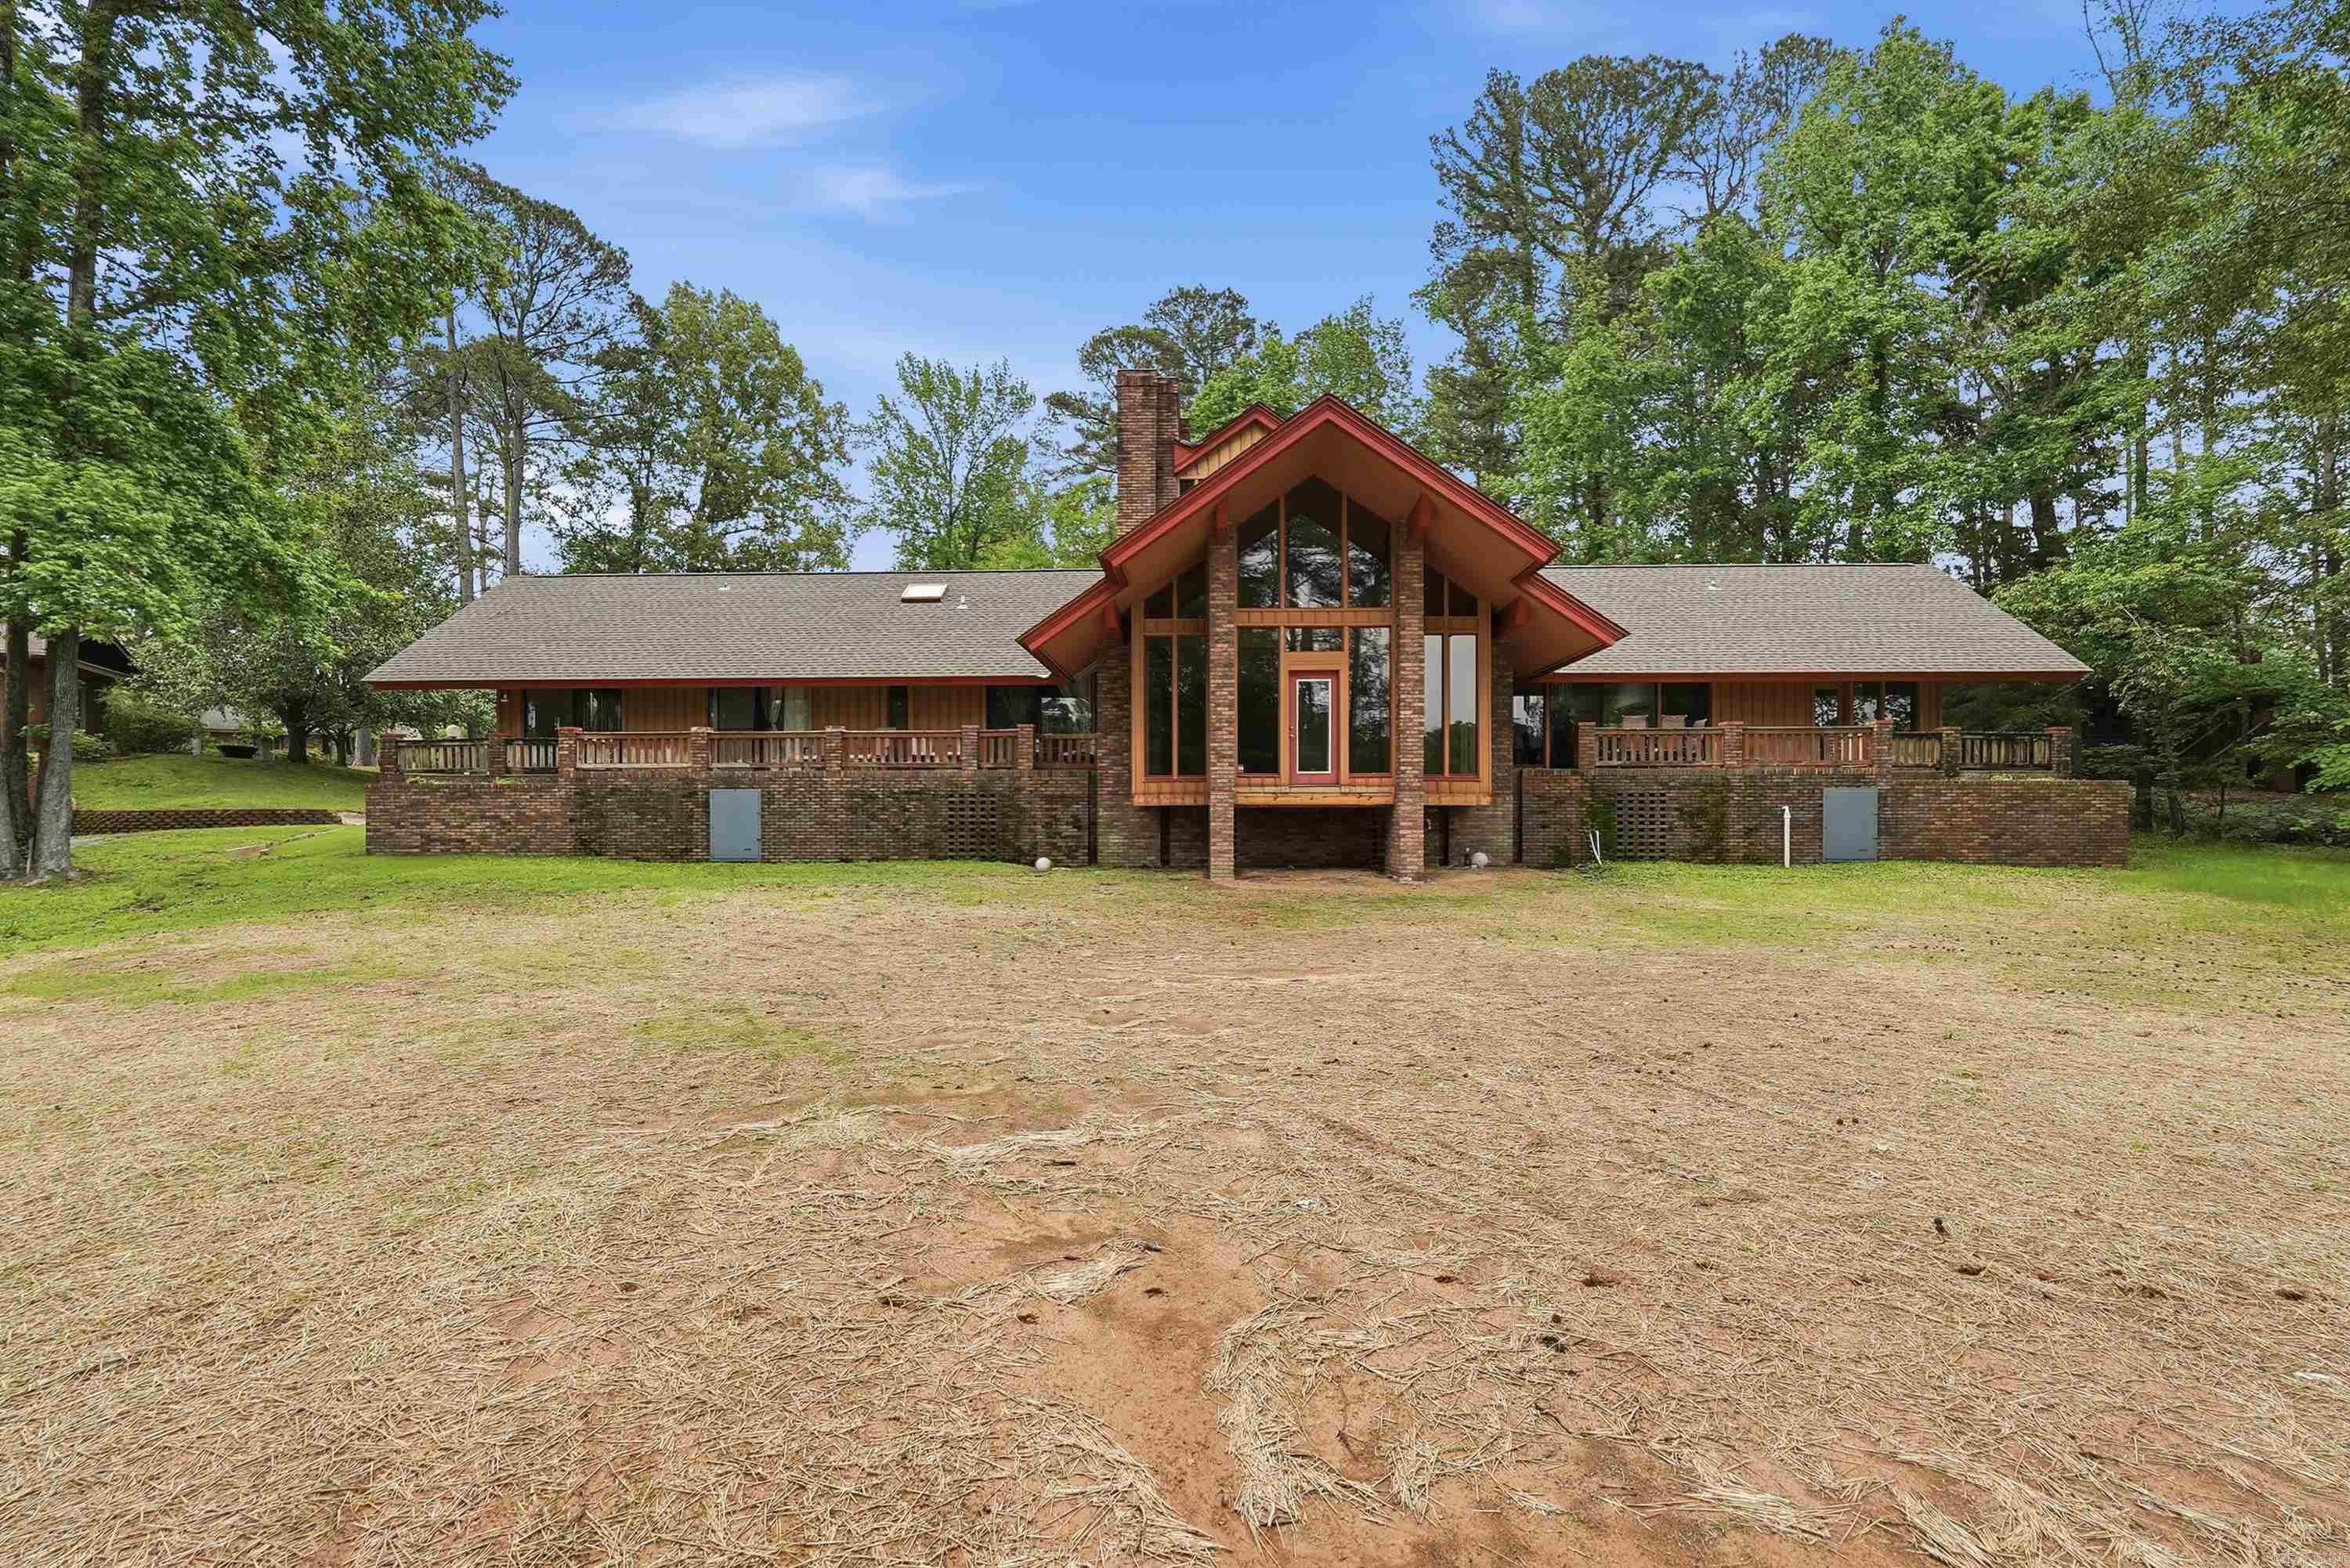
    Brick

  • Parking

    Carport

  • Patio and Porch Features

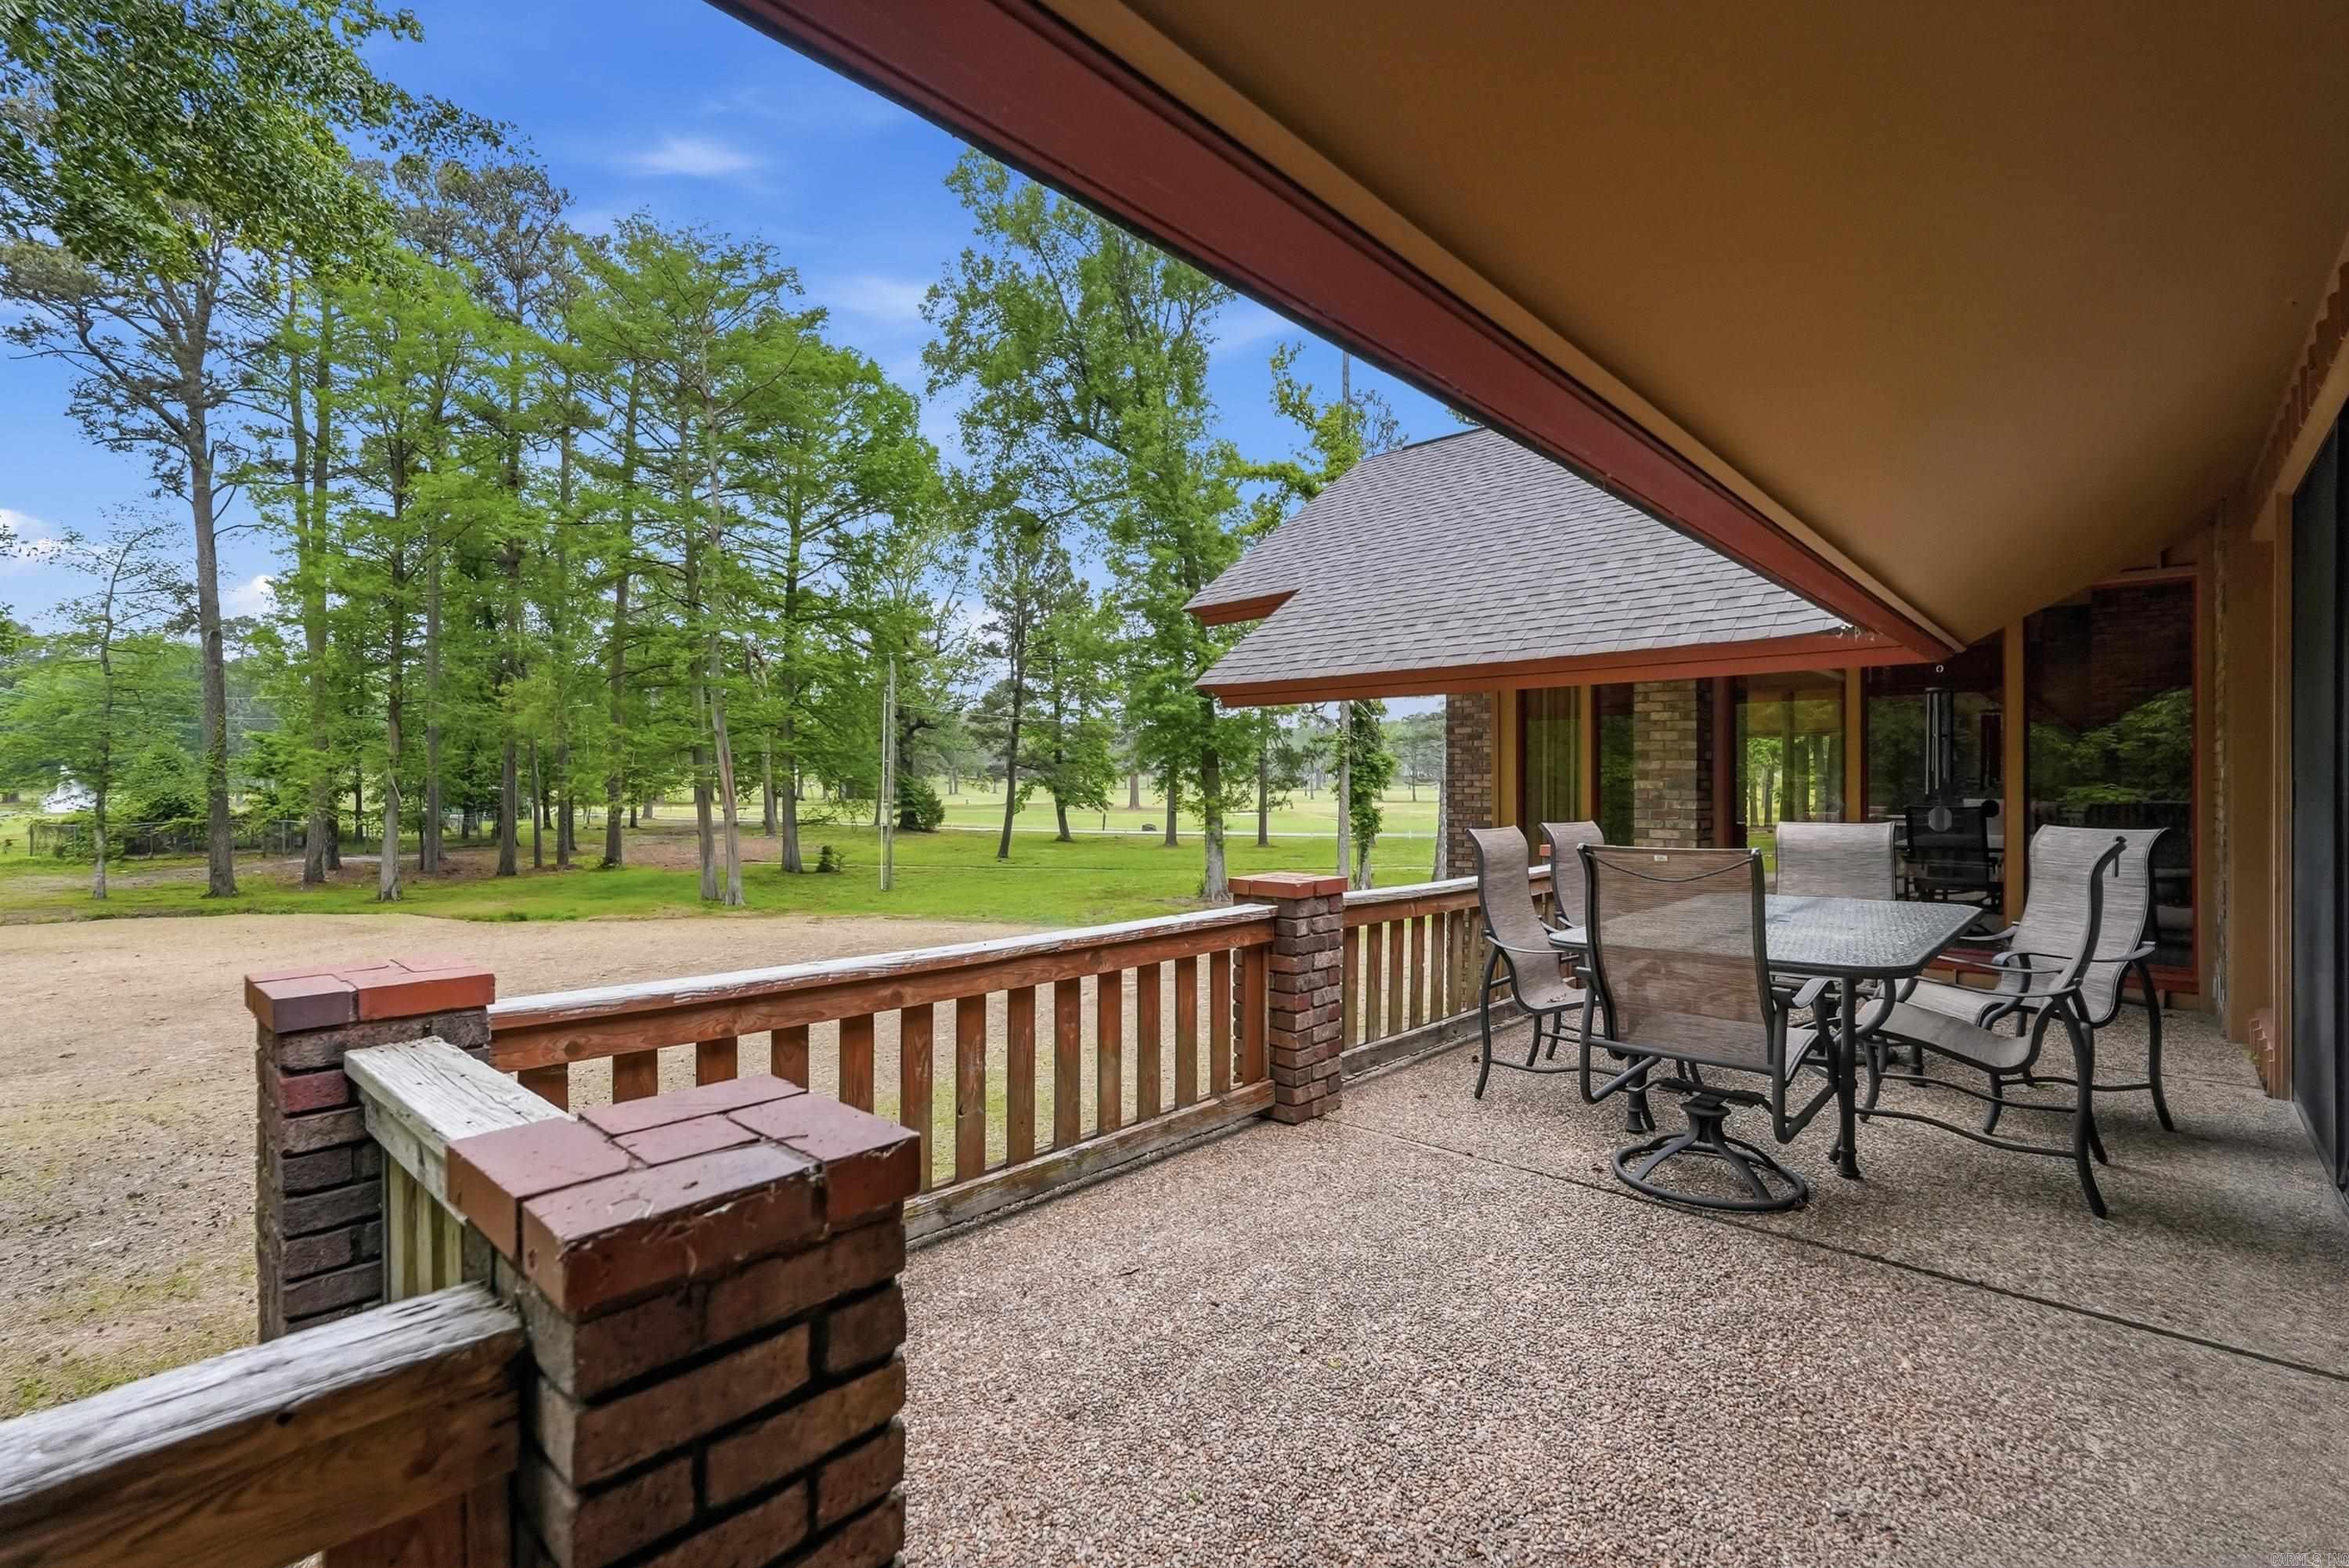
    Patio

  • Pool

    No

  • View

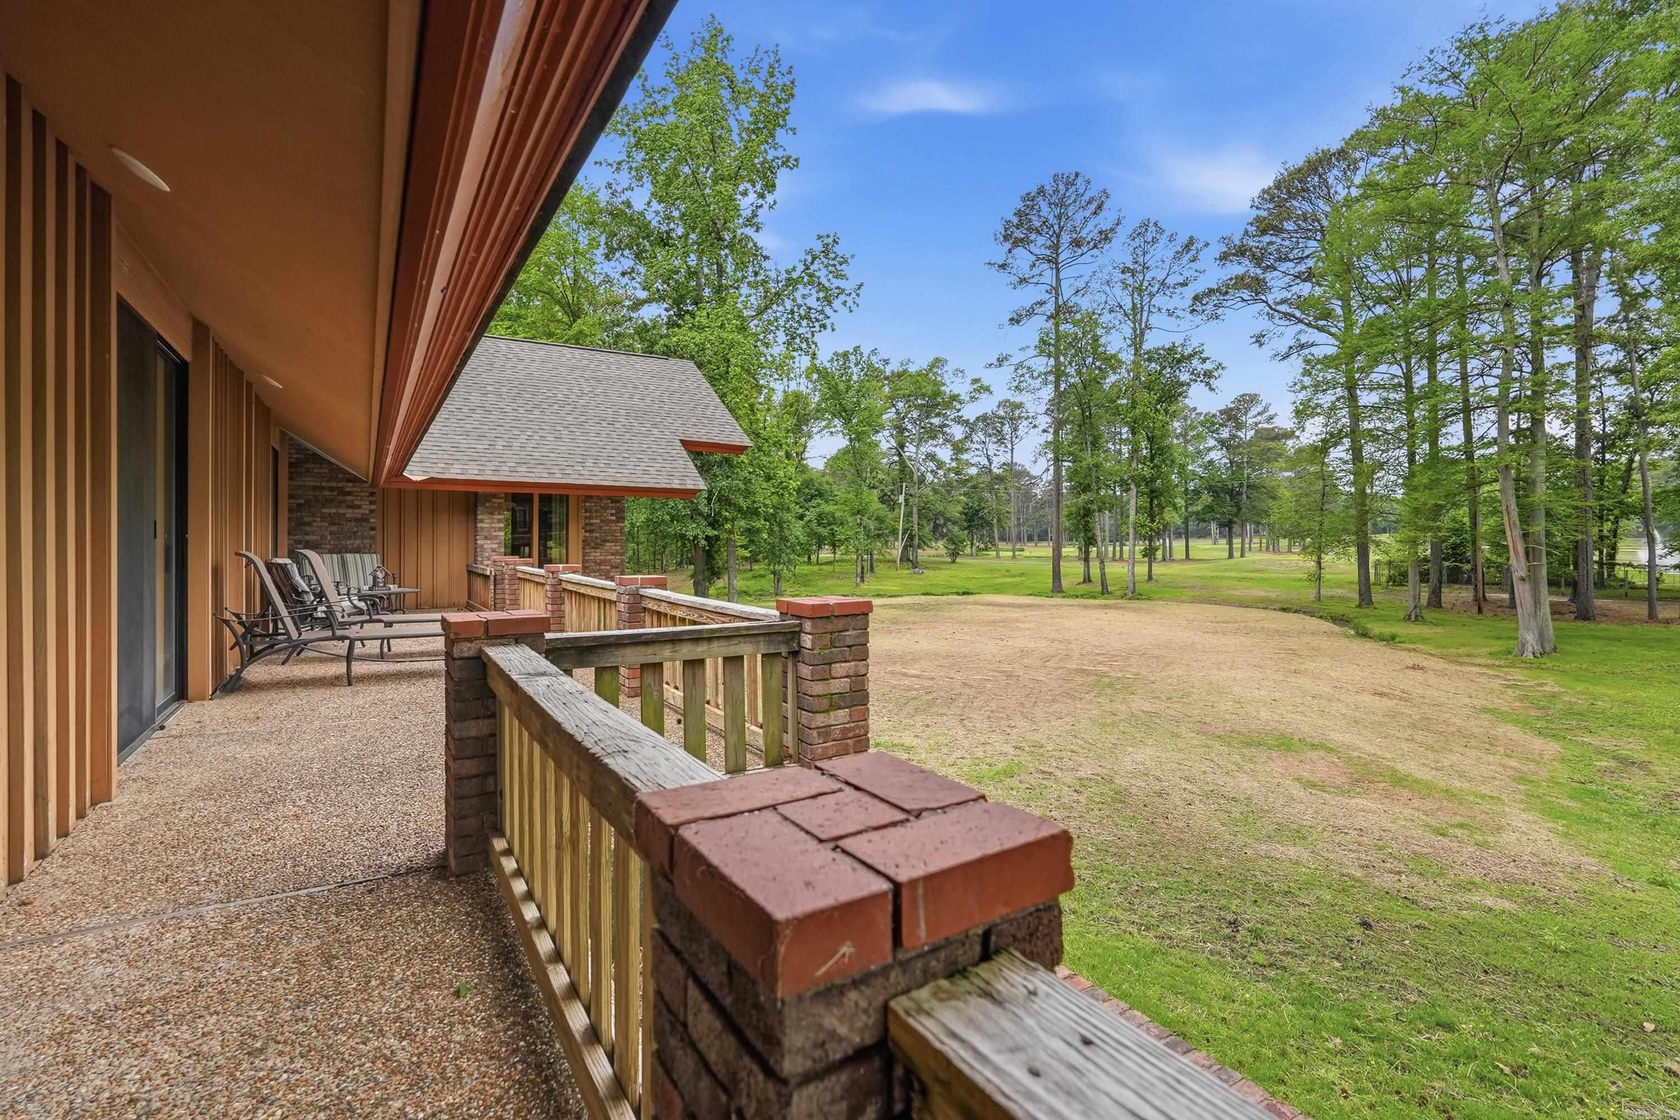
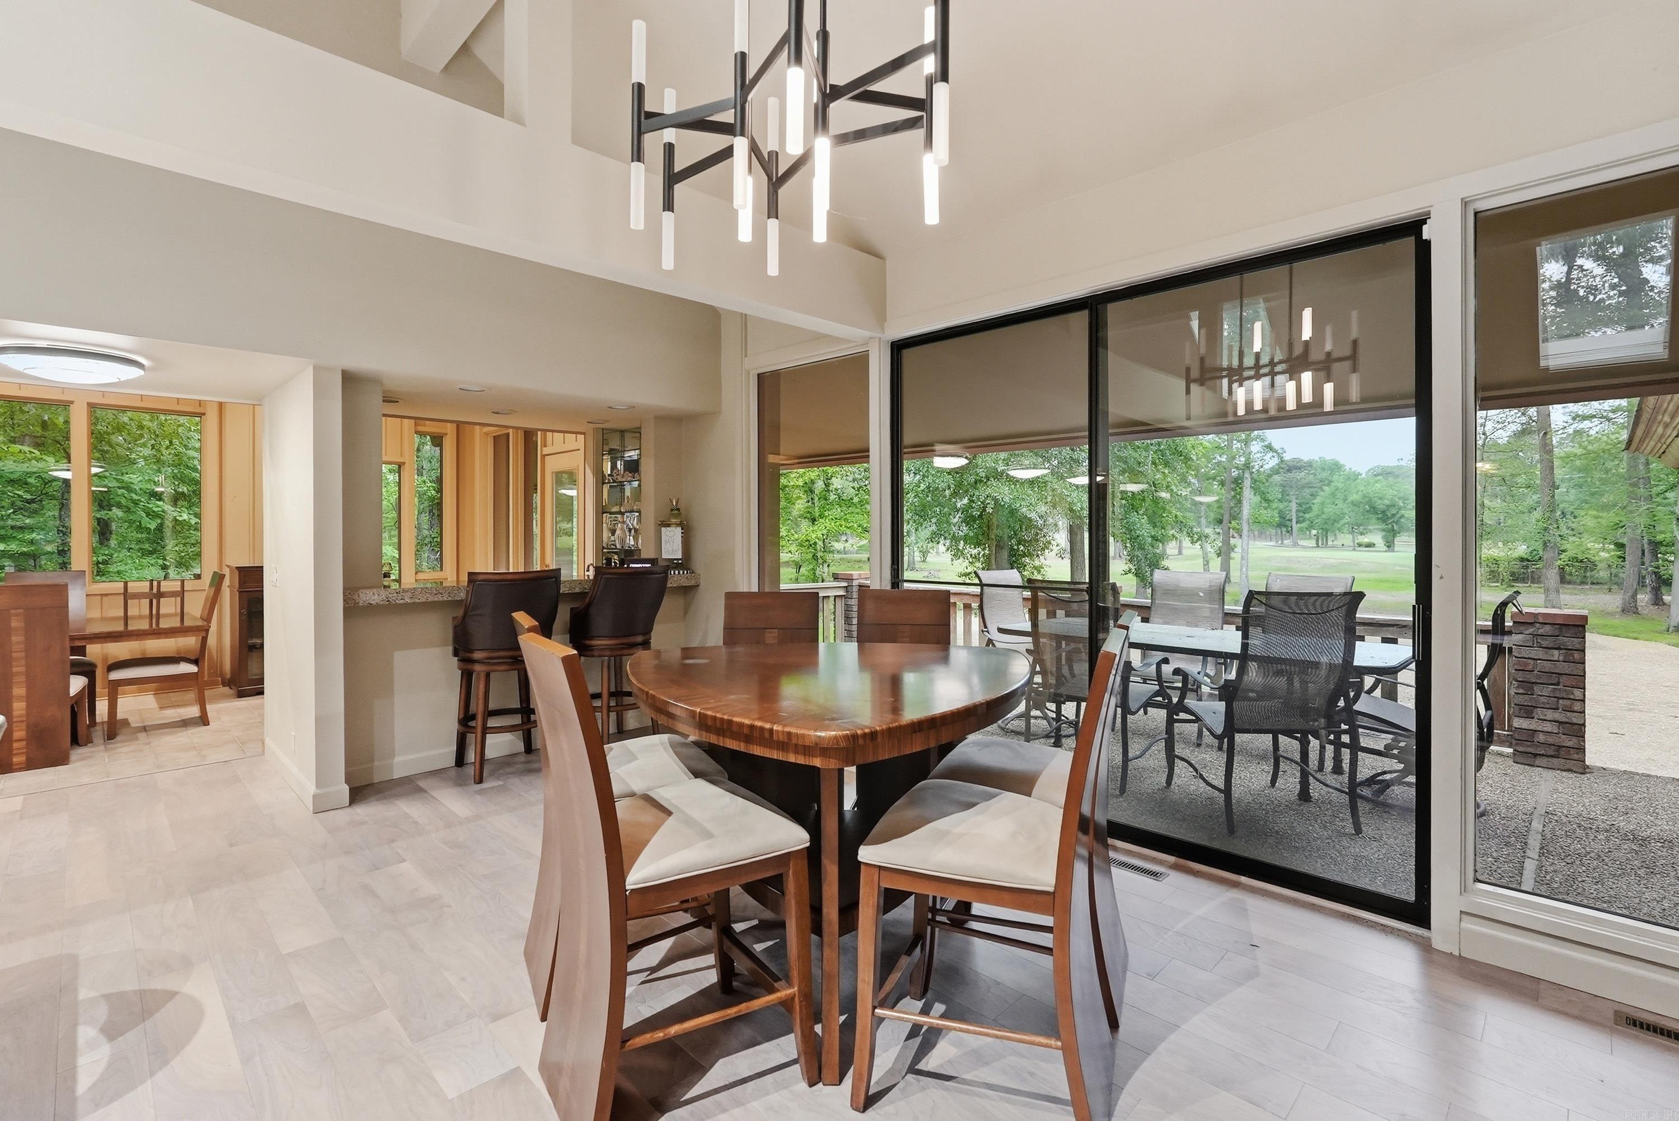
    Golf Course

Area & Lot

  • Lot Features

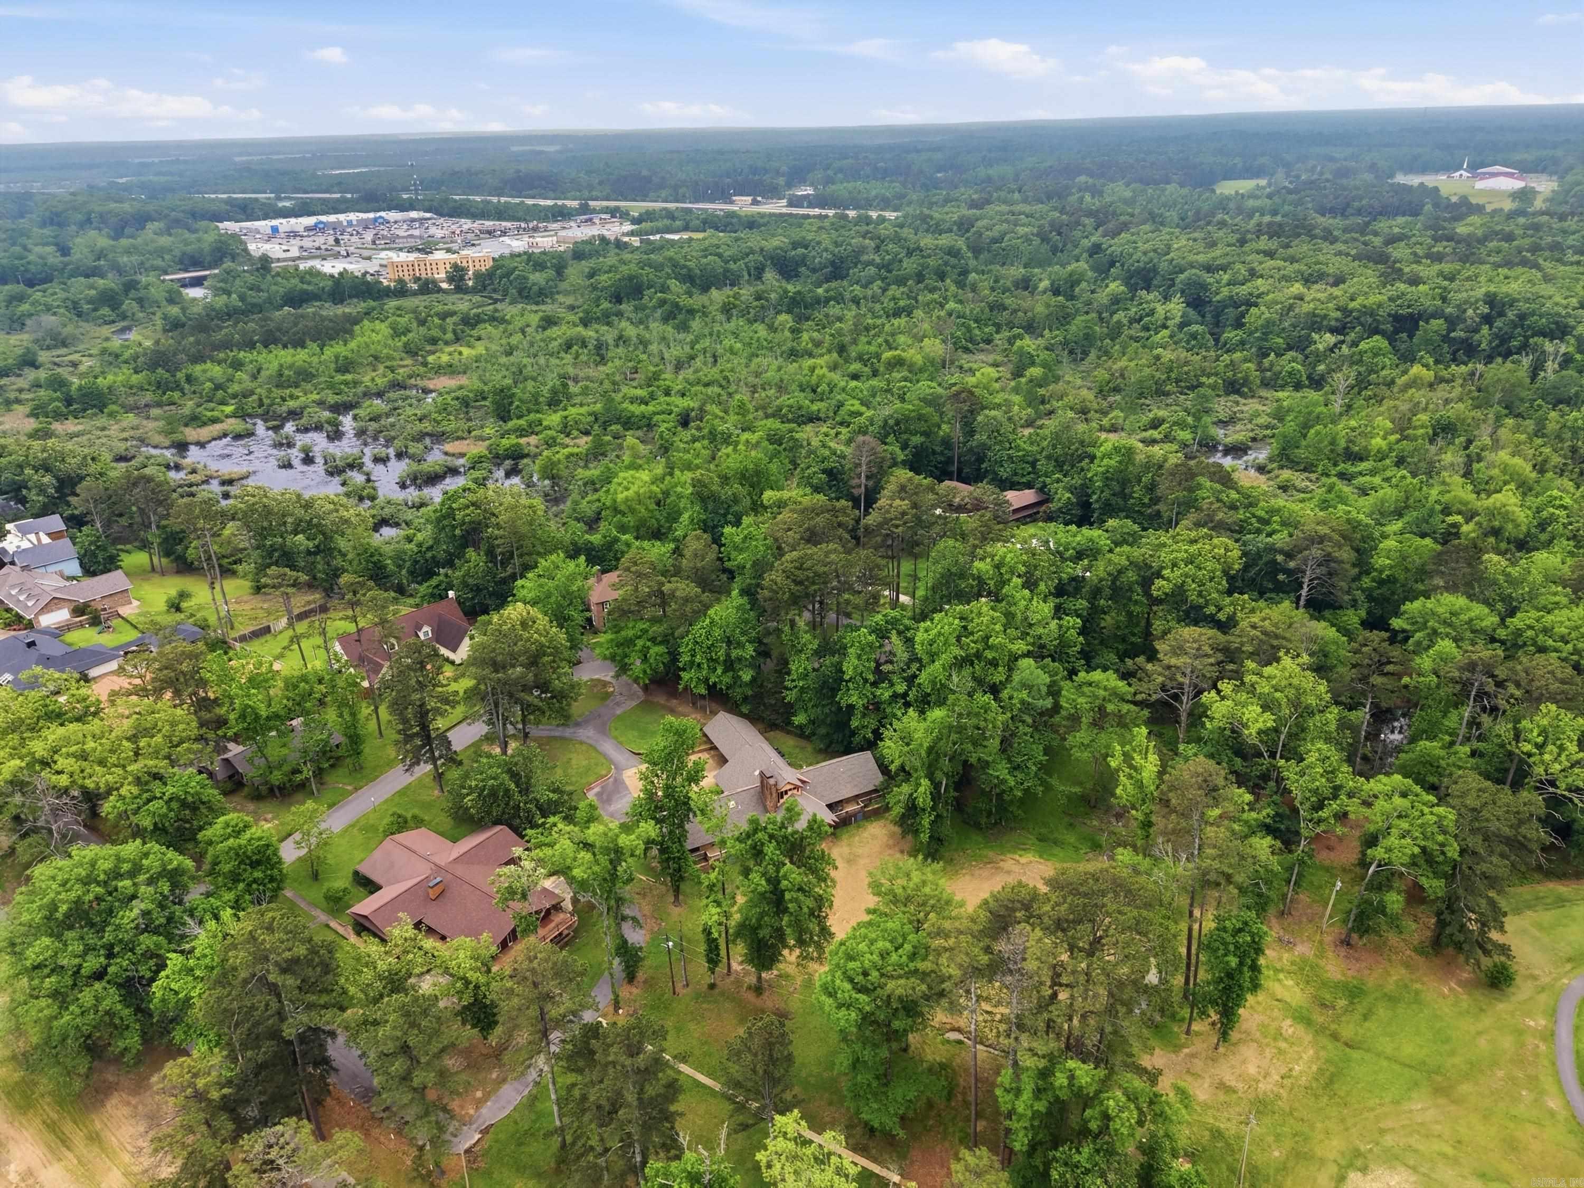
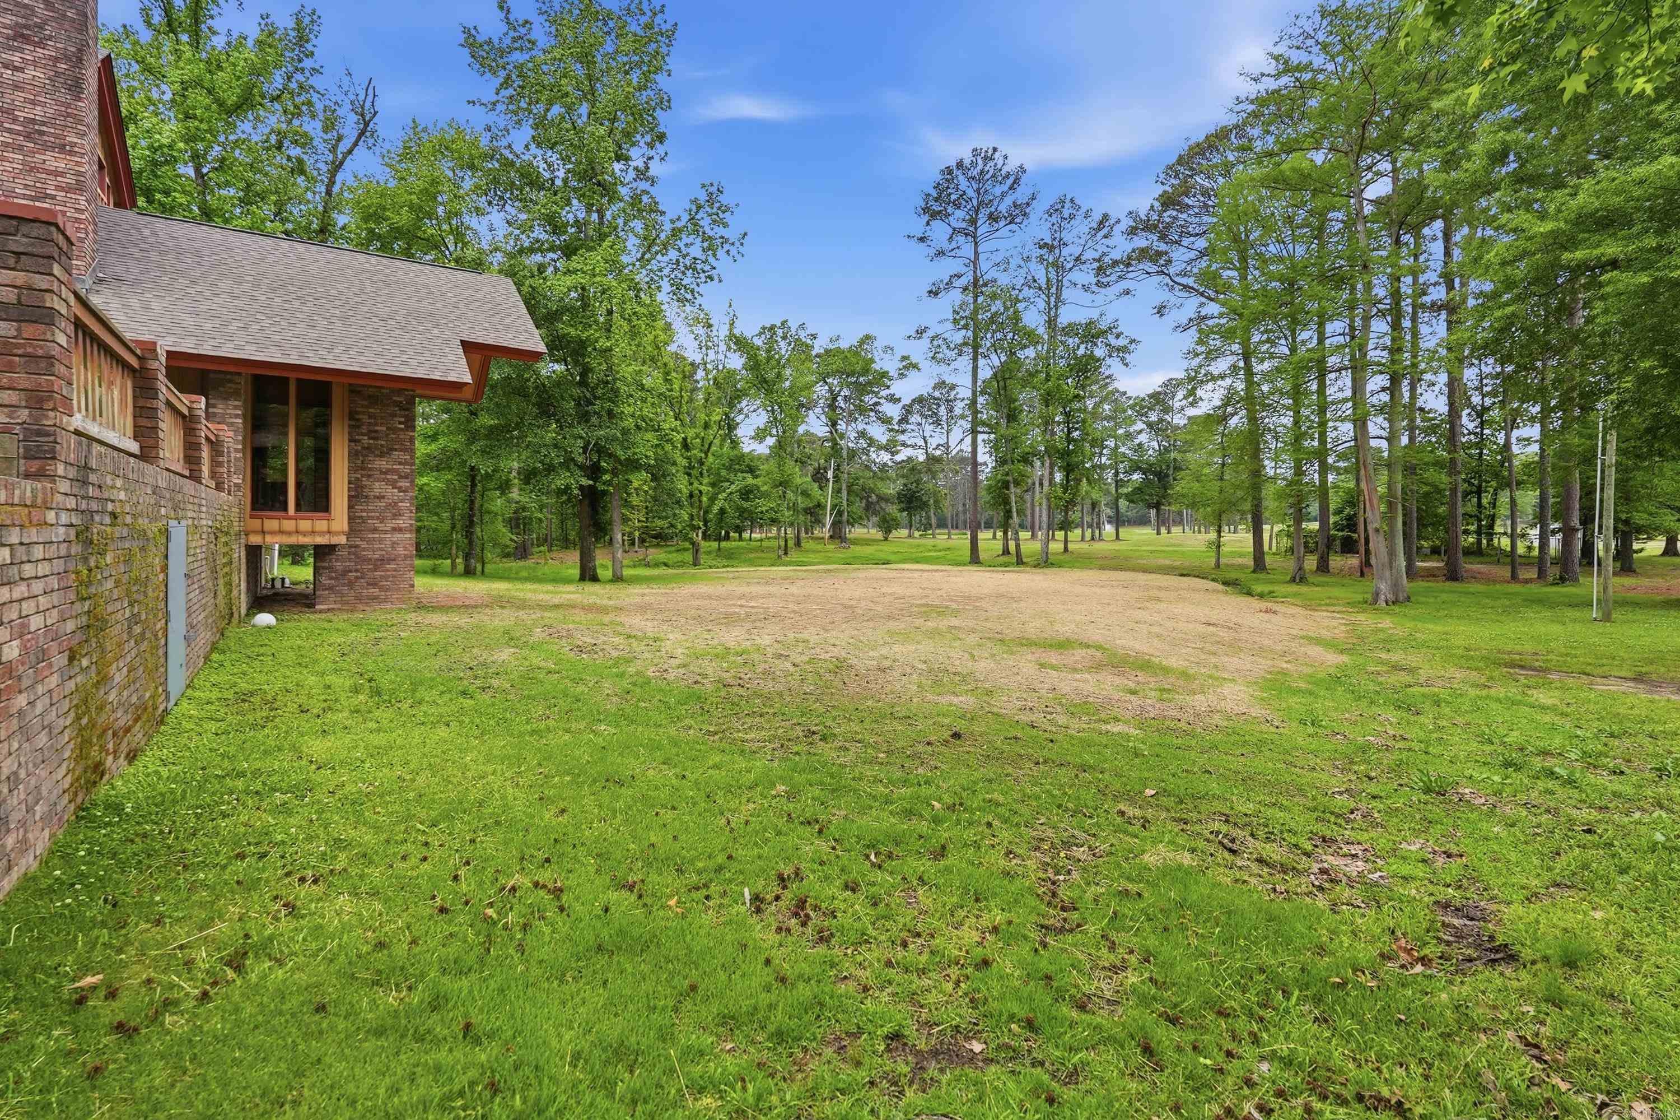
    Cleared, On Golf Course, Level, Sloped, Wooded

  • Lot Size(acres)

    1.48

  • Property Type

    Residential

  • Property Sub Type

    Single Family Residence

  • Architectural Style

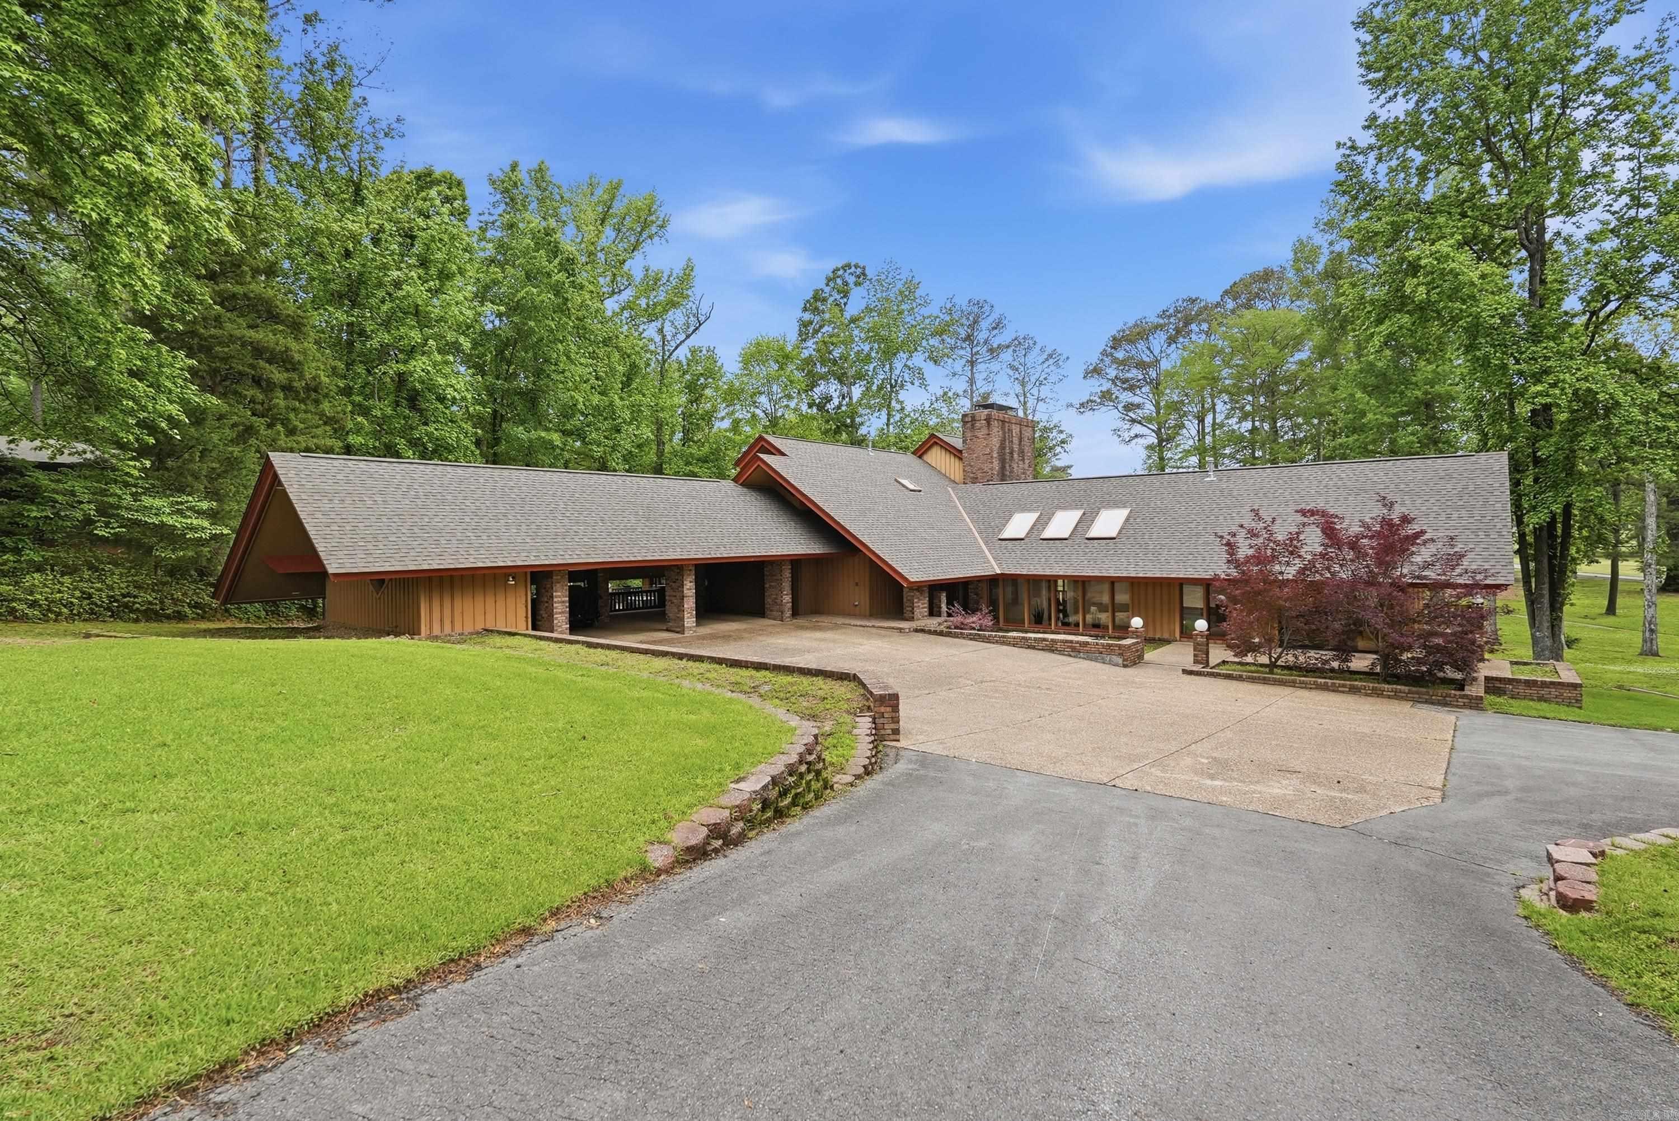
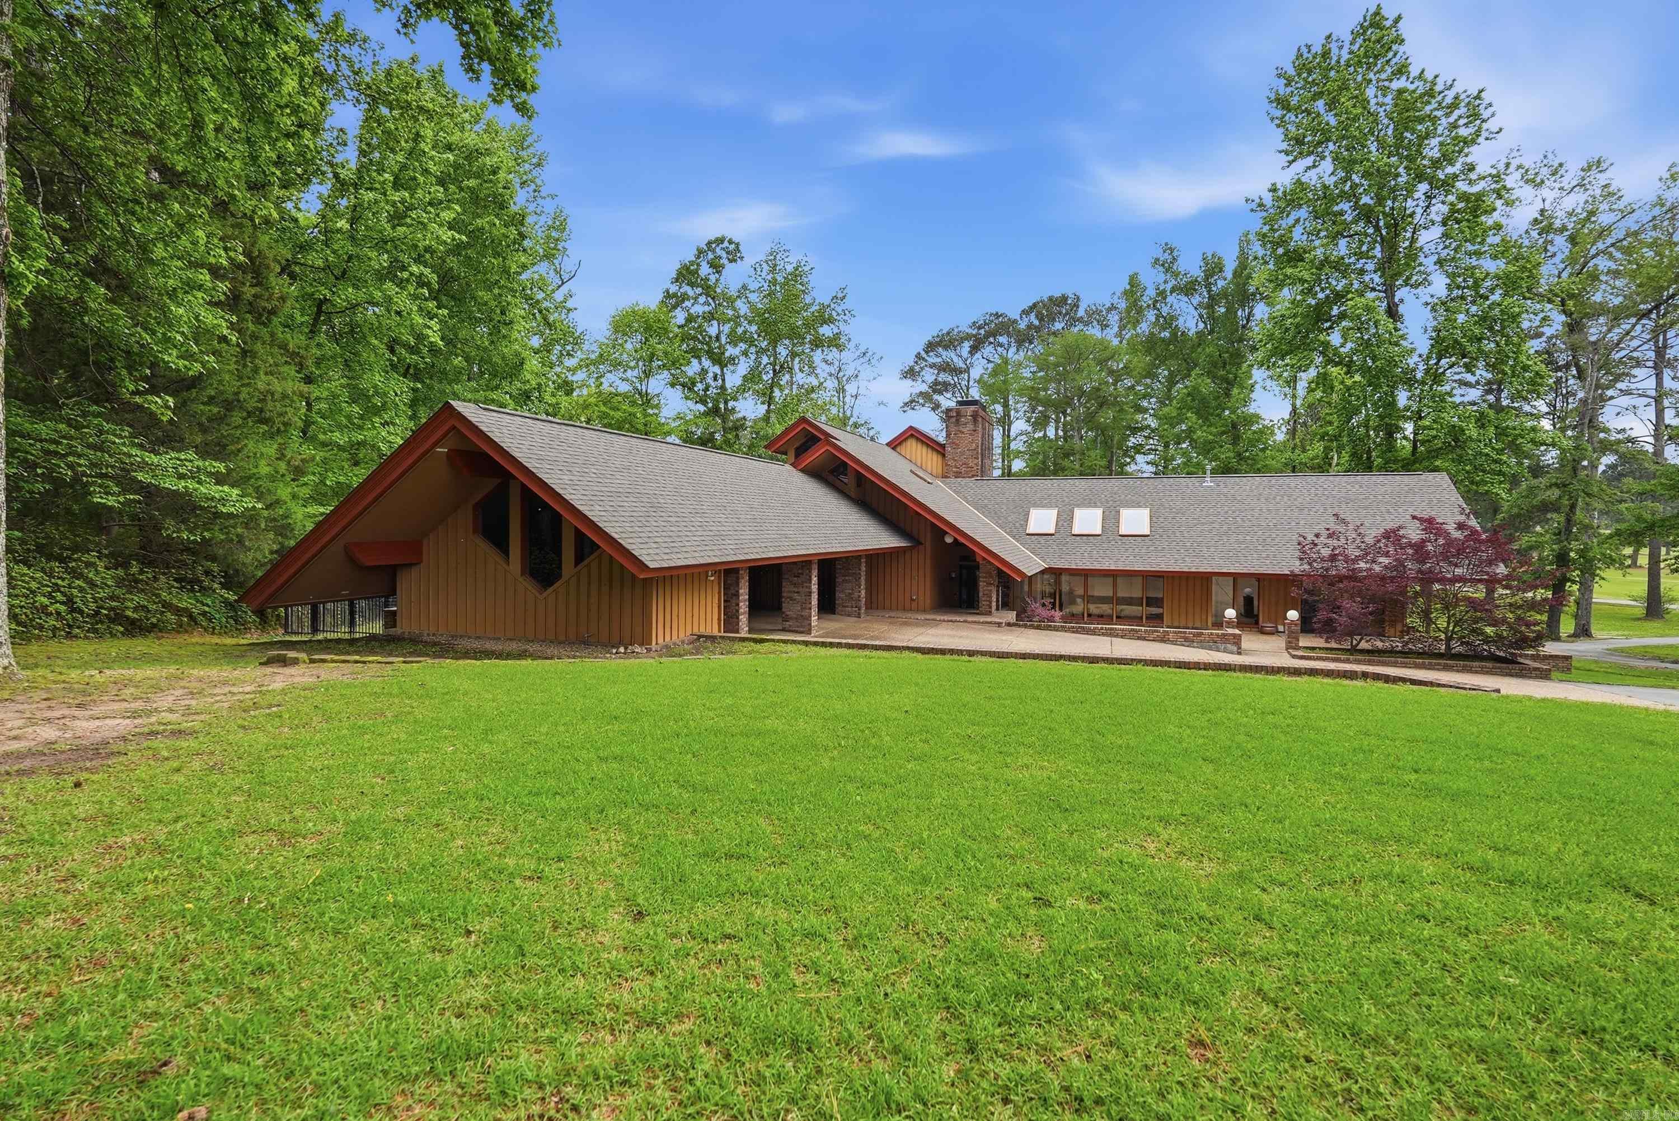
    Contemporary

Price

  • Sales Price

    $465,000

  • Tax Amount

    $4,362.03

  • Sq. Footage

    4, 205

  • Price/SqFt

    $110

HOA

  • Association

    No

School District

  • Elementary School

    N/A

  • Middle School

    N/A

  • High School

    N/A

Property Features

  • Stories

    2

  • New Construction

    NO

  • Sewer

    Public Sewer

  • Water Source

    Public

Schedule a Showing

Showing scheduled successfully.

<
>
IN PERSON
VIA CHAT

What is 3 + 4 ?


Change time

Mortgage calculator

Estimate your monthly mortgage payment, including the principal and interest, property taxes, and HOA. Adjust the values to generate a more accurate rate.

Your payment

Principal and Interest:

$

Property taxes:

$

HOA fees:

$

Total loan payment:

$

Total interest amount:

$

Location

County

Jefferson

Elementary School

Middle School

High School

Listing Courtesy of Lakynn Harris , Blue Ink Real Estate

RealHub Information is provided exclusively for consumers' personal, non-commercial use, and it may not be used for any purpose other than to identify prospective properties consumers may be interested in purchasing. All information deemed reliable but not guaranteed and should be independently verified. All properties are subject to prior sale, change or withdrawal. RealHub website owner shall not be responsible for any typographical errors, misinformation, misprints and shall be held totally harmless.

Agent Rhonda Scott

Branch Broker

Rhonda Scott

Call Rhonda today to schedule a private showing.


* Listings on this website come from the FMLS IDX Compilation and may be held by brokerage firms other than the owner of this website. The listing brokerage is identified in any listing details. Information is deemed reliable but is not guaranteed. If you believe any FMLS listing contains material that infringes your copyrighted work please click here to review our DMCA policy and learn how to submit a takedown request.© 2024 FMLS.
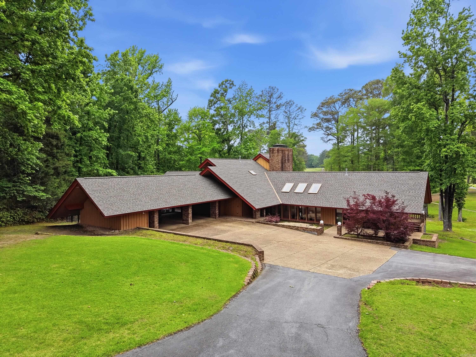
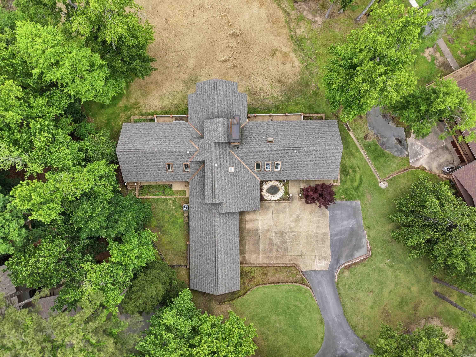
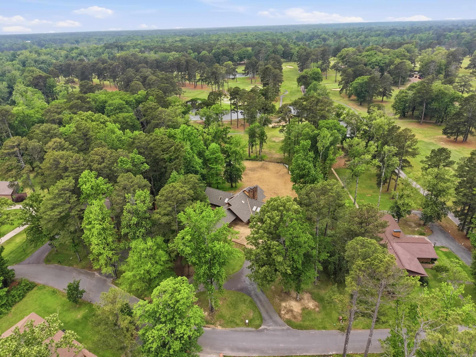
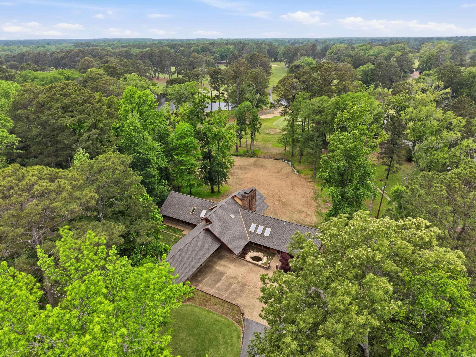
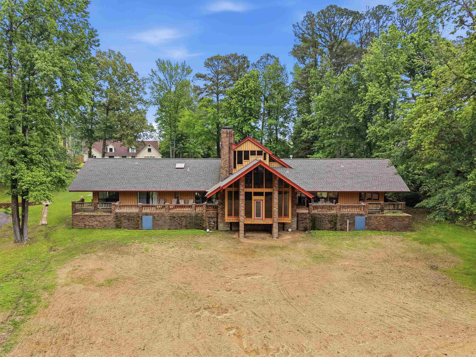
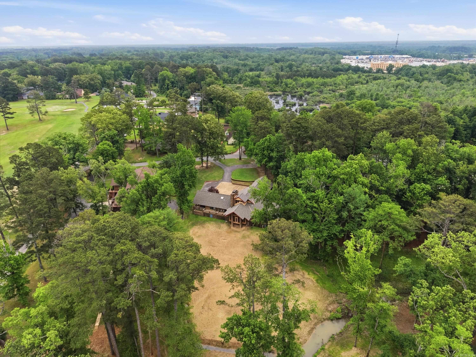
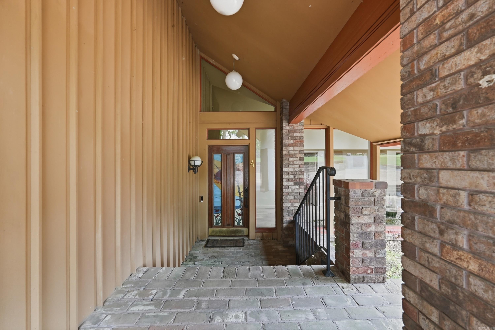
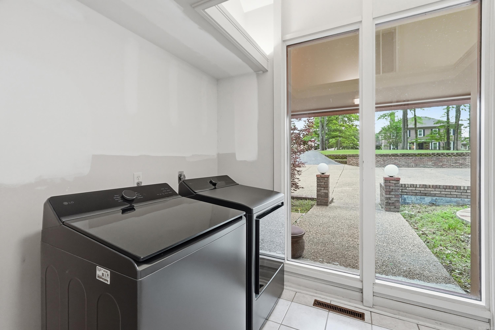
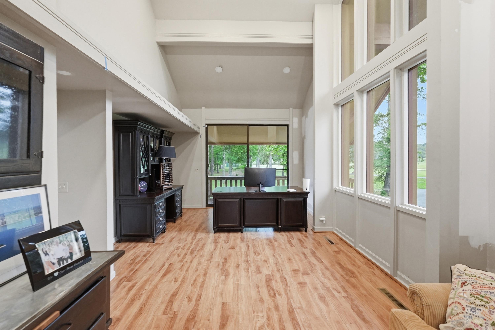
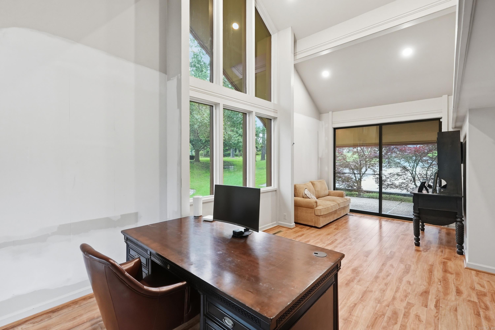
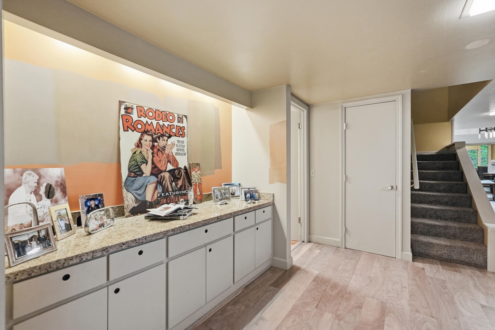
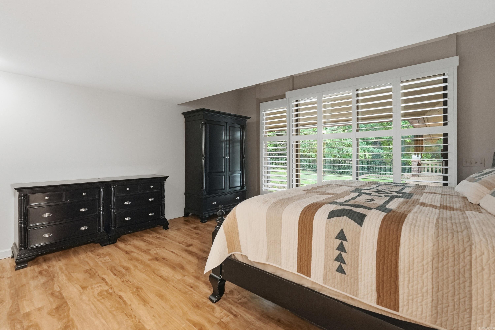
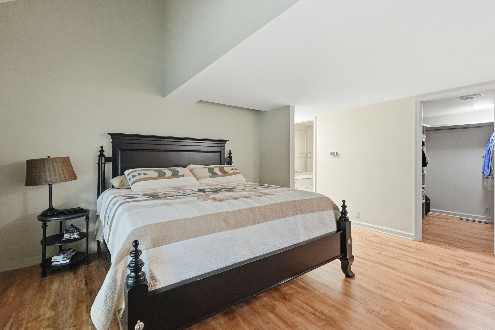
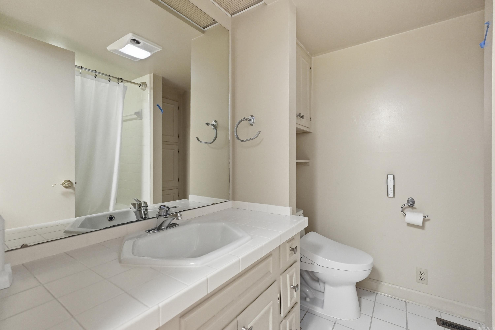
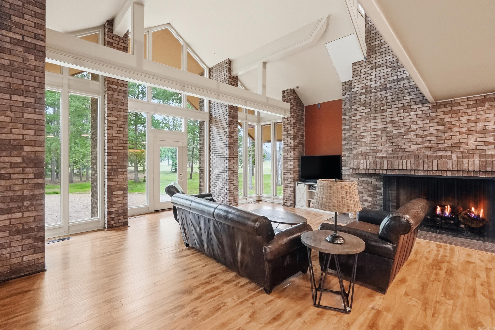
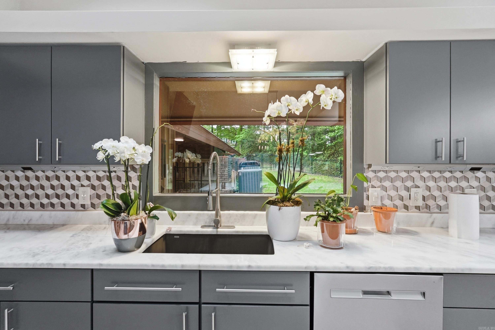
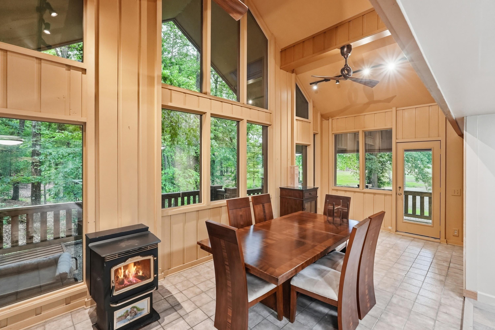
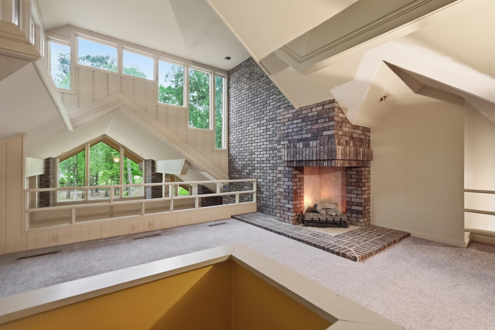
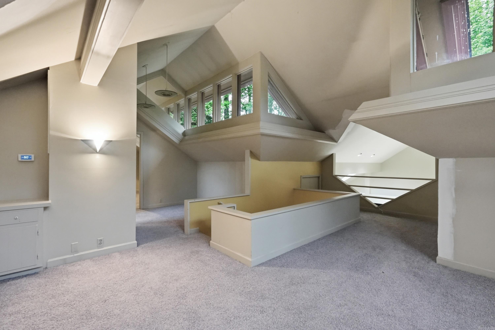
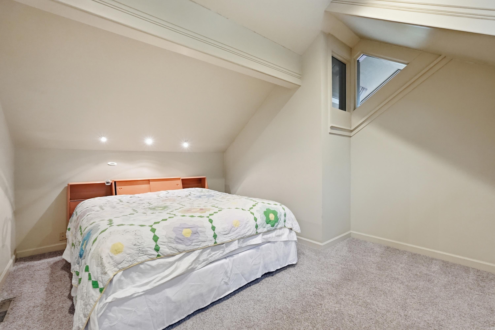
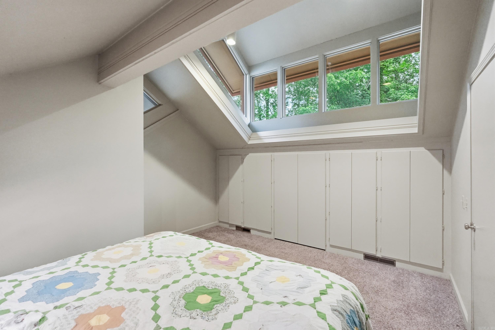
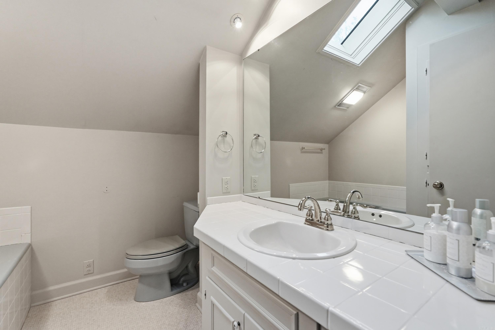
Welcome to 4 Idylwood Drive, a special home where timeless design meets peaceful golf course living. Designed by renowned architect Fay Jones, this mid-century modern retreat sits along Pine Bluff Country Club with beautiful views of the 5th green and 8th fairway. Inside, you’ll find an open layout filled with natural light, soaring cathedral ceilings, and unique fireplaces that create a warm, inviting feel. The remodeled kitchen with its oversized island flows easily into the main living spaces—perfect for gathering with family and friends—while the wet bar adds a fun touch for entertaining. With 4 bedrooms, 3 full baths, and a serene office, there’s space for both everyday living and quiet moments. Wraparound porches invite you to relax and take in the scenery, surrounded by mature trees and a welcoming community. This is more than a home—it’s a place to slow down, connect, and enjoy something truly unique.

4 Idylwood

Message successfully sent.

What would you like to know?

What is 3 + 4 ?

I agree to receive email communication and understand I can unsubscribe at any time.

I agree to be contacted by All Around Real Estate via call, email, and text for real estate services. To opt out, you can reply 'stop' at any time or reply 'help' for assistance. You can also click the unsubscribe link in the emails. Message and data rates may apply. Message frequency may vary. Privacy Policy

Related Properties

New on site 2 days ago
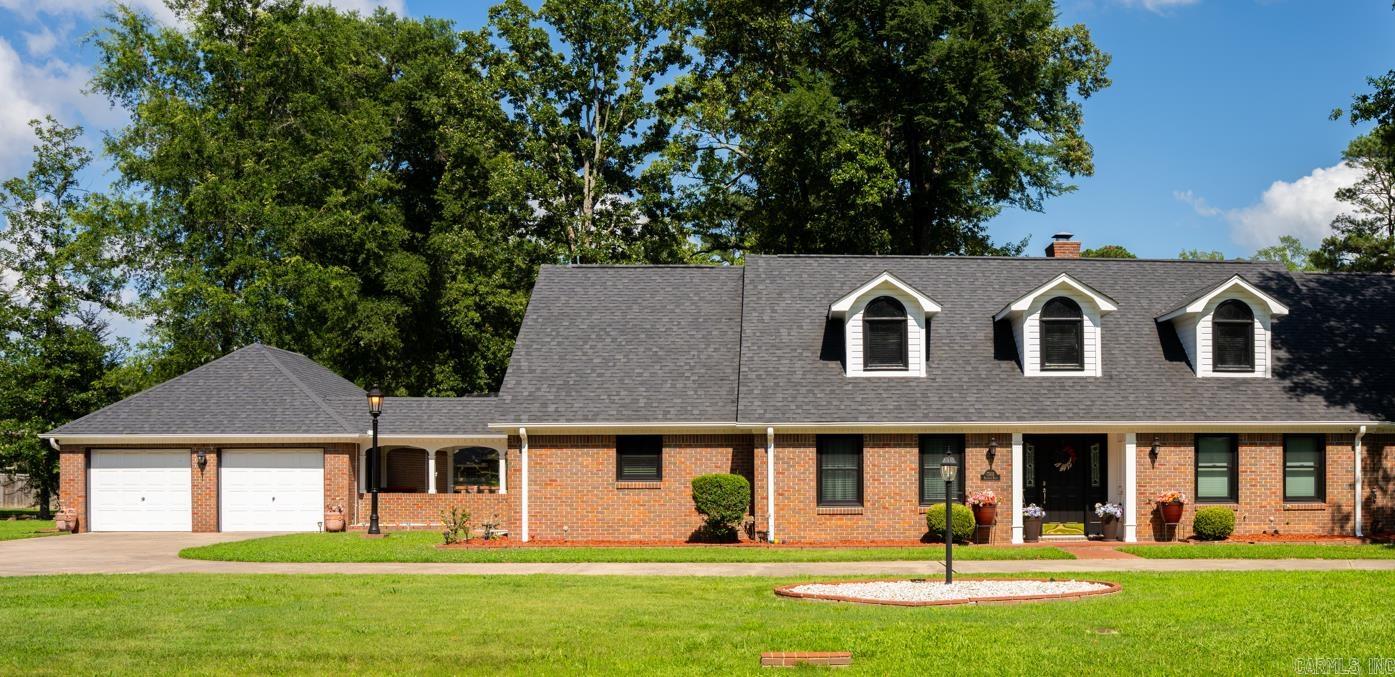
This meticulously maintained 3-bedroom, 2.5-bath brick home is the perfect blend of luxury, comfort, and functionality. From the moment you arrive, you'll appreciate the exceptional care and attention to detail throughout this impressive property. Step outside to your own private backyard oasis featuring a sparkling pool with a newer liner, pump, and filter, a sprinkler system, wireless dog fence, and a beautiful gazebo with natural gas conveniently piped to the grill—perfect for entertaining family and friends. A commercial-grade generator provides added peace of mind and reliability year-round. The spacious interior offers comfortable living with a stunning primary suite that serves as a true retreat. Enjoy an incredible walk-in closet and a spa-inspired bath complete with a garden tub and an oversized shower featuring a waterfall shower head and body jets. For hobbyists, business owners, or those needing exceptional workspace, the property includes two large shops equipped with security systems, data connections, electricity, water, natural gas, and HVAC. One shop also features a commercial kitchen and half bath, offering endless possibilities for work, recreation, and comfort.
#26021668

Pine Bluff

9421 Jimbert Drive

3 Beds

2 Baths

1,966 Sq.Ft.

$425,000

MLS#: 26021668

Price reduced
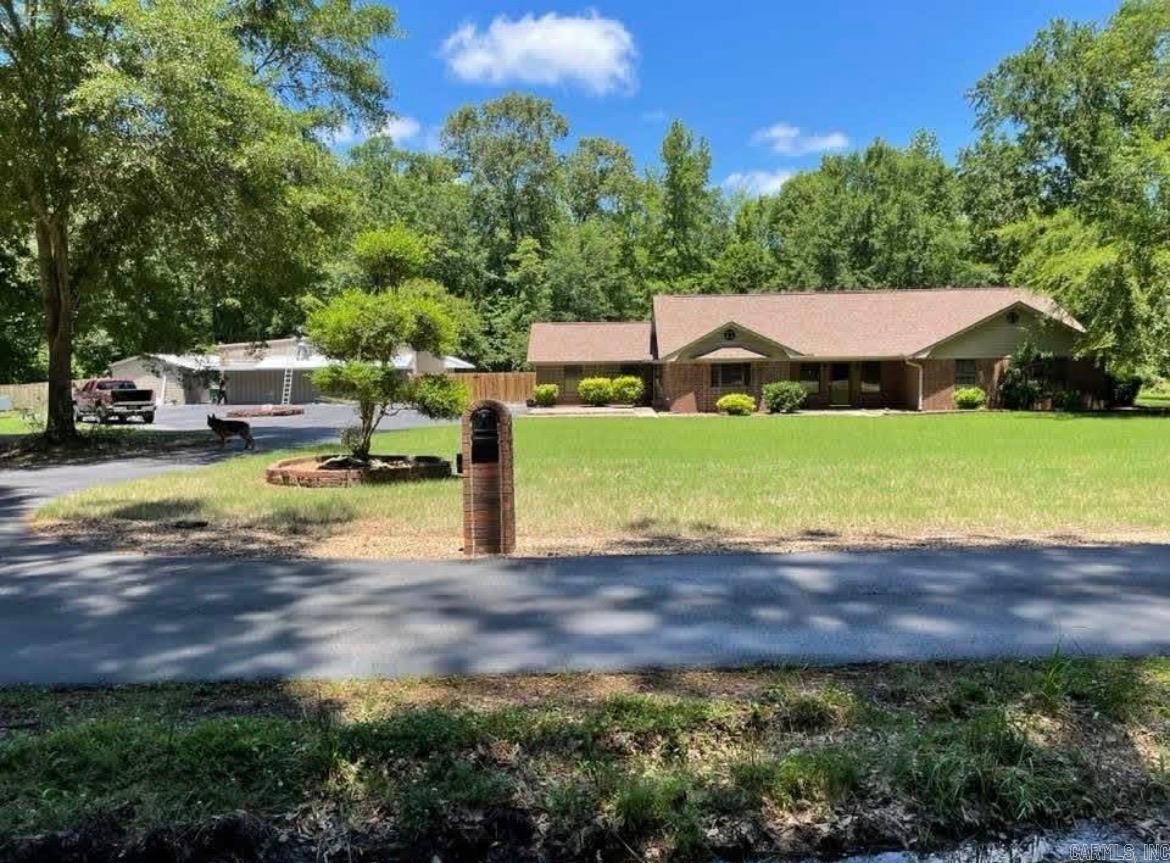
Spacious and beautifully maintained, this stunning 3,490 sq ft home sits on 1.43 acres in a quiet, small subdivision just outside the city limits—offering the perfect balance of privacy and convenience. Located in a rural area, the property may qualify for zero down payment financing options, adding even more appeal for buyers.  Enjoy peaceful surroundings with access to a scenic community pond, ideal for relaxing afternoons.  Inside, the home features generous living spaces designed for both comfort and entertaining. A large bonus room provides incredible flexibility and could easily serve as a den, game room, or media space to suit your lifestyle. The home also includes a spacious walk-in closet and a relaxing Jacuzzi tub, perfect for unwinding at the end of the day.  The home is equipped with two separate HVAC units, including one newer system with updated ductwork, providing efficient and reliable climate control throughout.  Recent updates also include a new roof installed in 2020, giving added peace of mind for years to come. With ample space inside and out, this property is a rare find for those seeking room!
#26016404

Pine Bluff

7203 Lakewood Court

3 Beds

2 Baths

3,490 Sq.Ft.

$384,999

MLS#: 26016404

 - property

Send a message

Message successfully sent.

Your message

What is 3 + 4 ?

Reason for contacting?

I agree to receive email communication and understand I can unsubscribe at any time.

I agree to be contacted by All Around Real Estate via call, email, and text for real estate services. To opt out, you can reply 'stop' at any time or reply 'help' for assistance. You can also click the unsubscribe link in the emails. Message and data rates may apply. Message frequency may vary. Privacy Policy

Sign Out

Virtual Assistant

Would you like to take the next step with this property? We can help you schedule a showing or virtual tour, or send you more details.

Yes, I would like more information.

Thank You for Your Reply, One of Our Agents will contact you as soon as possible

No, maybe later.

Thank you, you can always contact me via email, phone number or through the contact form.

Realhub AI

Lucy - Your AI-Powered Realtor

Update Your Temporary Password

Personalize your search

Enter your email and we'll notify you immediately when new listings match what you're looking for.

or enter email address

Already have an account ? Login here

Continue your home search

I agree to receive communications and understand I can unsubscribe at any time.

I agree to be contacted by All Around Real Estate via call, email, and text for real estate services. To opt out, you can reply 'stop' at any time or reply 'help' for assistance. You can also click the unsubscribe link in the emails. Message and data rates may apply. Message frequency may vary. Privacy Policy

Already have an account ? Login here

We use cookies

We use cookies primarily for analytics to enhance your experience. By accepting, you agree to our use of these cookies. You can manage your preferences or learn more about our cookies policy.