Features & Amenities

Interior

  • Other Interior Features

    Breakfast Bar, Eat-in Kitchen, Pantry, Walk-In Closet(s), Ceiling Fan(s)

  • Total Bedrooms

    4

  • Bathrooms

    3

  • 1/2 Bathrooms

    1

  • Cooling YN

    YES

  • Cooling

    Electric, Central Air

  • Heating YN

    YES

  • Heating

    Natural Gas, Central

  • Pet friendly

    N/A

Exterior

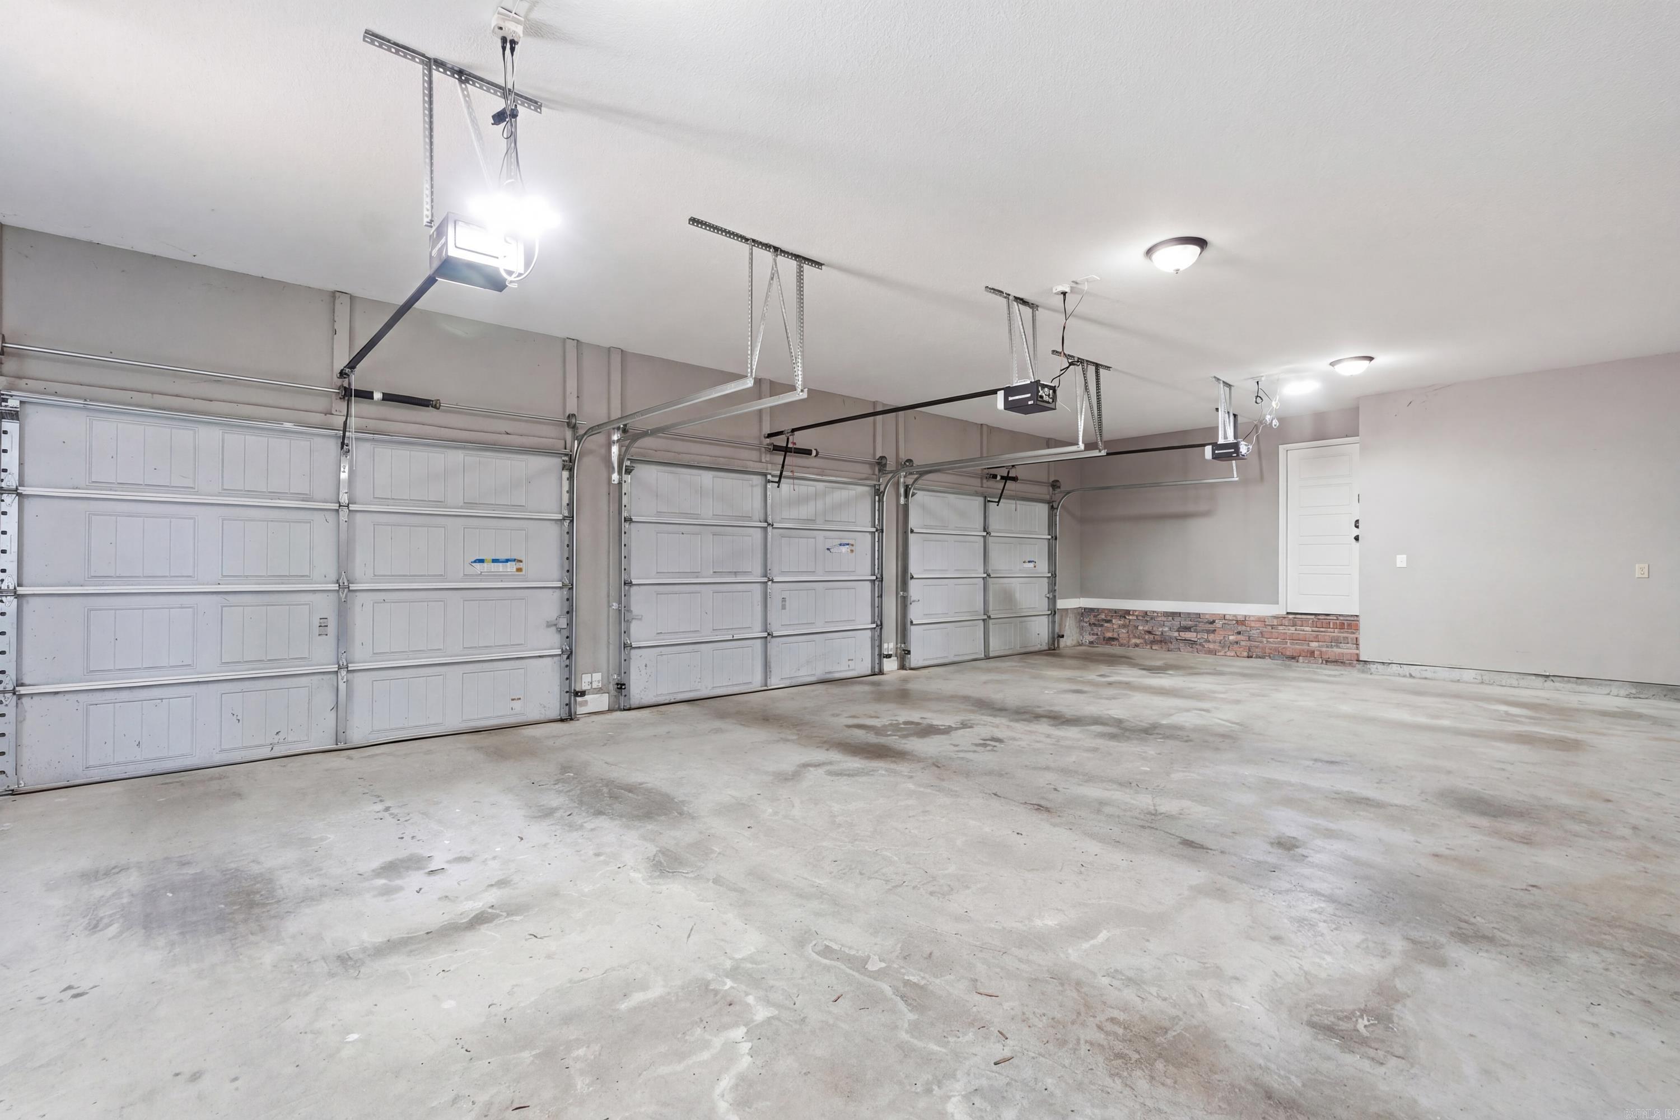
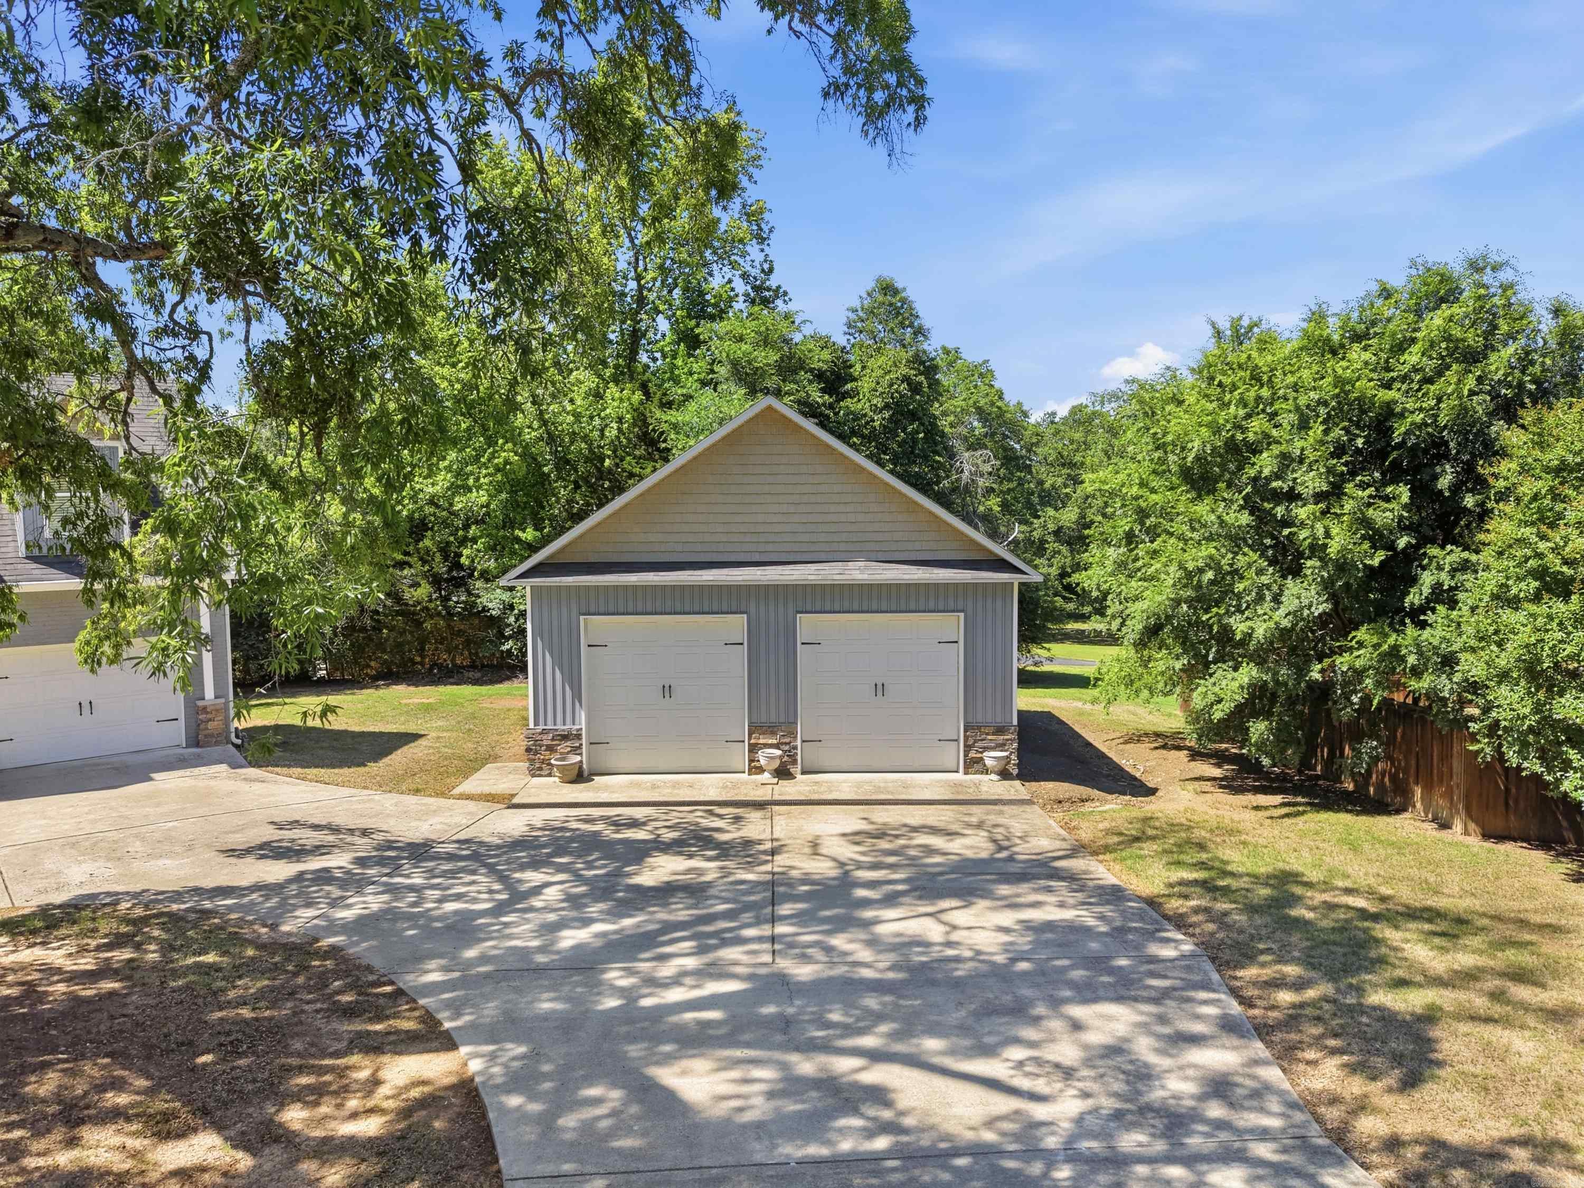
  • Garage

    Yes

  • Garage spaces

    4

  • Construction Materials

    Brick, Stone

  • Parking

    Garage

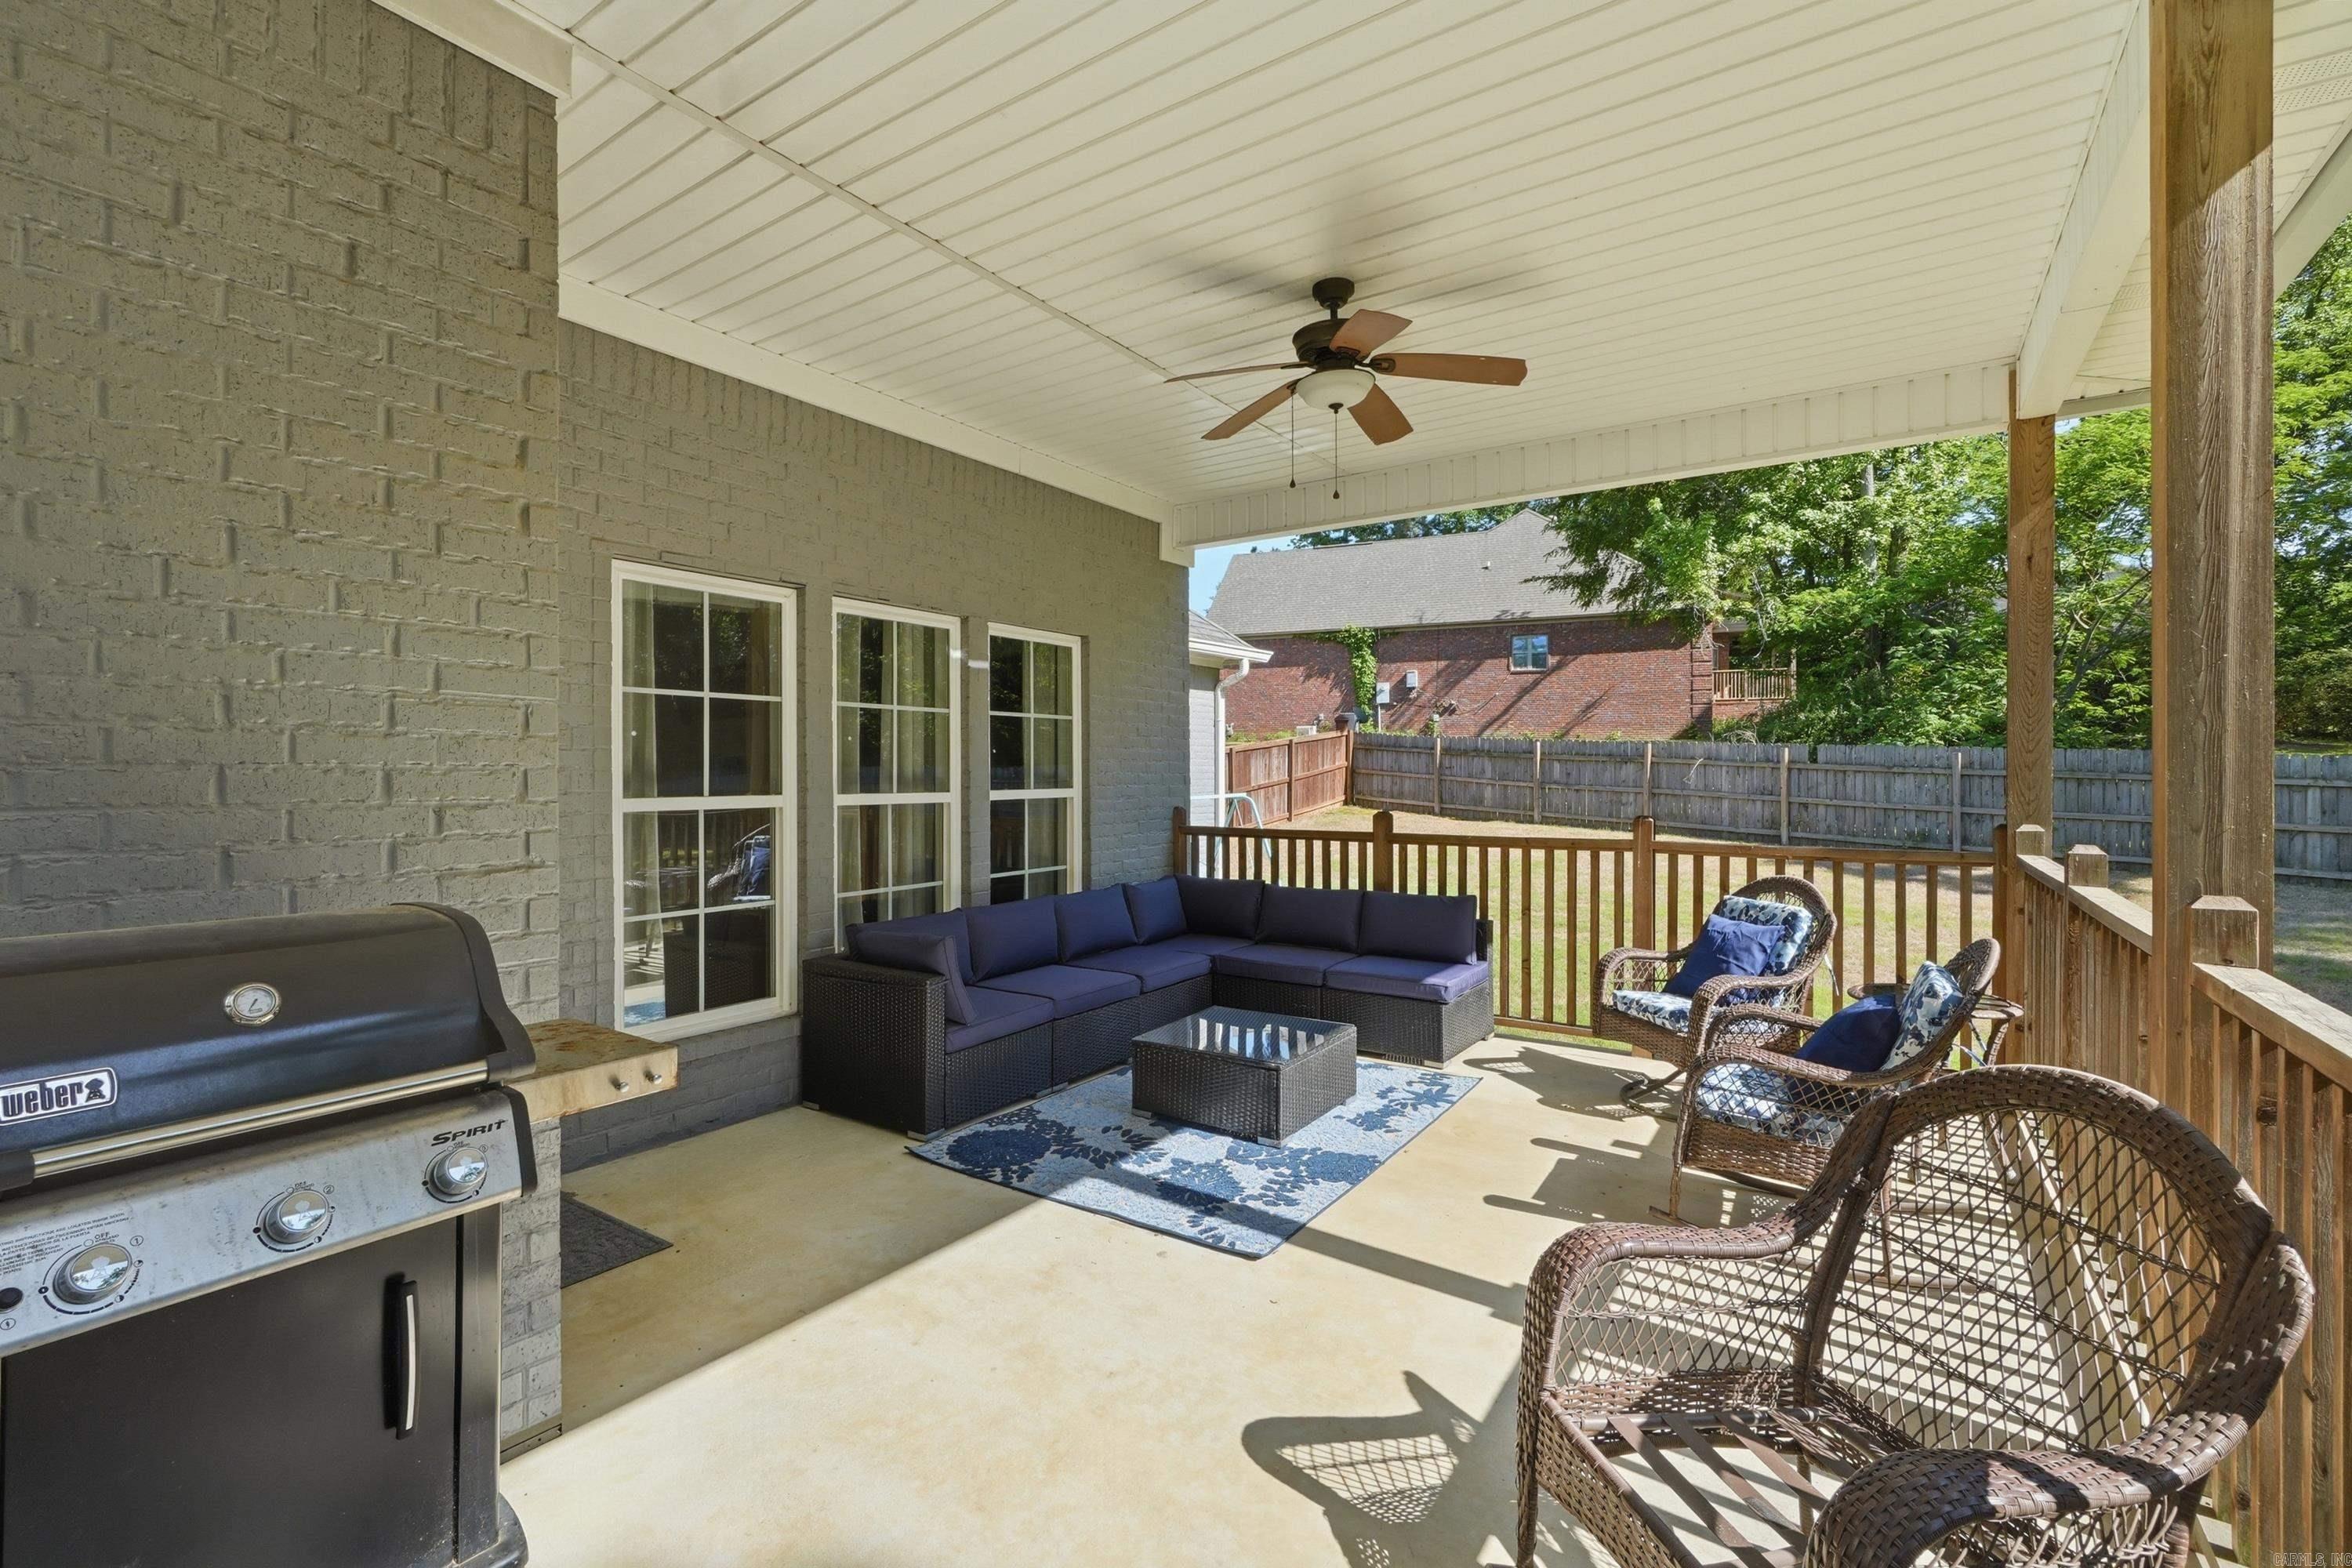
  • Patio and Porch Features

    Porch

  • Pool

    No

Area & Lot

  • Lot Features

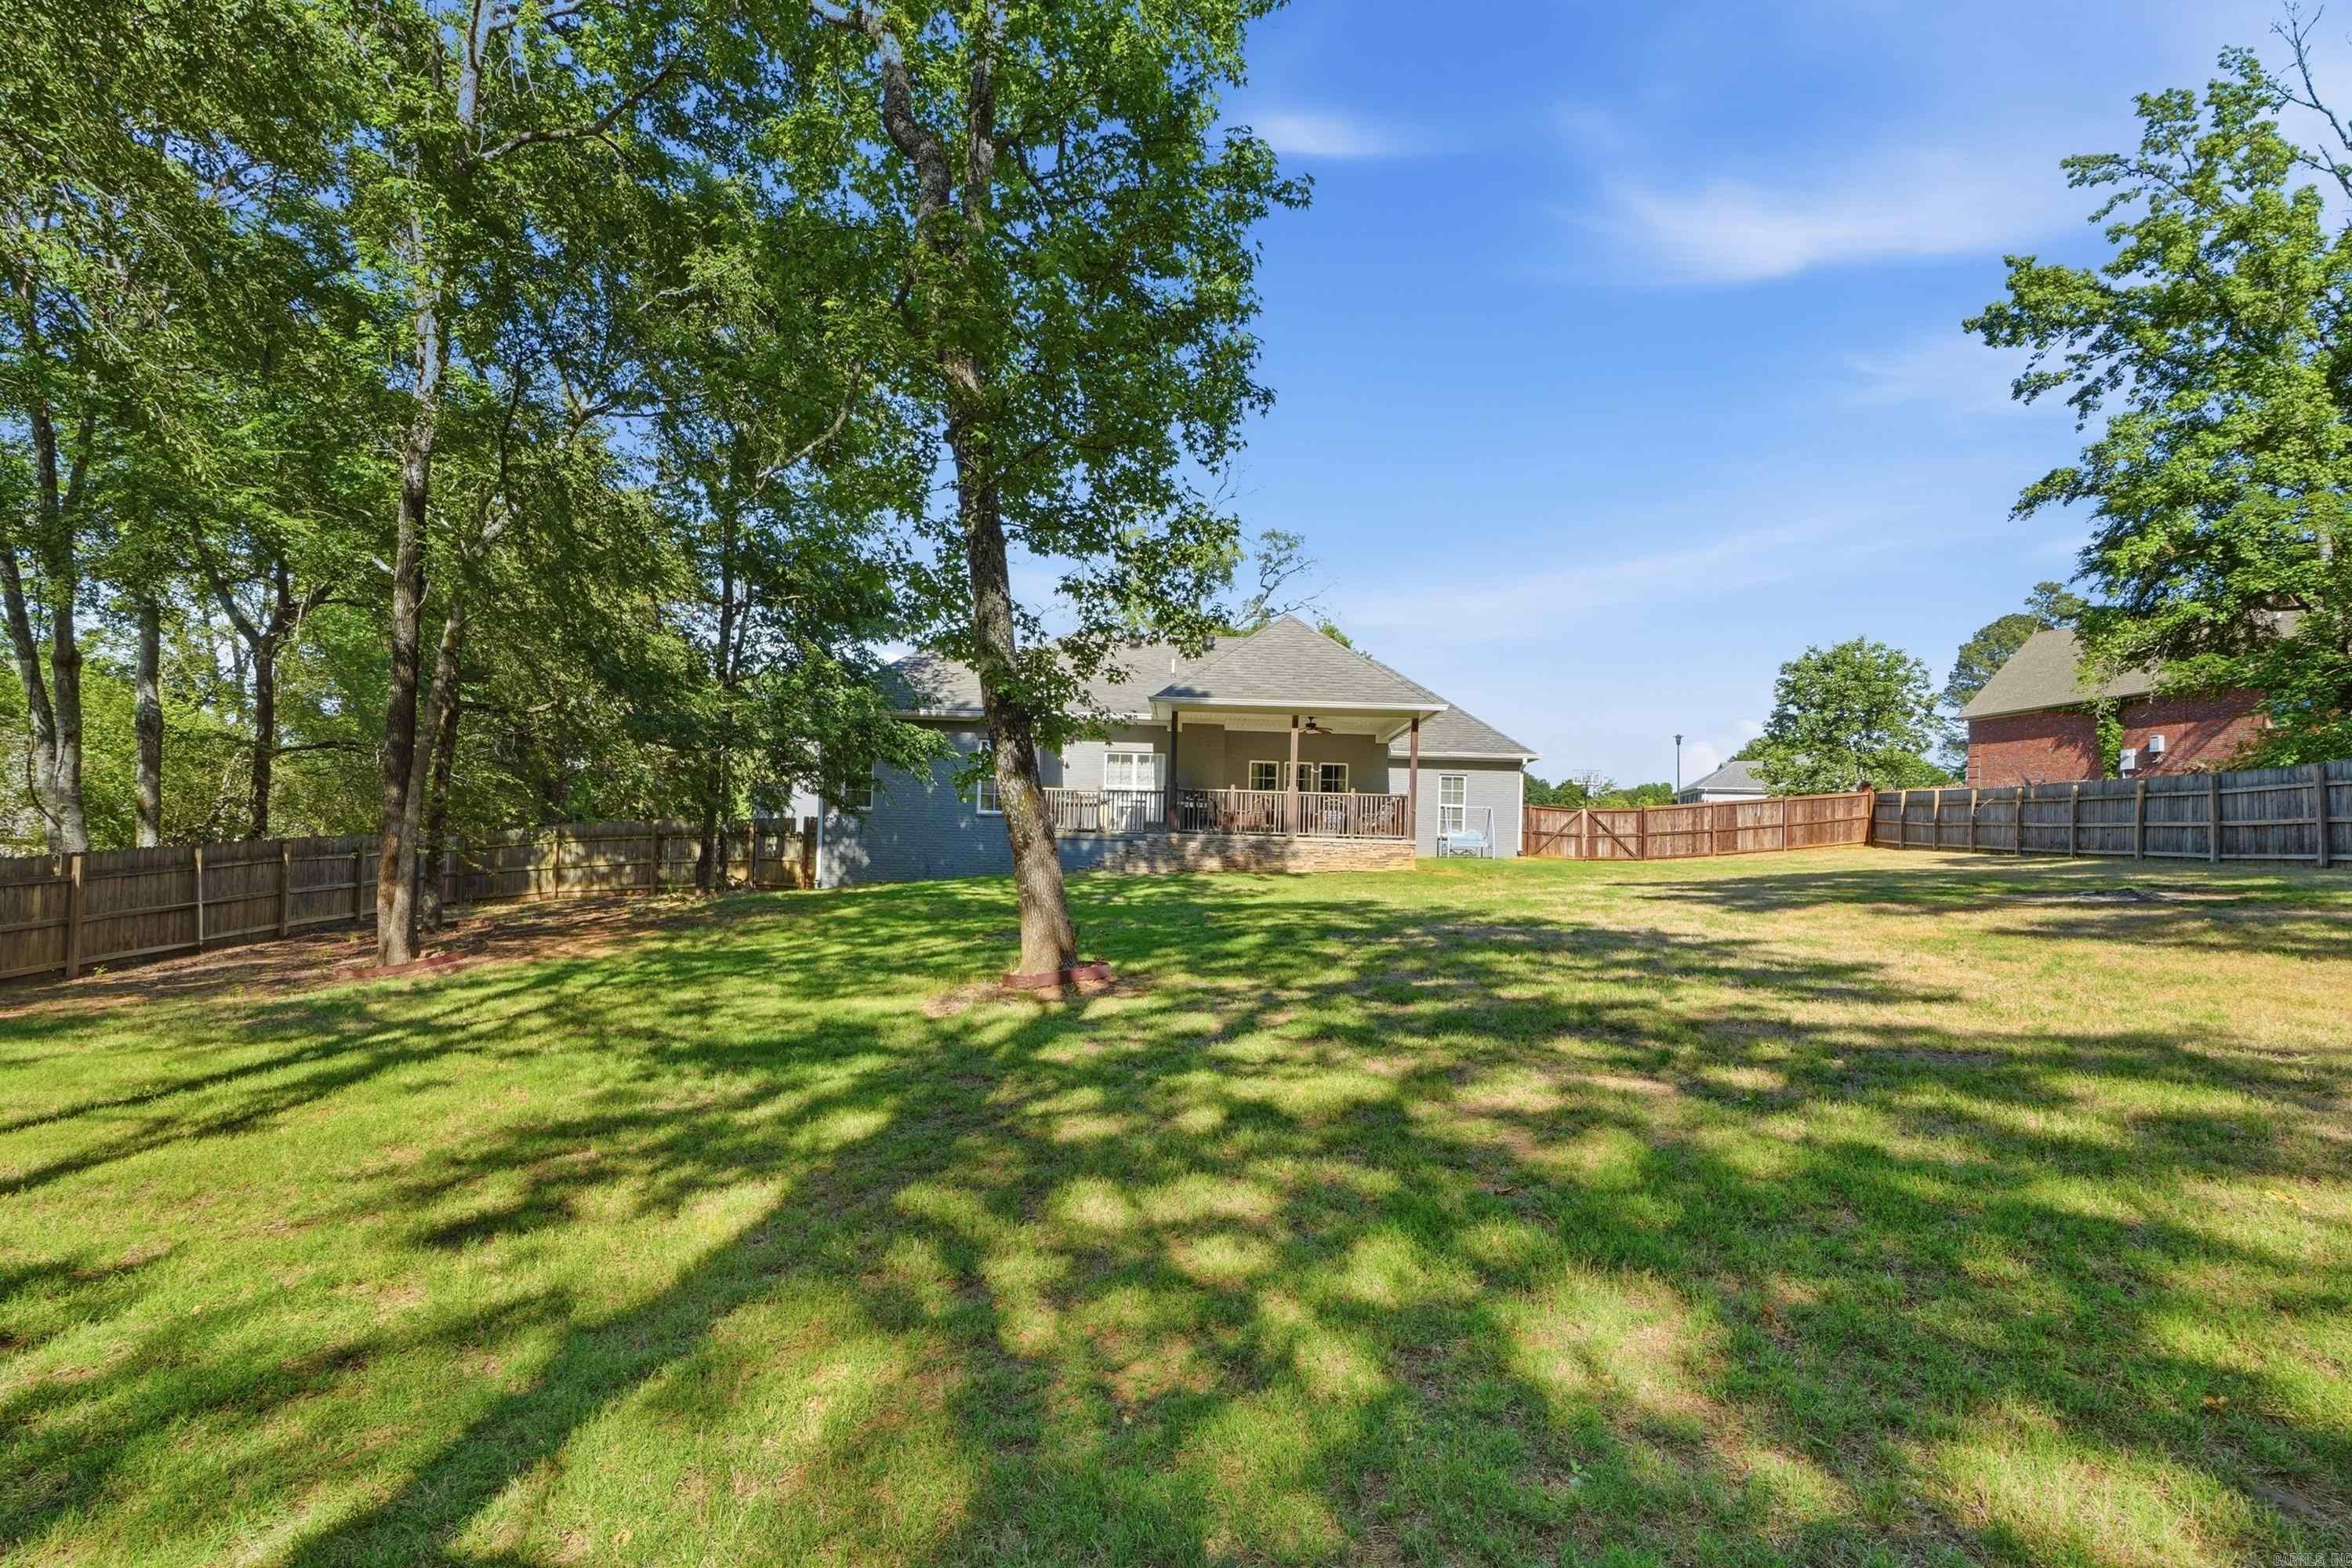
    Cul-De-Sac, Level, Sloped

  • Lot Size(acres)

    0.9

  • Property Type

    Residential

  • Property Sub Type

    Single Family Residence

  • Architectural Style

    Traditional

Price

  • Sales Price

    $540,000

  • Tax Amount

    $3,839

  • Sq. Footage

    3, 403

  • Price/SqFt

    $158

HOA

  • Association

    No

School District

  • Elementary School

    N/A

  • Middle School

    N/A

  • High School

    N/A

Property Features

  • New Construction

    NO

  • Accessibility Features

    Therapeutic Whirlpool

  • Sewer

    Septic Tank

  • Water Source

    Public

Schedule a Showing

Showing scheduled successfully.

<
>
IN PERSON
VIA CHAT

What is 3 + 4 ?


Change time

Mortgage calculator

Estimate your monthly mortgage payment, including the principal and interest, property taxes, and HOA. Adjust the values to generate a more accurate rate.

Your payment

Principal and Interest:

$

Property taxes:

$

HOA fees:

$

Total loan payment:

$

Total interest amount:

$

Location

County

Faulkner

Elementary School

Middle School

High School

Listing Courtesy of Karen Ferguson , LPT Realty Conway

RealHub Information is provided exclusively for consumers' personal, non-commercial use, and it may not be used for any purpose other than to identify prospective properties consumers may be interested in purchasing. All information deemed reliable but not guaranteed and should be independently verified. All properties are subject to prior sale, change or withdrawal. RealHub website owner shall not be responsible for any typographical errors, misinformation, misprints and shall be held totally harmless.

Agent Rhonda Scott

Branch Broker

Rhonda Scott

Call Rhonda today to schedule a private showing.


* Listings on this website come from the FMLS IDX Compilation and may be held by brokerage firms other than the owner of this website. The listing brokerage is identified in any listing details. Information is deemed reliable but is not guaranteed. If you believe any FMLS listing contains material that infringes your copyrighted work please click here to review our DMCA policy and learn how to submit a takedown request.© 2024 FMLS.
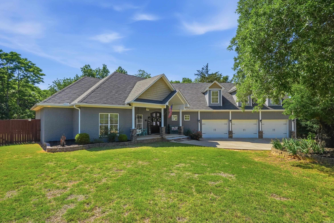
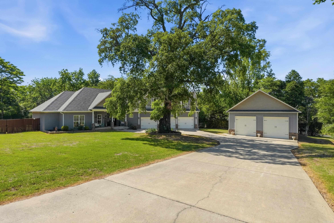
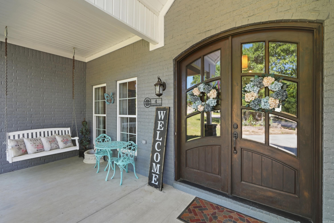
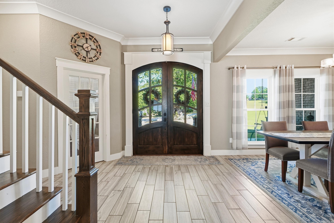
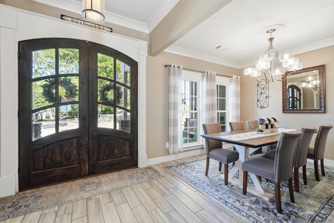
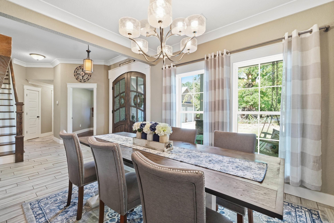
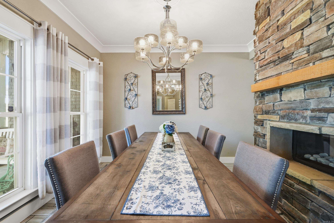
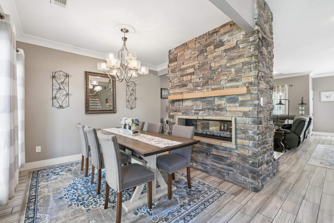
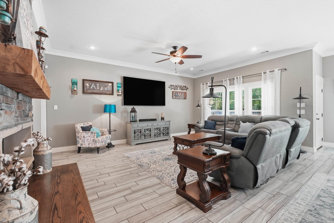
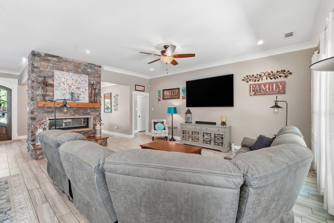
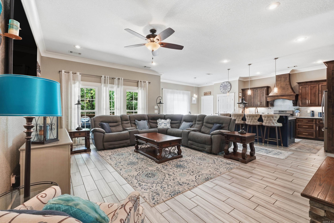
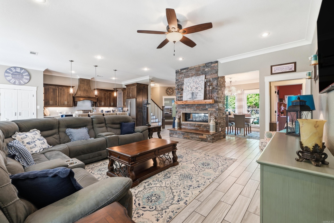
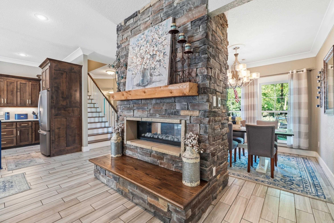
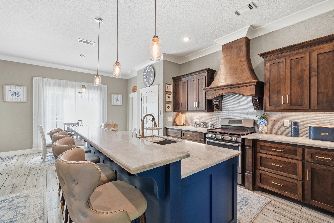
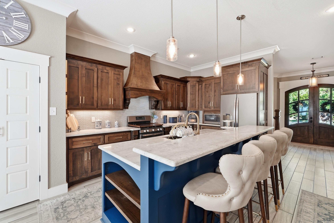
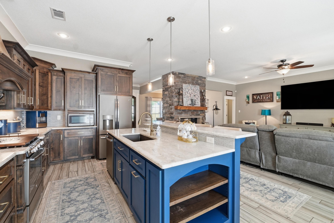
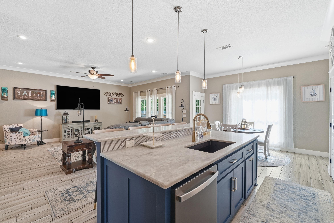
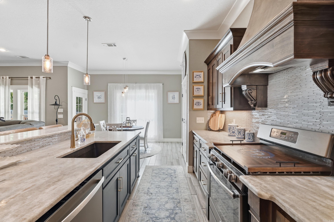
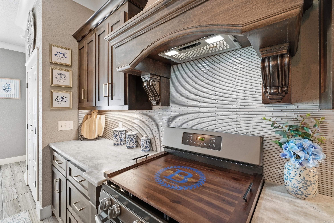
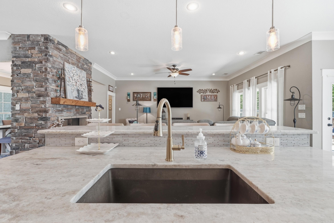
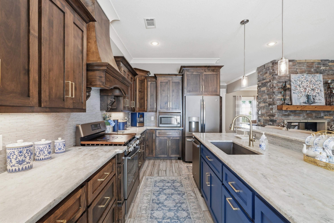
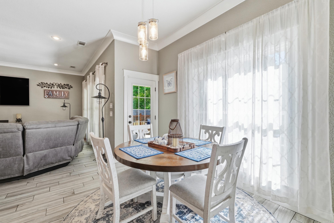
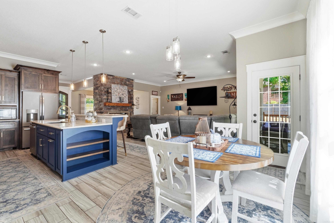
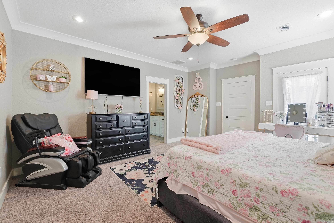
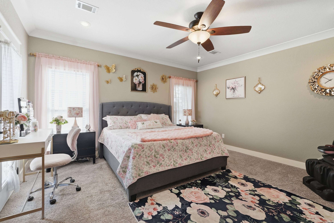
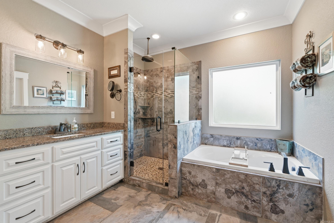
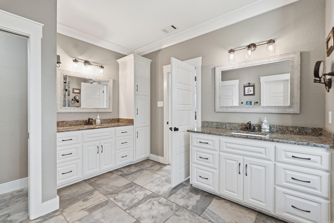
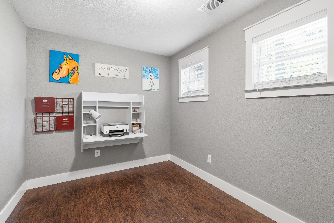
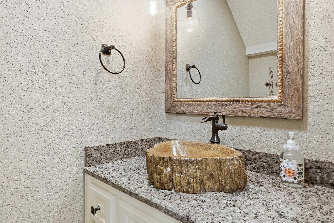
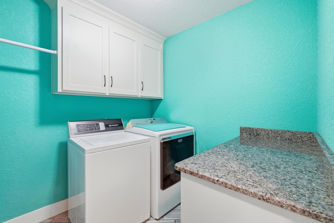
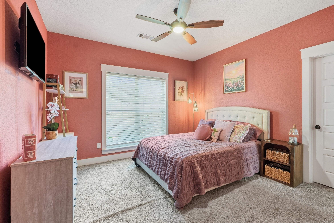
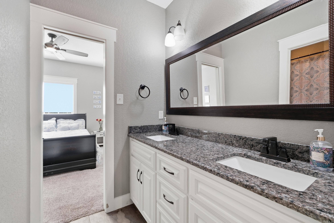
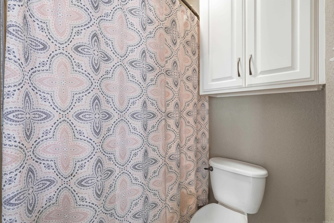
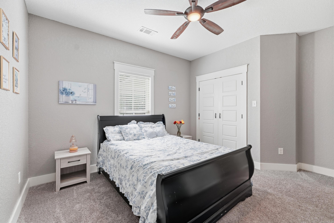
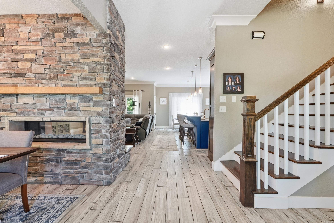
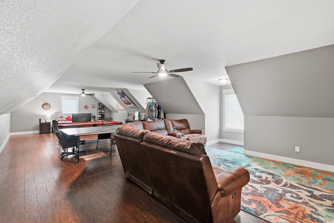
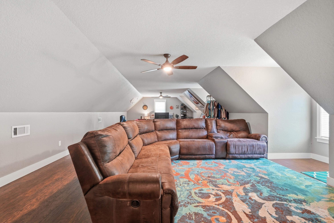
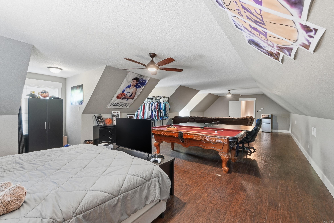
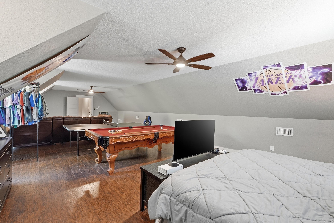
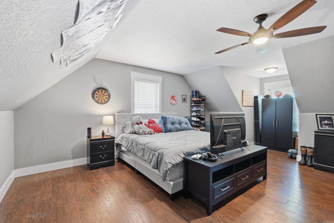
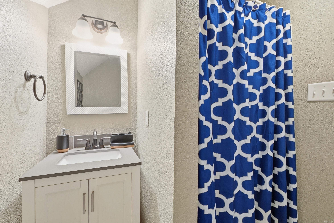
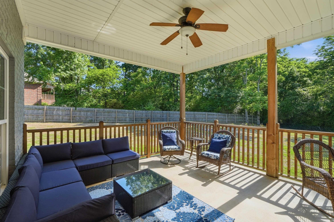
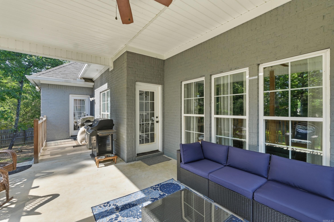
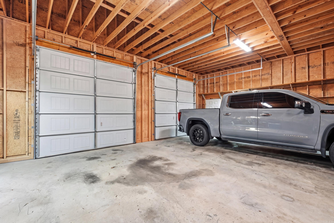
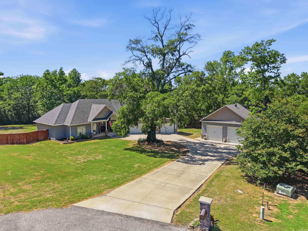
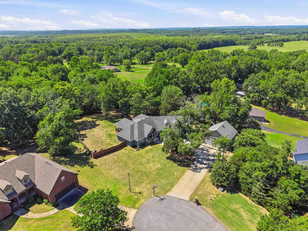
Welcome to 4 Evergreen Cove in Greenbrier, Arkansas, a beautifully maintained home tucked away on nearly an acre in a quiet cul de sac. This home is perfect for buyers searching for spacious homes in Greenbrier AR with a quality finishes, flexible living space, shop, on a large lot. This 4 bedroom, 3.5 bathroom home features an open, split floor plan w/ quality finishes throughout, including custom cabinets, granite kitchen countertops, and extensive crown molding. A stunning two sided fireplace between the living spaces. The oversized primary suite includes double vanities & two closets. The upstairs bonus room w/ ull bath is being used as a bedroom & game room. An office on the main level provides additional flexibility for working from home or hobbies. Enjoy outdoor living on the lg covered back porch overlooking a backyard that backs up to mature trees for added privacy and a peaceful setting. The property also includes a 3 car attached garage plus a 2 car detached shop/garage, giving you plenty of room for vehicles, storage, boats, or projects. Located in the desirable Greenbrier area with top rated schools. Schedule your private showing today and see why this home stands out.

4 Evergreen Cove

Message successfully sent.

What would you like to know?

What is 3 + 4 ?

I agree to receive email communication and understand I can unsubscribe at any time.

I agree to be contacted by All Around Real Estate via call, email, and text for real estate services. To opt out, you can reply 'stop' at any time or reply 'help' for assistance. You can also click the unsubscribe link in the emails. Message and data rates may apply. Message frequency may vary. Privacy Policy

Related Properties

New on site 3 days ago
Welcome to 8 Bella View in Greenbrier built by Jim Atkinson. This is a beautifully designed home offering timeless style, upgraded finishes and thoughtful details throughout.  This spacious 2790 sq ft home features 3 bedrooms, 3 bathrooms and an oversized 3-car garage with a stairwell leading to attic access for convenient additional storage.  A flexible front room, complete with a fireplace and closet that can serve as a family room, home office or even a 4th bedroom option.  The great room is warm and inviting, with a fireplace flanked by custom shelving, opening beautifully into the custom cabinetry, Taj Mahel quartz countertops, walk-in pantry and GE Profile appliance package.  The baths, pantry and laundry feature granite, adding a polished custom fell throughout the home.  Additional upgrades include an upgraded lighting package, an all-electric design, an electric tankless water heater, Christmas soffit outlets and generous storage and function throughout.  Outside enjoy large covered back porch with a deck overlooking a near acre lot shaded by a beautiful, large oak tree. This custom home combines custom home details, quaility finishes, and a peaceful Greenbrier setting.
#26021287

Greenbrier

8 Bella View Dr

3 Beds

3 Baths

2,790 Sq.Ft.

$579,000

MLS#: 26021287
New on site 2 days ago
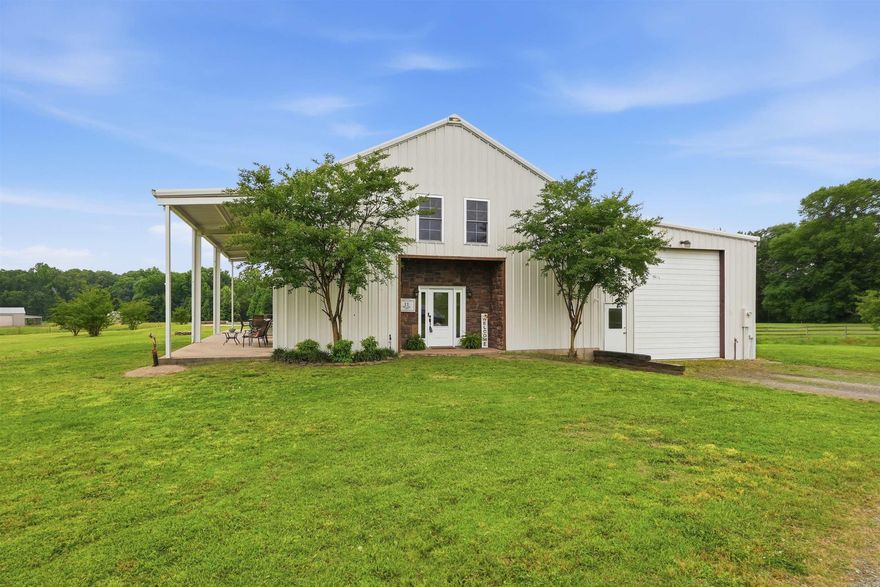
Fresh updates, wide-open views, and endless possibilities await! Welcome to this spacious barndominium in the highly desirable Arka Valley Estates. Recently painted in a light, modern exterior color, this spacious 3,810 sq ft home is ready to impress.  Inside you'll find 4 bedrooms, 3.5 baths, a dedicated office space, and an expansive 800+ sq ft. bonus room offering endless possibilities for a game room, gym, media room, or additional living space. The primary suite features a corner air tub and large walk-in closet. Step outside and enjoy true country living with a stunning 60-foot covered porch overlooking wide-open views, a custom in-ground swimming pool, and stocked pond. The 1,500 sq foot garage/shop with electricity is perfect for hobbies, storage, or for your home business.  Located just outside of city limits this property offers, privacy, space, and convenience with close access to the airstrip at the Arkavalley Air Park and without the restrictions of an HOA.
#26021351

Greenbrier

11 Hillard Lane

4 Beds

3 Baths

3,810 Sq.Ft.

$569,000

MLS#: 26021351
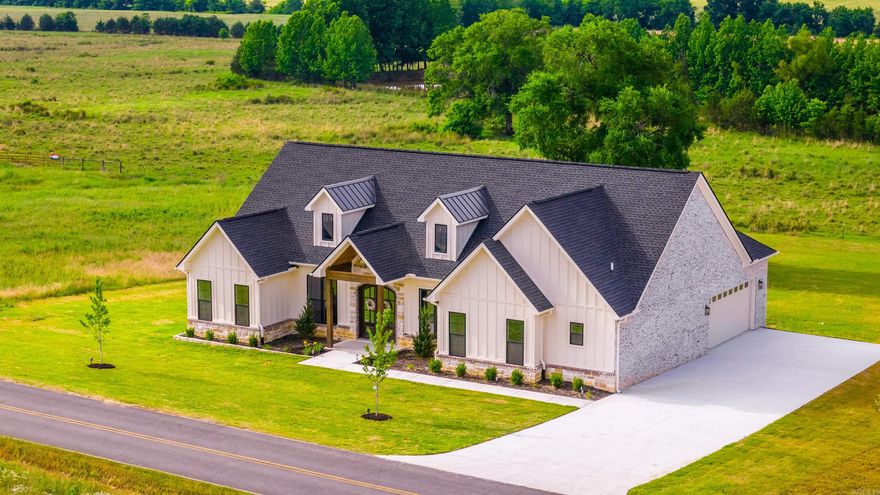
NEW CONSTRUCTION WITH POND VIEWS + UP TO $8,000 IN BUYER CONCESSIONS!  Welcome to 240 Castleberry Rd in Greenbrier, AR — a beautifully crafted custom home situated on approximately 0.75 acres with peaceful pond views and private country living. This 2,403 SF home features 3 bedrooms, 2.5 bathrooms, plus an office that could easily serve as a 4th bedroom or flex space. Inside you’ll find marble countertops, custom cabinets, custom tile work, tile flooring in wet areas, luxury vinyl plank flooring throughout, and stunning white oak built-ins in the living room. The spacious kitchen opens to the main living area and is perfect for entertaining. The primary suite offers a huge walk-in closet and a beautifully designed bathroom. Additional features include a tankless water heater, built-in interior storm shelter, side-entry garage, and a huge covered back porch overlooking the pond. Conveniently located near Greenbrier schools, shopping, restaurants, Hwy 65, Conway amenities, and Woolly Hollow State Park. Seller offering up to $8,000 toward closing costs, rate buy down, or a combination of both. Photos have been virtually staged. ***See Agent Remarks***
#26020887

Greenbrier

240 Castleberry Road

3 Beds

2 Baths

2,403 Sq.Ft.

$468,900

MLS#: 26020887
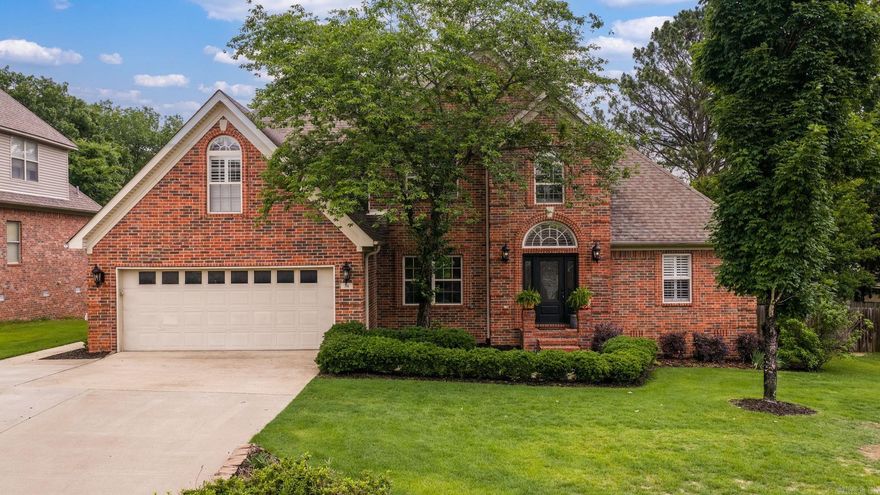
This home features 4 bedrooms, 3 full baths, a formal dining room, and upstairs office area. The inviting living room provides plenty of space for entertaining, while the remodeled kitchen features a built-in coffee bar, walk-through pantry, tons of cabinetry, quartz countertops, a professional-grade gas stove with double ovens, skylights, wood beams and Italian brick floors and new dishwasher. Downstairs, you will find the primary suite includes a spacious walk-in closet with custom built-in shelving, a walk-in shower, and soaking tub. Upstairs, you’ll find exceptionally large bedrooms with oversized closets, a convenient Jack-and-Jill bathroom and a dedicated office space with a built-in desk and cabinetry. Additional interior features include a spacious laundry room offering outdoor access, two sets of French doors and plantation shutters throughout. Step outside and experience an entertainer’s dream. The immediate back patio features a deck with a Hot tub that conveys with the home. Beautiful stone walkways lead to an outdoor living area complete with a wood-burning fireplace, wood-fired pizza oven and professional landscaping. Schedule your showing today.
#26020692

Greenbrier

34 Trenton Drive

4 Beds

3 Baths

2,956 Sq.Ft.

$449,000

MLS#: 26020692
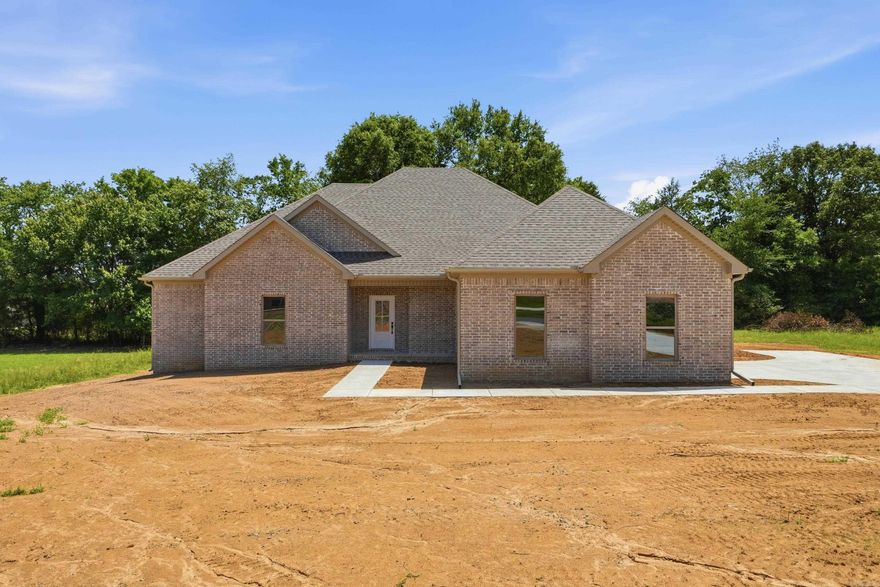
Step into this spectacular new construction four bed/three bath home nestled in a quaint corner of Ridgedale Subdivision in Springhill. Home invites you in with an open kitchen and living room area that looks out onto a large back porch and entertains inside with a beautiful fireplace. The quartz countertops provide plenty of room for work in the kitchen along with added seating. There is a large pantry and a laundry room with access points off the garage and primary suite. The primary closet also provides plenty of room. There are three bedrooms apart, four in total, and be sure not to miss the on-suite/private bath in one of the guest bedrooms. This home is a true find!
#26020398

Greenbrier

17 Ridgewood Drive

4 Beds

3 Baths

2,400 Sq.Ft.

$474,900

MLS#: 26020398
Price reduced
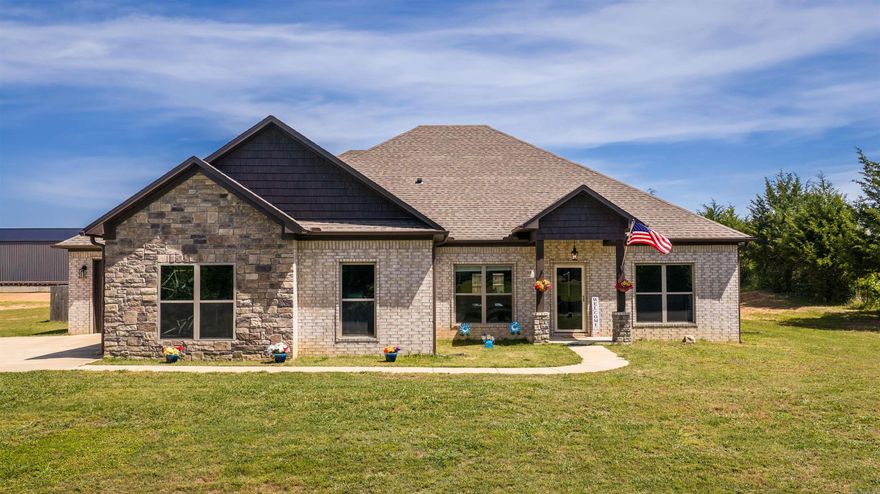
Welcome home to this stunning 2022-built property sitting on 2 beautiful acres in Greenbrier! This 4 bedroom, 2.5 bathroom home offers a spacious layout with luxury vinyl flooring, a cozy gas fireplace, and a thoughtfully designed kitchen featuring double ovens, a pantry, and plenty of space for entertaining. The primary suite includes a soaking tub and dual closets for added comfort and convenience. Outside, you’ll love the fenced yard, covered patio with extended concrete pad, gutters, and oversized driveway space. Complete with a 3-car garage and modern finishes throughout, this home blends comfort, style, and functionality in one incredible package. With plenty of room to build a shop!
#26019826

Greenbrier

20 Union Road

4 Beds

2 Baths

2,450 Sq.Ft.

$459,000

MLS#: 26019826
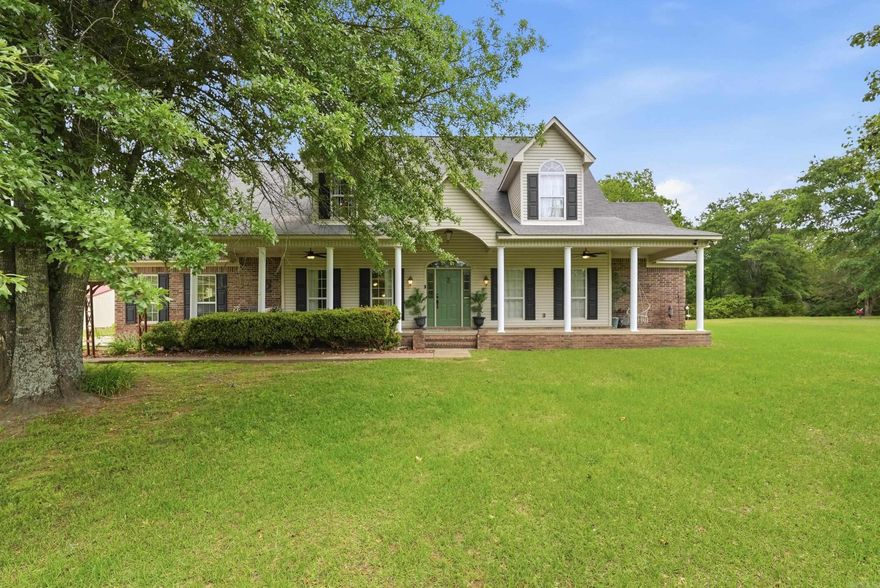
Welcome to your own private Arkansas retreat. Nestled behind a gated entrance on a breathtaking secluded setting, this stunning property offers the perfect blend of luxury, privacy, and investment potential. Currently operating as a successful Airbnb, this one-of-a-kind escape is ideal as a full-time residence, weekend getaway, or turnkey short-term rental opportunity. Surrounded by gorgeous natural beauty and abundant wildlife, the property delivers the peaceful atmosphere buyers are searching for while still offering quick access to Highway 65 and a short drive to Greers Ferry Lake. From the moment you arrive, you’ll feel the serenity and exclusivity that make this property truly special. Rarely does a property combine seclusion, accessibility, income-producing potential, and unforgettable scenery so effortlessly. Whether relaxing on the property, entertaining guests, or enjoying the nearby lake lifestyle, this retreat offers the best of Arkansas living.
#26019694

Greenbrier

30 Pinnacle Springs Rd

5 Beds

4 Baths

3,470 Sq.Ft.

$609,900

MLS#: 26019694
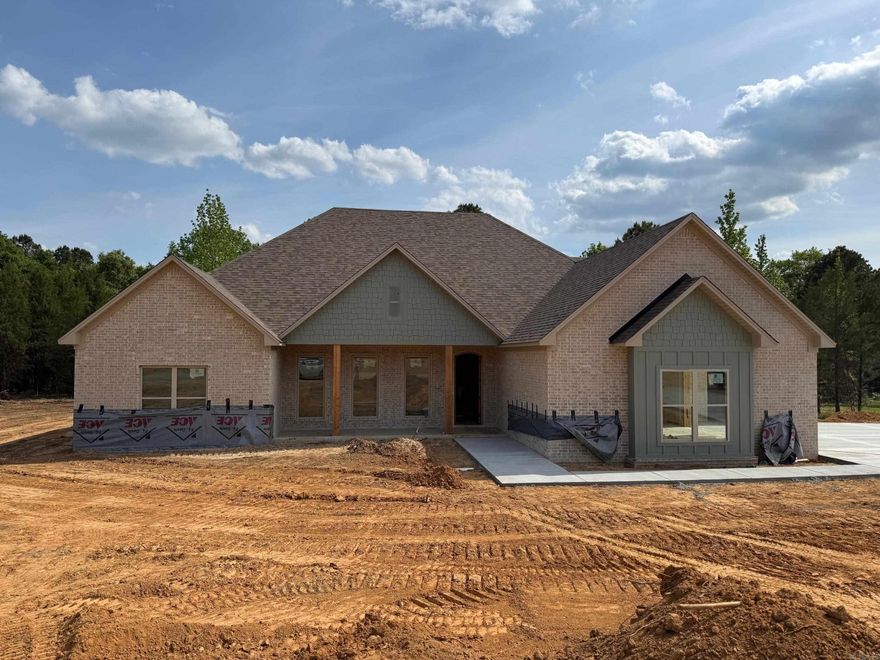
Welcome to this beautiful new construction home set on a spacious 1-acre lot. This thoughtfully designed 4-bedroom, 2.5-bath home features an inviting open-concept layout perfect for both everyday living and entertaining. The living area flows seamlessly into a stunning kitchen with custom cabinetry, a large island, and plenty of workspace. Enjoy natural light throughout, highlighted by expansive sliding glass doors leading to a covered back porch—ideal for relaxing or hosting guests.  The exterior showcases a timeless blend of brick and modern accents, complemented by a welcoming front porch. Inside, you’ll find quality craftsmanship, stylish finishes, and a functional split-bedroom floor plan offering privacy and comfort. The generous lot provides ample space for outdoor activities, future additions, or simply enjoying the peaceful surroundings.  Don’t miss the opportunity to own this brand-new home with modern design and room to grow!
#26018137

Greenbrier

56 Ules Watson Drive

4 Beds

2 Baths

2,490 Sq.Ft.

$505,000

MLS#: 26018137
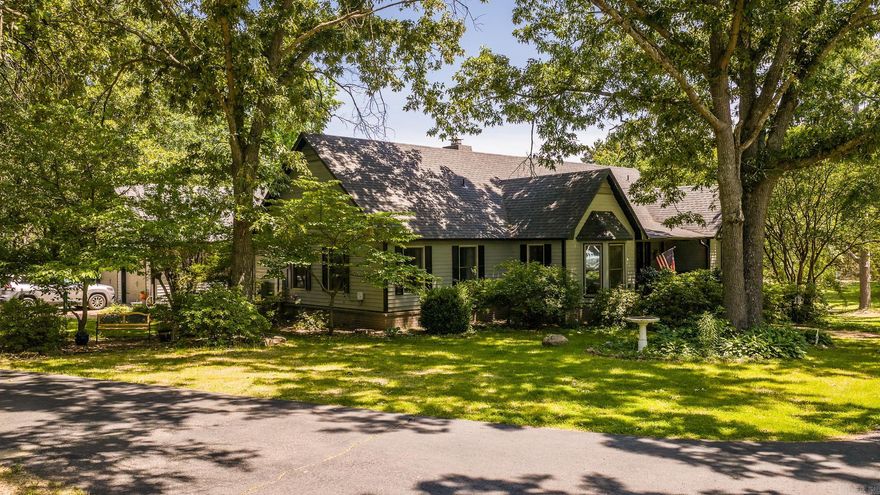
Nestled among the trees on 4.33 acres, this Greenbrier property offers privacy and character in a non-cookie-cutter setting. With nearly 2,800 SF of living space, updates include fresh interior paint in common areas, new carpet, a new HVAC combo unit, new water heaters, and a roof that’s about a year old. The spacious living room features vaulted ceilings and a stunning floor-to-ceiling brick wood-burning fireplace. A large kitchen with bay window, dining room with pocket doors, and centrally located laundry room make the layout both functional and inviting. This home offers 3 bedrooms, 3 full bathrooms, a bonus room, a large office with built-ins, a game room, and a garage with built-in shelving and a workbench. Outside, enjoy an in-ground pool with newer liner and pump, a pool house for storage, and a 30x40 shop with additional storage and a basketball goal. Give me a shout to set up your showing!
#26018350

Greenbrier

6 W Springhill Drive

4 Beds

3 Baths

2,785 Sq.Ft.

$530,000

MLS#: 26018350

 - property

Send a message

Message successfully sent.

Your message

What is 3 + 4 ?

Reason for contacting?

I agree to receive email communication and understand I can unsubscribe at any time.

I agree to be contacted by All Around Real Estate via call, email, and text for real estate services. To opt out, you can reply 'stop' at any time or reply 'help' for assistance. You can also click the unsubscribe link in the emails. Message and data rates may apply. Message frequency may vary. Privacy Policy

Sign Out

Virtual Assistant

Would you like to take the next step with this property? We can help you schedule a showing or virtual tour, or send you more details.

Yes, I would like more information.

Thank You for Your Reply, One of Our Agents will contact you as soon as possible

No, maybe later.

Thank you, you can always contact me via email, phone number or through the contact form.

Realhub AI

Lucy - Your AI-Powered Realtor

Update Your Temporary Password

Personalize your search

Enter your email and we'll notify you immediately when new listings match what you're looking for.

or enter email address

Already have an account ? Login here

Continue your home search

I agree to receive communications and understand I can unsubscribe at any time.

I agree to be contacted by All Around Real Estate via call, email, and text for real estate services. To opt out, you can reply 'stop' at any time or reply 'help' for assistance. You can also click the unsubscribe link in the emails. Message and data rates may apply. Message frequency may vary. Privacy Policy

Already have an account ? Login here

We use cookies

We use cookies primarily for analytics to enhance your experience. By accepting, you agree to our use of these cookies. You can manage your preferences or learn more about our cookies policy.