Features & Amenities

Interior

  • Other Interior Features

    Pantry, Vaulted Ceiling(s), Walk-In Closet(s)

  • Total Bedrooms

    1

  • Bathrooms

    1

  • Cooling YN

    YES

  • Cooling

    Electric, Central Air

  • Heating YN

    YES

  • Heating

    Natural Gas, Central

  • Pet friendly

    N/A

Exterior

  • Garage

    Yes

  • Garage spaces

    1

  • Construction Materials

    Brick

  • Parking

    Garage Door Opener

  • Patio and Porch Features

    Patio

  • Pool

    No

Area & Lot

  • Lot Features

    Level

  • Property Type

    Residential

  • Architectural Style

    Traditional

Price

  • Sales Price

    $219,900

  • Tax Amount

    $2,676.8

  • Sq. Footage

    1, 303

  • Price/SqFt

    $168

HOA

  • Association

    Yes

  • Association Fee

    $654.12

  • Association Fee Frequency

    Monthly

  • Association Fee Includes

    N/A

School District

  • Elementary School

    N/A

  • Middle School

    N/A

  • High School

    N/A

Property Features

  • New Construction

    NO

  • Sewer

    Public Sewer

  • Water Source

    Public

Schedule a Showing

Showing scheduled successfully.

<
>
IN PERSON
VIA CHAT

What is 3 + 4 ?


Change time

Mortgage calculator

Estimate your monthly mortgage payment, including the principal and interest, property taxes, and HOA. Adjust the values to generate a more accurate rate.

Your payment

Principal and Interest:

$

Property taxes:

$

HOA fees:

$

Total loan payment:

$

Total interest amount:

$

Location

County

Pulaski

Elementary School

Middle School

High School

Listing Courtesy of Anna Kaye Dover , CBRPM Group

RealHub Information is provided exclusively for consumers' personal, non-commercial use, and it may not be used for any purpose other than to identify prospective properties consumers may be interested in purchasing. All information deemed reliable but not guaranteed and should be independently verified. All properties are subject to prior sale, change or withdrawal. RealHub website owner shall not be responsible for any typographical errors, misinformation, misprints and shall be held totally harmless.

Agent Rhonda Scott

Branch Broker

Rhonda Scott

Call Rhonda today to schedule a private showing.


* Listings on this website come from the FMLS IDX Compilation and may be held by brokerage firms other than the owner of this website. The listing brokerage is identified in any listing details. Information is deemed reliable but is not guaranteed. If you believe any FMLS listing contains material that infringes your copyrighted work please click here to review our DMCA policy and learn how to submit a takedown request.© 2024 FMLS.
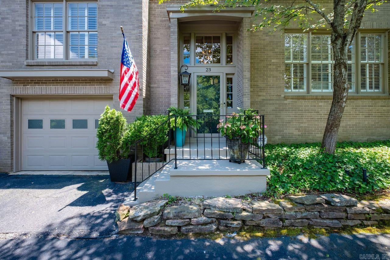
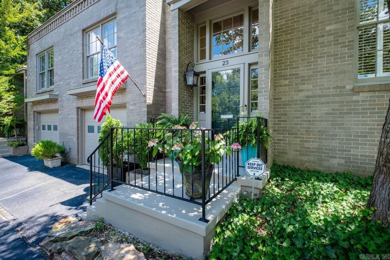
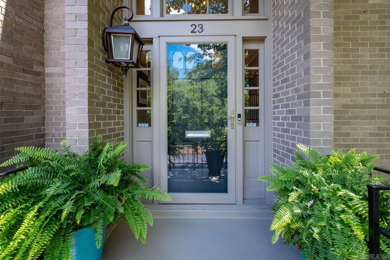
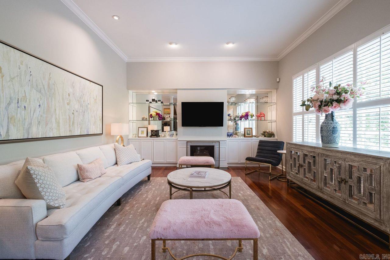
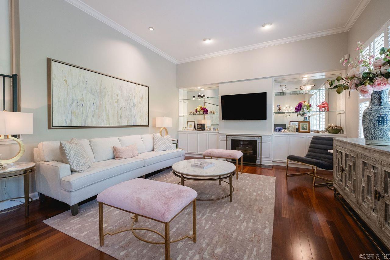
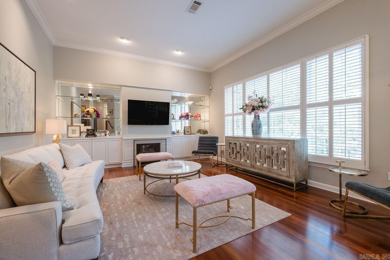
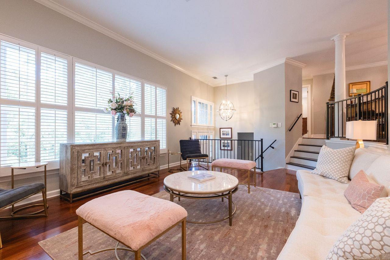
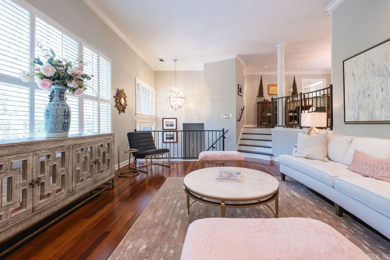
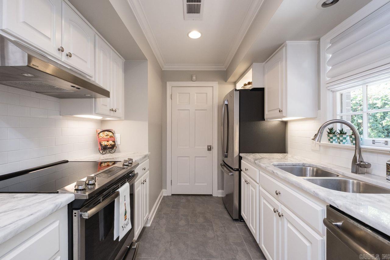
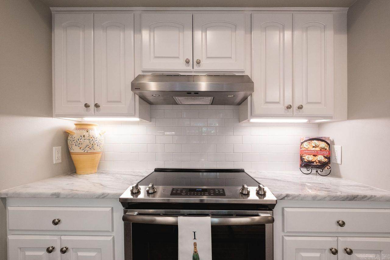
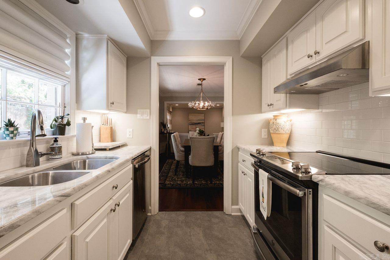
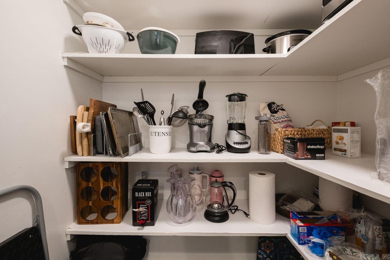
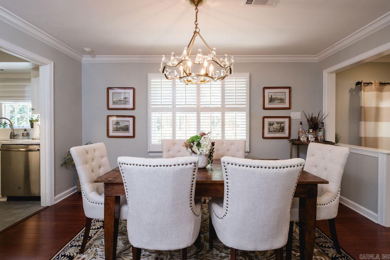
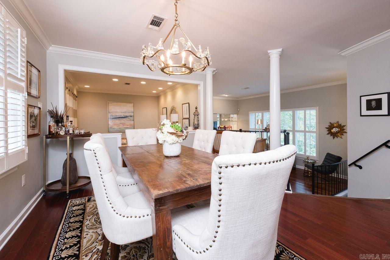
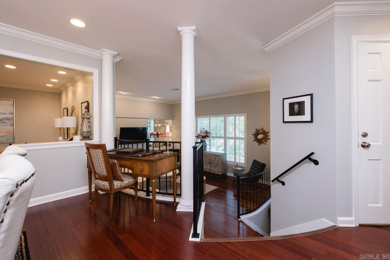
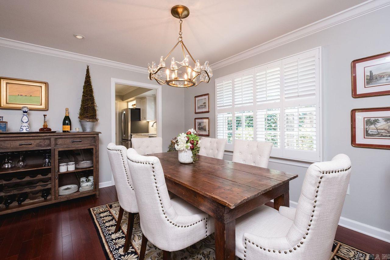
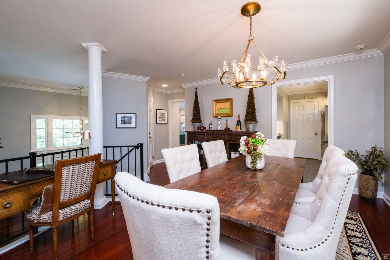
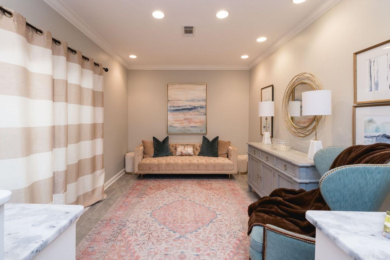
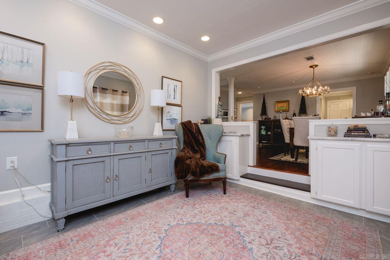
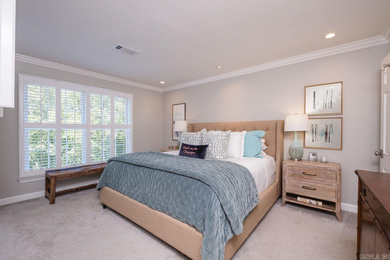
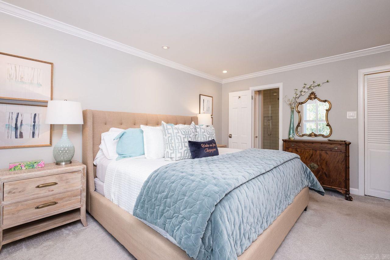
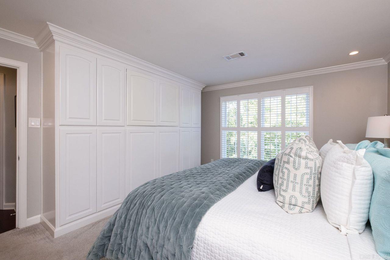
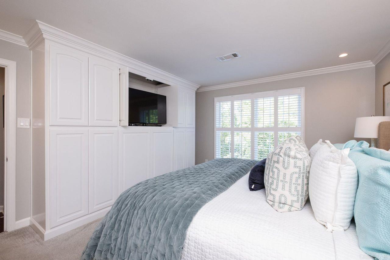
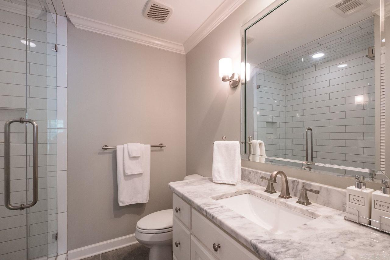
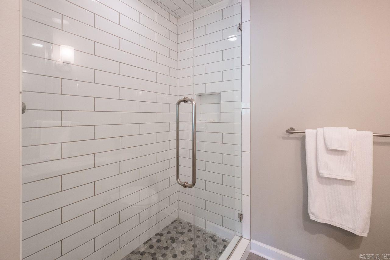
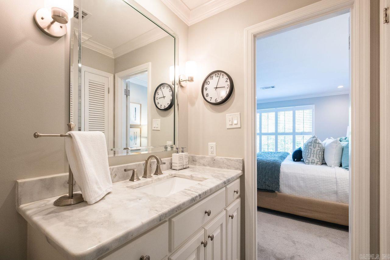
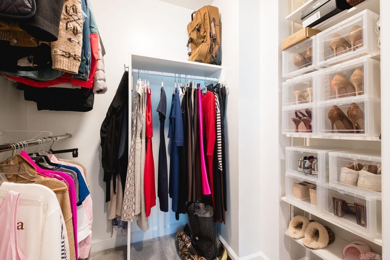

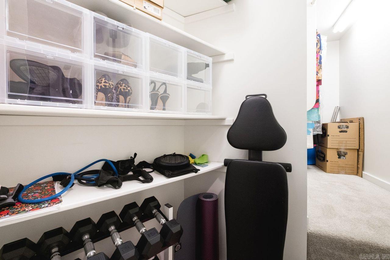
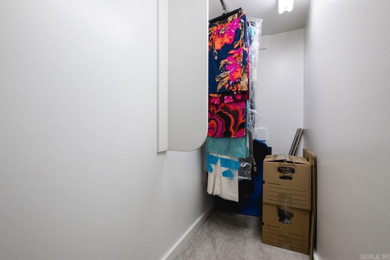
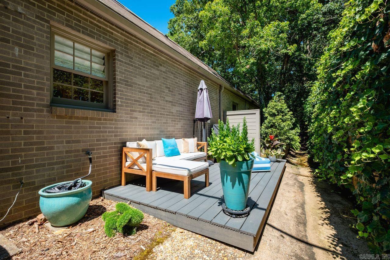
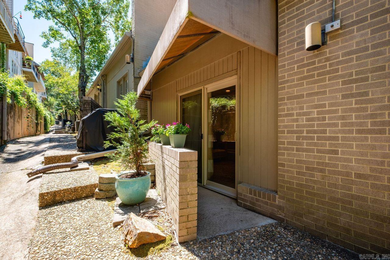
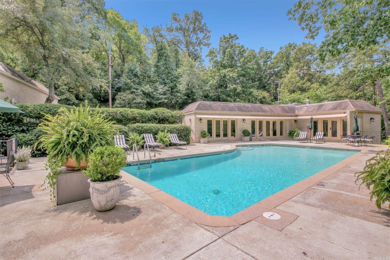
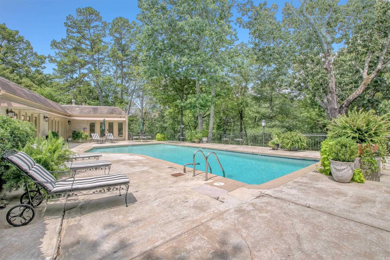
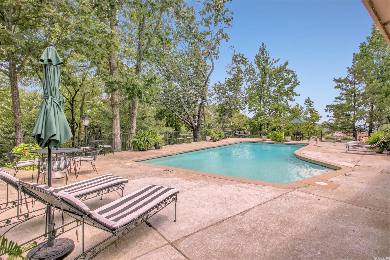
Experience condo living at its finest in Hillcrest. Inside you will find an elegantly appointed space with an open floor plan. The living room features tall ceilings, gas fireplace and a massive window with plantation shutters and a treehouse view of Allsopp Park. Kitchen is updated with honed marble countertops, stainless appliances & an ample pantry with electrical for appliances. Den can be used as second living area or an office. Primary bedroom includes a walk in closet and wall of cabinets for additional storage. Bath has also been remodeled with beautiful shower and marble counters. Outside you will find a tranquil, private space with a 7x15 Trex Deck great for entertaining and room for a grill. HOA fees cover water, gas, sewer, trash, recycling, exterior maintenance (including roof)exterior insurance, termite contract, landscaping, salt water pool access and the clubhouse. Dining chandelier does not covey and will be replaced with chrome and white drum chandelier. Refrigerator, washer/dryer and microwave convey. Easy to show by appointment only. Alarm. See remarks for updates and floor plan. No for sale sign.

3901 Cedar Hill #23 Road

Message successfully sent.

What would you like to know?

What is 3 + 4 ?

I agree to receive email communication and understand I can unsubscribe at any time.

I agree to be contacted by All Around Real Estate via call, email, and text for real estate services. To opt out, you can reply 'stop' at any time or reply 'help' for assistance. You can also click the unsubscribe link in the emails. Message and data rates may apply. Message frequency may vary. Privacy Policy

Related Properties

New on site today
Like NEW two-story home with 4 bedrooms and 2 bathrooms, fully remodeled with every detail thoughtfully updated! Features include a new roof, HVAC, water heater, updated electrical and plumbing, modern LVP flooring, sleek countertops, new cabinets, appliances, and a stylish accent wall. Both bathrooms showcase fully tiled showers, and the spacious open living areas include a dedicated laundry room for added convenience. Ideally located with easy access to the interstate and nearby amenities—this move-in-ready home is truly turnkey!
#26021816

Little Rock

7901 Nolen Drive

4 Beds

2 Baths

1,440 Sq.Ft.

$185,000

MLS#: 26021816
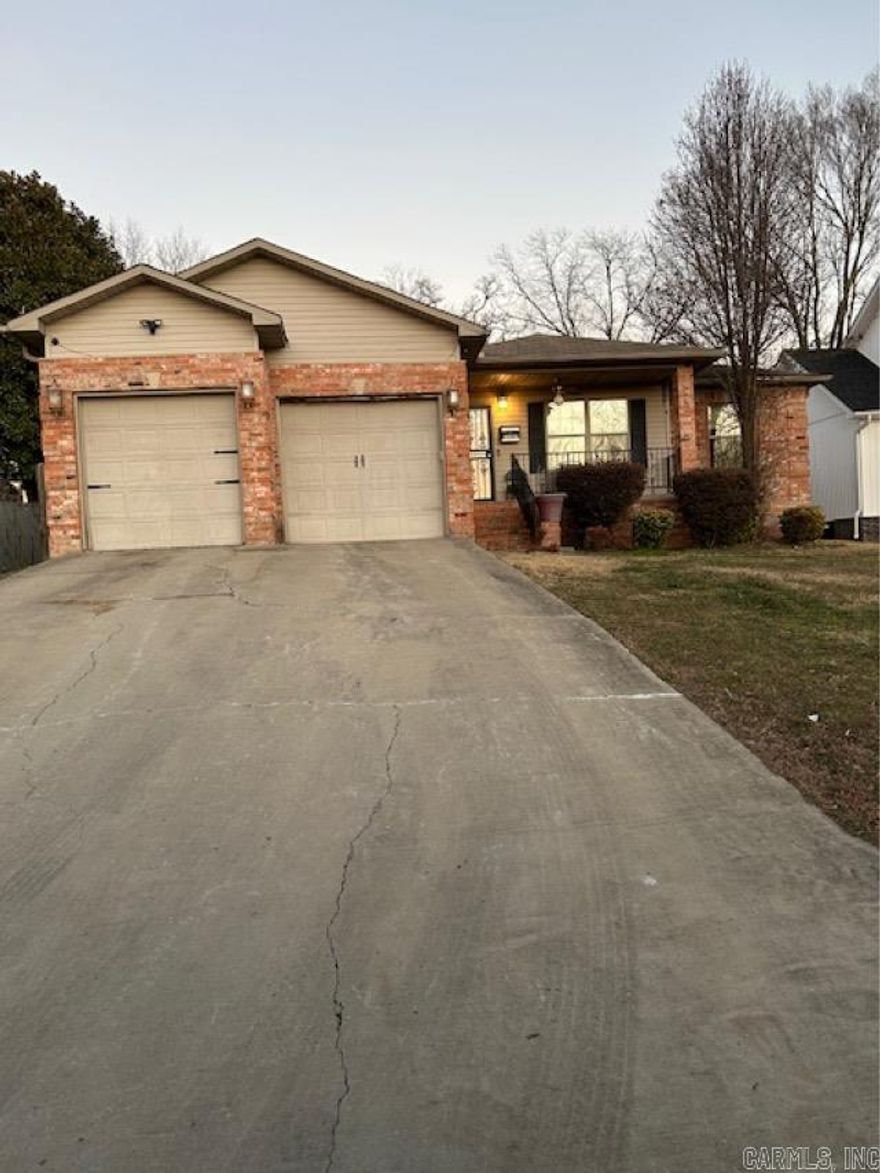
New on site 1 day ago
CHARMING HOME JUST MINUTES FROM DOWNTOWN LITTLE ROCK, SHOPS, AND RESTAURANTS! THIS HOME OFFERS 3 BEDROOMS AND 2 FULL BATHROOMS! ENJOY THE OPEN FLOOR-PLAN GREAT FOR ENTERTAINING AND A FULLY FENCED BACKYARD WITH COVERED PATIO. SCHEDULE YOUR SHOWING TODAY! PLEASE SEE AGENT REMARKS. PROPERTY TO BE SOLD AS-IS, WHERE IS.
#26021737

Little Rock

3107 S Gaines Street

3 Beds

2 Baths

1,561 Sq.Ft.

$194,500

MLS#: 26021737
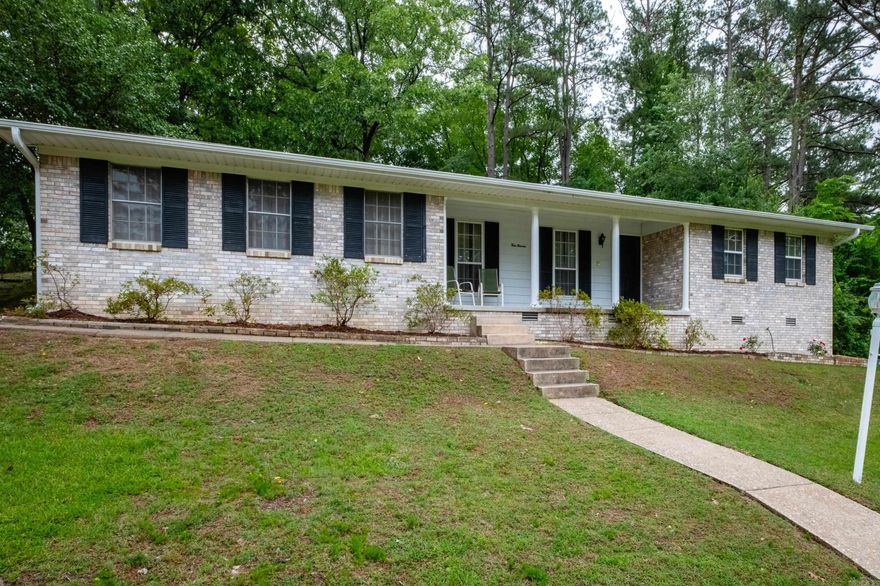
New on site 2 days ago
Well maintained midtown 3 bedroom on big corner lot.  This property features an en-suite primary bedroom, brand new luxury vinyl flooring, two large living areas, a very spacious eat-in kitchen, separate laundry, garage workshop and a detached storage/ workshop.  On the exterior you will find a great front porch, a private back patio for entertaining and an additional parking pad.
#26021604

Little Rock

411 N McAdoo Street

3 Beds

2 Baths

1,908 Sq.Ft.

$255,000

MLS#: 26021604
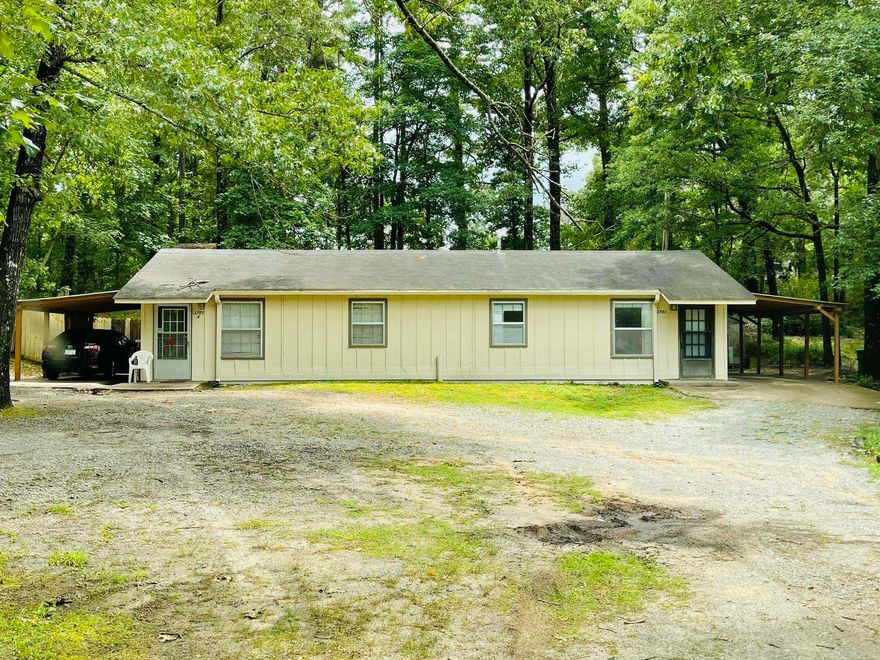
New on site 2 days ago
Good investment opportunity! 2 bedrooms, 1 full bath in each unit.  Central air and gas heat.
#26021677

Little Rock

3701 Atwood Road

4 Beds

2 Baths

1,248 Sq.Ft.

$190,000

MLS#: 26021677
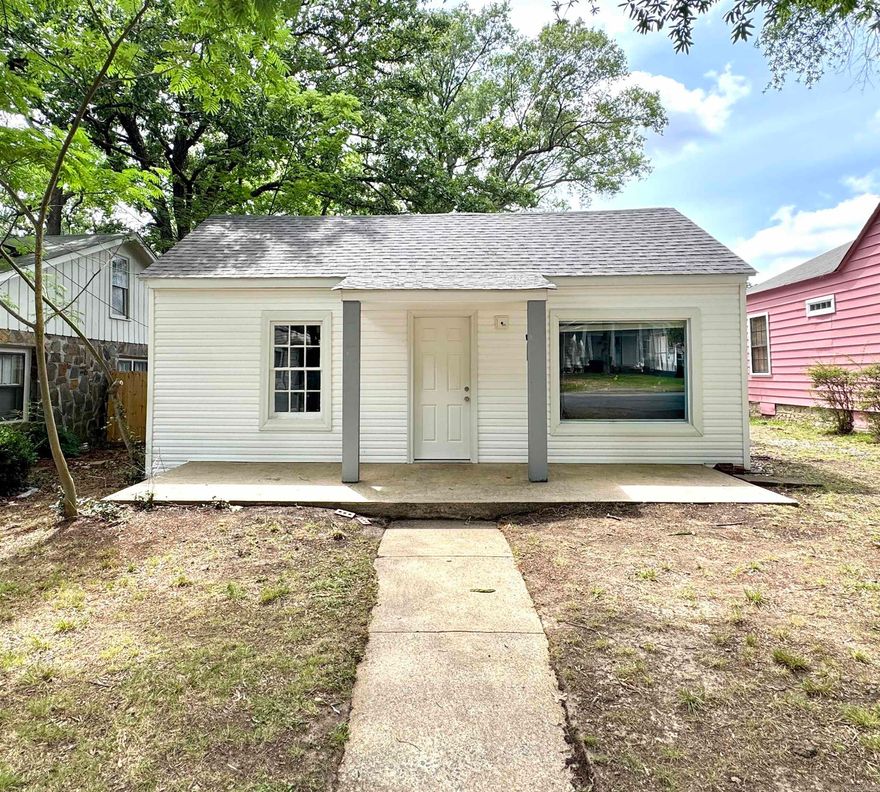
New on site 3 days ago
Great investment opportunity in The Heights! This 2 bedroom, 1 bath fixer-upper on N McKinley St is surrounded by new construction and redevelopment, making it an excellent opportunity for investors, builders, or buyers looking to renovate, rebuild, or create a custom home in one of Little Rock’s most sought-after neighborhoods.
#26021401

Little Rock

1818 N McKinley St

2 Beds

1 Baths

1,021 Sq.Ft.

$185,000

MLS#: 26021401
New on site 3 days ago
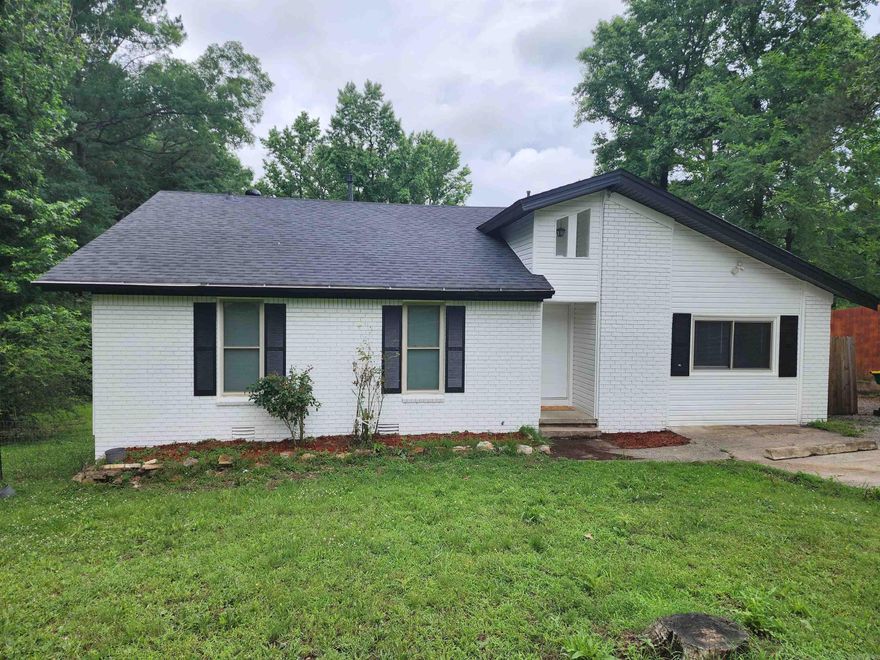
Welcome home to 12820 Ironton Cutoff Rd in Little Rock's Archwood Manor.  Sitting on almost half an acre, this updated home provides a quiet and peaceful location, yet only minutes away from all Little Rock amenities.  Updates include new paint, new flooring, new plumbing and lighting fixtures, updated kitchen (stainless steel gas range), new cabinets, and bathrooms, granite countertops and much more. Roof 2026. This property is eligible for 100% financing with USDA Rural Development (RD).  Beautiful vaulted ceiling with wood beams!  Check out the HUGE pantry!  See agent and showing remarks.
#26021490

Little Rock

12820 Ironton Cutoff Road

4 Beds

2 Baths

1,514 Sq.Ft.

$179,900

MLS#: 26021490
New on site 2 days ago
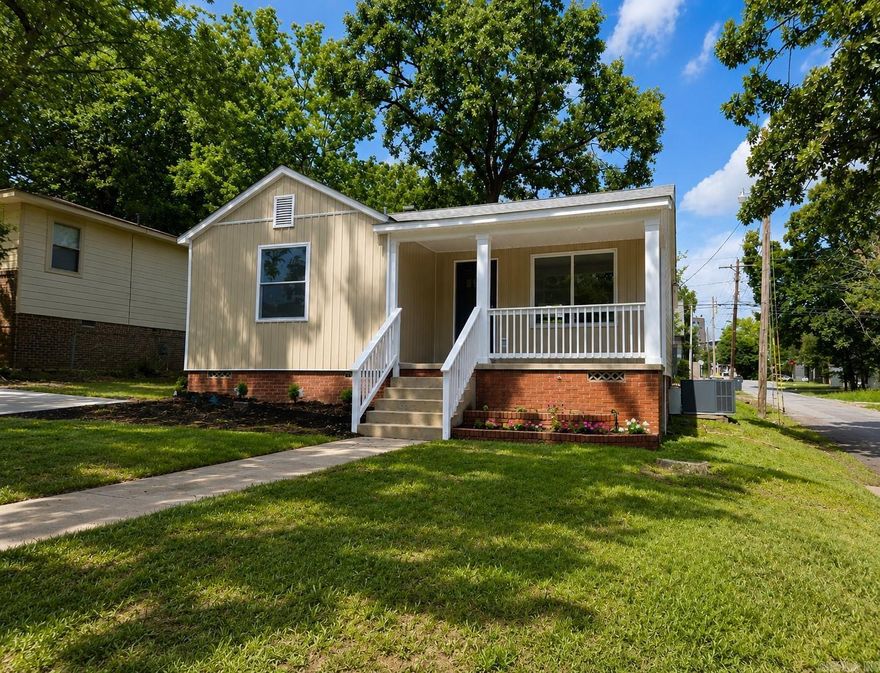
Completely remodeled and move-in ready, this charming 2-bedroom, 1-bath home offers modern updates throughout in a highly convenient location near UAMS. Recent improvements include a new roof, sheetrock, electrical system, plumbing, flooring, lighting, and a tankless water heater. The beautifully updated interior also features new appliances and finishes, providing peace of mind and low-maintenance living for years to come. Whether you're looking for a primary residence, investment property, or housing close to medical, educational, and downtown amenities, this home is a must-see.
#26021542

Little Rock

600 S Maple Street

2 Beds

1 Baths

1,052 Sq.Ft.

$225,000

MLS#: 26021542
New on site 3 days ago
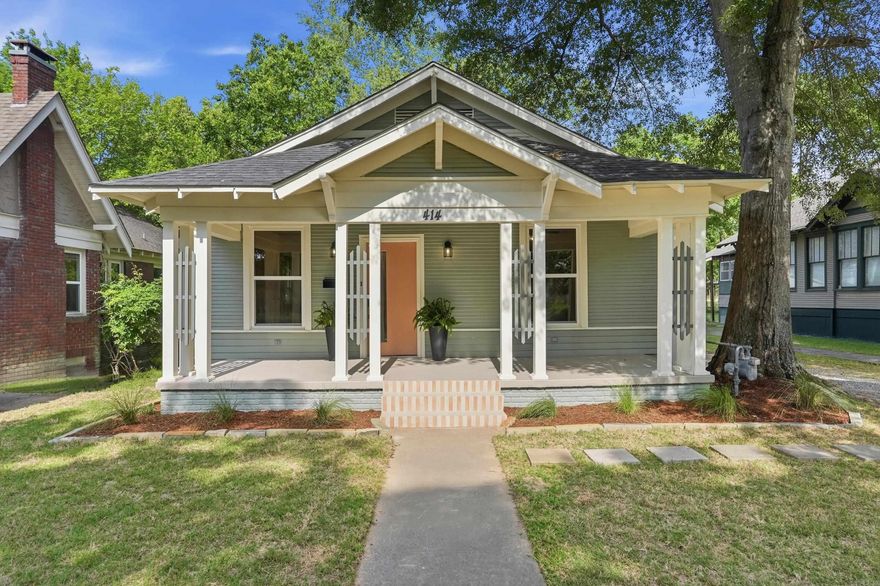
Nestled in the heart of Capitol View/Stifft’s Station, this beautifully updated mid-century modern home blends timeless character with major modern upgrades, all within walking distance of UAMS. With a Mid-Century Modern design, this home offers abundant natural light, and a thoughtfully designed living/dining space featuring a charming built-in window seat.  The primary suite includes a walk-in closet, while recent improvements provide peace of mind for years to come: new roof, new HVAC system, new electrical, new windows, and a new sewer line. Detached garage adds covered parking or additional storage.   Stylish updates, functional improvements, and an unbeatable location make this home a rare find in one of Little Rock’s most beloved historic neighborhoods.
#26021359

Little Rock

414 S Martin Street

2 Beds

1 Baths

1,176 Sq.Ft.

$258,000

MLS#: 26021359
New on site 4 days ago
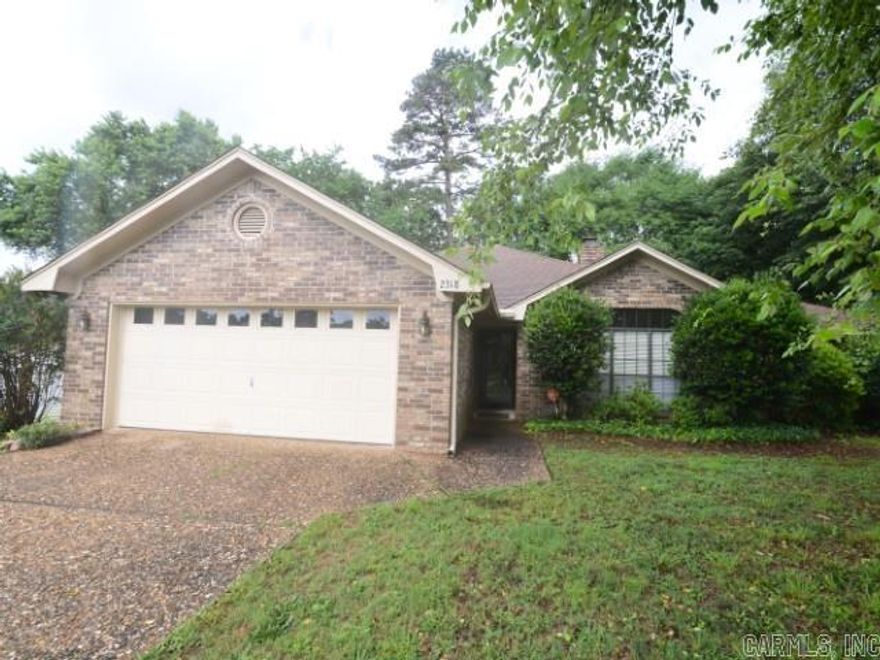
Nice One-Level Home with fenced backyard. Two car Garage with Auto Opener. Fireplace. Large Primary Bedroom with Large Bathroom and Walk in Closet. Three Bedrooms. Large backyard & large deck. Two full bathrooms. Almost new HVAC keeps home COOL. Nice kitchen. (Estate Sale - Selling "AS-IS").
#26021235

Little Rock

2318 Forest Creek Drive

3 Beds

2 Baths

1,680 Sq.Ft.

$235,000

MLS#: 26021235

New on site 3 days ago
Home has been remodeled, neutral colors, tile flooring throughout home, open and spacious, 3 Bedrooms, 2 Baths, side load parking, great home for large family.
#26021353

Little Rock

10024 Whispering Pine

3 Beds

2 Baths

1,800 Sq.Ft.

$179,500

MLS#: 26021353

 - property

Send a message

Message successfully sent.

Your message

What is 3 + 4 ?

Reason for contacting?

I agree to receive email communication and understand I can unsubscribe at any time.

I agree to be contacted by All Around Real Estate via call, email, and text for real estate services. To opt out, you can reply 'stop' at any time or reply 'help' for assistance. You can also click the unsubscribe link in the emails. Message and data rates may apply. Message frequency may vary. Privacy Policy

Sign Out

Virtual Assistant

Would you like to take the next step with this property? We can help you schedule a showing or virtual tour, or send you more details.

Yes, I would like more information.

Thank You for Your Reply, One of Our Agents will contact you as soon as possible

No, maybe later.

Thank you, you can always contact me via email, phone number or through the contact form.

Realhub AI

Lucy - Your AI-Powered Realtor

Update Your Temporary Password

Personalize your search

Enter your email and we'll notify you immediately when new listings match what you're looking for.

or enter email address

Already have an account ? Login here

Continue your home search

I agree to receive communications and understand I can unsubscribe at any time.

I agree to be contacted by All Around Real Estate via call, email, and text for real estate services. To opt out, you can reply 'stop' at any time or reply 'help' for assistance. You can also click the unsubscribe link in the emails. Message and data rates may apply. Message frequency may vary. Privacy Policy

Already have an account ? Login here

We use cookies

We use cookies primarily for analytics to enhance your experience. By accepting, you agree to our use of these cookies. You can manage your preferences or learn more about our cookies policy.