
Property
Beds
3
Full Baths
3
1/2 Baths
None
Year Built
2016
Sq.Footage
2,796
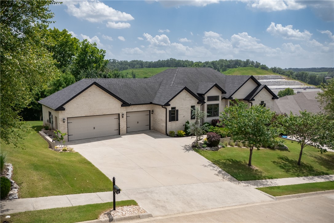
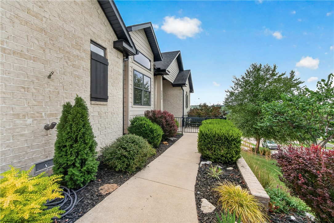
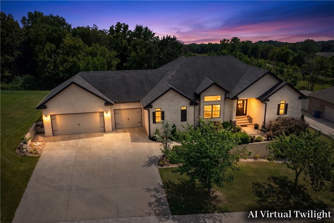
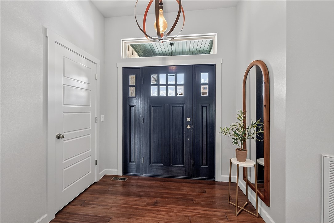
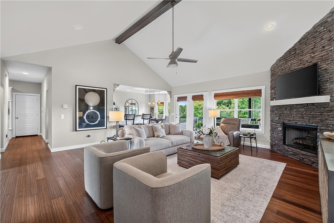
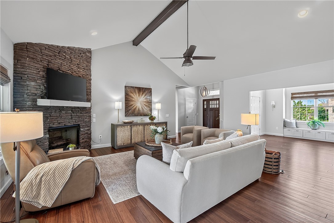
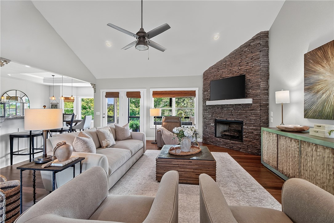
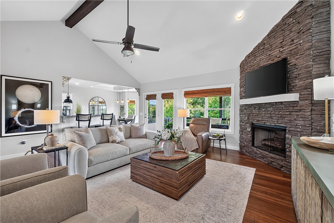
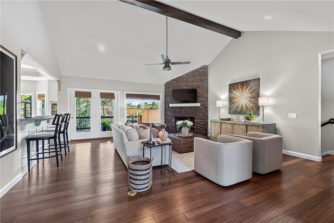
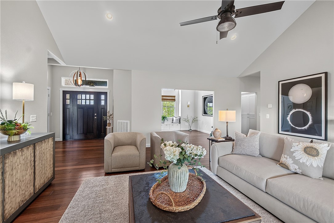
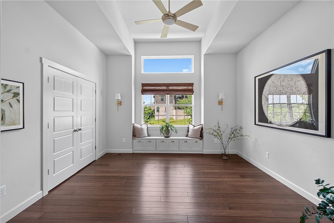
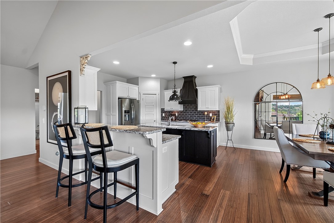
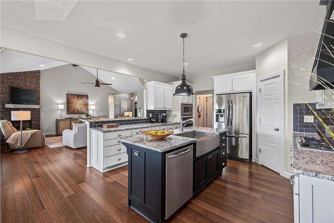
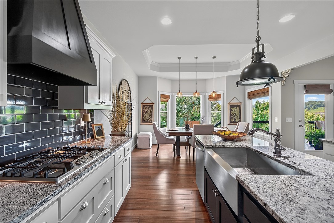
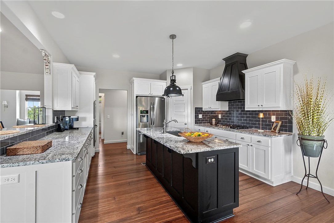
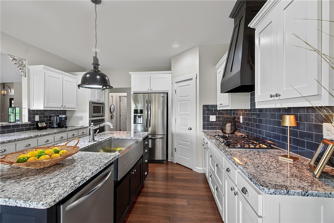
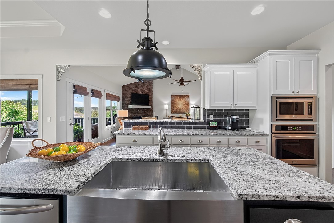
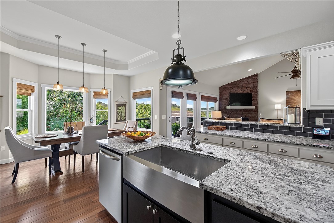
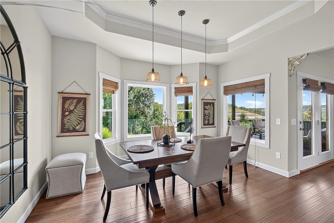
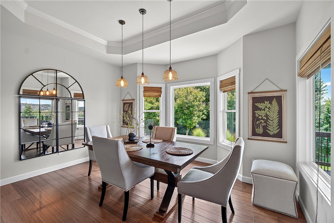
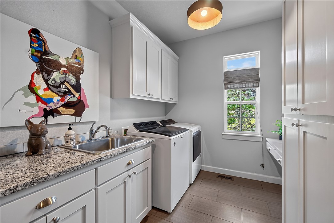
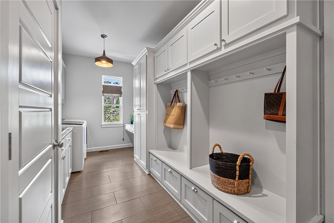
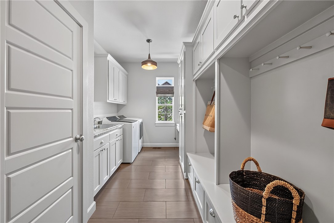
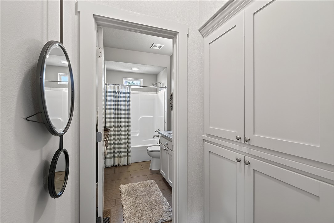
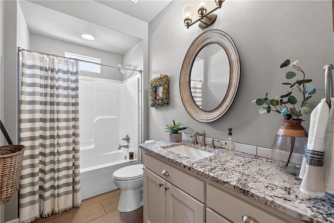
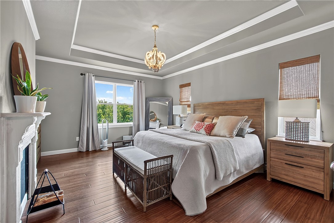
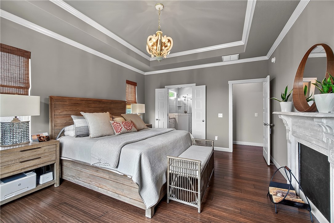
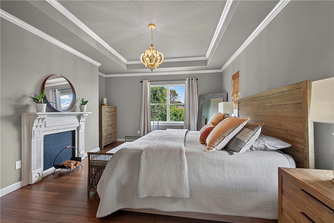
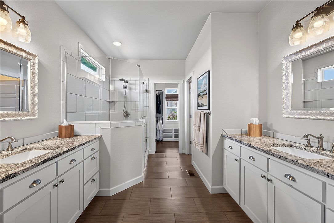
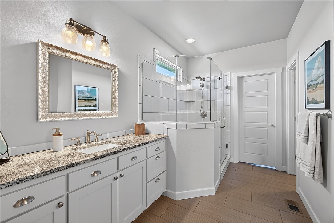
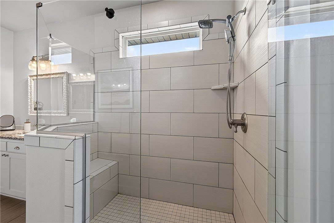
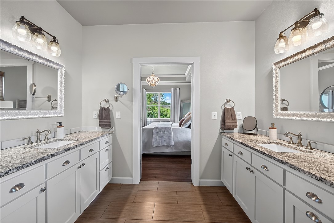
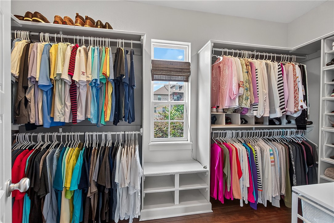
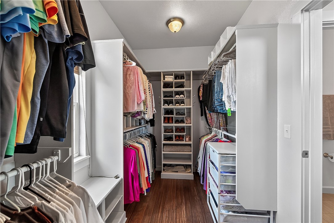
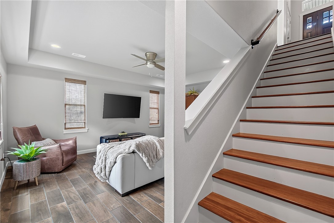
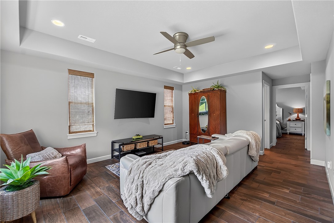
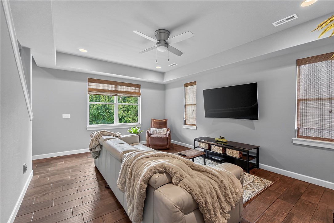
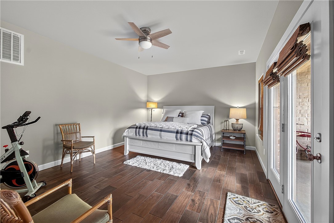
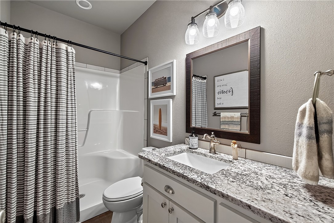
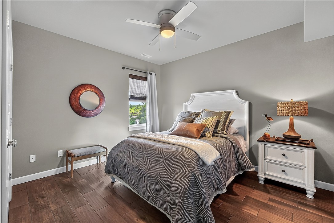
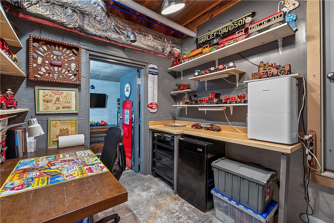
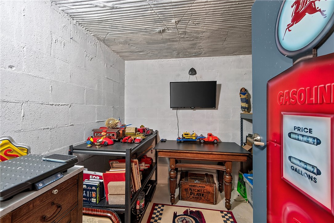
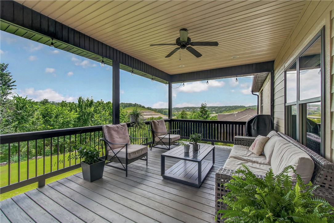
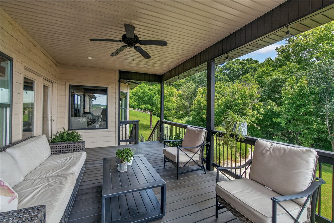
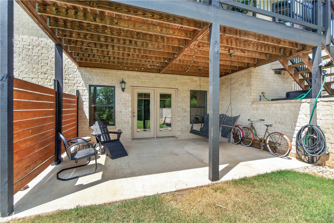
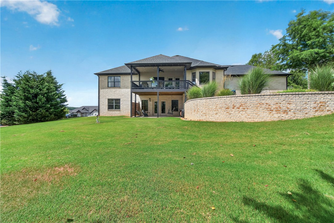
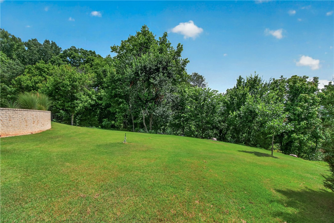
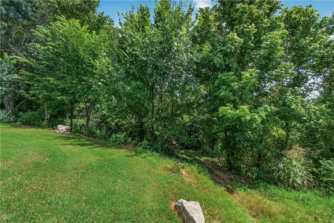
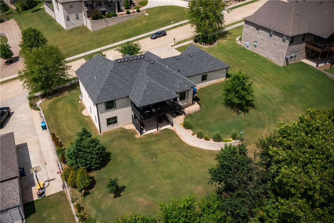
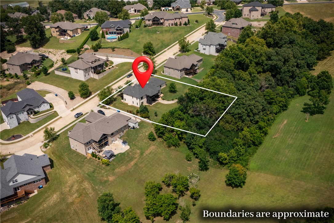
Stunning home in the desirable Creekstone Community. This home offers custom features and architectural details, Including open-concept floor plan,bamboo wood flooring, granite In all wet area's, stunning chef's kitchen with large kitchen island and S/S appliances,flex room(perfect for office or dinning). The main level private owners suite provides a peaceful retreat with spa-inspired finishes and spacious walk-in closet. Downstairs boasts large living area two additional bedrooms, full bath and a workshop complete with a walk-in storm shelter. Step outside to enjoy one of this home's most special features-the elevated covered deck overlooking private backyard bordered by mature trees, offering the ideal setting for morning coffee, evening gatherings or simply enjoying the view. This beatiful home sits on .64 acres and is just a short walk to the Razorback Greenway and less than 10 minutes to Downtown Bentonville.
Features & Amenities
Interior
-
Other Interior Features
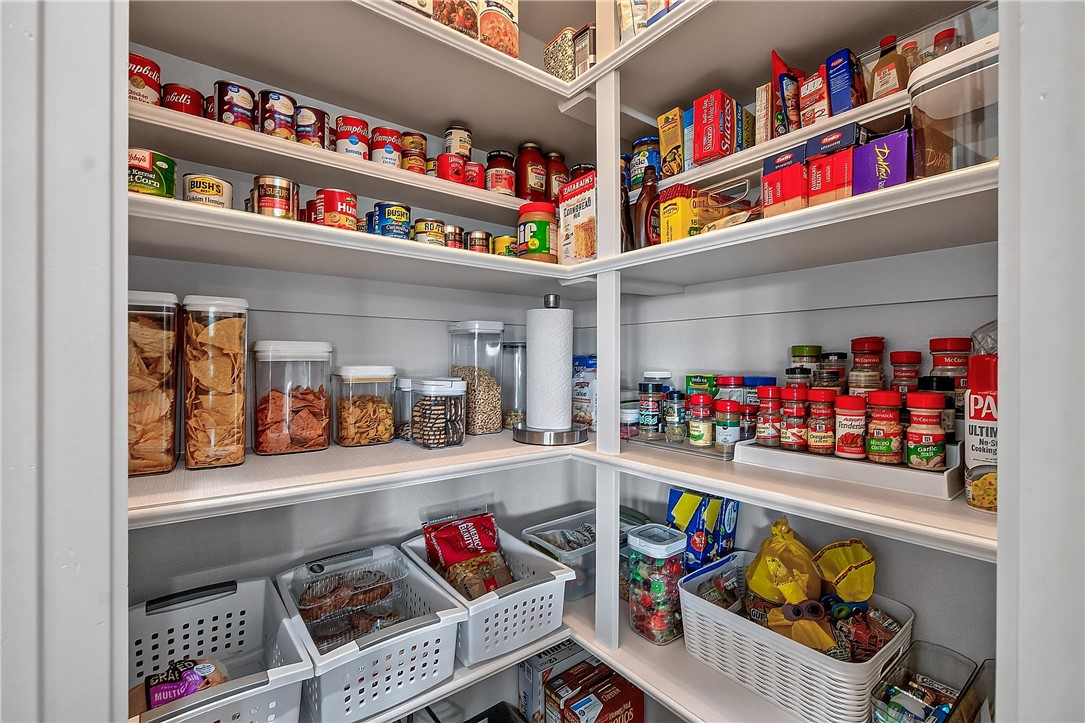
Ceiling Fan(s), Eat-in Kitchen, Pantry, Walk-In Closet(s), Storage
-
Total Bedrooms
3
-
Bathrooms
3
-
Basement YN
YES
-
Cooling YN
YES
-
Cooling
Ceiling Fan(s), Electric, ENERGY STAR Qualified Equipment, Heat Pump
-
Fireplace YN
YES
-
Heating YN
YES
-
Heating
Electric, ENERGY STAR Qualified Equipment, Heat Pump
-
Pet friendly
N/A
Exterior
-
Garage
No
-
Construction Materials
Cement Siding, Stone, Brick, Block, Concrete
-
Parking
Concrete, Attached, Garage, Garage Door Opener, Driveway
-
Patio and Porch Features
Covered, Deck
-
Pool
No
Area & Lot
-
Lot Features
Cleared, Landscaped, Open Lot, Views
-
Lot Size(acres)
0.6
-
Property Type
Residential
-
Property Sub Type
Single Family Residence
-
Architectural Style
Traditional
Price
-
Sales Price
$799,900
-
Tax Amount
$607
-
Sq. Footage
2,796
-
Price/SqFt
$286
HOA
-
Association
N/A
School District
-
Elementary School
Bentonville
-
Middle School
Bentonville
-
High School
Bentonville
Property Features
-
New Construction
NO
-
Association Amenities
Trail(s)
-
Foundation Details
Block, Slab
-
Sewer
Public Sewer
-
Tax Lot
9
-
Water Source
Public
Schedule a Showing
Showing scheduled successfully.
Mortgage calculator
Estimate your monthly mortgage payment, including the principal and interest, property taxes, and HOA. Adjust the values to generate a more accurate rate.
Your payment
Principal and Interest:
$
Property taxes:
$
HOA fees:
$
Total loan payment:
$
Total interest amount:
$
Location
County
Benton
Elementary School
Bentonville
Middle School
Bentonville
High School
Bentonville
Listing Courtesy of William Payne , Flat Fee Realty
RealHub Information is provided exclusively for consumers' personal, non-commercial use, and it may not be used for any purpose other than to identify prospective properties consumers may be interested in purchasing. All information deemed reliable but not guaranteed and should be independently verified. All properties are subject to prior sale, change or withdrawal. RealHub website owner shall not be responsible for any typographical errors, misinformation, misprints and shall be held totally harmless.

Branch Broker
Rhonda Scott
Call Rhonda today to schedule a private showing.

* Listings on this website come from the FMLS IDX Compilation and may be held by brokerage firms other than the owner of this website. The listing brokerage is identified in any listing details. Information is deemed reliable but is not guaranteed. If you believe any FMLS listing contains material that infringes your copyrighted work please click here to review our DMCA policy and learn how to submit a takedown request.© 2024 FMLS.
Related Properties
Bentonville
5102 SW Stanford Court
4 Beds
3 Baths
2,584 Sq.Ft.
$649,900
MLS#: 1355160
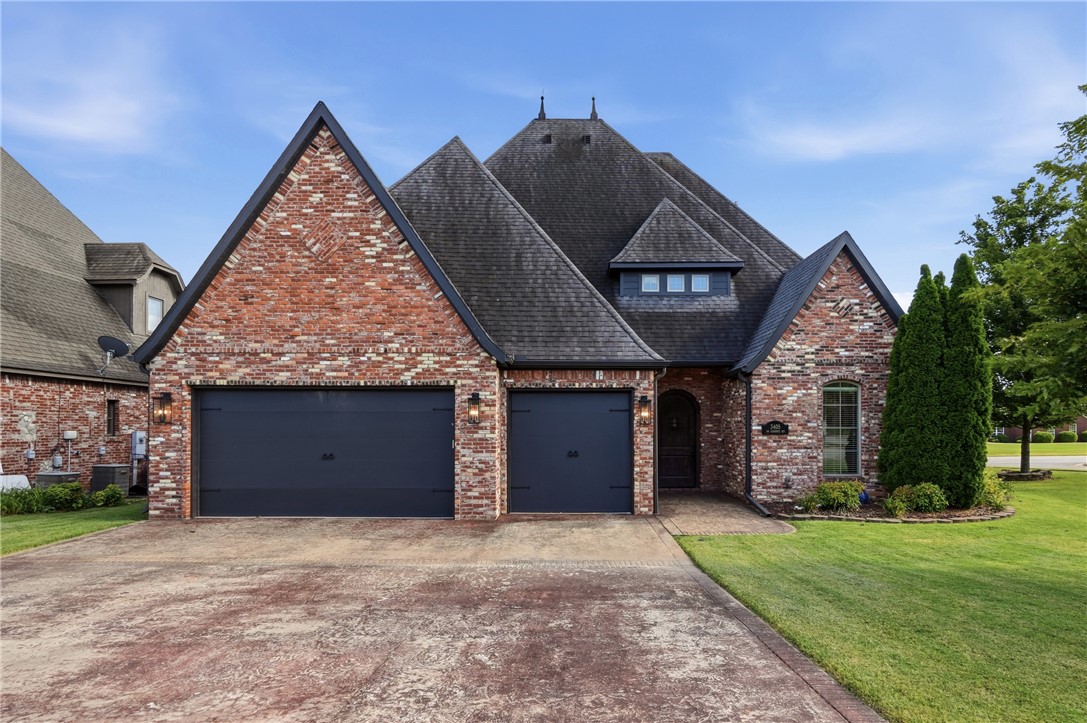
Bentonville
3405 SW Cabernet Avenue
4 Beds
3 Baths
3,224 Sq.Ft.
$825,000
MLS#: 1356057
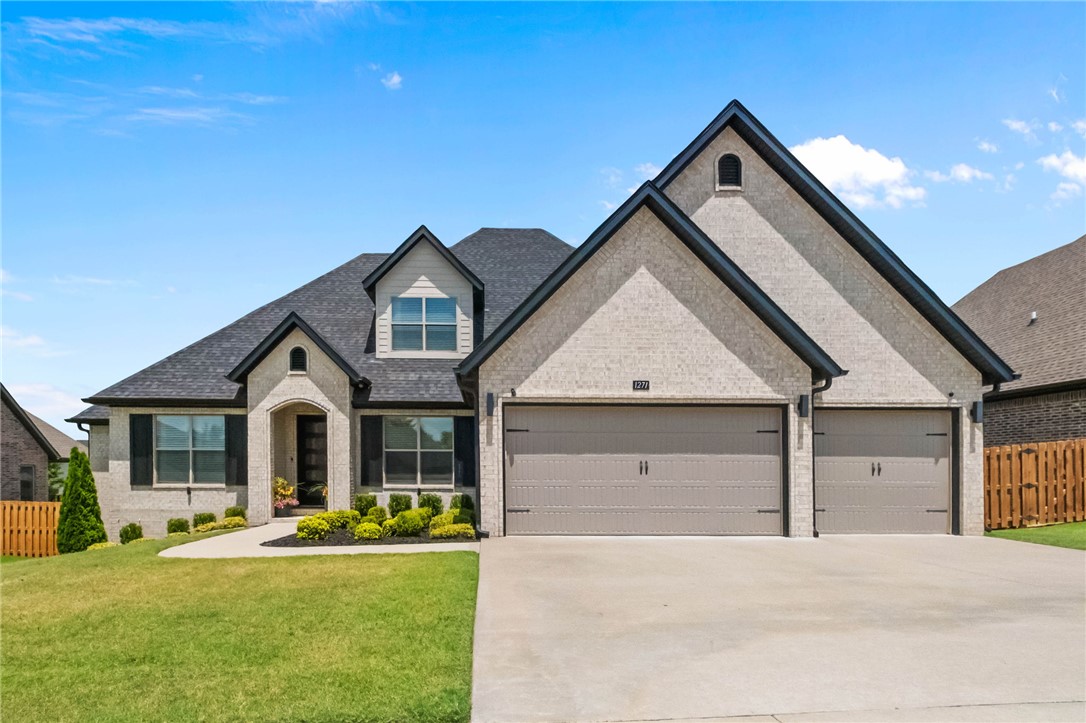
Bentonville
1271 Elizabeth
4 Beds
3 Baths
3,254 Sq.Ft.
$795,000
MLS#: 1356381
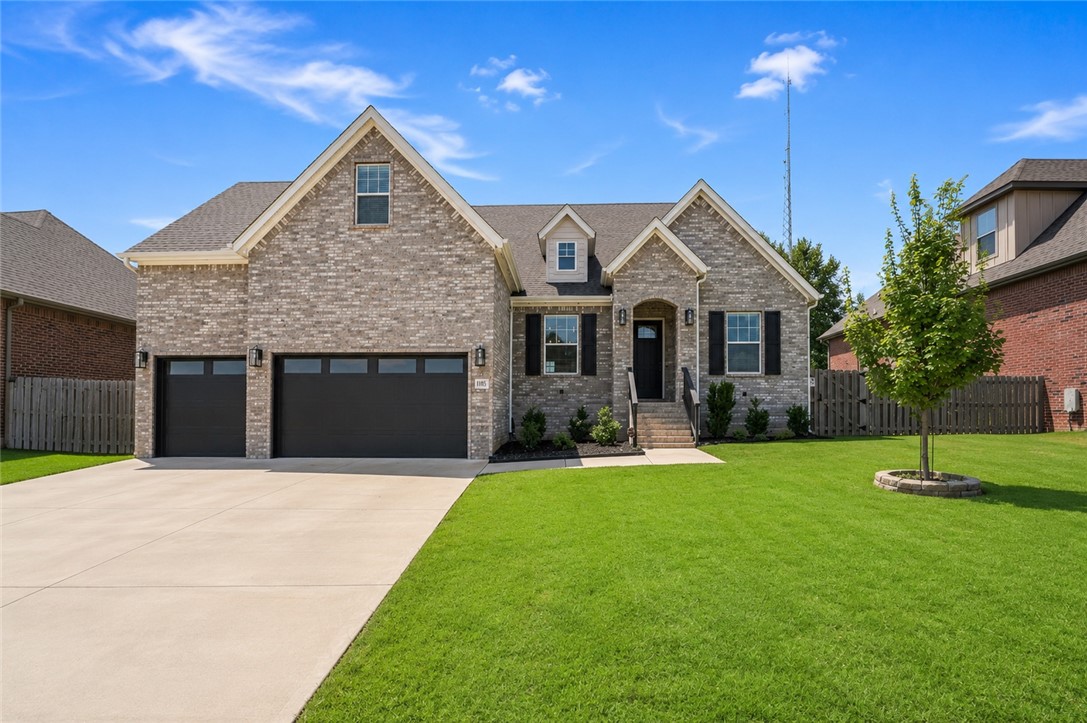
Bentonville
1105 SW Alleghany Avenue
4 Beds
3 Baths
3,350 Sq.Ft.
$799,500
MLS#: 1356403
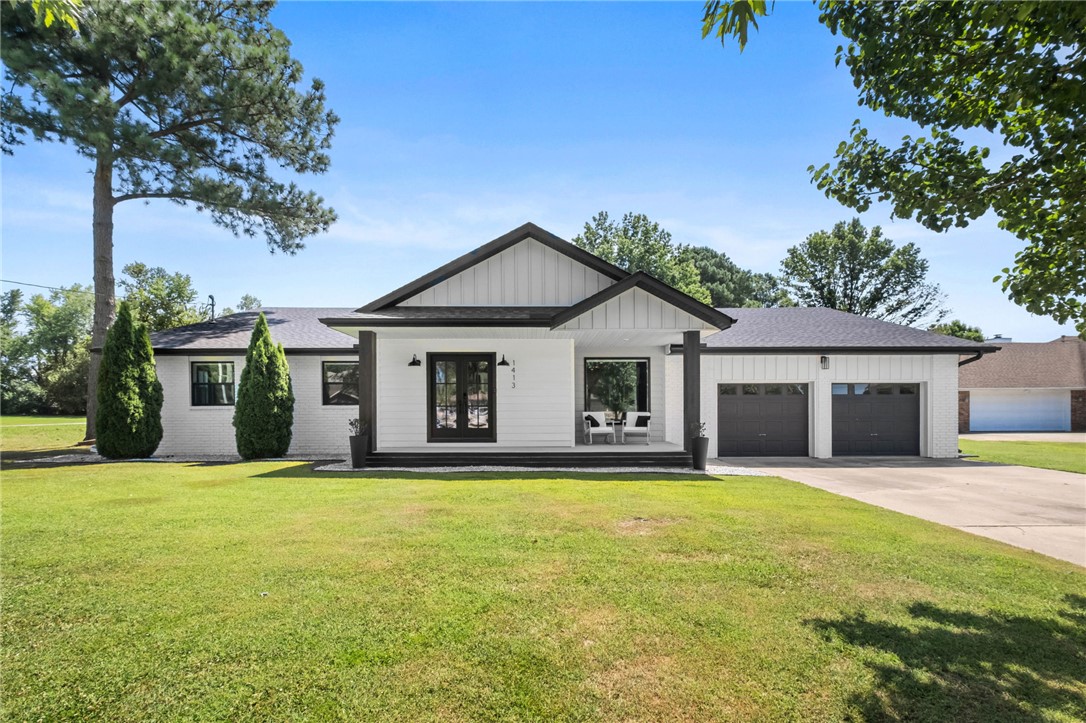
Bentonville
1413 Mayflower Road
4 Beds
2 Baths
2,490 Sq.Ft.
$699,000
MLS#: 1355425
Bentonville
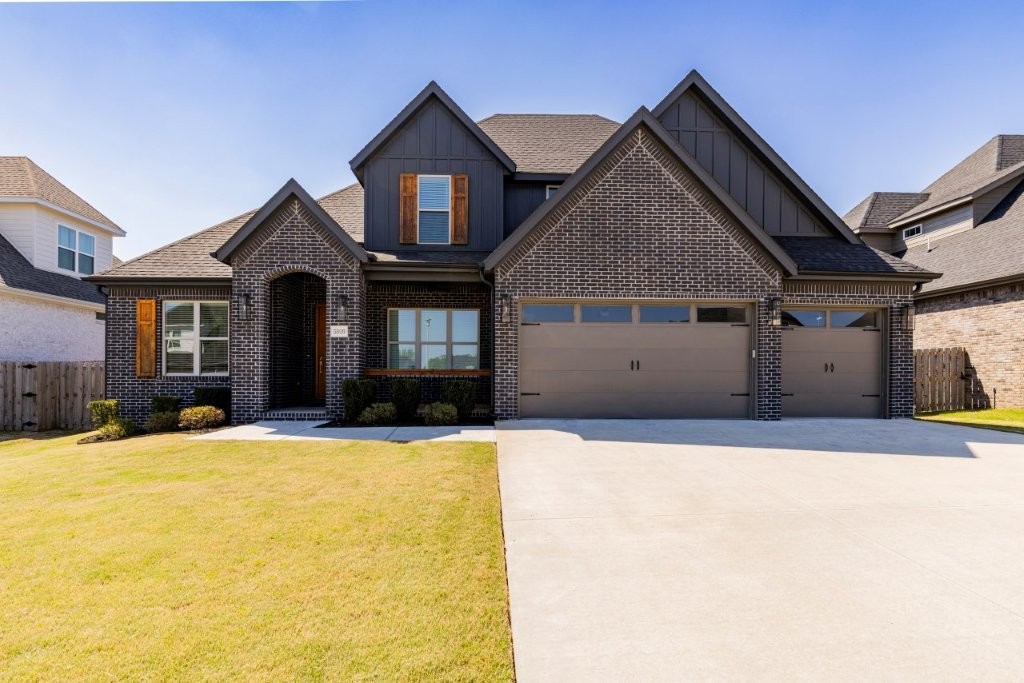
5910 SW Dryden Road
4 Beds
3 Baths
3,227 Sq.Ft.
$775,000
MLS#: 1356146
Bentonville
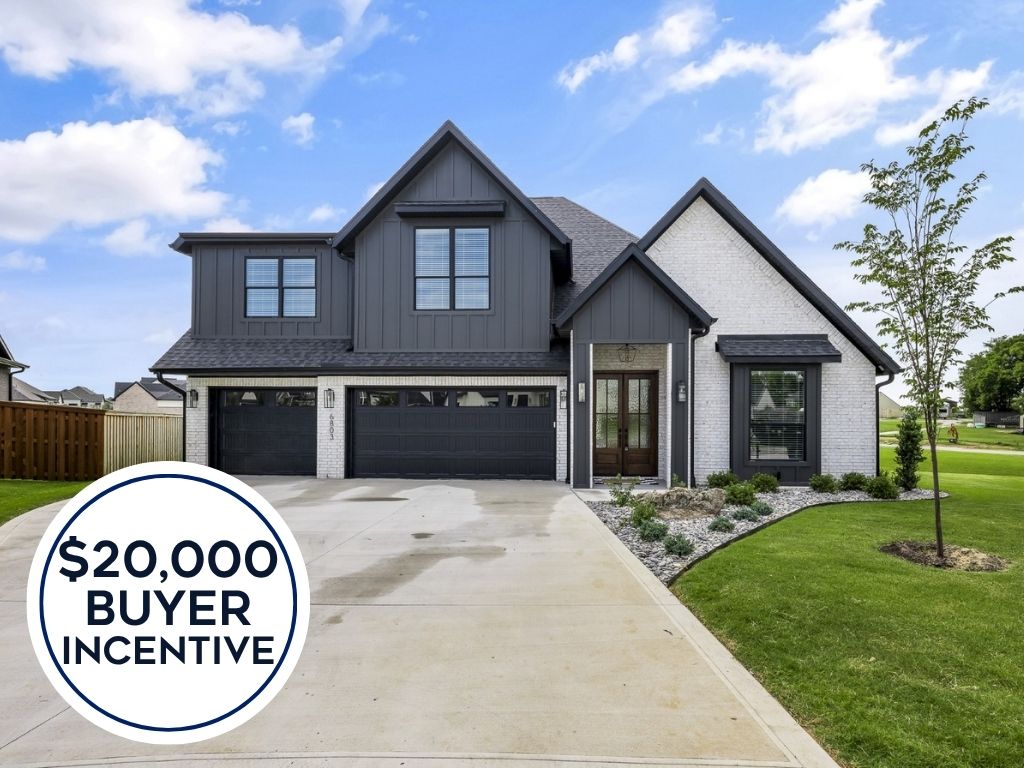
6803 SW Brilliance Terrace
4 Beds
3 Baths
3,128 Sq.Ft.
$864,000
MLS#: 1355494
Bentonville
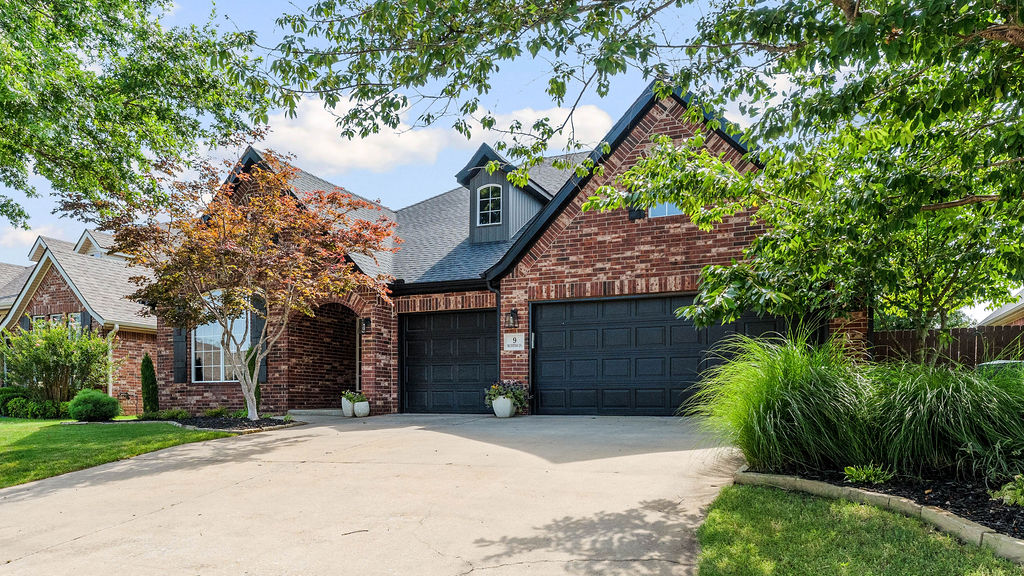
9 Bluestem Lane
4 Beds
3 Baths
3,035 Sq.Ft.
$769,500
MLS#: 1355531
Bentonville
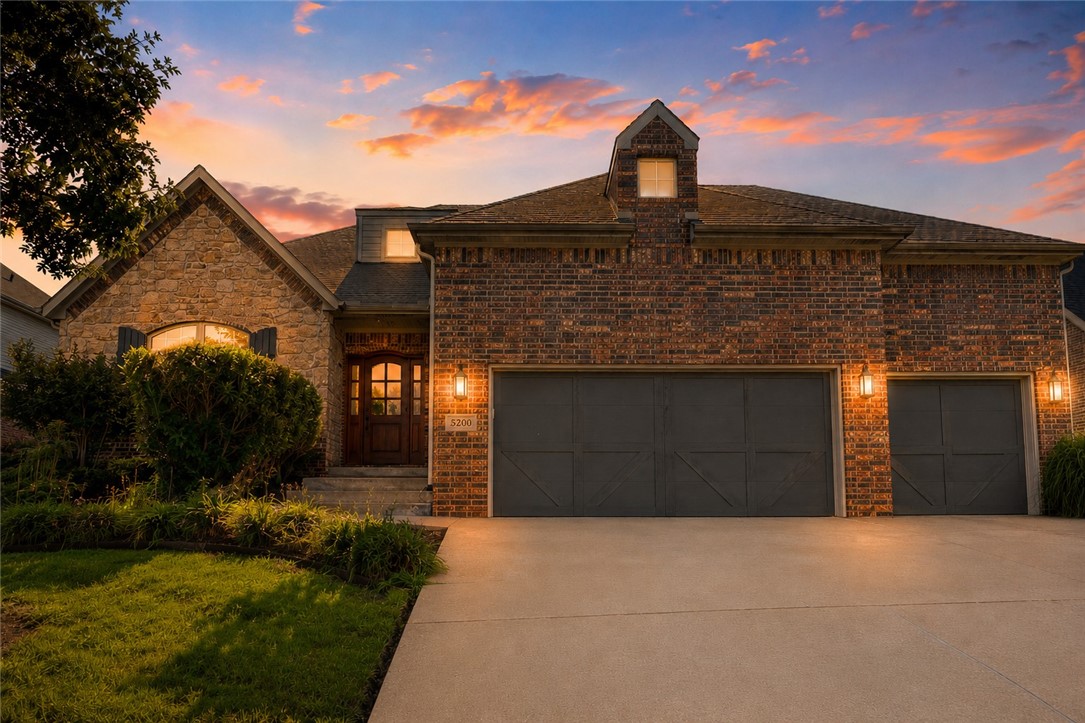
5200 Blaire Mont Road
4 Beds
3 Baths
3,125 Sq.Ft.
$735,000
MLS#: 1355687
