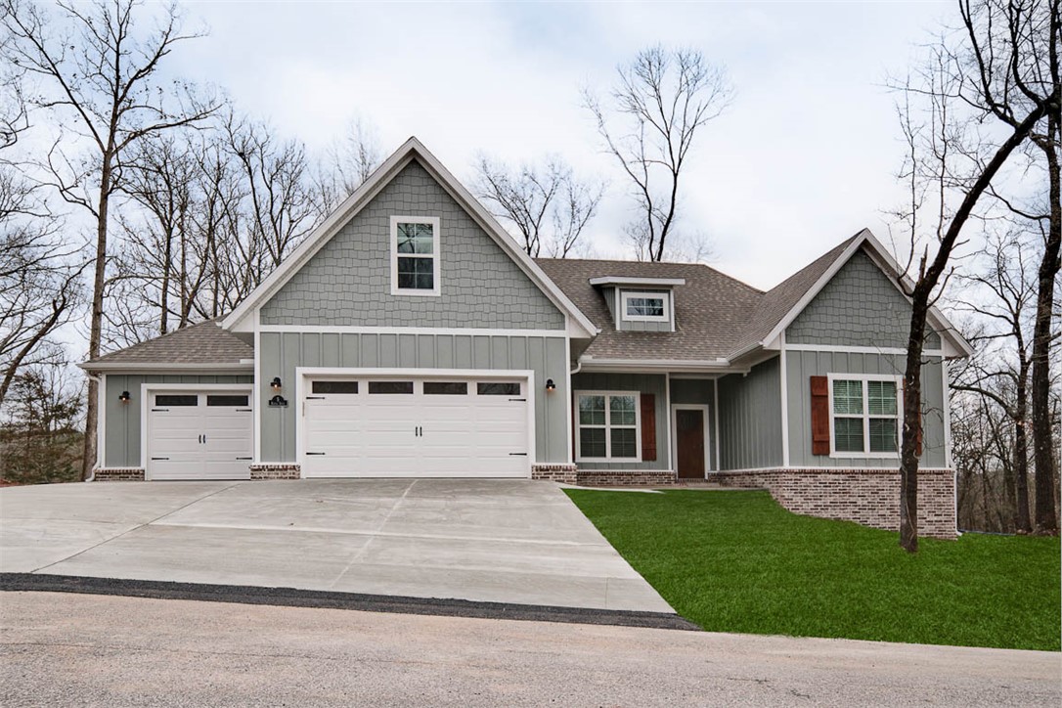
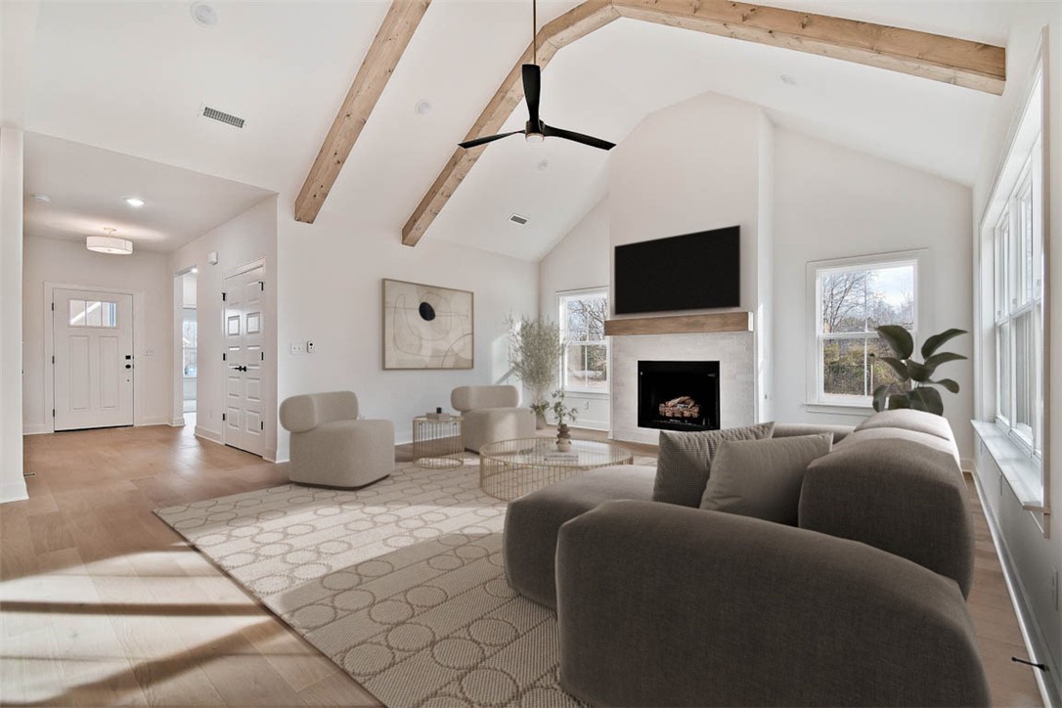
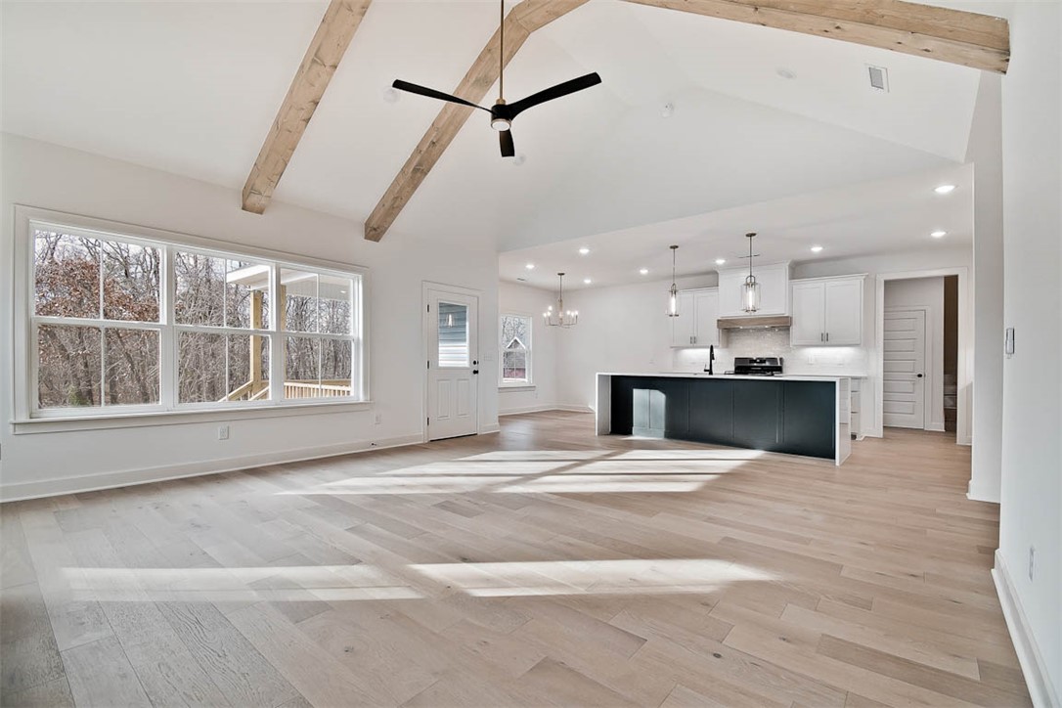
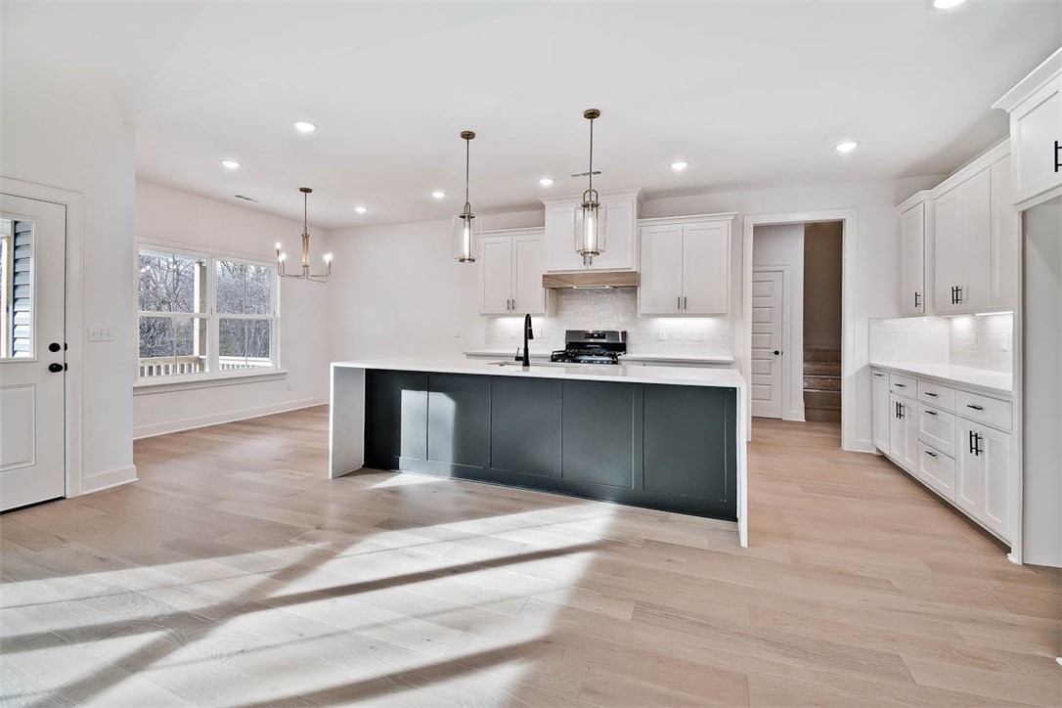
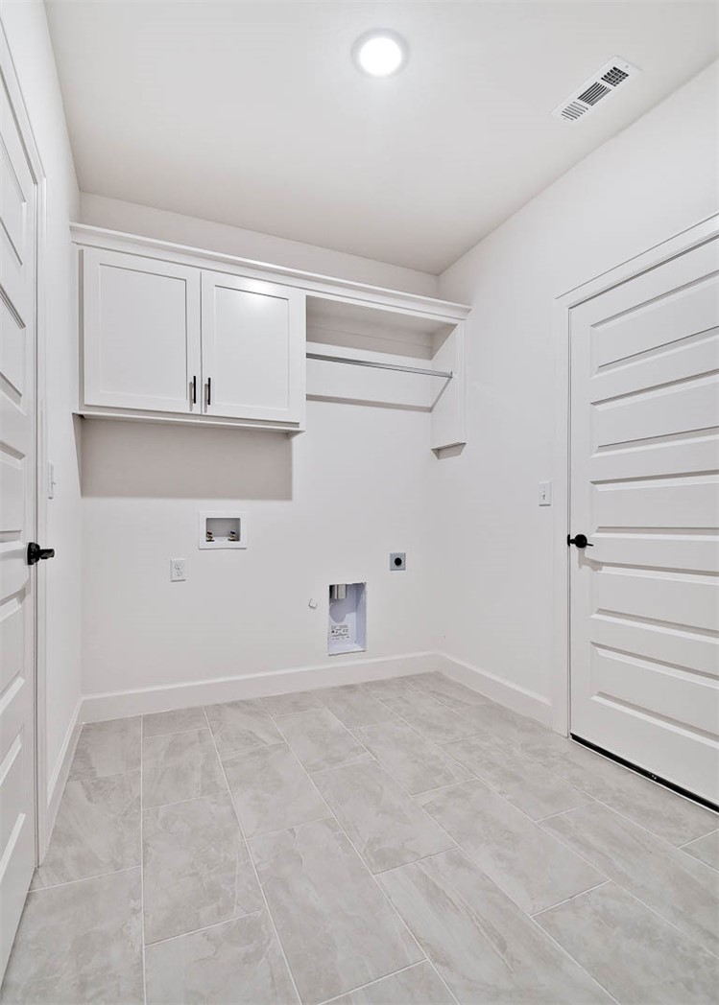
Features & Amenities

Interior

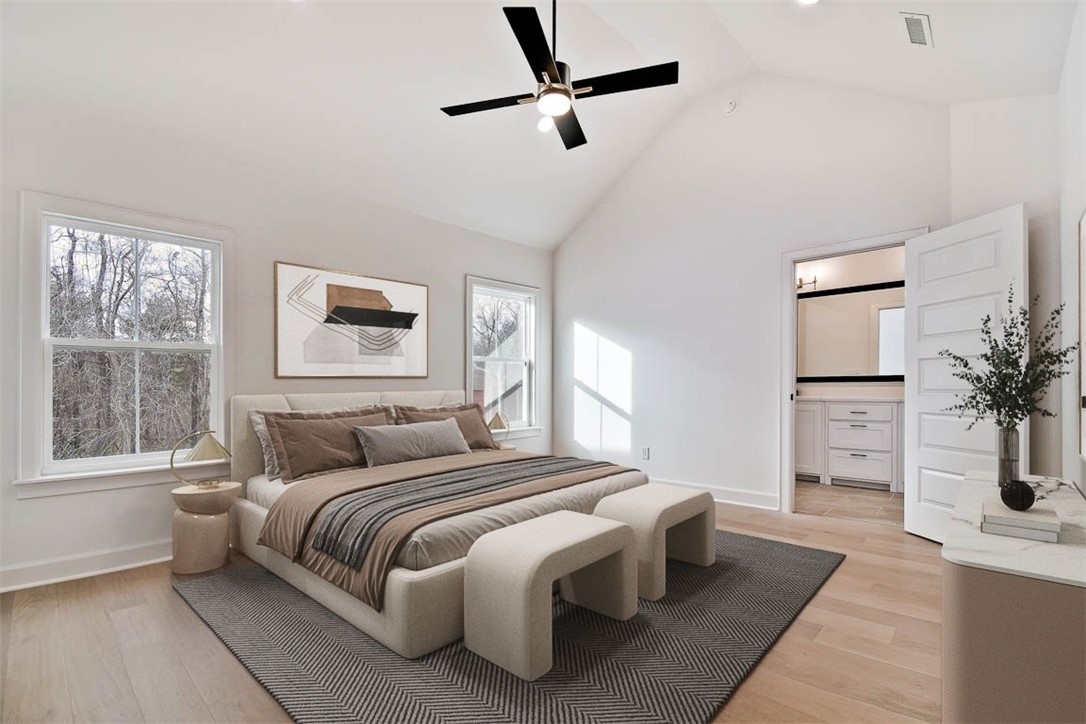
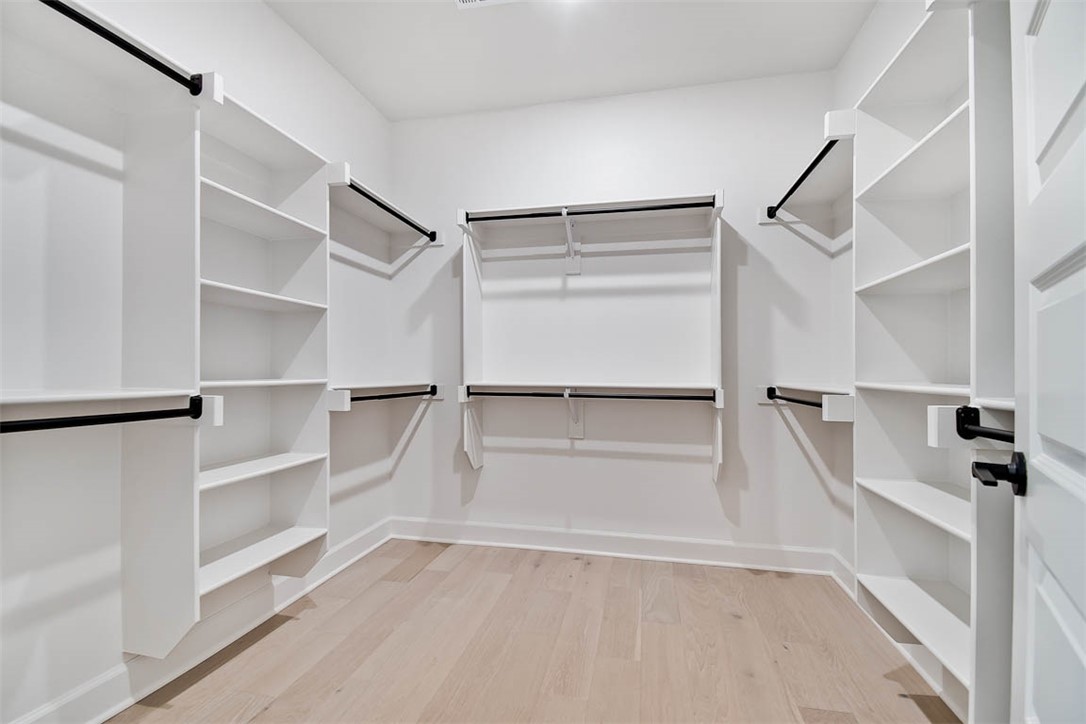
  • Other Interior Features

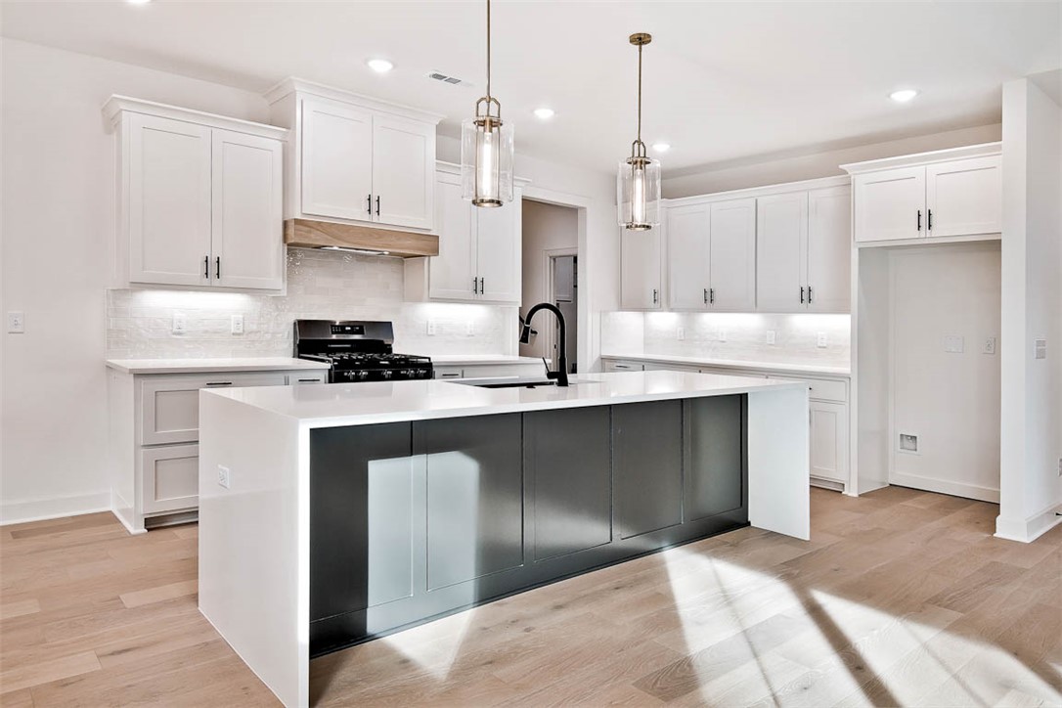
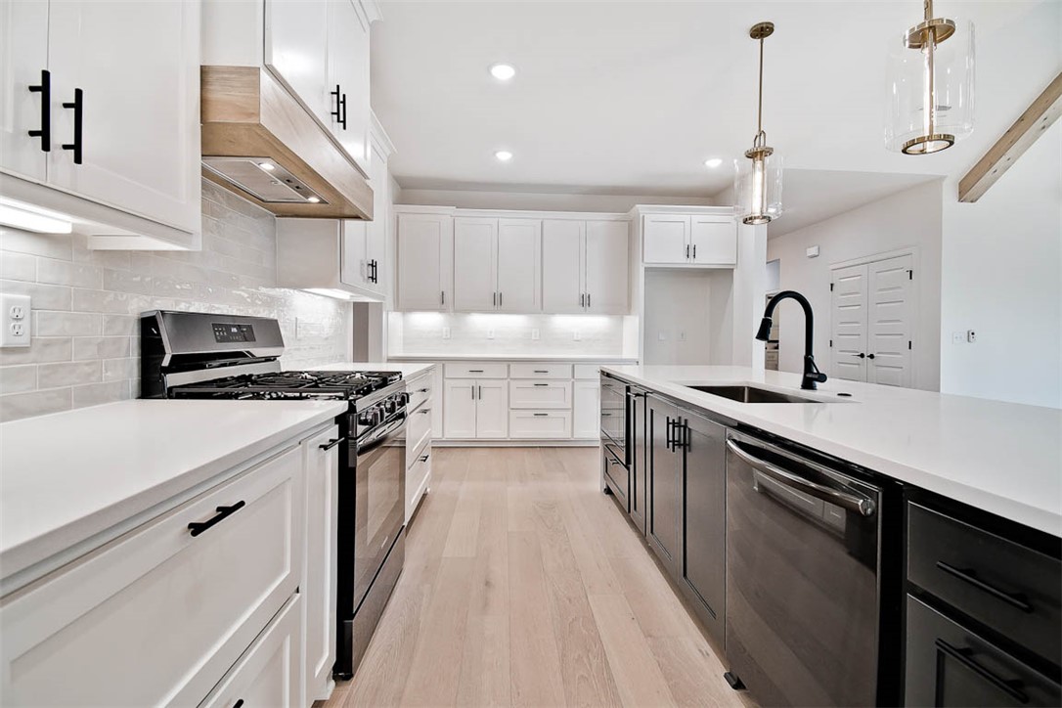
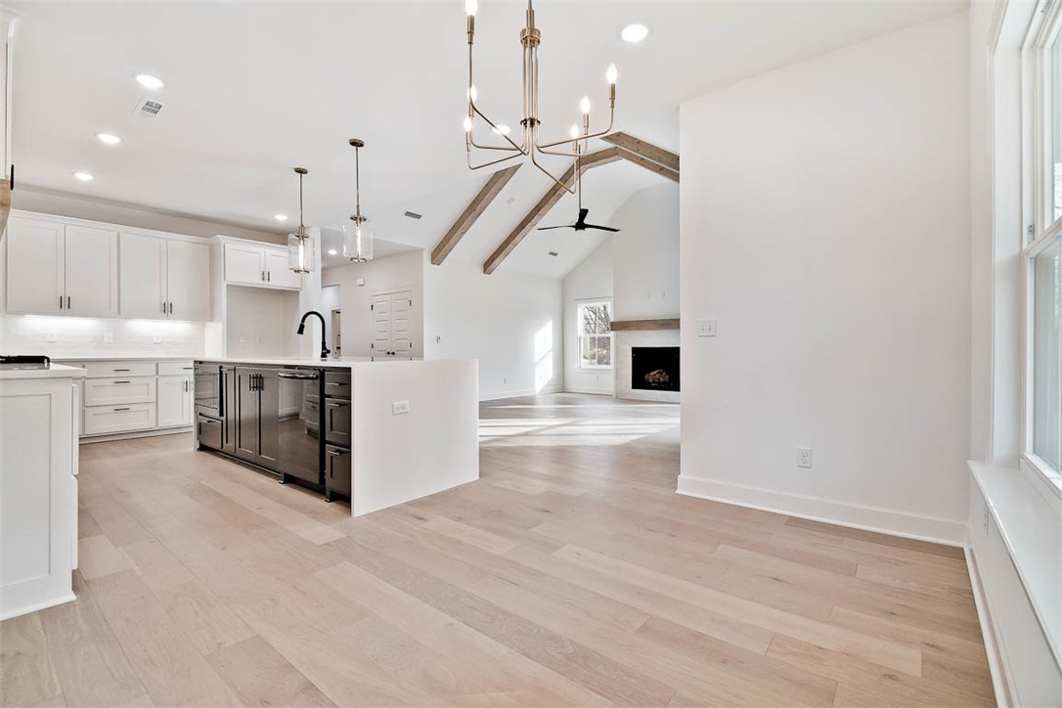
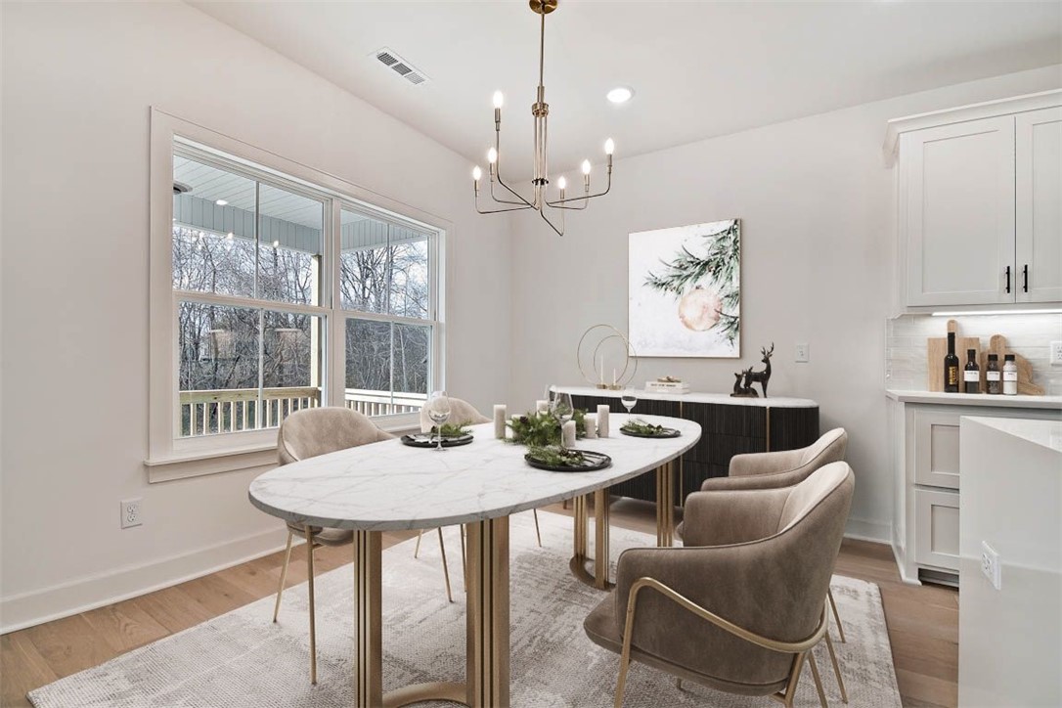
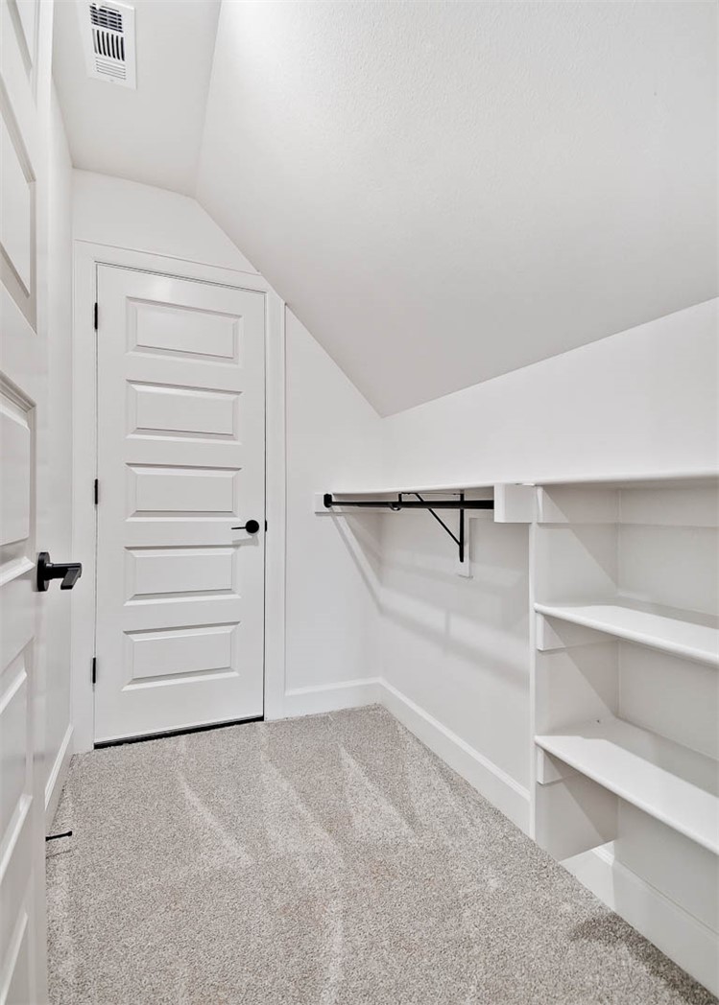
    Eat-in Kitchen, Pantry, Walk-In Closet(s)

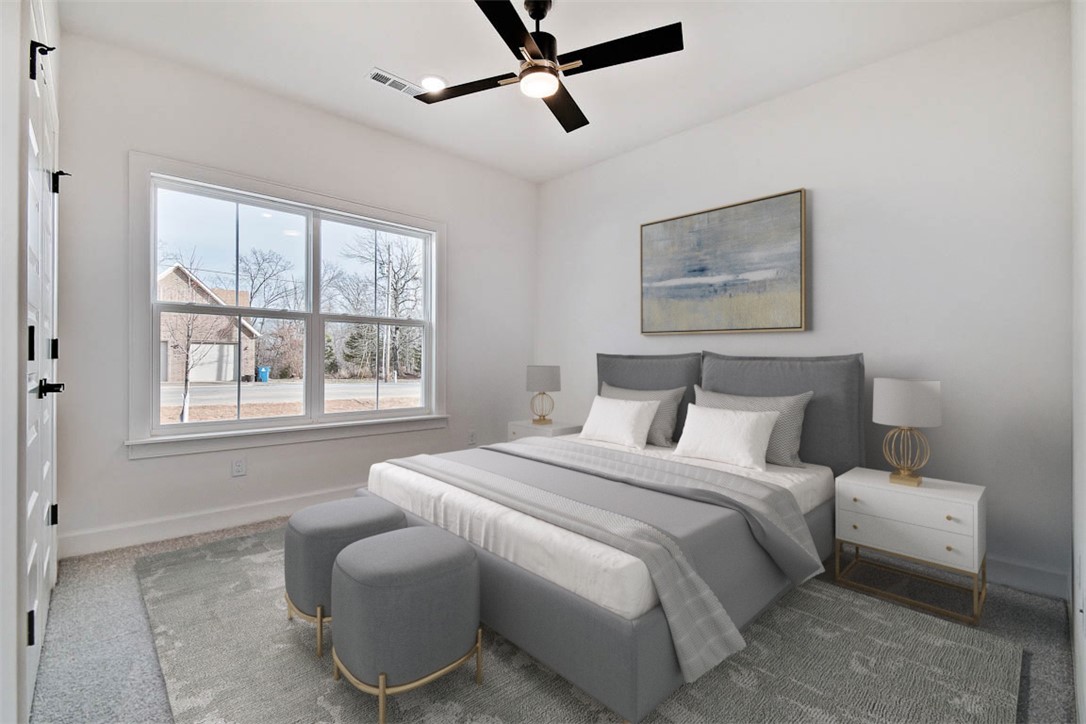
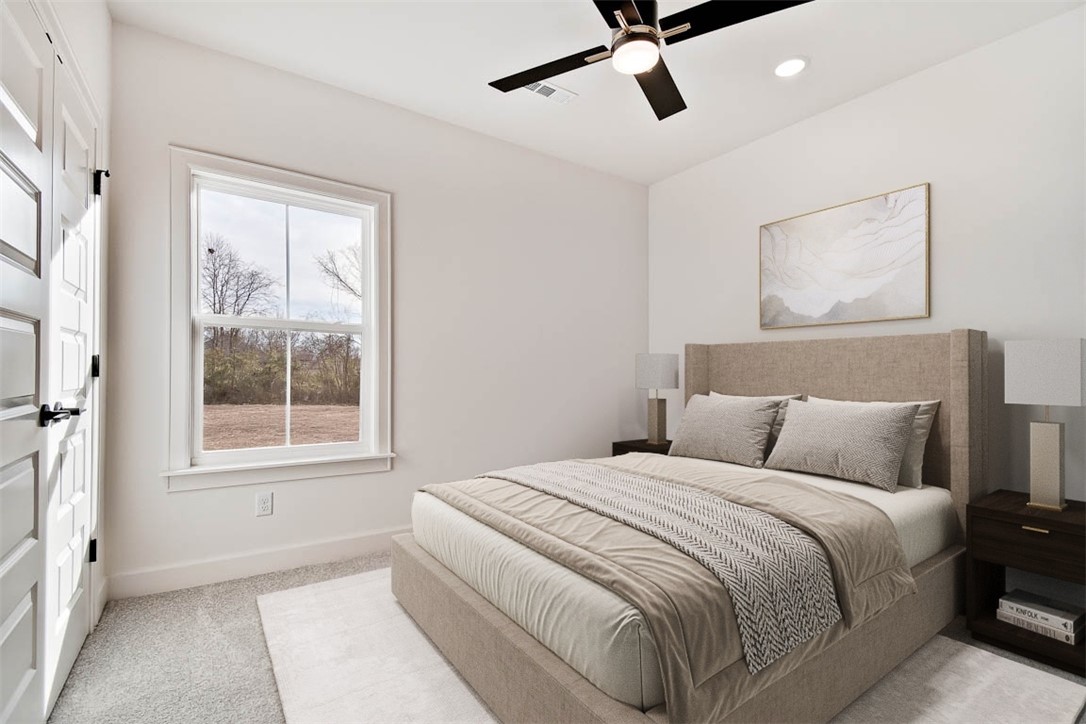
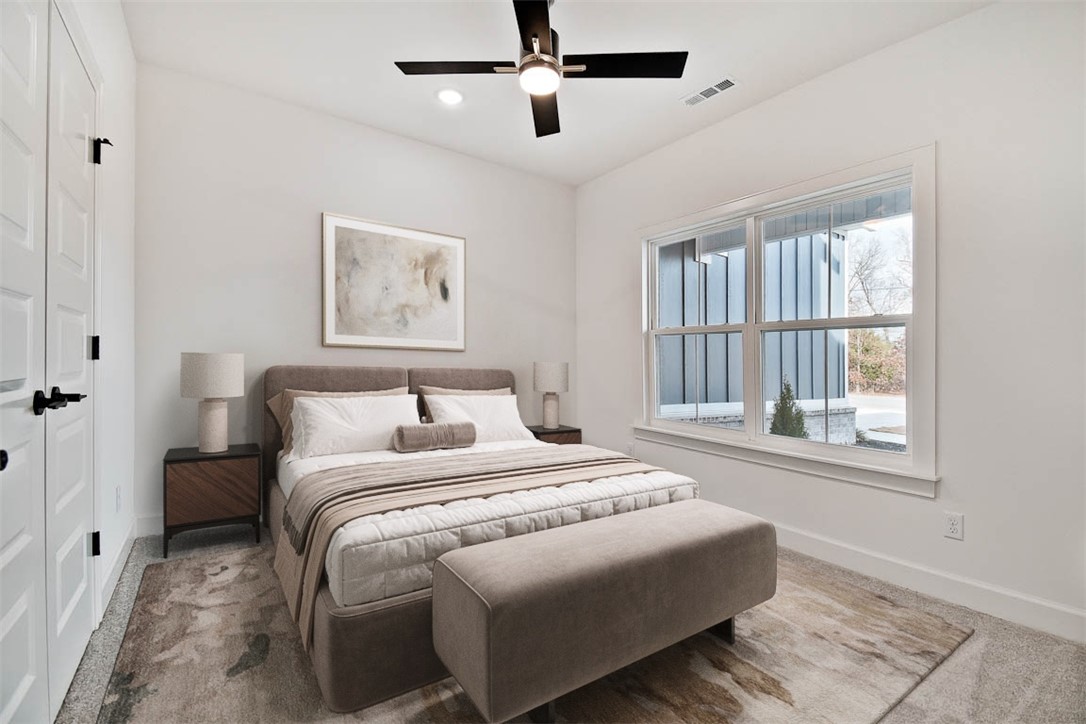
  • Total Bedrooms

    4

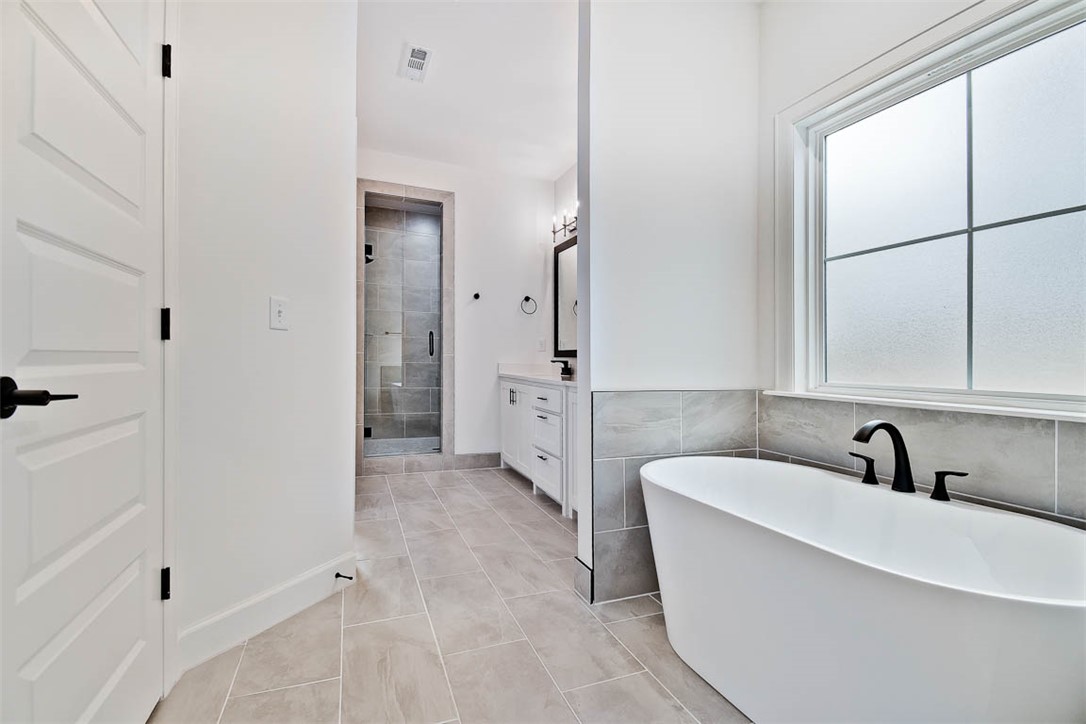
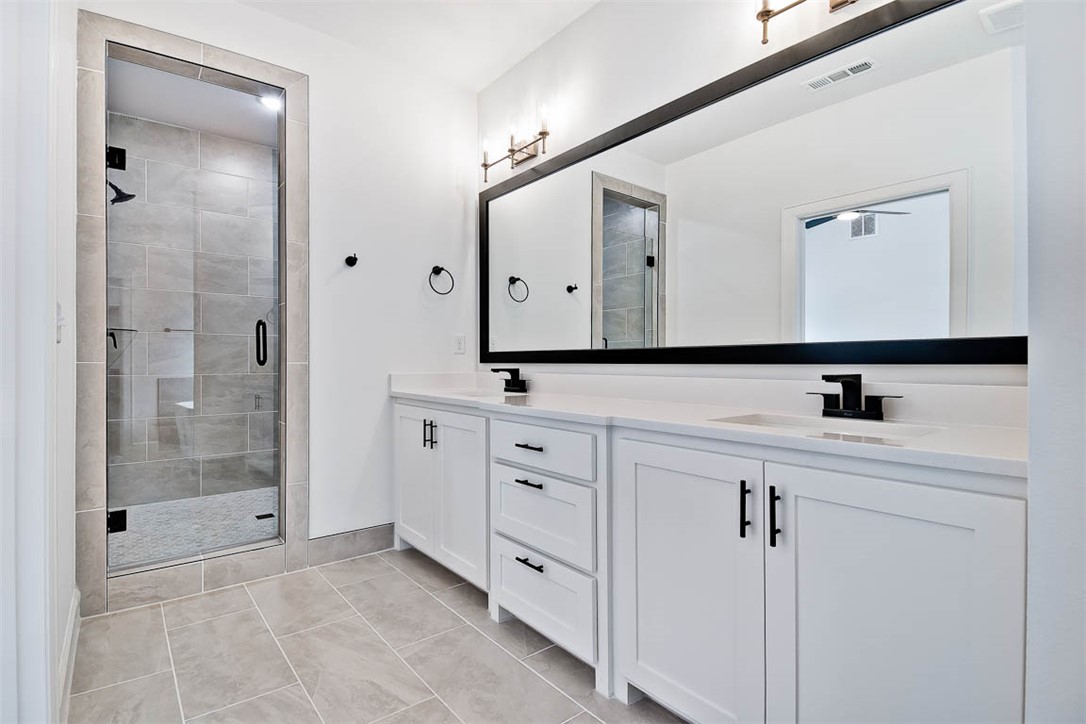
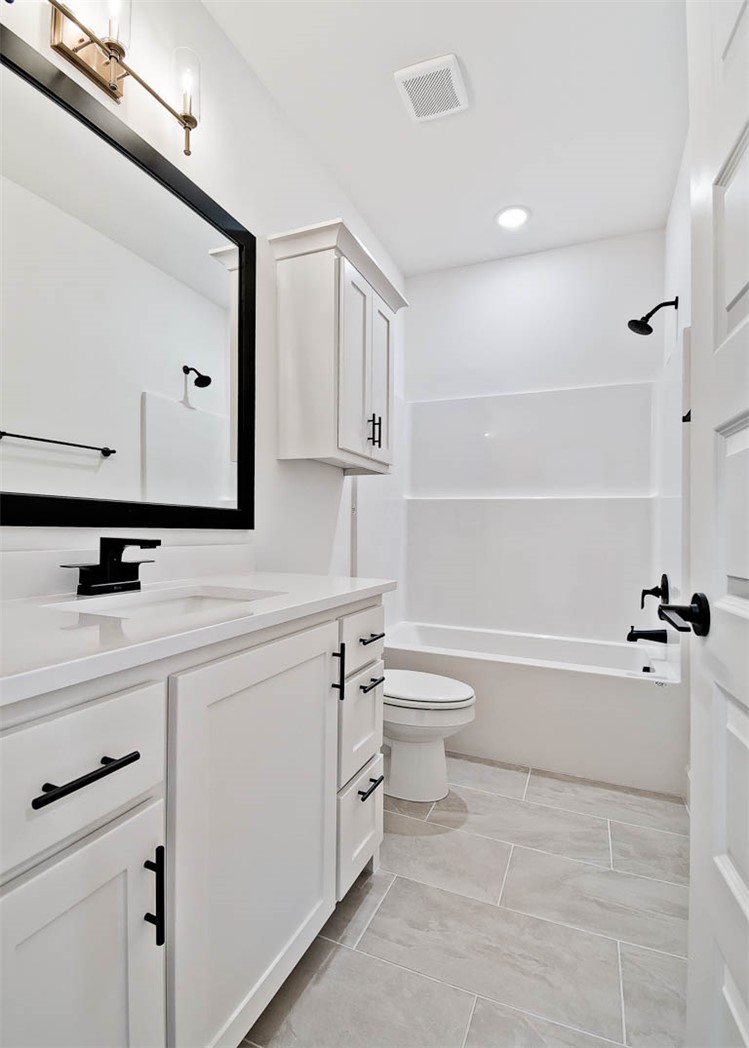
  • Bathrooms

    3

  • Basement YN

    NO

  • Cooling YN

    YES

  • Cooling

    Central Air

  • Fireplace YN

    YES

  • Heating YN

    YES

  • Heating

    Central

  • Pet friendly

    N/A

Exterior

  • Garage

    No

  • Construction Materials

    Cement Siding, Brick, Concrete, Vinyl Siding

  • Parking

    Concrete, Attached, Garage, Garage Door Opener, Driveway

  • Patio and Porch Features

    Covered

  • Pool

    Yes

  • Pool Features

    Community

Area & Lot

  • Lot Features

    City Lot, Landscaped, Wooded

  • Lot Size(acres)

    0.74

  • Property Type

    Residential

  • Property Sub Type

    Single Family Residence

  • Architectural Style

    Craftsman

Price

  • Sales Price

    $619,900

  • Tax Amount

    $300

  • Sq. Footage

    2, 483

  • Price/SqFt

    $249

HOA

  • Association

    Yes

  • Association Fee

    $72

  • Association Fee Frequency

    Monthly

  • Association Fee 2 Frequency

    Monthly

  • Association Fee Includes

    N/A

School District

  • Elementary School

    Bentonville

  • Middle School

    N/A

  • High School

    N/A

Property Features

  • Stories

    2

  • New Construction

    YES

  • Association Amenities

    Trail(s)

  • Foundation Details

    Slab

  • Sewer

    Septic Tank

  • Tax Lot

    19, 20, 21

  • Water Source

    Public

Schedule a Showing

Showing scheduled successfully.

<
>
IN PERSON
VIA CHAT

What is 3 + 4 ?


Change time

Mortgage calculator

Estimate your monthly mortgage payment, including the principal and interest, property taxes, and HOA. Adjust the values to generate a more accurate rate.

Your payment

Principal and Interest:

$

Property taxes:

$

HOA fees:

$

Total loan payment:

$

Total interest amount:

$

Location

County

Benton

Elementary School

Bentonville

Middle School

High School

Listing Courtesy of Joseph Hayes Associates , Keller Williams Market Pro Realty Branch Office

RealHub Information is provided exclusively for consumers' personal, non-commercial use, and it may not be used for any purpose other than to identify prospective properties consumers may be interested in purchasing. All information deemed reliable but not guaranteed and should be independently verified. All properties are subject to prior sale, change or withdrawal. RealHub website owner shall not be responsible for any typographical errors, misinformation, misprints and shall be held totally harmless.

Agent Rhonda Scott

Branch Broker

Rhonda Scott

Call Rhonda today to schedule a private showing.


* Listings on this website come from the FMLS IDX Compilation and may be held by brokerage firms other than the owner of this website. The listing brokerage is identified in any listing details. Information is deemed reliable but is not guaranteed. If you believe any FMLS listing contains material that infringes your copyrighted work please click here to review our DMCA policy and learn how to submit a takedown request.© 2024 FMLS.
Sold before print

35 Chelmsworth Drive

Message successfully sent.

What would you like to know?

What is 3 + 4 ?

I agree to receive email communication and understand I can unsubscribe at any time.

I agree to be contacted by All Around Real Estate via call, email, and text for real estate services. To opt out, you can reply 'stop' at any time or reply 'help' for assistance. You can also click the unsubscribe link in the emails. Message and data rates may apply. Message frequency may vary. Privacy Policy

Related Properties

New on site today
Beautiful new construction 5BR/3BA home in Bella Vista featuring modern finishes, an open-concept layout, and a peaceful wooded setting. The spacious living room offers 11 ft ceilings, abundant natural light, and a gas log fireplace that creates a warm focal point. The kitchen is designed for entertaining with quartz countertops, custom cabinetry, stainless steel appliances, large center island, and stylish backsplash details. The private primary suite includes a spa-inspired bath with double vanities, soaking tub, walk-in shower, and generous walk-in closet. Durable wood-look flooring flows through the main living areas with comfortable carpet in the bedrooms. Step outside to enjoy the covered back deck overlooking the large backyard and surrounding trees. Conveniently located near Bella Vista's golf courses, lakes, Bike trails, and amenities with easy access to Bentonville. This house is on city sewer system. There is also a 250 square feet storage space downstairs. The garage has a 240V outlet ready for your EV.
#1349340

Bella Vista

5 Bytham Circle

5 Beds

3 Baths

2,516 Sq.Ft.

$549,900

MLS#: 1349340
New on site 2 days ago
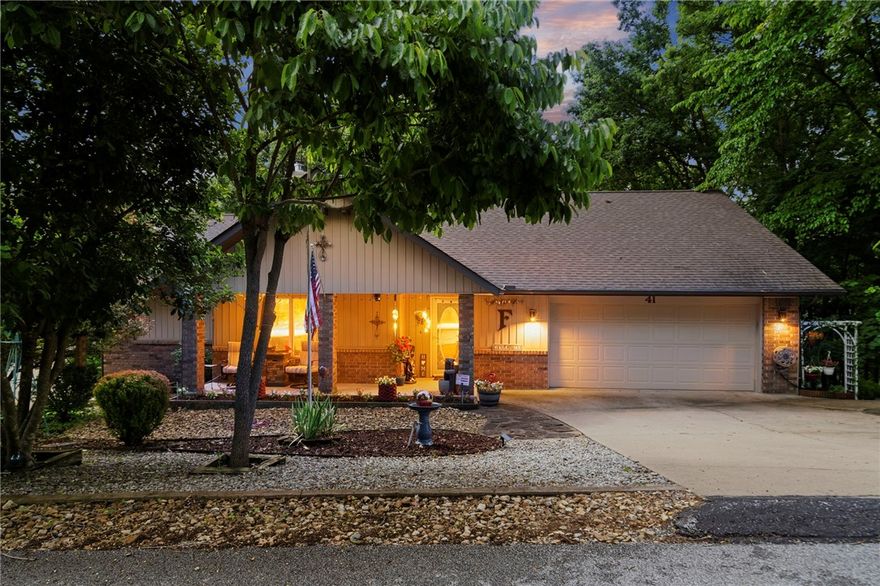
Looking for privacy, flexibility, and room to grow? This move-in-ready Bella Vista retreat includes two parcels totaling .55 acres, including an adjacent buildable lot with perc test and septic design already completed. Fresh paint, updated kitchen and baths, newer roof and HVAC, Pella windows, and luxury vinyl plank flooring throughout mean little left to do but move in. The flexible single-level floor plan offers 3 bedrooms, multiple living spaces, a split-bedroom layout, and an unfinished basement for storage. The trayed-ceiling living room features a fireplace and opens to a bright four-season sunroom overlooking a wooded setting that feels like living in a treehouse. Enjoy the private deck and hot tub that conveys. The additional lot provides lasting privacy, RV/trailer parking potential, and space for a future workshop or detached garage. Near Lake Windsor, golf, trails, and the OZ Bike Park.
#1349232

Bella Vista

41 Portsmouth Drive

3 Beds

2 Baths

1,978 Sq.Ft.

$498,000

MLS#: 1349232
New on site 2 days ago
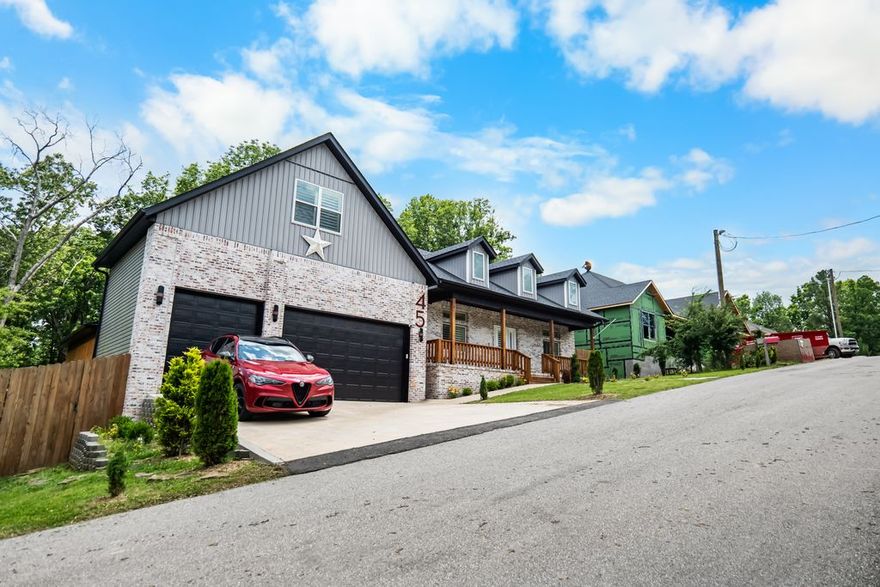
Contemporary Craftsman-style home in scenic Bella Vista located in the highly sought-after Bentonville School District. This nearly new 4-bedroom, 4-bath home offers the flexibility to convert into a 6-bedroom layout, ideal for guests, additional living space, or multi-generational living. Loaded with high-end upgrades, the home features Ashwood engineered hardwood floors, luxury finishes, and an open-concept design perfect for entertaining. The gourmet kitchen includes an oversized island with 3cm waterfall granite, DACOR smart appliances, pot filler, touchscreen range, and ceiling-height backsplash. Enjoy two oversized living rooms, a spacious game room, and a dedicated office or formal dining area. The luxurious primary suite features a 6-foot Dimplex fireplace, walnut shiplap accents, and a spa-inspired zero-entry bath with body jets. Outside, enjoy a wrap-around deck with treehouse views, a 12-foot acoustic privacy wall, fenced backyard, and fire pit.
#1349098

Bella Vista

45 Westmorland Drive

4 Beds

4 Baths

3,632 Sq.Ft.

$729,000

MLS#: 1349098

New on site 2 days ago
All-brick. Three-car garage, one bay heated and cooled. Two lots. Backed by acres of Bella Vista common property on a dead-end street. Steps away from the Rago bike trail. Inside, newer hardwood floors flow through spaces and a cozy fireplace warming the kitchen, breakfast nook, and living room. The updated kitchen features leathered granite countertops and newer appliances. A formal dining room, home office, and second bedroom sit along the front of the home. The primary suite offers two walk-in closets, a soaking tub, and walk-in shower. The spacious laundry room adds even more cabinetry and a utility sink. A sunroom opens to an expansive composite and wood deck overlooking a yard with mature trees, rock landscaping, and gentle slope with room for an in-ground pool. A whole-home Generac generator self-tests weekly, so you're always ready. Sewer connected. Private, polished, and move-in ready. Hot tub conveys.
#1349212

Bella Vista

15 Sutherland Lane

3 Beds

2 Baths

2,554 Sq.Ft.

$549,000

MLS#: 1349212

New on site 3 days ago
Tucked among the trees with direct access to the Lago Vista East bike trail, this better-than-new 4-bedroom home in Bella Vista is the perfect blend of charm, comfort, & outdoor living. With flexible space for a home office, guest room, or hobby room, this thoughtfully designed home offers both beauty & function.
From the moment you walk in, you’ll notice the warmth & character that sets this home apart. Plantation blinds, inviting living spaces, & quality finishes throughout create a polished yet comfortable feel that instantly feels like home.
The oversized screened-in porch is truly a standout feature, overlooking a peaceful wooded backdrop & offering the perfect place for morning coffee, relaxing evenings, or entertaining friends year-round. Step right from your backyard onto the trail & enjoy the natural beauty & active lifestyle Bella Vista is known for.
Beautifully maintained & move-in ready, this home offers the fresh feel of new construction with the charm & personality buyers are hoping to find.
#1346727

Bella Vista

48 Brentwood Drive

4 Beds

2 Baths

2,245 Sq.Ft.

$515,000

MLS#: 1346727

New on site 3 days ago
Discover elevated living in this beautifully crafted 2-bedroom plus huge BONUS room, 2.5 bath home near Loch Lomond in Bella Vista, Arkansas. Designed with upscale finishes and thoughtful details throughout, the open-concept living area features soaring ceilings, abundant natural light, and a stunning fireplace that creates a warm yet modern feel. The chef’s kitchen showcases custom cabinetry, quartz countertops, designer lighting, and a spacious island perfect for entertaining. Retreat to the luxurious primary suite with double closets, a spa-inspired bathroom featuring a freestanding soaking tub, oversized walk-in shower, and elegant finishes. A huge bonus room offers endless flexibility for a media room, office, fitness space, or guest retreat. Outside, enjoy a flat, low-upkeep yard and covered patio ideal for relaxing year-round. Conveniently located close to golf, lakes, trails, dining, and all the recreation Bella Vista has to offer.
#1348924

Bella Vista

5 McGinnis Lane

2 Beds

2 Baths

2,100 Sq.Ft.

$525,000

MLS#: 1348924
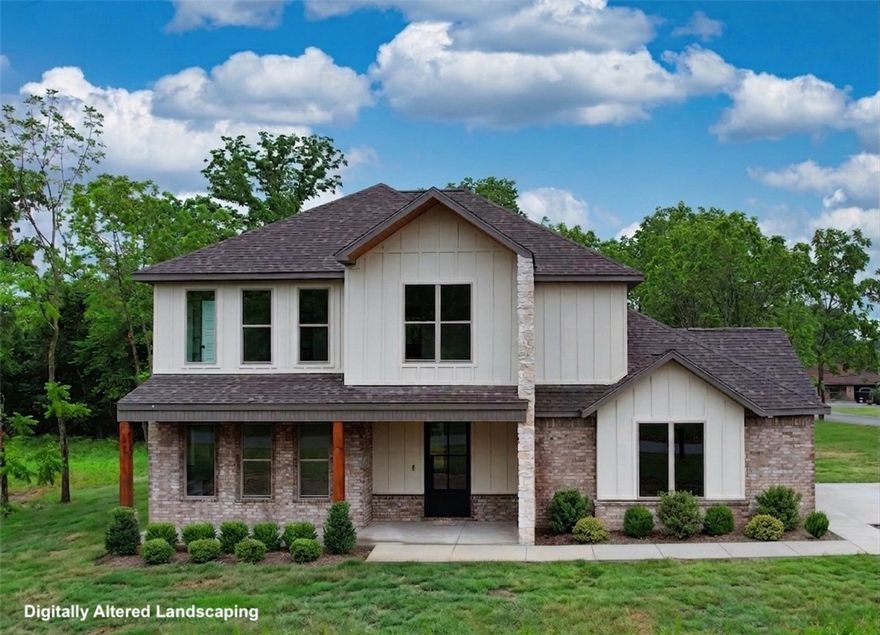
Stunning new construction in beautiful Bella Vista! This thoughtfully designed 3-bedroom, 2.5-bath home offers the perfect blend of style, space, and functionality on a desirable corner lot. A striking luxury iron front door creates an impressive first impression, while upgraded insulation throughout the home provides enhanced energy efficiency and year-round comfort. Inside, you’ll love the soaring two-story ceilings and walls of windows that flood the home with natural light. The open-concept layout features gorgeous quartz countertops, a huge walk-in pantry, and a spacious 2-car garage. In addition to the bedrooms, this home includes a dedicated office and an upstairs loft/bonus space—ideal for working from home, a playroom, media area, or guest retreat. Situated on a level lot in one of Northwest Arkansas’s most sought-after communities, this home combines modern finishes, quality craftsmanship, and comfortable everyday living.
#1348614

Bella Vista

55 Magrath Drive

3 Beds

2 Baths

2,178 Sq.Ft.

$499,000

MLS#: 1348614
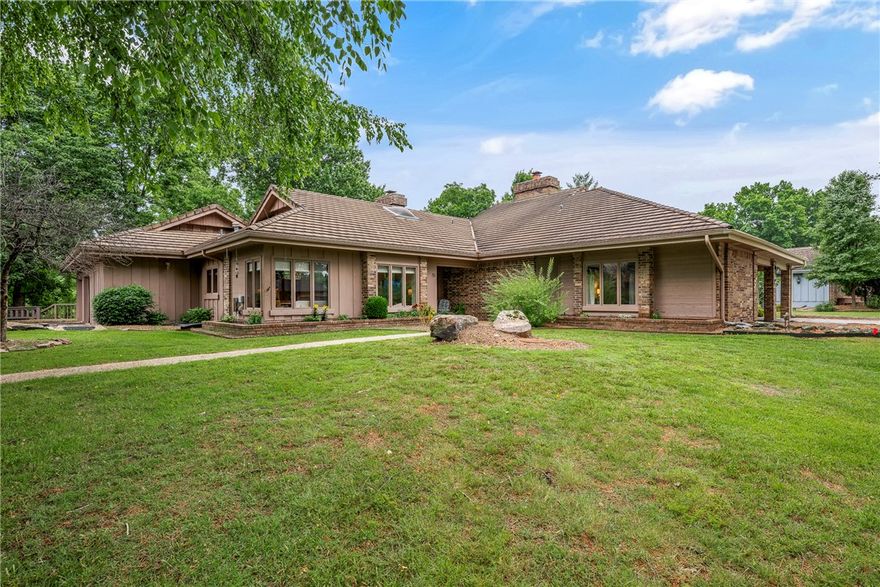
Open House May 31, 1-4pm. This luxury 1-level townhouse became even better with recent upgrades. Amazing property; spacious rooms; main living has tall wood ceiling with large beam & woodburning fireplace; large main bedroom & bathroom; large walk-in closet; beautiful walk-in shower. Heated/cooled sunroom with wall of windows provides natural light in addition to the view of beautiful trees & rolling water of Little Sugar Creek. The peaceful enjoyment of nature is appreciated from inside the home & also from the patio that has brick privacy wall. Evenings have extra ambience from the soft glow illuminated from what resembles a street light exclusive to this patio. This home is surrounded by the Country Club Golf Course. The drive through this subdivision confirms its desirability. In addition to Sugar Creek, the beautiful golf course & lush wooded areas, the homes are well-maintained with designed landscaping. Level streets for nice walks. Home is close to trails, golf, parks, pools, tennis, other BVista amenities.
#1348377

Bella Vista

55 Dogwood Drive

2 Beds

2 Baths

2,240 Sq.Ft.

$549,500

MLS#: 1348377
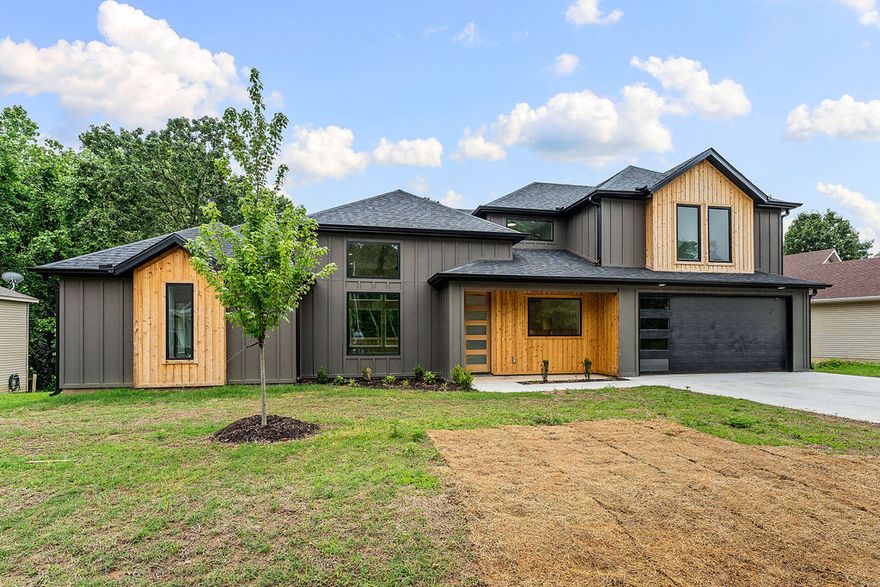
Beautiful new construction home nestled in the scenic beauty of Bella Vista! This spacious and thoughtfully designed home offers modern finishes, an open layout, and plenty of room to relax and entertain. Bonus room provides the perfect space for a home office, playroom, or additional living area. Surrounded by nature and peaceful wooded views, you’ll enjoy the perfect blend of comfort and outdoor living. Located near all of Bella Vista’s incredible amenities including lakes, golf courses, biking and walking trails, parks, and more. Whether you’re looking for adventure or tranquility, this home offers the best of both worlds in one of Northwest Arkansas’ most desirable communities. Buyer has the option to select flooring for upstairs
#1348476

Bella Vista

7 Grampian Drive

3 Beds

2 Baths

2,300 Sq.Ft.

$569,900

MLS#: 1348476

Where else can you work from home, hop on a golf cart for a sunset tee time, grab pizza at the clubhouse, and still make it back in time to enjoy your covered patio before dark? This 3-bedroom, 2.5-bath home with a dedicated office sits on a rare double lot just 0.3 miles from the Highlands golf course and clubhouse, blending everyday comfort with a little bit of “vacation mode.” Oversized windows fill the home with natural light, while the flat, fenced backyard offers the perfect setup for pets, play, gardening, or backyard gatherings. The sprinkler system keeps everything green while you focus on more important things — like deciding between golf, grilling, or one more drink on the patio. Conveniently located near I-49 for an easy commute, this home delivers space, sunshine, and golf cart freedom all in one unforgettable package.
#1348325

Bella Vista

17 Worth Place

3 Beds

2 Baths

2,260 Sq.Ft.

$521,000

MLS#: 1348325

 - property

Send a message

Message successfully sent.

Your message

What is 3 + 4 ?

Reason for contacting?

I agree to receive email communication and understand I can unsubscribe at any time.

I agree to be contacted by All Around Real Estate via call, email, and text for real estate services. To opt out, you can reply 'stop' at any time or reply 'help' for assistance. You can also click the unsubscribe link in the emails. Message and data rates may apply. Message frequency may vary. Privacy Policy

Sign Out

Virtual Assistant

Would you like to take the next step with this property? We can help you schedule a showing or virtual tour, or send you more details.

Yes, I would like more information.

Thank You for Your Reply, One of Our Agents will contact you as soon as possible

No, maybe later.

Thank you, you can always contact me via email, phone number or through the contact form.

Realhub AI

Lucy - Your AI-Powered Realtor

Update Your Temporary Password

Personalize your search

Enter your email and we'll notify you immediately when new listings match what you're looking for.

or enter email address

Already have an account ? Login here

Continue your home search

I agree to receive communications and understand I can unsubscribe at any time.

I agree to be contacted by All Around Real Estate via call, email, and text for real estate services. To opt out, you can reply 'stop' at any time or reply 'help' for assistance. You can also click the unsubscribe link in the emails. Message and data rates may apply. Message frequency may vary. Privacy Policy

Already have an account ? Login here

We use cookies

We use cookies primarily for analytics to enhance your experience. By accepting, you agree to our use of these cookies. You can manage your preferences or learn more about our cookies policy.