Features & Amenities

Interior

  • Other Interior Features

    Ceiling Fan(s), Eat-in Kitchen, Pantry, Storage, Walk-In Closet(s), Smart Thermostat, Stone Counters

  • Total Bedrooms

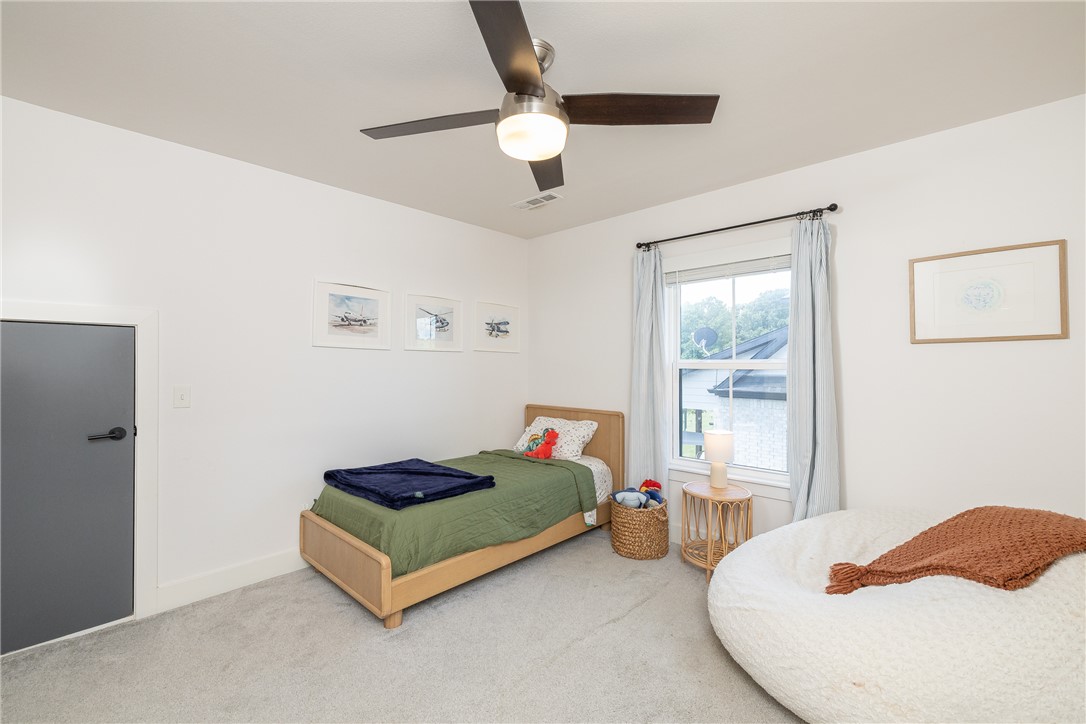
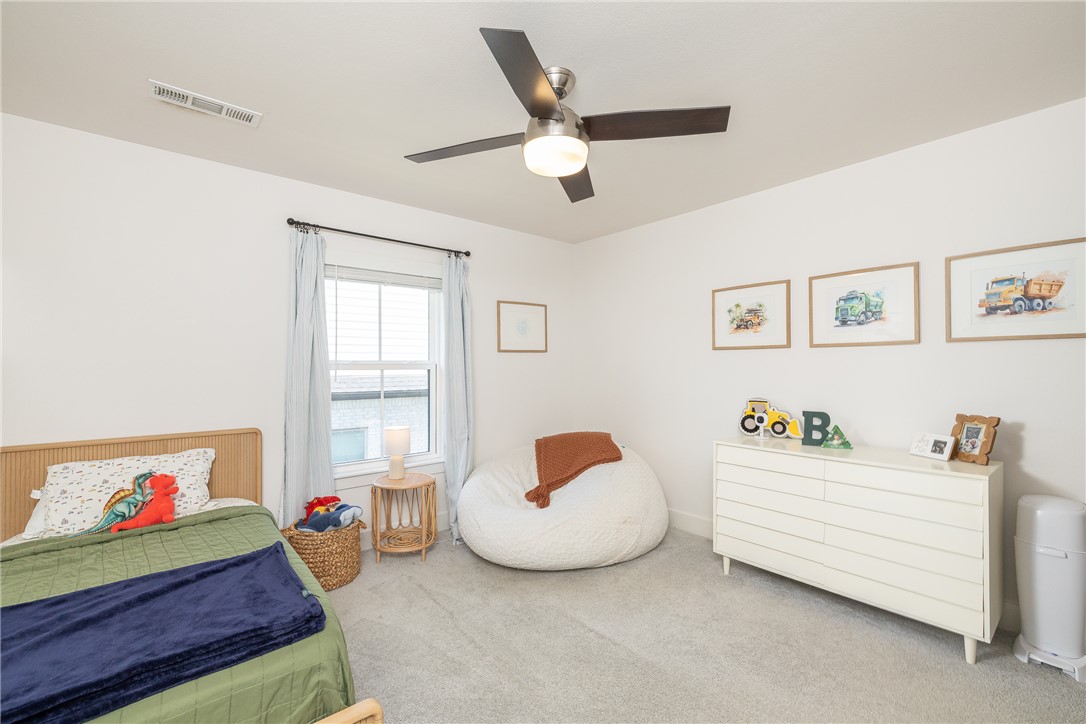
    4

  • Bathrooms

    3

  • 1/2 Bathrooms

    1

  • Basement YN

    NO

  • Cooling YN

    YES

  • Cooling

    Ceiling Fan(s), Central Air, Electric

  • Fireplace YN

    YES

  • Heating YN

    YES

  • Heating

    Natural Gas, Central

  • Pet friendly

    N/A

Exterior

  • Garage

    No

  • Construction Materials

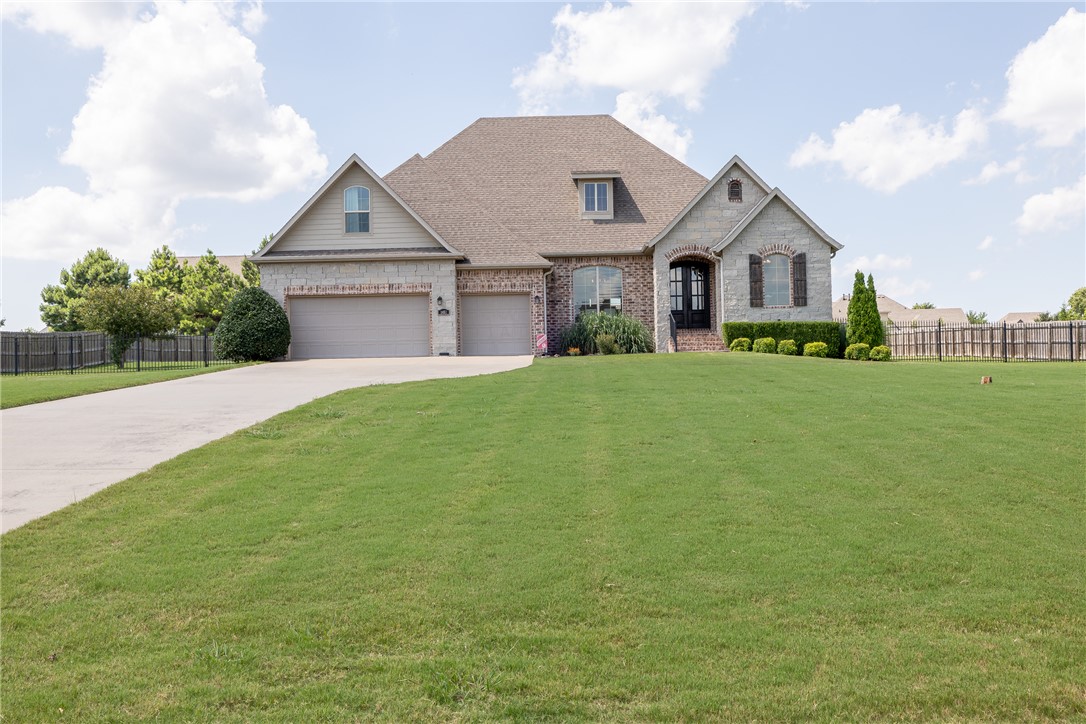
    Cement Siding, Brick, Concrete

  • Parking

    Concrete, Attached, Garage, Garage Door Opener, Driveway

  • Patio and Porch Features

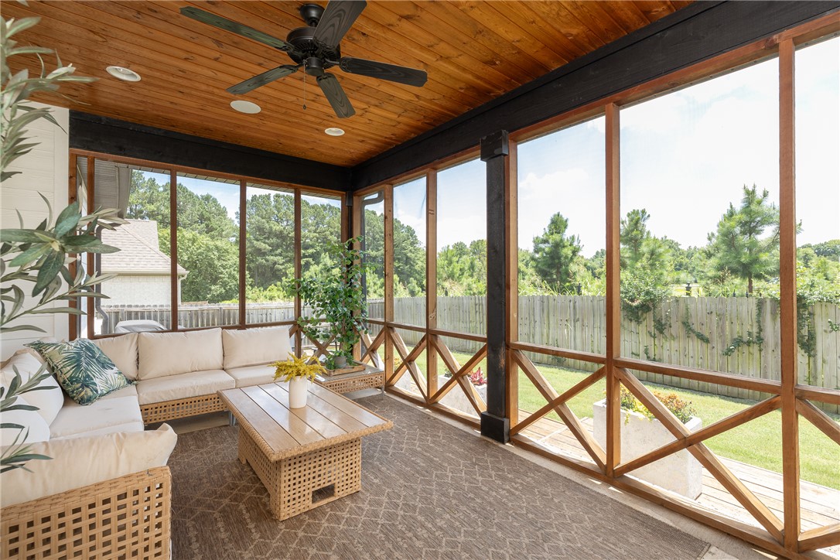
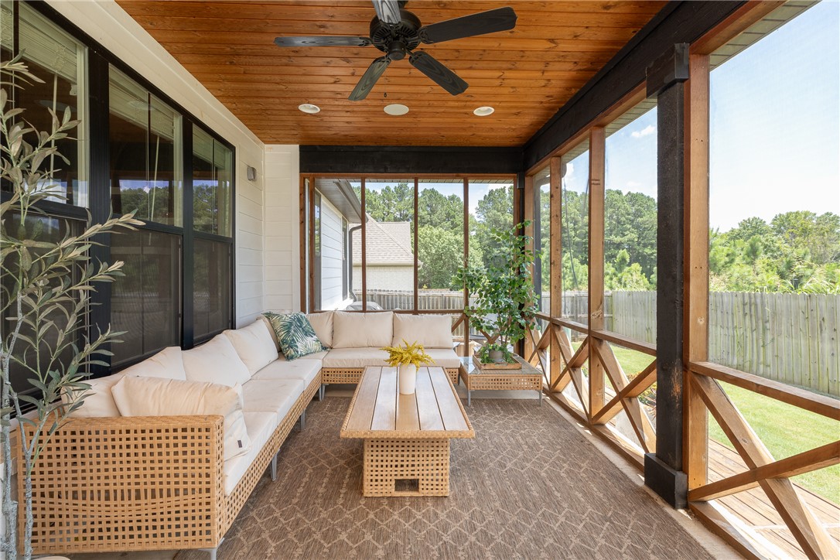
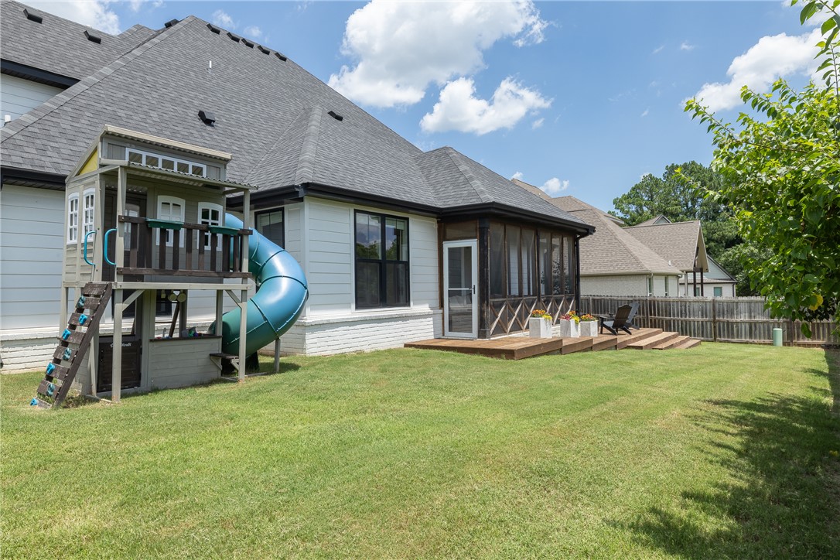
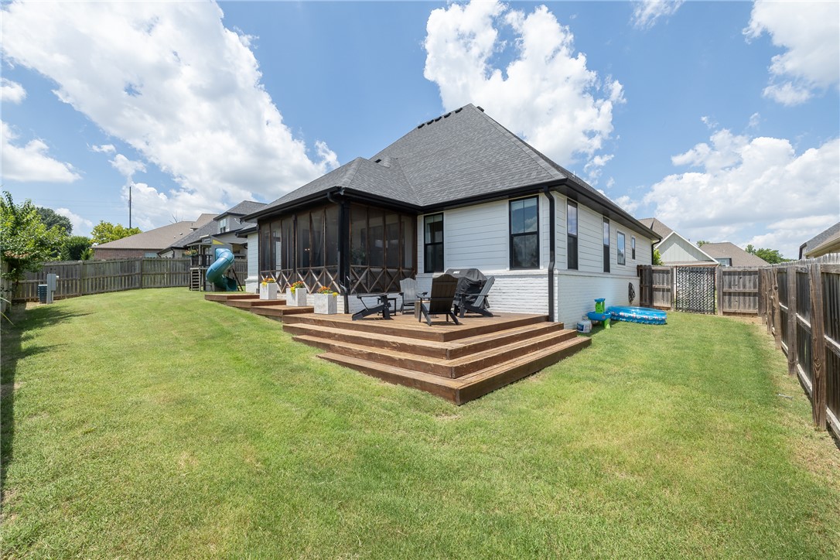
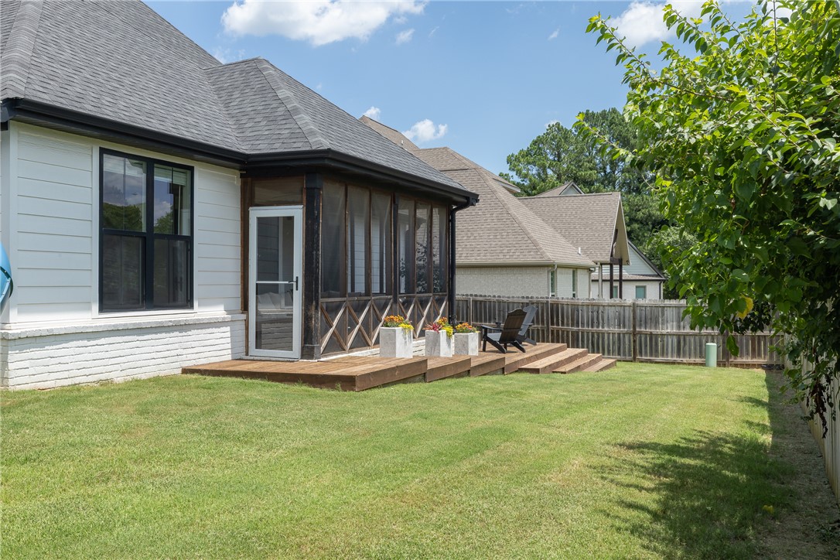
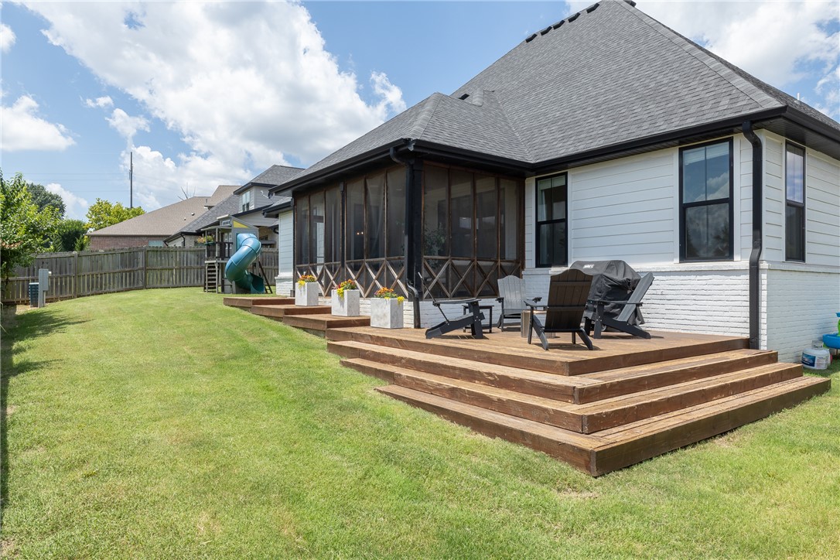
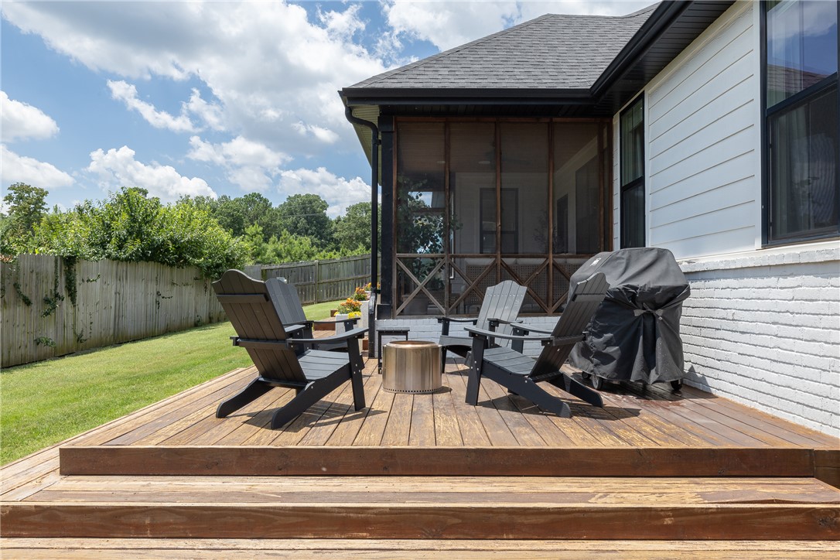
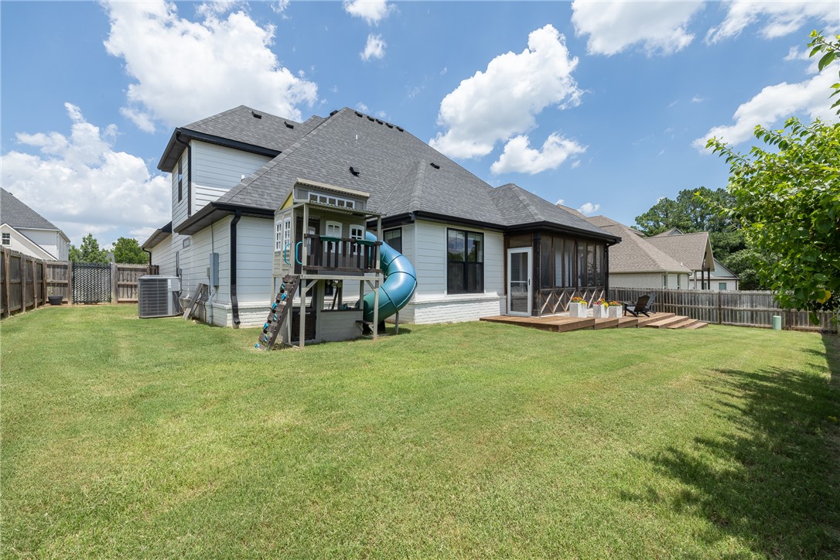
    Deck, Enclosed, Screened

  • Pool

    No

Area & Lot

  • Lot Features

    City Lot, Landscaped

  • Lot Size(acres)

    0.1917

  • Property Type

    Residential

  • Property Sub Type

    Single Family Residence

  • Architectural Style

    Traditional

Price

  • Sales Price

    $799,900

  • Tax Amount

    $5,862

  • Zoning

    Residential

  • Sq. Footage

    3,075

  • Price/SqFt

    $260

HOA

  • Association

    No

School District

  • Elementary School

    Fayetteville

  • Middle School

    Fayetteville

  • High School

    Fayetteville

Property Features

  • New Construction

    NO

  • Association Amenities

    Trail(s)

  • Foundation Details

    Slab

  • Sewer

    Public Sewer

  • Tax Lot

    6

  • Water Source

    Public

Schedule a Showing

Showing scheduled successfully.

<
>
IN PERSON
VIA CHAT

What is 3 + 4 ?


Change time

Mortgage calculator

Estimate your monthly mortgage payment, including the principal and interest, property taxes, and HOA. Adjust the values to generate a more accurate rate.

Your payment

Principal and Interest:

$

Property taxes:

$

HOA fees:

$

Total loan payment:

$

Total interest amount:

$

Location

County

Washington

Elementary School

Fayetteville

Middle School

Fayetteville

High School

Fayetteville

Listing Courtesy of David Mix , Bassett Mix And Associates, Inc

RealHub Information is provided exclusively for consumers' personal, non-commercial use, and it may not be used for any purpose other than to identify prospective properties consumers may be interested in purchasing. All information deemed reliable but not guaranteed and should be independently verified. All properties are subject to prior sale, change or withdrawal. RealHub website owner shall not be responsible for any typographical errors, misinformation, misprints and shall be held totally harmless.

Agent Rhonda Scott

Branch Broker

Rhonda Scott

Call Rhonda today to schedule a private showing.


* Listings on this website come from the FMLS IDX Compilation and may be held by brokerage firms other than the owner of this website. The listing brokerage is identified in any listing details. Information is deemed reliable but is not guaranteed. If you believe any FMLS listing contains material that infringes your copyrighted work please click here to review our DMCA policy and learn how to submit a takedown request.© 2024 FMLS.
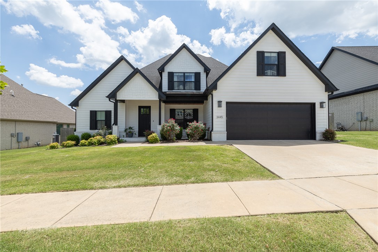
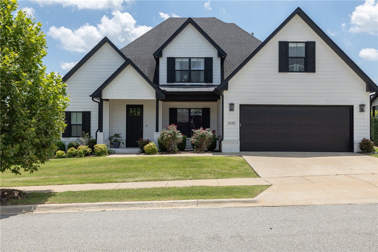
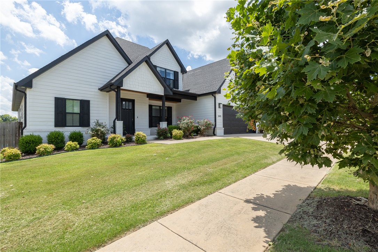
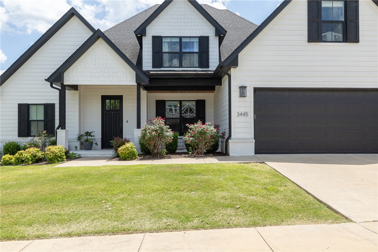
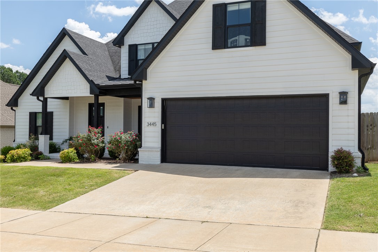
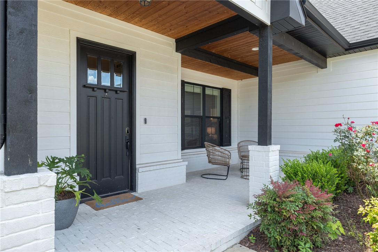
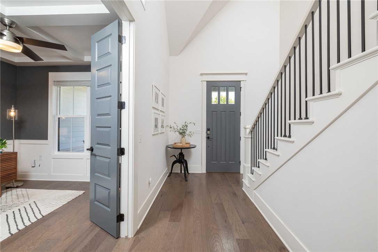
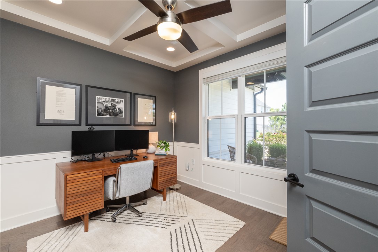
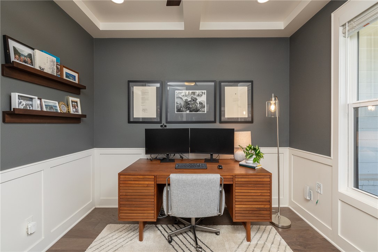
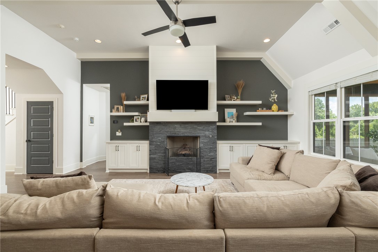
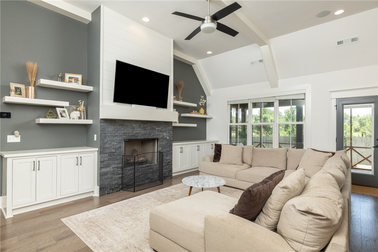
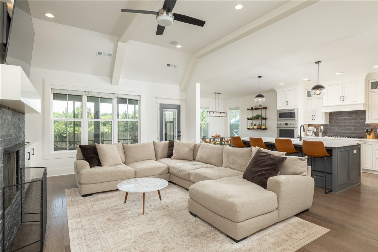
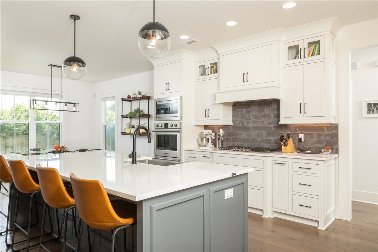
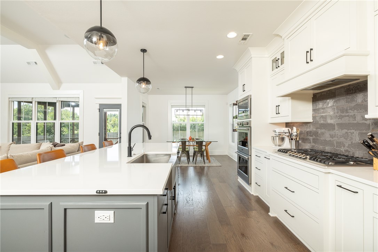
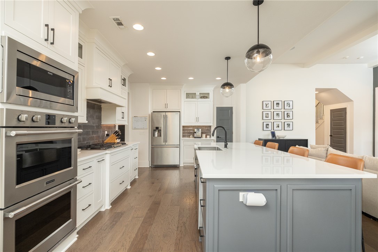
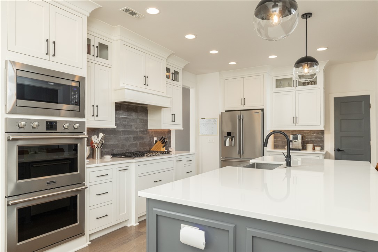
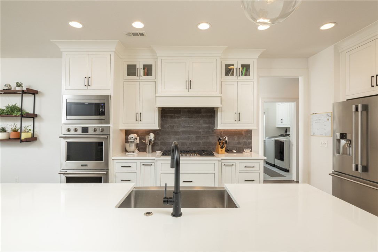
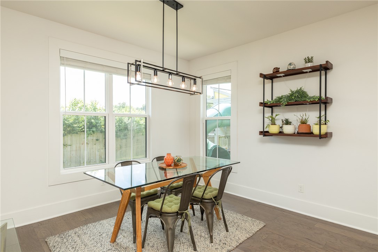
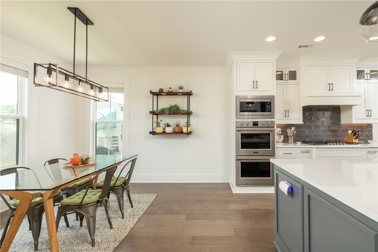
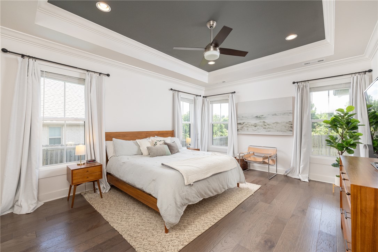
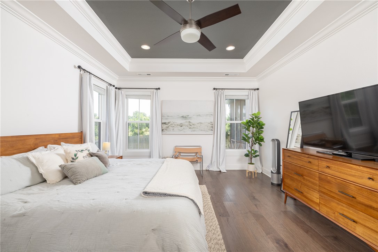
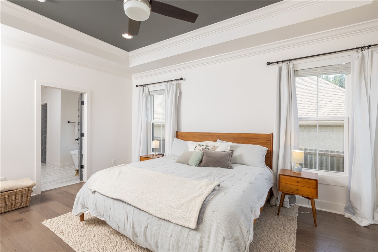
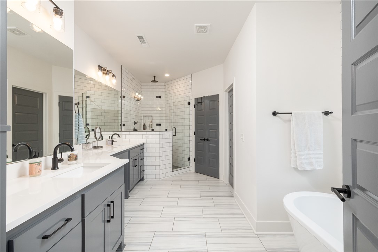
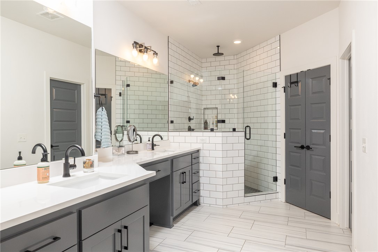
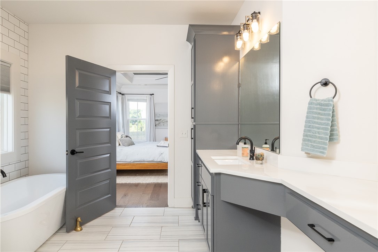
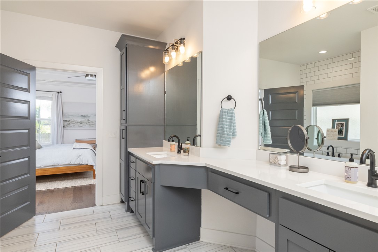
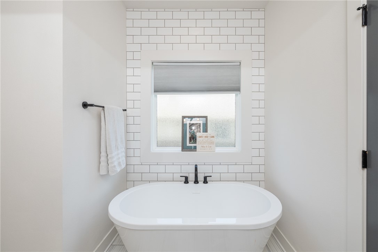
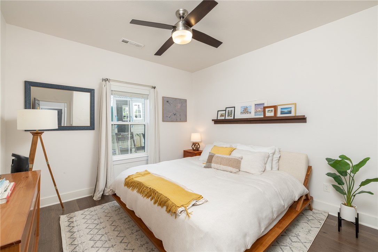
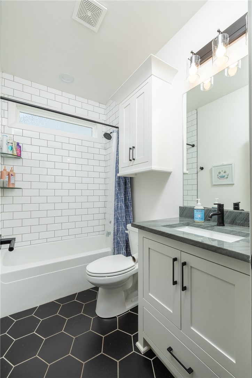
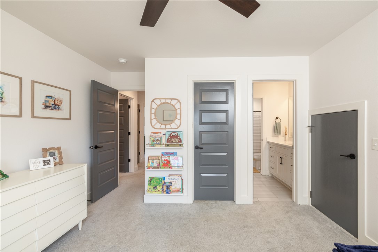
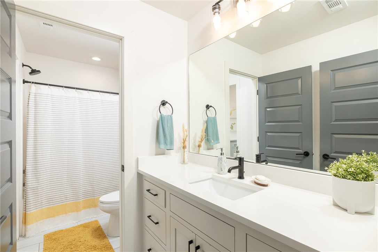
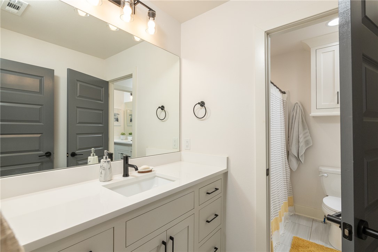
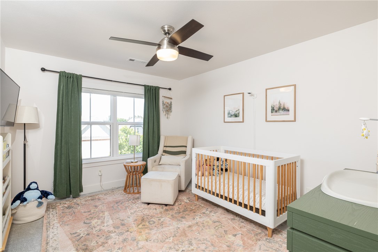
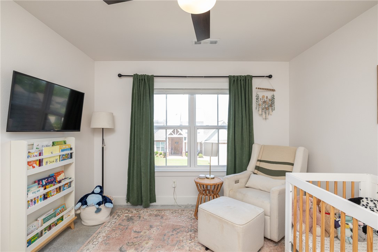
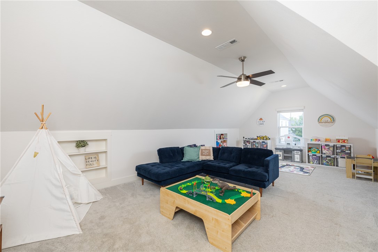
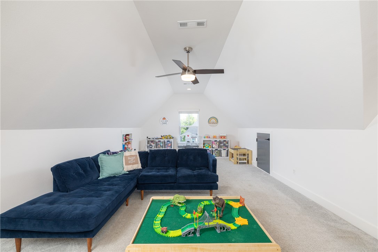
Bright, modern curb appeal with bold black accents, professional landscaping & a welcoming covered front patio sets the tone for this beautifully designed home. Inside, an open floor plan connects the living room with gas fireplace to a spacious kitchen featuring a large quartz island, double ovens, stainless steel appliances, walk-in pantry & eat-in dining area. A dedicated office provides a comfortable space to work from home, while the primary suite features a tray ceiling & spacious bath with dual vanities, walk-in shower & soaking tub. A large bonus room offers added flexibility for entertaining, hobbies or additional living space. Outdoor living is equally impressive with a large screened-in covered porch, extended deck & privacy-fenced backyard. Ideally located in East Fayetteville, close to schools, shopping, dining, parks & everything the area has to offer.

3445 E Galaxy Circle

Message successfully sent.

What would you like to know?

What is 3 + 4 ?

I agree to receive email communication and understand I can unsubscribe at any time.

I agree to be contacted by All Around Real Estate via call, email, and text for real estate services. To opt out, you can reply 'stop' at any time or reply 'help' for assistance. You can also click the unsubscribe link in the emails. Message and data rates may apply. Message frequency may vary. Privacy Policy

Related Properties

New on site today
Enjoy low-maintenance living in this beautifully maintained cottage-style home on an oversized lot in the heart of Fayetteville. The thoughtfully designed floor plan features an open living area with soaring cathedral ceilings, wood beams, and abundant natural light. The kitchen is ideal for entertaining with a large quartz island, generous workspace, and seamless flow to the living and dining areas. The main level offers comfortable everyday living, while the upstairs loft has an additional bedroom, and full bath provide flexible space for guests, hobbies, or multigenerational living. Relax outdoors on the screened porch or extended covered patio overlooking the private, manicured backyard, complete with a grill pad for outdoor dining. Combining timeless finishes, functional living spaces, and easy upkeep, this move-in ready home offers comfort, style, and convenience in a desirable central Fayetteville location.
#1355236

Fayetteville

1716 Rutherford Avenue

4 Beds

3 Baths

2,481 Sq.Ft.

$699,000

MLS#: 1355236
New on site 4 days ago
Wonderful home in East Fayetteville’s super desirable Waterford Subdivision. Situated on 0.92 acres this home has 2,974 heated and cooled sq ft and offers 4 bedrooms (of which 3 are on the MAIN LEVEL), 3 full and 1 half bath, study, normal dining, eat in kitchen, living room, and separate laundry. Amenities include hardwood floors, built in’s, granite counter tops, PRIVATE basketball court in backyard, covered patio with a gas log fireplace, fully fenced yard, and a 3 car garage. This home is getting a BRAND NEW ROOF any day now.  The neighborhood is gated and offers a community pool, White River access, a clubhouse, and fishing ponds.  Zoned for Vandergriff and Woodland School too!
#1354737

Fayetteville

2452 Riverwater Lane

4 Beds

3 Baths

2,974 Sq.Ft.

$685,000

MLS#: 1354737
New on site 4 days ago
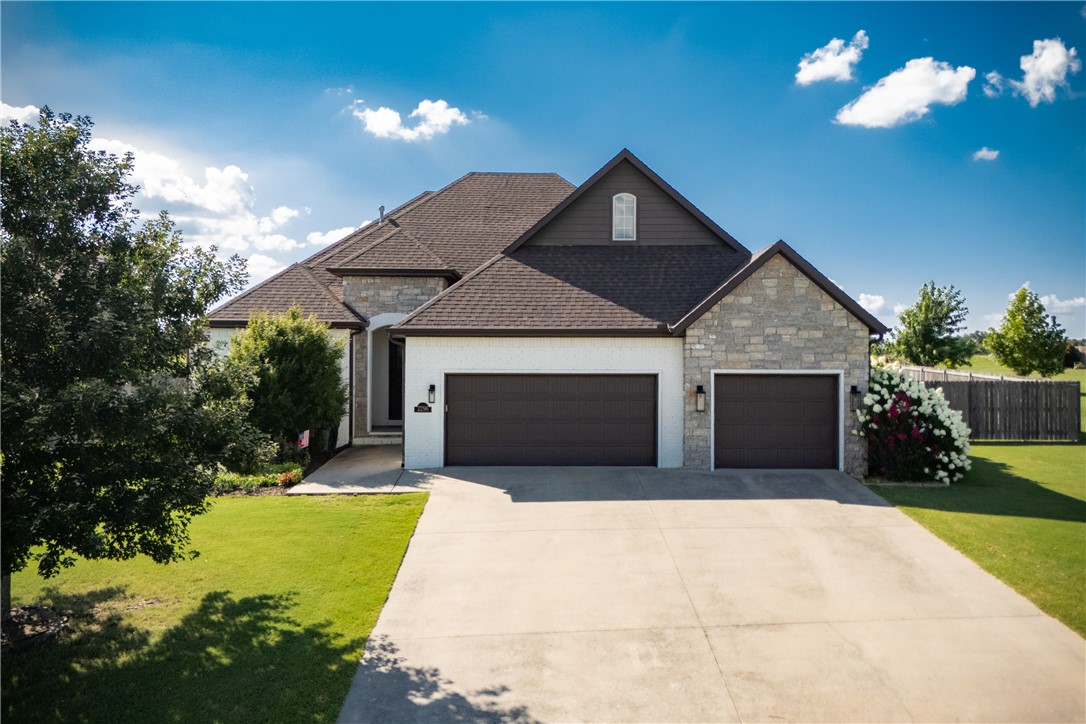
Welcome to 2296 Riverwater Lane in sought-after Waterford Estates! Situated on a beautifully maintained 0.68 ac. lot backing to protected green space, this 4-bedroom, 4-bath home offers exceptional privacy with no homes directly behind. The open-concept, split floor plan features all four bedrooms on the main level, while large windows bathe the living spaces in natural light. The kitchen offers granite countertops, a built-in gas cooktop, stainless steel appliances including double ovens, in-island microwave and abundant cabinetry.  Upstairs, a spacious bonus room with a full bath offers exceptional flexibility for a home office, game room, fitness space, guest suite or additional living area. Enjoy the covered patio overlooking the green space (with gorgeous sunsets) or the oversized backyard featuring a private sports-court with an in-ground basketball goal. Community amenities include a neighborhood pool, clubhouse, stocked fishing ponds, and dedicated White River access. Zoned Vandergriff Elementary & McNair.
#1354828

Fayetteville

2296 Riverwater Lane

4 Beds

4 Baths

3,261 Sq.Ft.

$774,900

MLS#: 1354828
New on site 4 days ago
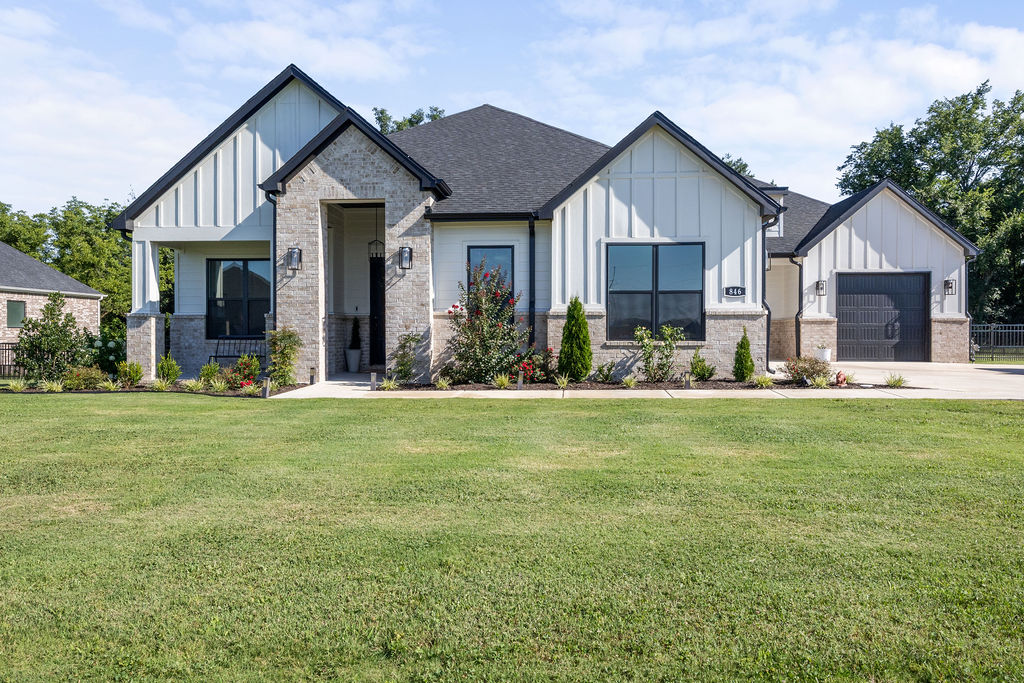
Located in Ashers Ranch in the heart of Goshen, just 15 minutes from Fayetteville, this impeccably maintained home is the perfect blend of peaceful country living & modern luxury. The light-filled, one-level open floor plan features 4BR, 3BA + a dedicated office. The entertainer's kitchen features quartz countertops with a waterfall island, ceiling-height cabinetry, farmhouse sink, spacious pantry, & KitchenAid stainless steel appliances, including gas cooktop, double ovens, and microwave drawer. Exceptional storage is found throughout the home, along with smart-home upgrades, including interior and exterior smart switches with timers and motion-sensor lighting in the pantry and primary closets. Enjoy outdoor living on the covered back patio or the separate grilling patio just off the kitchen. The backyard features a metal puppy fence, with the property extending into the adjacent woods. Beyond the wooded area, you'll enjoy the privacy of 13 acres of POA-owned green space, creating a peaceful natural backdrop.
#1354957

Fayetteville

846 Asher Street

4 Beds

3 Baths

3,343 Sq.Ft.

$875,000

MLS#: 1354957
New on site 4 days ago
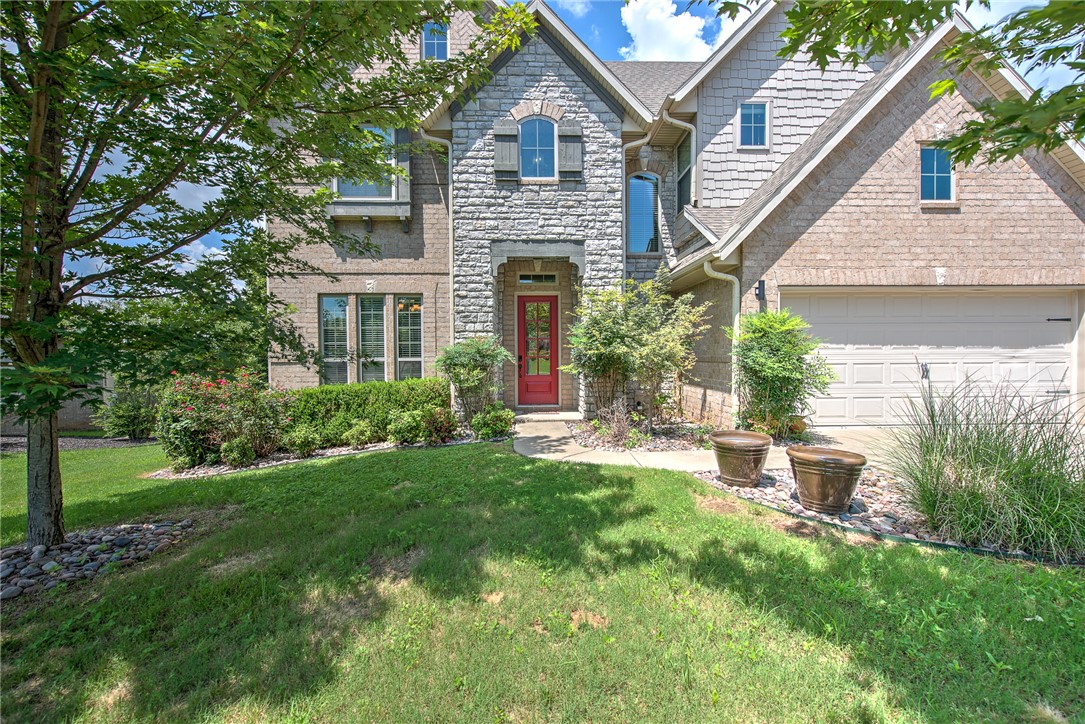
Perched in the desirable Sloan Estates subdivision in East Fayetteville, this beautiful 5-bedroom, 3.5-bathroom brick home offers 3,315 sq. ft. of thoughtfully designed living space. The main level welcomes you with bright interiors, a cozy fireplace in the living room, and a large eat-in kitchen complete with double ovens, a gas cooktop, a spacious pantry, and premium finishes. The primary suite serves as a main-level retreat featuring a spa-like bath and a soaking tub. Upstairs, you will find four additional bedrooms, two full baths, and a massive bonus room perfect for a theater or play area. Step outside to enjoy the peaceful backyard from the covered patio, the hot tub or the second-level balcony deck—perfect for taking in scenic views. The home is located in the back of the neighborhood, offering privacy and quaint quietness for nights on the deck! Complete with a 3-car attached garage and an unbeatable location blending neighborhood tranquility with quick city convenience.  Schedule your tour today!
#1355020

Fayetteville

3195 N Blue Star Drive

5 Beds

3 Baths

3,315 Sq.Ft.

$799,000

MLS#: 1355020
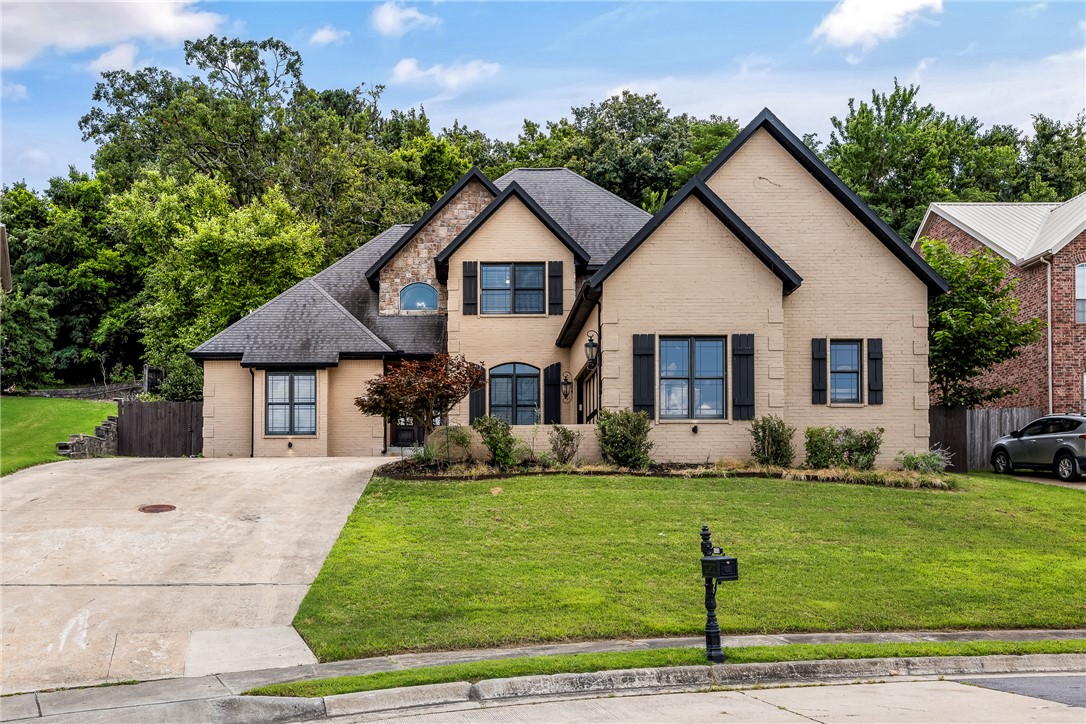
The Best of Fayetteville at our fingertips. 5-bedroom, 3.5-bath home in the Mission Hills placed in the heart of the City. Step outside and onto the Razorback Greenway — the trail literally begins at your street entrance — connecting you effortlessly to Gulley Park, the Fayetteville Square, and the University of Arkansas. Root Elementary and Woodland Junior High are just minutes away, making the morning school run a breeze. The main level flows openly from a spacious kitchen into the living area, where warm fireplaces anchor the space. Coffee or wine sipping shaded sitting are off the kitchen. A dedicated media room offers the perfect retreat for movie nights or game-day watch parties. The main-floor primary suite provides a quiet, private escape, while a main-level guest bedroom and a separate office round out the downstairs — ideal for hosting visitors or working from home without sacrificing a bedroom.
#1354752

Fayetteville

1172 N Thoreau Lane

5 Beds

3 Baths

3,620 Sq.Ft.

$699,900

MLS#: 1354752
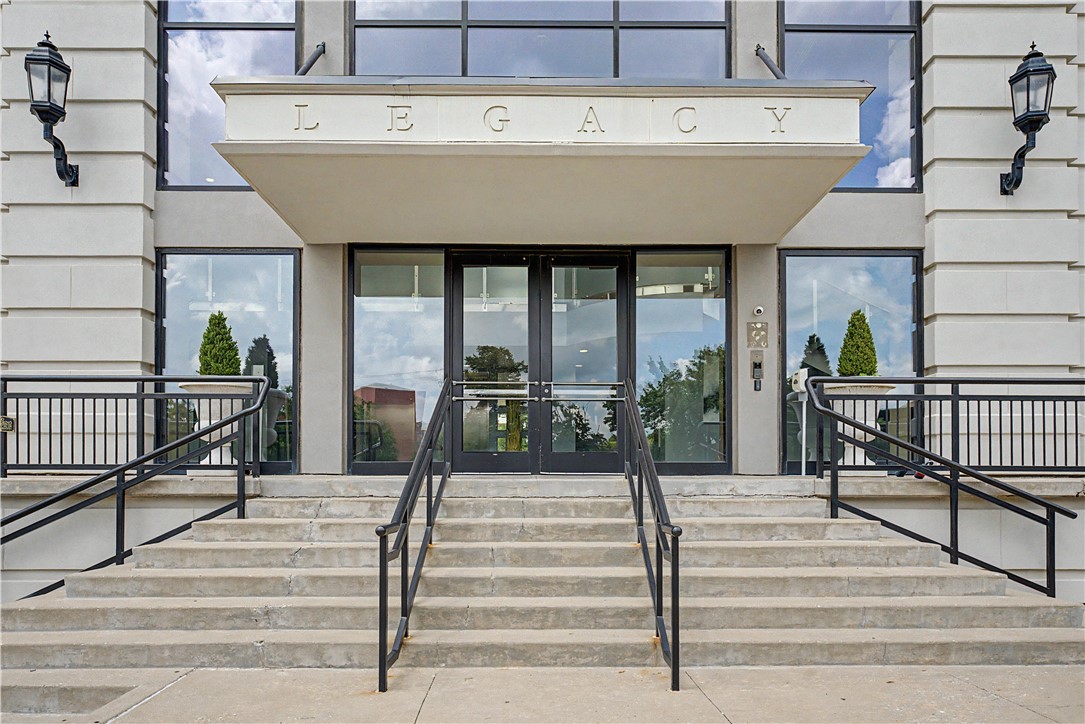
Experience luxury downtown living in the prestigious LegaCy Building.  Located in the heart of Fayetteville, this beautifully appointed executive condo offers a blend of elegance, comfort & convenience.  Featuring 2 bdrms, 2 baths, it showcases an open floor plan, granite countertops, marble flooring, and 2 private balconies.  It's fully furnished, creating a turnkey opportunity to move in tomorrow.  It provides 2 reserved, secure, gated, covered parking spaces, a fitness center, owners' lounge, elevator access and professional management.   Step outside your door and enjoy Dickson Street, the Walton Arts Center, University of Arkansas events, Fayetteville Square, Razorback Greenway, Upper Ramble Park, premier restaurants, shopping and entertainment----all within walking distance.   Excellent second-home potential.
#1354728

Fayetteville

401 Watson Street 508

2 Beds

2 Baths

1,199 Sq.Ft.

$700,000

MLS#: 1354728
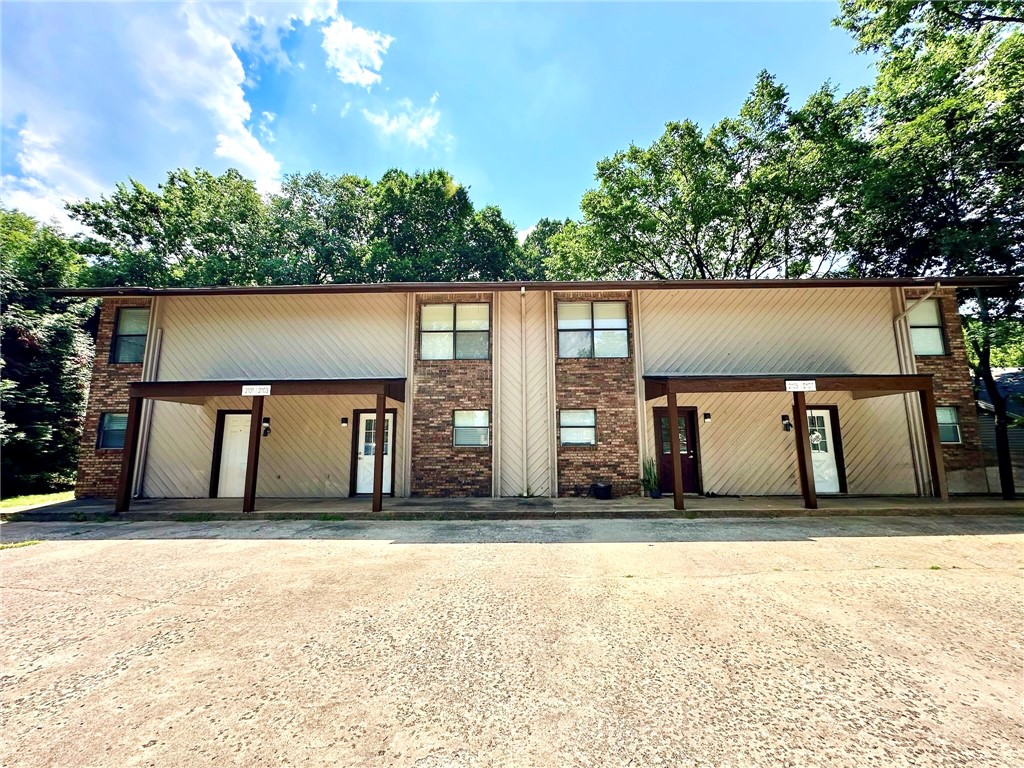
Calling all Investors! Just minutes from Gully Park and the Razorback Greenway trail, these 4 beautifully updated 2-bed, 1.5-bath townhomes are an exceptional investment opportunity! Nestled in East Fayetteville close to shopping and dining, and located only 3.3 miles from UofA campus and downtown, you'll enjoy quick access to
everything Fayetteville has to offer. These townhomes have been updated with a newer roof, flooring, paint, granite countertops, refinished cabinets, and lighting & plumbing fixtures throughout. The kitchen comes complete with newer appliances—including the refrigerator & washer/ dryer making this truly a turnkey investment. Listing is for all four single-family townhome units. *Please only show 2101 N East Oaks Dr, ML#1354514.* All 3 adjoining townhome units 2103, 2105, & 2107 N East Oaks Dr are tenant occupied and listed for sale separately, see ML# 1354516, 1354522, and 1354526 respectively. Please do not disturb tenants.
#1354805

Fayetteville

2101, 2103, 2105, 2107 N East Oaks Drive

None Beds

None Baths

4,896 Sq.Ft.

$876,000

MLS#: 1354805
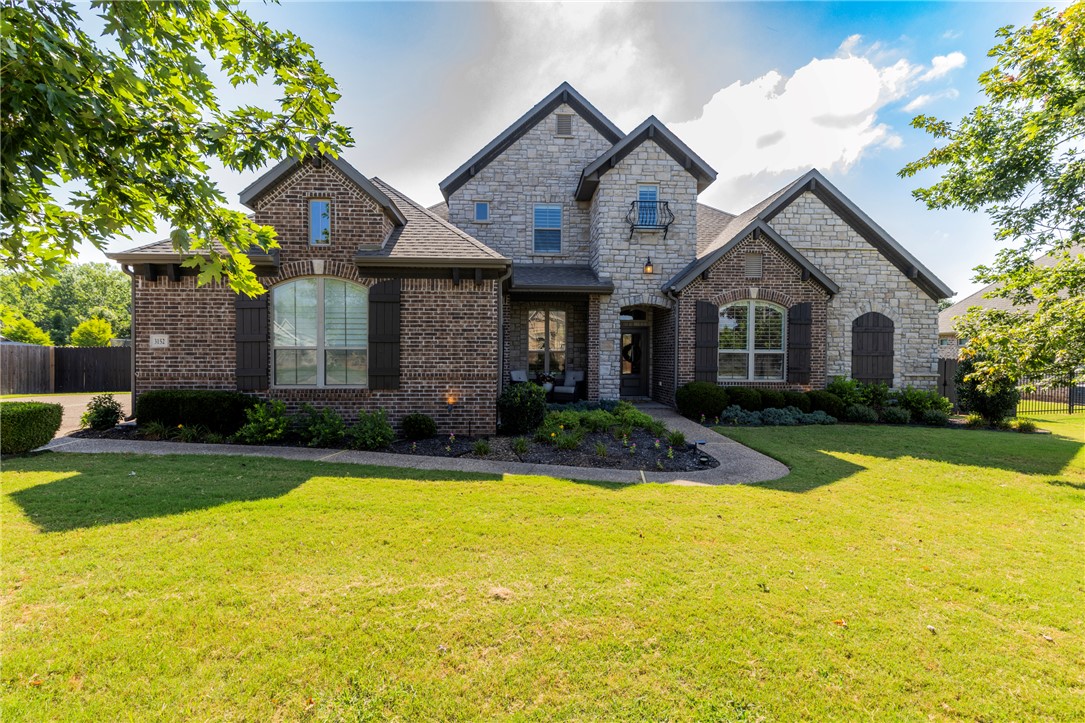
Welcome to 3152 N. Warbler Drive! Tucked near the end of a quiet street, this beautifully maintained 4-bedroom, 3.5-bath home offers the perfect blend of privacy, comfort, and convenience with easy access to I-49, shopping, dining, and the Razorback Greenway just steps away. The thoughtfully designed floor plan features an open-concept living, dining, and kitchen area filled with natural light, creating an ideal space for everyday living and entertaining. The chef's kitchen boasts a large center island, walk-in pantry, upgraded appliances, and a gas cooktop. The spacious primary suite and additional 2 bedrooms on the main level provide convenience, while the upper level offers a bedroom, full bath and a bonus room. Situated on a .44 acre lot backing to a peaceful nature preserve, the backyard is an entertainer's dream with a heated in-ground pool, generous patio space, and plenty of room to relax or play. This exceptional Fayetteville home offers the best of NWA living. WELCOME HOME!
#1354627

Fayetteville

3152 N Warbler Drive

4 Beds

3 Baths

3,183 Sq.Ft.

$800,000

MLS#: 1354627

 - property

Send a message

Message successfully sent.

Your message

What is 3 + 4 ?

Reason for contacting?

I agree to receive email communication and understand I can unsubscribe at any time.

I agree to be contacted by All Around Real Estate via call, email, and text for real estate services. To opt out, you can reply 'stop' at any time or reply 'help' for assistance. You can also click the unsubscribe link in the emails. Message and data rates may apply. Message frequency may vary. Privacy Policy

Sign Out

Virtual Assistant

Would you like to take the next step with this property? We can help you schedule a showing or virtual tour, or send you more details.

Yes, I would like more information.

Thank You for Your Reply, One of Our Agents will contact you as soon as possible

No, maybe later.

Thank you, you can always contact me via email, phone number or through the contact form.

Realhub AI

Lucy - Your AI-Powered Realtor

Update Your Temporary Password

Personalize your search

Enter your email and we'll notify you immediately when new listings match what you're looking for.

or enter email address

Already have an account ? Login here

Continue your home search

I agree to receive communications and understand I can unsubscribe at any time.

I agree to be contacted by All Around Real Estate via call, email, and text for real estate services. To opt out, you can reply 'stop' at any time or reply 'help' for assistance. You can also click the unsubscribe link in the emails. Message and data rates may apply. Message frequency may vary. Privacy Policy

Already have an account ? Login here

We use cookies

We use cookies primarily for analytics to enhance your experience. By accepting, you agree to our use of these cookies. You can manage your preferences or learn more about our cookies policy.