
Property
Beds
3
Full Baths
3
1/2 Baths
1
Year Built
2006
Sq.Footage
4,900
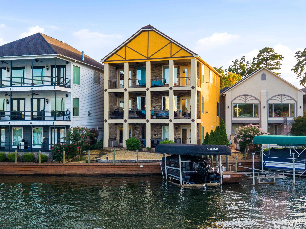
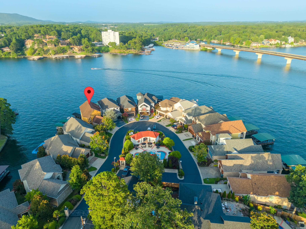
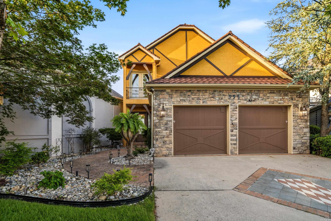
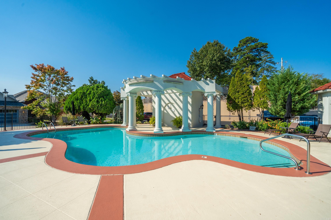
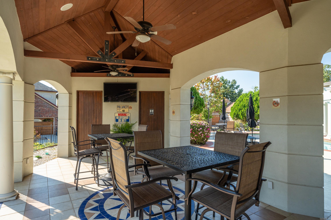
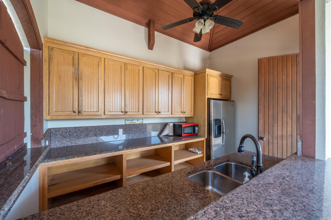
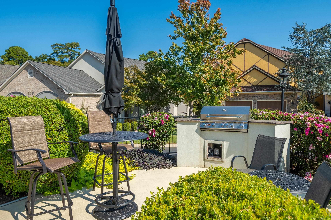
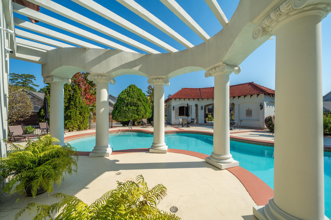
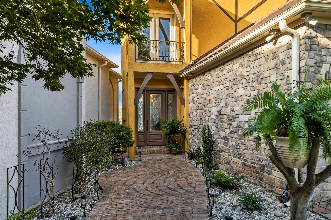
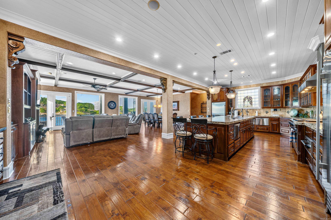
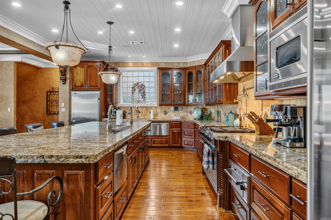
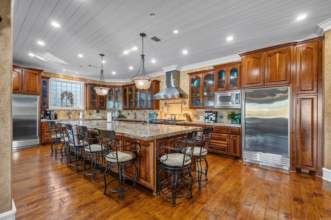
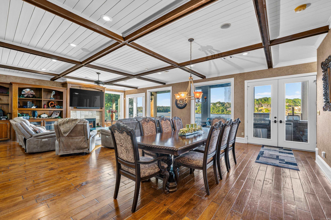
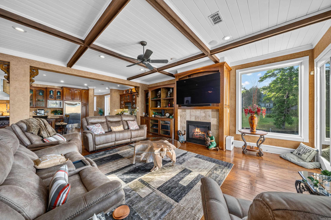
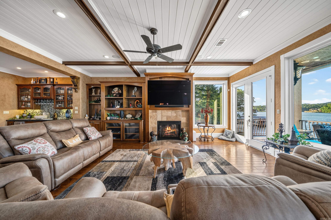
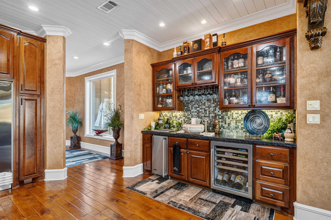
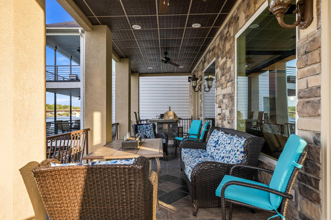
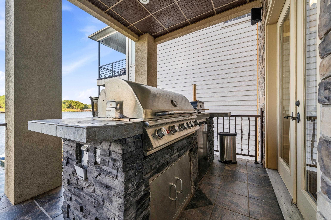
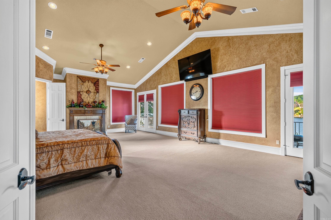
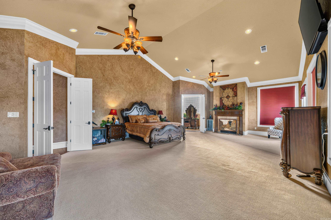
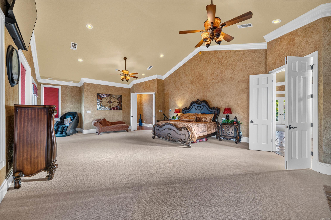
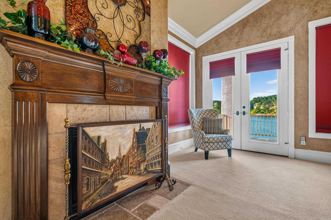
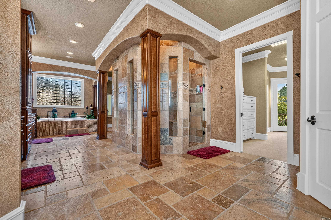
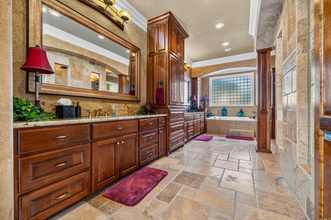
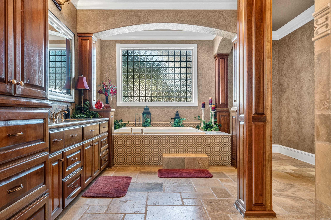
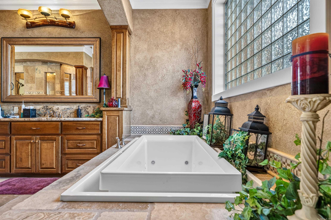
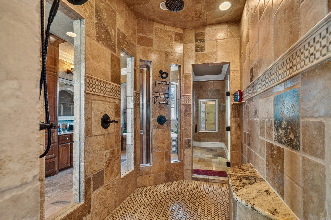
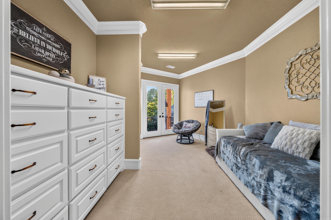
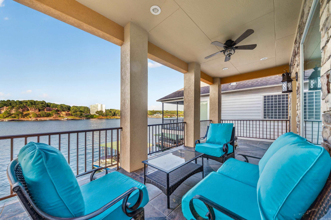
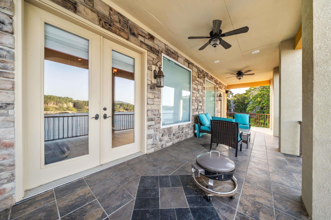
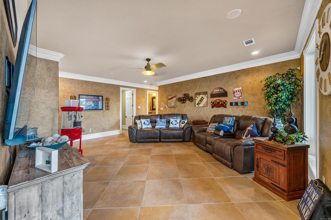
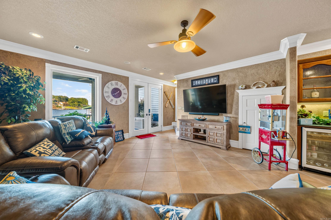
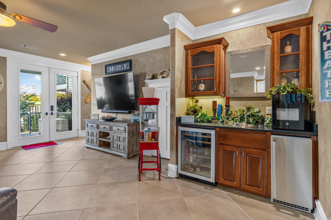
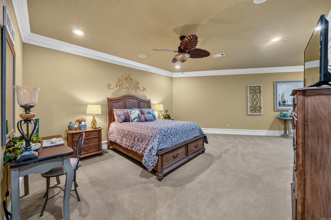
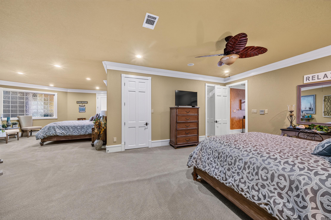
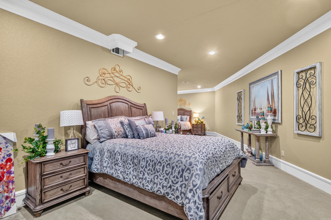
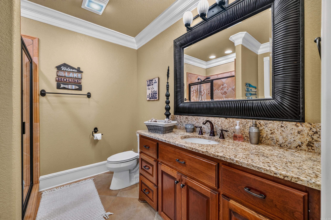
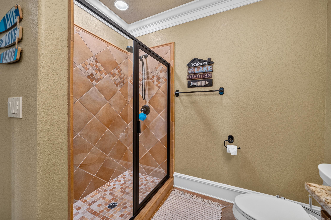
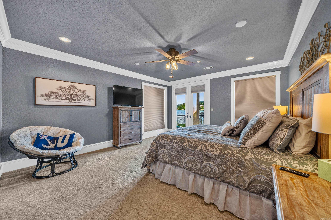
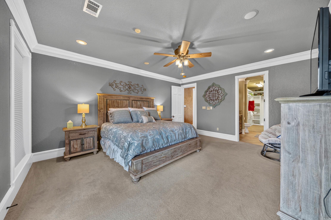
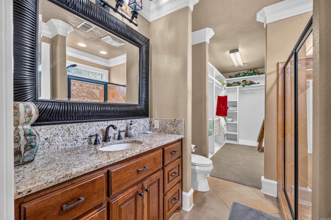
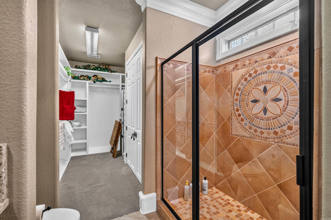
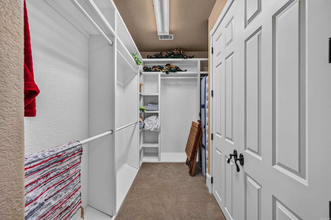
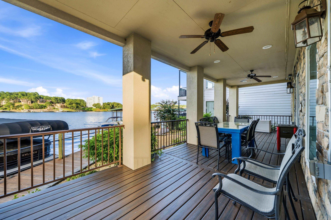
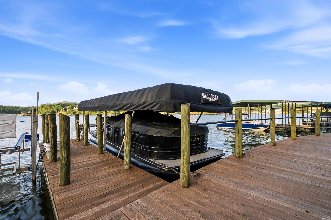
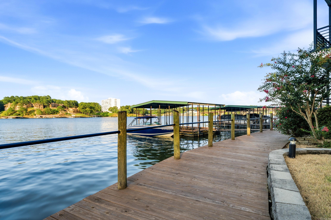
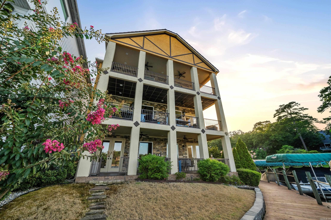
Lake Hamilton luxury living at it's finest awaits at beautiful Paradise Lake Village! Main channel and vista views from each balcony of this gorgeous tri-level Tudor provides for a truly impeccable Hot Springs experience. The walk in level boasts an expansive open floor plan with an incredible chef's kitchen including Viking and Subzero appliances, wet bar, and ample space for entertaining. The upper level is your private primary ensuite including a fireplace and bathroom with an infinity jacuzzi and enormous custom shower for your own spa like experience. Lower level includes another living area, wet bar, two bedrooms and two full baths. Walk directly out to your boat slip, hop on the boat and enjoy all Lake Hamilton has to offer! This home is being sold mostly furnished and even includes the boat making for instant summer fun. Walk out the front door and enjoy the beautiful pool area complete with an outdoor kitchen and barbecue area. No matter which direction you turn, you are surrounded by beauty that is unmatched. What are you waiting for? Schedule your showing today!
Features & Amenities
Interior
-
Other Interior Features
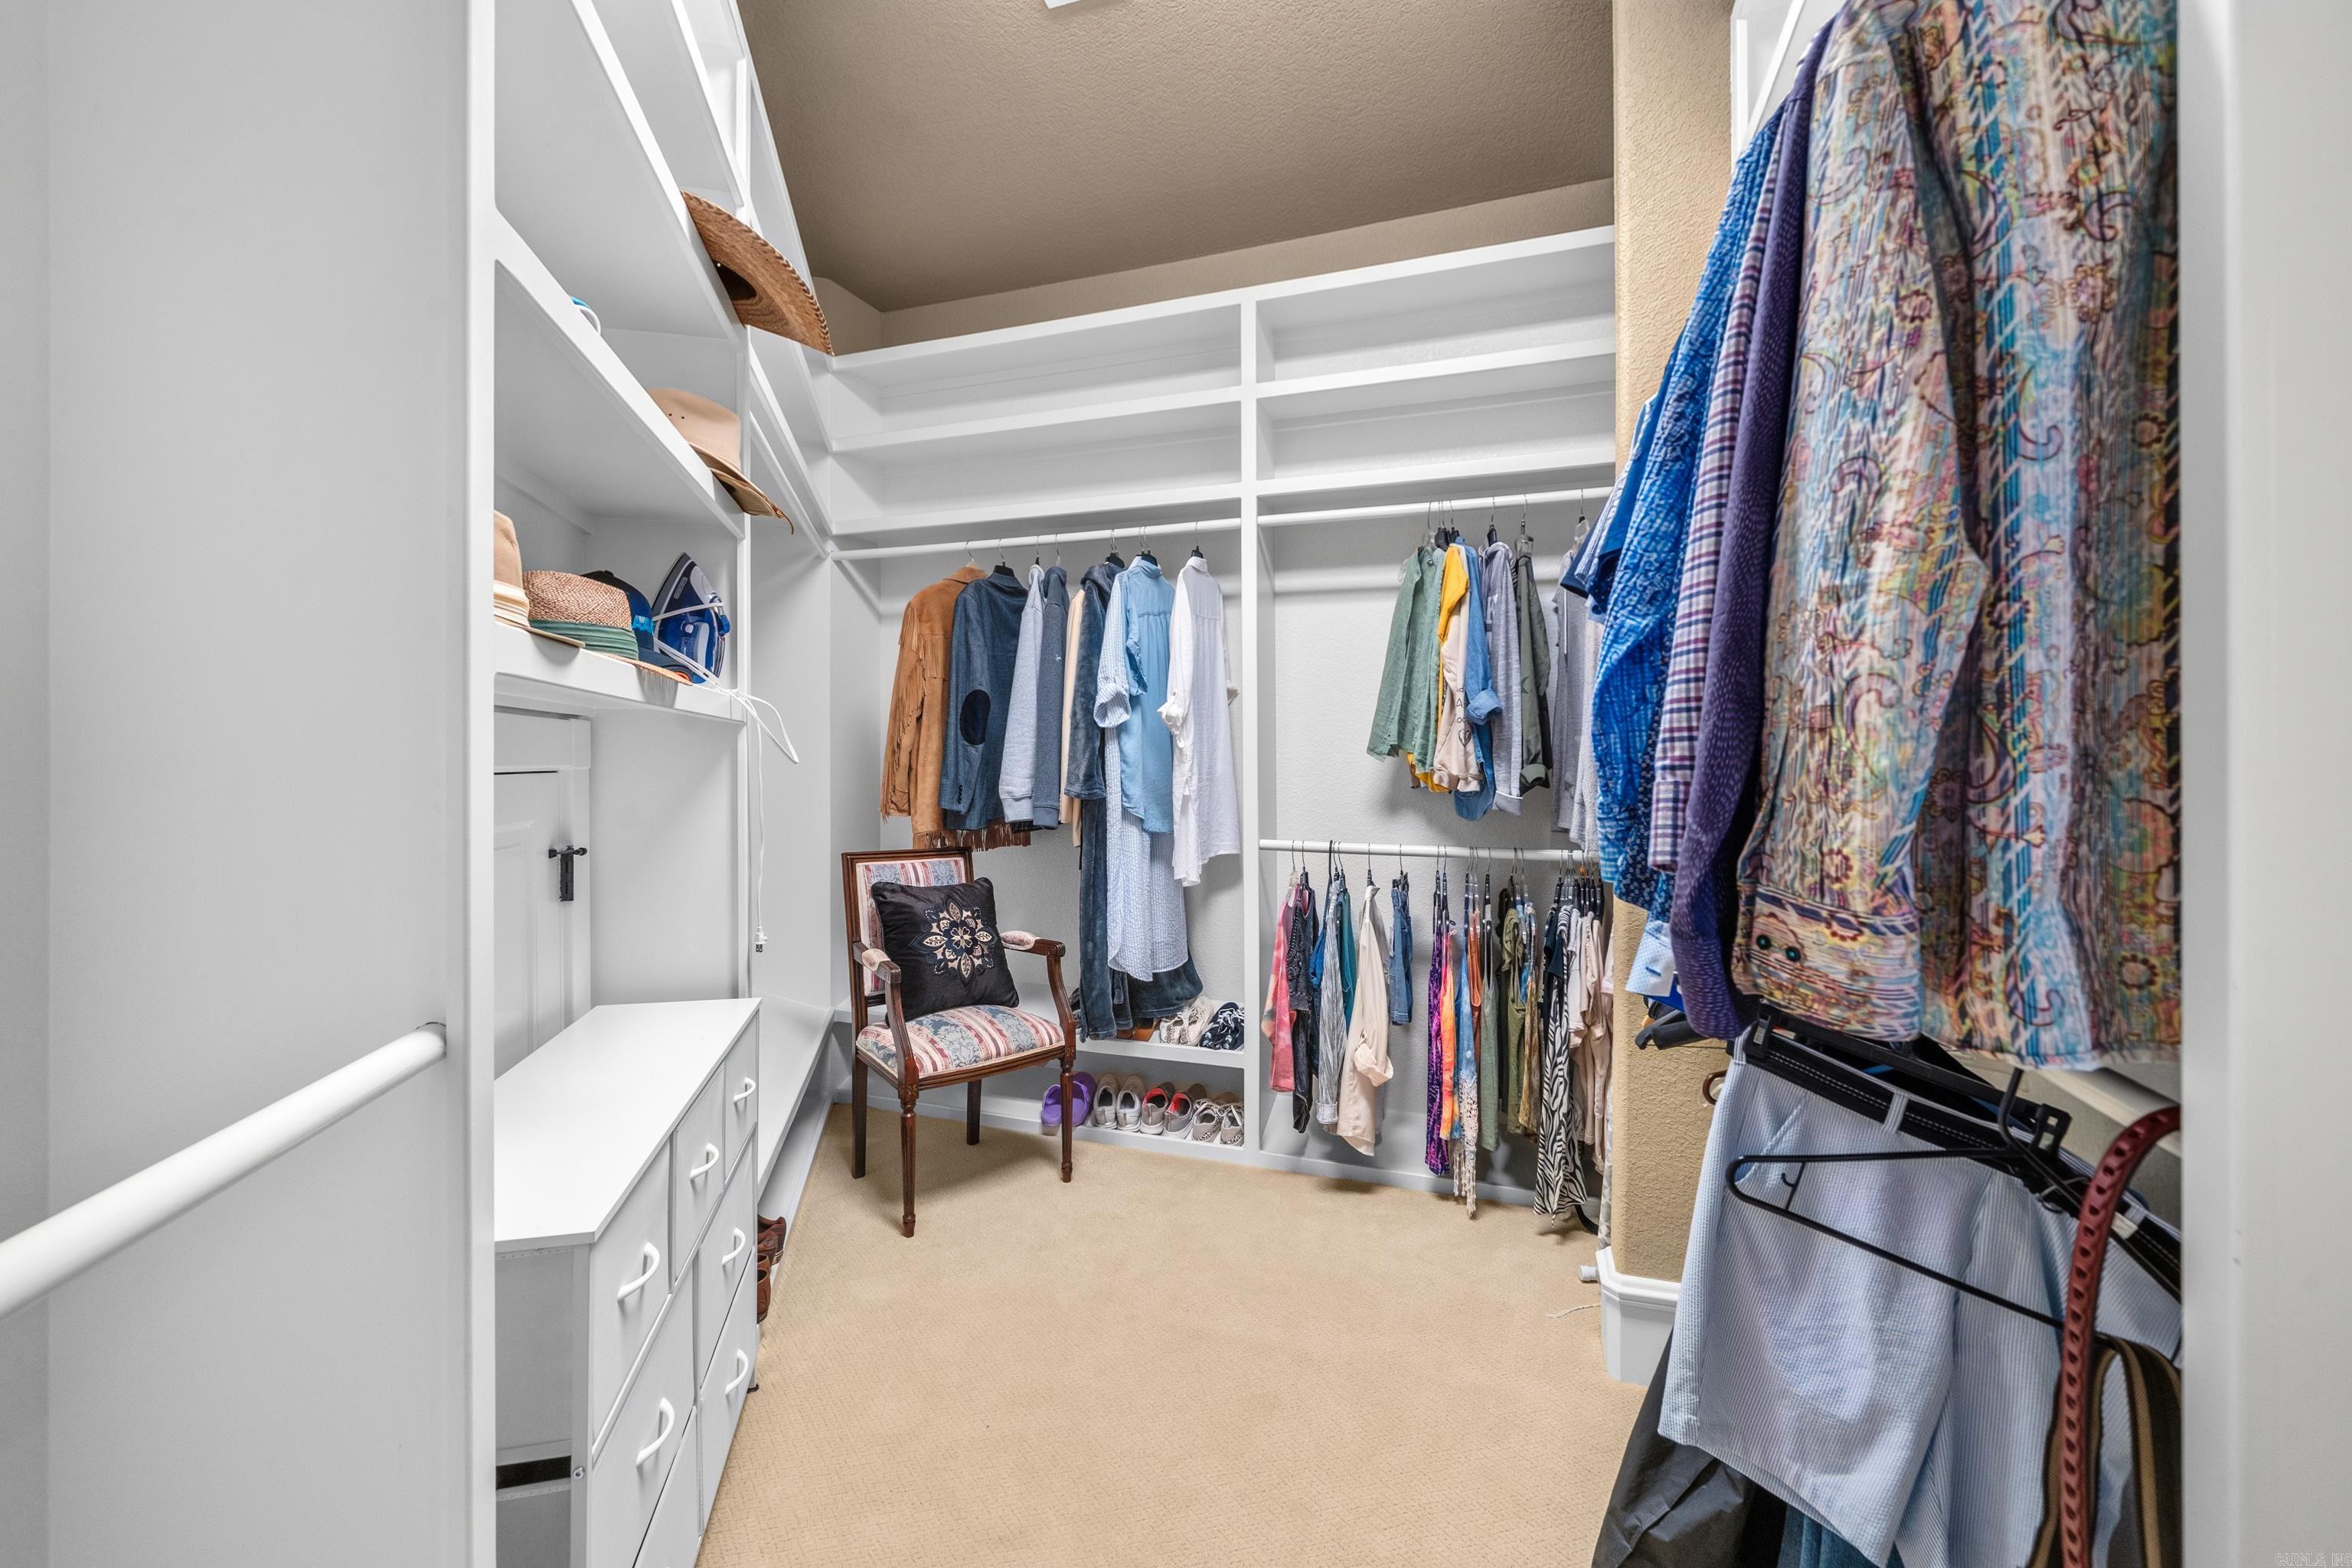
Eat-in Kitchen, Wet Bar, Vaulted Ceiling(s), Dry Bar, Central Vacuum, Walk-In Closet(s), Ceiling Fan(s), Granite Counters
-
Total Bedrooms
3
-
Bathrooms
3
-
1/2 Bathrooms
1
-
Cooling YN
YES
-
Cooling
Electric, Central Air
-
Fireplace YN
YES
-
Heating YN
YES
-
Heating
Electric, Central
-
Pet friendly
N/A
Exterior
-
Garage
Yes
-
Garage spaces
2
-
Construction Materials
Stucco, Stone
-
Other Exterior Features
Dock, Boat Slip
-
Parking
Garage
-
Patio and Porch Features
Patio
-
Pool
No
-
Waterfront YN
YES
-
View
Lake
Area & Lot
-
Lot Features
Level, Sloped
-
Lot Size(acres)
0.12
-
Property Type
Residential
-
Property Sub Type
Single Family Residence
-
Architectural Style
Tudor
Price
-
Sales Price
$1,475,000
-
Tax Amount
$9,131
-
Sq. Footage
4,900
-
Price/SqFt
$301
HOA
-
Association
YES
-
Association Fee
$4,200
-
Association Fee Frequency
Annually
-
Association Fee Includes
N/A
Property Resources
-
Horse Property
NO
School District
-
Elementary School
N/A
-
Middle School
N/A
-
High School
N/A
Property Features
-
New Construction
NO
-
Accessibility Features
Therapeutic Whirlpool
-
Sewer
Public Sewer
-
Water Source
Public
Schedule a Showing
Showing scheduled successfully.
Mortgage calculator
Estimate your monthly mortgage payment, including the principal and interest, property taxes, and HOA. Adjust the values to generate a more accurate rate.
Your payment
Principal and Interest:
$
Property taxes:
$
HOA fees:
$
Total loan payment:
$
Total interest amount:
$
Location
County
Garland
Elementary School
Middle School
High School
Listing Courtesy of Miranda Redman, Meyers Realty Company
RealHub Information is provided exclusively for consumers' personal, non-commercial use, and it may not be used for any purpose other than to identify prospective properties consumers may be interested in purchasing. All information deemed reliable but not guaranteed and should be independently verified. All properties are subject to prior sale, change or withdrawal. RealHub website owner shall not be responsible for any typographical errors, misinformation, misprints and shall be held totally harmless.

Branch Broker
Rhonda Scott
Call Rhonda today to schedule a private showing.

* Listings on this website come from the FMLS IDX Compilation and may be held by brokerage firms other than the owner of this website. The listing brokerage is identified in any listing details. Information is deemed reliable but is not guaranteed. If you believe any FMLS listing contains material that infringes your copyrighted work please click here to review our DMCA policy and learn how to submit a takedown request.© 2024 FMLS.
Related Properties

Hot Springs
5000 Central Avenue 28 & 29
5 Beds
4 Baths
7,200 Sq.Ft.
$1,250,000
MLS#: 26034864

Hot Springs
1201 Lakeshore Drive 20
3 Beds
3 Baths
3,279 Sq.Ft.
$1,190,000
MLS#: 26034715

Hot Springs
255 Falcon Ridge Trail
6 Beds
4 Baths
5,257 Sq.Ft.
$1,365,000
MLS#: 26033986

Hot Springs
116 Pineknoll Point
4 Beds
4 Baths
3,473 Sq.Ft.
$1,199,000
MLS#: 26032526

Hot Springs
3508 Marion Anderson Road
4 Beds
2 Baths
2,051 Sq.Ft.
$1,200,000
MLS#: 26032527

Hot Springs
165 Paddock Point
4 Beds
3 Baths
3,428 Sq.Ft.
$1,199,800
MLS#: 26031533

Hot Springs
152 Dellmere Cove
6 Beds
6 Baths
8,267 Sq.Ft.
$1,499,999
MLS#: 26031292

Hot Springs
112 Spurwink
4 Beds
4 Baths
3,546 Sq.Ft.
$1,399,000
MLS#: 26030802

Hot Springs
121 Exchange Street
3 Beds
3 Baths
3,143 Sq.Ft.
$1,414,350
MLS#: 26030901
