
Features & Amenities

Interior

  • Other Interior Features

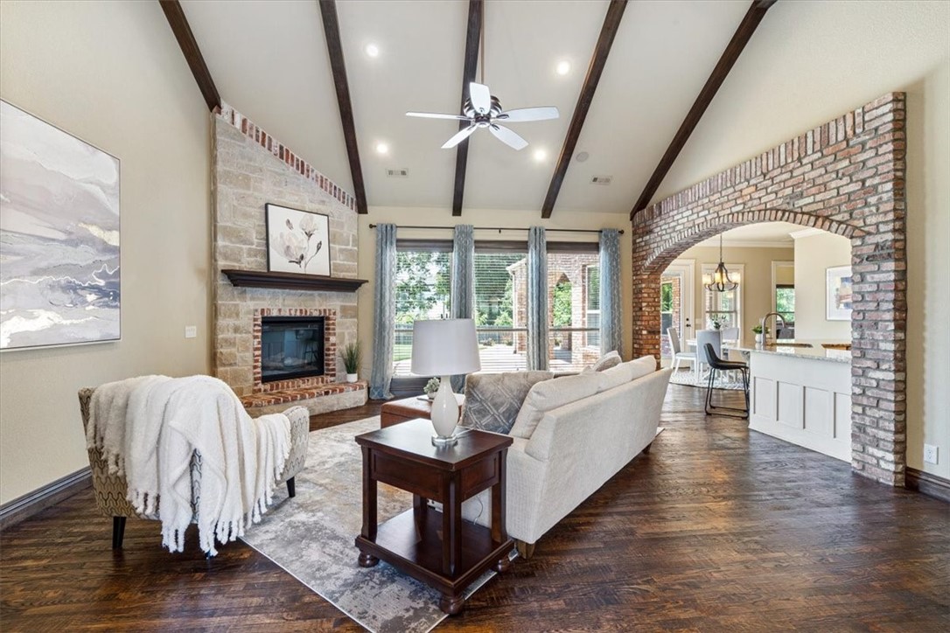
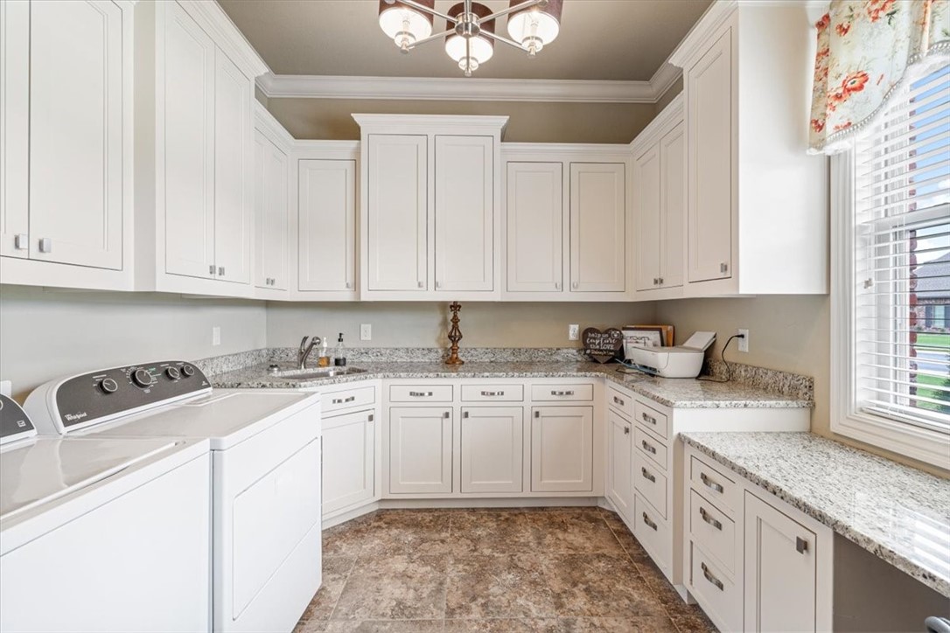
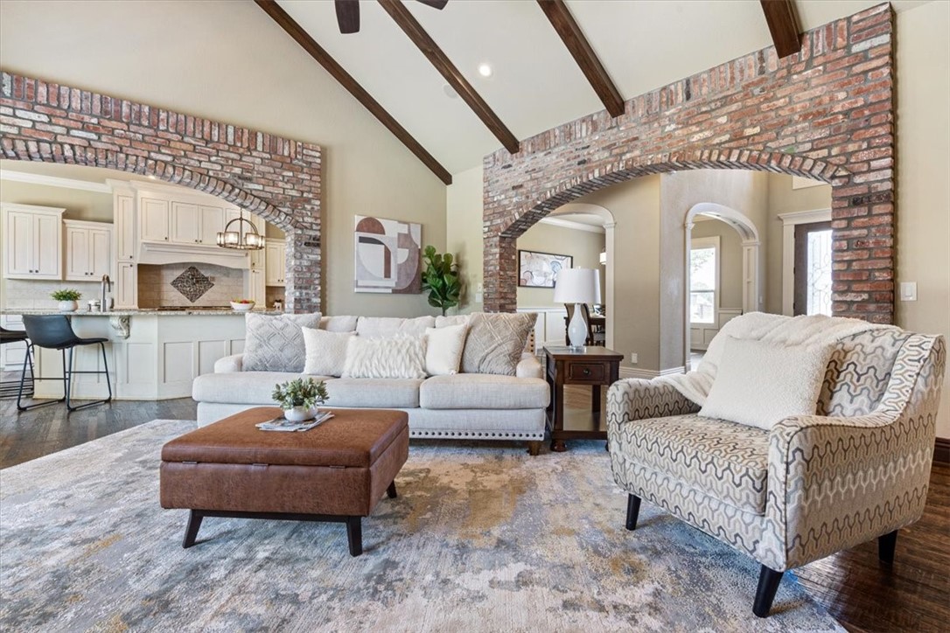
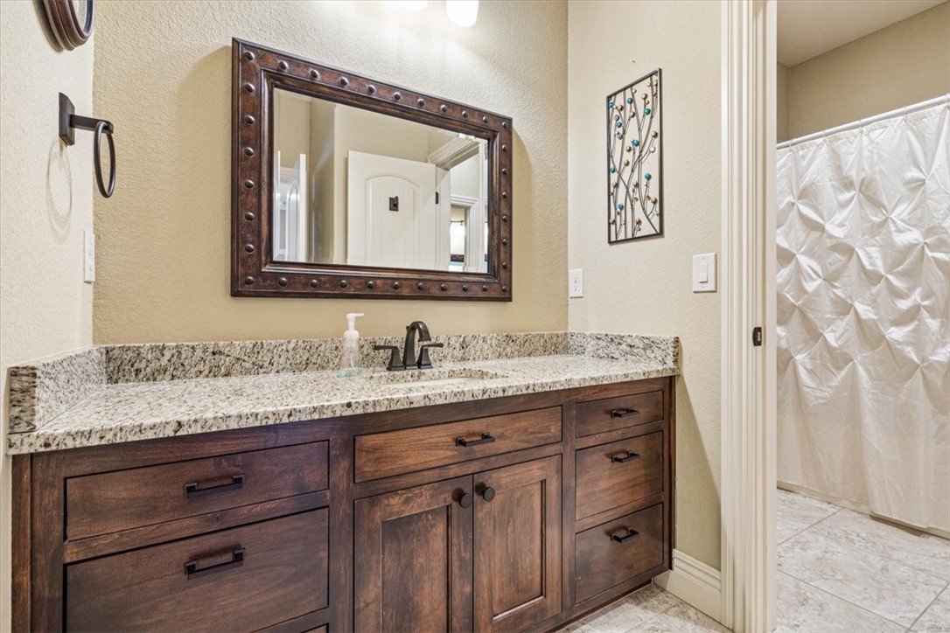
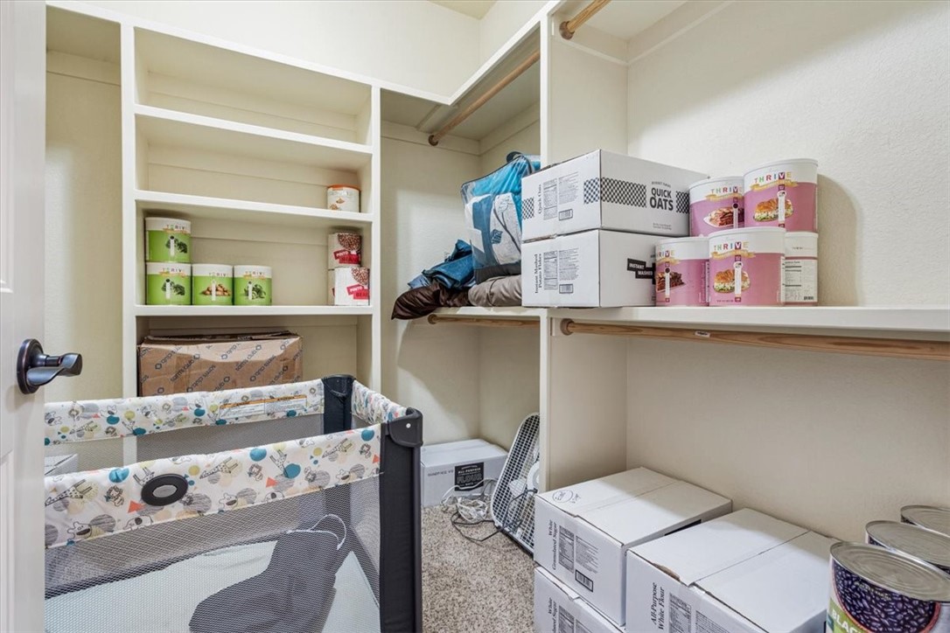
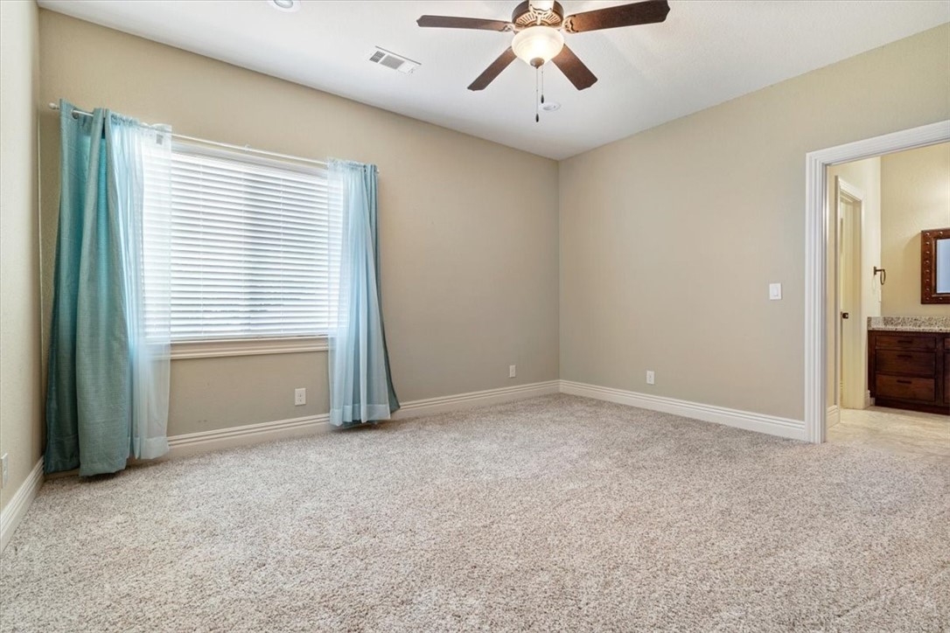
    Ceiling Fan(s), Cathedral Ceiling(s), Central Vacuum, Eat-in Kitchen, Granite Counters, Pantry, Storage, Walk-In Closet(s), Wired for Sound, Smart Thermostat

  • Total Bedrooms

    4

  • Bathrooms

    4

  • Basement YN

    NO

  • Cooling YN

    YES

  • Cooling

    Ceiling Fan(s), Central Air, Electric

  • Fireplace YN

    YES

  • Heating YN

    YES

  • Heating

    Natural Gas, Exhaust Fan, Central

  • Pet friendly

    N/A

Exterior

  • Garage

    No

  • Construction Materials

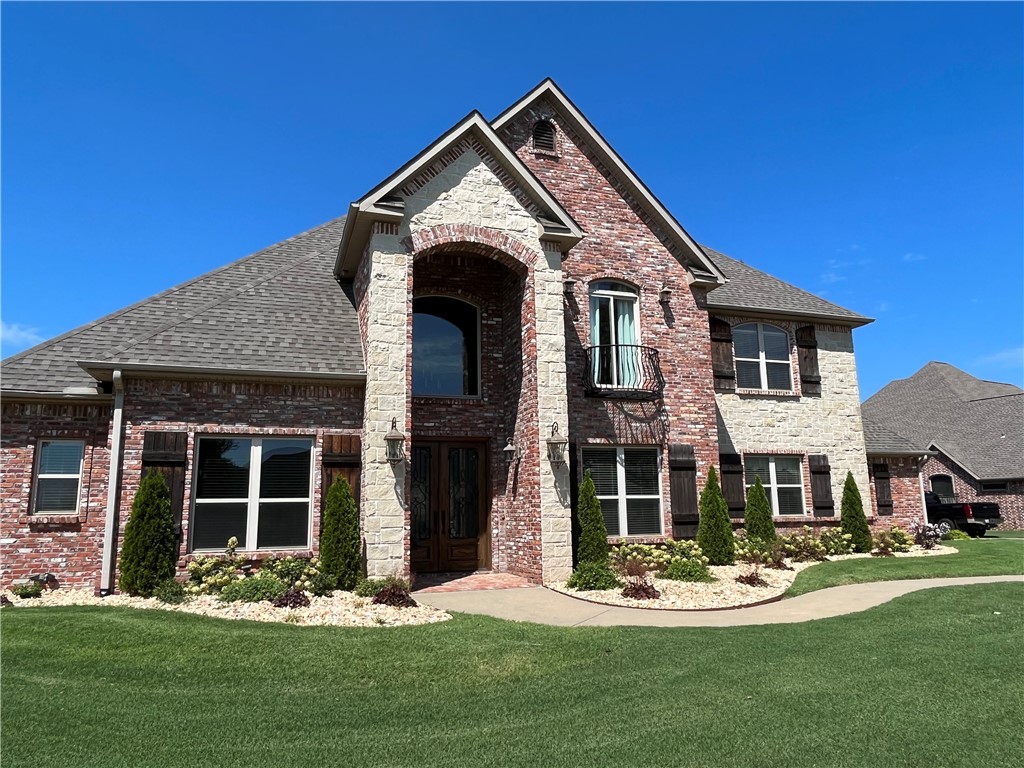
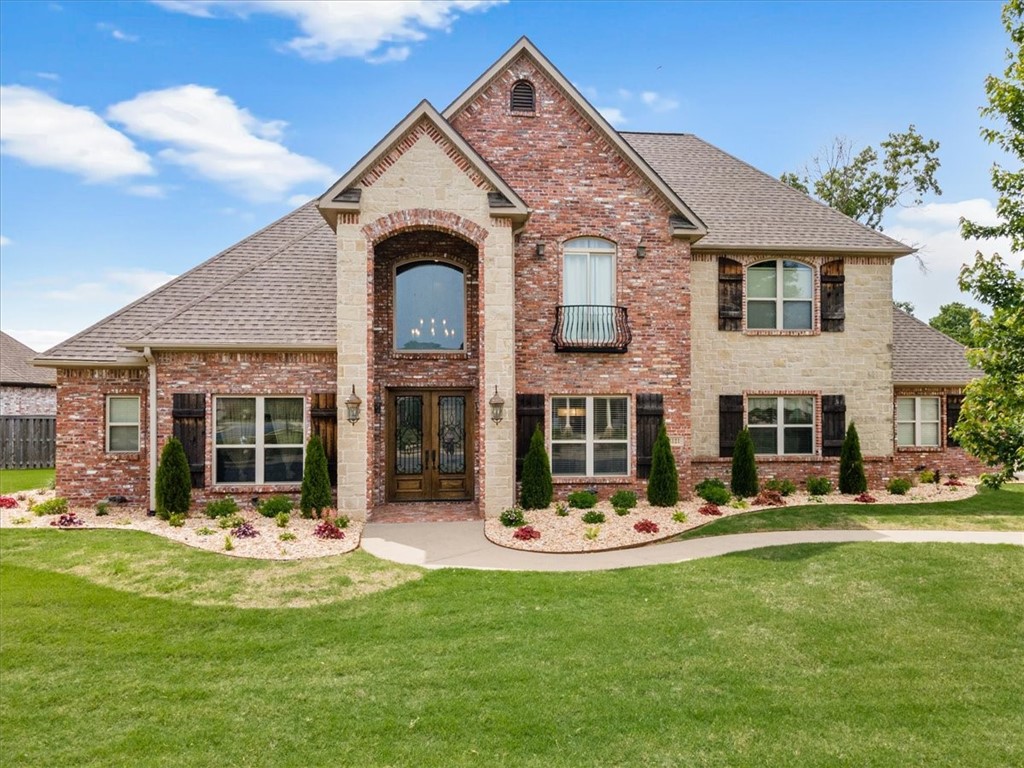
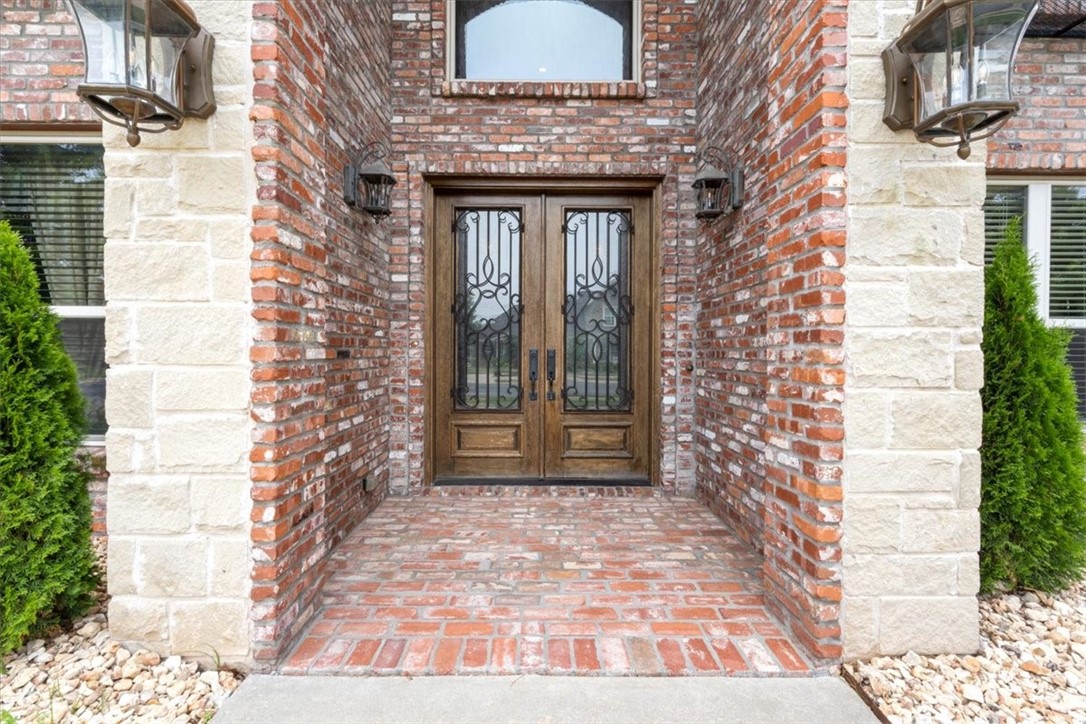
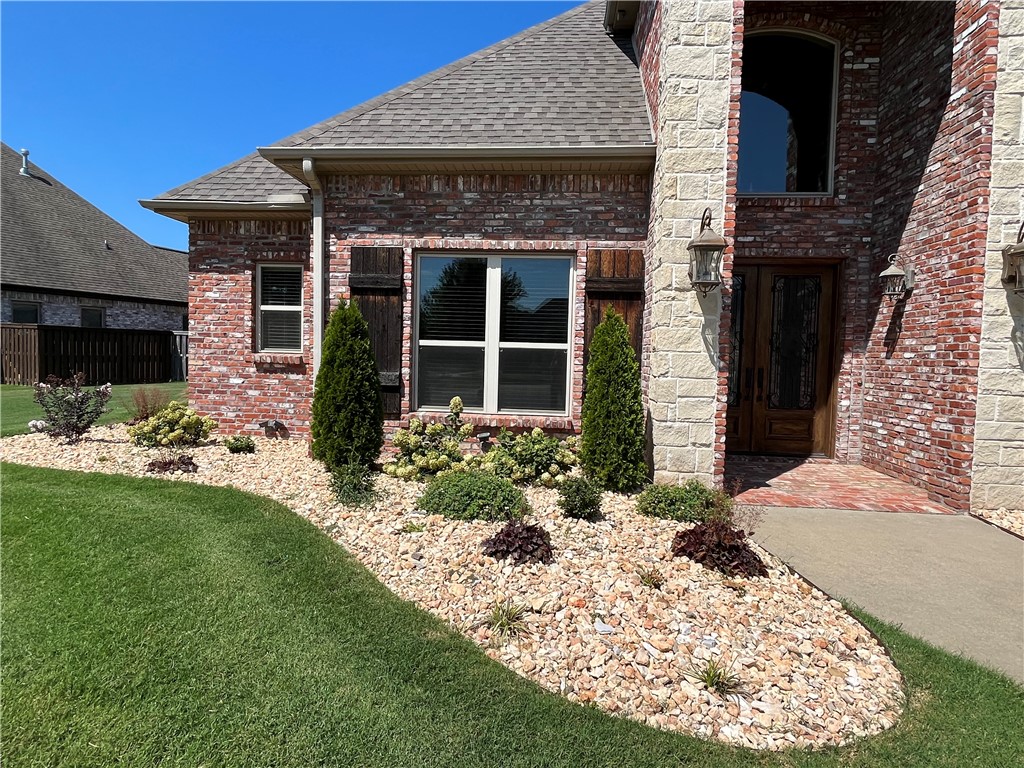
    Brick

  • Parking

    Concrete, Attached, Garage, Garage Door Opener, Driveway

  • Patio and Porch Features

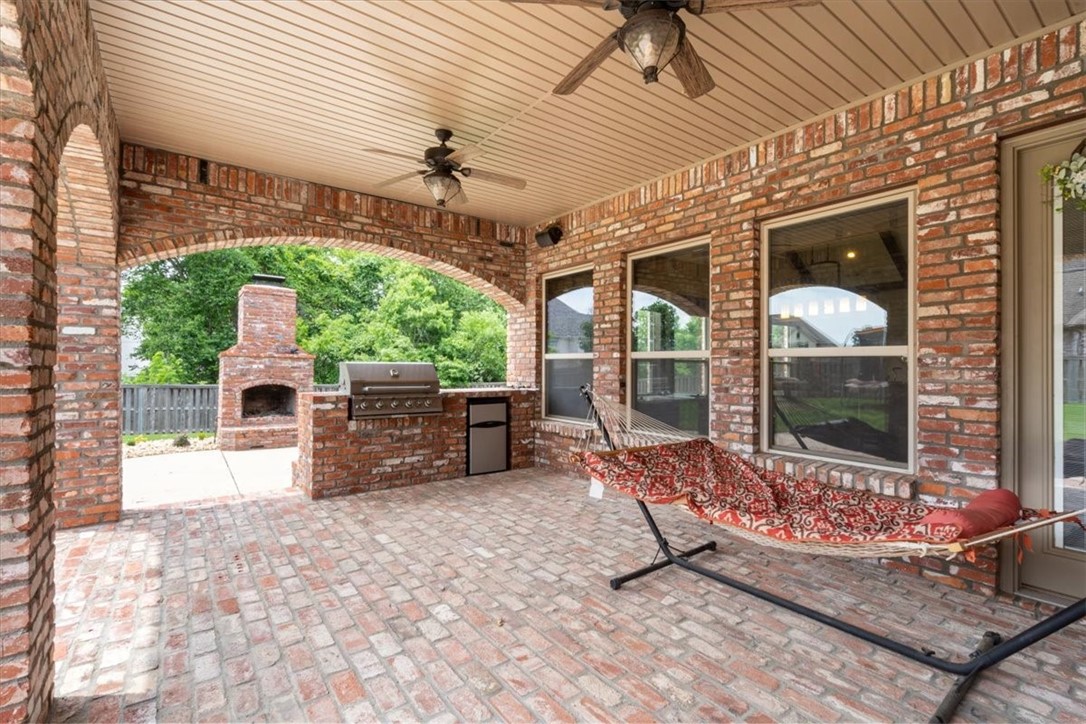
    Covered, Patio

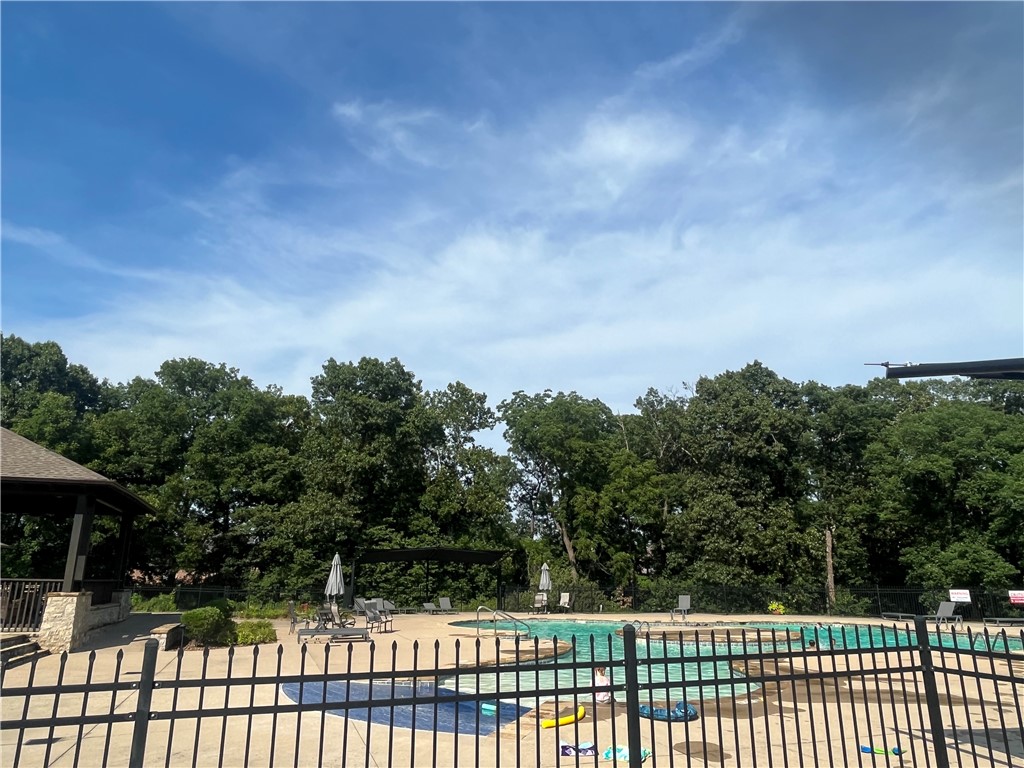
  • Pool

    Yes

  • Pool Features

    Community

Area & Lot

  • Lot Features

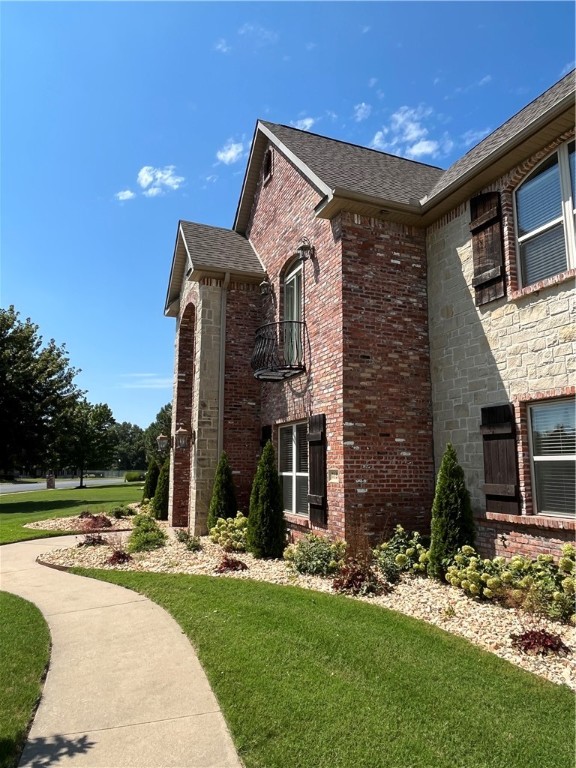
    Cleared, City Lot, Landscaped, Level

  • Lot Size(acres)

    0.64

  • Property Type

    Residential

  • Property Sub Type

    Single Family Residence

Price

  • Sales Price

    $975,000

  • Tax Amount

    $7,343

  • Financing Options

    Conventional, FHA, USDA Loan, VA Loan

  • Zoning

    Residential

  • Sq. Footage

    4,264

  • Price/SqFt

    $228

HOA

  • Association

    YES

  • Association Fee

    $1,100

  • Association Fee Frequency

    Annually

  • Association Fee 2 Frequency

    Monthly

  • Association Fee Includes

    N/A

School District

  • Elementary School

    Bentonville

  • Middle School

    N/A

  • High School

    N/A

Property Features

  • Stories

    2

  • New Construction

    NO

  • Association Amenities

    Management

  • Foundation Details

    Slab

  • Tax Lot

    112

  • Water Source

    Public

Schedule a Showing

Showing scheduled successfully.

<
>
IN PERSON
VIA CHAT

What is 3 + 4 ?


Change time

Mortgage calculator

Estimate your monthly mortgage payment, including the principal and interest, property taxes, and HOA. Adjust the values to generate a more accurate rate.

Your payment

Principal and Interest:

$

Property taxes:

$

HOA fees:

$

Total loan payment:

$

Total interest amount:

$

Location

County

Benton

Elementary School

Bentonville

Middle School

High School

Listing Courtesy of Letitia Washburn, Crye-Leike REALTORS-Bella Vista

RealHub Information is provided exclusively for consumers' personal, non-commercial use, and it may not be used for any purpose other than to identify prospective properties consumers may be interested in purchasing. All information deemed reliable but not guaranteed and should be independently verified. All properties are subject to prior sale, change or withdrawal. RealHub website owner shall not be responsible for any typographical errors, misinformation, misprints and shall be held totally harmless.

Agent Rhonda Scott

Branch Broker

Rhonda Scott

Call Rhonda today to schedule a private showing.


* Listings on this website come from the FMLS IDX Compilation and may be held by brokerage firms other than the owner of this website. The listing brokerage is identified in any listing details. Information is deemed reliable but is not guaranteed. If you believe any FMLS listing contains material that infringes your copyrighted work please click here to review our DMCA policy and learn how to submit a takedown request.© 2024 FMLS.
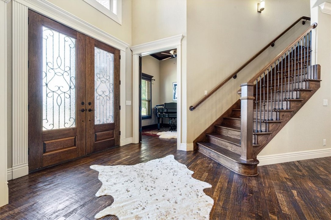
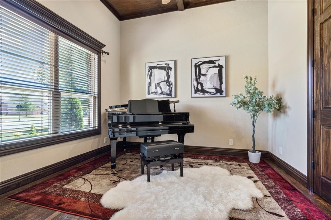
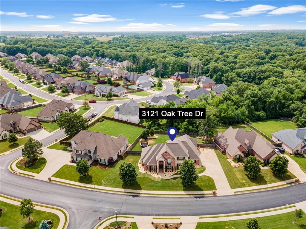
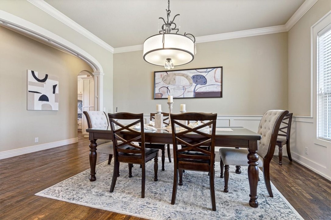
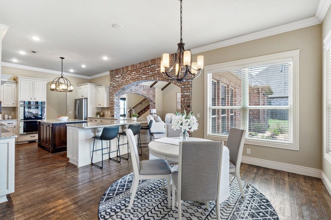
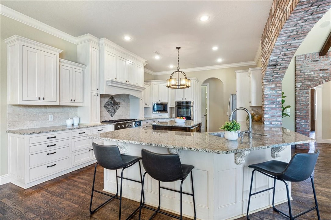
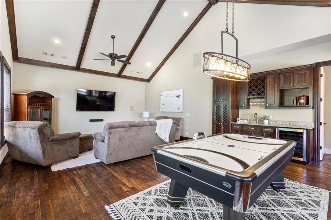
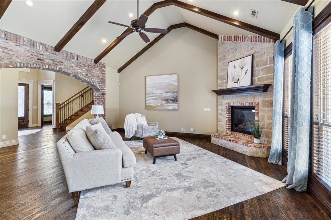
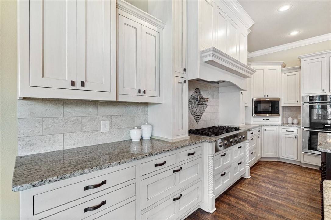
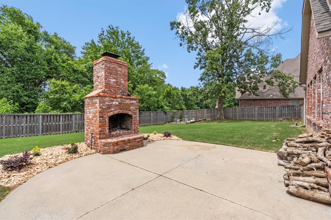
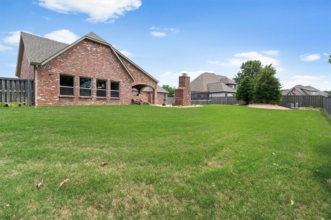
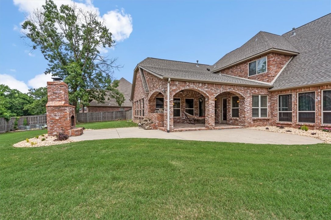
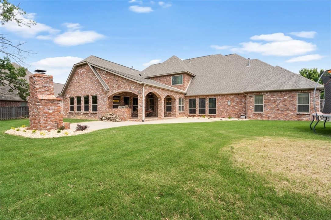
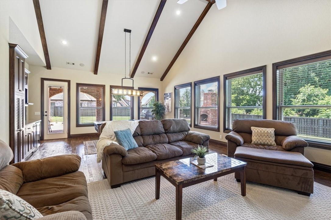
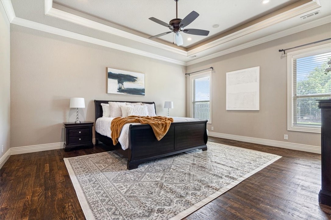
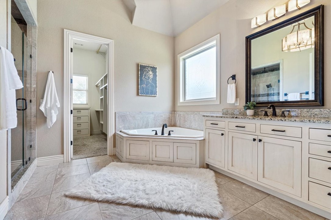
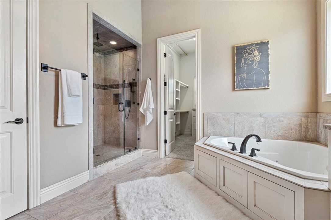
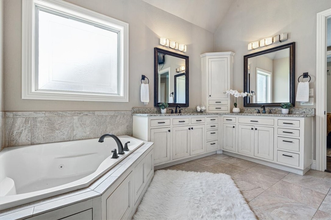
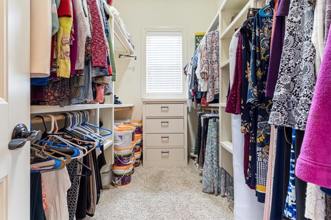
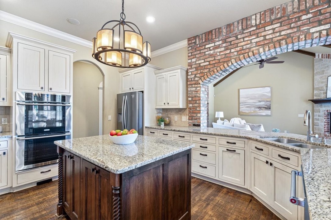
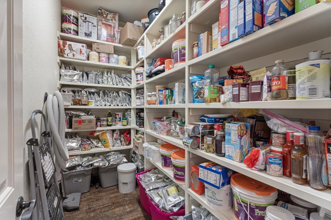
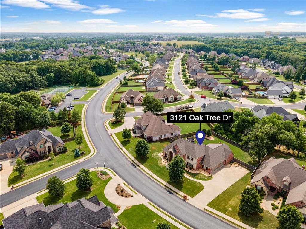
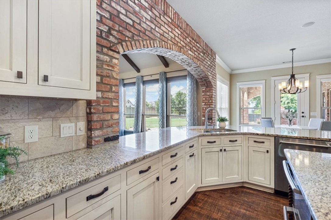
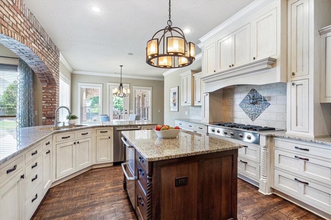
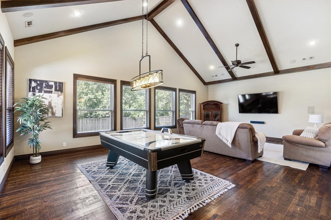
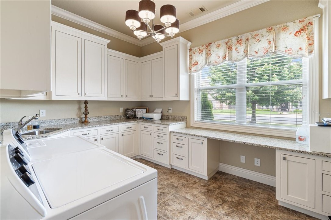
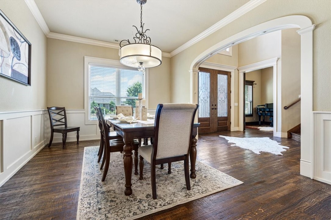
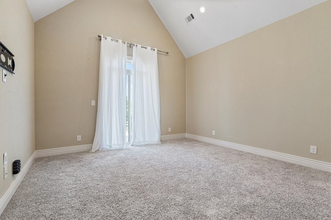
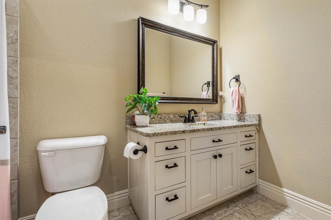
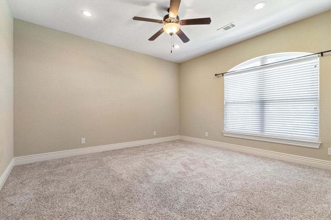
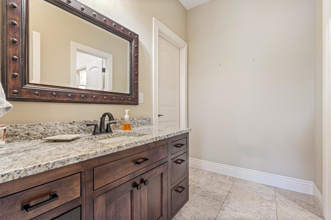
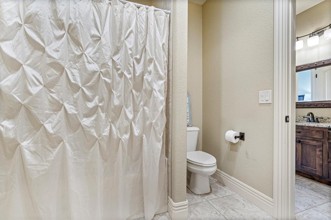
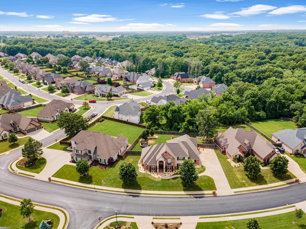
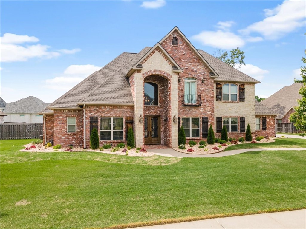
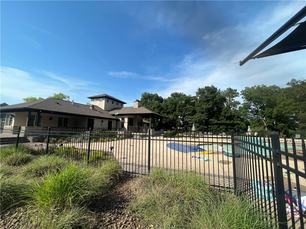
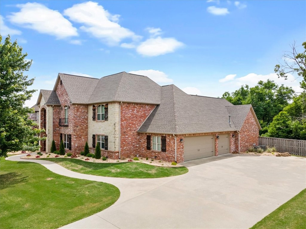
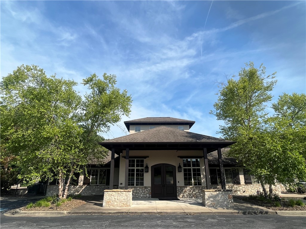
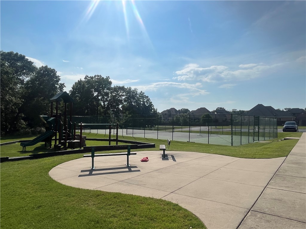
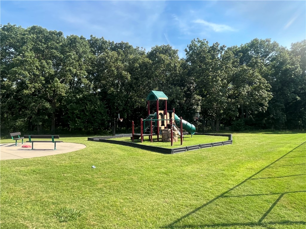
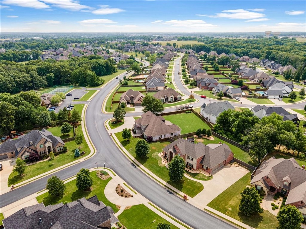
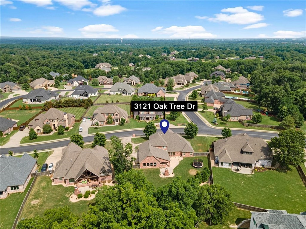
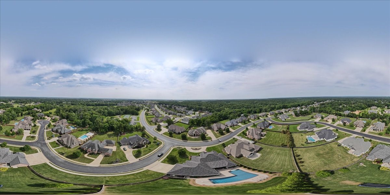
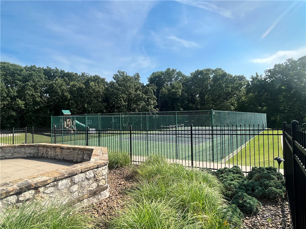
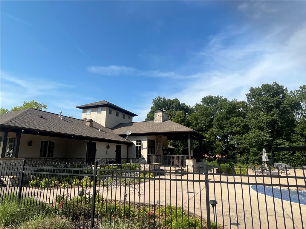
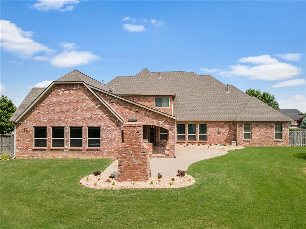
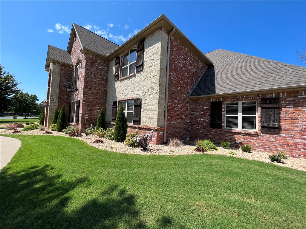
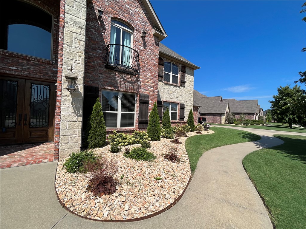
With quick access to I49 and XNA, this home in Oak Tree makes life a lot simpler.  Like taking your morning 5 mile walk or run on the sidewalk that runs throughout the entire neighborhood?  Walk to the Clubhouse for your workout.  A Grand entry with soaring ceilings, a wood staircase with wrought iron railing and hand scraped hard wood floors will wow you and all your guests.  In the chef’s kitchen you can channel your inner Gordon Ramsey.  Imagine all the holidays, birthdays and parties you could host in this home.  The Primary Bedroom suite offers a luxurious bath, 2 large walk-in closets and plenty of room to create your private haven.  The oversized bonus room provides a great space for all of your favorite people to gather, play and create memories!  Every room in this house offers an abundance of storage and closet space. The large lot will allow room for a pool. Wired for sound throughout the home, garage and patio. Close to Main St and the Mercantile. New Roof 2022. $8000.00 allowance with acceptable offer.

3121 Oak Tree Drive

Message successfully sent.

What would you like to know?

What is 3 + 4 ?

I agree to receive email communication and understand I can unsubscribe at any time.

I agree to be contacted by All Around Real Estate via call, email, and text for real estate services. To opt out, you can reply 'stop' at any time or reply 'help' for assistance. You can also click the unsubscribe link in the emails. Message and data rates may apply. Message frequency may vary. Privacy Policy

Related Properties

Luxury new construction ready by late November in the highly sought-after, gated Westridge community! This expansive 4,800 sq ft, 2-story residence offers an open-concept layout tailored for modern living and entertaining. Featuring 5 bedrooms, 4.5 baths, and a 3-car garage, the home provides exceptional space and designer finishes throughout.

The main level flows effortlessly with abundant natural light, highlighting a dedicated private study, a grand living area, and a chef-inspired kitchen. Upstairs, unwind in the massive media/game room or step out onto either of the two private balconies to take in scenic neighborhood views.

Situated in an unbeatable Northwest Arkansas location with access to top-rated Bentonville Schools and conveniently set directly across from the vibrant, newly designated Centerton Downtown district. Enjoy immediate proximity to premier dining, shopping, trails, and entertainment. A rare blend of luxury, privacy, and prime convenience—schedule your private tour today!
#1363350

Centerton

1301 Westridge Lane

5 Beds

4 Baths

4,800 Sq.Ft.

$1,128,000

MLS#: 1363350

Modern Luxury Meets Exceptional Location in Centerton! Welcome to this stunning 4-bedroom, 4-bath home in desirable Tuscany, offering 3,582 sqft of beautifully designed living space along with a 3-car garage. Step inside to soaring ceilings, abundant natural light, and an inviting open-concept layout. The designer kitchen impresses with quartz countertops, custom cabinetry, gas cooktop, large island, and walk-in pantry, flowing seamlessly into the living and dining areas. A dedicated home office and media room provide the flexibility today's lifestyle demands. The spacious primary suite offers a private retreat, while the covered patio extends your living outdoors. In close proximity to Bentonville Schools. Enjoy neighborhood amenities including a community pool and park, all while being conveniently located near Bentonville, Downtown Bentonville, Walmart Home Office, shopping, dining, parks, and I-49. A beautifully appointed home in one of NWA's sought-after communities!
#1362278

Centerton

1111 Longbourn Drive

4 Beds

4 Baths

3,582 Sq.Ft.

$875,000

MLS#: 1362278

Price reduced
Gorgeous custom-built home in Oak Tree on a landscaped corner lot! Foyer entry welcomes you into the bright, open living space with hand-scraped hardwood floors throughout. Living room features a stone fireplace with surrounding built-ins. Kitchen offers a large island with seating, walk-in pantry, built-in double ovens, and Thermador gas range. Dining area overlooks the backyard with access to the covered patio. Primary suite is a private retreat with spa-like bath, soaking tub, tiled zero-entry shower, and walk-in closet connected to the laundry room. Spacious laundry includes custom built-ins. Dedicated craft room provides flexible space for hobbies, office, or playroom. Second living area with built-in surround sound is perfect for a media room or office. Ensuite guest room plus an additional guest bedroom and bath. Central vac, multi-room speaker system, gated community with pool, park, clubhouse, and more. Welcome Home!
#1357890

Centerton

500 Oakleaf Trail

3 Beds

3 Baths

2,880 Sq.Ft.

$850,000

MLS#: 1357890
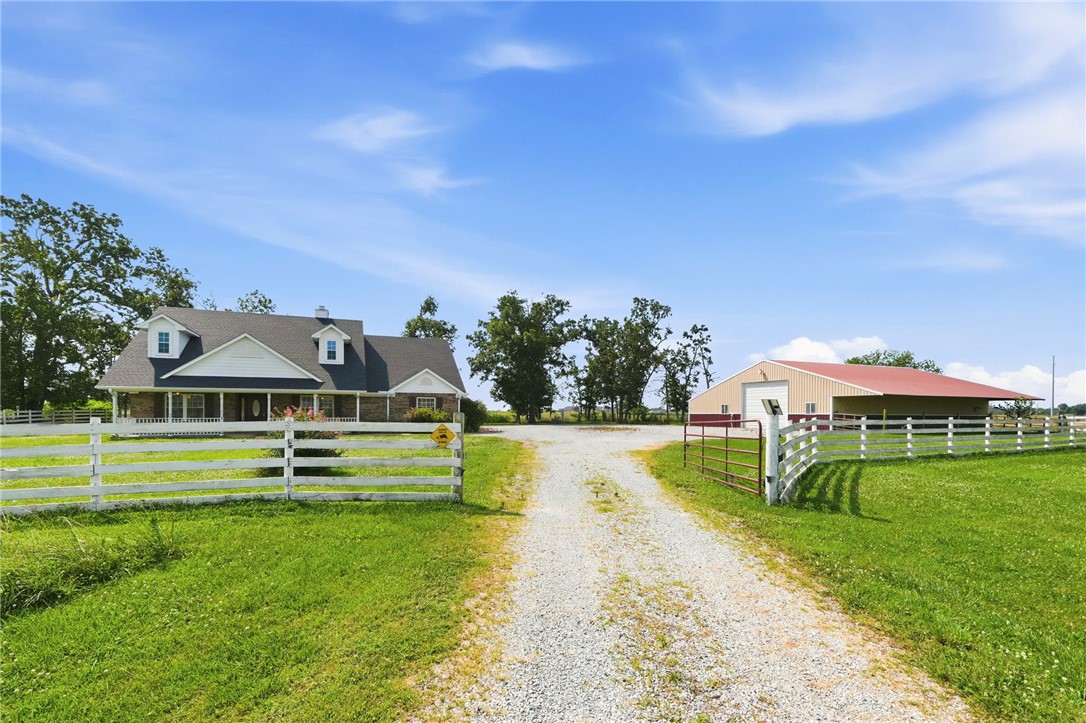
Rare 5.94 acres directly in Centerton's path of growth. Set well back from the road behind a fenced, gated entrance, this one-level 3BR/2BA home sits under mature hardwoods with open pasture around it - real privacy, minutes from town. The 3,660 SF shop is the headline: clear-span steel frame, concrete floor, oversized overhead door, power and lighting, plus 1,260 SF of covered lean-to. Inside: a vaulted great room with floor-to-ceiling stone fireplace, granite kitchen with breakfast bar, and a primary suite with garden tub and oversized walk-in closet.
#1355308

Centerton

13301 L C Hickman Road

3 Beds

2 Baths

2,135 Sq.Ft.

$800,000

MLS#: 1355308

Send a message

Message successfully sent.

Your message

What is 3 + 4 ?

Reason for contacting?

I agree to receive email communication and understand I can unsubscribe at any time.

I agree to be contacted by All Around Real Estate via call, email, and text for real estate services. To opt out, you can reply 'stop' at any time or reply 'help' for assistance. You can also click the unsubscribe link in the emails. Message and data rates may apply. Message frequency may vary. Privacy Policy

Sign Out

Virtual Assistant

Would you like to take the next step with this property? We can help you schedule a showing or virtual tour, or send you more details.

Yes, I would like more information.

Thank You for Your Reply, One of Our Agents will contact you as soon as possible

No, maybe later.

Thank you, you can always contact me via email, phone number or through the contact form.

Realhub AI

Lucy - Your AI-Powered Realtor

Update Your Temporary Password

Personalize your search

Enter your email and we'll notify you immediately when new listings match what you're looking for.

or enter email address

Already have an account ? Login here

Continue your home search

I agree to receive communications and understand I can unsubscribe at any time.

I agree to be contacted by All Around Real Estate via call, email, and text for real estate services. To opt out, you can reply 'stop' at any time or reply 'help' for assistance. You can also click the unsubscribe link in the emails. Message and data rates may apply. Message frequency may vary. Privacy Policy

Already have an account ? Login here

We use cookies

We use cookies primarily for analytics to enhance your experience. By accepting, you agree to our use of these cookies. You can manage your preferences or learn more about our cookies policy.