
Property
Beds
3
Full Baths
2
1/2 Baths
None
Year Built
1994
Sq.Footage
1,854
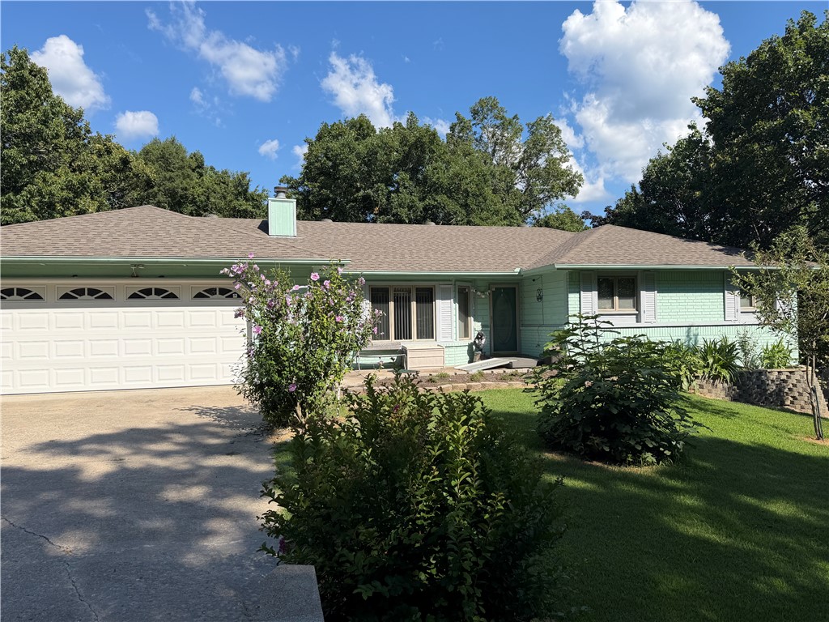
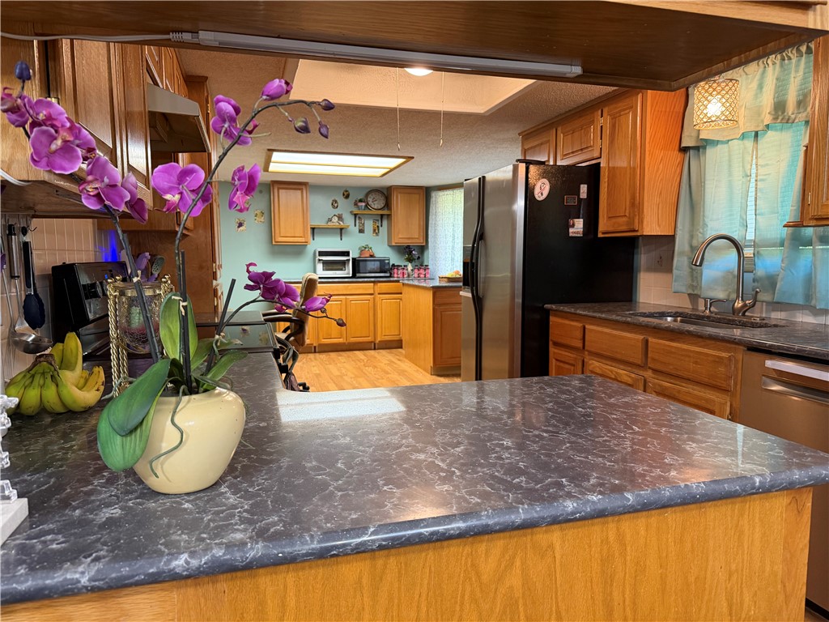
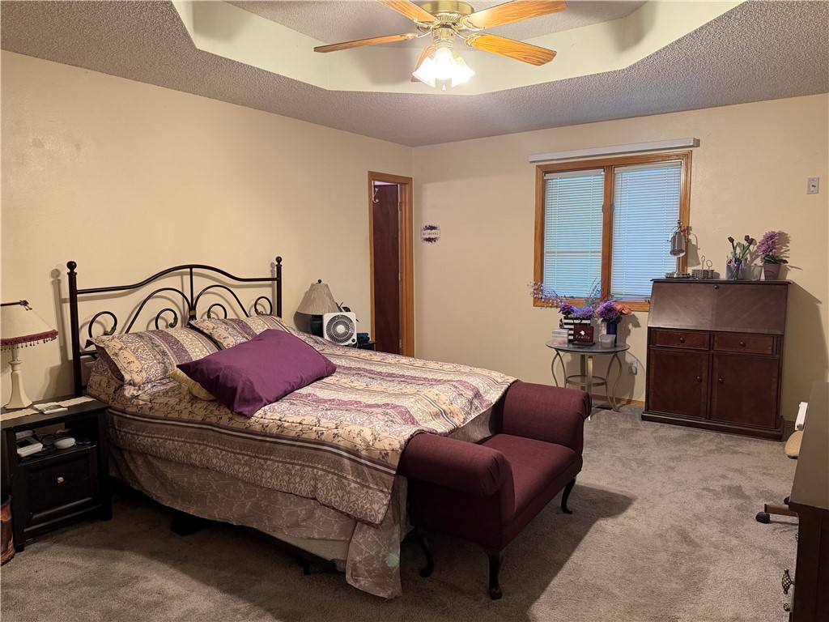
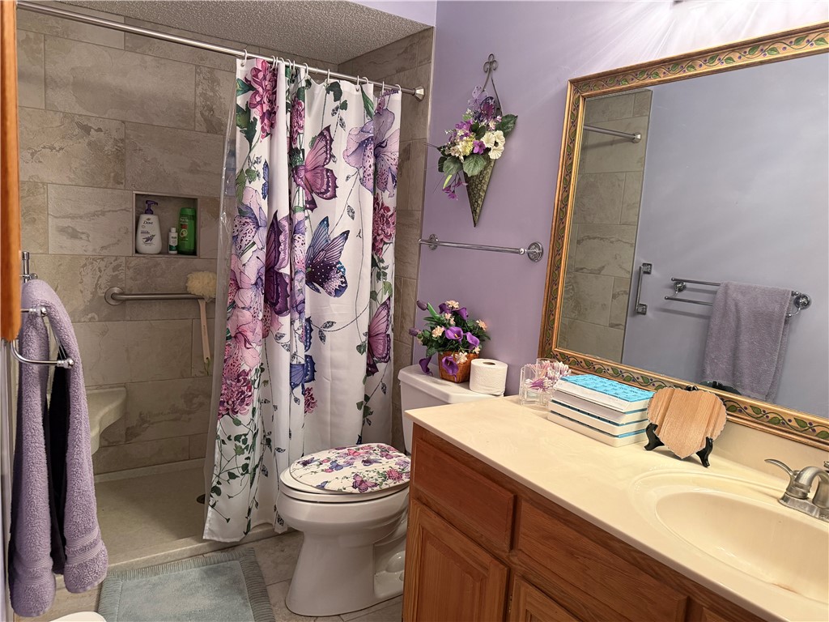
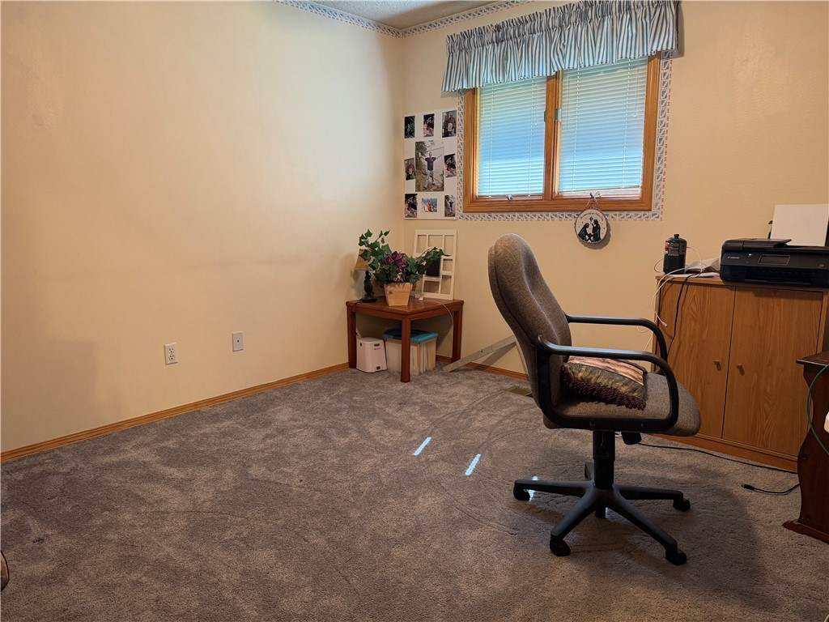
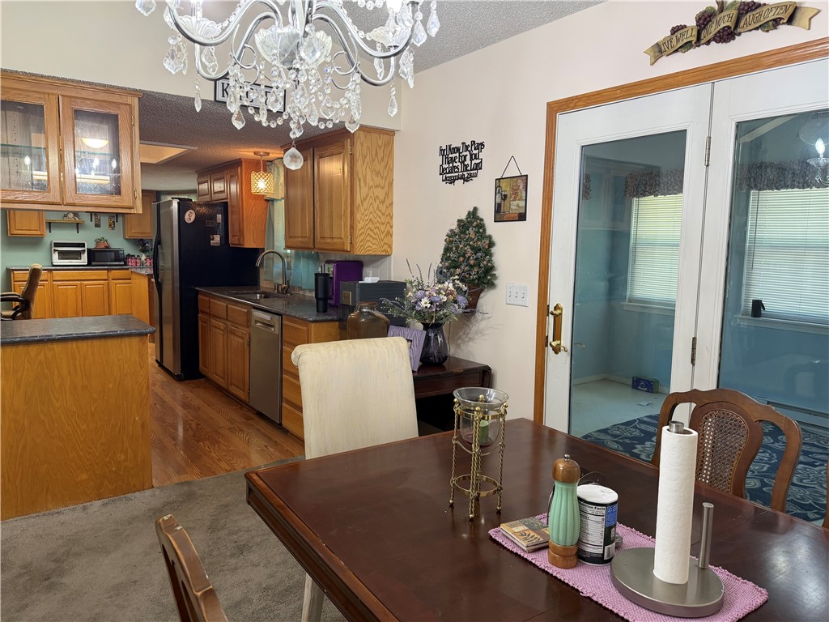
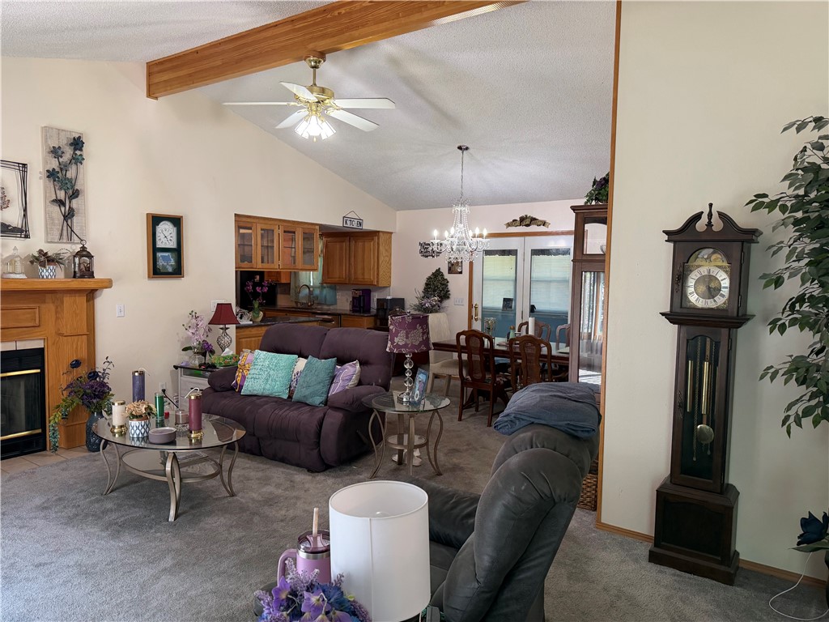
The Frederick-built home has quality construction from one end to the other. A beautiful beam enhances the vaulted ceiling in the living room with bright natural light from large front windows. The dining area is separate with a gorgeous fixture and perfect for your full dining room suite. Kitchen counters have been upgraded to granite and there are tons of cabinets (some with glass) and another separate prep area with an island and more dining space and storage. The primary suite is expansive with a great tray ceiling and large walk-in closet. The primary bath was recently updated with a brand new walk in shower and gorgeous marble tile flooring. The same shower was installed in the main bath (seller spent $15k upgrading both bathrooms). Bedrooms are nice sized with great closet space as well. You’ll love the sunroom, and all the deck space. The deck was recently replaced, along with the roof. The Crown Choice HVAC has provided low, low energy costs. Great landscaping and nice workshop. Septic recently pumped.
Features & Amenities
Interior
-
Other Interior Features
Built-in Features, Ceiling Fan(s), Cathedral Ceiling(s), Eat-in Kitchen, Granite Counters, Pantry, Walk-In Closet(s), Storage
-
Total Bedrooms
3
-
Bathrooms
2
-
Basement YN
YES
-
Cooling YN
YES
-
Cooling
Ceiling Fan(s), Central Air, Electric, Heat Pump
-
Fireplace YN
YES
-
Heating YN
YES
-
Heating
Exhaust Fan, Electric, Heat Pump
-
Pet friendly
N/A
Exterior
-
Garage
No
-
Construction Materials
Brick, Cedar, Frame
-
Parking
Concrete, Garage, Other, Garage Door Opener, Driveway
-
Patio and Porch Features
Deck
-
Pool
Yes
-
Pool Features
Community
Area & Lot
-
Lot Features
Cul-De-Sac, City Lot, Landscaped, Wooded
-
Lot Size(acres)
0.33
-
Property Type
Residential
-
Property Sub Type
Single Family Residence
-
Architectural Style
Traditional
Price
-
Sales Price
$343,000
-
Tax Amount
$2,159
-
Zoning
Residential
-
Sq. Footage
1,854
-
Price/SqFt
$185
HOA
-
Association
No
School District
-
Elementary School
Gravette
-
Middle School
Gravette
-
High School
Gravette
Property Features
-
New Construction
NO
-
Association Amenities
Trail(s)
-
Sewer
Septic Tank
-
Tax Lot
39
-
Water Source
Public
Schedule a Showing
Showing scheduled successfully.
Mortgage calculator
Estimate your monthly mortgage payment, including the principal and interest, property taxes, and HOA. Adjust the values to generate a more accurate rate.
Your payment
Principal and Interest:
$
Property taxes:
$
HOA fees:
$
Total loan payment:
$
Total interest amount:
$
Location
County
Benton
Elementary School
Gravette
Middle School
Gravette
High School
Gravette
Listing Courtesy of Kristin Sumpter, Main St. Real Estate
RealHub Information is provided exclusively for consumers' personal, non-commercial use, and it may not be used for any purpose other than to identify prospective properties consumers may be interested in purchasing. All information deemed reliable but not guaranteed and should be independently verified. All properties are subject to prior sale, change or withdrawal. RealHub website owner shall not be responsible for any typographical errors, misinformation, misprints and shall be held totally harmless.

Branch Broker
Rhonda Scott
Call Rhonda today to schedule a private showing.

* Listings on this website come from the FMLS IDX Compilation and may be held by brokerage firms other than the owner of this website. The listing brokerage is identified in any listing details. Information is deemed reliable but is not guaranteed. If you believe any FMLS listing contains material that infringes your copyrighted work please click here to review our DMCA policy and learn how to submit a takedown request.© 2024 FMLS.
Related Properties

Bella Vista
51 May Lane
3 Beds
2 Baths
1,750 Sq.Ft.
$275,000
MLS#: 1360682

Bella Vista
4 Cyrus Lane
2 Beds
2 Baths
1,740 Sq.Ft.
$369,000
MLS#: 1360418

Bella Vista
15 Exminster Lane
3 Beds
2 Baths
1,567 Sq.Ft.
$375,000
MLS#: 1360742

Bella Vista
19 Egton Drive
2 Beds
2 Baths
1,609 Sq.Ft.
$376,450
MLS#: 1360613

Bella Vista
18 Melbourn Drive
3 Beds
2 Baths
1,872 Sq.Ft.
$354,900
MLS#: 1360353

Bella Vista
13 Briscoe Lane
3 Beds
2 Baths
1,444 Sq.Ft.
$318,900
MLS#: 1360785

Bella Vista
4 Bempton Lane
3 Beds
2 Baths
1,300 Sq.Ft.
$335,000
MLS#: 1360605

Bella Vista
1 Breton Way
3 Beds
2 Baths
2,182 Sq.Ft.
$399,500
MLS#: 1360546

Bella Vista
20 Basildon Drive
4 Beds
2 Baths
2,256 Sq.Ft.
$300,000
MLS#: 1360528

Bella Vista
29 Monikie Drive
3 Beds
2 Baths
1,715 Sq.Ft.
$375,000
MLS#: 1360646
