Features & Amenities

Interior

  • Other Interior Features

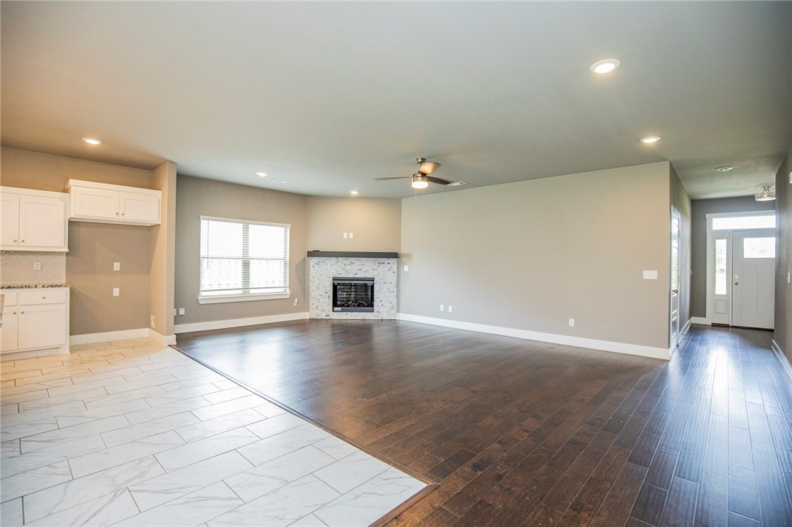
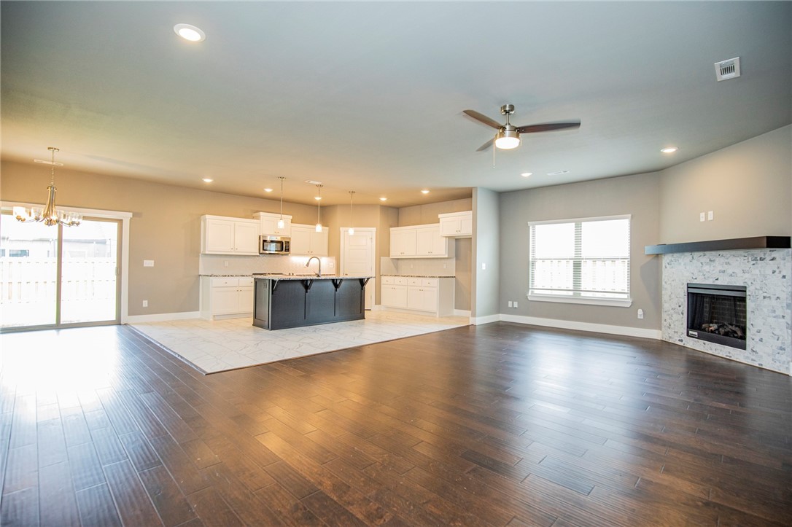
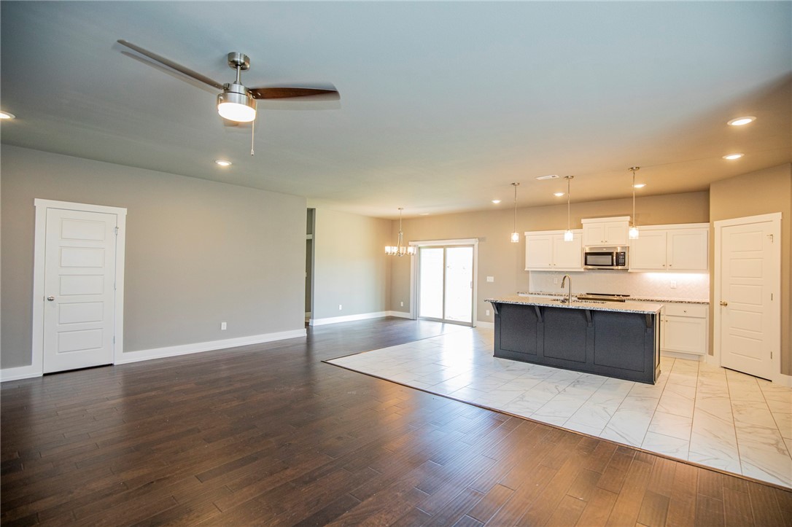
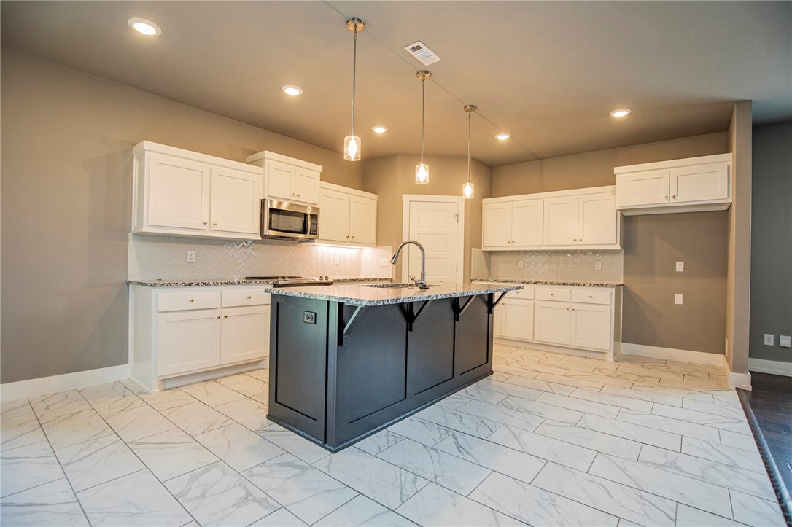
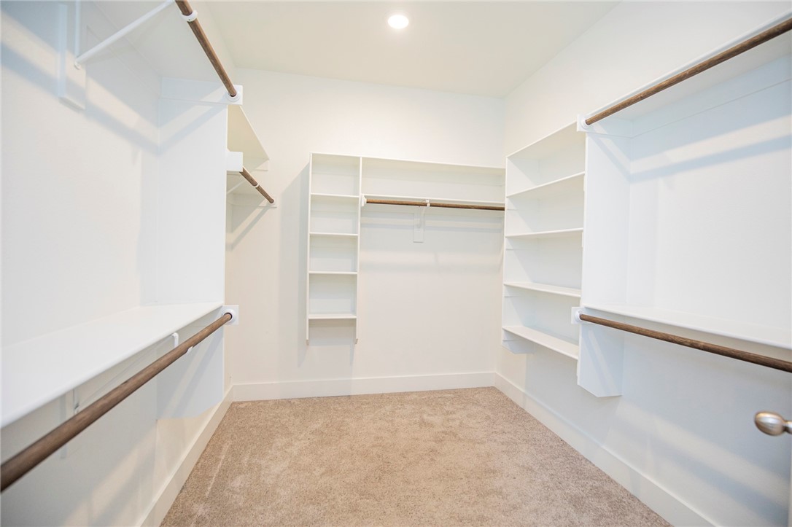
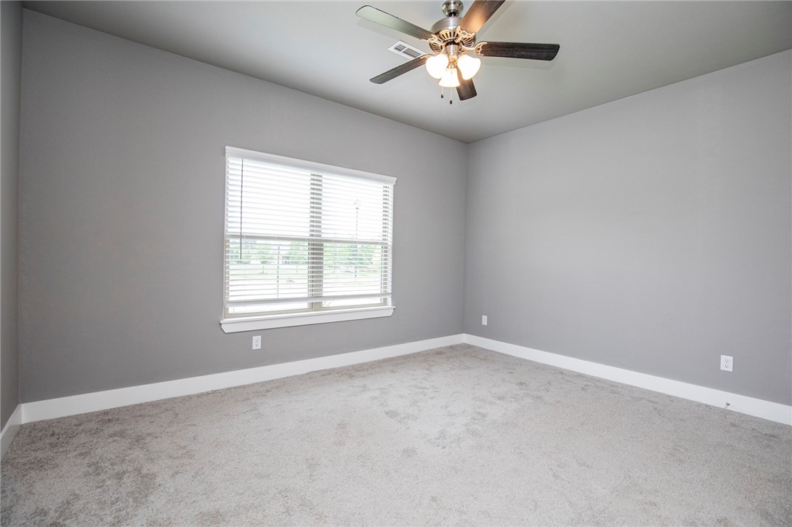
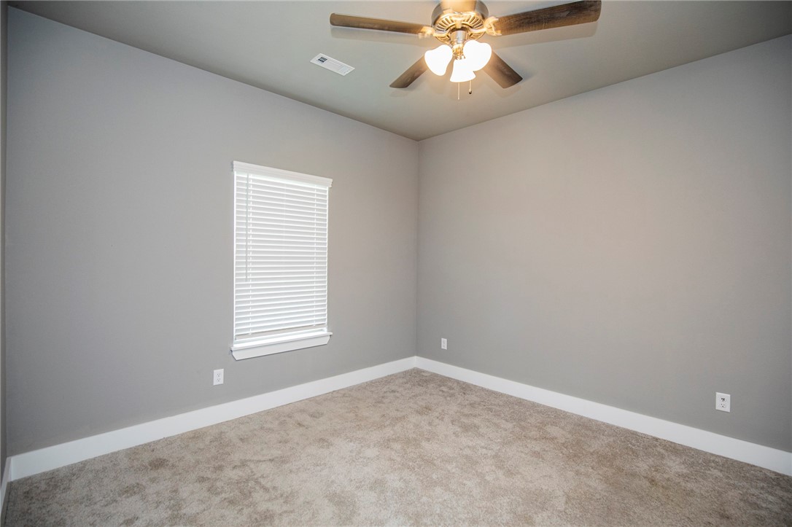
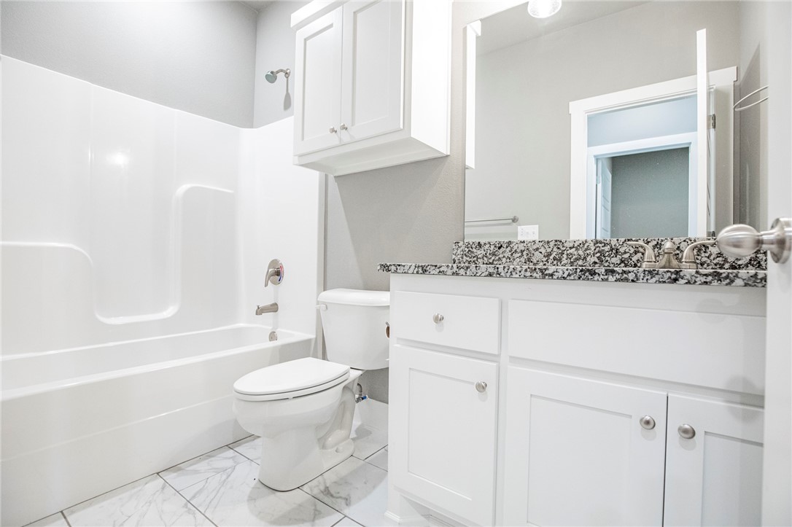
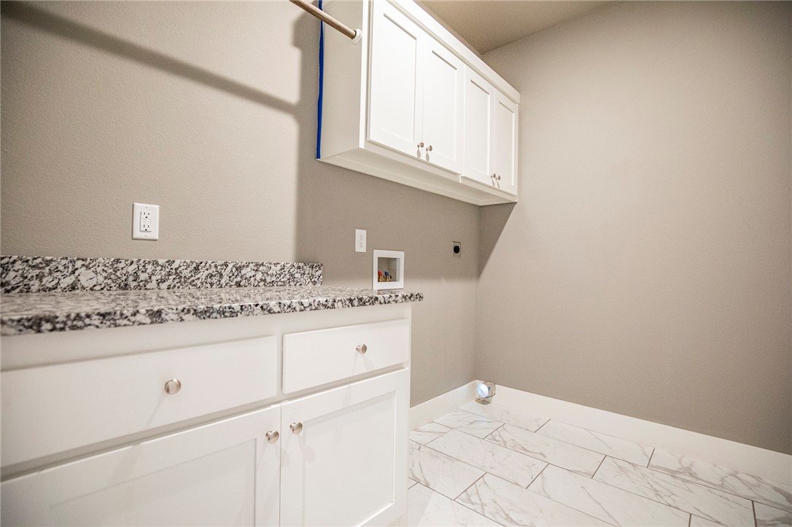
    Built-in Features, Ceiling Fan(s), Eat-in Kitchen, Granite Counters, Storage, Walk-In Closet(s), Smart Thermostat

  • Total Bedrooms

    3

  • Bathrooms

    2

  • Basement YN

    NO

  • Cooling YN

    YES

  • Cooling

    Ceiling Fan(s), Central Air, Electric, ENERGY STAR Qualified Equipment

  • Fireplace YN

    YES

  • Heating YN

    YES

  • Heating

    Central, Electric

  • Pet friendly

    N/A

Exterior

  • Garage

    No

  • Construction Materials

    Aluminum Siding, Brick

  • Parking

    Concrete, Attached, Garage, Garage Door Opener, Driveway

  • Patio and Porch Features

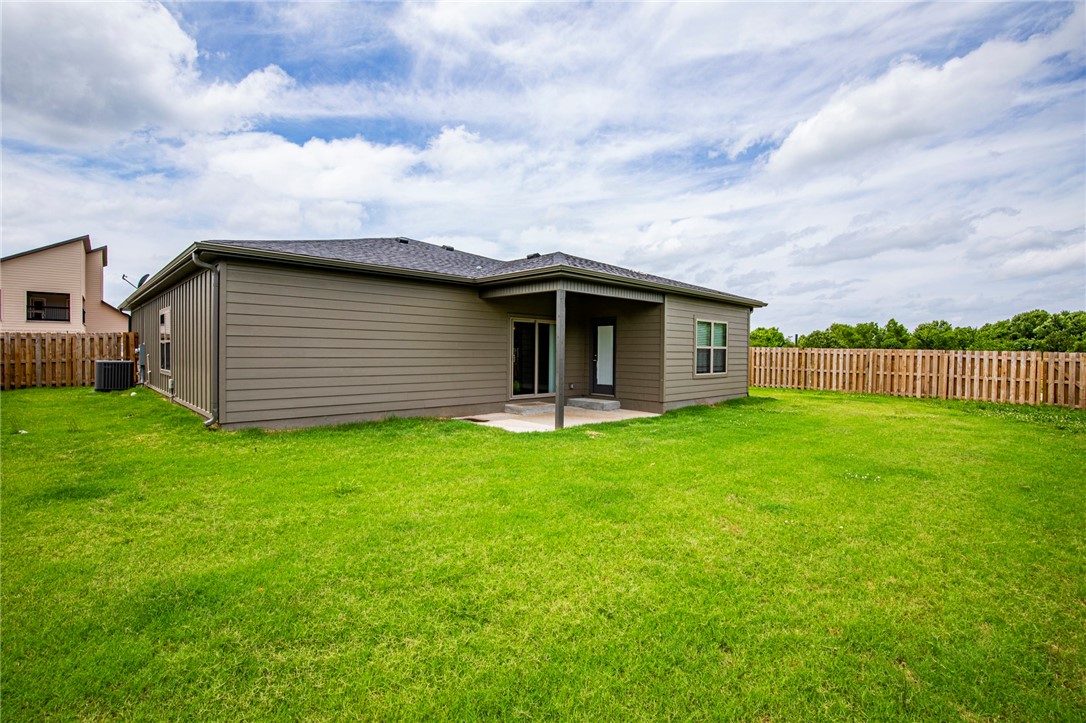
    Covered, Patio

  • Pool

    No

Area & Lot

  • Lot Features

    Cleared, Corner Lot, Landscaped, Level

  • Lot Size(acres)

    0.21

  • Property Type

    Residential

  • Property Sub Type

    Single Family Residence

Price

  • Sales Price

    $364,900

  • Tax Amount

    $4,142

  • Sq. Footage

    1,995

  • Price/SqFt

    $182

HOA

  • Association

    YES

  • Association Fee

    $240

  • Association Fee Frequency

    Annually

  • Association Fee 2 Frequency

    Monthly

  • Association Fee Includes

    N/A

School District

  • Elementary School

    Fayetteville

  • Middle School

    Fayetteville

  • High School

    Fayetteville

Property Features

  • New Construction

    NO

  • Foundation Details

    Slab

  • Sewer

    Public Sewer

  • Tax Lot

    18

  • Water Source

    Public

Schedule a Showing

Showing scheduled successfully.

<
>
IN PERSON
VIA CHAT

What is 3 + 4 ?


Change time

Mortgage calculator

Estimate your monthly mortgage payment, including the principal and interest, property taxes, and HOA. Adjust the values to generate a more accurate rate.

Your payment

Principal and Interest:

$

Property taxes:

$

HOA fees:

$

Total loan payment:

$

Total interest amount:

$

Location

County

Washington

Elementary School

Fayetteville

Middle School

Fayetteville

High School

Fayetteville

Listing Courtesy of Danielle Hefley , NWA Residential Real Estate

RealHub Information is provided exclusively for consumers' personal, non-commercial use, and it may not be used for any purpose other than to identify prospective properties consumers may be interested in purchasing. All information deemed reliable but not guaranteed and should be independently verified. All properties are subject to prior sale, change or withdrawal. RealHub website owner shall not be responsible for any typographical errors, misinformation, misprints and shall be held totally harmless.

Agent Rhonda Scott

Branch Broker

Rhonda Scott

Call Rhonda today to schedule a private showing.


* Listings on this website come from the FMLS IDX Compilation and may be held by brokerage firms other than the owner of this website. The listing brokerage is identified in any listing details. Information is deemed reliable but is not guaranteed. If you believe any FMLS listing contains material that infringes your copyrighted work please click here to review our DMCA policy and learn how to submit a takedown request.© 2024 FMLS.
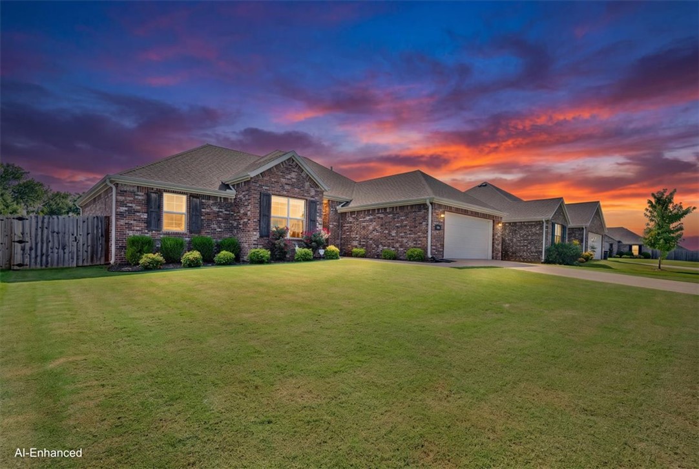
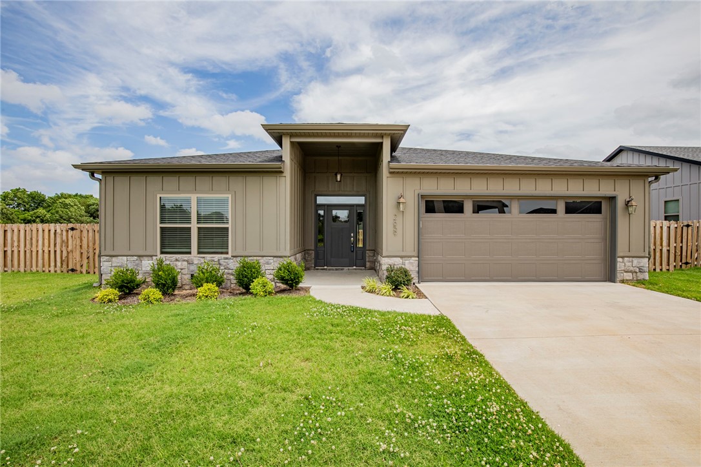
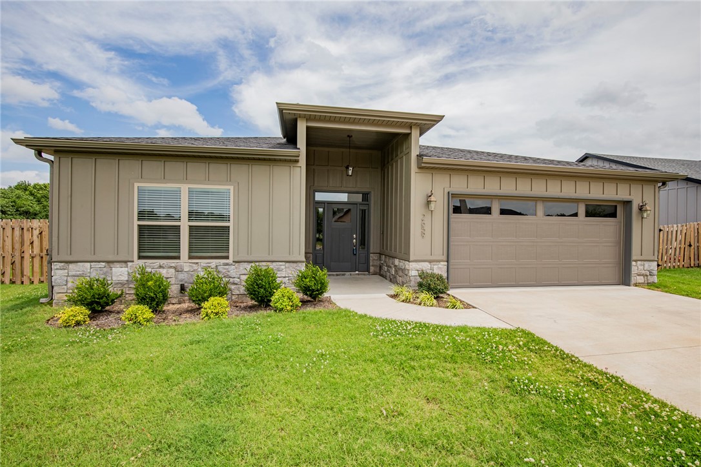
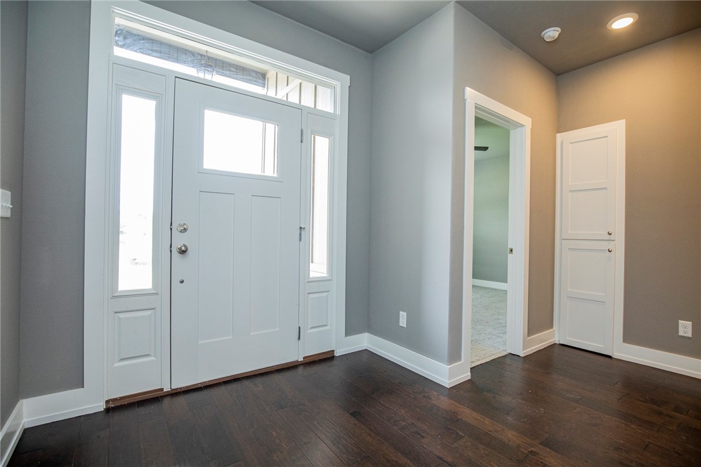
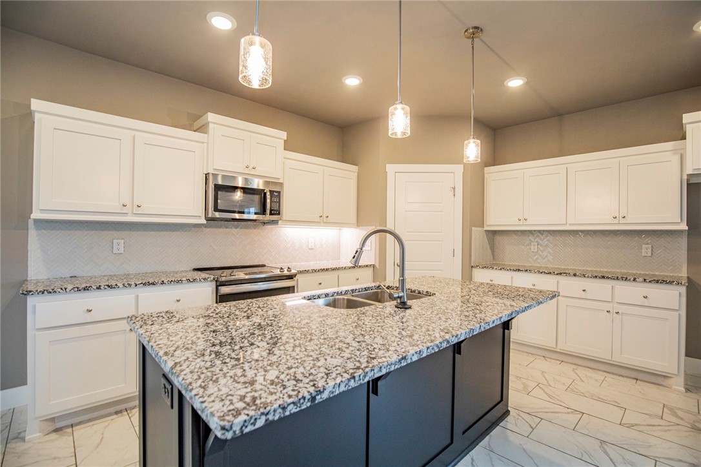
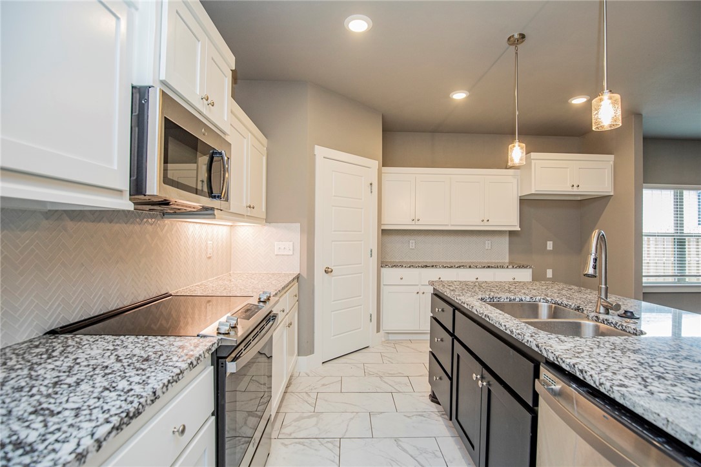
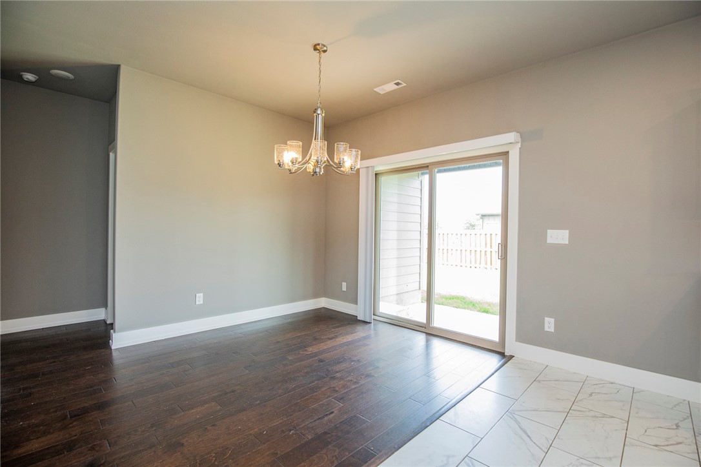
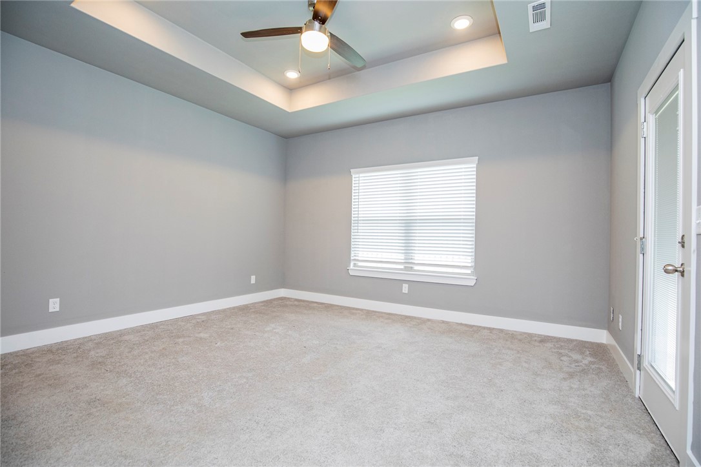
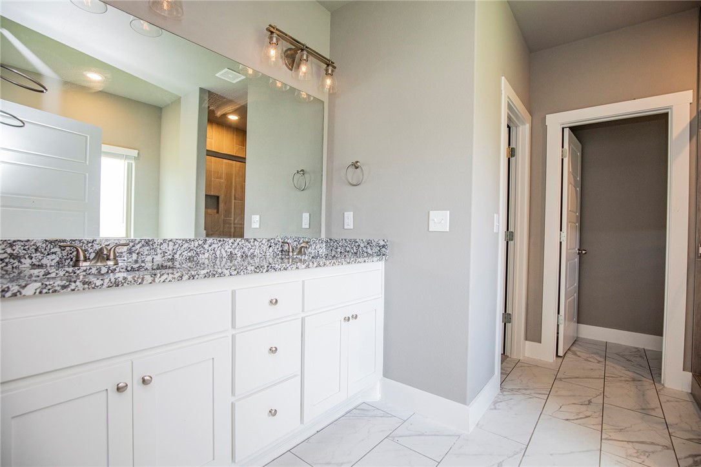
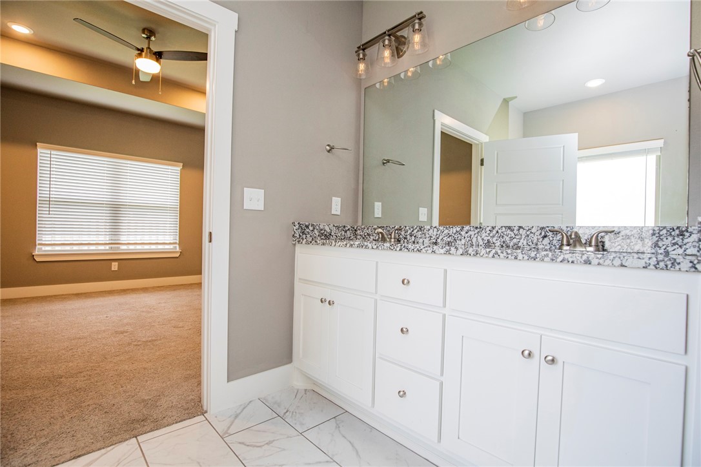
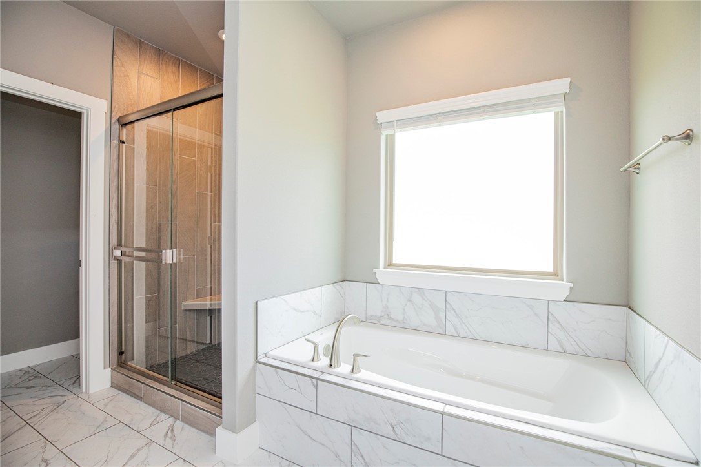
Designed with a fresh, modern floor plan, this beautifully crafted home offers a unique blend of style and functionality. The open-concept layout seamlessly connects the kitchen, dining, and living areas, creating an inviting space perfect for everyday living and entertaining. Thoughtful upgrades are found throughout, including custom handmade cabinetry, granite countertops, a spacious walk-in pantry, mudroom, tile flooring throughout the main living areas, & a fully fenced backyard. The private primary suite features a large walk-in closet and a relaxing soaking tub, creating the perfect retreat at the end of the day. A split-bedroom floor plan provides added privacy and comfort for homeowners and guests alike. This home truly stands out with its custom design, quality finishes, and attention to detail.

2659 N Justin Drive

Message successfully sent.

What would you like to know?

What is 3 + 4 ?

I agree to receive email communication and understand I can unsubscribe at any time.

I agree to be contacted by All Around Real Estate via call, email, and text for real estate services. To opt out, you can reply 'stop' at any time or reply 'help' for assistance. You can also click the unsubscribe link in the emails. Message and data rates may apply. Message frequency may vary. Privacy Policy

Related Properties

New on site 1 day ago
BEAUTIFUL FAYETTEVILLE LIVING. Immaculate, move-in-ready stunner in West Fayetteville. Uber practical, open-concept floor plan with a 4th bedroom that can serve as a den, home office, or gym. Enjoy carpet-free living, a classic mantel, arched passageways, 10' ceilings, spacious bedrooms, and 3cm granite counters. Cook on your gas range, soak in your primary bath, enjoy the tray ceiling in the primary, and relax by your gas log fireplace. Elegant millwork throughout, with crown molding in the living and primary. And when you're outside, enjoy the southern mountain views and outdoor amenities - a covered porch, an oversized 16'x16' patio, and a pristine yard. Oversized windows bring the outside in. One percent preferred lender credit.
#1355060

Fayetteville

1369 N Pershing Street

4 Beds

2 Baths

1,787 Sq.Ft.

$400,000

MLS#: 1355060
New on site 1 day ago
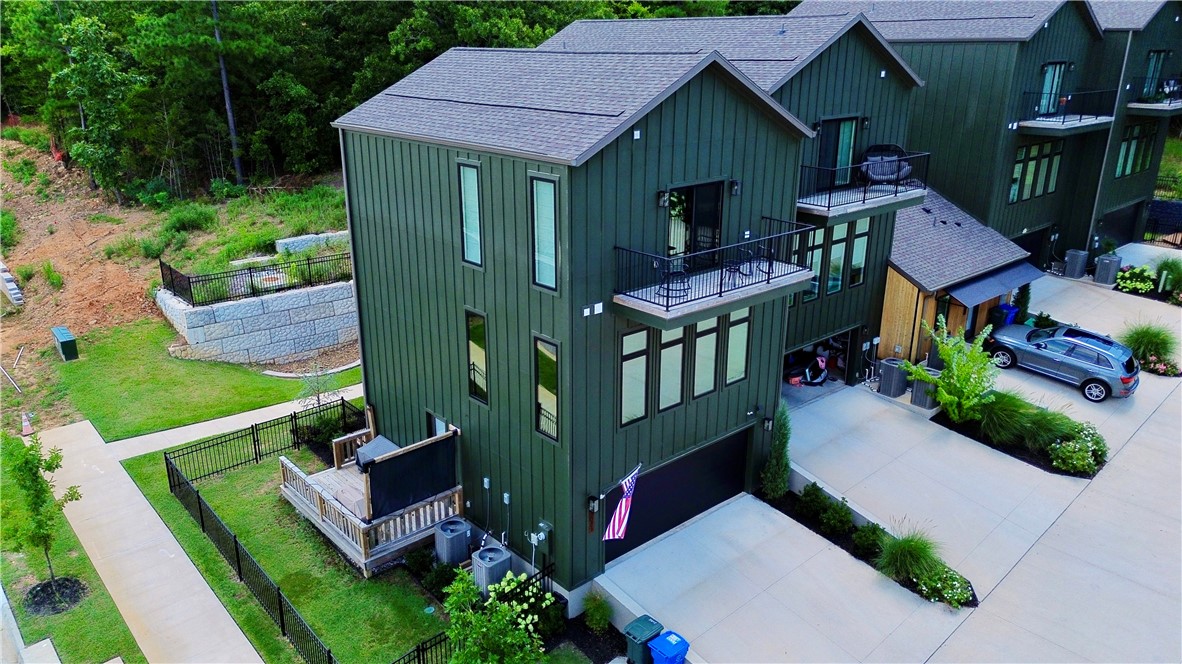
Discover 2085 E. Roe Terrace, located in one of Fayetteville's most sought after neighborhoods, Stage Station community. Built in 2024, this stylish three-story townhome offers 2 bedrooms, 2.5 bathrooms, a dedicated office, and 1,546 square feet of well-planned living space. The open layout is designed for both everyday comfort and entertaining, featuring a spacious living area with tinted windows that opens to a beautifully appointed kitchen with stainless steel appliances, generous cabinetry, and a pantry. The primary suite provides its own balcony and en-suite bath, while a second covered balcony off the main living level is the perfect spot to relax. Enjoy a low-maintenance lifestyle in one of East Fayetteville's most convenient locations, just minutes from Gulley Park, the Razorback Greenway, shopping, dining, and I-49. Residents also have easy access to Confident Coffee Roasters, soon to be community pool, and pickleball courts—all within the award-winning Fayetteville School District.
#1355442

Fayetteville

2085 Roe Terrace

2 Beds

2 Baths

1,546 Sq.Ft.

$409,500

MLS#: 1355442
New on site 1 day ago
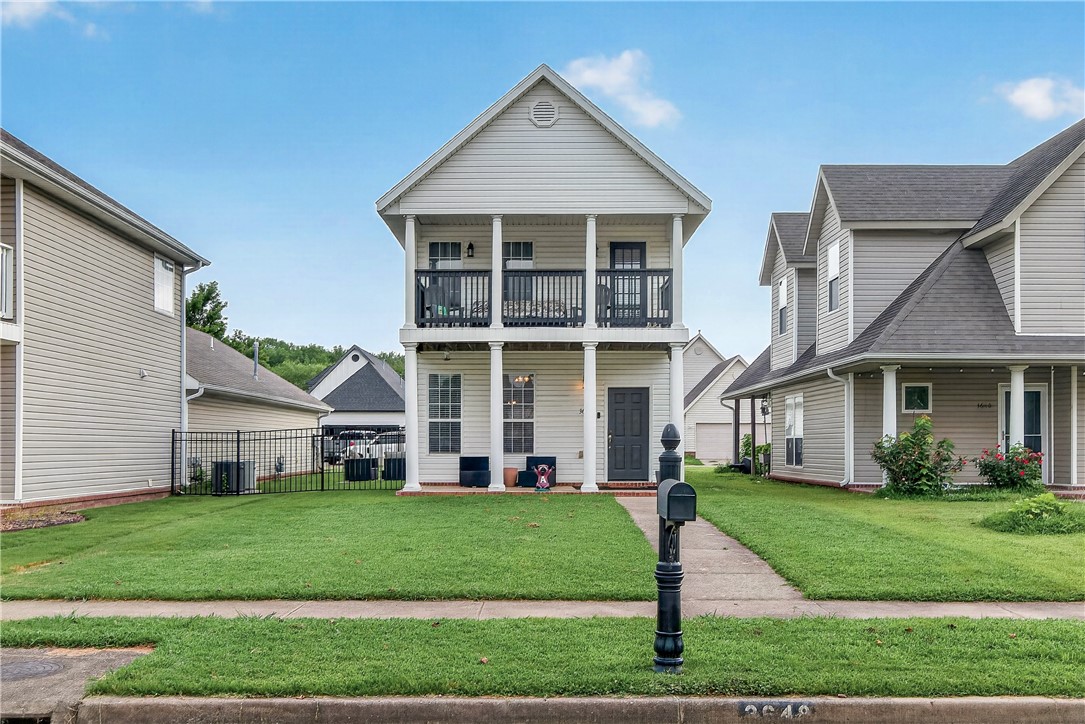
Welcome to 3648 S Tower Circle, a charming colonial-inspired home nestled in the desirable Salem Village community of west Fayetteville. This 3-bedroom, 2.5-bath home offers timeless curb appeal with a welcoming covered front porch, charming second-story balcony, and elegant wrought iron fencing. Inside, you’ll find a warm and inviting floor plan featuring a spacious living room anchored by a cozy gas log fireplace. Residents enjoy neighborhood amenities including a community pool, playground, green spaces, and direct access to Fayetteville’s trail system. Conveniently located just minutes from I-49, the University of Arkansas, shopping, dining, schools, and parks. Whether you’re searching for the perfect family home or an excellent investment opportunity for an incoming University of Arkansas student, this home offers classic character in an exceptional location.
#1355092

Fayetteville

3648 S Tower Circle

3 Beds

2 Baths

1,544 Sq.Ft.

$299,000

MLS#: 1355092
New on site 2 days ago
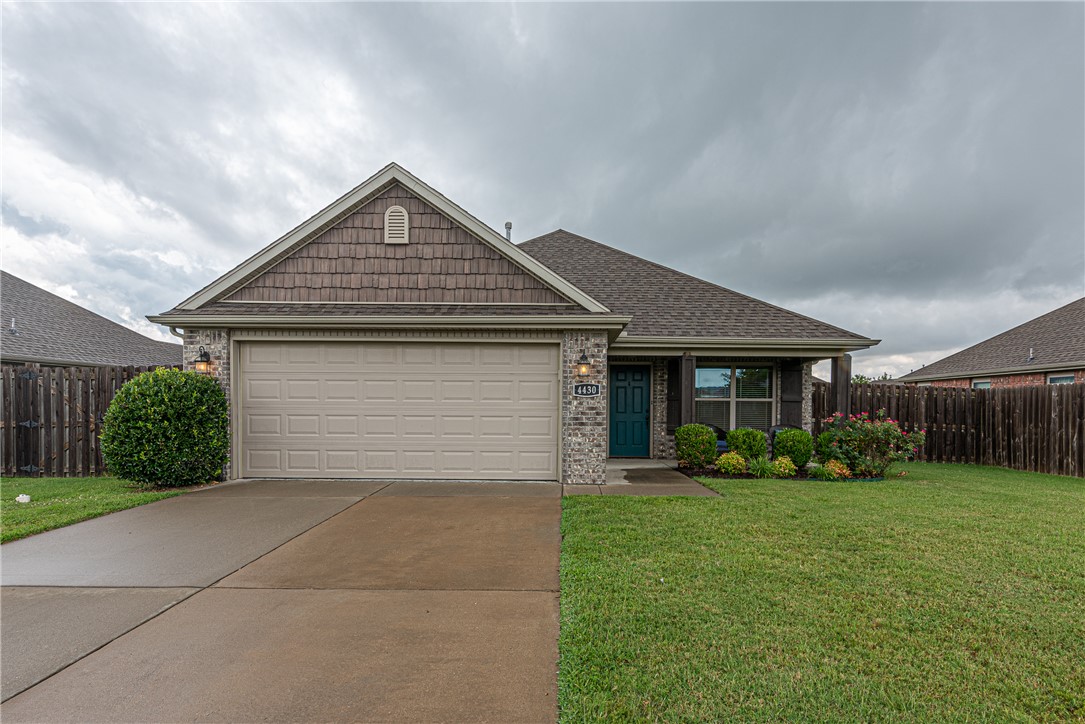
WELCOME HOME! This beautiful 3-bedroom, 2-bathroom home is conveniently located near parks, schools, shopping, dining, I-49, and the University of Arkansas campus! From the covered front porch, you’ll find a bright & airy open-concept living room feat: tile flooring, crown molding, & a gas-log fireplace with a tile surround & mantel. Spacious L-shaped eat-in kitchen is ideal for everyday living & entertaining, offering white cabinetry, granite counters, tiled backsplash, stainless steel appliances, a center island with a raised breakfast bar, & ample prep space. The private primary suite feat: tray ceiling, walk-in closet, & ensuite bathroom with a dual-sink vanity. Two addt'l bedrooms & full guest bathroom provide flexibility for guests, family, or a home office. Outside, enjoy the covered back patio overlooking the fenced backyard, offering plenty of space to relax, entertain, or enjoy outdoor activities. BONUS: Washer, dryer, and refrigerator all convey! Don’t miss this opportunity to make it yours!
#1355565

Fayetteville

4430 W Anthem Drive

3 Beds

2 Baths

1,351 Sq.Ft.

$325,000

MLS#: 1355565
New on site 2 days ago
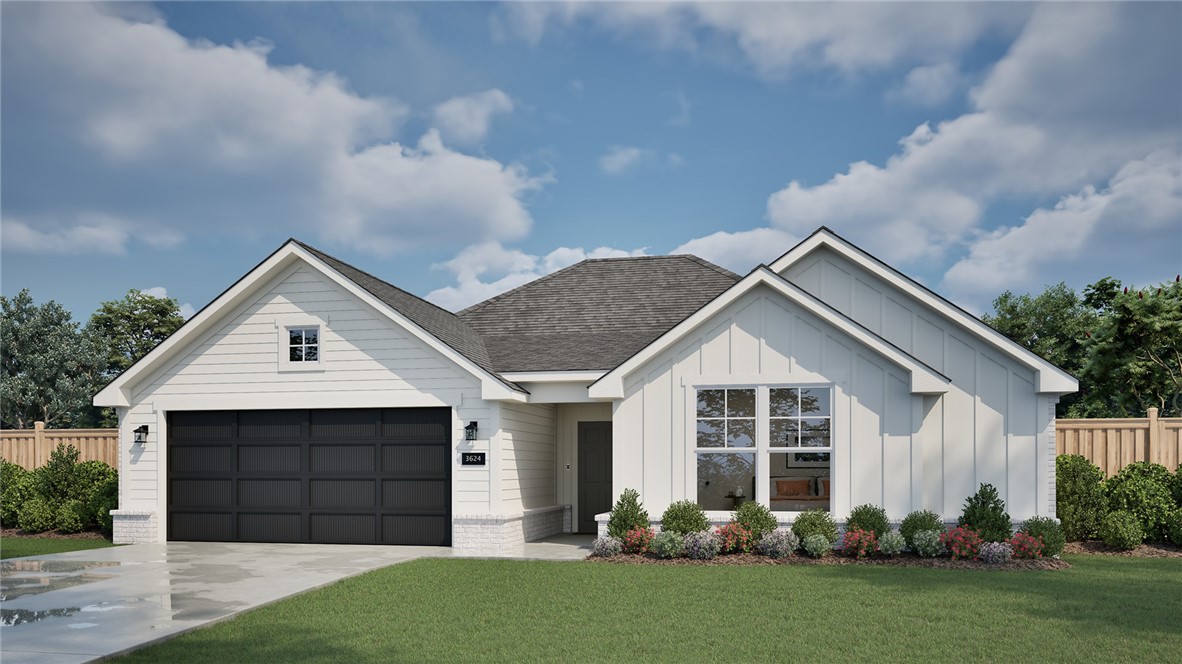
Welcome to the Degray, one of Riverwood’s gorgeous single story manor homes. The layout is 1,746 sqft, 3 bedrooms, 2 bathrooms, and a finished 2 car garage. Showcasing an open concept design, the living room, dining area, and kitchen all share the same space, making hosting for any occasion easy, convenient, and fun for both yourself and your guests. Adding to the charm of the home is the luxury vinyl plank flooring, which provides an included upgrade to both the function and aesthetic of the living room. This effect is doubled by the floor-plan's amazing kitchen design, which features a spacious island in the middle of the layout surrounded by countertops, cabinetry, and upgraded appliances. As with any manor home, this includes a gas powered stove as well as the microwave venting outside. The common area will be the perfect space to prepare a holiday meal for your family, host a watch party, or simply make popcorn on movie night as you can interact with anyone in the living room from the same spot.
#1355643

Fayetteville

2173 S Magnificent Loop

3 Beds

2 Baths

1,746 Sq.Ft.

$380,950

MLS#: 1355643
New on site 2 days ago
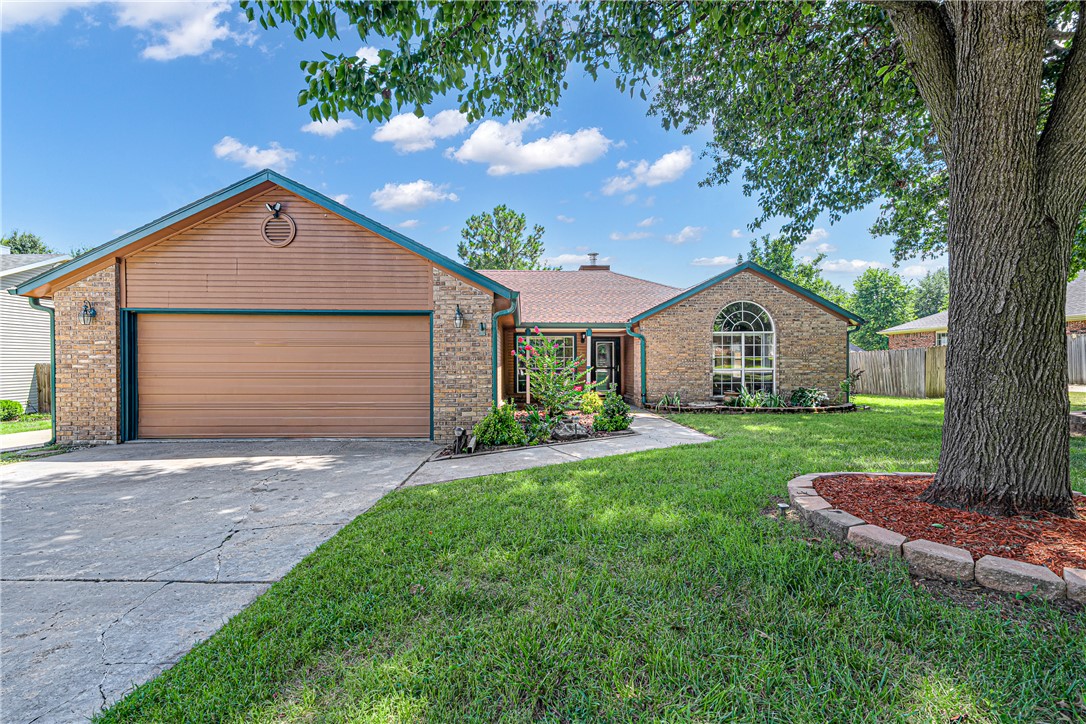
Beautifully maintained 3-bed, 2-bath home located in Crystal Springs, an established neighborhood within walking distance of Holcomb Elementary. This move-in-ready home features a spacious kitchen, comfortable living areas, and a large covered back porch. Outside, you'll find a storage building and an extended driveway with a double gate, offering extra space for hobbyists. Just minutes from the bike trail, this home offers easy access to miles of paths for biking, walking, jogging, and enjoying the outdoors. Don't miss the opportunity to make this well-cared-for home yours!
#1355426

Fayetteville

3281 Gypsum Drive

3 Beds

2 Baths

1,903 Sq.Ft.

$370,000

MLS#: 1355426
New on site 2 days ago
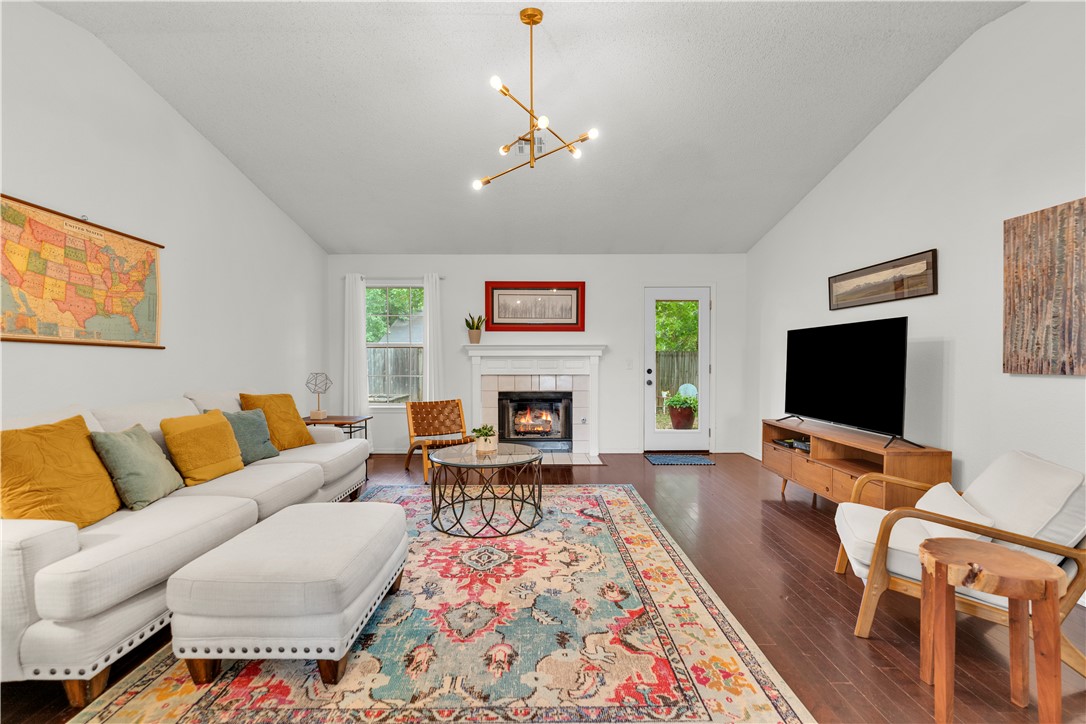
Pre-inspected & ready for its next owner, this cheerful home is one that just feels good the moment you walk in. Special financing may be available for qualified buyers, including $0 down payment options & interest rates as low as 5.25%! The spacious living room features tall ceilings, a cozy gas fireplace, & engineered hardwood floors, opening to the dining area & updated kitchen. The split floor plan gives the primary suite its own side of the house, while two additional bedrooms & a full bath are tucked on the opposite side. Out back, you'll find a flat, fenced yard with mature trees, a fire pit, & plenty of room for pets, gardening, or relaxing with friends. The location is just as appealing! Red Oak Park is only one street over, and the University of Arkansas transit stop is about a half mile away, Greenway access is .3 miles away, making it easy to enjoy everything Fayetteville has to offer. Financing is subject to lender approval, program availability, borrower qualification, & applicable terms & conditions.
#1355230

Fayetteville

4245 W Patrick Street

3 Beds

2 Baths

1,498 Sq.Ft.

$292,000

MLS#: 1355230
New on site 2 days ago
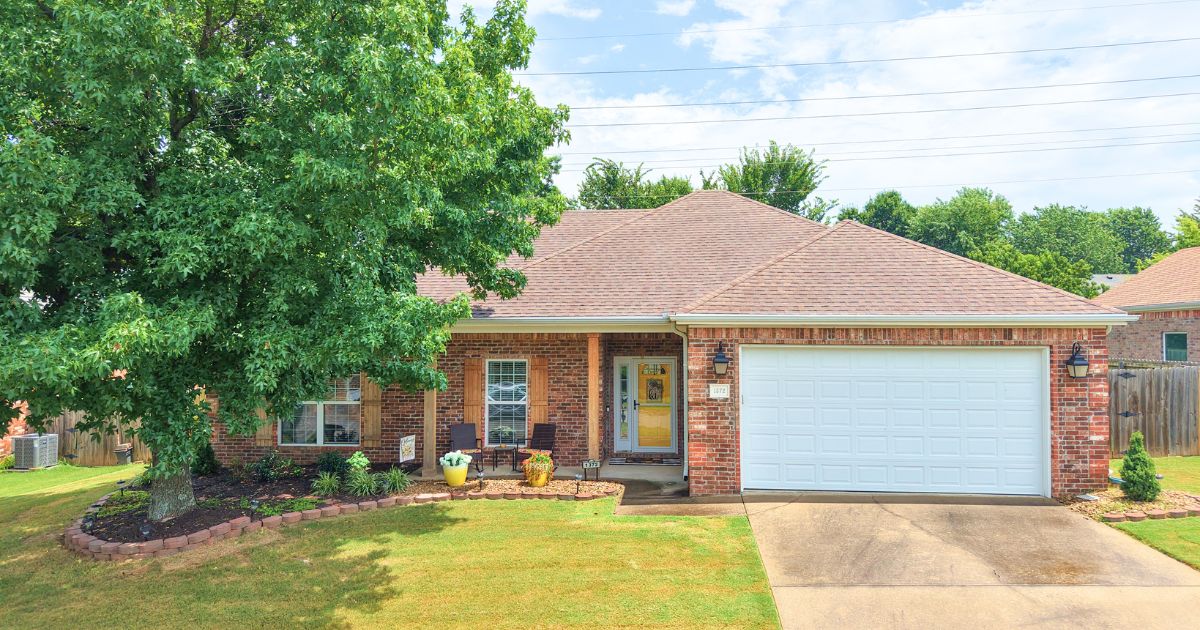
You have found the most pristine 3 bedroom 2 bath home in Fayetteville! From the landscaping to the most well kept interior you won't believe you're the lucky one that found this. Live comfortably with an open concept and split floor plan. Everything is ready for you. Enjoy the covered patio and lush yard, or put on your slippers and have a cozy night inside by the fire. This home has everything you could want. Recent Improvements
Outside: Roof - May 2020 Landscaping over 2022-2025 Hot Water Heater - January 2016 Water pressure regulator - 2017 Furnace & AC - October 2020 Garage Door - June 2024 Garage door opener & new rails - June 2025 Carpet -  Living room & hallway paint - Summer 2025 Kitchen: Stove/Microwave -  Dishwasher & Fridge - October 2025 Kitchen counters & sink - Fall 2025 Bathrooms: Master Bath Remodel - July 2022 Main bathroom counter & sink - Fall 2025 Master Bedroom: Paint - July 2022
#1355675

Fayetteville

1372 N Cannondale Drive

3 Beds

2 Baths

1,714 Sq.Ft.

$340,000

MLS#: 1355675
New on site 2 days ago
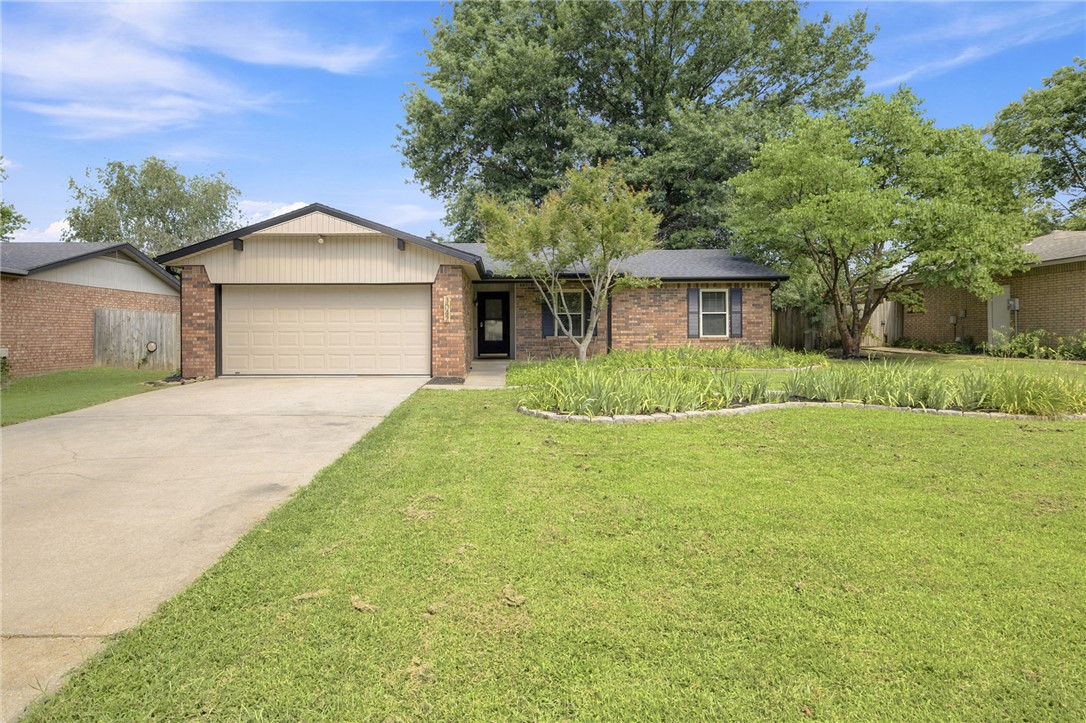
Move-in ready with major updates already completed! Located in the desirable Regency North subdivision, this well-maintained home features a new roof and gutters with gutter guards (2024), new HVAC system (June 2026), and new water heater (June 2026), providing peace of mind for years to come. The heated and cooled sunroom adds valuable flex space and is perfect as a second living area, dining room, home office, or hobby room. Enjoy an unbeatable Fayetteville location just 4 miles from the University of Arkansas. At the entrance to the neighborhood, enjoy convenient access to the Razorback Greenway Trail for biking and walking. Everyday conveniences are just minutes away, with a grocery store, movie theater, and hospital all located less than one mile from the home. Comfort, convenience, and major updates make this home one you won't want to miss! Open House 7/18 & 7/19 2:00-4:00
#1354504

Fayetteville

3042 N Malinda Drive

3 Beds

2 Baths

1,466 Sq.Ft.

$345,000

MLS#: 1354504
New on site 2 days ago
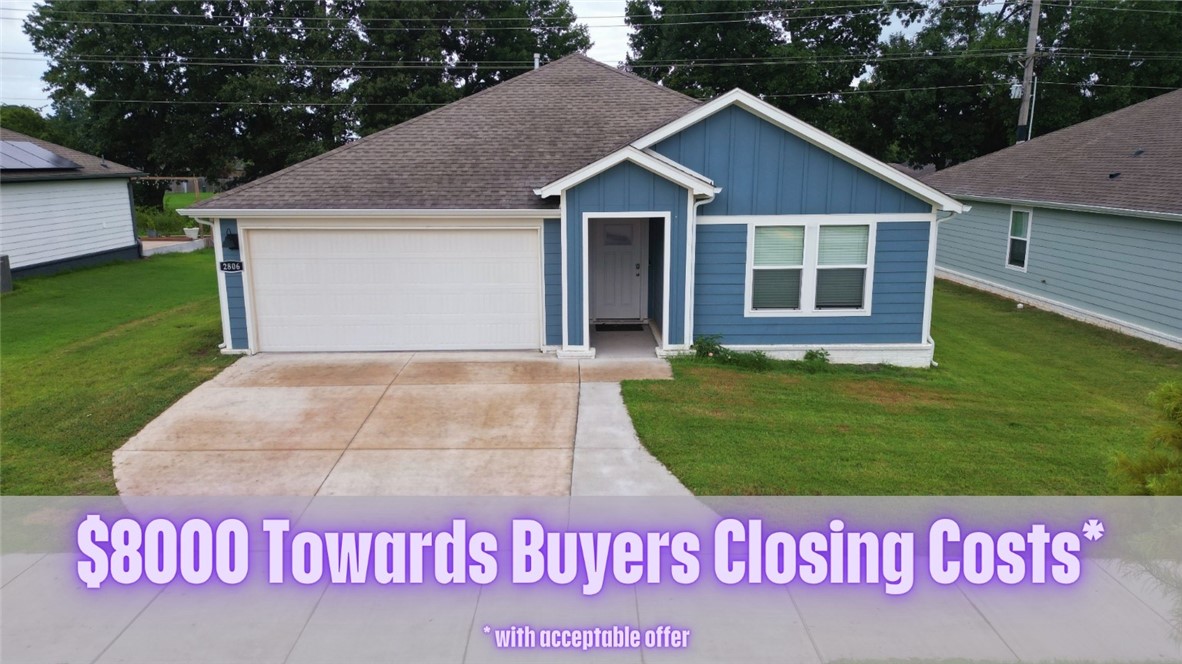
Buy This Home with Up to $8,000 in Seller-Paid Closing Costs!!! Welcome to 2806 N Snowball Drive in Fayetteville’s desirable Aiden’s Place subdivision. This like-new 4-bedroom, 2-bath home offers 1,872 square feet of comfortable, thoughtfully designed living space. The open-concept layout features a spacious living area, modern kitchen, generous dining space, and a split-bedroom floor plan that provides privacy for the primary suite. Enjoy stylish finishes, abundant natural light, ample storage, and a 2-car garage. The backyard offers room to relax, play, garden, or entertain, while the convenient west Fayetteville location provides easy access to I-49, schools, shopping, dining, parks, and the University of Arkansas. Built in 2024, this home offers the appeal of newer construction without the wait. Seller will pay up to $8,000 of buyer’s closing costs or other lender allowables with an acceptable offer.
#1355416

Fayetteville

2806 N Snowball Drive

4 Beds

2 Baths

1,824 Sq.Ft.

$385,000

MLS#: 1355416

 - property

Send a message

Message successfully sent.

Your message

What is 3 + 4 ?

Reason for contacting?

I agree to receive email communication and understand I can unsubscribe at any time.

I agree to be contacted by All Around Real Estate via call, email, and text for real estate services. To opt out, you can reply 'stop' at any time or reply 'help' for assistance. You can also click the unsubscribe link in the emails. Message and data rates may apply. Message frequency may vary. Privacy Policy

Sign Out

Virtual Assistant

Would you like to take the next step with this property? We can help you schedule a showing or virtual tour, or send you more details.

Yes, I would like more information.

Thank You for Your Reply, One of Our Agents will contact you as soon as possible

No, maybe later.

Thank you, you can always contact me via email, phone number or through the contact form.

Realhub AI

Lucy - Your AI-Powered Realtor

Update Your Temporary Password

Personalize your search

Enter your email and we'll notify you immediately when new listings match what you're looking for.

or enter email address

Already have an account ? Login here

Continue your home search

I agree to receive communications and understand I can unsubscribe at any time.

I agree to be contacted by All Around Real Estate via call, email, and text for real estate services. To opt out, you can reply 'stop' at any time or reply 'help' for assistance. You can also click the unsubscribe link in the emails. Message and data rates may apply. Message frequency may vary. Privacy Policy

Already have an account ? Login here

We use cookies

We use cookies primarily for analytics to enhance your experience. By accepting, you agree to our use of these cookies. You can manage your preferences or learn more about our cookies policy.