
Property
Beds
4
Full Baths
2
1/2 Baths
1
Year Built
2023
Sq.Footage
2,250
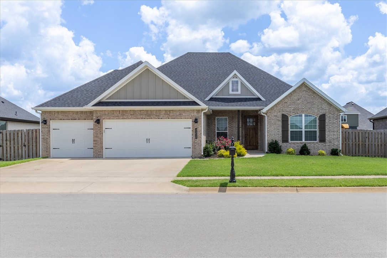
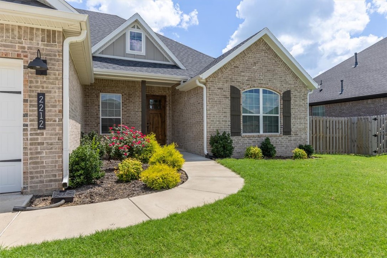
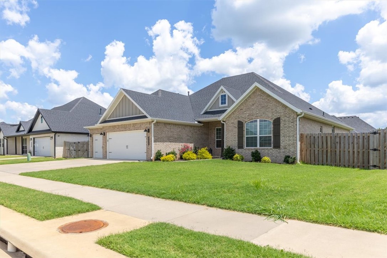
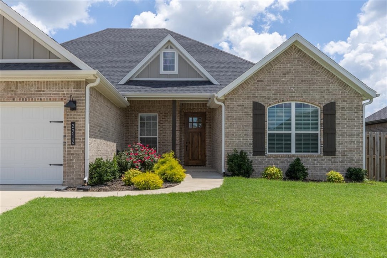
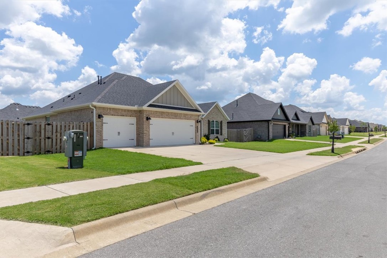
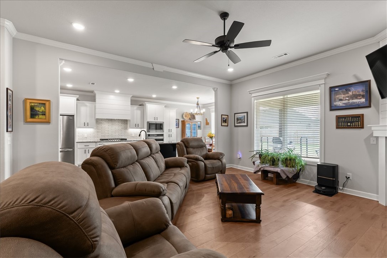
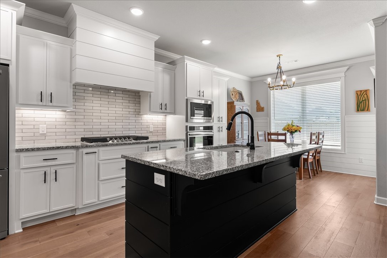
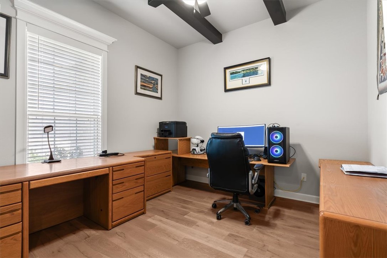
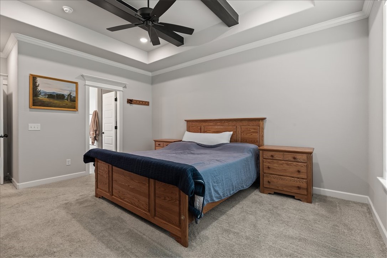
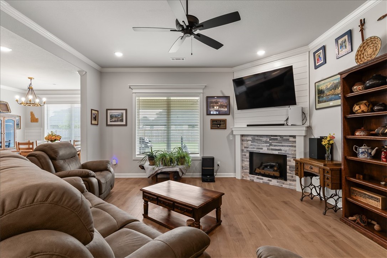
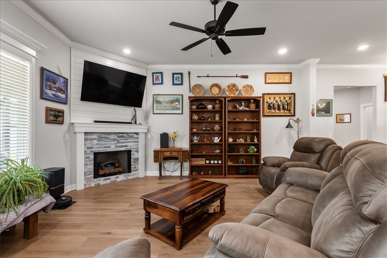
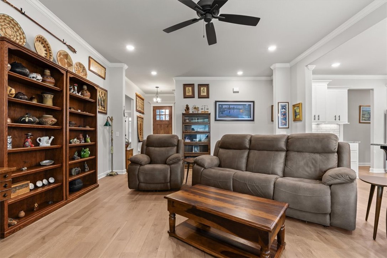
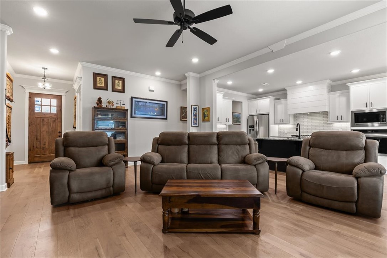
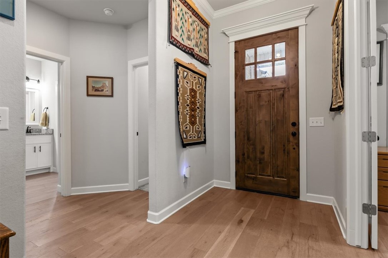
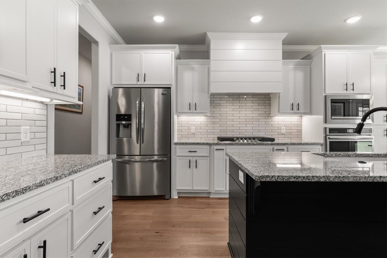
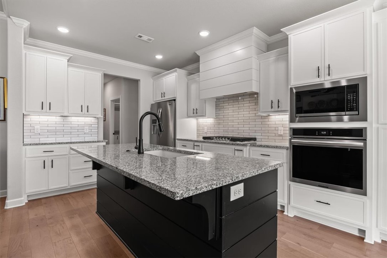
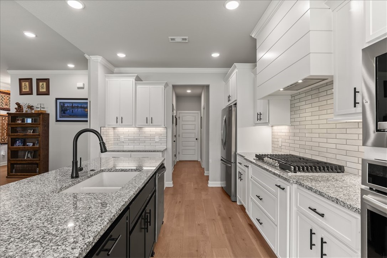
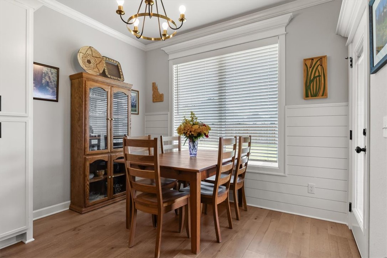
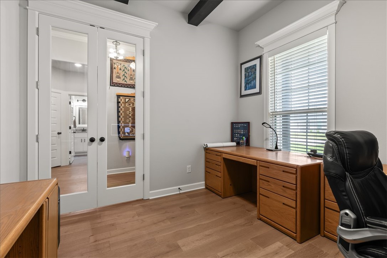
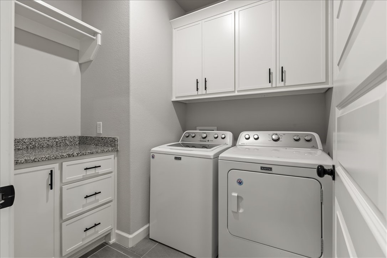
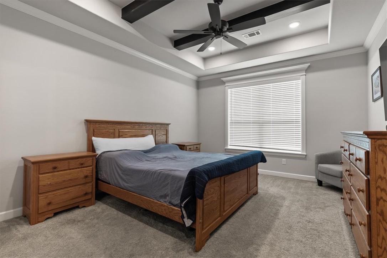
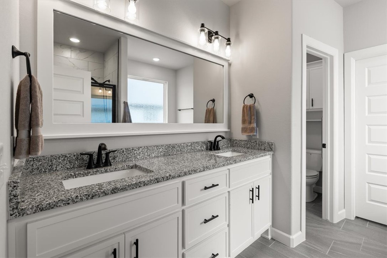
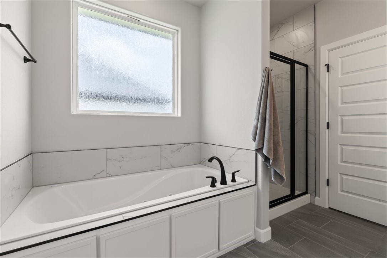
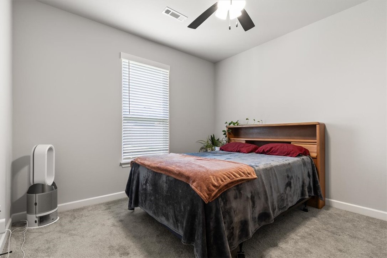
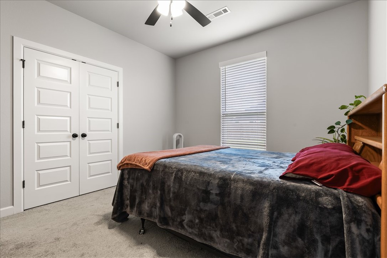
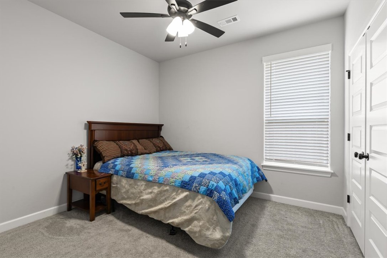
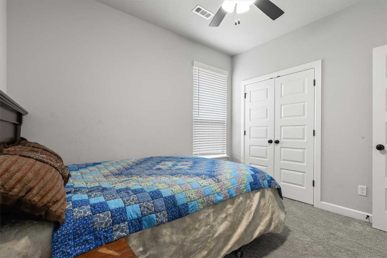
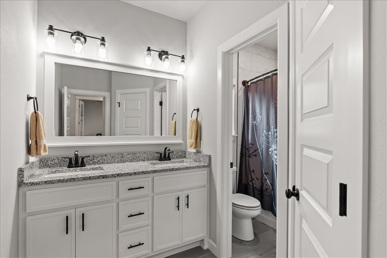
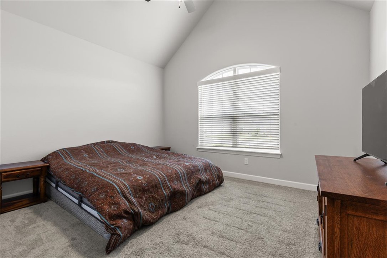
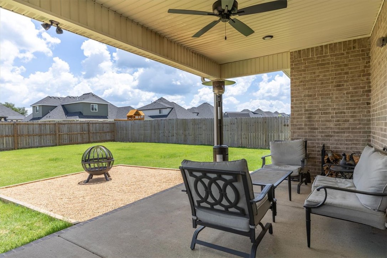
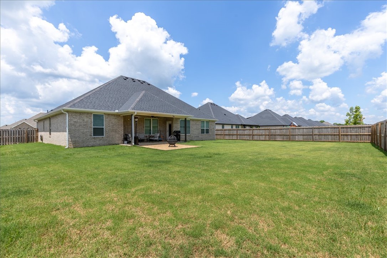
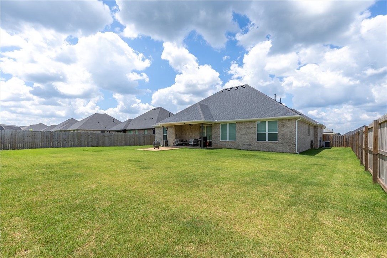
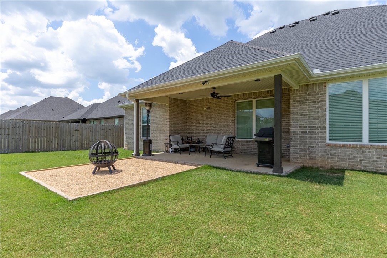
Welcome to this stunning, like-new brick home in the highly desirable Arlington Subdivision Phase 2! Step inside to discover an inviting open layout highlighted by elegant wood, tile, and plush carpet flooring. The gourmet kitchen boasts sleek granite countertops, an ice maker connection, and premium gas appliances. Relax by the cozy gas-log fireplace in the main living area, or retreat to the dedicated private office/study—perfect for working from home. The split-bedroom floor plan includes a spacious primary suite with walk-in closets, while the property offers ample attic storage and a 3-car garage. Outside, enjoy a fully fenced backyard featuring a covered patio and porch ideal for outdoor entertaining. Plus, take advantage of the fantastic community pool! Wonderfully located near local schools and parks in Pea Ridge.
Features & Amenities
Interior
-
Other Interior Features
Built-in Features, Ceiling Fan(s), Eat-in Kitchen, Storage, Walk-In Closet(s), Smart Thermostat, Stone Counters
-
Total Bedrooms
4
-
Bathrooms
2
-
1/2 Bathrooms
1
-
Basement YN
NO
-
Cooling YN
YES
-
Cooling
Ceiling Fan(s), Central Air
-
Fireplace YN
YES
-
Heating YN
YES
-
Heating
Central
-
Pet friendly
N/A
Exterior
-
Garage
No
-
Construction Materials
Brick
-
Parking
Concrete, Attached, Garage, Garage Door Opener, Workshop in Garage, Driveway
-
Patio and Porch Features
Covered, Porch
-
Pool
Yes
-
Pool Features
Community
Area & Lot
-
Lot Features
City Lot, Landscaped, Level
-
Lot Size(acres)
0.26
-
Property Type
Residential
-
Property Sub Type
Single Family Residence
Price
-
Sales Price
$439,999
-
Tax Amount
$4,809
-
Sq. Footage
2,250
-
Price/SqFt
$195
HOA
-
Association
YES
-
Association Fee
$500
-
Association Fee Frequency
Annually
-
Association Fee 2 Frequency
Monthly
-
Association Fee Includes
N/A
School District
-
Elementary School
Pea Ridge
-
Middle School
Pea Ridge
-
High School
Pea Ridge
Property Features
-
New Construction
NO
-
Association Amenities
Management
-
Foundation Details
Slab
-
Sewer
Public Sewer
-
Tax Lot
123
-
Water Source
Public
Schedule a Showing
Showing scheduled successfully.
Mortgage calculator
Estimate your monthly mortgage payment, including the principal and interest, property taxes, and HOA. Adjust the values to generate a more accurate rate.
Your payment
Principal and Interest:
$
Property taxes:
$
HOA fees:
$
Total loan payment:
$
Total interest amount:
$
Location
County
Benton
Elementary School
Pea Ridge
Middle School
Pea Ridge
High School
Pea Ridge
Listing Courtesy of Nina Stoecker , Keller Williams Market Pro Realty Branch Office
RealHub Information is provided exclusively for consumers' personal, non-commercial use, and it may not be used for any purpose other than to identify prospective properties consumers may be interested in purchasing. All information deemed reliable but not guaranteed and should be independently verified. All properties are subject to prior sale, change or withdrawal. RealHub website owner shall not be responsible for any typographical errors, misinformation, misprints and shall be held totally harmless.

Branch Broker
Rhonda Scott
Call Rhonda today to schedule a private showing.

* Listings on this website come from the FMLS IDX Compilation and may be held by brokerage firms other than the owner of this website. The listing brokerage is identified in any listing details. Information is deemed reliable but is not guaranteed. If you believe any FMLS listing contains material that infringes your copyrighted work please click here to review our DMCA policy and learn how to submit a takedown request.© 2024 FMLS.
Related Properties

Pea Ridge
1801 Feldmann Street
4 Beds
2 Baths
1,950 Sq.Ft.
$392,896
MLS#: 1360585

Pea Ridge
555 Harrison Street
3 Beds
2 Baths
1,930 Sq.Ft.
$369,500
MLS#: 1360515

Pea Ridge
2124 Porter Street
4 Beds
2 Baths
2,009 Sq.Ft.
$415,863
MLS#: 1360441

Pea Ridge
1906 Ferguson Street
4 Beds
2 Baths
2,009 Sq.Ft.
$405,818
MLS#: 1360434

Pea Ridge
1900 Ferguson Street
4 Beds
2 Baths
2,285 Sq.Ft.
$461,570
MLS#: 1360437

Pea Ridge
1913 Farmer Street
4 Beds
2 Baths
2,009 Sq.Ft.
$405,818
MLS#: 1360436

Pea Ridge
2104 Crandall Road
4 Beds
3 Baths
2,746 Sq.Ft.
$521,740
MLS#: 1360012

Pea Ridge
2504 Biddie Street
3 Beds
2 Baths
1,703 Sq.Ft.
$359,900
MLS#: 1360080

Pea Ridge
1813 Bergman Road
4 Beds
2 Baths
2,261 Sq.Ft.
$440,000
MLS#: 1359084

Pea Ridge
1711 Feldmann Street
4 Beds
2 Baths
1,729 Sq.Ft.
$361,142
MLS#: 1358963
