
Property
Beds
3
Full Baths
3
1/2 Baths
None
Year Built
2006
Sq.Footage
3,128
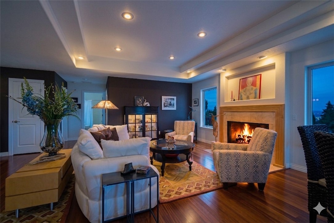
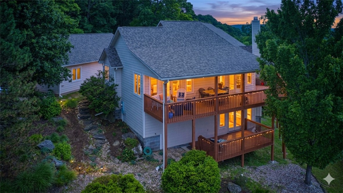
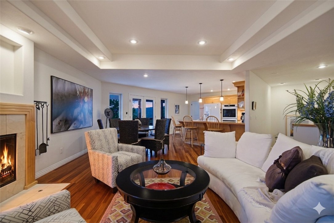
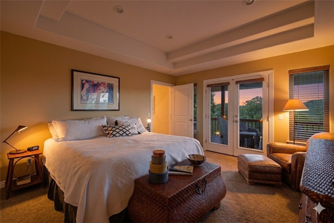
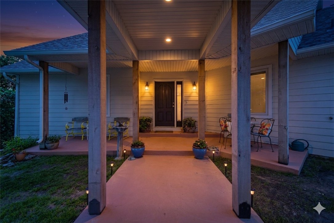
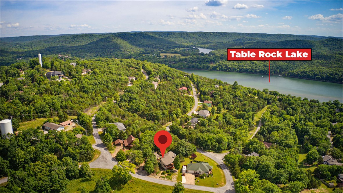
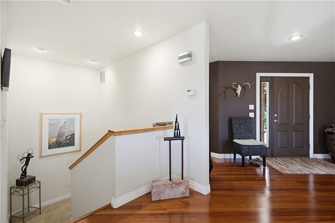
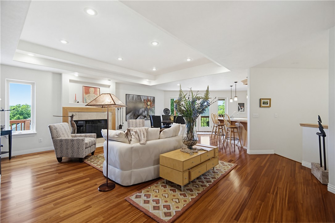
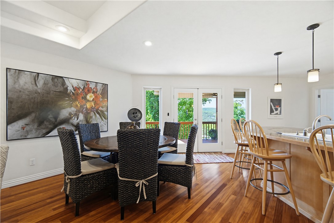
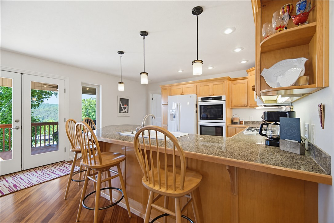
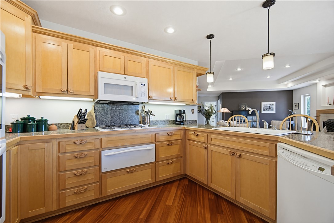
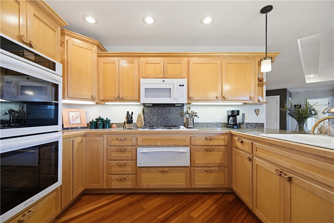
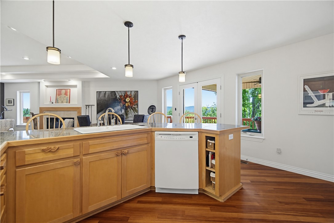
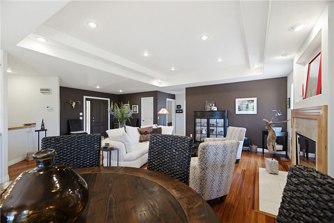
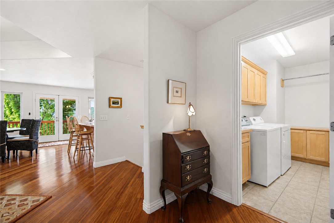
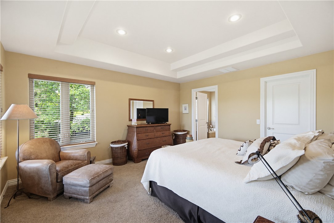
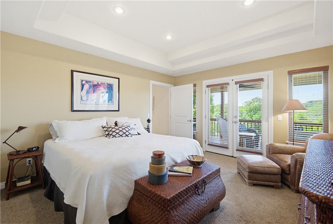
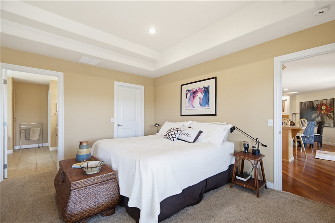
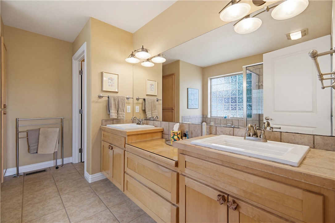
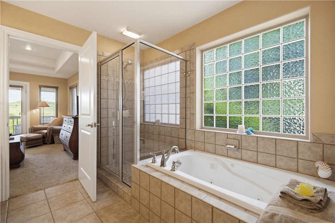
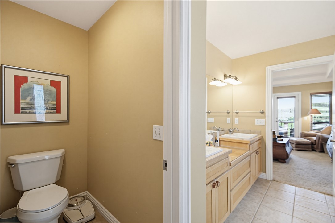
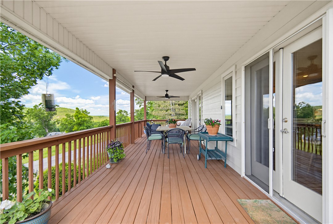
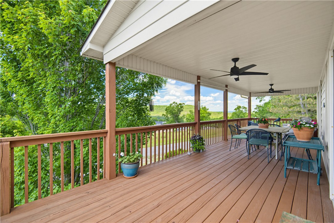
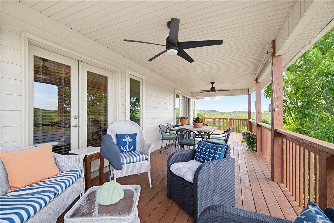
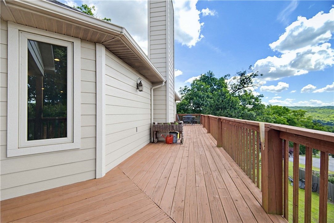
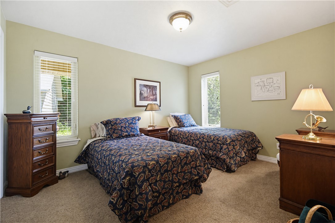
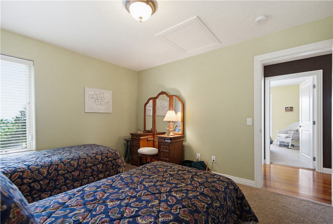
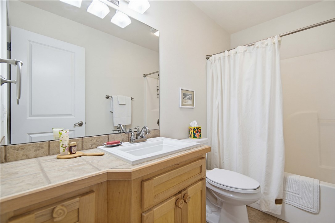
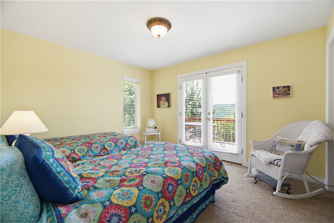
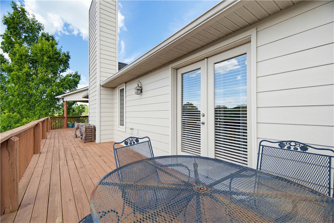
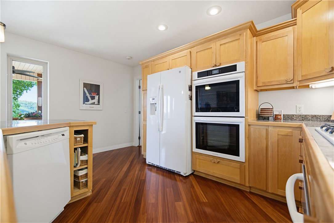
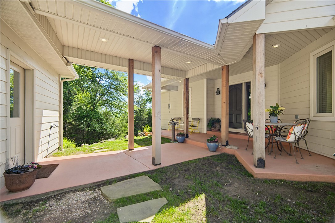
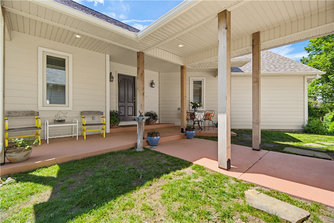
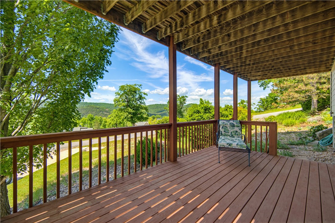
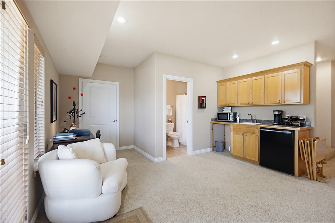
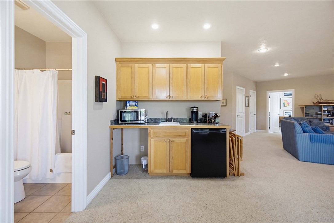
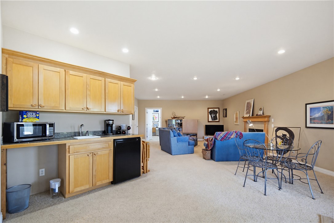
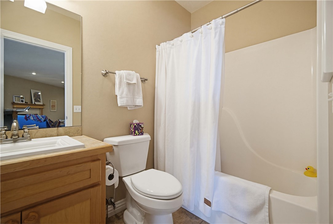
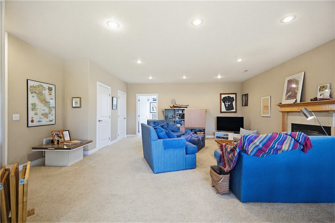
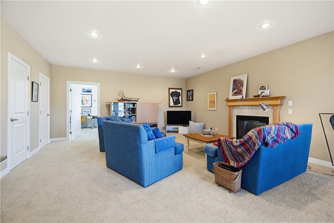
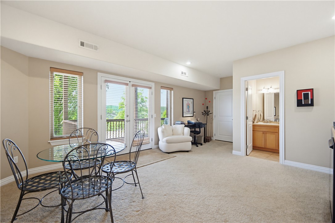
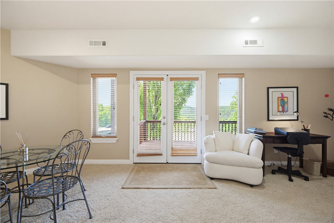
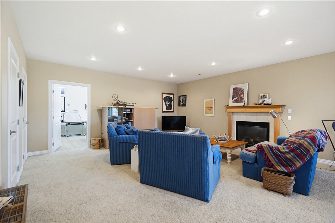
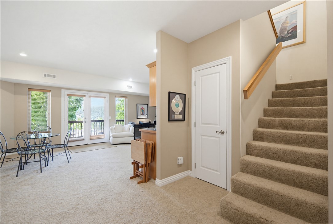
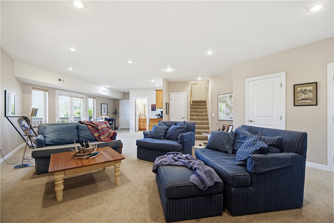
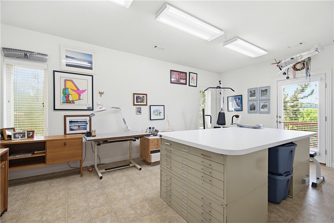
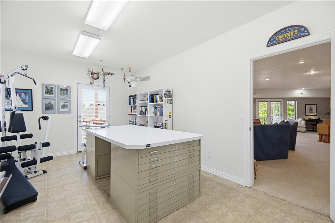
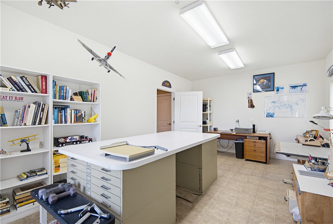
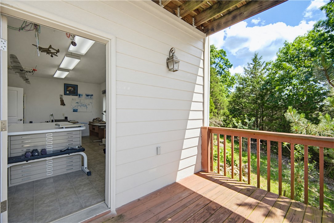
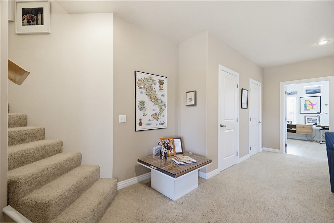
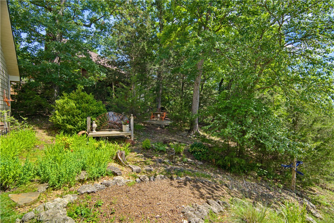
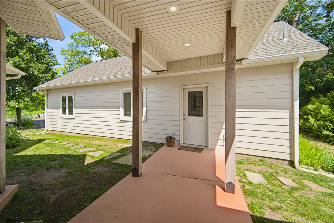
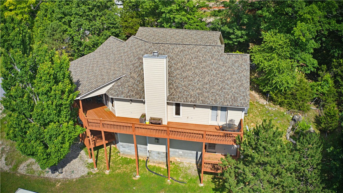
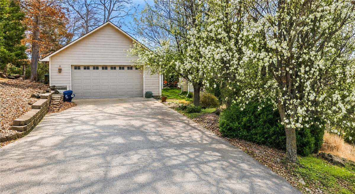
Custom built & lovingly maintained by its original owner, this beautifully designed home showcases quality craftsmanship, thoughtful updates, & exceptional flexibility. Elegant trey ceilings, bullnosed corners, & spacious light-filled living areas with a wood burning fire place create an inviting feel. The kitchen features new appliances (they convey), along with a convenient pantry with sliders, warming drawer & double oven for added functionality. Recent improvements include a water heater, HVAC (2023) & whole-house Culligan system for peace of mind. The finished walk-out basement offers a spacious second living area, gas fireplace, wet bar, generous storage, deck access, & flex space that could function a 4th bed/office w private balcony. Primary suite & 1 upper bedroom also offer deck access, where you can enjoy lake views. A breezeway connects the home to the oversized garage. Wired for partial house, the generator hookup is already installed, and the mobile generator conveys. Schedule your showing today!
Features & Amenities
Interior
-
Other Interior Features
Built-in Features, Ceiling Fan(s), Eat-in Kitchen, Granite Counters, Pantry, Walk-In Closet(s), Storage, Smart Thermostat
-
Total Bedrooms
3
-
Bathrooms
3
-
Basement YN
YES
-
Cooling YN
YES
-
Cooling
Ceiling Fan(s), Central Air, Electric
-
Fireplace YN
YES
-
Heating YN
YES
-
Heating
Wood Stove, Central, Electric, ENERGY STAR Qualified Equipment, Heat Pump
-
Pet friendly
N/A
Exterior
-
Garage
No
-
Construction Materials
Cement Siding, Concrete
-
Other Exterior Features
Balcony
-
Parking
Concrete, Detached, Garage, Garage Door Opener, RV Access/Parking, Workshop in Garage, Driveway
-
Patio and Porch Features
Covered, Deck, Patio
-
Pool
Yes
-
Pool Features
Community
-
View
Lake
Area & Lot
-
Lot Features
On Golf Course, City Lot, Landscaped, Views, Wooded, Close to Clubhouse, Near Golf Course
-
Lot Size(acres)
0.3413
-
Property Type
Residential
-
Property Sub Type
Single Family Residence
Price
-
Sales Price
$475,000
-
Tax Amount
$2,230
-
Sq. Footage
3,128
-
Price/SqFt
$151
HOA
-
Association
No
School District
-
Elementary School
Eureka Springs
-
Middle School
Eureka Springs
-
High School
Eureka Springs
Property Features
-
New Construction
NO
-
Association Amenities
Trail(s)
-
Foundation Details
Block, Slab
-
Sewer
Public Sewer
-
Tax Lot
44
-
Water Source
Public
Schedule a Showing
Showing scheduled successfully.
Mortgage calculator
Estimate your monthly mortgage payment, including the principal and interest, property taxes, and HOA. Adjust the values to generate a more accurate rate.
Your payment
Principal and Interest:
$
Property taxes:
$
HOA fees:
$
Total loan payment:
$
Total interest amount:
$
Location
County
Carroll
Elementary School
Eureka Springs
Middle School
Eureka Springs
High School
Eureka Springs
Listing Courtesy of Katie Hendrickson , Keller Williams Market Pro Realty Branch Office
RealHub Information is provided exclusively for consumers' personal, non-commercial use, and it may not be used for any purpose other than to identify prospective properties consumers may be interested in purchasing. All information deemed reliable but not guaranteed and should be independently verified. All properties are subject to prior sale, change or withdrawal. RealHub website owner shall not be responsible for any typographical errors, misinformation, misprints and shall be held totally harmless.

Branch Broker
Rhonda Scott
Call Rhonda today to schedule a private showing.

* Listings on this website come from the FMLS IDX Compilation and may be held by brokerage firms other than the owner of this website. The listing brokerage is identified in any listing details. Information is deemed reliable but is not guaranteed. If you believe any FMLS listing contains material that infringes your copyrighted work please click here to review our DMCA policy and learn how to submit a takedown request.© 2024 FMLS.
Related Properties

Holiday Island
1 Hillcrest Drive
3 Beds
2 Baths
2,062 Sq.Ft.
$420,000
MLS#: 1358740
Holiday Island
311 Holiday Island Drive
3 Beds
2 Baths
1,825 Sq.Ft.
$499,500
MLS#: 1355299
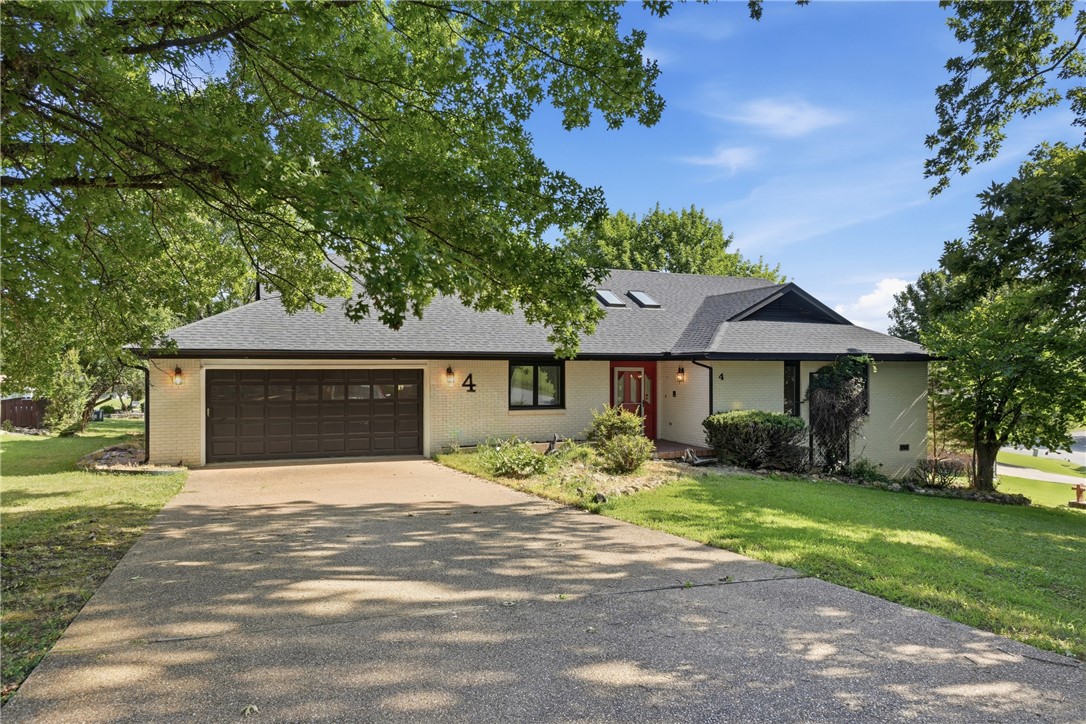
Holiday Island
4 Fairway Place
3 Beds
2 Baths
2,101 Sq.Ft.
$395,000
MLS#: 1353583
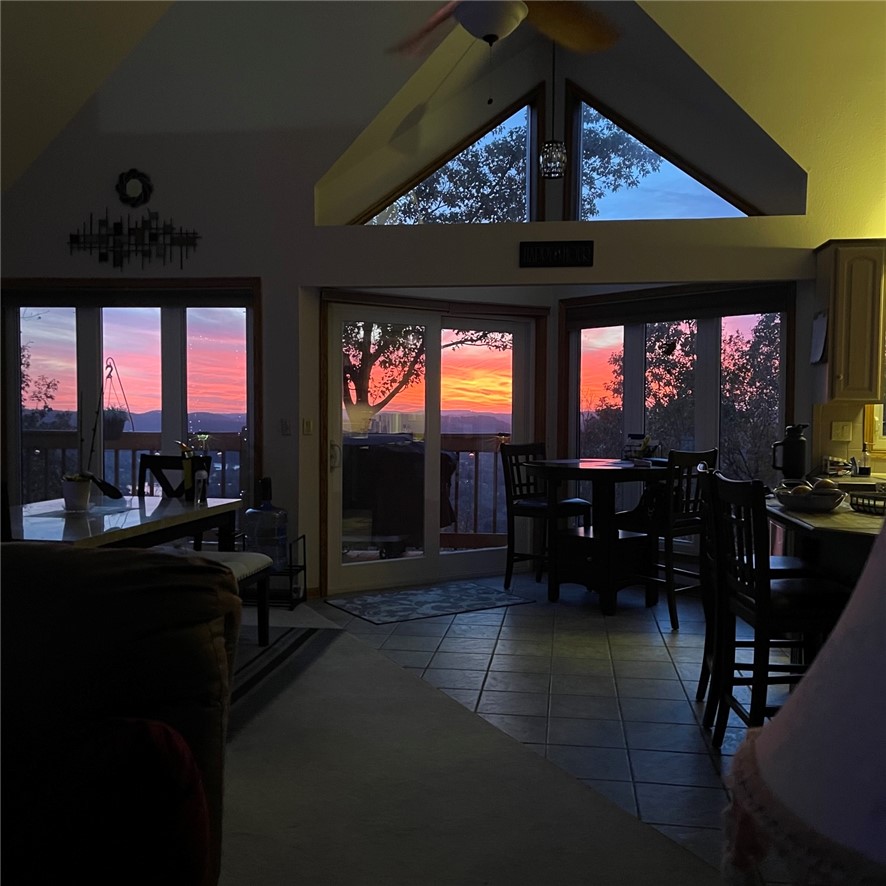
Holiday Island
297 Holiday Island Drive
2 Beds
3 Baths
2,536 Sq.Ft.
$395,000
MLS#: 1351217

Holiday Island
96 Holiday Island Drive
3 Beds
2 Baths
2,278 Sq.Ft.
$394,000
MLS#: 1347505
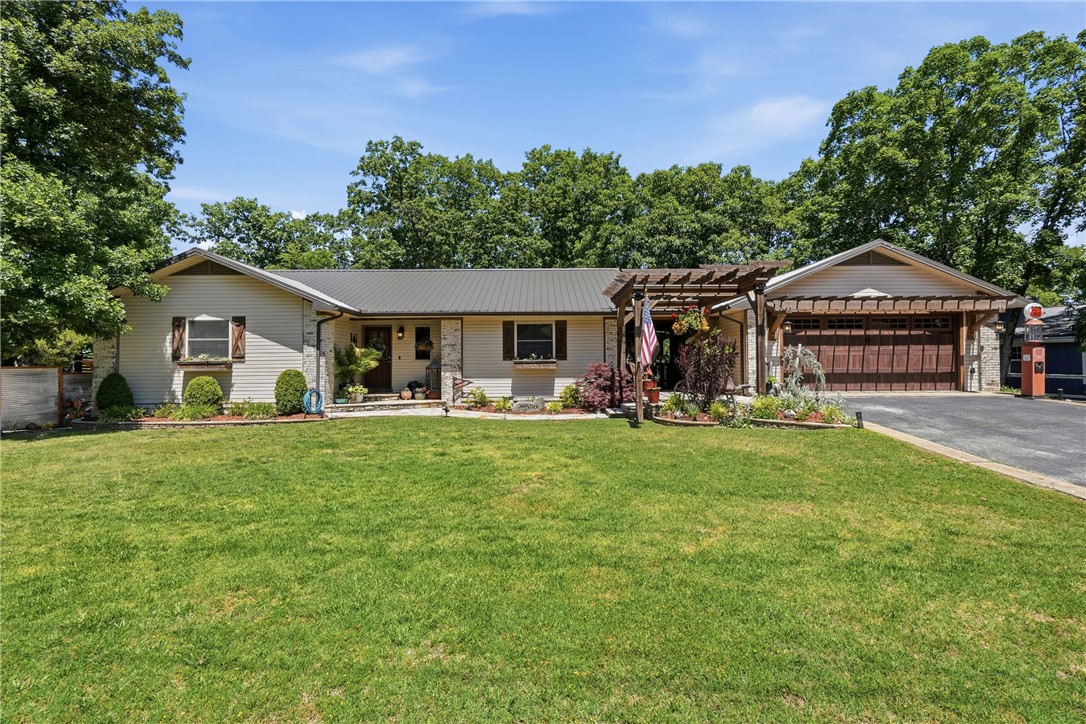
Holiday Island
11 Country Club Drive
3 Beds
2 Baths
2,596 Sq.Ft.
$487,000
MLS#: 1346967
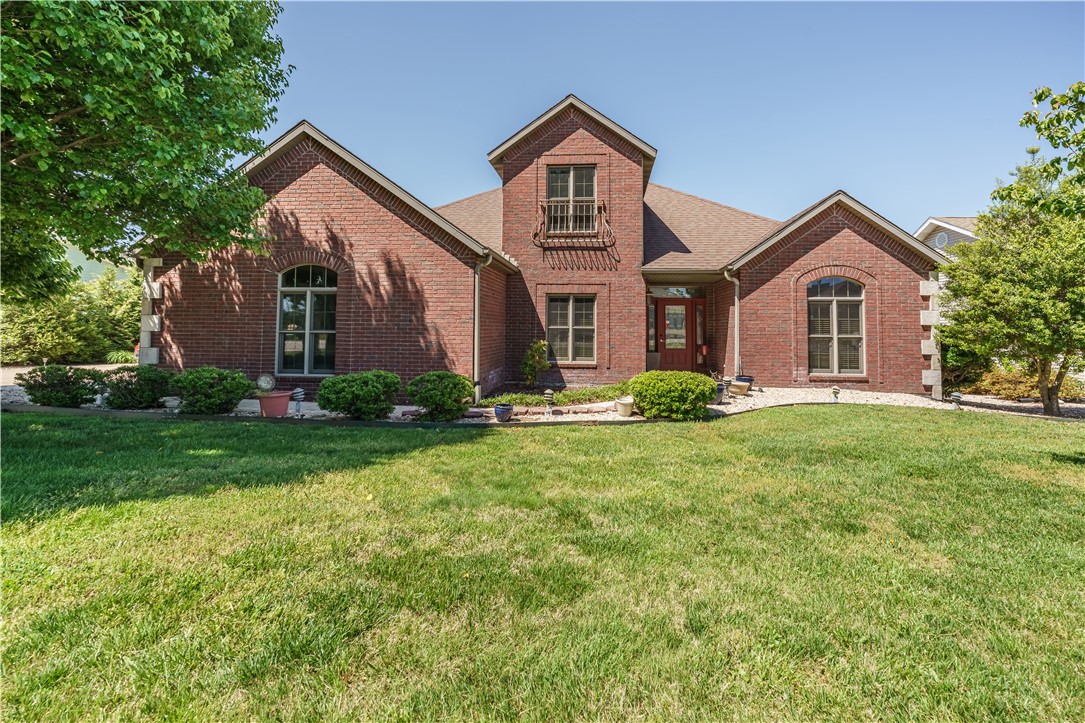
Holiday Island
37 Holiday Island Drive
3 Beds
3 Baths
2,406 Sq.Ft.
$430,000
MLS#: 1346981
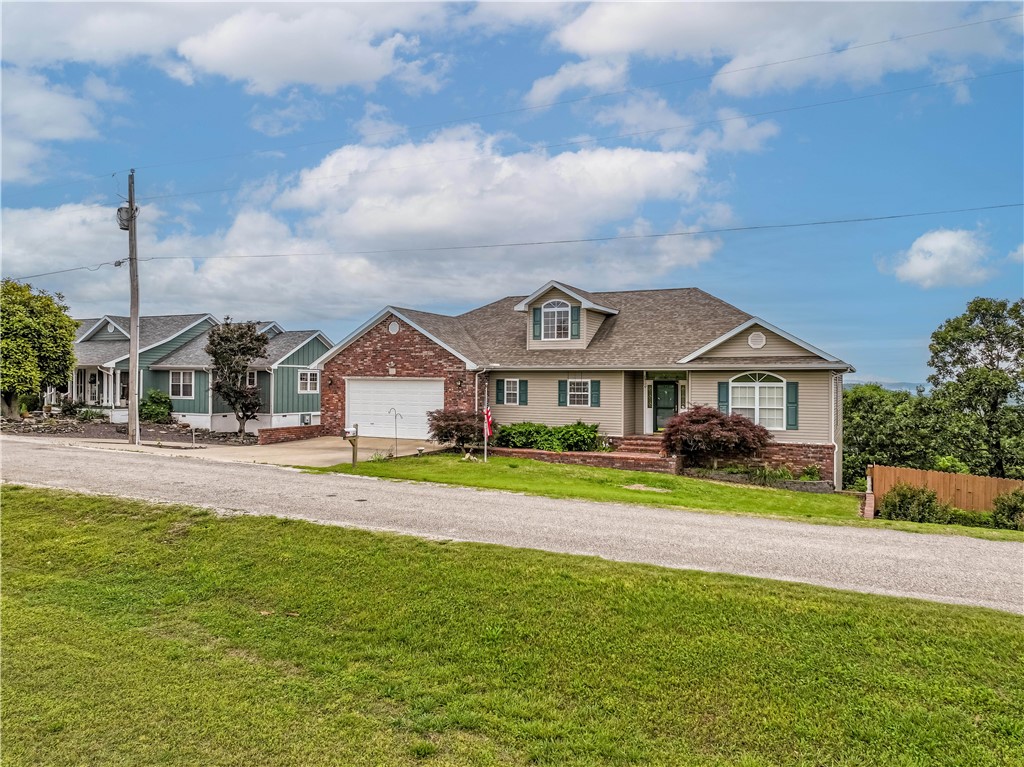
Holiday Island
17 La Costa Drive
3 Beds
2 Baths
3,014 Sq.Ft.
$435,000
MLS#: 1344897
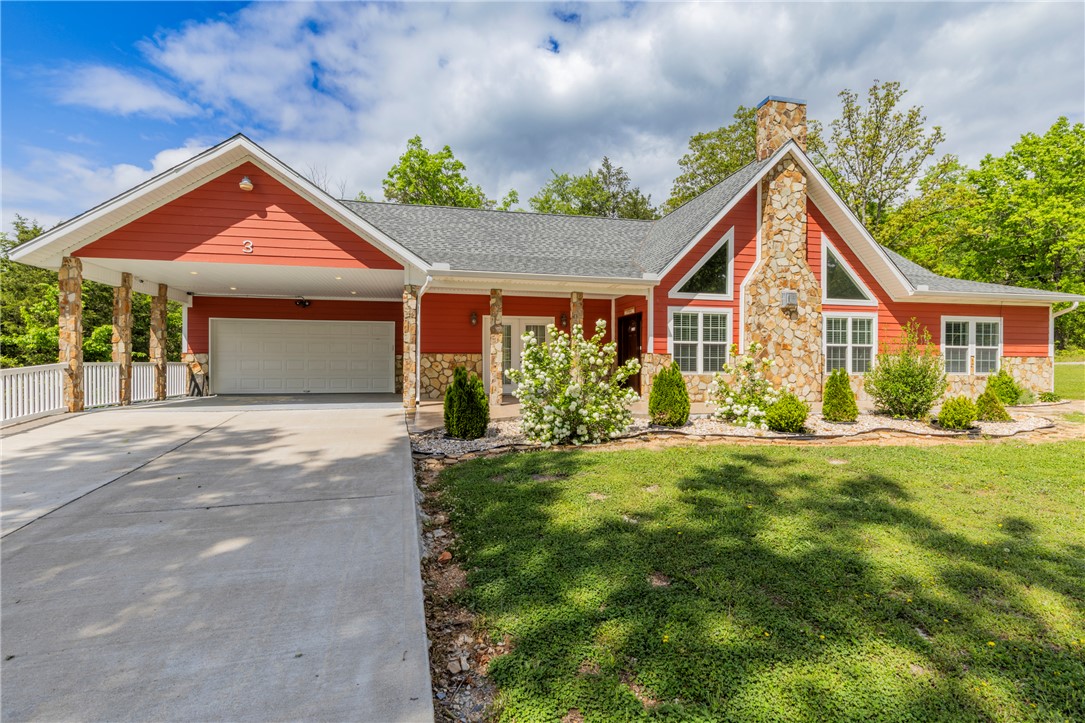
Holiday Island
3 Leatherwood Drive
3 Beds
2 Baths
2,304 Sq.Ft.
$425,000
MLS#: 1343829
