Features & Amenities

Interior

  • Other Interior Features

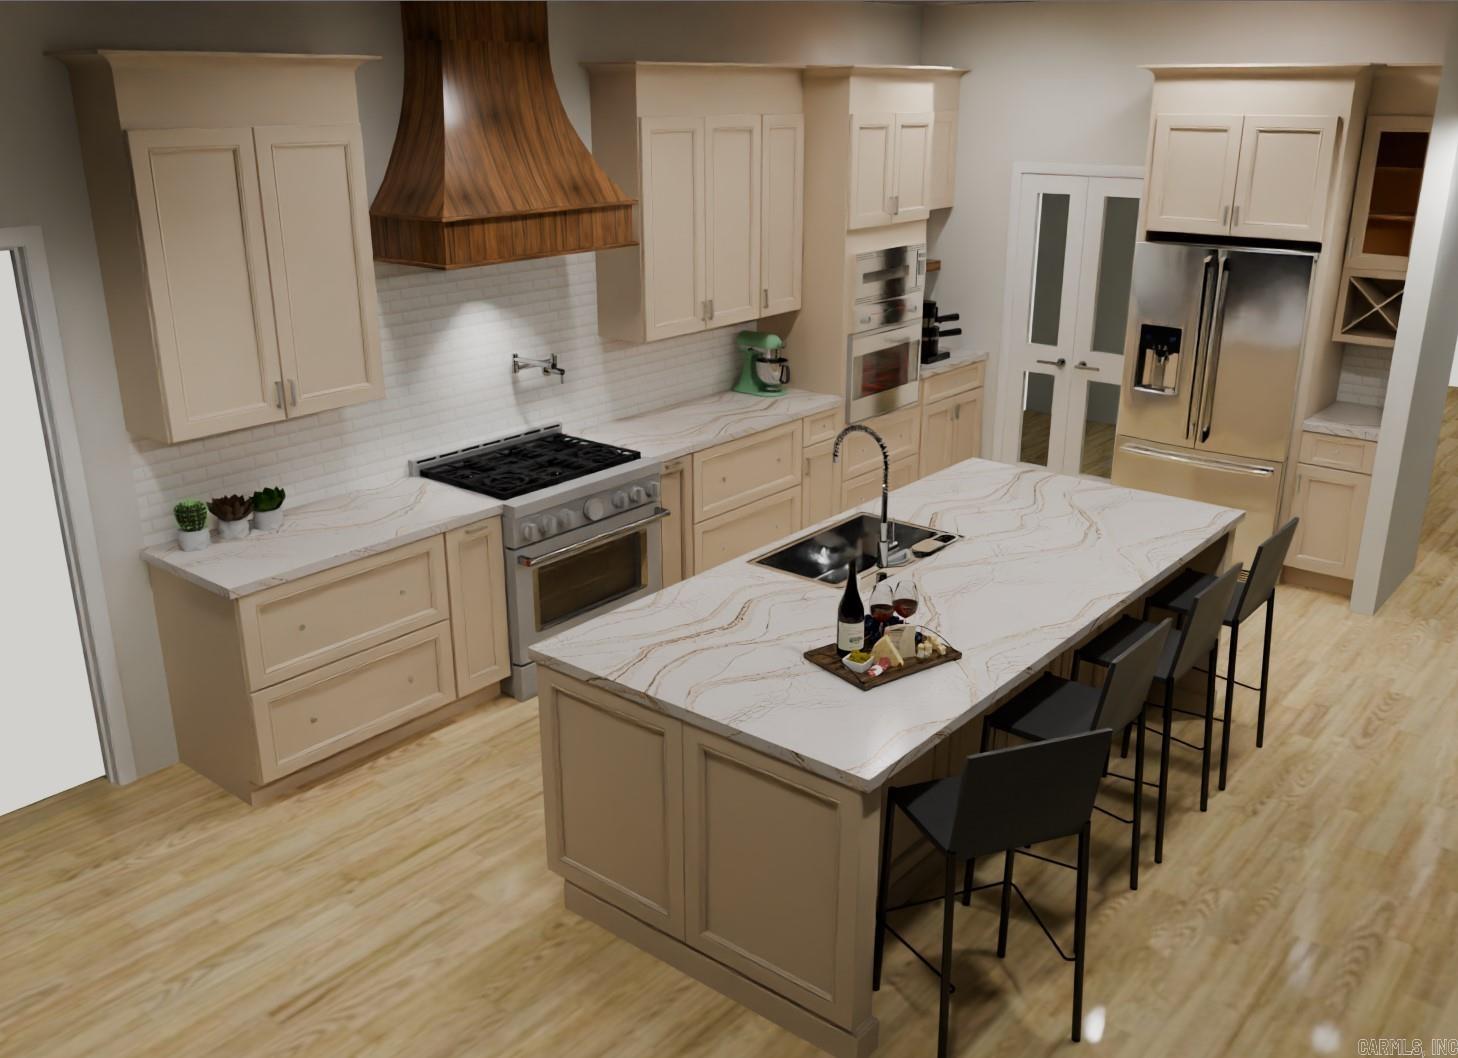
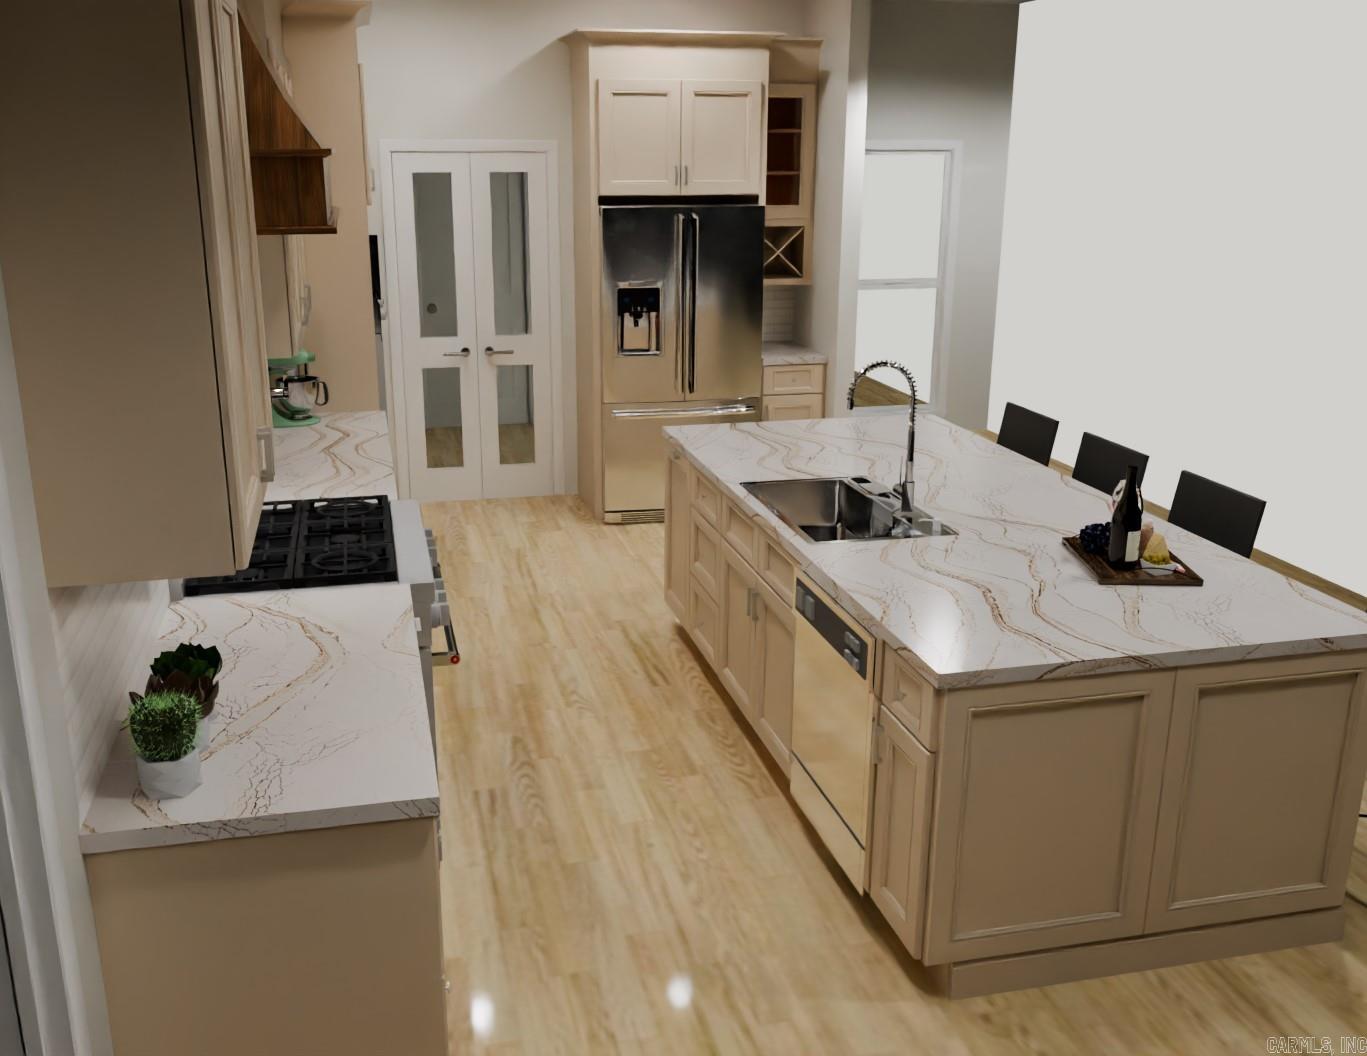
    Breakfast Bar, Eat-in Kitchen, Pantry, Vaulted Ceiling(s), Ceiling Fan(s)

  • Total Bedrooms

    4

  • Bathrooms

    3

  • 1/2 Bathrooms

    1

  • Cooling YN

    YES

  • Cooling

    Whole House Fan, Electric, Central Air

  • Heating YN

    YES

  • Heating

    Electric, Central

  • Pet friendly

    N/A

Exterior

  • Garage

    Yes

  • Garage spaces

    3

  • Construction Materials


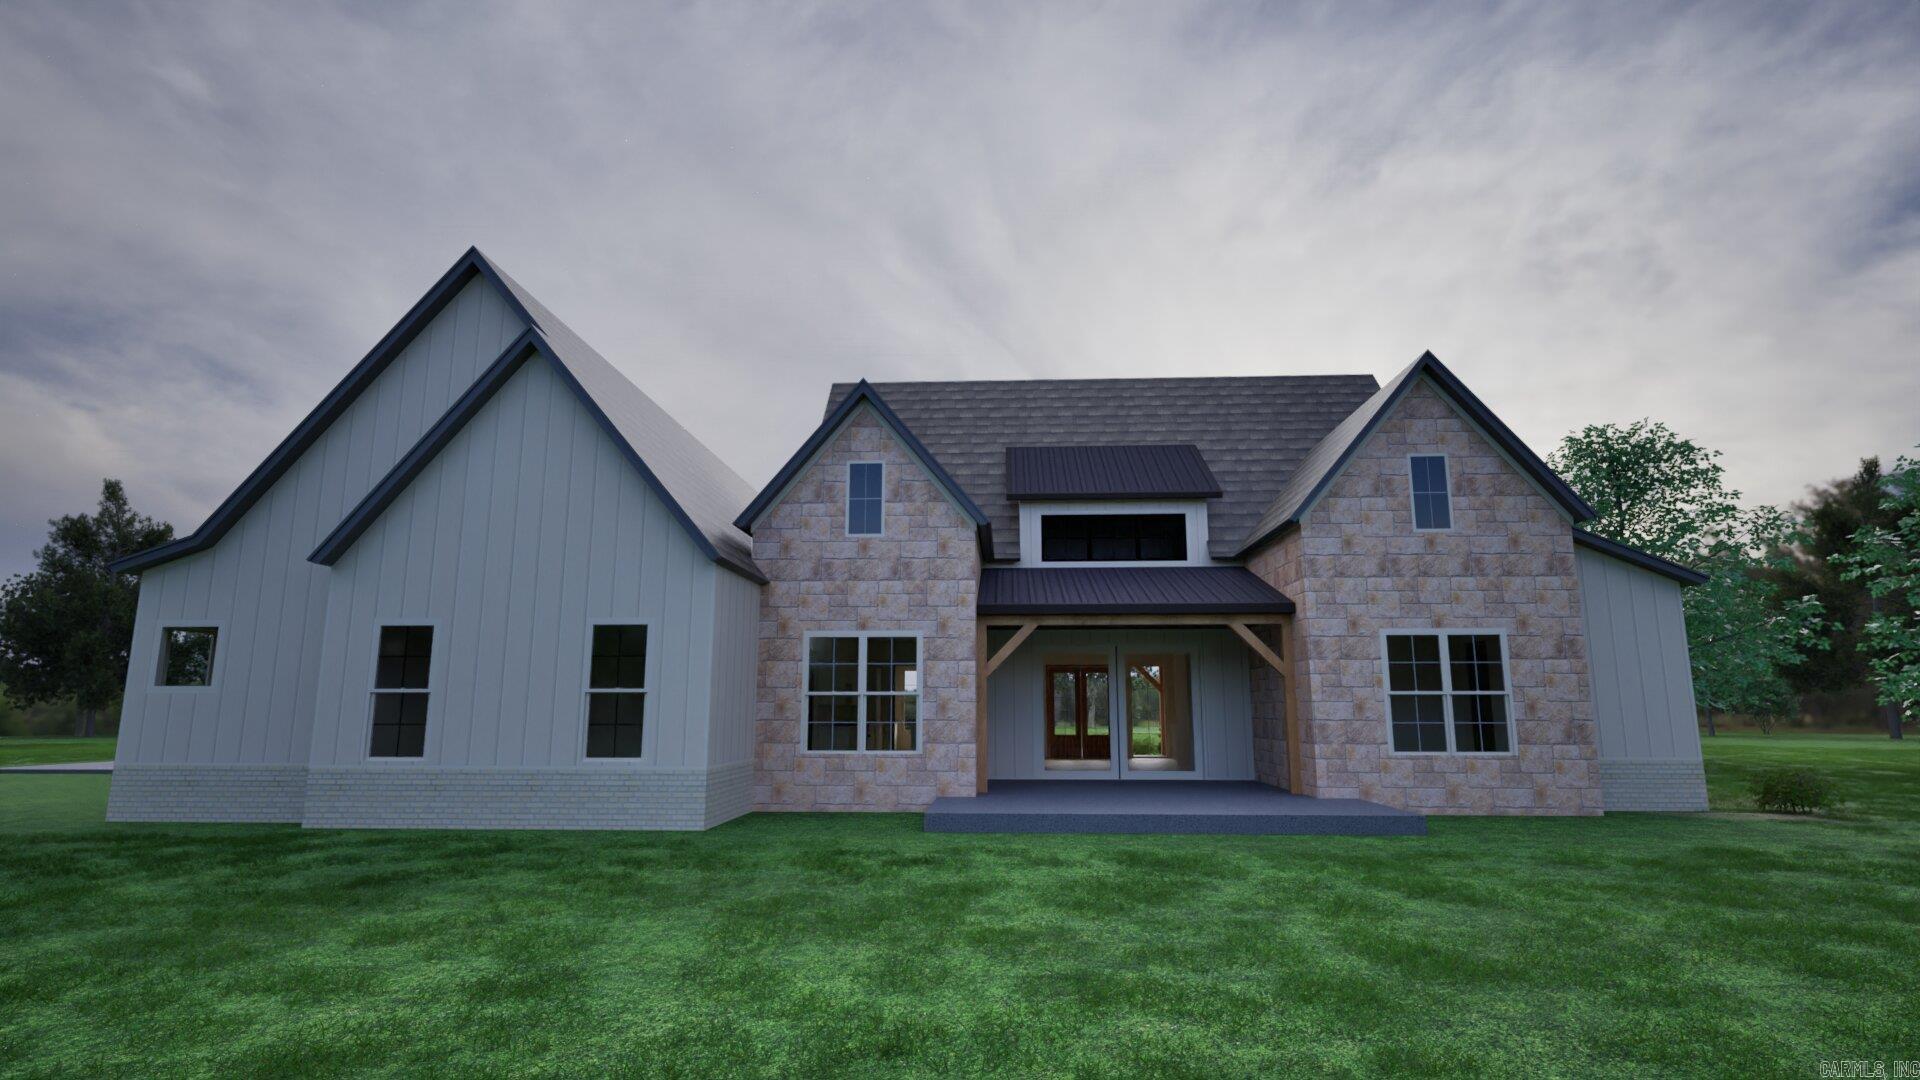
    Brick, Stone

  • Parking

    Garage, Garage Faces Side

  • Patio and Porch Features

    Patio, Porch

  • Pool

    No

Area & Lot

  • Lot Features

    Cleared, Corner Lot, Level

  • Lot Size(acres)

    0.62

  • Property Type

    Residential

  • Property Sub Type

    Single Family Residence

  • Architectural Style

    Contemporary, Craftsman, Built to Suit

Price

  • Sales Price

    $740,850

  • Tax Amount

    $106.8

  • Sq. Footage

    2, 625

  • Price/SqFt

    $282

HOA

  • Association

    Yes

  • Association Fee

    $115.79

  • Association Fee Frequency

    Monthly

  • Association Fee Includes

    N/A

School District

  • Elementary School

    Fountain Lake

  • Middle School

    N/A

  • High School

    Fountain Lake

Property Features

  • Stories

    1

  • New Construction

    YES

Schedule a Showing

Showing scheduled successfully.

<
>
IN PERSON
VIA CHAT

What is 3 + 4 ?


Change time

Mortgage calculator

Estimate your monthly mortgage payment, including the principal and interest, property taxes, and HOA. Adjust the values to generate a more accurate rate.

Your payment

Principal and Interest:

$

Property taxes:

$

HOA fees:

$

Total loan payment:

$

Total interest amount:

$

Location

County

Saline

Elementary School

Fountain Lake

Middle School

High School

Fountain Lake

Listing Courtesy of Jo Ann Frazier , Taylor Realty Group HSV

RealHub Information is provided exclusively for consumers' personal, non-commercial use, and it may not be used for any purpose other than to identify prospective properties consumers may be interested in purchasing. All information deemed reliable but not guaranteed and should be independently verified. All properties are subject to prior sale, change or withdrawal. RealHub website owner shall not be responsible for any typographical errors, misinformation, misprints and shall be held totally harmless.

Agent Rhonda Scott

Branch Broker

Rhonda Scott

Call Rhonda today to schedule a private showing.


* Listings on this website come from the FMLS IDX Compilation and may be held by brokerage firms other than the owner of this website. The listing brokerage is identified in any listing details. Information is deemed reliable but is not guaranteed. If you believe any FMLS listing contains material that infringes your copyrighted work please click here to review our DMCA policy and learn how to submit a takedown request.© 2024 FMLS.
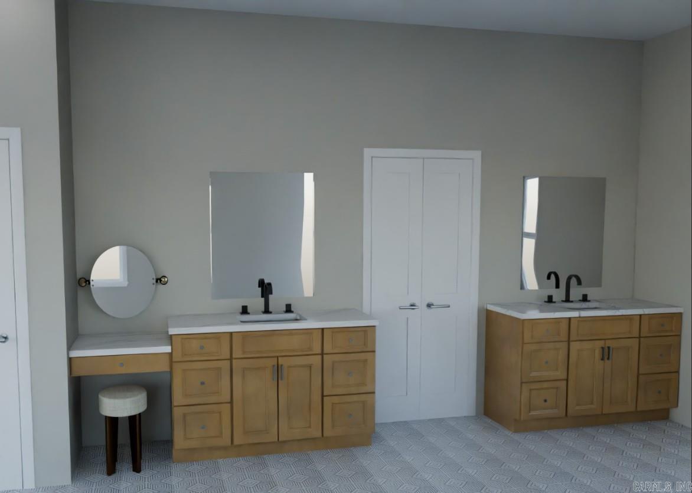
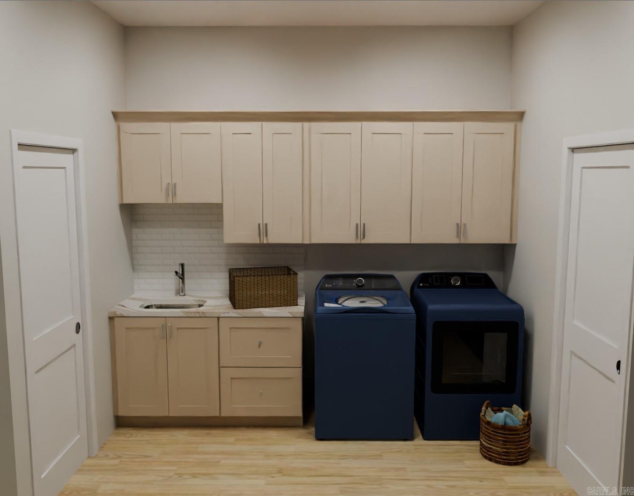
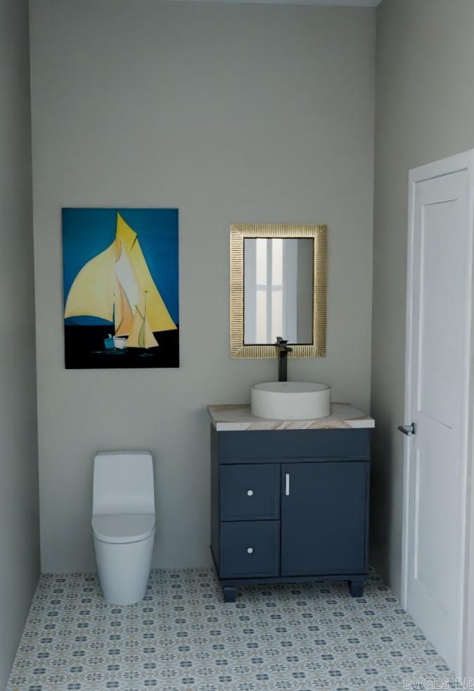
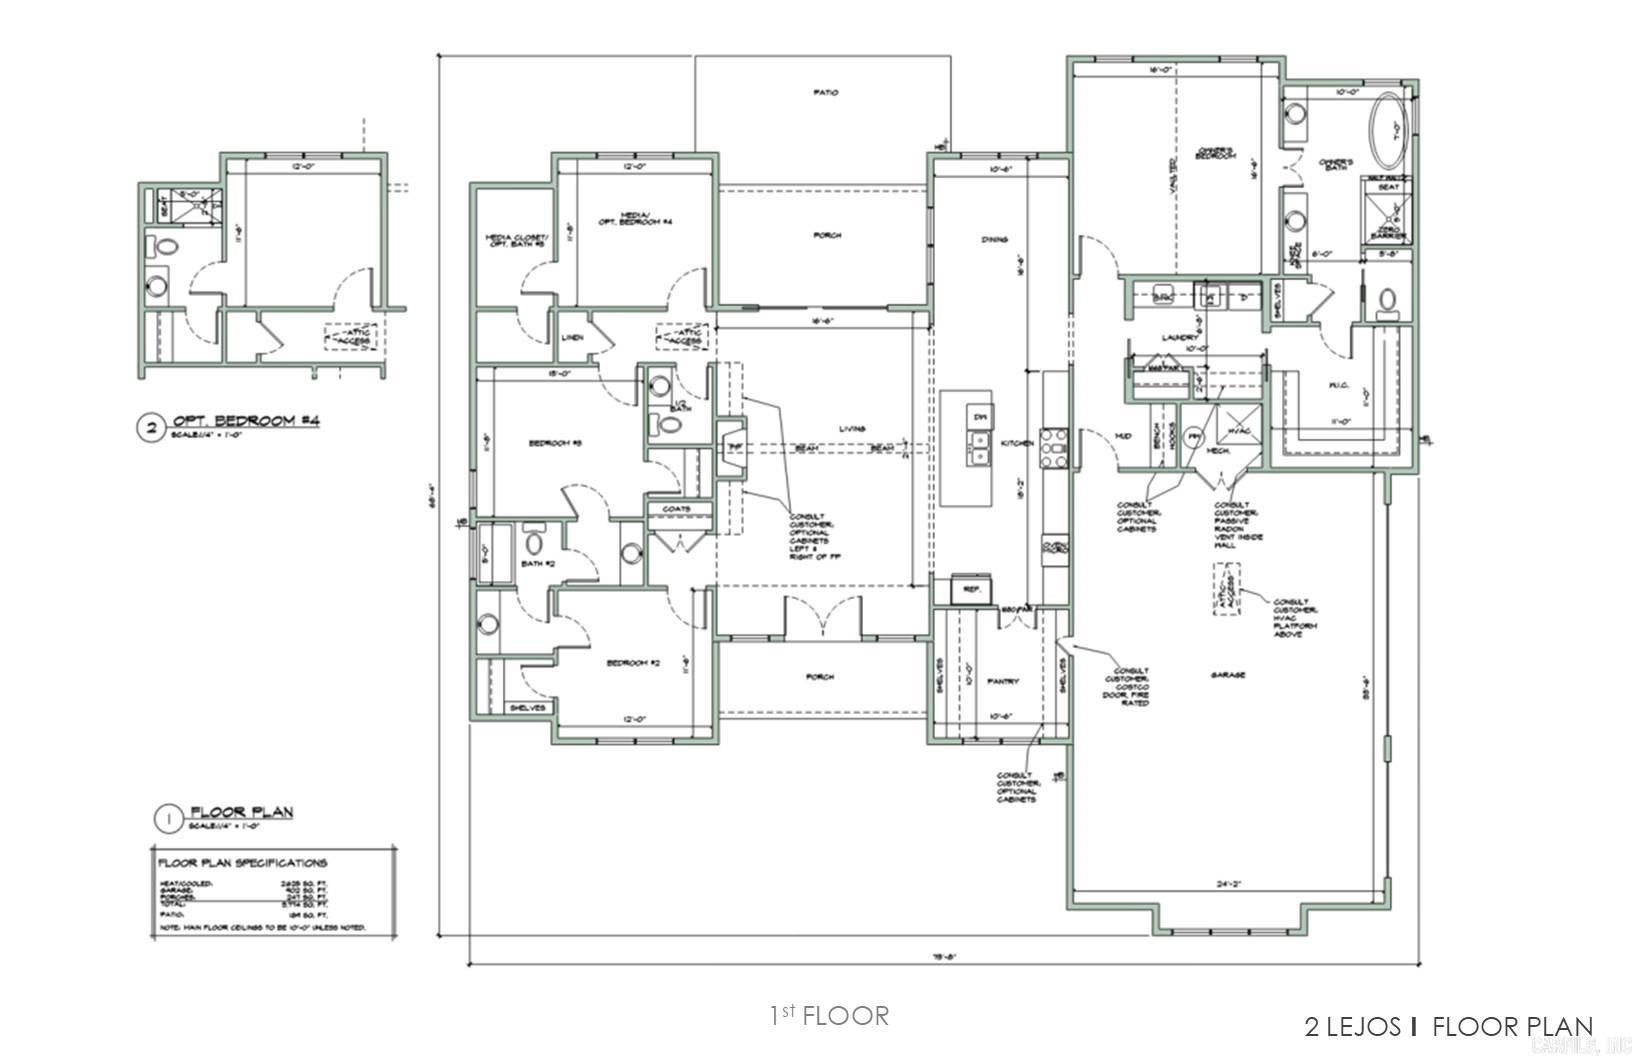

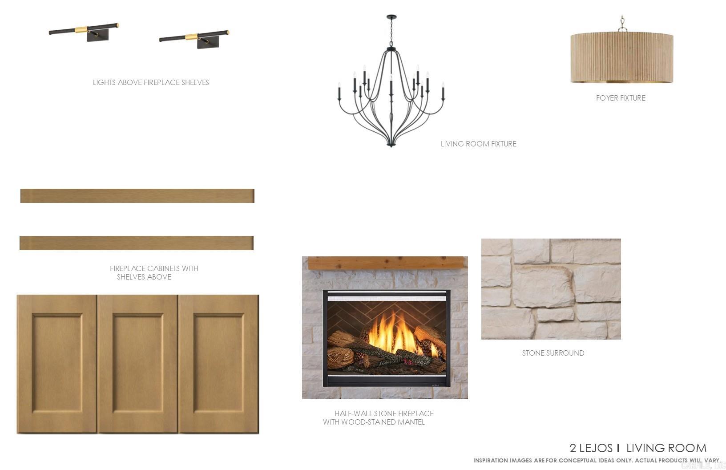
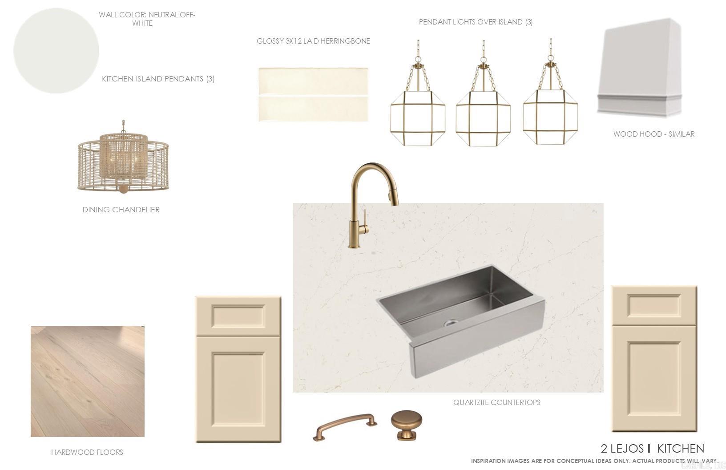
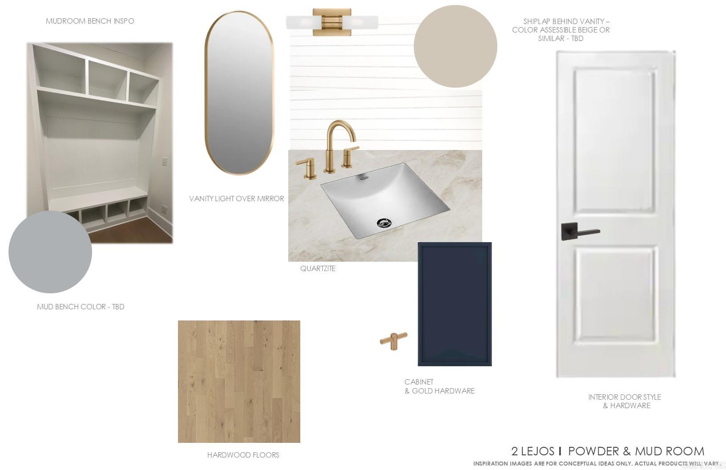

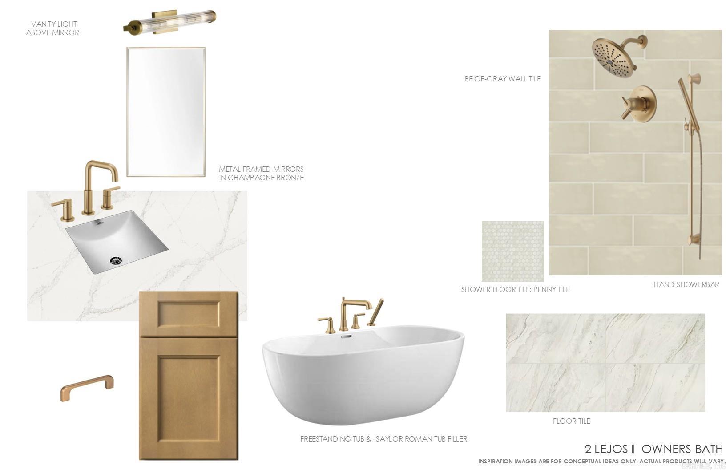
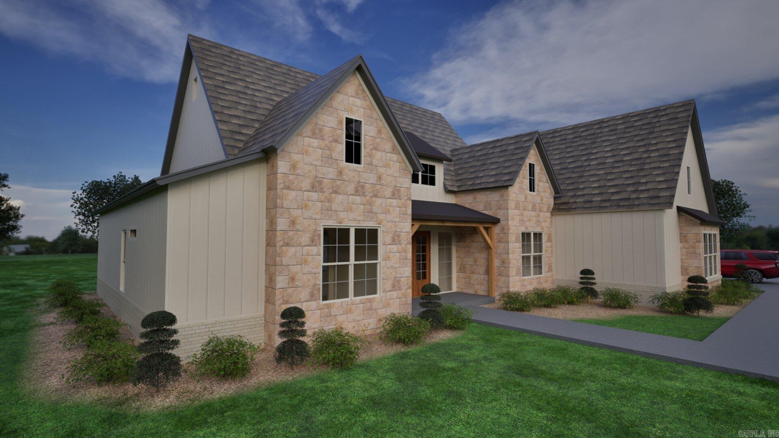

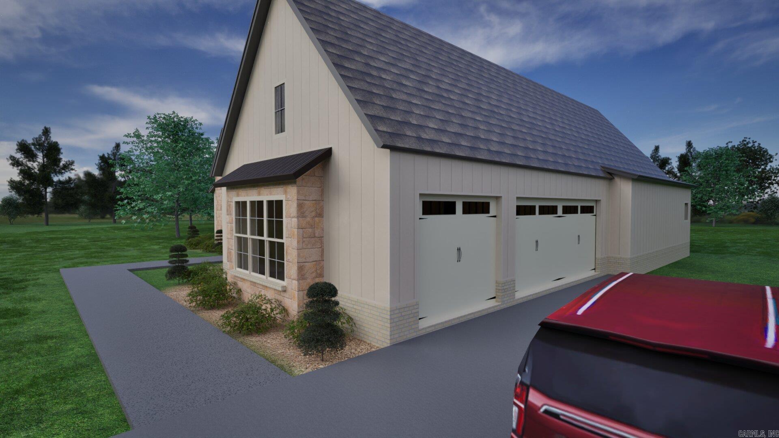
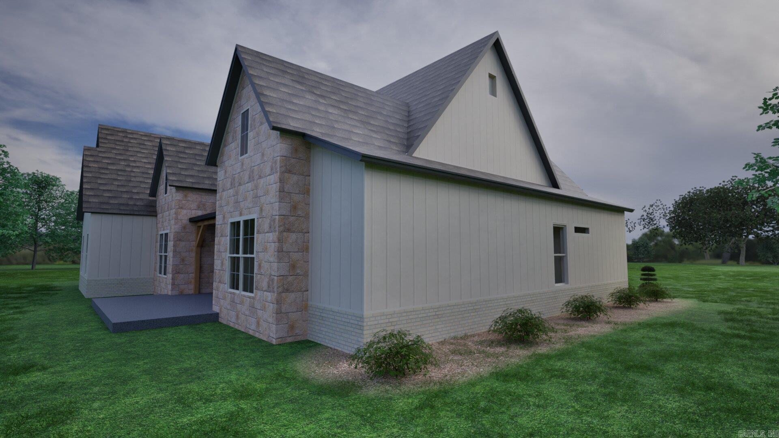
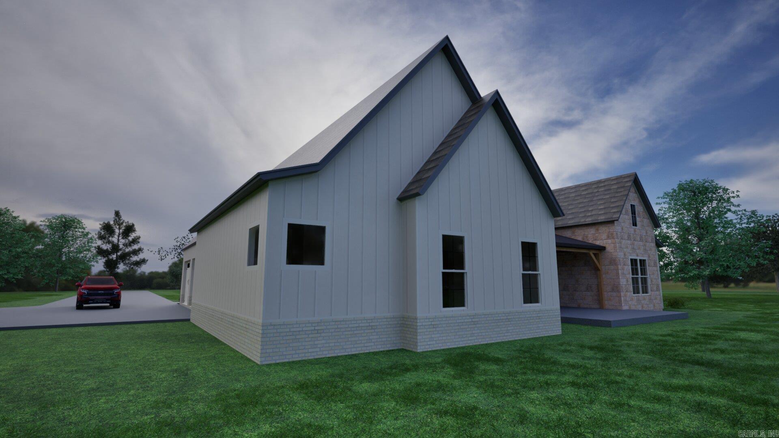
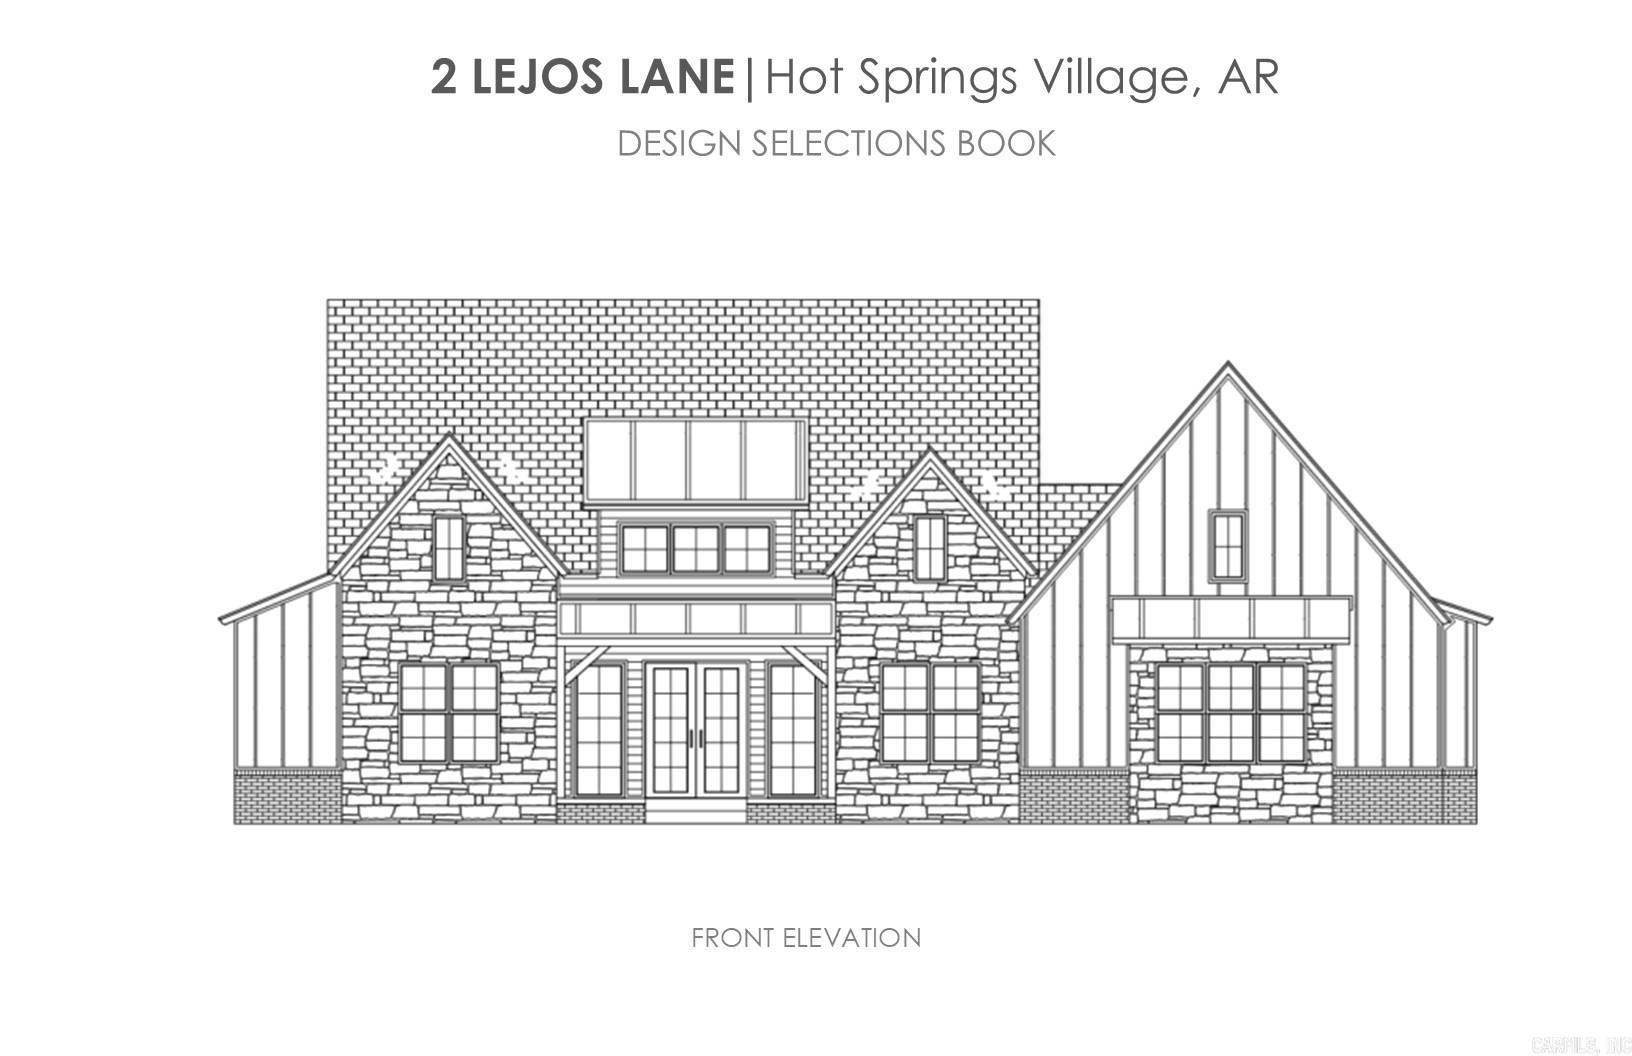
This to-be-built home is ideal for homeowners who want the quality and detail of a custom home, without the stress of endless decisions or an overwhelming construction process.  A streamlined, professionally guided approach allows buyers to enjoy a thoughtfully planned and designed home with curated selections, while still offering personalization where it matters most. The home will be situated on an approx. 0.62-acre irregular lot featuring approximately 70 feet of frontage and estimated depths of 200 feet and 185 feet, providing flexibility for home placement, privacy, and outdoor living. This bridges the gap between full custom construction and a traditional market home, delivering refined design, clarity, efficiency, and peace of mind in one cohesive package.  Ideal for those seeking a smooth, well-defined process and a refined final product without unnecessary complexity.  See the Included Features for a comprehensive outline of quality features & finishes including 2x6 Walls, Engineered Trusses, & a 10-year Structural Warranty – in addition to luxury finishes! The lot is currently vacant with no existing structure. The home will be built per plan for the buyer.

2 Lejos Ln

Message successfully sent.

What would you like to know?

What is 3 + 4 ?

I agree to receive email communication and understand I can unsubscribe at any time.

I agree to be contacted by All Around Real Estate via call, email, and text for real estate services. To opt out, you can reply 'stop' at any time or reply 'help' for assistance. You can also click the unsubscribe link in the emails. Message and data rates may apply. Message frequency may vary. Privacy Policy

Related Properties

New on site today
Signature Golf Views, elite finishes, Masterful Design!  Luxury meets functional design in this premium golf-front estate on Granada’s premium 18th hole. Boasting a coveted zero-entry layout with soaring vaulted/tray ceilings, this thoughtfully designed home offers an accomplished footprint without sacrificing high-end elegance. Massive windows flood the interior with light, framing year-round views of the 16th fairway, seasonal views of the 17th green, and an unparalleled view of the 18th hole action just behind the back tees.   The main living space features a dramatic floor-to-ceiling gas fireplace, engineered hardwoods, and a chef’s kitchen with polished and leathered granite. Unwind in the luxurious primary suite with a spa-like accessible shower, or host guests on the private retreat patio, complete with a tongue-and-groove ceiling, Sunbrella shades, a gas fire pit, Premium Lion grill, and a self-cleaning Hot Springs hot tub. Practical upgrades abound like primary bedroom electric fireplace, adding a cozy and modern touch to the luxurious suite, an oversized 3-stall garage with walk-up attic, French drains, smart HVAC, and Marathon water heater offer total peace of mind.
#26021786

Hot Springs Village

32 Alteza Drive

3 Beds

2 Baths

2,247 Sq.Ft.

$675,000

MLS#: 26021786
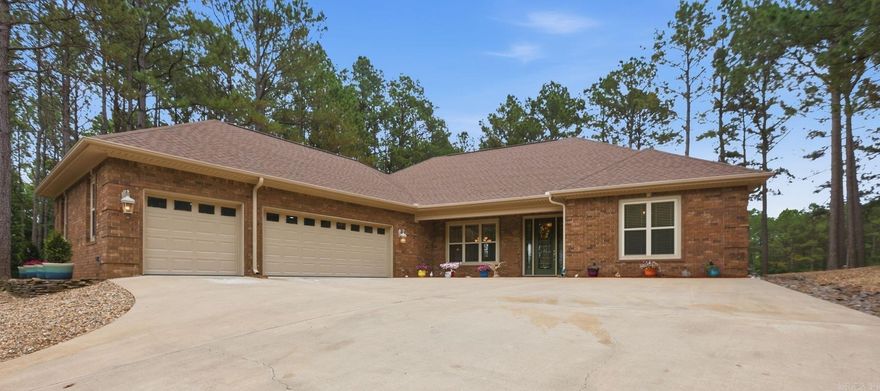
Situated on the 4th fairway of Granada Golf Course in the heart of Hot Springs Village, this beautifully updated golf course home offers the perfect combination of luxury, comfort, and modern living. Fully renovated from top to bottom, this move-in ready 4-bedroom, 3-bath home features an open-concept layout, luxury flooring throughout, updated fixtures, and absolutely no carpet for low-maintenance living. Enjoy stunning golf course views from the spacious covered back porch—perfect for entertaining, relaxing, or enjoying peaceful mornings overlooking the fairway. The private backyard offers plenty of space for pets, outdoor gatherings, and everyday enjoyment. Inside, you’ll find generous living spaces filled with natural light, stylish finishes, and a functional floor plan designed for both entertaining and everyday living. Located just minutes from lakes, walking trails, restaurants, fitness amenities, and multiple golf courses, this home offers the best of Hot Springs Village living.
#26020473

Hot Springs Village

14 Asombroso Lane

4 Beds

3 Baths

2,641 Sq.Ft.

$599,999

MLS#: 26020473

This beautifully updated golf course home offers a warm, modern feel in one of the most scenic areas of Hot Springs Village. Located just 5 minutes from Balboa Beach, the setting combines peaceful golf course views, mature trees, and the quiet atmosphere that makes Village living so desirable.  Inside, the home has been thoughtfully opened up to create a bright, flowing layout filled with natural light from the tall windows overlooking the 7th hole of Magellan Golf Course. The kitchen was completely redesigned with custom cabinetry, quartz countertops, upgraded appliances, and a large island that anchors the main living space. The primary suite offers a fully reconfigured bath with an oversized tiled shower and custom storage. The finished basement "400 sqft" adds additional living space, and a half bath, creating the perfect spot for hobbies and projects. The screened porch and updated decking create comfortable outdoor spaces to relax and take in the golf course setting year-round. This is a move-in ready home that blends quality updating with the natural beauty and lifestyle Hot Springs Village is known for. Too many updates/improvements to list MUST SEE!  List in Docs.  See AR
#26019903

Hot Springs Village

6 Nina Trace

3 Beds

2 Baths

3,002 Sq.Ft.

$599,900

MLS#: 26019903
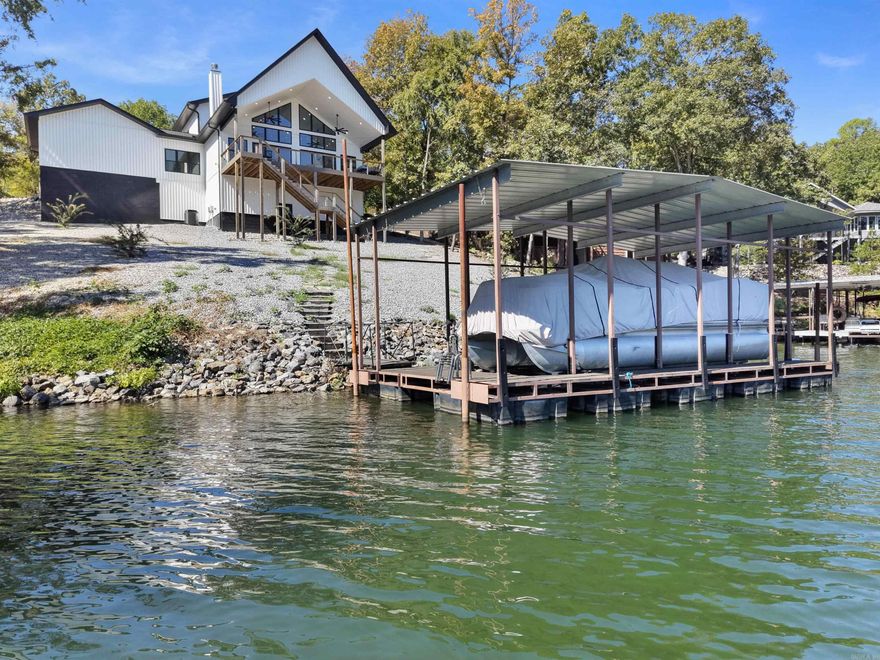
Whoa! Custom 2 Yr old Castleberry Resale with 121' of Lake Coronado WATERFRONT! Enjoy picture perfect views from every window in this smartly designed floorplan! With 2 guest bedrooms (each with their own full bath) upstairs, all of the remaining living space is on the MAIN FLOOR! The primary bedroom boasts an elegant ensuite with walk-in closet and laundry (alternate hall laundry room possible). The gourmet island kitchen features beautiful quartz counters, shaker cabinetry with slide-outs, and a smooth-top range! From the soaring cathedral ceiling to the rounded corners and wood-burning fireplace, every detail has been thoughtfully considered! The entertainment-sized deck faces east for amazing sunrises and shaded summer barbeques. Your own boat dock with lift awaits your trip out on 380 acre Lk Coronado (HSV's 2nd largest lake)! An extra pantry is designed for a potential lower level staircase access if a future basement is desired. Tough to find a newer home on the lake, but here it is! 26,000 acre Hot Springs Village offers 11 lakes & 9 golf courses + pickleball, tennis, fitness center, 2 pools, 2 marinas, performing arts center, & more! DON'T MISS THE ATTACHED VIRTUAL TOUR!!!
#26019368

Hot Springs Village

13 Caribe Lane

3 Beds

3 Baths

2,160 Sq.Ft.

$685,900

MLS#: 26019368
Price reduced
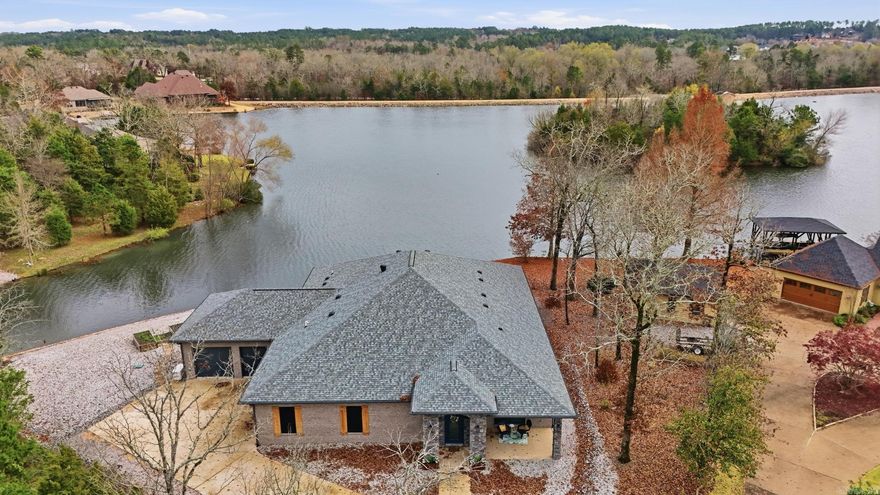
Experience luxury lakefront living on Lake Sophia in this stunning custom-built 2022 home featuring 4 bedrooms, 4.5 bathrooms, a dedicated media room, and 3,292 sq ft of beautifully designed living space. This modern waterfront home offers an open-concept floor plan with breathtaking panoramic lake views, expansive windows, and upscale finishes throughout. The gourmet chef’s kitchen is a true showpiece with premium Viking appliances, custom cabinetry, oversized island, and designer details—perfect for entertaining. The spacious living and dining areas are filled with natural light and showcase incredible water views from nearly every angle. The luxurious primary suite offers a private retreat with spa-inspired finishes, dual walk-in closets, and a beautifully appointed bath. Additional features include a safe room, buried propane tank, whole-house generator, extensive storage, and 2 oversized garages with space for vehicles and golf carts. Enjoy 178 feet of seawall frontage, outdoor living spaces, and the perfect blend of modern efficiency, privacy, and resort-style lakefront living.  High end luxury custom craftmanship and stunning lake views in one package!
#26017200

Hot Springs Village

53 Maravilla Way

4 Beds

4 Baths

3,292 Sq.Ft.

$850,000

MLS#: 26017200
Price reduced
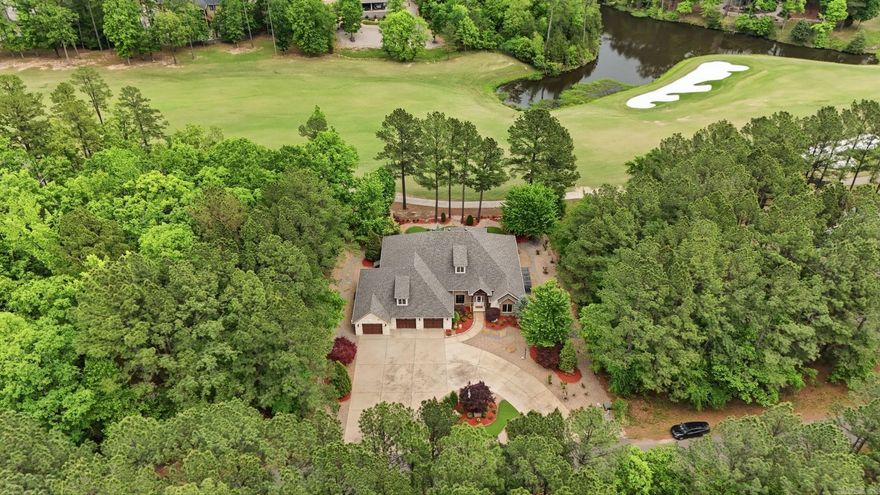
Meticulously maintained, custom-built masterpiece nestled on highly desired Granada 15 fairway. 3BR/3.5BA home showcases quality craftsmanship, upscale finishes, & unparalleled privacy. Adjacent wooded lot included. Open-concept layout, 12-ft ceilings, crown molding, & large office. Great Room with stone-tiled ventless gas fireplace, custom built-ins, & floor-to-ceiling views fairway. Gourmet kitchen features custom cabinetry, granite counters, stone backsplash, stainless appliances; induction cooktop, oven, convection/microwave wall units, trash compactor, wine cooler, 2-drawer dishwasher, refrigerator with ice/water & extra-large breakfast bar. Spacious Master Suite offers a private sanctuary. Spa-like bath features a jetted Jacuzzi tub, walk-in shower & expansive his and her closets. Two guest suites feature private en-suite baths & walk-in closets.  Oversized 3-car garage with storage, shop provides the ultimate year-round project space, full staircase leads to a floored attic for effortless storage. $75,000 landscaping upgrades, lush greenery, mature trees, & decorative boulders. Extra-large circular driveway. East facing covered back porch.
#26016545

Hot Springs Village

10 Recinto Way

3 Beds

3 Baths

3,744 Sq.Ft.

$834,500

MLS#: 26016545
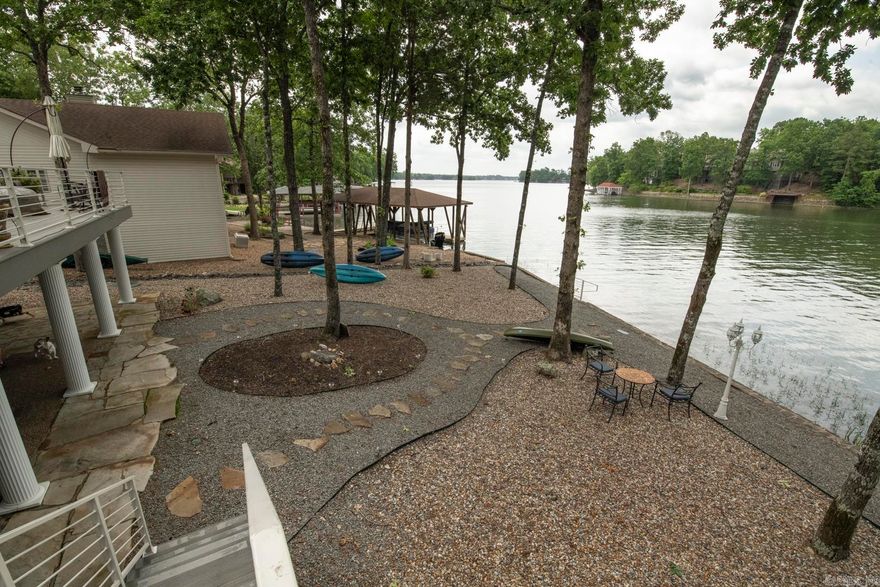
Welcome to 3 Levantino Lane, a beautifully remodeled home on Lake Balboa. This fabulous property offers the perfect blend of comfort, style, and versatility. The main living spaces have been thoughtfully updated, featuring modern finishes, abundant natural light, and an inviting layout ideal for both everyday living and entertaining. A dedicated office or craft room provides the flexibility to work from home, pursue hobbies or just enjoy the panoramic view thru 8 windows. Newer HVAC and Generator, buried 500-gallon propane tank, too many updates to mention. One of the standout features of this home is the fully furnished ready to go short-term rental located on the lower level. With its own private space and entry, it presents an excellent opportunity for supplemental income, guest accommodations, or multi-generational living.  Whether you’re looking for a move-in-ready residence or a property with built-in investment potential, 3 Levantino Lane delivers on all fronts. Enjoy the charm of Lake Balboa living with the added benefit of a thoughtfully upgraded home designed to meet today’s lifestyle needs.  2 photos are from 2025.
#26016019

Hot Springs Village

3 Levantino Lane

4 Beds

3 Baths

3,712 Sq.Ft.

$847,000

MLS#: 26016019
Price reduced
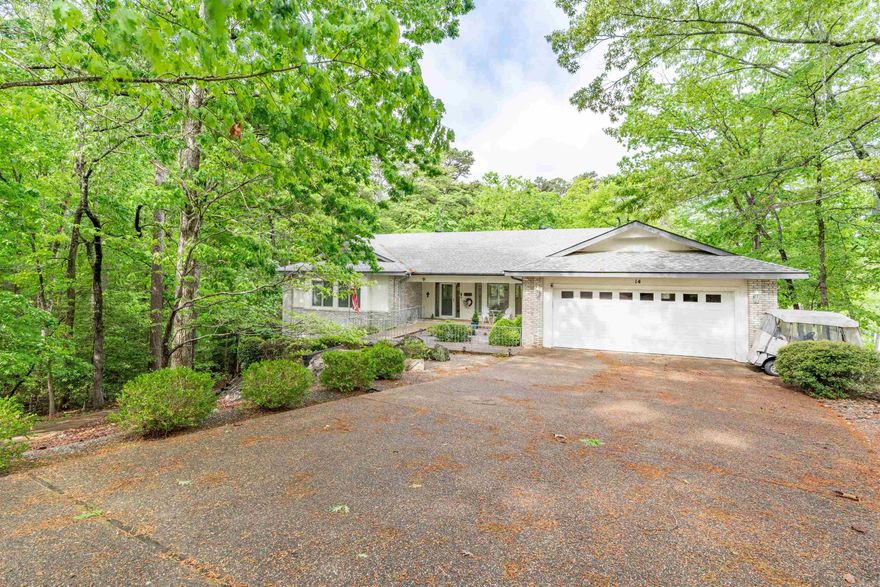
Enjoy lakefront living on beautiful Lake Balboa in this well-maintained Cooper Home; 3 bed, 2 bath home offering approximately 2,500 sq ft. Located just 2 minutes from the Balboa Gate for easy access in and out of Hot Springs Village and only 5 minutes from three golf courses, the setting combines convenience with a true lake lifestyle.  Inside, the home offers a comfortable, flowing layout between bedrooms, a separate dining area, and multiple living spaces that give flexibility for everyday living or hosting. Large windows bring in natural light and a double-sided gas fireplace creates a warm focal point shared between living spaces. The kitchen features a large breakfast bar for casual dining.  Out back, enjoy elevated views of Lake Balboa from the deck, with easy access down to your private dock complete with covered slip and lift— already equipped with a pontoon boat and golf cart making it easy to start enjoying both lake and Village right away. A heated/cooled workshop space and two-car garage add to the functionality of this home.  A great opportunity to own a lakefront property that offers both everyday comfort and the full Hot Springs Village. SEE AGENT REMARKS.
#26015562

Hot Springs Village

14 Narvaez Way

3 Beds

2 Baths

2,503 Sq.Ft.

$639,900

MLS#: 26015562
Price reduced
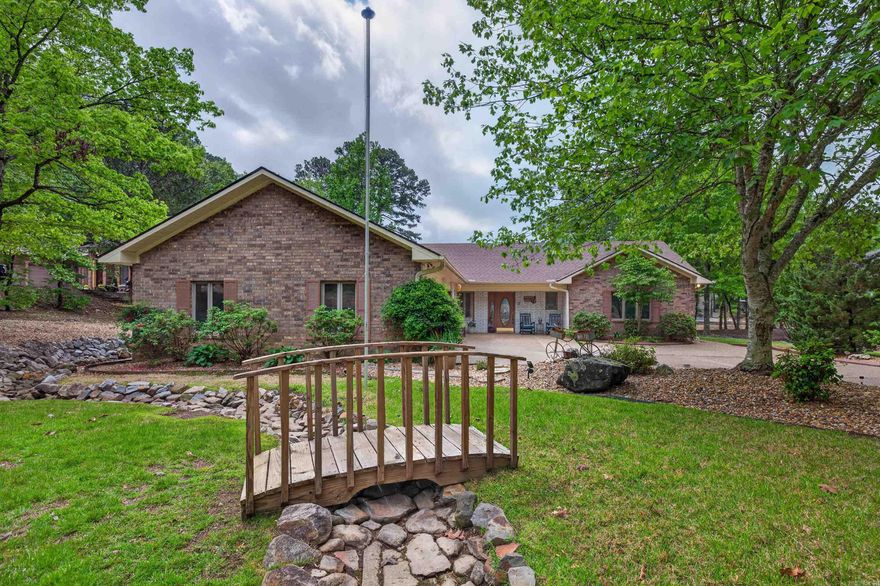
Rarely available one-level home in the desirable Lake Balboa neighborhood! This beautifully updated 3-bedroom, 2.5-bathroom gem boasts a spacious and open floor plan with no carpet throughout. The large kitchen features granite countertops, a central island, and ample storage space, perfect for entertaining. Retreat to the updated primary bathroom, complete with a large walk-in tiled shower, a luxurious soaker tub, and dual vanities. The hall bathroom is also updated with a spacious tiled shower. Step outside to a beautiful patio off the back doors, offering the perfect space to relax and enjoy the serene surroundings. Plus, there’s an additional patio area by the lake, ideal for soaking in the views and enjoying the water. The manicured yard leads to an incredible, large boat dock—perfect for lakefront living. With views from nearly every room and a 3-car garage, this property offers an unbeatable combination of convenience and tranquility. This is truly a hard-to-find property that won’t last long—schedule your showing today! AGENTS SEE REMARKS
#26015236

Hot Springs Village

15 Tiburon Way

3 Beds

2 Baths

1,996 Sq.Ft.

$624,900

MLS#: 26015236
Price reduced
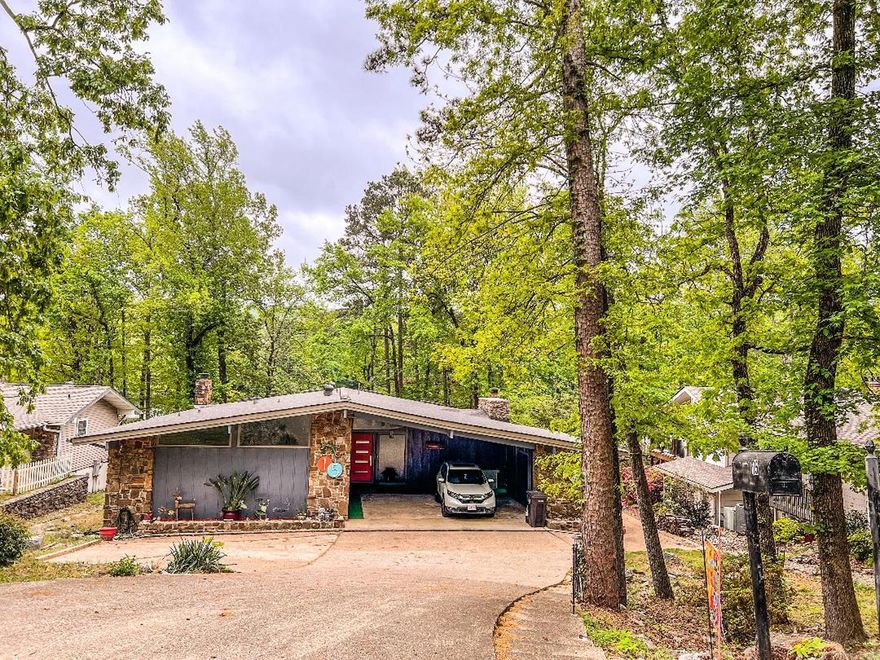
Lake living in HSV! So many options for this mid-century beauty. Vacation home, multi-family home-options! Ceilings soar 8' to 12' upstairs. FP with a sitting mantel fashioned by a local cabinet maker(2023), carpet removed-LVP upstairs, complete tear-out of kitchen, expanding it by more than 300%(2021).  750 sft covered deck received metal railing (2025). The primary "ensuite" baths were demolished (that's right, two tiny bathrooms).  The expansive shower is the size of the original bath. Dramatic octagonal tile flows from the shower throughout the bath. Attractive penny tile on the shower floor for safety.  Grab bars installed, rain shower with wand completes the luxury (2025). Major remodel in the lower level: new windows, retro Terrazzo look tile flooring. Complete removal of old brown paneling, replaced with sheet rock. Old cabinets were replaced with custom cabinets throughout. A wall was added to change the studio apartment into a one-bedroom apartment. Virtually all outlets, fans, and lights were replaced. A door was added at the base of the stairs to ensure privacy (2023). Stair rail and newels added in 2023. All major appliances can convey. Pontoon boat does not convey.
#26015228

Hot Springs Village

15 S Pego Way

4 Beds

3 Baths

3,391 Sq.Ft.

$599,780

MLS#: 26015228

 - property

Send a message

Message successfully sent.

Your message

What is 3 + 4 ?

Reason for contacting?

I agree to receive email communication and understand I can unsubscribe at any time.

I agree to be contacted by All Around Real Estate via call, email, and text for real estate services. To opt out, you can reply 'stop' at any time or reply 'help' for assistance. You can also click the unsubscribe link in the emails. Message and data rates may apply. Message frequency may vary. Privacy Policy

Sign Out

Virtual Assistant

Would you like to take the next step with this property? We can help you schedule a showing or virtual tour, or send you more details.

Yes, I would like more information.

Thank You for Your Reply, One of Our Agents will contact you as soon as possible

No, maybe later.

Thank you, you can always contact me via email, phone number or through the contact form.

Realhub AI

Lucy - Your AI-Powered Realtor

Update Your Temporary Password

Personalize your search

Enter your email and we'll notify you immediately when new listings match what you're looking for.

or enter email address

Already have an account ? Login here

Continue your home search

I agree to receive communications and understand I can unsubscribe at any time.

I agree to be contacted by All Around Real Estate via call, email, and text for real estate services. To opt out, you can reply 'stop' at any time or reply 'help' for assistance. You can also click the unsubscribe link in the emails. Message and data rates may apply. Message frequency may vary. Privacy Policy

Already have an account ? Login here

We use cookies

We use cookies primarily for analytics to enhance your experience. By accepting, you agree to our use of these cookies. You can manage your preferences or learn more about our cookies policy.