Features & Amenities

Interior

  • Other Interior Features

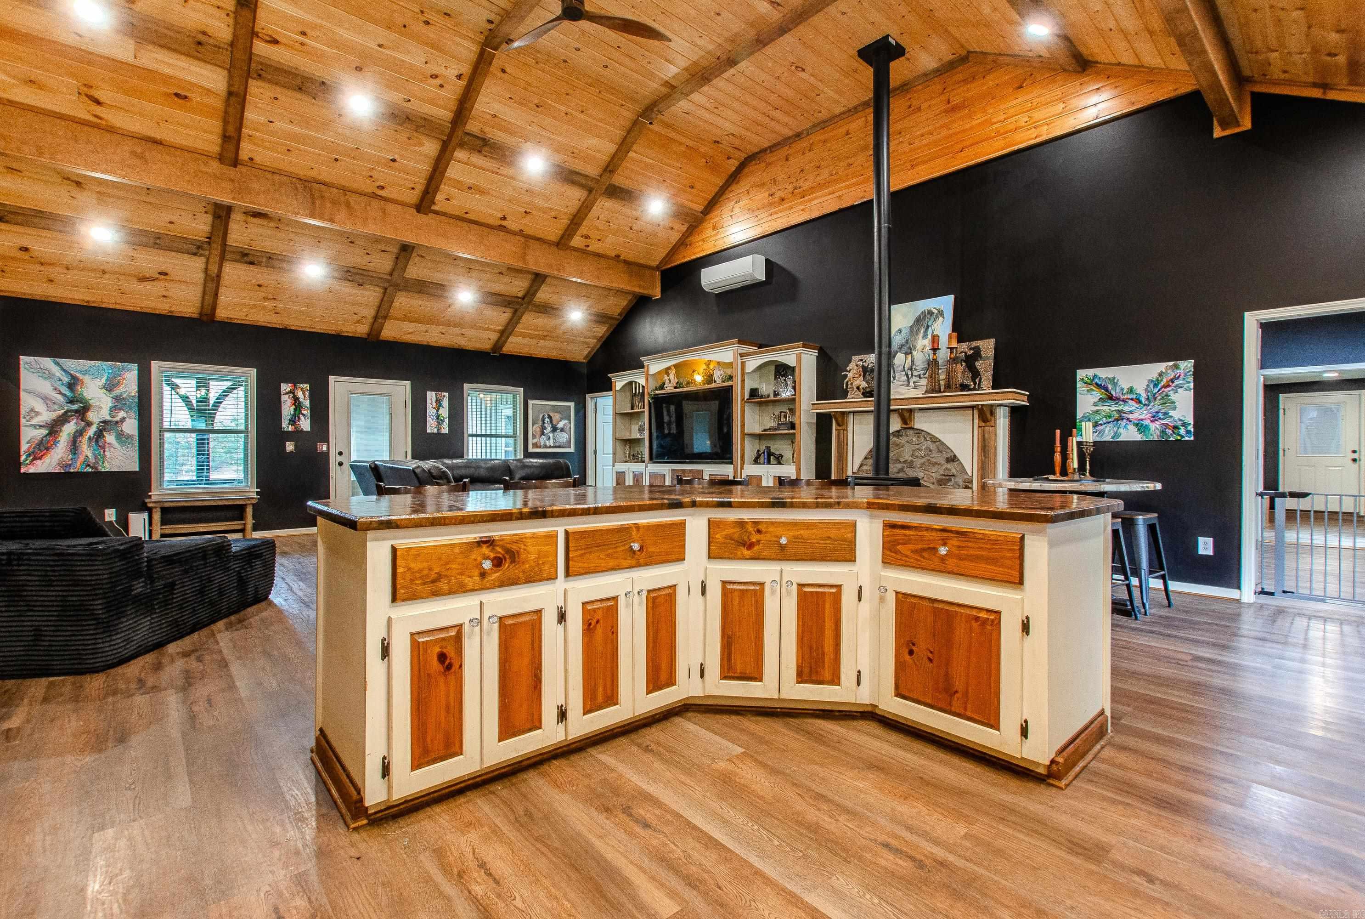
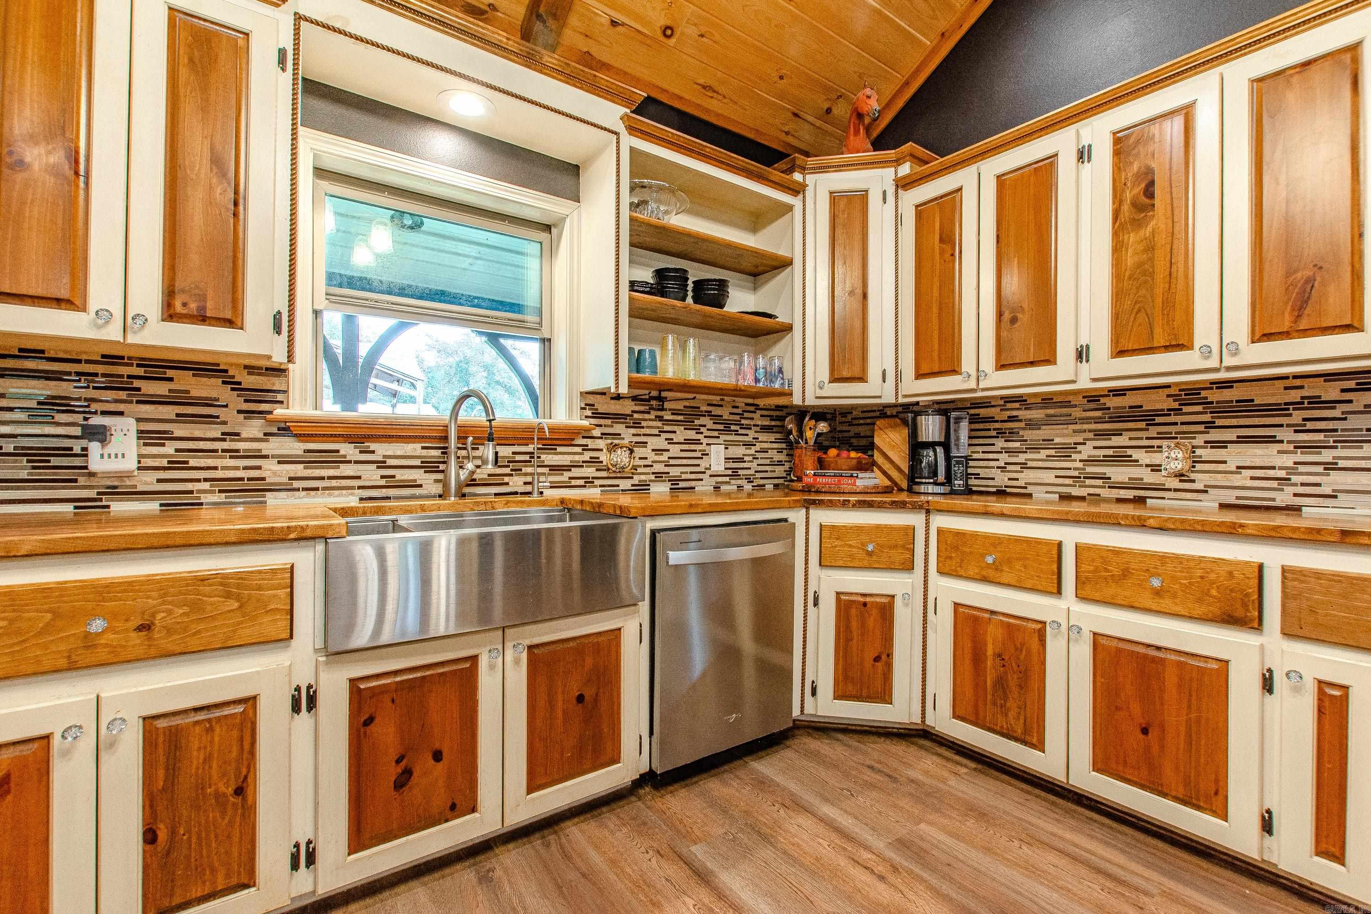
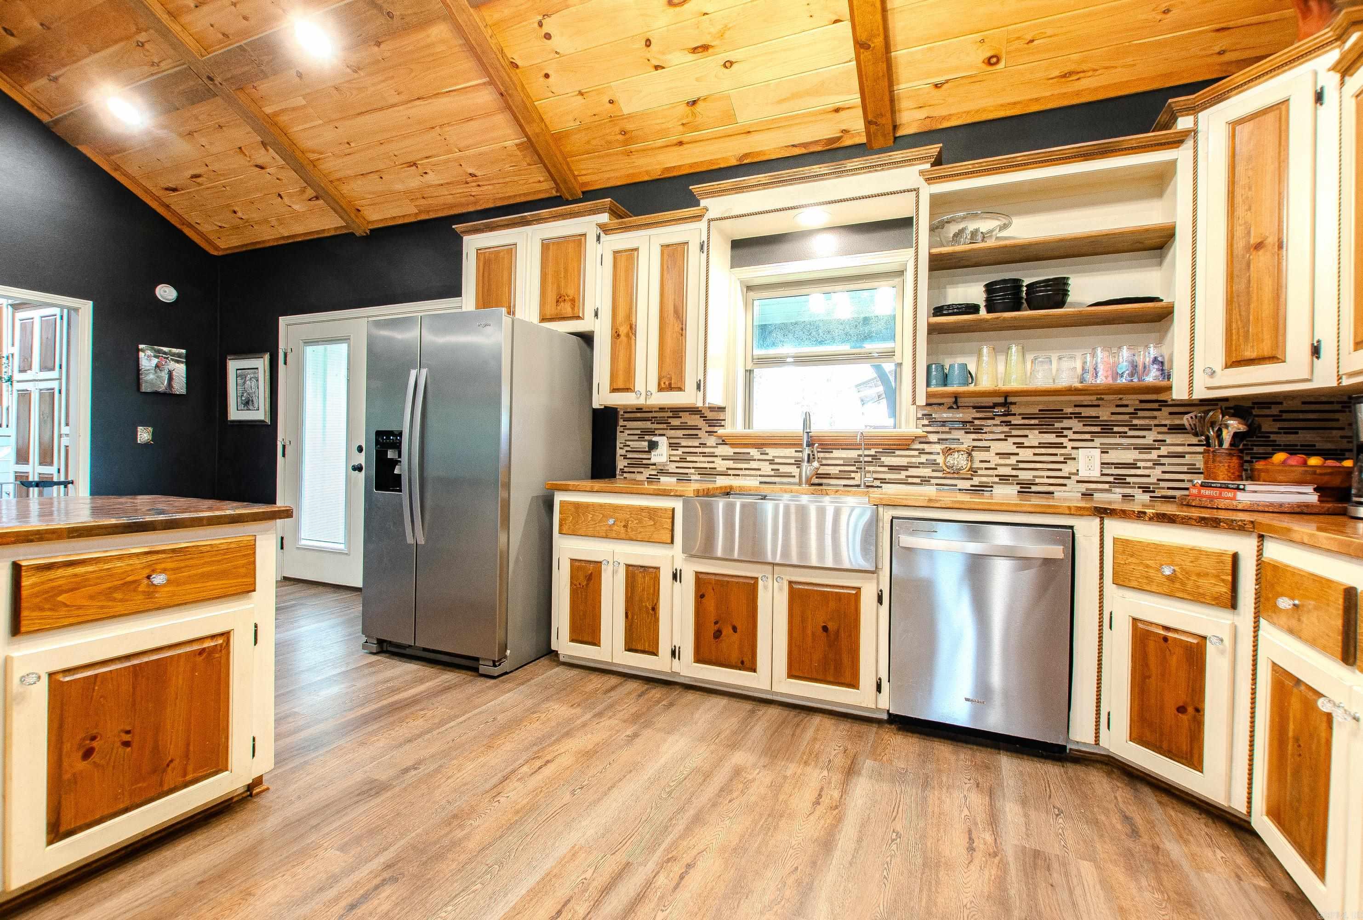
    Breakfast Bar, Eat-in Kitchen, Pantry, Vaulted Ceiling(s), Walk-In Closet(s), Ceiling Fan(s), Tray Ceiling(s)

  • Total Bedrooms

    2

  • Bathrooms

    2

  • Basement YN

    NO

  • Heating YN

    YES

  • Heating

    Wood Stove

  • Pet friendly

    N/A

Exterior

  • Garage

    No

  • Construction Materials

    Frame

  • Other Exterior Features

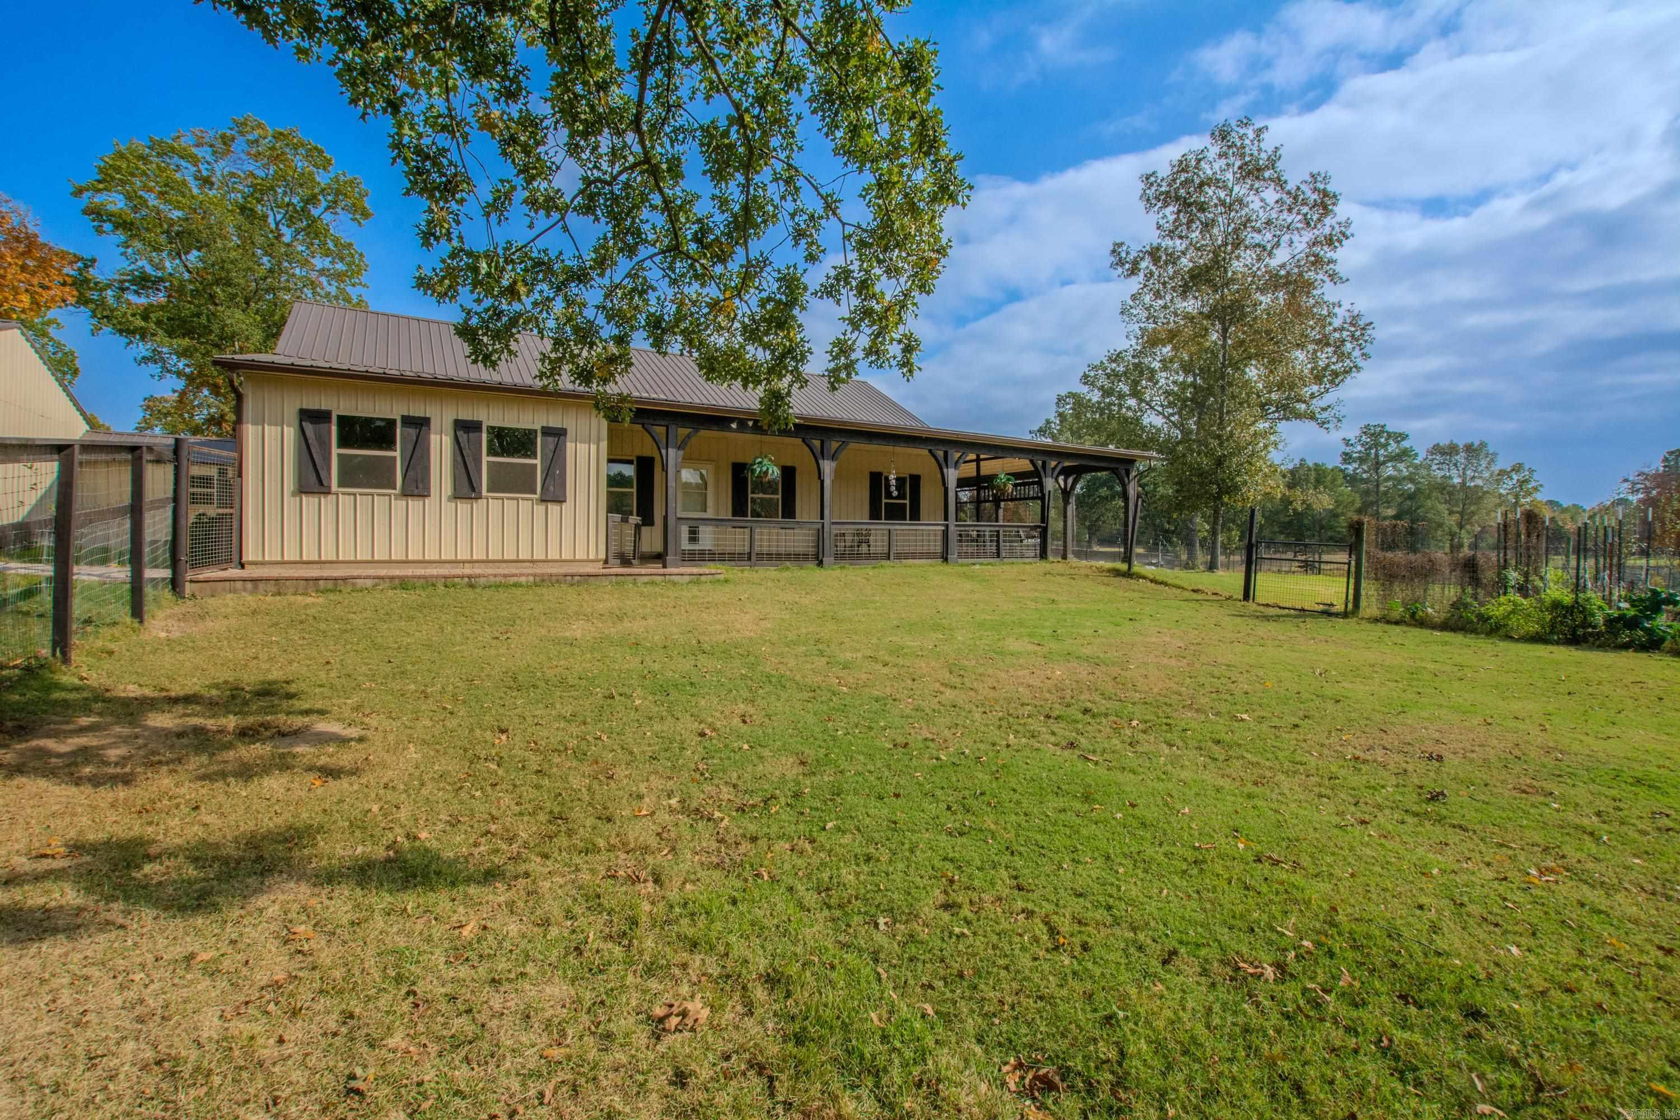
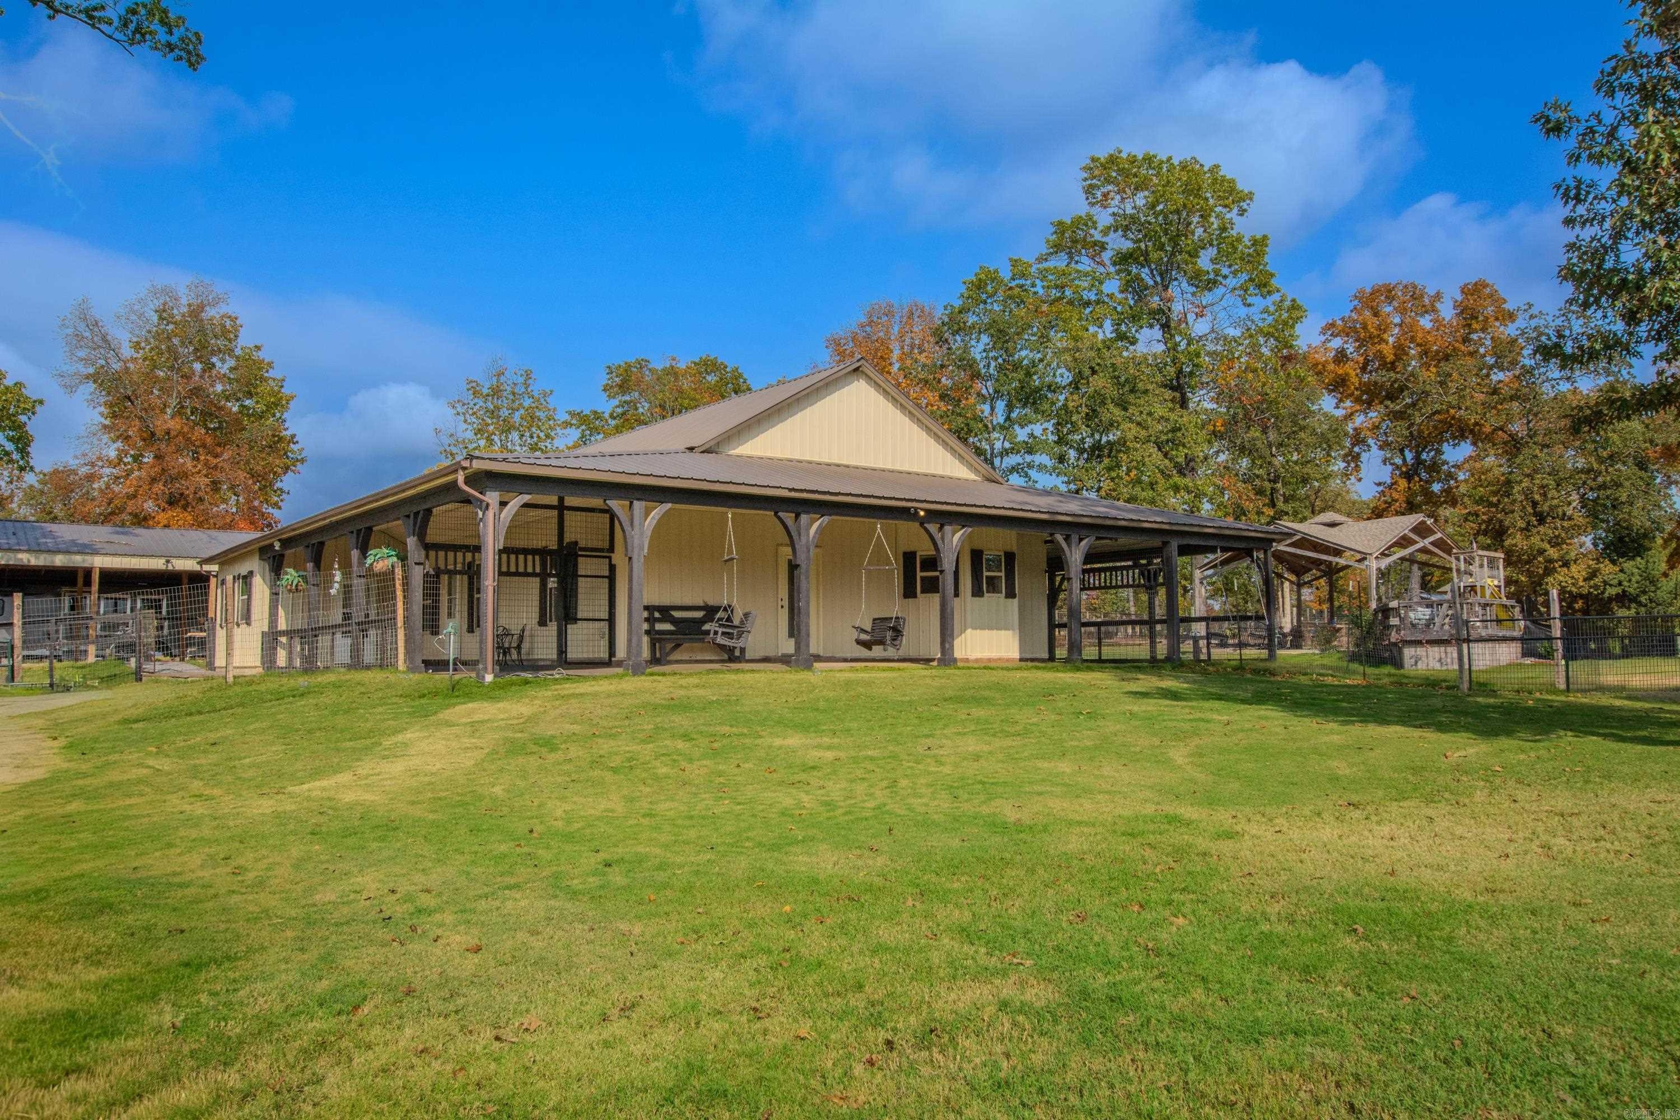
    Storage, Dog Run

  • Parking

    Garage Door Opener, Garage, Carport, Garage Faces Side

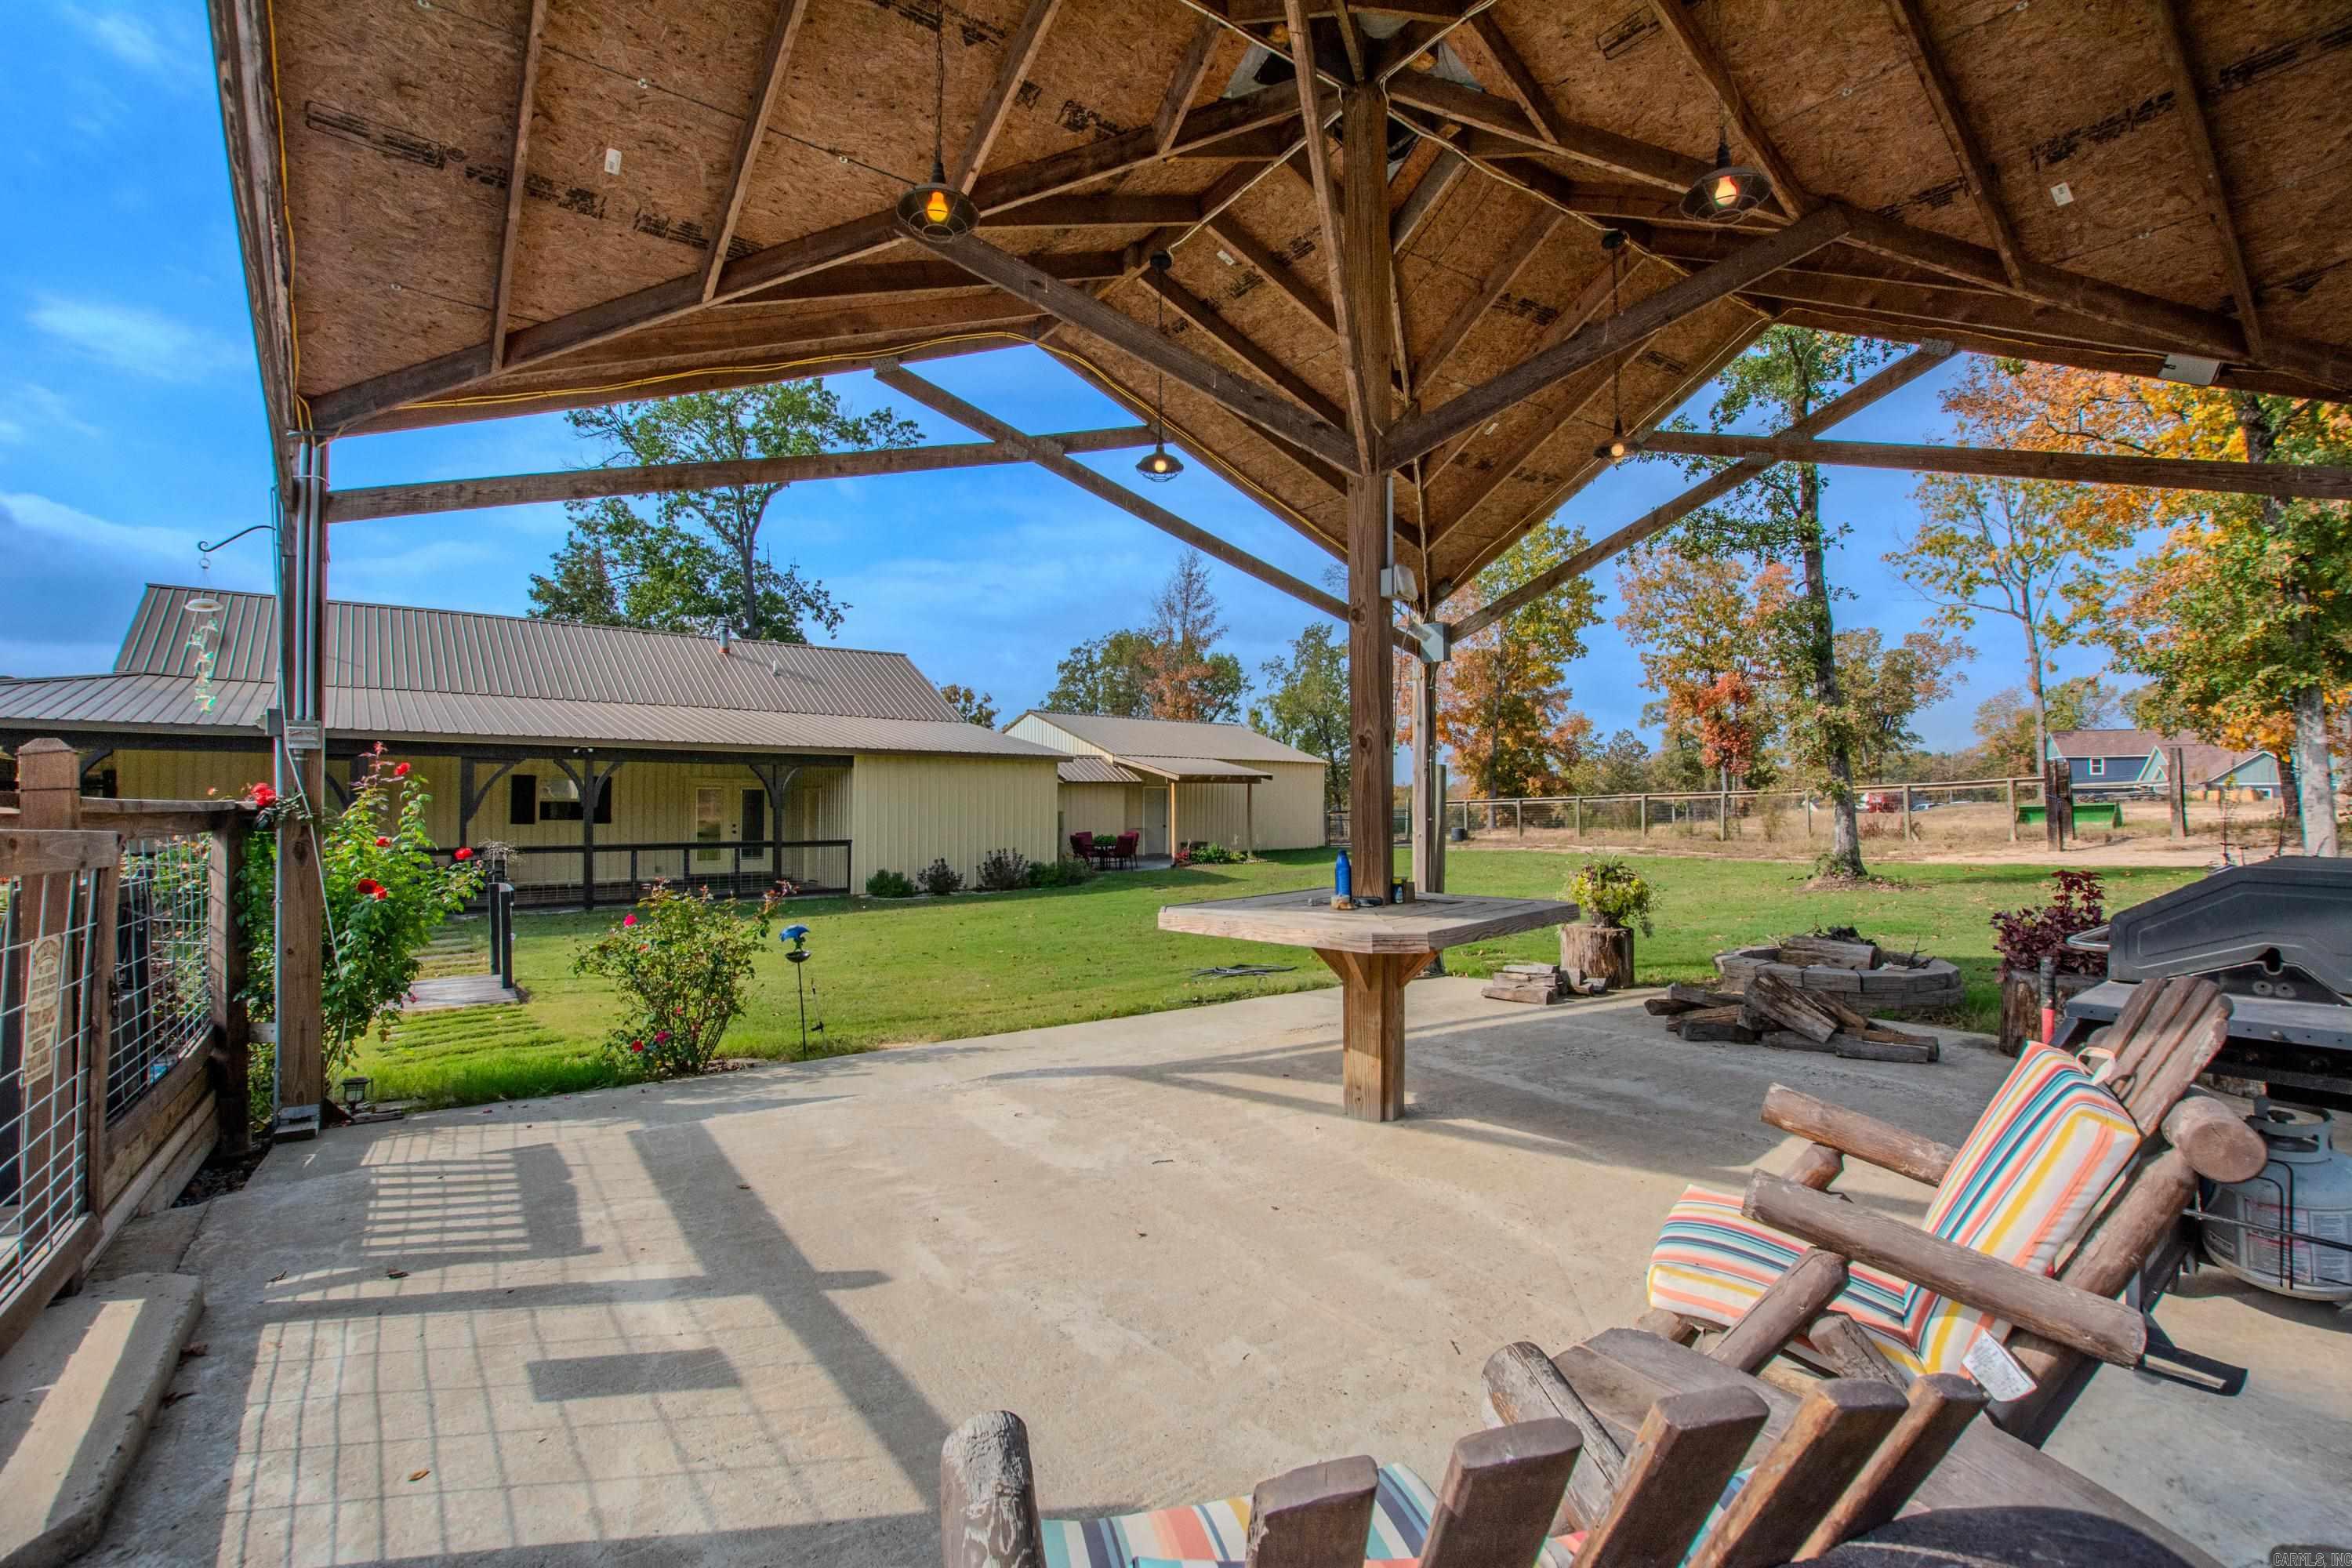
  • Patio and Porch Features

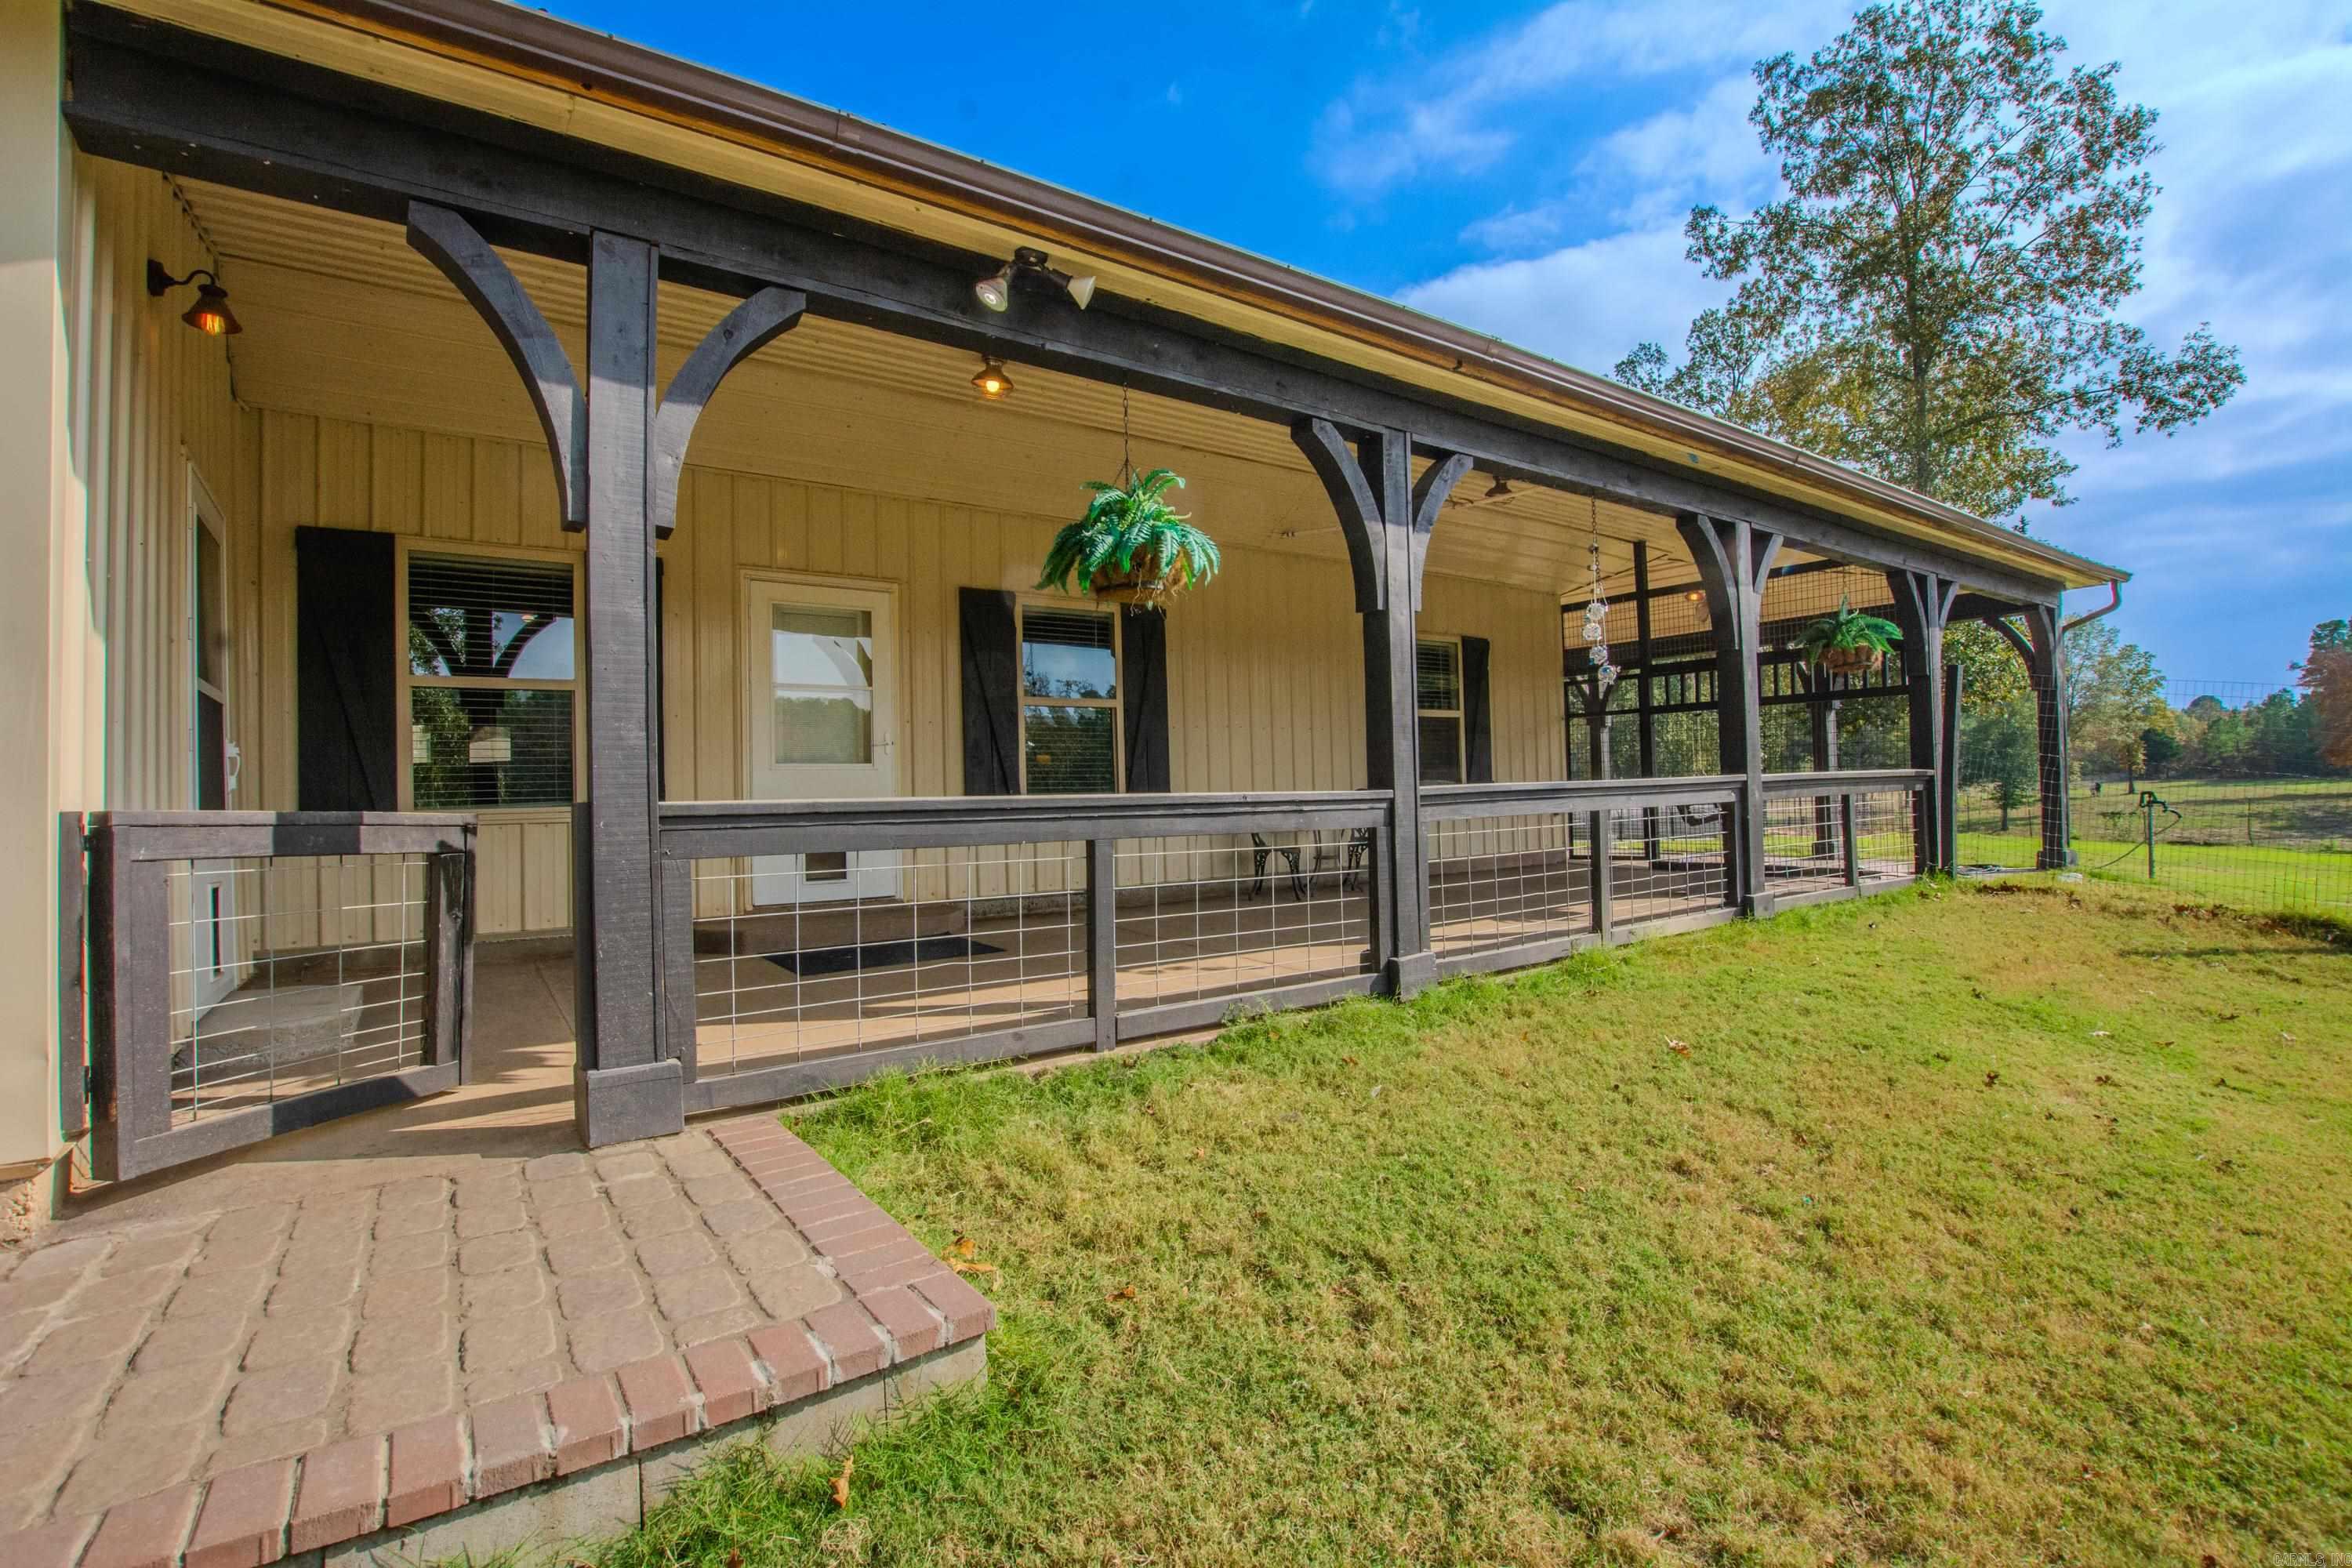
    Patio, Porch, Screened

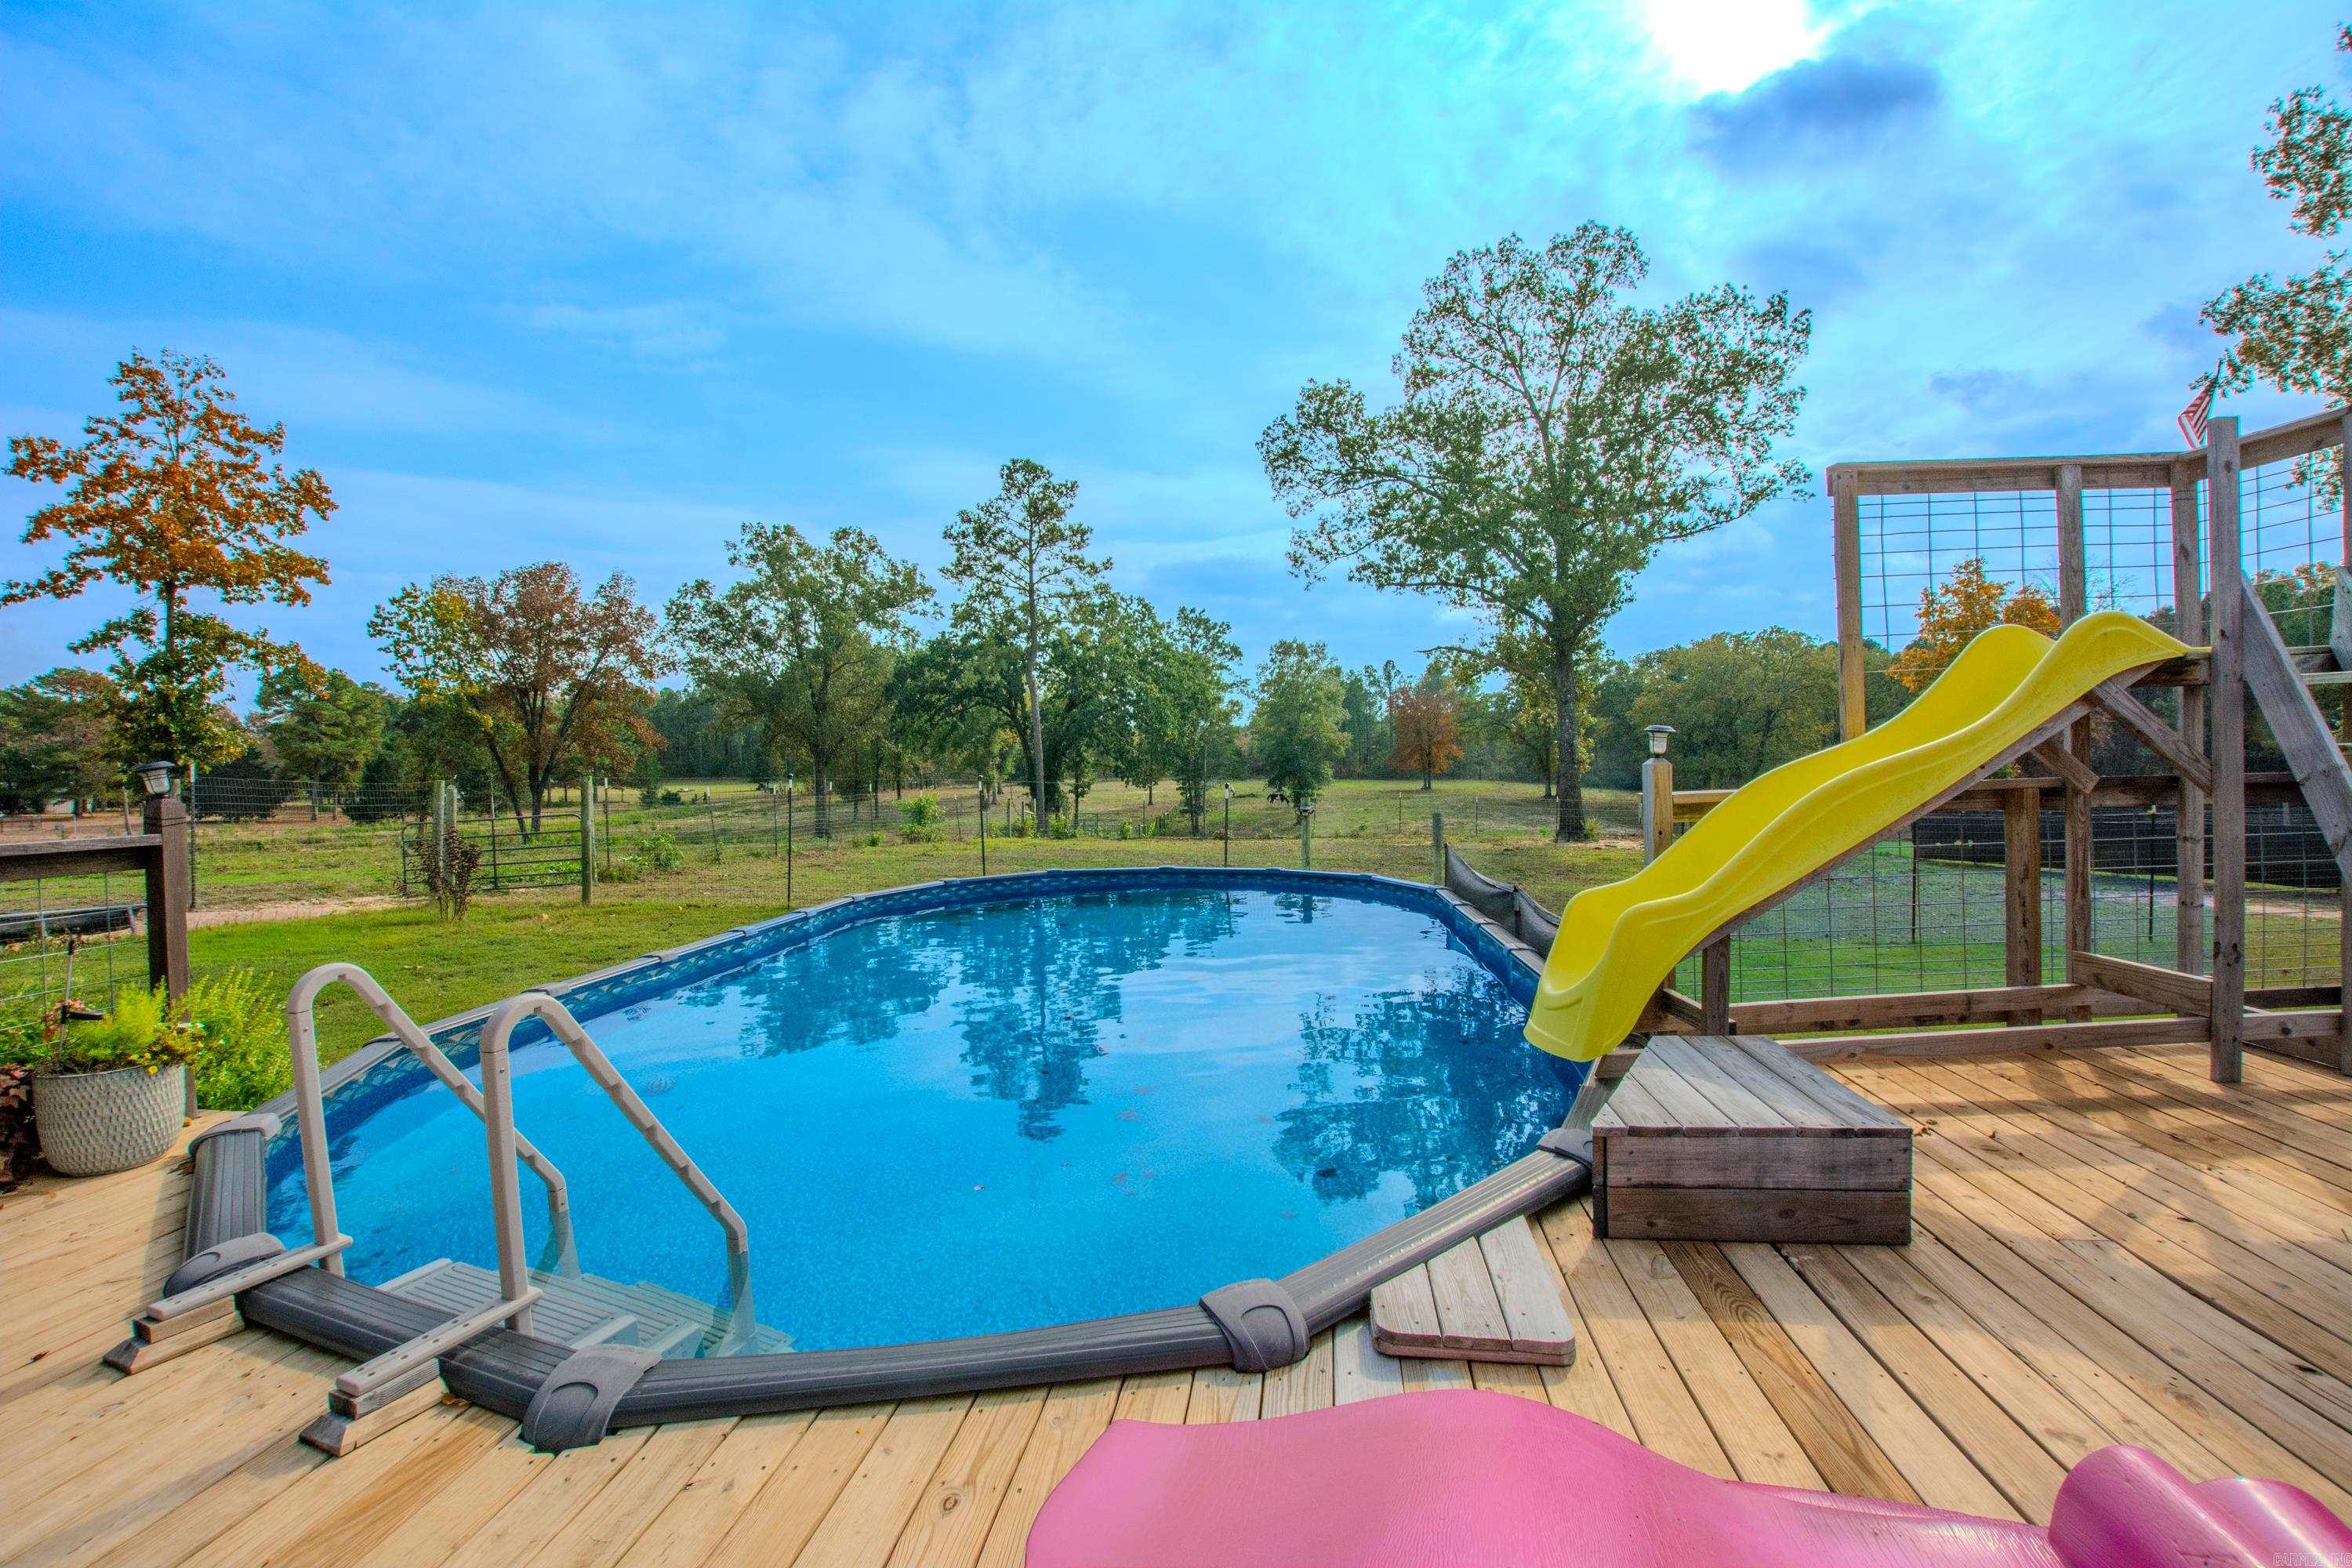
  • Pool

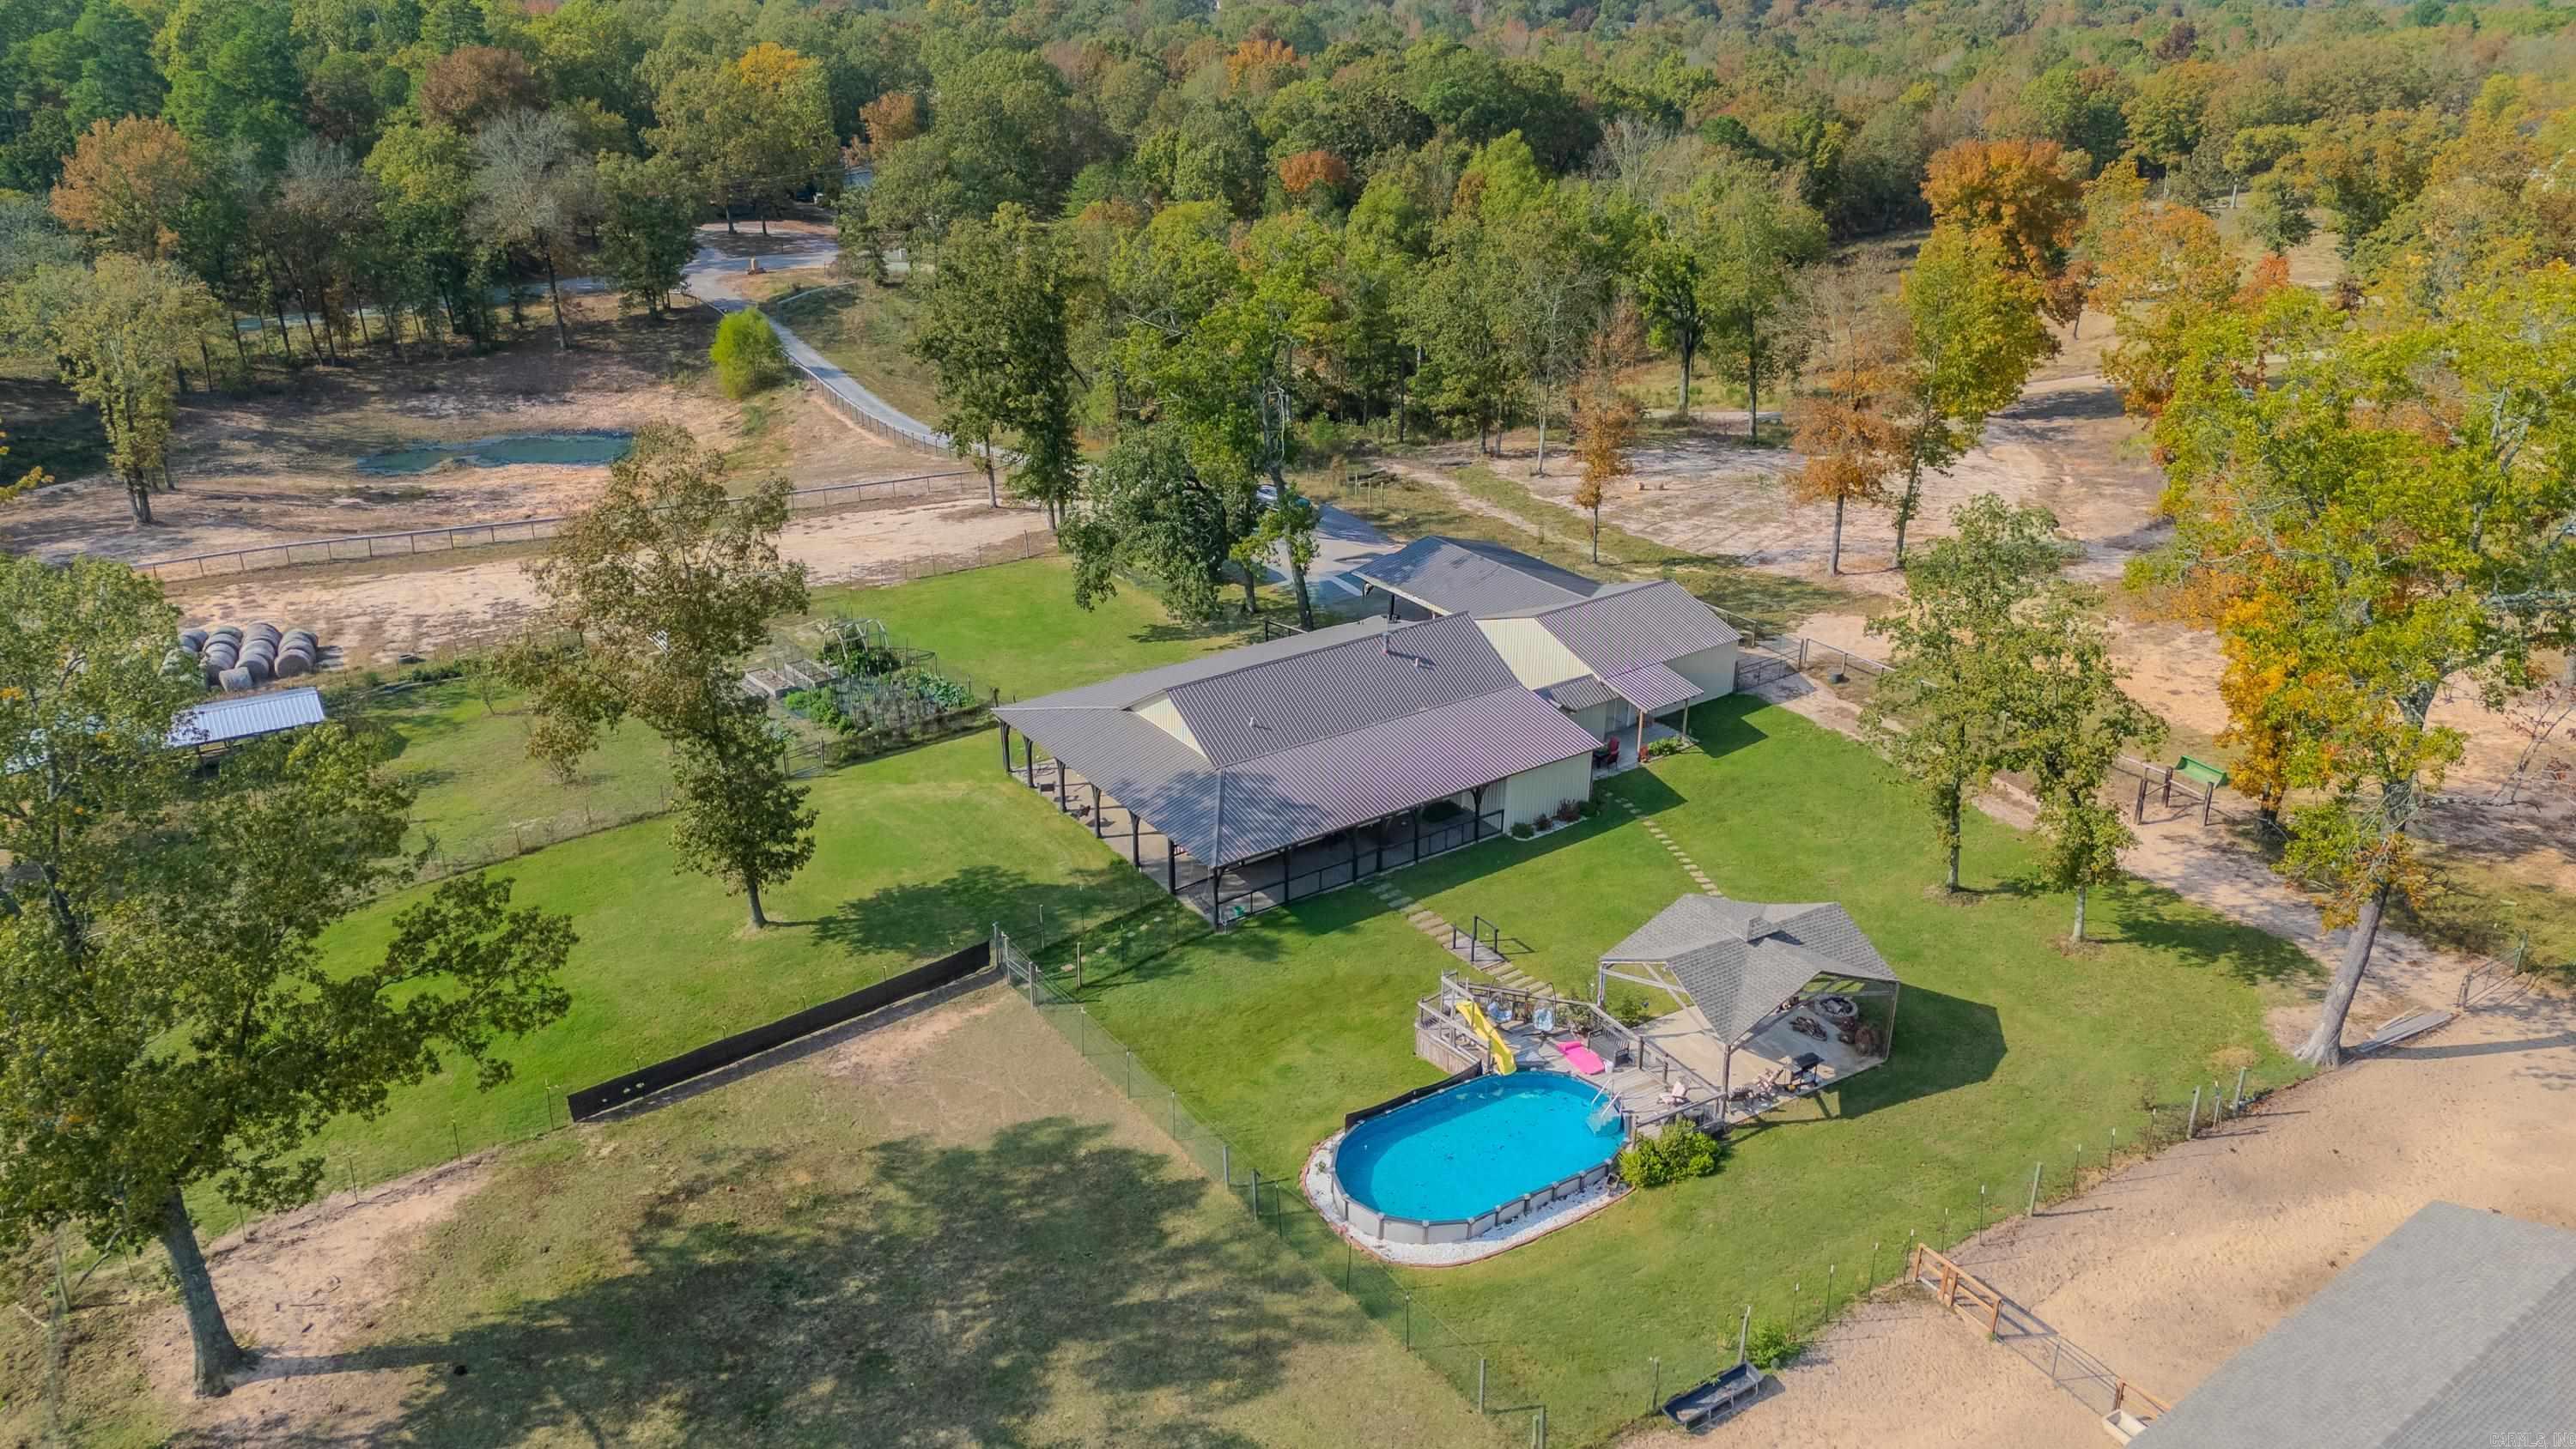
    Yes

  • Pool Features

    Outdoor Pool

Area & Lot

  • Lot Features

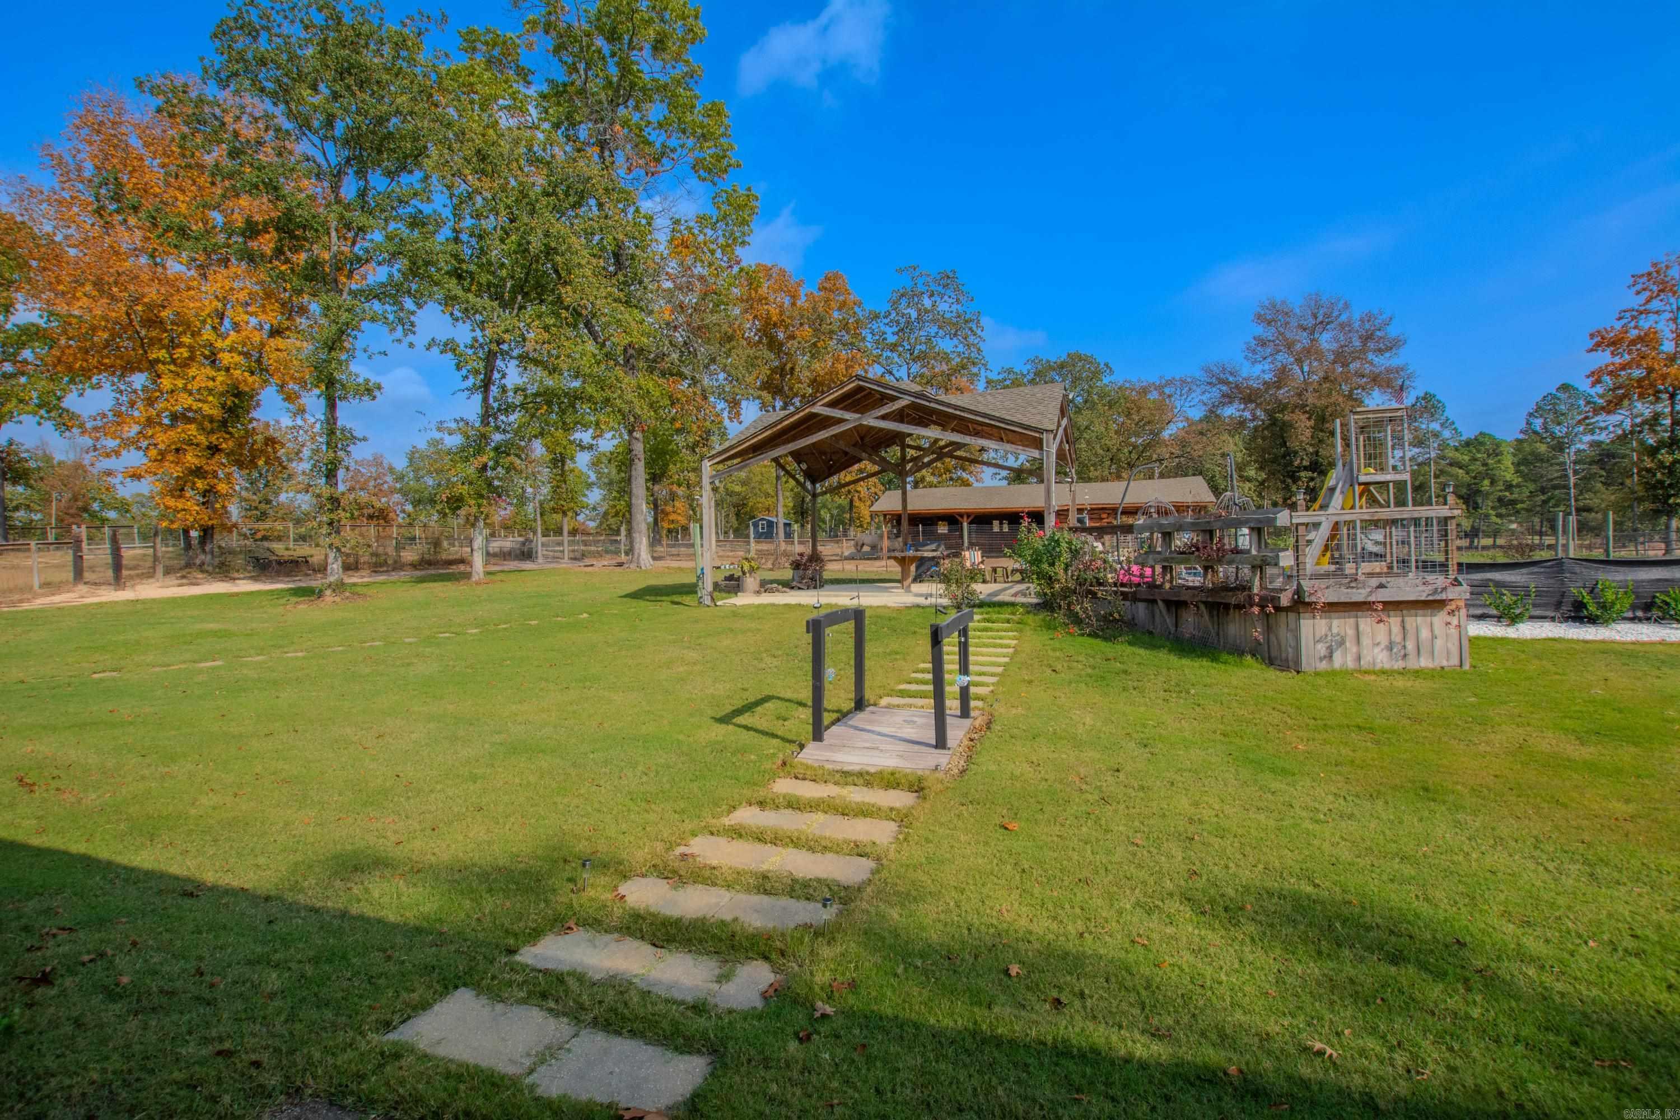
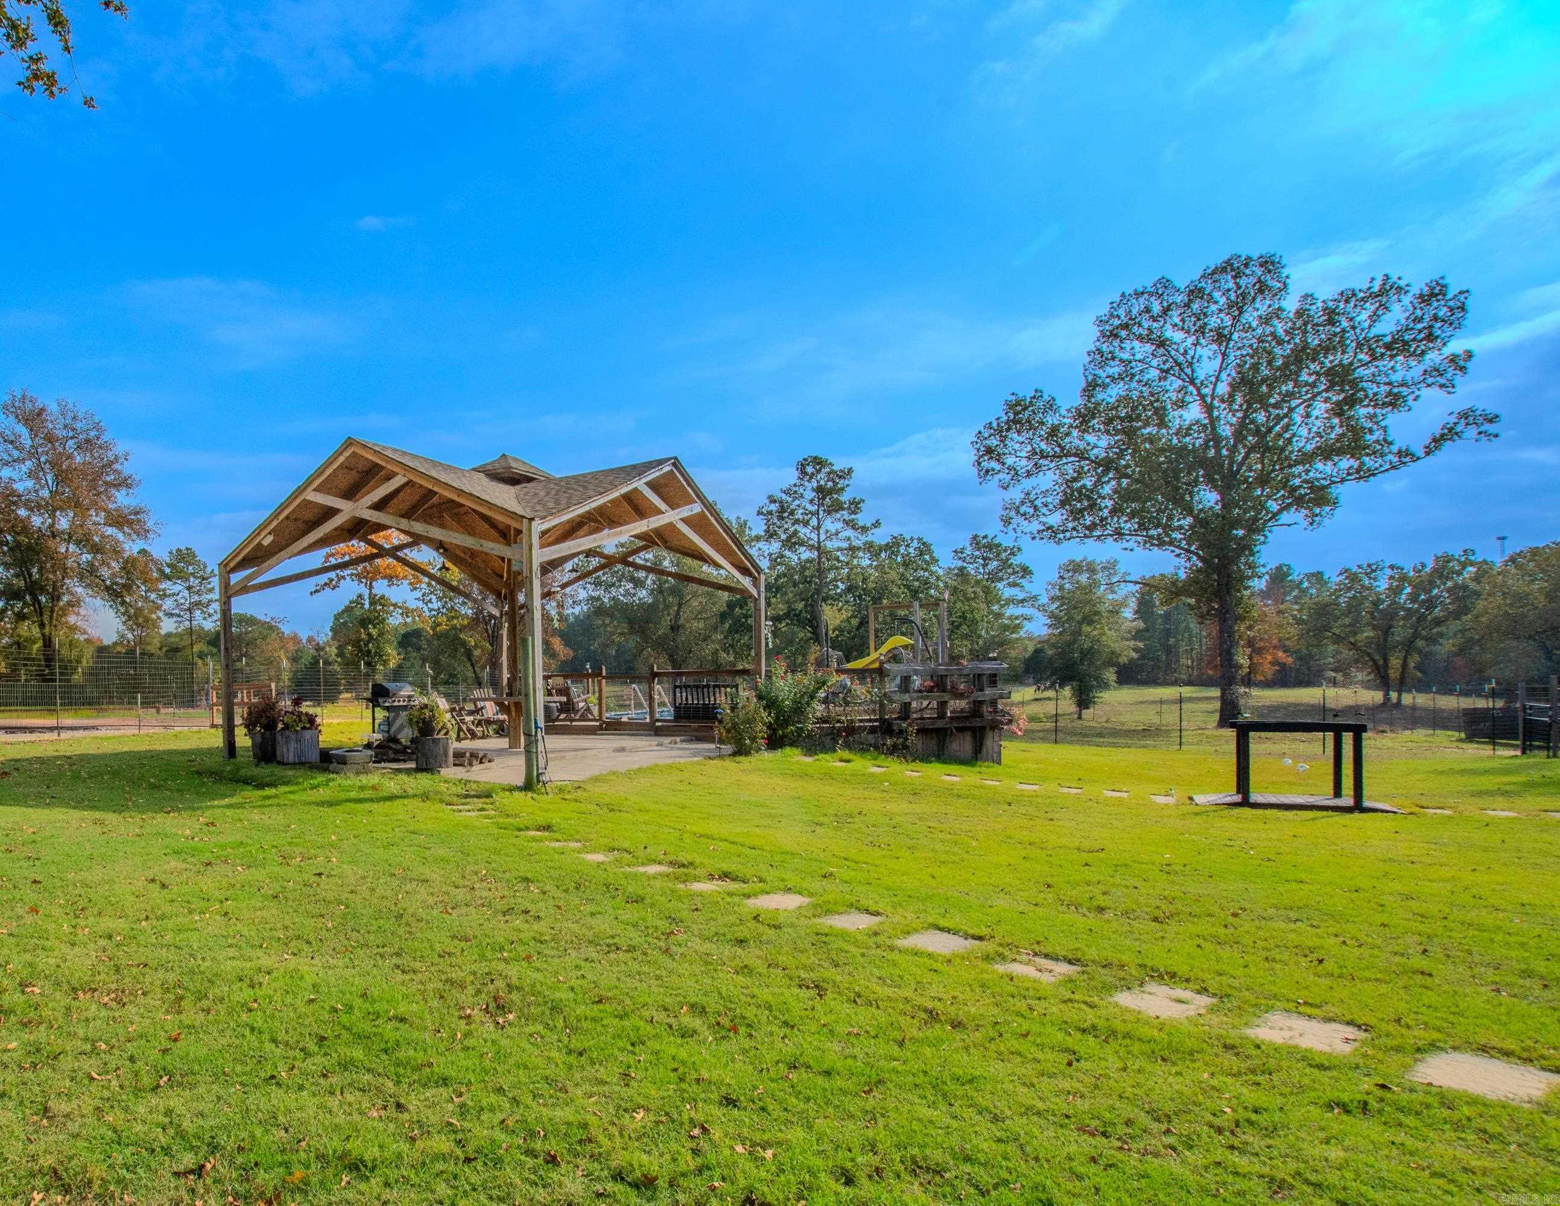
    Cleared

  • Lot Size(acres)

    4.2

  • Property Type

    Residential

  • Property Sub Type

    Single Family Residence

  • Architectural Style

    Traditional

Price

  • Sales Price

    $399,900
  • Tax Amount

    $1,765

  • Sq. Footage

    2,370

  • Price/SqFt

    $168

HOA

  • Association

    No

Property Resources

  • Horse Property

    YES

School District

  • Elementary School

    N/A

  • Middle School

    N/A

  • High School

    N/A

Property Features

  • New Construction

    NO

  • Sewer

    Septic Tank

  • Water Source

    Public

Schedule a Showing

Showing scheduled successfully.

<
>
IN PERSON
VIA CHAT

What is 3 + 4 ?


Change time

Mortgage calculator

Estimate your monthly mortgage payment, including the principal and interest, property taxes, and HOA. Adjust the values to generate a more accurate rate.

Your payment

Principal and Interest:

$

Property taxes:

$

HOA fees:

$

Total loan payment:

$

Total interest amount:

$

Location

County

Saline

Elementary School

Middle School

High School

Listing Courtesy of Anita Gwatney , Berkshire Hathaway HomeServices Arkansas Realty

RealHub Information is provided exclusively for consumers' personal, non-commercial use, and it may not be used for any purpose other than to identify prospective properties consumers may be interested in purchasing. All information deemed reliable but not guaranteed and should be independently verified. All properties are subject to prior sale, change or withdrawal. RealHub website owner shall not be responsible for any typographical errors, misinformation, misprints and shall be held totally harmless.

Agent Rhonda Scott

Branch Broker

Rhonda Scott

Call Rhonda today to schedule a private showing.


* Listings on this website come from the FMLS IDX Compilation and may be held by brokerage firms other than the owner of this website. The listing brokerage is identified in any listing details. Information is deemed reliable but is not guaranteed. If you believe any FMLS listing contains material that infringes your copyrighted work please click here to review our DMCA policy and learn how to submit a takedown request.© 2024 FMLS.
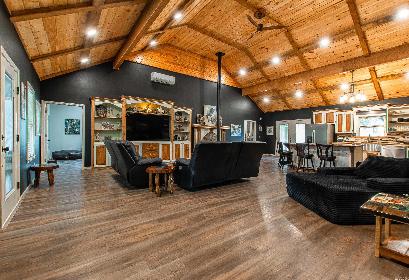
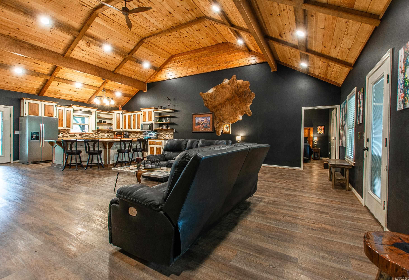
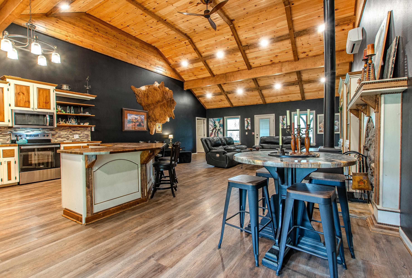
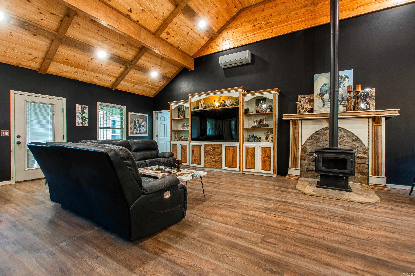
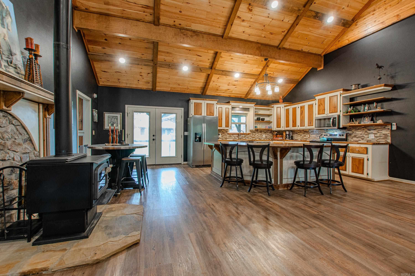
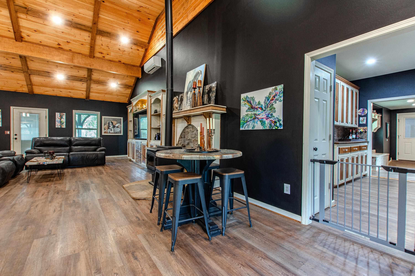
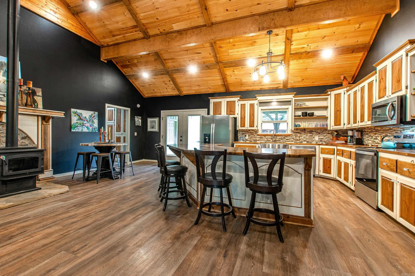
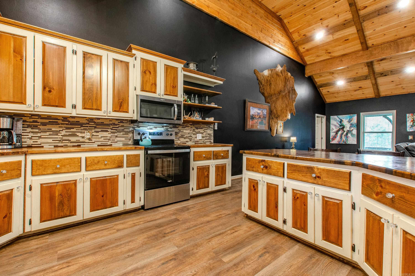
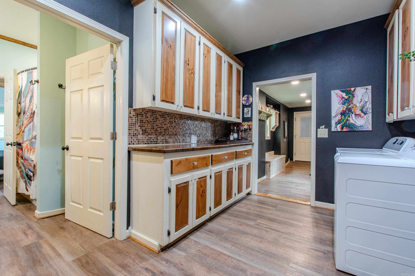
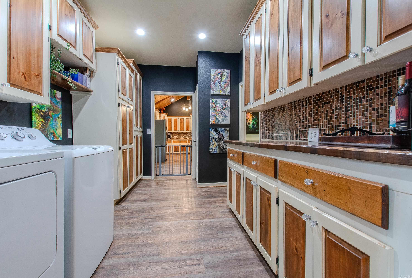
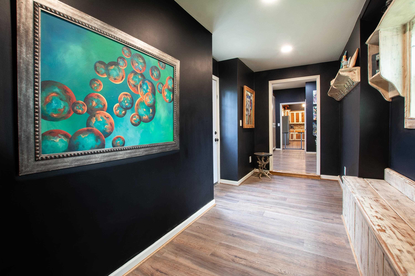
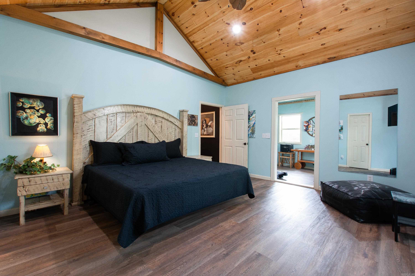
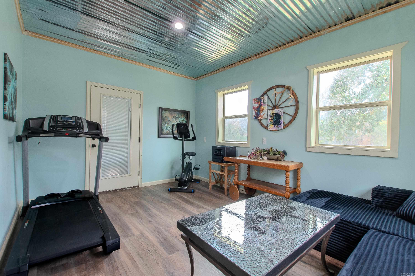
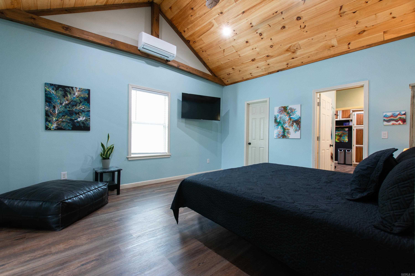
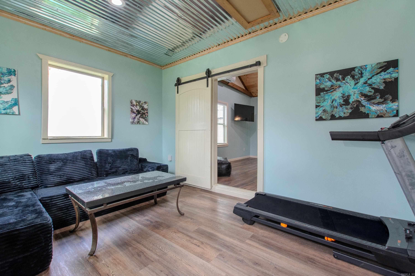
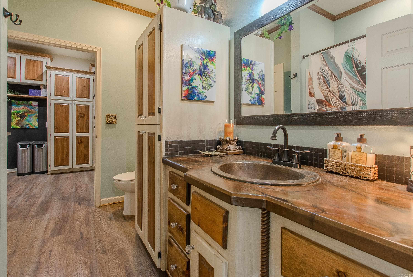
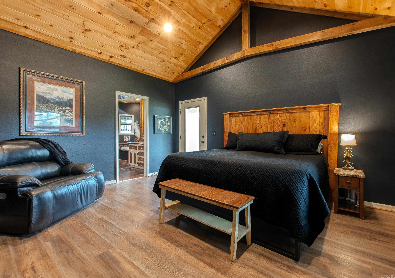
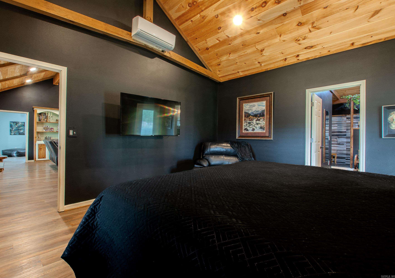
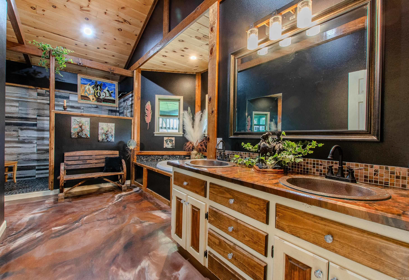
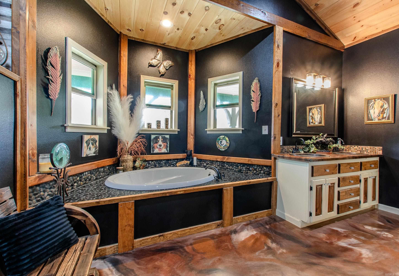
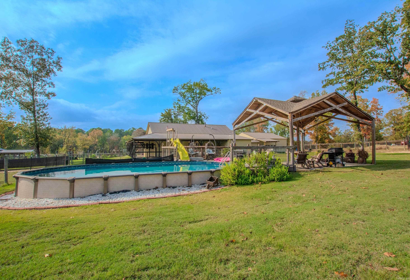
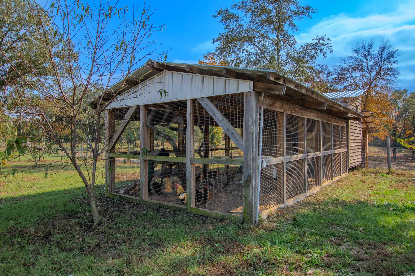
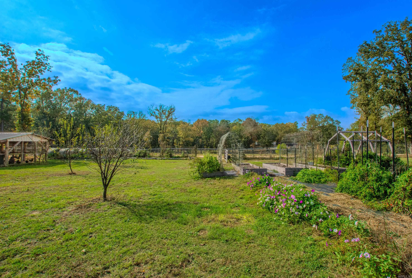
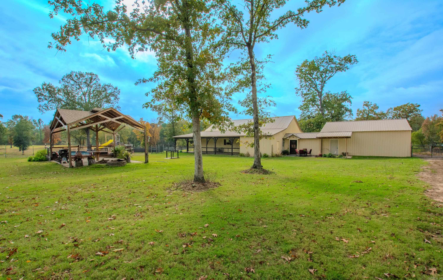
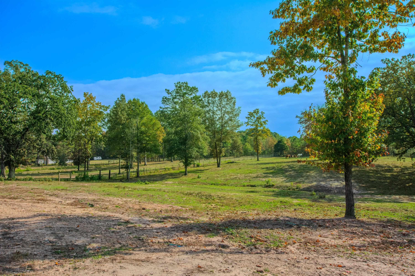
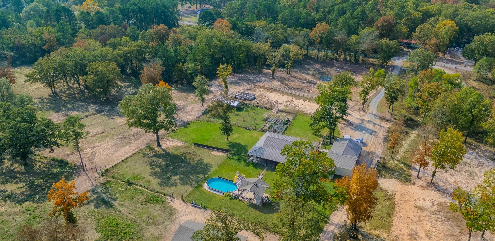
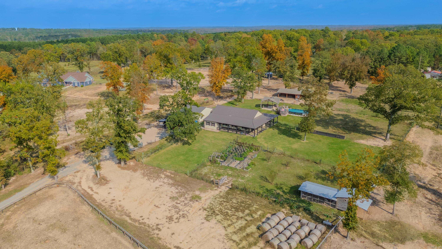
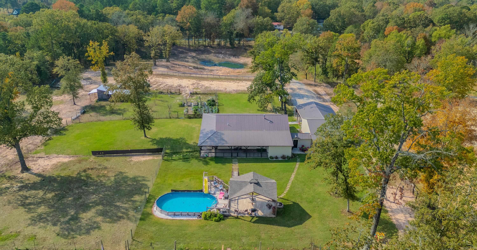
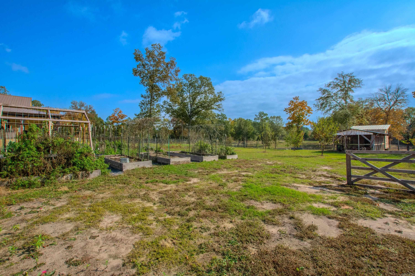
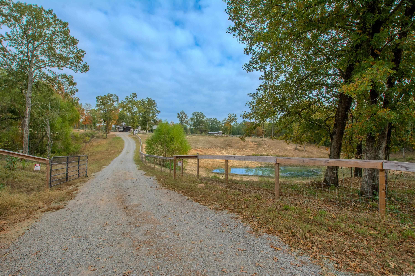
Experience country living on this beautiful 4.2-acre fully fenced property. Wrap-around porches, lush gardens, and fruit trees. The property includes a heated and cooled garage, a chicken coop, a gazebo, and a semi-in-ground pool. The interior features vaulted pine ceilings, exposed beams, dark accent walls, recessed lighting, luxury vinyl plank flooring, and an open—concept living and kitchen area with a breakfast bar, stainless steel appliances, and two-tone cabinets blending rustic warmth with modern style. Two spacious bedrooms each serve as a primary suite with additional space for a third bedroom, office, or sunroom. Country living at its finest. This home is perfectly maintained and priced well below appraisal. Buyers backed out at no fault of the seller. See agent remarks

19688 MCPHERSON Road

Message successfully sent.

What would you like to know?

What is 3 + 4 ?

I agree to receive email communication and understand I can unsubscribe at any time.

I agree to be contacted by All Around Real Estate via call, email, and text for real estate services. To opt out, you can reply 'stop' at any time or reply 'help' for assistance. You can also click the unsubscribe link in the emails. Message and data rates may apply. Message frequency may vary. Privacy Policy

Related Properties

New on site 4 days ago
This stunning new construction home features a thoughtful split-bedroom floor plan encompassing four spacious bedrooms and two full bathrooms. The inviting entryway leads into a beautiful open-concept living area, anchored by a sophisticated electric fireplace flanked by custom built-in shelving. A true highlight is the large chef’s kitchen, which boasts expansive quartz countertops, a substantial island with additional seating, a walk-in pantry, and custom cabinetry with ample drawer storage. The primary suite offers a luxurious retreat, featuring an oversized walk-in closet with integrated built-ins and a spa-like ensuite bathroom complete with a standalone tub and a shower. Functional excellence continues throughout the home with a roomy laundry room and a convenient locker nook located at the entrance of the side-loading garage. Outside, the property provides exceptional curb appeal with a professionally landscaped yard and a large covered back porch perfect for outdoor living. Located in Bryant Schools or could do school of choice. This is in the Sardis Community.
#26035159

Mabelvale

9917 Hogue Road

4 Beds

2 Baths

1,910 Sq.Ft.

$353,350

MLS#: 26035159

Welcome home! This beautiful, like-new white brick home, is nestled on a spacious 1-acre lot and is ready for its next owners to make it their own. With four bedrooms, gorgeous custom countertops, and a huge pantry, the home offers the perfect blend of style and everyday comfort.Step into the spa-like primary bathroom and unwind in your own private retreat. With plenty of parking and lots of room to entertain, this home is made for gathering with family and friends, creating memories, and enjoying the best of country-style space with modern convenience.From the moment you arrive, you’ll feel the warmth and charm this home has to offer. Come take a look—you may just fall in love and know you’ve found the place to call home!
#26034323

Mabelvale

9762 E Sardis Road

4 Beds

2 Baths

1,954 Sq.Ft.

$375,000
MLS#: 26034323

Come discover the perfect blend of comfort, space, and country charm on this beautiful 6+ acre property along the Saline/Pulaski County line. This well-maintained 4-bedroom, 2-bath home offers 2,447 sq. ft. of living space with hard-surface flooring throughout, abundant storage, and a dedicated home office conveniently located just off the dining room.  Outside, the property truly shines with an expansive yard, a charming red barn equipped with electricity and window A/C units, and multiple fenced areas ideal for animals or livestock. The partially finished barn offers endless possibilities for a workshop, hobby space, studio, or future guest area. (Barn square footage is not included in the home’s living area.) The property also features upgraded electrical breaker panels and wiring, city water serving the home, and access to well water for outdoor use.  A fully functional greenhouse is ready for year-round gardening and growing. Whether you're looking for room to grow, space for hobbies and animals, or simply a peaceful place to enjoy the outdoors, this property offers the country lifestyle you've been looking for. This property is ready to welcome you home!
#26033002

Mabelvale

12500 Meyer Road
4 Beds

2 Baths

2,447 Sq.Ft.

$415,000

MLS#: 26033002
Price reduced
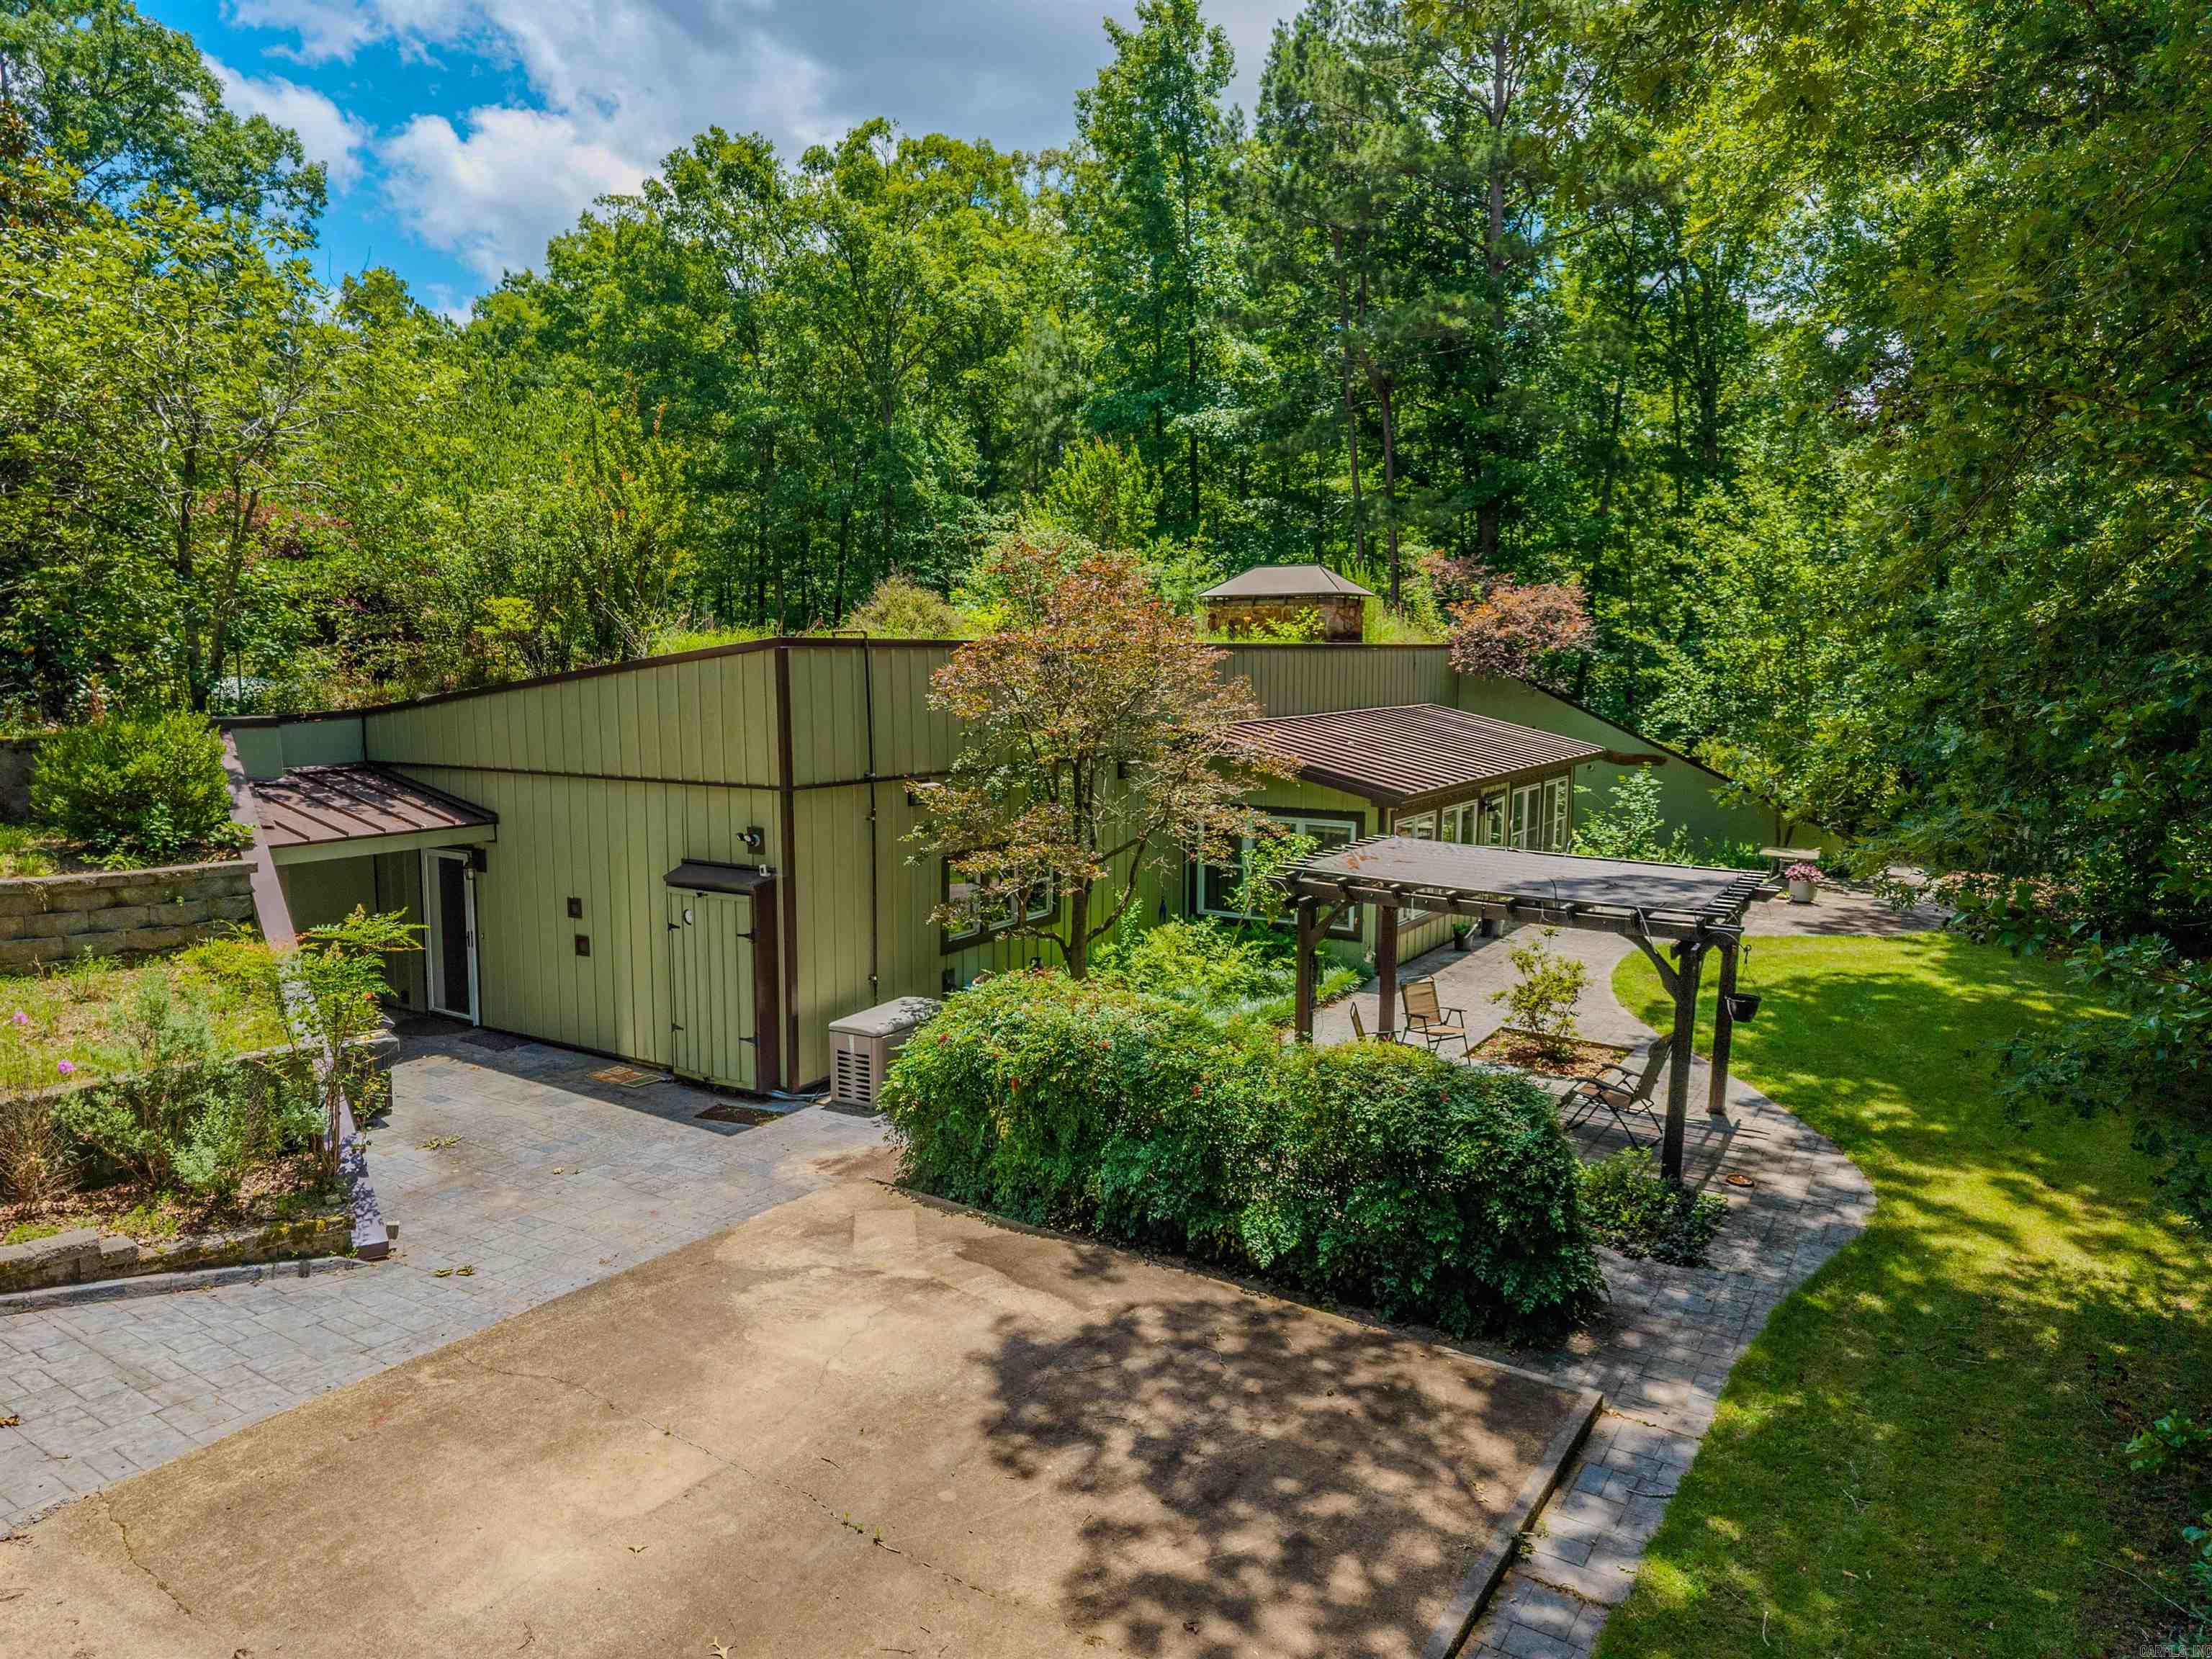
HERE'S A RARE OPPORTUNITY TO OWN A TRULY VISIONARY HOME DECADES AHEAD OF ITS TIME.  A CUSTOM EARTH-SHELTERED RESIDENCE, WITH ITS THE ORIGINAL OWNERS, COMBINES DURABILITY, ENERGY EFFICIENCY & TIMELESS DESIGN. ON 5 BEAUTIFUL ACRES IN SALINE COUNTY, THE HOME WAS CONSTRUCTED OF CONCRETE & STEEL.  THE ROOF CONSISTS OF A 12-INCH REINFORCED CONCRETE SLAB COVERED BY AN AVG OF 3 FT OF SOIL, PROVIDING EXCEPTIONAL INSULATION.  DESIGNED AS AN ALL-ELECTRIC HOME, IT ALSO INCLUDES A PROPANE-POWERED GENERAC BACKUP GENERATOR FOR PEACE OF MIND.  A BUCK WOOD-BURNING STOVE EFFICIENTLY HEATS THE ENTIRE HOME & THE ORIGINAL SOLAR HOT WATER PANELS CONTINUE TO REFLECT THE HOME'S INNOVATIVE SPIRIT. THE HOME HAS BEEN CAREFULLY RENOVATED AND UPDATED WHILE PRESERVING ITS UNIQUE ARCHITECTURAL CHARACTER.  RECENT IMPROVEMENTS:  PARTIAL WATERPROOFING, DRAINING ENHANCEMENTS & NEW SIDING. ADDITIONAL FEATURES: ESTABLISHED GARDEN AREA, COVERED PARKING STRUCTURE FOR RV'S AND TRACTORS (WHICH INCLUDES A LOOP DRIVEWAY) SHOP BUILDING WITH VEHICLE STORAGE POTENTIAL AND AN ADDITIONAL STORAGE BUILDING. IF YOU'RE LOOKING FOR A DISTINCTIVE HOME BUILT TO STAND THE TEST OF TIME, THIS REMARKABLE EARTH-SHELTERED HOME IS A RARE FIND
#26024087

Mabelvale

15700 VIMY WOODS

3 Beds

2 Baths

2,840 Sq.Ft.

$449,000

MLS#: 26024087

 - property

Send a message

Message successfully sent.

Your message

What is 3 + 4 ?

Reason for contacting?

I agree to receive email communication and understand I can unsubscribe at any time.

I agree to be contacted by All Around Real Estate via call, email, and text for real estate services. To opt out, you can reply 'stop' at any time or reply 'help' for assistance. You can also click the unsubscribe link in the emails. Message and data rates may apply. Message frequency may vary. Privacy Policy

Sign Out

Virtual Assistant

Would you like to take the next step with this property? We can help you schedule a showing or virtual tour, or send you more details.

Yes, I would like more information.

Thank You for Your Reply, One of Our Agents will contact you as soon as possible

No, maybe later.

Thank you, you can always contact me via email, phone number or through the contact form.

Realhub AI

Lucy - Your AI-Powered Realtor

Update Your Temporary Password

Personalize your search

Enter your email and we'll notify you immediately when new listings match what you're looking for.

or enter email address

Already have an account ? Login here

Continue your home search

I agree to receive communications and understand I can unsubscribe at any time.

I agree to be contacted by All Around Real Estate via call, email, and text for real estate services. To opt out, you can reply 'stop' at any time or reply 'help' for assistance. You can also click the unsubscribe link in the emails. Message and data rates may apply. Message frequency may vary. Privacy Policy

Already have an account ? Login here

We use cookies

We use cookies primarily for analytics to enhance your experience. By accepting, you agree to our use of these cookies. You can manage your preferences or learn more about our cookies policy.