Features & Amenities

Interior

  • Other Interior Features




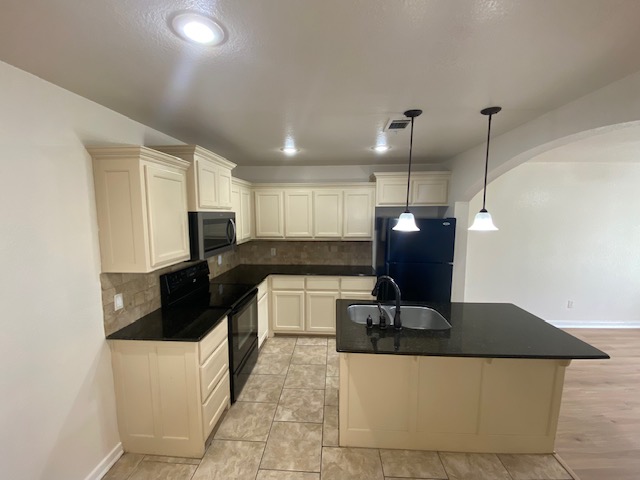

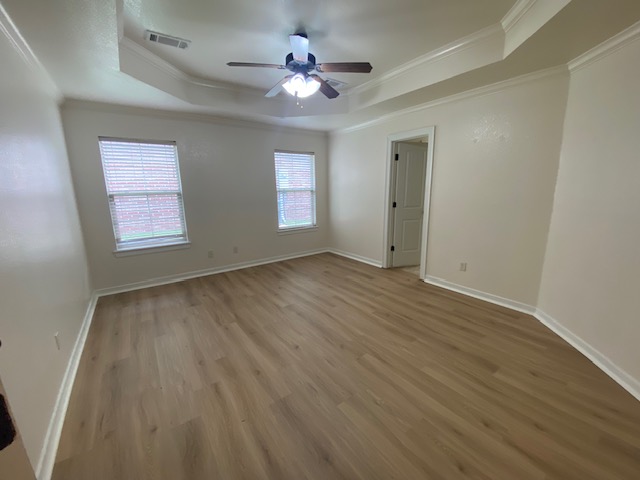


    Ceiling Fan(s), Cathedral Ceiling(s), Eat-in Kitchen, Granite Counters, Storage, Walk-In Closet(s), Smart Thermostat

  • Total Bedrooms

    2

  • Bathrooms


    2

  • Basement YN

    NO

  • Cooling YN

    YES

  • Cooling


    Ceiling Fan(s), Central Air, Electric

  • Fireplace YN

    NO

  • Heating YN

    YES

  • Heating

    Central, Electric

  • Pet friendly

    N/A

Exterior

  • Garage

    No

  • Construction Materials

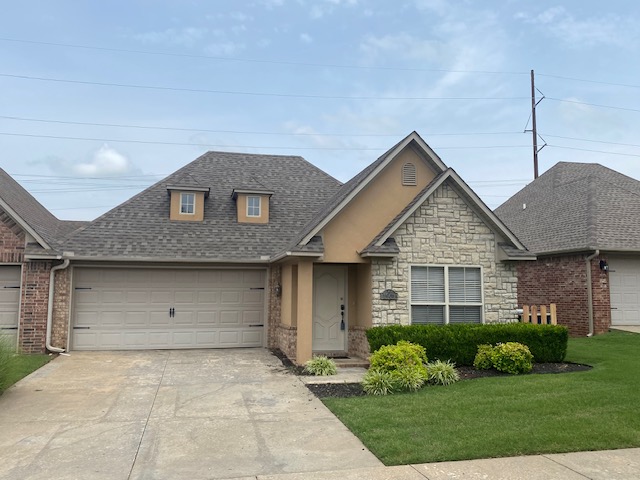
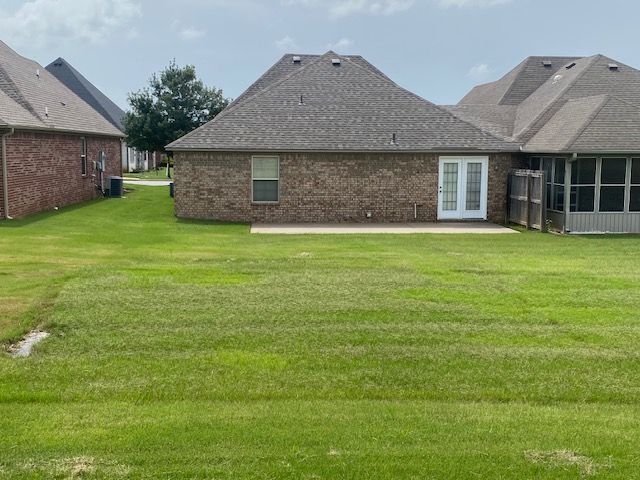
    Brick, Stucco

  • Parking

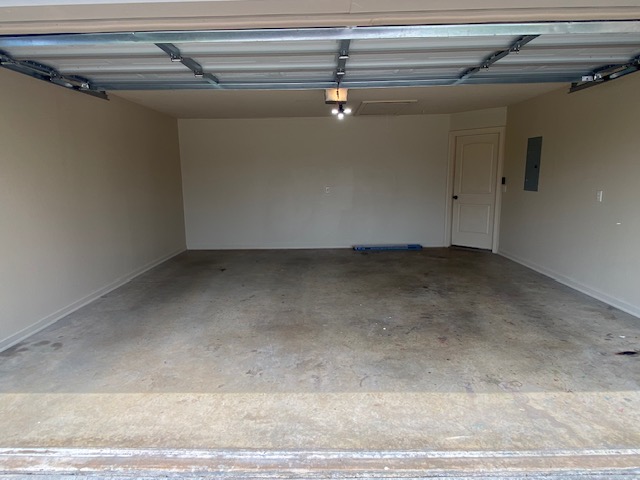
    Concrete, Attached, Garage, Garage Door Opener, Driveway

  • Patio and Porch Features

    Patio

  • Pool

    Yes

  • Pool Features

    Community

Area & Lot

  • Lot Features

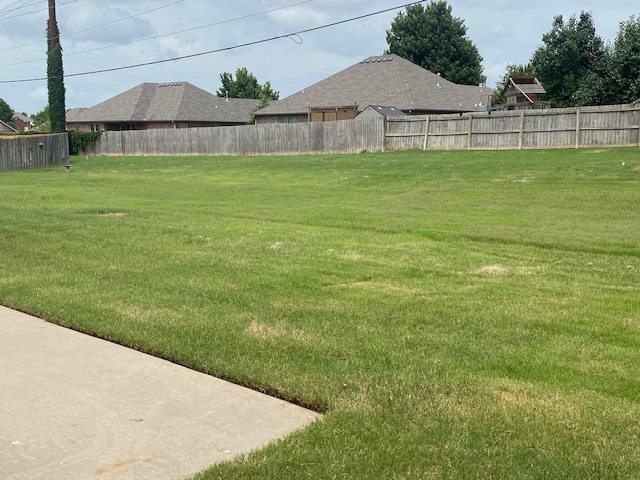
    City Lot, Landscaped, Level, Open Lot, Zero Lot Line

  • Lot Size(acres)

    0.17

  • Property Type

    Residential

  • Property Sub Type

    Single Family Residence

Price

  • Sales Price

    $271,000

  • Tax Amount

    $2,648

  • Zoning

    Residential

  • Sq. Footage

    1,366

  • Price/SqFt

    $198

HOA

  • Association

    YES

  • Association Fee 2 Frequency

    Monthly

  • Association Fee Includes

    N/A

School District

  • Elementary School

    Bentonville

  • Middle School

    N/A

  • High School

    N/A

Property Features

  • Stories

    1

  • New Construction

    NO

  • Association Amenities

    Trail(s)

  • Foundation Details

    Slab

  • Sewer

    Public Sewer

  • Tax Lot

    15

  • Water Source

    Public

Schedule a Showing

Showing scheduled successfully.

<
>
IN PERSON
VIA CHAT

What is 3 + 4 ?


Change time

Mortgage calculator

Estimate your monthly mortgage payment, including the principal and interest, property taxes, and HOA. Adjust the values to generate a more accurate rate.

Your payment

Principal and Interest:

$

Property taxes:

$

HOA fees:

$

Total loan payment:

$

Total interest amount:

$

Location

County

Benton

Elementary School

Bentonville

Middle School

High School

Listing Courtesy of Greg Taylor , Weichert REALTORS - The Griffin Company Springdale

RealHub Information is provided exclusively for consumers' personal, non-commercial use, and it may not be used for any purpose other than to identify prospective properties consumers may be interested in purchasing. All information deemed reliable but not guaranteed and should be independently verified. All properties are subject to prior sale, change or withdrawal. RealHub website owner shall not be responsible for any typographical errors, misinformation, misprints and shall be held totally harmless.

Agent Rhonda Scott

Branch Broker

Rhonda Scott

Call Rhonda today to schedule a private showing.


* Listings on this website come from the FMLS IDX Compilation and may be held by brokerage firms other than the owner of this website. The listing brokerage is identified in any listing details. Information is deemed reliable but is not guaranteed. If you believe any FMLS listing contains material that infringes your copyrighted work please click here to review our DMCA policy and learn how to submit a takedown request.© 2024 FMLS.





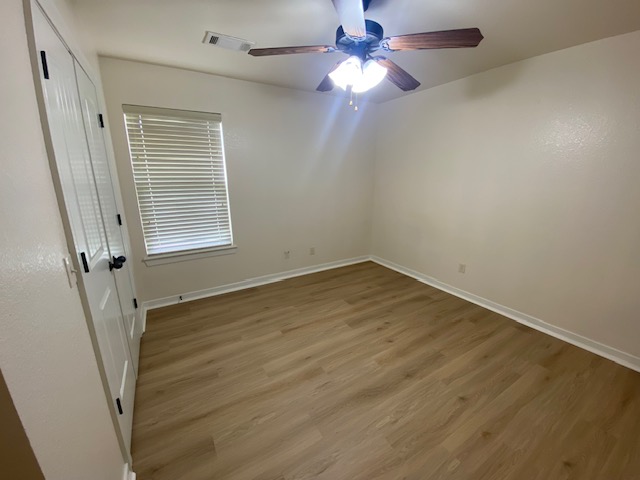

Well maintained home in a great location! This floor plan offers 2 bedrooms and 2 bathrooms, large living room and kitchen, 2 car attached garage and pre wired security system. Community amenities include pool, clubhouse, and fitness center. POA maintains lawncare. Convenient to all things Bentonville, Centerton, and Rogers. New paint, new flooring and new roof. Move-in ready. Schedule your showing today! See attachments for Stone Meadow Covenant.

1901 Stonegrove Road

Message successfully sent.

What would you like to know?

What is 3 + 4 ?

I agree to receive email communication and understand I can unsubscribe at any time.

I agree to be contacted by All Around Real Estate via call, email, and text for real estate services. To opt out, you can reply 'stop' at any time or reply 'help' for assistance. You can also click the unsubscribe link in the emails. Message and data rates may apply. Message frequency may vary. Privacy Policy

Related Properties

New on site 4 days ago
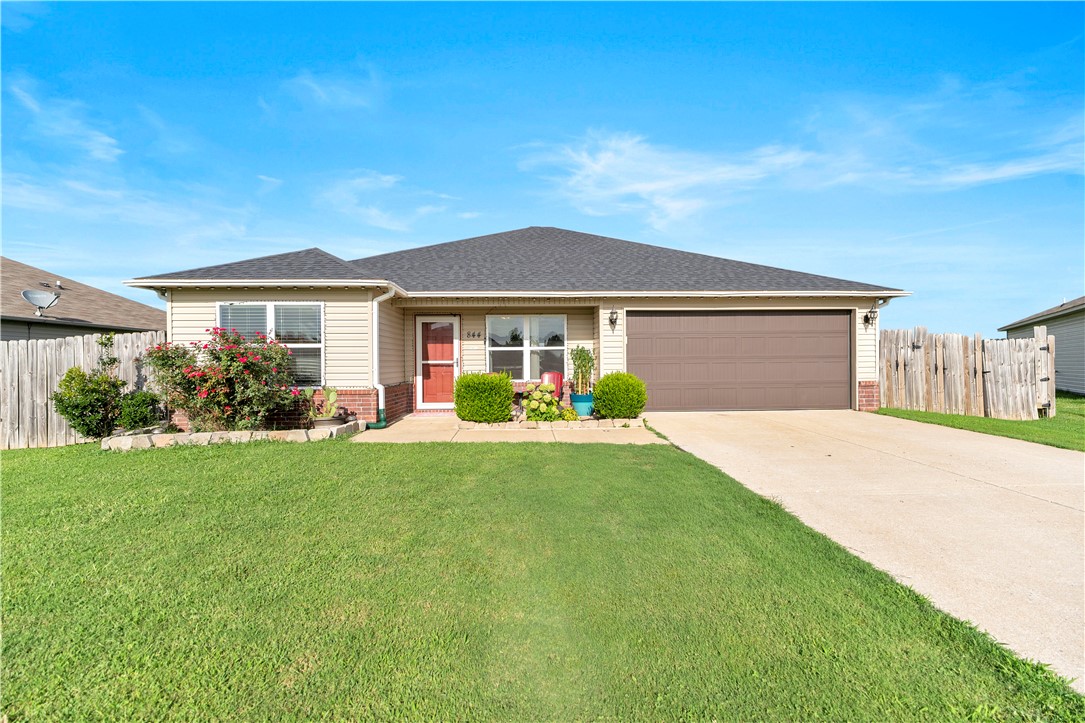
Welcome to 844 NW Evans Cir. in Bentonville! This well-maintained 4-bedroom, 2-bath home offers approximately 1,492 sq. ft. with a desirable split floor plan in the highly sought-after Bentonville School District. The open-concept living area flows into a modern kitchen, creating an inviting space for everyday living and entertaining. Step outside to a spacious raised deck overlooking the fenced backyard, perfect for relaxing, grilling, or hosting family and friends. Conveniently located in an established neighborhood with easy access to schools, shopping, dining, and everything Bentonville has to offer, this home combines comfort, functionality, and a great location. Schedule your showing today!
#1355987

Bentonville

844 NW Evans Circle

4 Beds

2 Baths

1,492 Sq.Ft.

$297,000

MLS#: 1355987
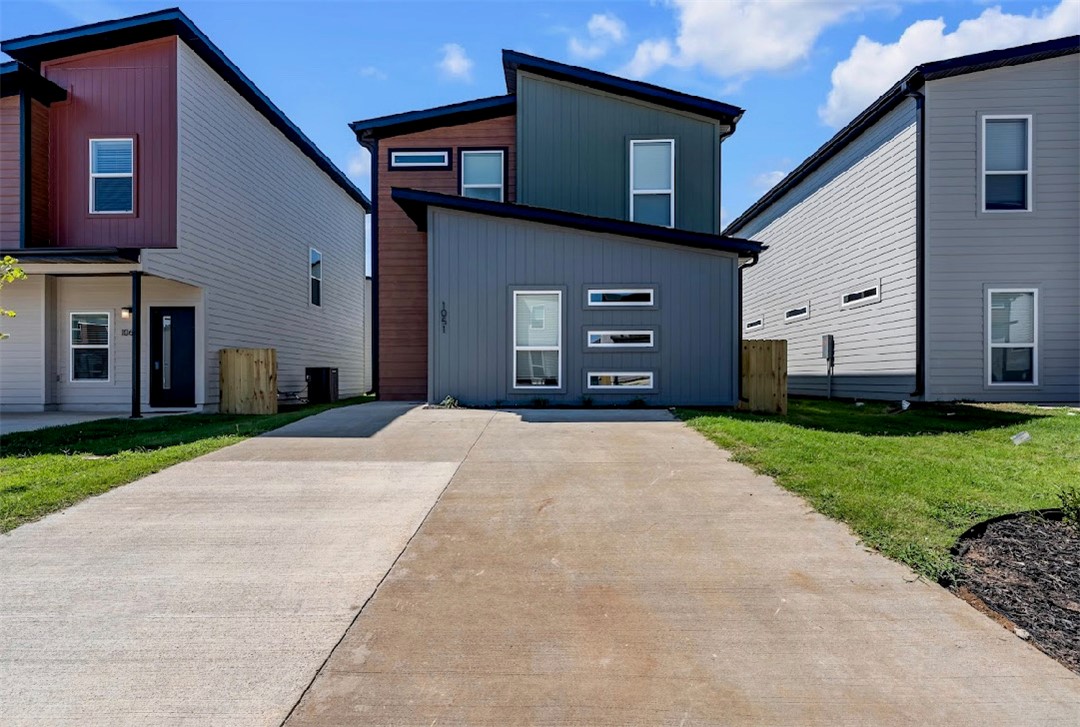
Modern, stylish, and completely turnkey, this fully furnished 3-bed, 2-bath home in Featherston Village offers the perfect combination of comfort, convenience, and investment opportunity. Located just 9 mins from downtown Bentonville, it's ideal as a primary residence, second home, or income-producing property. Currently operating as a successful Airbnb with many positive reviews, this move-in-ready home features granite countertops, durable luxury vinyl plank flooring, and all appliances included including the refrigerator, washer, and dryer. Enjoy easy, low-maintenance living with no lawn mowing required, giving you more time to enjoy everything Northwest Arkansas has to offer. Community amenities include a dog park, walking trails, tennis courts, and pickleball. Whether you're looking to grow your short-term rental portfolio or settle into one of NWA's most desirable locations, this home is ready to impress. Schedule your showing today and take advantage of this exceptional opportunity before it's gone!
#1355362

Bentonville

1051 Boardwalk Avenue

3 Beds

2 Baths

1,100 Sq.Ft.

$257,000

MLS#: 1355362
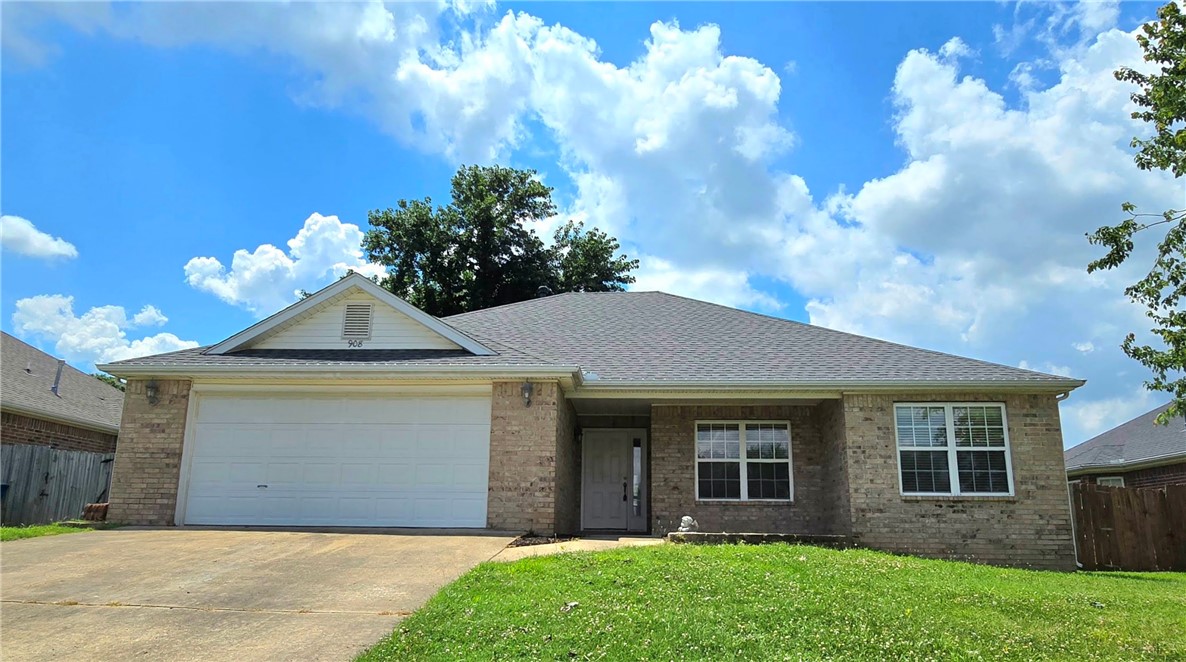
3-bedroom, 2-bath home located minutes from the future 110-acre Gateway Park, Applegate biking/walking trail, new Walmart campus, Coler Mountain Bike Preserve, Crystal Bridges Museum, Scott Family Amazeum, rock climbing gym, highly rated public & private schools, shopping, dining, and entertainment. This home features a living room with a cozy fireplace, a private en-suite bath with a jetted tub, walk-in shower, walk-in closet, and a large fully fenced backyard for relaxation and entertainment. Major updates include a new roof (2020), vinyl plank flooring (2020), HVAC (2022), water heater (2022), and refrigerator (2022). Agent Owned.
#1355275

Bentonville

908 SW Cheyenne Drive

3 Beds

2 Baths

1,460 Sq.Ft.

$314,800

MLS#: 1355275
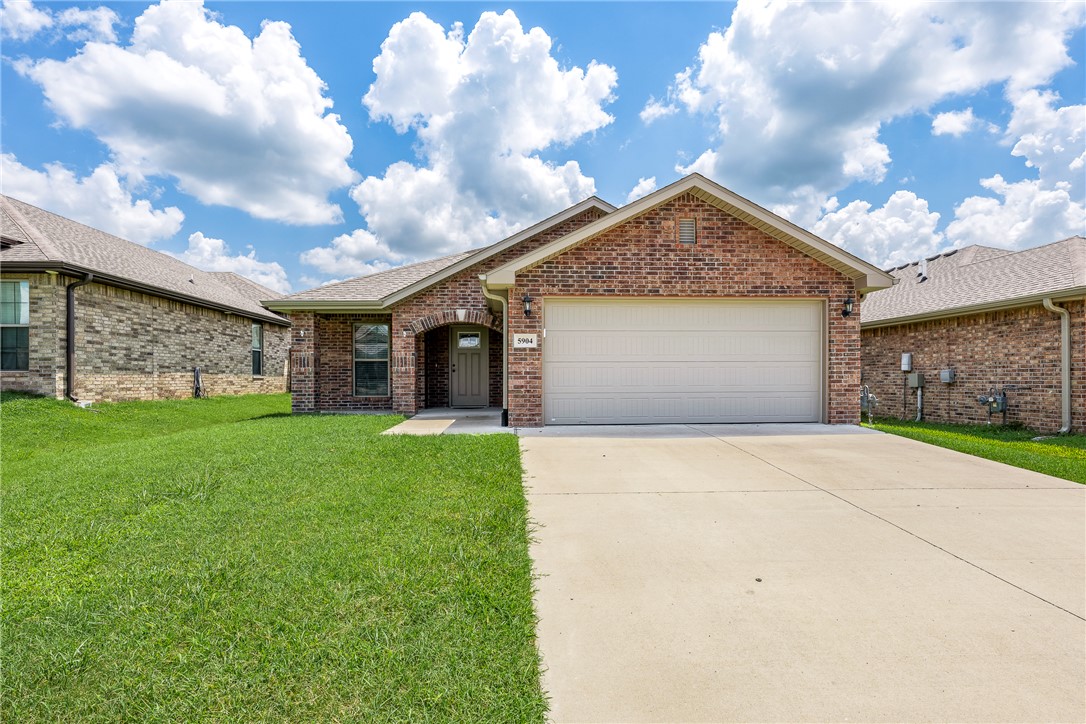
Beautiful all brick, one level featuring 3 bedrooms,2 baths, and 1455 square feet of  comfortable living space. The open layout includes granite countertops, stainless steel appliances and plenty of room for everyday living and entertaining. Conveniently located close to the airport and a dog park just down the street. This home is pristine! All furnishings are brand new from Ashley and available for purchase separately- that would make it truly move in ready!
#1354495

Bentonville

5904 NW Meade Street

3 Beds

2 Baths

1,455 Sq.Ft.

$308,500

MLS#: 1354495
Price reduced
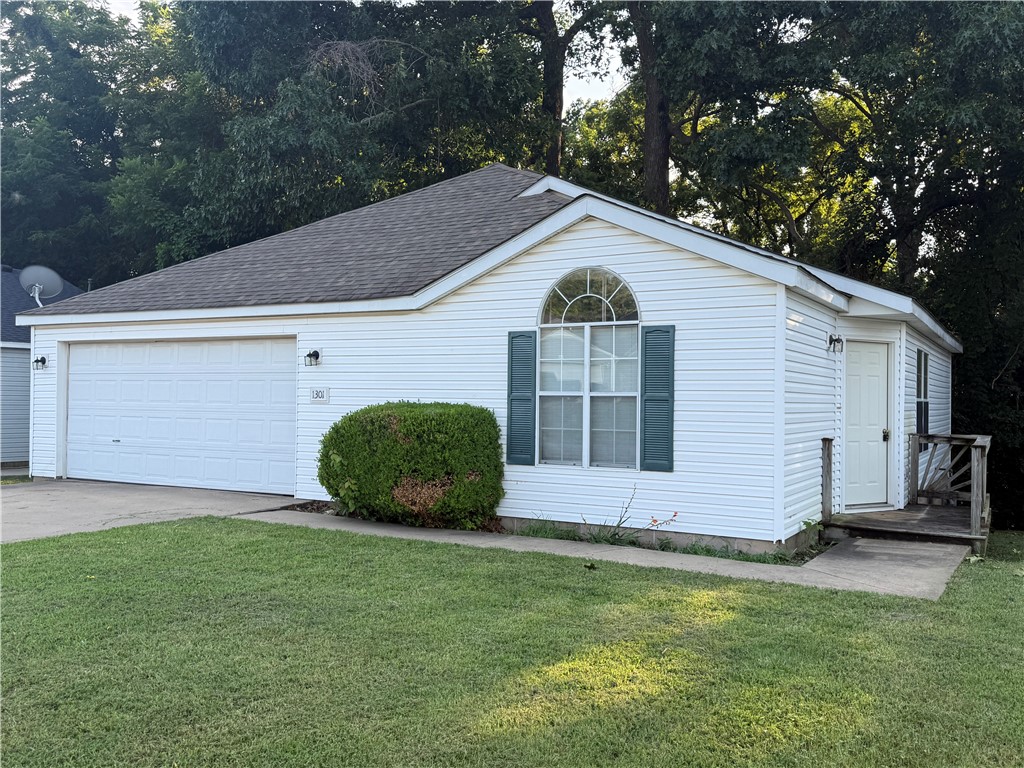
Awesome location.  Dark Holler Trail in back of home with the Trailhead within a minute ride and connects to the Bentonville/Bella Vista Trail System.  New hospital is 2 minutes away.  With a few needed updates, this home would make a great short term rental or first home.  Pre qual or proof of funds required with all offers.
#1354889

Bentonville

1301 Cresent Street

3 Beds

2 Baths

1,066 Sq.Ft.

$249,900

MLS#: 1354889
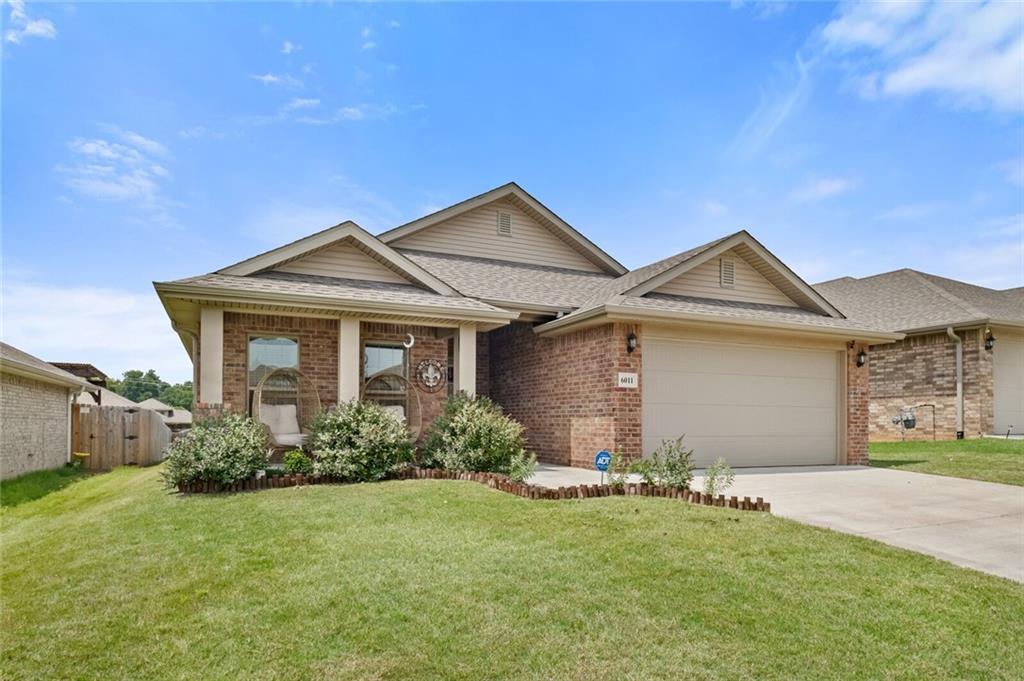
Welcome to this spacious 3-bedroom, 2-bath home on the outskirts of Bentonville! Featuring an inviting open floor plan, this property boasts large rooms and beautiful granite surfaces throughout. Enjoy a low-maintenance, fully fenced yard—perfect for easy living or attracting tenants. Currently set up as an income-producing rental, this home is a fantastic investment opportunity and would make an excellent addition to any rental portfolio. The convenient location offers peaceful suburban living while still being close to Bentonville’s amenities, shopping, and entertainment. Whether you’re looking for a comfortable residence or a turnkey rental property, this home has it all. Don’t miss out on this rare find—schedule your showing today and see the potential for yourself!
#1354349

Bentonville

6011 NW Sherman Street

3 Beds

2 Baths

1,652 Sq.Ft.

$314,900

MLS#: 1354349
Price reduced
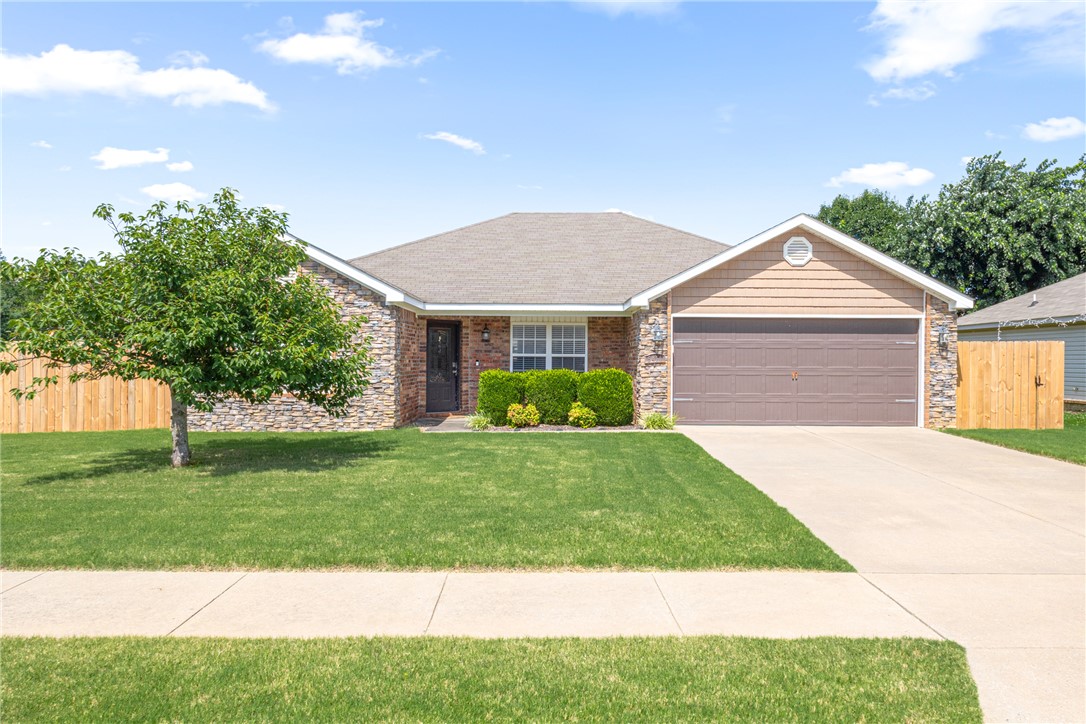
Welcome home to 5410 Regent! Located on a corner lot, with full brick exterior and landscaped front yard. This 4 Bedroom home features a bright and open layout, perfect for everyday and entertaining. Entry opens into the living room, with raised ceilings and a gas fireplace. Beautiful wood LVP floors throughout living rooms and bedrooms, no carpet! The eat in kitchen has ample space with counter seating, prep island and dining area. Large pantry, granite counters, and stainless appliances add to the kitchen features. Primary bedroom overlooks backyard and has a large attached bath with whirlpool tub and shower, along with great storage in the WIC. 3 Guest bedrooms and guest bathroom provide great space. Outside has a patio with pergola covering for enjoying your backyard, full fencing offers plenty of privacy. Great location near Schools, Trails, and easy access to Bentonville, shopping, dining, and activities. Updates include New HVAC in 2026 and HW Heater in 2024. Welcome home!
#1354002

Bentonville

5410 SW Regent Road

4 Beds

2 Baths

1,630 Sq.Ft.

$325,000

MLS#: 1354002
Price reduced
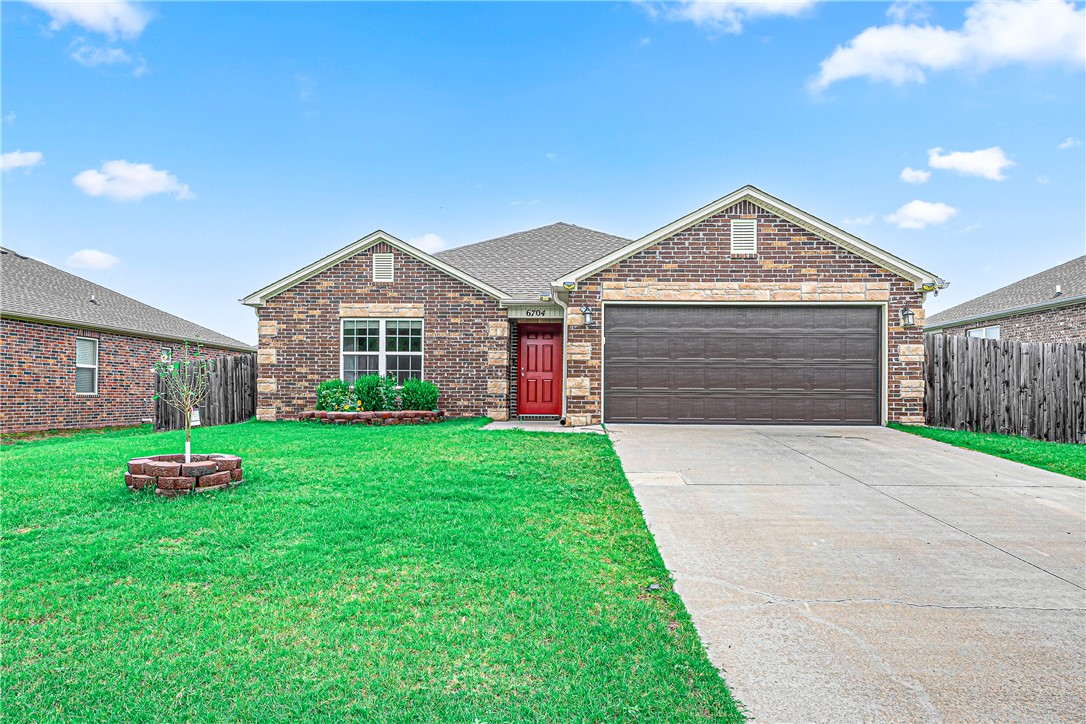
Welcome to 6704 SW Chestnut Hill Ave in Bentonville's desirable Providence Village subdivision! This well-maintained 2020-built traditional home offers 3 bedrooms, 2 bathrooms, and 1,539 sq ft of thoughtfully designed single-level living. The kitchen features Energy Star appliances, a glass cooktop, microwave, dishwasher, and pantry — everything you need for easy everyday living. Solar panels add long-term value and energy savings you'll appreciate from day one. Enjoy the covered patio, professionally landscaped yard, and a handy storage building out back. The attached 2-car garage, double pane windows, and heat pump round out this move-in ready package. Located in the premier Willowbrook School District with easy access to shopping, dining, and all that NW Arkansas has to offer.
#1353004

Bentonville

6704 SW Chestnut Hill Avenue

3 Beds

2 Baths

1,539 Sq.Ft.

$315,000

MLS#: 1353004
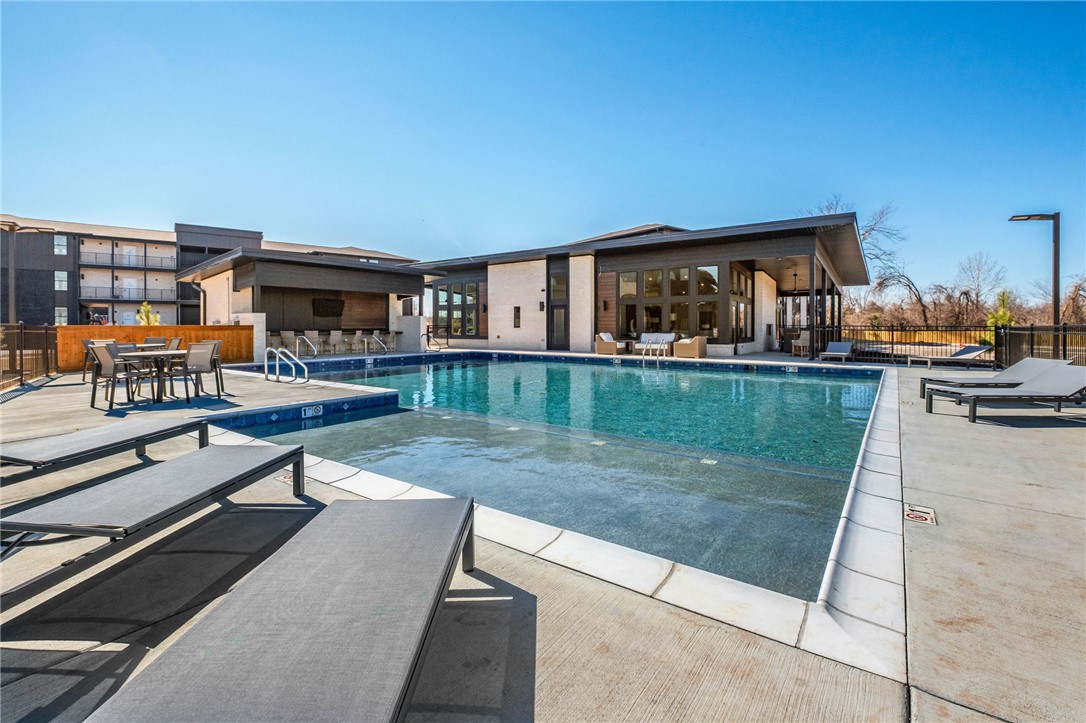
Book Your Community Tour Today!! The Cypress floor plan is an evergreen escape from the hectic hustle and bustle. This one bedroom, one bath plan offers a modern open-concept design, with style and function. Features a stackable washer & dryer inside the Walk-In Closet. Leave your cares behind and come home to this refreshing, cozy space!

Medlin Park offers exceptional on-site amenities: a clubhouse with caf&#233; area, refreshing pool, dog park, scenic fishing pond, and pickleball courts. Ideally located in southeast Bentonville, with easy access from I-49, residents will have direct access to the Greenway for walking & biking. Close to major employers like Northwest Medical and the new Walmart campus, as well as nearby attractions like Horsebarn Park, The Momentary, and downtown shopping and dining. Medlin Park combines convenience and lifestyle in a vibrant community!
#1353009

Bentonville

3329 SE MP Parkway 306

1 Beds

1 Baths

798 Sq.Ft.

$229,900

MLS#: 1353009
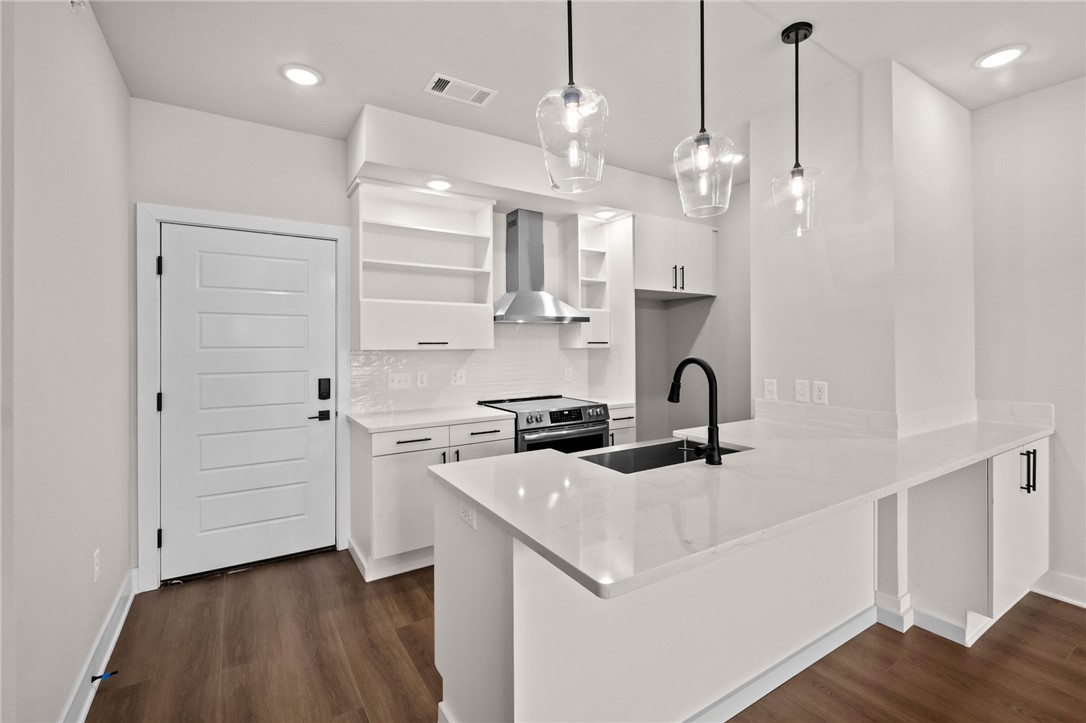
WELCOME HOME TO MEDLIN PARK. Experience luxury, low-maintenance living in Bentonville's premier condominium community. The Cypress floor plan features an open-concept design with 1 bedroom, 1 bath, a spacious walk-in closet and included washer and dryer - all thoughtfully designed for comfort and convenience. Now complete and ready for immediate move-in.

Beyond your front door, enjoy top tier amenities including a Clubhouse wi-fi cafe lounge, resort style pool, dog park, fishing pond, bike hub and direct access to the Razorback Greenway. 

Ideally located in Southeast Bentonville, just minutes from the new Walmart Global HQ, Northwest Medical Center, Downtown Bentonville, shopping, dining, and entertainment throughout NWA. Whether you are seeking a lock-and-leave lifestyle, downsizing without compromise, or your first luxury home, Medlin Park offers the perfect blend of convenience, community, and carefree living. 

Move in today and start enjoying the lifestyle you've been waiting for.
#1353071

Bentonville

3329 SE MP Parkway 303

1 Beds

1 Baths

798 Sq.Ft.

$229,900

MLS#: 1353071

 - property

Send a message

Message successfully sent.

Your message

What is 3 + 4 ?

Reason for contacting?

I agree to receive email communication and understand I can unsubscribe at any time.

I agree to be contacted by All Around Real Estate via call, email, and text for real estate services. To opt out, you can reply 'stop' at any time or reply 'help' for assistance. You can also click the unsubscribe link in the emails. Message and data rates may apply. Message frequency may vary. Privacy Policy

Sign Out

Virtual Assistant

Would you like to take the next step with this property? We can help you schedule a showing or virtual tour, or send you more details.

Yes, I would like more information.

Thank You for Your Reply, One of Our Agents will contact you as soon as possible

No, maybe later.

Thank you, you can always contact me via email, phone number or through the contact form.

Realhub AI

Lucy - Your AI-Powered Realtor

Update Your Temporary Password

Personalize your search

Enter your email and we'll notify you immediately when new listings match what you're looking for.

or enter email address

Already have an account ? Login here

Continue your home search

I agree to receive communications and understand I can unsubscribe at any time.

I agree to be contacted by All Around Real Estate via call, email, and text for real estate services. To opt out, you can reply 'stop' at any time or reply 'help' for assistance. You can also click the unsubscribe link in the emails. Message and data rates may apply. Message frequency may vary. Privacy Policy

Already have an account ? Login here

We use cookies

We use cookies primarily for analytics to enhance your experience. By accepting, you agree to our use of these cookies. You can manage your preferences or learn more about our cookies policy.