Features & Amenities

Interior

  • Other Interior Features

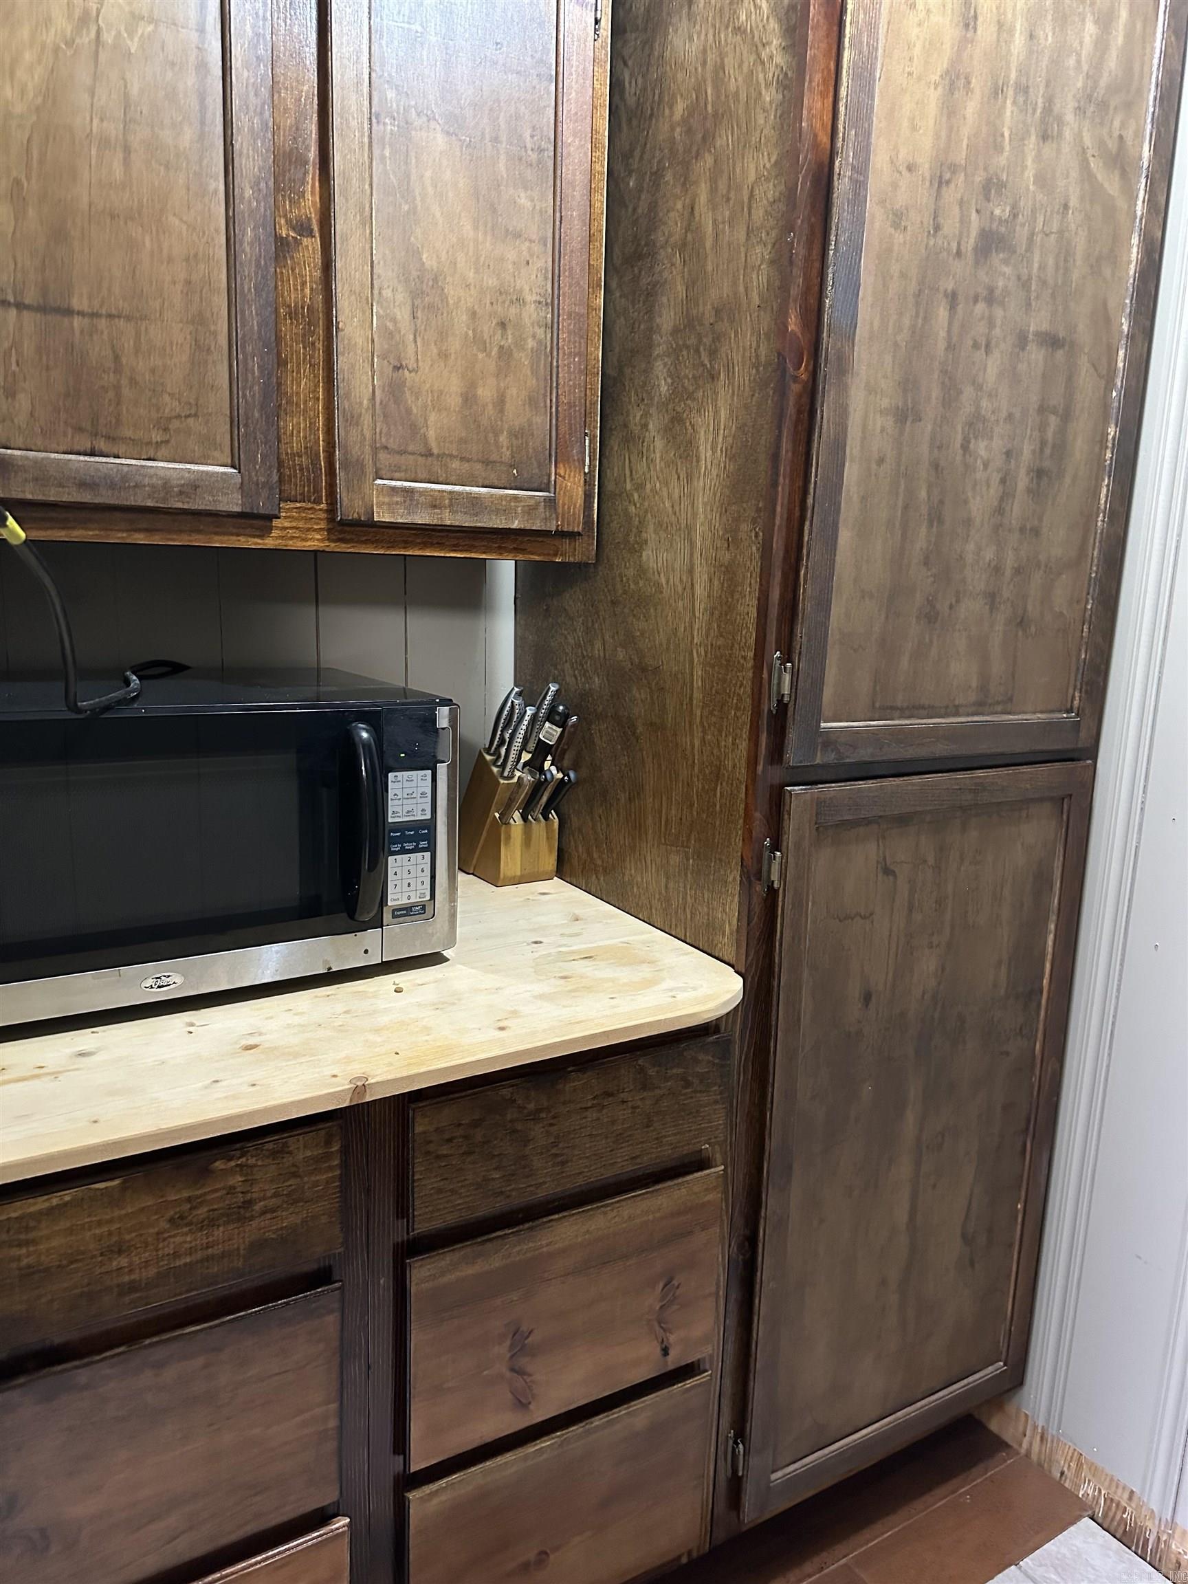
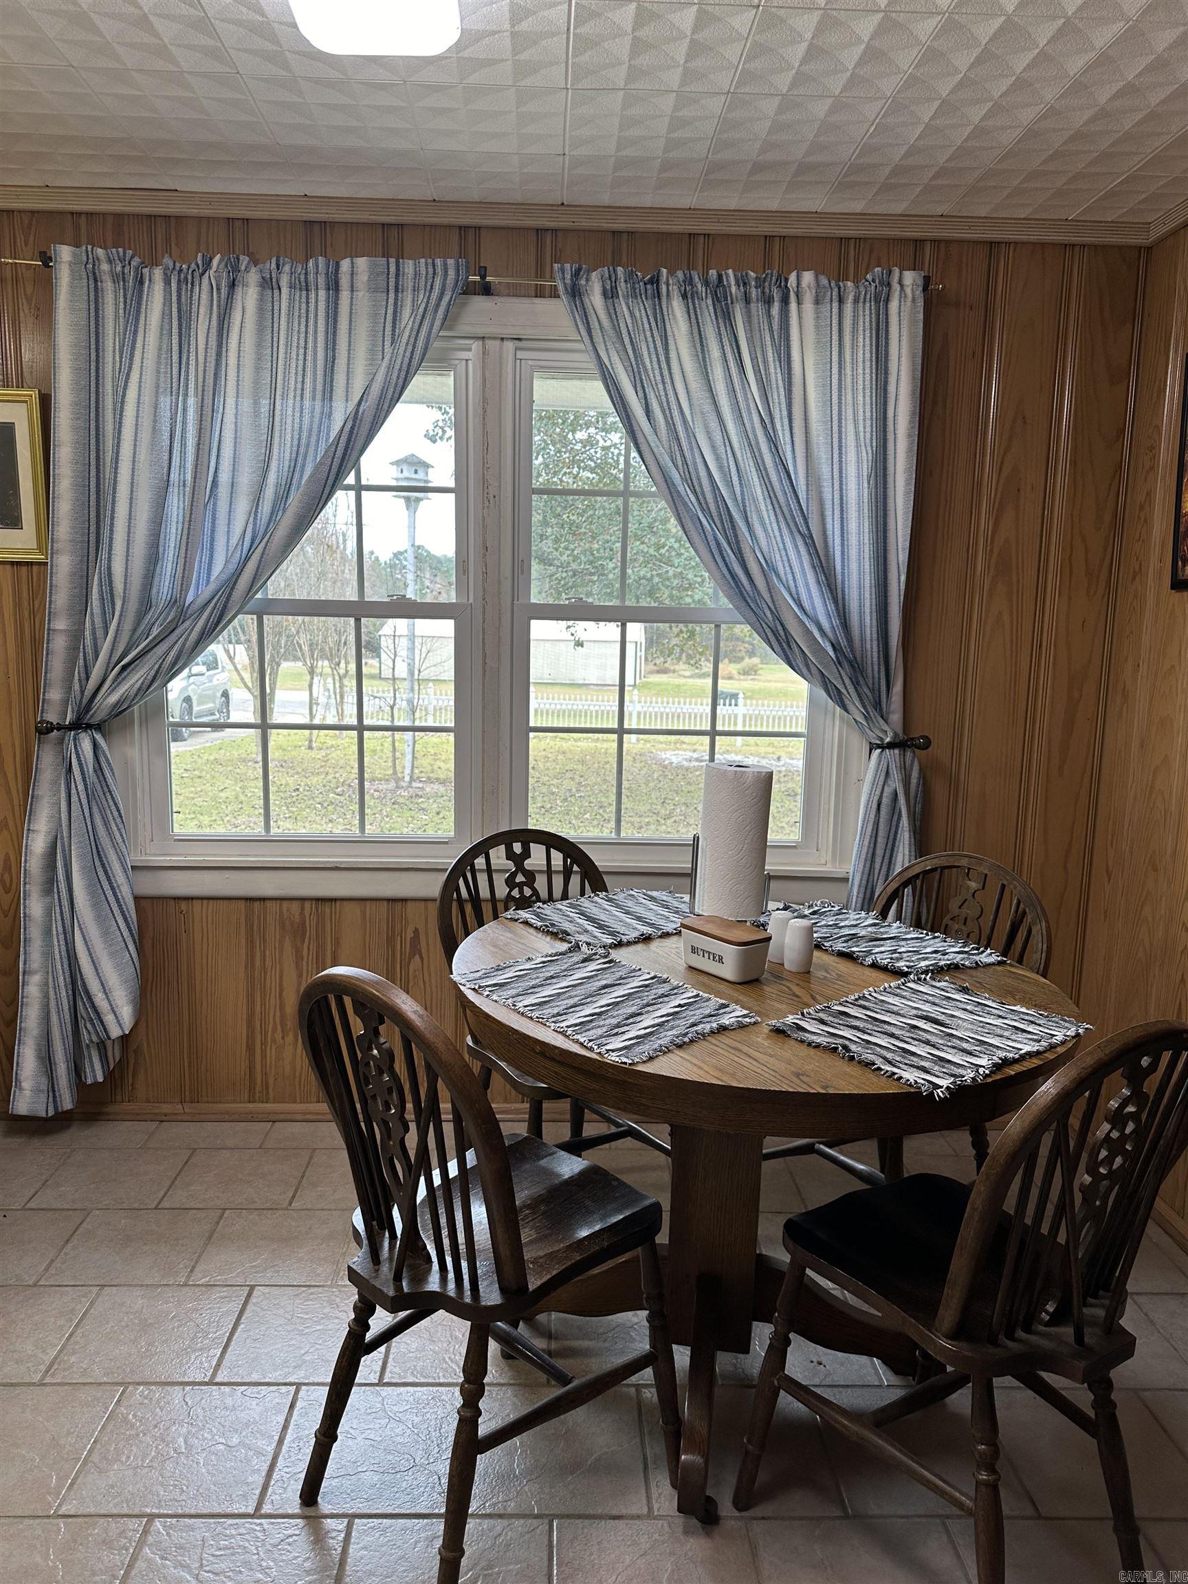
    Eat-in Kitchen

  • Total Bedrooms

    3

  • Bathrooms

    2

  • Cooling YN

    YES

  • Cooling

    Central Air

  • Heating YN

    YES

  • Heating

    Wood Stove, Central, Natural Gas

  • Pet friendly

    N/A

Exterior

  • Garage

    No

  • Construction Materials

    Brick

  • Other Exterior Features

    Storage

  • Pool

    No

Area & Lot

  • Lot Features

    Sloped

  • Lot Size(acres)

    4.69

  • Property Type

    Residential

  • Architectural Style

    Ranch

Price

  • Sales Price

    $125,500

  • Tax Amount

    $525.41

  • Sq. Footage

    1, 528

  • Price/SqFt

    $82

HOA

  • Association

    No

School District

  • Elementary School

    N/A

  • Middle School

    N/A

  • High School

    N/A

Property Features

  • Stories

    1

  • Sewer

    Septic Tank

Schedule a Showing

Showing scheduled successfully.

<
>
IN PERSON
VIA CHAT

What is 3 + 4 ?


Change time

Mortgage calculator

Estimate your monthly mortgage payment, including the principal and interest, property taxes, and HOA. Adjust the values to generate a more accurate rate.

Your payment

Principal and Interest:

$

Property taxes:

$

HOA fees:

$

Total loan payment:

$

Total interest amount:

$

Location

County

Ashley

Elementary School

Middle School

High School

Listing Courtesy of Dianna Martinie , Premier Realty Group

RealHub Information is provided exclusively for consumers' personal, non-commercial use, and it may not be used for any purpose other than to identify prospective properties consumers may be interested in purchasing. All information deemed reliable but not guaranteed and should be independently verified. All properties are subject to prior sale, change or withdrawal. RealHub website owner shall not be responsible for any typographical errors, misinformation, misprints and shall be held totally harmless.

Agent Rhonda Scott

Branch Broker

Rhonda Scott

Call Rhonda today to schedule a private showing.


* Listings on this website come from the FMLS IDX Compilation and may be held by brokerage firms other than the owner of this website. The listing brokerage is identified in any listing details. Information is deemed reliable but is not guaranteed. If you believe any FMLS listing contains material that infringes your copyrighted work please click here to review our DMCA policy and learn how to submit a takedown request.© 2024 FMLS.
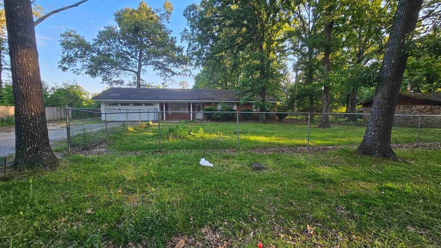
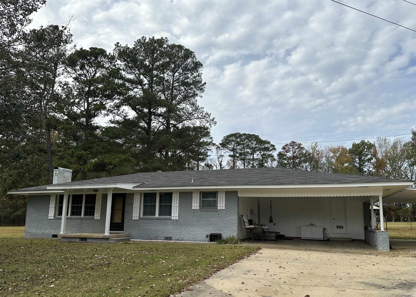
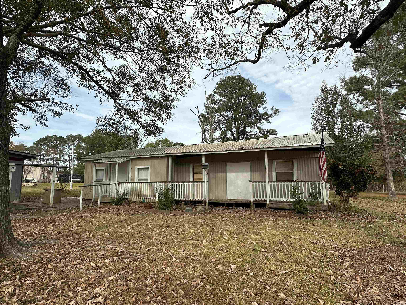
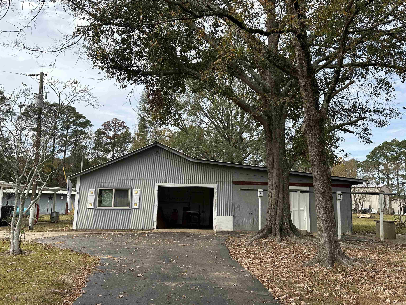
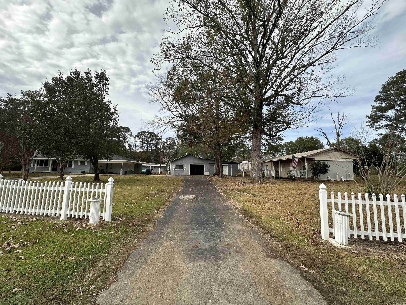
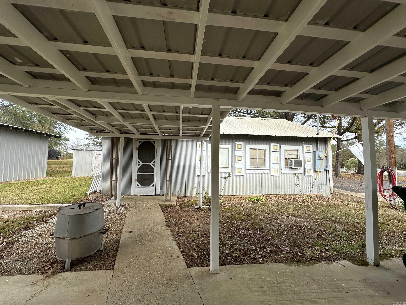
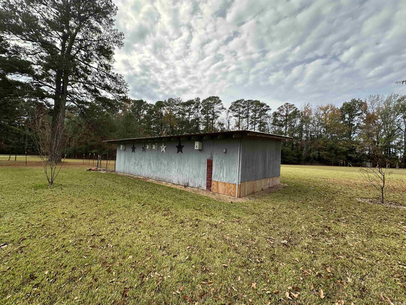
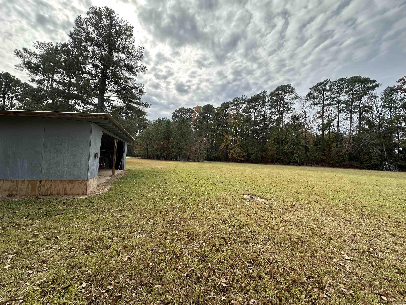
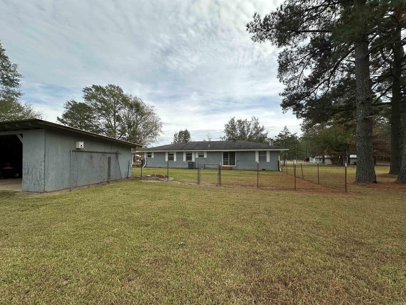
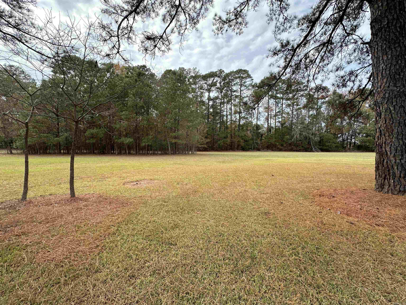
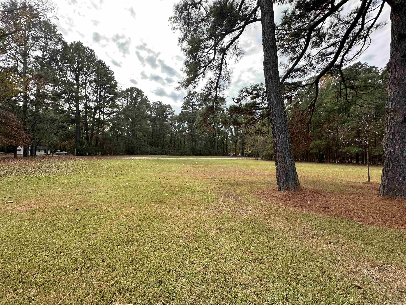
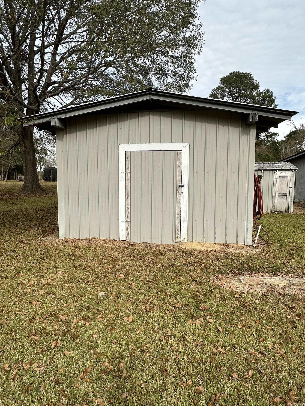
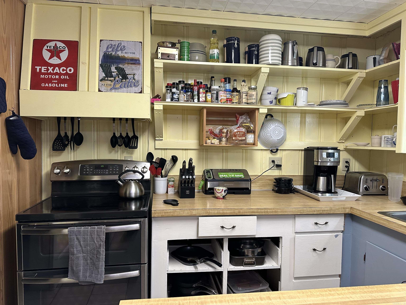
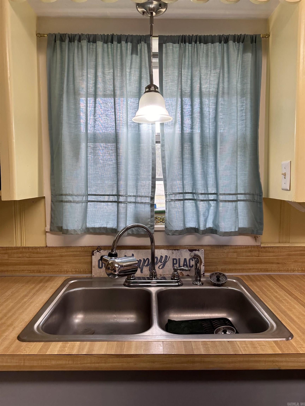
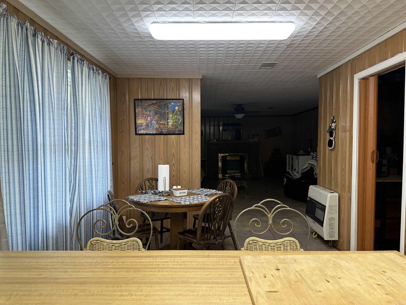
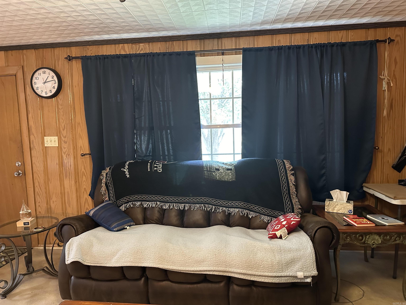
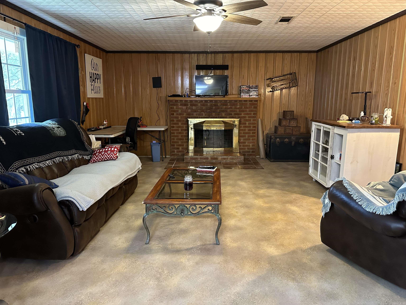
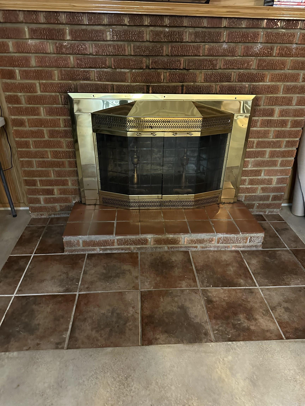
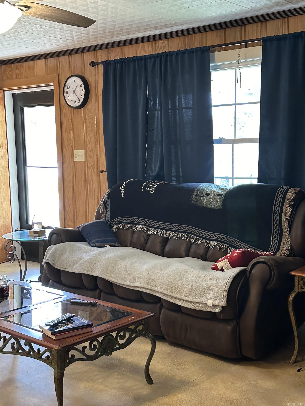
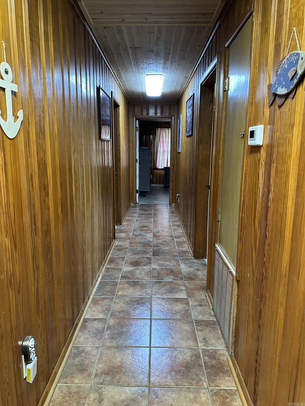
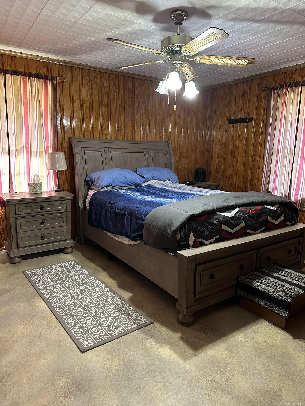
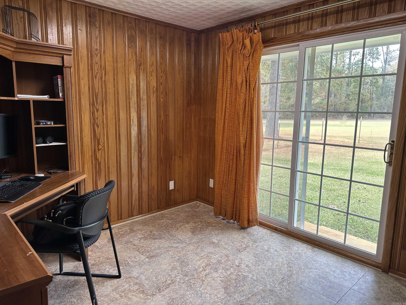
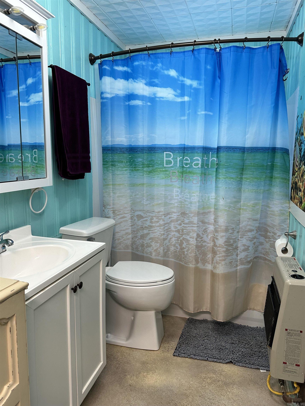
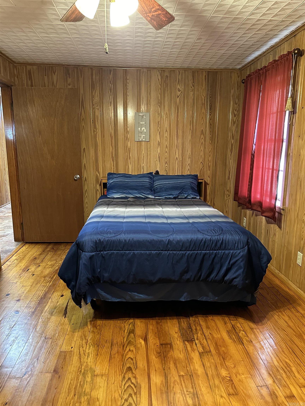
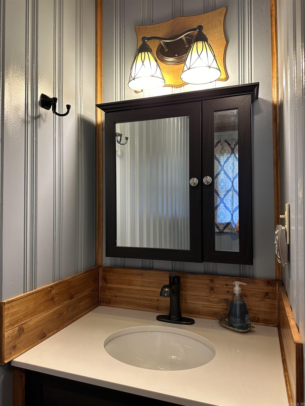
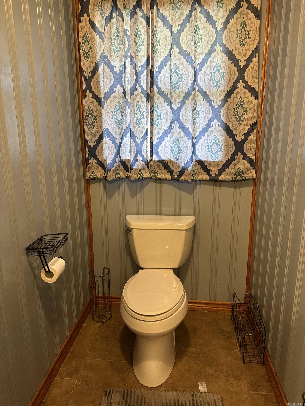
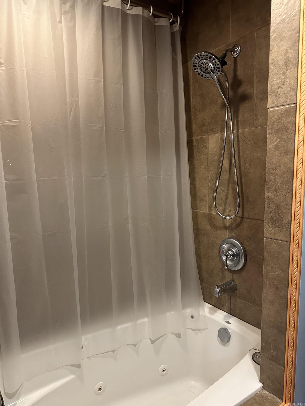
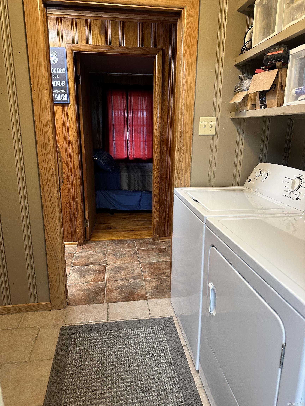
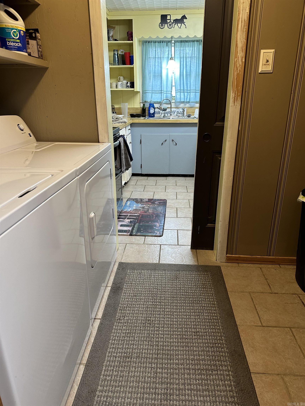
There one has little something for everyone.  Sitting on 4.69 acres.  The main house is 1528 square feet with three bedrooms and two bathrooms.  Great jetted tub in the primary bathroom. Kitchen and dining room combo with a nice pantry/coffee bar area.  Living room is spacious with a wood burning fireplace. (It is currently not being used) One of the bedrooms has sliding doors out to the backyard.  Great shop area with tons of space!  Also, there is a "mother-in-law" 20 x 20 separate building. (separate septic and electricity) It includes a one bedroom on bath, small kitchen and living room.  12 x 18 barn with lean to sits at the back of the property, plus a 14 x 16 storage building.  This one you really have to see for all its potential and what it offers!

1641 Highway 133

Message successfully sent.

What would you like to know?

What is 3 + 4 ?

I agree to receive email communication and understand I can unsubscribe at any time.

I agree to be contacted by All Around Real Estate via call, email, and text for real estate services. To opt out, you can reply 'stop' at any time or reply 'help' for assistance. You can also click the unsubscribe link in the emails. Message and data rates may apply. Message frequency may vary. Privacy Policy

Related Properties

This 3 bedrooms/2 bathrooms brick home offering 1,680 sq. ft. on a spacious 0.34 acre lot with a functional layout and excellent opportunity to add your personal touch. The kitchen features abundant cabinet storage, black appliances, wall oven, and generous prep space, while the spacious living area provides plenty of room for relaxing or entertaining. Interior highlights include updated flooring, modern paint tones, wood ceiling accents, recessed lighting, ceiling fans, built-in shelving, and generously sized bedrooms and bathrooms. With solid space and character throughout, this property offers great potential for customization and future improvements.   Attached garage provides added convenience and storage, complemented by an updated garage door for improved curb appeal. Exterior features include a covered front porch, mature shade trees, fenced backyard, and a detached workshop/storage building ideal for hobbies, equipment, or extra storage. The backyard backs to open green space, creating a private and peaceful outdoor setting with plenty of room to enjoy. A great opportunity for buyers looking for a home with space, charm, and the chance to make it their own.
#26020299

Crossett

241 Etheridge Drive

3 Beds

2 Baths

1,680 Sq.Ft.

$114,500

MLS#: 26020299

311 S Penn Road is a Move-in-Ready home located on the South end of Penn Road which is a dead-end road.  Great neighborhood and location is close to Crossett and the City Amenities, and this provided Country living at it best.  The lot is .60 A and is great for family gatherings.  The home features a formal living room, updated kitchen with stove, microwave/vent-a-hood, tile flooring, breakfast bar, eat-in-dining, and double doors leading into the large bonus room with tile floors, fireplace with insert, double French Doors leading to the backyard, 3 bedrooms with large closets, hall bath with shower over bathtub, 1/2 bath off master bedroom,  new flooring in bedrooms, tile flooring in the bonus room and kitchen, large laundry room with exit door leading to the backyard and a single carport.  The exterior is brick with vinyl trim. The roof is metal, (10 yrs), central 3 years old, gas hot water heater,  This is one home you must see to know all the amenities.
#26015606

Crossett

311 Penn Road

3 Beds

1 Baths

1,716 Sq.Ft.

$135,000

MLS#: 26015606
Price reduced
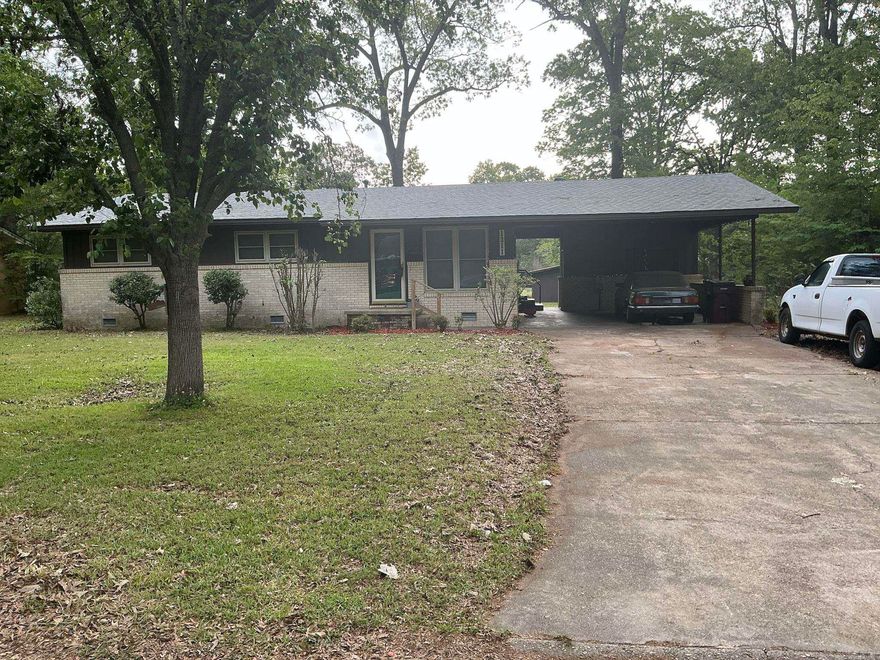
Lovely home featuring formal living/dining room and a large den with fireplace,(heater in front of fireplace now hooked to gas making it easy to install gas logs), vinyl flooring in the galley kitchen with refrigerator and stove and a eating area.  In the living room, hallway and three bedrooms have beautiful hardwood floors.  The three bedrooms have good size closets also.  The hall bath has a walk-in shower and the master bedroom has a half-bath.  Home has central heat and air, laundry room is in storage roof off the double carport, and another storage room off double carport.  The large backyard is fenced and has large shop.  This is one home you must see to know all the features.
#26015832

Crossett

1311 Beech

3 Beds

2 Baths

1,600 Sq.Ft.

$110,000

MLS#: 26015832
Price reduced
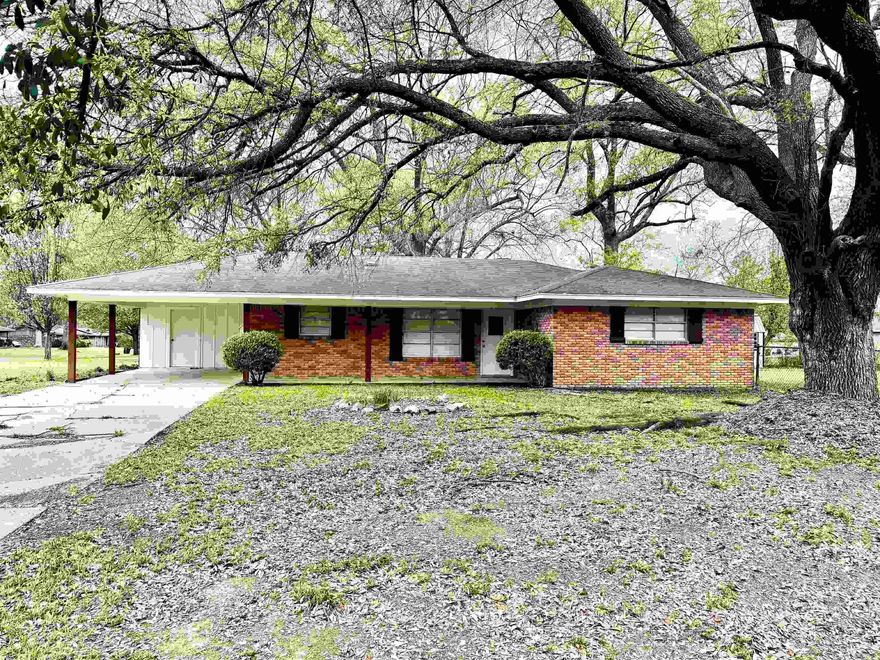
Welcome to this beautifully updated home that perfectly blends classic charm with modern upgrades! With extensive renovations making this home move-in ready! Brand new kitchen counter tops, cabinets, sink and appliances provide both functionality and a fresh, modern feel as well as new flooring and fresh paint throughout. Step outside to enjoy the fully fenced backyard, perfect for enjoying the outdoors. A brand new storage she has also been added, offering excellent additional space. This property is located in a welcoming neighborhood within walking distance to the scenic city lake. Don't miss the opportunity to make this  home yours!
#26009929

Crossett

1700 S Tennessee Street

3 Beds

2 Baths

1,310 Sq.Ft.

$129,000

MLS#: 26009929
Price reduced
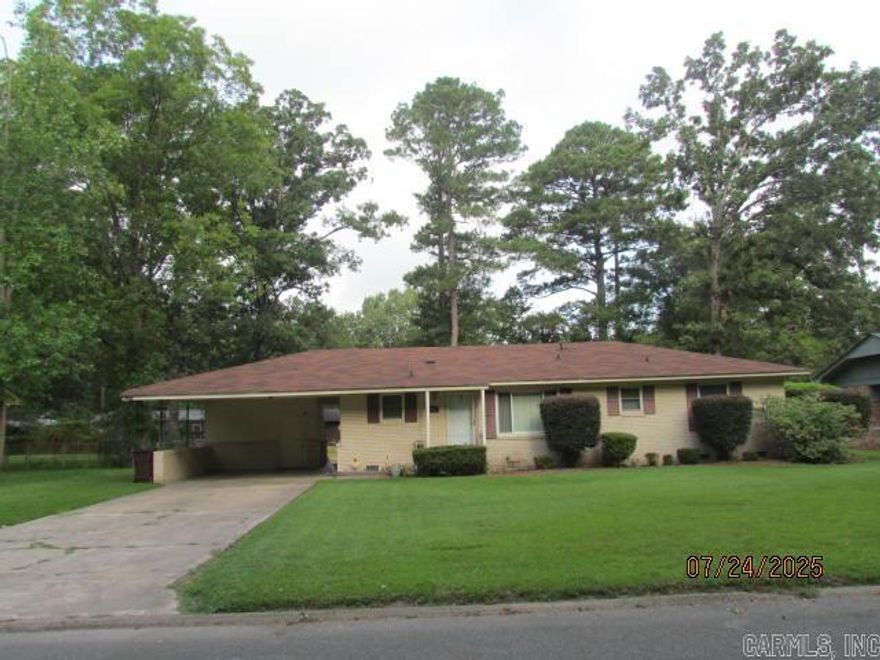
Seller will pay up to $5,000 on Buyers Closing Cost with acceptable offer.This lovely home has a Great location for families with Pecan Street being one of the widest streets in town, good for families to ride bikes.  Also the home is located Close to Anderson Elementary School and the exercise Park and also major employment, city amenities and sports complex.   This beautiful home features original beautiful hardwood floors, living room, den/dining/kitchen combo with vinyl flooring, three bedrooms with large closets, master has a large walk-in closet, Hall bath is large with double sinks and shower over bathtub.  Master bath features a walk-in shower and pedestal sink.  The Laundry room is located in large storage room off carport.  A storage building was moved from the large backyard and that is why there is a blank dirt spot.  Back yard also has a Partial fence up and the other  fencing with a double gate that was taken down to remove storage building will be left with property that can be reinstalled.  Roof is 2 yrs old. New windows have been installed in the front and sides of the house, but not on the back of thee house.  This home is just waiting for you and your family.
#25029535

Crossett

702 Pecan

3 Beds

2 Baths

1,392 Sq.Ft.

$110,000

MLS#: 25029535

 - property

Send a message

Message successfully sent.

Your message

What is 3 + 4 ?

Reason for contacting?

I agree to receive email communication and understand I can unsubscribe at any time.

I agree to be contacted by All Around Real Estate via call, email, and text for real estate services. To opt out, you can reply 'stop' at any time or reply 'help' for assistance. You can also click the unsubscribe link in the emails. Message and data rates may apply. Message frequency may vary. Privacy Policy

Sign Out

Virtual Assistant

Would you like to take the next step with this property? We can help you schedule a showing or virtual tour, or send you more details.

Yes, I would like more information.

Thank You for Your Reply, One of Our Agents will contact you as soon as possible

No, maybe later.

Thank you, you can always contact me via email, phone number or through the contact form.

Realhub AI

Lucy - Your AI-Powered Realtor

Update Your Temporary Password

Personalize your search

Enter your email and we'll notify you immediately when new listings match what you're looking for.

or enter email address

Already have an account ? Login here

Continue your home search

I agree to receive communications and understand I can unsubscribe at any time.

I agree to be contacted by All Around Real Estate via call, email, and text for real estate services. To opt out, you can reply 'stop' at any time or reply 'help' for assistance. You can also click the unsubscribe link in the emails. Message and data rates may apply. Message frequency may vary. Privacy Policy

Already have an account ? Login here

We use cookies

We use cookies primarily for analytics to enhance your experience. By accepting, you agree to our use of these cookies. You can manage your preferences or learn more about our cookies policy.