Features & Amenities

Interior

  • Other Interior Features

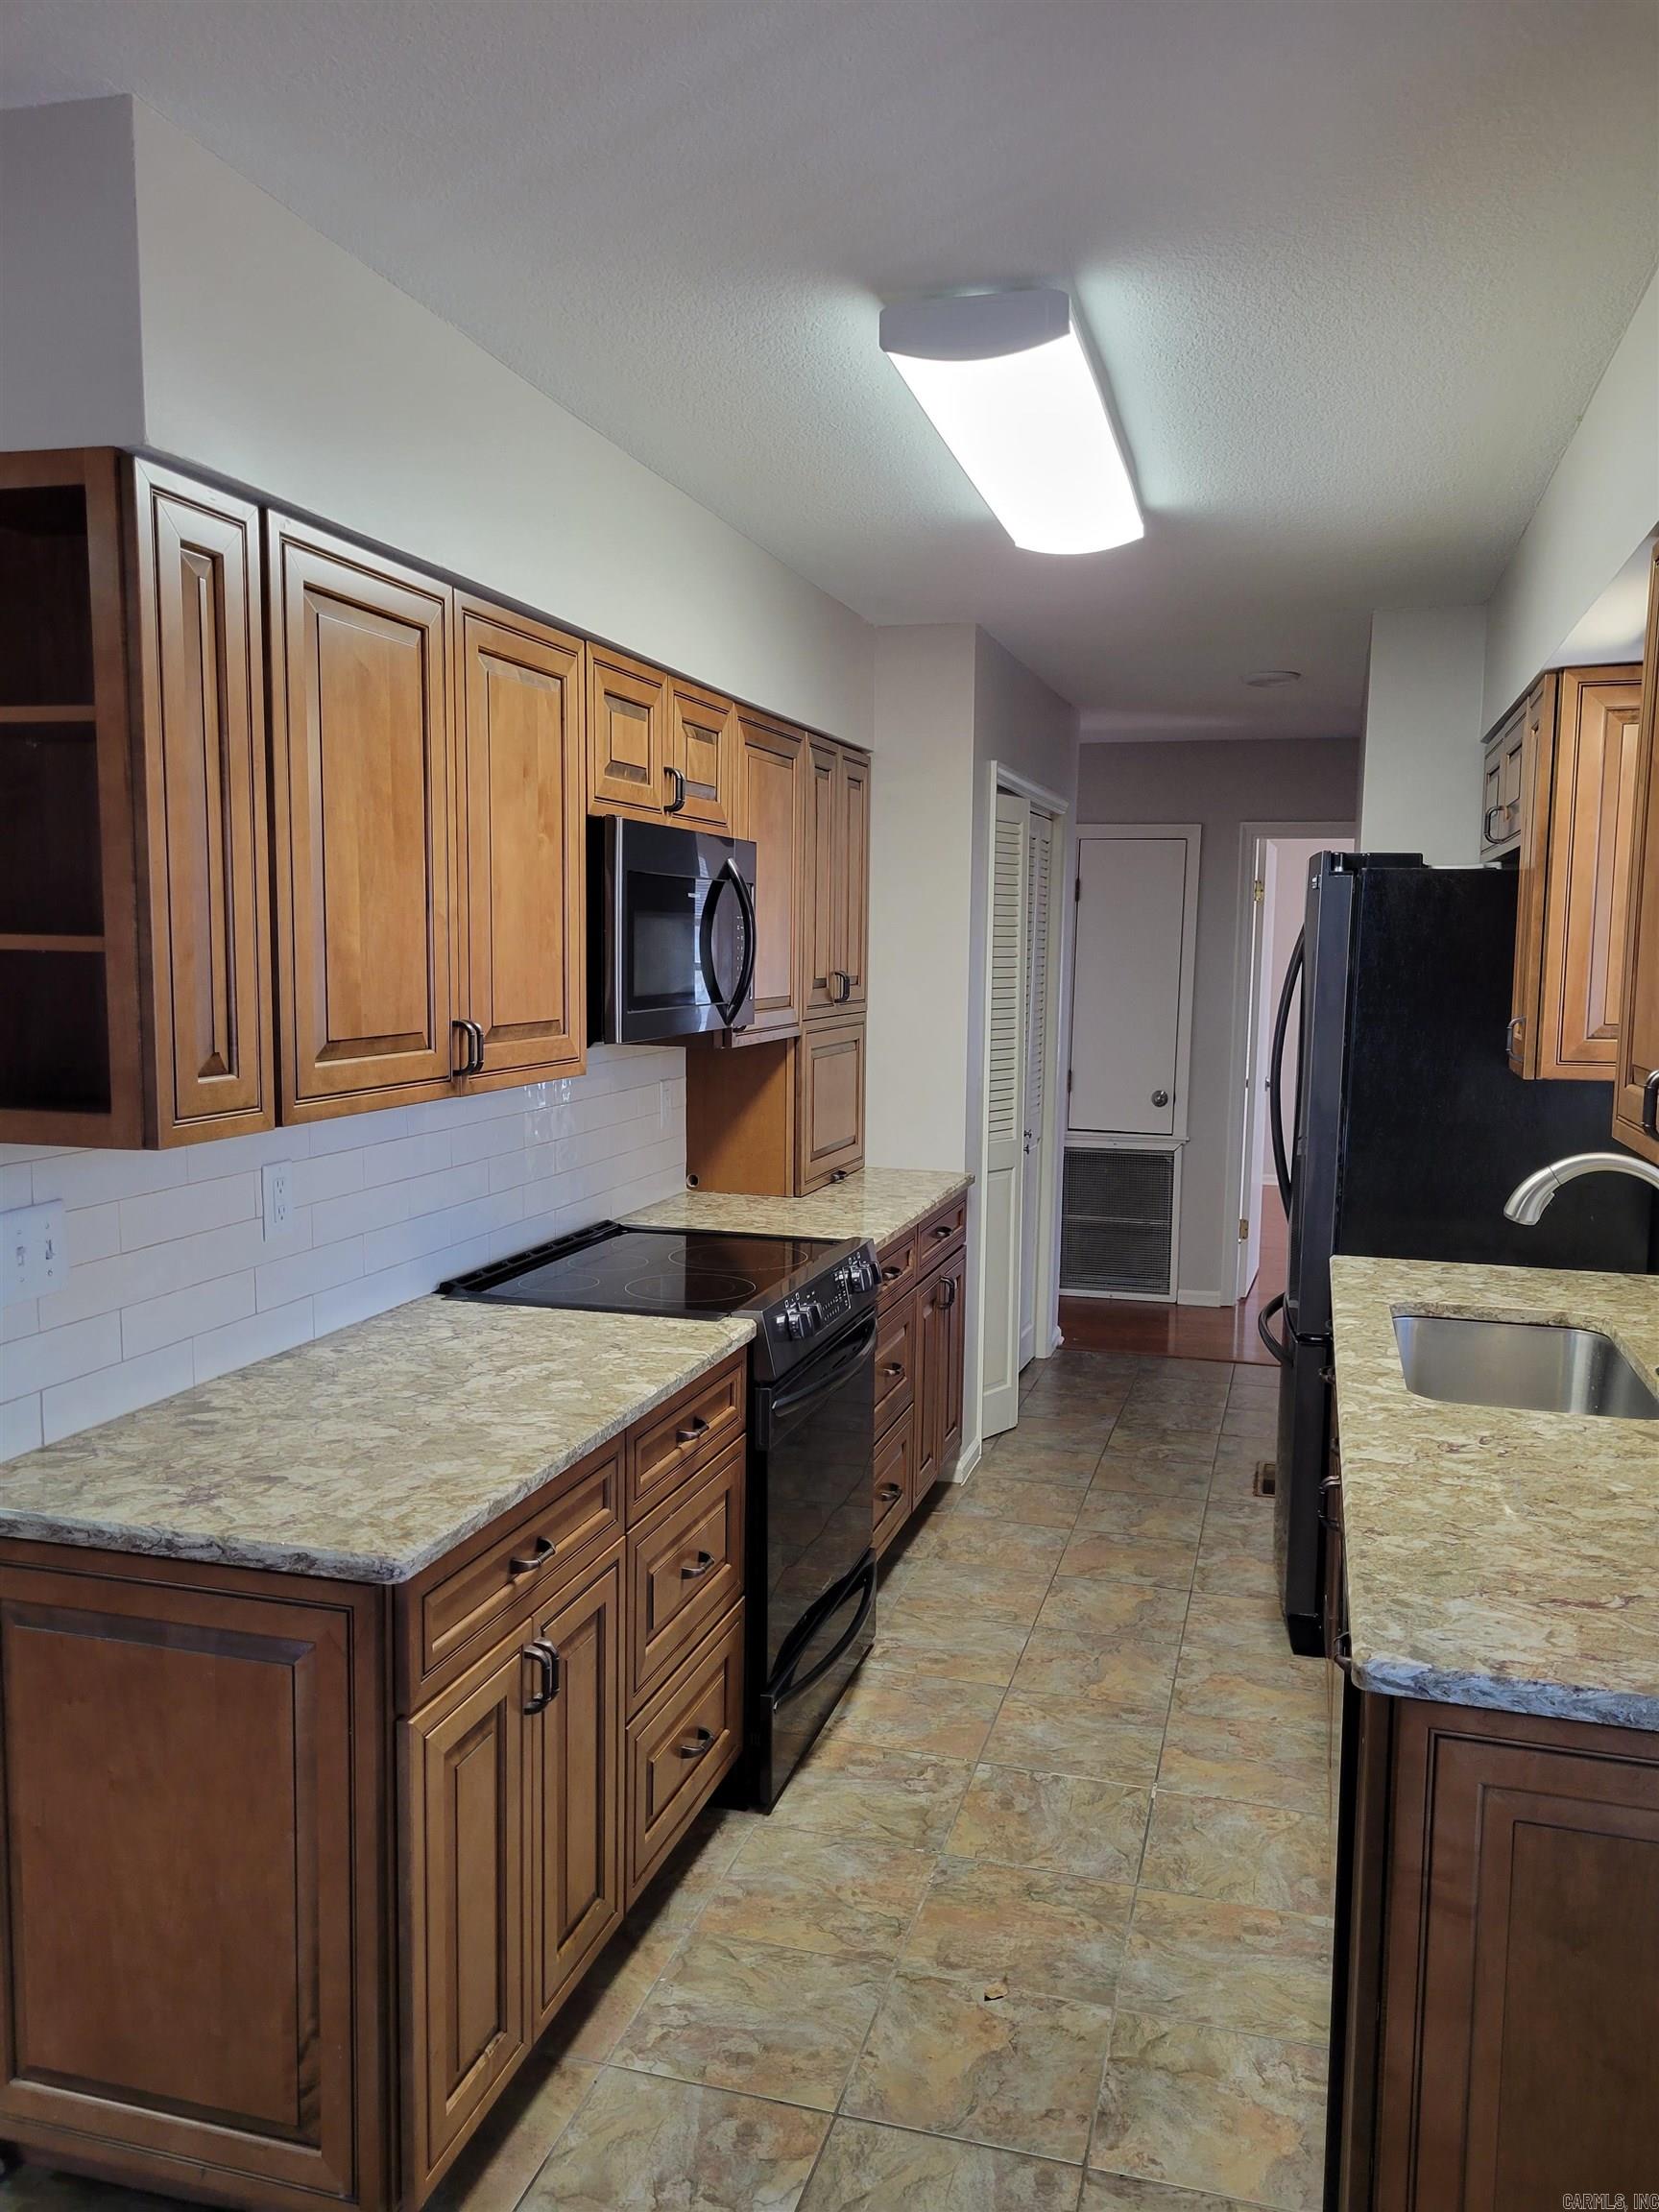
    Eat-in Kitchen

  • Total Bedrooms

    3

  • Bathrooms

    2

  • Cooling YN

    YES

  • Cooling

    Central Air, Ceiling Fan(s)

  • Heating YN

    YES

  • Heating

    Central, Natural Gas

  • Pet friendly

    N/A

Exterior

  • Garage

    No

  • Construction Materials

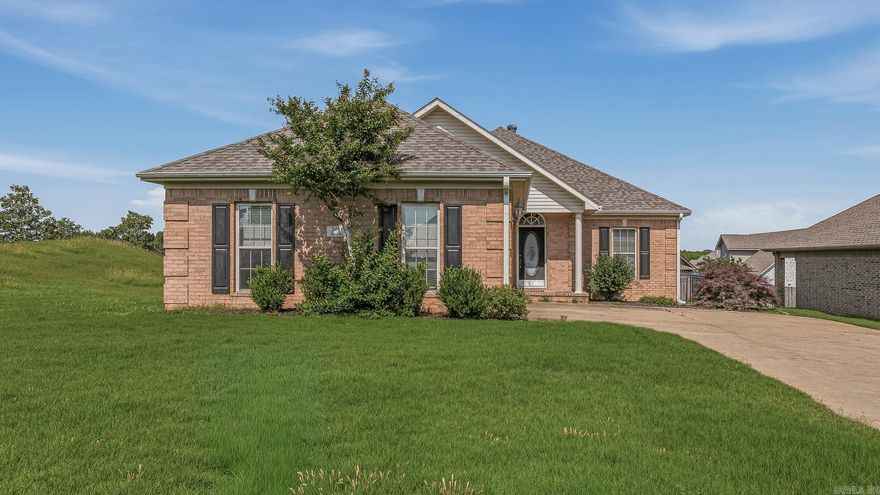
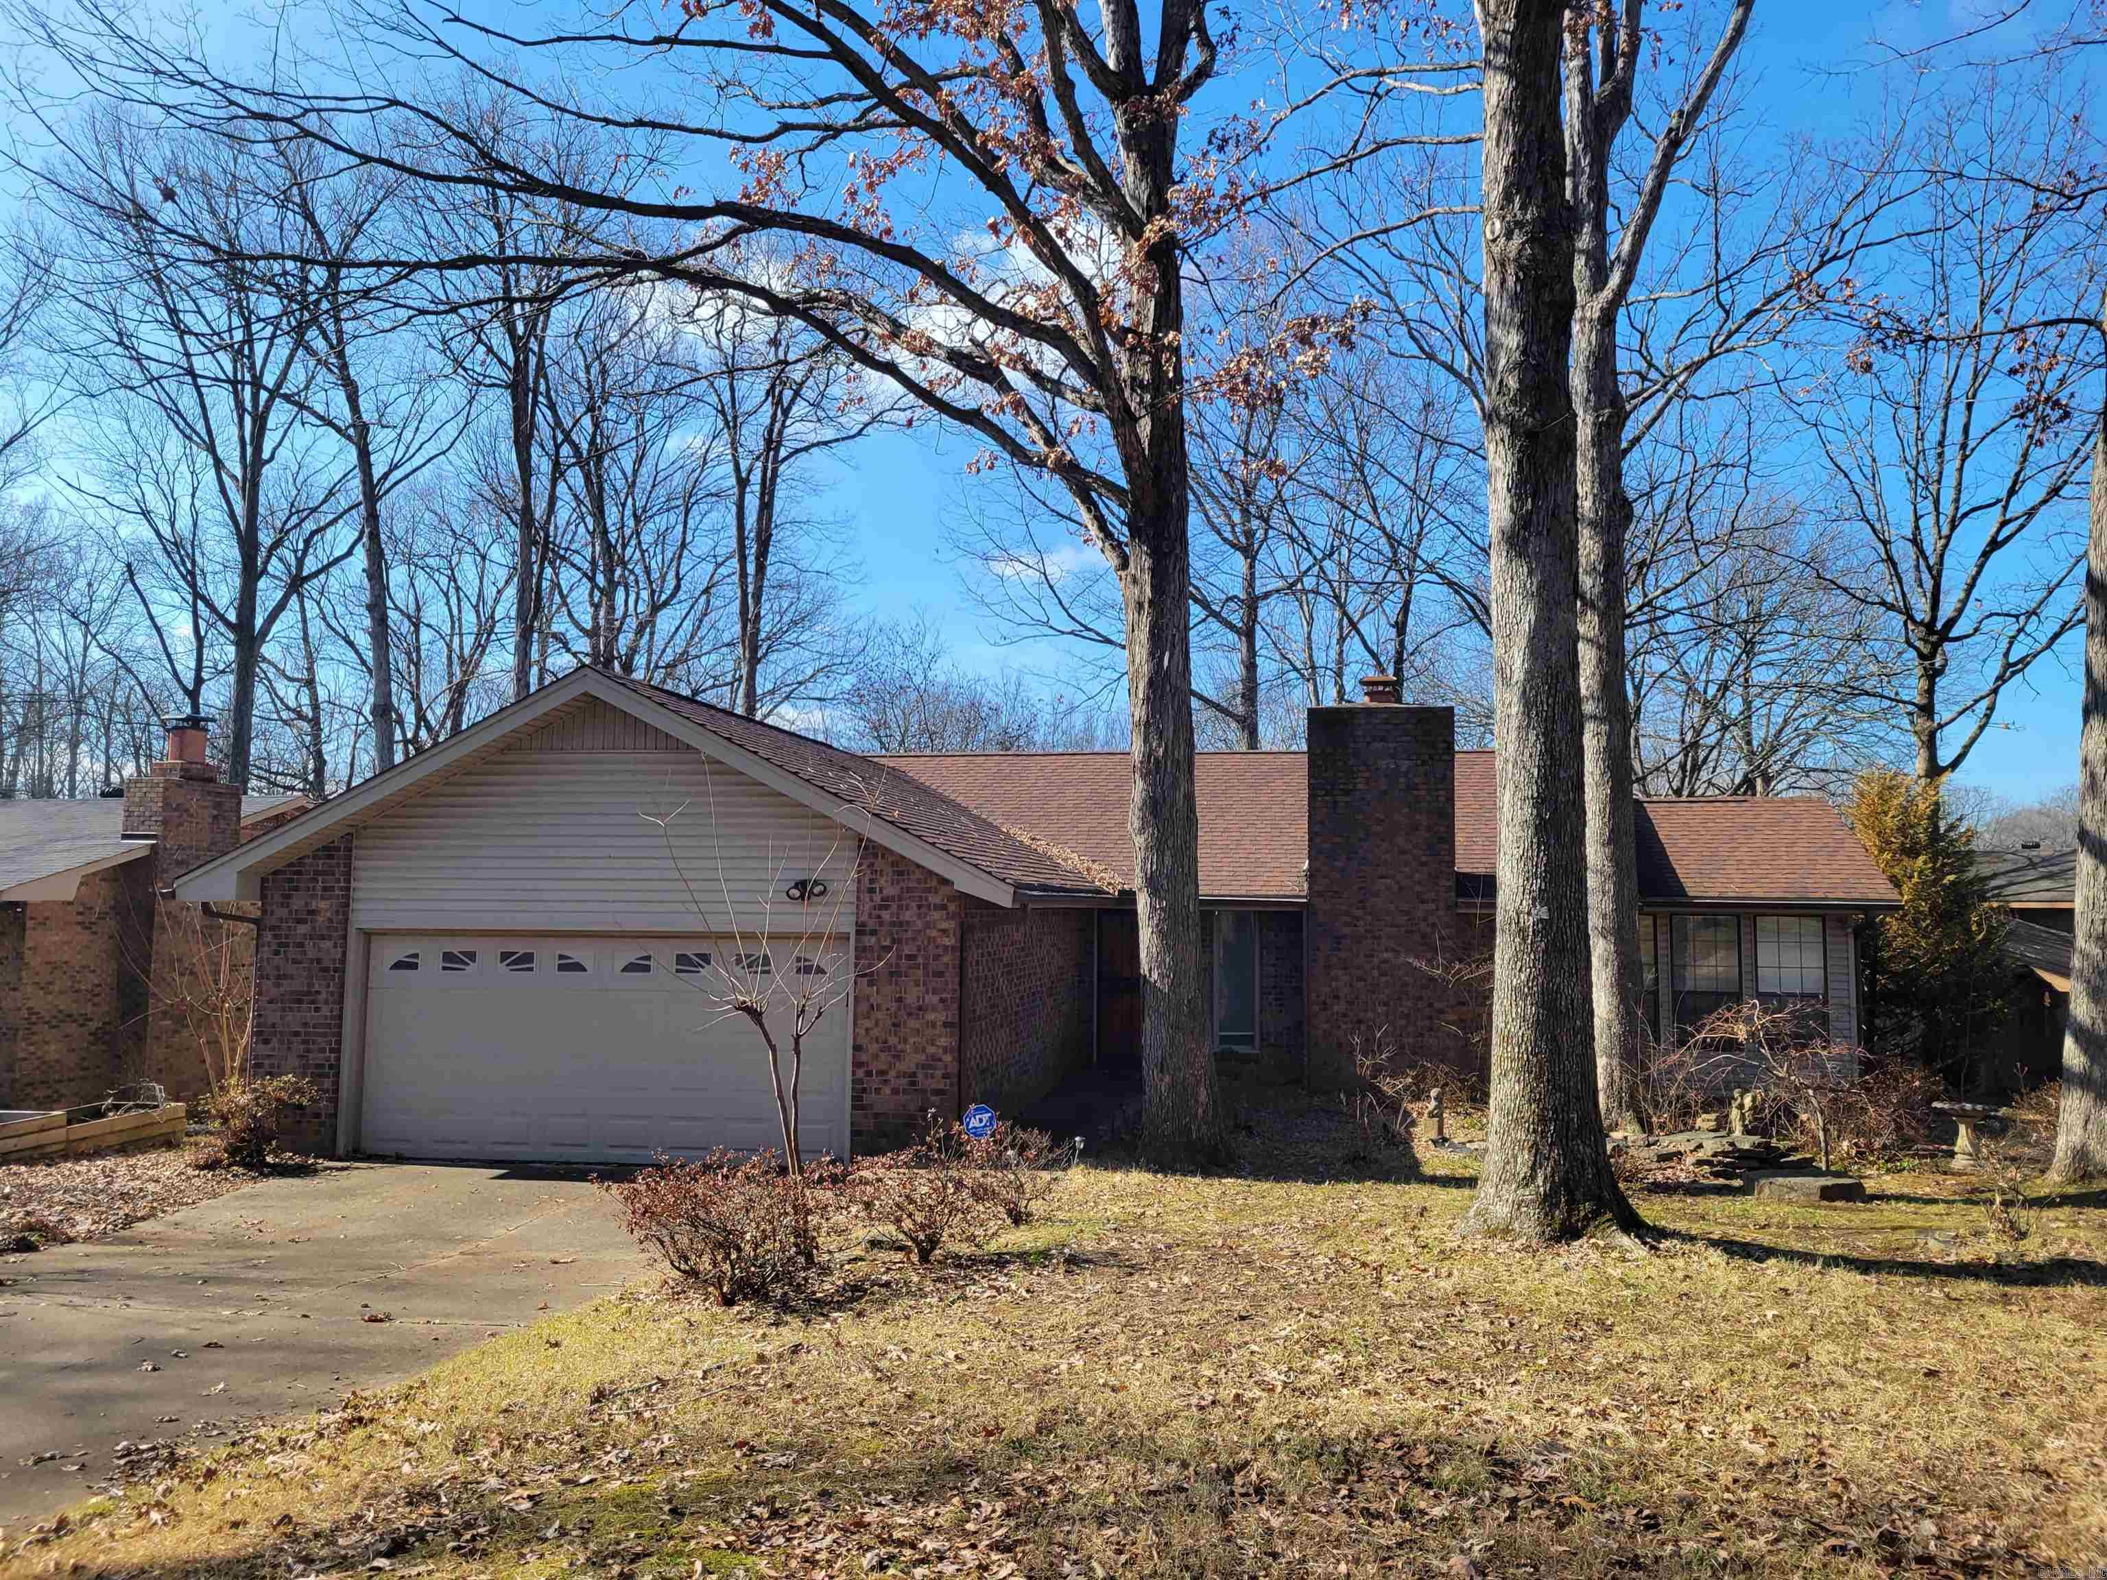
    Brick

  • Patio and Porch Features

    Deck

  • Pool

    No

Area & Lot

  • Lot Size(acres)

    0.24

  • Property Type

    Residential

  • Property Sub Type

    Single Family Residence

  • Architectural Style

    Traditional

Price

  • Sales Price

    $244,900

  • Tax Amount

    $1,333

  • Sq. Footage

    1, 848

  • Price/SqFt

    $132

HOA

  • Association

    No

School District

  • Elementary School

    JONESBORO

  • Middle School

    JONESBORO

  • High School

    JONESBORO

Property Features

  • Stories

    1

  • Sewer

    Public Sewer

Schedule a Showing

Showing scheduled successfully.

<
>
IN PERSON
VIA CHAT

What is 3 + 4 ?


Change time

Mortgage calculator

Estimate your monthly mortgage payment, including the principal and interest, property taxes, and HOA. Adjust the values to generate a more accurate rate.

Your payment

Principal and Interest:

$

Property taxes:

$

HOA fees:

$

Total loan payment:

$

Total interest amount:

$

Location

County

Craighead

Elementary School

JONESBORO

Middle School

JONESBORO

High School

JONESBORO

Listing Courtesy of Meredith Edwards , Coldwell Banker Village Communities

RealHub Information is provided exclusively for consumers' personal, non-commercial use, and it may not be used for any purpose other than to identify prospective properties consumers may be interested in purchasing. All information deemed reliable but not guaranteed and should be independently verified. All properties are subject to prior sale, change or withdrawal. RealHub website owner shall not be responsible for any typographical errors, misinformation, misprints and shall be held totally harmless.

Agent Rhonda Scott

Branch Broker

Rhonda Scott

Call Rhonda today to schedule a private showing.


* Listings on this website come from the FMLS IDX Compilation and may be held by brokerage firms other than the owner of this website. The listing brokerage is identified in any listing details. Information is deemed reliable but is not guaranteed. If you believe any FMLS listing contains material that infringes your copyrighted work please click here to review our DMCA policy and learn how to submit a takedown request.© 2024 FMLS.
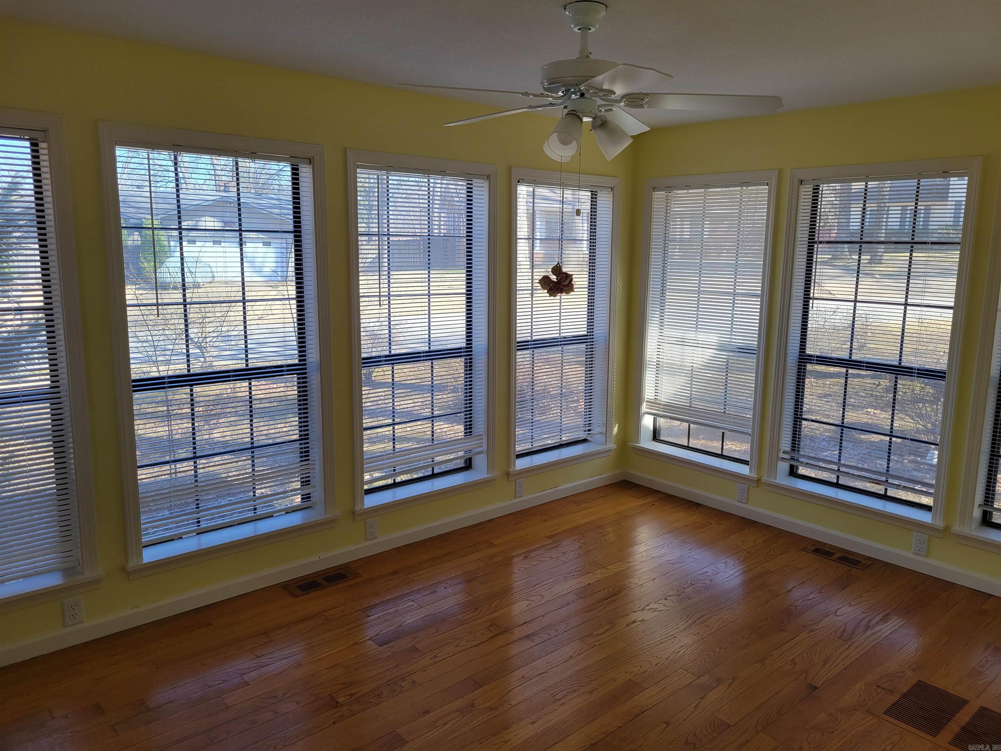
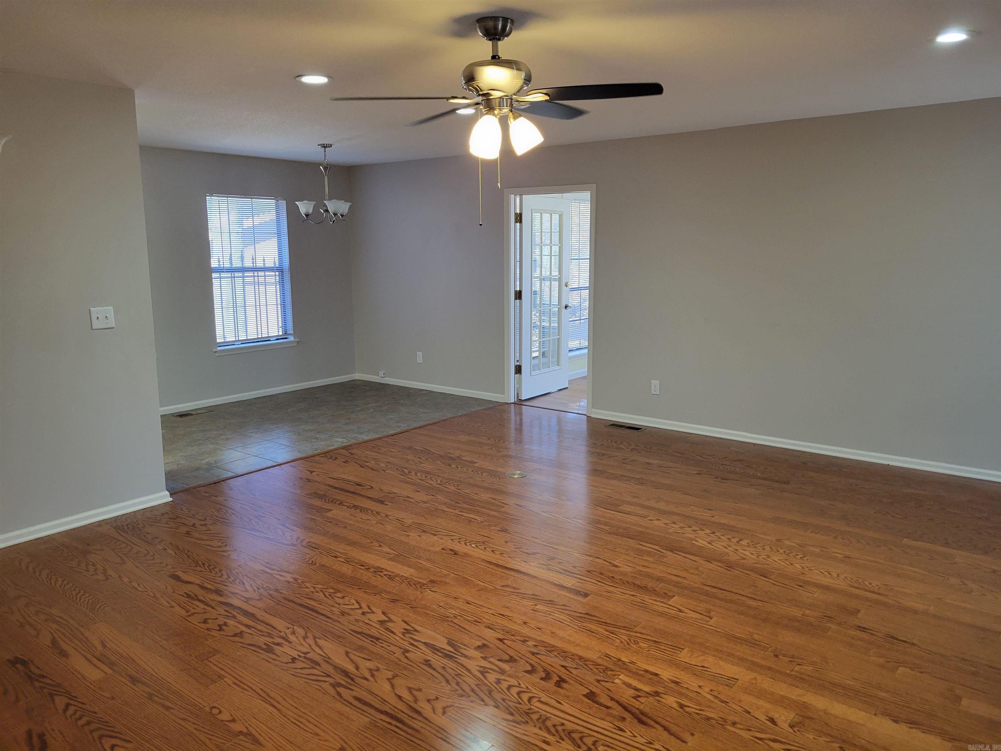
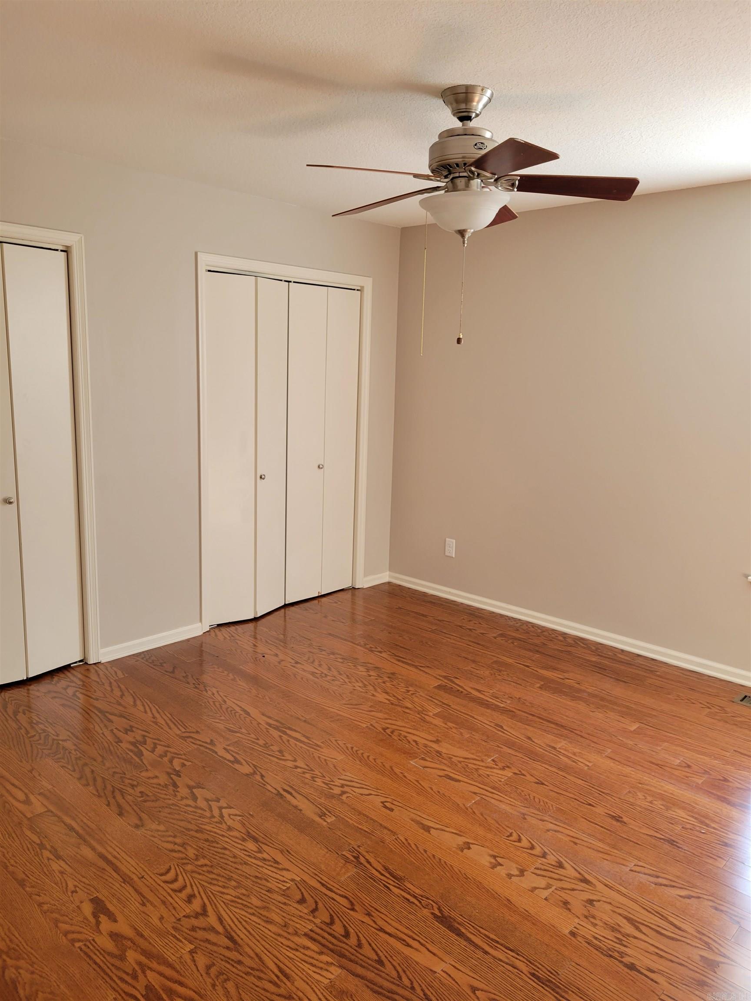
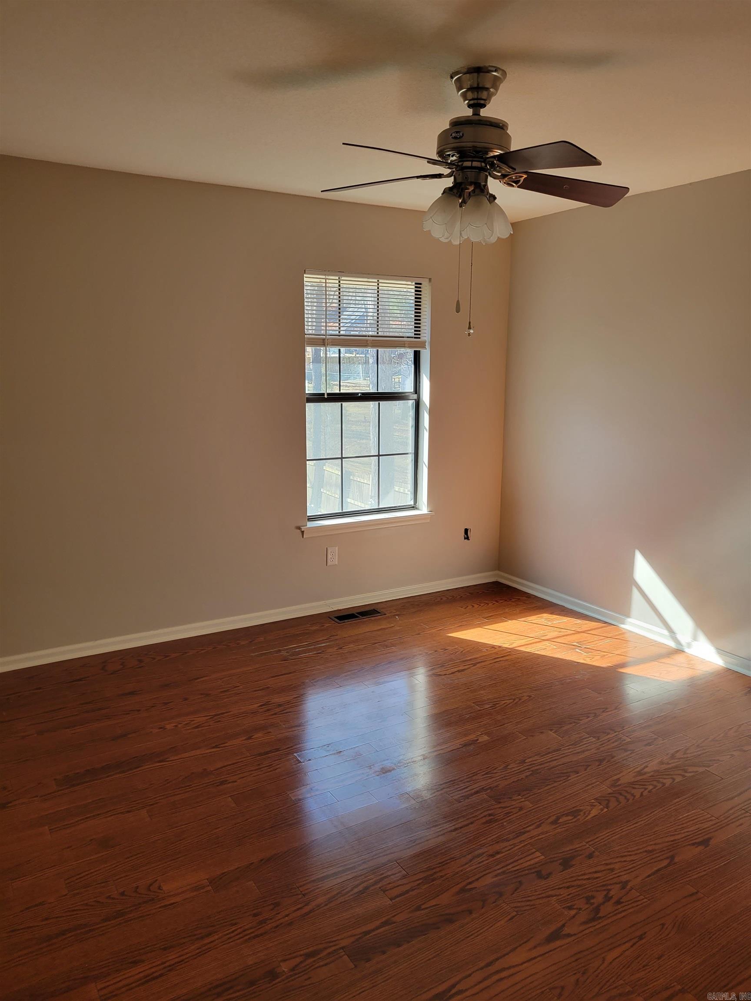
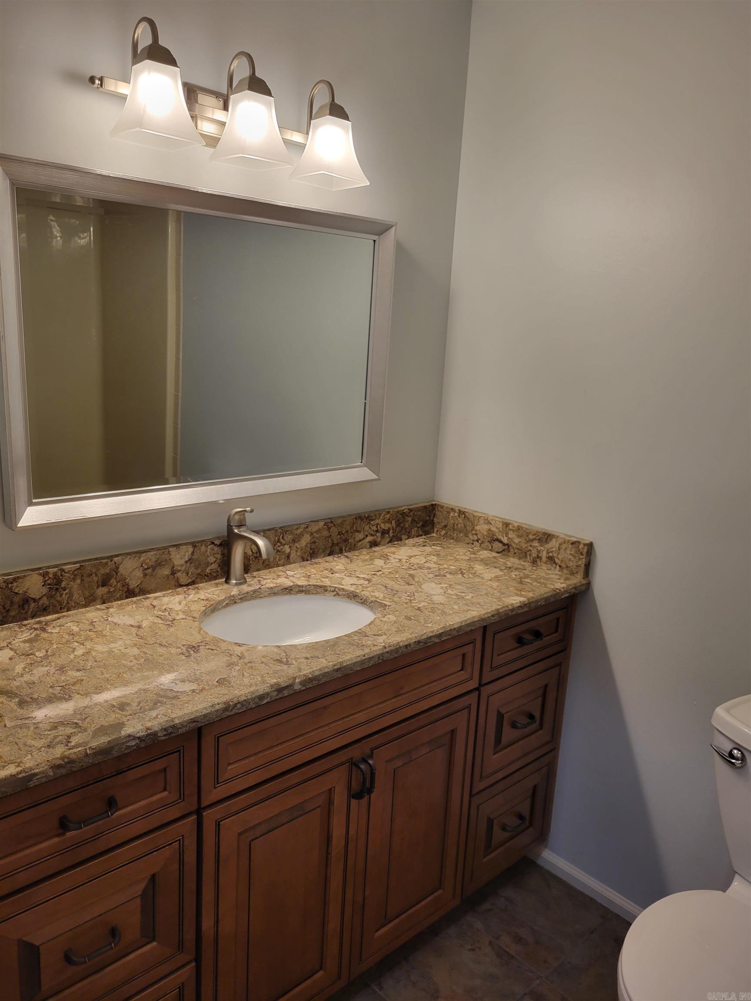

Centrally located in established neighborhood. 3 bedroom, 2 bath home with new cabinetry in 2020.  Rent to Own option available with non-refundable deposit.

1601 Honeysuckle Lane

Message successfully sent.

What would you like to know?

What is 3 + 4 ?

I agree to receive email communication and understand I can unsubscribe at any time.

I agree to be contacted by All Around Real Estate via call, email, and text for real estate services. To opt out, you can reply 'stop' at any time or reply 'help' for assistance. You can also click the unsubscribe link in the emails. Message and data rates may apply. Message frequency may vary. Privacy Policy

Related Properties

New on site 2 days ago
Located in highly desirable Sage Meadows in Jonesboro, this one is priced to MOVE. Sitting on a huge corner lot with approximately .33 acres, this home offers space, updates, and value all in one package. Major-ticket items including the roof, HVAC system, and water heater have all been replaced within the last 3 years, giving buyers peace of mind from day one. Opportunities like this in Sage Meadows at this price don't come around often, reach out directly before it's gone!
#26021633

Jonesboro

3401 Western Gales Drive

3 Beds

2 Baths

1,944 Sq.Ft.

$279,000

MLS#: 26021633

New on site 3 days ago
Conveniently located near NEA Baptist Hospital, shopping, and dining, this wonderful brick home offers comfort, style and convenience. Built in 2014, this 3-bedroom, 2-bath home features high ceilings and an open, inviting floor plan. The spacious living area includes a cozy gas log fireplace, while stained concrete floors throughout provide durability and easy maintenance.  The kitchen is equipped with stainless appliances, and the home also includes a 2-car garage for added storage and convenience. Step outside to enjoy the covered back porch overlooking the privacy fenced backyard-perfect for relaxing or entertaining.
#26021513

Jonesboro

4525 Peter Trail

3 Beds

2 Baths

1,779 Sq.Ft.

$259,900

MLS#: 26021513
New on site 3 days ago
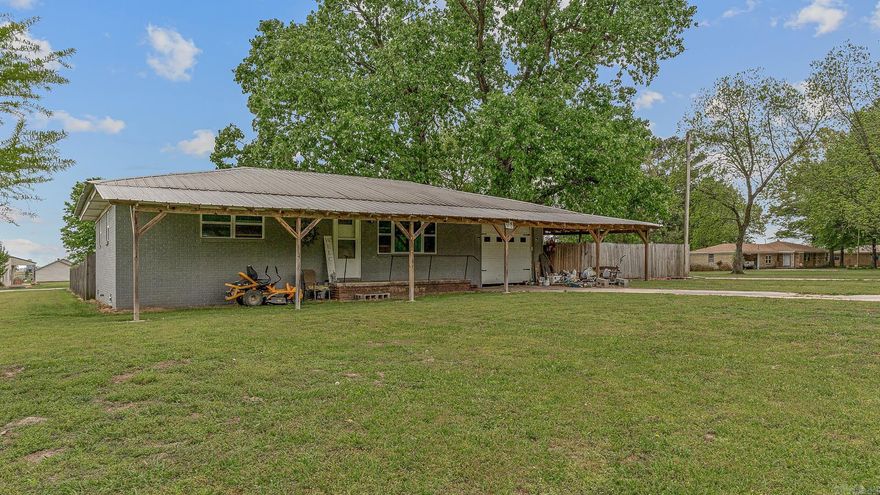
Unique Dual-Home Property on 1 Acre in Valley View School District!    Welcome to 2583 Hwy 163, a rare opportunity offering two residences on one parcel, plus a shop building, all on a full acre in the highly sought-after Valley View School District.    The property features a newer mobile home that truly stands out, complete with a spacious wraparound/walk-out deck overlooking an above-ground pool perfect for entertaining, relaxing, and enjoying the outdoors. This home offers modern comfort and a move-in-ready feel.    Also on the property is a separate single-family home with fenced yard and shop building, providing excellent flexibility. The home has solid bones and just needs light cosmetic updates, making it a great opportunity for added value, rental income, or guest quarters.    With multiple living spaces, income-producing potential, and room to spread out, this property is ideal for multi-generational living, investors, or buyers looking for a unique setup.    Conveniently located with easy access to Jonesboro while still offering space and privacy.    Opportunities like this are hard to find  schedule your showing today.
#26021479

Jonesboro

2583 Hwy 163

5 Beds

3 Baths

1,098 Sq.Ft.

$275,000

MLS#: 26021479

New on site 4 days ago
Welcome home to this beautifully maintained 3 bedroom, 2 bathroom home located in the desirable Valley View School District! Nestled in a quiet neighborhood, this property offers a spacious layout with a large yard, 2-car garage, and a small outbuilding that stays with the home. Inside, you'll love the oversized kitchen featuring abundant cabinet space, a large island, granite countertops, stainless steel appliances, custom backsplash, and a built-in office area-perfect for working from home or a homework spot. The spacious living room is perfect for relaxing or entertaining with hardwood floors and a cozy gas fireplace. The primary suite offers plenty of room along with a large walk-in closet, jetted tub, and walk-in shower. Both guest bedrooms are generously sized, and the laundry room is conveniently located just off the garage entry. This home combines comfort, functionality, and style all in one!
#26021258

Jonesboro

3208 Turtle Creek

3 Beds

2 Baths

1,632 Sq.Ft.

$236,900

MLS#: 26021258

This beautifully maintained 4-year-old condo offers the perfect blend of modern style and low-maintenance living. Featuring 3 spacious bedrooms and 2 full baths, this home feels practically brand new from the moment you walk in. The open-concept layout is enhanced by vaulted ceilings, creating a bright and airy atmosphere throughout the main living areas. The kitchen is both stylish and functional with white cabinetry, granite countertops, a pantry, and plenty of workspace for cooking and entertaining. Luxury vinyl plank flooring flows throughout the home, complemented by crisp white painted walls for a clean, contemporary feel. Step outside to enjoy the covered patio, complete with a wood plank privacy divider—perfect for relaxing or entertaining guests. The all-brick exterior adds timeless curb appeal and durability, while city utilities provide convenience and peace of mind. With modern finishes, spacious rooms, and like-new condition, this condo is truly move-in ready.
#26021008

Jonesboro

4701 Antosh Circle 1

3 Beds

2 Baths

1,253 Sq.Ft.

$199,500

MLS#: 26021008

New on site 4 days ago
Beautiful all-brick home located in the desirable Brookstone subdivision in Jonesboro! Built in 2017, this 3-bedroom, 2-bath home offers approximately 1,449 sq ft with an open and split-bedroom floor plan designed for comfortable everyday living. Features include granite countertops, elevated ceilings, spacious living area, oversized primary suite, soaker tub, separate tiled shower, and walk-in closet. The kitchen offers ample cabinetry and dining space, while the attached garage and low-maintenance exterior add convenience. Situated in a newer neighborhood close to schools, shopping, and dining.
#26021234

Jonesboro

425 Brookstone Drive

3 Beds

2 Baths

1,449 Sq.Ft.

$249,900

MLS#: 26021234
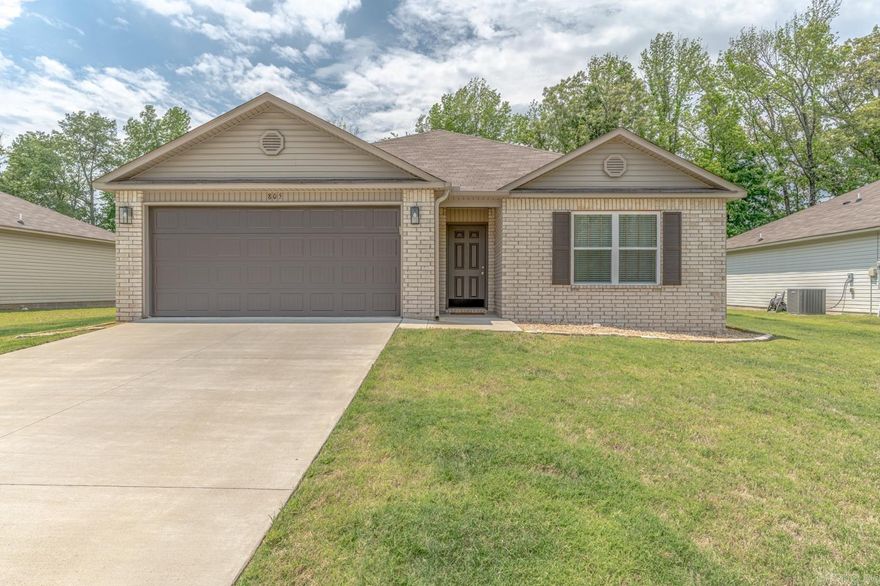
Welcome to Market 805 Elizabeth Ln in Jonesboro, AR within the Nettleton School District. Situated on 0.25 +/- acres in Brody Reed Estates Sub is a 2023 built move-in ready home wrapped in brick & vinyl siding and accented by covered front entry, landscaped rock beds, guttering, covered back patio, and a tree-lined backyard. The interior features 1,372 sf of well laid out living space and holds an open concept and split floor plan w/ 9' ceilings and luxury vinyl plank flooring. The eat-in kitchen features Ubatuba granite countertops, subway tile backsplash, bar seating, pantry storage, stainless appliances, and generous countertop space while remaining open to the living area. The primary suite holds a walk-in closet and an en-suite w/ double vanity w/ granite countertops and shower/tub combo. 2 spare bedrooms along w/ spare bathroom featuring granite countertops and shower/tub combo complete the layout. Refrigerator along w/ LG washer & dryer to convey. Conveniently located near I-555, NEA Hospital, Arkansas State University, Jonesboro Municipal Airport, and favorite retail & dining establishments. Call today to make this house your home or next addition to your rental portfolio.
#26020096

Jonesboro

805 Elizabeth Ln

3 Beds

2 Baths

1,372 Sq.Ft.

$224,900

MLS#: 26020096
Price reduced
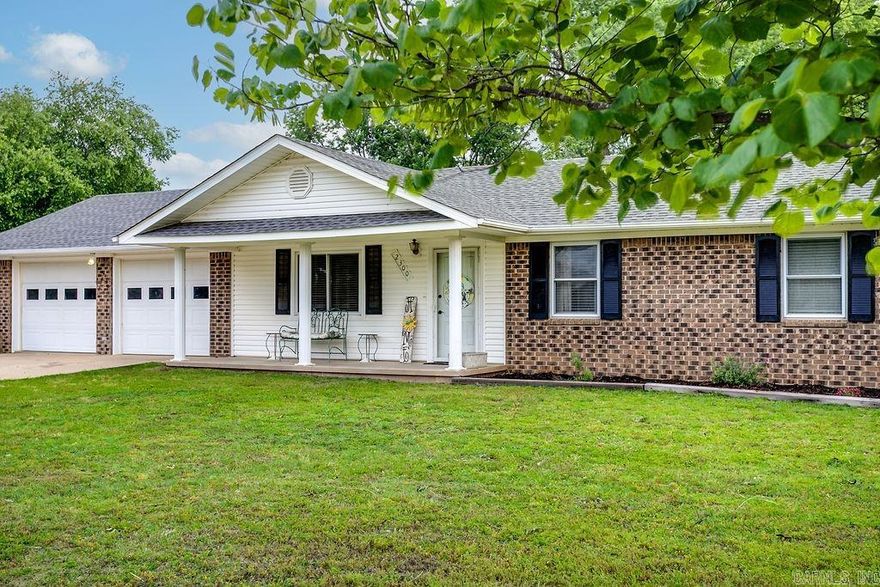
One-level 3 bedroom, 2 bath home situated on a spacious 0.75-acre lot in the established Clearview Subdivision in Southwest Jonesboro. This property features a fully fenced backyard with a large gate for convenient boat or RV storage, plus a 10x20 workshop/storage shed. Inside, you'll find LVT flooring throughout, a large 8x13 laundry room, open-concept living and dining area, and a custom tiled walk-in shower in the primary suite. The property also includes a 2-car garage/shop with added parking space for extra vehicles and toys! Additional updates include a newer roof, hot water heater, and expanded Laundry area/mud room. The oversized patio and backyard are ideal for entertaining, pets, or adding a future pool. Located in a quiet southwest Jonesboro setting with minimal through traffic, yet just minutes from the Valley View School campus and new shopping and dining developments nearby. Privacy, convenience, and move-in ready. Schedule your tour today!
#26020007

Jonesboro

2300 Jaybee Dr.

3 Beds

2 Baths

1,313 Sq.Ft.

$214,500

MLS#: 26020007
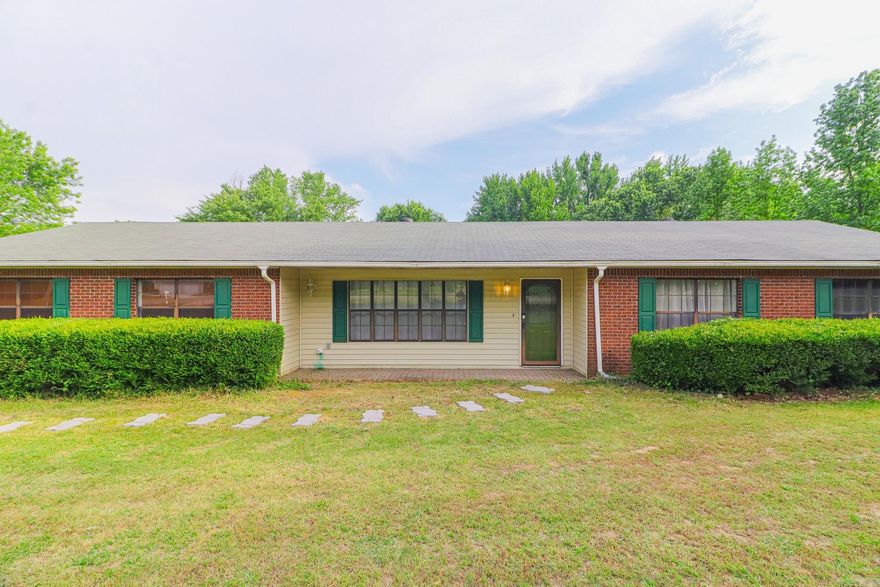
Just outside the city limits in the highly sought-after Brookland School District, this spacious home offers the perfect blend of comfort, convenience, and room with 2,150 Sq Ft +/-!  Situated on approximately 1.23 acres +/-, this 3-bedroom, 2.5-bath property features two separate living areas plus a dedicated office, providing plenty of flexible space for entertaining, working from home, or relaxing with family. Recent updates include fresh paint, some new flooring, and a brand-new HVAC system with updated ductwork for added peace of mind. If you’ve been searching for a home with extra elbow room and modern updates in a great location, this one could check all your boxes. Call or text today to schedule your showing!
#26019908

Jonesboro

404 County Road 723

3 Beds

2 Baths

2,150 Sq.Ft.

$259,000

MLS#: 26019908
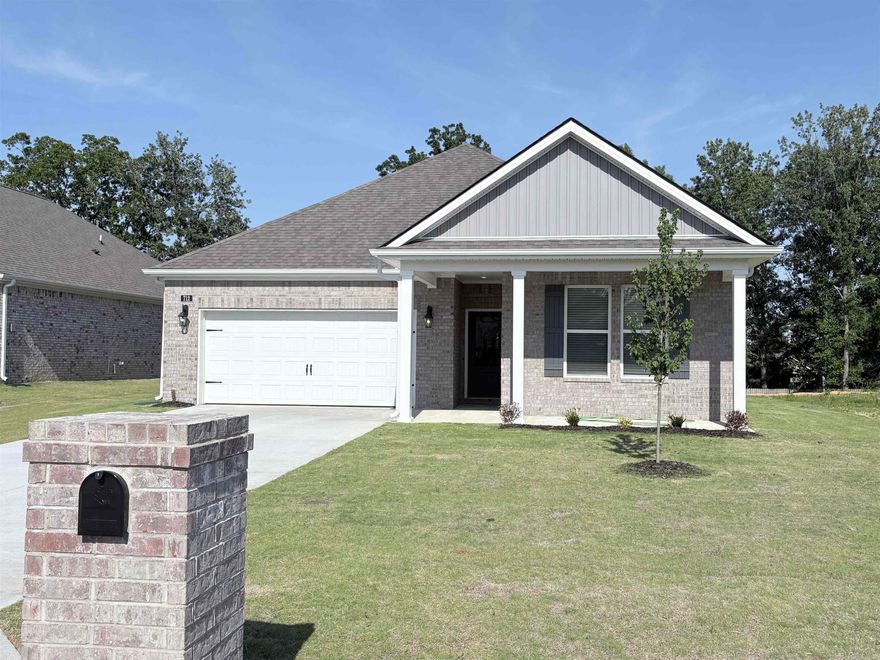
MOVE-IN READY! The appealing one-story home includes many contemporary features.  An open-concept design including 9' ceilings enhance the wonderful feel of this home. The kitchen includes a large counter perfect for bar-style eating or entertaining, a spacious pantry and plenty of cabinets and counter space. The large living room overlooks the patio, which is a great area for relaxing and dining al fresco. Bedroom One, located at the back of the home for privacy, can comfortably fit a nice size bed, and includes an en suite bathroom with a vanity and big walk-in closet. Pictures, photographs, colors, features, and sizes are for illustration purposes only and will vary from the homes as built. Additional Features include: granite countertops, kitchen appliances provided are refrigerator, stove, microwave, dishwasher, electric fireplace, brick, gutters, blinds, double sinks in master, walk in shower, 2 car garage, 10 year warranty.  Photos are for illustration purposes only.
#26019797

Jonesboro

712 Edgemont Circle

4 Beds

2 Baths

1,819 Sq.Ft.

$289,990

MLS#: 26019797

 - property

Send a message

Message successfully sent.

Your message

What is 3 + 4 ?

Reason for contacting?

I agree to receive email communication and understand I can unsubscribe at any time.

I agree to be contacted by All Around Real Estate via call, email, and text for real estate services. To opt out, you can reply 'stop' at any time or reply 'help' for assistance. You can also click the unsubscribe link in the emails. Message and data rates may apply. Message frequency may vary. Privacy Policy

Sign Out

Virtual Assistant

Would you like to take the next step with this property? We can help you schedule a showing or virtual tour, or send you more details.

Yes, I would like more information.

Thank You for Your Reply, One of Our Agents will contact you as soon as possible

No, maybe later.

Thank you, you can always contact me via email, phone number or through the contact form.

Realhub AI

Lucy - Your AI-Powered Realtor

Update Your Temporary Password

Personalize your search

Enter your email and we'll notify you immediately when new listings match what you're looking for.

or enter email address

Already have an account ? Login here

Continue your home search

I agree to receive communications and understand I can unsubscribe at any time.

I agree to be contacted by All Around Real Estate via call, email, and text for real estate services. To opt out, you can reply 'stop' at any time or reply 'help' for assistance. You can also click the unsubscribe link in the emails. Message and data rates may apply. Message frequency may vary. Privacy Policy

Already have an account ? Login here

We use cookies

We use cookies primarily for analytics to enhance your experience. By accepting, you agree to our use of these cookies. You can manage your preferences or learn more about our cookies policy.