
Features & Amenities

Interior

  • Other Interior Features

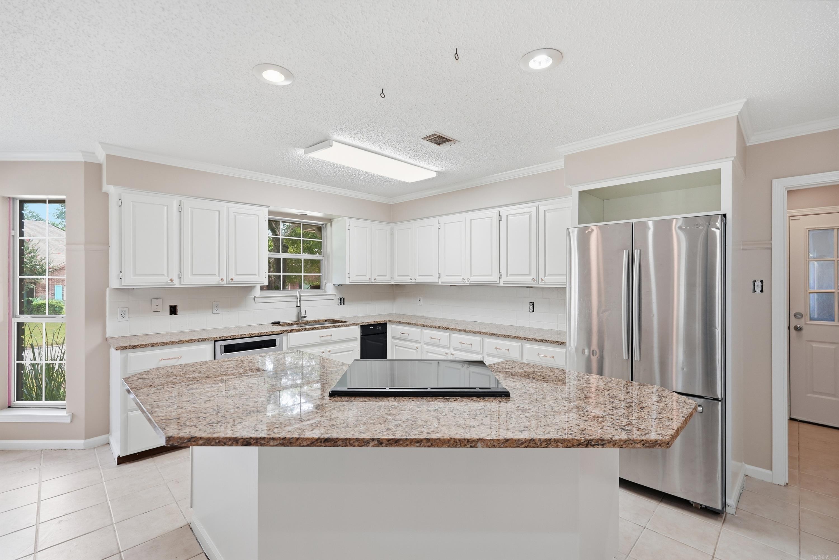
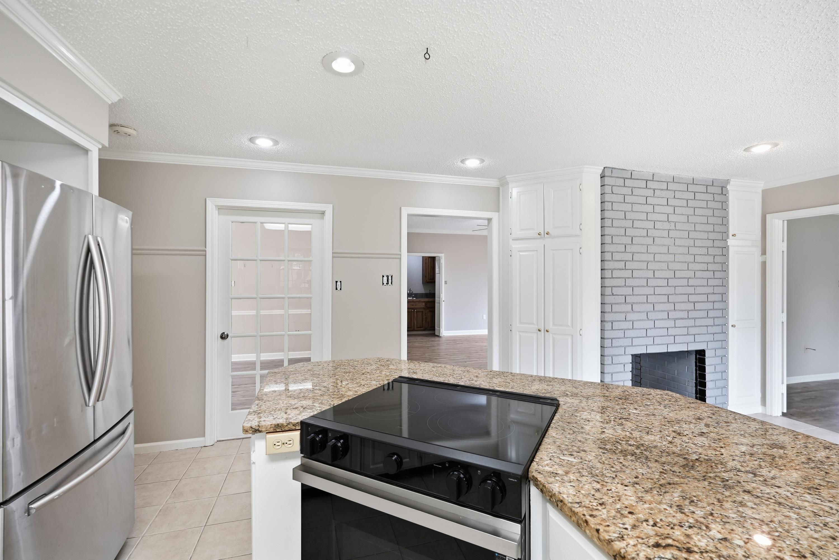
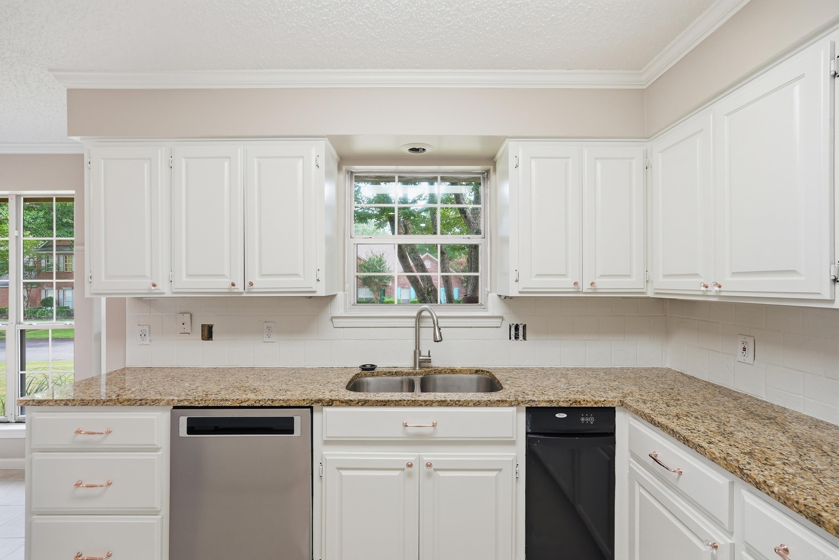
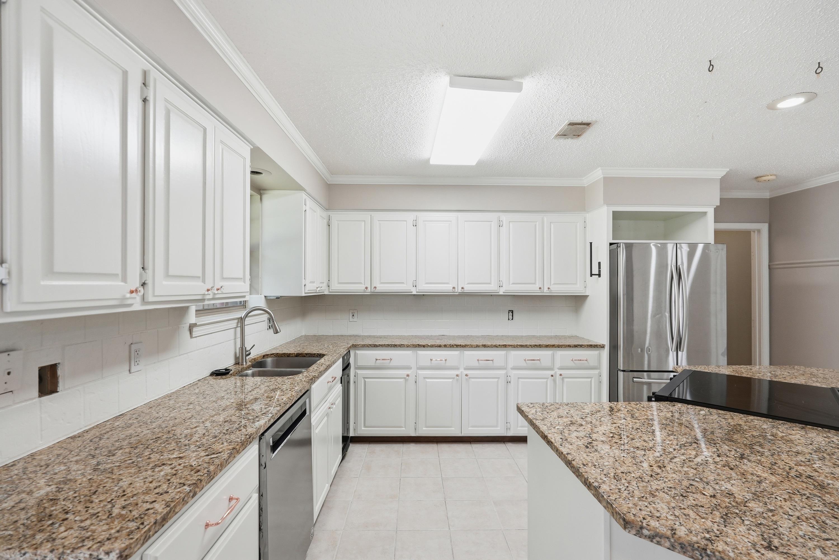
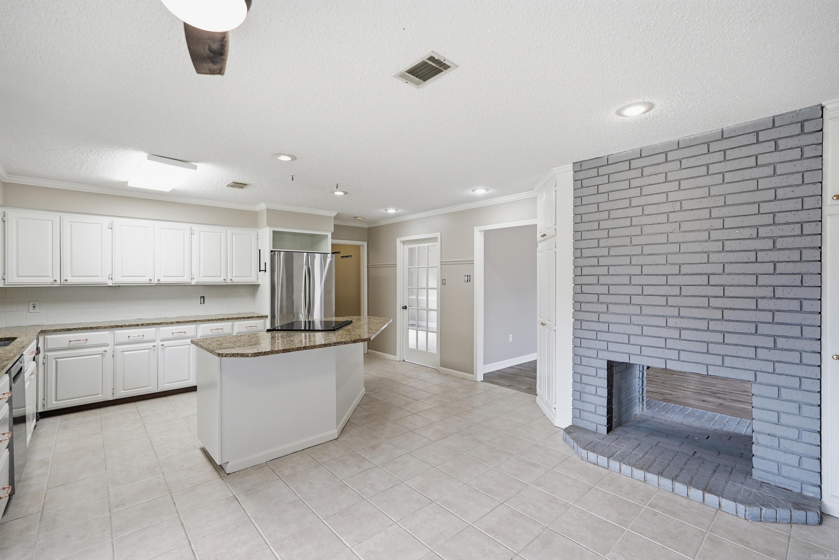
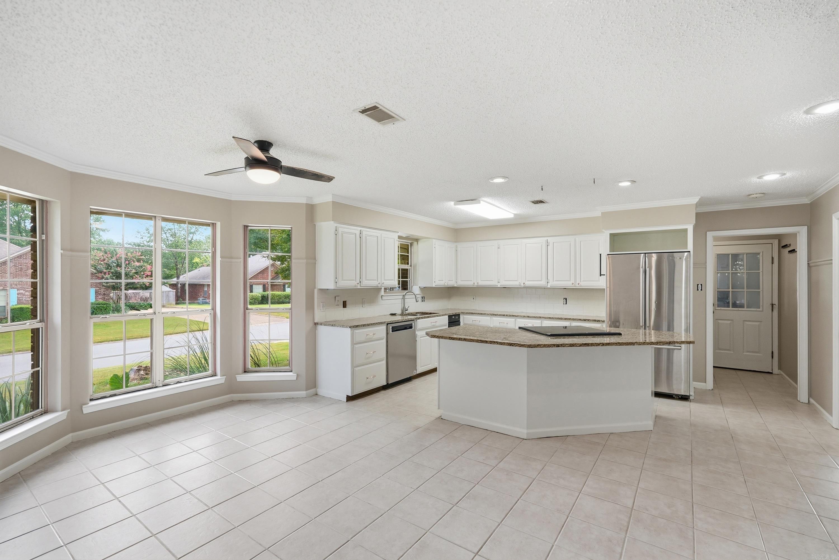
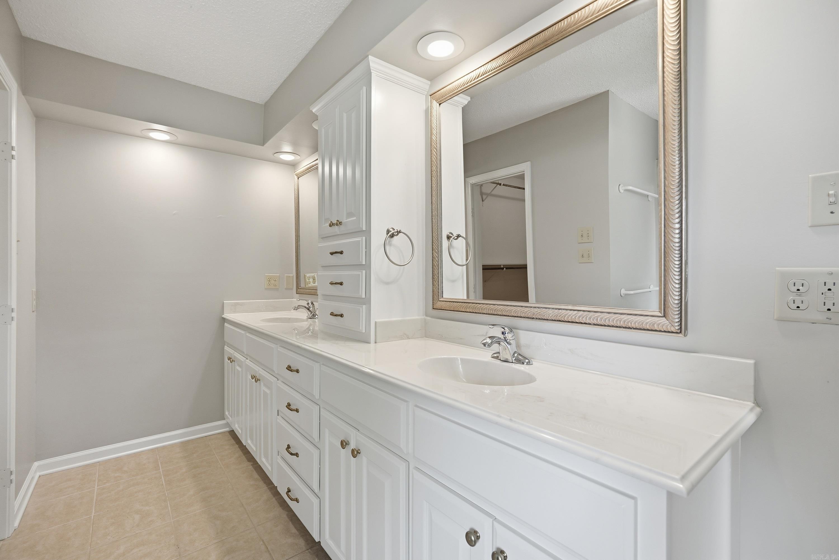
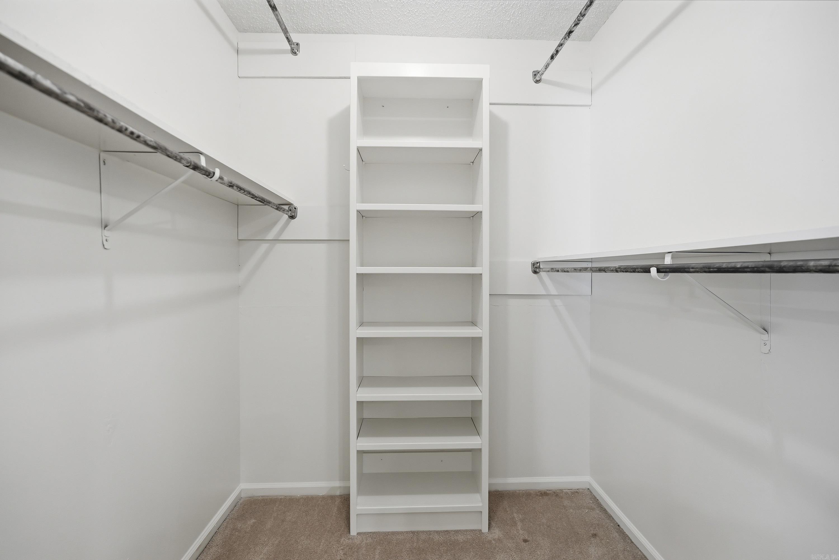
    Breakfast Bar, Pantry, Walk-In Closet(s), Ceiling Fan(s), Granite Counters

  • Total Bedrooms

    4

  • Bathrooms

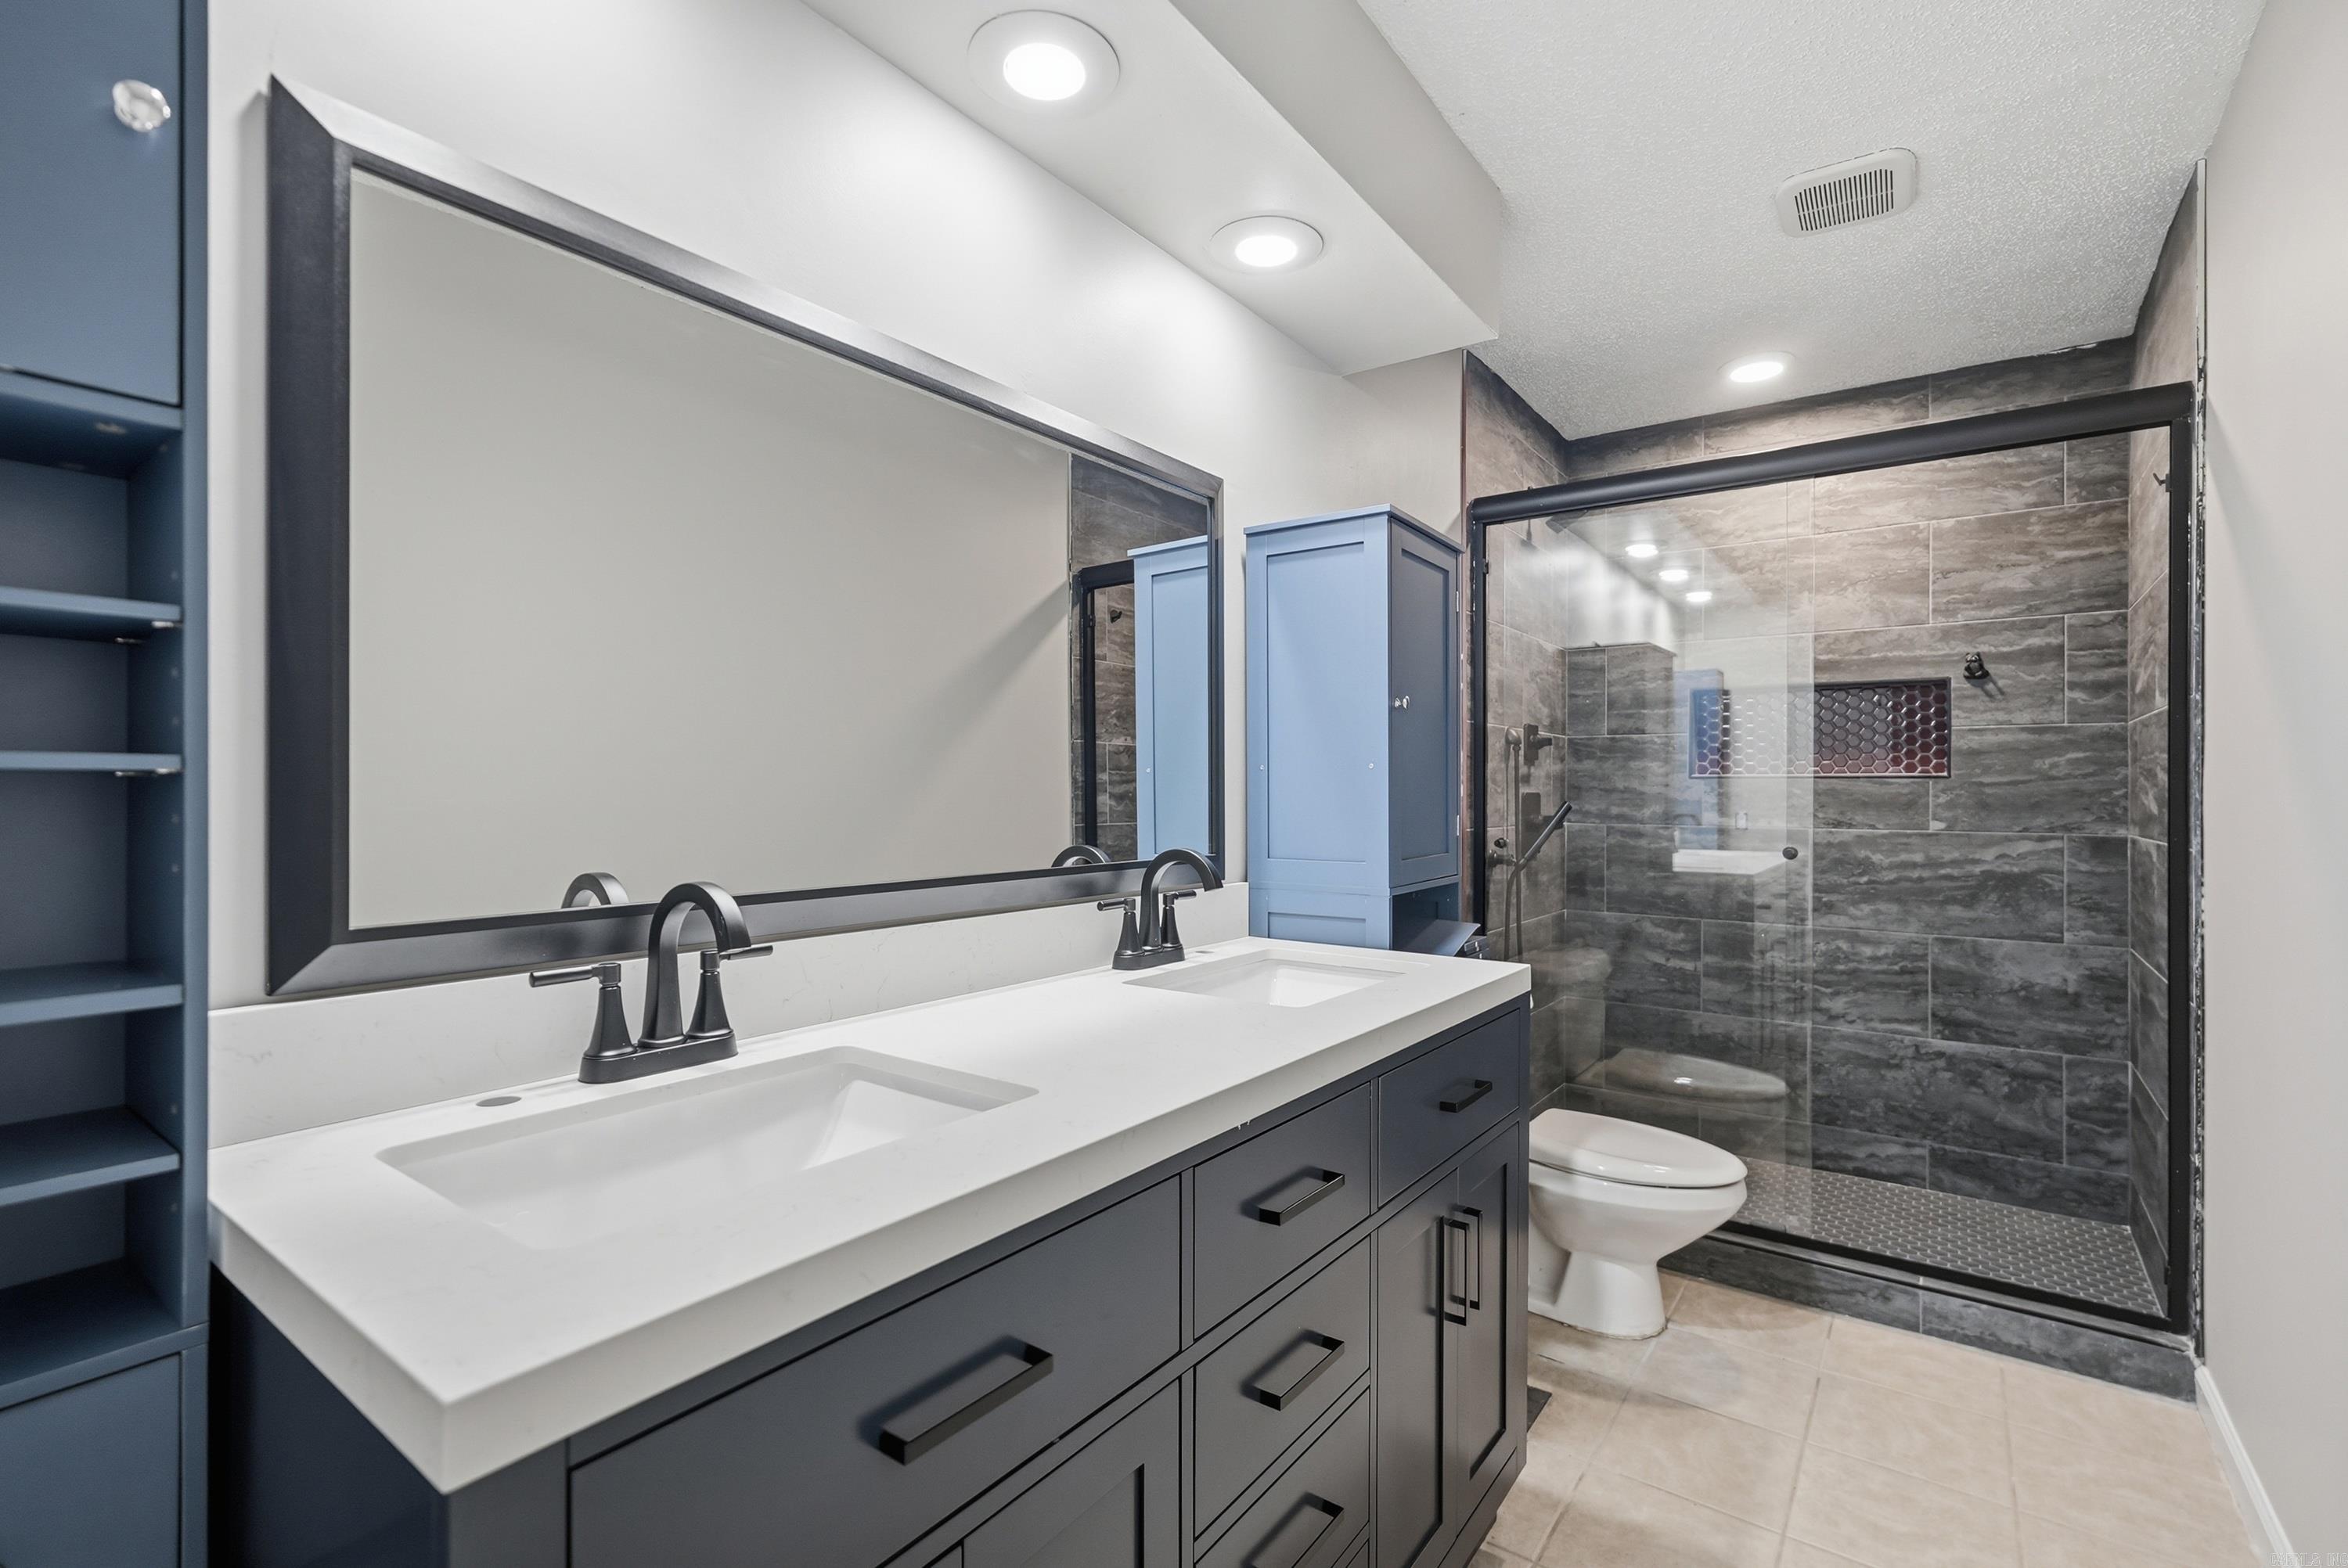
    2

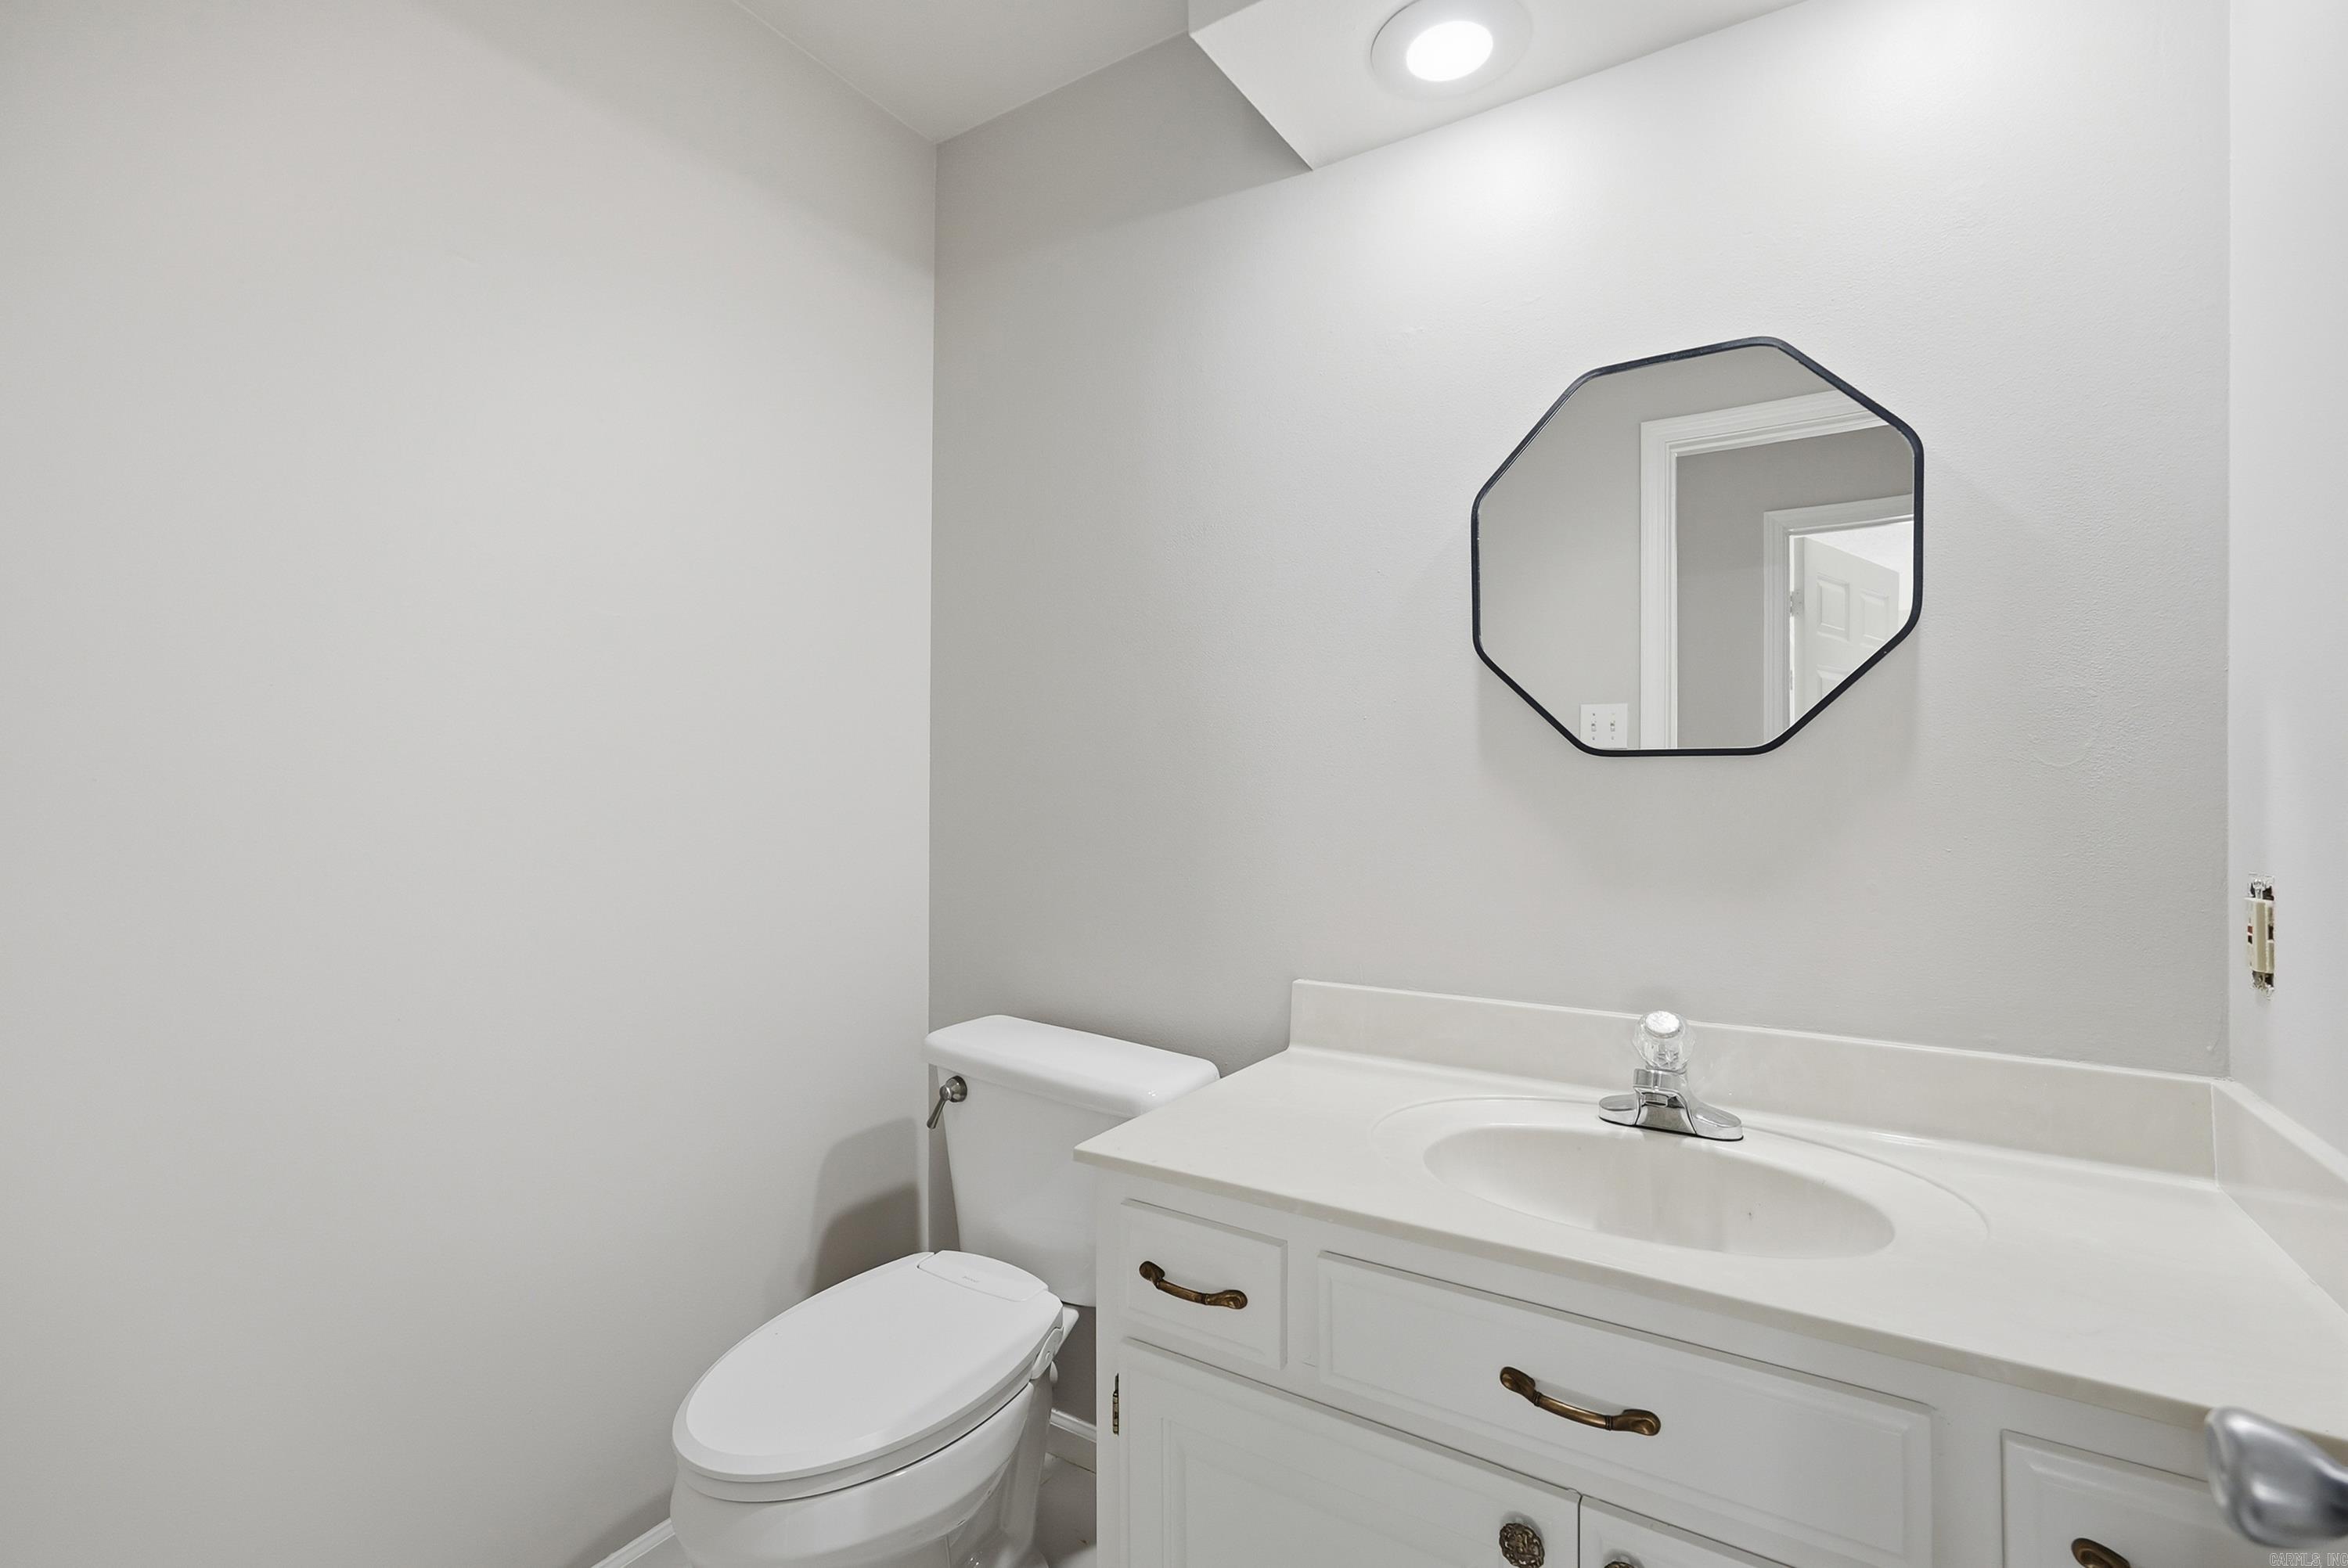
  • 1/2 Bathrooms

    1

  • Cooling YN

    YES

  • Cooling

    Central Air, Electric

  • Heating YN

    YES

  • Heating

    Central, Natural Gas

  • Pet friendly

    N/A

Exterior

  • Garage

    Yes

  • Garage spaces

    2

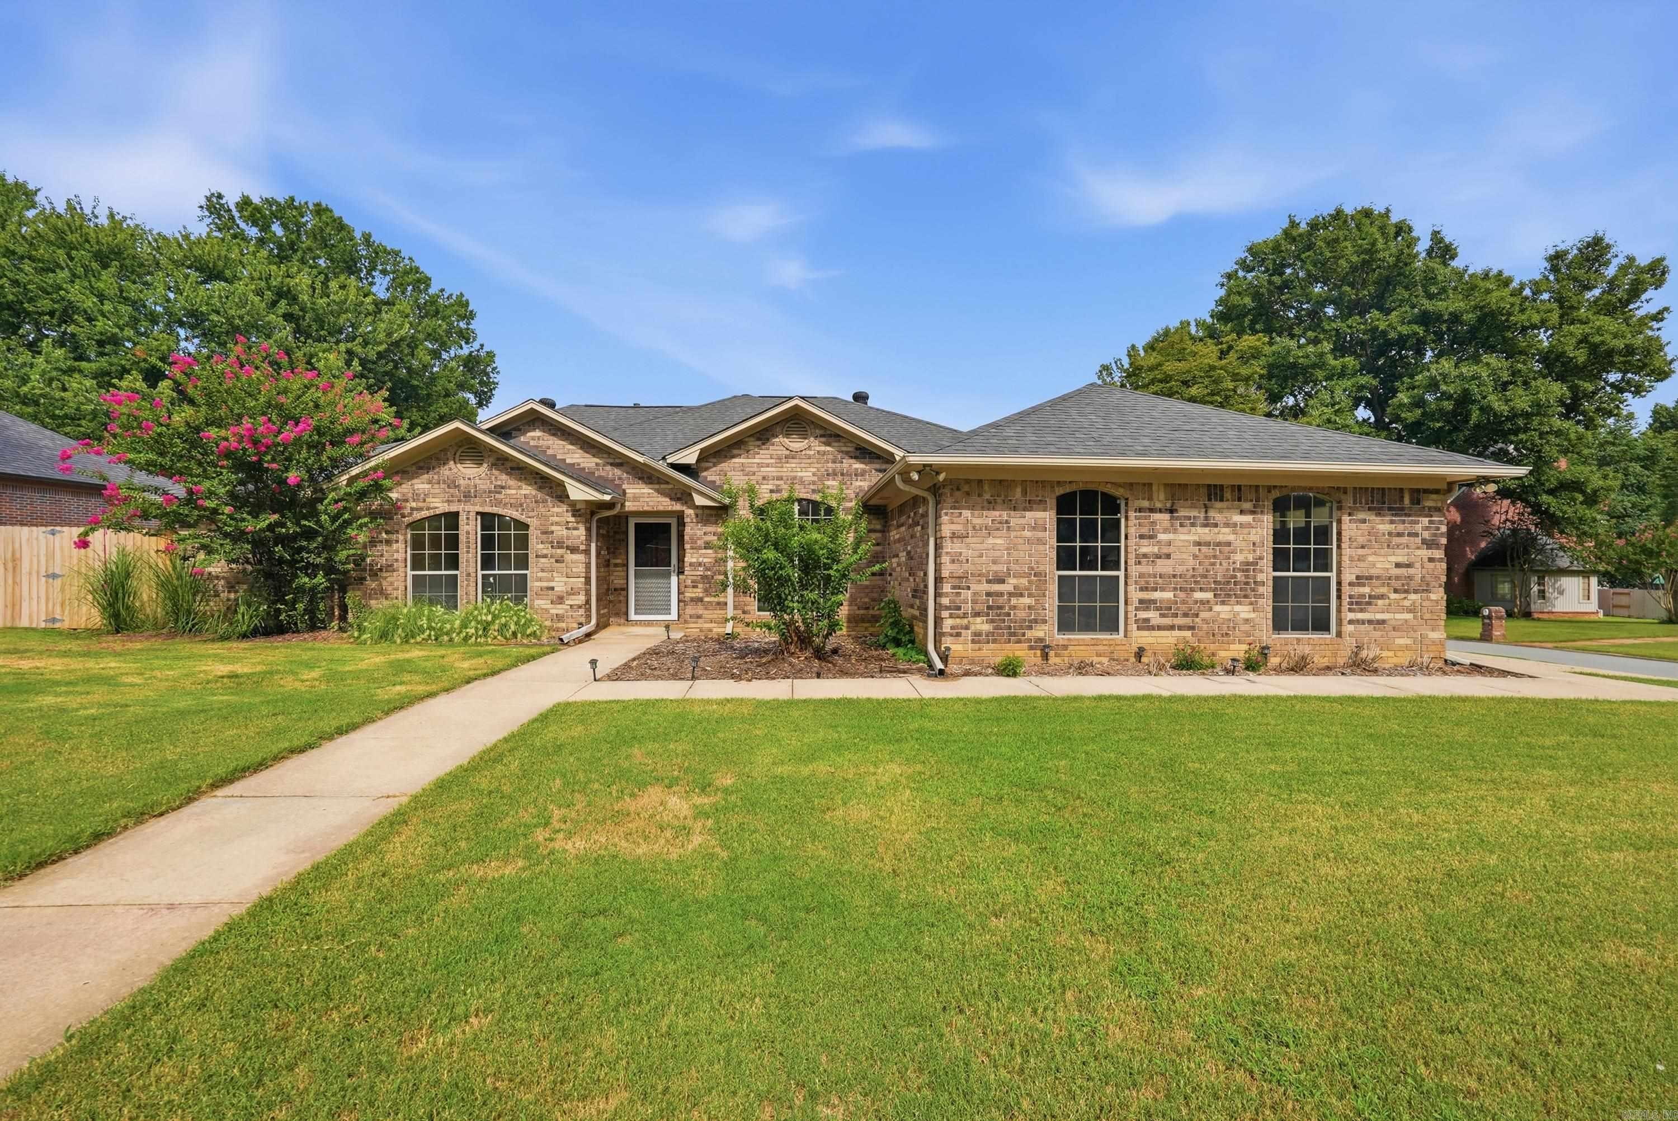
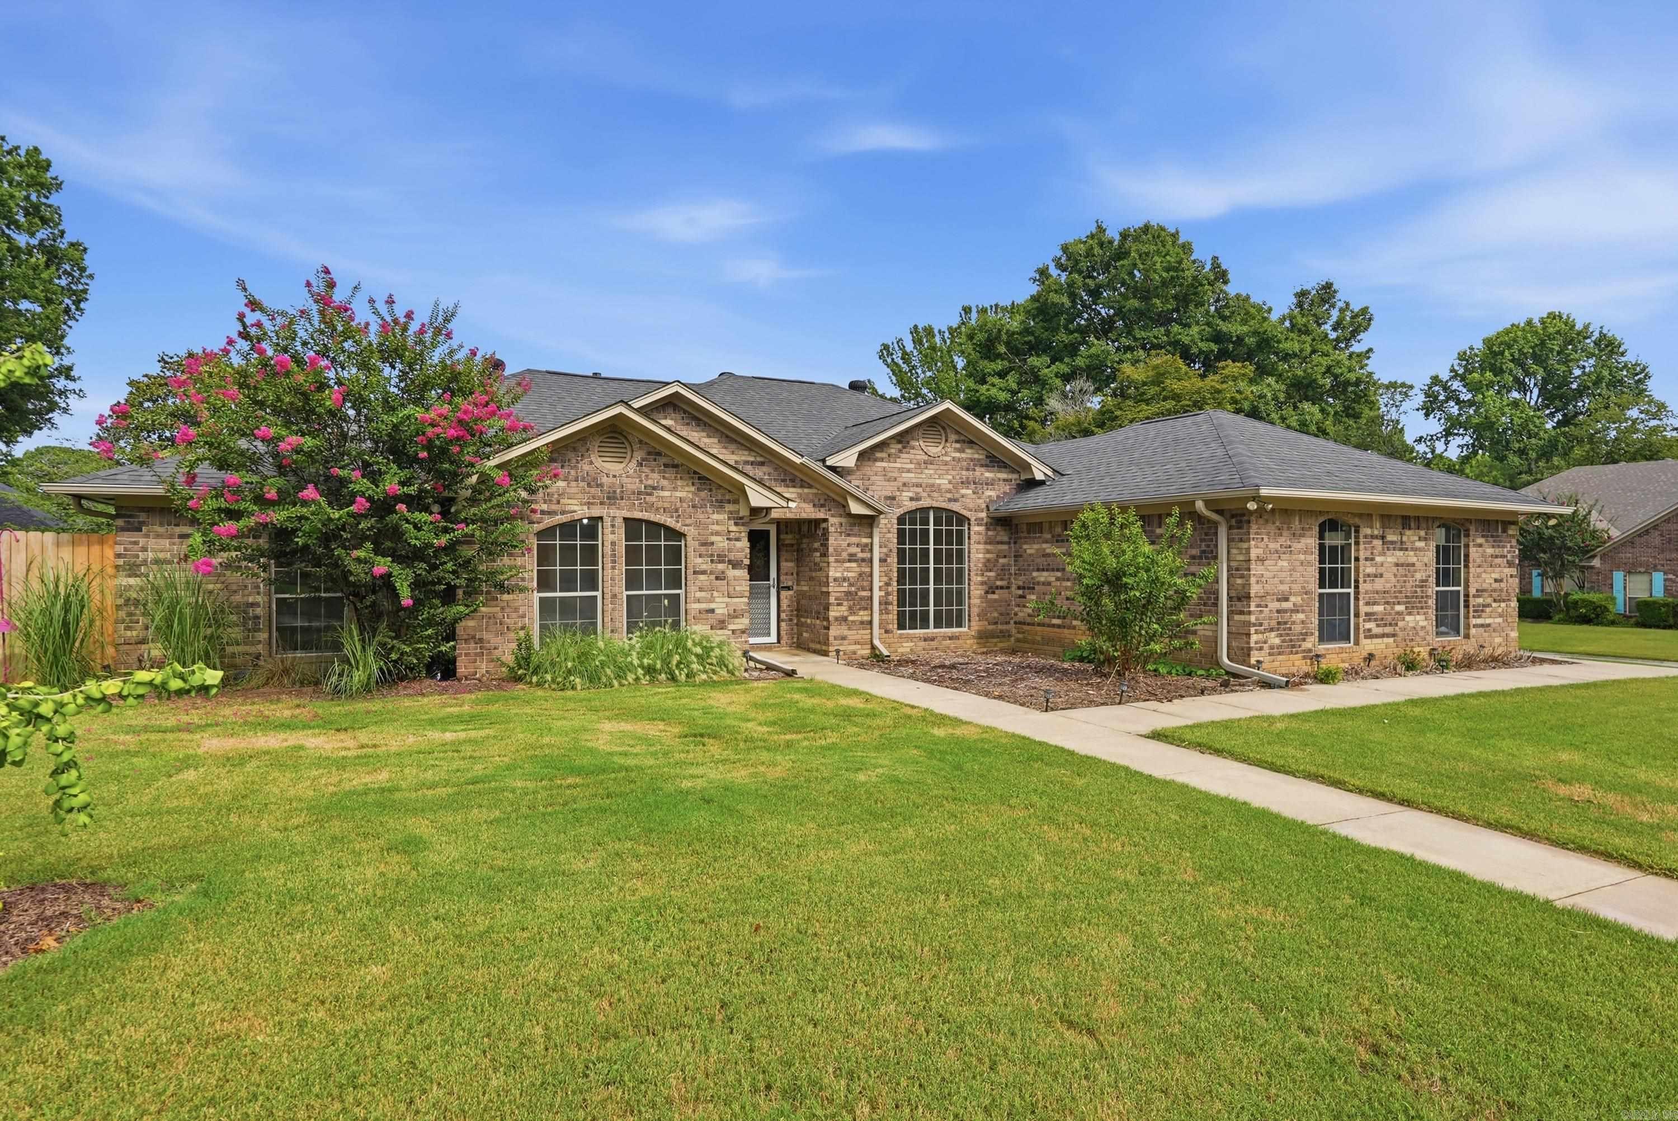
  • Construction Materials

    Brick

  • Parking

    Garage Door Opener, Garage, Garage Faces Side

  • Patio and Porch Features

    Deck

  • Pool

    No

Area & Lot

  • Lot Features

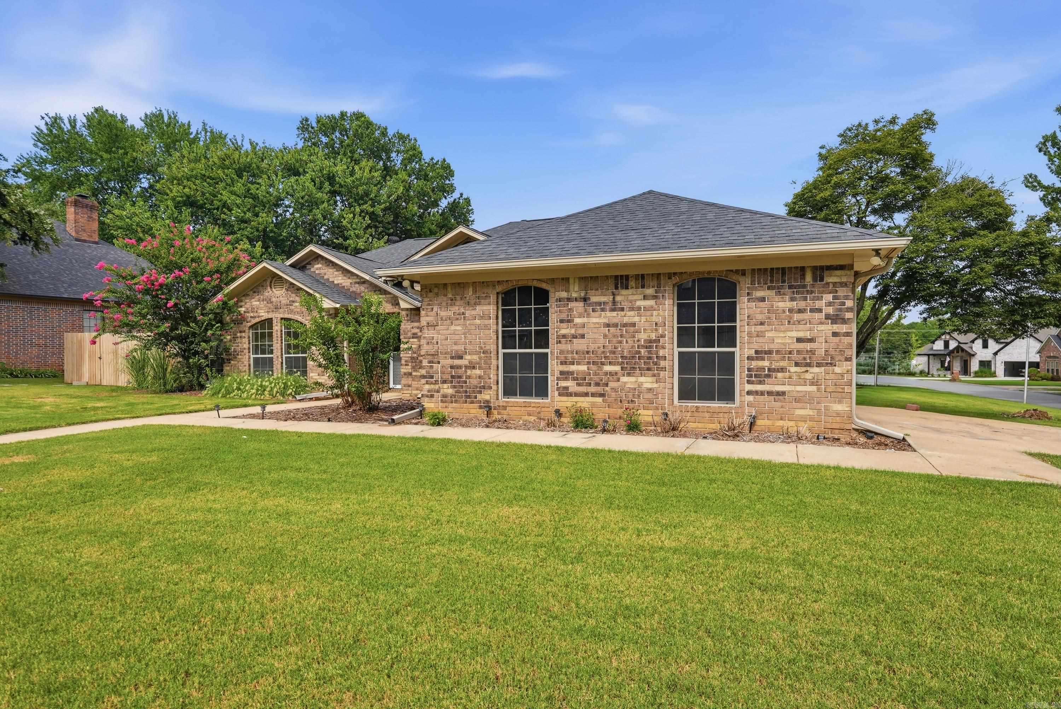
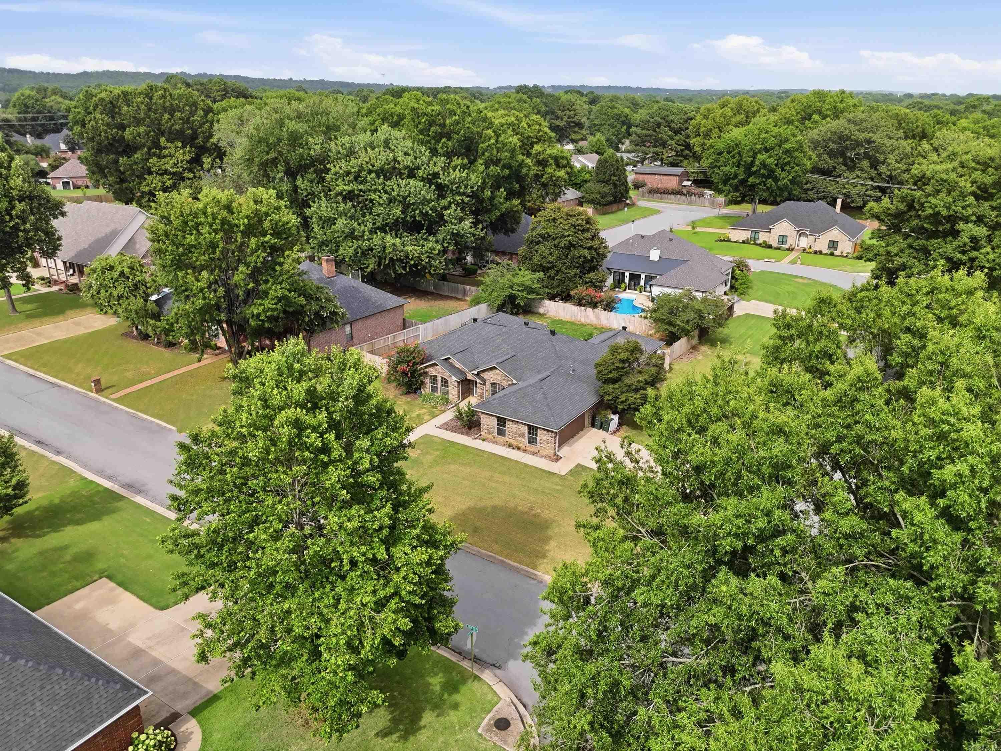
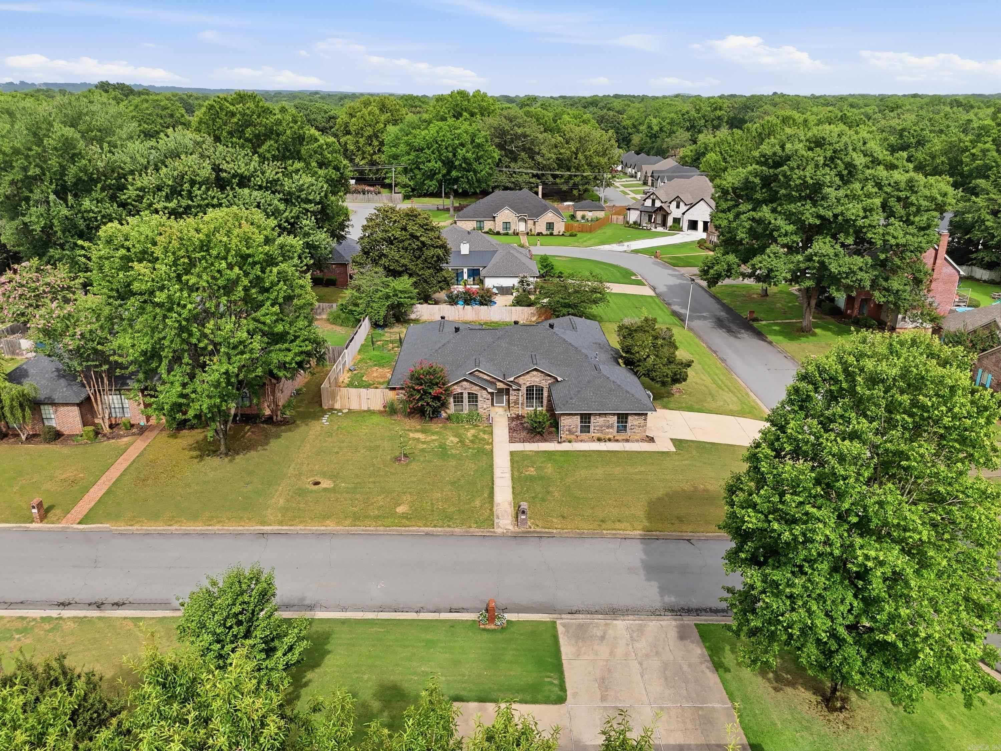
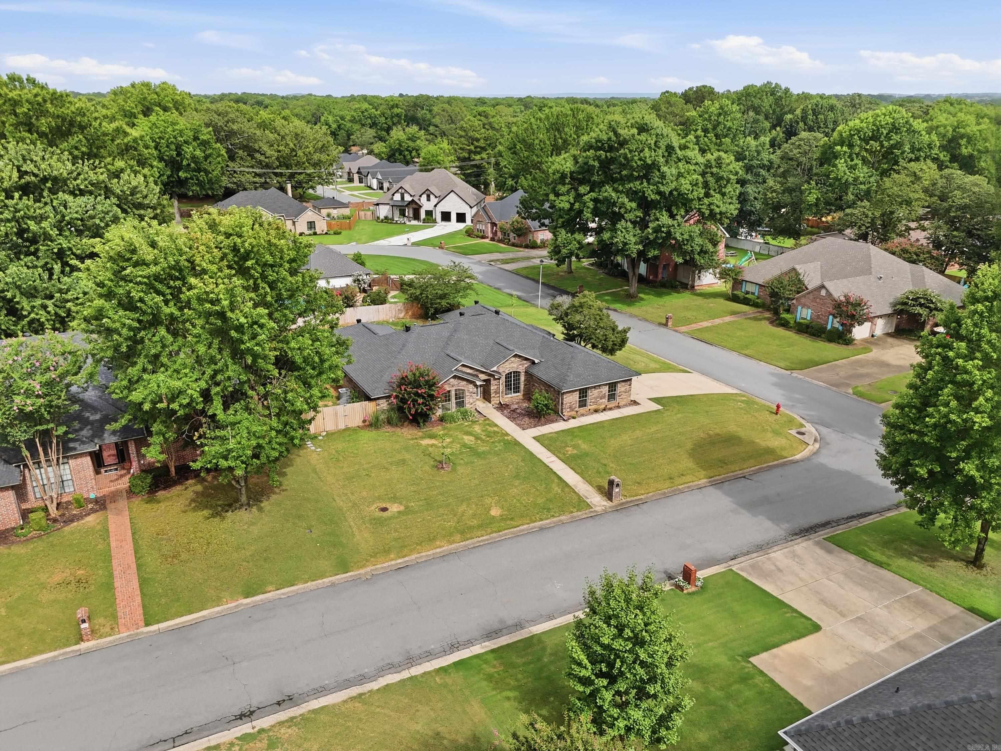
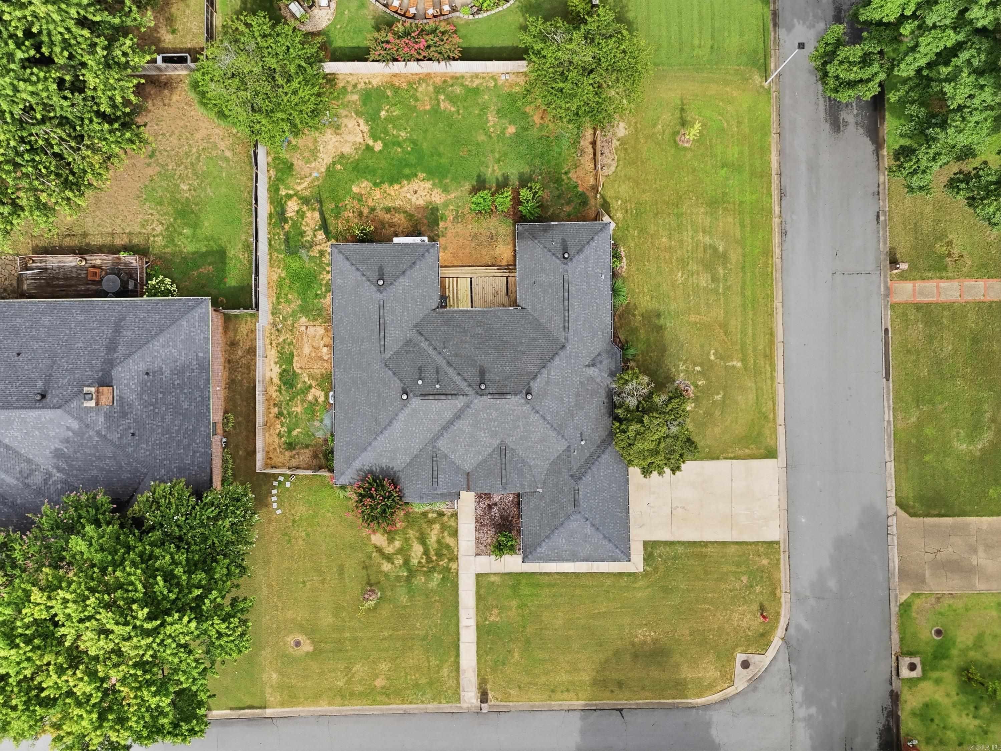
    Corner Lot, Level

  • Lot Size(acres)

    0.35

  • Property Type

    Residential

  • Property Sub Type

    Single Family Residence

  • Architectural Style

    Traditional

Price

  • Sales Price

    $369,900

  • Tax Amount

    $3,373.5

  • Sq. Footage

    2,790

  • Price/SqFt

    $132

HOA

  • Association

    YES

  • Association Fee

    $100

  • Association Fee Frequency

    Annually

  • Association Fee Includes

    N/A

Property Resources

  • Horse Property

    NO

School District

  • Elementary School

    N/A

  • Middle School

    N/A

  • High School

    N/A

Property Features

  • New Construction

    NO

  • Sewer

    Public Sewer

  • Water Source

    Public

Schedule a Showing

Showing scheduled successfully.

<
>
IN PERSON
VIA CHAT

What is 3 + 4 ?


Change time

Mortgage calculator

Estimate your monthly mortgage payment, including the principal and interest, property taxes, and HOA. Adjust the values to generate a more accurate rate.

Your payment

Principal and Interest:

$

Property taxes:

$

HOA fees:

$

Total loan payment:

$

Total interest amount:

$

Location

County

Faulkner

Elementary School

Middle School

High School

Listing Courtesy of Leah Brown, ERA TEAM Real Estate

RealHub Information is provided exclusively for consumers' personal, non-commercial use, and it may not be used for any purpose other than to identify prospective properties consumers may be interested in purchasing. All information deemed reliable but not guaranteed and should be independently verified. All properties are subject to prior sale, change or withdrawal. RealHub website owner shall not be responsible for any typographical errors, misinformation, misprints and shall be held totally harmless.

Agent Rhonda Scott

Branch Broker

Rhonda Scott

Call Rhonda today to schedule a private showing.


* Listings on this website come from the FMLS IDX Compilation and may be held by brokerage firms other than the owner of this website. The listing brokerage is identified in any listing details. Information is deemed reliable but is not guaranteed. If you believe any FMLS listing contains material that infringes your copyrighted work please click here to review our DMCA policy and learn how to submit a takedown request.© 2024 FMLS.
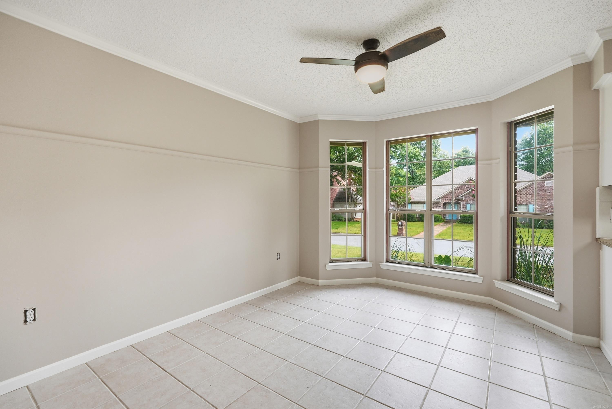
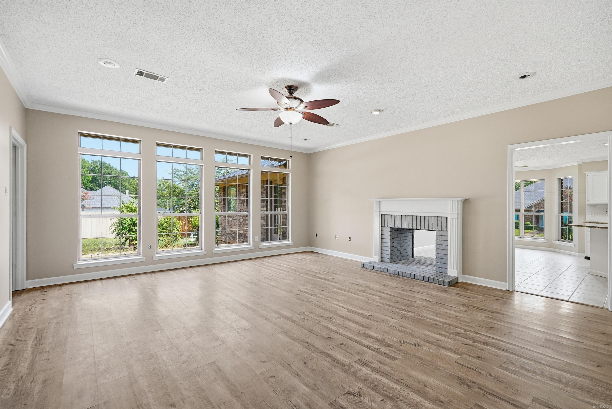
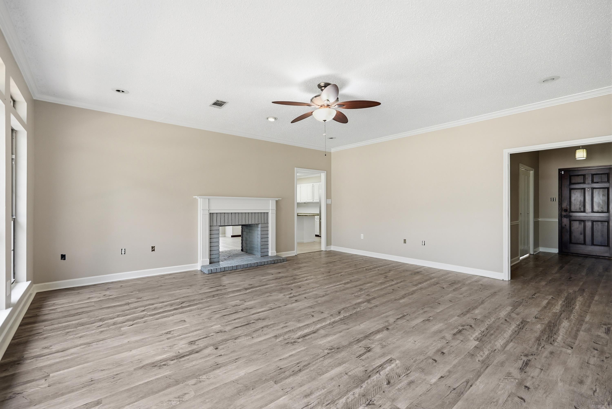
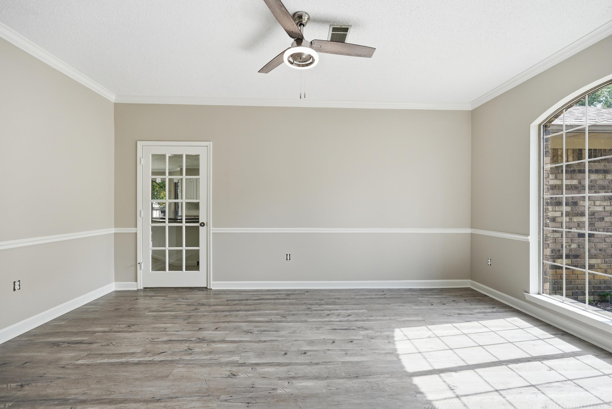
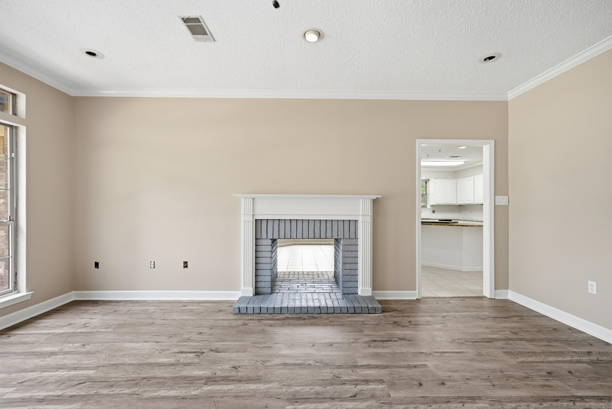
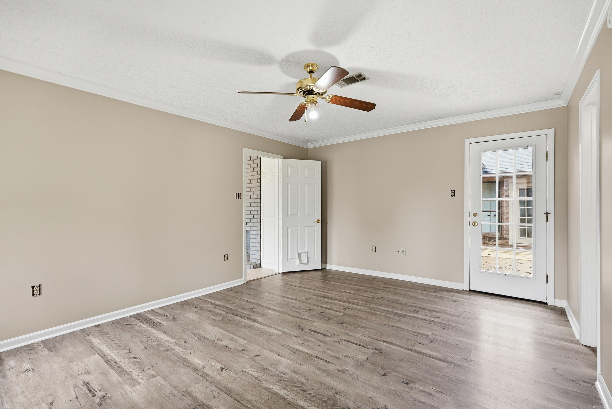
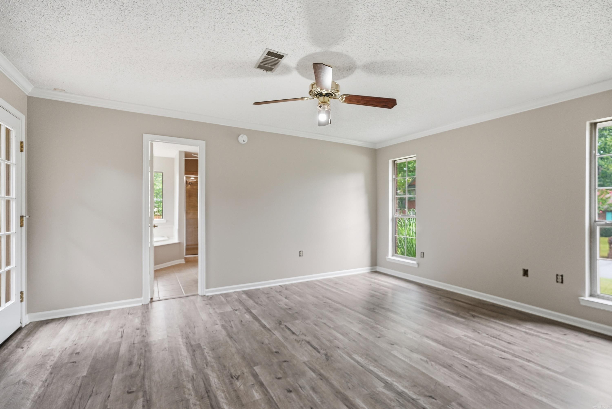
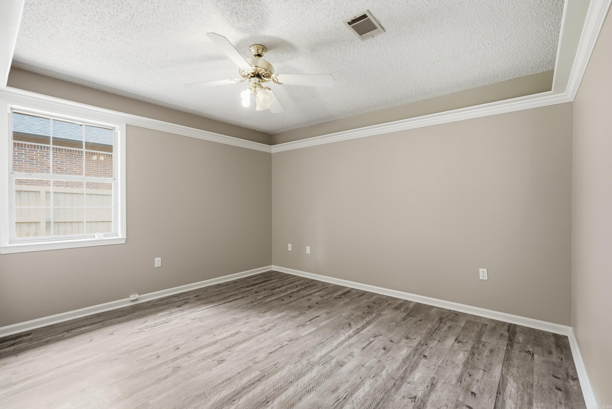
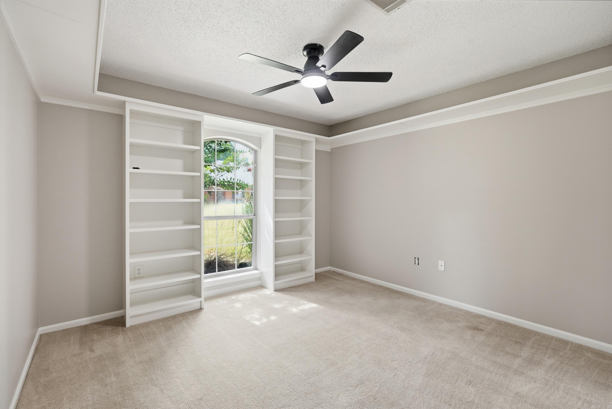
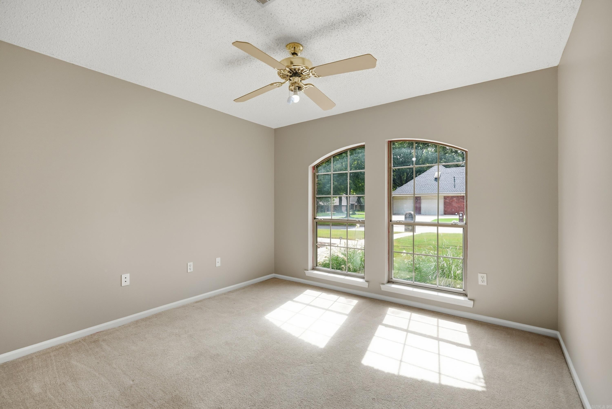
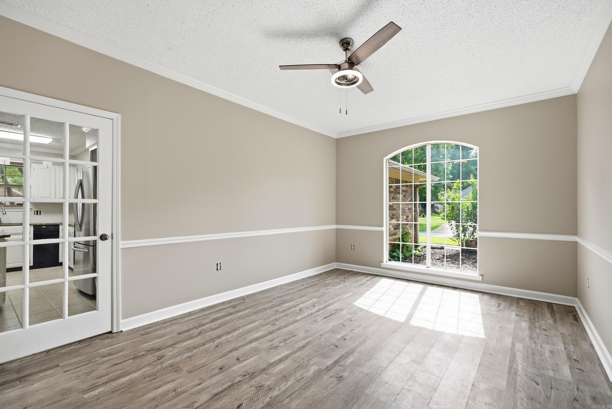
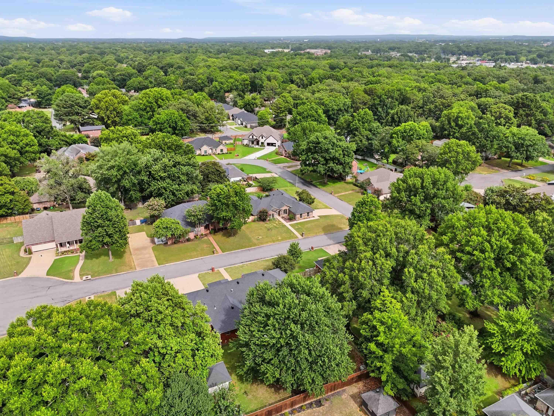
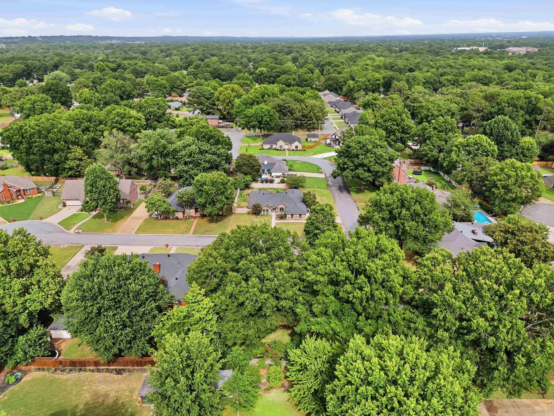
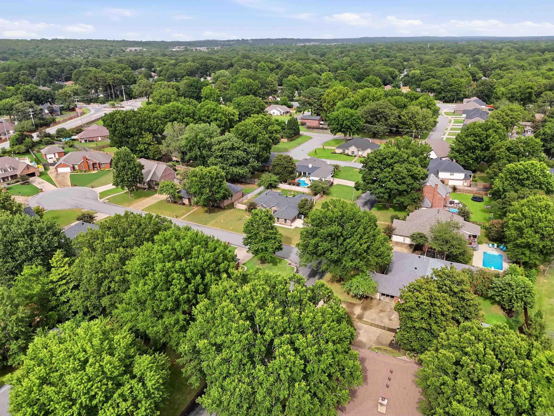
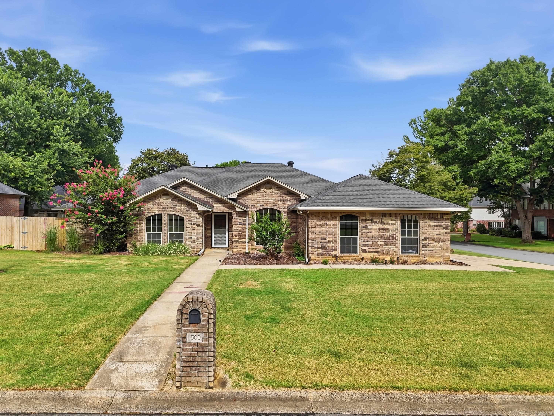
Welcome home to St. Charles Subdivision! Situated on a desirable corner lot, this beautifully refreshed home offers timeless charm with thoughtful updates throughout. Step inside to discover fresh paint, newer luxury wood-look flooring, and a spacious living room featuring soaring ceilings, abundant natural light, and a cozy fireplace. The kitchen is designed for gathering with granite countertops, an oversized island, abundant cabinetry, stainless steel appliances, and plenty of workspace. A versatile bonus room makes the perfect library, home office, playroom, or second living area to fit your needs. Enjoy peace of mind with a newer roof and HVAC, making this home as practical as it is inviting. Outside, the corner lot provides extra yard space and a private backyard ready for entertaining, gardening, or simply relaxing. Don't miss your opportunity to own this move-in-ready home in one on Conway's sought-after established subdivisions, conveniently located near schools, shopping, and dining.

1500 John Ed Circle

Message successfully sent.

What would you like to know?

What is 3 + 4 ?

I agree to receive email communication and understand I can unsubscribe at any time.

I agree to be contacted by All Around Real Estate via call, email, and text for real estate services. To opt out, you can reply 'stop' at any time or reply 'help' for assistance. You can also click the unsubscribe link in the emails. Message and data rates may apply. Message frequency may vary. Privacy Policy

Related Properties

New on site 1 day ago
SHOPS, SHOPS, SHOPS!!! Did someone say they needed a shop? This rare find is packed with potential! This spacious home offers just under 2,400 sq ft, 4 bedrooms, and 2 living/office flex spaces. There is an additional office with access through the laundry room. Or maybe you would prefer to just sit back and enjoy the sunroom with its own heating/cooling unit.  Now for the SHOP SPACES! Three separate areas include a 1,276 sq ft shop with garage door, work area, and large whole-home generator; a 780 sq ft metal shop with 2 overhead doors; and a 528 sq ft shop with garage door. All offer heating/cooling options! Add in 2 chicken/duck pens with housing and a greenhouse, and you have the makings of a great homestead.  Want lake access, a boat dock, picnic area, and playground? The $75 monthly HOA fee covers that, too! The home and buildings have some deferred maintenance, but the bones are good and the potential is amazing. Bring your vision and explore the possibilities!
#26041503

Conway

5 Treasure Hills

4 Beds

3 Baths

2,384 Sq.Ft.

$379,000

MLS#: 26041503

Beautiful 4-bedroom, 2.5-bath home in the desirable Nottingham neighborhood with a spacious split-bedroom floor plan and quality finishes throughout. The living room features beautiful flooring and built-in bookcases that add character and extra storage. You’ll also find poplar molding throughout, with encased molding around the bedroom windows for a polished, custom look. The kitchen features new quartz countertops, Alderwood cabinets, and plenty of workspace and storage. Step outside to an impressive 500 sq. ft. patio, perfect for entertaining, cookouts, or relaxing outdoors. The home also offers extensive storage throughout. Convenient  with the added convenience of being within walking distance to schools. This home offers a great combination of space, beautiful finishes, storage, and outdoor living. Schedule your showing today!
#26040902

Conway

4815 Dover Lane

4 Beds

2 Baths

2,426 Sq.Ft.

$425,000

MLS#: 26040902

This 4 bedroom 3 bath home includes a primary suite with a private balcony, and office. The additional bedroom upstairs also includes a private balcony and full bathroom perfect for guest. Inside Conway City limits on 2.02 acres. New decking, carpet, pool liner, gutters, exterior paint, and more! This one is waiting for your personal touch inside to make it yours.
#26040230

Conway

1845 Cox Cove

4 Beds

3 Baths

2,629 Sq.Ft.

$349,000

MLS#: 26040230

Welcome to 278 Mill Pond Road! This charming Conway property offers endless potential and a great opportunity to make it your own. With a functional layout and plenty of possibilities, this home is ready for its next owner to bring their vision to life. Whether you're looking for a place to call home or an opportunity to create something special, this property is worth a look. Schedule your private showing today!
#26040115

Conway

278 Mill Pond Road

2 Beds

2 Baths

1,713 Sq.Ft.

$309,000

MLS#: 26040115

Enjoy the ease of low-maintenance living in one of the area's most desirable neighborhoods! This beautifully appointed 3-bedroom, 3.5-bath home offers a thoughtful floor plan with the primary suite conveniently located on the main level and 2 spacious upstairs bedrooms, each featuring its own private full bath—perfect for guests or family. Designed with both function and style in mind, the kitchen features beautiful granite countertops, a spacious island, and ample cabinetry. Hardwood flooring flows throughout the main living areas, creating an elegant and inviting atmosphere. An oversized laundry room provides plenty of additional storage and workspace.  THE ULTIMATE DUAL-HVAC and  Softwater treatment to the entire house and a PRE INSPECTION has been done. Step outside and leave the maintenance behind! The PUD takes care of all lawn care and exterior maintenance, allowing you more time to enjoy the things you love.  Conveniently located near shopping, restaurants, fitness facilities, and medical services, this home combines comfort, style, and an unbeatable location.  Some photos have been virtually staged for visual purposes.
#26039691

Conway

3035 Robert Ott Circle

3 Beds

3 Baths

2,221 Sq.Ft.

$425,000

MLS#: 26039691

Three days off market—and years taken off the look! 1340 Stone Crest is back, brighter and better after a thoughtful refresh. Improvements include fresh interior paint throughout the home and garage; freshly painted kitchen, bathroom and laundry cabinets; new lighting in the kitchen, bathrooms, living room and bedrooms; new exterior light fixtures; a new dining room window; and new luxury vinyl plank flooring in both bathrooms and the laundry room. The major systems bring even more peace of mind with a new HVAC system, new water heater and a roof that is approximately five years old.   This isn’t just a new coat of paint—it’s a whole new first impression. Come see the difference and check out the primary bedroom suite.  It has direct access to the patio and is large enough to have its own living room!
#26039358

Conway

1340 Stone Crest Drive

3 Beds

2 Baths

1,903 Sq.Ft.

$299,900

MLS#: 26039358

Beautiful Home in West Conway  featuring a spacious two-car garage plus an additional golf cart garage that can also serve as a shop or extra storage.  Inside, you will love the semi open layout with luxury vinyl flooring throughout, a large kitchen with granite countertops and an island.  There is a wet bar in the great room for entertaining.  The home is wired for a sound system, has under-eave lighting, and is equipped with electrical set up for a generator for peace of mind.  There is a covered porch plus an extended patio & fenced yard.  Don't miss this one..it is a great home!
#26039816

Conway

1060 Georgetown Drive

3 Beds

2 Baths

1,918 Sq.Ft.

$349,900

MLS#: 26039816

Price reduced
Low-maintenance living meets modern style in this beautifully updated Conway home! Featuring an open floor plan, vaulted ceilings, fresh paint, and modern finishes, this move-in-ready home is designed for easy living. The spacious primary suite offers a large bath and a walk-in closet. Enjoy a two-car garage, patio, and deck, plus POA-maintained yard care including a sprinkler system. Conveniently located near shopping, restaurants, UCA, and all things Conway!
#26038968

Conway

1980 Massee Gardens

3 Beds

2 Baths

1,752 Sq.Ft.

$299,900

MLS#: 26038968

Welcome to the market! Newer construction, modern turnkey home in West Conway that you simply must see. Imagine stepping into an open-concept living area bathed in natural light, thanks to its 10-foot ceiling and massive, energy-efficient windows. The kitchen is a dream come true with quartz countertops, new luxury vinyl plank flooring throughout, like-new appliances, a gas range, and a spacious island. This  stylish home includes trendy lighting and a large laundry room featuring cabinets, lots of counter space, and a sink to make doing the laundry a breeze. The primary suite is a true spa experience with a relaxing soak tub, a walk-in shower, and a closet that’s big enough for all your essentials. Plus, the split floor plan means you can enjoy the main suite without any interruptions from the rest of the house. On the other side, there are three cozy beds and a cozy bathroom. And guess what? The house is packed with energy-conscious details like a tankless water heater, spray foam insulation, insulated windows and doors, making it comfortable and eco-friendly. Don’t miss out on this incredible opportunity! Schedule a private showing today and let me show you this amazing place!
#26039031

Conway

2315 Bridgegate Dr

4 Beds

2 Baths

2,210 Sq.Ft.

$415,000

MLS#: 26039031

Nearly half an acre in West Conway! 2017 all-brick, single-story home on a 0.44-acre level lot with a large fenced backyard and storage shed. Stained concrete floors, granite counters, butcher block island, and wood-burning fireplace with gas starter. Dedicated office. Primary suite with double vanity, tub, separate shower, and walk-in closet connected to the laundry room. Indoor HVAC replaced within 3 years. 2-car garage with storage nook. Quiet, low-traffic street, not a through road. Zoned for highly rated Woodrow Cummins Elementary and Ruth Doyle Intermediate. Move-in ready!
#26038975

Conway

150 Grey Fox Drive

3 Beds

2 Baths

1,844 Sq.Ft.

$340,000

MLS#: 26038975

Send a message

Message successfully sent.

Your message

What is 3 + 4 ?

Reason for contacting?

I agree to receive email communication and understand I can unsubscribe at any time.

I agree to be contacted by All Around Real Estate via call, email, and text for real estate services. To opt out, you can reply 'stop' at any time or reply 'help' for assistance. You can also click the unsubscribe link in the emails. Message and data rates may apply. Message frequency may vary. Privacy Policy

Sign Out

Virtual Assistant

Would you like to take the next step with this property? We can help you schedule a showing or virtual tour, or send you more details.

Yes, I would like more information.

Thank You for Your Reply, One of Our Agents will contact you as soon as possible

No, maybe later.

Thank you, you can always contact me via email, phone number or through the contact form.

Realhub AI

Lucy - Your AI-Powered Realtor

Update Your Temporary Password

Personalize your search

Enter your email and we'll notify you immediately when new listings match what you're looking for.

or enter email address

Already have an account ? Login here

Continue your home search

I agree to receive communications and understand I can unsubscribe at any time.

I agree to be contacted by All Around Real Estate via call, email, and text for real estate services. To opt out, you can reply 'stop' at any time or reply 'help' for assistance. You can also click the unsubscribe link in the emails. Message and data rates may apply. Message frequency may vary. Privacy Policy

Already have an account ? Login here

We use cookies

We use cookies primarily for analytics to enhance your experience. By accepting, you agree to our use of these cookies. You can manage your preferences or learn more about our cookies policy.