


Property
Beds
3
Full Baths
3
1/2 Baths
2
Year Built
2016
Sq.Footage
5,102
Rare in architecture, setting, and design, this stunning estate, designed by architect Taggart Design, blends modern sophistication with timeless warmth, privacy, security, and panoramic views. Gated within Beau Vue Estates in the heart of Little Rock, the home sits on over five wooded acres, close to dining and local attractions. The main level features a great room, dining room, and kitchen where walls of expansive windows meet soaring 15 ft ceilings, a gas fireplace, and views of treetops, Pinnacle Mountain, the Arkansas River & beyond. The gourmet kitchen offers custom cabinetry, polished quartz & GE Monogram appliances. Sliding doors open to outdoor living space with an outdoor kitchen. The owner's suite includes a fireplace, private balcony, spa inspired bathroom, walk-in closet & laundry room. Two offices and a home gym complete the main level. The lower level offers a media and music room, dry bar, two bedroom suites, second laundry, and outdoor area. Features include a Crestron automation system, motorized shades, surround sound, heated bathroom floors, a three car garage plus workshop, & composite decking. Estate is offered fully furnished, with limited exclusions.
Features & Amenities
Interior
-
Other Interior Features
Eat-in Kitchen, Pantry, Dry Bar, Walk-In Closet(s), Ceiling Fan(s)
-
Total Bedrooms
3
-
Bathrooms
3
-
1/2 Bathrooms
2
-
Cooling YN
YES
-
Cooling
Electric, Central Air
-
Fireplace YN
YES
-
Heating YN
YES
-
Heating
Electric, Zoned, Central
-
Pet friendly
N/A
Exterior
-
Garage
Yes
-
Garage spaces
3
-
Construction Materials
Stone
-
Parking
Garage Door Opener, Garage
-
Patio and Porch Features
Deck
-
Pool
No
-
View
Mountain(s), River
Area & Lot
-
Lot Features
Cleared, Sloped, Wooded
-
Lot Size(acres)
5.79
-
Property Type
Residential
-
Property Sub Type
Single Family Residence
-
Architectural Style
Contemporary
Price
-
Sales Price
$1,695,000
-
Tax Amount
$20,620.67
-
Sq. Footage
5,102
-
Price/SqFt
$332
HOA
-
Association
YES
-
Association Fee
$600
-
Association Fee Frequency
Quarterly
-
Association Fee Includes
N/A
Property Resources
-
Horse Property
NO
School District
-
Elementary School
Don Roberts
-
Middle School
Pinnacle View
-
High School
Central
Property Features
-
New Construction
NO
-
Sewer
Public Sewer
-
Water Source
Public
Schedule a Showing
Showing scheduled successfully.
Mortgage calculator
Estimate your monthly mortgage payment, including the principal and interest, property taxes, and HOA. Adjust the values to generate a more accurate rate.
Your payment
Principal and Interest:
$
Property taxes:
$
HOA fees:
$
Total loan payment:
$
Total interest amount:
$
Location
County
Pulaski
Elementary School
Don Roberts
Middle School
Pinnacle View
High School
Central
Listing Courtesy of Brandy Harp, Jon Underhill Real Estate
RealHub Information is provided exclusively for consumers' personal, non-commercial use, and it may not be used for any purpose other than to identify prospective properties consumers may be interested in purchasing. All information deemed reliable but not guaranteed and should be independently verified. All properties are subject to prior sale, change or withdrawal. RealHub website owner shall not be responsible for any typographical errors, misinformation, misprints and shall be held totally harmless.

Branch Broker
Rhonda Scott
Call Rhonda today to schedule a private showing.

* Listings on this website come from the FMLS IDX Compilation and may be held by brokerage firms other than the owner of this website. The listing brokerage is identified in any listing details. Information is deemed reliable but is not guaranteed. If you believe any FMLS listing contains material that infringes your copyrighted work please click here to review our DMCA policy and learn how to submit a takedown request.© 2024 FMLS.
Related Properties

Little Rock
4 Robinwood Drive
6 Beds
8 Baths
11,799 Sq.Ft.
$1,500,000
MLS#: 26036609

Little Rock
5421 Sherwood Road
5 Beds
4 Baths
5,080 Sq.Ft.
$1,595,000
MLS#: 26036584

Little Rock
84 Orle Circle
7 Beds
6 Baths
6,194 Sq.Ft.
$1,599,000
MLS#: 26035785

Little Rock
79 Sologne Circle
5 Beds
5 Baths
6,963 Sq.Ft.
$1,675,000
MLS#: 26033667

Little Rock
25 Woodglen Road
3 Beds
3 Baths
5,378 Sq.Ft.
$1,799,000
MLS#: 26031458

Little Rock
67 Sologne Circle
4 Beds
4 Baths
7,430 Sq.Ft.
$1,999,000
MLS#: 26031141
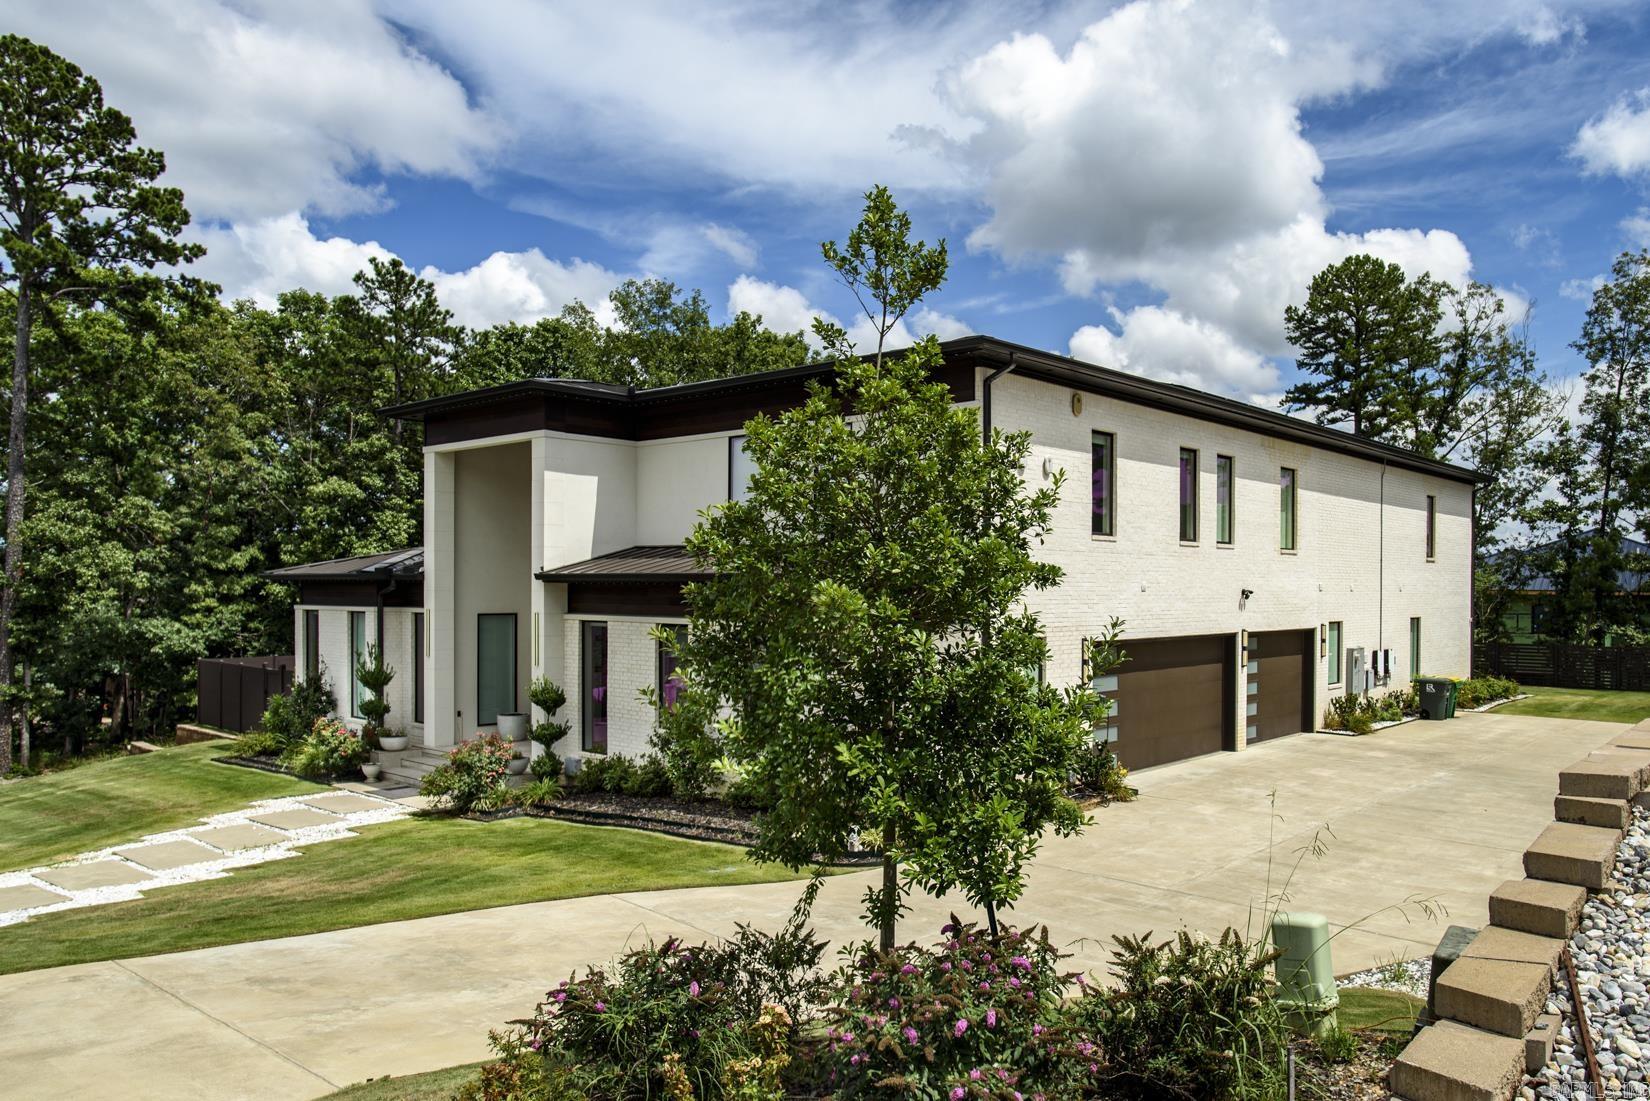
Little Rock
93 ORLE Circle
5 Beds
5 Baths
7,284 Sq.Ft.
$1,999,999
MLS#: 26029762
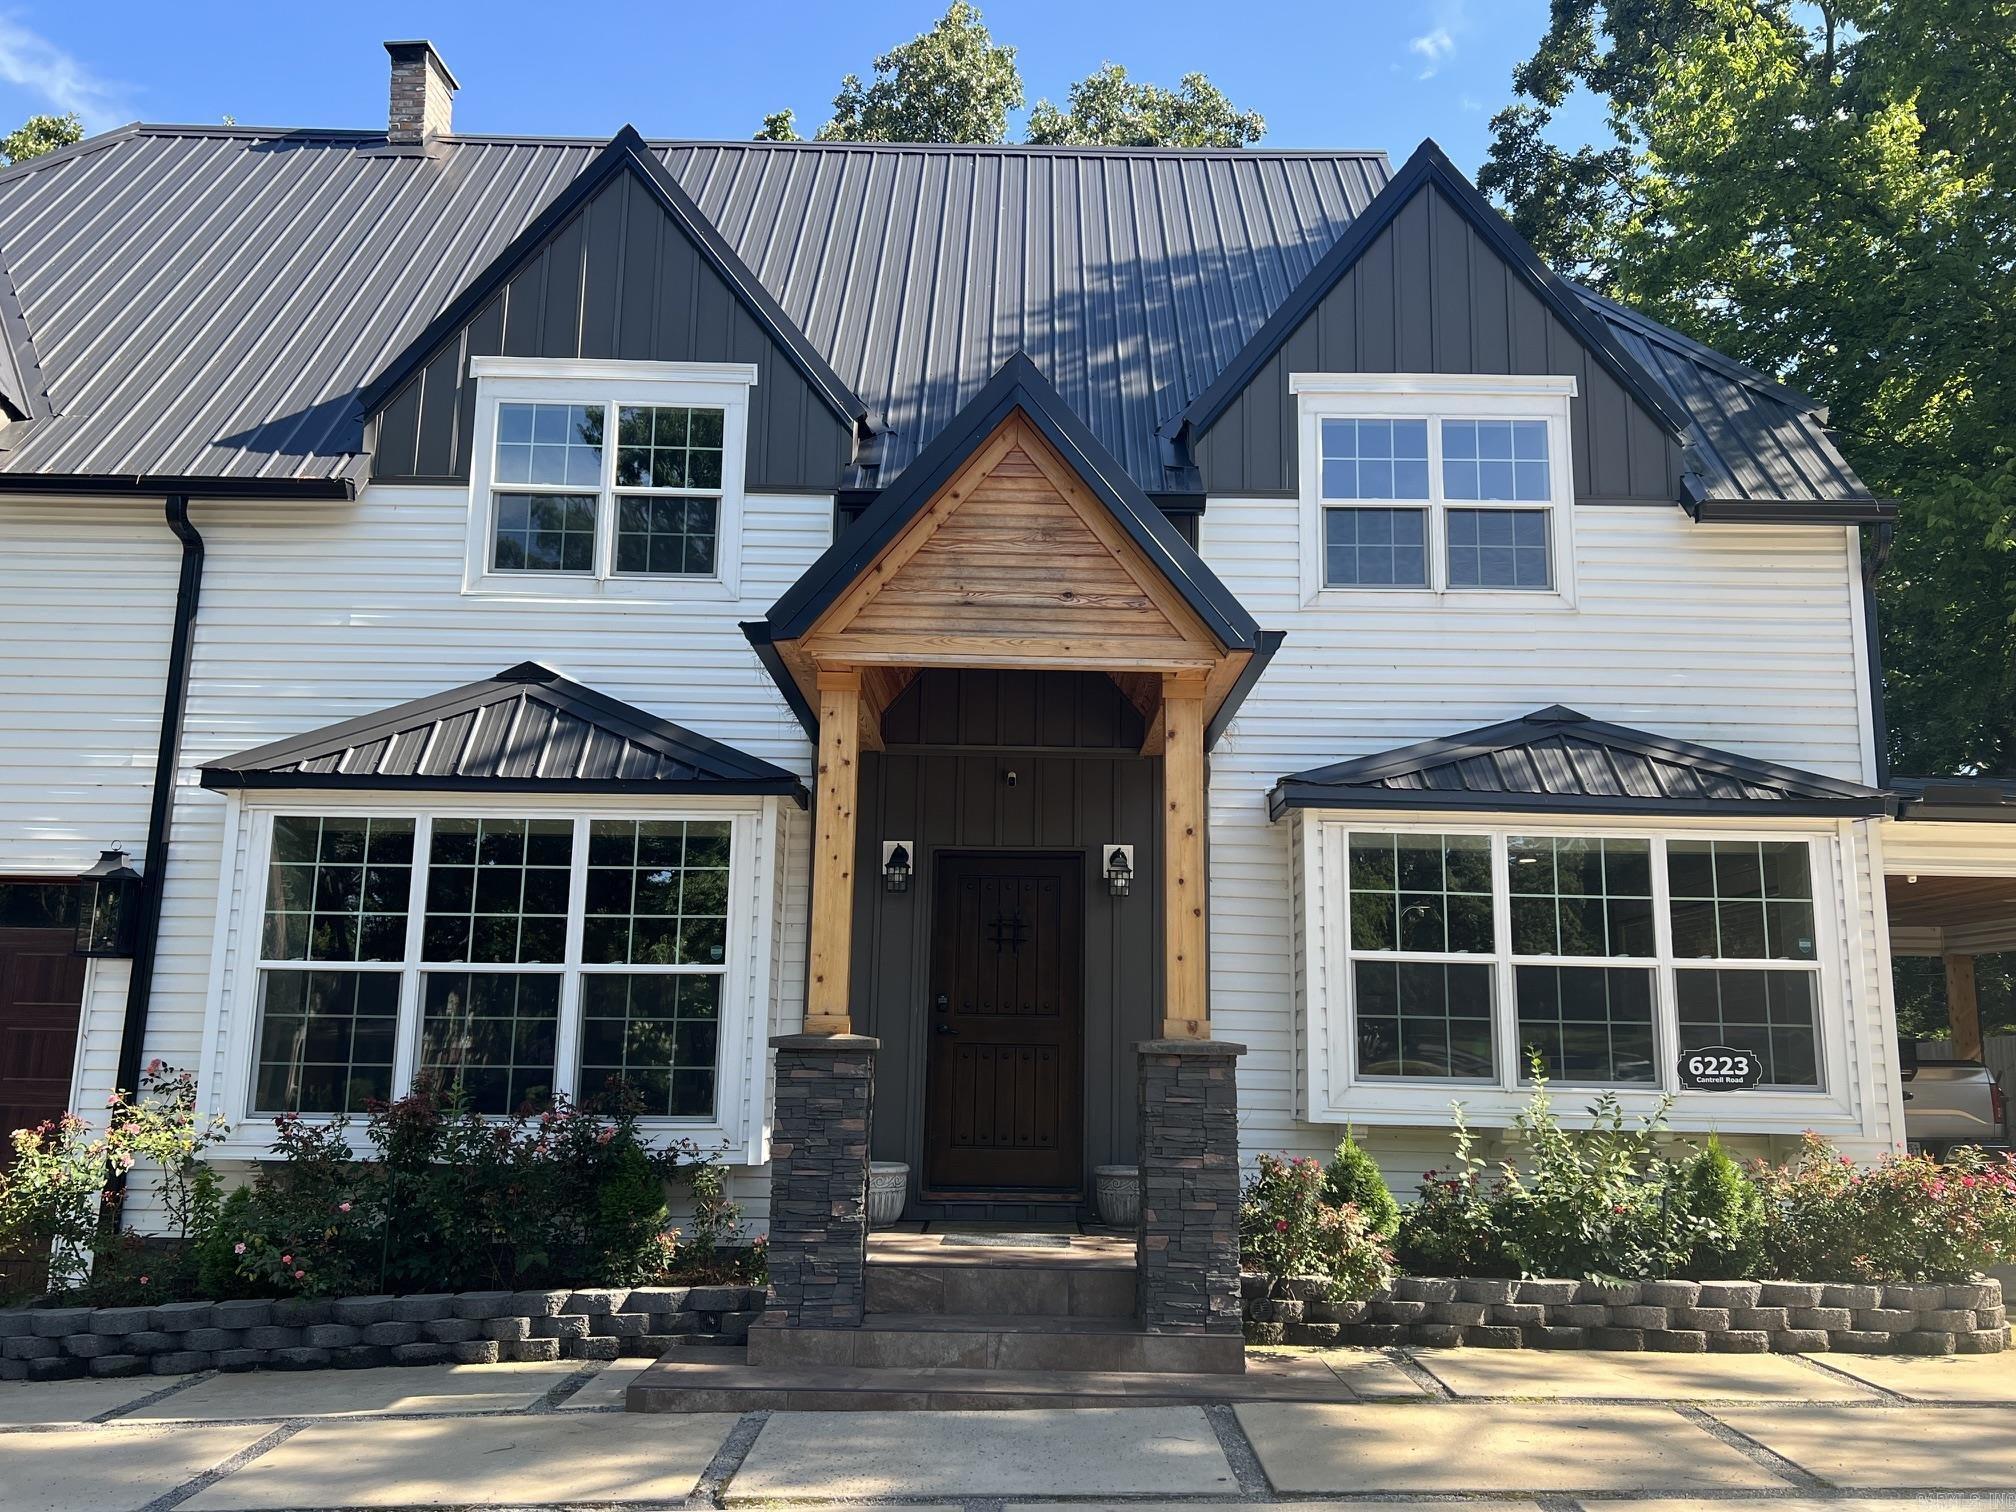
Little Rock
6223 CANTRELL Road
5 Beds
5 Baths
4,250 Sq.Ft.
$1,395,000
MLS#: 26029453
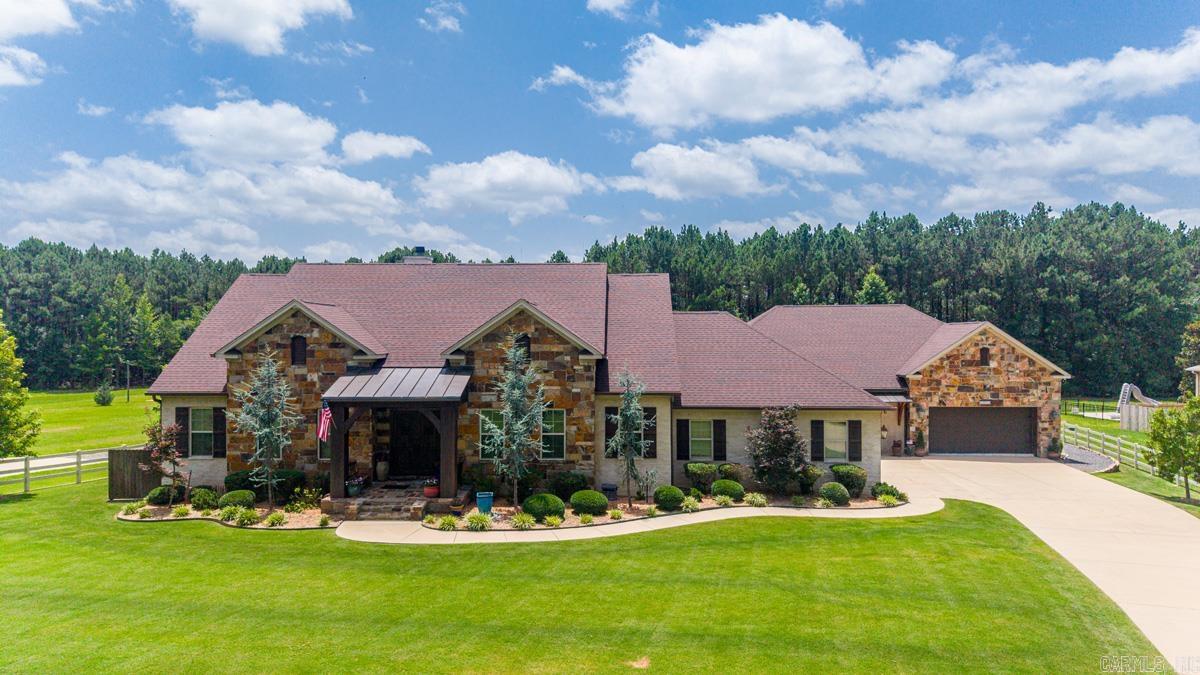
Little Rock
10501 Barrett Road
6 Beds
5 Baths
6,135 Sq.Ft.
$1,995,000
MLS#: 26028462
