

Features & Amenities

Interior

  • Total Bedrooms

    5

  • Bathrooms

    3

  • Cooling YN

    YES

  • Cooling

    Electric, Central Air

  • Heating YN

    YES

  • Heating

    Electric, Central

  • Pet friendly

    N/A

Exterior

  • Garage

    Yes

  • Garage spaces

    3

  • Construction Materials

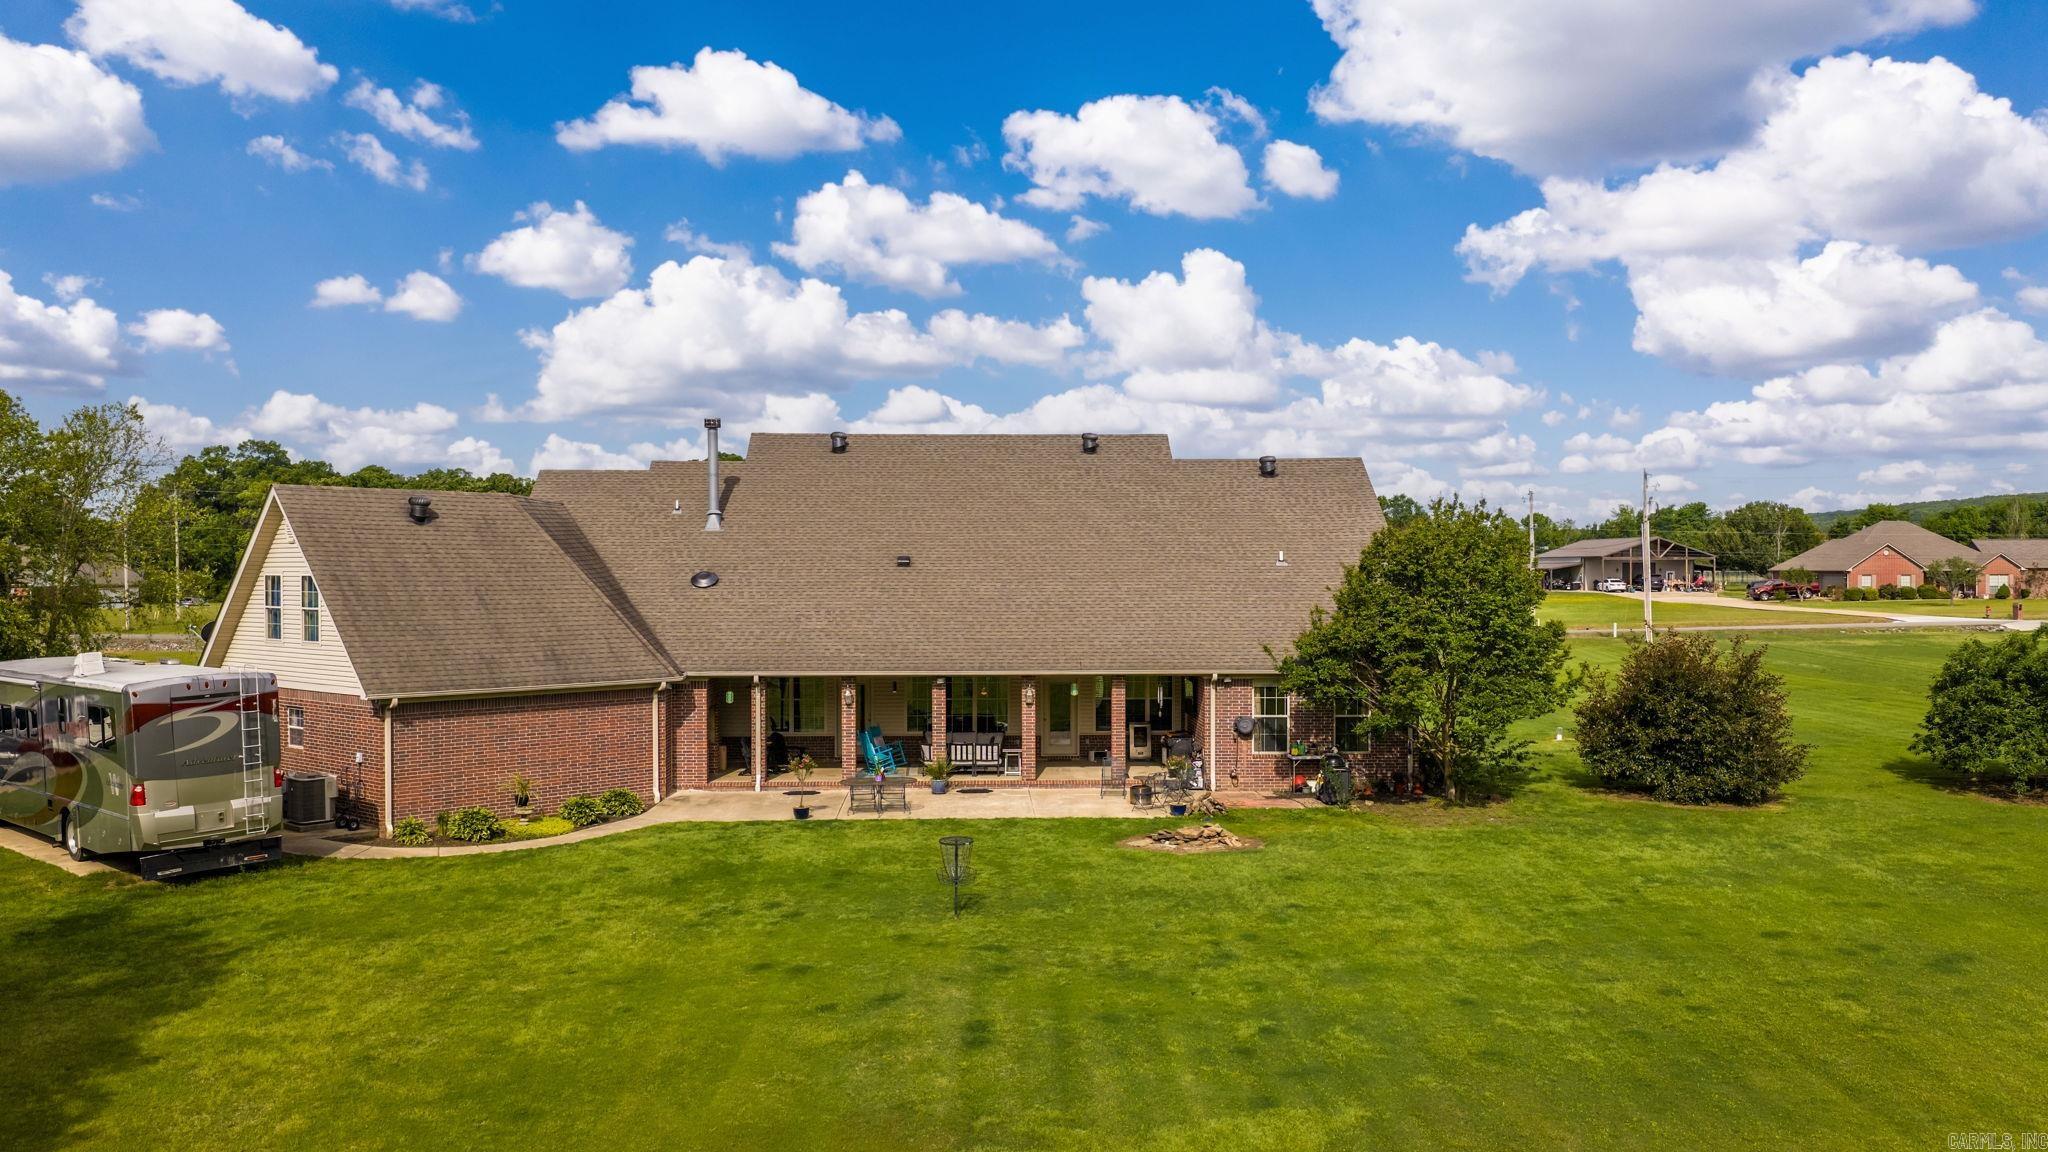
    Brick

  • Parking

    Garage, Garage Faces Side

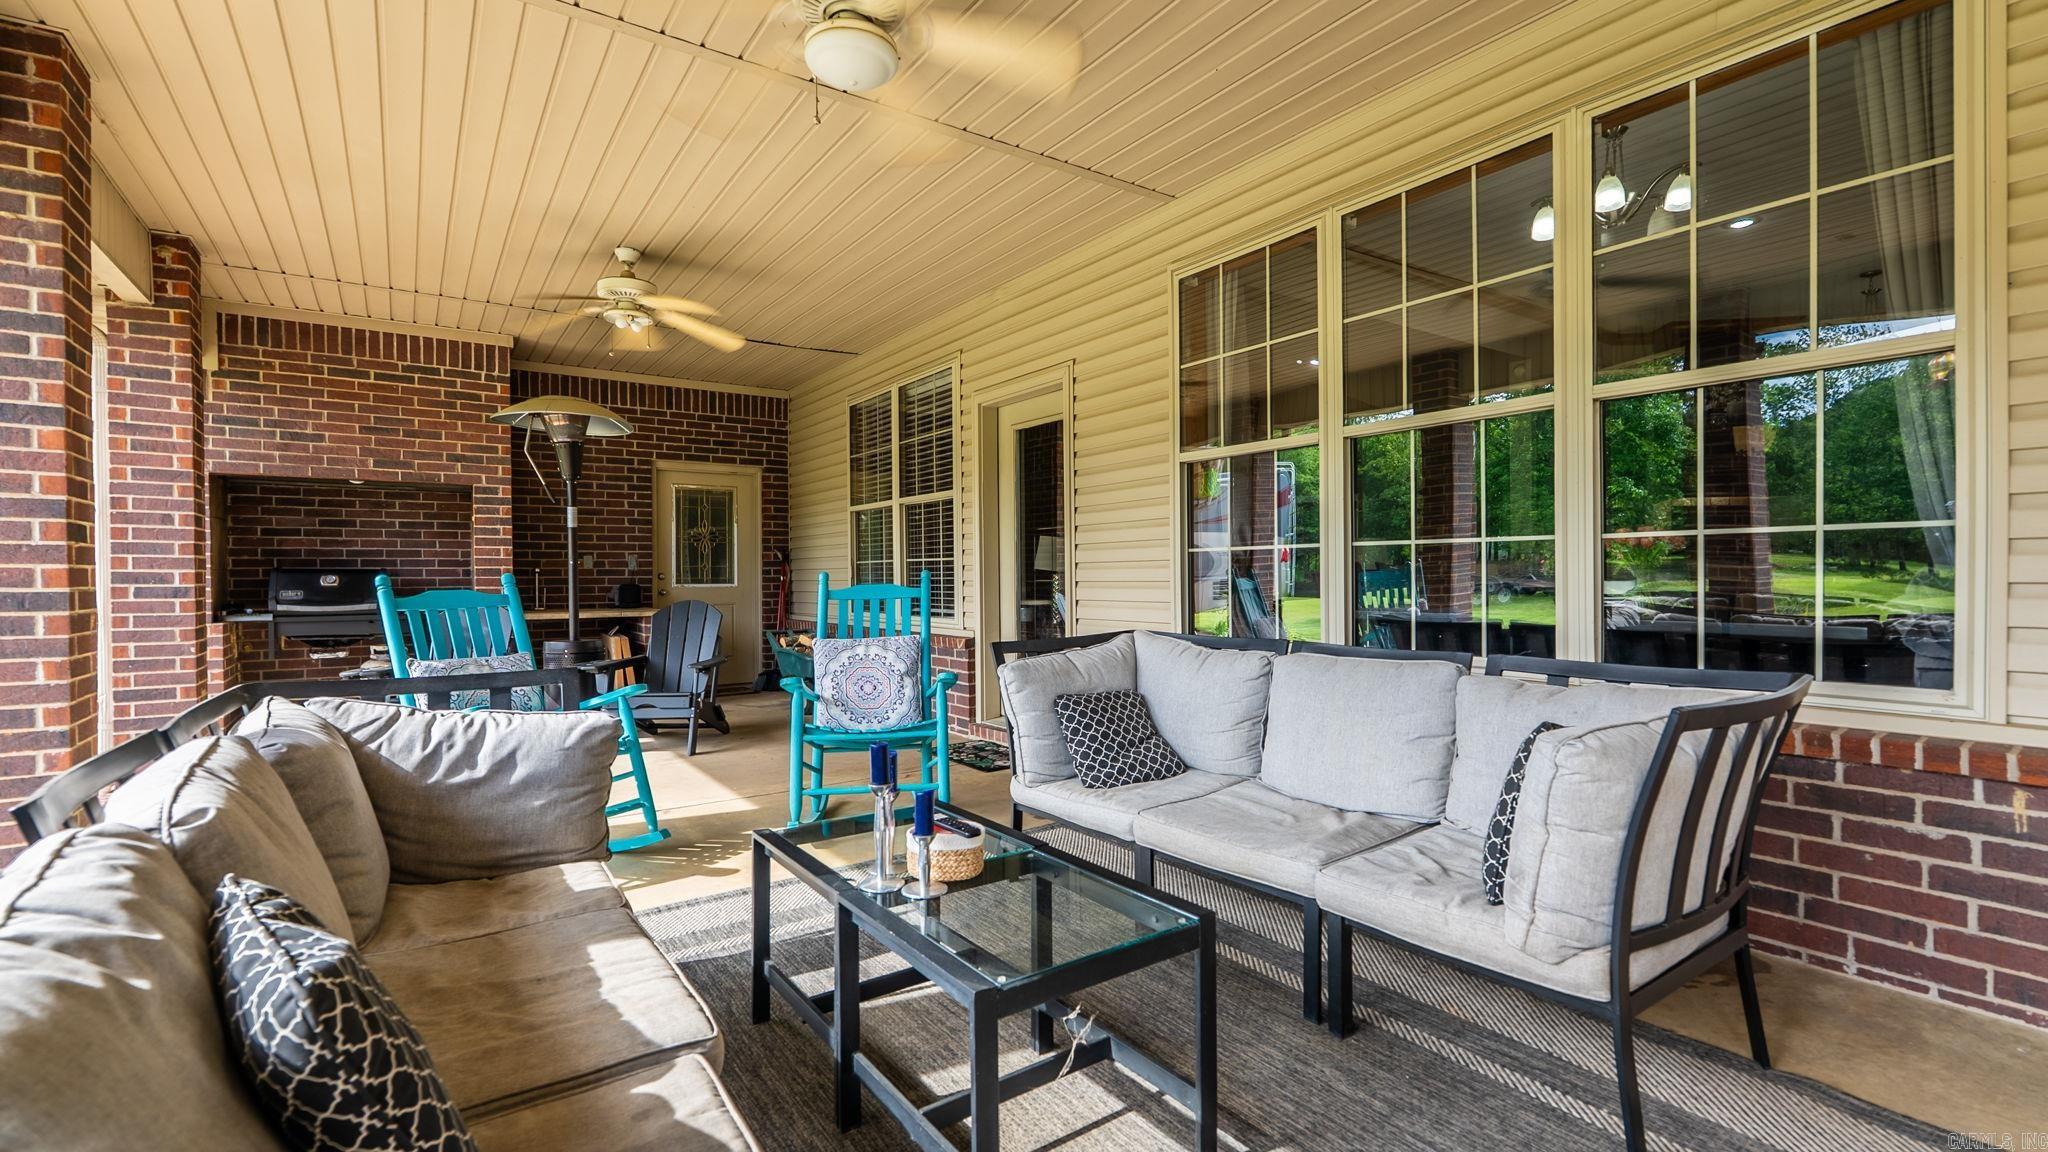
  • Patio and Porch Features

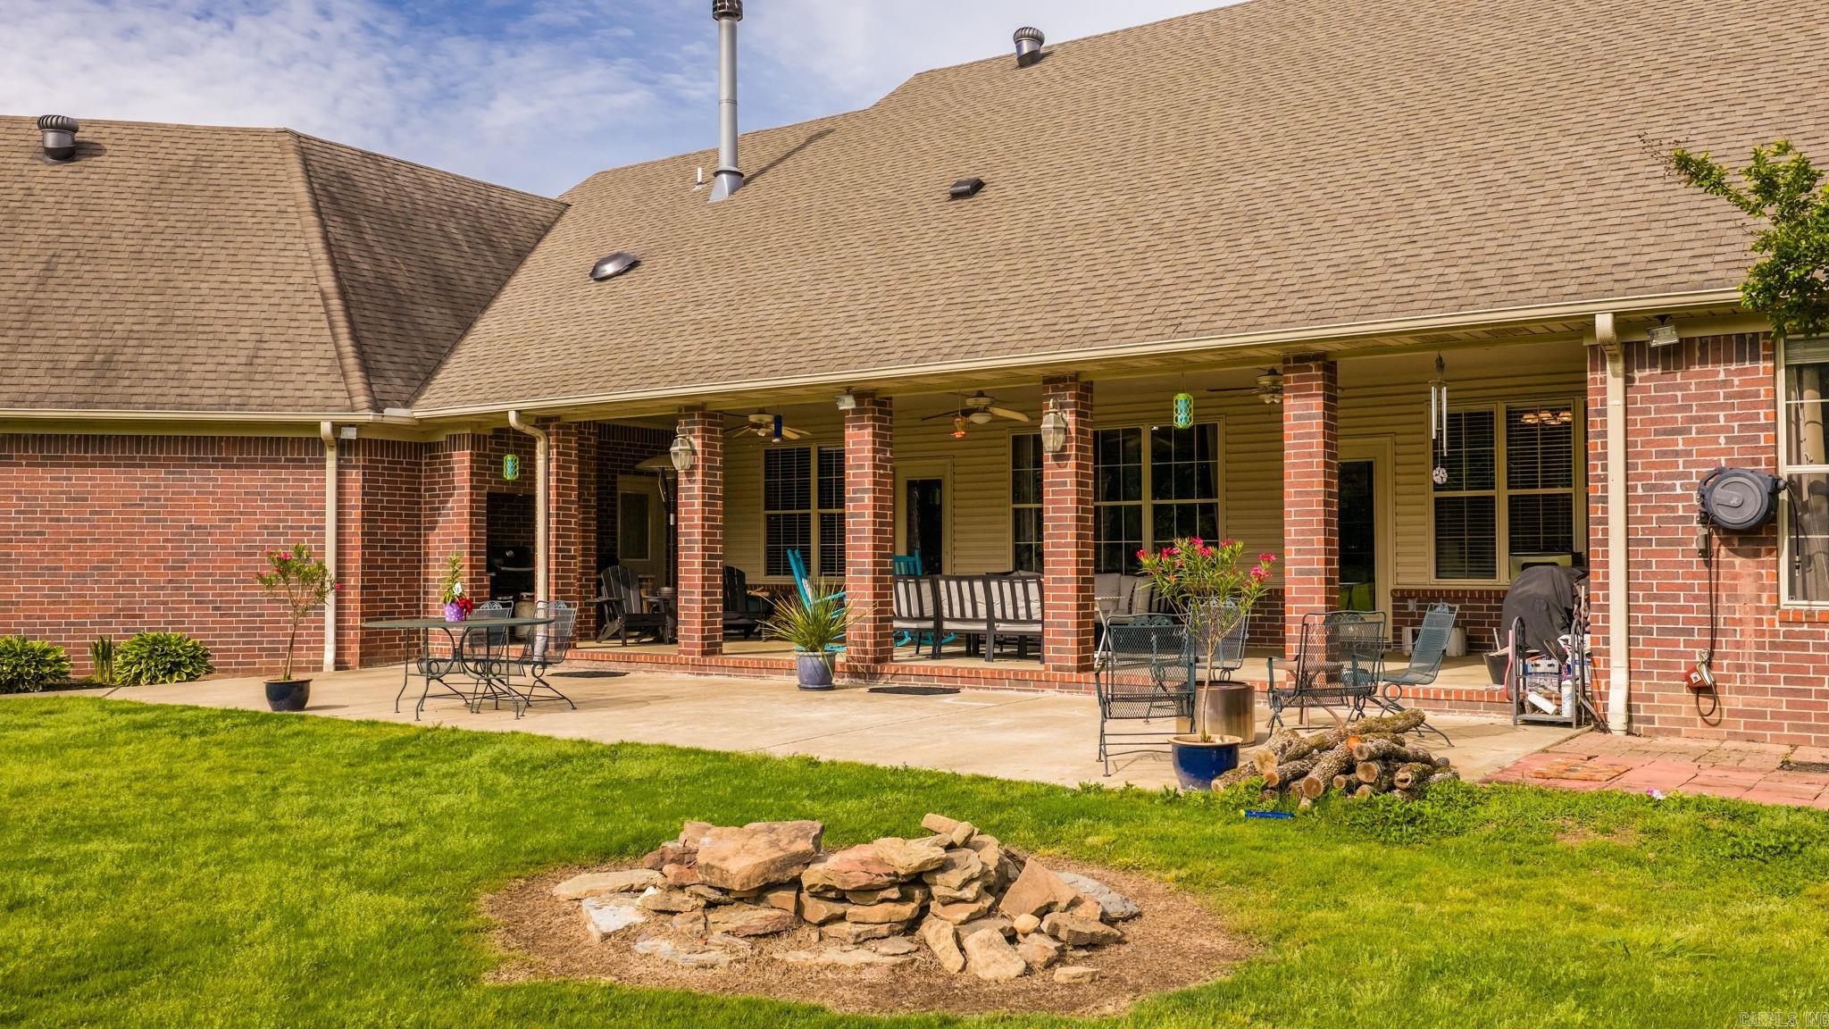
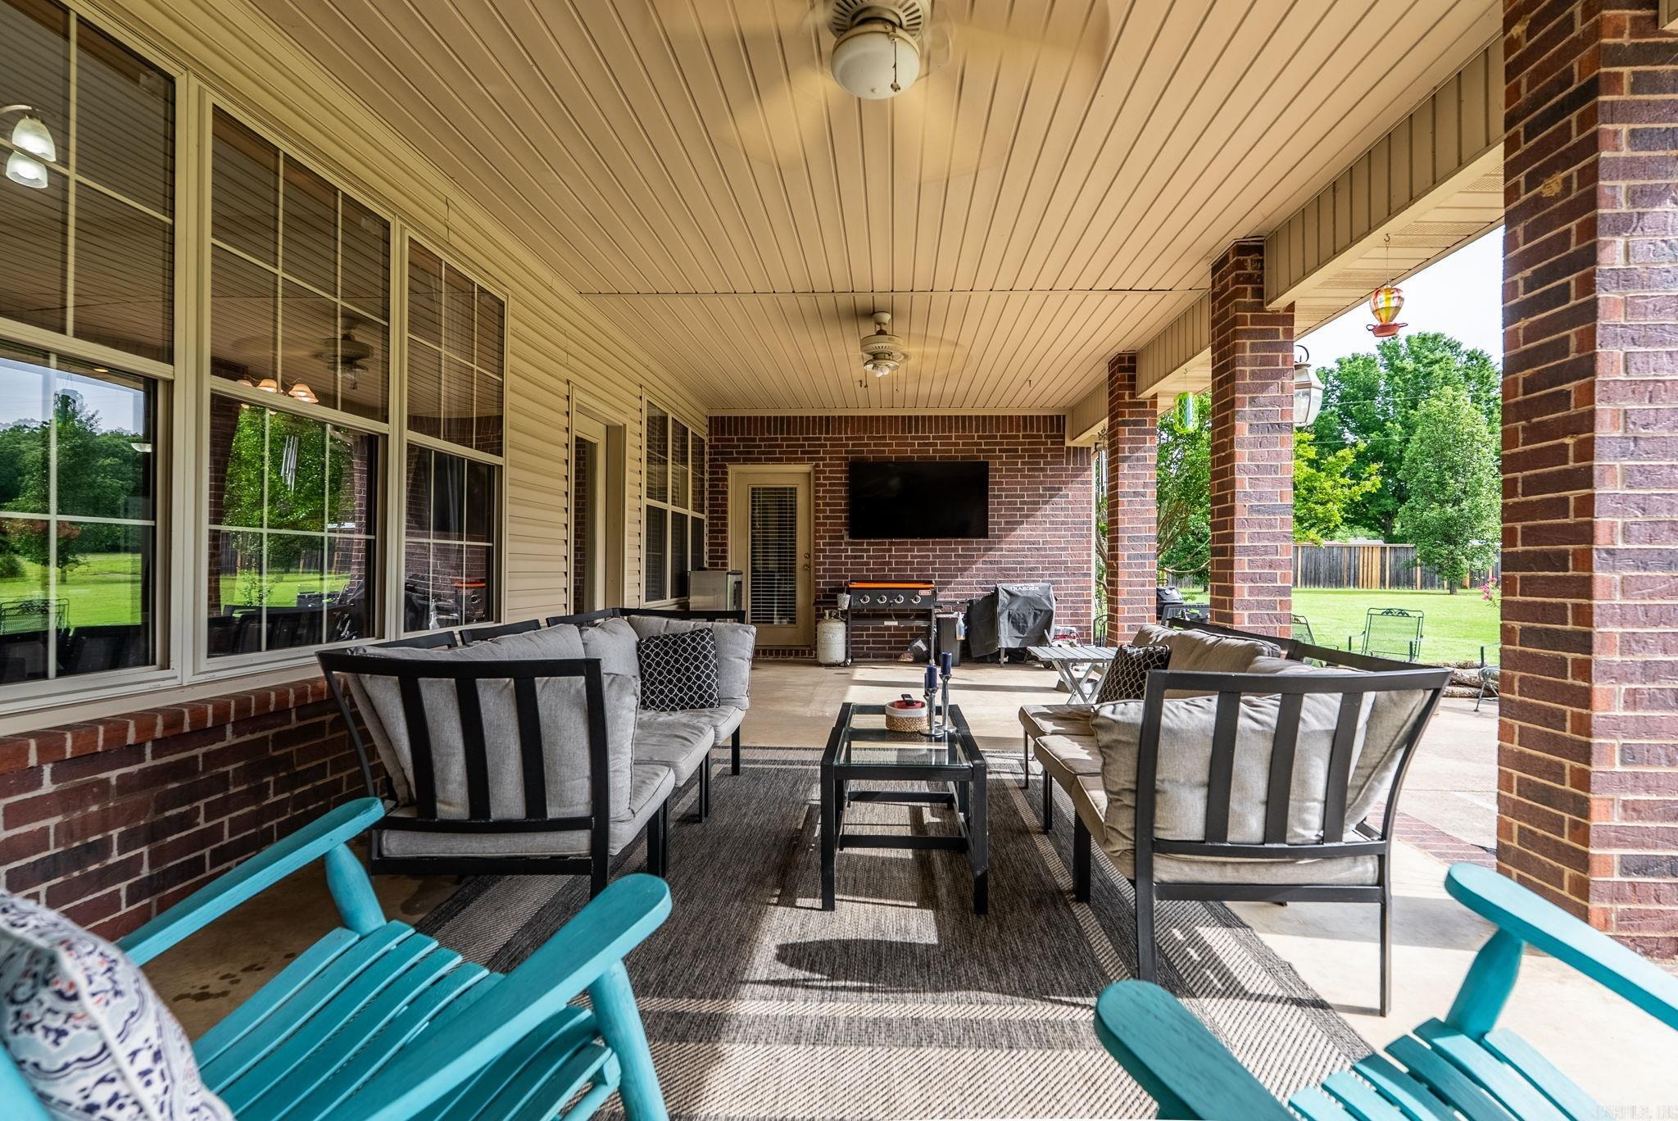
    Patio, Porch, Covered

  • Pool

    No

Area & Lot

  • Lot Features

    Level

  • Lot Size(acres)

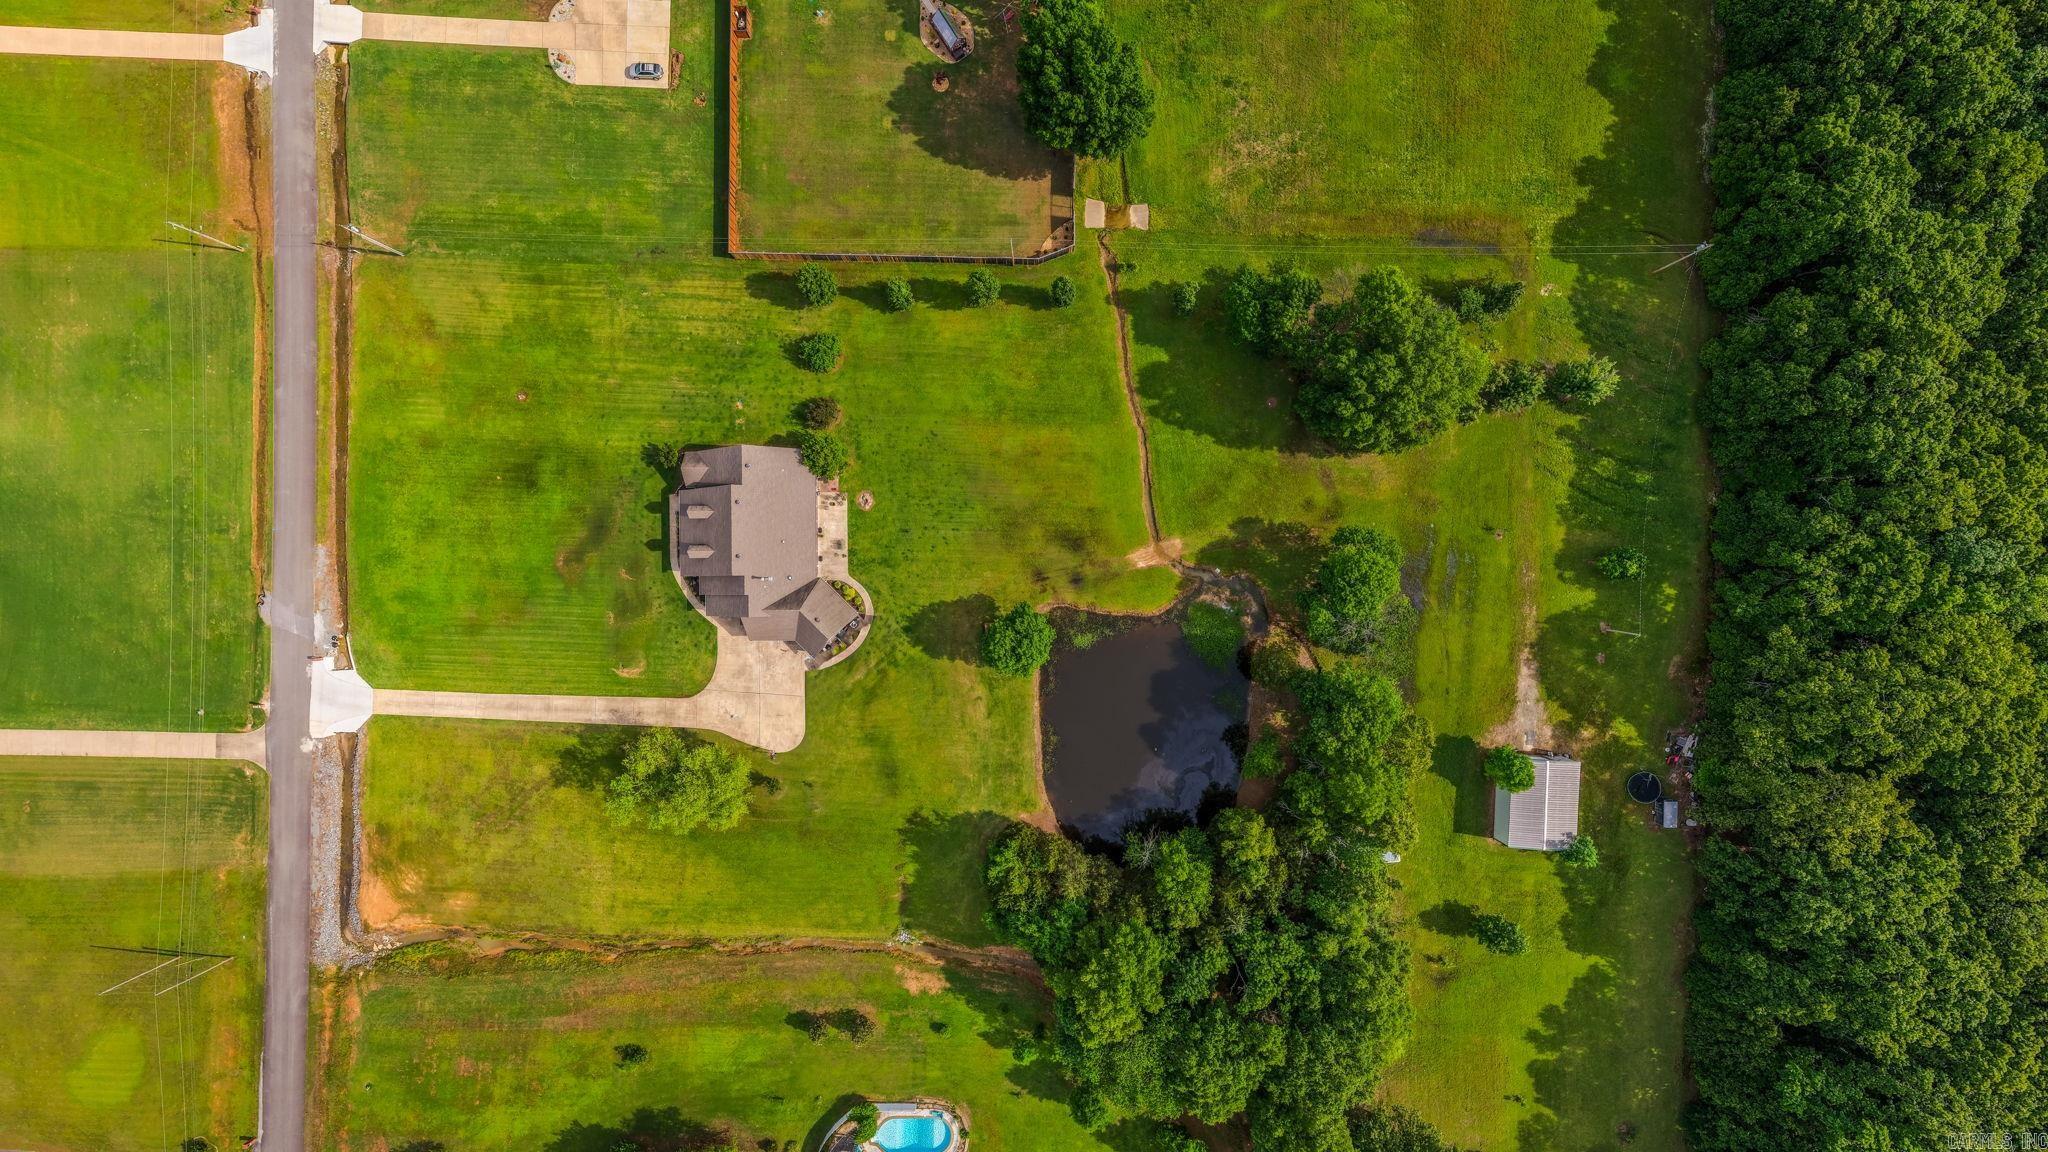
    4.84

  • Property Type

    Residential

  • Property Sub Type

    Single Family Residence

  • Architectural Style

    Traditional

Price

  • Sales Price

    $625,000

  • Tax Amount

    $4,917.2

  • Sq. Footage

    3,616

  • Price/SqFt

    $172

HOA

  • Association

    No

Property Resources

  • Horse Property

    NO

School District

  • Elementary School

    N/A

  • Middle School

    N/A

  • High School

    N/A

Property Features

  • New Construction

    NO

  • Sewer

    Septic Tank

  • Water Source

    Public

Schedule a Showing

Showing scheduled successfully.

<
>
IN PERSON
VIA CHAT

What is 3 + 4 ?


Change time

Mortgage calculator

Estimate your monthly mortgage payment, including the principal and interest, property taxes, and HOA. Adjust the values to generate a more accurate rate.

Your payment

Principal and Interest:

$

Property taxes:

$

HOA fees:

$

Total loan payment:

$

Total interest amount:

$

Location

County

Faulkner

Elementary School

Middle School

High School

Listing Courtesy of Adam Treece , REMAX Ultimate

RealHub Information is provided exclusively for consumers' personal, non-commercial use, and it may not be used for any purpose other than to identify prospective properties consumers may be interested in purchasing. All information deemed reliable but not guaranteed and should be independently verified. All properties are subject to prior sale, change or withdrawal. RealHub website owner shall not be responsible for any typographical errors, misinformation, misprints and shall be held totally harmless.

Agent Rhonda Scott

Branch Broker

Rhonda Scott

Call Rhonda today to schedule a private showing.


* Listings on this website come from the FMLS IDX Compilation and may be held by brokerage firms other than the owner of this website. The listing brokerage is identified in any listing details. Information is deemed reliable but is not guaranteed. If you believe any FMLS listing contains material that infringes your copyrighted work please click here to review our DMCA policy and learn how to submit a takedown request.© 2024 FMLS.
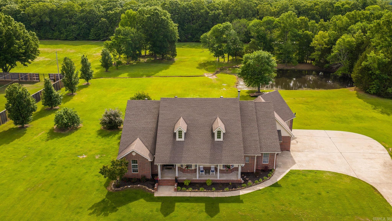
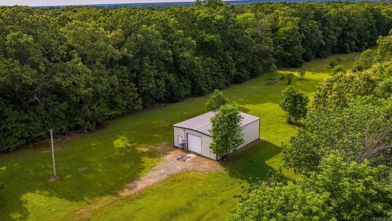
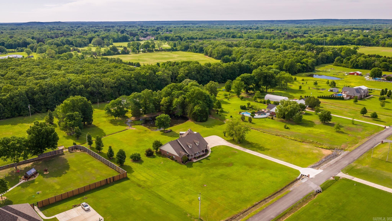
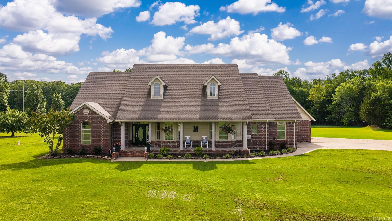
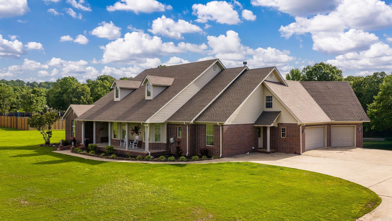
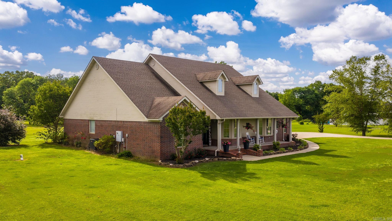
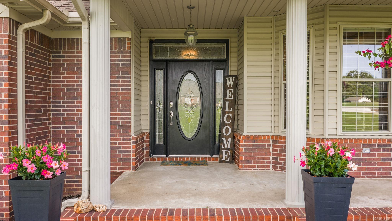
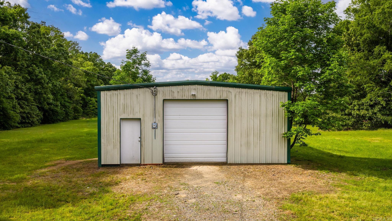
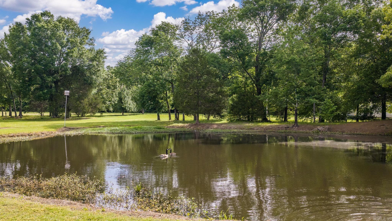
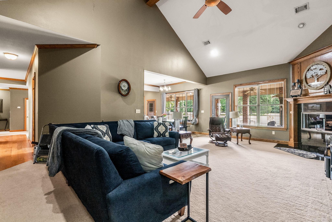
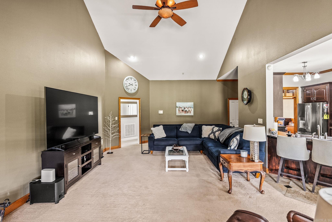
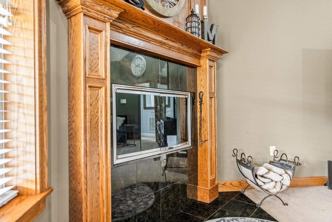
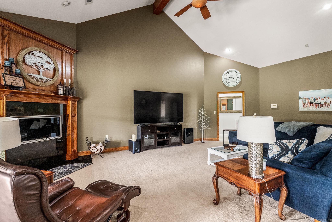
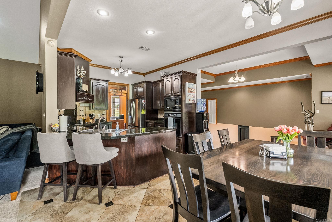
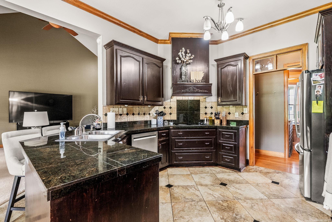
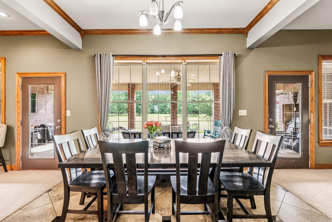
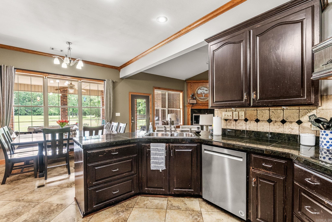
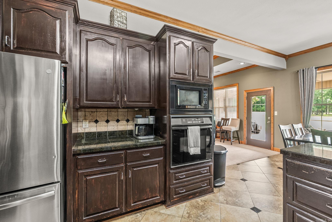
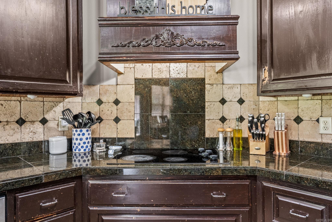
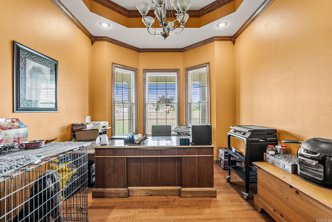
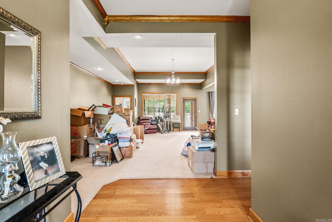
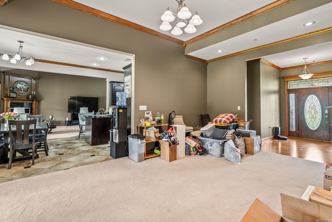
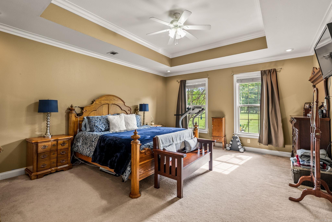
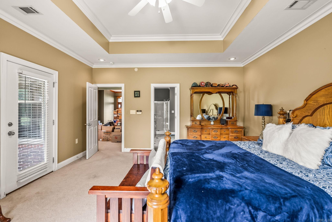
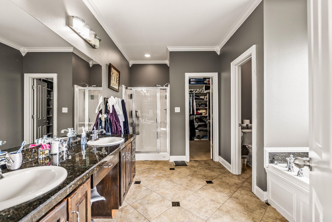
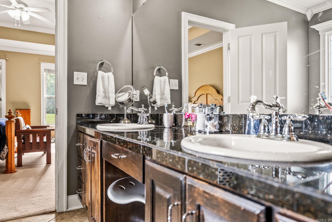
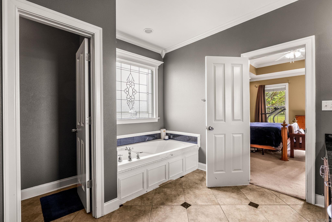
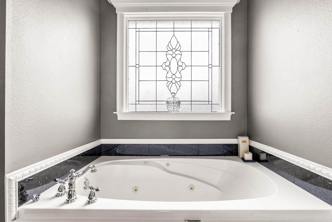
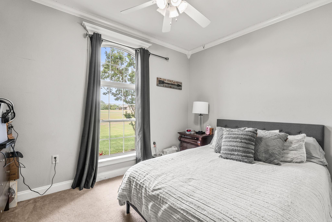
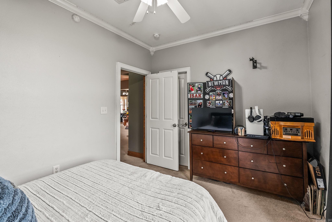
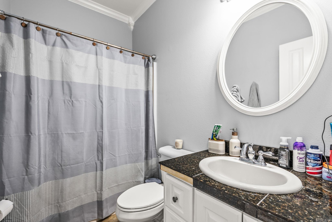
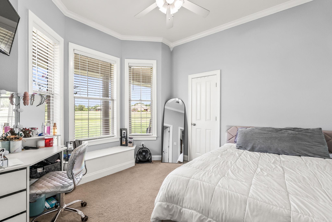
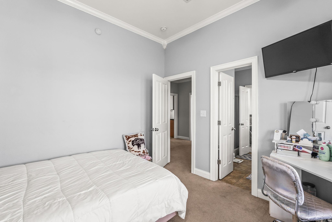
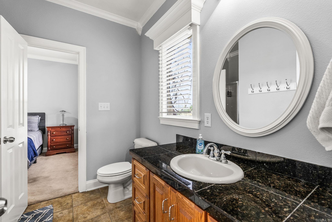
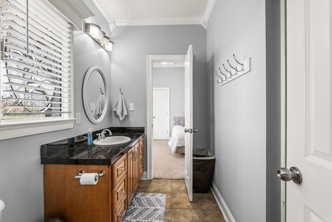
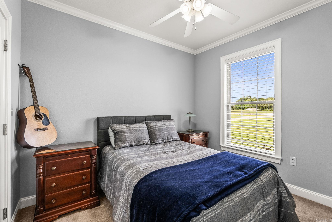
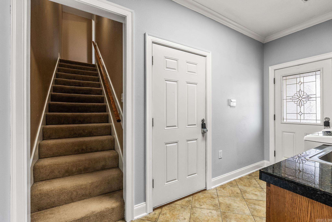
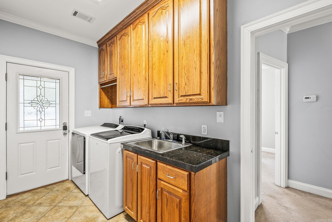
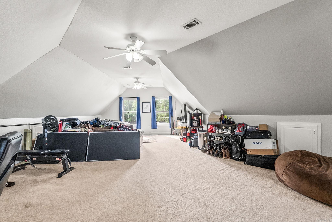
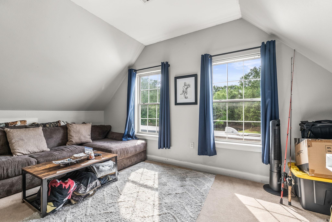
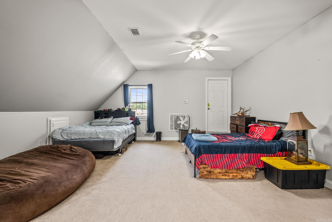
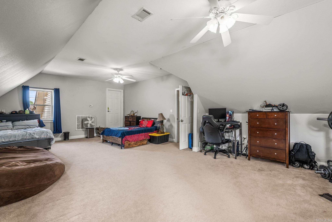
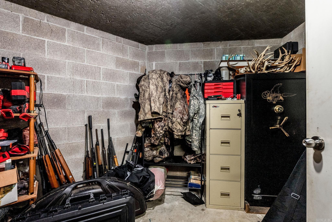
WANT IT ALL IN CONWAY?  Large Home with 3-Car Garage and Safe Room, almost 5 Acres, Stocked Fishing Pond and a 30x40 Shop, just outside of Conway City Limits. This home has it all. This home features 4 bedrooms and 3 bathrooms, plus an office and 2 living areas downstairs and a large game room/5th Bedroom upstairs. Built for efficiency and strength with 2x6 exterior walls and insulation in the exterior and interior walls. The expansive back porch is covered with a vented grill area and TV that overlooked the massive back yard and pond that is stocked with fish.  The roof and both A/C Units have been replaced in the last 5 years and there's nearly enough concrete on the driveway to land a plane. There is storage space for all your toys, room for the family and a porch and yard for all your friends.  Don't miss this one!

13 Agarita Cove

Message successfully sent.

What would you like to know?

What is 3 + 4 ?

I agree to receive email communication and understand I can unsubscribe at any time.

I agree to be contacted by All Around Real Estate via call, email, and text for real estate services. To opt out, you can reply 'stop' at any time or reply 'help' for assistance. You can also click the unsubscribe link in the emails. Message and data rates may apply. Message frequency may vary. Privacy Policy

Related Properties

New on site 2 days ago
Welcome to this exceptional custom built luxury home in Winterbrook, one of Conway's most sought-after neighborhoods.  Designed with impeccable craftsmanship and thoughtful details throughout.  This stunning home offers elegance, comfort, and modern convenience.  Boasting 4 spacious bedrooms, 3 full bathrooms, 1 half bath, and a bonus room. The heart of the home showcases a custom-built design with high-end finishes, beautiful architectural details, and an open, inviting layout. Each bedroom offers walk-in closets complete with custom built-ins.  The primary suite features a claw foot tub, heated bathroom floors for year-round comfort, and so much more.  Step outside to the oversized front or back porches that are perfect for entertaining. Schedule your showing today!
#26028210

Conway

1700 Winterbrook Drive

4 Beds

3 Baths

3,437 Sq.Ft.

$707,000

MLS#: 26028210
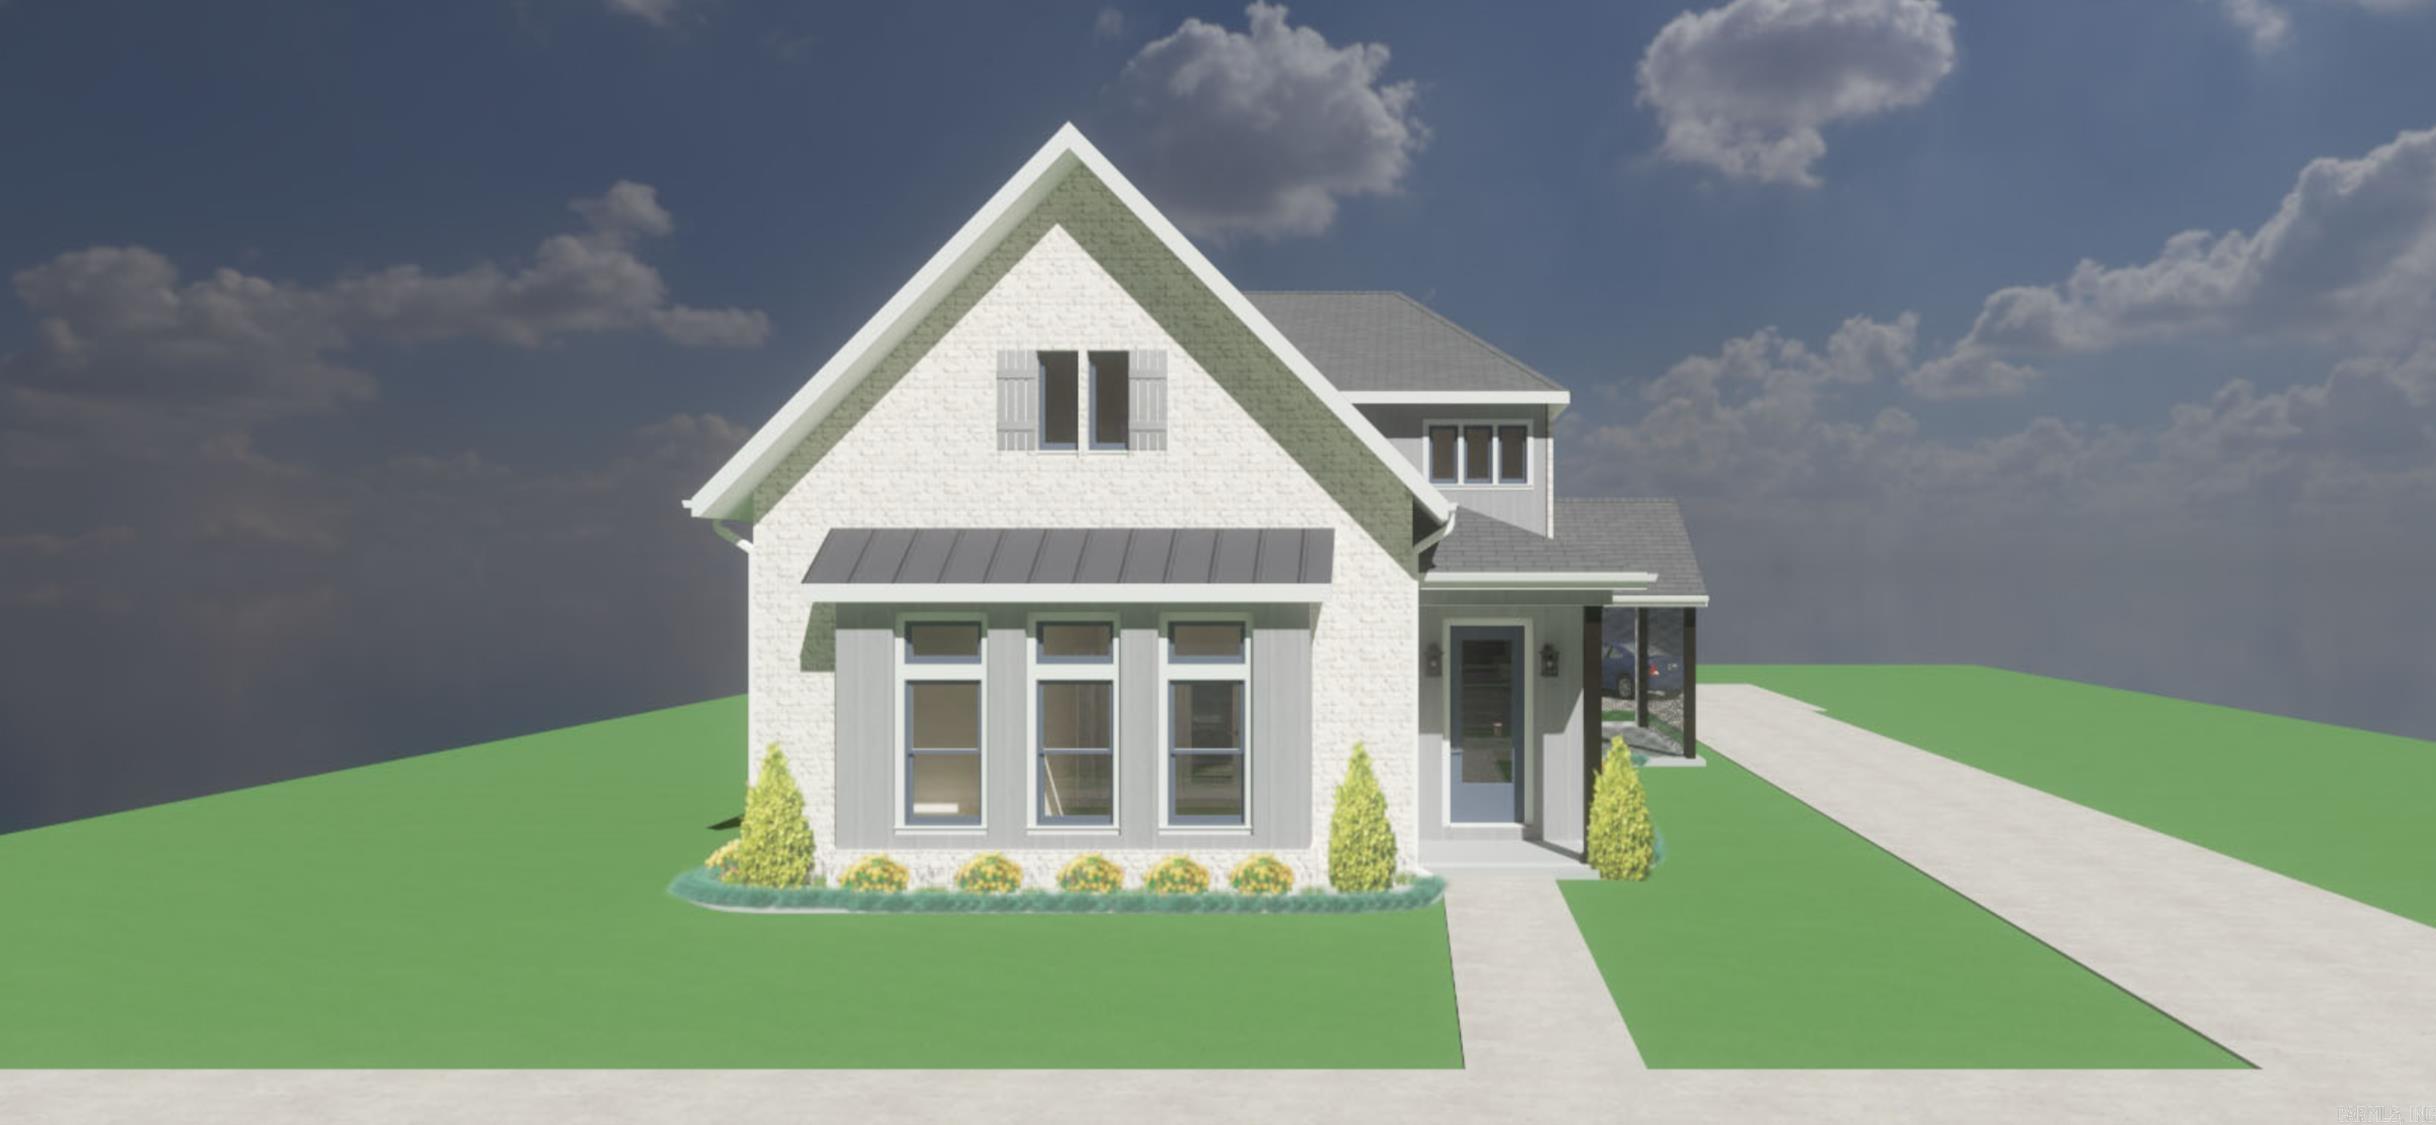
Exceptional Elms Clowers new construction home featuring 2990 sq ft in this thoughtfully designed 4 bed/4 bath. Quality craftsmanship is evident with extensive trim work,finishes, built-ins, pella windows, 10 ft ceilings downstairs and 9 ft up. Gourmet kitchen is complemented by large walk in pantry, gas stove, island and custom cabinetry.  Primary suite offers custom walk in closet with built in dressers, soaking tub, and walk in shower. An additional bedroom/office/study and bath downstairs is on main level.  Upstairs offers 2 bedroom, 2 baths and a bonus room/den for the perfect flex space or second living area, and a seasonal closet.  Screened porch with wood ceiling is conveniently located off the kitchen is the perfect place for relaxing or entertaining. This home offers the perfect blend of elegance, comfort and modern convenience.  Photos are computer generated facsimile of home as it is under construction.
#26026144

Conway

4845 Edgewood Park

4 Beds

4 Baths

2,990 Sq.Ft.

$648,500

MLS#: 26026144
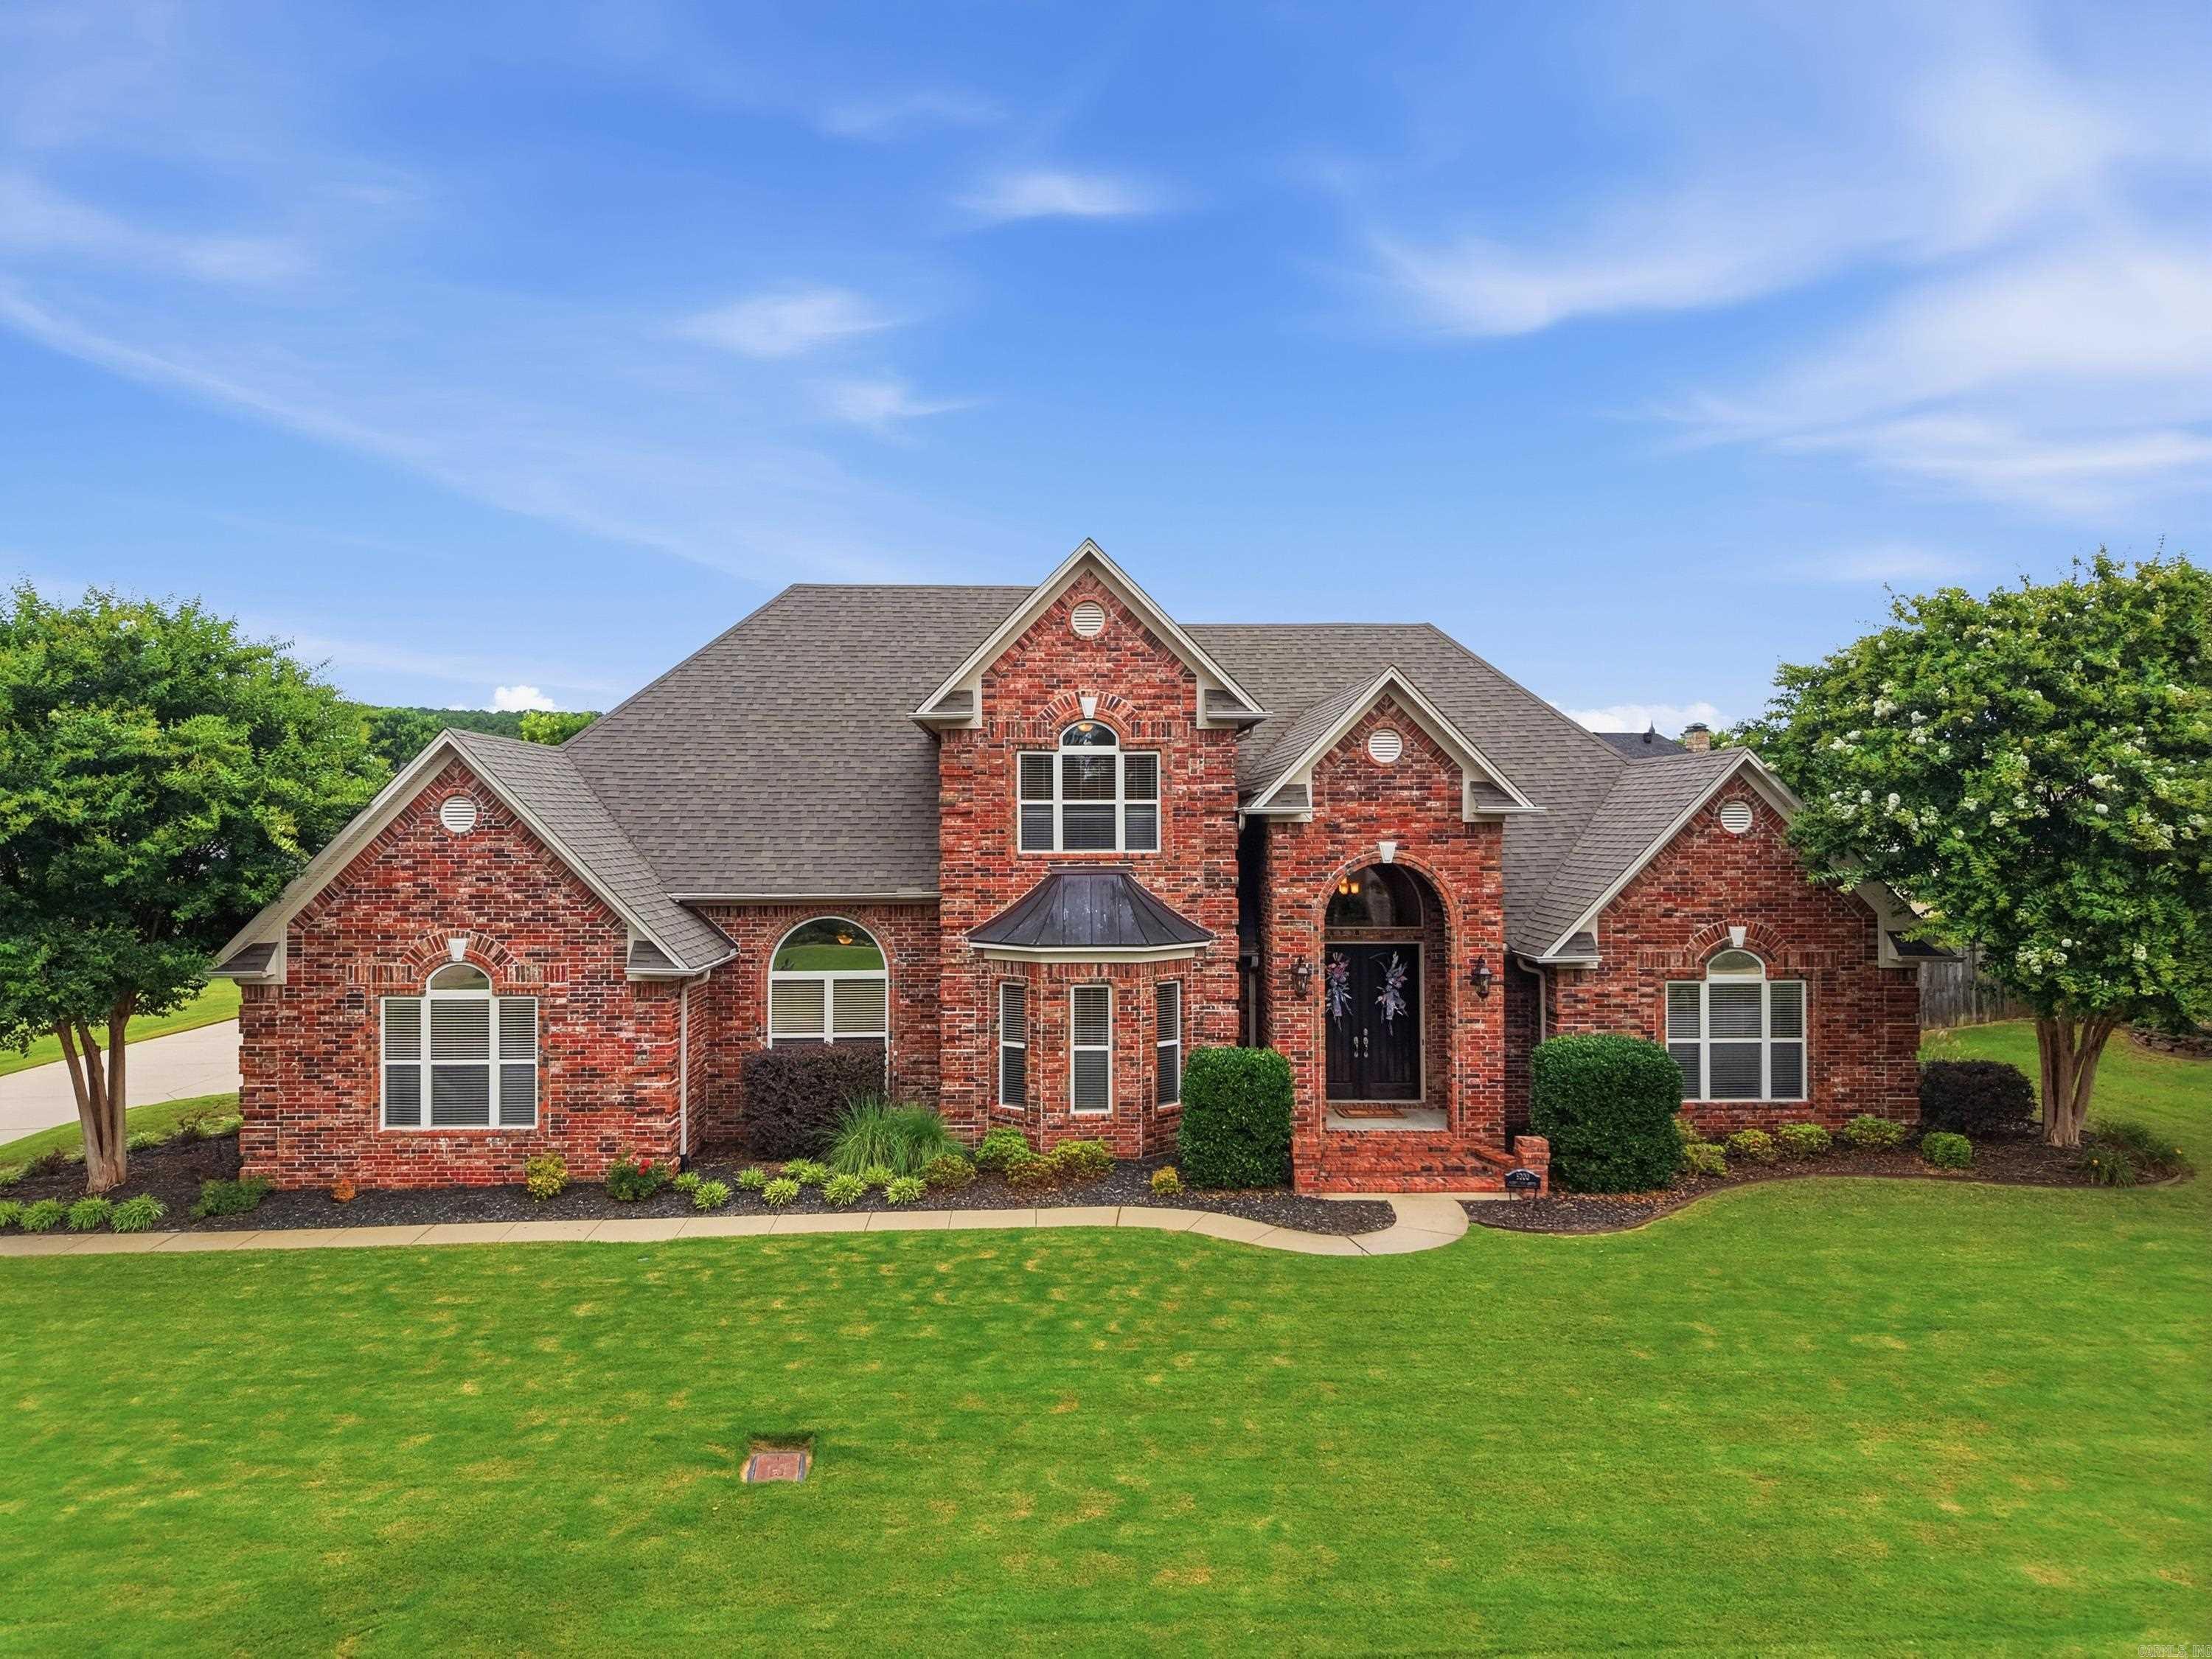
Welcome to this exceptional custom built home located in the highly sought after Centennial Valley golf course community. Designed with both elegance and functionality in mind, this stunning residence offers soaring 12 ft ceilings creating a spacious and enviting atmosphere throughout. The heart of the home is the chef inspired kitchen featuring a commerical grade Viking range with 6 gas burners, a griddle and double ovens. Ample storage is provided by both a walk in pantry and a butler's pantry. The kitchen flows seemlessly to the dining areas and the living area where a beautiful wood burning fireplace serves as a warm and welcoming focal point. Additional living spaces include a dedicated office and a bonus room complete with a kitchenette and a pool table that conveys. Step outside to enjoy the covered back patio where the mounted TV, creating the perfect outdoor gathering space. The 8 foot back yard privacy fence provides a private retreat for relaxation, children and pets. Practical features include a golf cart garage, floored attic storage and many mechanical updates (upstairs HVAC replaced in 2017, downstairs in 2025 and water heaters in 2021). Your new home awaits!
#26025012

Conway

5200 Burnt Pine Dr.

4 Beds

3 Baths

3,715 Sq.Ft.

$685,500

MLS#: 26025012
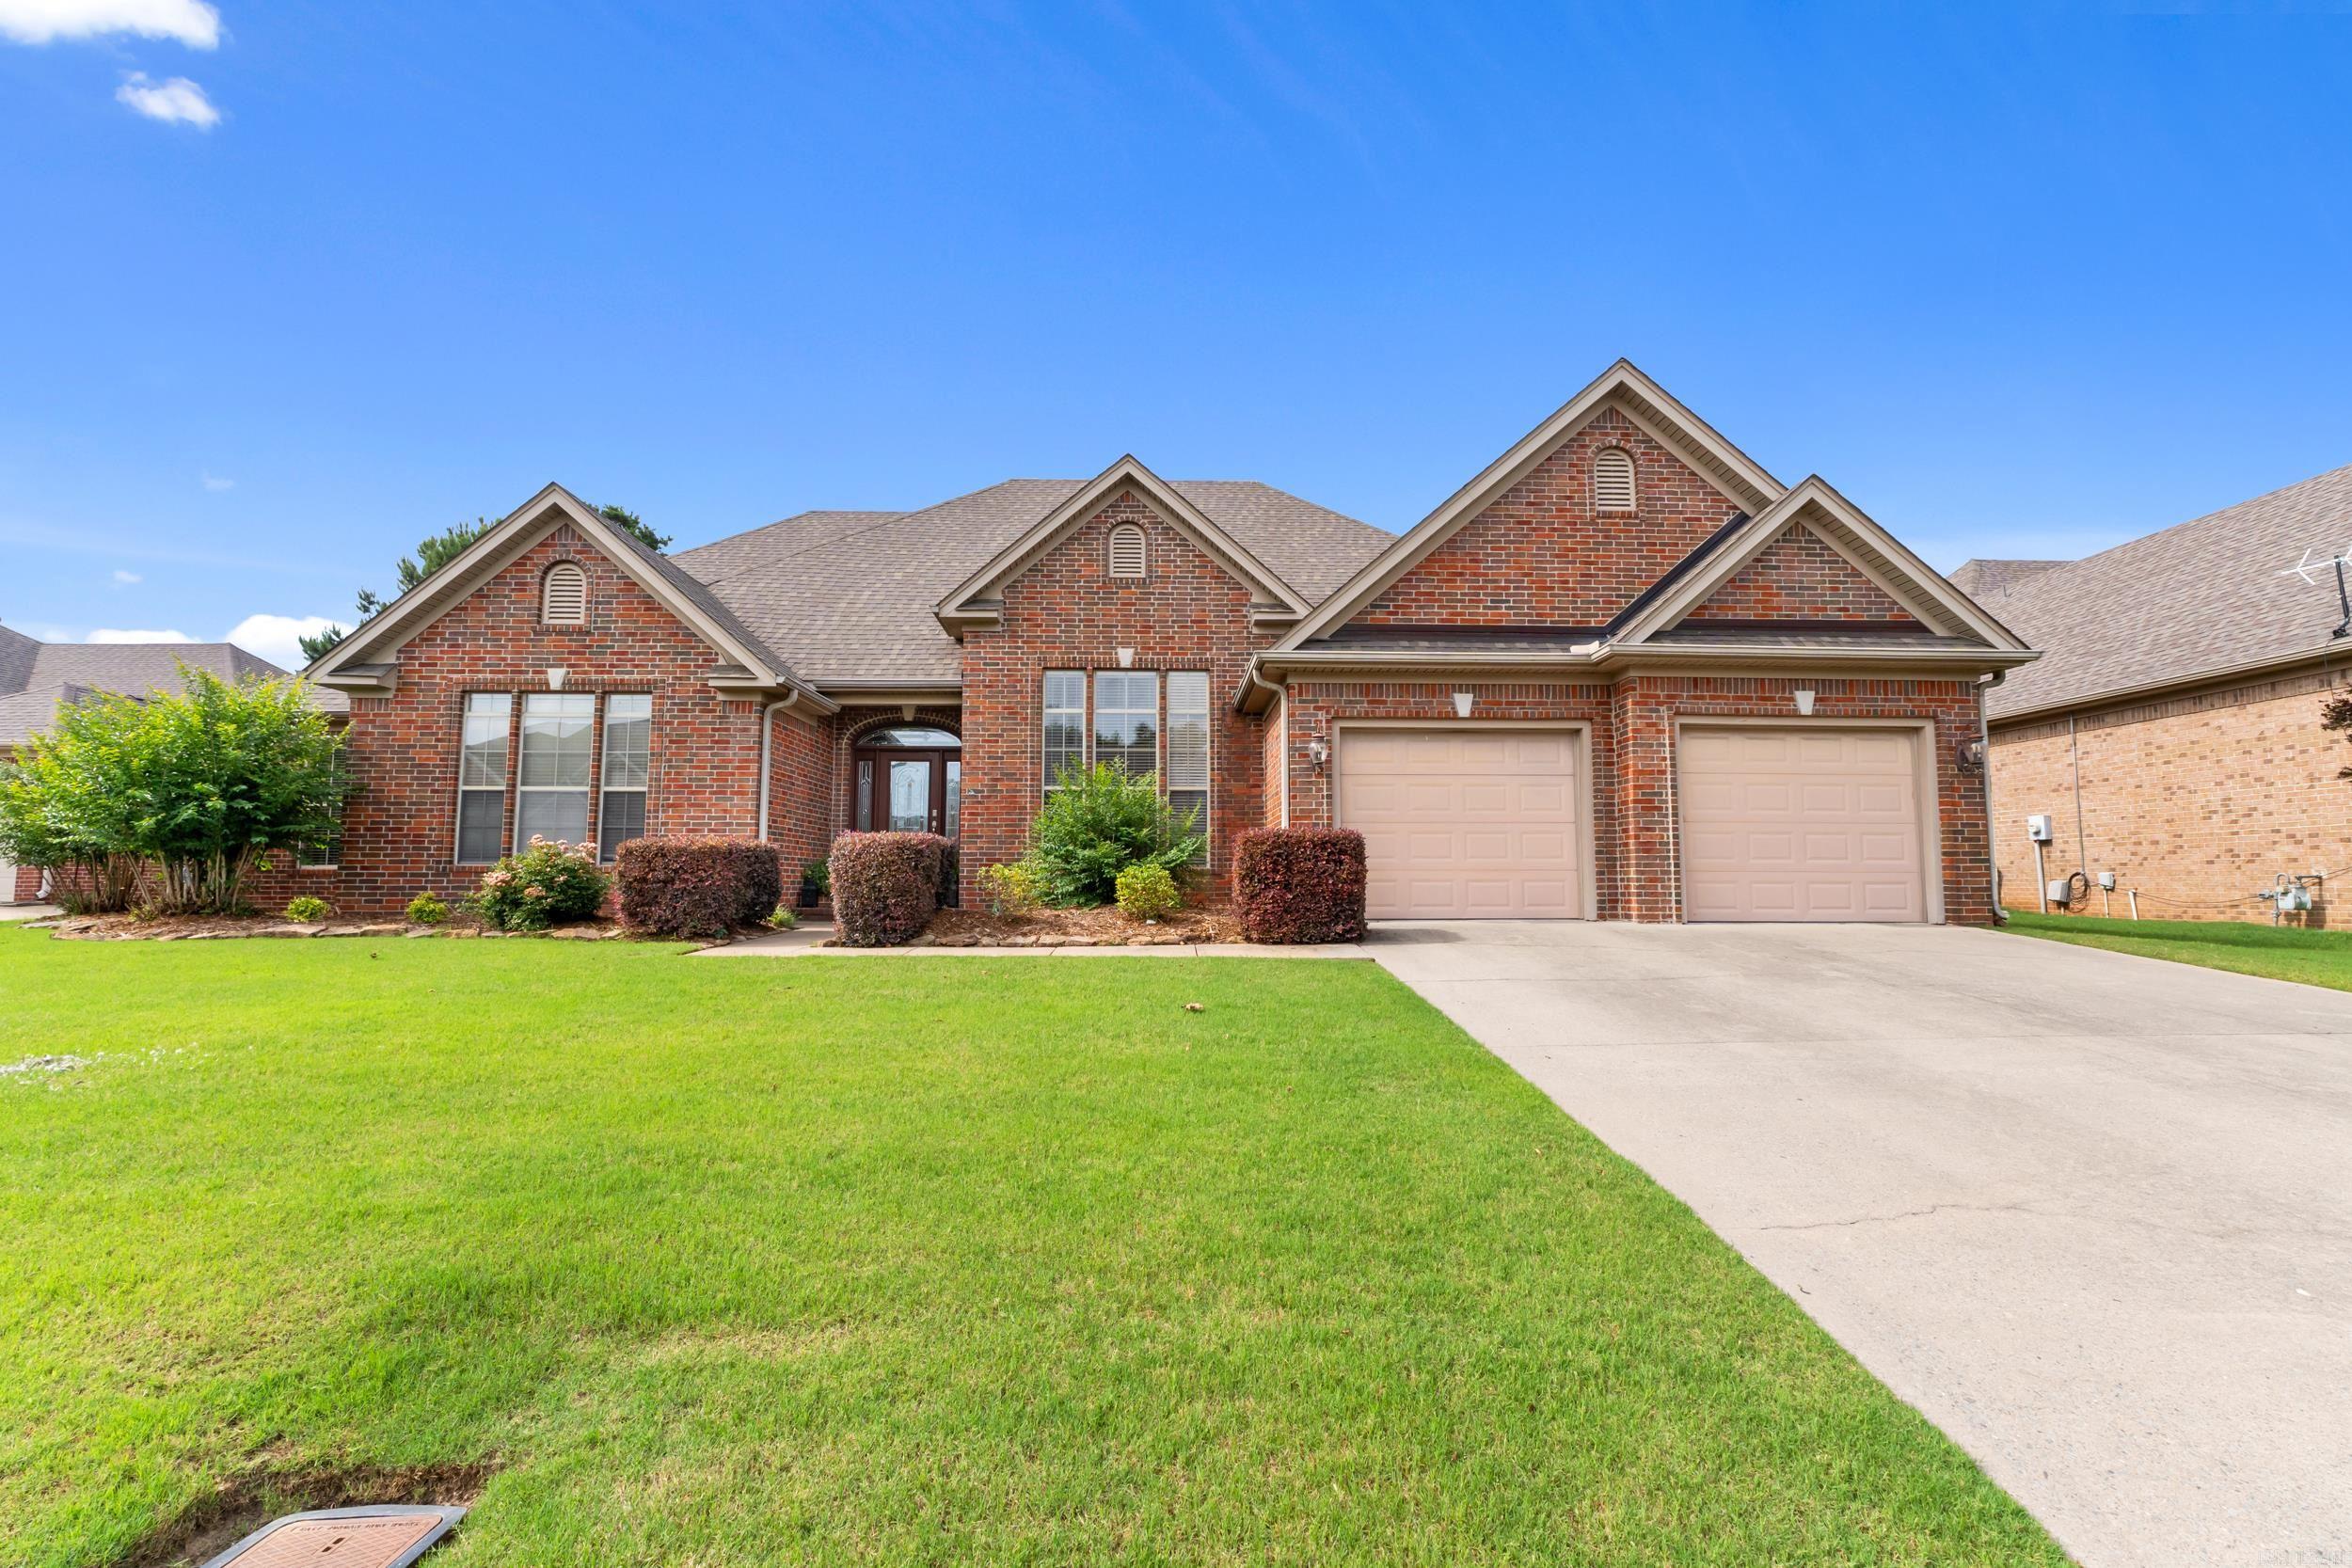
Beautiful 4-bedroom, 4-bath home in the desirable Fieldstone subdivision featuring a functional layout and generous living space. A welcoming foyer opens to the formal dining room and spacious living area, ideal for everyday living and entertaining. The kitchen offers abundant cabinetry, stainless steel appliances, ample counter space, bar seating, and a large breakfast area. The primary suite includes a walk-in shower, separate tub, dual vanities and a large walk-in closet with built-ins. Three additional bedrooms and two full guest baths are located on the main level. Upstairs, a large bonus room and full bath provide flexible space for a game room, media room, office or guest suite. Outside, enjoy the covered patio with a brick fireplace, along with a new fence and attractive landscaping. Don't miss this beautiful Fieldstone home!
#26022747

Conway

5120 Stepping Stone Drive

4 Beds

4 Baths

3,256 Sq.Ft.

$529,900

MLS#: 26022747
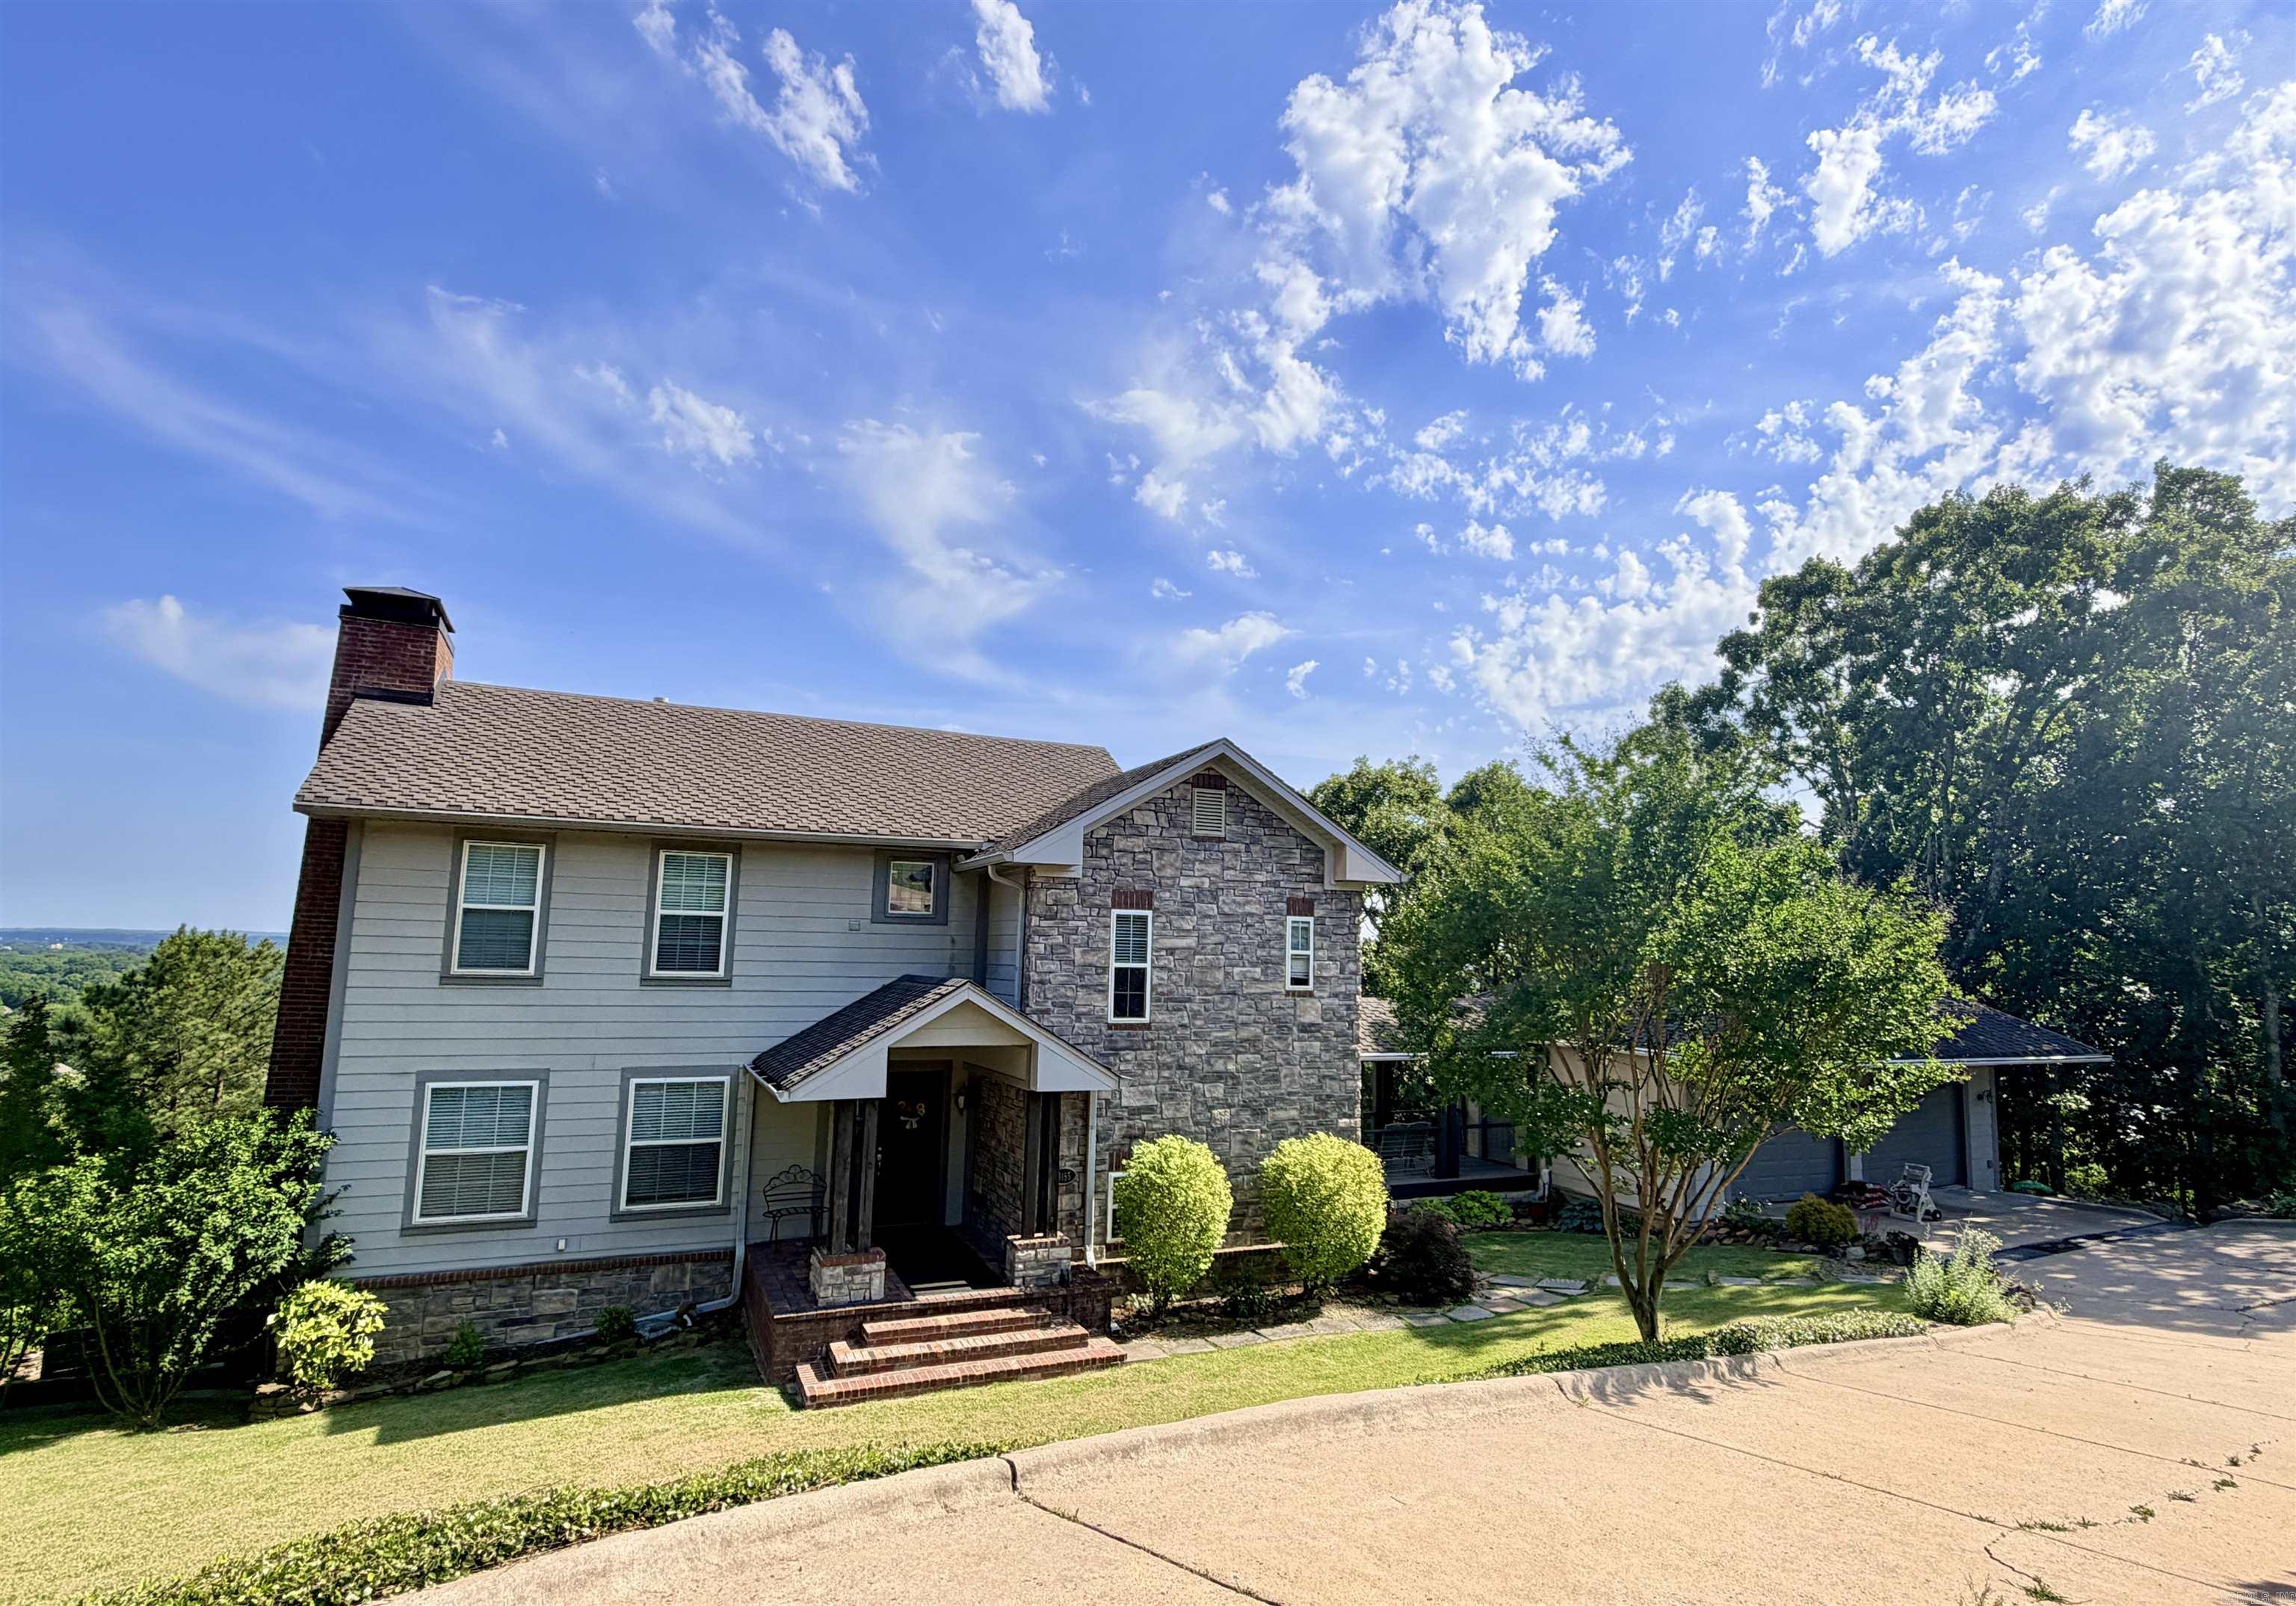
Custom-built home with beautiful vista views and an additional vacant parcel included. Built in 2004, this architectural gem has been thoughtfully maintained and updated by the original owner. The three-level design features two primary suites on the upper level, an open-concept living, dining, and kitchen area on the main level, and a fully finished basement with 9-foot ceilings. Expansive decks and a breezeway provide exceptional outdoor living space and showcase some of the best views in Conway. This is a rare opportunity to own an updated residence with additional land within the Conway city limits.
#26022613

Conway

3155 Millers View Rd

4 Beds

3 Baths

3,153 Sq.Ft.

$575,000

MLS#: 26022613
Price reduced
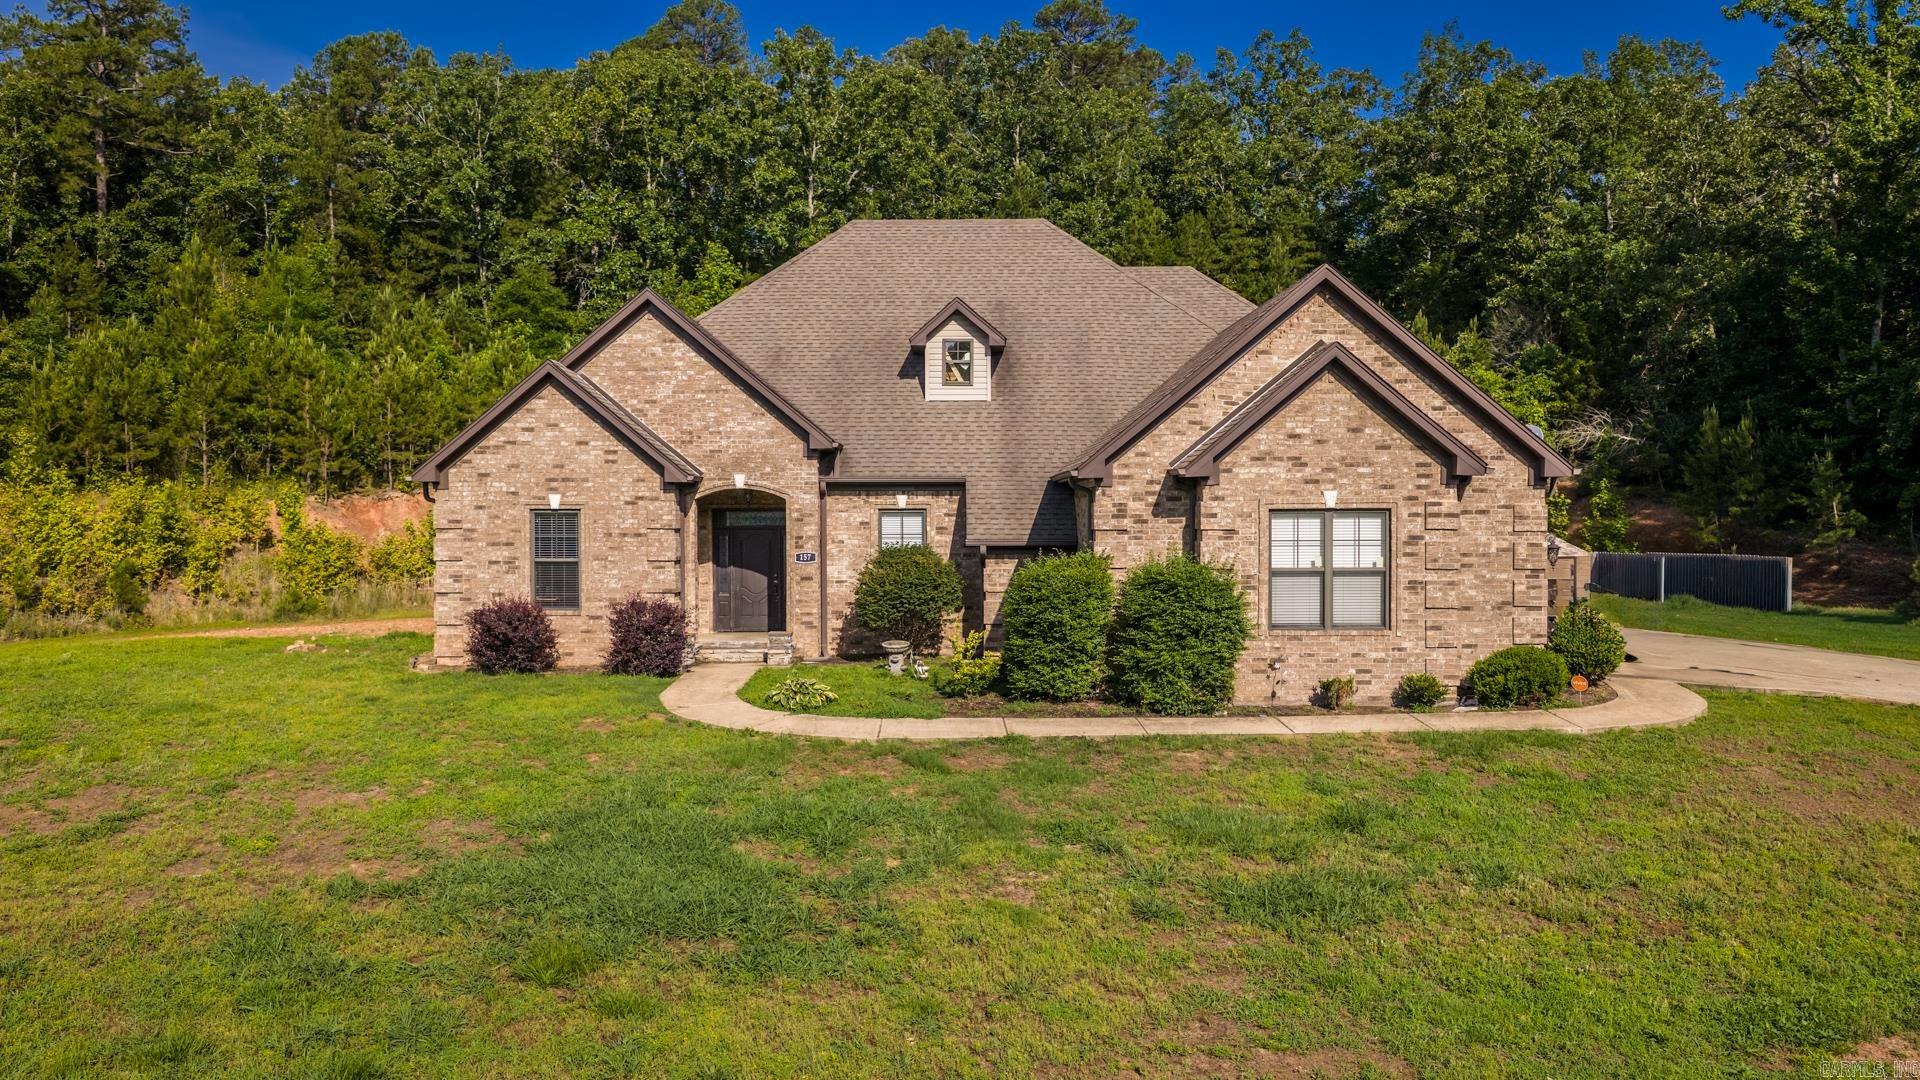
Epic chance to have privacy right outside of Conway & Mayflower! Step into "rural" living while getting to Walmart with a short drive. This home is setting on 1.75 acres with around 1 acre of currently usable space. Well house on the property, thats right no water bill. Step into the foyer to an open concept living, but not wide open. You walk into a large living area with 12 foot ceilings, to your left is a large office looking out front, traditional dining area to your right. Then walk into the large kitchen with stainless appliances & a breakfast nook. The master suite is separate from the rest of the home. The 3 other rooms & 2.5 bath are on the other side. While only the bonus room is upstairs. Plenty of space in laundry room. Step out onto your covered back patio that has an outdoor kitchen, featuring a sink, grill & blackstone. Just enough room to install a plunge pool in the back next to the outdoor kitchen.
#26022262

Conway

157 Hidden Valley Drive

4 Beds

3 Baths

3,360 Sq.Ft.

$510,000

MLS#: 26022262
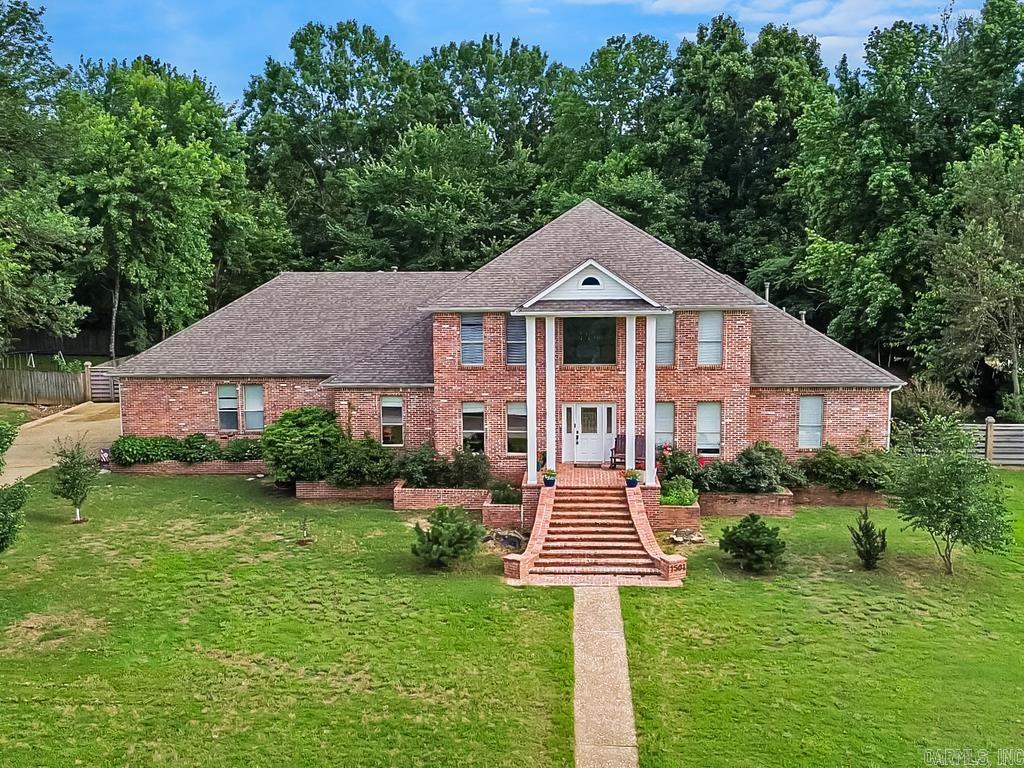
This luxury home is not listed at a luxury price and has the warmth and welcome that every home needs.....It features an atrium that looks over a peaceful wooded area that makes you forget you are in the city limits of Conway which means those GREAT conwaycorp utilities! The  updates throughout the home have been tasteful done and will make big impressions on your  friends. If you are a growing family....this home offers years of growth for you! With ample entertaining spaces inside and out. The over half acre yard has a spinkler system that will help take care of the beautiful yard. There are two apple trees and an almond tree in the yard
#26022220

Conway

1501 dogwood Trail

5 Beds

3 Baths

5,760 Sq.Ft.

$629,700

MLS#: 26022220
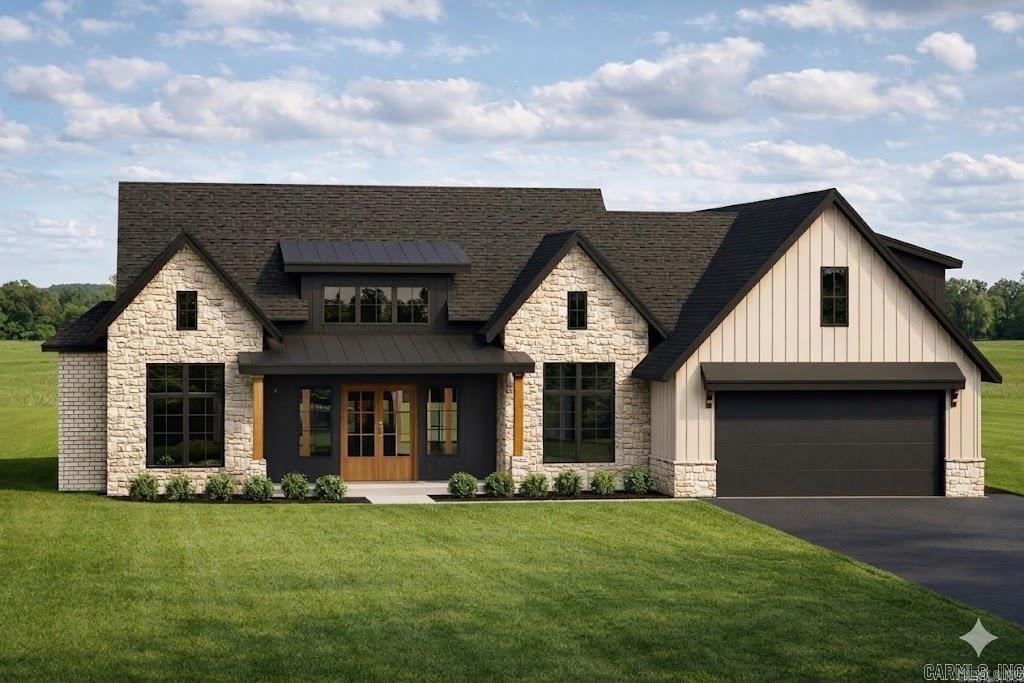
Welcome to 3340 Sylvia Springs Dr in Conway, Arkansas, a new construction home offering 3,122 sqft of modern design & functional living in one of Conway’s growing areas. Home buyers searching for new homes in Conway, AR with space, style, and customization options will appreciate the opportunity to select final finishes and make this home their own. This home offers 4 bedrooms, 3.5 bathrooms and office/flex room that can serve as a 5th bedroom. The open floor plan creates a comfortable space for everyday living & entertaining. The living room features a fireplace as a central focal point. The kitchen is designed for both style & function w/ cabinets to the ceiling, island, and ample storage. The primary suite offers a vaulted ceiling, huge walk-in in closet w/ center island, and spacious primary bathroom. Add’l features include abundant storage, 2 car garage, and fenced backyard for privacy. Enjoy outdoor living on both the front & back covered porches. Conveniently located on Tucker Creek Trail and near Conway schools, shopping & dining, this home offers quality & flexibility in a desirable location. Call today and make this dream home your own! *House Specs Subject To Change.
#26021911

Conway

3340 Sylvia Springs Drive

4 Beds

3 Baths

3,122 Sq.Ft.

$660,000

MLS#: 26021911
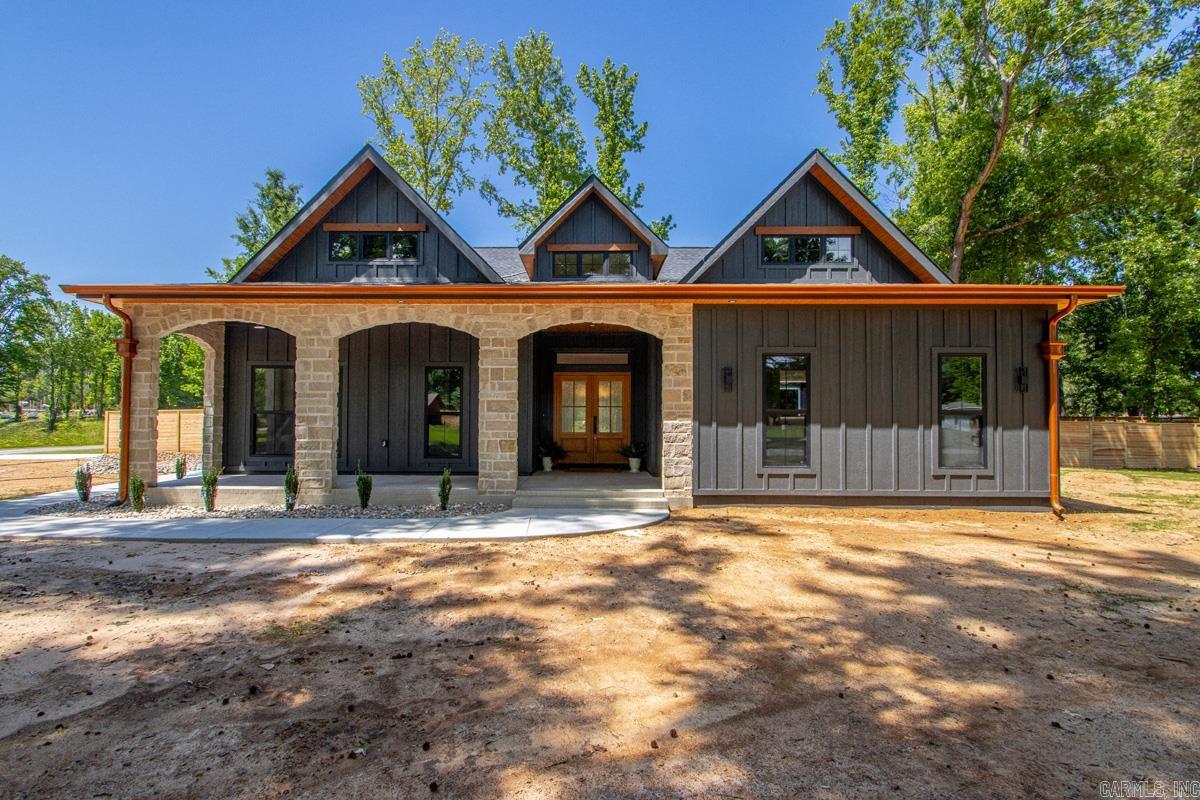
Introducing The Panache— a 2,861 sq. ft. MASTERPIECE tucked within Conway’s prestigious Friendship Corner. Blending architectural elegance with modern comfort, this custom 3-bedroom, 2.5-bath home was designed for those who appreciate both style and substance. Soaring ceilings, sleek lines, and refined finishes set the tone from the moment you step inside. The chef’s kitchen features high-end appliances, quartz countertops, and an expansive island that flows seamlessly into the open-concept living area—perfect for entertaining or relaxing in quiet luxury. The spa-inspired primary suite is a retreat of its own, complete with a deep soaking tub, walk-in shower, and dual vanities surrounded by serene design. A heated and cooled four-seasons room offers a year-round haven for morning coffee, afternoon reading, or evening sunsets. Located just minutes from Beaver Fork Lake and with quick access to the interstate, The Panache offers the perfect blend of tranquility and convenience. Sophisticated, functional, and beautifully crafted—this is modern living at its most graceful.
#26019606

Conway

66 Friendship Road

3 Beds

2 Baths

2,861 Sq.Ft.

$615,115

MLS#: 26019606
Price reduced
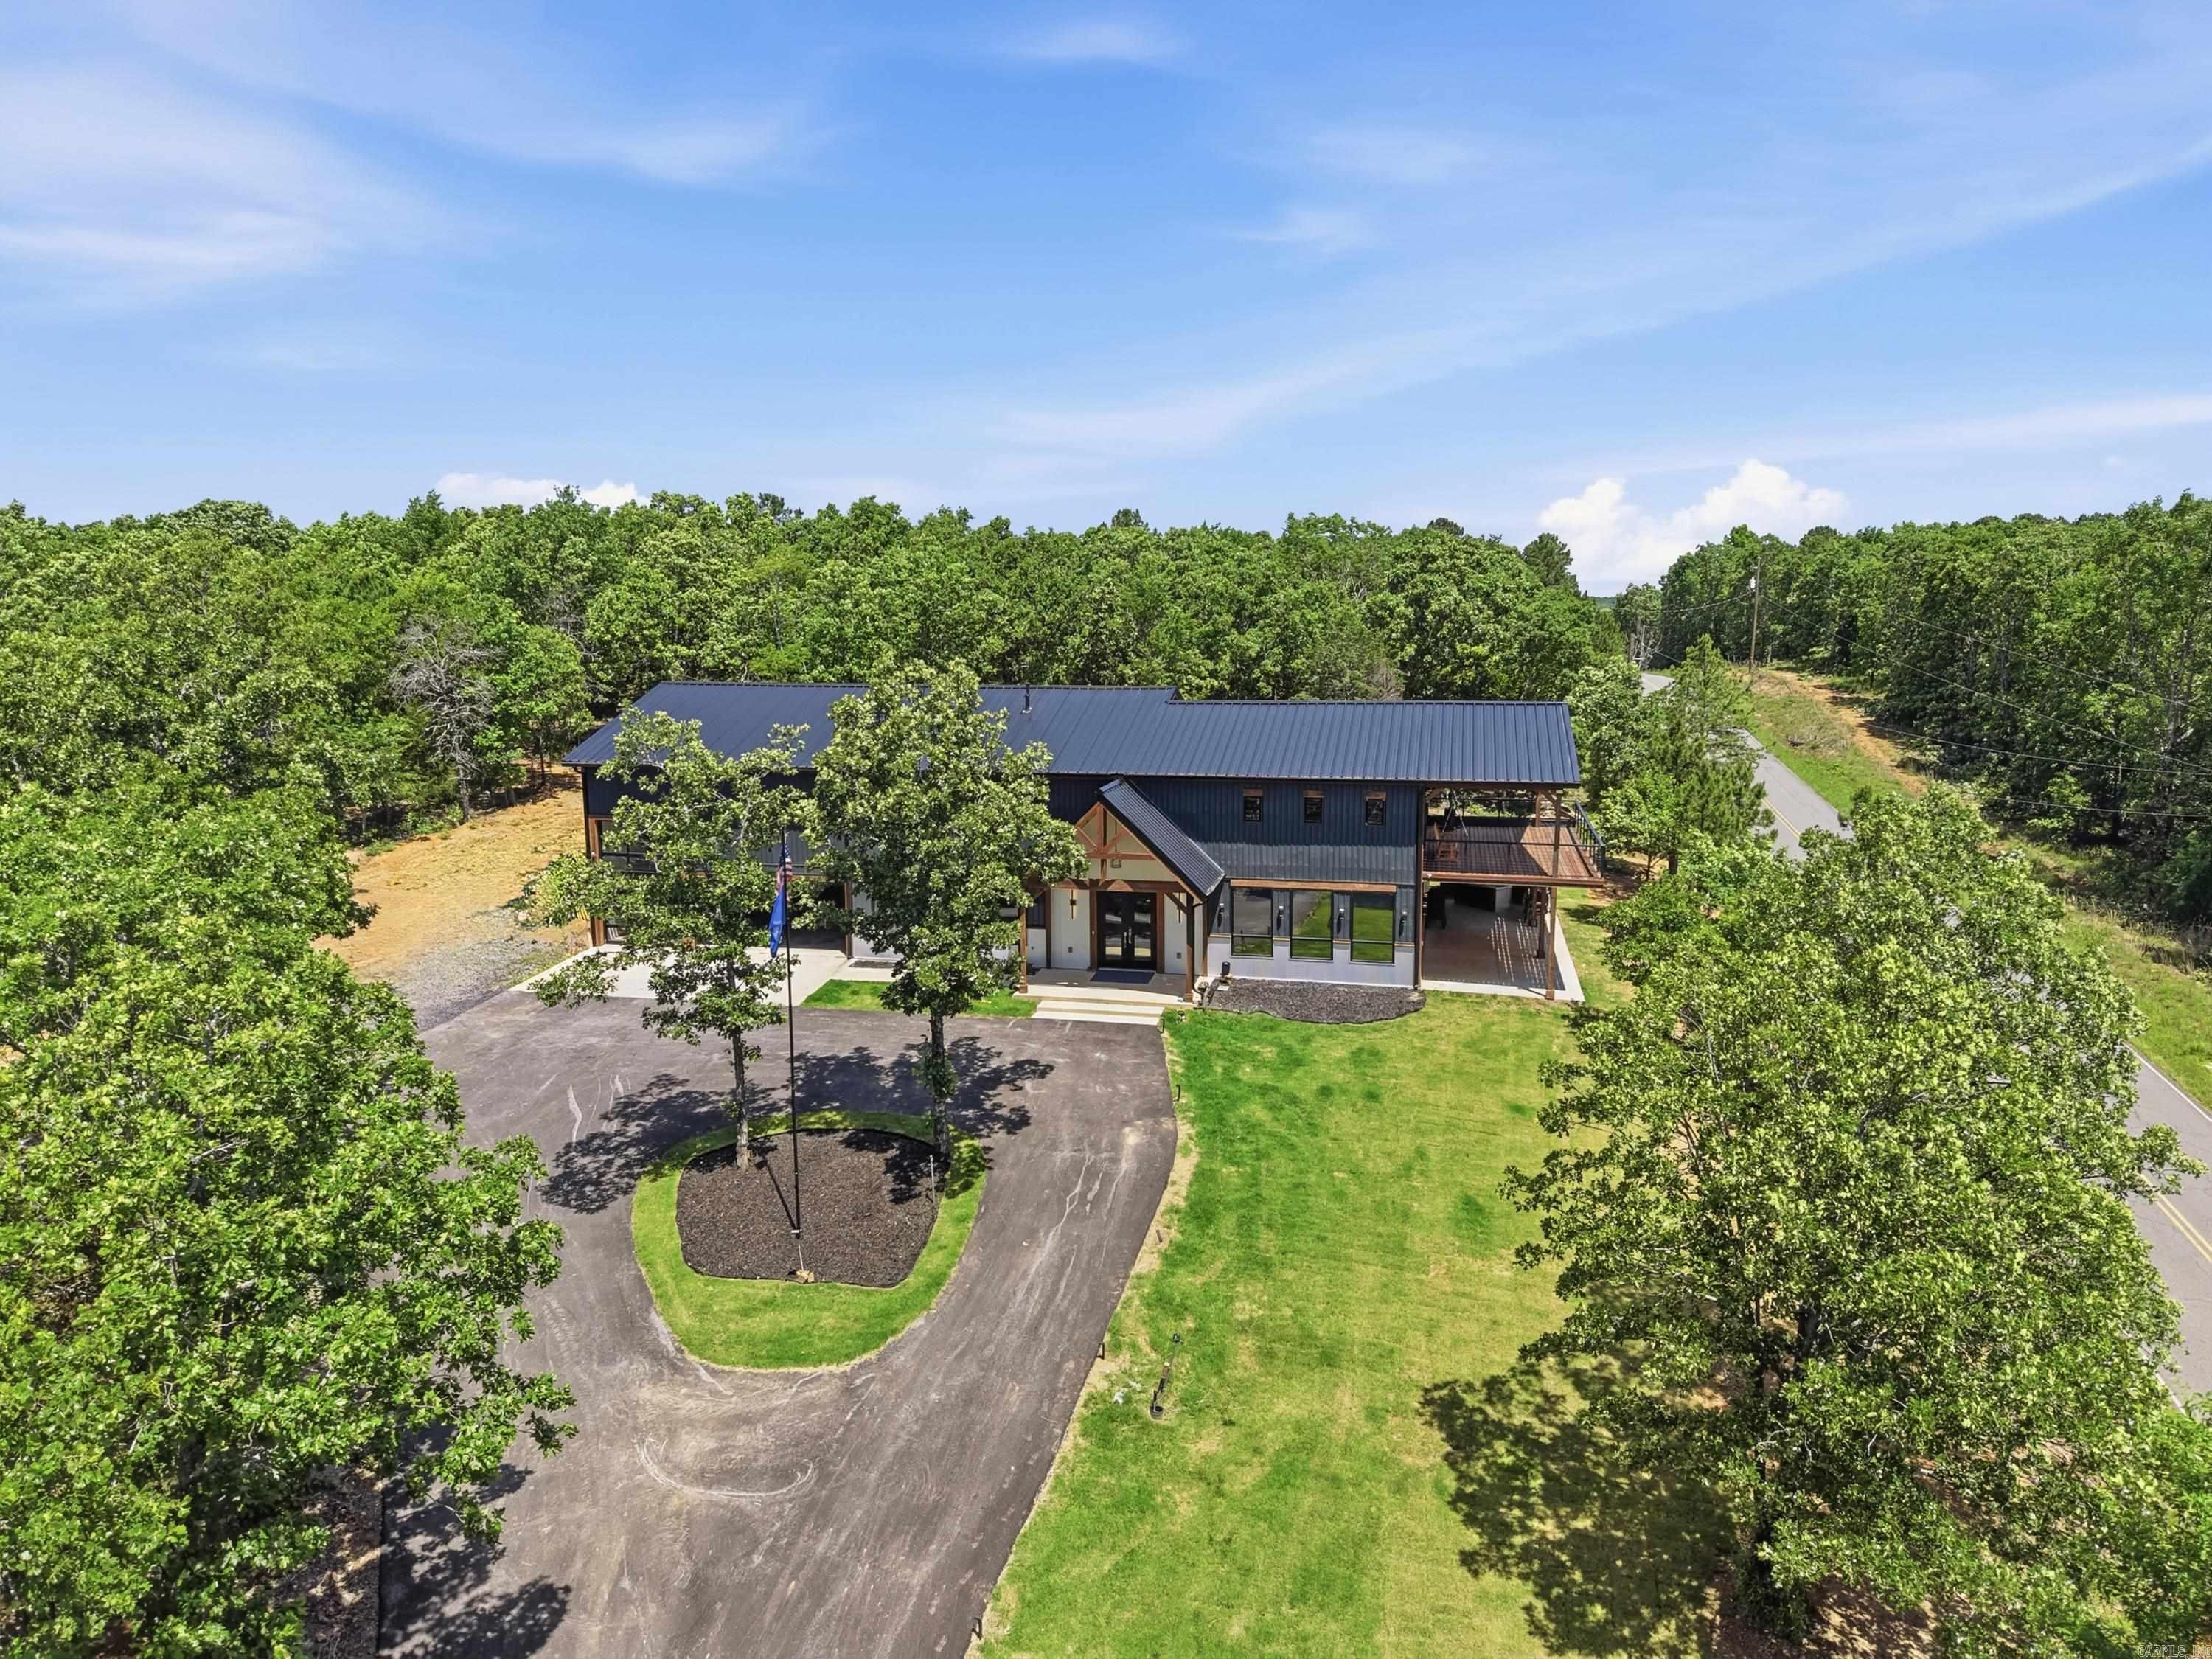
Welcome to 491 Stone Mountain Rd in Conway, Arkansas — a one-of-a-kind modern barndominium offering approximately 3,500 SF of heated and cooled living space plus a 1,200 SF shop area in a prime Central Arkansas location with easy access to Conway, Little Rock, Cabot, and Searcy. This custom home features 3 full baths, 2 half baths, and nearly 1,900 SF of outdoor deck space designed to maximize the incredible views, including nighttime views of the Jacksonville Air Force Base landing strip lights. The luxurious primary suite offers a spa-like wet room with a soaking tub inside the oversized shower plus a programmable steam system for essential oils, creating a true in-home sauna experience. The shop area includes RV hookups and ample space for hobbies, storage, or recreational vehicles. Additional highlights include hot and cold exterior water faucets perfect for washing vehicles or pets and pre-wiring for a whole-home generator. This property seamlessly blends luxury, functionality, and modern design in a truly unique setting.
#26018697

Conway

491 Stone Mountain Road

3 Beds

3 Baths

3,499 Sq.Ft.

$725,000

MLS#: 26018697

 - property

Send a message

Message successfully sent.

Your message

What is 3 + 4 ?

Reason for contacting?

I agree to receive email communication and understand I can unsubscribe at any time.

I agree to be contacted by All Around Real Estate via call, email, and text for real estate services. To opt out, you can reply 'stop' at any time or reply 'help' for assistance. You can also click the unsubscribe link in the emails. Message and data rates may apply. Message frequency may vary. Privacy Policy

Sign Out

Virtual Assistant

Would you like to take the next step with this property? We can help you schedule a showing or virtual tour, or send you more details.

Yes, I would like more information.

Thank You for Your Reply, One of Our Agents will contact you as soon as possible

No, maybe later.

Thank you, you can always contact me via email, phone number or through the contact form.

Realhub AI

Lucy - Your AI-Powered Realtor

Update Your Temporary Password

Personalize your search

Enter your email and we'll notify you immediately when new listings match what you're looking for.

or enter email address

Already have an account ? Login here

Continue your home search

I agree to receive communications and understand I can unsubscribe at any time.

I agree to be contacted by All Around Real Estate via call, email, and text for real estate services. To opt out, you can reply 'stop' at any time or reply 'help' for assistance. You can also click the unsubscribe link in the emails. Message and data rates may apply. Message frequency may vary. Privacy Policy

Already have an account ? Login here

We use cookies

We use cookies primarily for analytics to enhance your experience. By accepting, you agree to our use of these cookies. You can manage your preferences or learn more about our cookies policy.