Features & Amenities

Interior

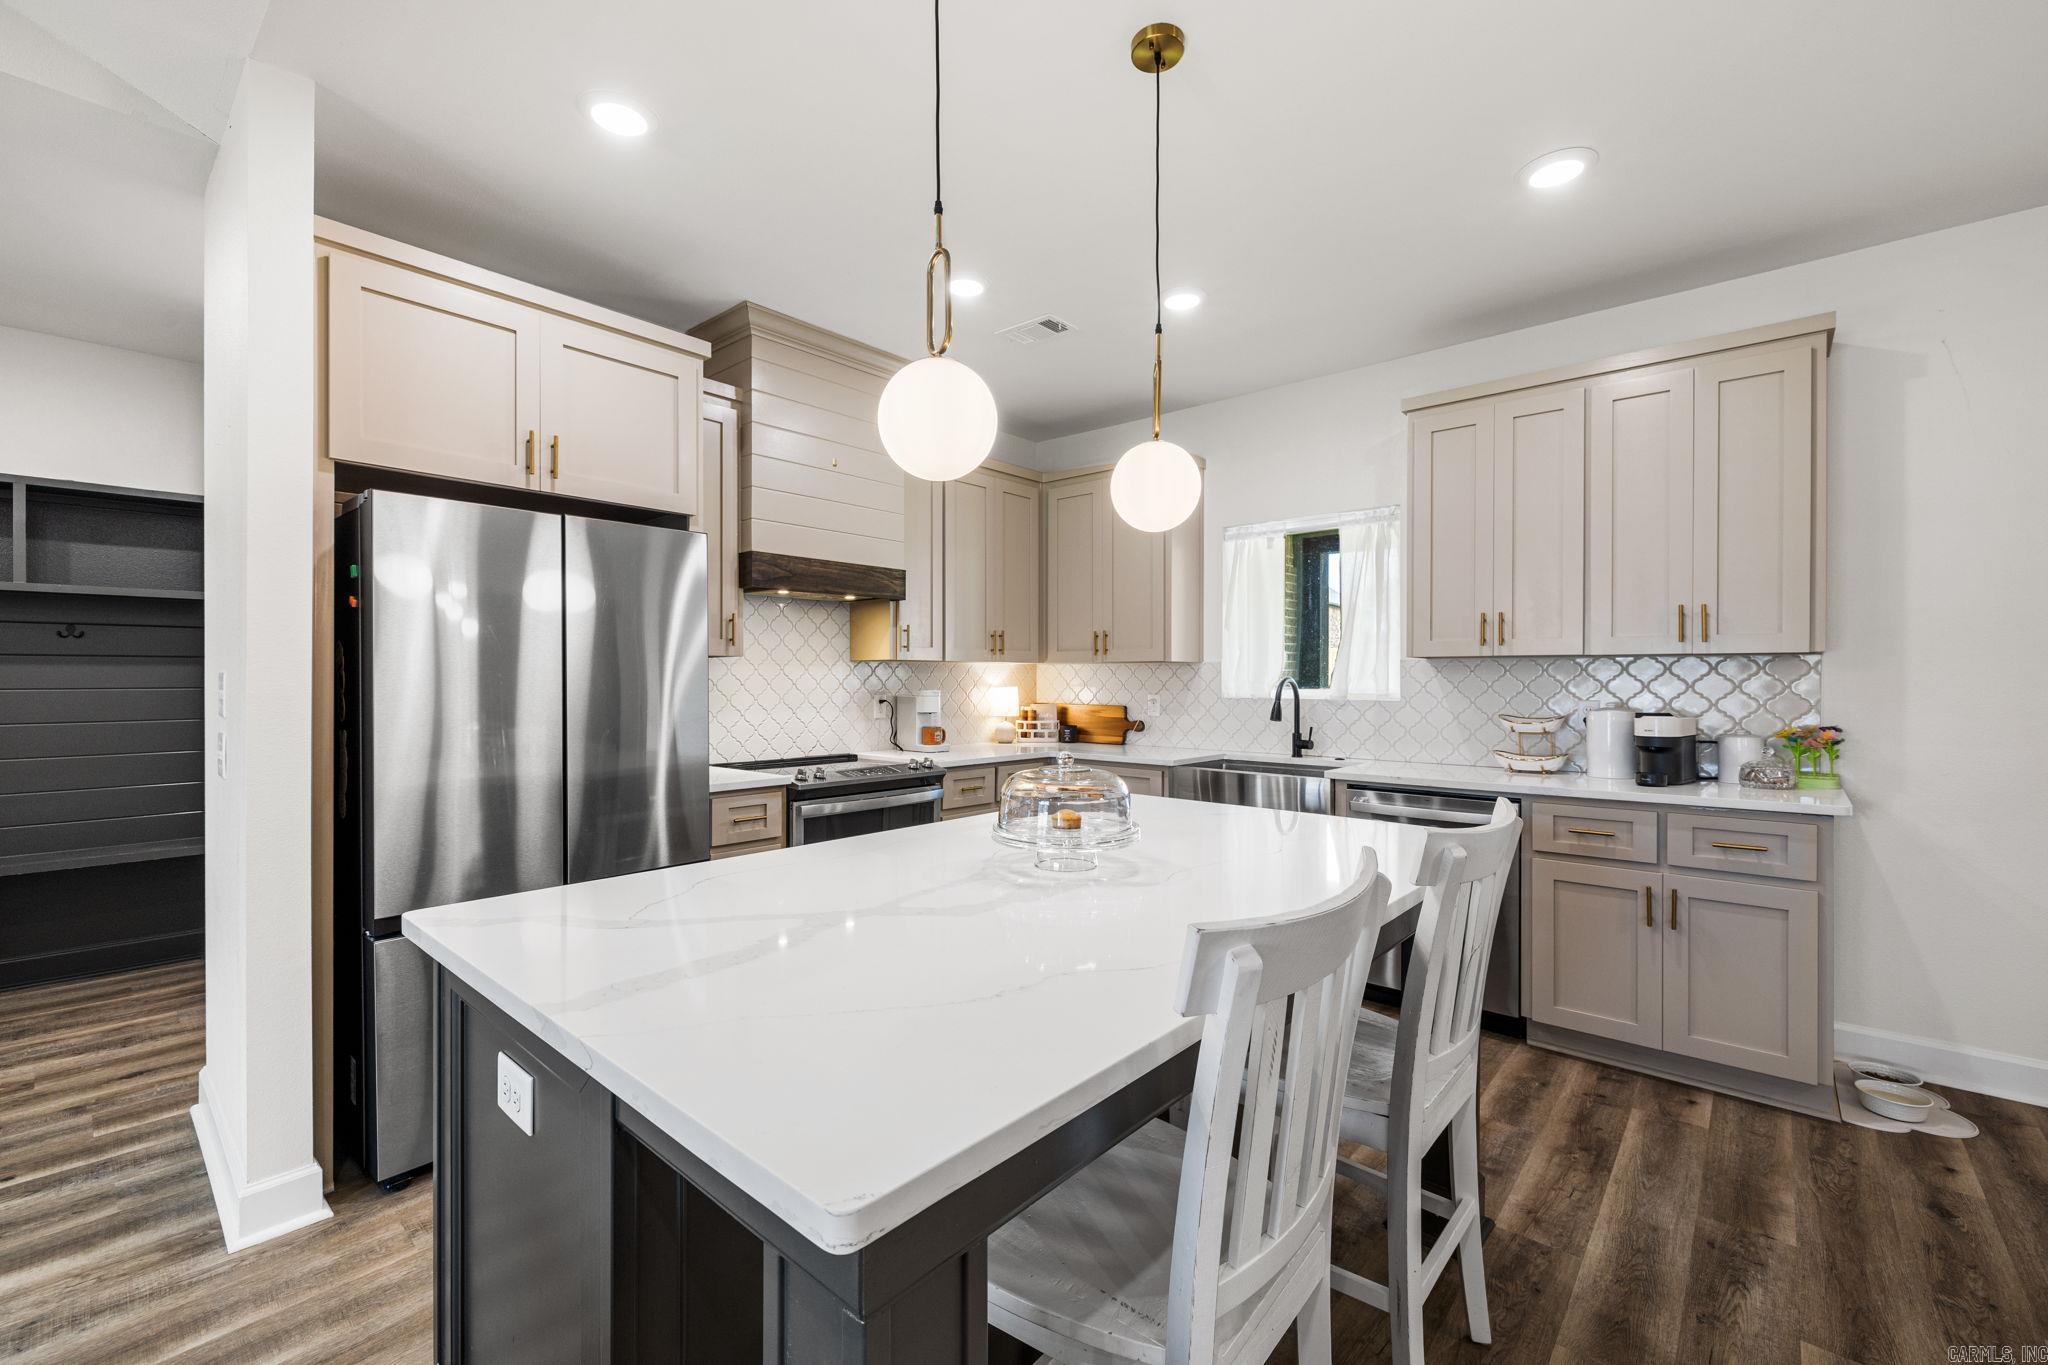
  • Other Interior Features

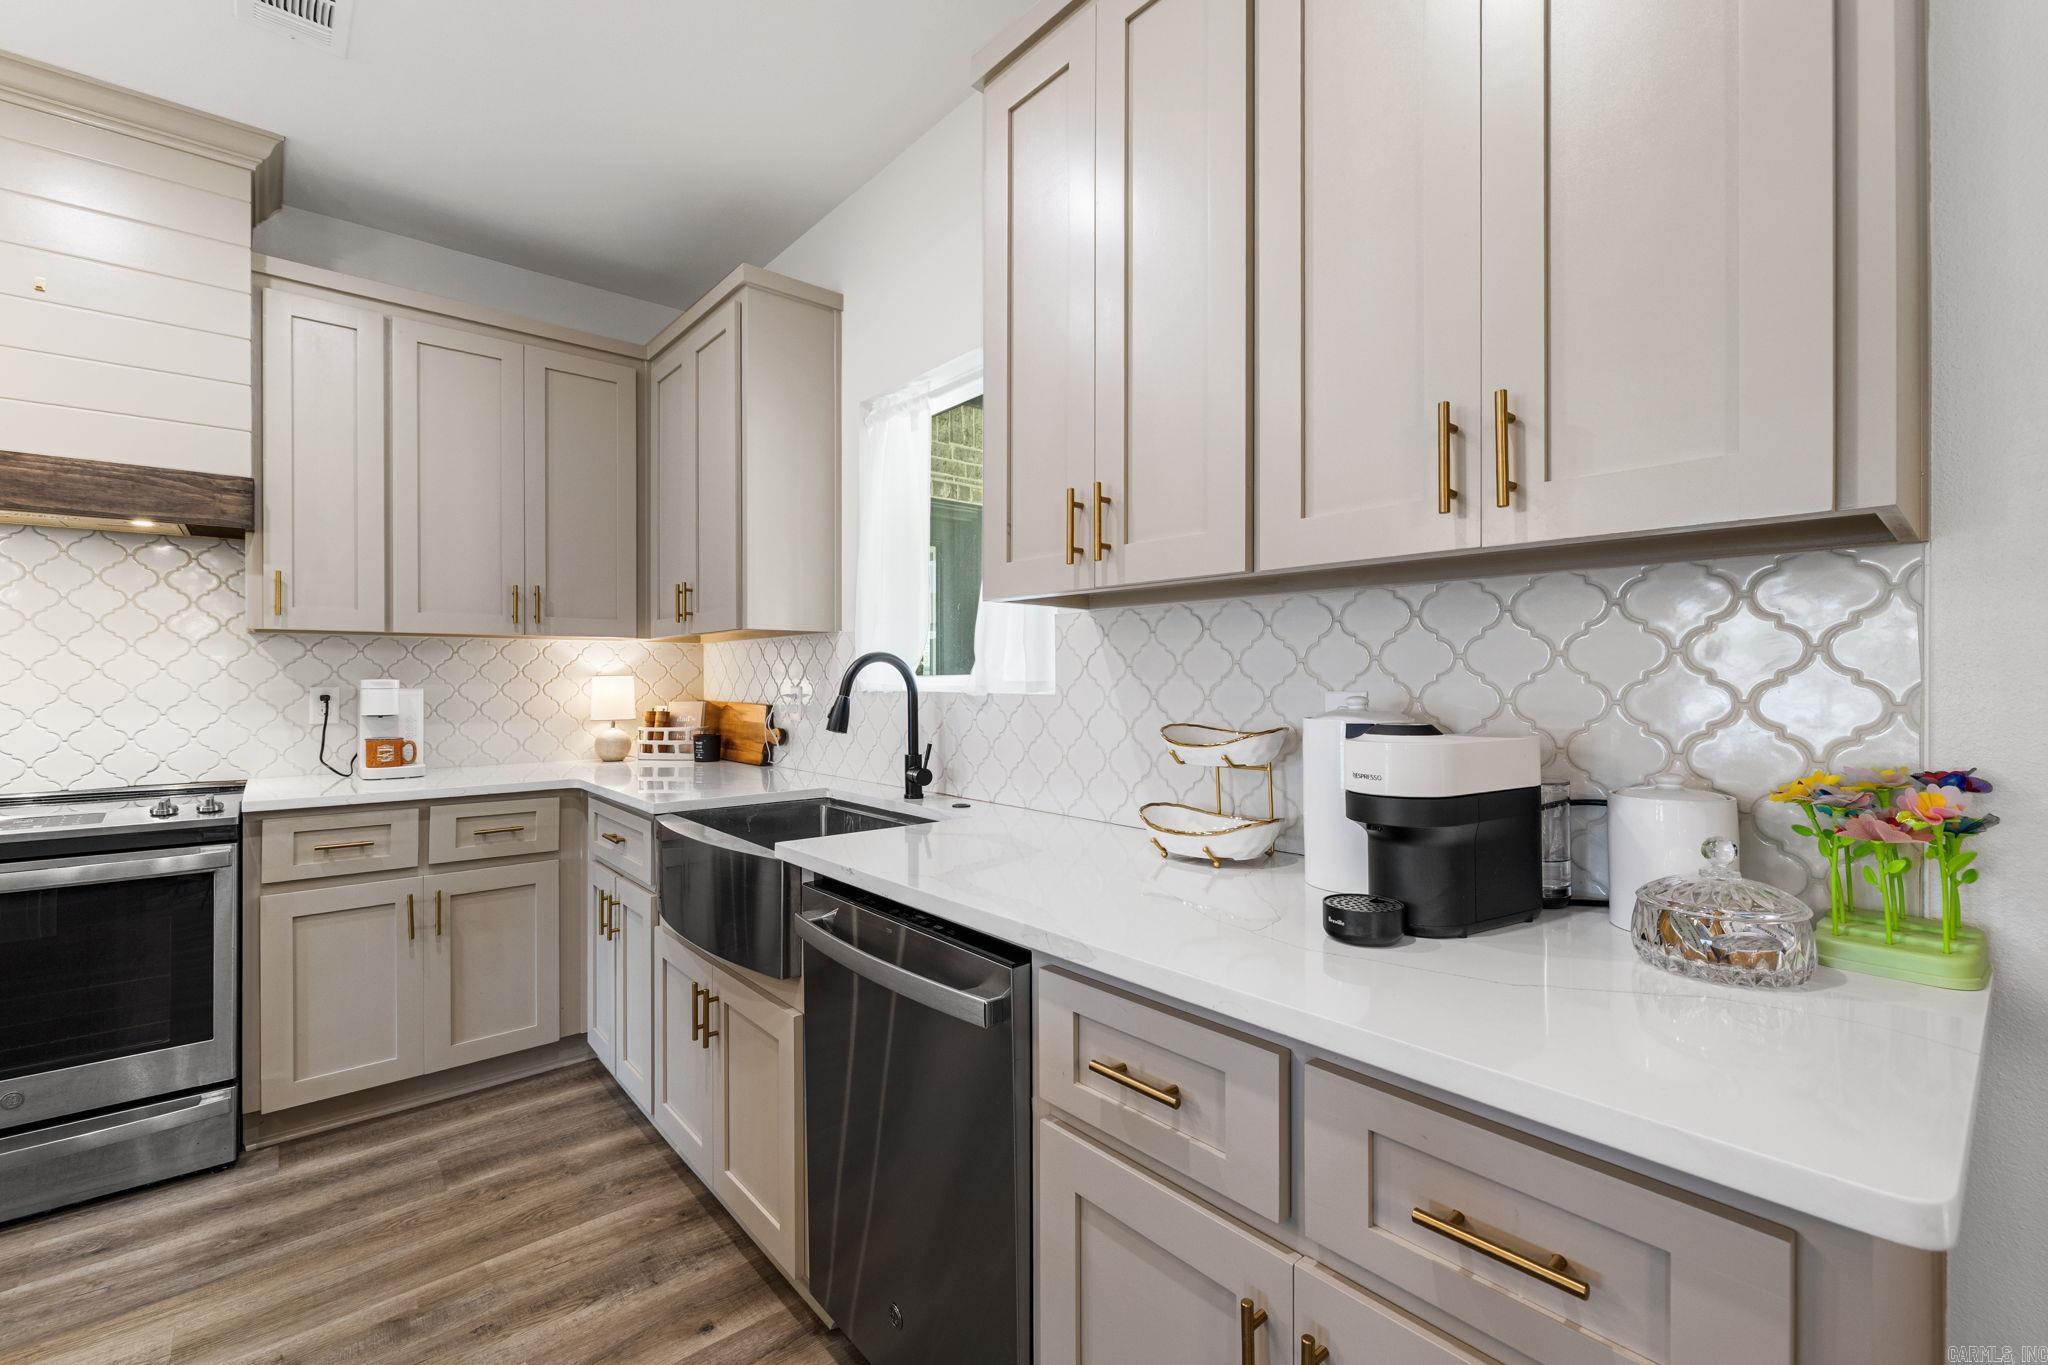
    Breakfast Bar

  • Total Bedrooms

    3

  • Bathrooms

    2

  • Cooling YN

    YES

  • Cooling

    Electric, Central Air

  • Heating YN

    YES

  • Heating

    Electric, Central

  • Pet friendly

    N/A

Exterior

  • Garage

    Yes

  • Garage spaces

    2

  • Construction Materials

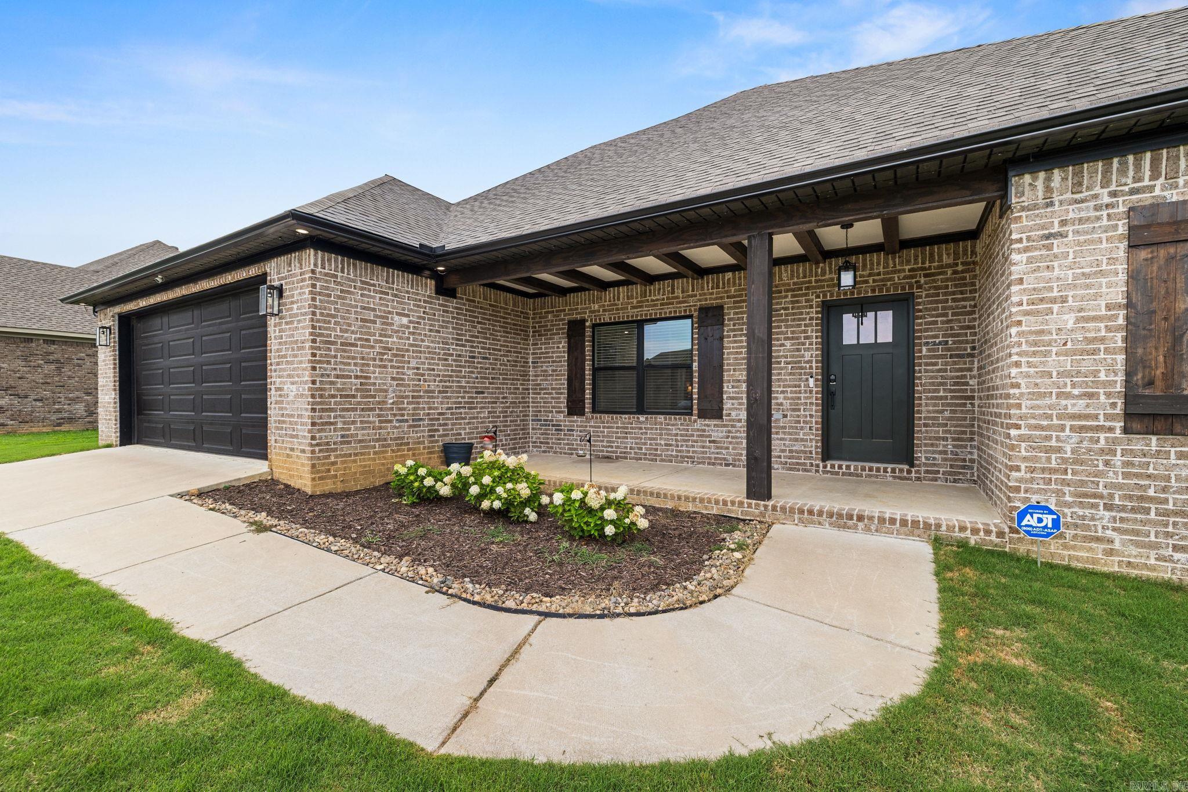
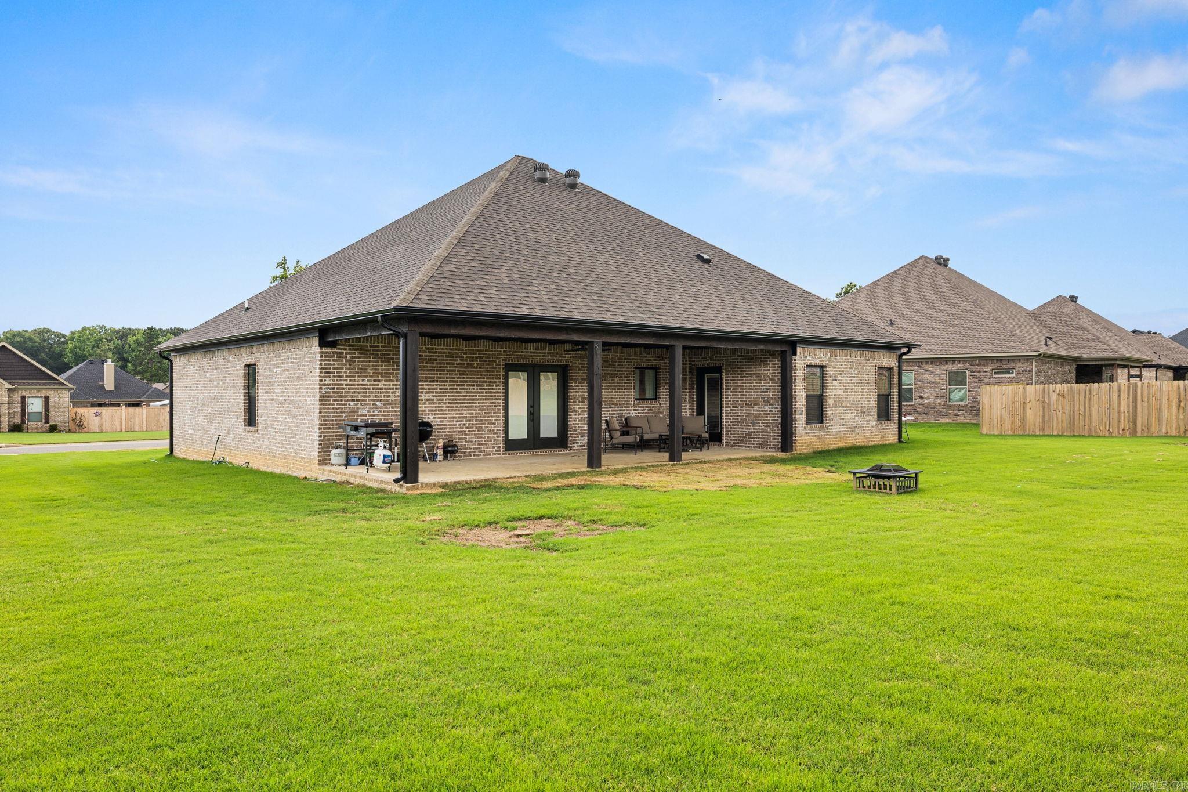
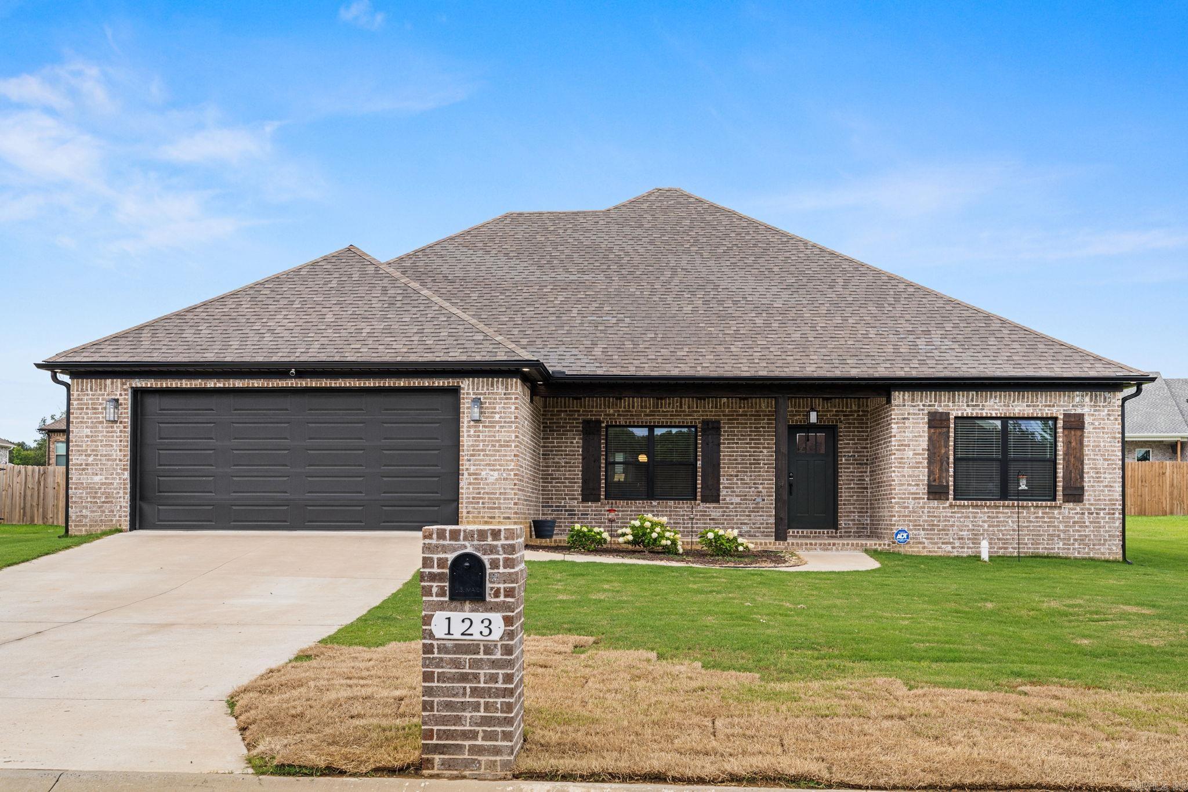
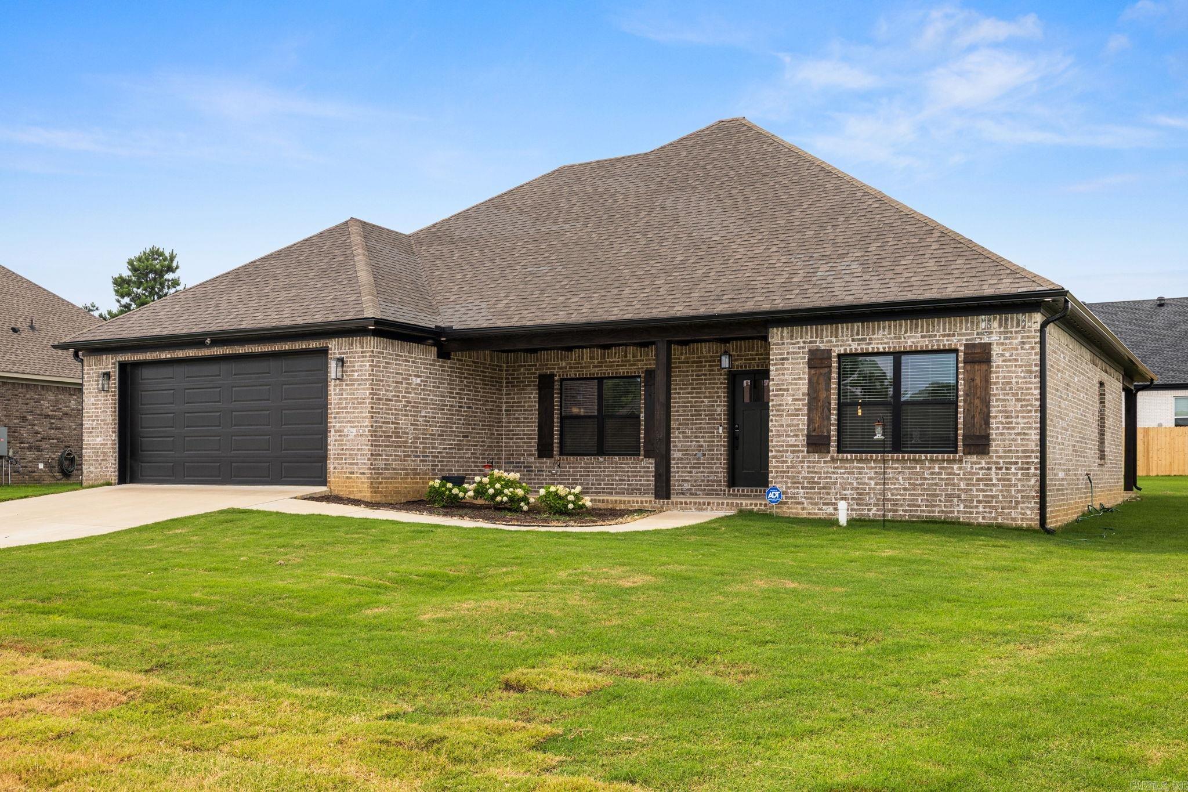
    Brick

  • Parking

    Garage

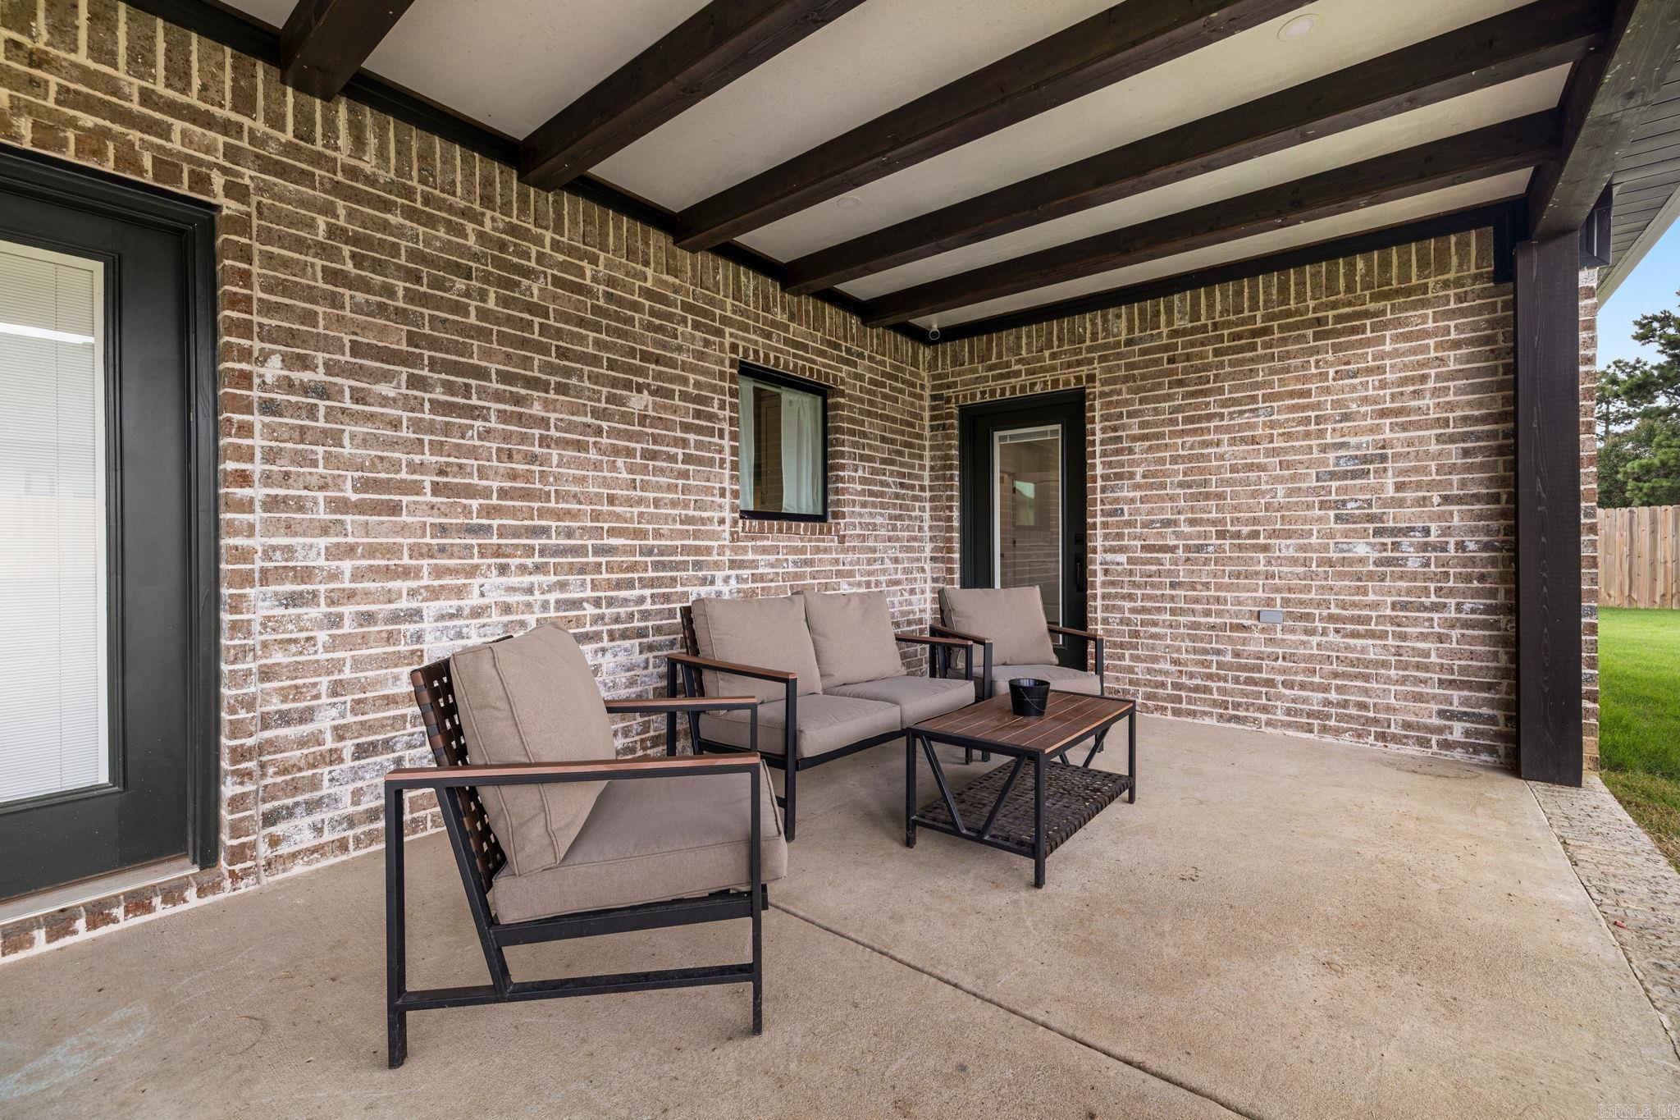
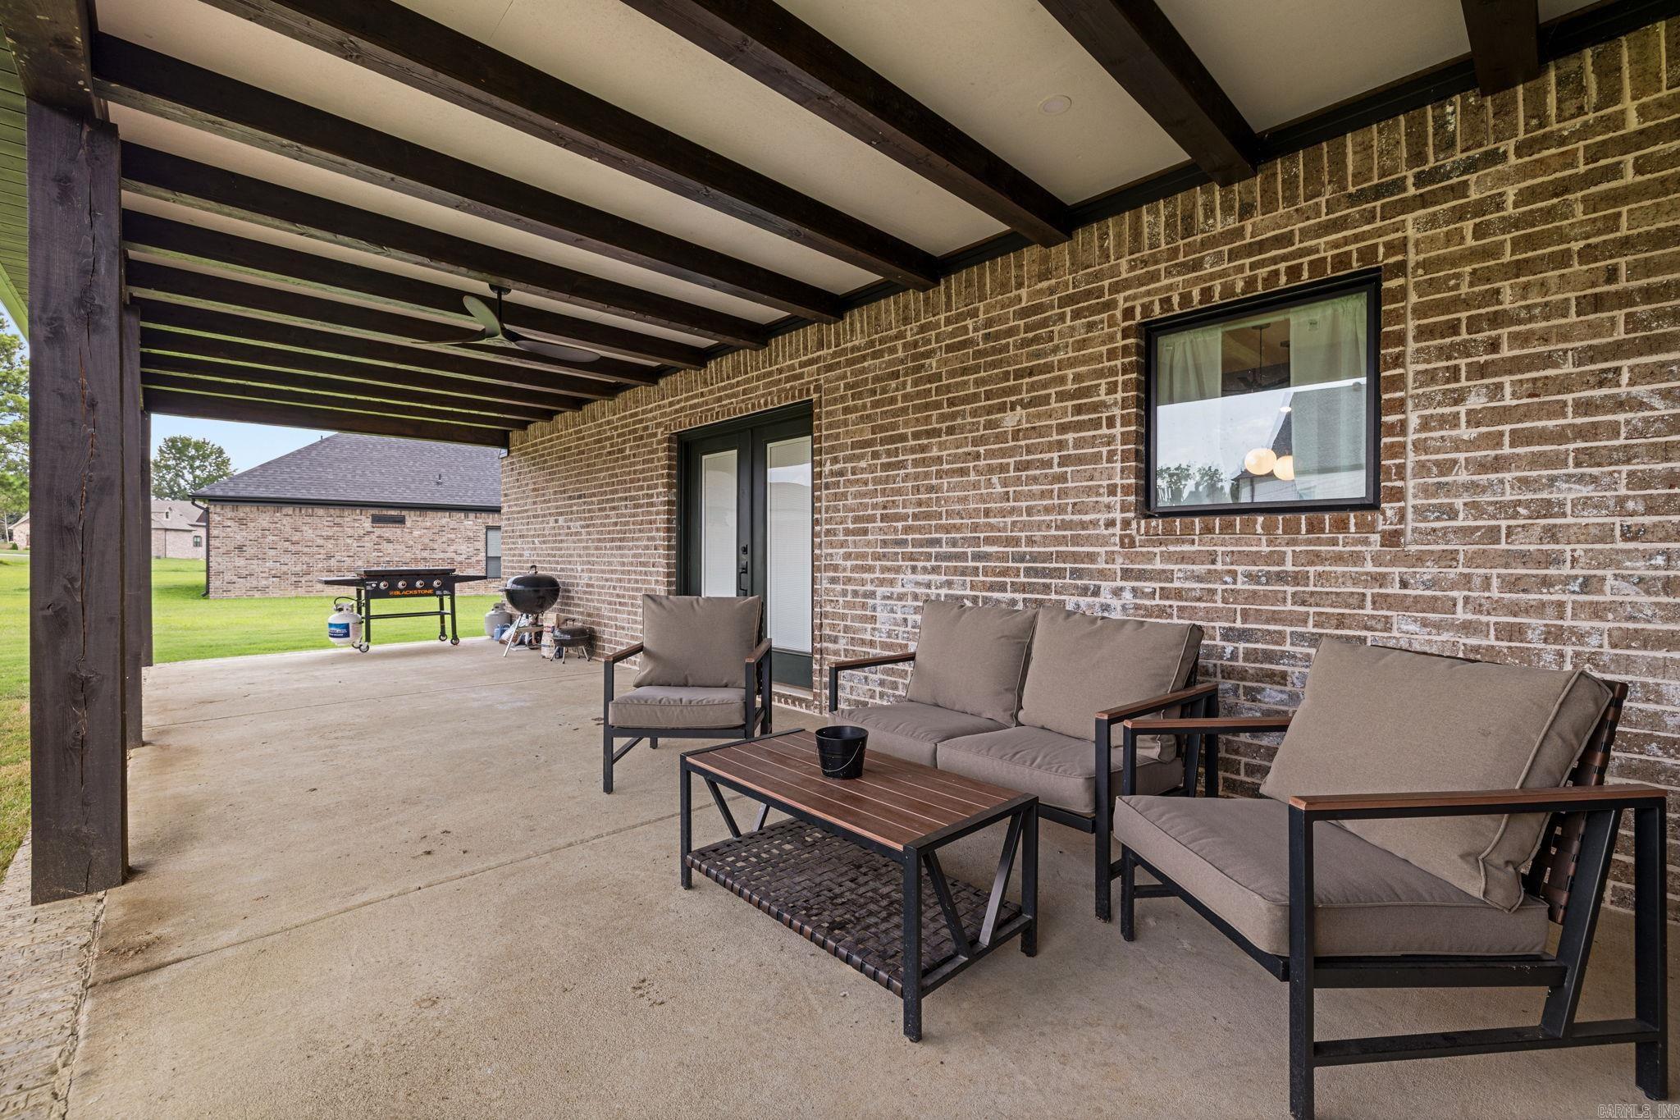
  • Patio and Porch Features

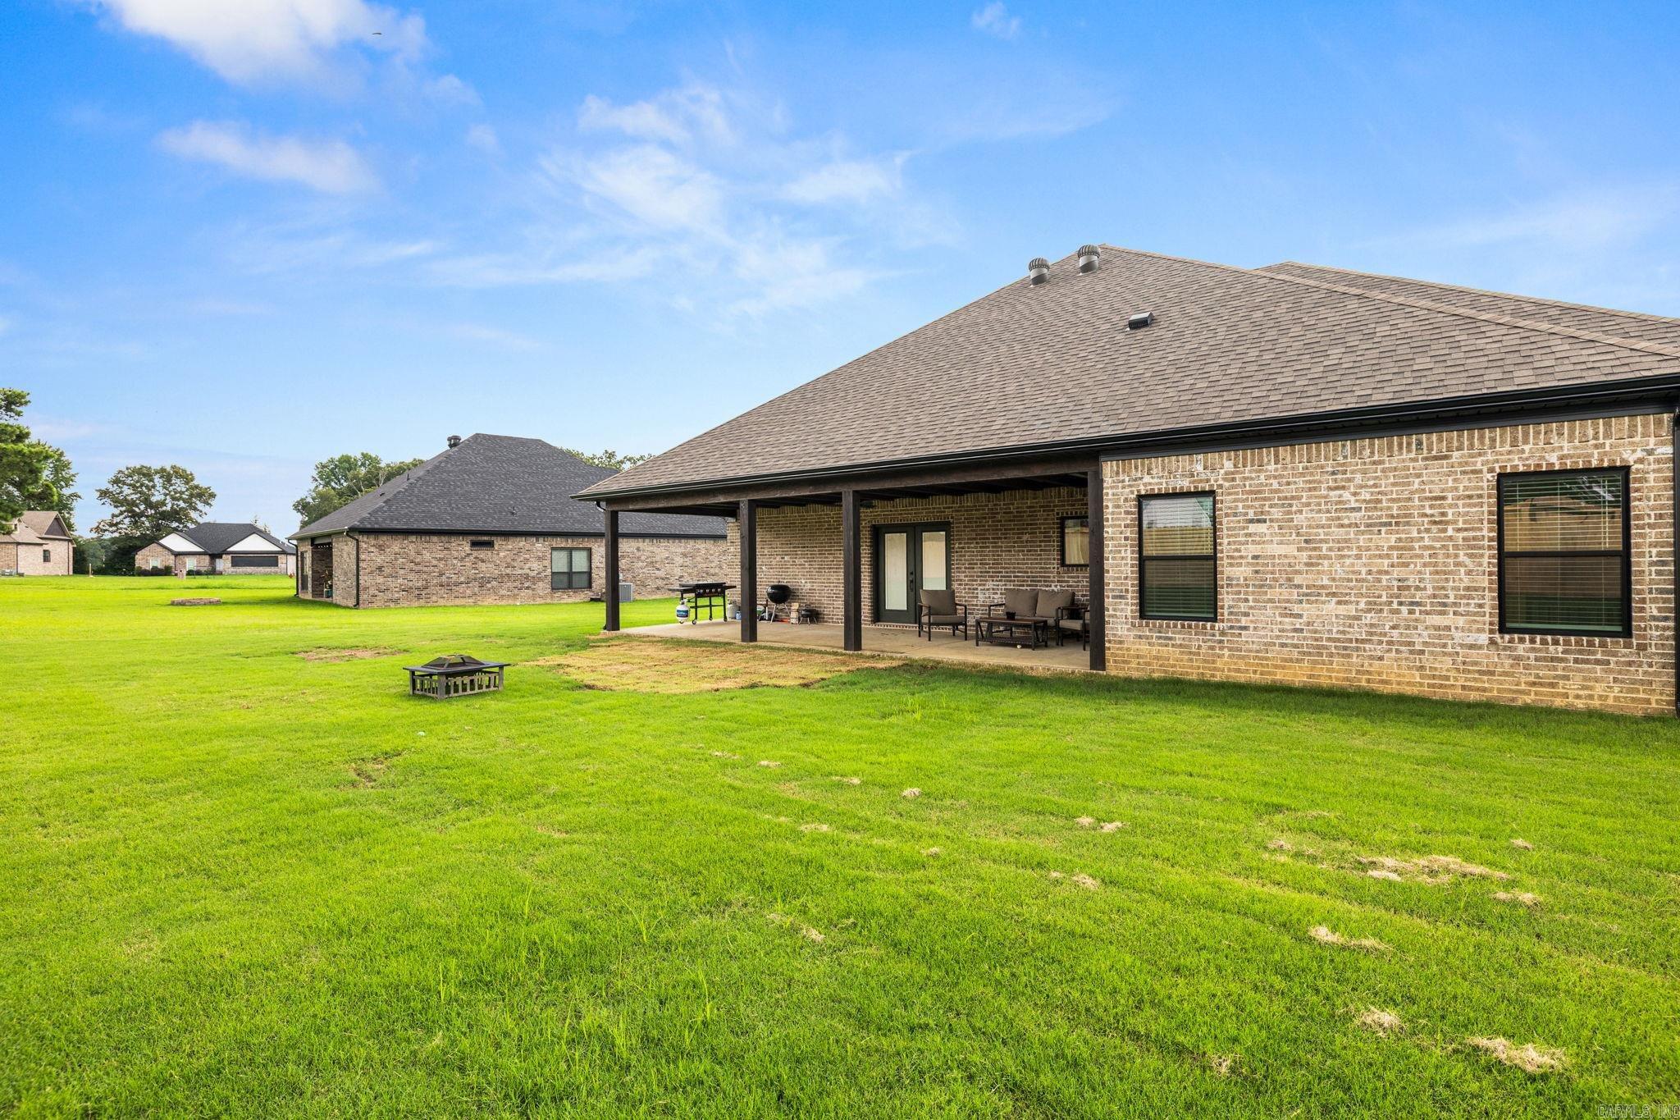
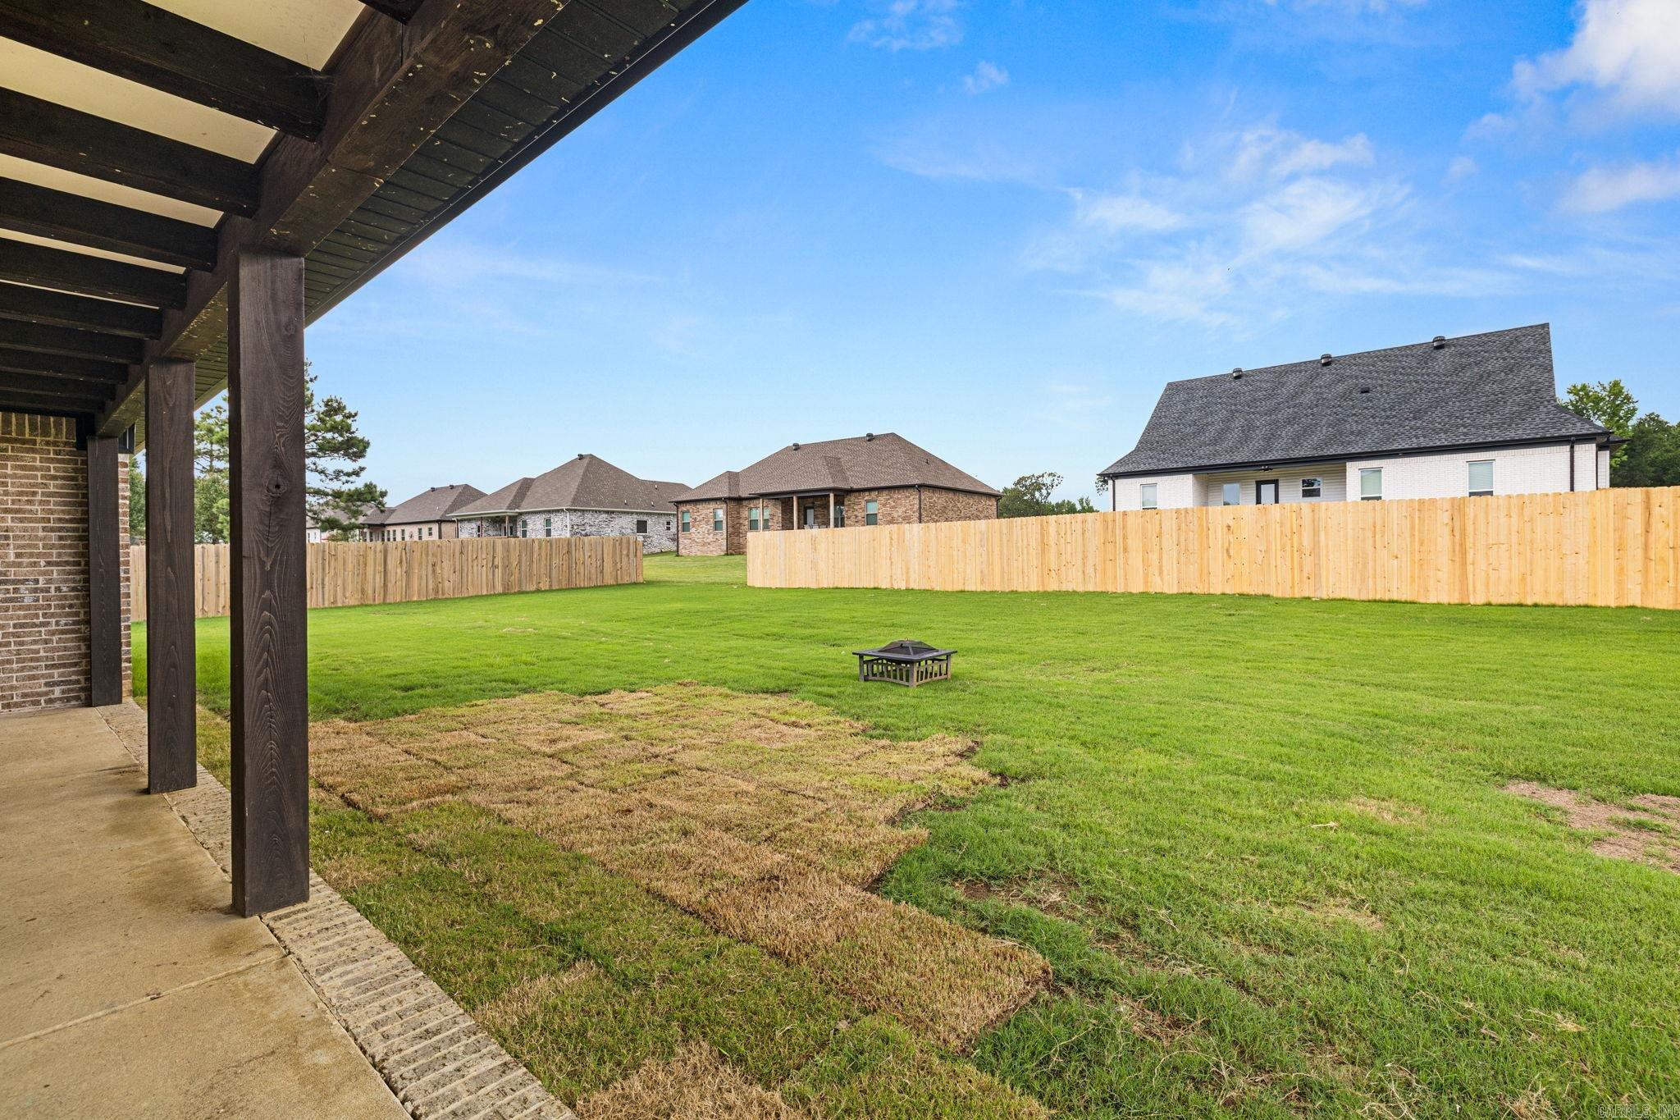
    Patio, Porch

  • Pool

    No

Area & Lot

  • Lot Features

    Level

  • Lot Size(acres)

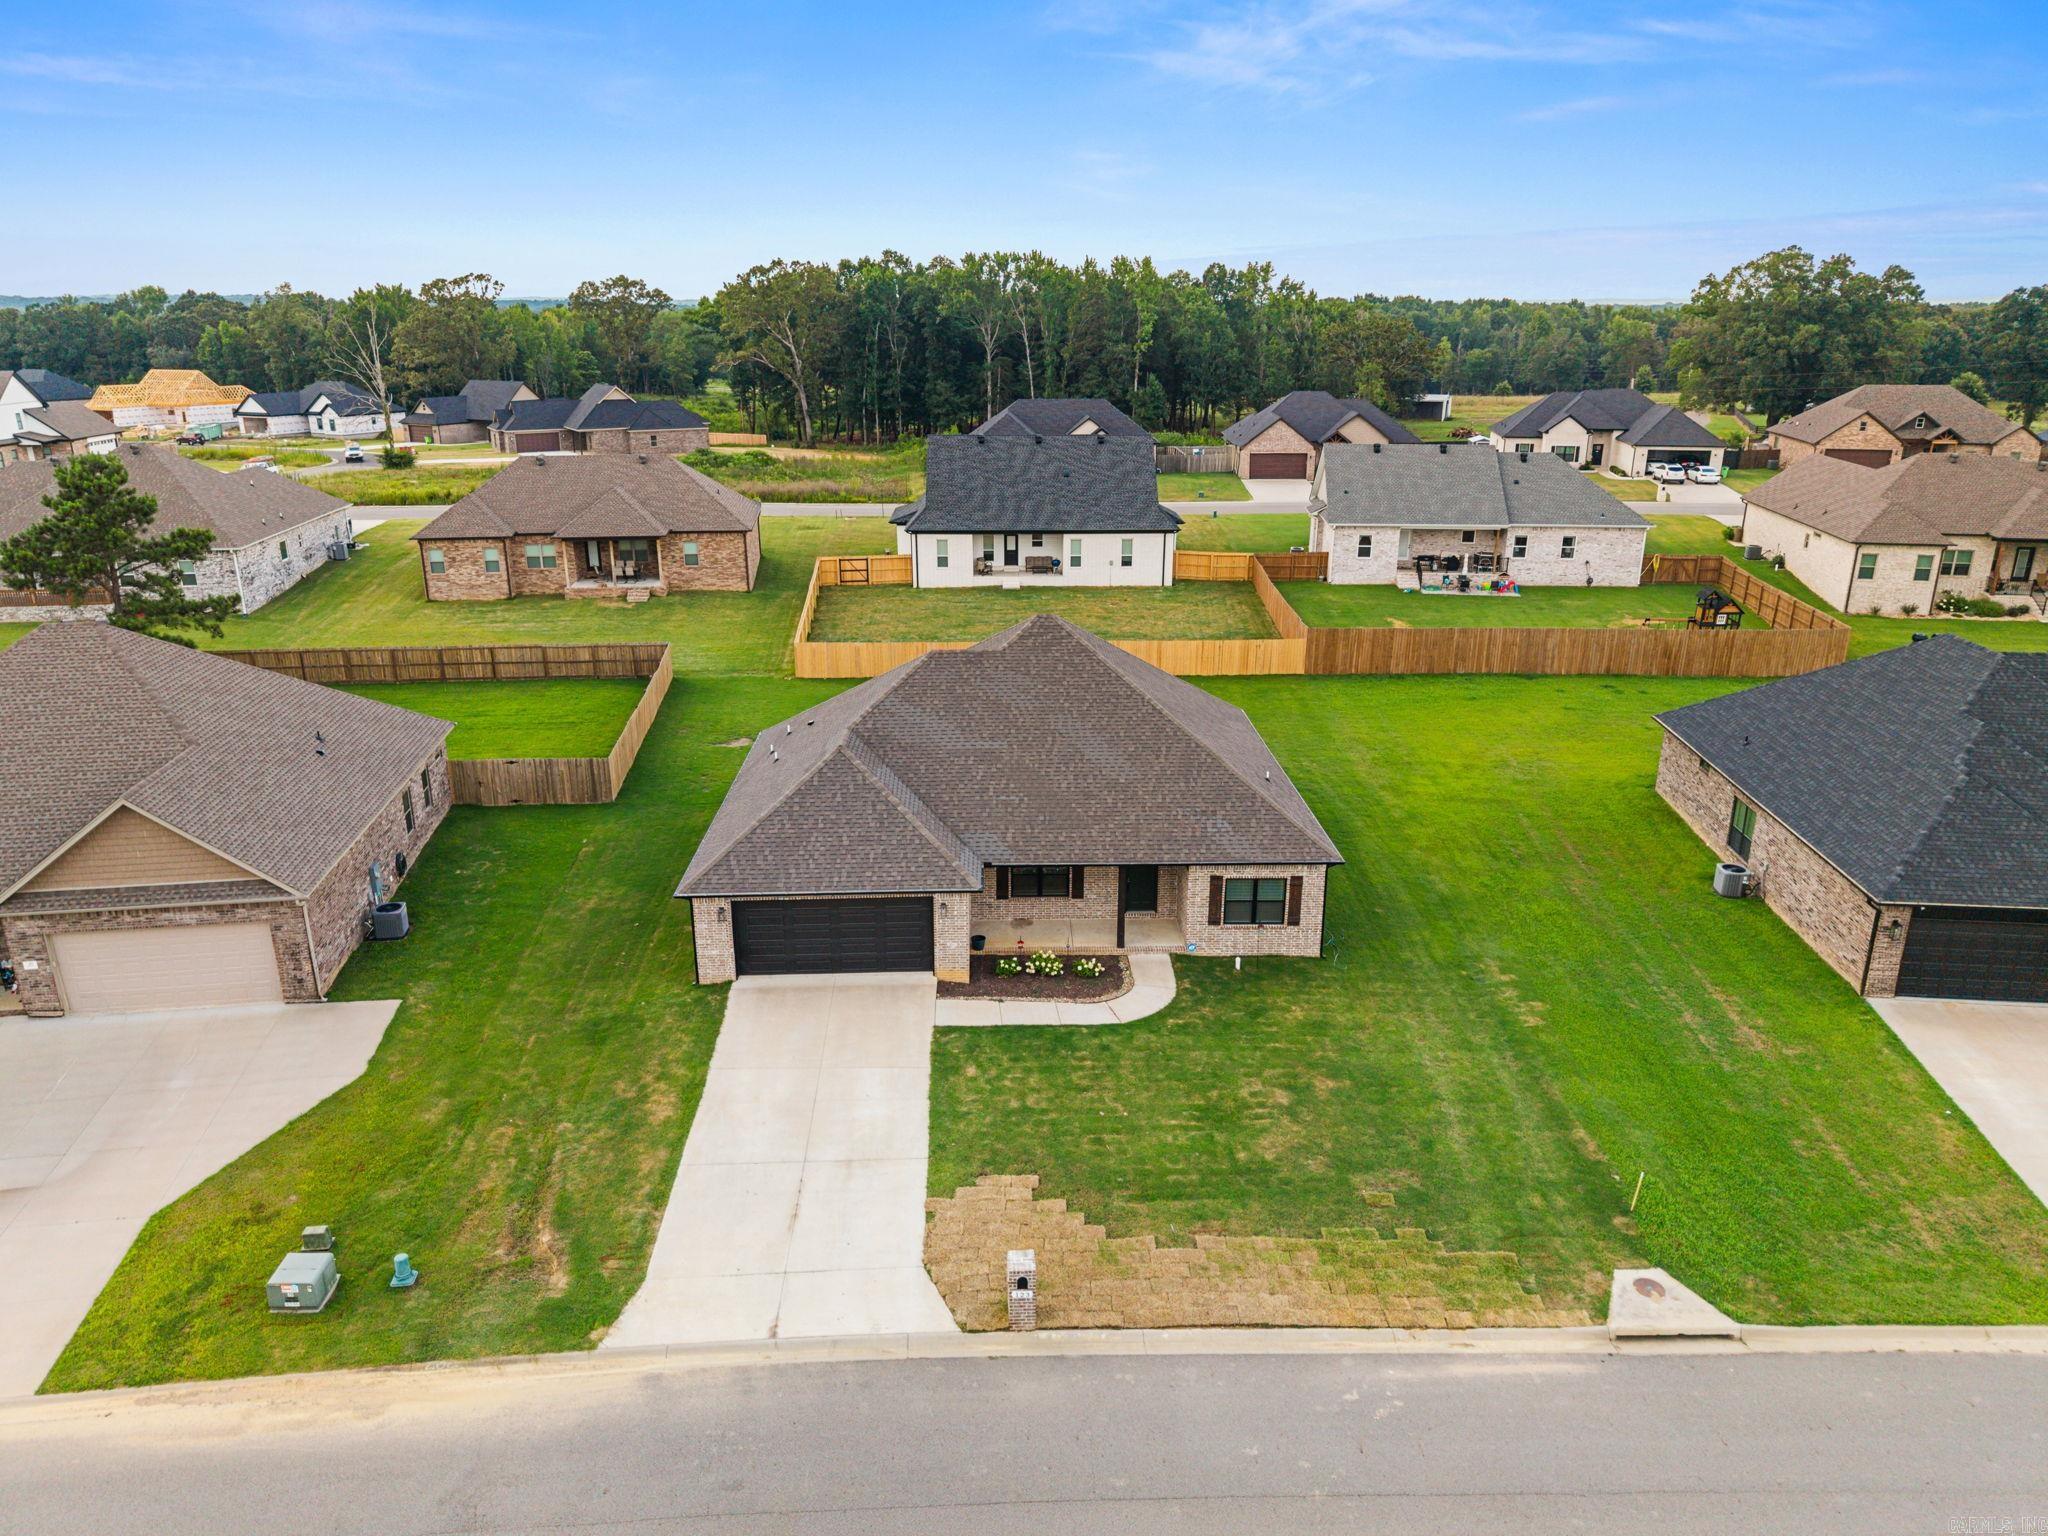
    0.34

  • Property Type

    Residential

  • Property Sub Type

    Single Family Residence

  • Architectural Style

    Traditional

Price

  • Sales Price

    $312,000

  • Tax Amount

    $1,200

  • Sq. Footage

    1,822

  • Price/SqFt

    $171

HOA

  • Association

    No

Property Resources

  • Horse Property

    NO

School District

  • Elementary School

    N/A

  • Middle School

    N/A

  • High School

    N/A

Property Features

  • New Construction

    NO

  • Sewer

    Public Sewer

  • Water Source

    Public

Schedule a Showing

Showing scheduled successfully.

<
>
IN PERSON
VIA CHAT

What is 3 + 4 ?


Change time

Mortgage calculator

Estimate your monthly mortgage payment, including the principal and interest, property taxes, and HOA. Adjust the values to generate a more accurate rate.

Your payment

Principal and Interest:

$

Property taxes:

$

HOA fees:

$

Total loan payment:

$

Total interest amount:

$

Location

County

White

Elementary School

Middle School

High School

Listing Courtesy of Dylan Johnston , Howell Realty Pros

RealHub Information is provided exclusively for consumers' personal, non-commercial use, and it may not be used for any purpose other than to identify prospective properties consumers may be interested in purchasing. All information deemed reliable but not guaranteed and should be independently verified. All properties are subject to prior sale, change or withdrawal. RealHub website owner shall not be responsible for any typographical errors, misinformation, misprints and shall be held totally harmless.

Agent Rhonda Scott

Branch Broker

Rhonda Scott

Call Rhonda today to schedule a private showing.


* Listings on this website come from the FMLS IDX Compilation and may be held by brokerage firms other than the owner of this website. The listing brokerage is identified in any listing details. Information is deemed reliable but is not guaranteed. If you believe any FMLS listing contains material that infringes your copyrighted work please click here to review our DMCA policy and learn how to submit a takedown request.© 2024 FMLS.
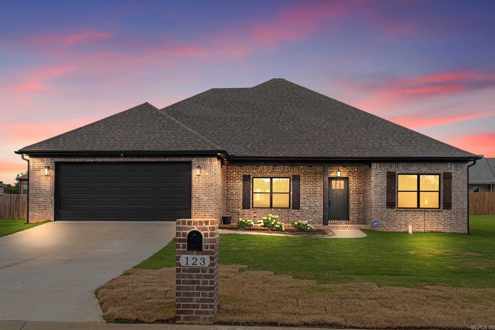
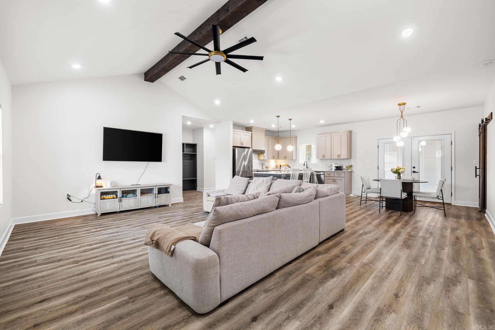
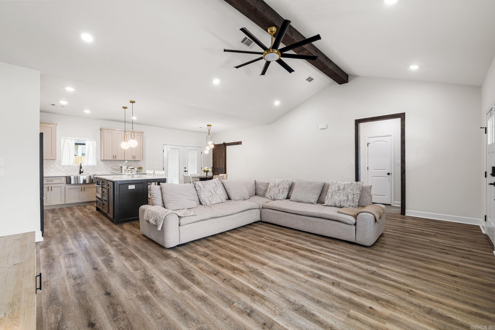
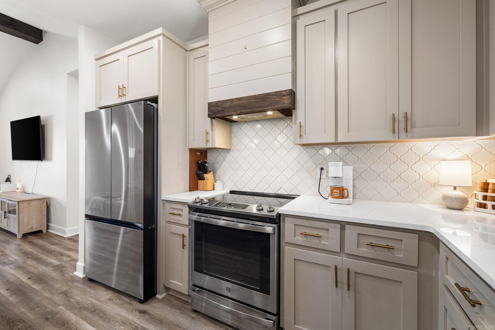
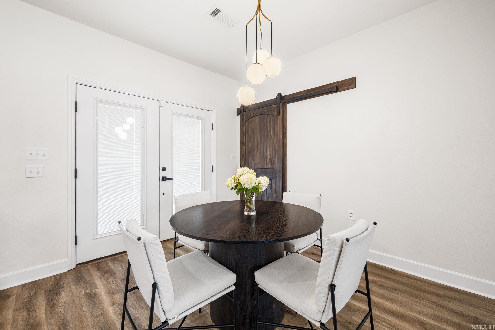
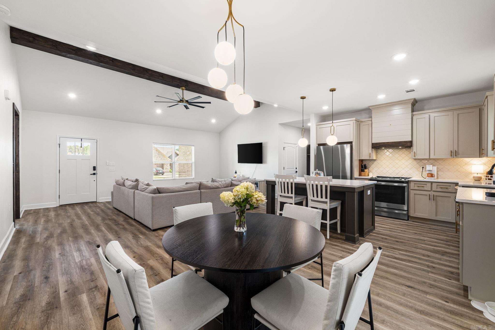
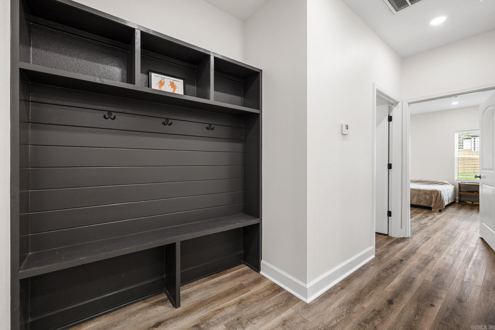
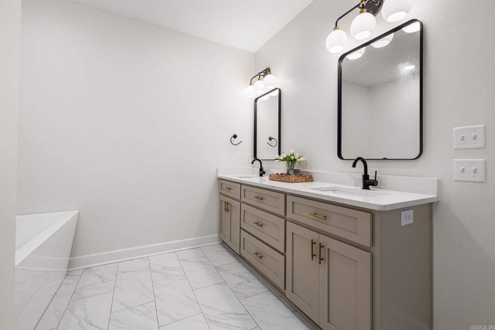
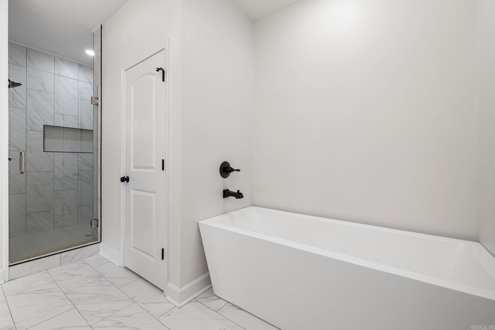
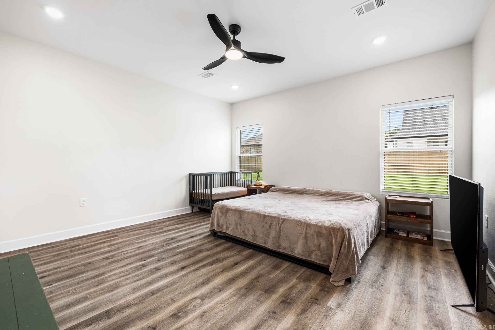
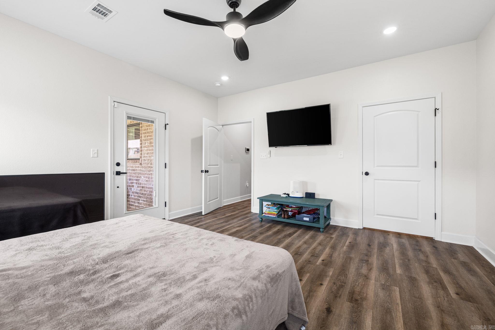
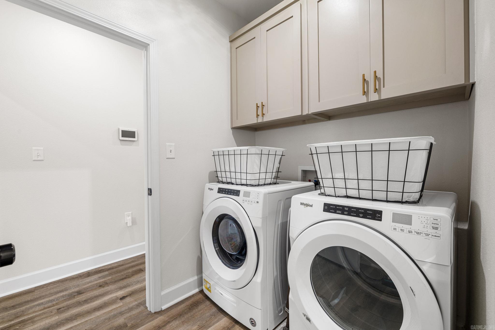
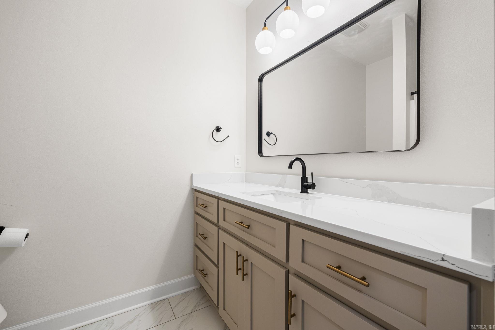
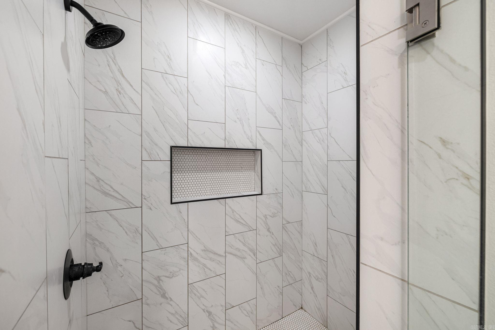
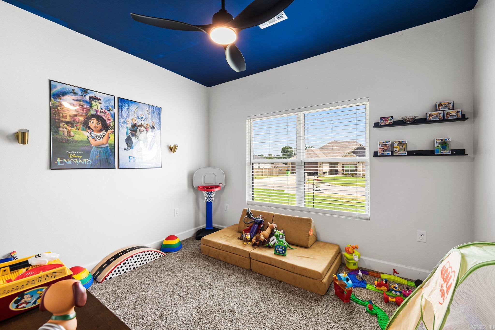
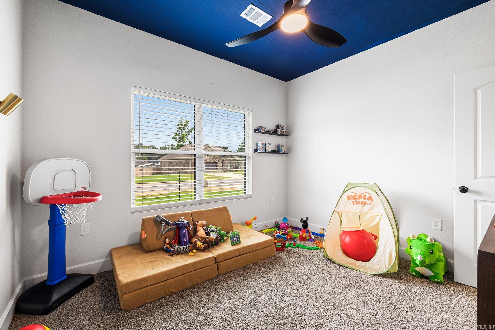
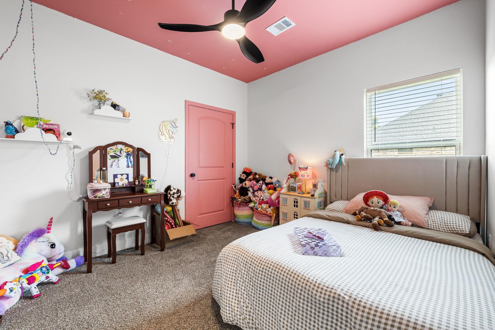
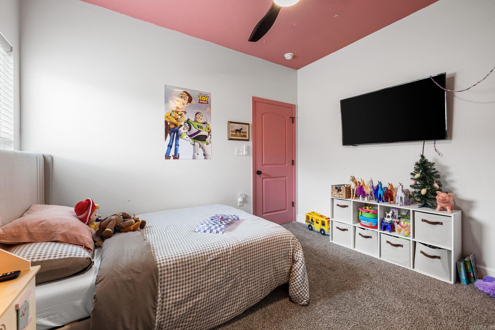
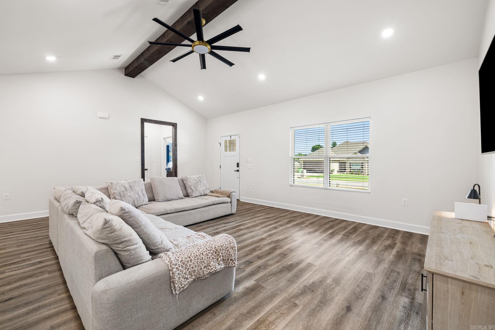
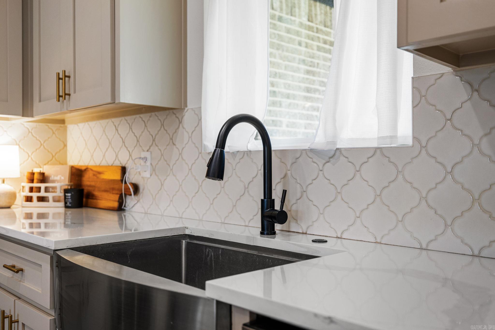
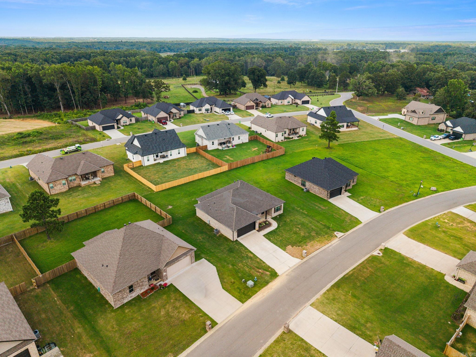
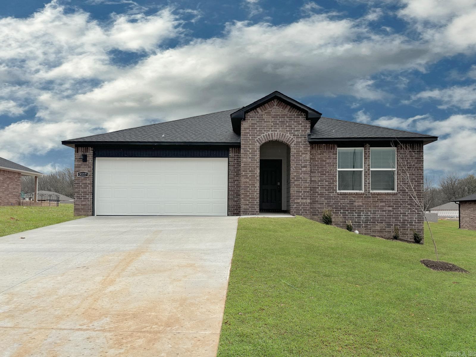
Modern design meets everyday comfort in this stunning new construction home built in 2023! This 3-bedroom, 2-bath home features an open-concept layout filled with natural light and quality finishes throughout. The kitchen is the heart of the home with gorgeous quartz countertops, ample cabinetry, and a functional layout perfect for entertaining. Large 420 sqft covered back patio. Relax in the spacious primary suite featuring a beautifully tiled walk-in shower and private ensuite. Thoughtfully designed with stylish finishes, modern fixtures, and a seamless floor plan, this move-in-ready home is ready for its first owner. Don't miss your opportunity to own a beautifully finished home in a convenient Beebe location!

123 Michelle Drive

Message successfully sent.

What would you like to know?

What is 3 + 4 ?

I agree to receive email communication and understand I can unsubscribe at any time.

I agree to be contacted by All Around Real Estate via call, email, and text for real estate services. To opt out, you can reply 'stop' at any time or reply 'help' for assistance. You can also click the unsubscribe link in the emails. Message and data rates may apply. Message frequency may vary. Privacy Policy

Related Properties

New on site 3 days ago
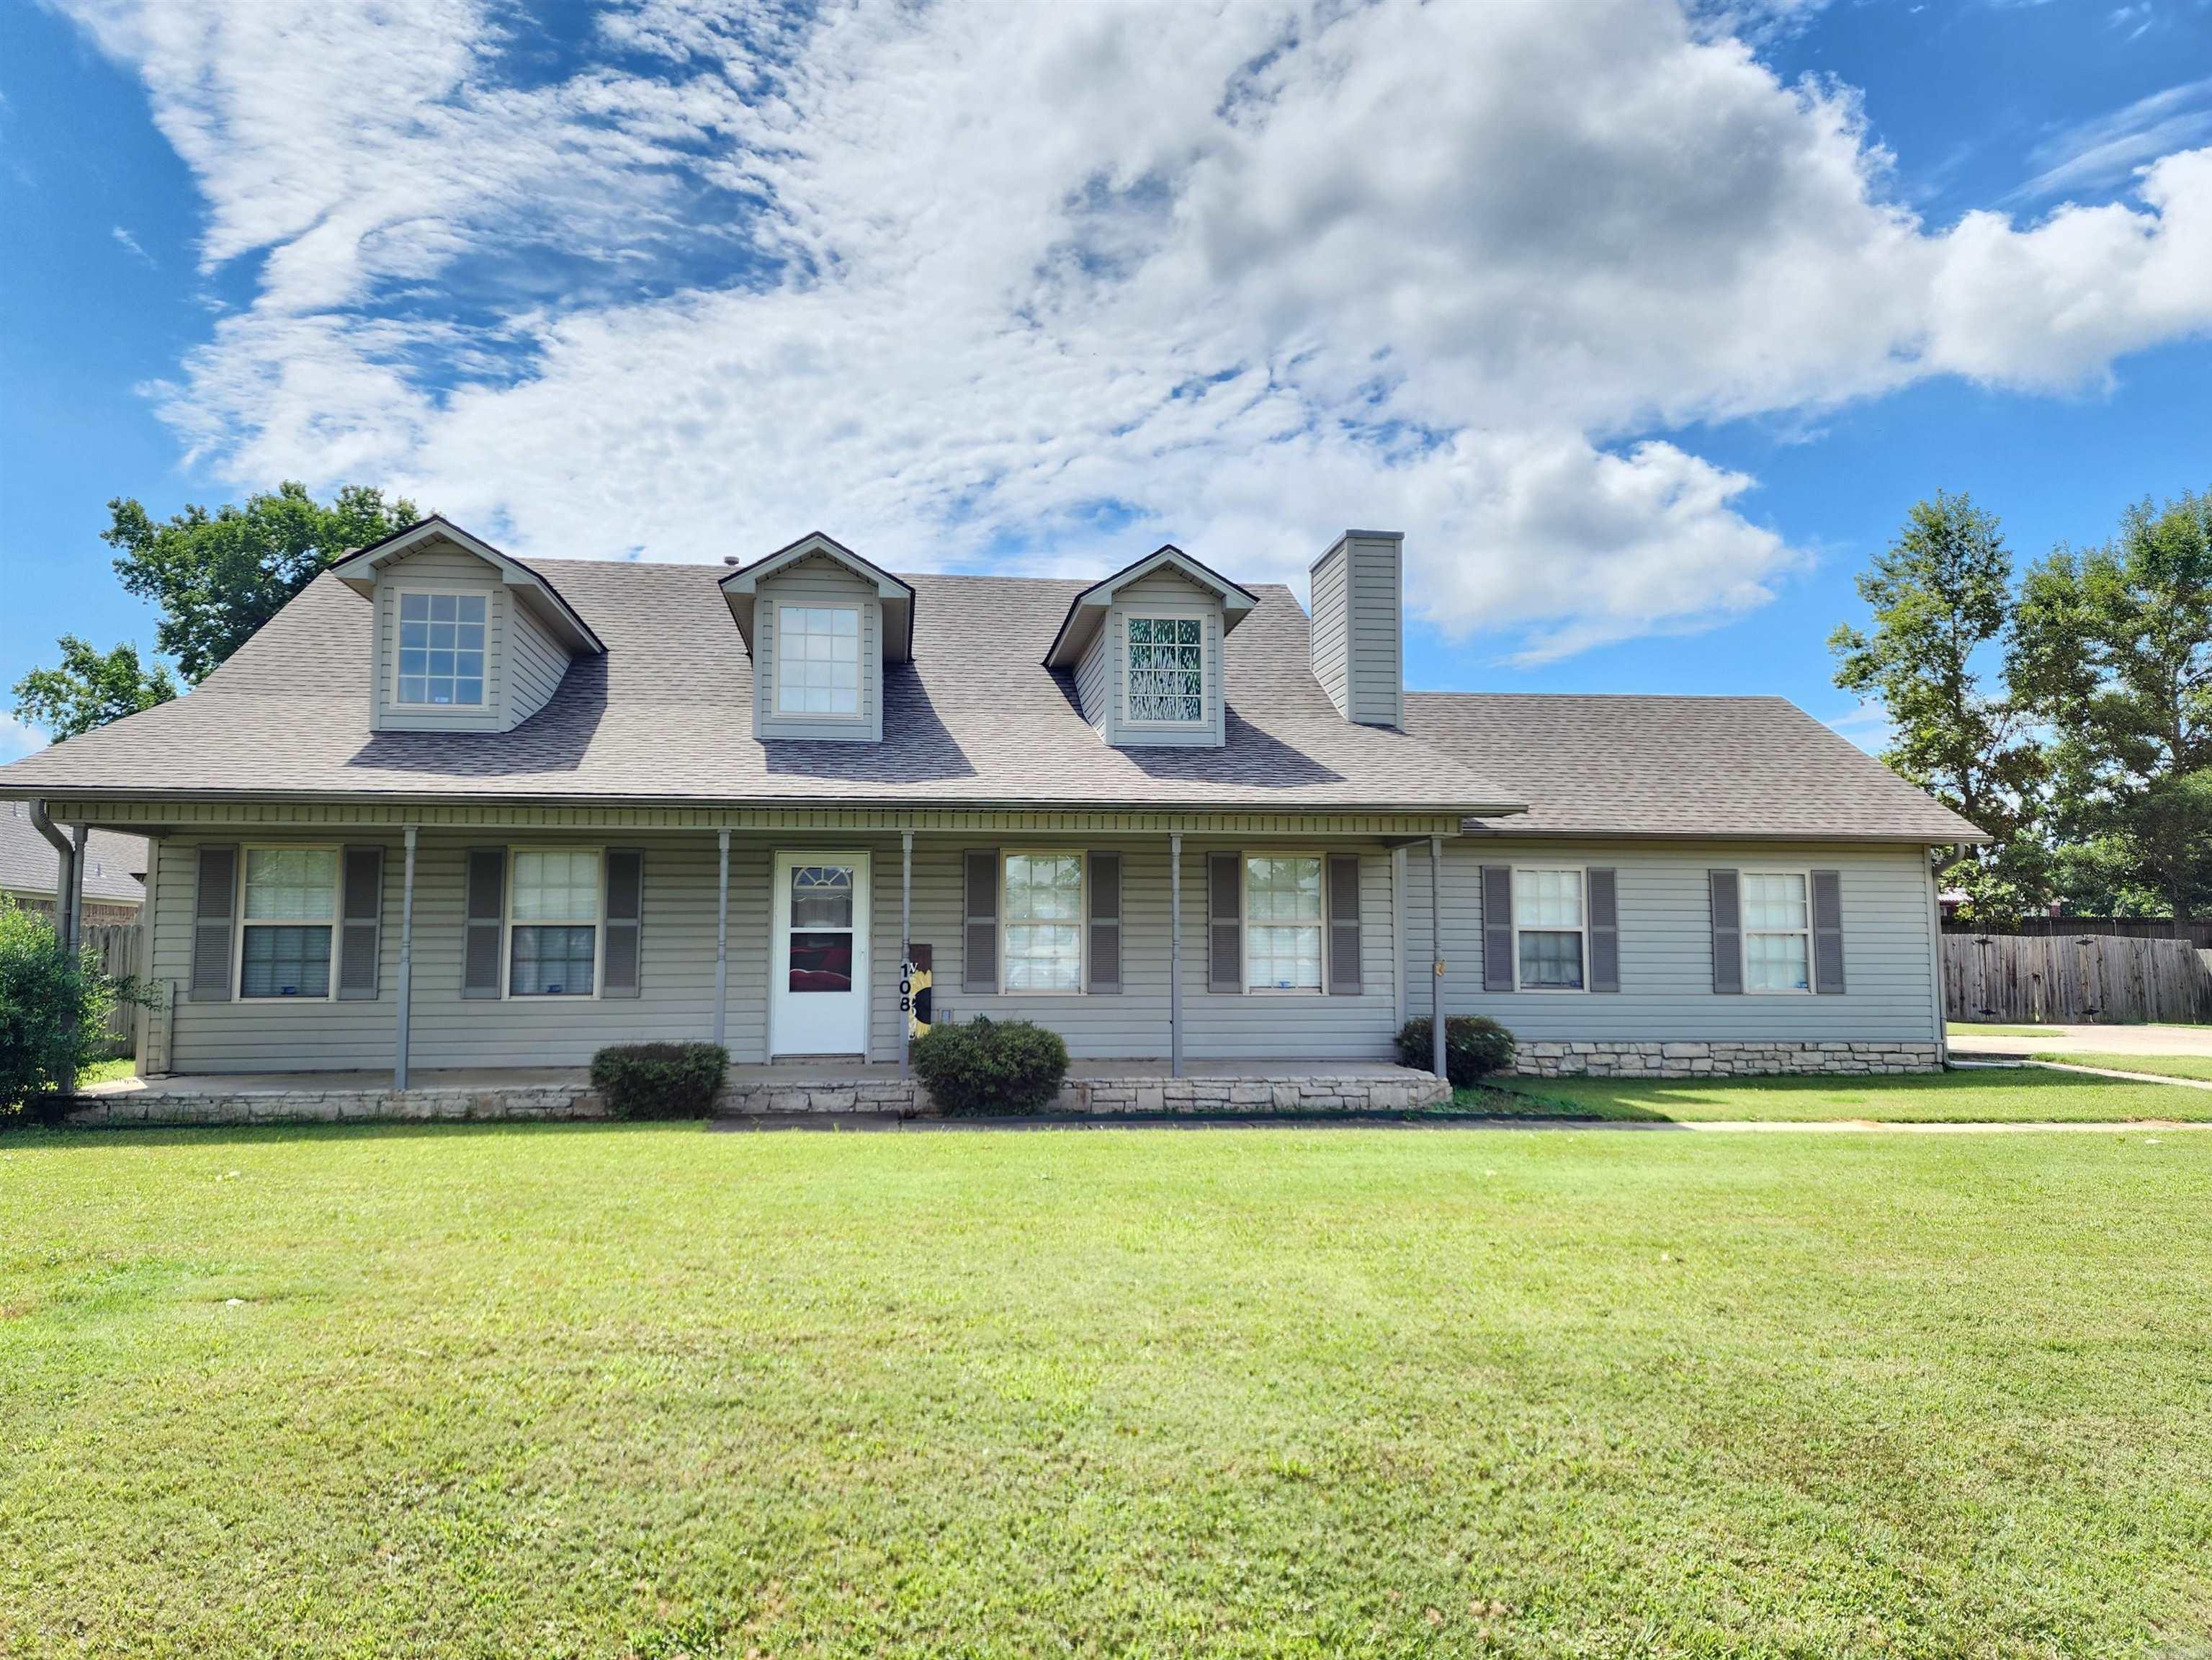
Great well maintained home with half second story.  2 bedrooms and bath upstairs with heated and cooled bonus room off bedroom could be storage or extra room.  Master bedroom and bath down stairs with large laundry room.  2 car garage is heated and cooled and very big fenced level backyard with covered patio.  All the following are updates:  2026 new garage door opener, 2025 new carpet in master, new rail up the stairs, 2022 new roof, and 2 new HVAC units, 2019 new walk in shower in master bath and 2018 new culvert under driveway.  Take a look today and picture yourself drinking coffee on the large covered porch.
#26028157

Beebe

108 Meadows Lane

3 Beds

2 Baths

2,000 Sq.Ft.

$279,900

MLS#: 26028157
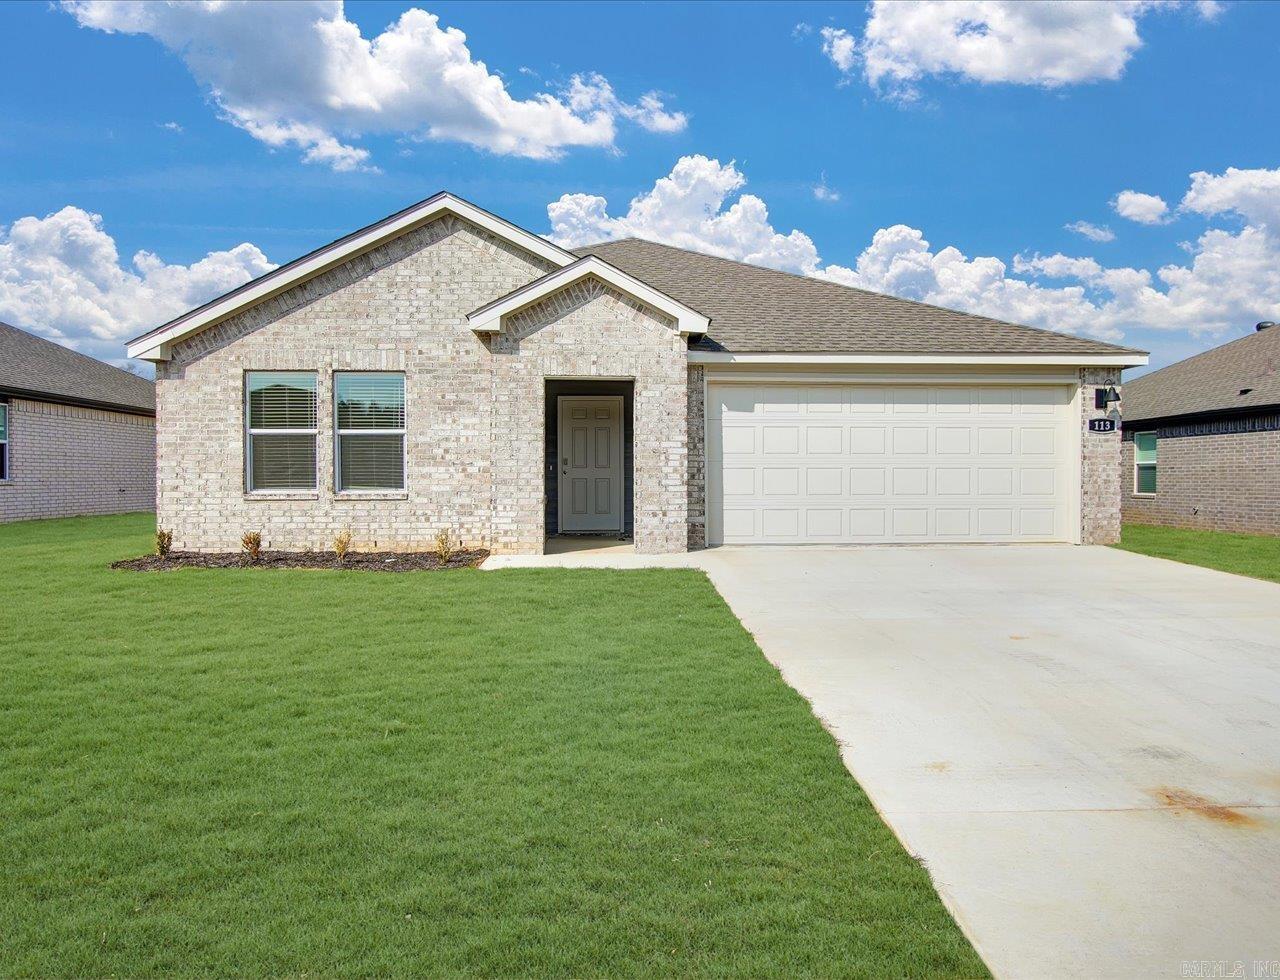
Jubilant Justin plan in Cherry Addition, located in Beebe, AR! These homes offer modern amenities and open floorplans for comfortable living. Each home features LVP flooring throughout, quartz countertops in the kitchen and bathrooms, and a ceiling fan in the living room! The primary ensuite offers a walk-in shower, double sinks, and chrome fixtures. Exteriors will feature brick with siding per plan, and a covered patio per plan! Programmable thermostat! HOA, taxes, and individual parcel TBD.
#26027932

Beebe

512 S Cherry Street

4 Beds

2 Baths

1,884 Sq.Ft.

$251,500

MLS#: 26027932
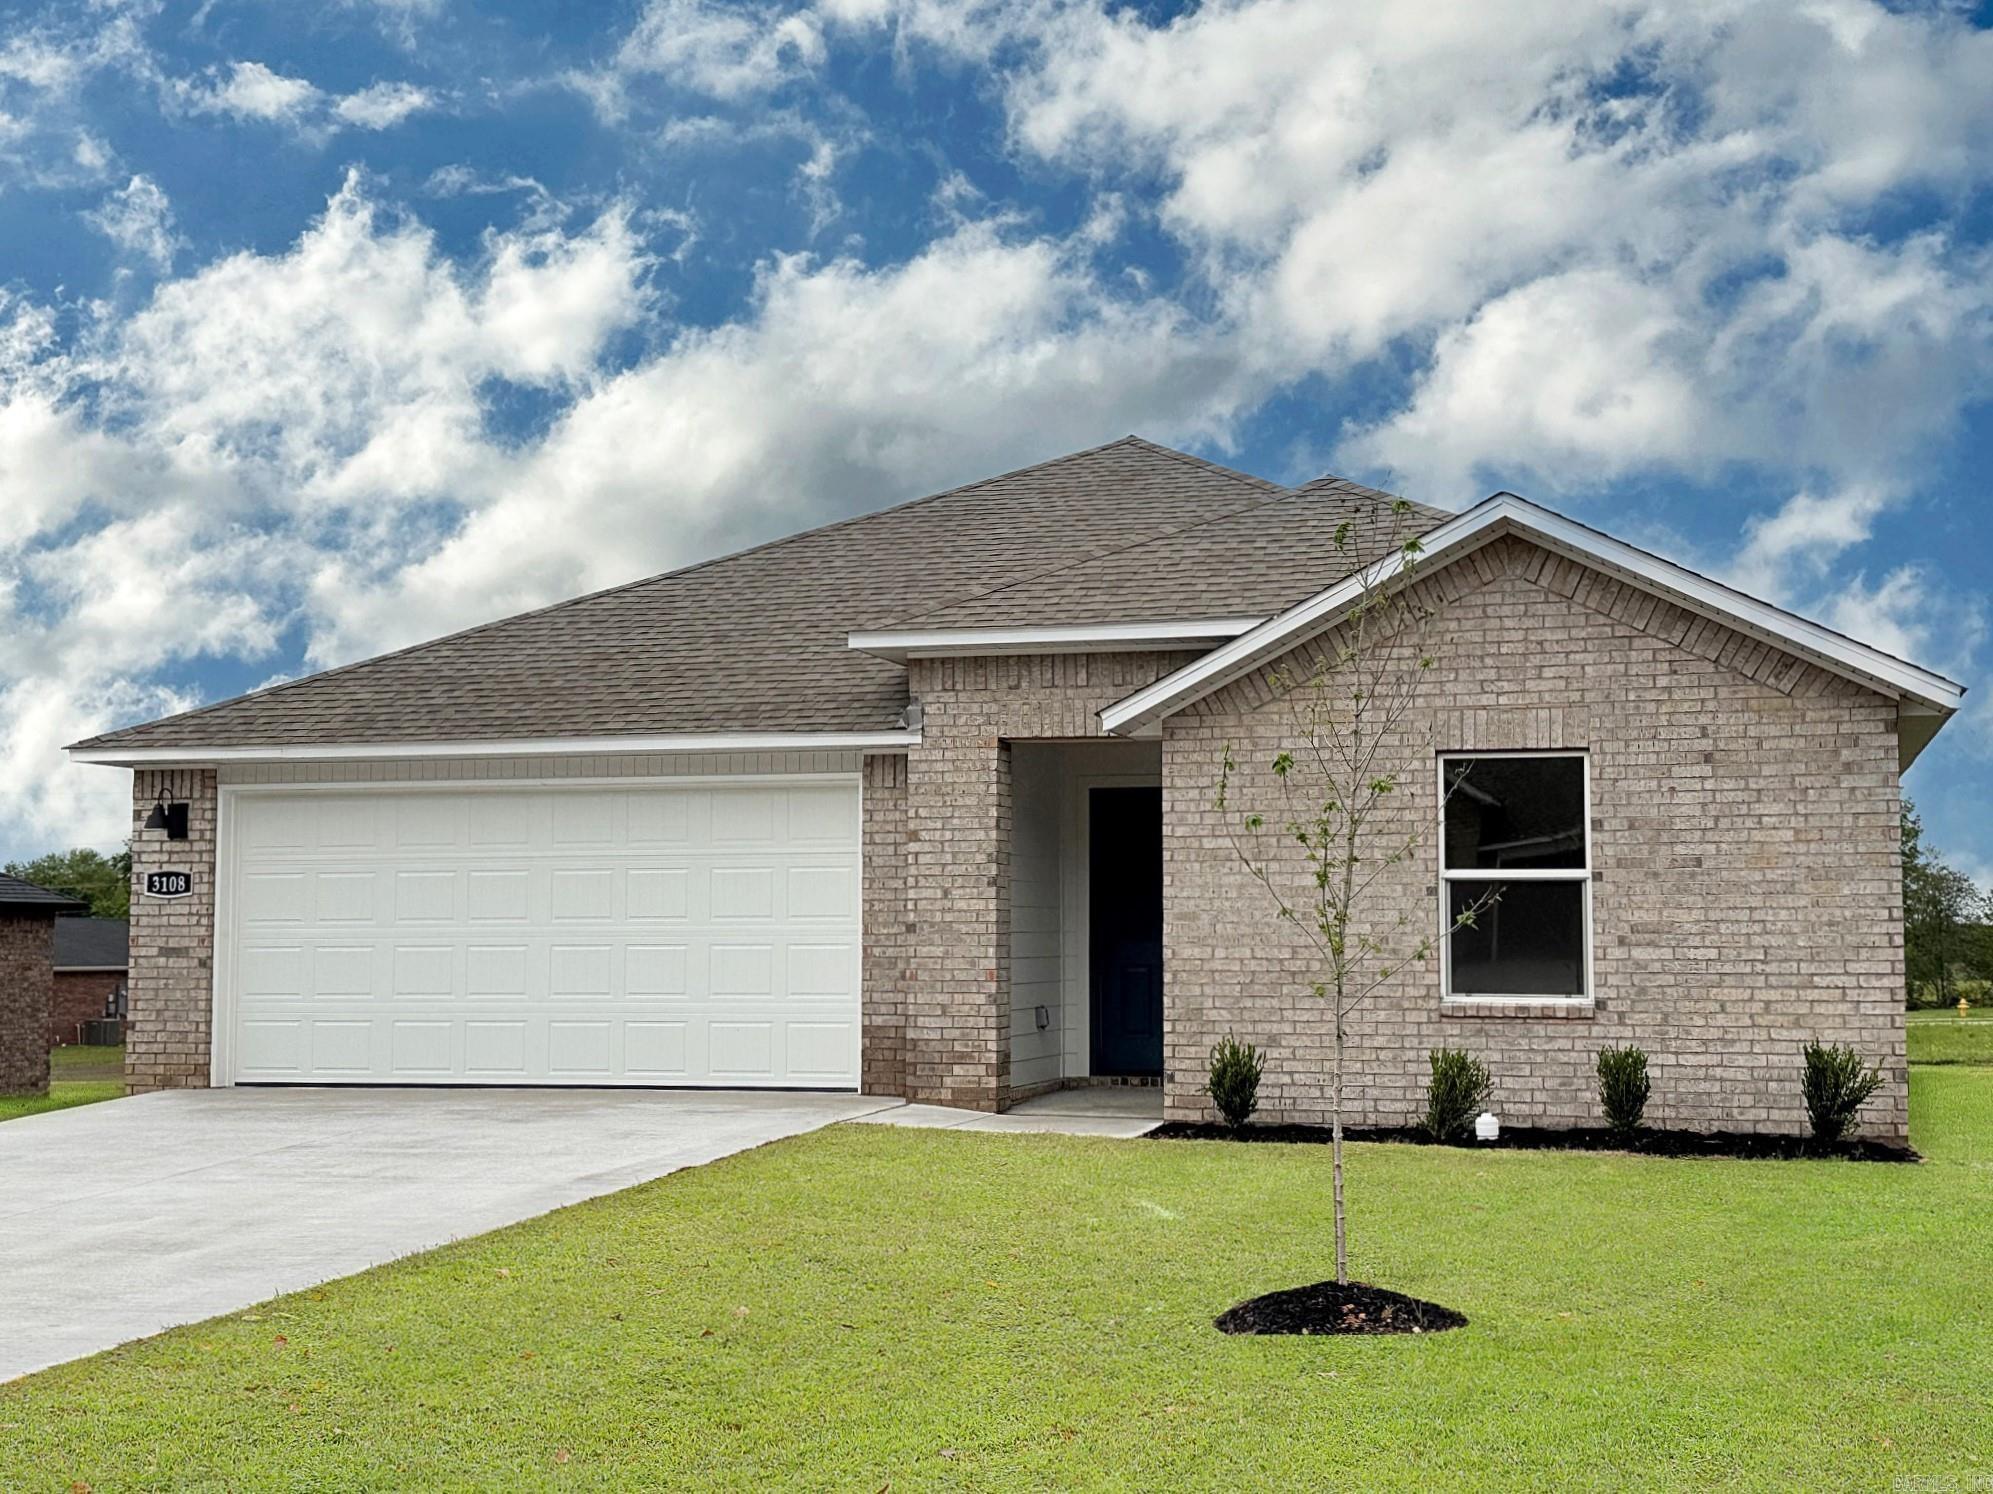
Lovely Lakeway plan in Cherry Addition, located in Beebe, AR! These homes offer modern amenities and open floorplans for comfortable living. The Lakeway plan offers 4 bedrooms, 3 bathrooms, and an office space! Each home features LVP flooring throughout, quartz countertops in the kitchen and bathrooms, and a ceiling fan in the living room! The primary ensuite offers a walk-in shower, double sinks, and chrome fixtures. Exteriors will feature brick with siding per plan, and a covered patio per plan! Programmable thermostat! HOA, taxes, and individual parcel TBD.
#26027934

Beebe

510 S Cherry Street

4 Beds

3 Baths

2,113 Sq.Ft.

$269,500

MLS#: 26027934
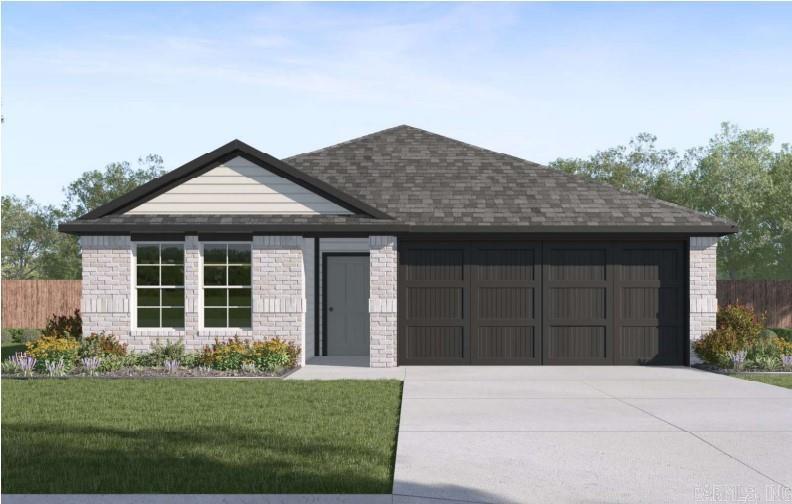
Lovely Hazen plan in Cherry Addition, located in Beebe, AR! These homes offer modern amenities and open floorplans for comfortable living. Each home features LVP flooring throughout, quartz countertops in the kitchen and bathrooms, and a ceiling fan in the living room! The primary ensuite offers a walk-in shower, double sinks, and chrome fixtures. Exteriors will feature brick with siding per plan, and a covered patio per plan! Programmable thermostat! HOA, taxes, and individual parcel TBD.
#26025332

Beebe

500 S Cherry Street

4 Beds

3 Baths

1,892 Sq.Ft.

$257,500

MLS#: 26025332
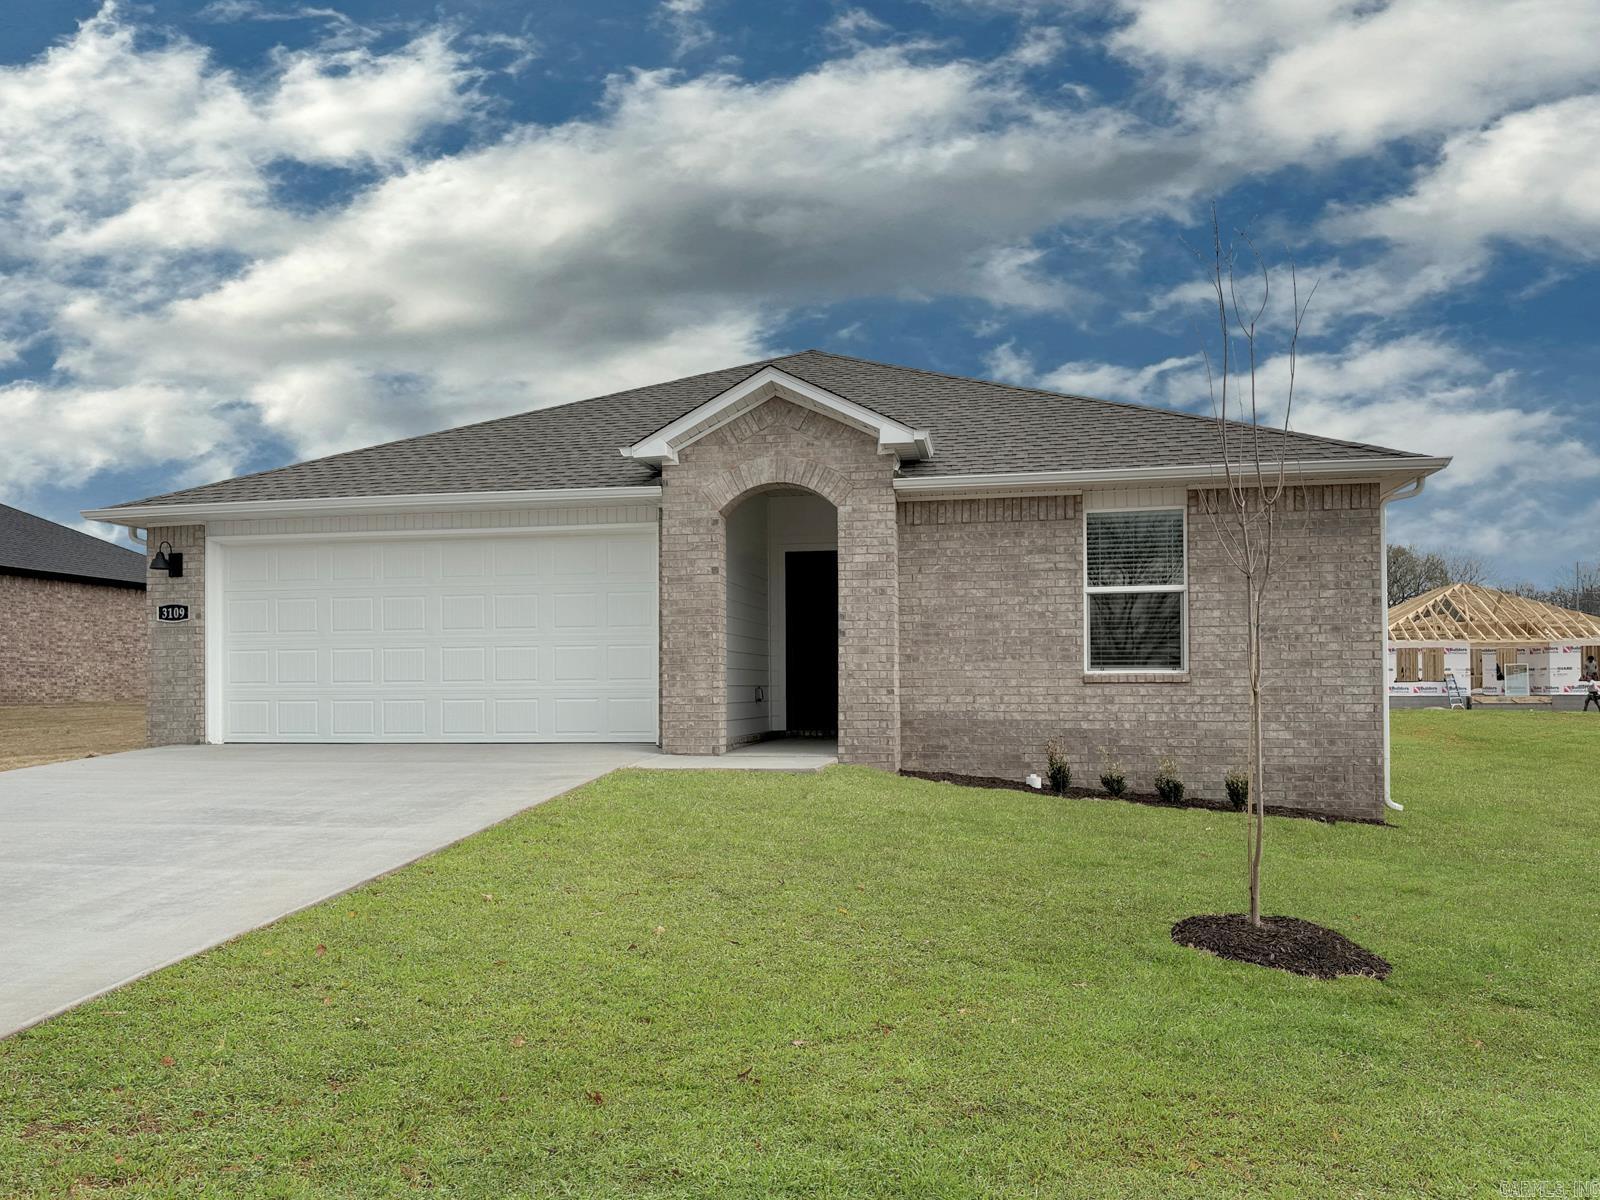
Jubilant Justin plan in Cherry Addition, located in Beebe, AR! These homes offer modern amenities and open floorplans for comfortable living. Each home features LVP flooring throughout, quartz countertops in the kitchen and bathrooms, and a ceiling fan in the living room! The primary ensuite offers a walk-in shower, double sinks, and chrome fixtures. Exteriors will feature brick with siding per plan, and a covered patio per plan! Programmable thermostat! HOA, taxes, and individual parcel TBD.
#26025362

Beebe

506 S Cherry Street

4 Beds

2 Baths

1,884 Sq.Ft.

$251,500

MLS#: 26025362
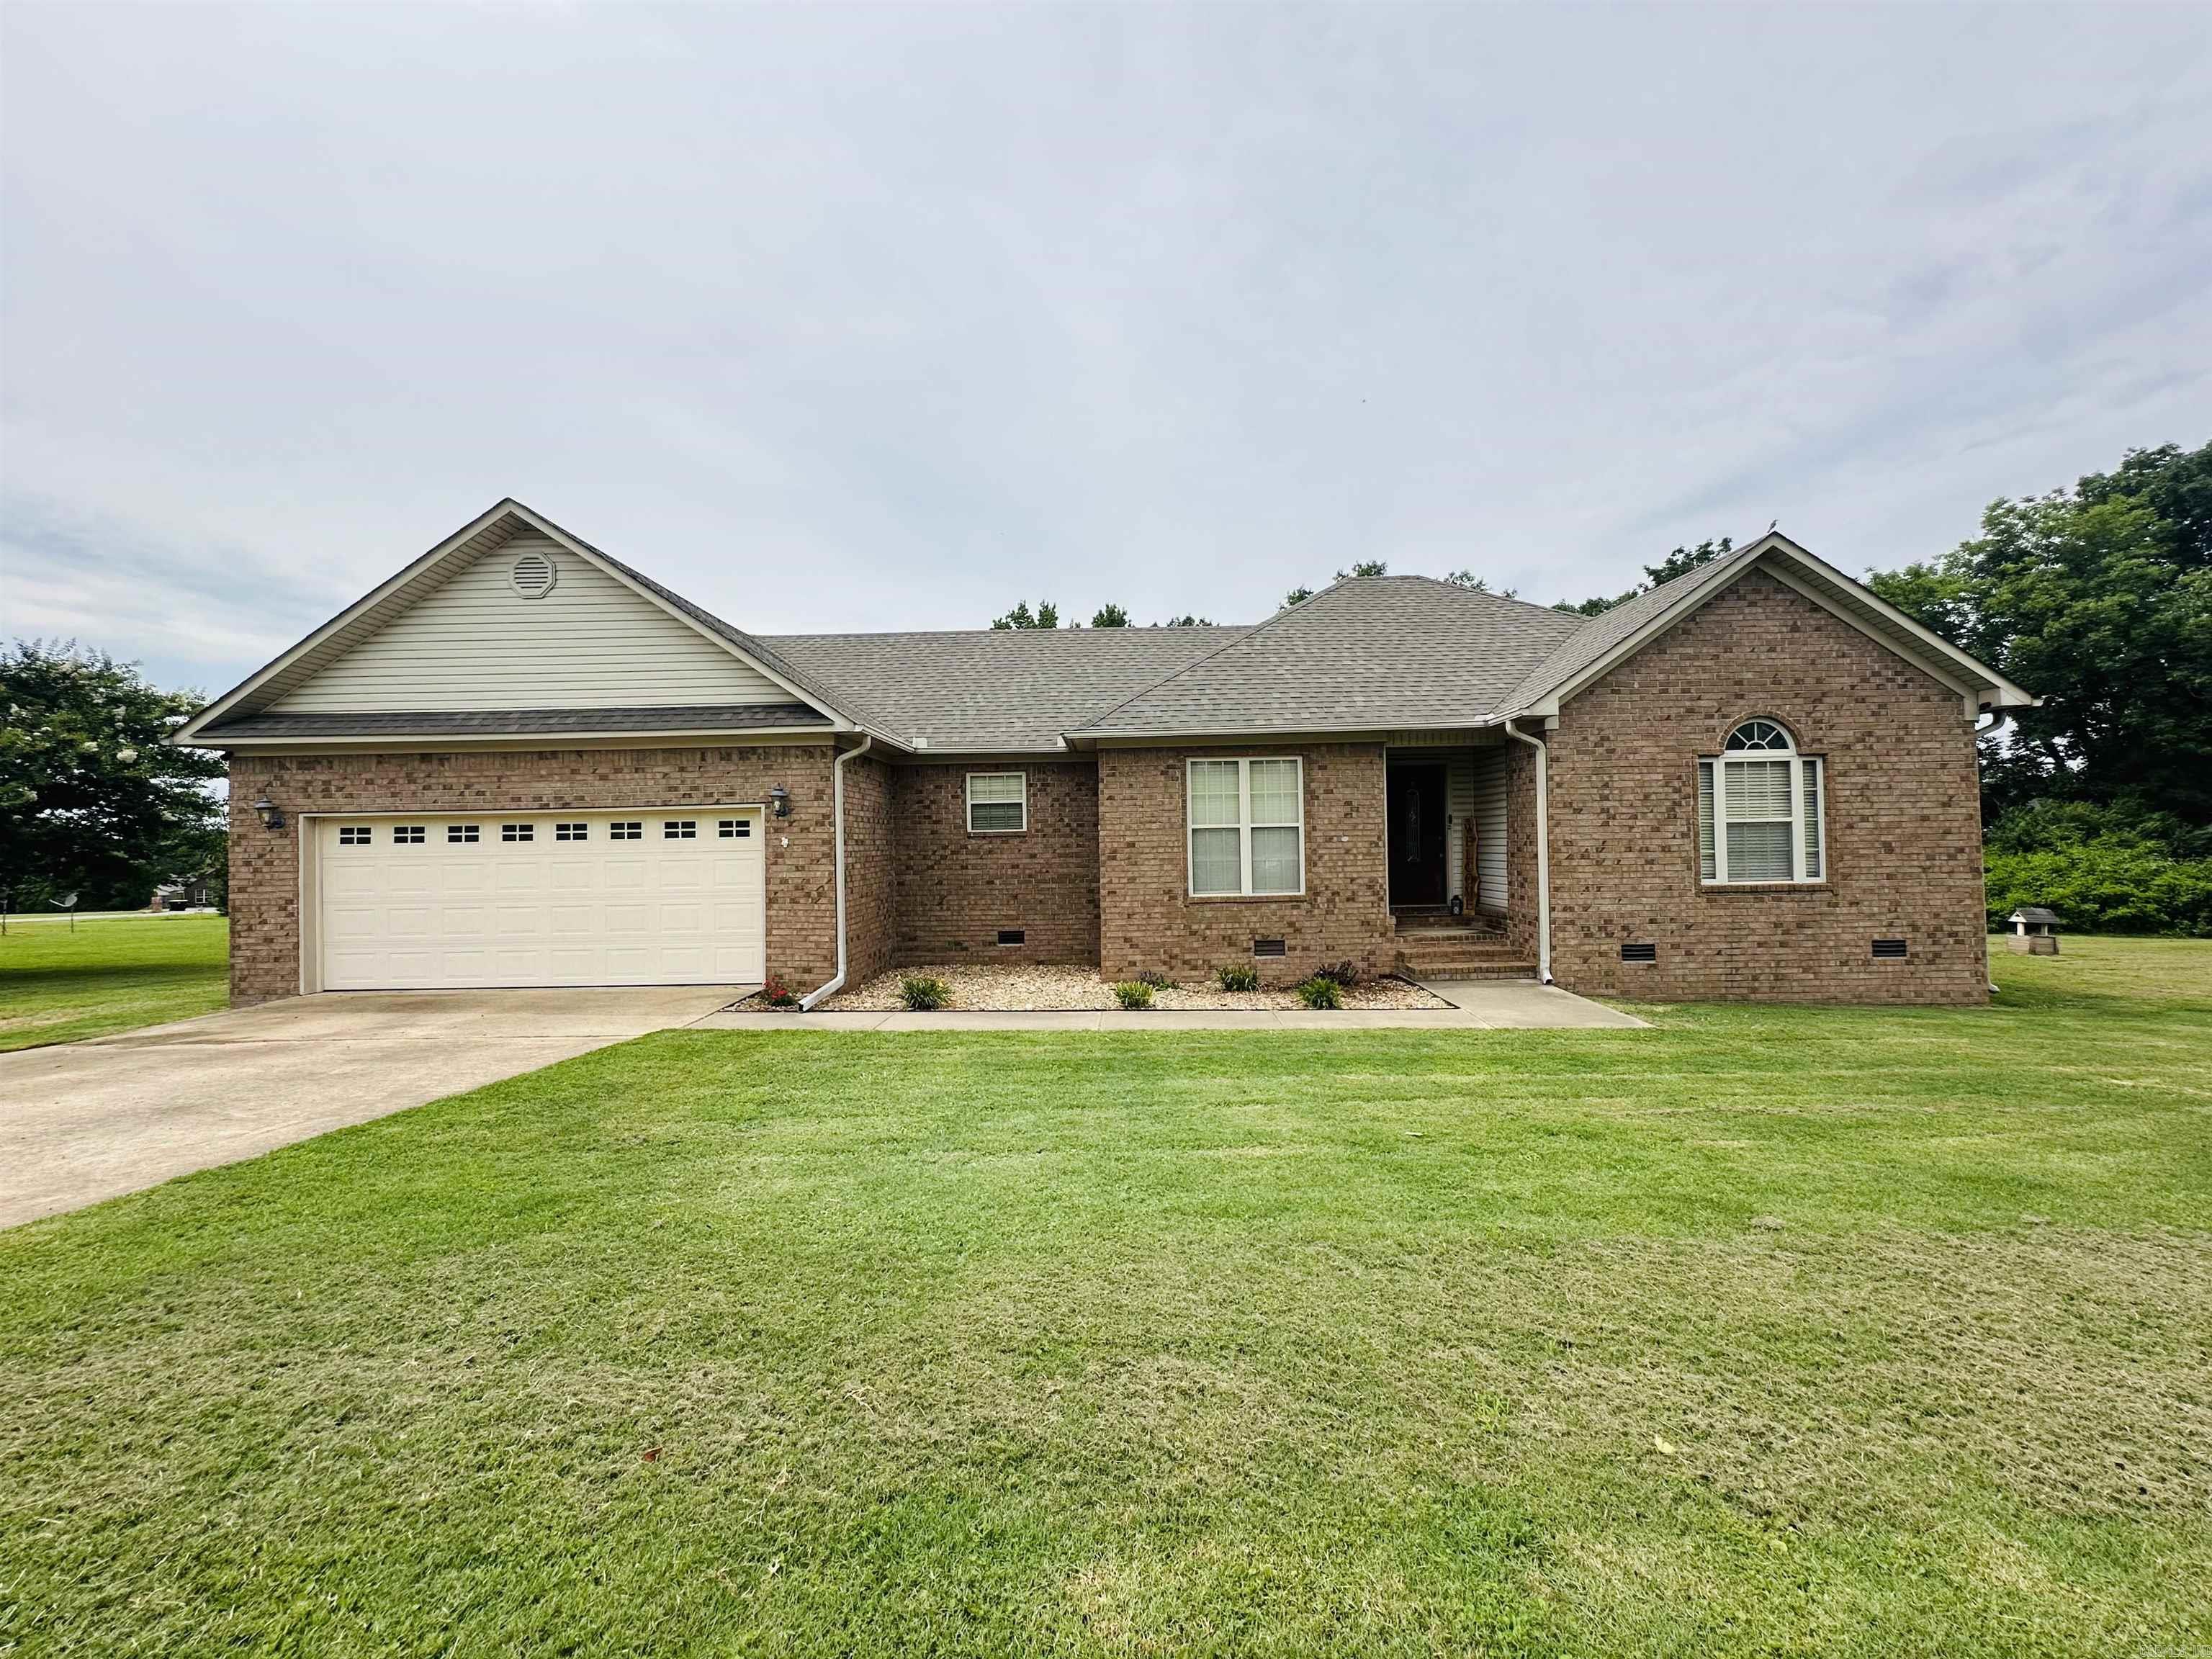
Welcome to your own slice of luxury just outside the city limits, where peaceful country living meets modern comfort on a sprawling acre of beautifully maintained property! From the moment you arrive, you'll appreciate the timeless curb appeal, expansive yard, and oversized 2-car garage. Once inside you'll discover a spacious open-concept central living area with a split- bedroom floor plan. The living room showcases soaring vaulted ceilings that create a bright and inviting atmosphere. This stunning 3-bedroom, 2-bath home offers a rare feature everyone loves - every bedroom includes a walk-in closet!! And the primary suite is a true retreat, complete with an en-suite bath featuring a walk-in tile shower with a pebble stone floor and his-and-hers separate walk-in closets! The heart of the home is the beautifully appointed kitchen featuring granite countertops, stainless steel appliances, abundant cabinetry, and a formal dining room. Out back you'll find even more room to spread out and enjoy life. The outbuilding with a built-on lean to provides extra storage for projects or equipment. Schedule your private showing today! You won't want to miss this one!!
#26026059

Beebe

106 Martha Jean Lane

3 Beds

2 Baths

1,792 Sq.Ft.

$325,000

MLS#: 26026059
Price reduced
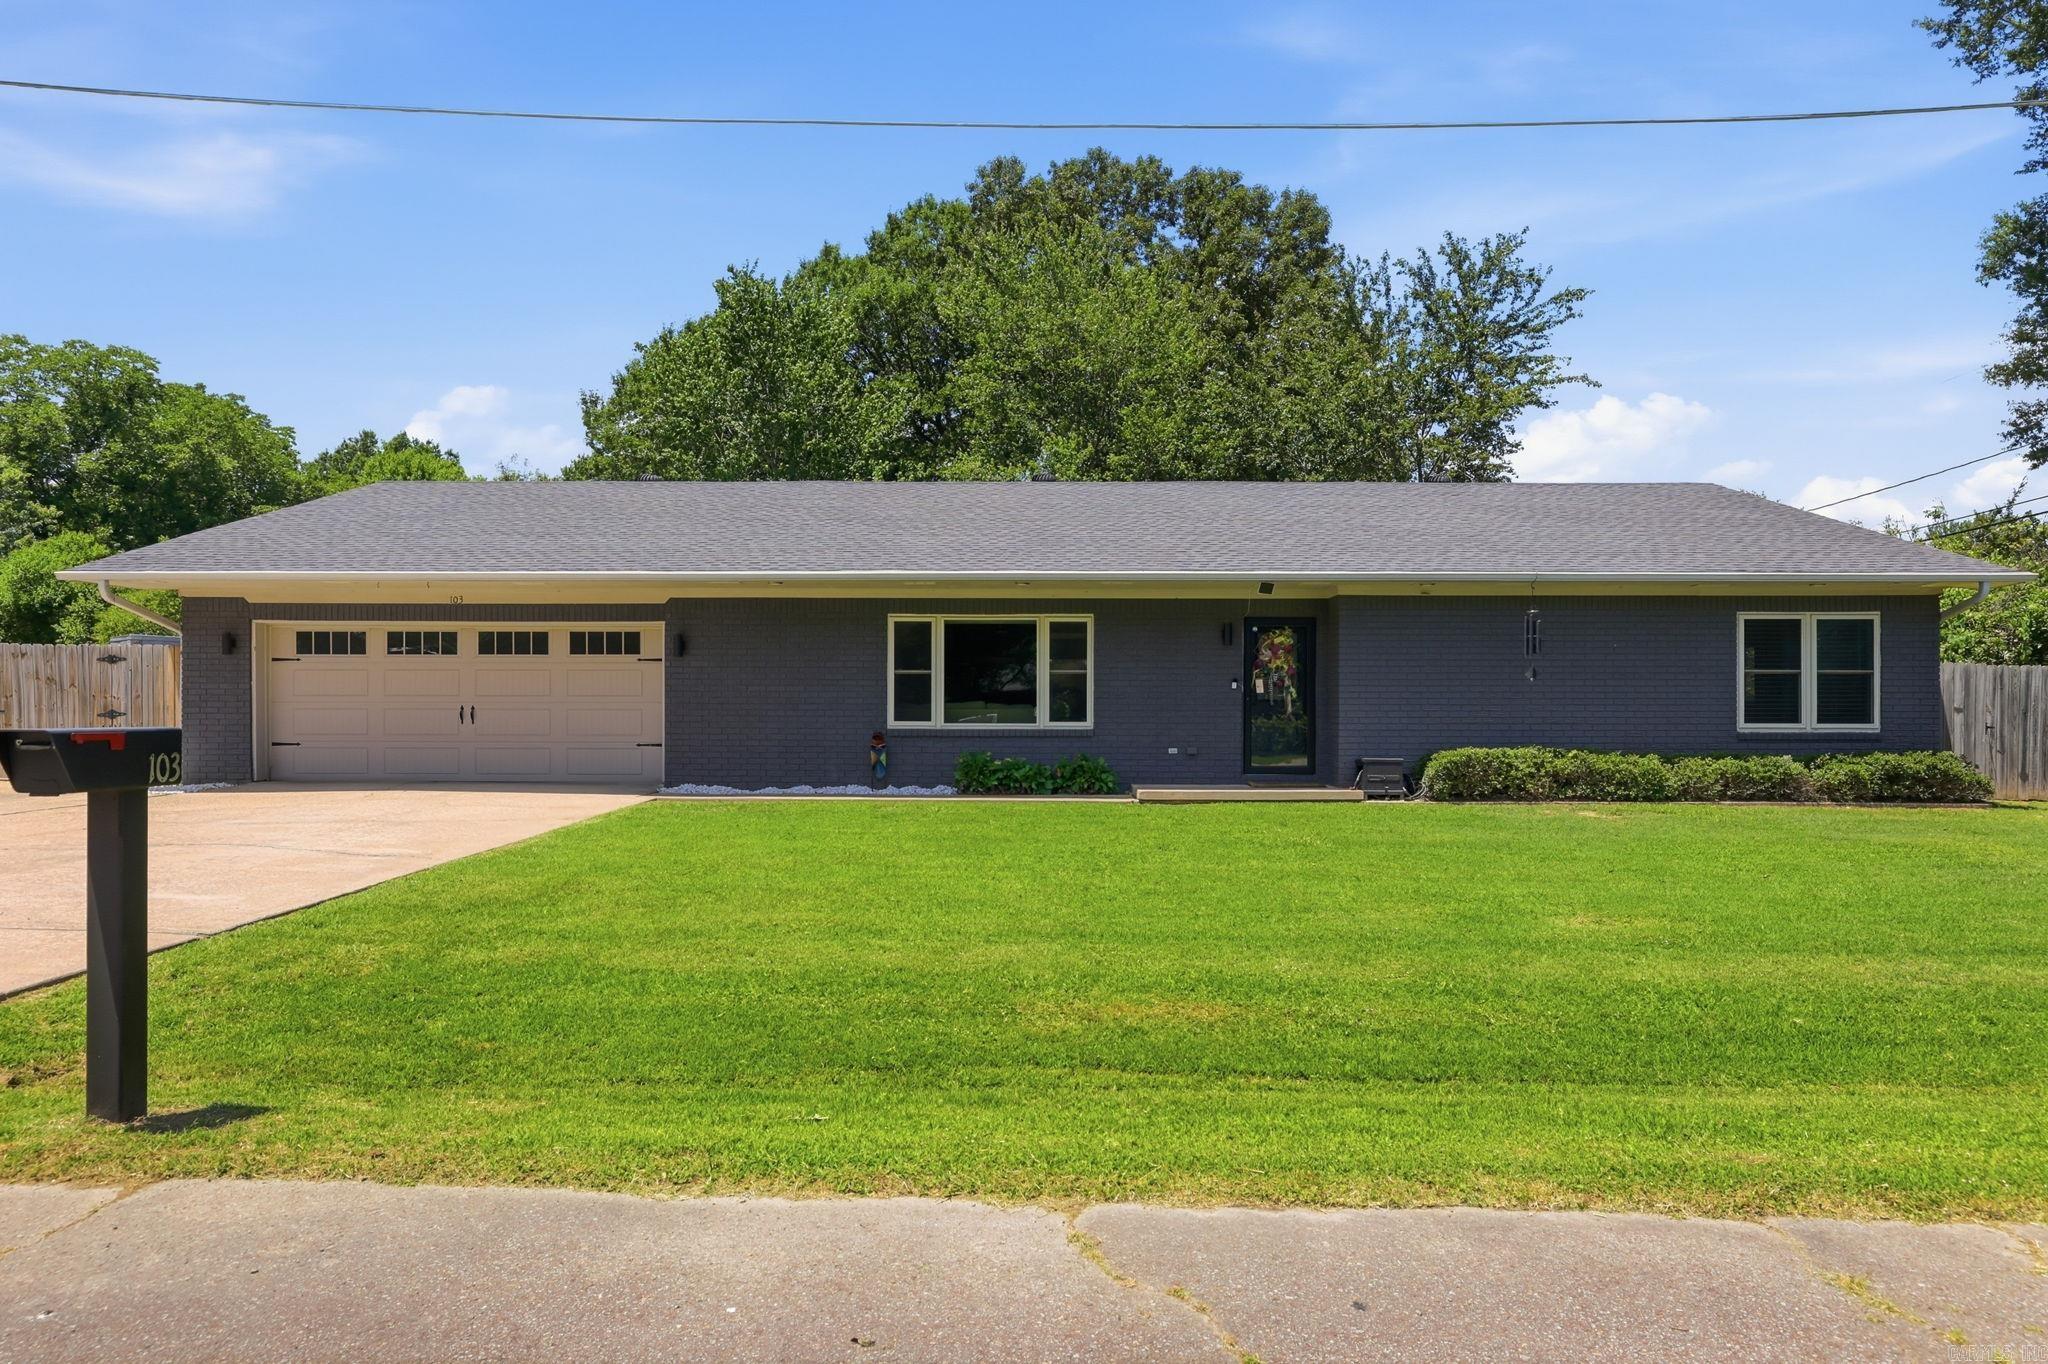
Executive-style living in the heart of Beebe! Located less than one mile from I-57, 16 miles from Little Rock Air Force Base, and three blocks from Arkansas State University-Beebe and Beebe Public Schools, this beautifully remodeled home sits on a spacious lot and includes a 24x24 shop. The home features three oversized bedrooms, three full baths. Completely renovated down to the studs in 2018, updates include a new roof, open-concept floor plan, Sheetrock throughout, custom alder cabinetry, upgraded granite countertops, tile flooring, new trim, doors, and lighting. The chef’s kitchen offers a 5x8 island with mixer lift, hammered copper farmhouse sink, Bosch double ovens, Bosch microwave, Bosch dishwasher (2025), Dacor gas range, and full-size Frigidaire Professional refrigerator and freezer. The primary suite features a custom walk-in shower with dual rain heads, separate vanities, LED medicine cabinets, and laundry access in the closet. Additional upgrades include a tankless water heater, all-new windows, electric roller shades, privacy fence, bidet seats, and a 50-amp RV/hot tub outlet. Move-in ready with exceptional quality throughout.
#26025006

Beebe

103 Byron St

3 Beds

3 Baths

2,711 Sq.Ft.

$330,000

MLS#: 26025006
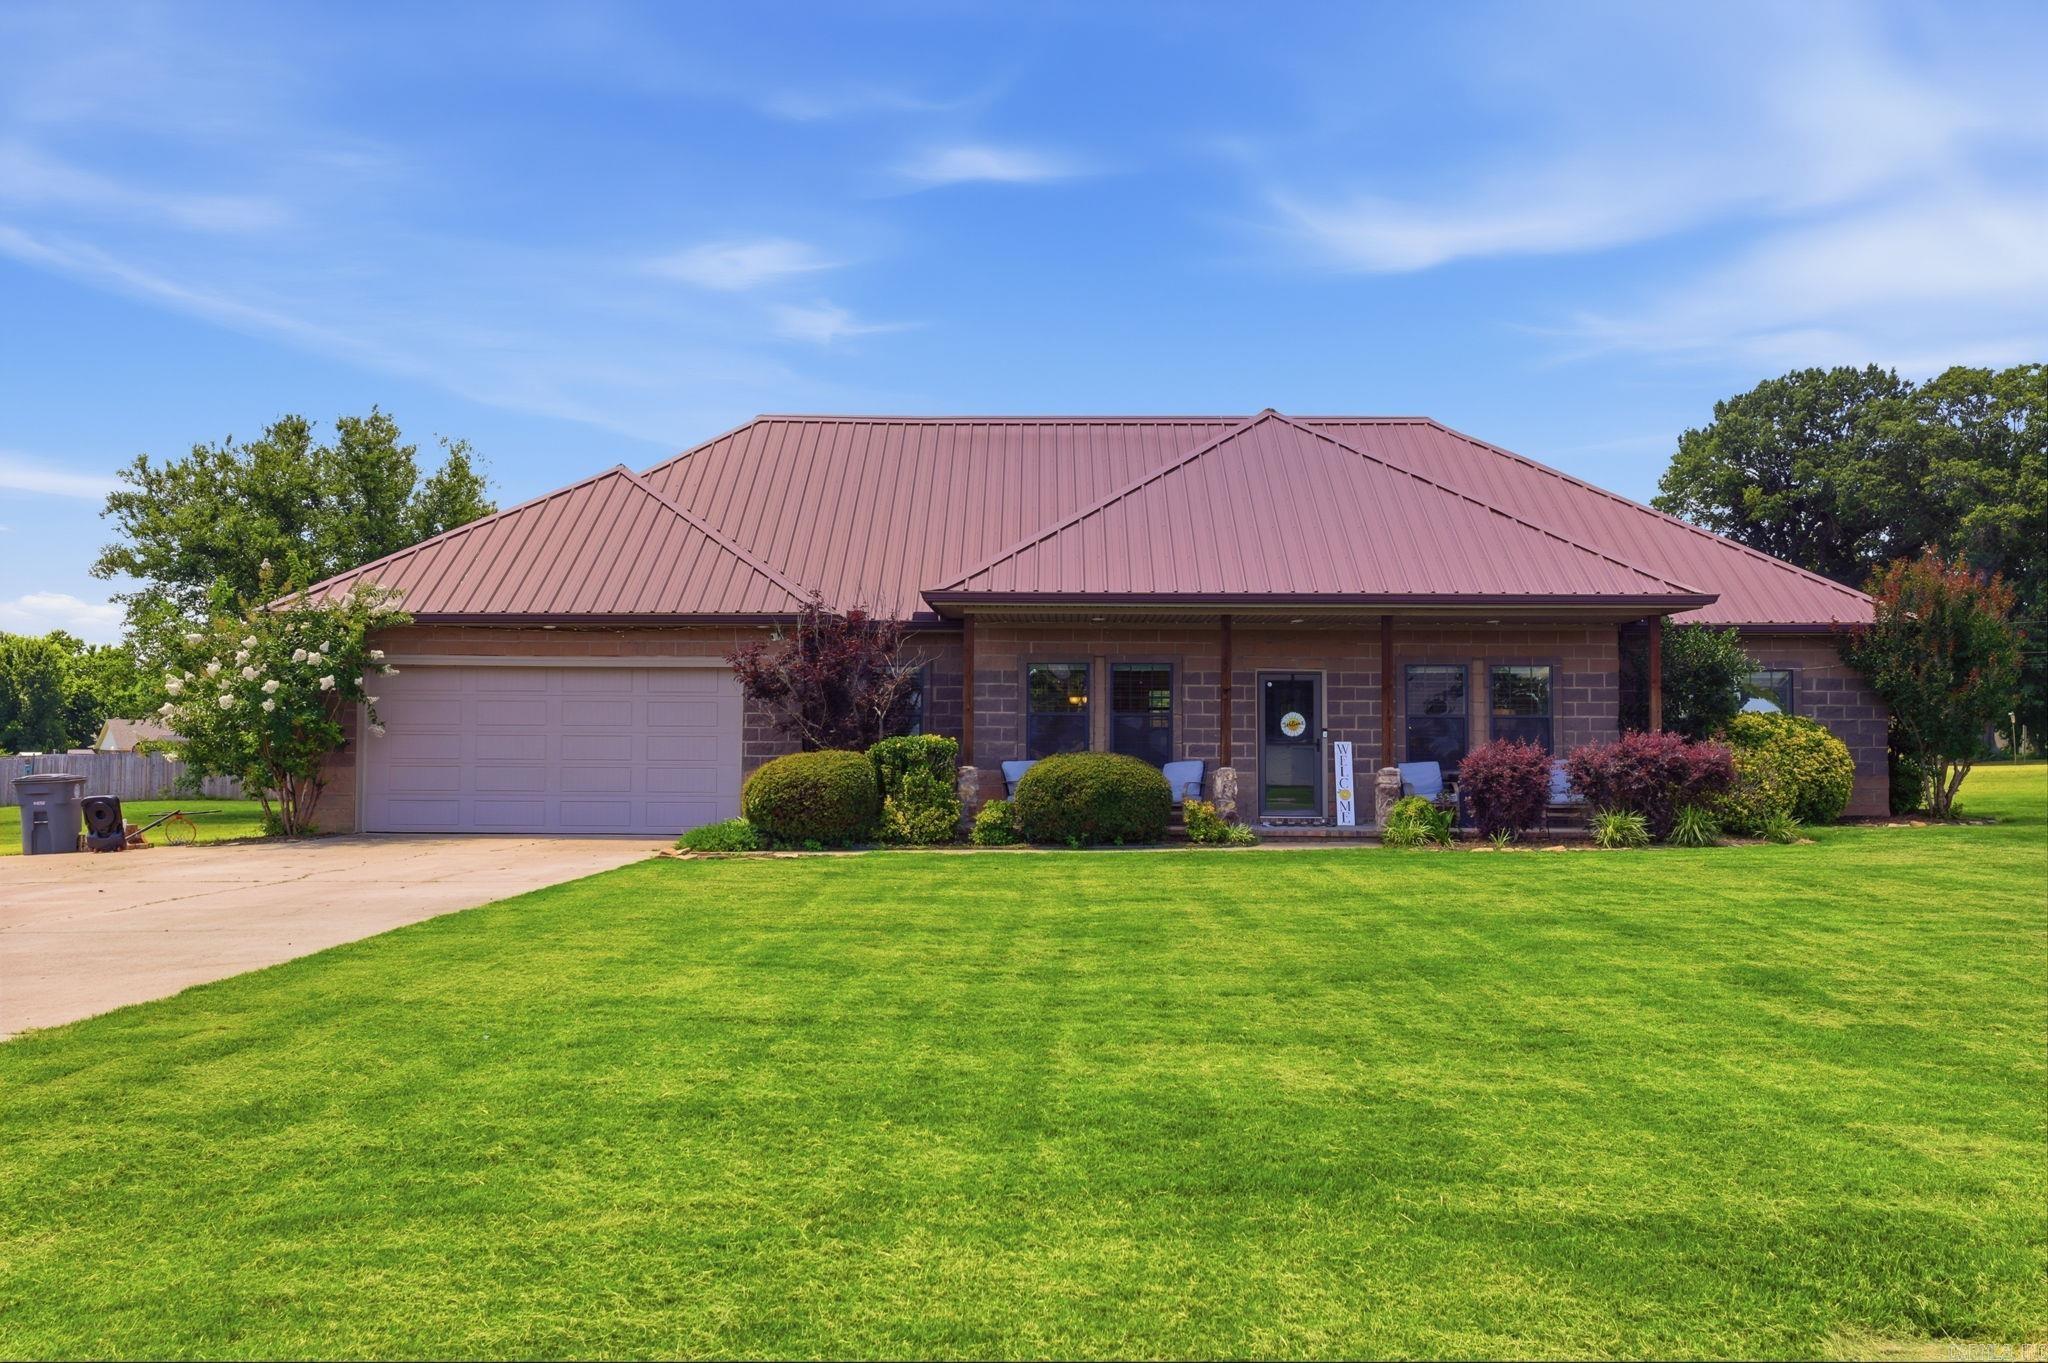
Step inside this unique home in the heart of Beebe, featuring a spacious open-concept living room, kitchen, and dining area. The amazing tall ceiling with exquisite wood details enhances the charm of this special space, while the beautiful fireplace serves as a captivating focal point. The large kitchen boasts ample storage, a coffee bar, and a pantry for added convenience. The primary suite is thoughtfully situated apart from the two guest bedrooms and bath. The primary bath is a true retreat, showcasing a luxurious soaking tub, a walk-in shower, dual vanities, and his and her closets for optimal organization. Set on a generous lot, the home offers a delightful front porch and a spacious backyard. The oversized garage ensures plenty of parking and provides stairway access to the attic space.
#26024614

Beebe

115 Prairie Dr

3 Beds

2 Baths

2,167 Sq.Ft.

$339,000

MLS#: 26024614
Lovely Lakeway plan in Cherry Addition, located in Beebe, AR! These homes offer modern amenities and open floorplans for comfortable living. The Lakeway plan offers 4 bedrooms, 3 bathrooms, and an office space! Each home features LVP flooring throughout, quartz countertops in the kitchen and bathrooms, and a ceiling fan in the living room! The primary ensuite offers a walk-in shower, double sinks, and chrome fixtures. Exteriors will feature brick with siding per plan, and a covered patio per plan! Programmable thermostat! HOA, taxes, and individual parcel TBD.
#26024236

Beebe

504 S Cherry Street

4 Beds

3 Baths

2,113 Sq.Ft.

$269,500

MLS#: 26024236

 - property

Send a message

Message successfully sent.

Your message

What is 3 + 4 ?

Reason for contacting?

I agree to receive email communication and understand I can unsubscribe at any time.

I agree to be contacted by All Around Real Estate via call, email, and text for real estate services. To opt out, you can reply 'stop' at any time or reply 'help' for assistance. You can also click the unsubscribe link in the emails. Message and data rates may apply. Message frequency may vary. Privacy Policy

Sign Out

Virtual Assistant

Would you like to take the next step with this property? We can help you schedule a showing or virtual tour, or send you more details.

Yes, I would like more information.

Thank You for Your Reply, One of Our Agents will contact you as soon as possible

No, maybe later.

Thank you, you can always contact me via email, phone number or through the contact form.

Realhub AI

Lucy - Your AI-Powered Realtor

Update Your Temporary Password

Personalize your search

Enter your email and we'll notify you immediately when new listings match what you're looking for.

or enter email address

Already have an account ? Login here

Continue your home search

I agree to receive communications and understand I can unsubscribe at any time.

I agree to be contacted by All Around Real Estate via call, email, and text for real estate services. To opt out, you can reply 'stop' at any time or reply 'help' for assistance. You can also click the unsubscribe link in the emails. Message and data rates may apply. Message frequency may vary. Privacy Policy

Already have an account ? Login here

We use cookies

We use cookies primarily for analytics to enhance your experience. By accepting, you agree to our use of these cookies. You can manage your preferences or learn more about our cookies policy.