Features & Amenities

Interior

  • Other Interior Features

    Ceiling Fan(s), Eat-in Kitchen, Granite Counters, Pantry, Storage, Walk-In Closet(s), Smart Thermostat

  • Total Bedrooms

    3

  • Bathrooms

    2

  • Basement YN

    NO

  • Cooling YN

    YES

  • Cooling

    Ceiling Fan(s), Central Air, Electric

  • Fireplace YN

    YES

  • Heating YN

    YES

  • Heating

    Natural Gas, Central

  • Pet friendly

    N/A

Exterior

  • Garage

    No

  • Construction Materials

    Brick

  • Parking

    Concrete, Attached, Garage, Garage Door Opener, Driveway

  • Patio and Porch Features

    Covered, Patio, Porch

  • Pool

    No

Area & Lot

  • Lot Size(acres)

    0.16

  • Property Type

    Residential

  • Property Sub Type

    Single Family Residence

Price

  • Sales Price

    $324,450

  • Sq. Footage

    1,496

  • Price/SqFt

    $216

HOA

  • Association

    N/A

School District

  • Elementary School

    Rogers

  • Middle School

    Rogers

  • High School

    Rogers

Property Features

  • Stories

    1

  • New Construction

    YES

  • Foundation Details

    Slab

  • Sewer

    Public Sewer

  • Tax Lot

    115

  • Water Source

    Public

Schedule a Showing

Showing scheduled successfully.

<
>
IN PERSON
VIA CHAT

What is 3 + 4 ?


Change time

Mortgage calculator

Estimate your monthly mortgage payment, including the principal and interest, property taxes, and HOA. Adjust the values to generate a more accurate rate.

Your payment

Principal and Interest:

$

Property taxes:

$

HOA fees:

$

Total loan payment:

$

Total interest amount:

$

Location

County

Benton

Elementary School

Rogers

Middle School

Rogers

High School

Rogers

Listing Courtesy of Riverwood Home Team , Riverwood Home Real Estate

RealHub Information is provided exclusively for consumers' personal, non-commercial use, and it may not be used for any purpose other than to identify prospective properties consumers may be interested in purchasing. All information deemed reliable but not guaranteed and should be independently verified. All properties are subject to prior sale, change or withdrawal. RealHub website owner shall not be responsible for any typographical errors, misinformation, misprints and shall be held totally harmless.

Agent Rhonda Scott

Branch Broker

Rhonda Scott

Call Rhonda today to schedule a private showing.


* Listings on this website come from the FMLS IDX Compilation and may be held by brokerage firms other than the owner of this website. The listing brokerage is identified in any listing details. Information is deemed reliable but is not guaranteed. If you believe any FMLS listing contains material that infringes your copyrighted work please click here to review our DMCA policy and learn how to submit a takedown request.© 2024 FMLS.
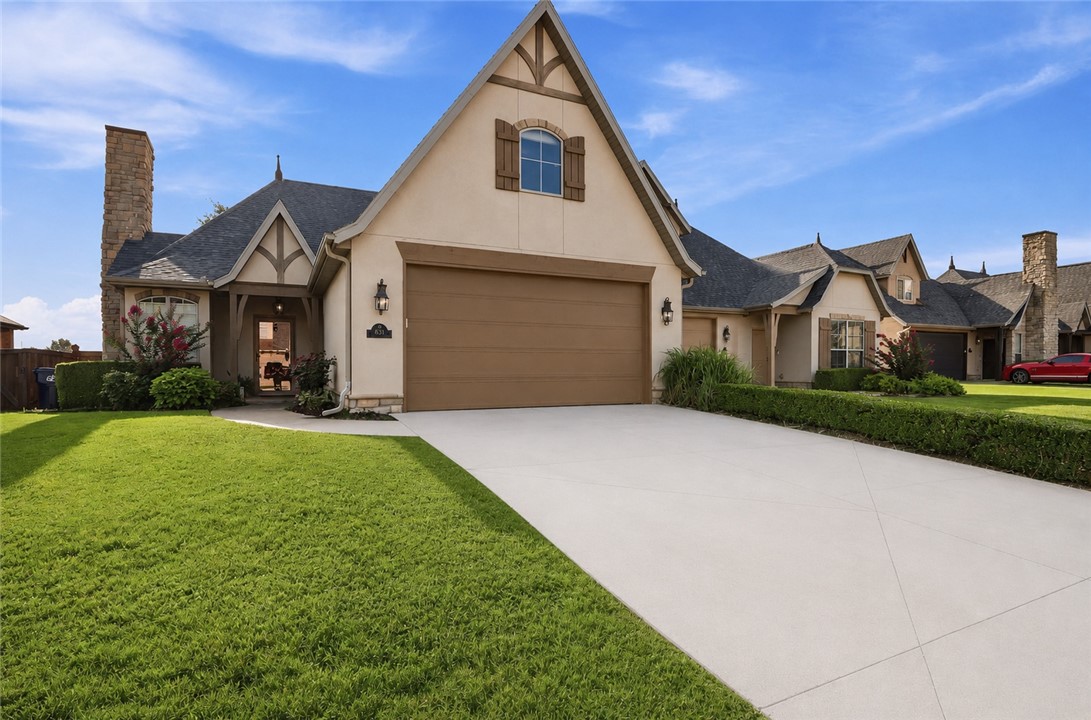
Welcome to the Ashton, a charming one-story ranch style home designed to bring comfort to your daily living. This floor plan is 1,496 sq ft and has 3 bedrooms, 2 bathrooms, and a finished 2 car garage with many customization options to meet the needs of you and your family. After walking into your home from the covered front porch, a beautiful entry hallway runs past your dining area and kitchen into the high-ceiling living room, creating a sense of privacy between your common space and entryway. The Ashton is the only cottage style home to boast ten foot ceilings in the living room, giving it a sense of luxury and breathability ideal for hosting any number of occasions. This, combined with the spacious covered back patio, make this floor plan perfect for anything from grilling on game day to having a family movie night.

1215 Winifred Avenue

Message successfully sent.

What would you like to know?

What is 3 + 4 ?

I agree to receive email communication and understand I can unsubscribe at any time.

I agree to be contacted by All Around Real Estate via call, email, and text for real estate services. To opt out, you can reply 'stop' at any time or reply 'help' for assistance. You can also click the unsubscribe link in the emails. Message and data rates may apply. Message frequency may vary. Privacy Policy

Related Properties

New on site 1 day ago
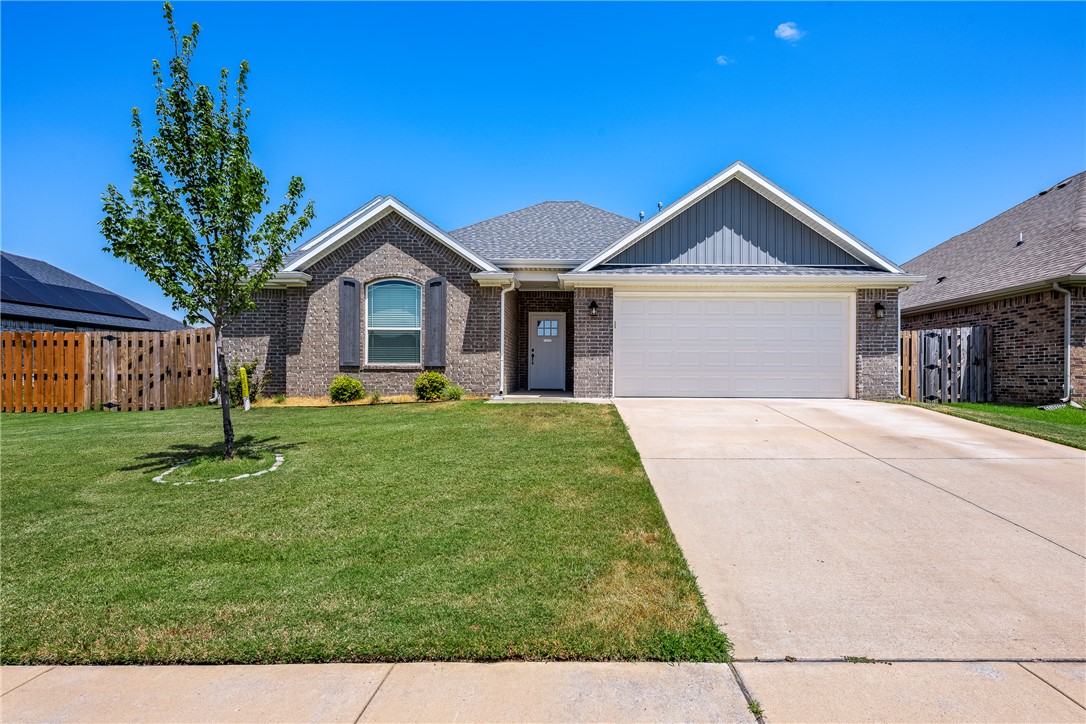
Step into the charm of Park Central Villas with this enchanting European style townhome. This single-level gem offers 2 beds and 2 baths across 1,342 sqft of elegant living space. Vaulted cathedral ceilings above a cozy living area anchored by a gas log fireplace—perfect for relaxing evenings or entertaining guests. The kitchen has sleek granite countertops and modern finishes, while the open layout flows effortlessly into a fenced backyard—ideal for morning coffee or weekend barbecues. A spacious 2-car attached garage adds convenience. This home is just minutes from I-49, the Walmart AMP, shopping, dining, and medical centers. Outdoor enthusiasts will love the nearby parks and trails, while families benefit from the top-rated Rogers School District. Whether you're starting out, downsizing, or seeking a smart investment, 1607 Park Street invites you to live beautifully in the heart of Northwest Arkansas. Purchase as a primary home or rental/investment-May be sold with 1605 Park St see MLS#1356544 and MLS#1356637
#1356559

Lowell

1607 Park Street

2 Beds

2 Baths

1,342 Sq.Ft.

$298,000

MLS#: 1356559
New on site 2 days ago
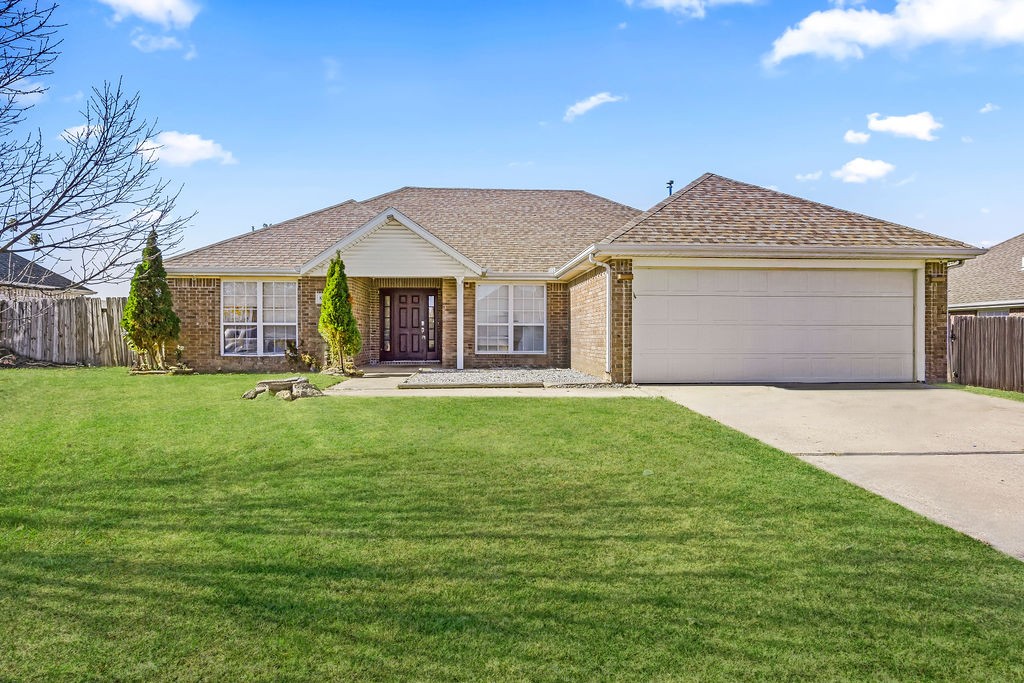
Beautiful full-brick 3-bedroom, 2-bath home in a convenient location with easy access to Highway 265 and I-49, making it simple to get around Northwest Arkansas. Well-maintained and move-in ready, the home features an open floor plan, bright finishes, abundant natural light, and a spacious kitchen with ample storage. The primary suite offers a relaxing retreat with a walk-in shower and large whirlpool tub. With a practical layout and a welcoming feel throughout, this home is ready for its next owners. Schedule your showing today and settle in before the new school year!
#1356323

Lowell

712 Diamond Avenue

3 Beds

2 Baths

1,757 Sq.Ft.

$375,999

MLS#: 1356323
Beautiful home in the Cambridge Subdivision! Inviting living space features vaulted ceilings that enhance the sense of space and light and a cozy corner gas-log fireplace, perfect for relaxing evenings. Chef's kitchen boasts a modern aesthetic with stylish subway tile backsplash, a convenient pantry, and a generous dining area. Dedicated formal dining to handle any occasion. Split bedroom floorplan is designed for privacy and functionality for the whole family, with spacious bedrooms. Primary suite is a true retreat and is graced with beautiful tray ceilings and walk-in closet. Ensuite bathroom offers a luxurious experience with a jacuzzi soaking tub, dual sink vanity, and a separate walk-in shower. Fully fenced backyard with covered patio is perfect for pets, play, and entertaining. Perfectly positioned for an active lifestyle, being close to local parks and trails, while offering easy access to nearby schools. Bring the family to see this one today!
#1354683

Lowell

814 Colley Street

3 Beds

2 Baths

1,609 Sq.Ft.

$321,800

MLS#: 1354683
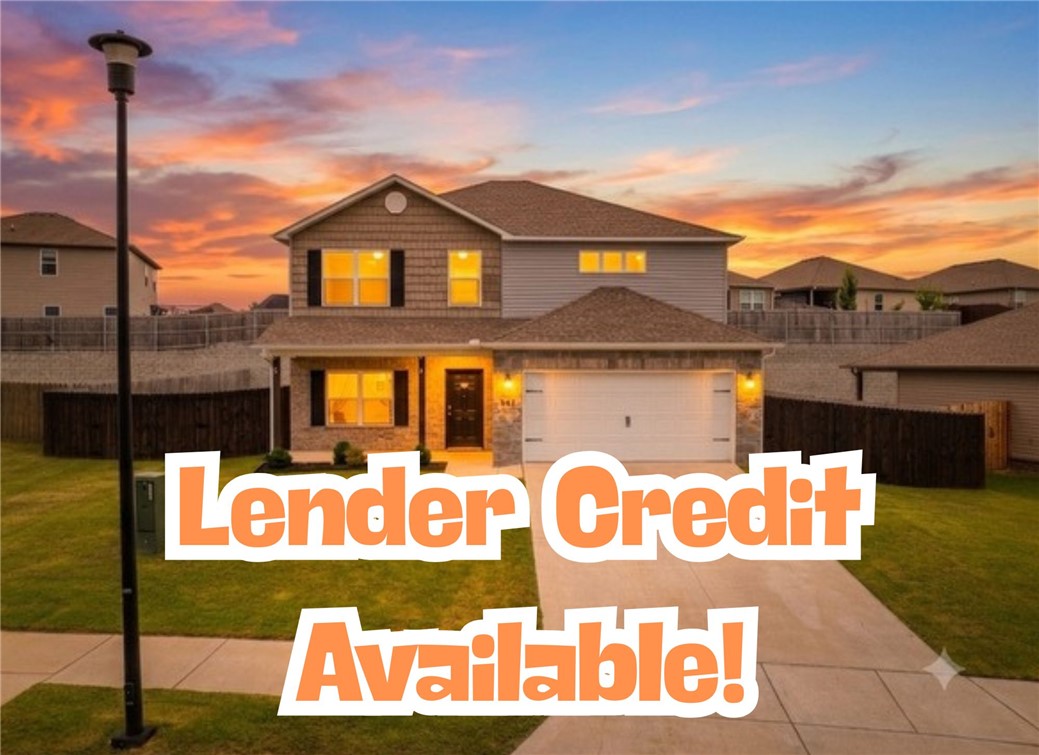
Welcome home to the perfect blend of space, comfort, and community! This stunning 4-bedroom, 2.5-bath home offers an incredible floor plan featuring generously sized bedrooms, a huge bonus room, and oversized closets so spacious you’ll have to see them to believe them. The versatile bonus space is ideal for a playroom, media room, office, or extra living area. Step outside to your newly renovated private backyard retreat featuring a cozy fire pit, beautiful entertaining space, and a huge side yard perfect for games, pets, gardening, and endless outdoor fun. Enjoy peaceful evenings strolling the nearby walking trails, watching sunsets over the ponds, and soaking in the quiet surroundings. Located in a friendly, welcoming neighborhood with amazing neighbors and a true sense of community. Plus, enjoy the convenience of being walkable to Janie Darr Elementary—making school days and afternoon walks extra special. A home designed for gathering, relaxing, and creating lasting memories!
#1354809

Lowell

541 Woodcreek Loop

4 Beds

2 Baths

2,350 Sq.Ft.

$389,000

MLS#: 1354809
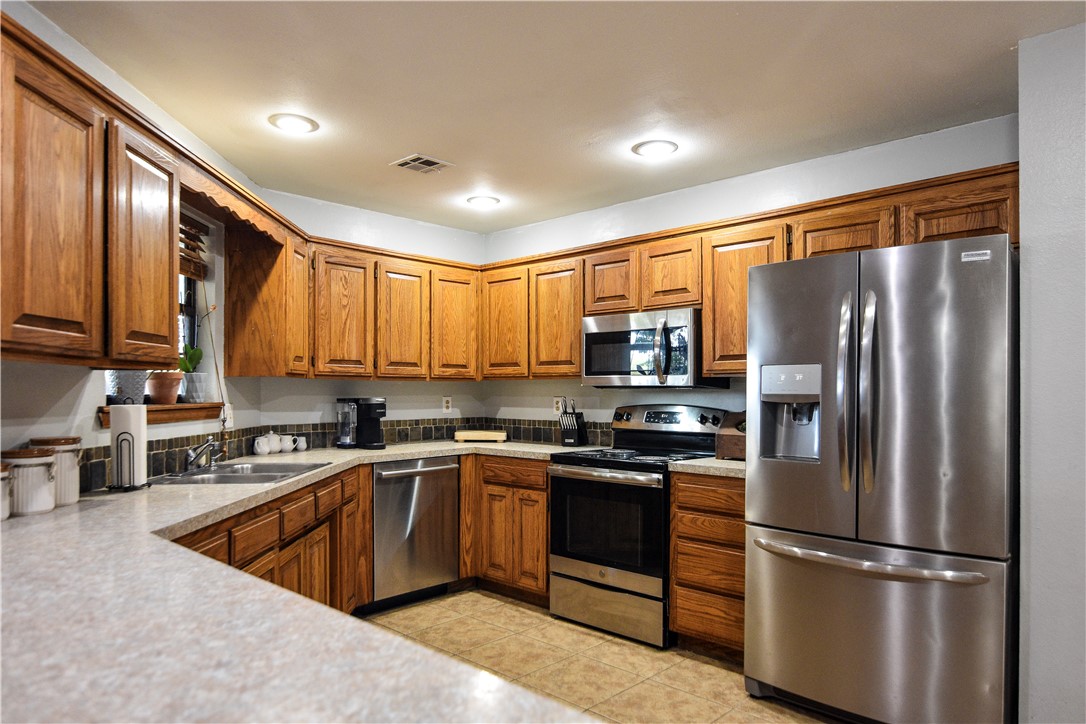
14-MONTH PREMIUM HOME WARRANTY INCLUDED! Move-in ready and waiting for you! Tucked away on a quiet cul-de-sac, this beautifully maintained 3-bedroom, 2-bathroom brick home offers 1,743 sq ft of comfortable living with an exceptional, open-concept layout. Nestled in a charming, established neighborhood surrounded by mature trees, this property perfectly balances a peaceful residential feel with quick, turn-key convenience.
* Spacious Kitchen Layout: Highlights gorgeous wood cabinetry, ample counter space, a functional breakfast bar, and stainless steel appliances.
* Open Concept Flow: A bright living and dining area that flows seamlessly together, perfect for entertaining or relaxing.
* Primary Suite Oasis: Features a private primary bath with an expansive double vanity, an additional built-in makeup counter, and dual walk-in closets!
* Outdoor Living: A large, fully privacy-fenced backyard shaded by mature trees, showcasing a spacious covered back patio perfect for outdoor gatherings. Wonderfully located!
#1354742

Lowell

601 Garland Place

3 Beds

2 Baths

1,743 Sq.Ft.

$339,900

MLS#: 1354742
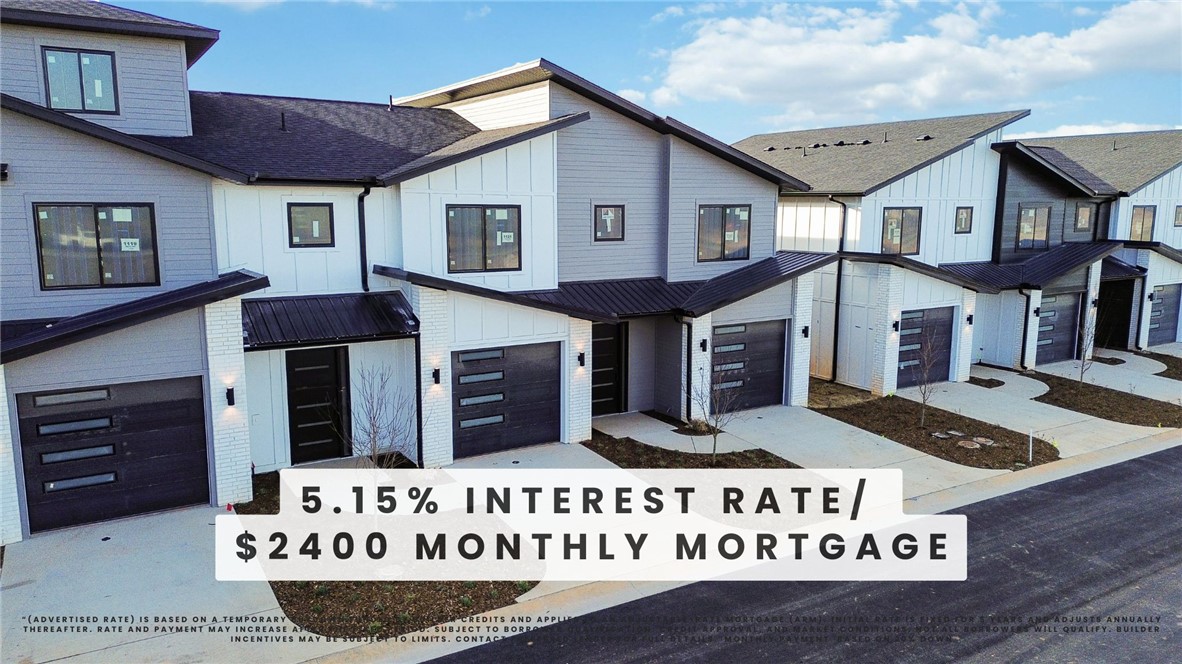
Welcome to Parkside of Lowell — where contemporary design meets vibrant community living. These thoughtfully crafted luxury townhomes boast spacious open floor plans, finishes include quartz countertops, stainless steel appliances, & elegant oak-style vinyl flooring throughout. Energy-efficient, all-electric systems, comfort meets cost savings year-round. This is the Cash plan-with "Light" interior finishes. Perfectly positioned along the Razorback Greenway & surrounding the coming soon - Kathleen Johnson Park — future home of the exciting NWA Space & Science Center — Parkside offers unmatched access to outdoor living & convenience. Residents enjoy resort-style amenities, including a clubhouse, gym, pool, pickleball, basketball and more. Call to schedule your tour today! Seller offering 5.15% Interest Rate*
#1353979

Lowell

1112 Emilia Avenue

2 Beds

2 Baths

1,622 Sq.Ft.

$381,000

MLS#: 1353979
Price reduced
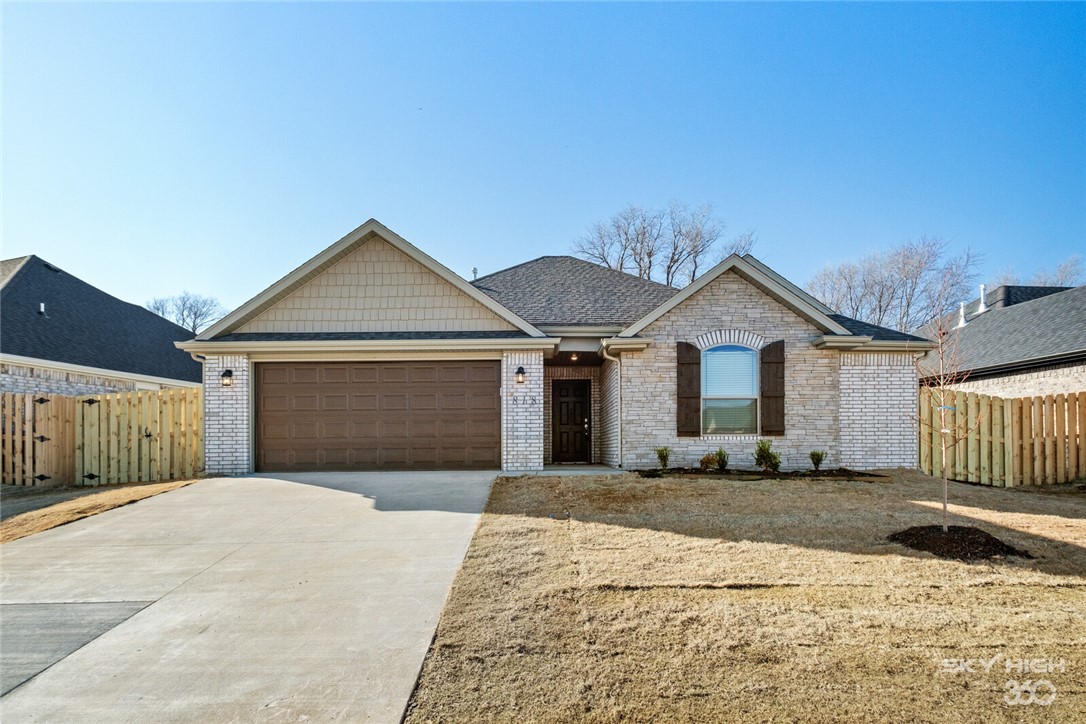
This 3 bed 2 bath home offers a generous 1757 square feet of living space, designed for comfortable and aspirational living. The kitchen, provides an island and bar top, offering versatile spaces for culinary creation and casual dining. Adjacent to this, the living room invites relaxation with its cozy fireplace, creating a warm and inviting atmosphere.  This home also features a covered patio and fenced in back yard.
#1354061

Lowell

818 Copper

3 Beds

2 Baths

1,757 Sq.Ft.

$362,950

MLS#: 1354061
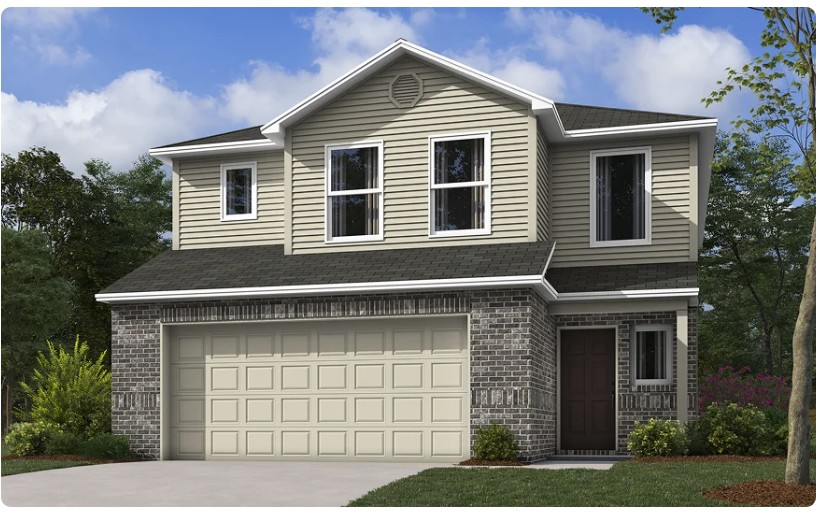
The Camden—a beautifully designed two-story home offering 1,689 sq.ft of stylish living space. With 3 bedrooms, 2.5 bathrooms, and a 2-car garage, this home is thoughtfully crafted for modern living. The first floor features an open-concept layout that seamlessly connects the kitchen, dining area, and family room—creating a bright and welcoming space perfect for both everyday living and entertaining.  A convenient half bath and direct entry from the garage add to the home’s practicality. Upstairs, a versatile loft provides a central gathering space, perfect for a media room, home office, or play area. The owner’s suite serves as a luxurious retreat, complete with a private full bathroom and a spacious walk-in closet. Two other bedrooms are connected by a convenient Jack-and-Jill bathroom, offering both privacy and functionality. With its smart layout and well-appointed features, this home delivers the perfect balance of shared spaces and private retreats for modern living. *Photos of a similar model
#1353821

Lowell

715 Belle Street

3 Beds

2 Baths

1,689 Sq.Ft.

$316,200

MLS#: 1353821
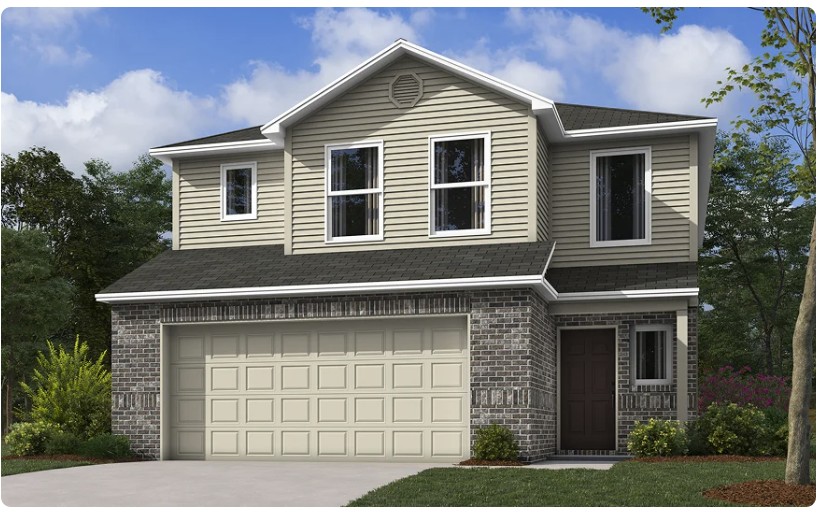
The Camden—a beautifully designed two-story home offering 1,689 sq.ft of stylish living space. With 3 bedrooms, 2.5 bathrooms, and a 2-car garage, this home is thoughtfully crafted for modern living. The first floor features an open-concept layout that seamlessly connects the kitchen, dining area, and family room—creating a bright and welcoming space perfect for both everyday living and entertaining.  A convenient half bath and direct entry from the garage add to the home’s practicality. Upstairs, a versatile loft provides a central gathering space, perfect for a media room, home office, or play area. The owner’s suite serves as a luxurious retreat, complete with a private full bathroom and a spacious walk-in closet. Two other bedrooms are connected by a convenient Jack-and-Jill bathroom, offering both privacy and functionality. With its smart layout and well-appointed features, this home delivers the perfect balance of shared spaces and private retreats for modern living.
#1353799

Lowell

709 Marsol Street

3 Beds

2 Baths

1,689 Sq.Ft.

$318,200

MLS#: 1353799
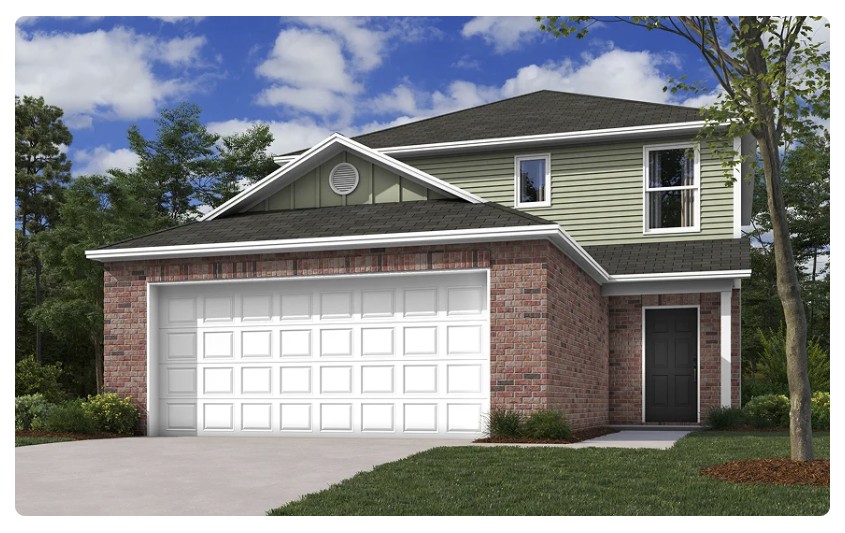
Introducing The Holland—a thoughtfully designed new home offers 1,567 square feet of comfortable, modern living across two well-planned floors. Featuring 3 bedrooms, 2.5 bathrooms, and a spacious 2-car garage, the layout balances functionality with style. The main level is anchored by a welcoming family room that flows seamlessly into a multifunctional kitchen and dining area, creating an open-concept space ideal for both everyday living and entertaining. A convenient half bath is also located on the first floor, along with access to a covered rear patio—perfect for relaxing or hosting outdoors. Upstairs, all three bedrooms are thoughtfully positioned for privacy and convenience. A versatile loft provides additional living space that can be used as a home office, media area, or playroom. The owner’s suite offers a tranquil retreat, complete with a private bathroom and a generous walk-in closet, while the secondary bedrooms share a well-appointed full bath. *Photos of similar model
#1353818

Lowell

713 Belle Street

3 Beds

2 Baths

1,567 Sq.Ft.

$316,400

MLS#: 1353818

 - property

Send a message

Message successfully sent.

Your message

What is 3 + 4 ?

Reason for contacting?

I agree to receive email communication and understand I can unsubscribe at any time.

I agree to be contacted by All Around Real Estate via call, email, and text for real estate services. To opt out, you can reply 'stop' at any time or reply 'help' for assistance. You can also click the unsubscribe link in the emails. Message and data rates may apply. Message frequency may vary. Privacy Policy

Sign Out

Virtual Assistant

Would you like to take the next step with this property? We can help you schedule a showing or virtual tour, or send you more details.

Yes, I would like more information.

Thank You for Your Reply, One of Our Agents will contact you as soon as possible

No, maybe later.

Thank you, you can always contact me via email, phone number or through the contact form.

Realhub AI

Lucy - Your AI-Powered Realtor

Update Your Temporary Password

Personalize your search

Enter your email and we'll notify you immediately when new listings match what you're looking for.

or enter email address

Already have an account ? Login here

Continue your home search

I agree to receive communications and understand I can unsubscribe at any time.

I agree to be contacted by All Around Real Estate via call, email, and text for real estate services. To opt out, you can reply 'stop' at any time or reply 'help' for assistance. You can also click the unsubscribe link in the emails. Message and data rates may apply. Message frequency may vary. Privacy Policy

Already have an account ? Login here

We use cookies

We use cookies primarily for analytics to enhance your experience. By accepting, you agree to our use of these cookies. You can manage your preferences or learn more about our cookies policy.