Features & Amenities

Interior

  • Other Interior Features

    Eat-in Kitchen

  • Total Bedrooms

    3

  • Bathrooms

    2

  • Cooling YN

    YES

  • Cooling

    Electric, Central Air

  • Pet friendly

    N/A

Exterior

  • Garage

    Yes

  • Garage spaces

    2

  • Construction Materials

    Brick

  • Parking

    Garage

  • Pool

    No

Area & Lot

  • Lot Features

    Cul-De-Sac

  • Lot Size(acres)

    0.16

  • Property Type

    Residential

  • Property Sub Type

    Single Family Residence

  • Architectural Style

    Traditional

Price

  • Sales Price

    $190,000

  • Tax Amount

    $2,562

  • Sq. Footage

    1,501

  • Price/SqFt

    $126

HOA

  • Association

    No

Property Resources

  • Horse Property

    NO

School District

  • Elementary School

    N/A

  • Middle School

    N/A

  • High School

    N/A

Property Features

  • New Construction

    NO

  • Sewer

    Public Sewer

  • Water Source

    Public

Schedule a Showing

Showing scheduled successfully.

<
>
IN PERSON
VIA CHAT

What is 3 + 4 ?


Change time

Mortgage calculator

Estimate your monthly mortgage payment, including the principal and interest, property taxes, and HOA. Adjust the values to generate a more accurate rate.

Your payment

Principal and Interest:

$

Property taxes:

$

HOA fees:

$

Total loan payment:

$

Total interest amount:

$

Location

County

Pulaski

Elementary School

Middle School

High School

Listing Courtesy of Courtney Jones , Century 21 Parker & Scroggins Realty - Bryant

RealHub Information is provided exclusively for consumers' personal, non-commercial use, and it may not be used for any purpose other than to identify prospective properties consumers may be interested in purchasing. All information deemed reliable but not guaranteed and should be independently verified. All properties are subject to prior sale, change or withdrawal. RealHub website owner shall not be responsible for any typographical errors, misinformation, misprints and shall be held totally harmless.

Agent Rhonda Scott

Branch Broker

Rhonda Scott

Call Rhonda today to schedule a private showing.


* Listings on this website come from the FMLS IDX Compilation and may be held by brokerage firms other than the owner of this website. The listing brokerage is identified in any listing details. Information is deemed reliable but is not guaranteed. If you believe any FMLS listing contains material that infringes your copyrighted work please click here to review our DMCA policy and learn how to submit a takedown request.© 2024 FMLS.
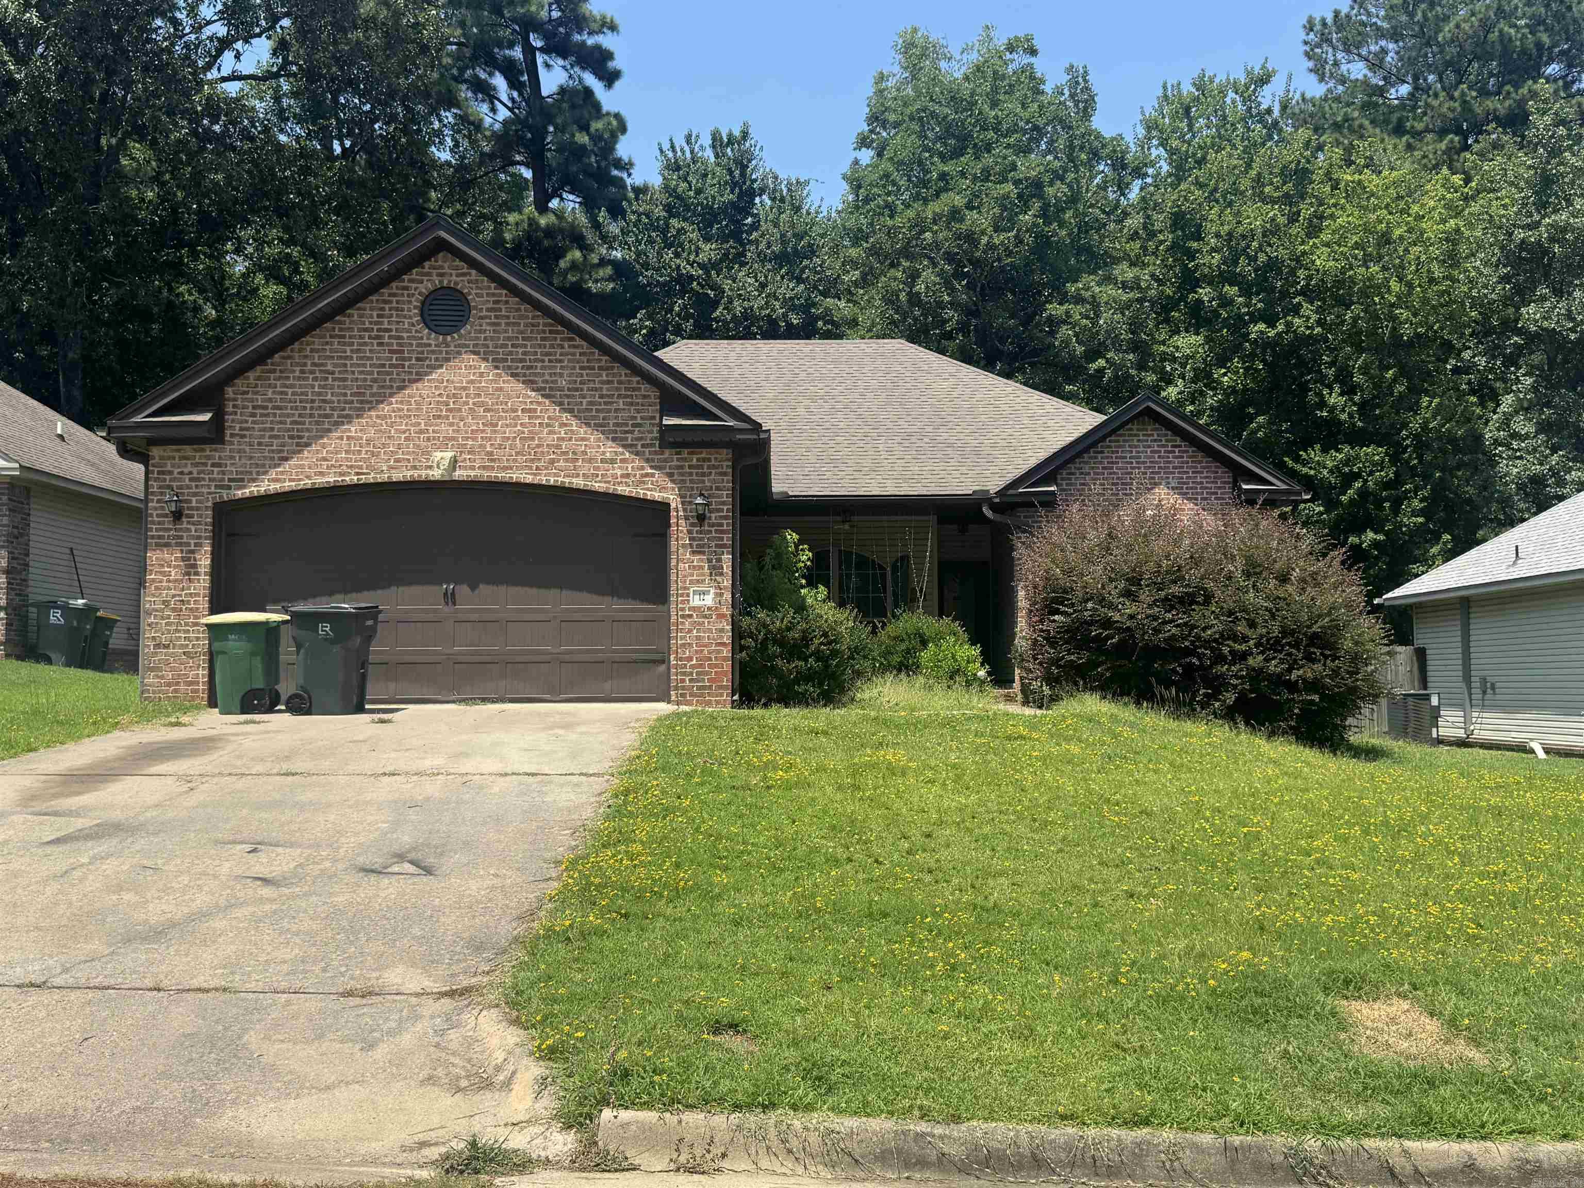
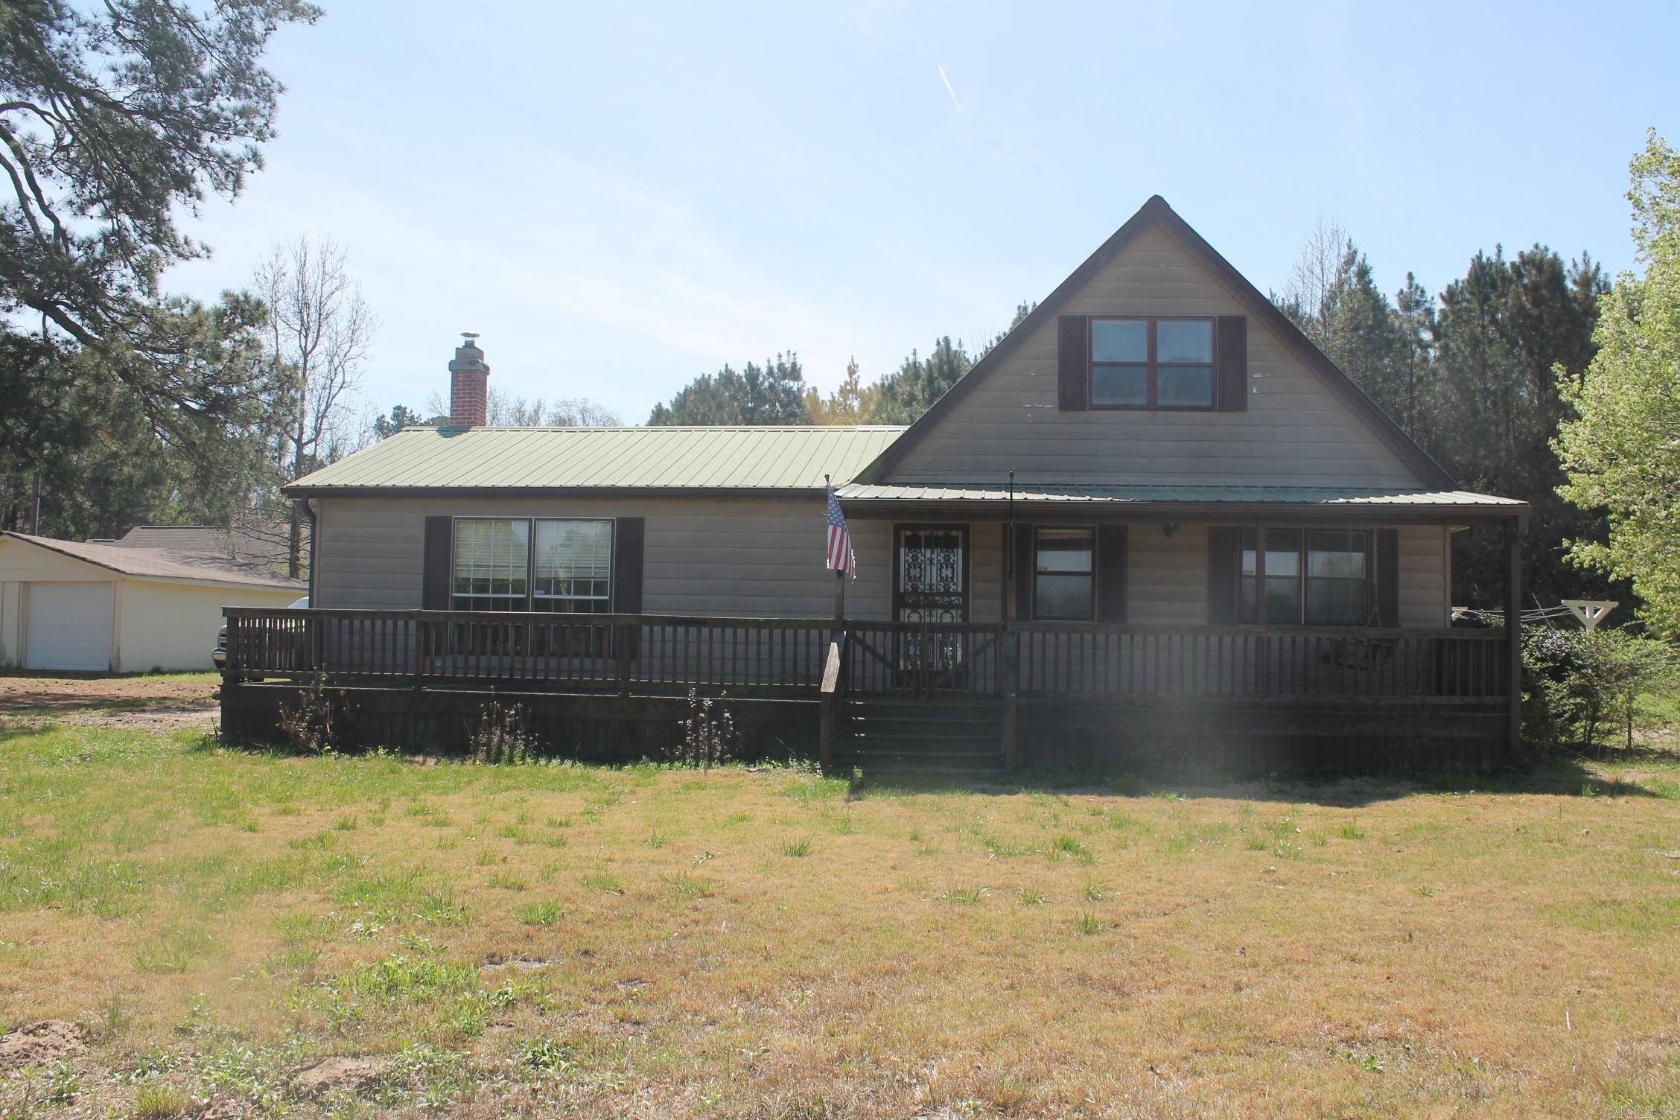
Investors - you don't want to miss this one!! Three bedroom, 2 bath home with a split floor plan and covered back porch. Large living room, kitchen/dining combo and separate laundry room off of kitchen. Some floors have been pulled up. Home needs all new floors, paint & cleaning and it's ready for its next occupant! All located on a quiet culdesac just off of Vimy Ridge. Quick commute to Little Rock! Schedule your showing today!

12 Ponds Edge Lane

Message successfully sent.

What would you like to know?

What is 3 + 4 ?

I agree to receive email communication and understand I can unsubscribe at any time.

I agree to be contacted by All Around Real Estate via call, email, and text for real estate services. To opt out, you can reply 'stop' at any time or reply 'help' for assistance. You can also click the unsubscribe link in the emails. Message and data rates may apply. Message frequency may vary. Privacy Policy

Related Properties

New on site today
The Foster II plan is a charming and inviting home design that exudes curb appeal with its front porch and well-maintained front yard landscaping, creating an inviting atmosphere right from the curb. This open-concept home provides a spacious living experience with 3 bedrooms and 2 bathrooms, ensuring ample room for comfort and privacy. The kitchen is a standout feature of the home, boasting a complete set of energy-efficient appliances that cater to modern needs and preferences. Whether you're cooking daily meals or hosting gatherings, the Foster II plan offers functionality and style. Explore more about this delightful home today to see how it can meet your lifestyle preferences and needs!  **SEE SHOWING REMARKS & AGENT REMARKS FOR IMPORTANT INFORMATION**
#26029886

Alexander

2180 Sam Tillery Drive

3 Beds

2 Baths

1,355 Sq.Ft.

$222,900

MLS#: 26029886

New on site today
The beautiful Berkleigh plan has a welcoming covered entryway and front yard landscaping. This new two-story home features an airy layout among the first floor that’s fit for modern times. It includes a spacious Great Room, a peninsula-style kitchen and a dining area with seamless patio access. On the top floor are all three bedrooms to provide peaceful retreats and a versatile loft to suit a multitude of needs. The owner’s suite enjoys a private adjoining bathroom and a walk-in closet.  **SEE SHOWING REMARKS & AGENT REMARKS FOR IMPORTANT INFORMATION**  **SEE SHOWING REMARKS & AGENT REMARKS FOR IMPORTANT INFORMATION**
#26029890

Alexander

2245 Sam Tillery Drive

3 Beds

2 Baths

1,381 Sq.Ft.

$226,900

MLS#: 26029890

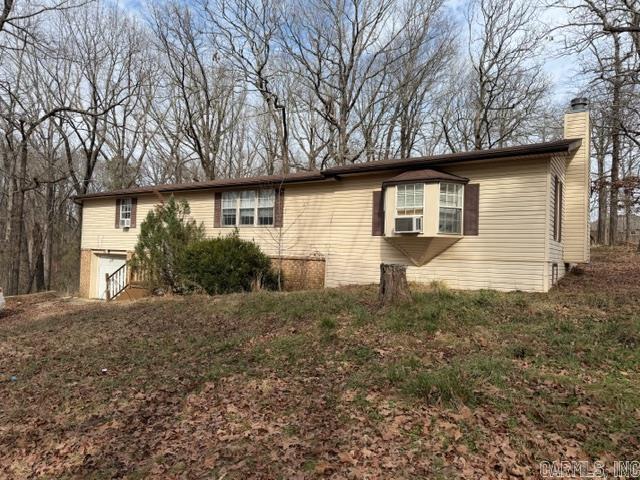
One owner country home with a shop plus two additional barns/outbuildings. Home is appx 1230 square feet with a full basement the same size. Basement is full block construction and is liveable. Large eat-in kitchen. Beautiful hardwood floors in the  living area. Front and back decks. Carport. Shop is is cooled and has electricity. There is an RV hookup on the property. Three gorgeous, tree shaded, fully fenced acres. Home is an estate and there is no property disclosure and is being sold "as-is. Great opportunity to own a sweet country place with ample room for multiple families.
#26029179

Alexander

19400 S Alexander RD

3 Beds

1 Baths

1,232 Sq.Ft.

$169,000

MLS#: 26029179

Welcome to one of Alexander's most desirable neighborhoods! This well-maintained home features a spacious split floor plan, and a large kitchen with a breakfast bar that's perfect for everyday living. Separate laundry room and pantry add amble space for life's extra things. Situated on large coroner lot, the property offers convenient side access through a 12 -foot double gate, providing room for a boat, trailer, or easy riding lawnmower access. A large storage building with metal roof adds valuable storage and workspace. Great opportunity to own a home that combines comfort & style! Make a showing appointment today!
#26027478

Alexander

15 Penny Ln

3 Beds

2 Baths

1,264 Sq.Ft.

$215,000

MLS#: 26027478

Price reduced
Located in a great neighborhood just minutes from Bethel Middle School, this well-maintained 4 bedroom, 2 bathroom home offers a functional layout with thoughtful features throughout. The living area features raised 9-foot ceilings that continue into the kitchen and primary suite, creating an open and inviting atmosphere. The kitchen provides a comfortable space for everyday living and entertaining, while the bathrooms feature durable cultured marble countertops. The private primary suite offers a relaxing retreat, with three additional bedrooms providing flexibility for family, guests, or a home office. Step outside to enjoy the fenced backyard and back deck, perfect for outdoor gatherings, grilling, or relaxing evenings at home. With a desirable location, great neighborhood, convenient access to schools, and features like a two-car garage, raised ceilings, and private outdoor space, 6316 Lena Dr is ready to welcome you home!
#26027296

Alexander

6316 Lena Drive

4 Beds

2 Baths

1,440 Sq.Ft.

$215,000

MLS#: 26027296

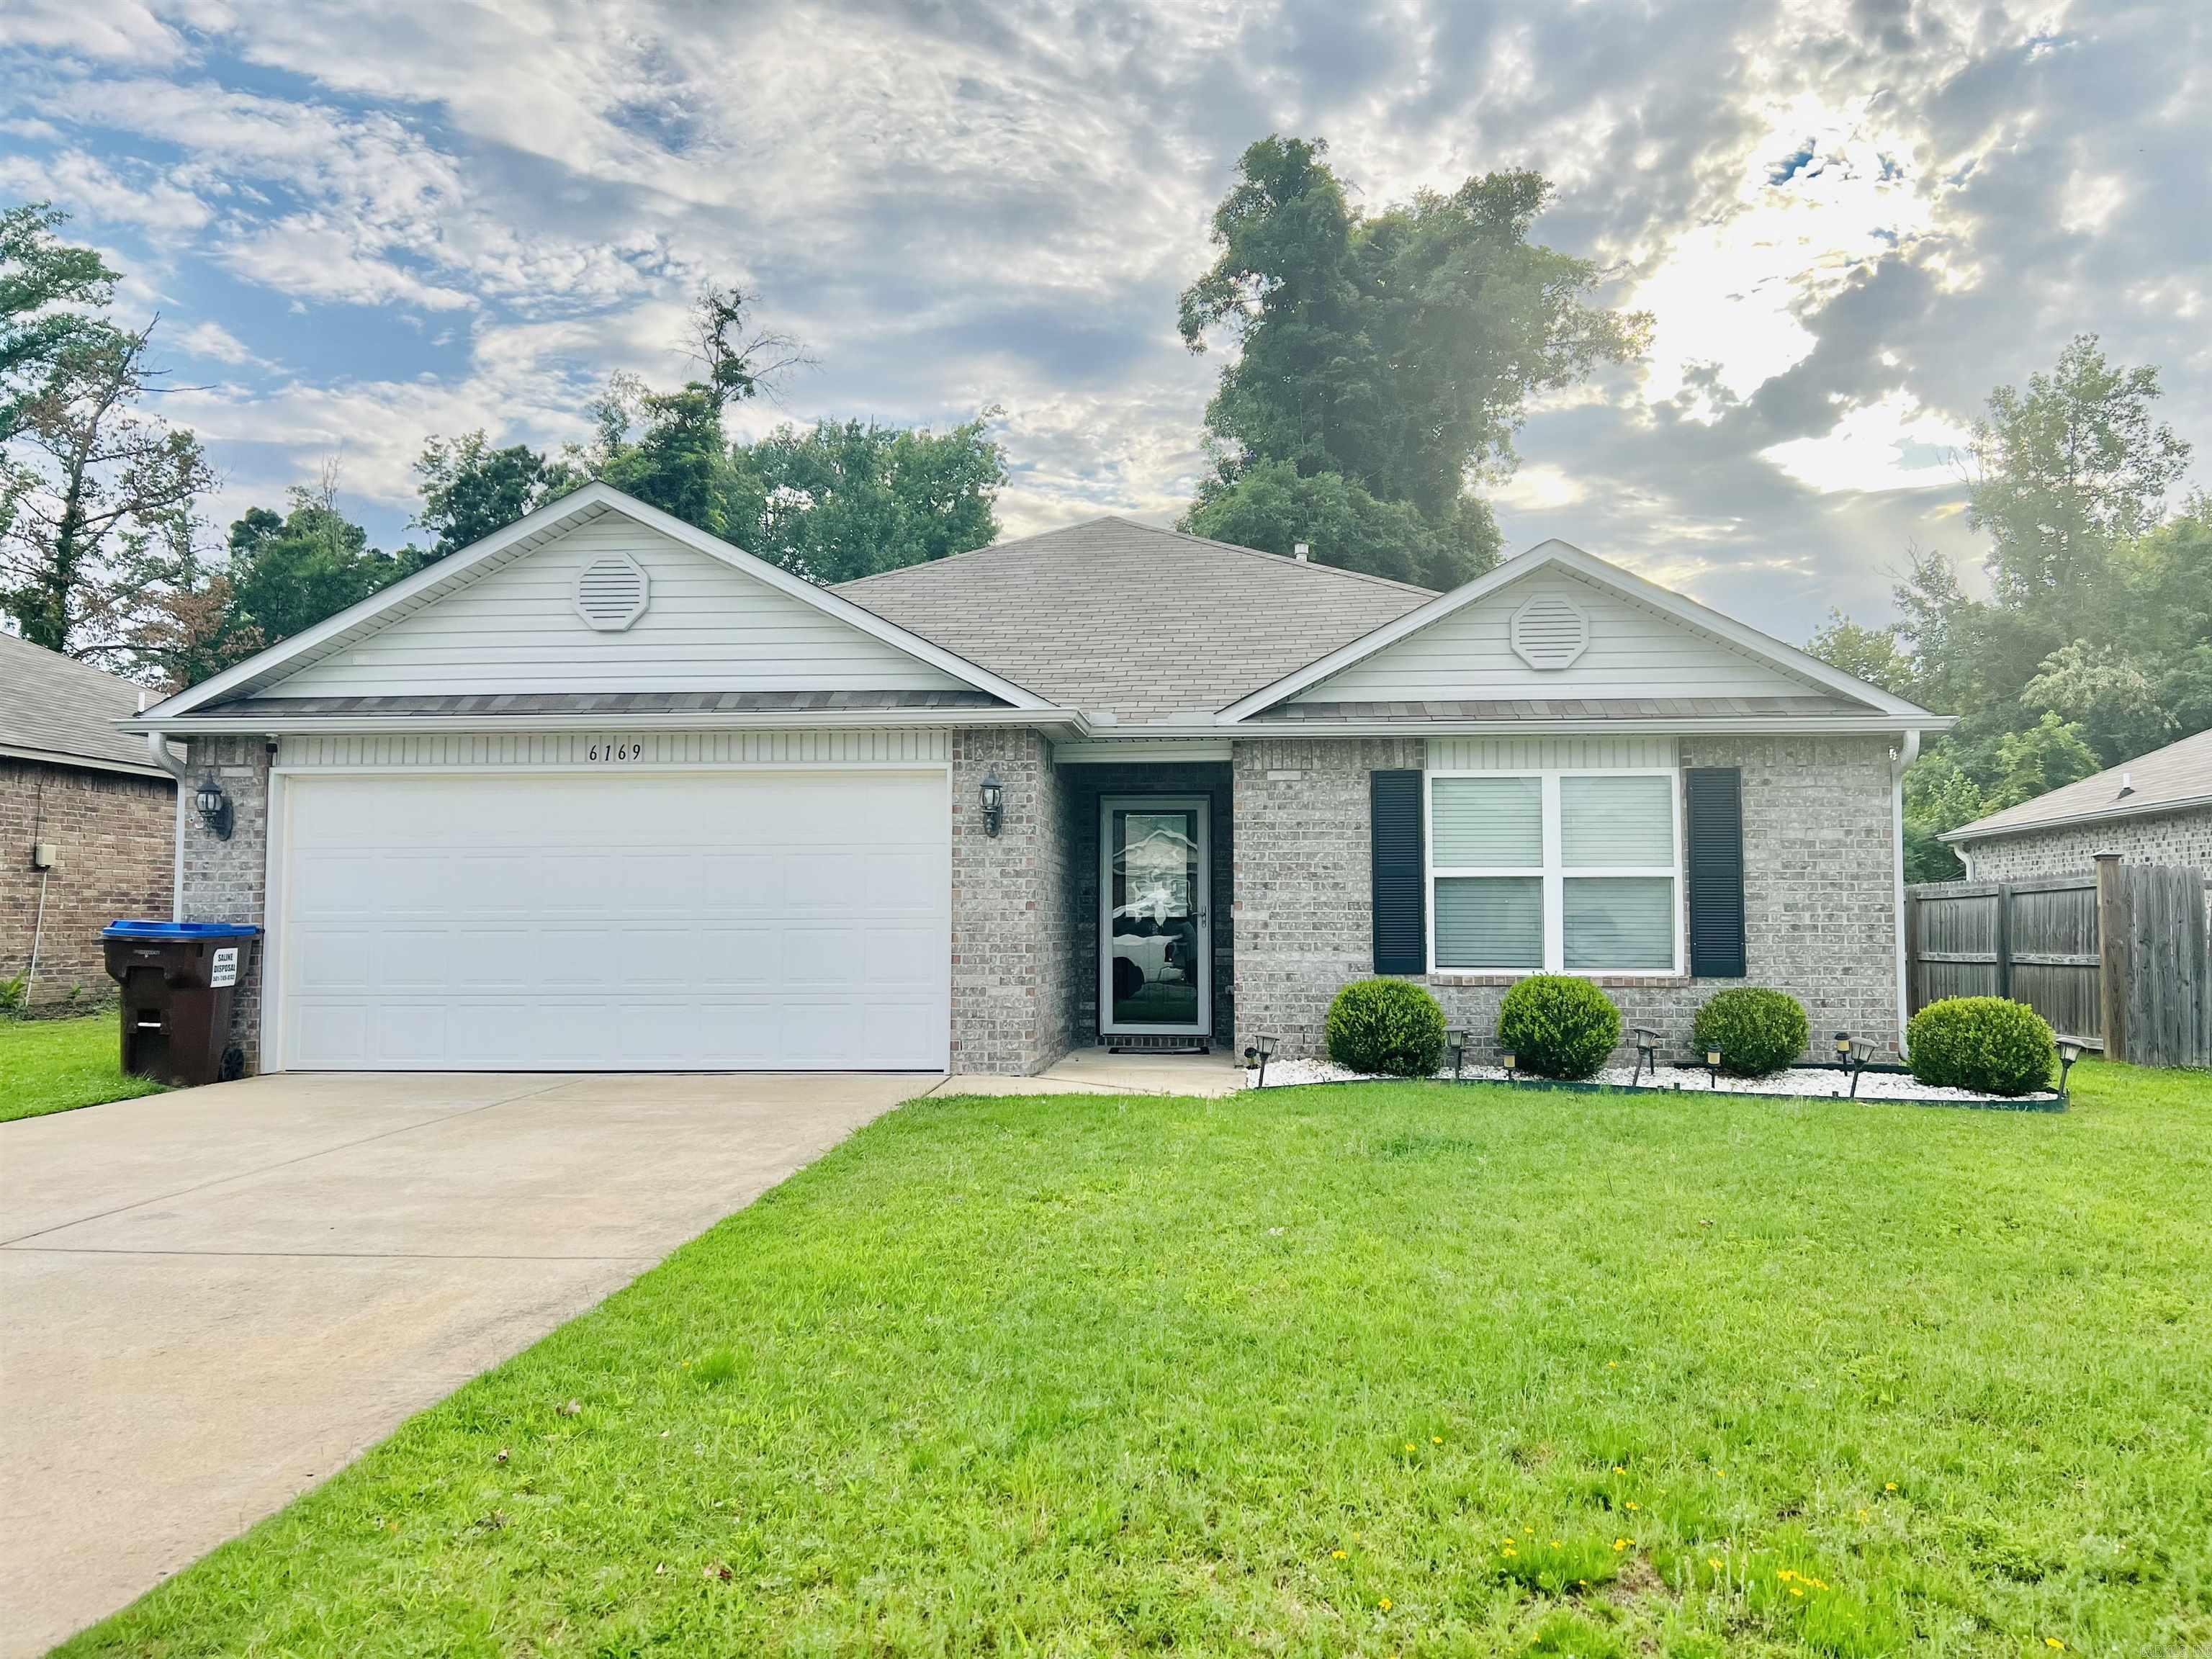
Welcome home to peaceful country living! Nestled in a quiet, well maintained neighborhood and eligible for USDA Rural Development financing, this beautifully maintained home offers the perfect blend of comfort and convenience.Enjoy spacious living area, a well kept yard, and the tranquility of rural living while still being just a short drive from shopping, dining, and schools. Don’t miss this opportunity to own a move-in-ready home in a desireable location!
#26026146

Alexander

6169 Saddle Hill Dr

3 Beds

2 Baths

1,323 Sq.Ft.

$225,000

MLS#: 26026146

Price reduced
Welcome home to this beautifully maintained, move-in ready home in the desirable Meadows Edge community! Built in 2018, this thoughtfully designed home offers an open-concept floor plan that's perfect for both everyday living and entertaining. The spacious living area flows seamlessly into the eat-in kitchen, while the split-bedroom layout provides added privacy for the primary suite. Enjoy durable flooring, modern finishes, a walk-in closet, and a covered patio overlooking the backyard—ideal for relaxing or hosting family and friends. Conveniently located with easy access to Bryant, Little Rock, shopping, dining, and I-30, this home combines comfort, style, and convenience. Don't miss your opportunity to make this one yours!
#26026020

Alexander

6081 Saddle Hill Drive

3 Beds

2 Baths

1,470 Sq.Ft.

$215,000

MLS#: 26026020

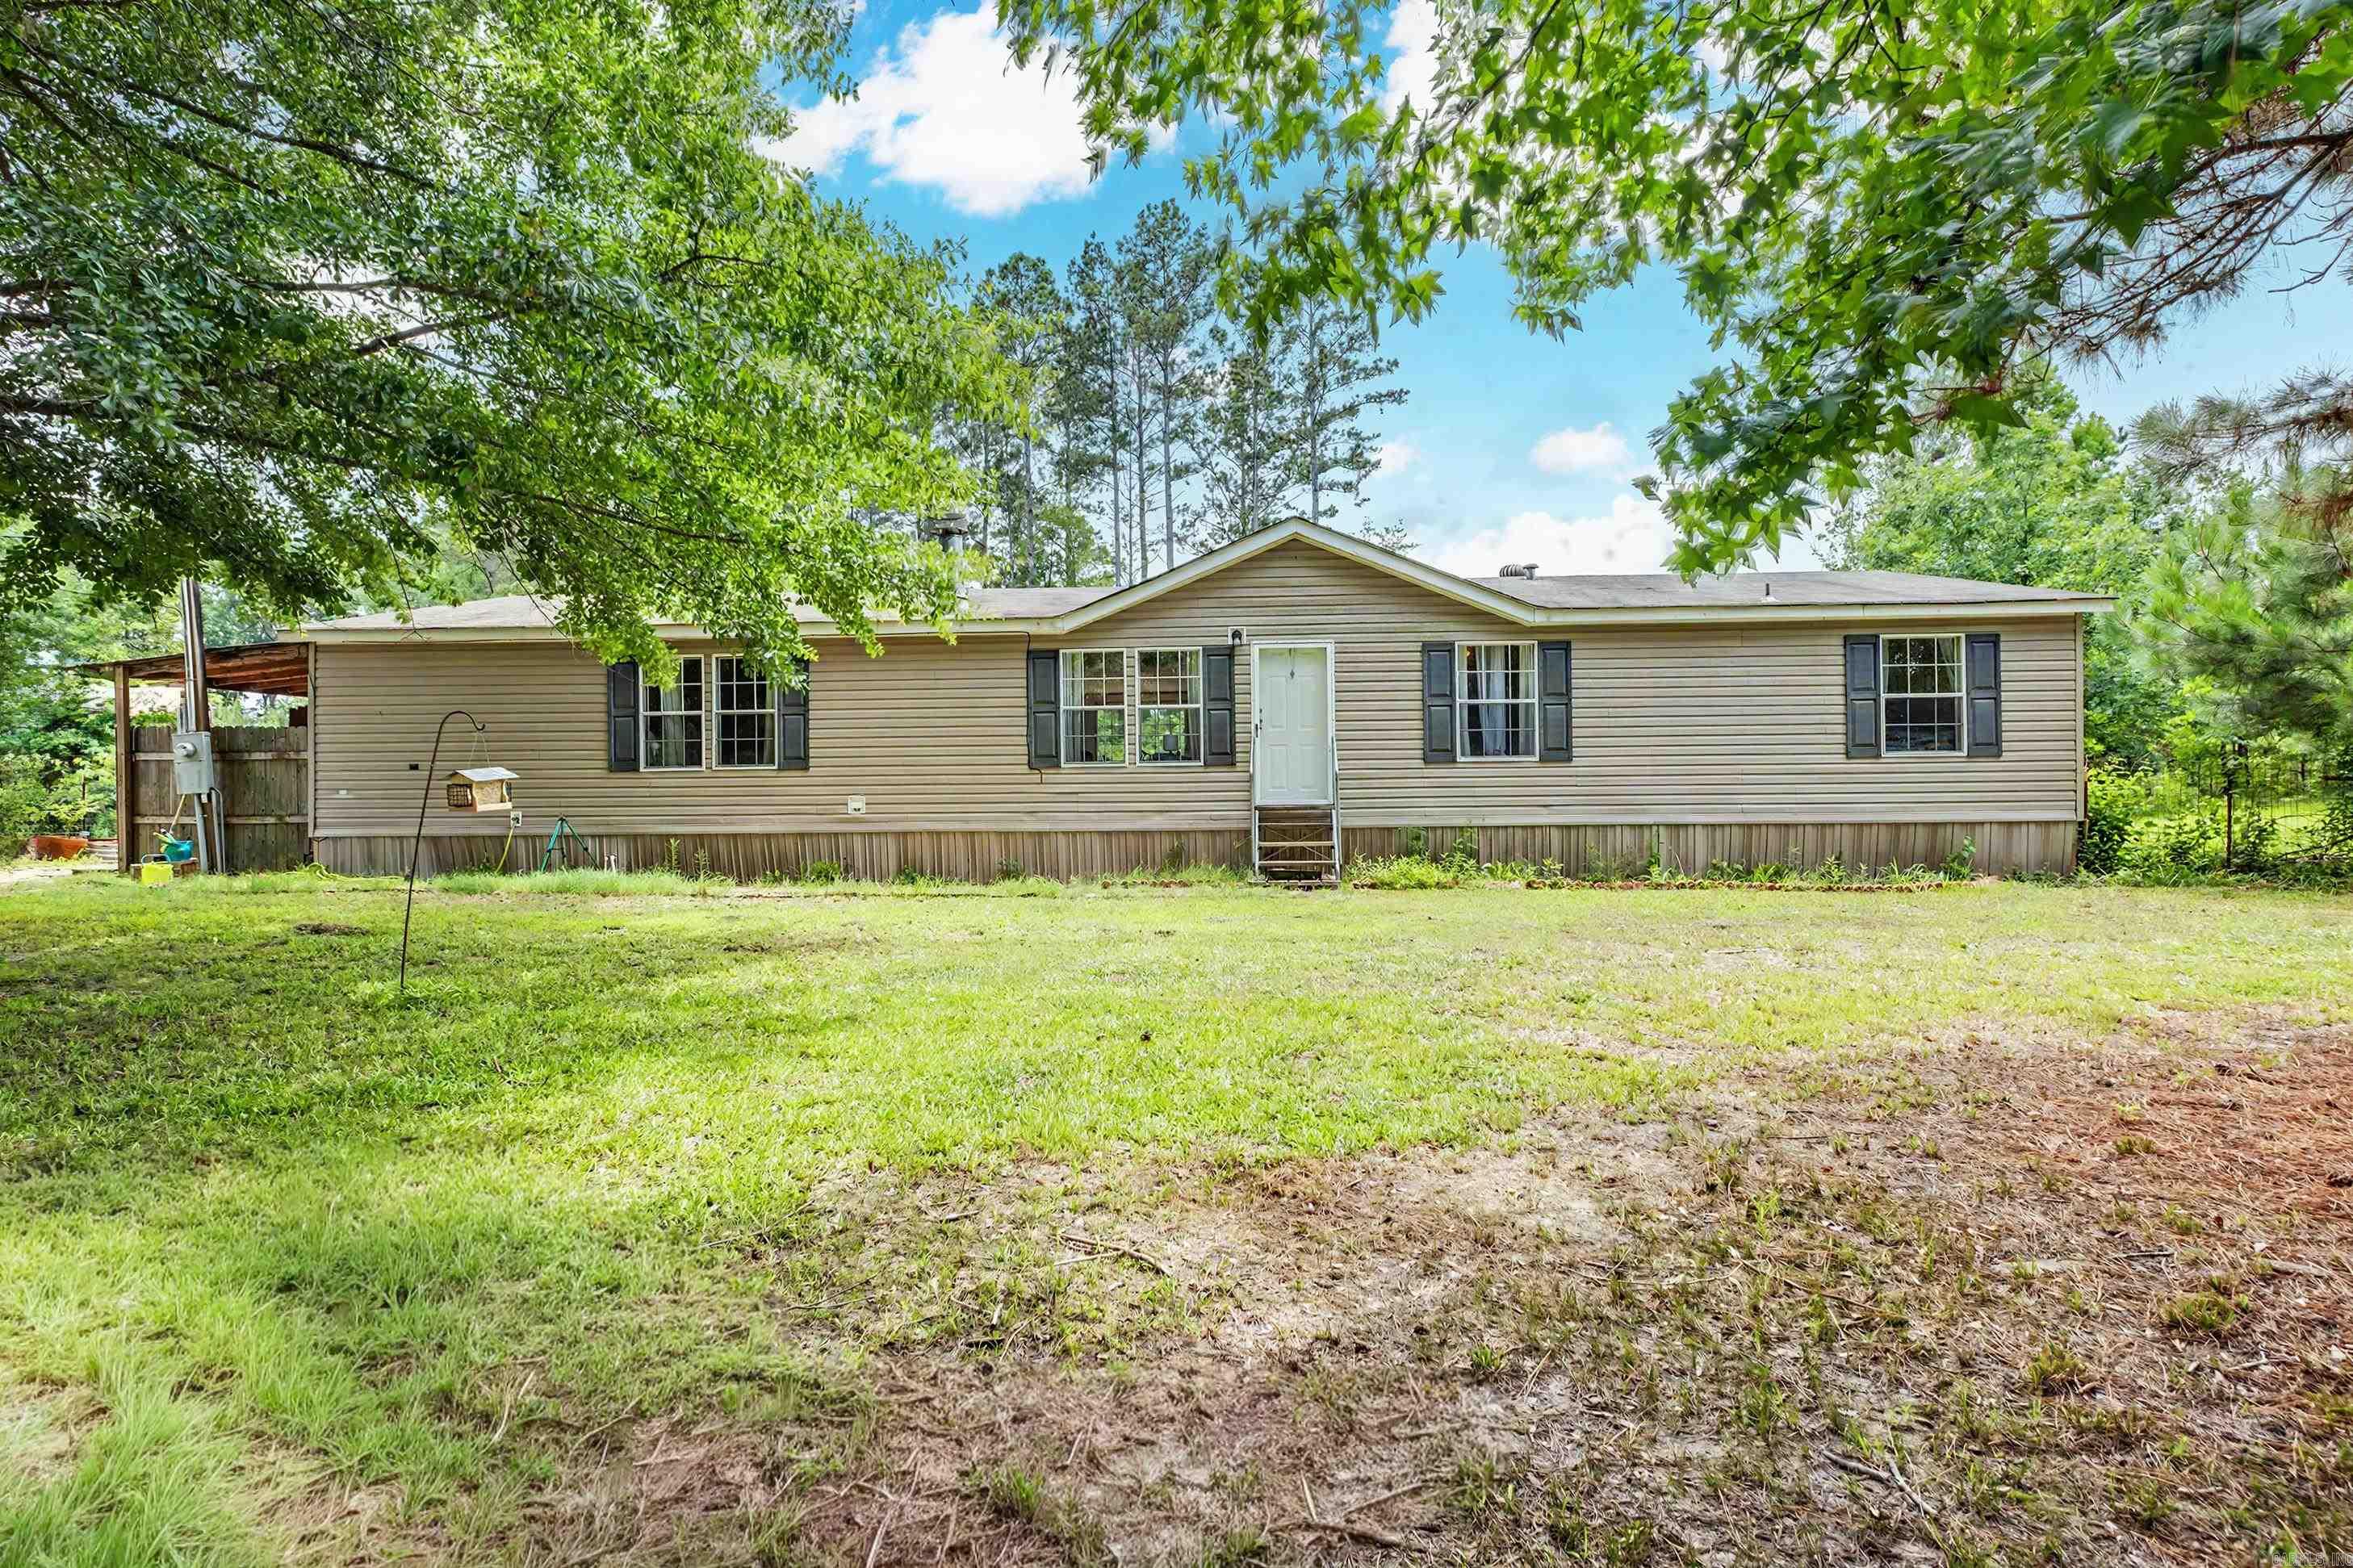
Spacious five bedroom, three bathroom home on a permanent foundation, set on 1.32  level acres with plenty of room to breathe. This property offers comfortable living with covered parking, generous outdoor space, and a layout perfect for families of all sizes. The quiet cul-de-sac location is ideal for children to play freely with minimal traffic and a true neighborhood feel. Inside, you will find bright living areas, flexible bedroom space, and a floor plan that adapts easily to your needs. The large lot provides endless possibilities for gardening, outdoor entertaining, or future expansion. A wonderful opportunity to enjoy peaceful country living with the convenience of nearby amenities.
#26024930

Alexander

13121 Sioux Valley Cove

5 Beds

3 Baths

2,240 Sq.Ft.

$160,000

MLS#: 26024930
Price reduced
This cutie would make a great starter home or investment property to add to your portfolio. This cul-de-sac home has three bedrooms and two full baths. Brand new carpet and fresh paint throughout. New vent hood. The kitchen/dining area have bright natural light with a spacious living room adjacent. A laundry closet comes equipped with washer/dryer. Home also conveys fridge. The lot is nearly a quarter acre with plenty of space for family, an above ground pool, toys, pets, etc... Need extra parking? This home offers a two car garage, plus additional concrete parking adjacent with a carport on the oversized driveway. Welcome Home.
#26023651

Alexander

13825 Ridge Crest Drive

3 Beds

2 Baths

1,262 Sq.Ft.

$178,900

MLS#: 26023651

 - property

Send a message

Message successfully sent.

Your message

What is 3 + 4 ?

Reason for contacting?

I agree to receive email communication and understand I can unsubscribe at any time.

I agree to be contacted by All Around Real Estate via call, email, and text for real estate services. To opt out, you can reply 'stop' at any time or reply 'help' for assistance. You can also click the unsubscribe link in the emails. Message and data rates may apply. Message frequency may vary. Privacy Policy

Sign Out

Virtual Assistant

Would you like to take the next step with this property? We can help you schedule a showing or virtual tour, or send you more details.

Yes, I would like more information.

Thank You for Your Reply, One of Our Agents will contact you as soon as possible

No, maybe later.

Thank you, you can always contact me via email, phone number or through the contact form.

Realhub AI

Lucy - Your AI-Powered Realtor

Update Your Temporary Password

Personalize your search

Enter your email and we'll notify you immediately when new listings match what you're looking for.

or enter email address

Already have an account ? Login here

Continue your home search

I agree to receive communications and understand I can unsubscribe at any time.

I agree to be contacted by All Around Real Estate via call, email, and text for real estate services. To opt out, you can reply 'stop' at any time or reply 'help' for assistance. You can also click the unsubscribe link in the emails. Message and data rates may apply. Message frequency may vary. Privacy Policy

Already have an account ? Login here

We use cookies

We use cookies primarily for analytics to enhance your experience. By accepting, you agree to our use of these cookies. You can manage your preferences or learn more about our cookies policy.