Features & Amenities

Interior

  • Other Interior Features

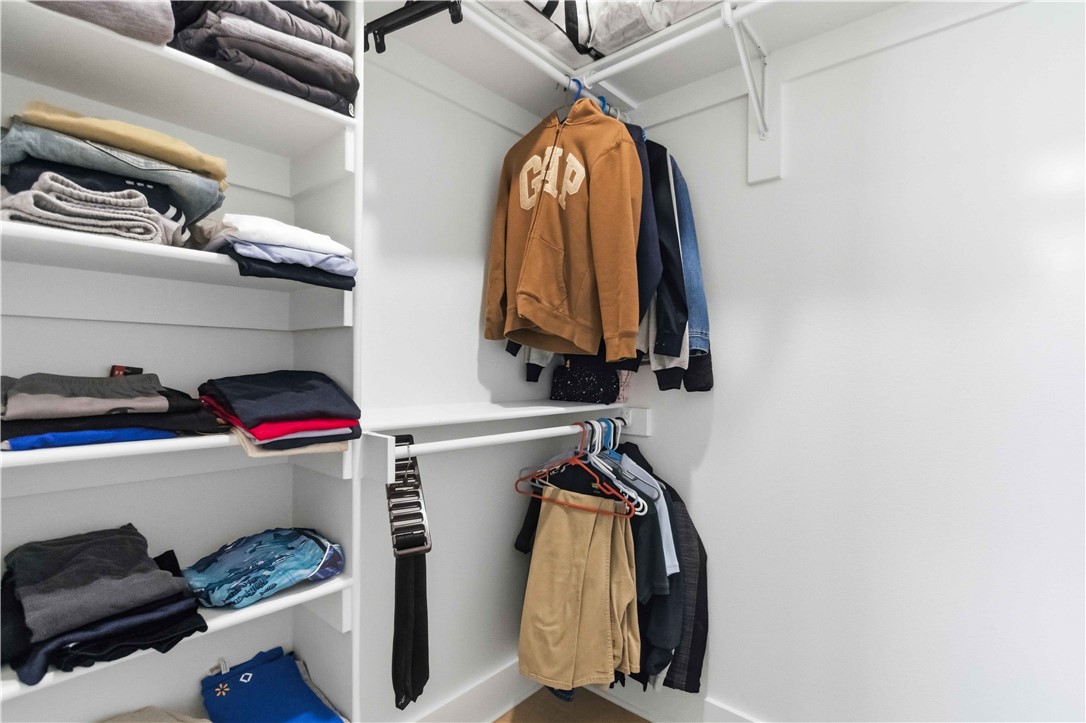
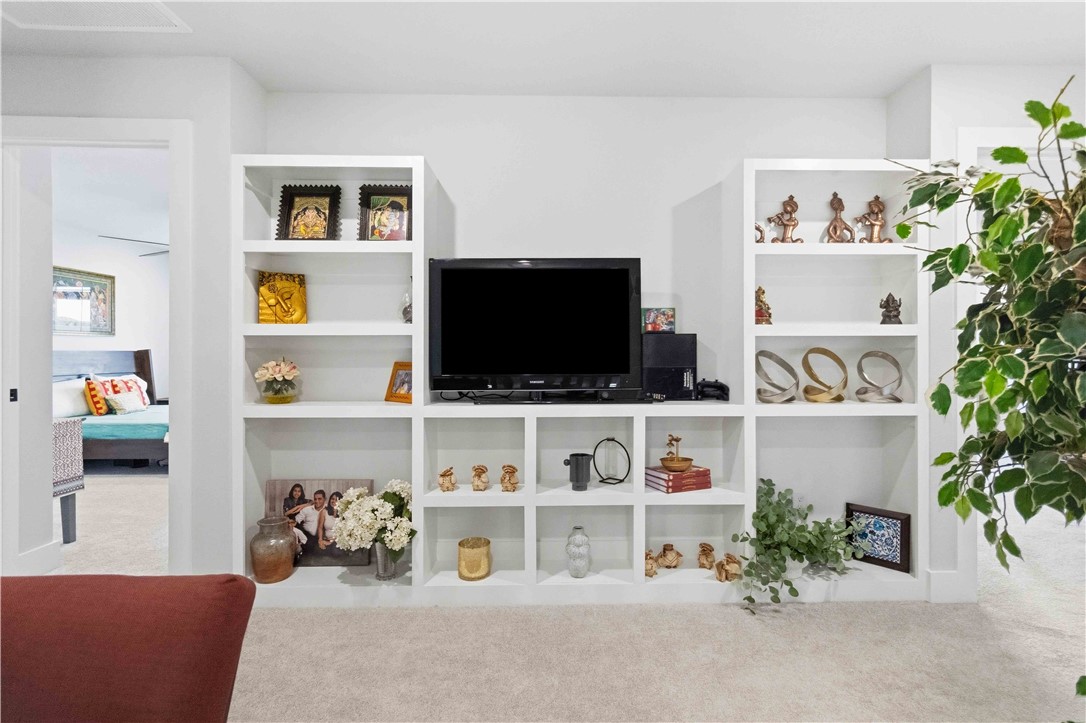
    Built-in Features, Ceiling Fan(s), Eat-in Kitchen, Pantry, Storage, Walk-In Closet(s), Stone Counters

  • Total Bedrooms

    4

  • Bathrooms

    3

  • 1/2 Bathrooms

    1

  • Basement YN

    NO

  • Cooling YN

    YES

  • Cooling

    Ceiling Fan(s), Central Air, Electric

  • Fireplace YN

    YES

  • Heating YN

    YES

  • Heating

    Natural Gas, Central

  • Pet friendly

    N/A

Exterior

  • Garage

    No

  • Construction Materials

    Brick

  • Parking

    Concrete, Attached, Garage, Garage Door Opener, Driveway

  • Patio and Porch Features

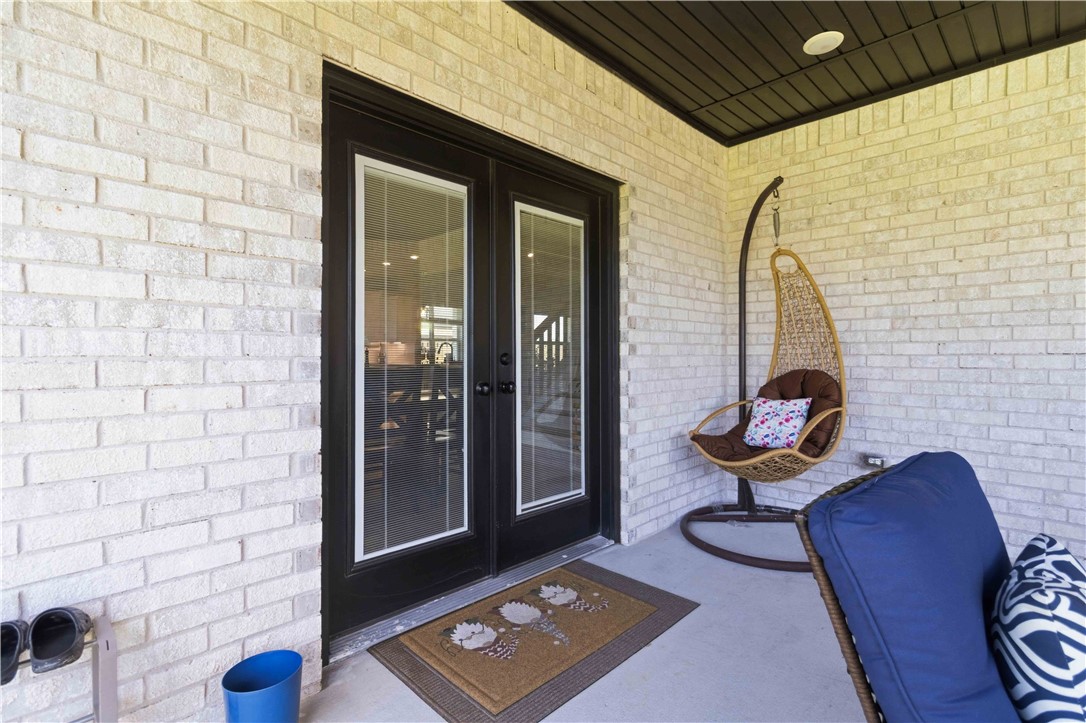
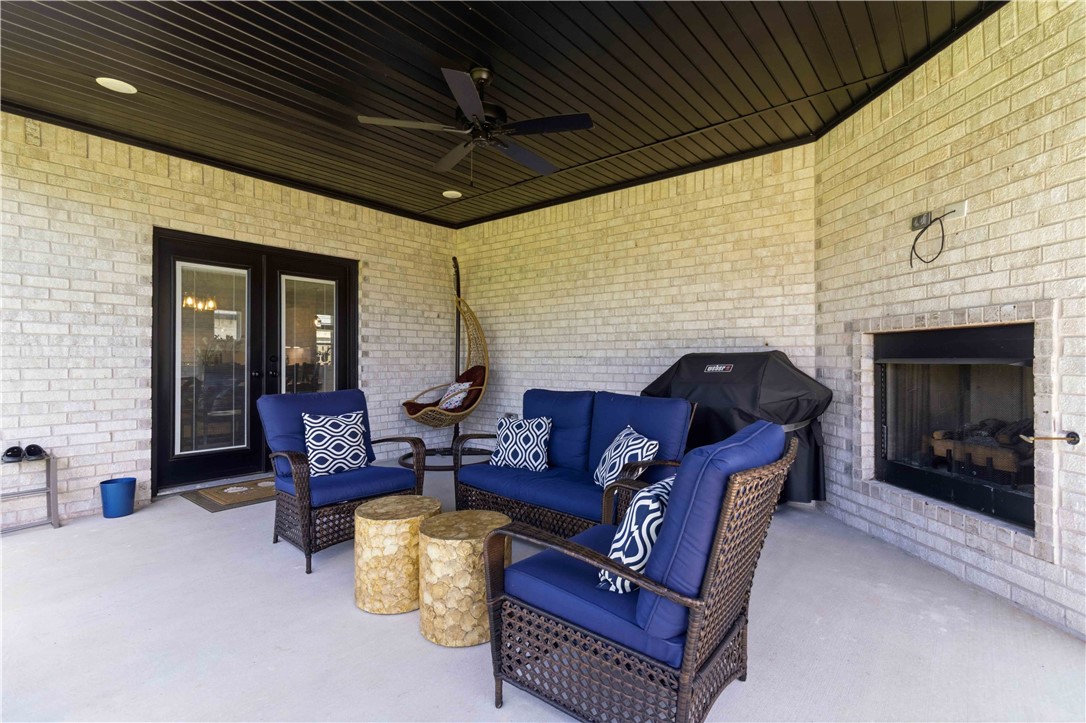
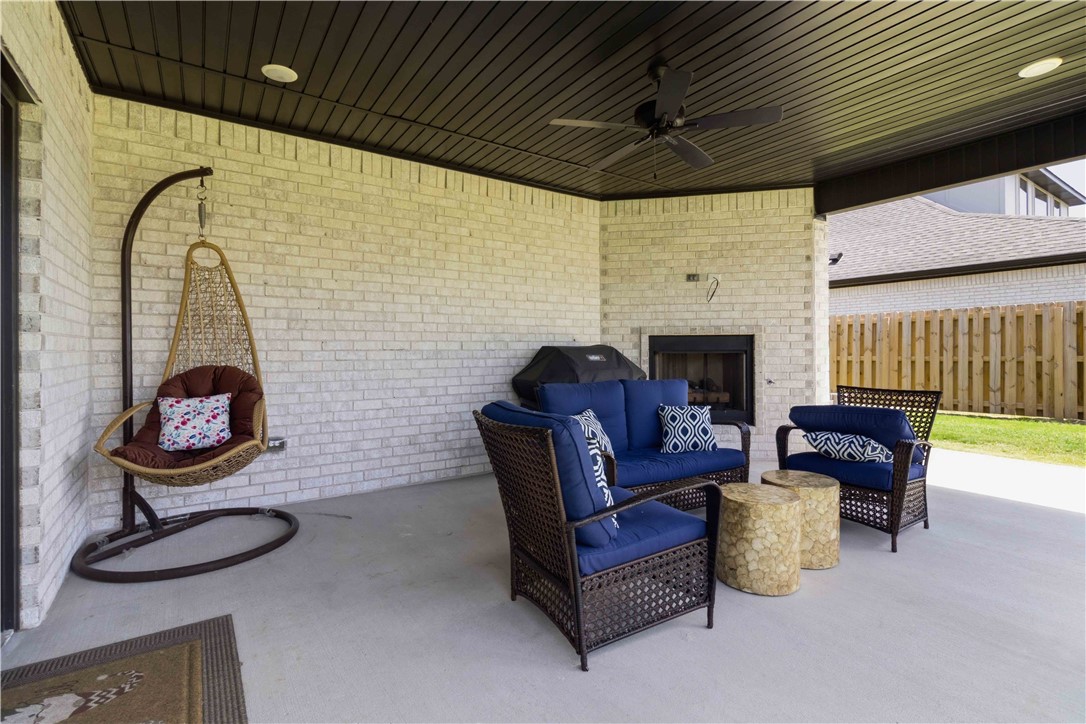
    Covered, Patio, Porch

  • Pool

    Yes

  • Pool Features

    Community

Area & Lot

  • Lot Features

    Cleared, Landscaped, Level

  • Lot Size(acres)

    0.27

  • Property Type

    Residential

  • Property Sub Type

    Single Family Residence

Price

  • Sales Price

    $684,990

  • Tax Amount

    $1,548

  • Zoning

    Residential

  • Sq. Footage

    2,867

  • Price/SqFt

    $238

HOA

  • Association

    N/A

School District

  • Elementary School

    Bentonville

  • Middle School

    Bentonville

  • High School

    Bentonville

Property Features

  • Stories

    2

  • New Construction

    NO

  • Foundation Details

    Slab

  • Sewer

    Public Sewer

  • Tax Lot

    149

  • Water Source

    Public

Schedule a Showing

Showing scheduled successfully.

<
>
IN PERSON
VIA CHAT

What is 3 + 4 ?


Change time

Mortgage calculator

Estimate your monthly mortgage payment, including the principal and interest, property taxes, and HOA. Adjust the values to generate a more accurate rate.

Your payment

Principal and Interest:

$

Property taxes:

$

HOA fees:

$

Total loan payment:

$

Total interest amount:

$

Location

County

Benton

Elementary School

Bentonville

Middle School

Bentonville

High School

Bentonville

Listing Courtesy of Pamela Andreasen , Kaufmann Realty, LLC

RealHub Information is provided exclusively for consumers' personal, non-commercial use, and it may not be used for any purpose other than to identify prospective properties consumers may be interested in purchasing. All information deemed reliable but not guaranteed and should be independently verified. All properties are subject to prior sale, change or withdrawal. RealHub website owner shall not be responsible for any typographical errors, misinformation, misprints and shall be held totally harmless.

Agent Rhonda Scott

Branch Broker

Rhonda Scott

Call Rhonda today to schedule a private showing.


* Listings on this website come from the FMLS IDX Compilation and may be held by brokerage firms other than the owner of this website. The listing brokerage is identified in any listing details. Information is deemed reliable but is not guaranteed. If you believe any FMLS listing contains material that infringes your copyrighted work please click here to review our DMCA policy and learn how to submit a takedown request.© 2024 FMLS.
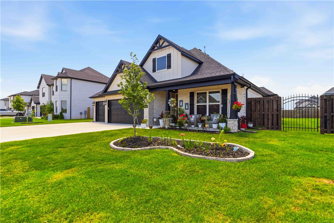
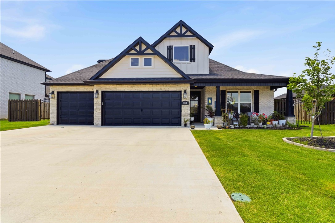
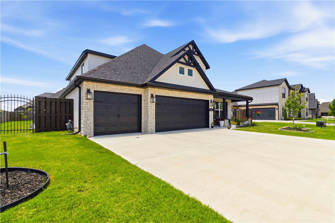
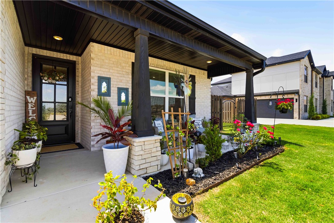
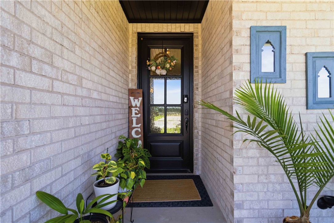
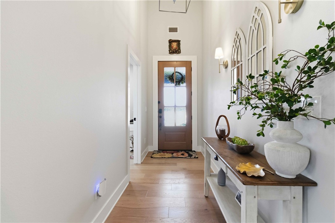
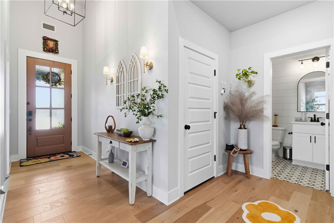
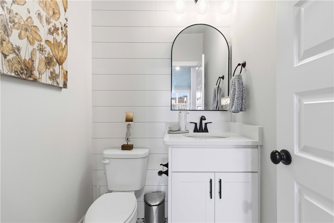
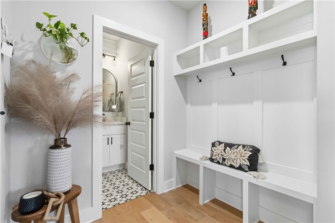
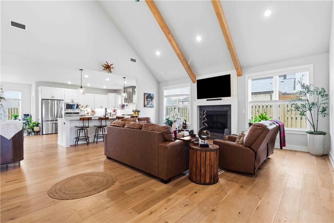
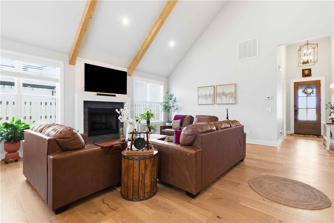
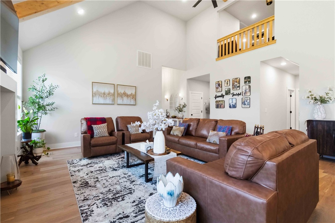
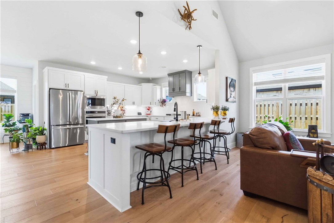
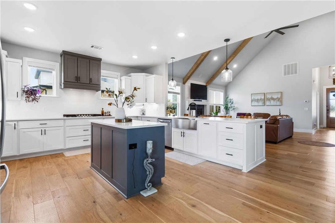
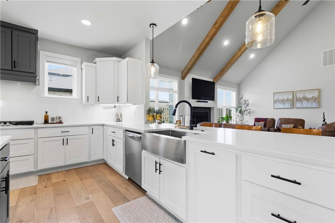
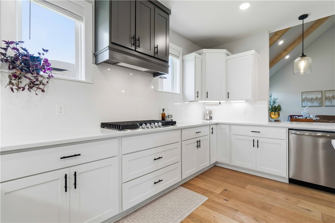
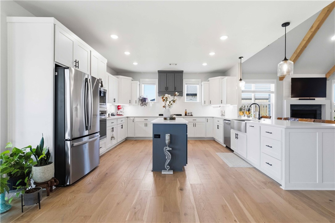
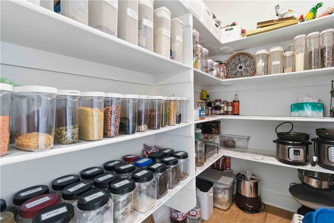
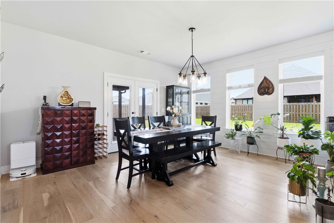
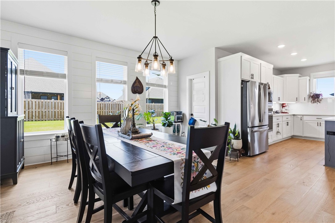
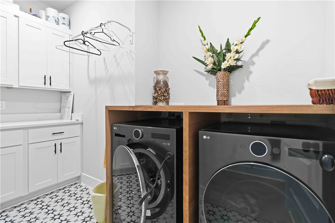
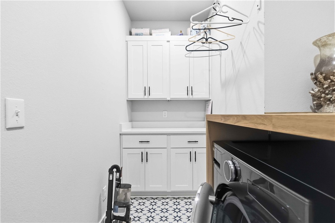
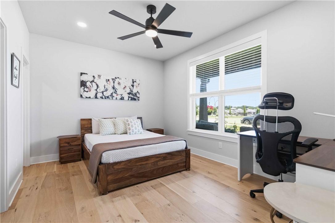
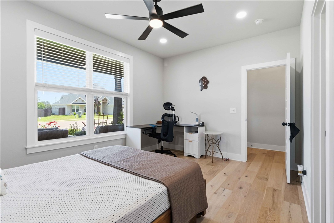
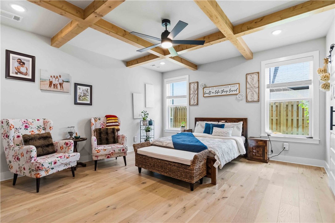
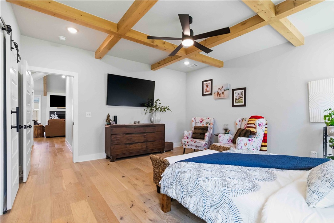
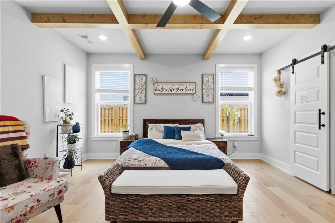
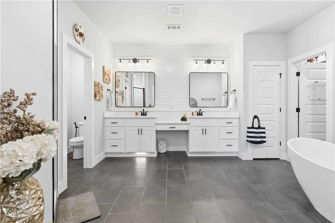
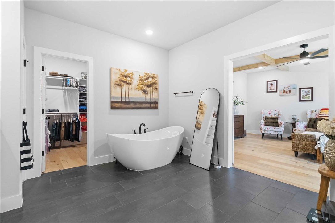
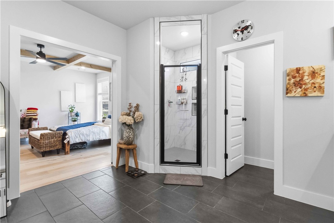
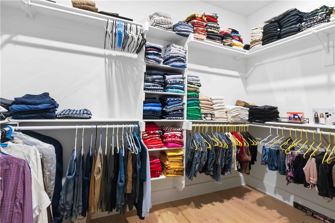
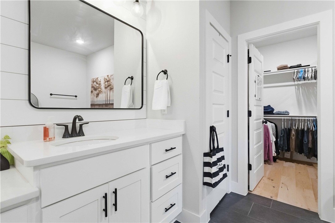
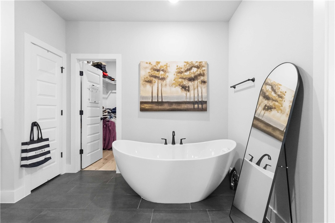
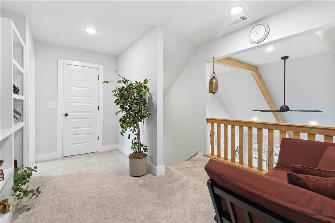
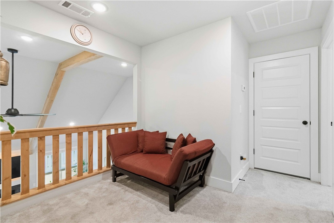
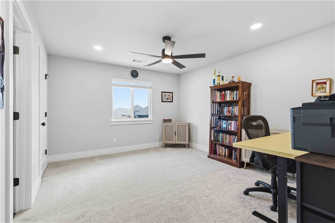
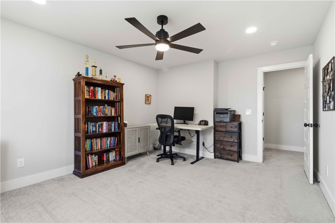
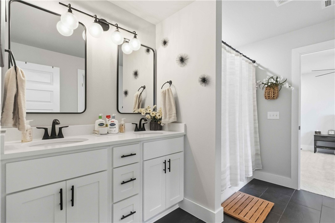
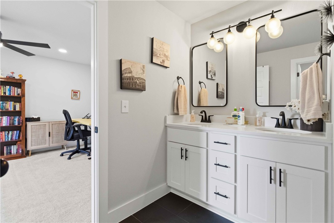
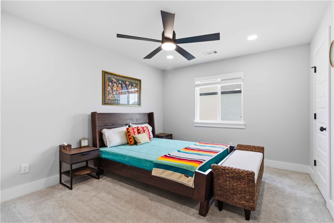
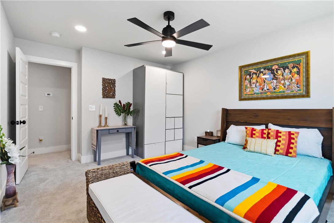
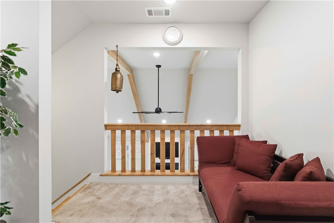
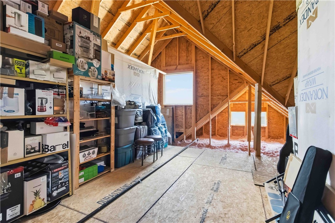
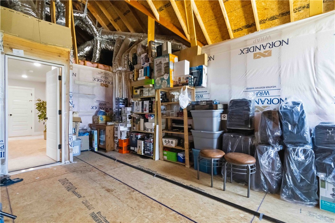
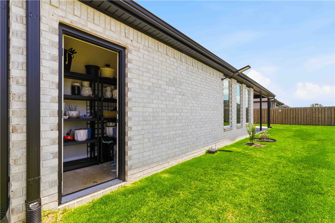
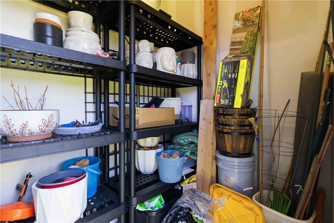
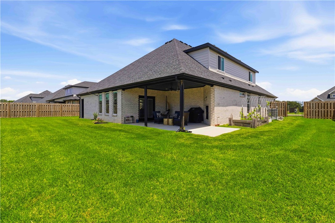
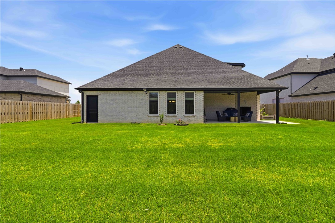
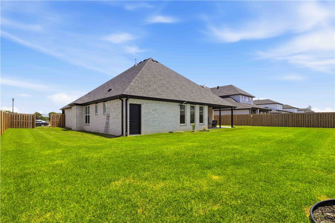
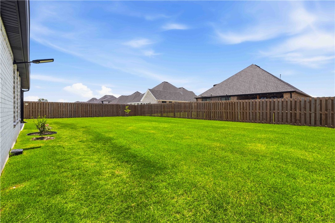
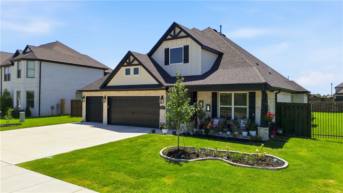
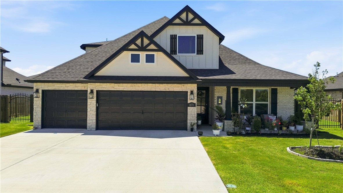
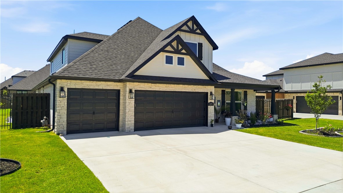
Elegant East-facing 4-bedroom, 3.5-bath brick home in the highly desirable Tuscany community. Just over a year old, this thoughtfully designed residence features an open floor plan that flows seamlessly and is filled with natural light, soaring beamed ceiling, hardwood & tile flooring on main level and a cozy fireplace in the spacious living area. The gourmet kitchen boasts quartz countertops and backsplash, abundant cabinetry, generous workspace and large walk-in pantry. The luxurious primary suite offers a spa-inspired bath and spacious walk-in closet. With 2 bedrooms on each level, the flexible layout easily accommodates guests or a home office. Additional features include quartz throughout, wood stairs, insulated 3-car garage, lawn irrigation, outdoor storage at back of house and unfinished attic space with future expansion potential. For gatherings or quiet evenings, enjoy an expanded patio with fireplace overlooking the lush backyard or the peaceful front porch. Community amenities include a pool & clubhouse.

1171 Longbourn Drive

Message successfully sent.

What would you like to know?

What is 3 + 4 ?

I agree to receive email communication and understand I can unsubscribe at any time.

I agree to be contacted by All Around Real Estate via call, email, and text for real estate services. To opt out, you can reply 'stop' at any time or reply 'help' for assistance. You can also click the unsubscribe link in the emails. Message and data rates may apply. Message frequency may vary. Privacy Policy

Related Properties

New on site 4 days ago
Price reduced
Welcome to the Cedar Plan, a 2-story, 5-bedroom,3.5-bath home built for luxury, function & flexibility. The main level has 3 bedrooms & 2 1/2 baths.  Upstairs, 2 more bedrooms and a full bath. The oversized 5th bedroom can function as a bonus/media room & is prewired for 7.1 surround sound with vented closet for media gear. There is also a loft, perfect for an office. The elegant 8' tall double front doors open to a light filled foyer & living area with 2-story ceilings with oversized 6' windows, fireplace, hardwood floors & 8' interior doors on the main level. The kitchen features an island & cabinets to the ceiling. The primary suite includes spacious luxury dual closets with built-ins. Also: Cat-6 wiring, USB/USB-C outlets & energy efficient Solarboard attic. Enjoy the neighborhood pond w/ park benches & a dog park. Neighborhood amenities coming soon include a pool, playground, clubhouse with fitness room & dog wash. Seller offering $10,000 Buyer Incentives + Preferred Lender offering up to  $7450 Lender Credits
#1355782

Centerton

401 Hedge Drive

5 Beds

3 Baths

3,070 Sq.Ft.

$749,500

MLS#: 1355782
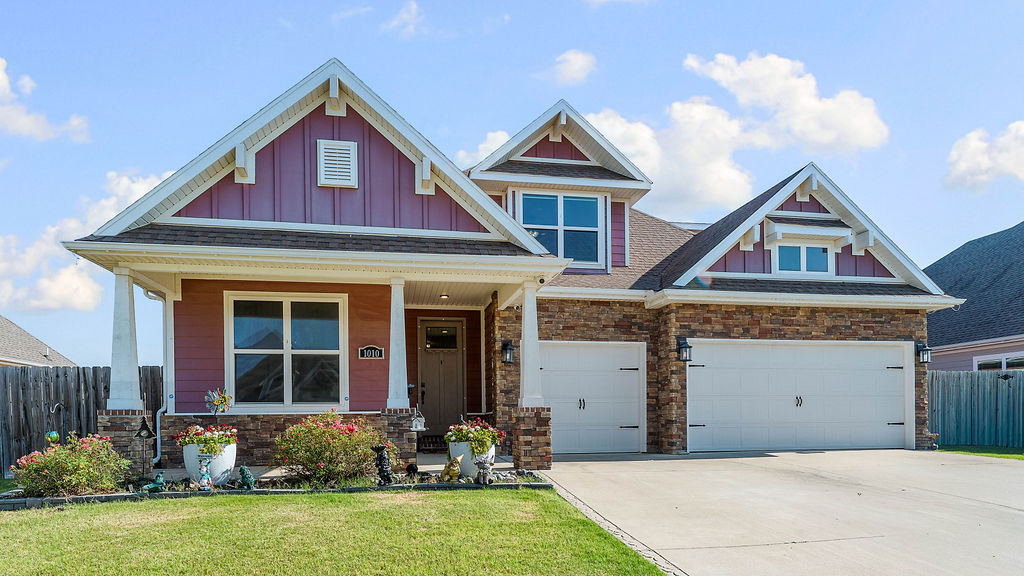
Imagine coming home to this stunning Craftsman beauty in Centerton's most sought-after neighborhood, Maple Estates. Mornings start easy with 6 bedrooms and 4 bathrooms giving everyone their own space, soft-close cabinetry and under-mount sinks making the kitchen a joy, and LED accent lighting setting the mood after dark. Unwind in the primary suite's freestanding soaking tub, with a dedicated mini-split keeping things perfectly comfortable year-round. Weekends are made for the backyard - float in your private inground pool, soak in the jacuzzi, and gather on the covered patio by the fireplace over custom turf that's always picture-perfect. A Trane HVAC system, whole-home generator, and built-in storm shelter mean comfort and peace of mind in every season. Just around the corner from Bentonville West High School and Gamble Elementary, with a community pool and clubhouse for even more ways to relax. This is luxury living, made for real life.
#1355253

Centerton

1010 Silver Maple Street

6 Beds

4 Baths

2,871 Sq.Ft.

$650,000

MLS#: 1355253
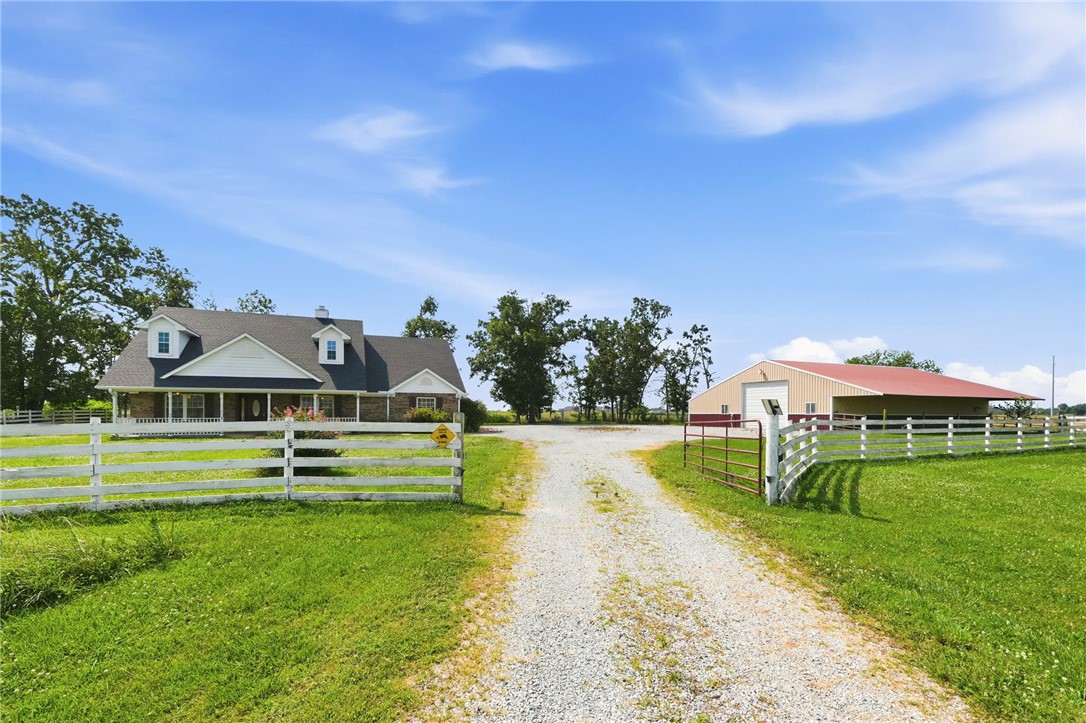
Rare 5.94 acres directly in Centerton's path of growth. Set well back from the road behind a fenced, gated entrance, this one-level 3BR/2BA home sits under mature hardwoods with open pasture around it - real privacy, minutes from town. The 3,660 SF shop is the headline: clear-span steel frame, concrete floor, oversized overhead door, power and lighting, plus 1,260 SF of covered lean-to. Inside: a vaulted great room with floor-to-ceiling stone fireplace, granite kitchen with breakfast bar, and a primary suite with garden tub and oversized walk-in closet.
#1355308

Centerton

13301 L C Hickman Road

3 Beds

2 Baths

2,135 Sq.Ft.

$800,000

MLS#: 1355308
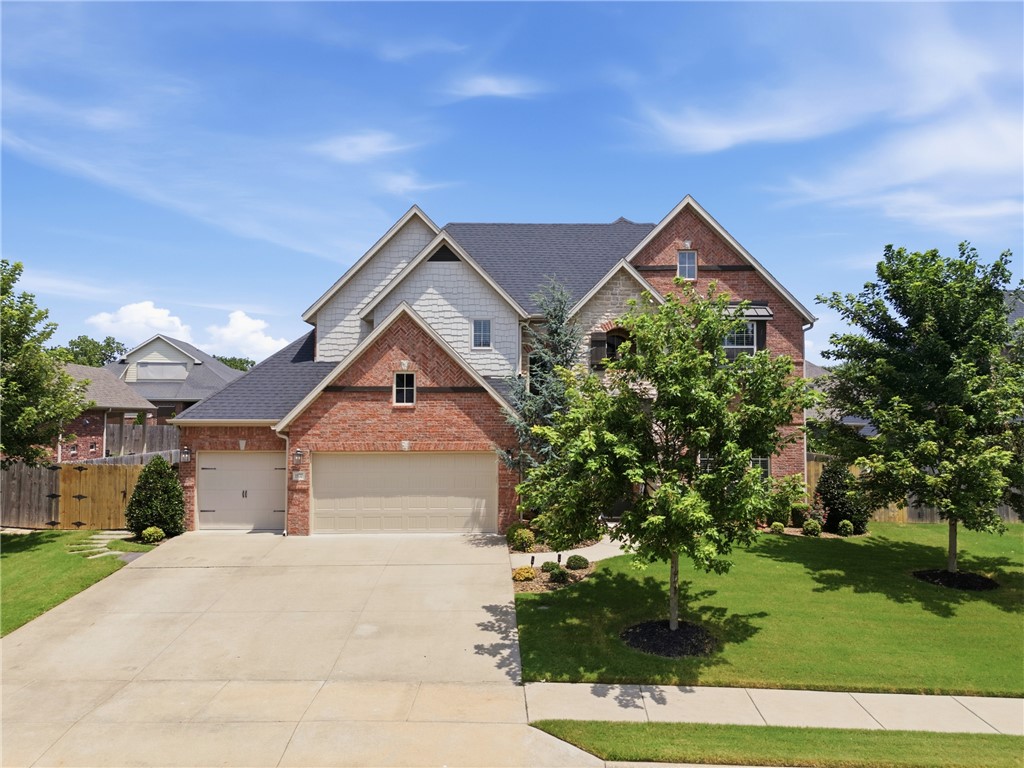
This is a must see  home it has everything you can imagine, 2 patios with a fireplace, swimming pool, & a firepit area.  Open concept, great kitchen, granite counters, walk-in pantry, huge living room, primary bedroom, with  a beautiful primary bathroom, and walk-in closet. Upstairs are 3 bedrooms, 2 full baths, with walk-in closets.
#1355073

Centerton

1570 Glastonbury Drive

4 Beds

3 Baths

2,920 Sq.Ft.

$738,000

MLS#: 1355073
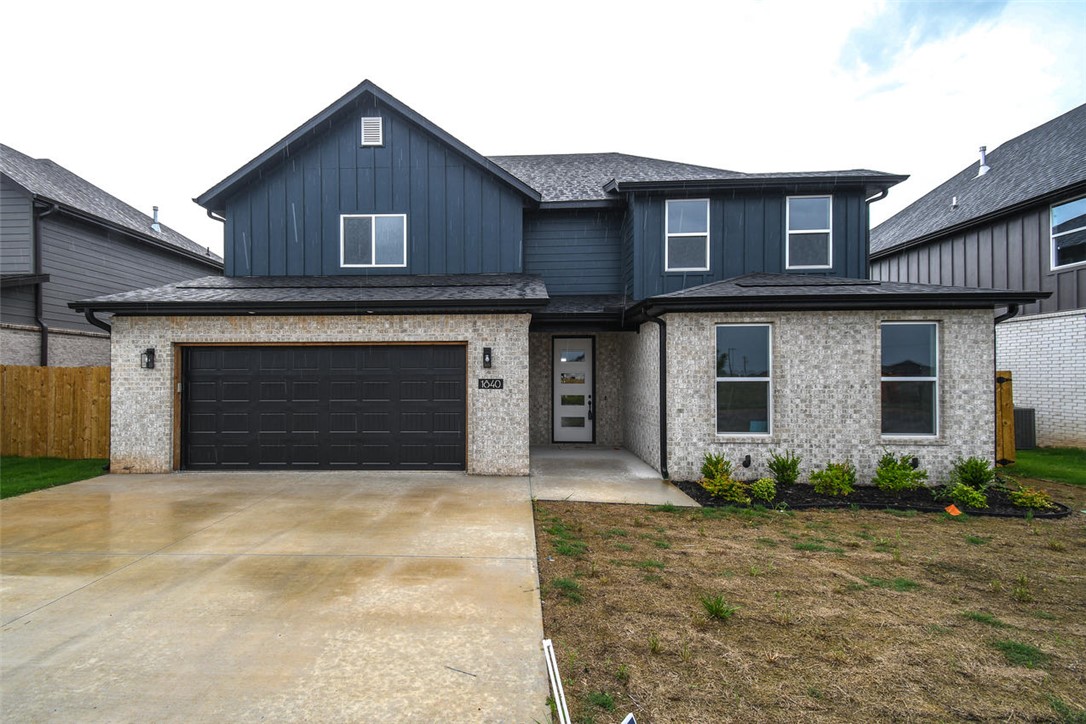
This beautifully upgraded home offers outstanding value and space. The open-concept main level features an oversized island, quartz countertops, custom ceiling-height cabinets, a walk-in pantry, and luxury vinyl plank flooring. Two bedrooms, two full baths, and a cozy study complete the first floor, while the upstairs includes two more bedrooms, a full bath, and a spacious theater/game room. Highlights include tiled showers, an electric fireplace with custom trim, an EV charging port, and a gas line for outdoor grilling. Walkable to top schools and minutes from I-49, downtown Bentonville, and Walmart HQ.
#1355081

Centerton

940 Moksha Street

5 Beds

3 Baths

2,654 Sq.Ft.

$552,000

MLS#: 1355081
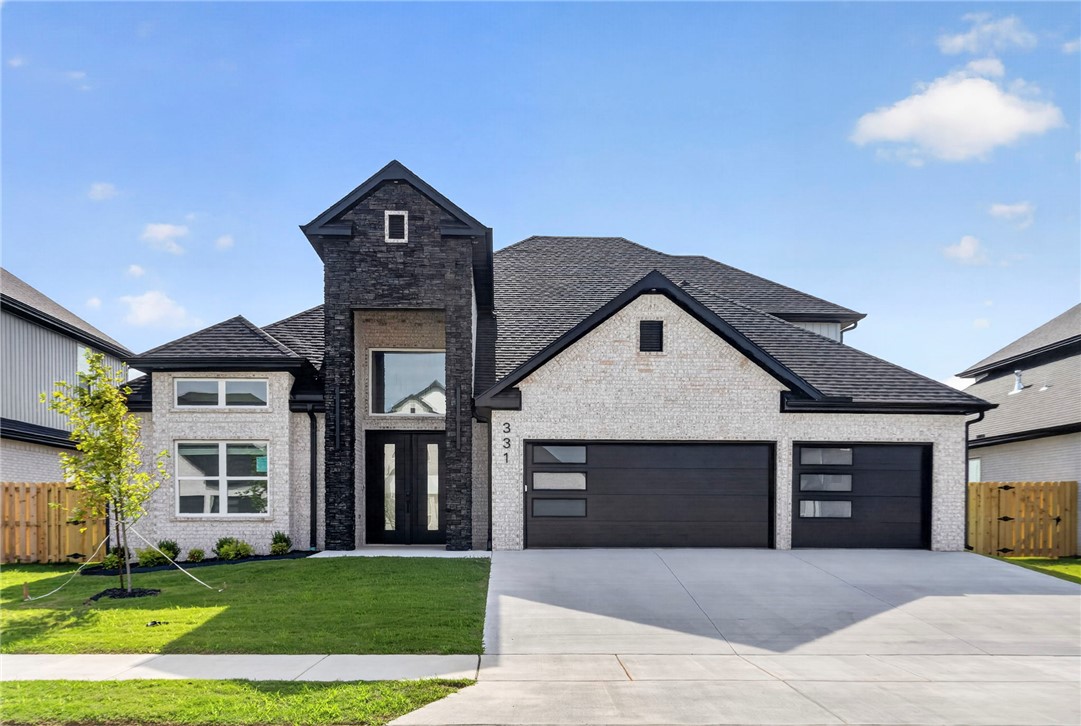
Price reduced
Step through the double doors and into a home that makes an impression from the very first glance. The Silver Oaks floor plan brings striking design and modern craftsmanship to Silver Leaf Estates, one of Centerton's most desirable new communities. Two-story ceilings in the living room, foyer, and front porch create a dramatic, light-filled entrance, while abundant natural light fills the open living spaces throughout. Metal balusters add a modern architectural touch, and quartz countertop upgrades bring a polished, high-end finish to the kitchen and beyond. This home features 5 bedrooms and 3.5 baths, with 3 bedrooms down and 2 up, or 1 up plus a media room.Residents of Silver Leaf Estates enjoy a scenic lake walking trail with a fountain & dog park. The community pool, playground, fitness gym & clubhouse coming soon. Centerton offers easy access to great schools, shopping, dining & the rest of Northwest Arkansas. Seller offering $6,000 in Buyer Incentives + Preferred Lender offering up to $7,000 in Lender Credits
#1355052

Centerton

331 Hedge Drive

5 Beds

3 Baths

2,944 Sq.Ft.

$706,000

MLS#: 1355052
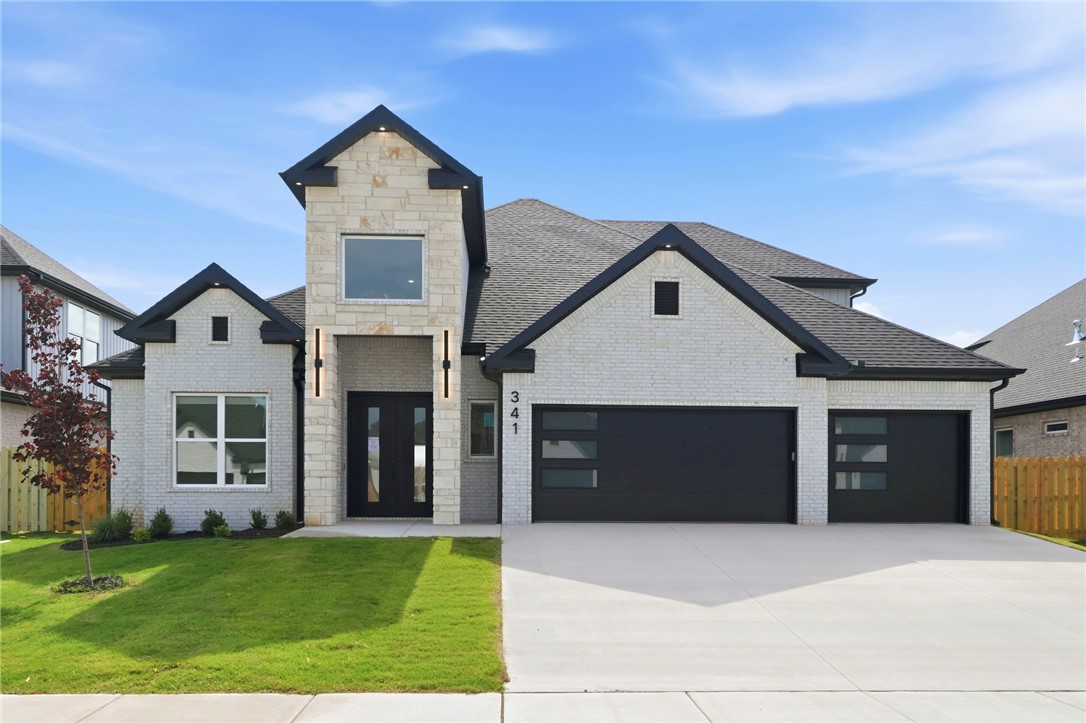
Price reduced
Step through the double entry doors and into a home that makes an impression from the very first glance. The Birch floor plan brings striking design and modern craftsmanship to Silver Leaf Estates, one of Centerton's most desirable new communities. Two-story ceilings in the living room, foyer, and front porch create a dramatic, light-filled entrance. Metal balusters add a modern touch throughout, while quartz countertop upgrades bring a polished finish to the kitchen and beyond. The oversized kitchen island offers plenty of space for cooking and entertaining. This home offers 4 bedrooms plus a media room (flex 5th bedroom), plus a fully fenced backyard with gate. Residents of Silver Leaf Estates enjoy a scenic lake walking trail with a fountain.  A community pool, playground,  clubhouse with fitness room & dogfish is coming soon. Centerton offers easy access to great schools, shopping, dining, and the rest of NWA. Seller offering $5,000 Incentives to Buyer + Lender offering up to $6850 in lender credits.
#1355051

Centerton

341 Hedge Drive

5 Beds

3 Baths

2,866 Sq.Ft.

$685,000

MLS#: 1355051
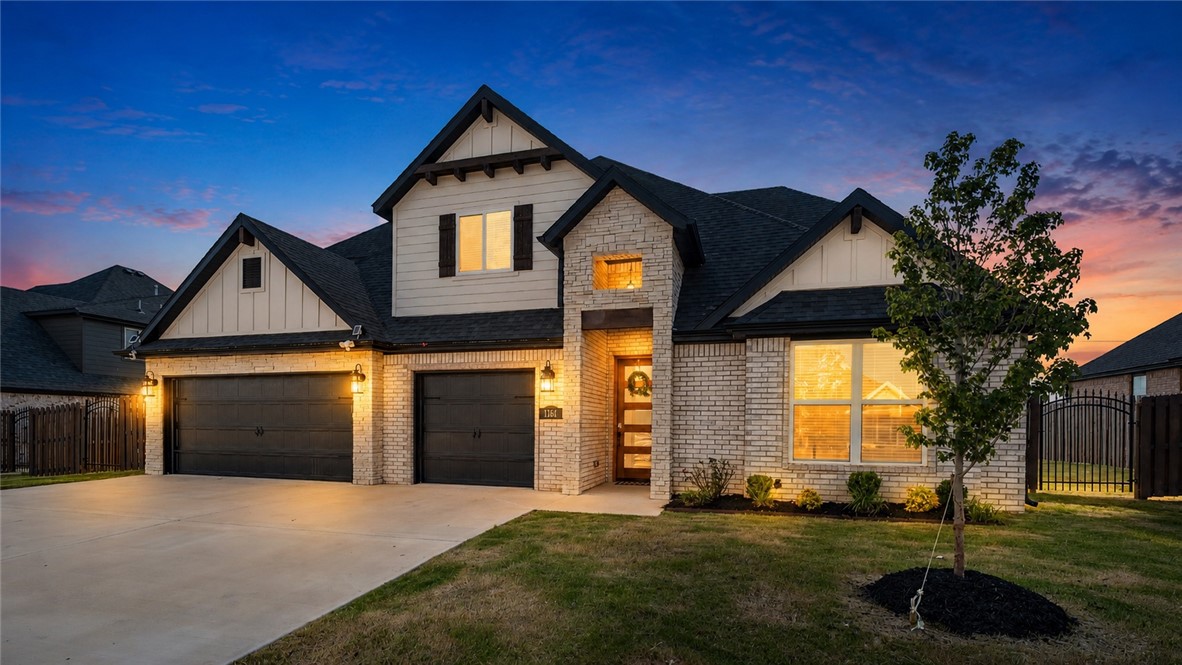
Welcome home to this beautifully maintained east-facing residence in the sought-after Tuscany Subdivision. Featuring the popular Sullivan floor plan with an appraised 2,809 sq. ft., this home offers 4 bedrooms, 3.5 bathrooms, plus a spacious bonus/media room that can easily serve as a 5th bedroom, home office, or flex space. Pride of ownership shines throughout with immaculate interiors, exceptionally clean carpeting, and a beautifully manicured lawn, making this home truly move-in ready. The 3-car garage provides plenty of room for vehicles, storage, and hobbies. Ideally located with convenient access to I-49, Downtown Bentonville, the Walmart Home Office, shopping, dining, parks, and world-class biking trails. Offering the perfect combination of space, flexibility, condition, and location, this is an exceptional opportunity to own a home in one of Bentonville’s most desirable communities. Schedule your private showing today!
#1354406

Centerton

1161 Montieri Drive

4 Beds

3 Baths

2,809 Sq.Ft.

$645,000

MLS#: 1354406
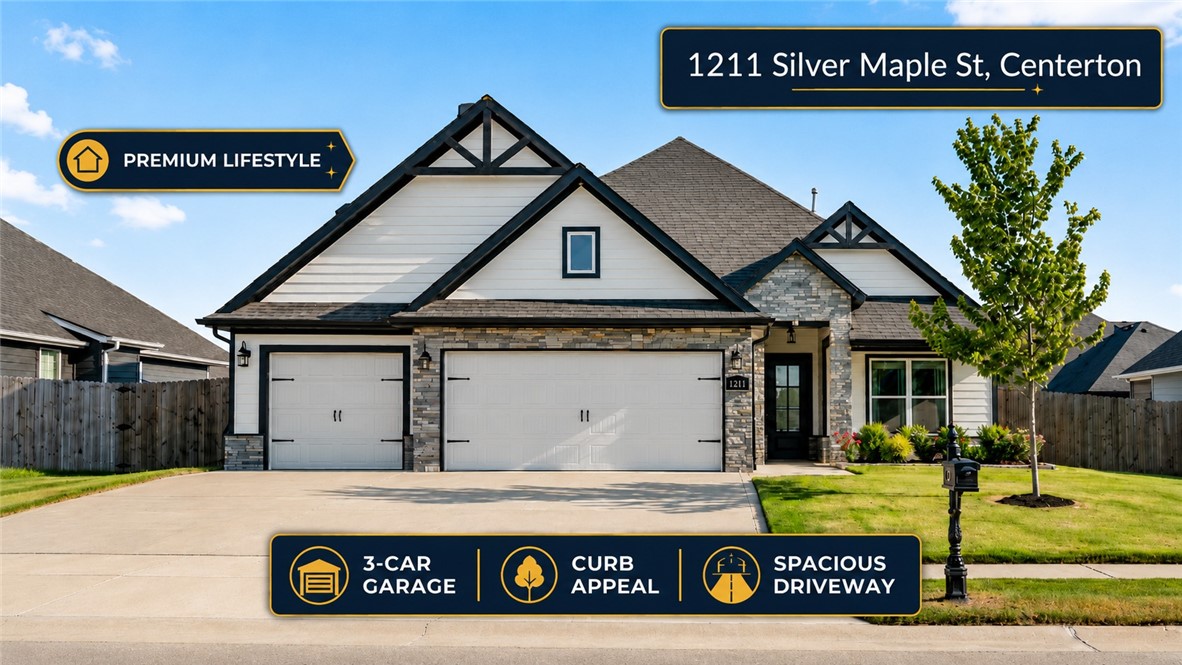
Motivated seller. Aggressively priced. This turnkey 4-bedroom, 3-bath home with a 3-car garage delivers the space, upgrades, and location buyers are looking for in Centerton. The open-concept living area features a vaulted ceiling, oversized windows, and ample natural light, creating a bright and comfortable main living space. The kitchen and dining areas flow easily for everyday living and entertaining, while the mudroom and abundant storage add practical function throughout the home. Enjoy both a covered front porch and an oversized covered back patio with an outdoor fireplace, overlooking a stained privacy-fenced backyard. Added improvements include gutters, window blinds, and a completed pre-listing inspection. Enjoy Maple Estates’ clubhouse, pool, and common areas. Located within walking distance to Bentonville West High School and Gamble Elementary, and minutes from the future Centerton Recreation Center. A strong value and a must-see home
#1354242

Centerton

1211 Silver Maple Street

4 Beds

3 Baths

2,696 Sq.Ft.

$576,944

MLS#: 1354242
Price reduced
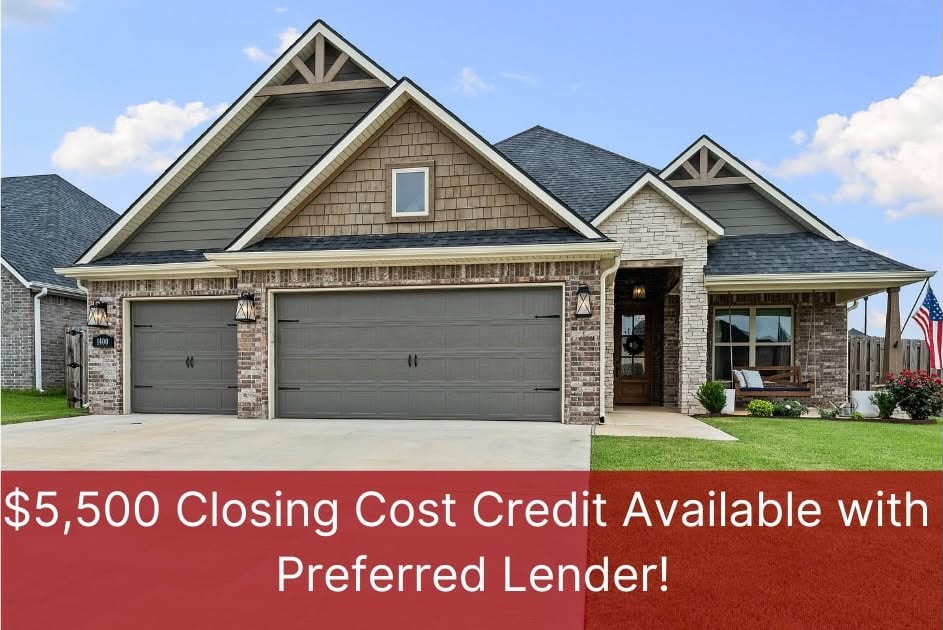
$5,500 lender credit toward closing costs with approved lender!
Welcome to this beautiful Diamond Estates home on a spacious corner lot with 3-car garage, storm shelter, blinds throughout, and charming front porch swing. Main level features a large primary suite plus a second bedroom with ensuite bath and murphy bed. Upstairs offers two bedrooms with a Jack-and-Jill bath. The open kitchen/living area includes stained beams, granite counters, engineered hardwoods, abundant storage, built-in desk/bar, mudroom, and shiplap accents. Enjoy a level backyard with outdoor fireplace and playground that conveys. Walking distance to Bentonville West and close to the neighborhood pool, clubhouse, and nearby trails. A perfect blend of space, style, and location—must see!
#1353245

Centerton

1400 Dresden Drive

4 Beds

3 Baths

2,696 Sq.Ft.

$595,000

MLS#: 1353245

 - property

Send a message

Message successfully sent.

Your message

What is 3 + 4 ?

Reason for contacting?

I agree to receive email communication and understand I can unsubscribe at any time.

I agree to be contacted by All Around Real Estate via call, email, and text for real estate services. To opt out, you can reply 'stop' at any time or reply 'help' for assistance. You can also click the unsubscribe link in the emails. Message and data rates may apply. Message frequency may vary. Privacy Policy

Sign Out

Virtual Assistant

Would you like to take the next step with this property? We can help you schedule a showing or virtual tour, or send you more details.

Yes, I would like more information.

Thank You for Your Reply, One of Our Agents will contact you as soon as possible

No, maybe later.

Thank you, you can always contact me via email, phone number or through the contact form.

Realhub AI

Lucy - Your AI-Powered Realtor

Update Your Temporary Password

Personalize your search

Enter your email and we'll notify you immediately when new listings match what you're looking for.

or enter email address

Already have an account ? Login here

Continue your home search

I agree to receive communications and understand I can unsubscribe at any time.

I agree to be contacted by All Around Real Estate via call, email, and text for real estate services. To opt out, you can reply 'stop' at any time or reply 'help' for assistance. You can also click the unsubscribe link in the emails. Message and data rates may apply. Message frequency may vary. Privacy Policy

Already have an account ? Login here

We use cookies

We use cookies primarily for analytics to enhance your experience. By accepting, you agree to our use of these cookies. You can manage your preferences or learn more about our cookies policy.