Features & Amenities

Interior

  • Other Interior Features

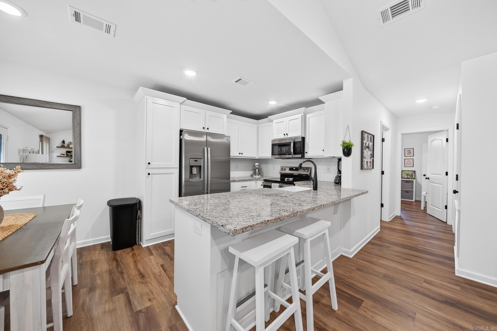
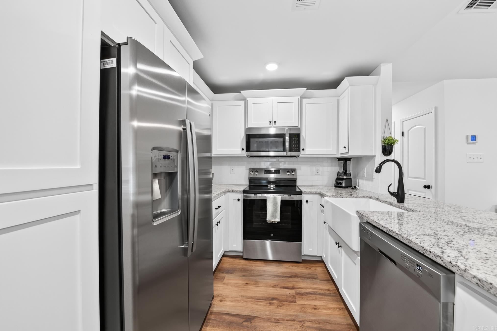
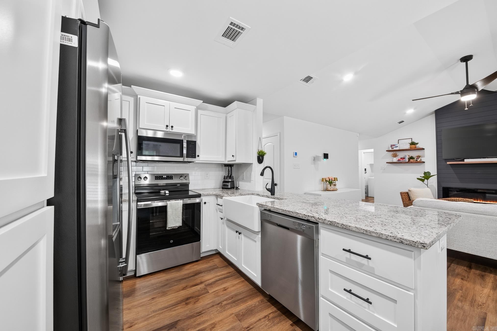
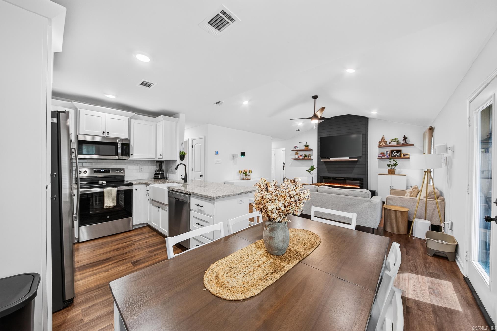
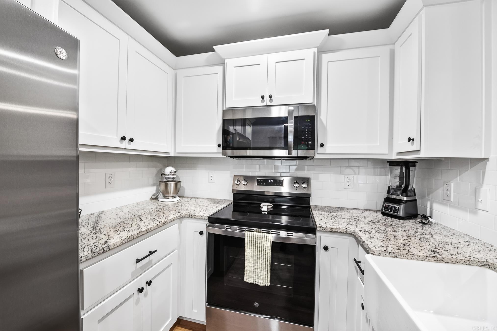
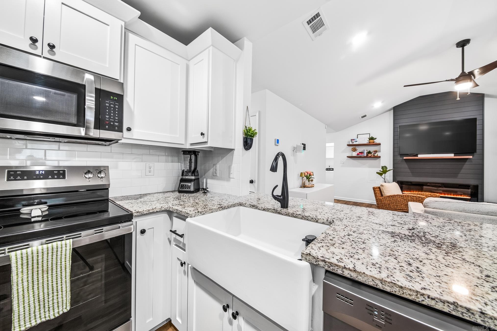
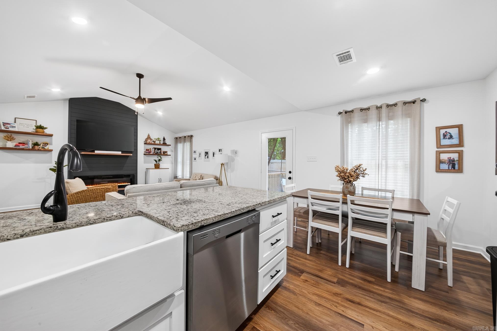
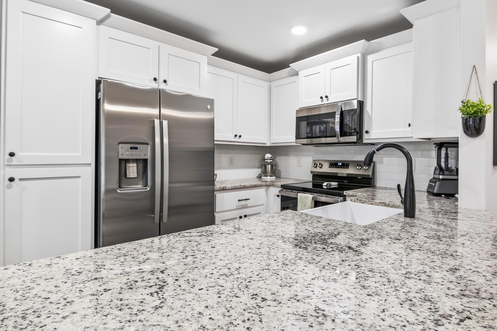
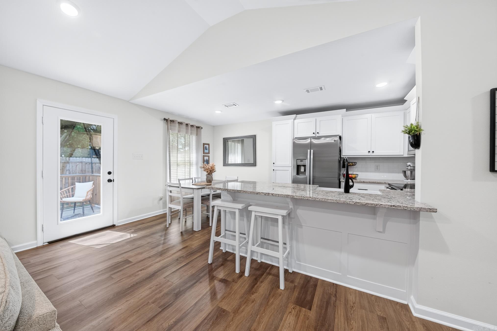
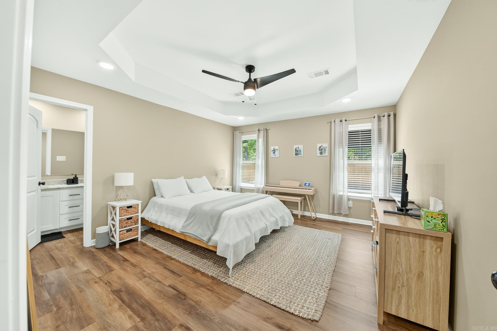
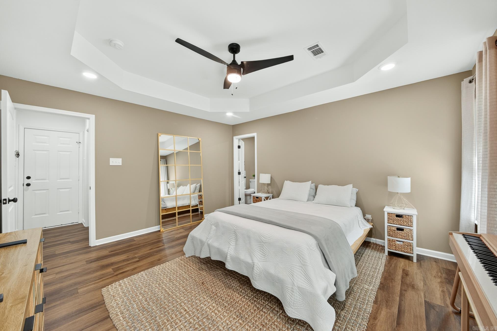
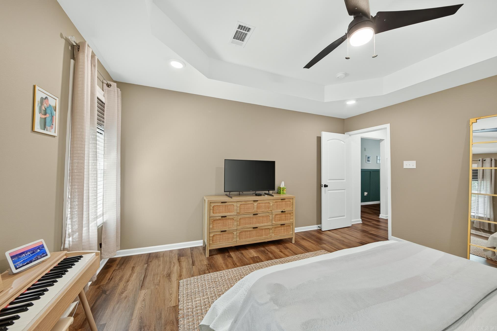
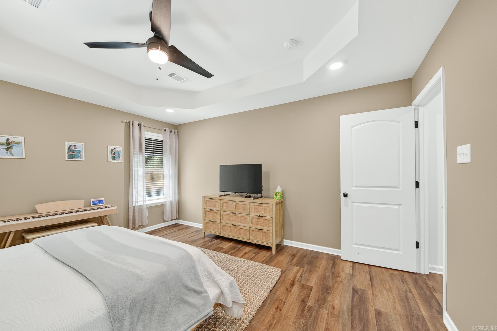
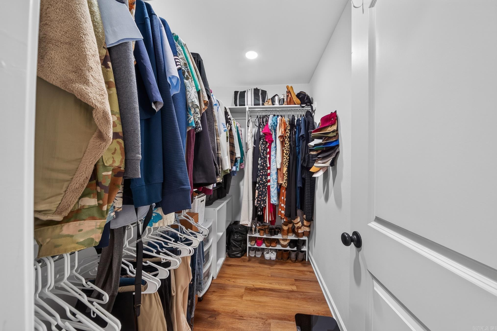
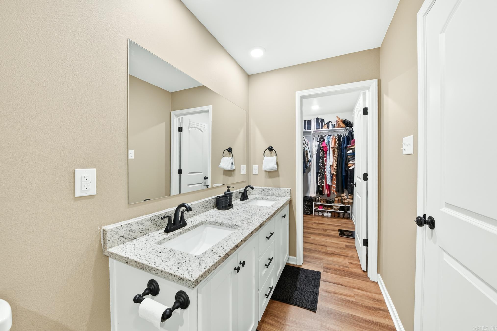
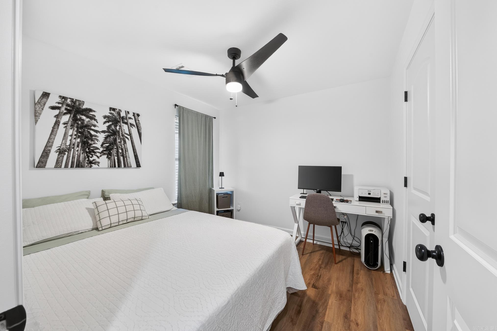
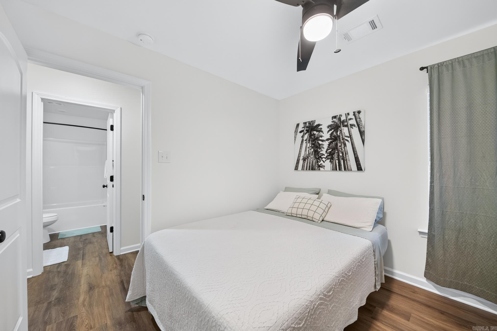
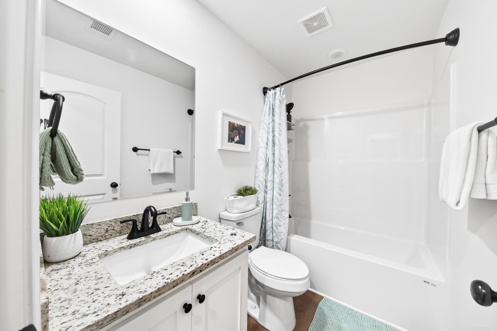
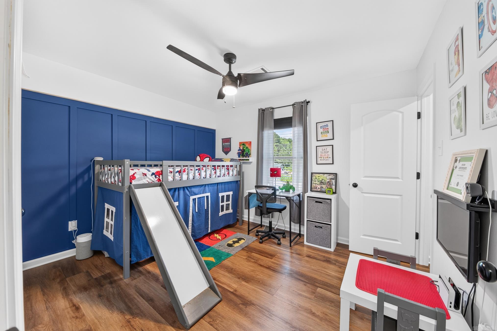
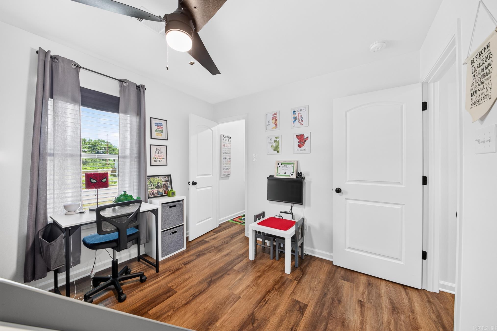
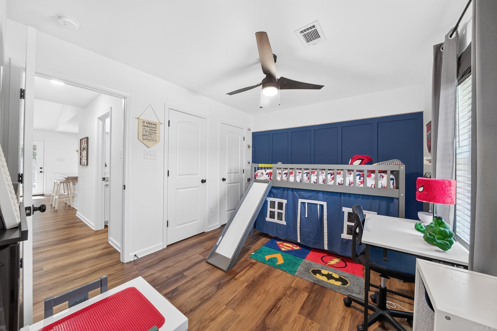
    Breakfast Bar, Eat-in Kitchen, Vaulted Ceiling(s), Walk-In Closet(s), Ceiling Fan(s), Granite Counters, Tray Ceiling(s)

  • Total Bedrooms

    3

  • Bathrooms

    2

  • Cooling YN

    YES

  • Cooling

    Electric, Central Air

  • Heating YN

    YES

  • Heating

    Electric, Central

  • Pet friendly

    N/A

Exterior

  • Garage

    Yes

  • Garage spaces

    2

  • Construction Materials

    Brick, Stone

  • Parking

    Garage Door Opener, Garage

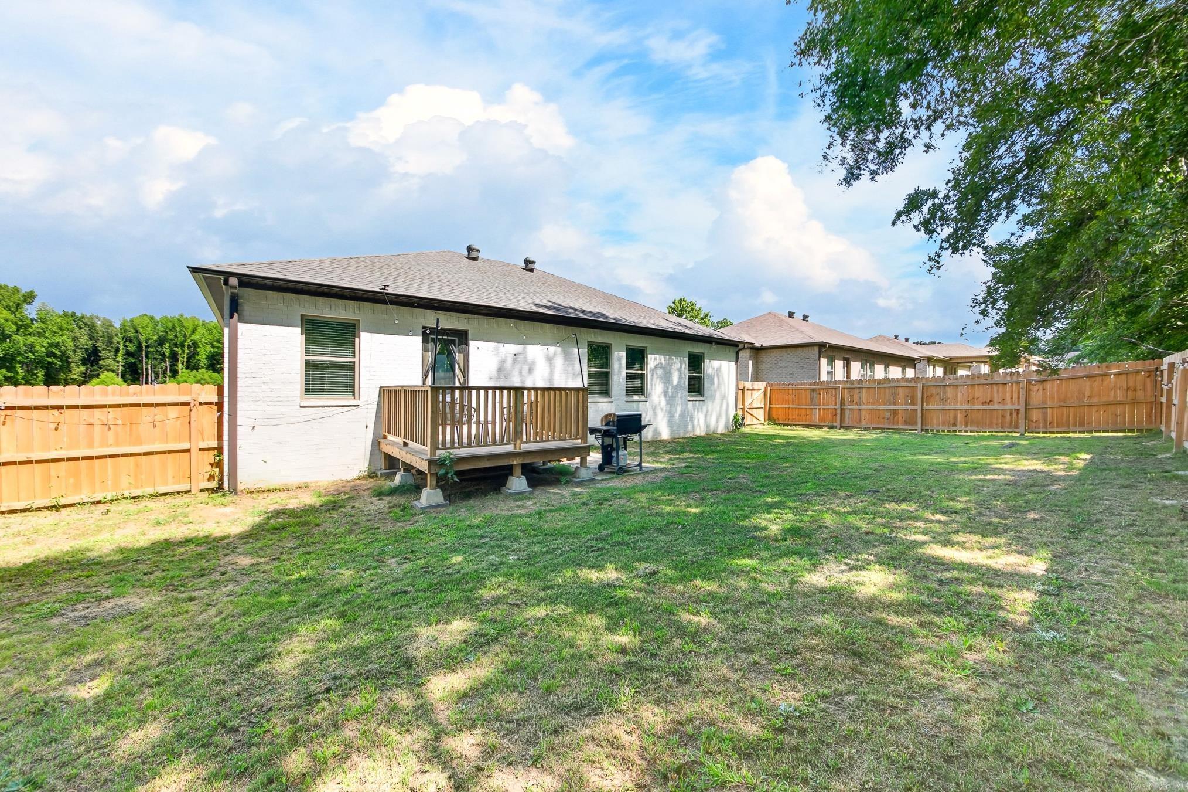
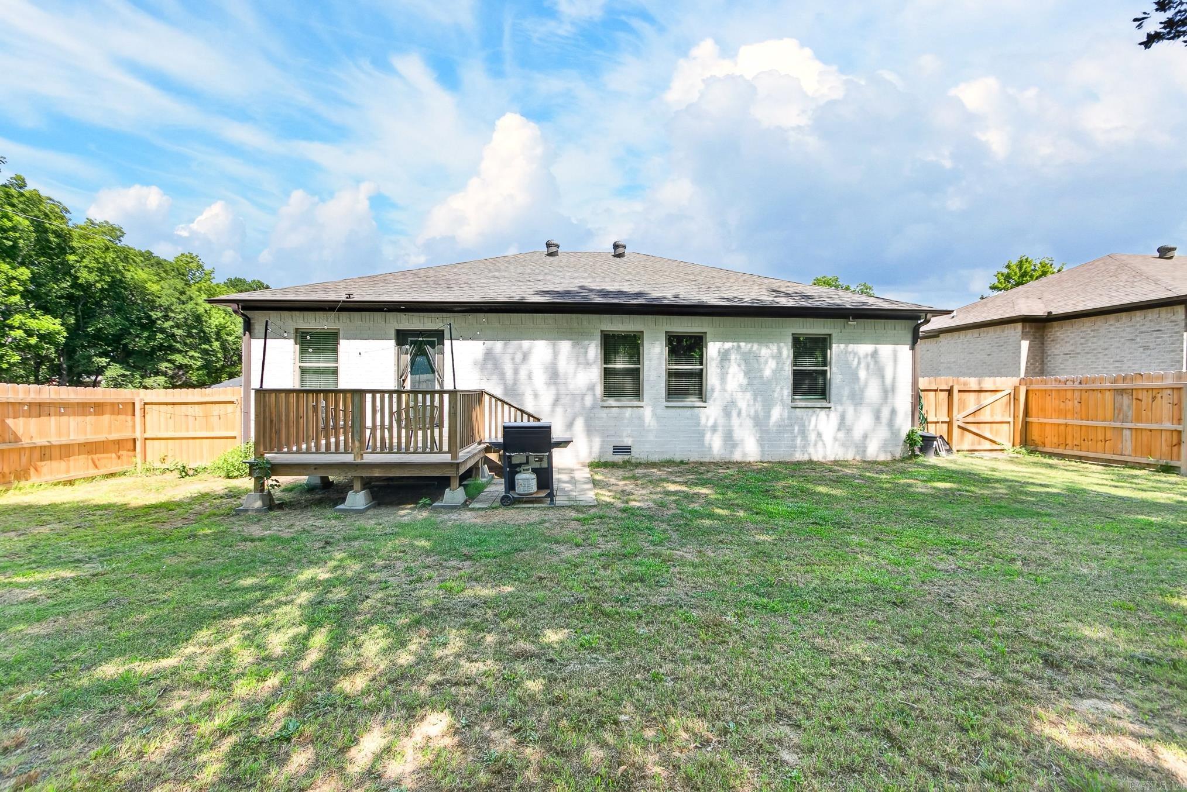
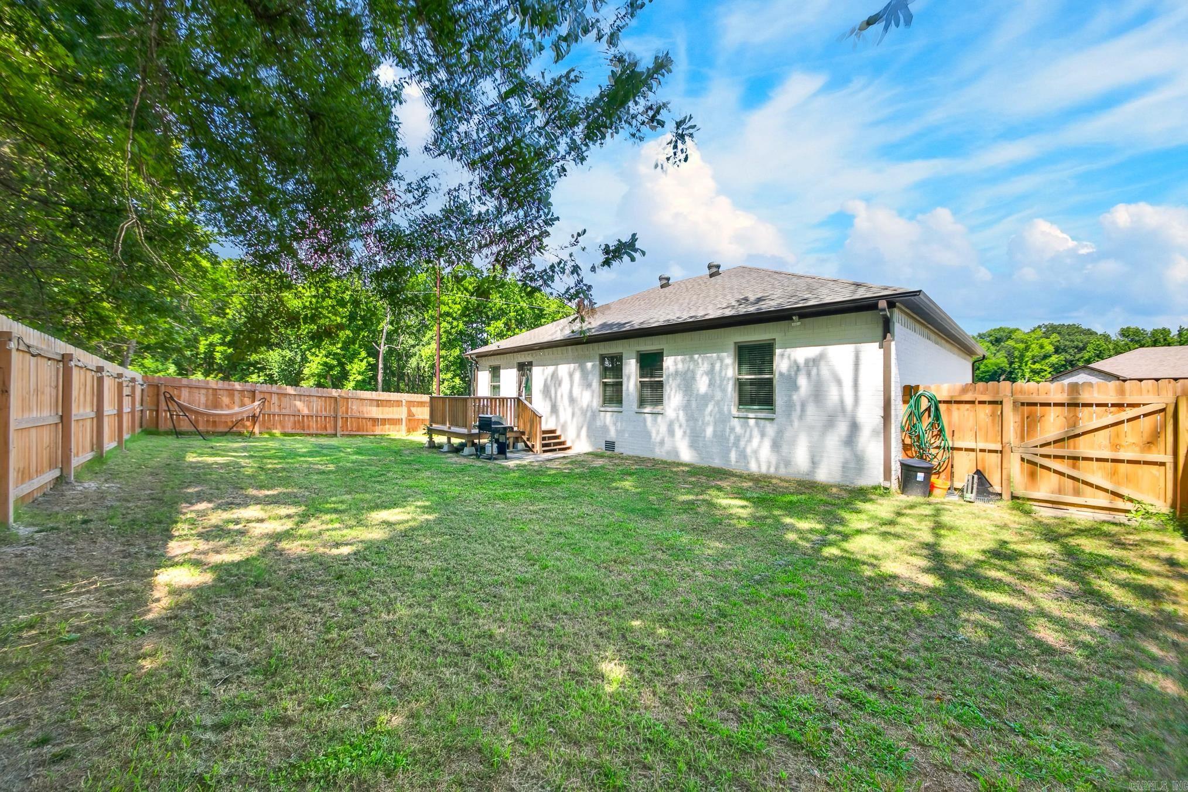
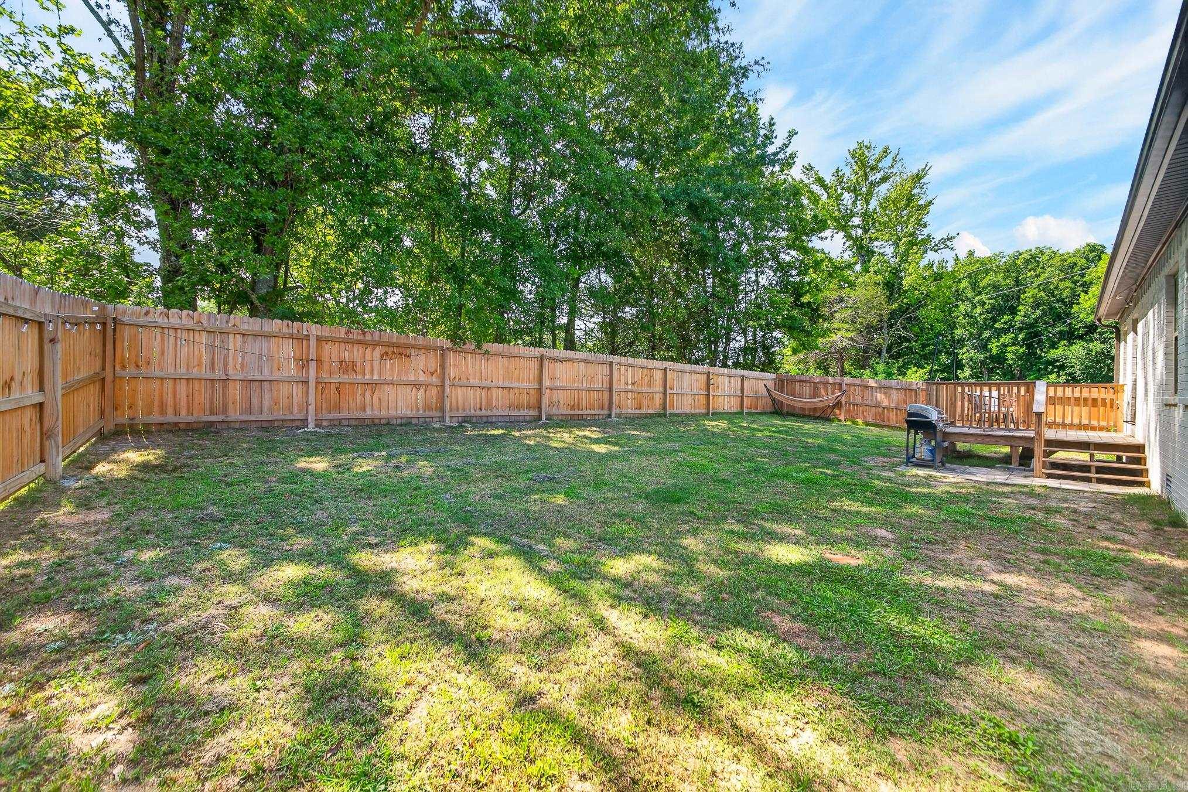
  • Patio and Porch Features

    Deck, Porch

  • Pool

    No

Area & Lot

  • Lot Features

    Corner Lot, Level

  • Lot Size(acres)

    0.23

  • Property Type

    Residential

  • Property Sub Type

    Single Family Residence

  • Architectural Style

    Traditional

Price

  • Sales Price

    $255,000

  • Tax Amount

    $1,517.38

  • Sq. Footage

    1,460

  • Price/SqFt

    $174

HOA

  • Association

    No

Property Resources

  • Horse Property

    NO

School District

  • Elementary School

    N/A

  • Middle School

    N/A

  • High School

    N/A

Property Features

  • New Construction

    NO

  • Sewer

    Public Sewer

  • Water Source

    Public

Schedule a Showing

Showing scheduled successfully.

<
>
IN PERSON
VIA CHAT

What is 3 + 4 ?


Change time

Mortgage calculator

Estimate your monthly mortgage payment, including the principal and interest, property taxes, and HOA. Adjust the values to generate a more accurate rate.

Your payment

Principal and Interest:

$

Property taxes:

$

HOA fees:

$

Total loan payment:

$

Total interest amount:

$

Location

County

Lonoke

Elementary School

Middle School

High School

Listing Courtesy of Holly Powell , PorchLight Realty

RealHub Information is provided exclusively for consumers' personal, non-commercial use, and it may not be used for any purpose other than to identify prospective properties consumers may be interested in purchasing. All information deemed reliable but not guaranteed and should be independently verified. All properties are subject to prior sale, change or withdrawal. RealHub website owner shall not be responsible for any typographical errors, misinformation, misprints and shall be held totally harmless.

Agent Rhonda Scott

Branch Broker

Rhonda Scott

Call Rhonda today to schedule a private showing.


* Listings on this website come from the FMLS IDX Compilation and may be held by brokerage firms other than the owner of this website. The listing brokerage is identified in any listing details. Information is deemed reliable but is not guaranteed. If you believe any FMLS listing contains material that infringes your copyrighted work please click here to review our DMCA policy and learn how to submit a takedown request.© 2024 FMLS.
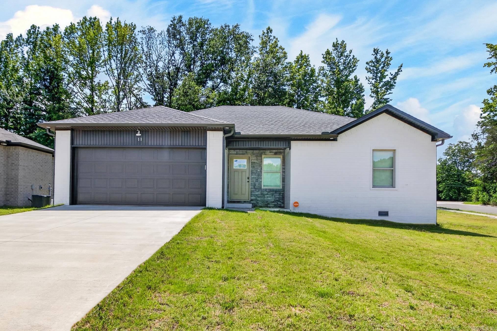
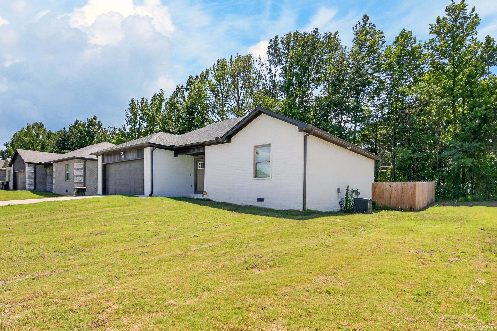
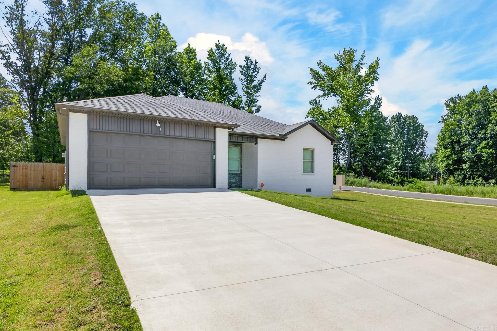
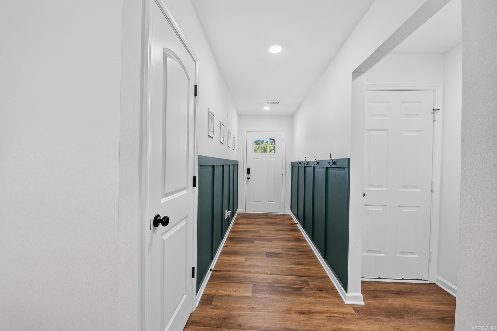
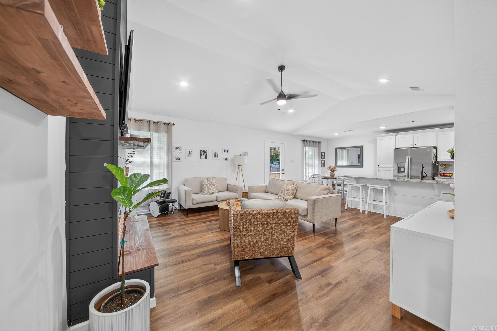
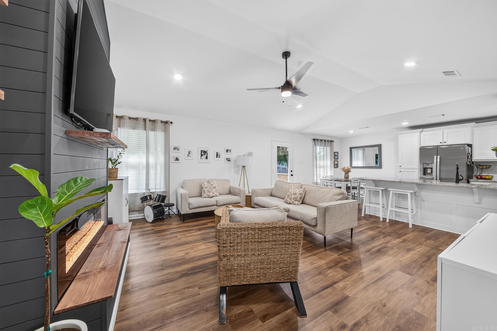
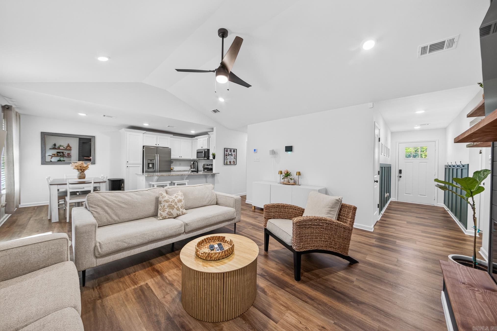
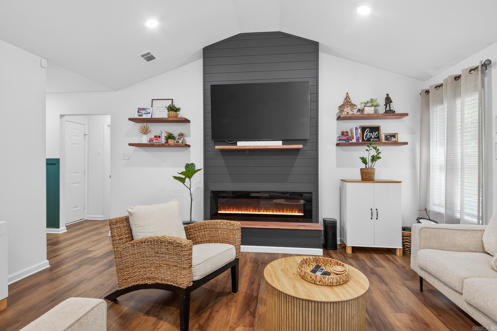
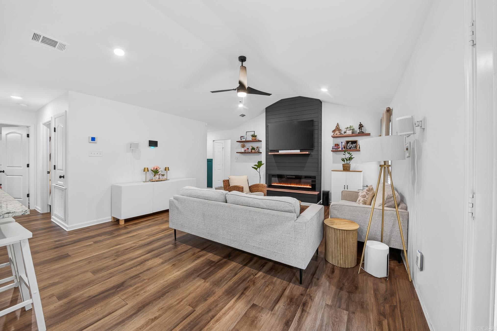
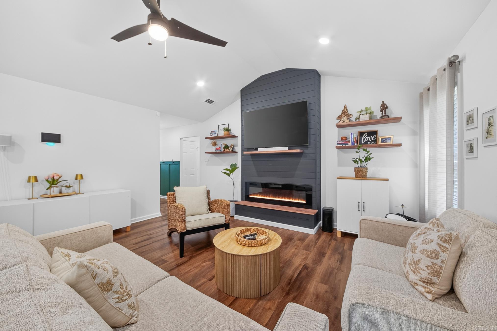
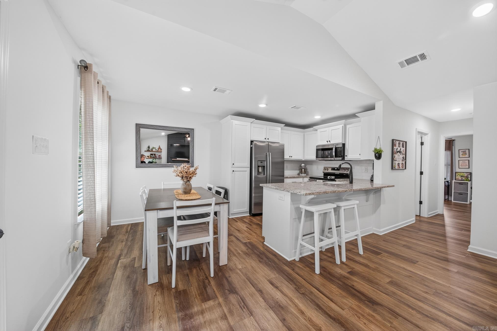
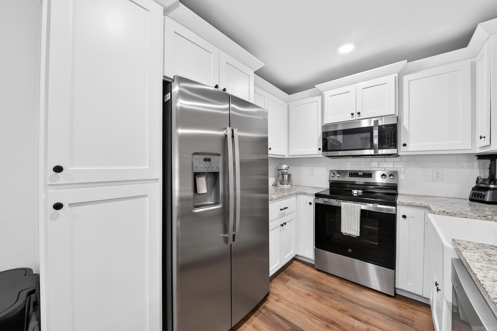
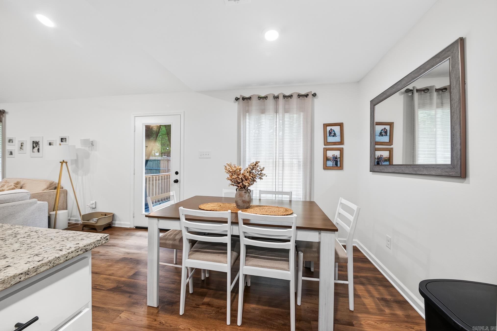
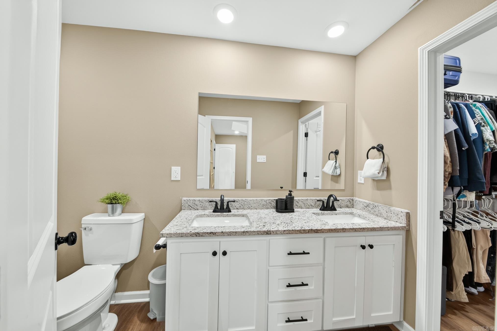
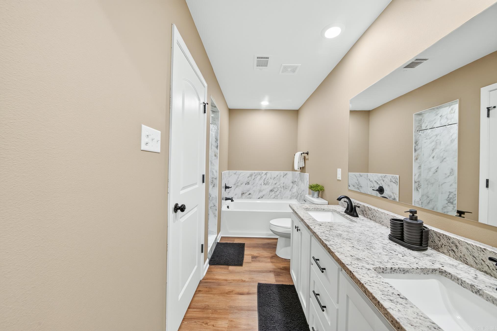
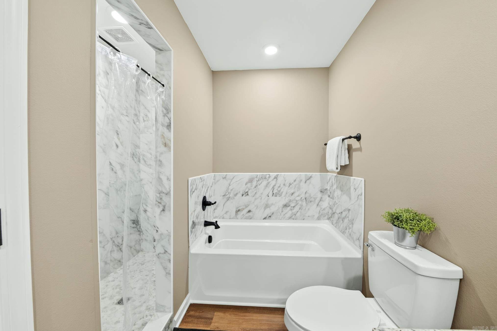
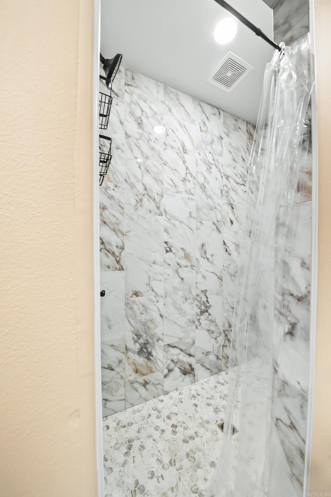
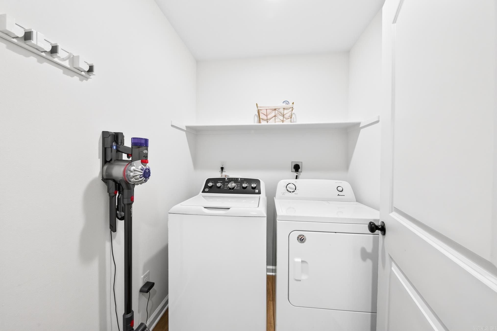
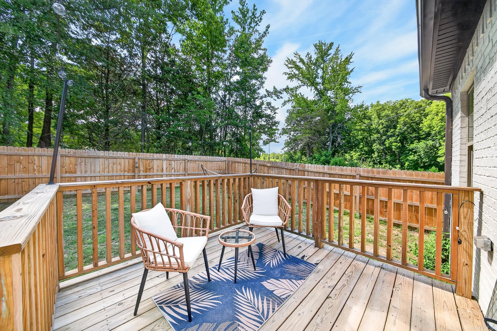
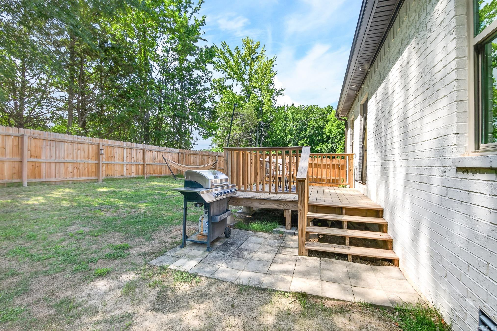
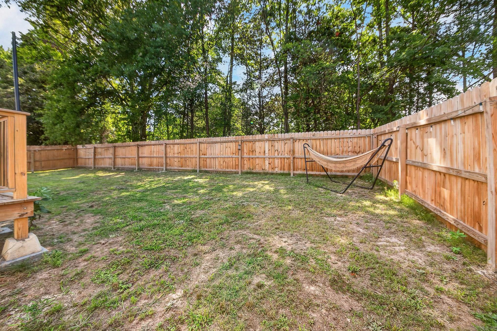
Like new and move-in ready in Paw's Place! This beautiful 3-bedroom, 2-bath home offers a desirable split floor plan and stylish finishes throughout. Step inside to a welcoming entryway featuring board and batten detail that sets the tone for the rest of the home. The spacious living room boasts a vaulted ceiling and a stunning electric fireplace with floor-to-ceiling shiplap surround, creating the perfect focal point. The kitchen is designed for both everyday living and entertaining with granite countertops, tile backsplash, stainless steel appliances, and a breakfast bar. Luxury vinyl plank flooring flows throughout the home for a seamless, low-maintenance look. The private primary suite features a tray ceiling, large walk-in closet, double sink vanity, tiled walk-in shower, and a separate soaking tub. Outside, you'll find a deck overlooking the backyard complete with a wooden privacy fence, providing the perfect space to relax or entertain. Don't miss your opportunity to own this like-new home!

11 Edward Drive

Message successfully sent.

What would you like to know?

What is 3 + 4 ?

I agree to receive email communication and understand I can unsubscribe at any time.

I agree to be contacted by All Around Real Estate via call, email, and text for real estate services. To opt out, you can reply 'stop' at any time or reply 'help' for assistance. You can also click the unsubscribe link in the emails. Message and data rates may apply. Message frequency may vary. Privacy Policy

Related Properties

New on site 1 day ago
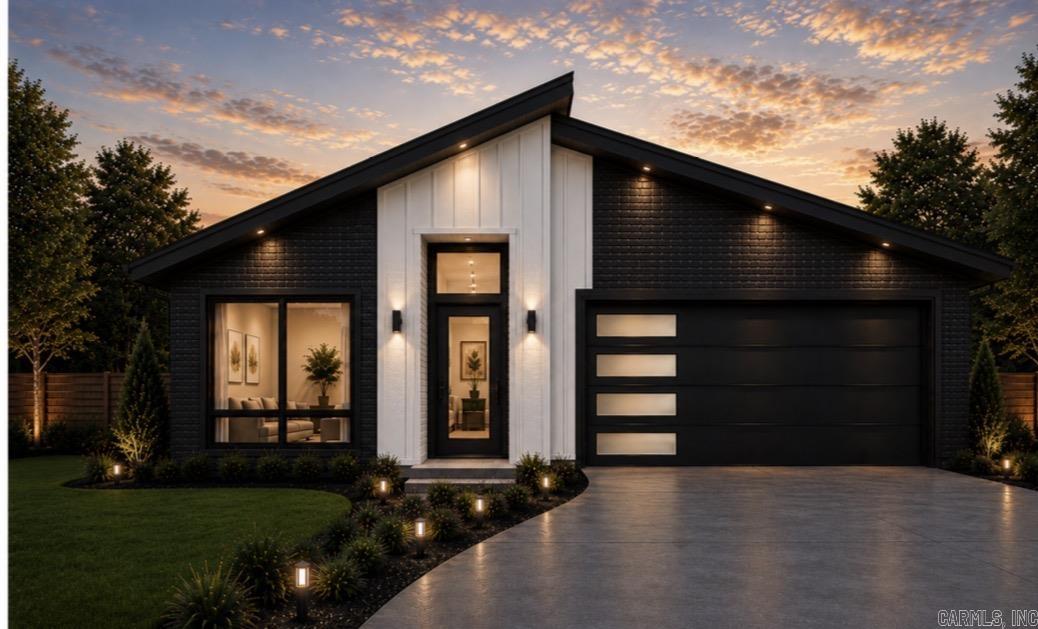
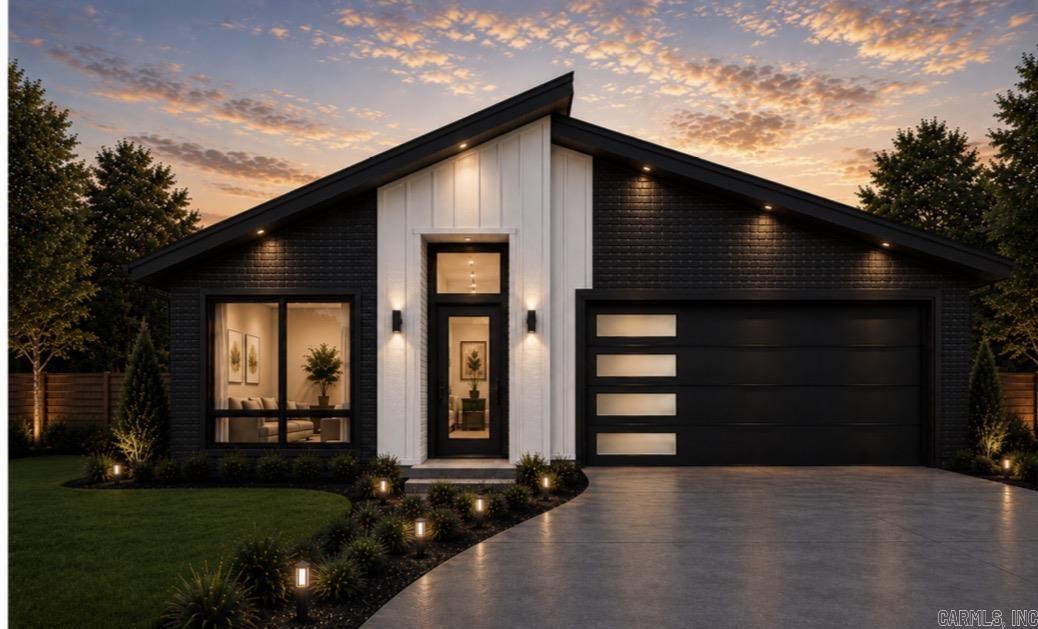
Exciting news for prospective homeowners! A brand new construction modern home is about to break ground, offering you the perfect opportunity to select your personal style. This stunning residence will feature four spacious bedrooms and two bathrooms, designed with an open floor plan that includes a stylish island in the kitchen. The primary suite will impress with a large bedroom that boasts direct access to a patio, perfect for outdoor enjoyment. You'll find double vanities, a luxurious tile walk-in shower, and an expansive walk-in closet, ensuring both comfort and convenience. The home also includes three additional bedrooms, allowing for versatile use, whether you need extra sleeping space or wish to create a dedicated home office. All homes will have refrigerator, washer and dryer. The model home is expected to be ready for walkthroughs in just a few months, showcasing what we have to offer. Please note that all images are representations of how the finished home could look. Don’t miss the chance to make this dream home your own! AI was used.
#26028597

Ward

45 Satchel Paige

4 Beds

2 Baths

1,439 Sq.Ft.

$215,000

MLS#: 26028597
New on site 1 day ago
Exciting news for prospective homeowners! A brand new construction modern home is about to break ground, offering you the perfect opportunity to select your personal style. This stunning residence will feature four spacious bedrooms and two bathrooms, designed with an open floor plan that includes a stylish island in the kitchen. The primary suite will impress with a large bedroom that boasts direct access to a patio, perfect for outdoor enjoyment. You'll find double vanities, a luxurious tile walk-in shower, and an expansive walk-in closet, ensuring both comfort and convenience. The home also includes three additional bedrooms, allowing for versatile use, whether you need extra sleeping space or wish to create a dedicated home office. All homes will have refrigerator, washer and dryer. The model home is expected to be ready for walkthroughs in just a few months, showcasing what we have to offer. Please note that all images are representations of how the finished home could look. Don’t miss the chance to make this dream home your own! AI was used.
#26028598

Ward

170 Satchel Paige

4 Beds

2 Baths

1,739 Sq.Ft.

$250,000

MLS#: 26028598
New on site 1 day ago
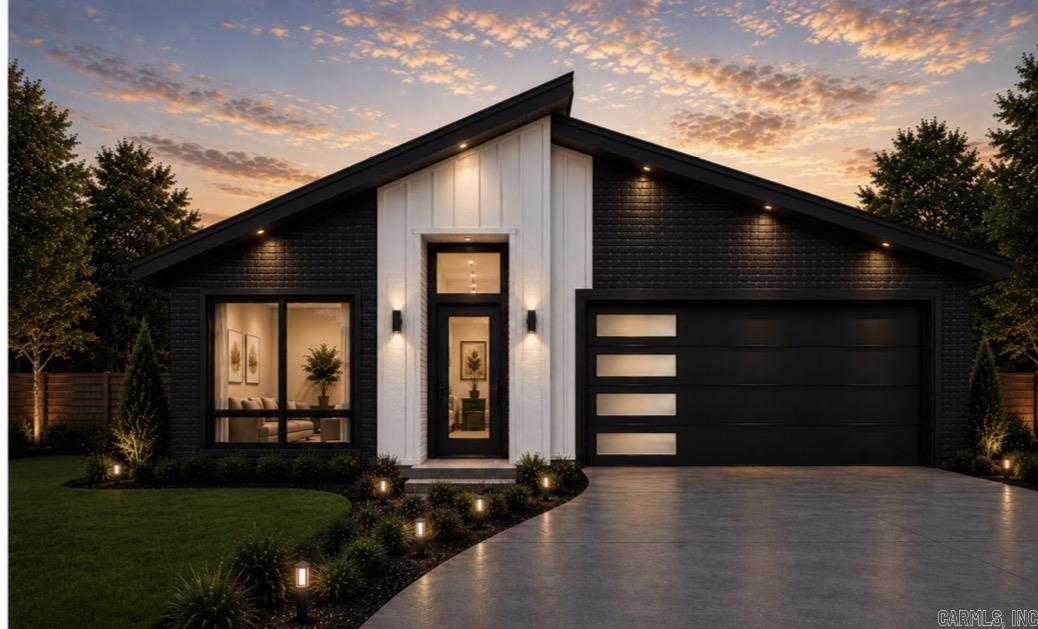
Exciting news for prospective homeowners! A brand new construction modern home is about to break ground, offering you the perfect opportunity to select your personal style. This stunning residence will feature four spacious bedrooms and two bathrooms, designed with an open floor plan that includes a stylish island in the kitchen. The primary suite will impress with a large bedroom that boasts direct access to a patio, perfect for outdoor enjoyment. You'll find double vanities, a luxurious tile walk-in shower, and an expansive walk-in closet, ensuring both comfort and convenience. The home also includes three additional bedrooms, allowing for versatile use, whether you need extra sleeping space or wish to create a dedicated home office. All homes will have refrigerator, washer and dryer. The model home is expected to be ready for walkthroughs in just a few months, showcasing what we have to offer. Please note that all images are representations of how the finished home could look. Don’t miss the chance to make this dream home your own! AI was used.
#26028595

Ward

10 Satchel Paige

4 Beds

2 Baths

1,739 Sq.Ft.

$250,000

MLS#: 26028595
New on site 1 day ago
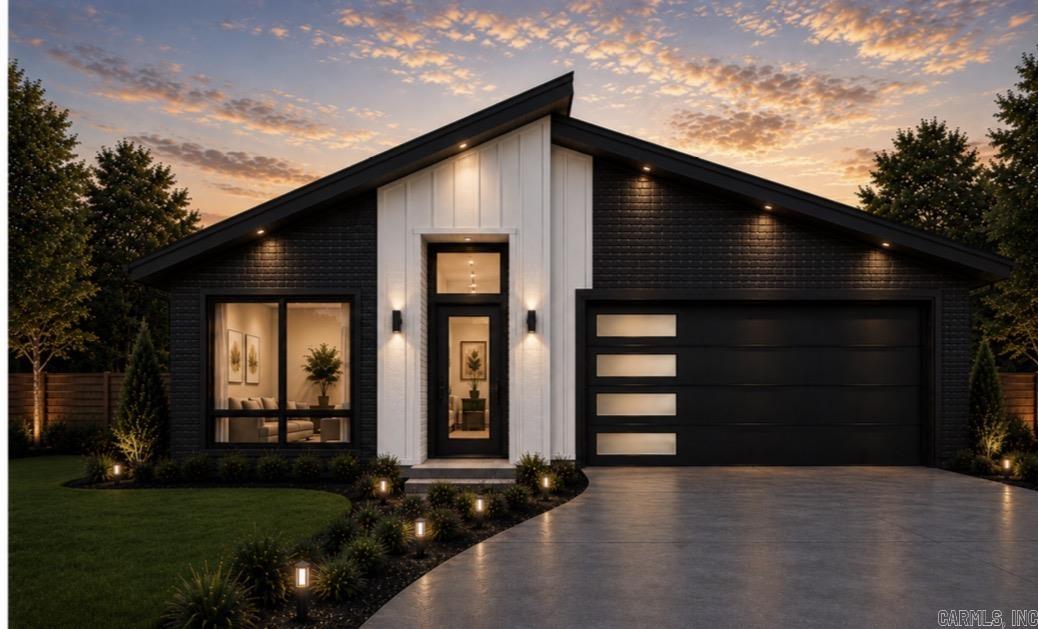
Exciting news for prospective homeowners! A brand new construction modern home is about to break ground, offering you the perfect opportunity to select your personal style. This stunning residence will feature four spacious bedrooms and two bathrooms, designed with an open floor plan that includes a stylish island in the kitchen. The primary suite will impress with a large bedroom that boasts direct access to a patio, perfect for outdoor enjoyment. You'll find double vanities, a luxurious tile walk-in shower, and an expansive walk-in closet, ensuring both comfort and convenience. The home also includes three additional bedrooms, allowing for versatile use, whether you need extra sleeping space or wish to create a dedicated home office. All homes will have refrigerator, washer and dryer. The model home is expected to be ready for walkthroughs in just a few months, showcasing what we have to offer. Please note that all images are representations of how the finished home could look. Don’t miss the chance to make this dream home your own! AI was used.
#26028596

Ward

60 Satchel Paige

4 Beds

2 Baths

1,439 Sq.Ft.

$215,000

MLS#: 26028596
New on site 1 day ago
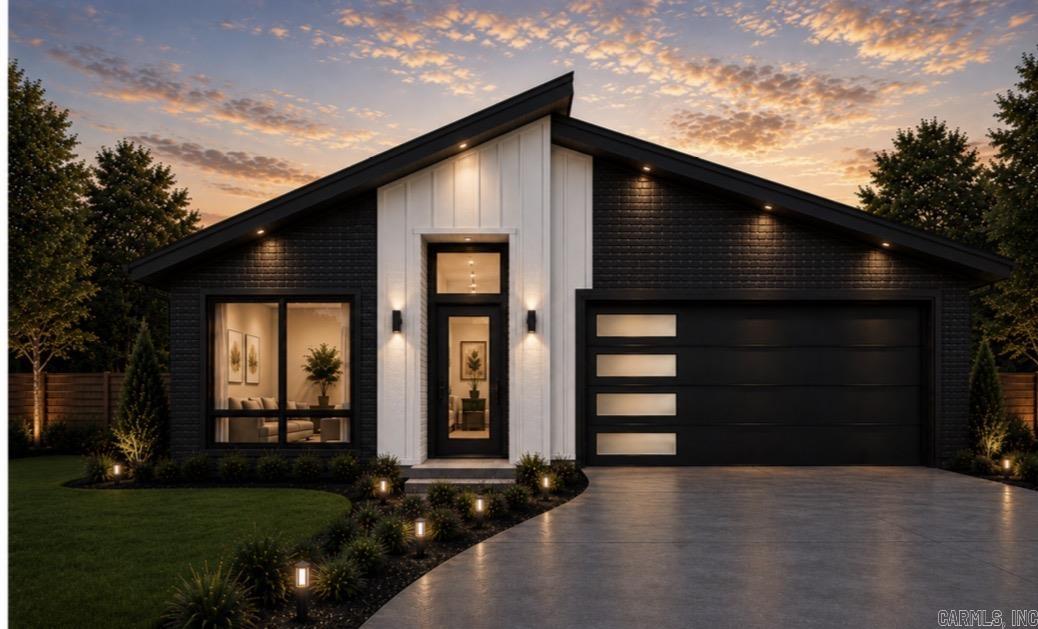
Exciting news for prospective homeowners! A brand new construction modern home is about to break ground, offering you the perfect opportunity to select your personal style. This stunning residence will feature four spacious bedrooms and two bathrooms, designed with an open floor plan that includes a stylish island in the kitchen. The primary suite will impress with a large bedroom that boasts direct access to a patio, perfect for outdoor enjoyment. You'll find double vanities, a luxurious tile walk-in shower, and an expansive walk-in closet, ensuring both comfort and convenience. The home also includes three additional bedrooms, allowing for versatile use, whether you need extra sleeping space or wish to create a dedicated home office. All homes will have refrigerator, washer and dryer. The model home is expected to be ready for walkthroughs in just a few months, showcasing what we have to offer. Please note that all images are representations of how the finished home could look. Don’t miss the chance to make this dream home your own! AI was used.
#26028593

Ward

140 Satchel Paige

4 Beds

2 Baths

1,439 Sq.Ft.

$215,000

MLS#: 26028593
New on site 2 days ago
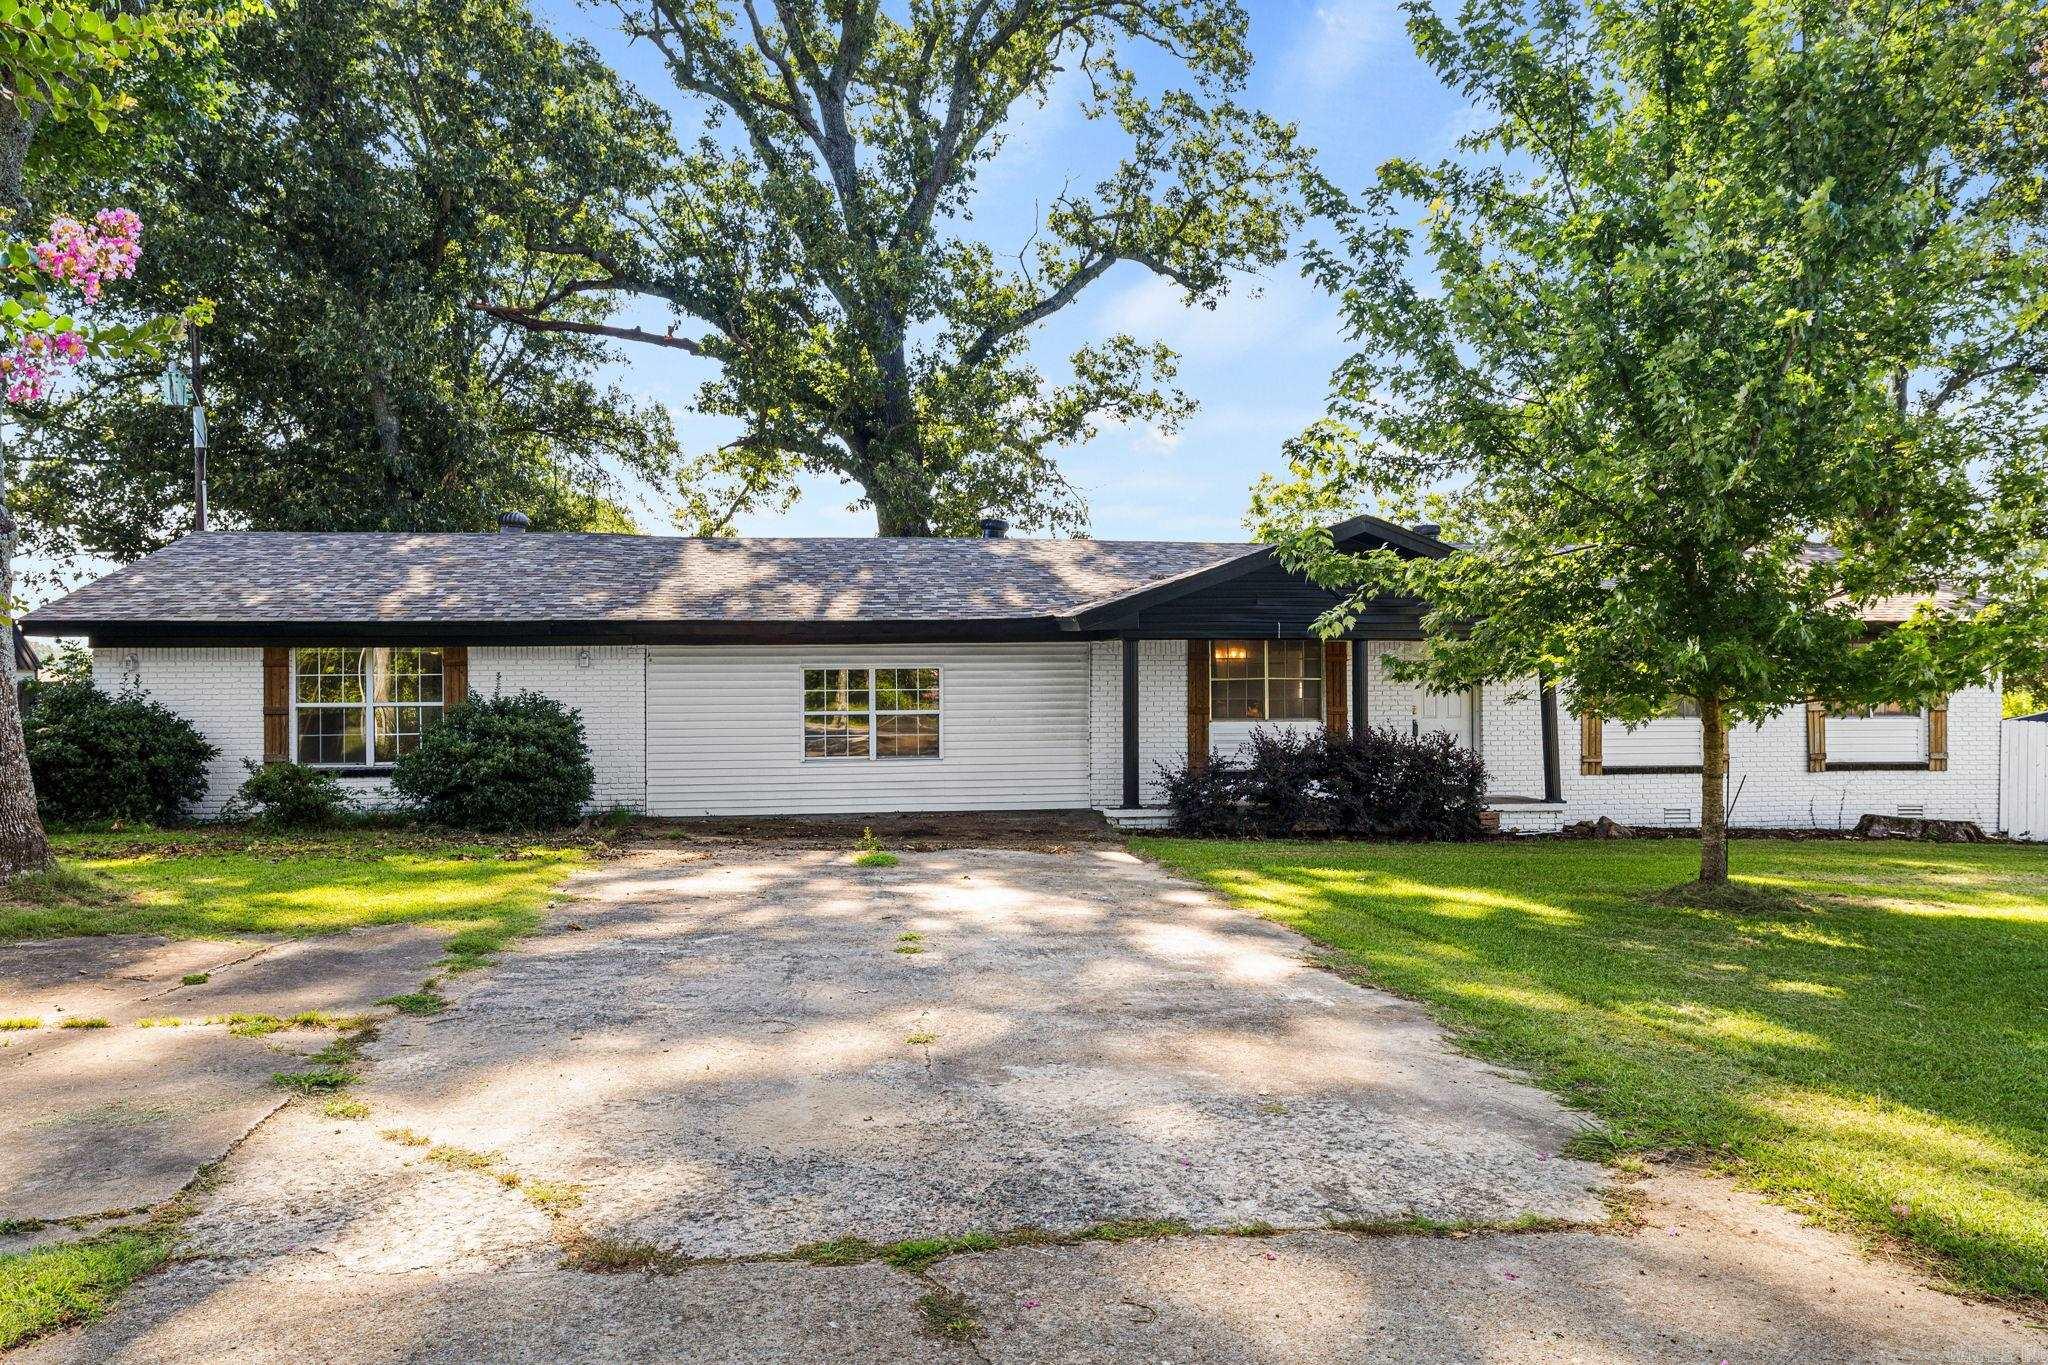
Welcome to this beautifully updated ranch-style home offering 2,249 square feet of comfortable living space on a nearly 1-acre lot (0.97 acres). With four bedrooms, two bathrooms, and an open-concept layout, this home is designed for both everyday living and effortless entertaining. Inside, you’ll find like-new cabinetry, gorgeous granite countertops, new flooring throughout, and a full suite of stainless steel appliances, all updated in 2023. Every detail has been thoughtfully refreshed to create a modern, move-in-ready space you’ll love. Enjoy added peace of mind with a young roof and HVAC system, both replaced in 2023. The spacious bedrooms provide plenty of room to unwind, while the oversized laundry room adds convenience to your daily routine. Step outside to a fully fenced backyard with plenty of space to relax, play, or entertain. Nestled in a quiet neighborhood, this home offers the perfect blend of comfort, style, and privacy. Move-in ready and waiting for its next owners—don’t miss your opportunity to make this one your own!
#26028365

Ward

761 Peyton St

4 Beds

2 Baths

2,249 Sq.Ft.

$295,500

MLS#: 26028365
New on site 1 day ago
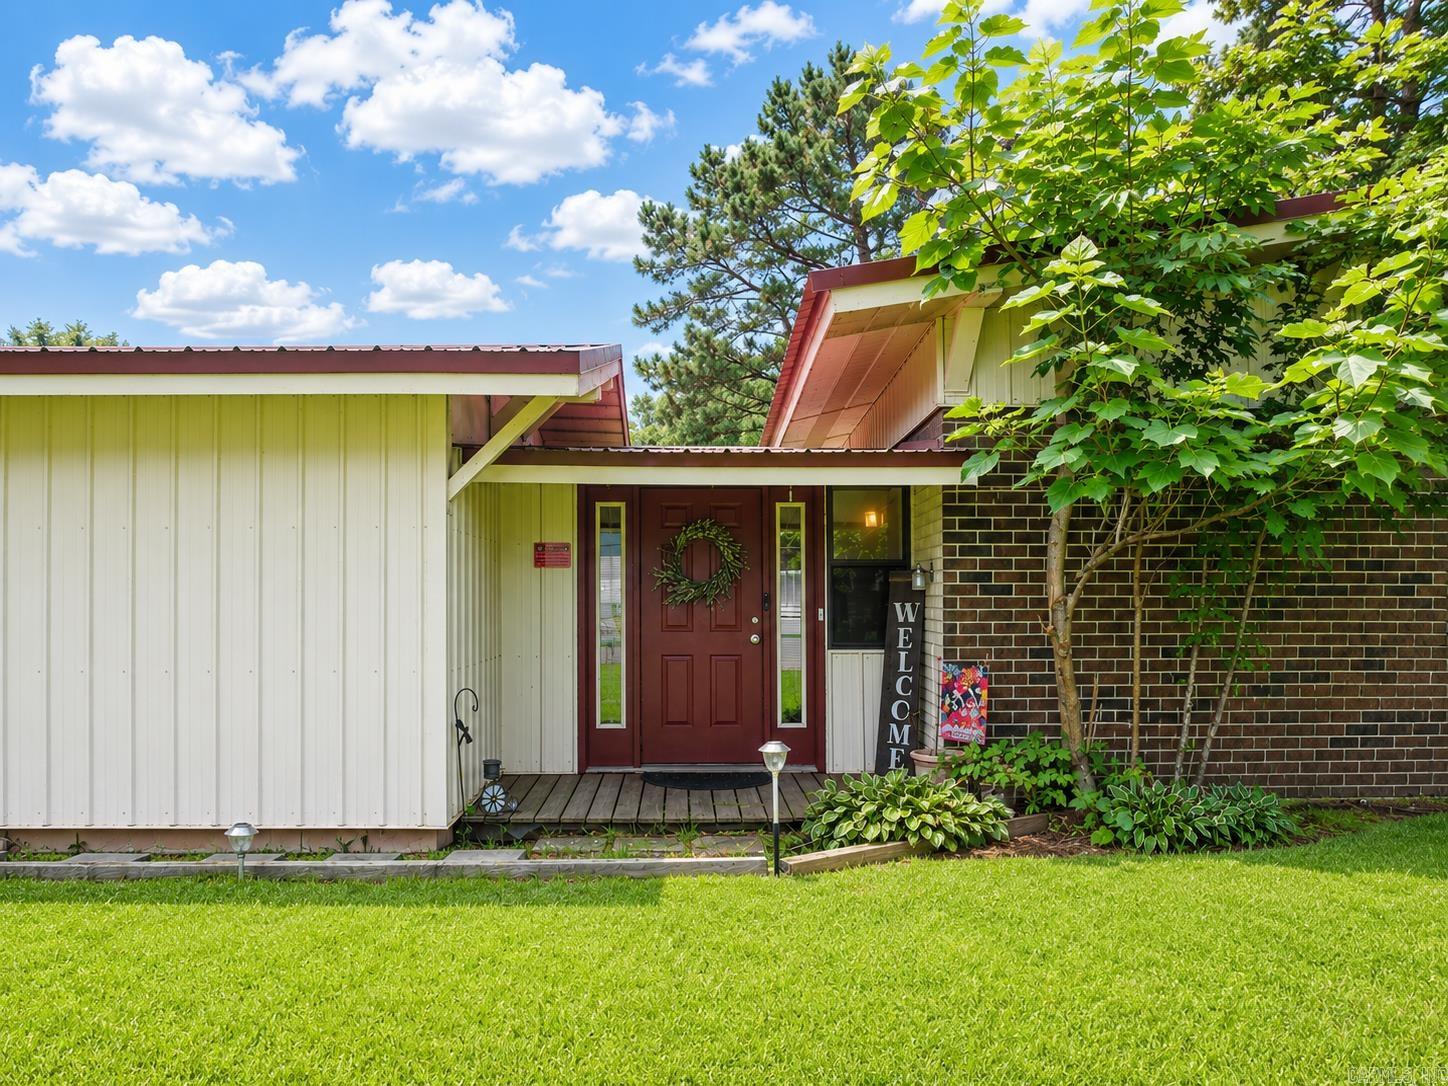
3 bedroom home in Ward offering 2 full baths, 1 half bath, and approximately 2,146 sqft on a 0.52-acre lot. Featuring large backyard and inground pool. This one-story home features a primary bedroom on the main level, separate dining room, kitchen/den combination, bonus room, pantry, and a metal roof. Additional features include central heat and air, a crawl space foundation, metal/vinyl siding, garage, carport, and paved road access. Conveniently located in the Walker Addition subdivision. Schedule your private showing today.
#26028518

Ward

208 Walker St Street

3 Beds

2 Baths

2,146 Sq.Ft.

$220,000

MLS#: 26028518
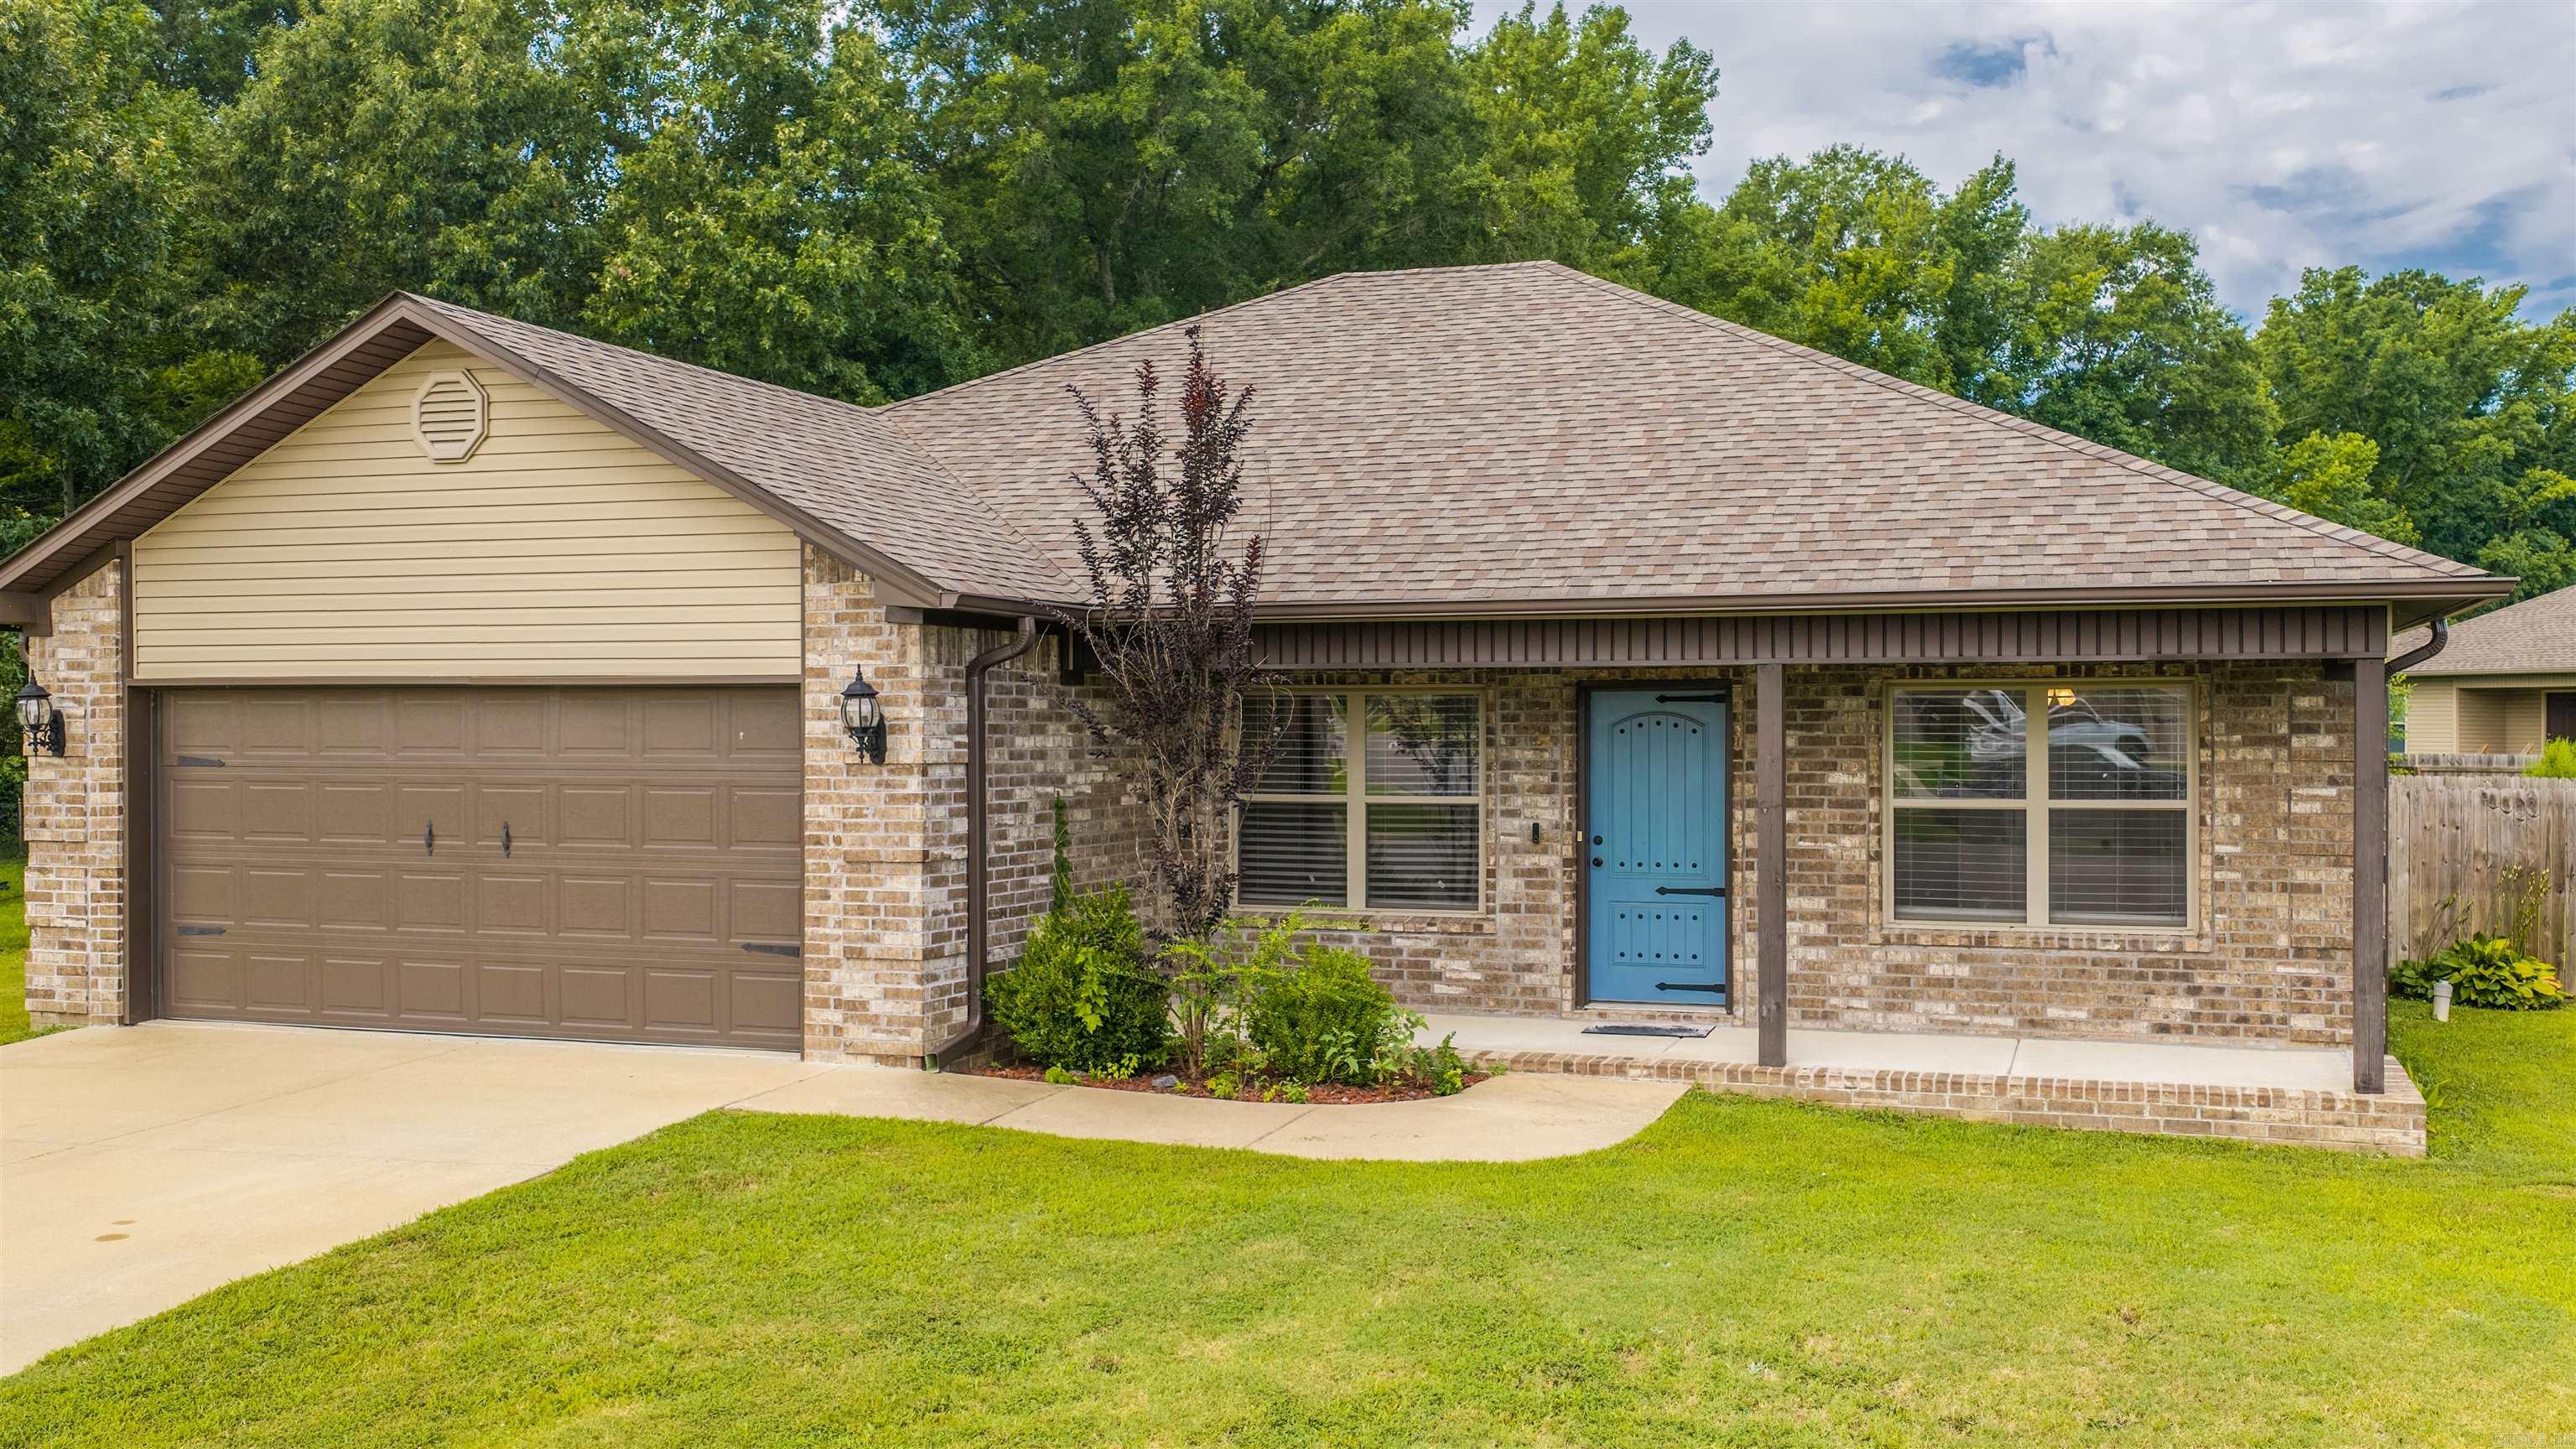
Contemporary home located on a spacious cul-de-sac lot in Ward! This Beautiful home offers an open-concept floor plain with vaulted ceilings that create a bright and inviting living space. The kitchen features a granite island with breakfast bar. The primary suite boasts tray ceiling, with a large walk-in shower with spa shower options. Separate Laundry with pantry. Step outside to enjoy a large, fenced yard, covered patio, and Energy-saving solar panels to help reduce Entergy costs.
#26028064

Ward

29 Patti Cv

3 Beds

2 Baths

1,400 Sq.Ft.

$230,000

MLS#: 26028064
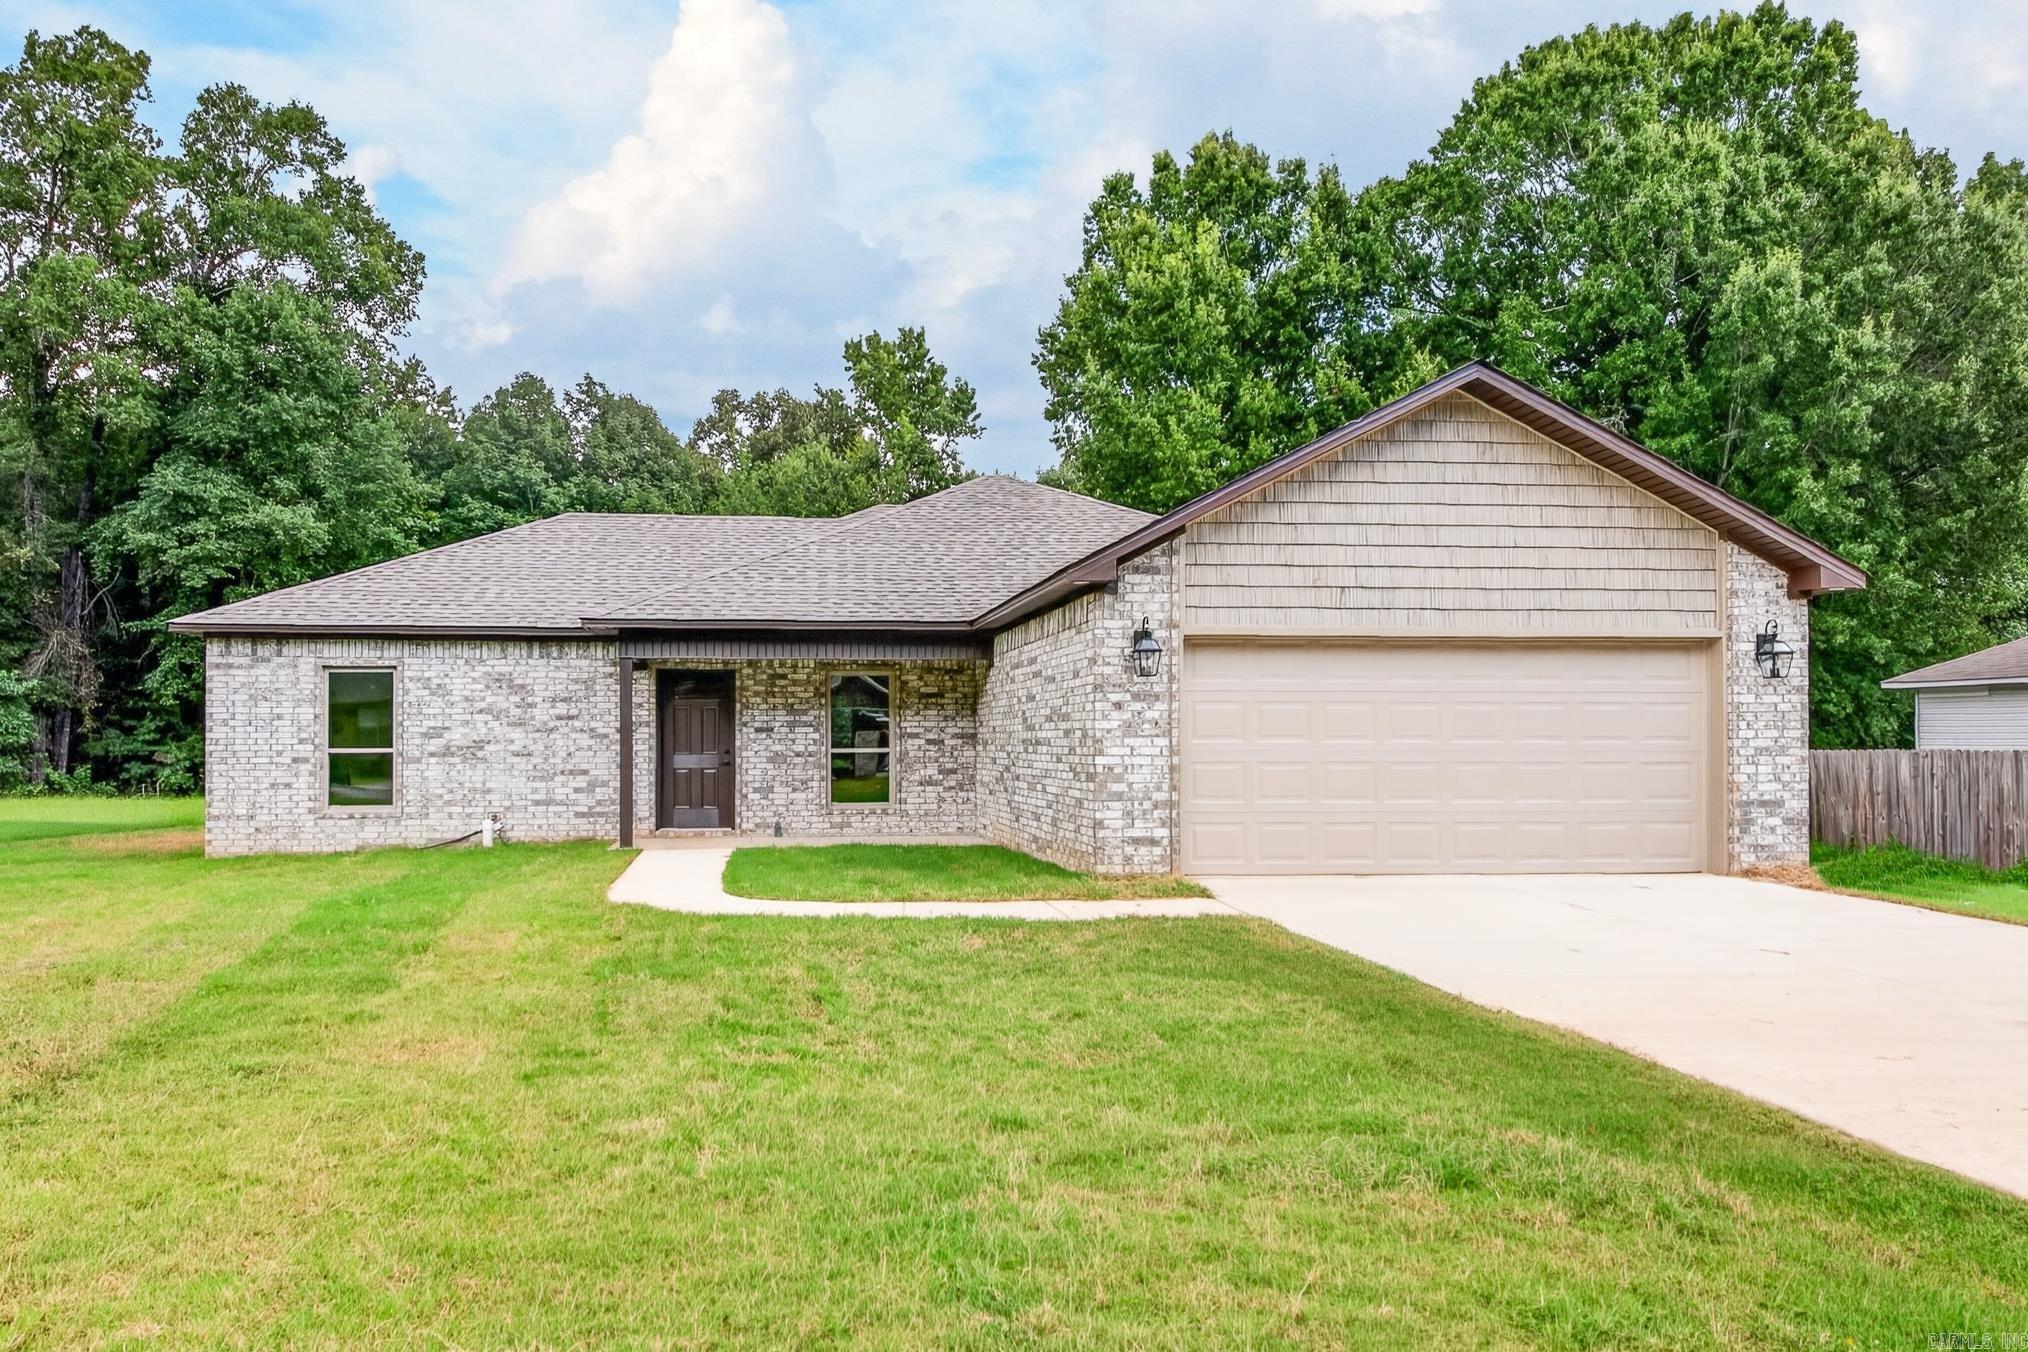
Country living with city convenience! Discover the perfect blend of tranquility and accessibility with this stunning new construction all-brick home, ideally situated for those who cherish the peace of country living yet desire the conveniences of the city. This spacious home offers 4 bedrooms and 2 baths, providing ample space for family and guests. The island kitchen is a chef's dream, featuring granite countertops, painted cabinets, extra trim, and a stylish backsplash. You'll also love the abundance of storage space, perfect for stocking up your pantry. Enjoy the spa-like walk-in tile shower and double vanities, offering a touch of elegance and functionality. Equipped with cabinets, the convenient laundry room provides both convenience and additional storage. Experience the beauty and durability of luxury vinyl flooring throughout the home — no carpet, ensuring low maintenance and a modern look. Please note that this home is currently under construction, allowing you the opportunity to envision your future in this beautiful space.  Make it yours today!
#26027798

Ward

38 Shamsie Drive

4 Beds

2 Baths

1,460 Sq.Ft.

$247,900

MLS#: 26027798
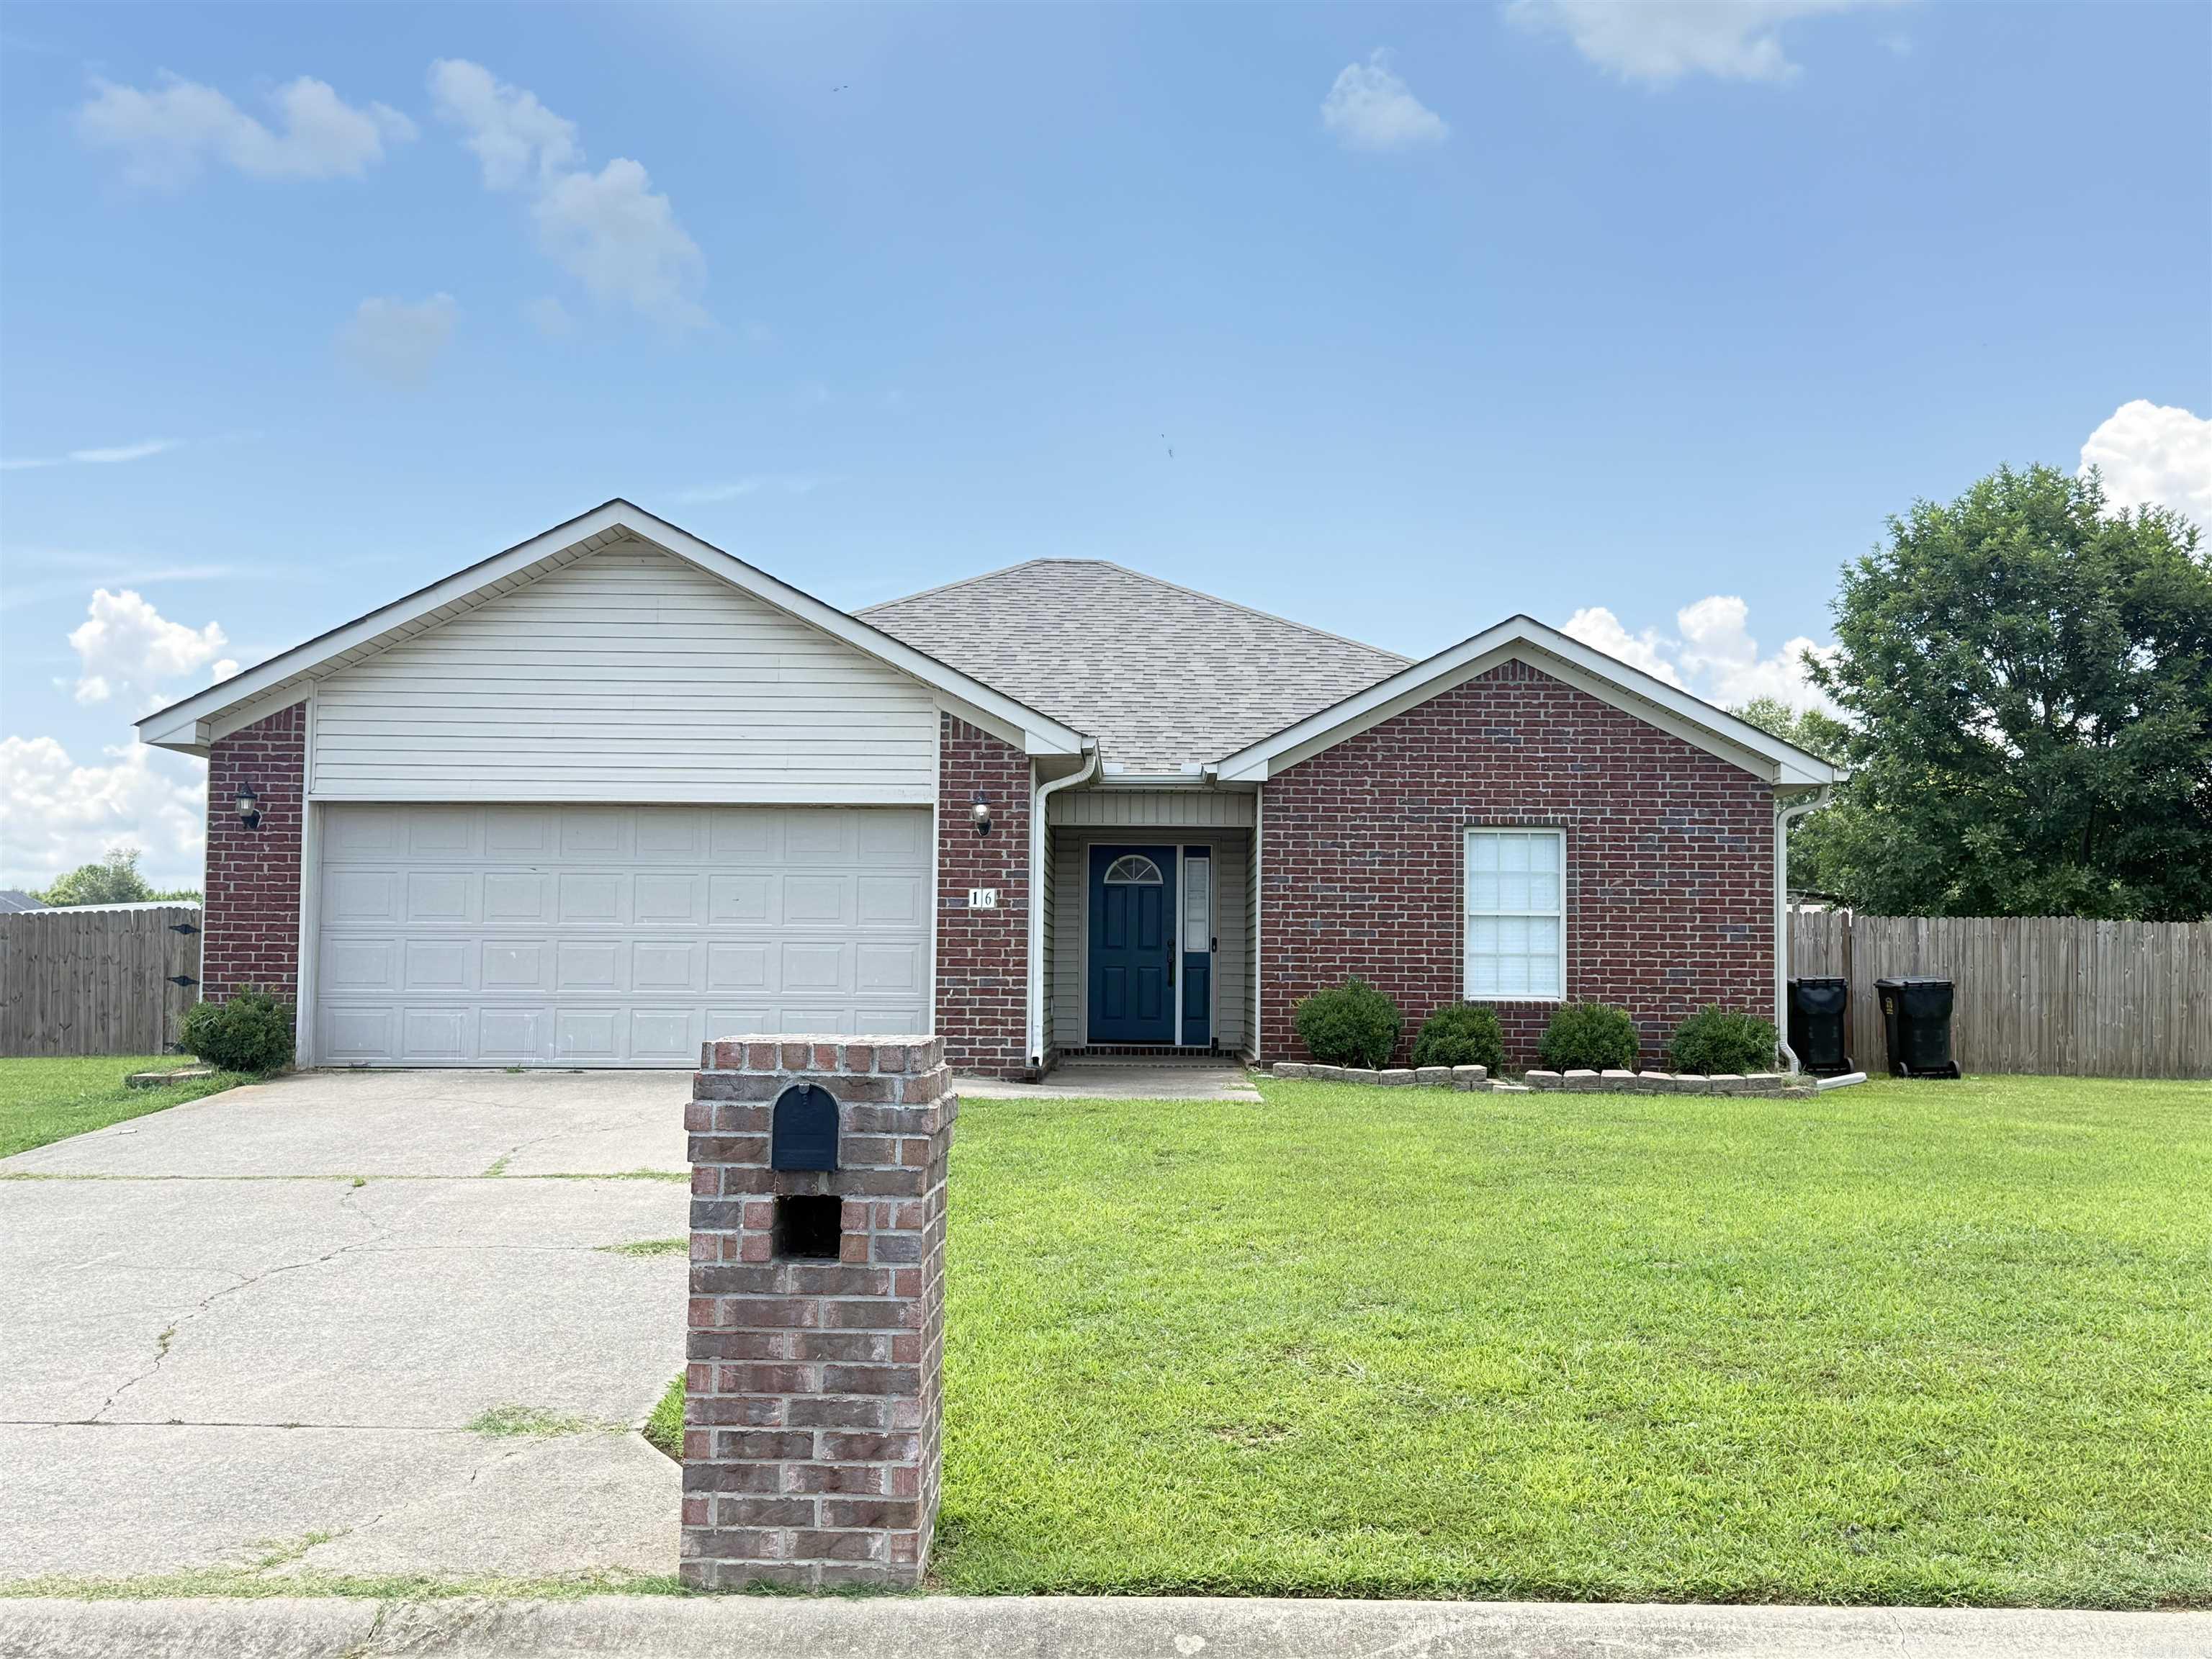
Welcome to this charming 3-bedroom, 2-bath home offering 1,403 sqft of comfortable living space, perfectly situated on a spacious corner lot. This well-designed home features an open and inviting layout with a bright living area. The dining space and kitchen—ideal for everyday living and entertaining. The primary suite includes a private bath separate shower and generous closet space, while two additional bedrooms provide flexibility for family, guests, or a home office.  Outside, the large corner lot offers plenty of room for outdoor activities, gardening, or future enhancements. A two-car garage provides ample parking and storage and includes a twister pod for extra peace of mind during storms. HVAC 2021, Roof 2024 H2O Htr 2025. With its functional layout, great curb appeal, and prime corner location, this home is a wonderful opportunity for comfortable living. No SPD to be provided.
#26027547

Ward

16 Lakeside

3 Beds

2 Baths

1,403 Sq.Ft.

$208,000

MLS#: 26027547

 - property

Send a message

Message successfully sent.

Your message

What is 3 + 4 ?

Reason for contacting?

I agree to receive email communication and understand I can unsubscribe at any time.

I agree to be contacted by All Around Real Estate via call, email, and text for real estate services. To opt out, you can reply 'stop' at any time or reply 'help' for assistance. You can also click the unsubscribe link in the emails. Message and data rates may apply. Message frequency may vary. Privacy Policy

Sign Out

Virtual Assistant

Would you like to take the next step with this property? We can help you schedule a showing or virtual tour, or send you more details.

Yes, I would like more information.

Thank You for Your Reply, One of Our Agents will contact you as soon as possible

No, maybe later.

Thank you, you can always contact me via email, phone number or through the contact form.

Realhub AI

Lucy - Your AI-Powered Realtor

Update Your Temporary Password

Personalize your search

Enter your email and we'll notify you immediately when new listings match what you're looking for.

or enter email address

Already have an account ? Login here

Continue your home search

I agree to receive communications and understand I can unsubscribe at any time.

I agree to be contacted by All Around Real Estate via call, email, and text for real estate services. To opt out, you can reply 'stop' at any time or reply 'help' for assistance. You can also click the unsubscribe link in the emails. Message and data rates may apply. Message frequency may vary. Privacy Policy

Already have an account ? Login here

We use cookies

We use cookies primarily for analytics to enhance your experience. By accepting, you agree to our use of these cookies. You can manage your preferences or learn more about our cookies policy.