Features & Amenities

Interior

  • Other Interior Features

    Breakfast Bar, Pantry

  • Total Bedrooms

    4

  • Bathrooms

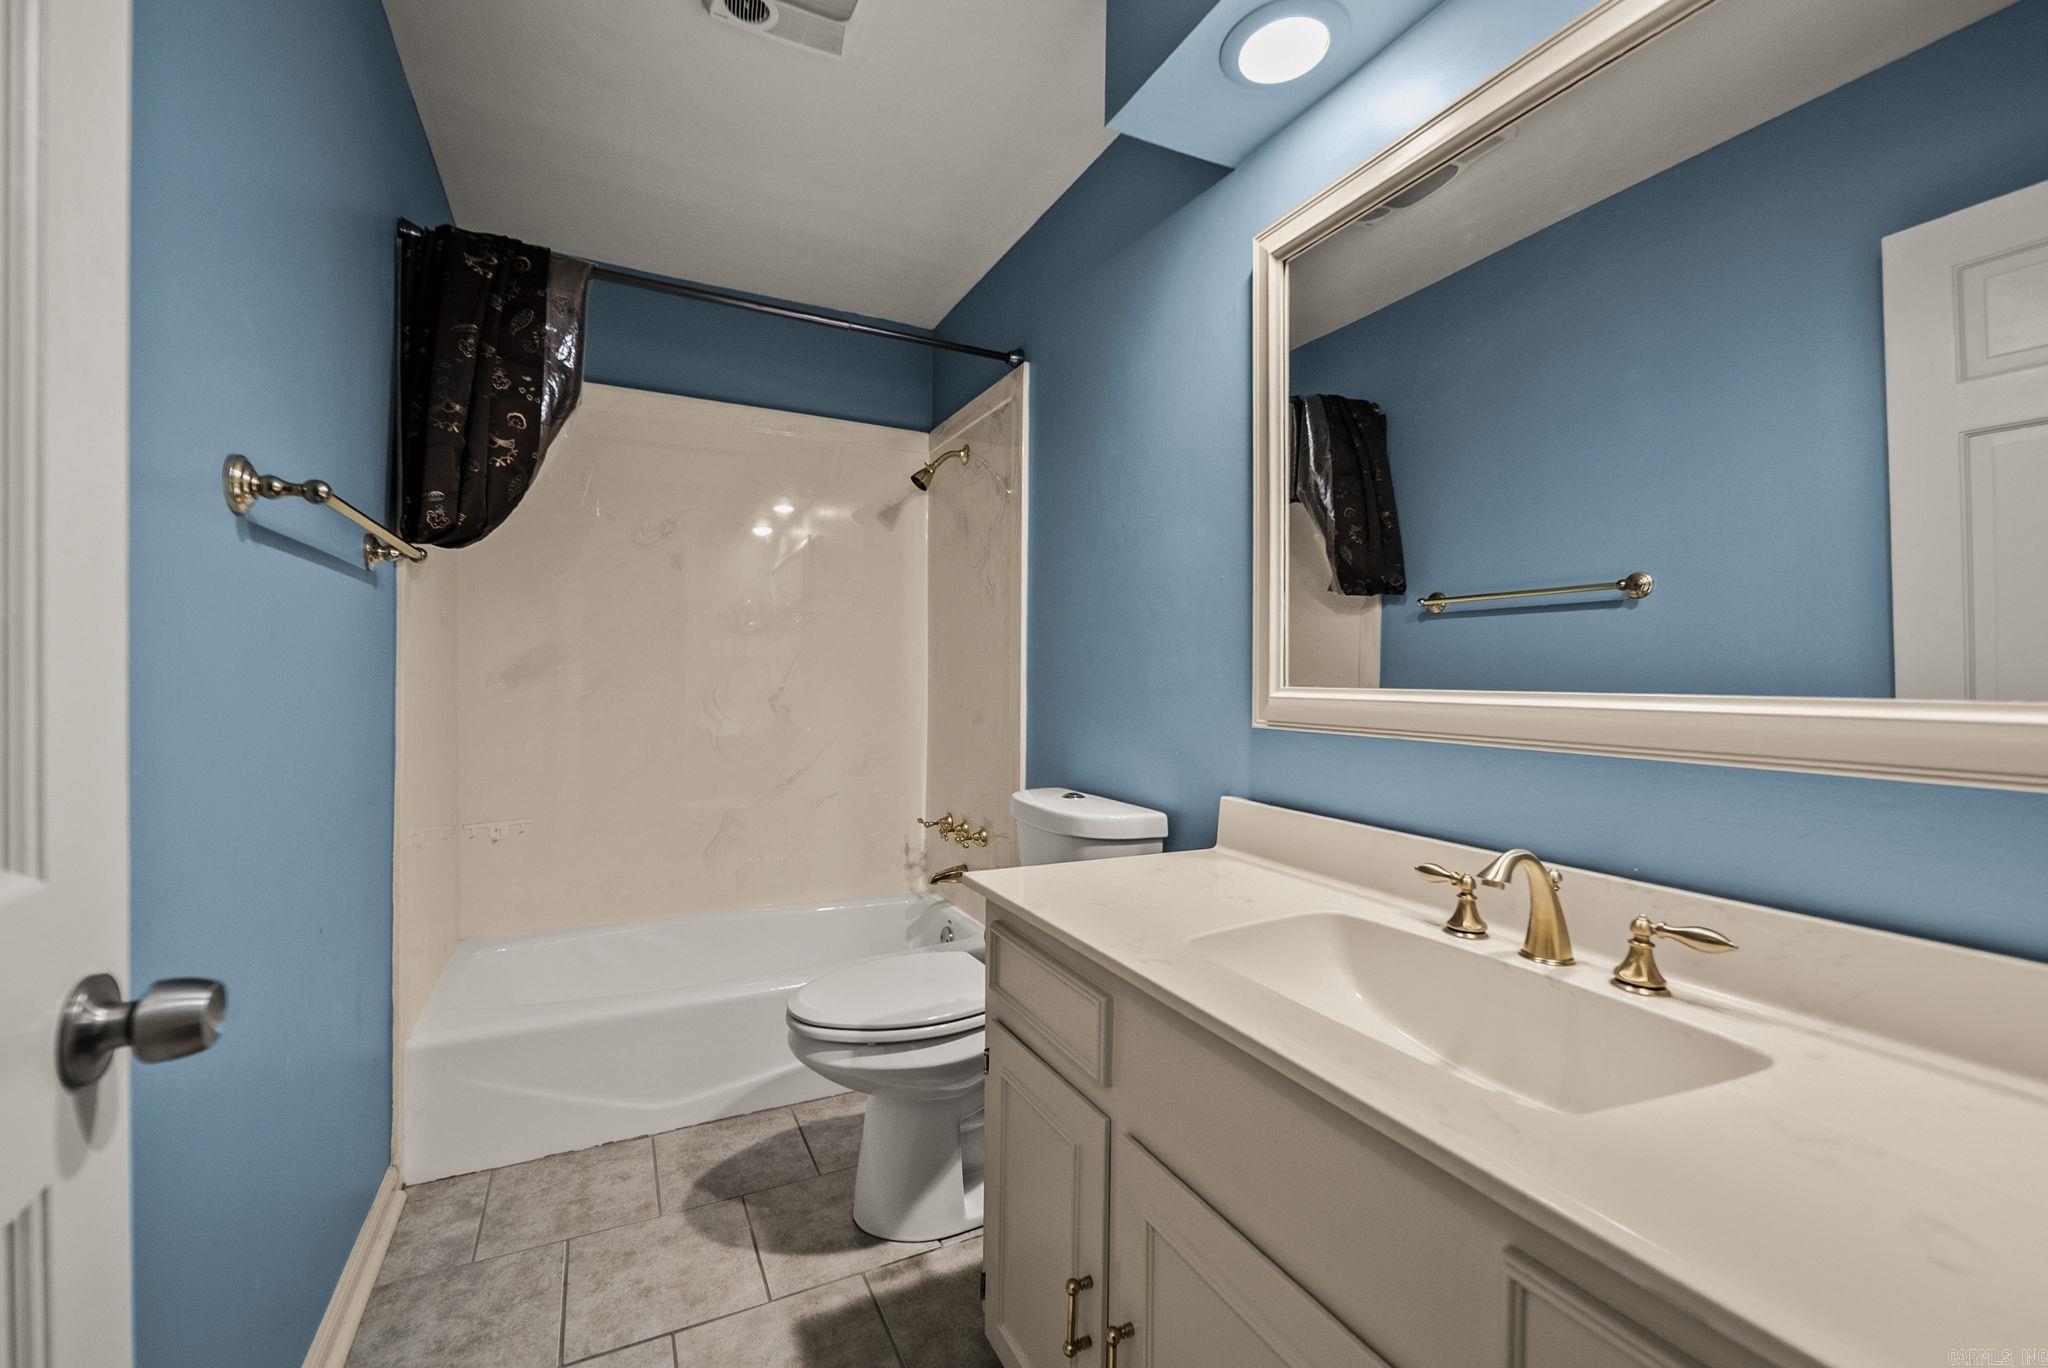
    3

  • Cooling YN

    YES

  • Cooling

    Electric, Central Air

  • Heating YN

    YES

  • Heating

    Electric, Central

  • Pet friendly

    N/A

Exterior

  • Garage

    Yes

  • Garage spaces

    2

  • Parking

    Garage

  • Pool

    No

Area & Lot

  • Lot Features

    Level

  • Lot Size(acres)

    0.36

  • Property Type

    Residential

  • Property Sub Type

    Single Family Residence

  • Architectural Style

    Traditional

Price

  • Sales Price

    $482,900

  • Tax Amount

    $3,760.12

  • Sq. Footage

    2,761

  • Price/SqFt

    $174

HOA

  • Association

    YES

  • Association Fee

    $500

  • Association Fee Frequency

    Annually

  • Association Fee Includes

    N/A

Property Resources

  • Horse Property

    NO

School District

  • Elementary School

    N/A

  • Middle School

    N/A

  • High School

    N/A

Property Features

  • New Construction

    NO

  • Sewer

    Public Sewer

  • Water Source

    Public

Schedule a Showing

Showing scheduled successfully.

<
>
IN PERSON
VIA CHAT

What is 3 + 4 ?


Change time

Mortgage calculator

Estimate your monthly mortgage payment, including the principal and interest, property taxes, and HOA. Adjust the values to generate a more accurate rate.

Your payment

Principal and Interest:

$

Property taxes:

$

HOA fees:

$

Total loan payment:

$

Total interest amount:

$

Location

County

Pulaski

Elementary School

Middle School

High School

Listing Courtesy of Tamra McMahon , LPT Realty Conway

RealHub Information is provided exclusively for consumers' personal, non-commercial use, and it may not be used for any purpose other than to identify prospective properties consumers may be interested in purchasing. All information deemed reliable but not guaranteed and should be independently verified. All properties are subject to prior sale, change or withdrawal. RealHub website owner shall not be responsible for any typographical errors, misinformation, misprints and shall be held totally harmless.

Agent Rhonda Scott

Branch Broker

Rhonda Scott

Call Rhonda today to schedule a private showing.


* Listings on this website come from the FMLS IDX Compilation and may be held by brokerage firms other than the owner of this website. The listing brokerage is identified in any listing details. Information is deemed reliable but is not guaranteed. If you believe any FMLS listing contains material that infringes your copyrighted work please click here to review our DMCA policy and learn how to submit a takedown request.© 2024 FMLS.
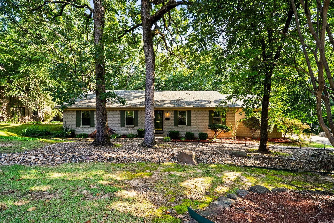
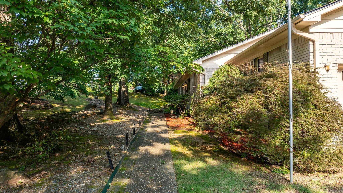
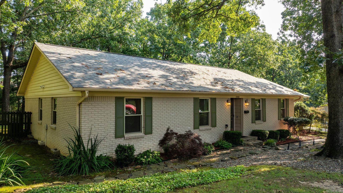
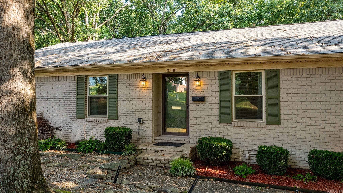
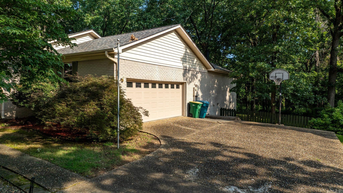
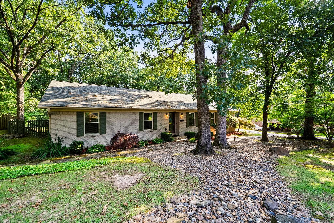
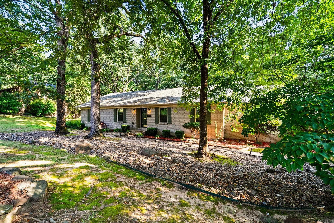
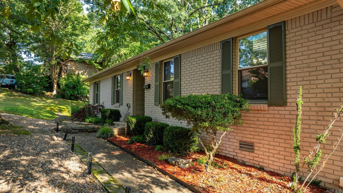
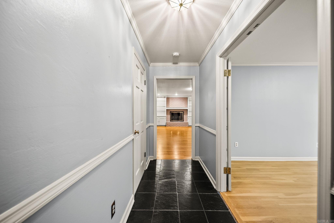
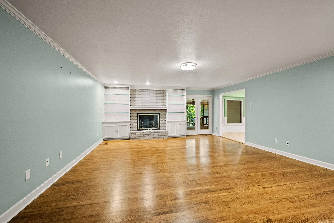
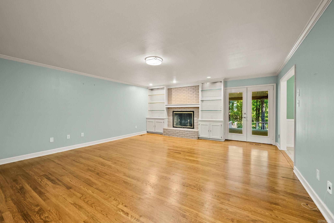
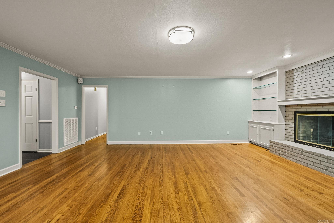
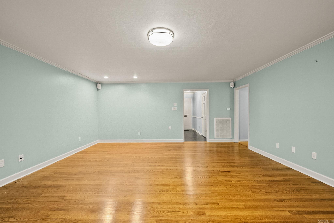
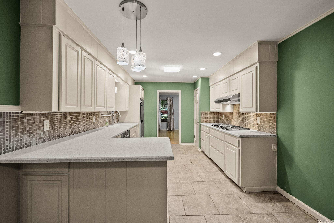
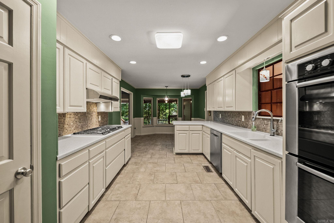
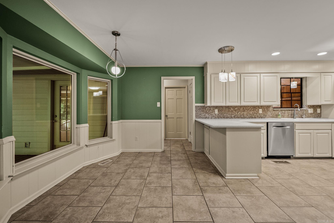
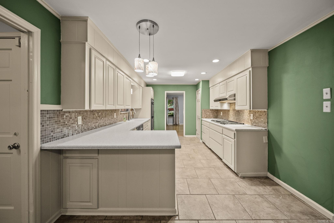
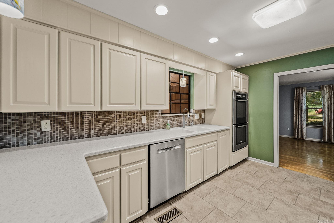
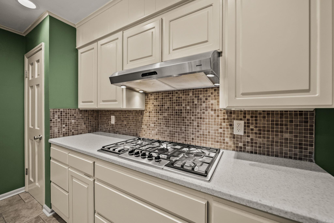
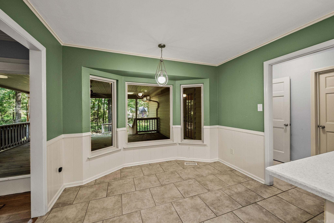
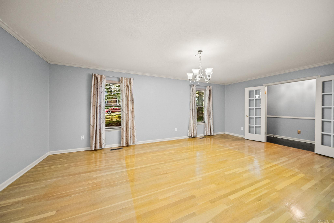
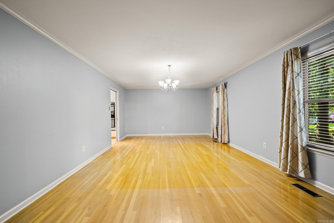
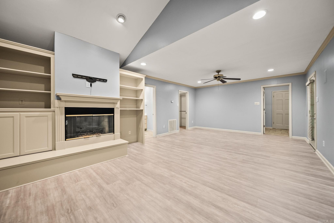
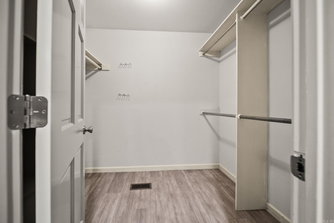
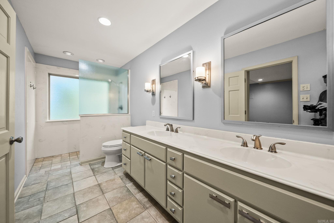
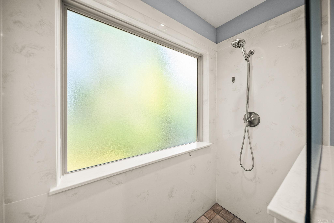
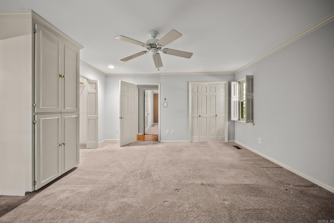
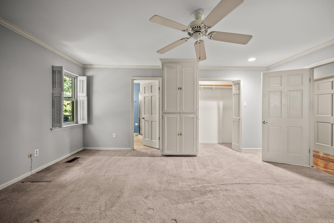
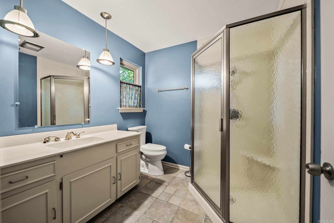
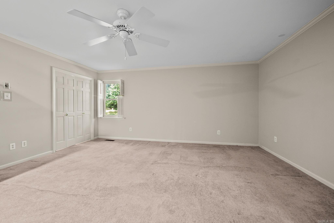
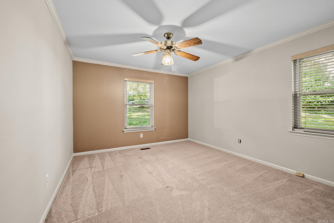
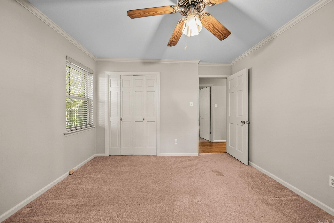
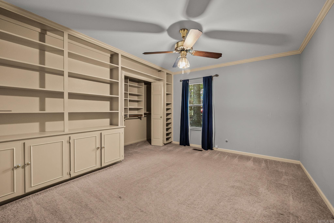
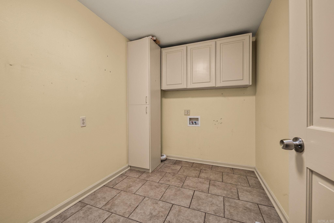
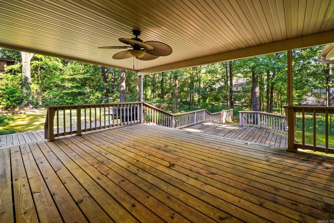
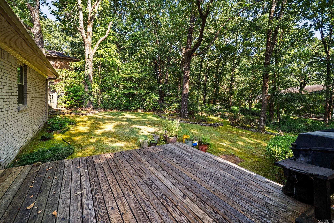
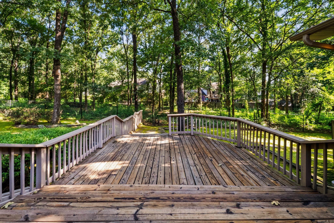
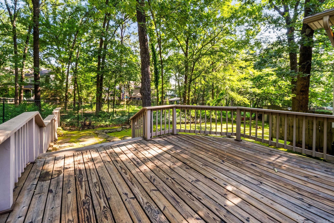
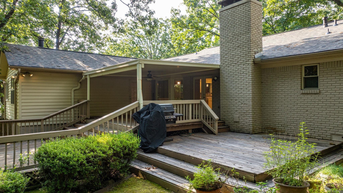
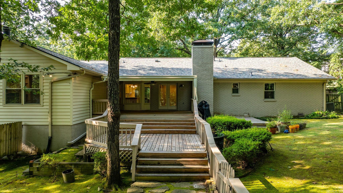
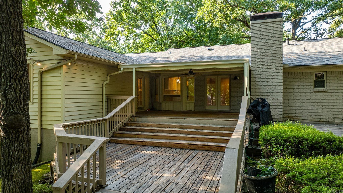
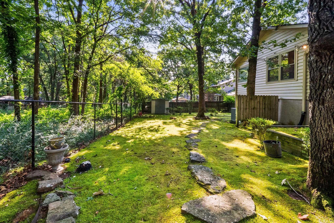
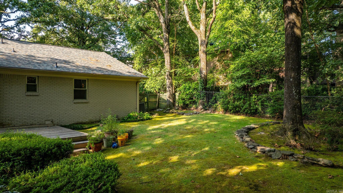
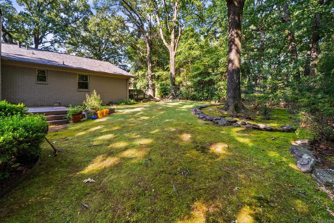
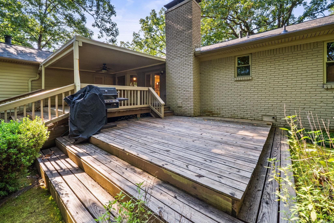
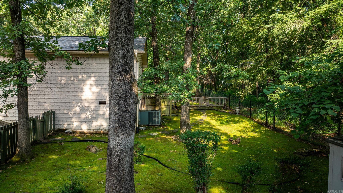
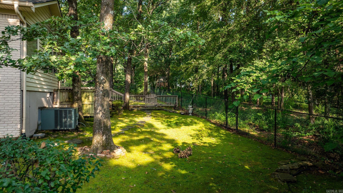
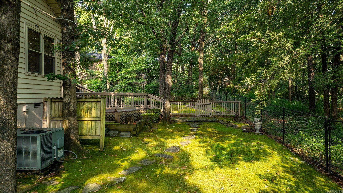
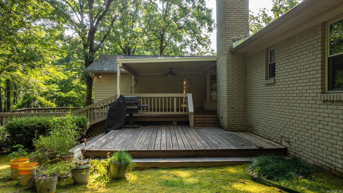
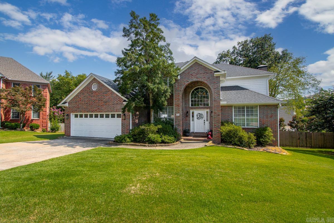
RARE FIND! One-story home in Little Rock's highly-regarded subdivision, Pleasant Valley! This beautifully maintained one-story home offers the perfect blend of comfort, function, and outdoor living. Enjoy peace of mind with a new roof (May 2026), two spacious primary suites, a sprinkler system, and extensive professional landscaping. The showstopper is the incredible covered back patio featuring three separate entertaining tiers, a gas grill hookup, and a low-maintenance backyard blanketed in lush moss with two fenced areas. Inside, you'll find a flexible dining room that also makes an excellent office or second living space. The kitchen has a plethora of cabinet space, pantry closet, and instant hot water at the sink for your favorite beverage. Need storage? The floored attic and oversized two-car garage with a dedicated storage/workshop area complete with countertops and a sink have you covered. You'll love all of the extra storage spaces throughout the house. This home is less than 1 mile from I-430, but you'll love how peaceful the neighborhood is while offering convenience for travel. This one is worth seeing!

10800 San Joaquin Valley Drive

Message successfully sent.

What would you like to know?

What is 3 + 4 ?

I agree to receive email communication and understand I can unsubscribe at any time.

I agree to be contacted by All Around Real Estate via call, email, and text for real estate services. To opt out, you can reply 'stop' at any time or reply 'help' for assistance. You can also click the unsubscribe link in the emails. Message and data rates may apply. Message frequency may vary. Privacy Policy

Related Properties

New on site 1 day ago
Welcome to life in The Ranch—one of West Little Rock’s most sought-after neighborhoods, offering a private lake for fishing & kayaking, scenic sidewalks, and a community park and playground. Ideally located off Highway 10, this home blends convenience with peaceful living. The main level features the heart of the home with a spacious living room anchored by custom built-ins, a well-appointed kitchen with abundant cabinet and countertop space, a defined dining room, and a beautifully detailed office with rich wood built-ins. The primary suite offers a true retreat with double vanities, two closets, and a spa-like feel. Downstairs, you’ll find two additional bedrooms and a full bath on a separate lower level—perfect for guests, kids, or added privacy. Enjoy stunning views of Pinnacle Mountain from the dining room and office, relax in the light-filled sunroom, or step outside to the multi-level back deck, partially covered for year-round enjoyment. This home offers the perfect blend of space, character, and lifestyle. Agents see remarks.
#26030055

Little Rock

27 Calumet Road

3 Beds

2 Baths

3,234 Sq.Ft.

$450,000

MLS#: 26030055
New on site 1 day ago
Welcome to 21 Honey Bear Court, nestled on a private cul-de-sac in the desirable Longlea neighborhood and zoned for sought-after Don Roberts Elementary. This beautifully maintained 4-bedroom, 3-bath home features an updated kitchen that opens to inviting living spaces with hardwood floors throughout the main level and whole house generator. A guest bedroom and full bath on the first floor provide the perfect setup for visitors or a home office. Upstairs, you'll find a spacious primary suite, two additional bedrooms, and a large bonus room ideal for a playroom, media room, or gym. Enjoy outdoor living year-round with a covered back porch overlooking the private backyard and a lower-level covered patio, perfect for gathering around a Solo Stove on cool fall evenings. Conveniently located near parks, shopping, dining, and top-rated schools, this home offers the perfect blend of comfort, style, and functionality in one of West Little Rock's most desirable neighborhoods.
#26030118

Little Rock

21 Honey Bear Court

4 Beds

3 Baths

3,381 Sq.Ft.

$499,999

MLS#: 26030118
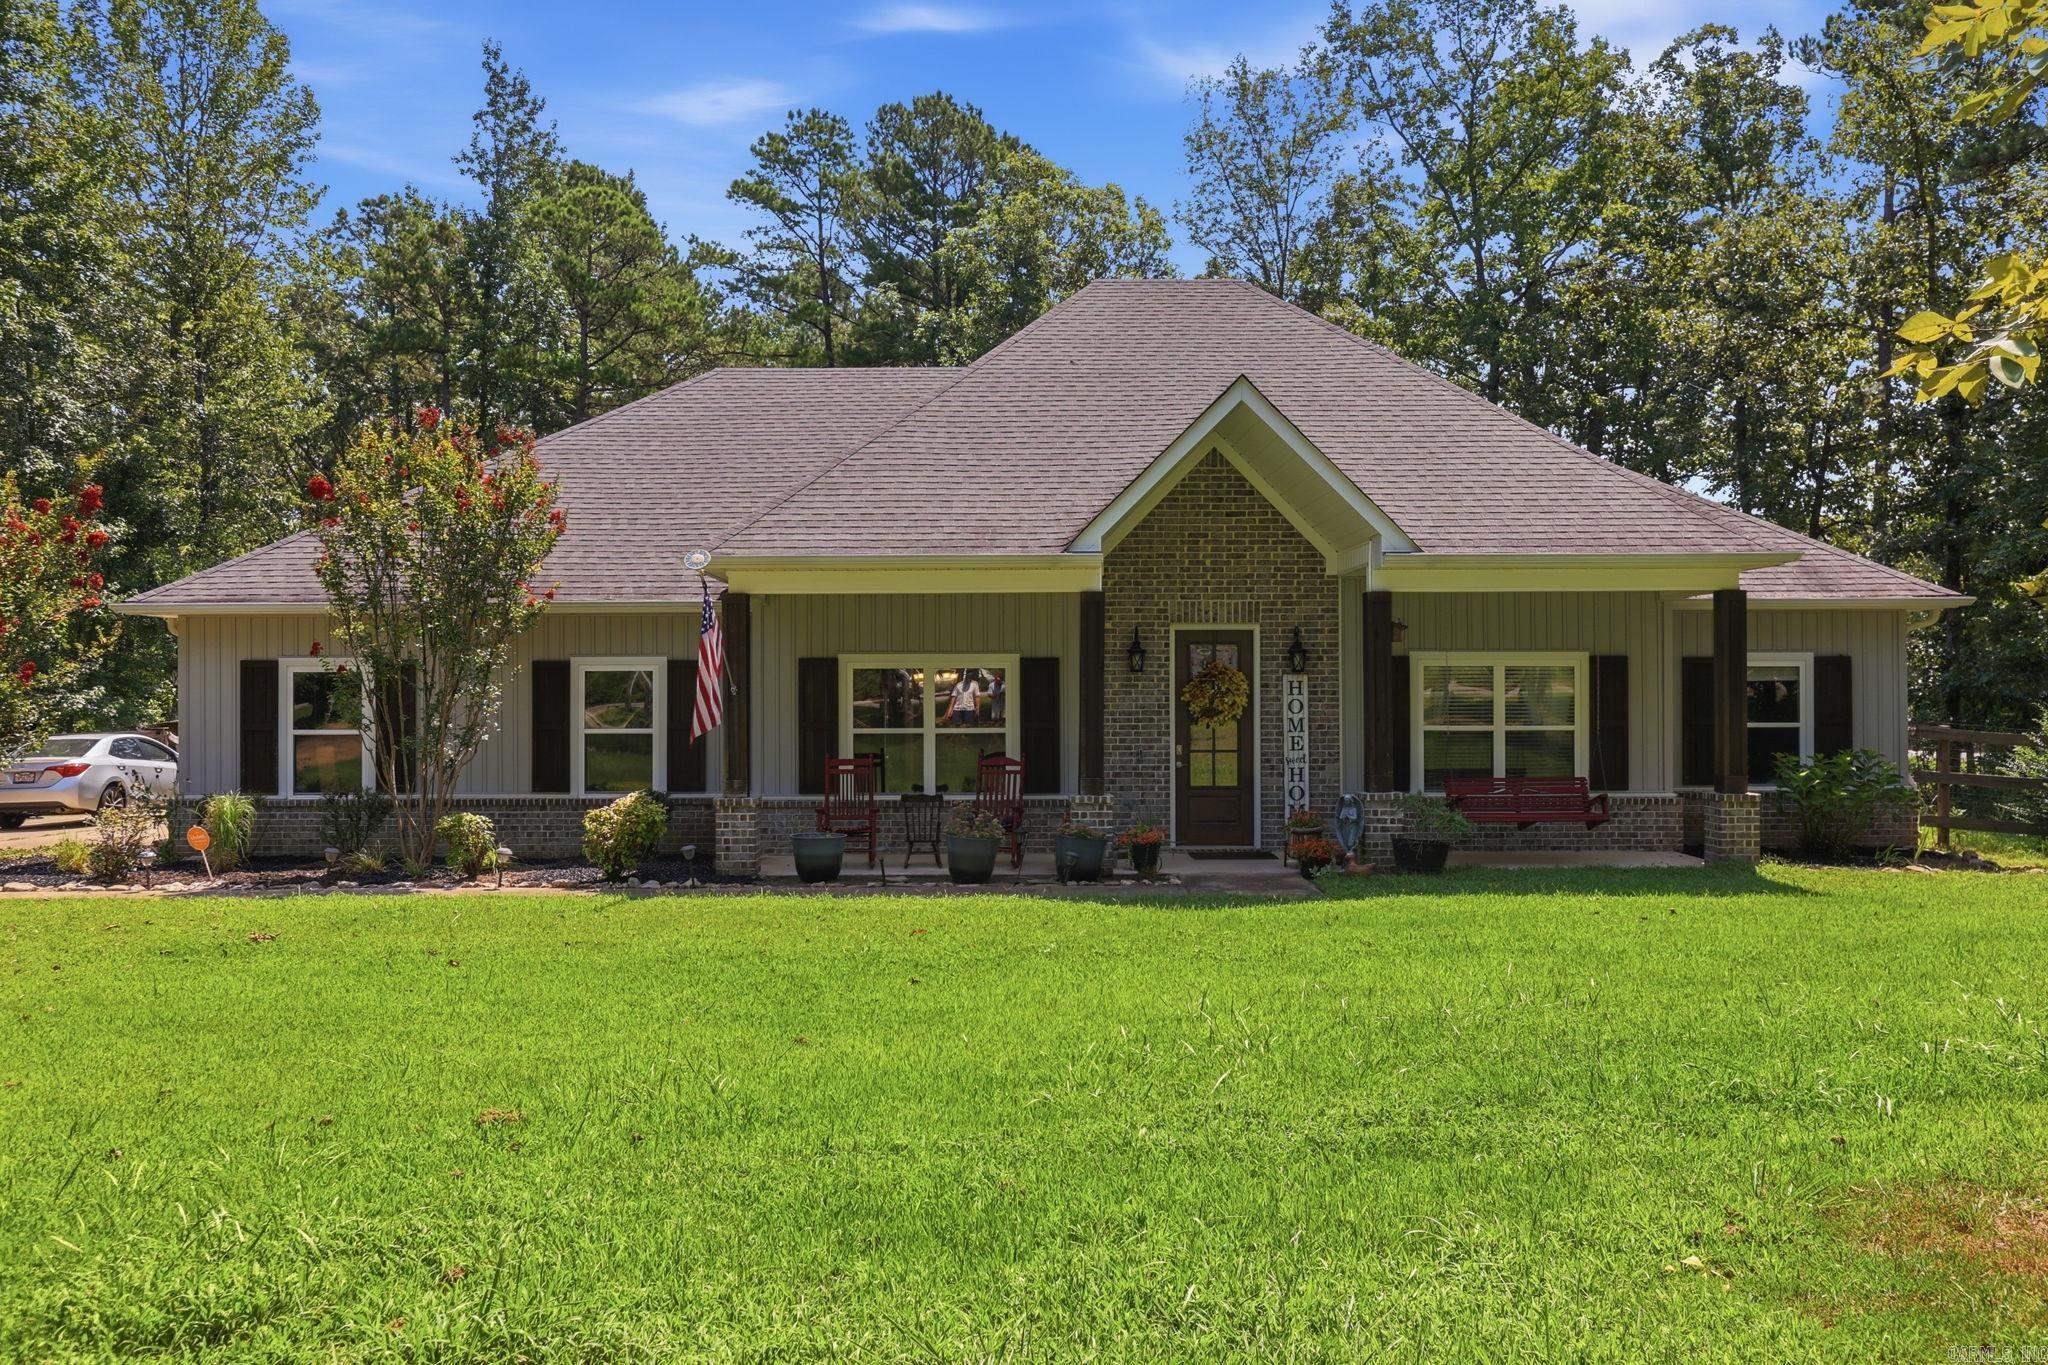
New on site 2 days ago
Must-see! Imagine coming home to peace and quiet, with the city still just minutes away. This 4 bed, 2 bath home gives you room to breathe: wood floors underfoot, a big open kitchen for morning coffee, and a cozy breakfast nook plus real dining space for family dinners. Unwind in a master suite built for relaxing, complete with a soaking tub. Kids or guests get their own wing. Then step out to 1.5 fenced acres, perfect for cookouts, kids, pets, and more.
#26029929

Little Rock

18626 Congo Ferndale Road

4 Beds

2 Baths

2,100 Sq.Ft.

$405,000

MLS#: 26029929
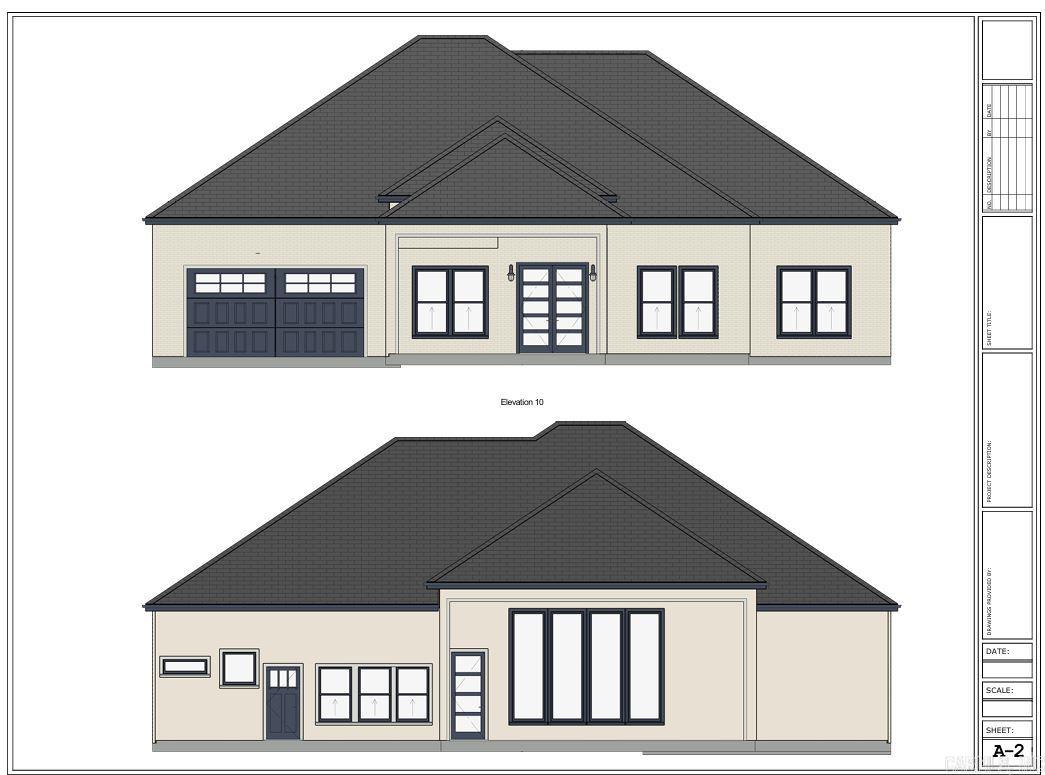
New on site 1 day ago
Pre-Sale Opportunity – Custom Build Your Dream Home in CHENAL VALLEY! This is your chance to design and build a luxury home in one of the most prestigious neighborhoods. The proposed plan includes 2,600 SQFT of beautifully designed living space with 4 bedrooms and 2-3 bathrooms, offering a flexible layout to suit your preferences. High ceilings and an open-concept design will create a bright and spacious feel, while custom landscaping will enhance the outdoor space. From flooring and cabinetry to fixtures and finishes, you have the opportunity to personalize every aspect of your new home. Don’t miss this rare chance to secure a custom-built home in this high-demand neighborhood before construction begins! Agents: See remarks for details.
#26030049

Little Rock

105 Chalamont Cove

4 Beds

2 Baths

2,600 Sq.Ft.

$450,000

MLS#: 26030049
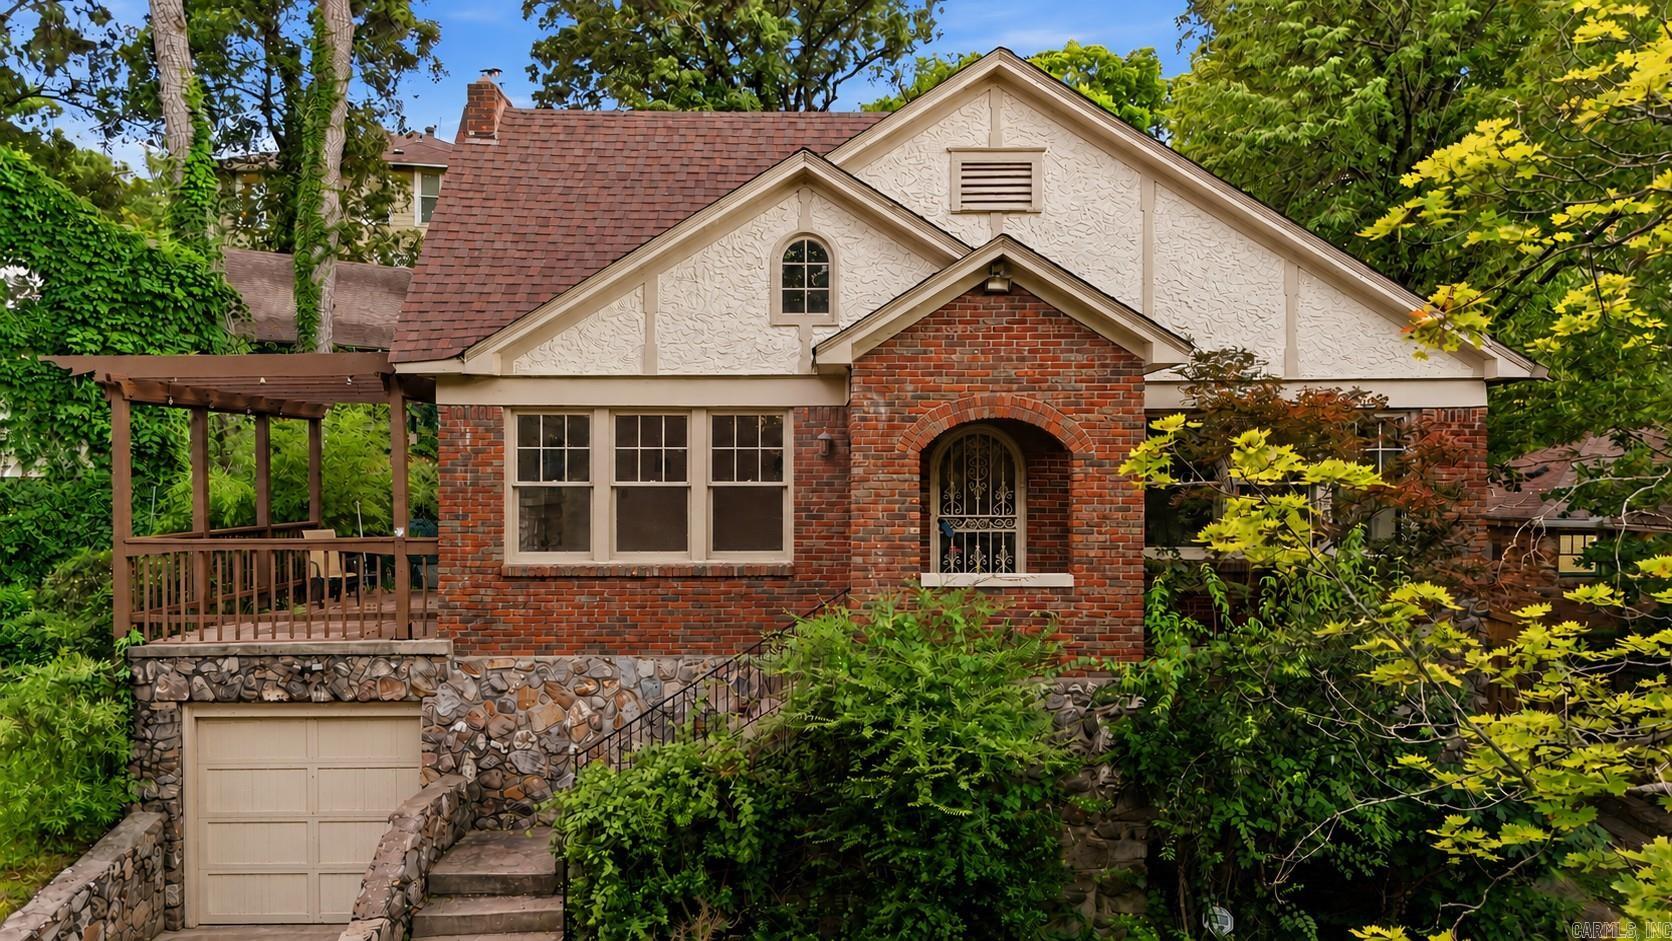
New on site 2 days ago
This Historic Hillcrest home is located on a quiet cul-de-sac w/beautiful treetop views & seasonal view of Arkansas River bluffs. An elevated patio perfectly located w/access off the living room & master bedroom provides an ideal setting for relaxing evenings & outdoor entertaining. Original architectural elements including doors w/rich wood grain detail, arched doorways, wall sconces, & native quartz fireplace provide historic charm and create a warm, inviting home. Outdoor storage/workshop.
#26029942

Little Rock

3905 Oakwood Road

3 Beds

2 Baths

1,791 Sq.Ft.

$399,500

MLS#: 26029942
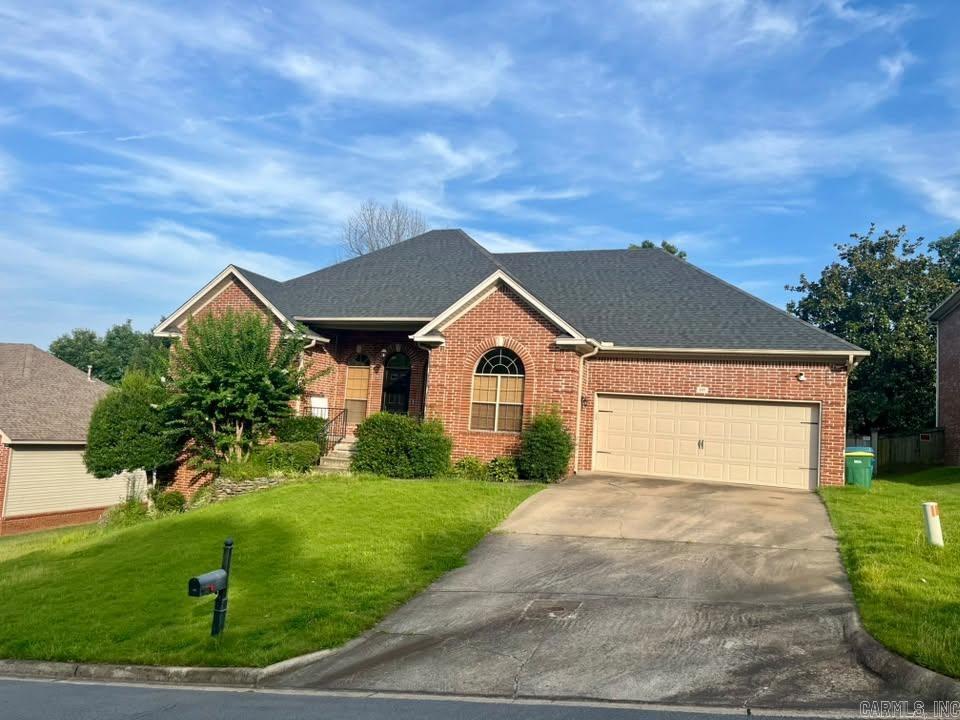
New on site 1 day ago
Wonderful family home with a lot of potential; just need some TLC and minor repairs. PRICED TO SELL! Hurry and get this house purchased, prepped and ready for the upcoming school year. Little Rock Christian and Pulaski Robinson are very near as well as a plethora of amenities in West Little Rock. At this price, it won't last long!! Are you ready to be Rushin Home?
#26030039

Little Rock

105 Trelon

4 Beds

2 Baths

2,249 Sq.Ft.

$425,000

MLS#: 26030039
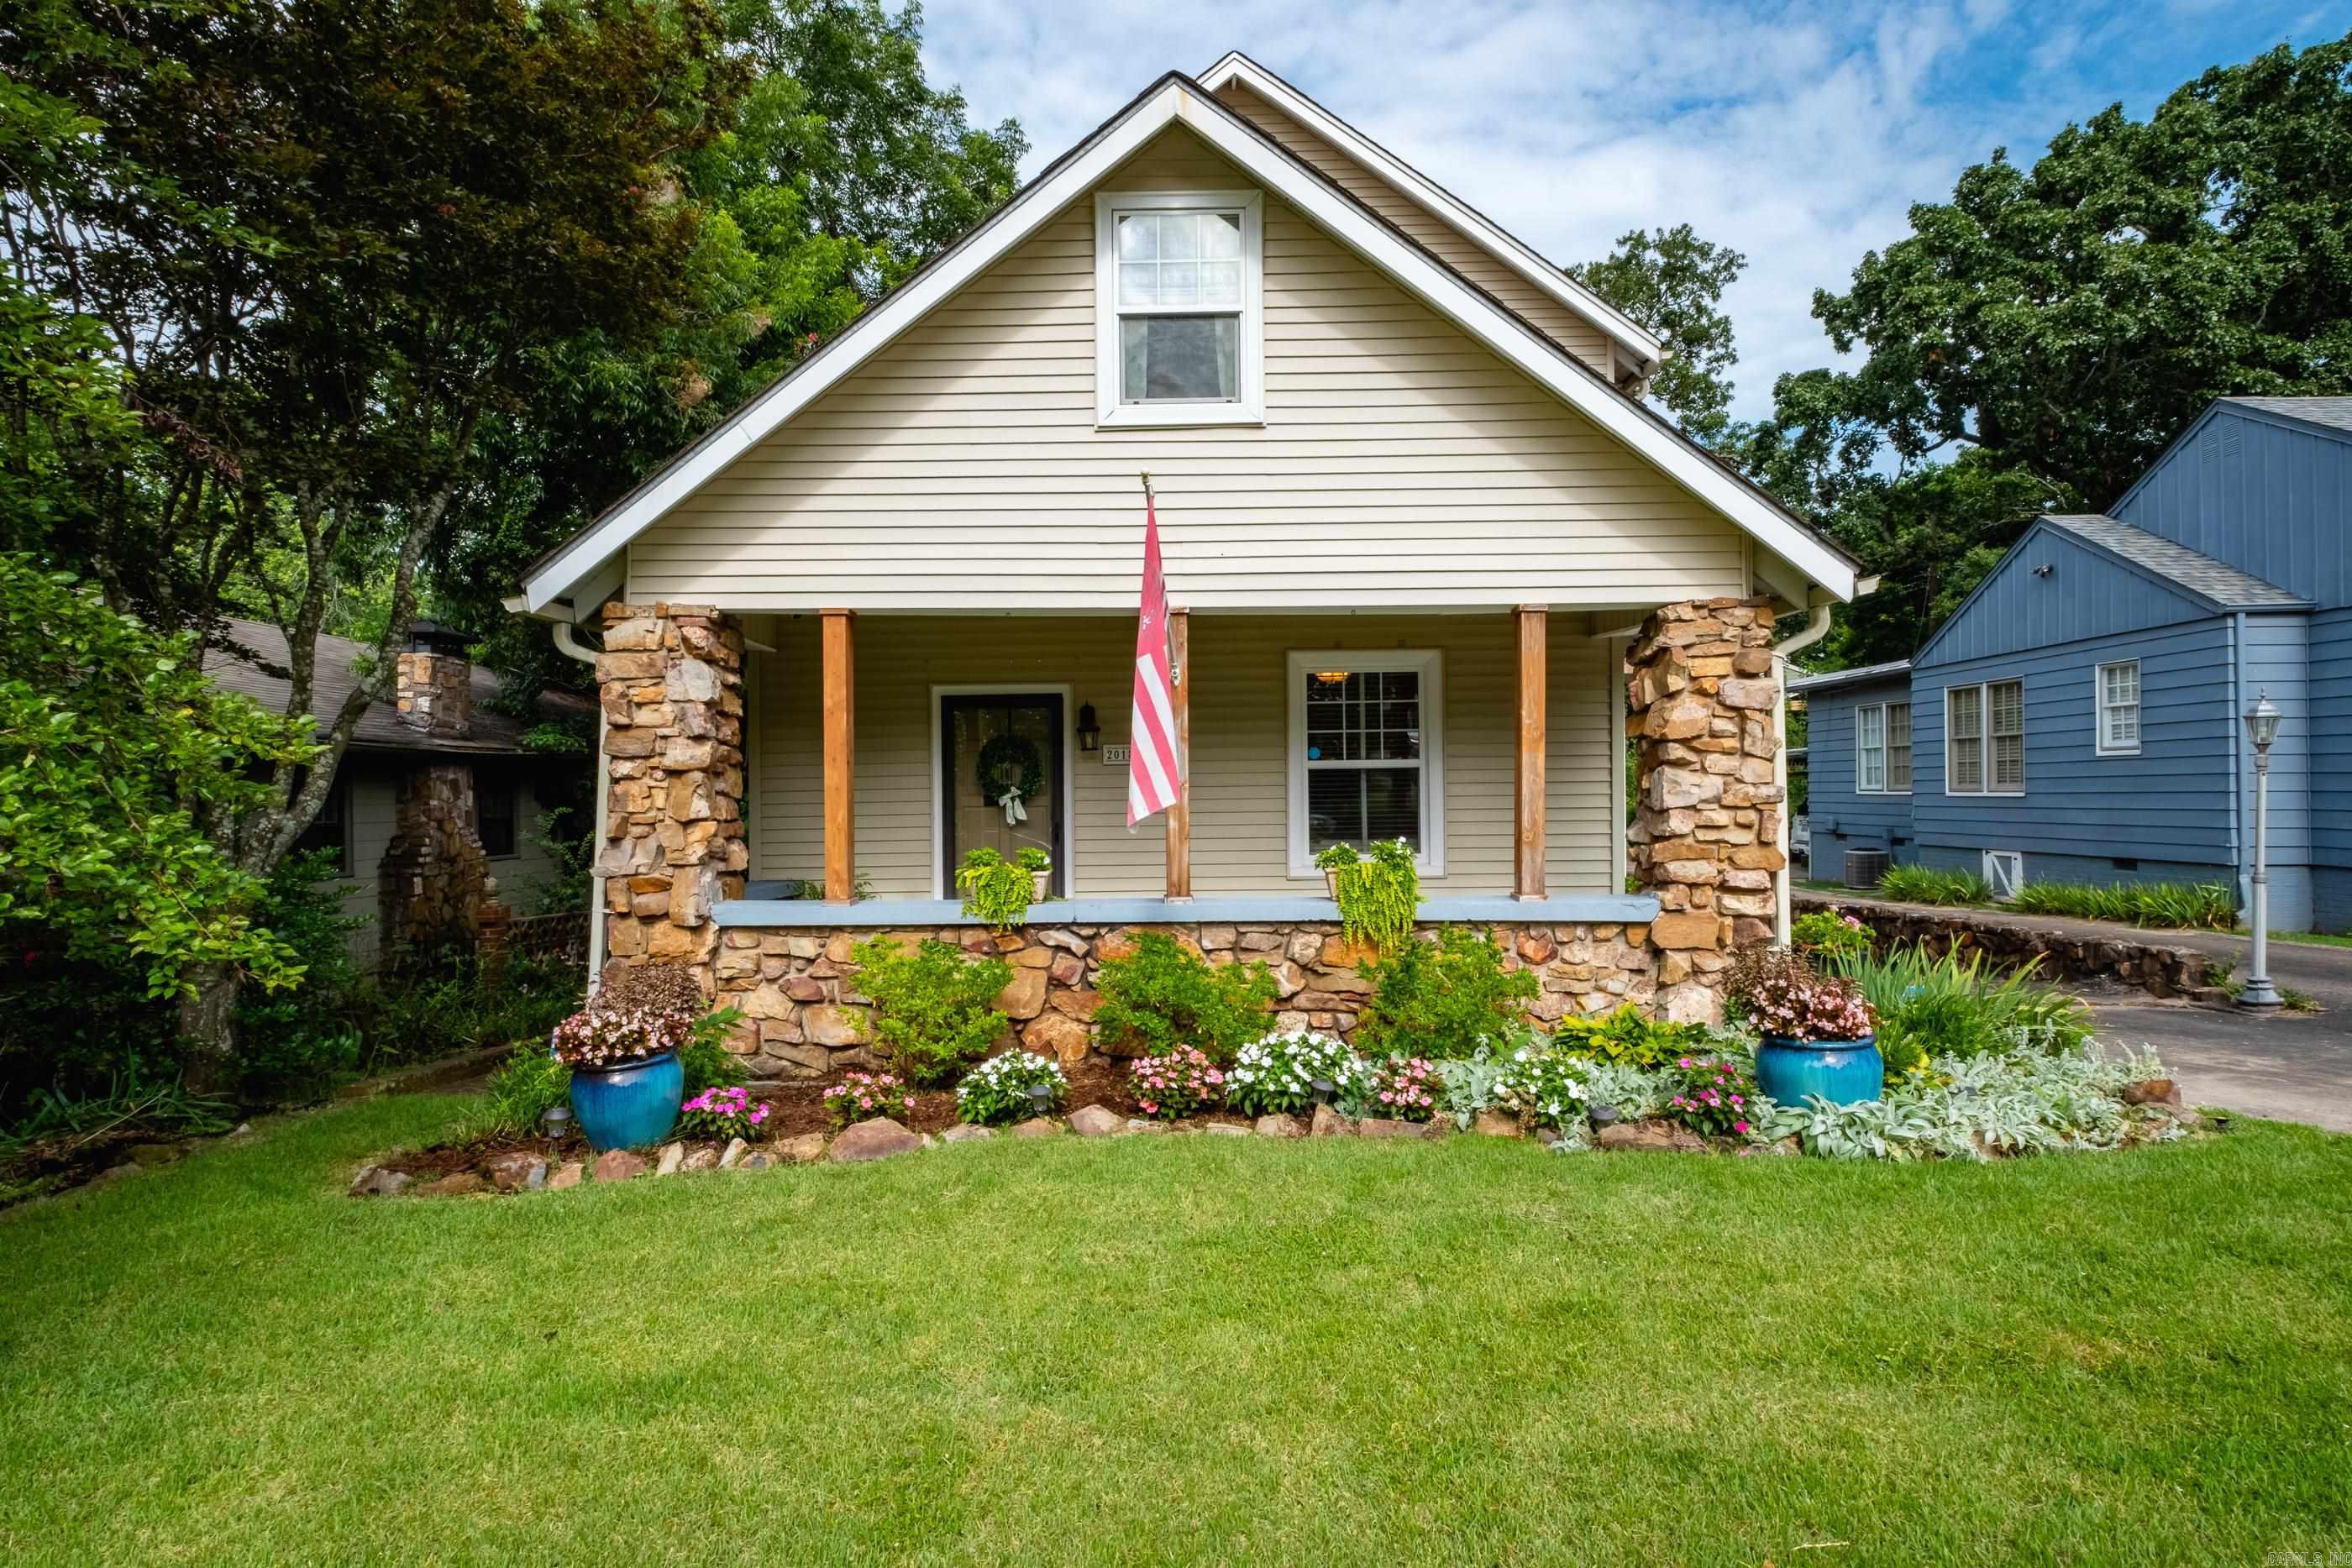
New on site 2 days ago
Walking distance to everything the Heights has to offer! First floor has the living room, dining room, eat-in kitchen, 2 bedrooms, 1 bath. Upstairs you'll see an amazing vaulted living room w/ fireplace, primary bedroom, private balcony, beautifully appointed bath with sep. tub and walk-in shower, walk-in closet, great built-ins + laundry connections. Don't miss the 19' x 8' (not counted in overall square footage) bonus area with mini-split upstairs - great for extra storage or small office. North Garfield is walking distance to Jefferson Elementary, WordsWorth Books, many fine restaurants, Blvd. Bakery, farmer's market*, charming boutiques, gift stores, & much more.  If you're looking for an impressive primary suite, this is a must see!
#26029843

Little Rock

2018 N Garfield Street

3 Beds

2 Baths

2,168 Sq.Ft.

$525,000

MLS#: 26029843
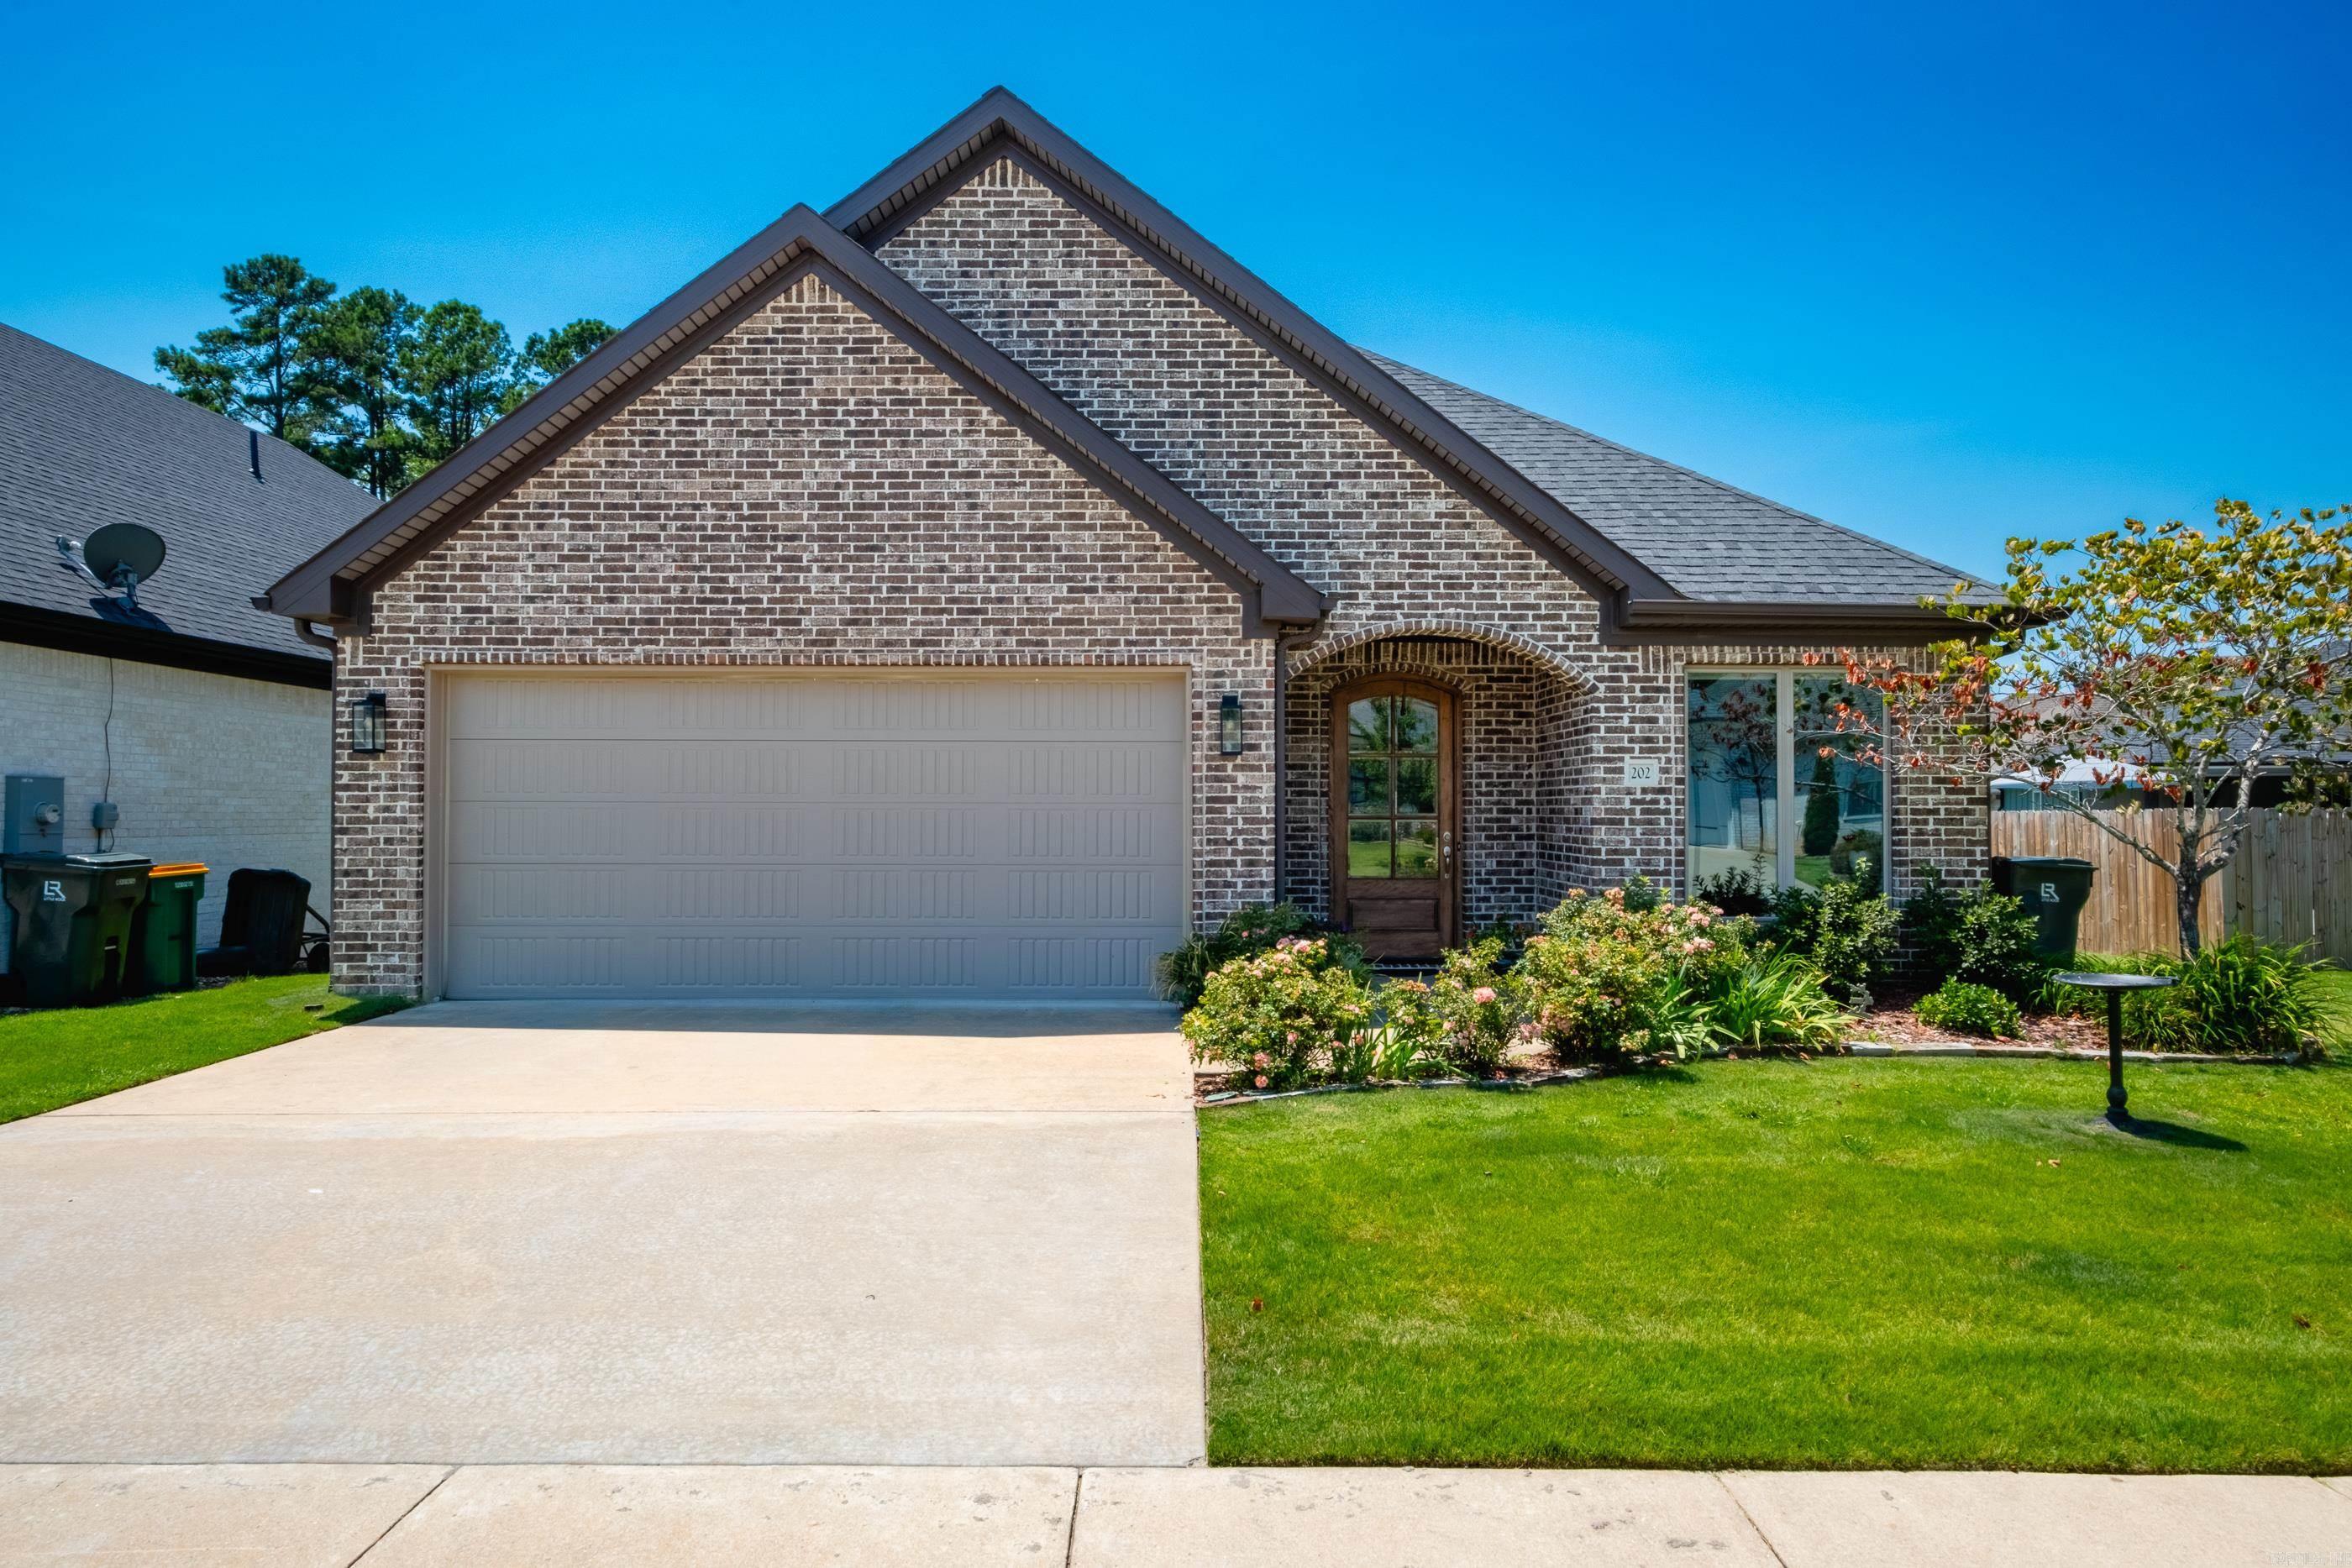
New on site 2 days ago
Welcome to this beautiful one-level home in the highly desirable Parkside neighborhood off Denny Road. Featuring 3 bedrooms and 2 bathrooms, this thoughtfully designed home offers a split floor plan that provides both privacy and functionality. The spacious living room is centered around a cozy gas fireplace, creating the perfect gathering space for family and friends. The open-concept kitchen boasts a large island, ample cabinetry, and plenty of room for cooking and entertaining. The private primary suite is designed with convenience in mind and includes direct pass-through access to the laundry room. Two additional bedrooms and a full bath are located on the opposite side of the home, making it an ideal layout for families or guests. Enjoy exceptional privacy with a designated green space behind the home, providing a peaceful backdrop with no rear neighbors. Located in the sought-after Parkside community, you'll love the quiet setting while remaining just minutes from shopping, dining, and everyday conveniences. Parkside is known for its wooded surroundings, low-maintenance lifestyle, and yard maintenance included.
#26029984

Little Rock

202 Rosemary Way

3 Beds

2 Baths

2,040 Sq.Ft.

$415,000

MLS#: 26029984
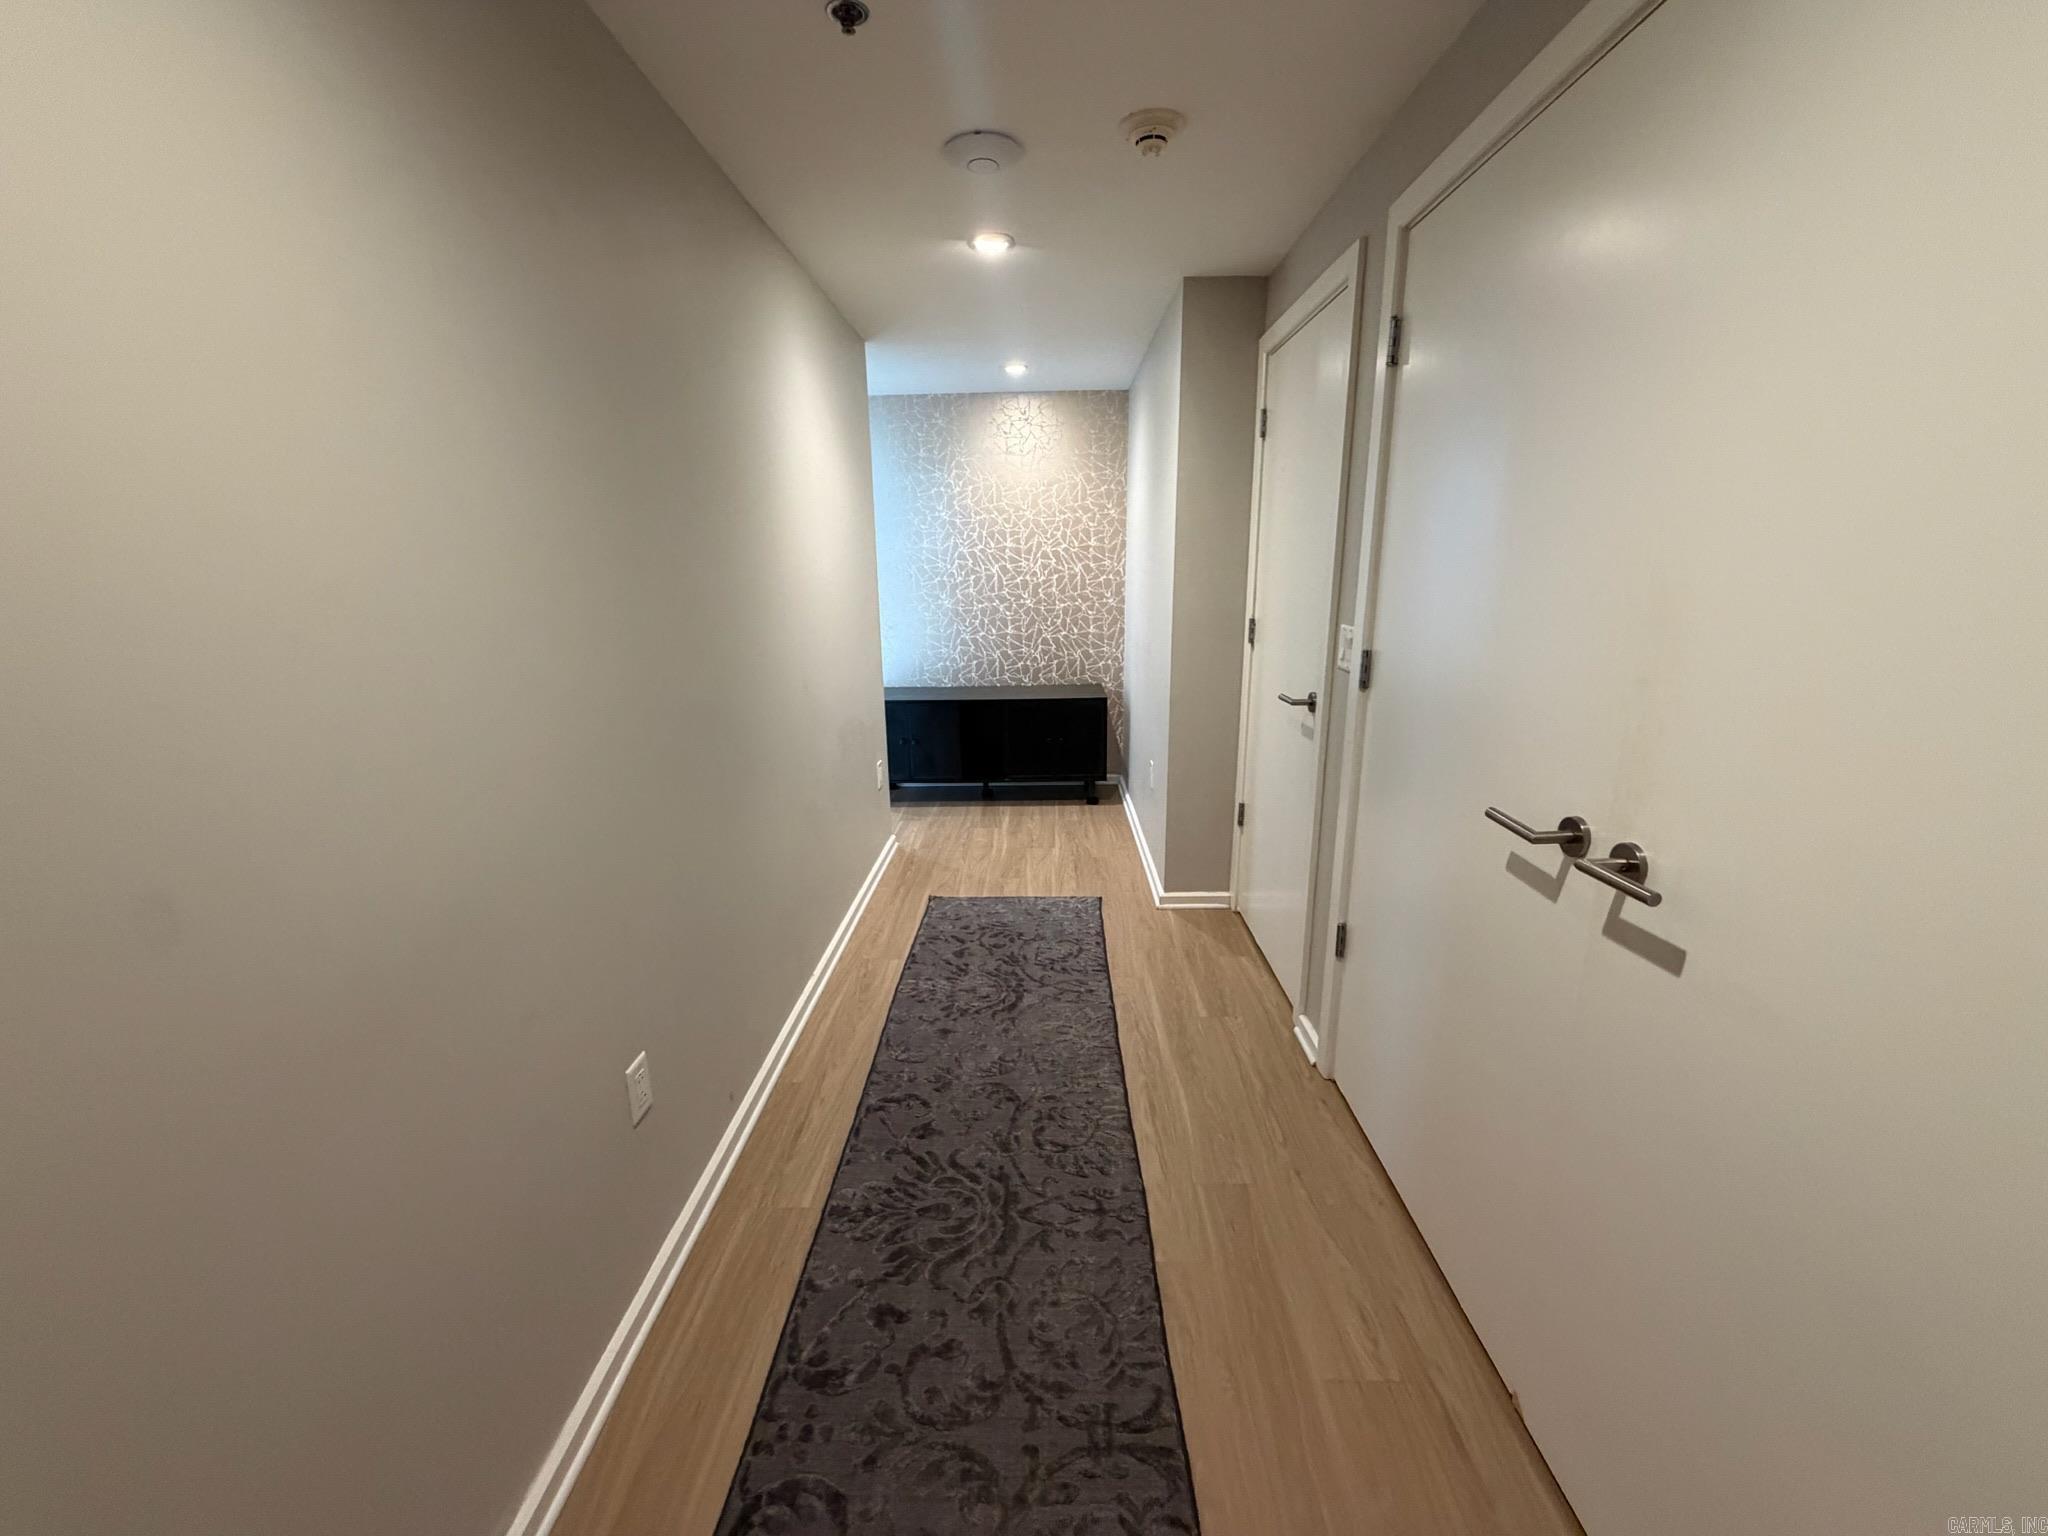
New on site today
Enjoy downtown living at its best in this 10th-floor condo at River Market Tower. Take in incredible city views from your private balcony while enjoying an open, light-filled floor plan. This unit also includes two designated parking spaces in the secured parking garage and a private storage unit. Community amenities include concierge service, a fitness center, swimming pool, pickleball courts, outdoor grilling areas, a dog park, and a 20th-floor rooftop entertainment room with rooftop access overlooking downtown Little Rock and the Arkansas River. Located in the heart of the River Market District, you're just steps from restaurants, shopping, entertainment, and the River Trail.
#26030256

Little Rock

315 Rock St 1008

2 Beds

2 Baths

1,234 Sq.Ft.

$448,500

MLS#: 26030256

 - property

Send a message

Message successfully sent.

Your message

What is 3 + 4 ?

Reason for contacting?

I agree to receive email communication and understand I can unsubscribe at any time.

I agree to be contacted by All Around Real Estate via call, email, and text for real estate services. To opt out, you can reply 'stop' at any time or reply 'help' for assistance. You can also click the unsubscribe link in the emails. Message and data rates may apply. Message frequency may vary. Privacy Policy

Sign Out

Virtual Assistant

Would you like to take the next step with this property? We can help you schedule a showing or virtual tour, or send you more details.

Yes, I would like more information.

Thank You for Your Reply, One of Our Agents will contact you as soon as possible

No, maybe later.

Thank you, you can always contact me via email, phone number or through the contact form.

Realhub AI

Lucy - Your AI-Powered Realtor

Update Your Temporary Password

Personalize your search

Enter your email and we'll notify you immediately when new listings match what you're looking for.

or enter email address

Already have an account ? Login here

Continue your home search

I agree to receive communications and understand I can unsubscribe at any time.

I agree to be contacted by All Around Real Estate via call, email, and text for real estate services. To opt out, you can reply 'stop' at any time or reply 'help' for assistance. You can also click the unsubscribe link in the emails. Message and data rates may apply. Message frequency may vary. Privacy Policy

Already have an account ? Login here

We use cookies

We use cookies primarily for analytics to enhance your experience. By accepting, you agree to our use of these cookies. You can manage your preferences or learn more about our cookies policy.